Thinking of selling?

Utah's Premier |
OnX Realty

  • Nearby me

Popular Features

Community Features

Association

Property Features

Waterfront

View

Exterior Features

Interior Features

Style

E-Alert name

Properties

10000 properties match your criteria

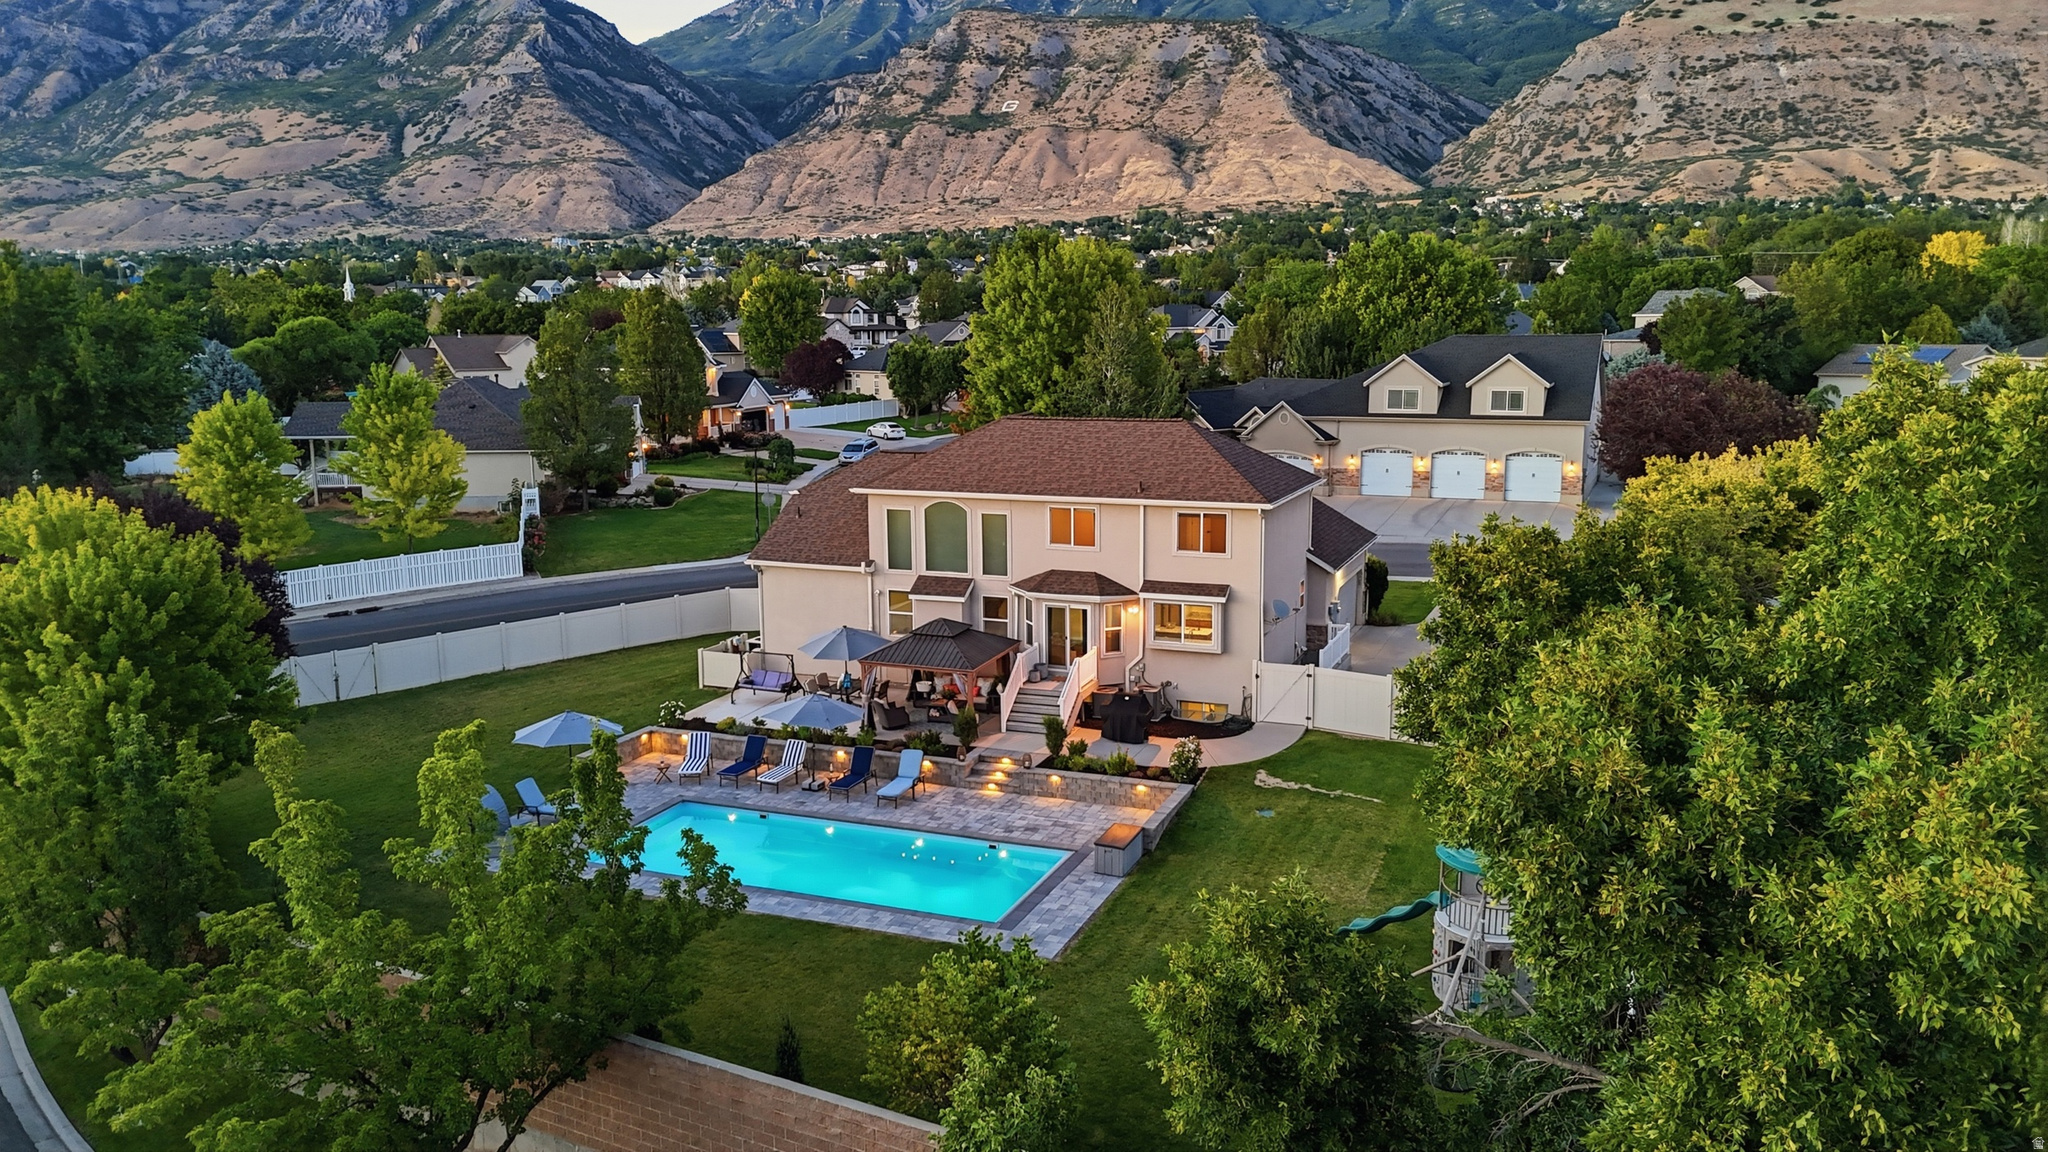
Welcome to one of Lindon's most inviting backyard retreats, where nearly half an acre of beautifully landscaped grounds creates the perfect setting for everything from quiet evenings by the pool to unforgettable gatherings with family and friends.  This beautifully maintained home has been thoughtfully refreshed with over $300,000 in upgrades including fresh interior paint, new carpet, beautiful countertops, updated bathroom finishes, a remodeled basement kitchen featuring brand new appliances, new roof, new upstairs AC unit and heat-resistant curtains in great room for increased comfort and reduced utility bills, permanent lights for the holidays, and backyard enhancements (pool, hardscape, pool equipment, new trees and flower bed, playground, concrete patio, and gazebo). The home's rich solid hardwood flooring adds timeless warmth and quality throughout the main living areas, while permanent exterior lighting enhances the home's curb appeal year-round.  Designed with entertaining in mind, the backyard is the true centerpiece of the property. With gorgeous mountain views and a stunning saltwater in-ground pool centered among extensive hardscaping, a gazebo, beautifully landscaped grounds enhanced by thoughtfully placed landscape lighting, including accent lighting around the pool and retaining walls that creates a warm, inviting atmosphere after sunset. Fence-lined evergreen trees will continue to provide even more privacy and beauty as they mature. This outdoor oasis offers resort-style living to unite with family and friends and the community and create lasting memories.   The fully finished basement offers incredible flexibility with three bedrooms, a full bathroom, spacious living area, a complete second kitchen, cold storage, and an additional flex room ideal for a theater, home gym, office, playroom, or extra storage. Located in an area zoned to allow accessory dwelling units (buyer to verify zoning requirements and obtain any necessary permits), the lower level offers exciting potential for multigenerational living or future rental income.  An oversized driveway provides abundant off-street parking in addition to the attached two-car garage, making it easy to accommodate family, friends, and guests.  Located in one of Lindon's most desirable neighborhoods, this property offers a rare, generously-sized lot, exceptional outdoor living, a beautiful open layout with tons of natural light, the potential for a large basement accessory apartment and is move-in ready! Square footage figures are provided as a courtesy estimate only and were obtained from a previous listing.  Buyer is advised to obtain an independent measurement.
#2170597

Lindon

377 W 600 N

7 Beds

3 Baths

3,878 Sq.Ft.

$1,299,900

MLS#: 2170597
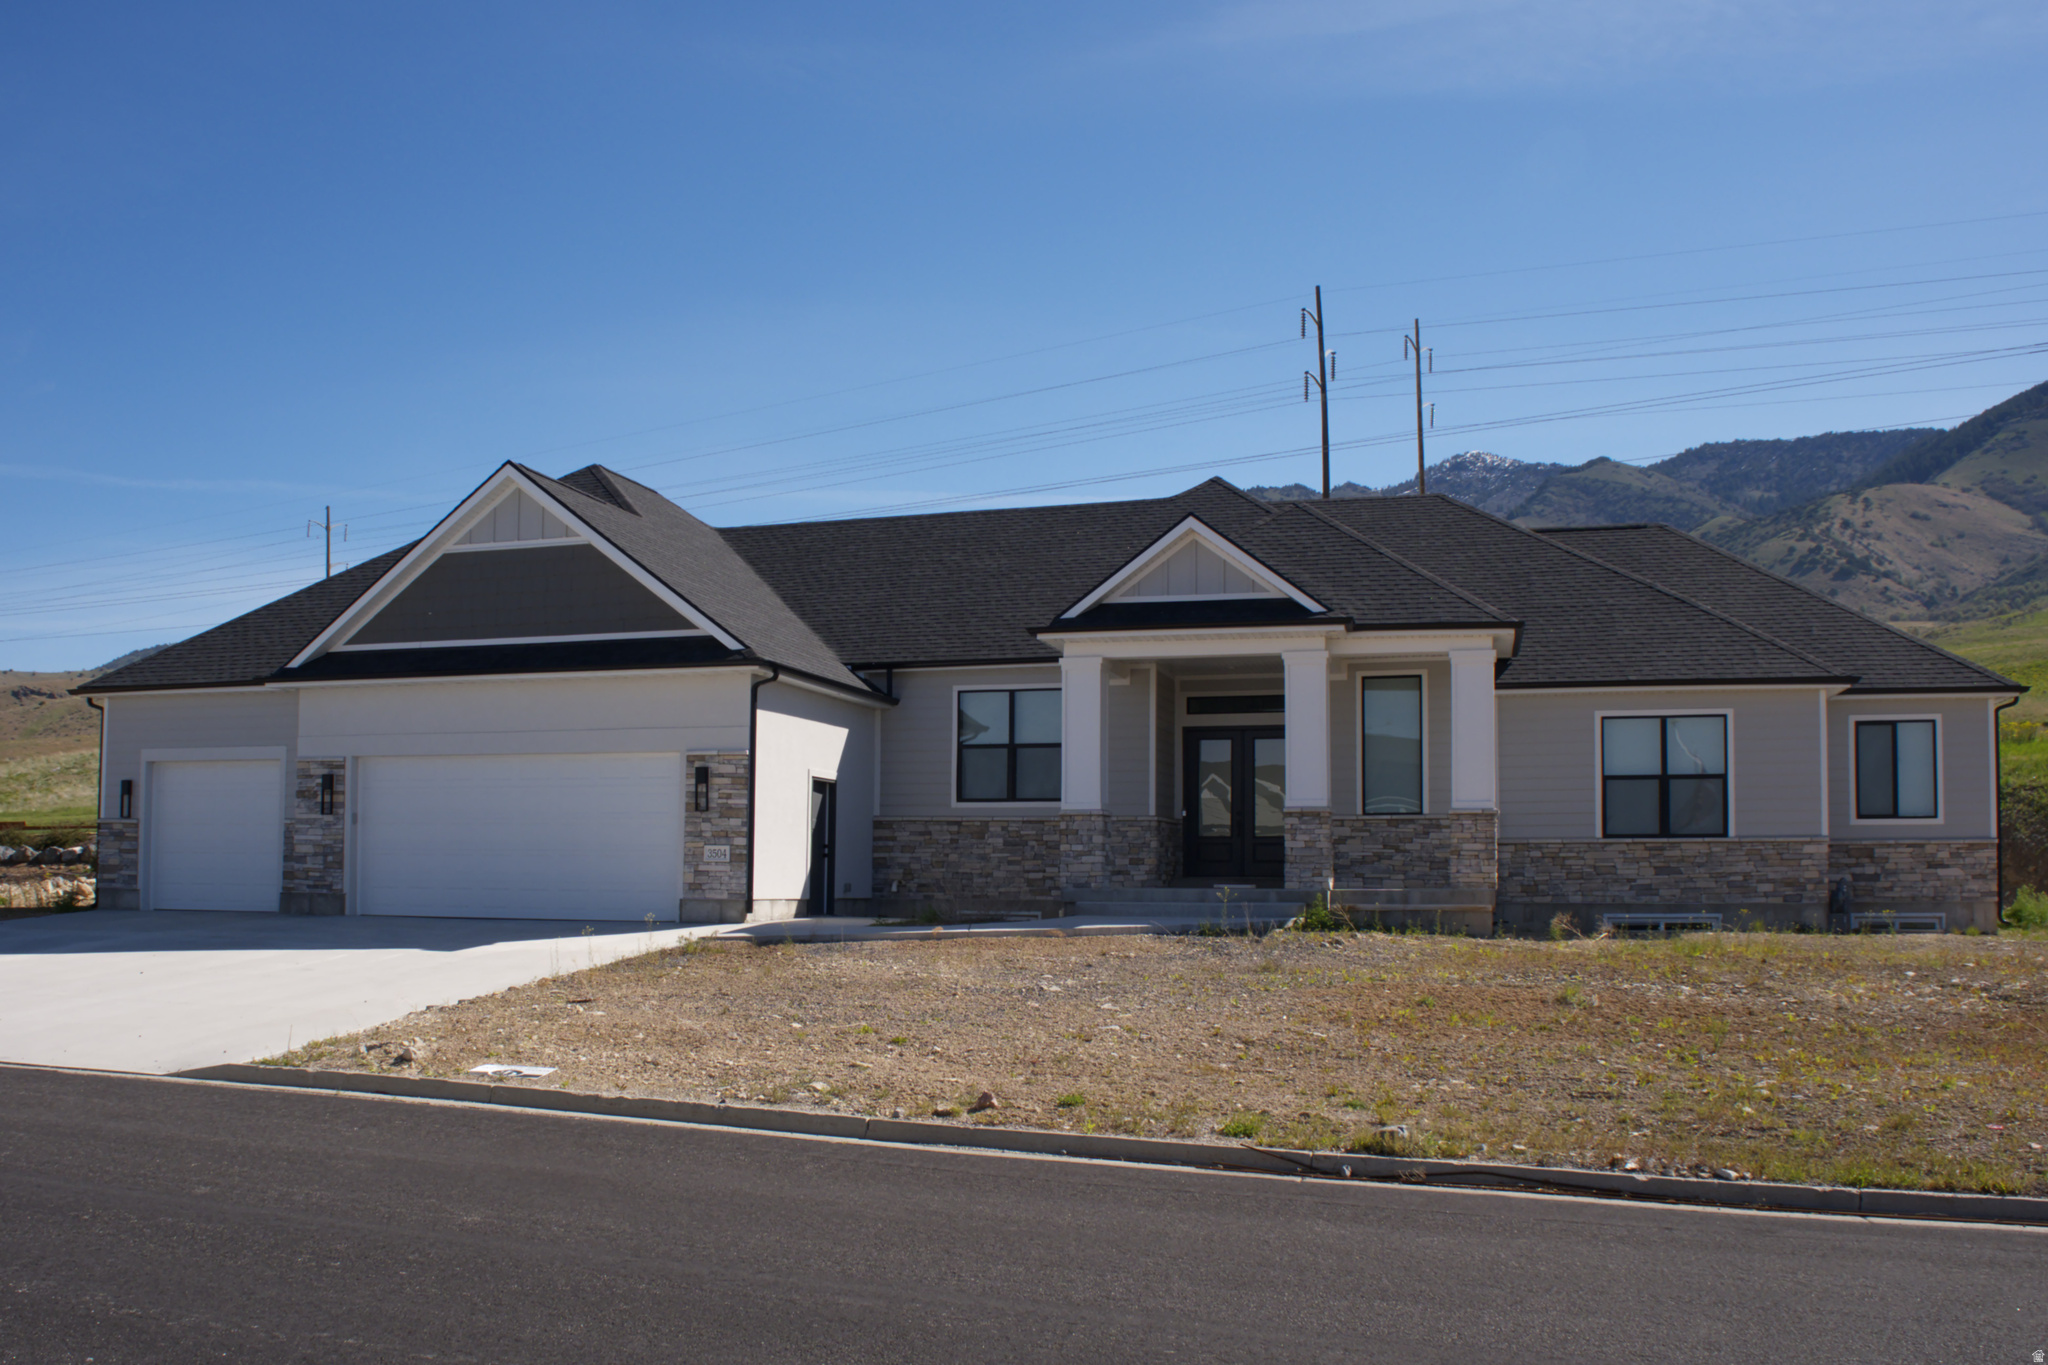
NEW CONSTRUCTION! Built by Castle Development in a highly desirable neighborhood with incredible unobstructed mountain views, showcases exceptional craftsmanship, premium materials, and attention to detail. Open-concept floor plan, gourmet kitchen, butler's pantry, dedicated office and home gym. Large windows capture beautiful mountain views with abundant natural light. Walk in closets, private bathrooms and more providing comfort, privacy, and functionality. The fully finished basement offers extensive additional living space, a kitchenette, generous storage areas, and flexibility for multigenerational living, entertaining, or long-term guests. Buyer to select carpet color from approved samples.
#2166054

North Logan

3504 N SUN DANCER LOOP

5 Beds

3 Baths

5,464 Sq.Ft.

$1,299,900

MLS#: 2166054
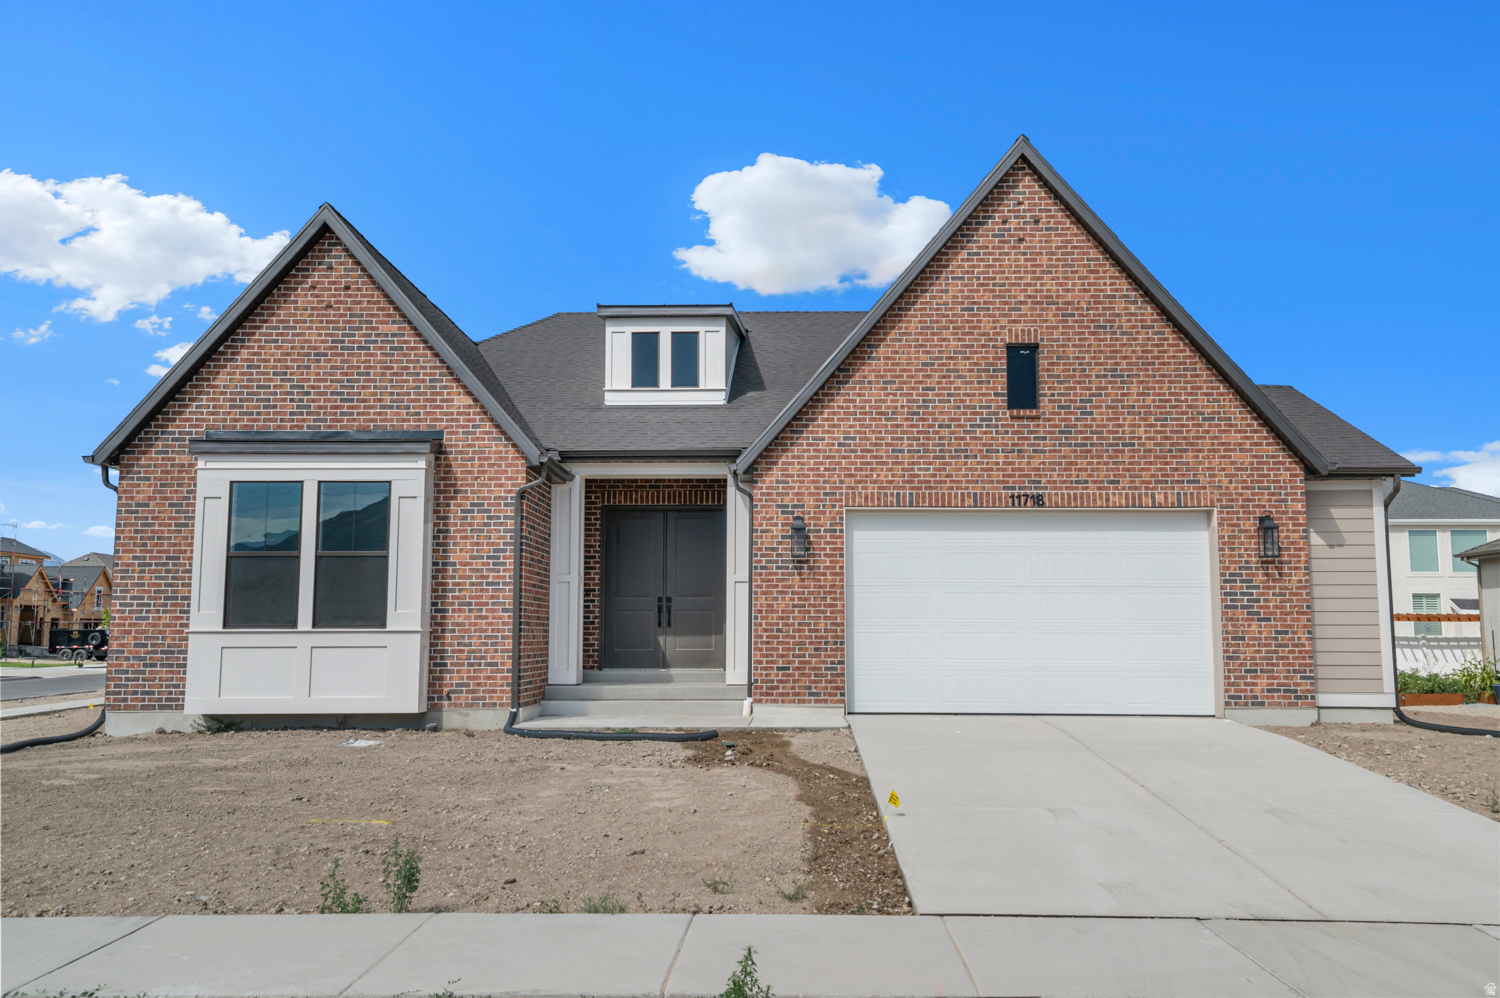
Stunning Raleigh Traditional home in a great Draper community! This home showcases elegant bluff maple cabinets with LED lighting, sleek quartz countertops, full height quartz backsplash and premium Caf stainless steel gas appliances, including double ovens. The open-concept layout features durable laminate hardwood, tile, and carpet flooring throughout. Enjoy 9-foot basement foundation walls and a fully finished basement for added space. The expanded 2-car garage, box window in the kitchen nook, and spacious covered deck with can lighting adds comfort and charm. Thoughtful touches include a gas log fireplace in the great room and gas lines for BBQ and dryer. Bathrooms feature stylish tile surrounds, while textured walls, two tone paint, and bold black matte hardware elevate the overall design. Finished with Roosevelt-style base and casing for a refined touch. This is a must see!
#2129715

Draper

11718 S HALLS CREEK RD

5 Beds

3 Baths

4,562 Sq.Ft.

$1,299,900

MLS#: 2129715

Nestled on almost 5 acres in highly sought-after Dammeron Valley, this beautifully maintained 3-bedroom, 3-bathroom home offers privacy, functionality, and breathtaking 360-degree views. The property has been thoughtfully upgraded with a PEAK alarm system featuring three separate panic buttons for added security, new carpet in the primary bedroom and closet, a new Samsung stove and microwave, and fresh paint throughout the home. Outdoor improvements include extensive landscaping enhancements, a firepit area, and more than 250 solar lights illuminating the pine trees across the front portion of the property. Enjoy the convenience of two driveway entrances, two water rights, an extra refrigerator/freezer, and a state-of-the-art safe. A detached building provides excellent flexibility as guest quarters, in-law accommodations, a workshop, hobby space, or storage. Additional amenities include two dog run areas and an extra-large rear patio/concrete area perfect for entertaining and enjoying the spectacular surroundings. Property has one water share. This rare Dammeron Valley property combines acreage, upgrades, privacy, and stunning views to create an exceptional place to call home.
#2165583

Dammeron Valley

1688 DAMMERON DR E

3 Beds

3 Baths

2,600 Sq.Ft.

$1,299,900

MLS#: 2165583
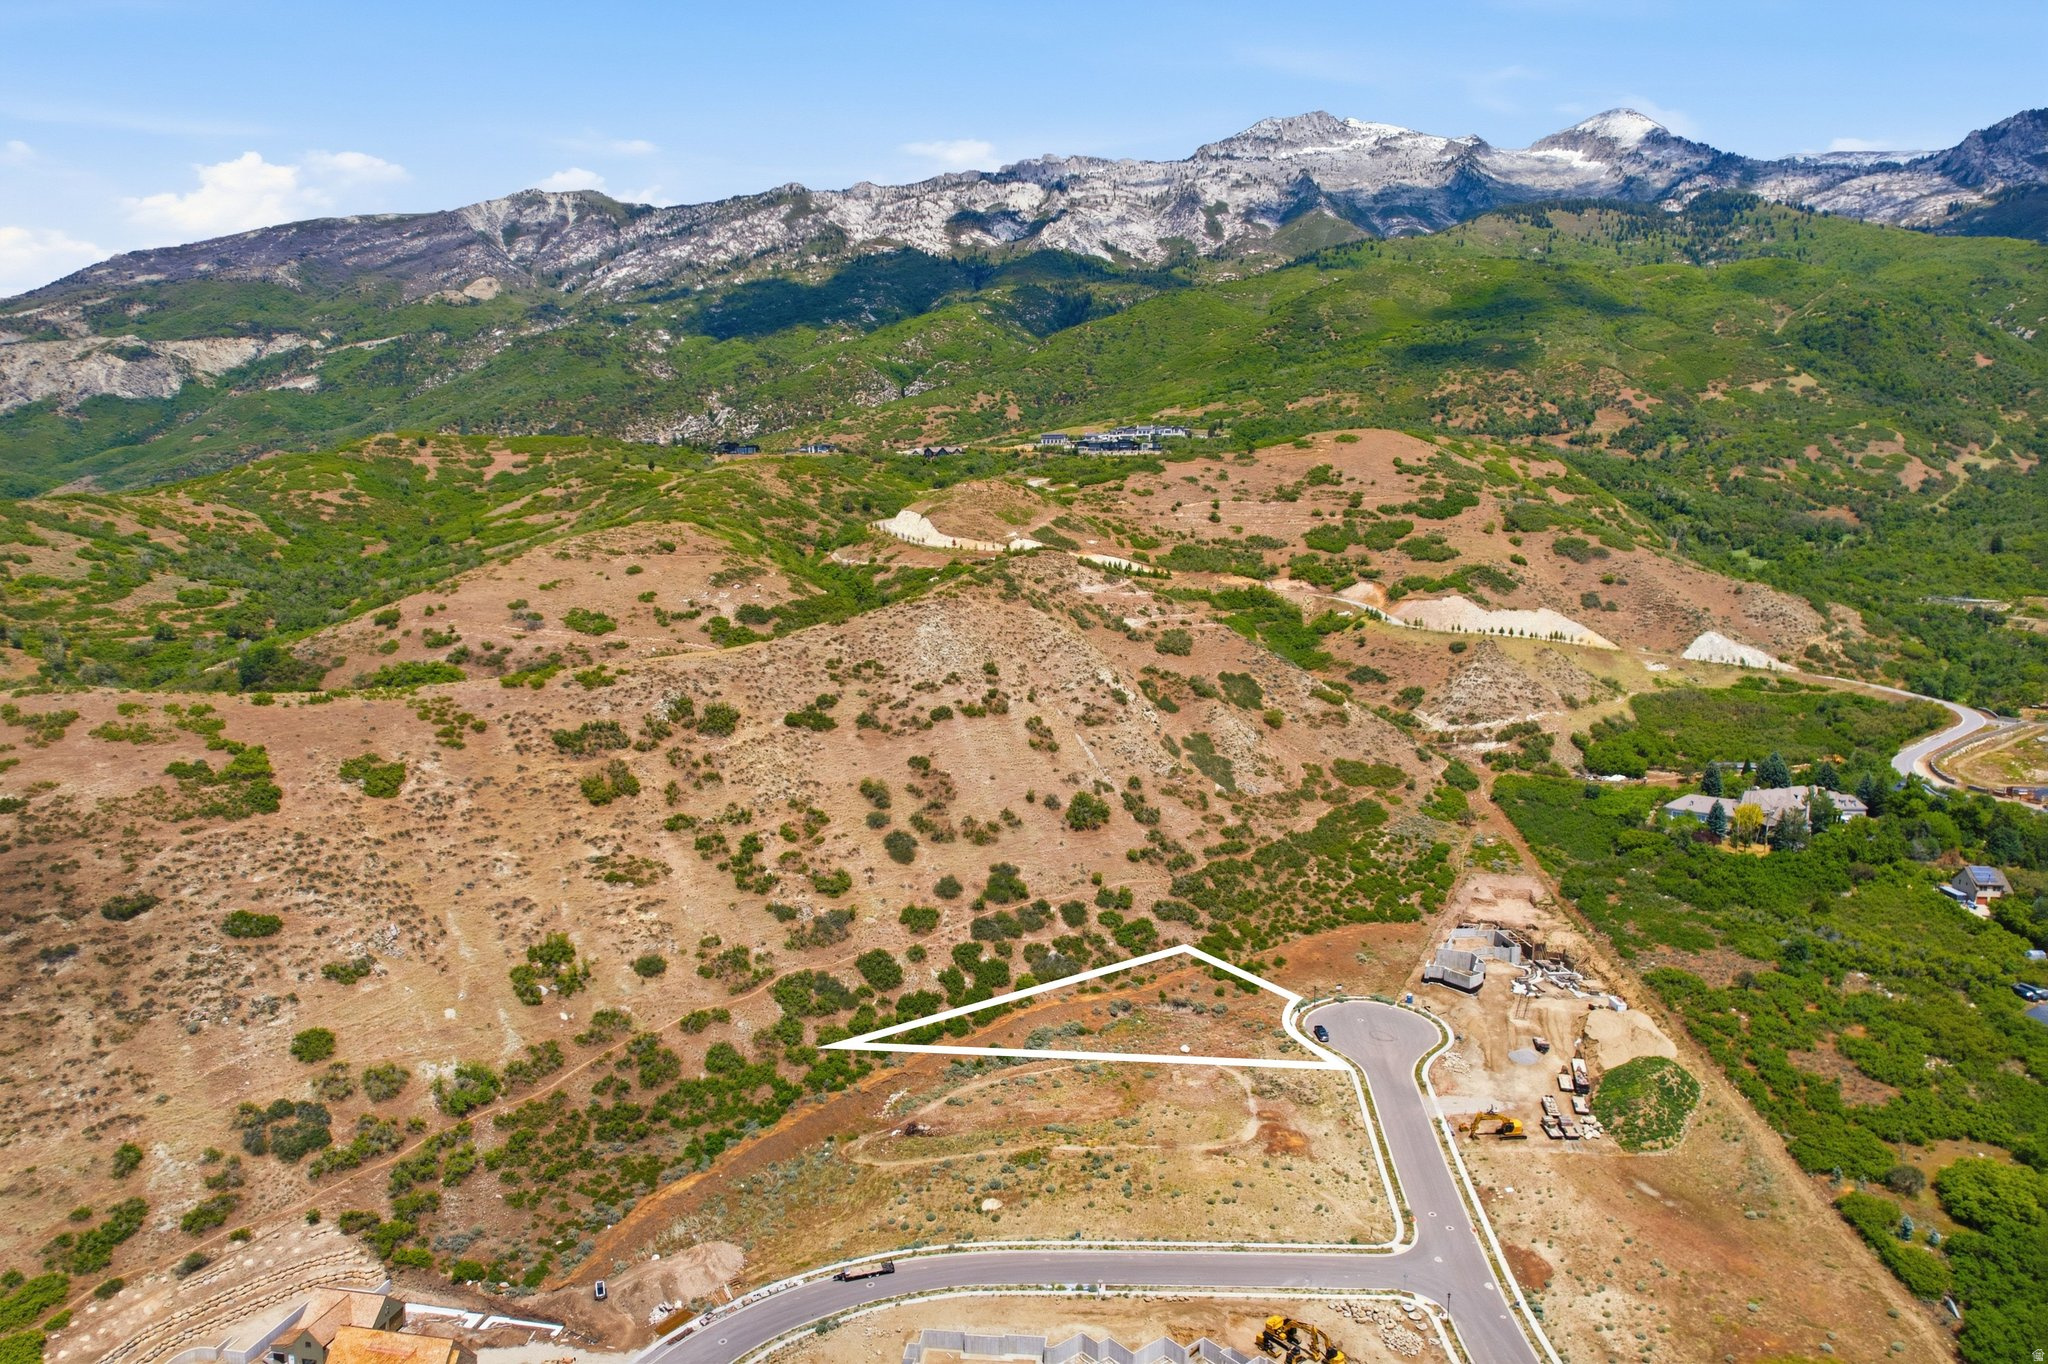
Welcome to one of Alpine's most spectacular building sites. Nestled at the top of a quiet cul-de-sac and perched on the ridge, this remarkable 0.80-acre lot delivers breathtaking, 360-degree views of the Alpine Mountains, Utah Lake, and the sweeping Utah County Valley - a panorama that simply has to be seen to be believed. Privacy is unmatched here, with the lot backing directly up to a natural hillside, creating a serene and secluded backdrop for your future dream home. The cul-de-sac setting means minimal traffic and a peaceful environment, while still being conveniently located in the heart of Alpine. What truly sets this opportunity apart is its potential for scale. This lot can be combined with two additional adjacent lots to assemble a rare and massive 2.5-acre estate property - an extraordinary chance to create a legacy compound in one of Utah County's most sought-after communities. Opportunities to secure this kind of acreage in Alpine simply do not come around often. All utilities are stubbed and ready, including public sewer, gas, power, and pressurized irrigation. Zoned single-family with no HOA fee, and situated within the top-rated Alpine School District. Additional land available - don't miss your chance to own a piece of the ridge. Buyer and buyer's agent are encouraged to verify all information, including but not limited to lot size, utilities, zoning, school boundaries, and lot combination possibilities.
#2161250

Alpine

1817 N DEAN CT E 12

None Beds

None Baths

0.8 acres

$1,299,900

MLS#: 2161250
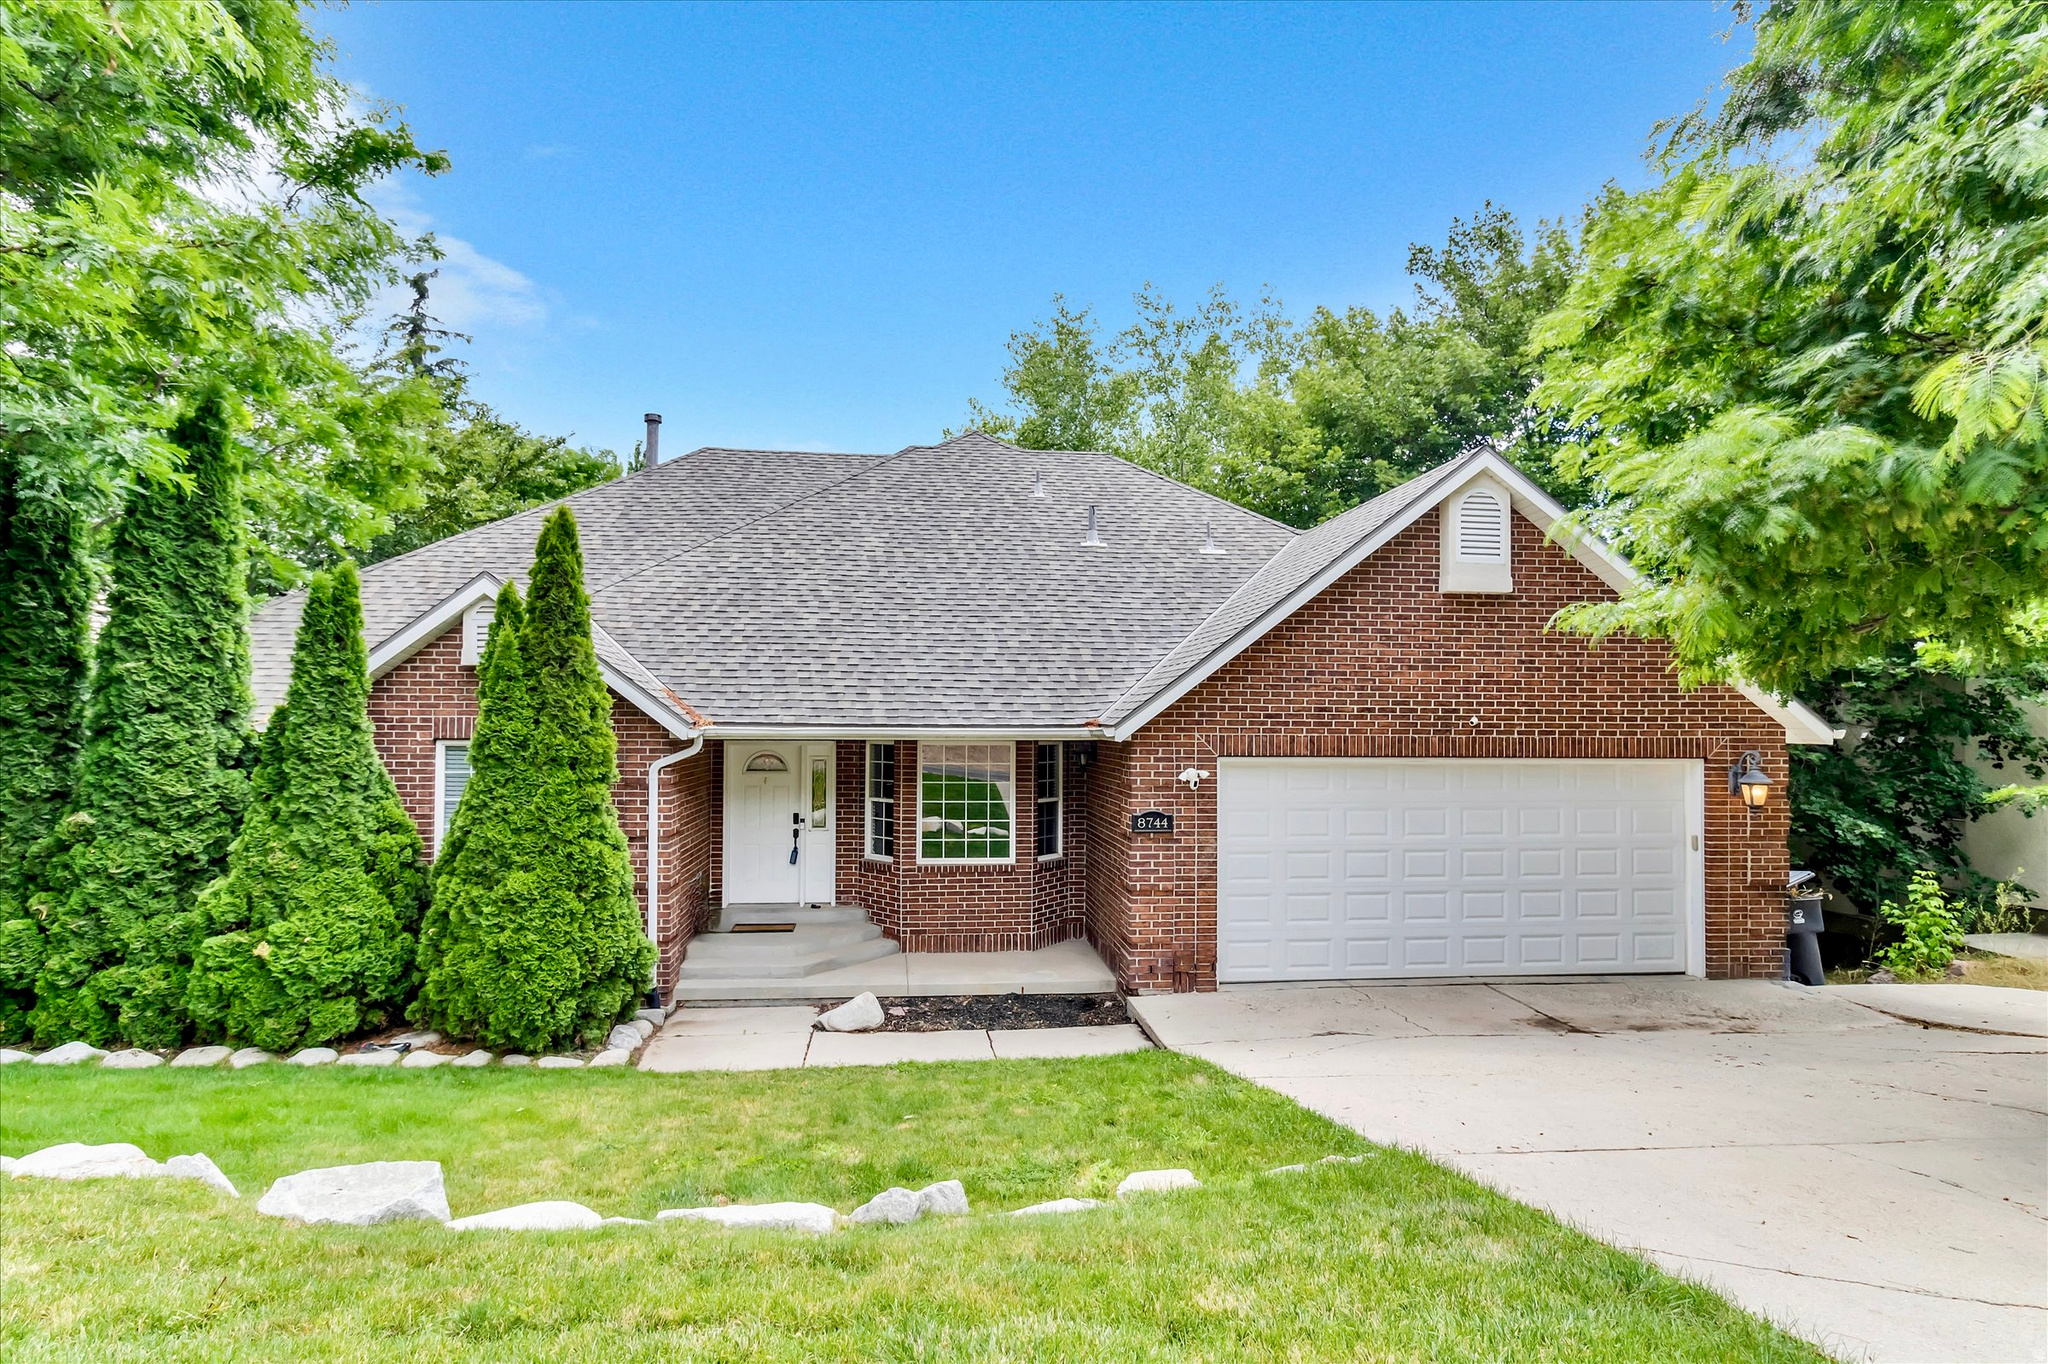
You won't want to miss this one!!!! Step out and enjoy the majestic views of Utah's fantastic mountains. Beautifully updated 2 story home with a wonderful open floor plan in an incredible setting near the beautiful Cottonwood Canyons and all the skiing and hiking available there! You will love the spacious rooms including formal living, 6 bedrooms and 4 baths, huge basketball court, home theatre, a yoga room, and a game room! The updated kitchen with granite counters, stainless steel appliances, large island, generous eating area and family area all access the large Trex deck. The private deck from the upstairs primary suite creates such a serene escape you won't want to leave. The second primary suite on the main floor also doubles as a great guest area. All bathrooms are upgraded with granite countertops and stone or tile surrounds in the tubs and showers. Walkout from the basement gym / basketball court to a large flat backyard and hot tub.  Home has recently been a short term and commercial rental.  All the furnishings are available for $30,000   Square footage figures are provided as a courtesy estimate only and were obtained from county records .  Buyer is advised to obtain an independent measurement. Clean, Updated, Upgraded, and Ready for it's New Owners!
#2171572

Sandy

8744 S DANISH RD E

6 Beds

3 Baths

4,331 Sq.Ft.

$1,299,900

MLS#: 2171572
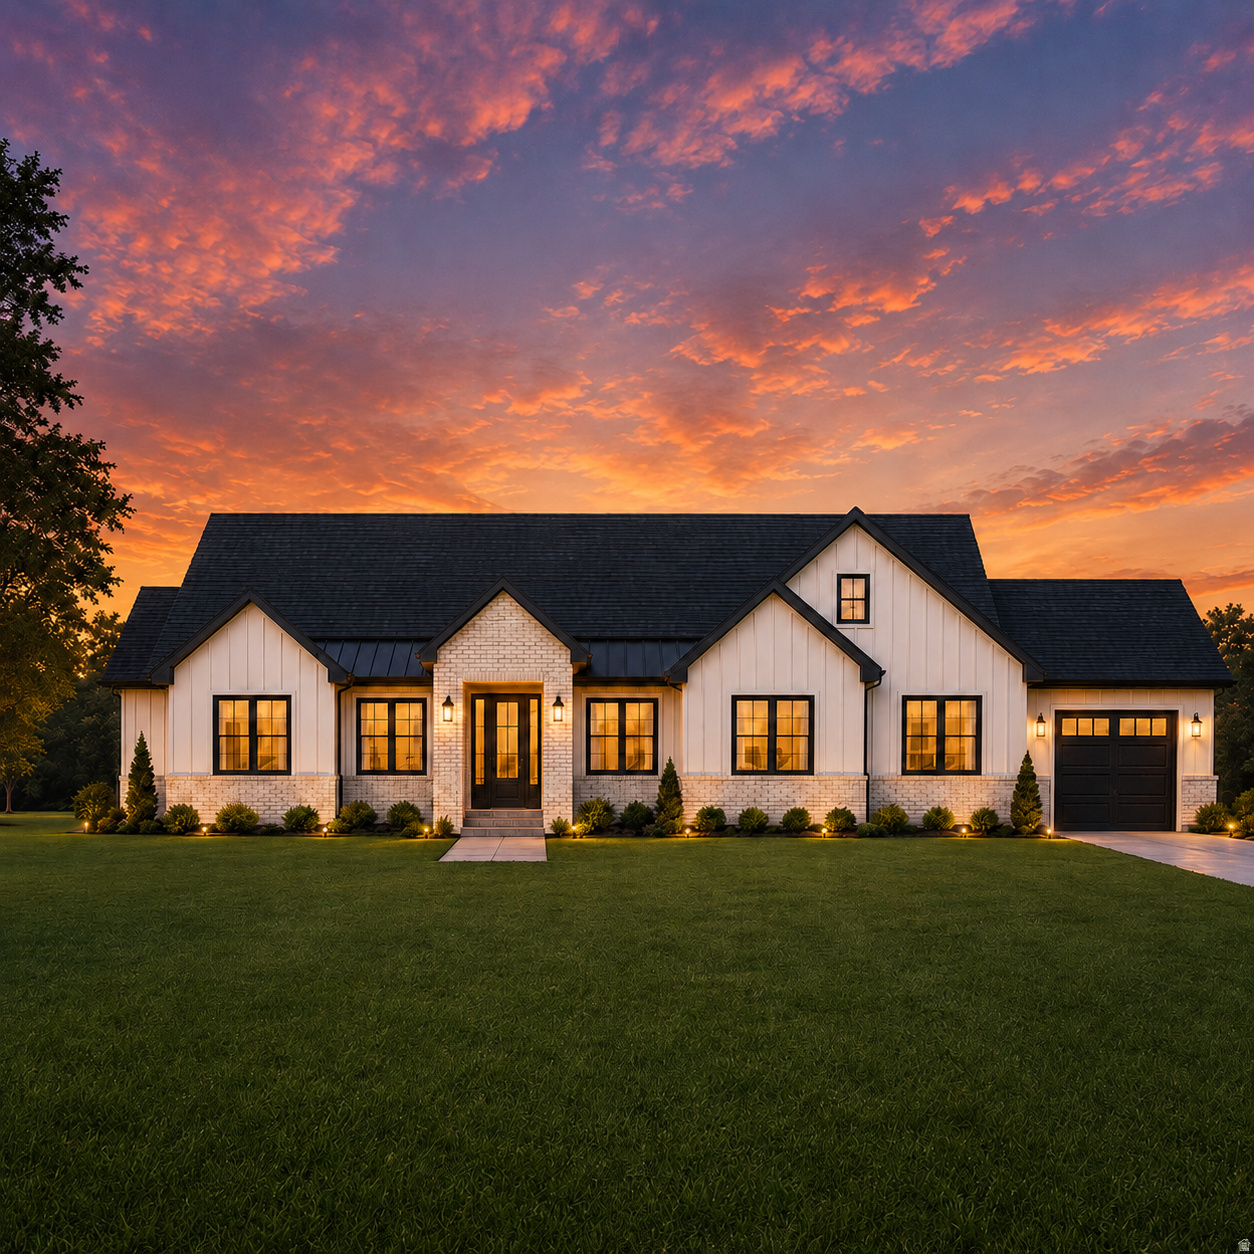
Brand new semi custom rambler in the Roam community of Mountain Green. Still under construction, so your buyer can select finishes and make it their own. True main floor living with a vaulted great room, primary suite, two additional bedrooms, and a dedicated office on the main level, plus a bonus room with a full bath over the garage on its own mini split. Built well above standard spec, from full foundation waterproofing to Zip System sheathing, closed cell spray foam, and R 49 attic insulation. See the attached Finishes and Features packet for the complete list. The 2,500 sq ft unfinished walkout basement has its own completely separate entrance and is roughed for a future ADU, and Roam allows rentals including short term. Three car garage, room for RV parking, flat 0.28 acre lot, mountain views, and Mountain Green schools.
#2170939

Mountain Green

6002 TIMPANOGOS LN 224

3 Beds

3 Baths

5,313 Sq.Ft.

$1,299,900

MLS#: 2170939
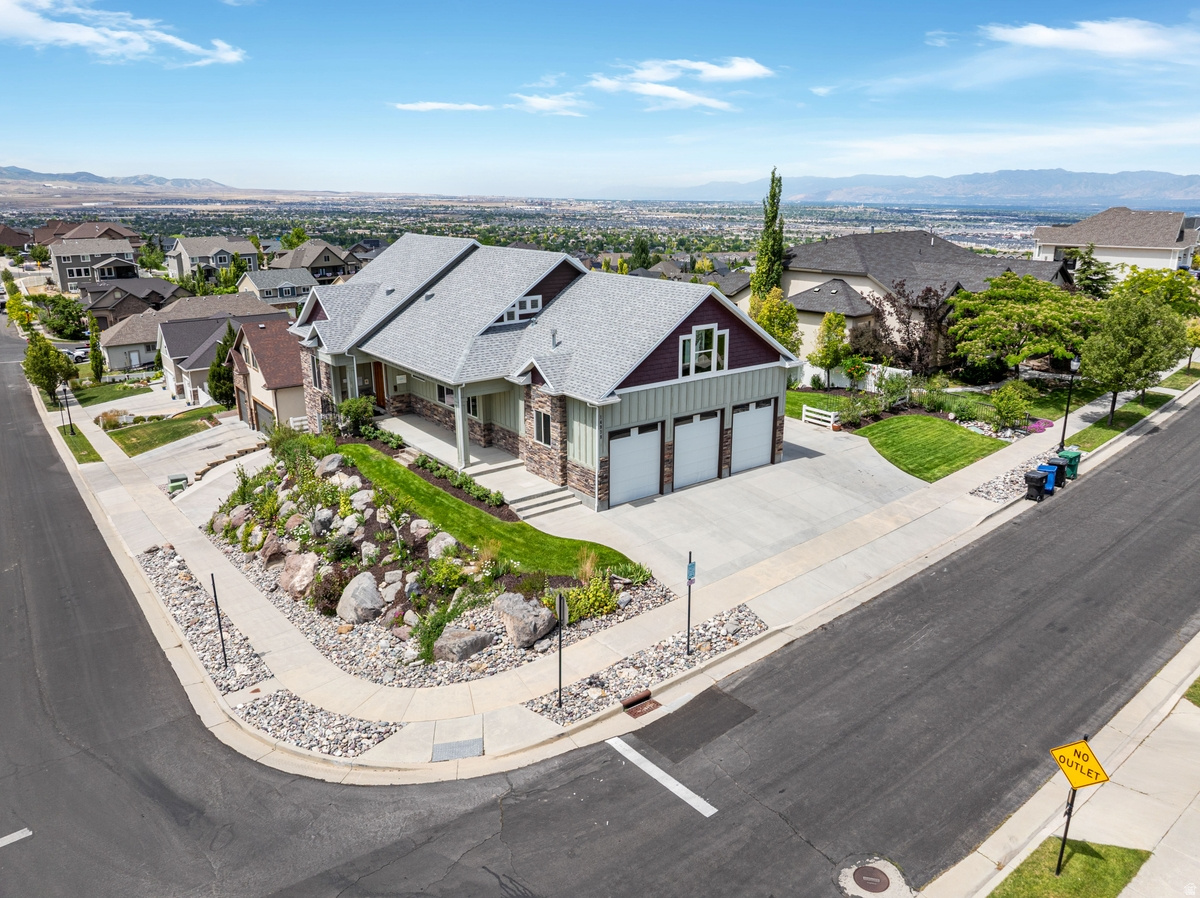
Situated atop one of Herriman's premier ridgelines in the highly sought-after Rosecrest community, this meticulously crafted custom home offers over 4,400 square feet of luxury living with breathtaking panoramic mountain and valley views from nearly every room. Just a short walk from Blackridge Reservoir, this exceptional 5-bedroom, 4-bath home with an oversized 3-car garage showcases timeless craftsmanship, thoughtful design, and high-end finishes throughout.  The open-concept main level features a luxurious primary suite, beautiful solid walnut hardwood floors, soaring ceilings with skylights, oversized windows, and a gourmet kitchen complete with custom cabinetry, granite countertops, a butler's pantry, premium appliances, and an expansive covered deck designed to capture the incredible views. The primary suite offers private deck access, a spa-inspired bathroom with a cast iron soaking tub, body spray shower, a spacious walk-in closet with laundry hookups, and incredible mountain and valley views.  The fully finished daylight basement provides exceptional flexibility with a private entrance, plumbing for a future kitchen, laundry hookups, and an ideal layout for multigenerational living or a future ADU. Additional upgrades include dual-zoned HVAC systems, custom solid walnut doors, a commercial-grade reverse osmosis water system, dual water heaters, CAT5 wiring, and abundant storage throughout.  Outdoor living is equally impressive with mature professional landscaping, a natural gas fire pit, a covered walkout patio, RV parking, parking for up to 11 vehicles, and an oversized 3-car garage with workshop space, extensive built-in storage, and EV charging readiness. Ideally located near Blackridge Reservoir, scenic hiking and biking trails, top-rated schools, shopping, dining, and Mountain View Corridor, this is a rare opportunity to own one of Rosecrest's finest custom homes.
#2170808

Herriman

14938 S AURORA VISTA CIR

5 Beds

3 Baths

4,472 Sq.Ft.

$1,299,900

MLS#: 2170808
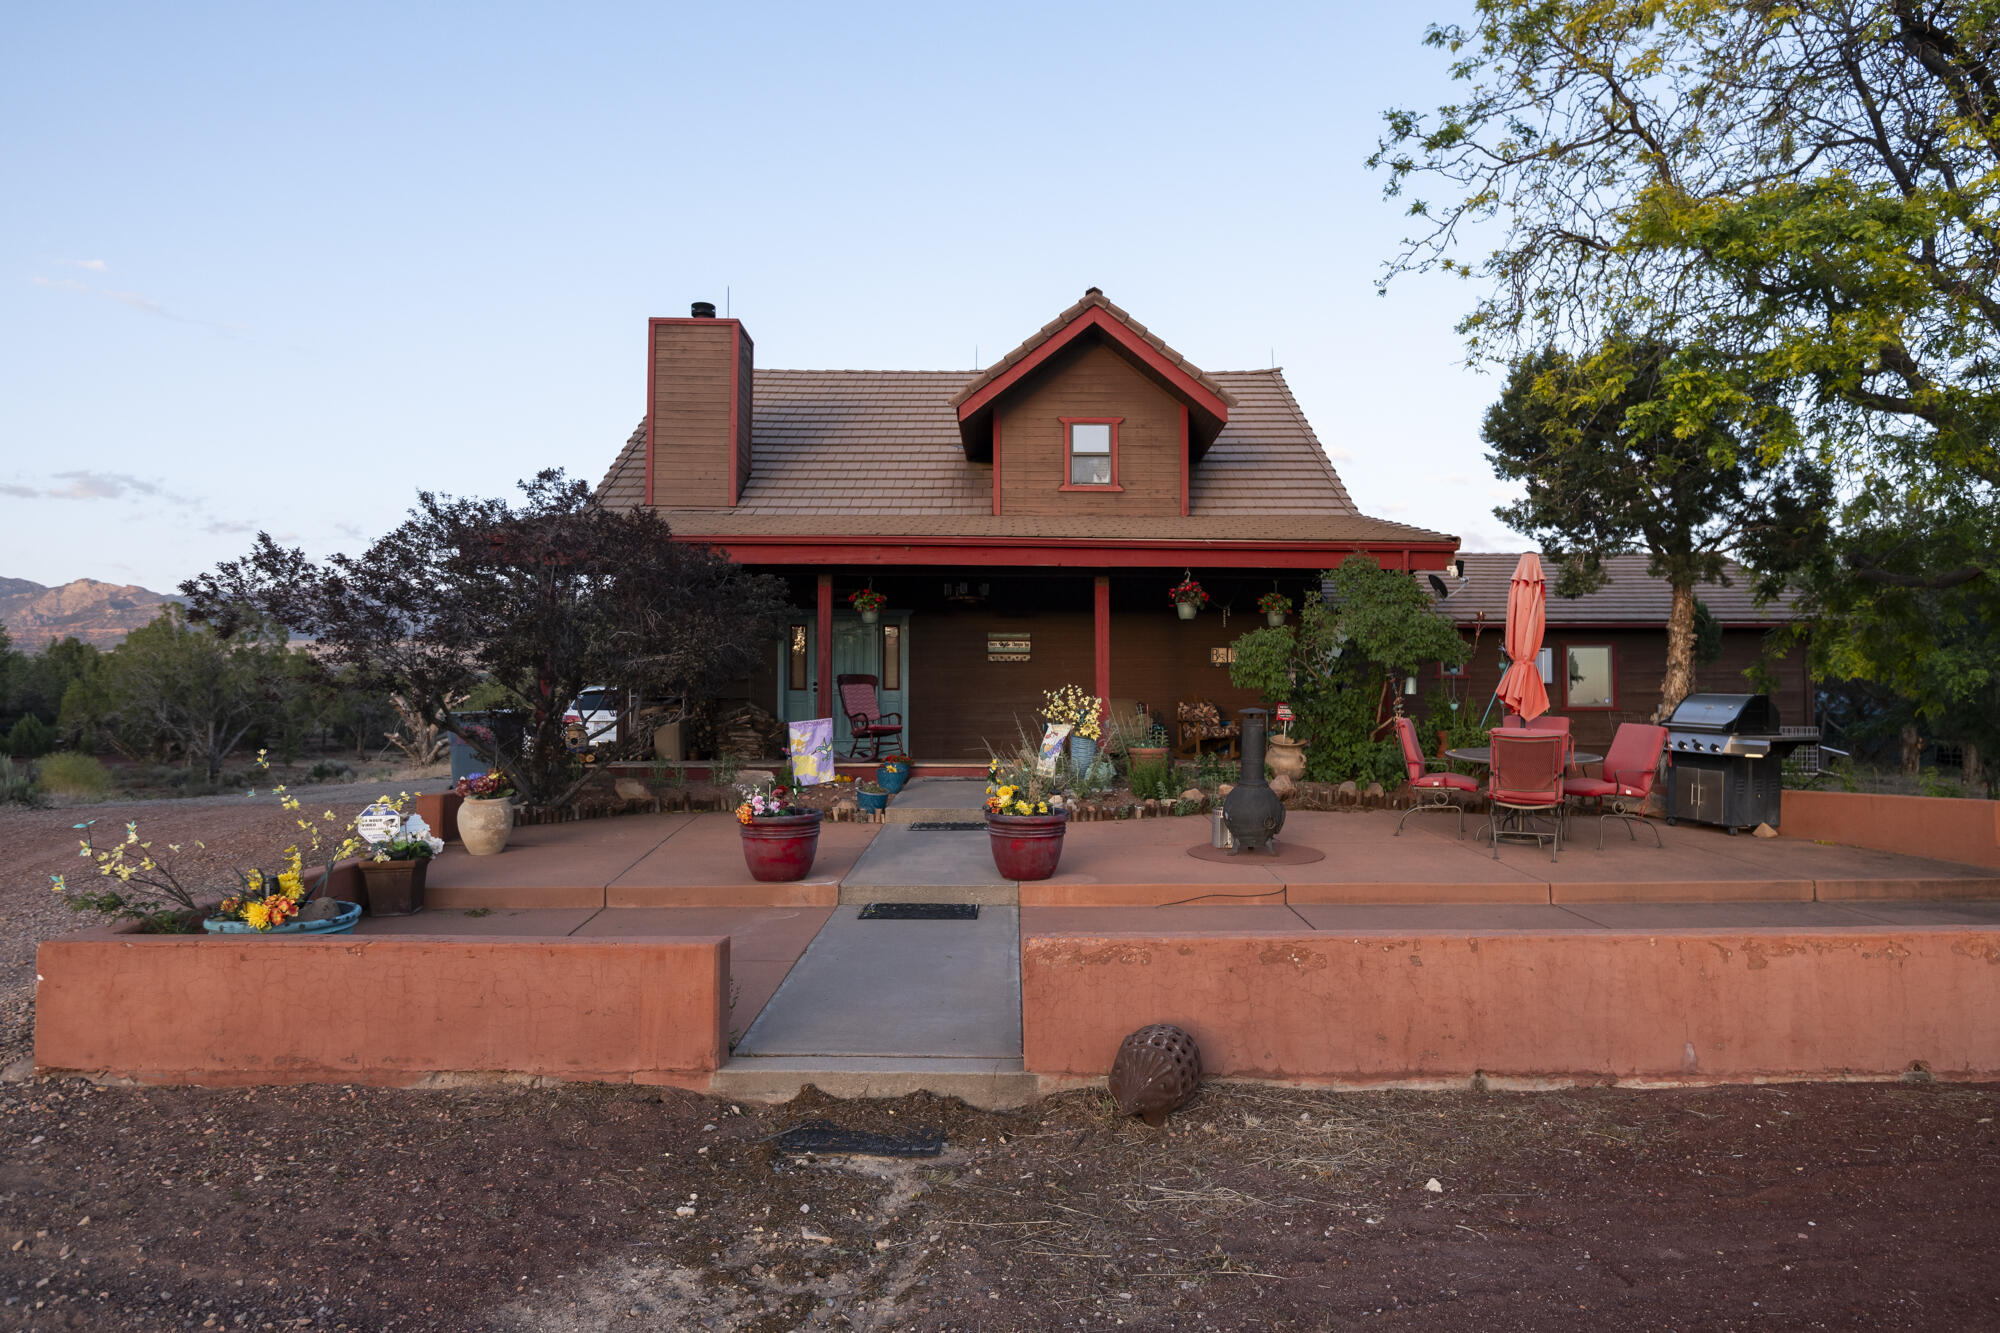
Nestled on almost 5 acres in highly sought-after Dammeron Valley, this beautifully maintained 3-bedroom, 3-bathroom home offers privacy, functionality, and breathtaking 360-degree views. The property has been thoughtfully upgraded with a PEAK alarm system featuring three separate panic buttons for added security, new carpet in the primary bedroom and closet, a new Samsung stove and microwave, and fresh paint throughout the home.

Outdoor improvements include extensive landscaping enhancements, a firepit area, and more than 250 solar lights illuminating the pine trees across the front portion of the property. Enjoy the convenience of two driveway entrances, two water rights, an extra refrigerator/freezer, and a state-of-the-art safe.

A detached building provides excellent flexibility as guest quarters, in-law accommodations, a workshop, hobby space, or storage. Additional amenities include two dog run areas and an extra-large rear patio/concrete area perfect for entertaining and enjoying the spectacular surroundings. Property has one water share.

This rare Dammeron Valley property combines acreage, upgrades, privacy, and stunning views to create an exceptional place to call home.
#26-273198

Dammeron Valley

1688 Dammeron Valley Ranch RD E

3 Beds

None Baths

2,600 Sq.Ft.

$1,299,900

MLS#: 26-273198
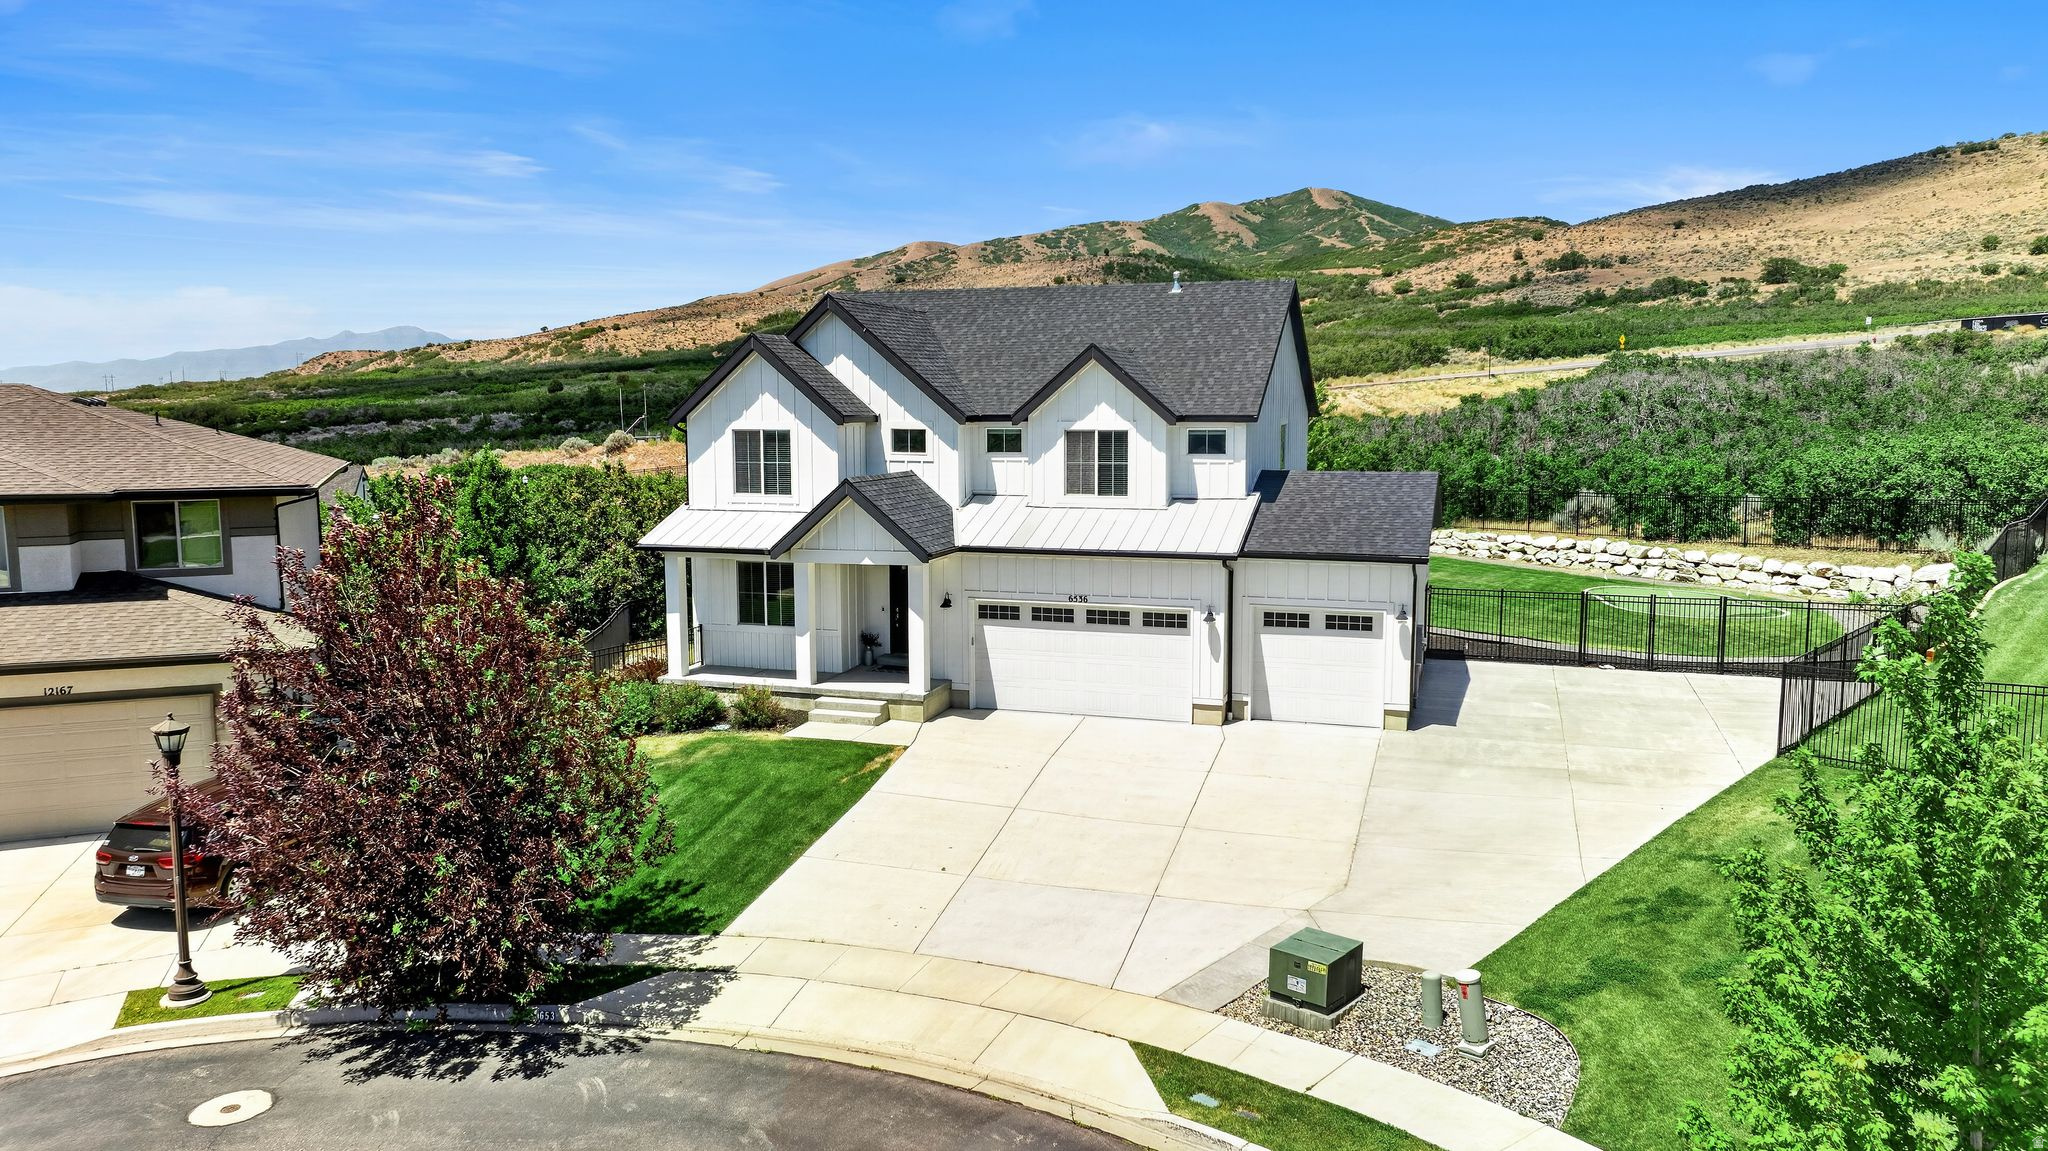
*OPEN HOUSE SATURDAY JULY 25TH FROM 11-2PM. *Nestled in the highly sought-after community of Highland, this stunning single-family residence offers an exceptional blend of space, comfort, and elevated living. Situated on a spacious -acre cul-de-sac lot, this remarkable property boasts spectacular unobstructed mountain views and a peaceful setting that perfectly captures the beauty of Utah living. Enjoy a short walk to the neighborhood clubhouse, pool, and park, offering convenient access to recreation and community amenities.  Thoughtfully designed with both functionality and style in mind, the home welcomes you with a bright and open floor plan, soaring ceilings, and expansive windows that flood the space with natural light while showcasing the incredible views. The main living areas are ideal for both entertaining and everyday living, seamlessly connecting the kitchen, dining, and family spaces. The kitchen serves as the heart of the home, featuring ample cabinetry, generous counter space, and a layout designed for gathering and hosting.  The spacious primary suite provides a private retreat, complete with a well-appointed ensuite bath, abundant closet space, and a relaxing atmosphere. Additional bedrooms are generously sized and offer flexibility for family, guests, a home office, or hobby space.  With approximately 4,000 square feet of living space, the home offers multiple living and gathering areas, creating room for both connection and privacy. Whether you're enjoying a quiet evening at home or hosting family and friends, this home is designed to accommodate a variety of lifestyles.  Step outside to the beautifully maintained yard and take in the breathtaking mountain backdrop. The expansive lot offers plenty of room for outdoor entertaining, gardening, recreation, and more. RV parking provides added convenience for storing recreational vehicles, trailers, or additional toys.  Ideally located near top-rated schools, shopping, dining, parks, and commuter routes, this exceptional property combines the tranquility of suburban living with everyday convenience. This is a rare opportunity to own a truly exceptional home in one of Highland's most desirable neighborhoods. Schedule your private showing today!Square Footage is a courtesy and obtained from the county records.Buyer to verify all information
#2168951

Highland

6536 W MUIRFIELD RD

5 Beds

3 Baths

3,948 Sq.Ft.

$1,299,900

MLS#: 2168951
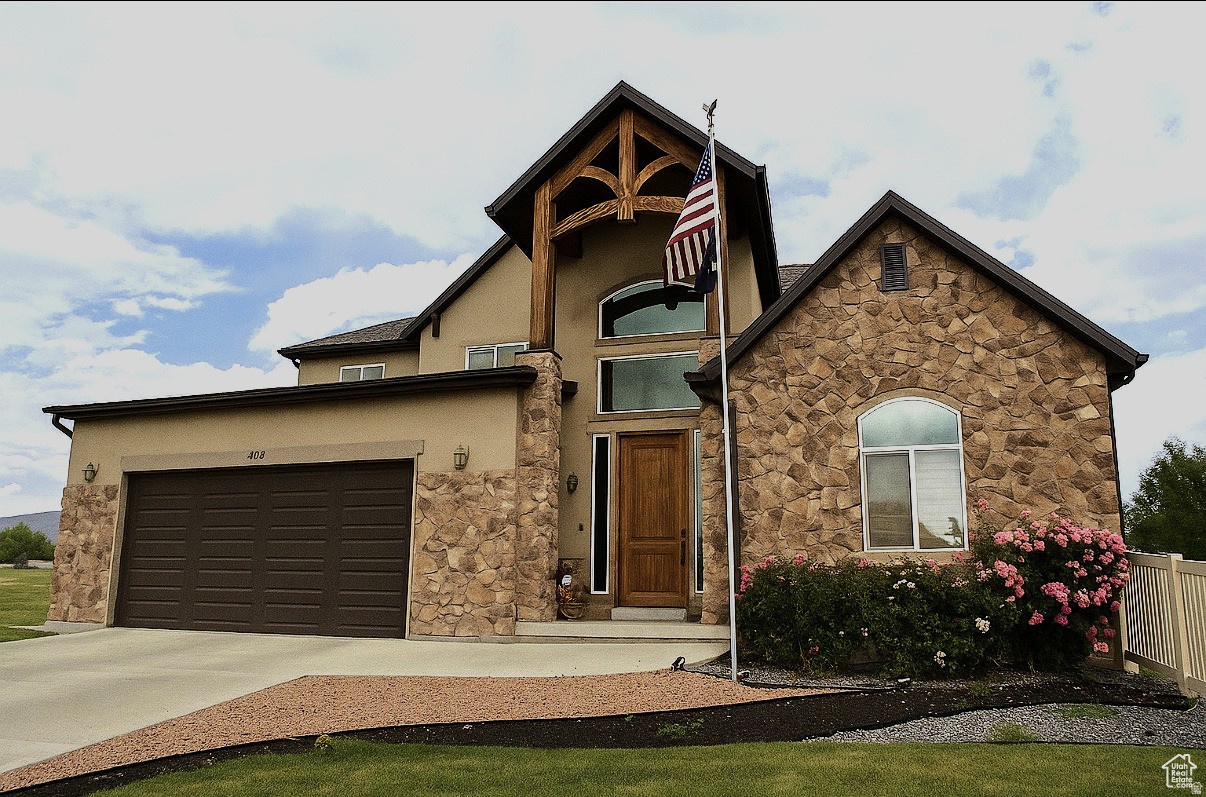
Custom-built masterpiece backing the prestigious Mick Riley Golf Course - where luxury living meets unmatched income potential in the heart of Murray. Spanning over 5,500 sq ft across two stories, this extraordinary 8-bedroom, 5-bath estate is unlike anything else on the market. From the moment you arrive, a private ADU at the main entry sets this home apart - ideal for multigenerational living, a live-in guest suite, or immediate rental income. A soaring two-story great room anchors the main level, featuring a dramatic stone fireplace, a chef's kitchen with oversized island, and sight lines that flow seamlessly to the golf course beyond. The primary suite is a true retreat, complete with a private Trex deck showcasing sweeping fairway views creating your personal escape, morning or night. A second Trex deck off the main level extends your entertaining space outdoors, while the zero scaped yard with premium synthetic turf keeps maintenance effortless year-round. Car enthusiasts and hobbyists will love the 5-car garage configuration featuring an attached 3-car garage plus a fully separate 2-car garage. And beneath it all, a remarkable suspended slab reveals a massive media room and exercise gym - a hidden amenity that has to be seen to be believed. Loaded with premium upgrades: owned solar panels for energy independence, tankless water heater, Jellyfish permanent LED accent lighting, new HVAC, and new carpeting throughout. The basement level adds even more flexibility with a bar-style kitchen and three additional bedrooms which make it perfect for extended family or added rental income. Steps from TRAX, minutes to I-15, Intermountain Medical Center, and the best of the Salt Lake Valley. Homes with this combination of lifestyle, income potential, and upgrades simply don't come along often. Schedule your private showing today. Most of the photos have been virtually staged to help buyers visualize the property's potential.
#2156439

Murray

469 E VINE ST S

8 Beds

4 Baths

5,560 Sq.Ft.

$1,299,500

MLS#: 2156439
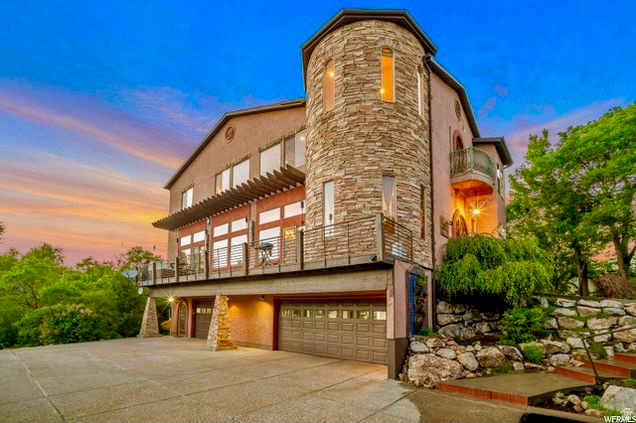
Located in the heart of Eden, this Tuscany-inspired eclectic home is filled with natural light and timeless character. The views of Nordic Valley and surrounding area are unmatched! Enjoy spacious living areas, a large back deck perfect for entertaining, and a walk-out lower level offering added flexibility and convenience. Surrounded by year-round recreation, you're just minutes from 3 world-class ski resorts, Wolf Creek Golf Course, Pineview Reservoir, and endless hiking and biking trails. Experience the perfect blend of style, comfort, and adventure in one of Ogden Valley's most desirable locations. Square footage figures are provided as a courtesy estimate only. Buyer is advised to obtain an independent measurement.
#2158542

Eden

3643 N PATIOSPRINGS DR

4 Beds

3 Baths

3,970 Sq.Ft.

$1,299,000

MLS#: 2158542
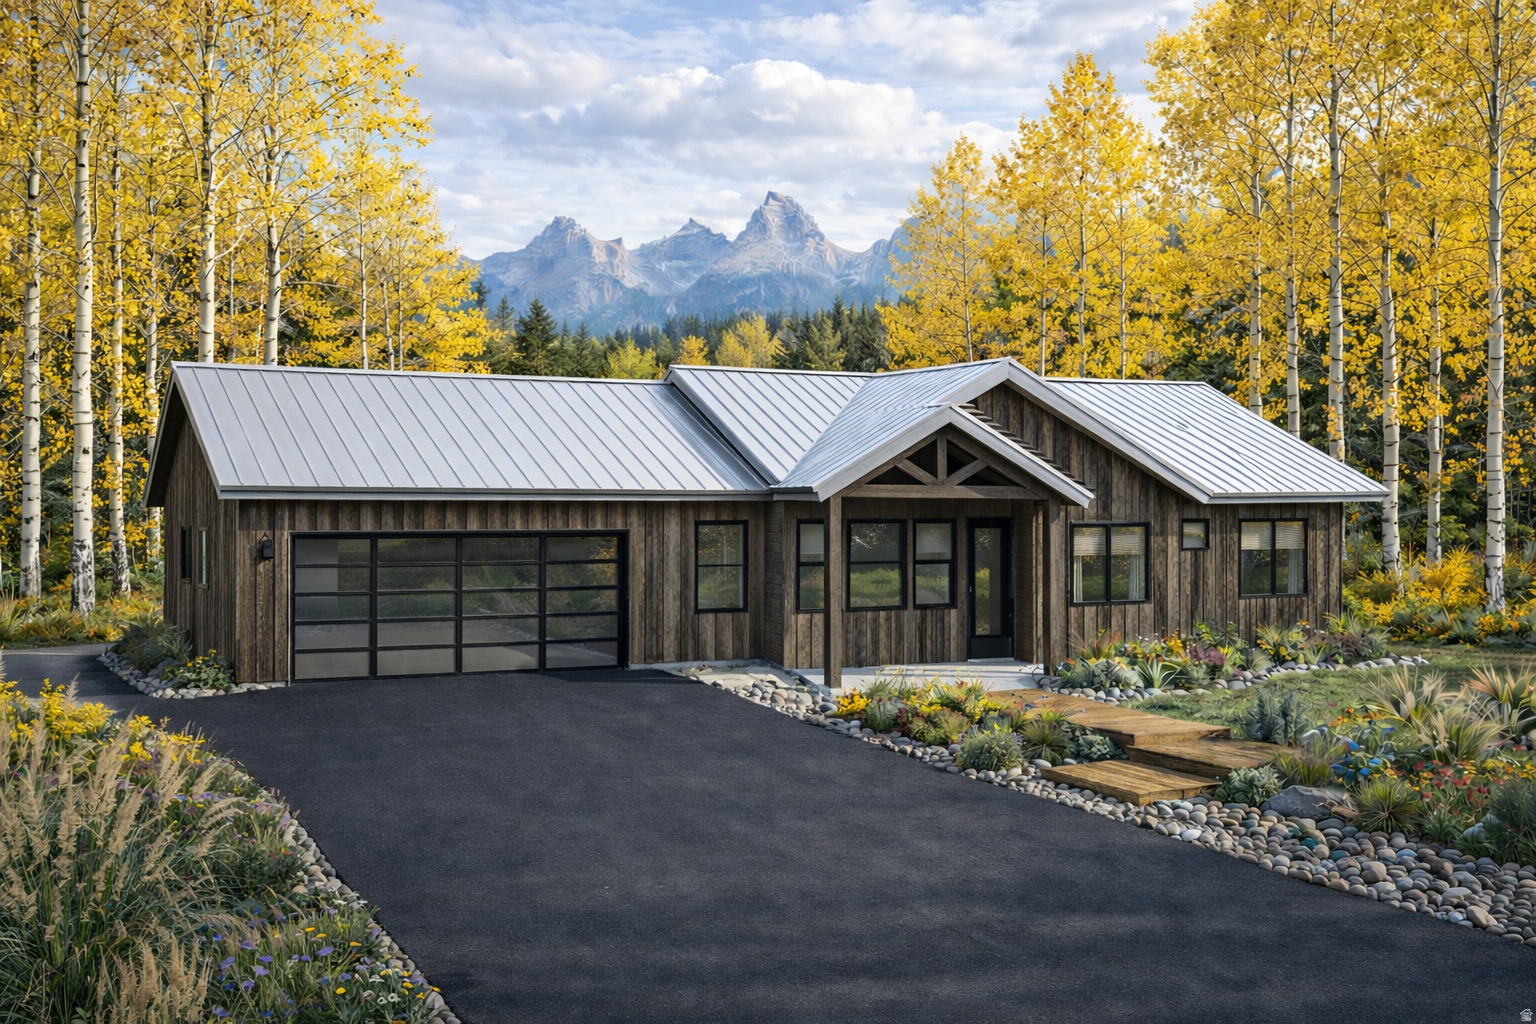
Create your dream mountain retreat in the coveted Timber Lakes community! This exceptional to-be-built custom home opportunity is nestled on a beautiful view lot surrounded by the serenity and natural beauty that make Heber City so sought after. Whether you envision a full-time residence, luxurious second home, or recreational getaway, this property offers the perfect escape from the chaos of city life. Bring your own builder or choose trusted local craftsmanship with Highmark Construction to bring your vision to life. Enjoy breathtaking mountain views, abundant wildlife, year-round recreation, and peaceful surroundings-all while being within convenient reach of world-class skiing, reservoirs, golf, hiking, and charming downtown Heber. Your piece of mountain heaven awaits.
#2160862

Heber City

1652 S RIDGELINE DR

5 Beds

5 Baths

3,510 Sq.Ft.

$1,299,000

MLS#: 2160862
Price reduced
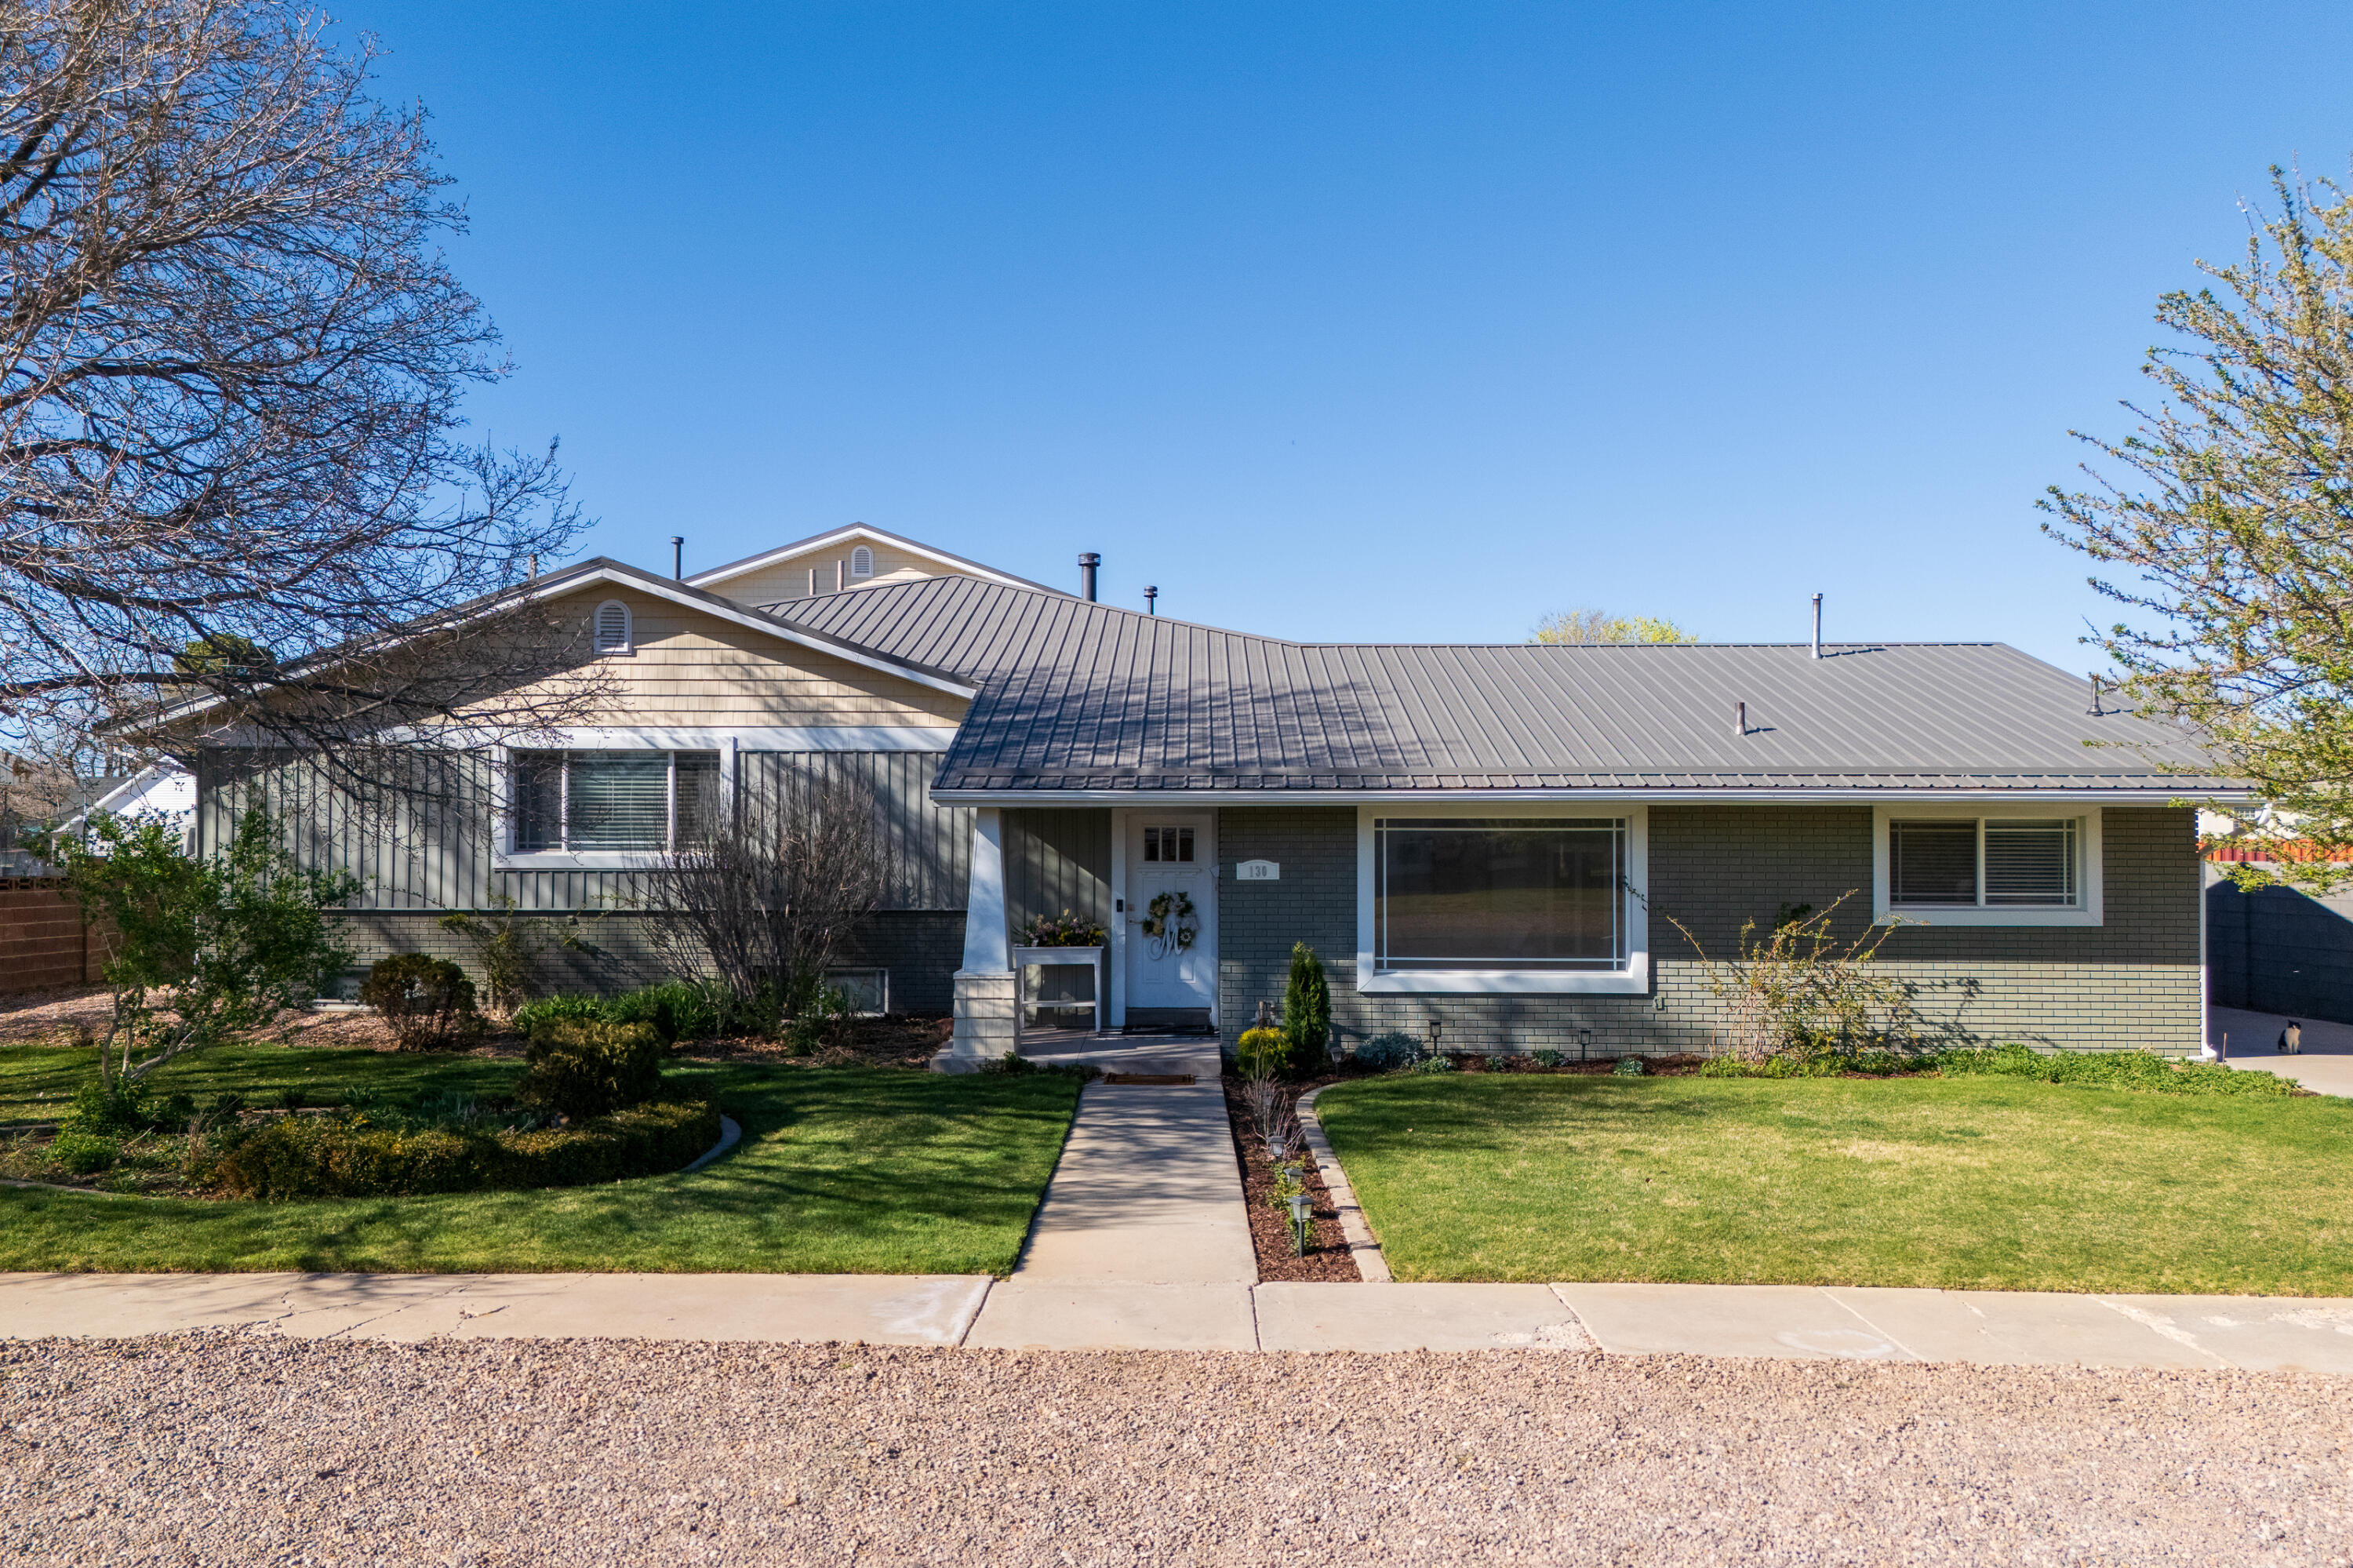
Experience the perfect blend of space, comfort, and versatility in this expansive 7,609 sq ft home situated on a generous .42-acre lot, featuring 7 bedrooms and 6 bathrooms. Designed for both everyday living and entertaining, the home offers a welcoming formal living room and a spacious office/library.

The kitchen is beautifully appointed with quartz and granite countertops, flowing seamlessly into the family room with surround sound for an enhanced entertainment experience. The primary suite is privately situated and features a cozy sitting area with a see-through fireplace, along with a luxury walk-in closet complete with its own washer and dryer.

Tile flooring throughout high-traffic areas adds durability and style, while an additional living space showcases custom built-in cabinetry for added function and charm. The home also includes a dedicated craft room and a convenient fruit storage room complete with shelving and a freezer--perfect for organization and food storage.

Step outside to a fully landscaped yard with mature trees, a garden area, cement basketball pad, playhouse, and chicken coop--offering both recreation and a touch of rural living. A Trex deck with custom steel railing extends off the primary suite, creating a peaceful retreat above while providing a covered patio below, ideal for gatherings.

A unique highlight is the 810 sq ft double garage conversion, now a fully equipped band studio with electricity and AC, offering endless possibilities for creative or functional use.

Originally renovated in 1997, with a major addition and full renovation completed in 2012. This home combines space, character, and flexibility in one exceptional property.
#26-270794

Enterprise

130 W 100 ST

7 Beds

None Baths

6,799 Sq.Ft.

$1,299,000

MLS#: 26-270794
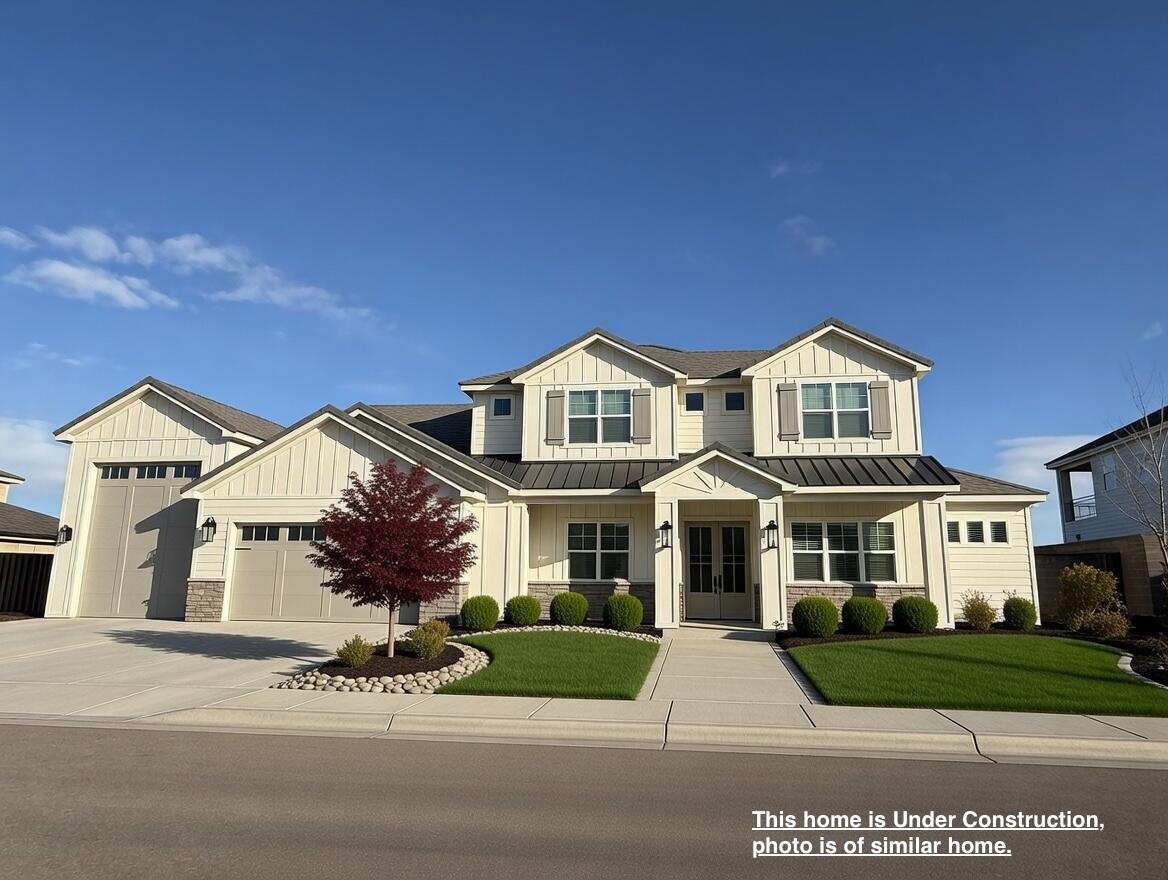
Imagine coming home to this exquisite, newly constructed two-story residence, blending timeless craftsman charm with contemporary elegance. Featuring a striking stone and stucco exterior, expansive windows that flood the interior with natural light, a welcoming front porch, and a generous three-car garage perfect for your vehicles and outdoor gear. Inside, you'll find top-of-the-line finishes, including premium materials like durable quartz countertops, energy-efficient appliances, and sleek modern fixtures that define luxury living. This home is designed for comfort and style, with open-concept spaces ideal for family gatherings or entertaining friends.
This home is currently under construction and photos are of similar home already built. With St. George's world-class amenities and lifestyle, you'll enjoy the best of both worlds. Access top-tier medical care at the renowned St. George Regional Hospital, a state-of-the-art facility offering comprehensive services from emergency care to specialized treatments. Shop to your heart's content at vibrant destinations like Red Cliffs Mall, with its array of national retailers, local boutiques, and dining options that cater to every taste. And embrace a holistic, active lifestyle with nearby farmers markets, wellness centers, and community events that make St. George a haven for health and vitality!
#26-268228

Washington

4602 S Malt House Cv

5 Beds

None Baths

4,469 Sq.Ft.

$1,299,000

MLS#: 26-268228

* Listings identified with the FMLS IDX logo come from FMLS and are held by brokerage firms other than the owner of this website. The listing brokerage is identified in any listing details. Information is deemed reliable but is not guaranteed. If you believe any FMLS listing contains material that infringes your copyrighted work please click here to review our DMCA policy and learn how to submit a takedown request. © 2024. First Multiple Listing Service, Inc.
Provo Community Living!

Featured listing

Provo Community Living!

Browse Properties

Categories

Homes Tailored to Your Lifestyle

Buyers Guide

Buying a home is one of the most exciting milestones of your life.

View more

Sellers Guide

Putting your home on the market can be a stressful process, especially when you don’t know what to expect.

View more

Market report

With just a few clicks, you'll gain instant access to valuable insights about the real estate market, including trends, property values, and community analytics.

View more

Home value

Unlike automated valuations, our hands-on review will provide a comprehensive opinion of your home’s value while considering important interior elements and other location intangible factors that machine algorithms so often miss.

View more

Buyers resources

Guides on financing, inspections, and choosing the right Realtor for a smooth home purchase.

Sellers resources

Practical tips on staging, pricing, and preparing your home to attract buyers and maximize your sale.

 - property

Send a message

Message successfully sent.

Preferred Agent

Reason for contacting?

I agree to receive email communication and understand I can unsubscribe at any time.

I agree to be contacted by OnX Realty via call, email, and text for real estate services. To opt out, you can reply 'stop' at any time or reply 'help' for assistance. You can also click the unsubscribe link in the emails. Message and data rates may apply. Message frequency may vary. Privacy Policy

Sign In Sign Out

Virtual Assistant

Would you like to take the next step with this property? We can help you schedule a showing or virtual tour, or send you more details.

Yes, I would like more information.

Thank You for Your Reply, One of Our Agents will contact you as soon as possible

No, maybe later.

Thank you, you can always contact me via email, phone number or through the contact form.

Realhub AI

Lucy - Your AI-Powered Realtor

Update Your Temporary Password

Personalize your search

Enter your email and we'll notify you immediately when new listings match what you're looking for.

or enter email address

Already have an account ? Login here

Continue your home search

I agree to receive communications and understand I can unsubscribe at any time.

I agree to be contacted by OnX Realty via call, email, and text for real estate services. To opt out, you can reply 'stop' at any time or reply 'help' for assistance. You can also click the unsubscribe link in the emails. Message and data rates may apply. Message frequency may vary. Privacy Policy

Already have an account ? Login here

We use cookies

We use cookies primarily for analytics to enhance your experience. By accepting, you agree to our use of these cookies. You can manage your preferences or learn more about our cookies policy.