Thinking of selling?

Utah's Premier |
OnX Realty

  • Nearby me

Popular Features

Community Features

Association

Property Features

Waterfront

View

Exterior Features

Interior Features

Style

E-Alert name

Properties

10000 properties match your criteria

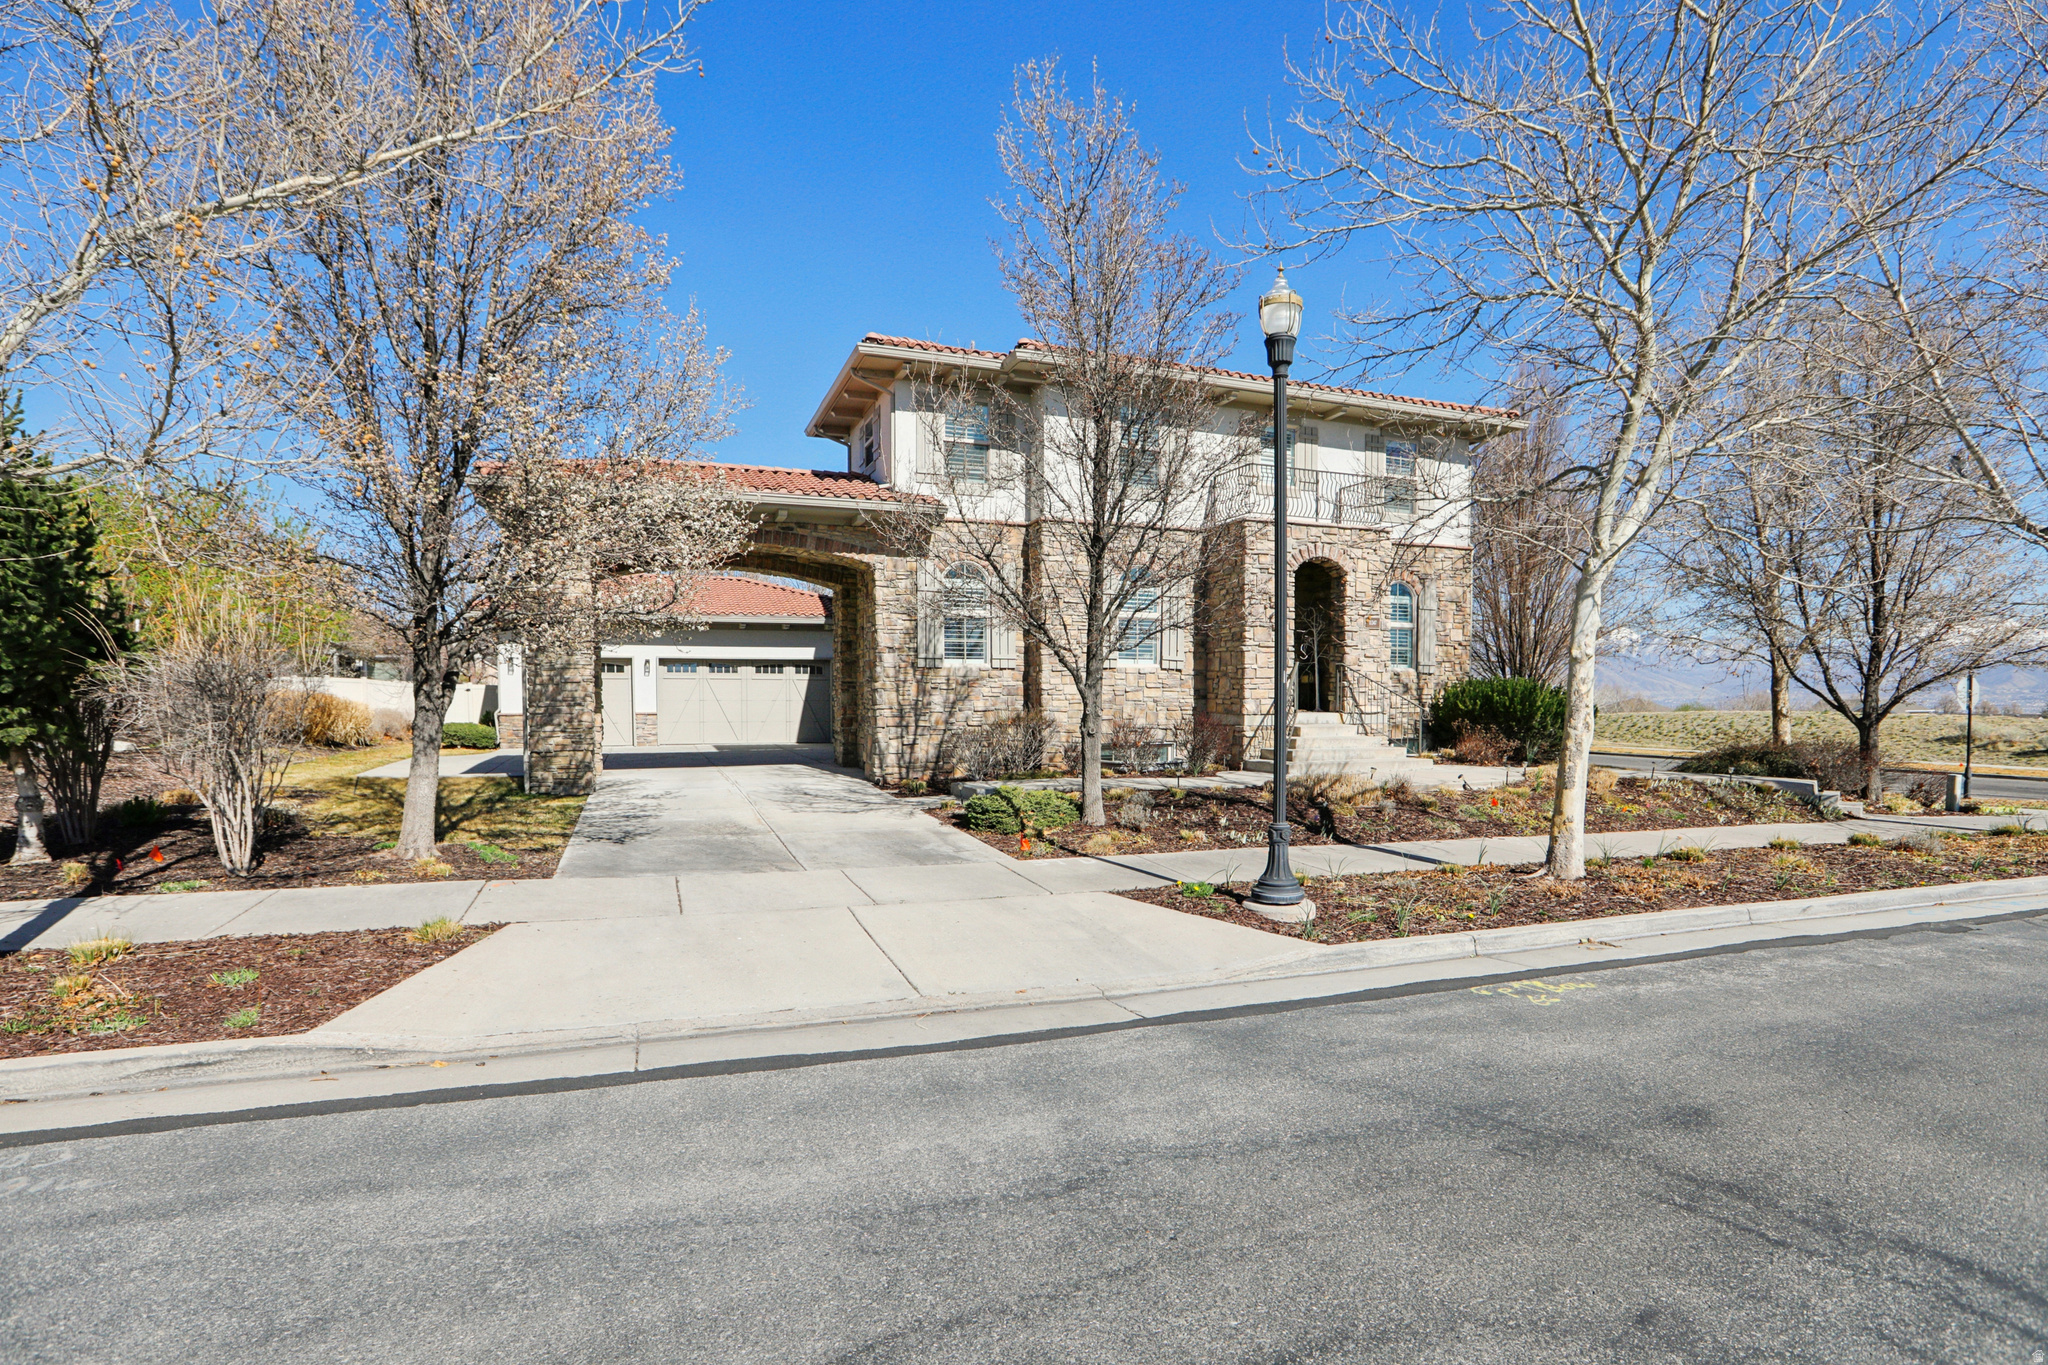
Located in the heart of Daybreak, this home offers a lifestyle that's hard to match just a short walk to Oquirrh Lake, Soda Row, parks, and the events that make the Daybreak community so desirable. What truly sets this home apart is its rare layout, with every bedroom featuring its own private en-suite bathroom, creating unmatched comfort and privacy for family or guests. The open-concept main living space is bright and functional, designed for both everyday living and easy entertaining. Step outside to a private backyard an uncommon find in Daybreak perfect for relaxing or hosting. A standout feature is the fully separate garage office, ideal for working from home without sacrificing personal space. With a low $99/month HOA and true walkability to everything Daybreak offers, this home delivers both lifestyle and functionality. Seller is offering up to $20,000 toward closing costs or a rate buy-down for qualified buyers, plus a preferred lender credit. Buyer to verify all information
#2145605

South Jordan

11347 S KESTREL RISE RD

5 Beds

4 Baths

5,501 Sq.Ft.

$1,349,900

MLS#: 2145605
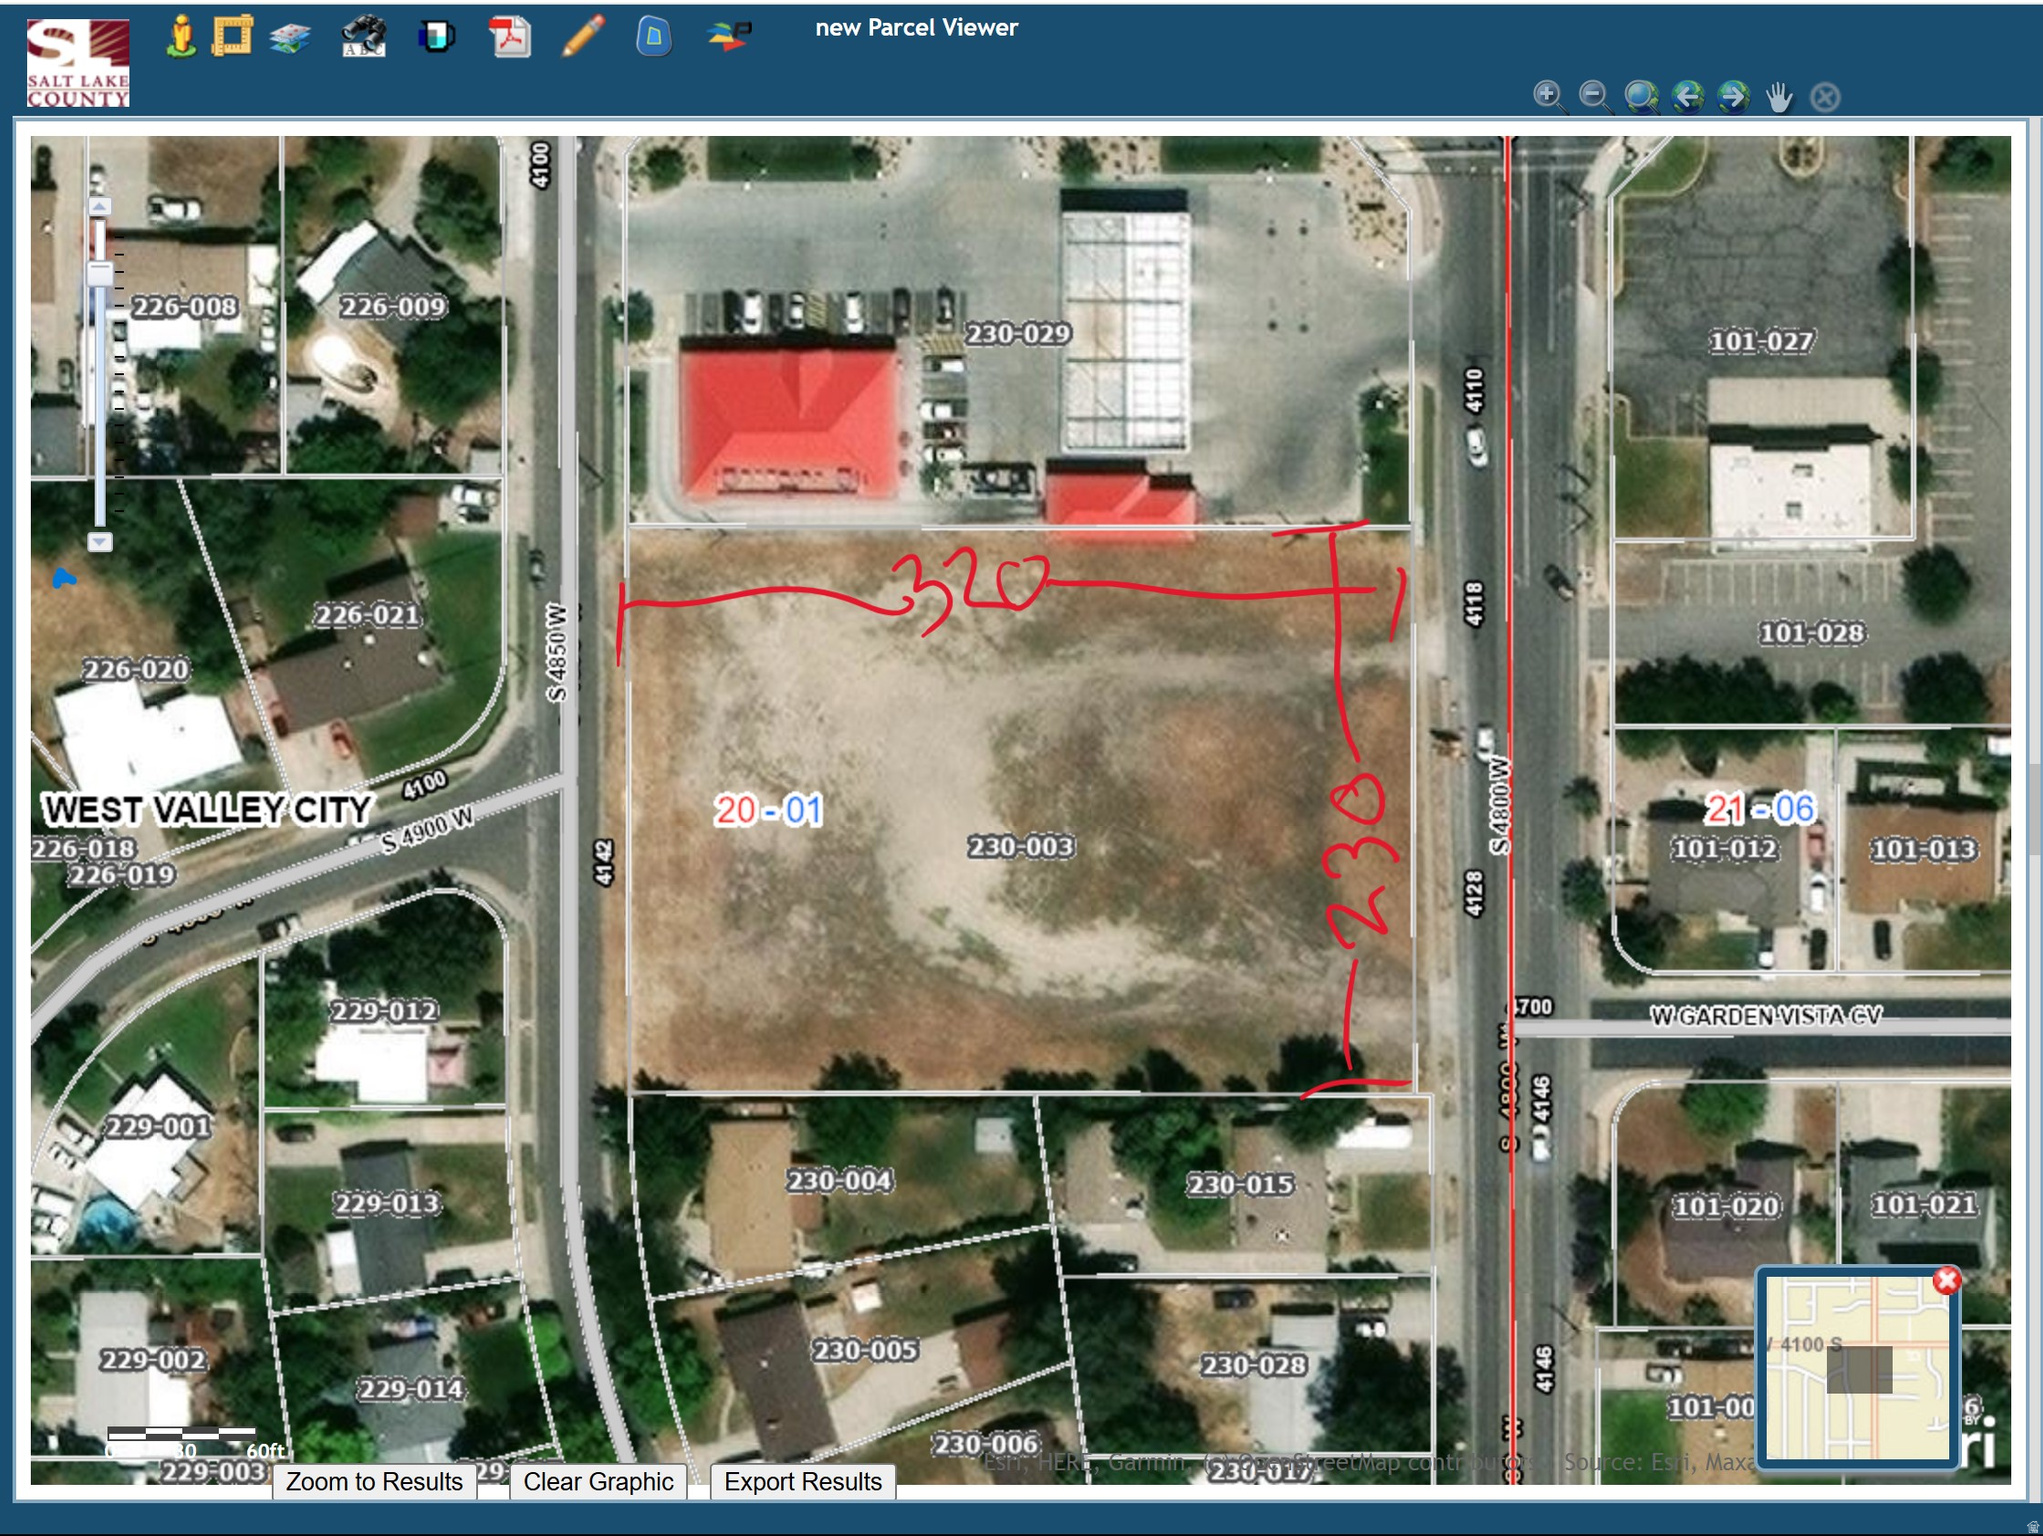
Perfect location for your buiness, your warehouse, or a really nice 8 lot subdivision. Possible Build-to-Suit, or Land Lease.  Call agent for more details.
#2144310

West Valley City

4126 S 4800 W

None Beds

None Baths

1.7 acres

$1,349,900

MLS#: 2144310
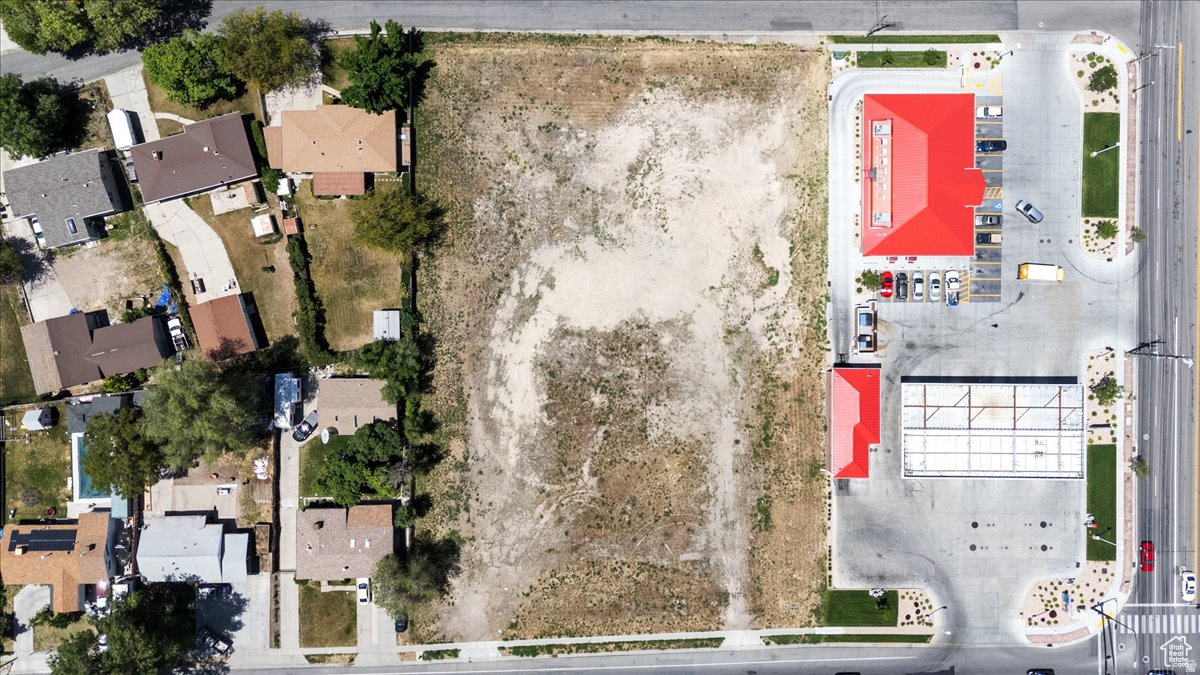
Current Zoning is C-1.   Bring your own plan and builder and save hundres of thousands of dollars
#2144344

West Valley City

4126 S 4800 W

None Beds

None Baths

N/A

$1,349,900

MLS#: 2144344
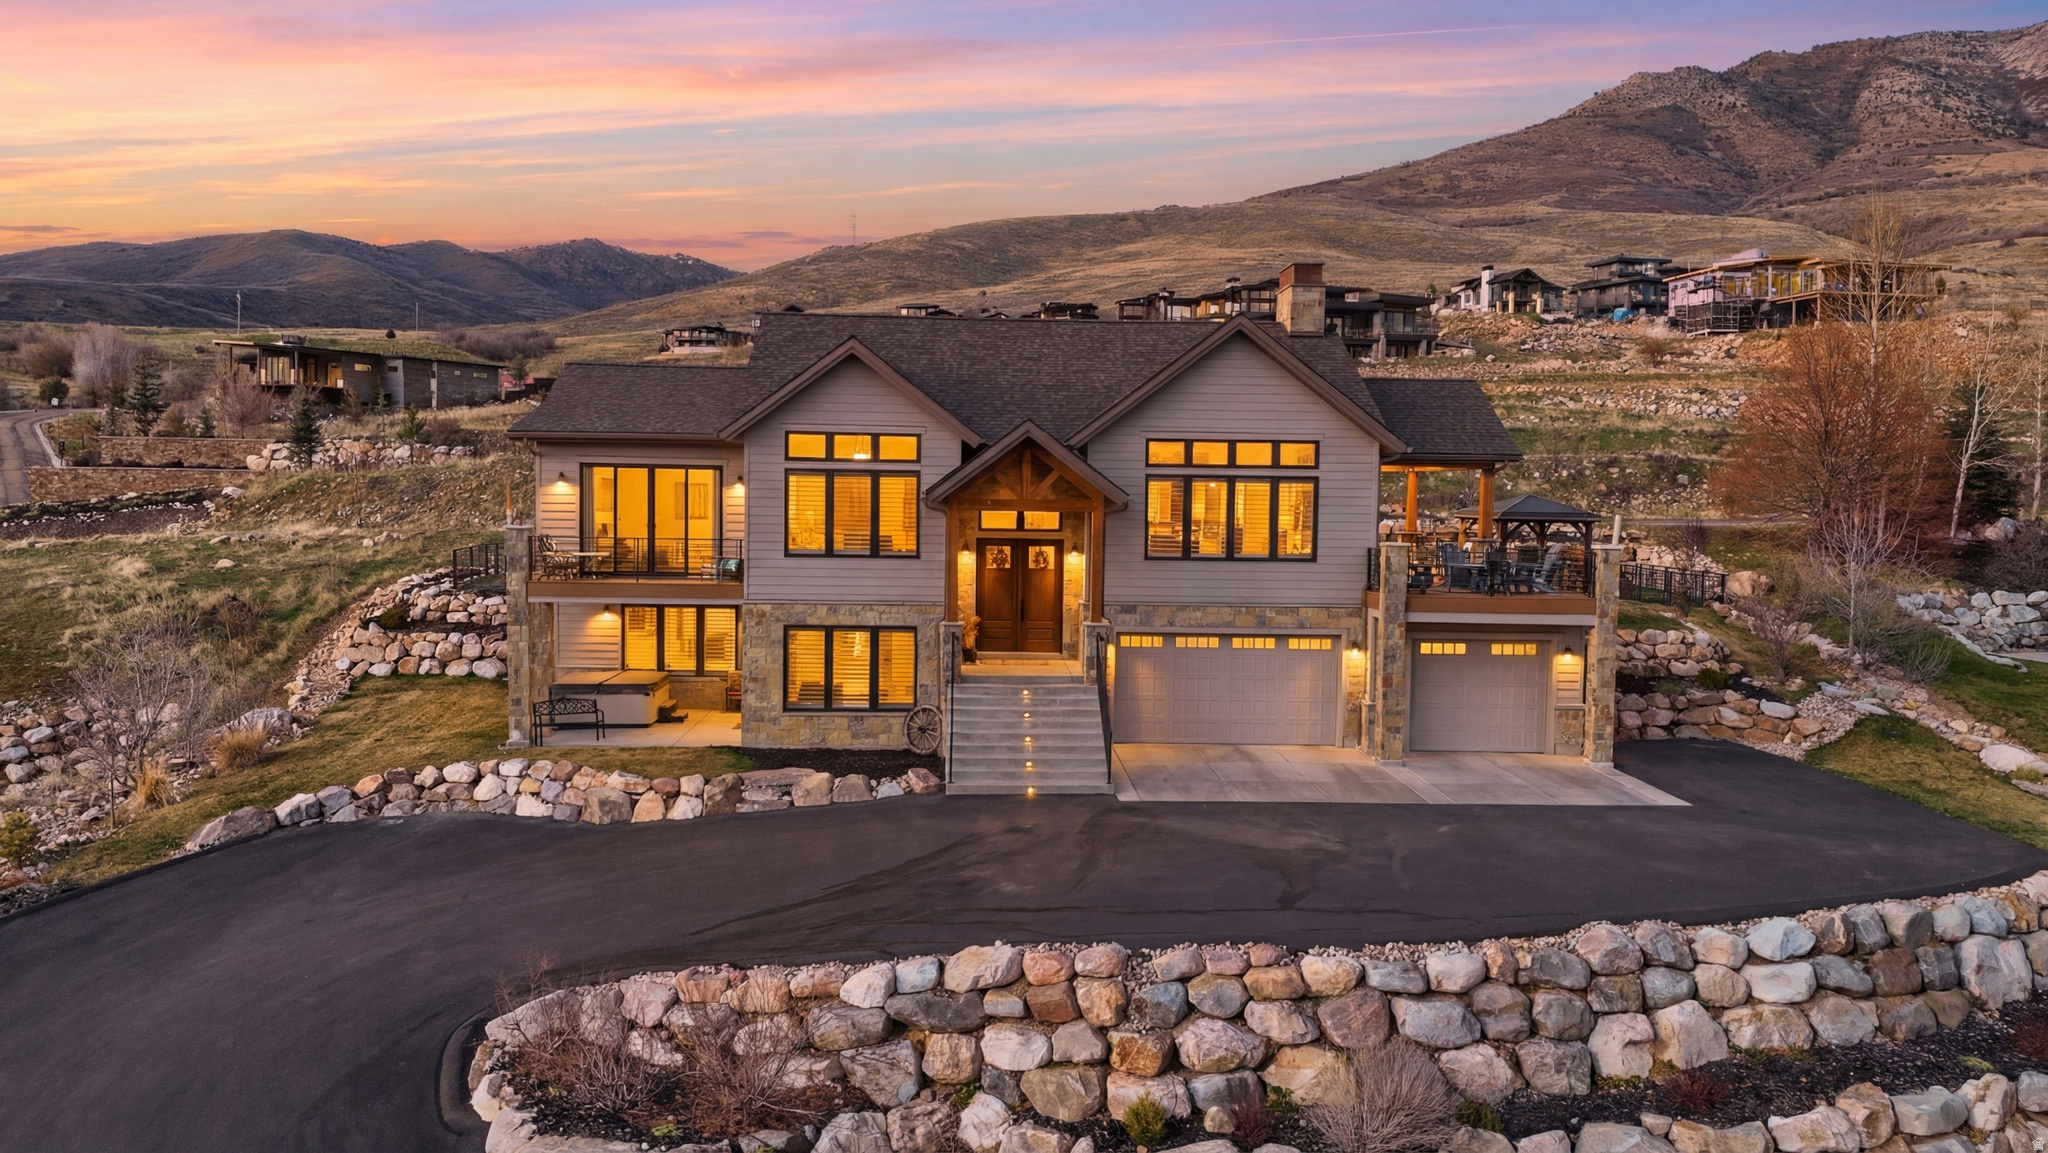
Gorgeous 5-bedroom, 2.5-bath custom home in Wolf Creek Resort on a nearly half acre lot with spectacular views of the entire valley.  Built in 2021, this home features an open-concept layout with split-level entry, vaulted ceilings, hand scraped hickory floors, Andersen windows and doors, and quality, custom finishes throughout. The kitchen opens directly to the main living and dining areas, and features a 10-foot island with hardwood cabinetry, illuminated shelving, stainless steel appliances, two ovens, two sinks, a beverage refrigerator and designer pantry. The expansive primary suite includes a double sliding glass door that leads to a private deck, tongue and groove accented ceiling, vaulted ceiling, fireplace, illuminated shelving, heated flooring, rainfall shower, and two walk-in closets. Large, partially covered Trex deck with custom railings provides outdoor living space while taking in the breathtaking views of the valley.  Step down from the deck onto your brick paver patio with lighted gazebo and gas BBQ. The fully finished basement has 10-foot ceilings, and large windows for plenty of light. Additional features include interior ambient pathway lighting, huge garage measuring at 1,262 sq ft, a laundry chute connecting directly to the laundry room, two water heaters, a 6-car tandem garage, front doorstep pathway lighting, and no HOA! Hot tub and 3-person sauna included. Built by one of the valley's premier home builders, modern upgrades, and a scenic setting. Don't miss this opportunity, schedule your showing today!
#2146485

Eden

5332 E 3850 N

5 Beds

2 Baths

3,232 Sq.Ft.

$1,349,900

MLS#: 2146485
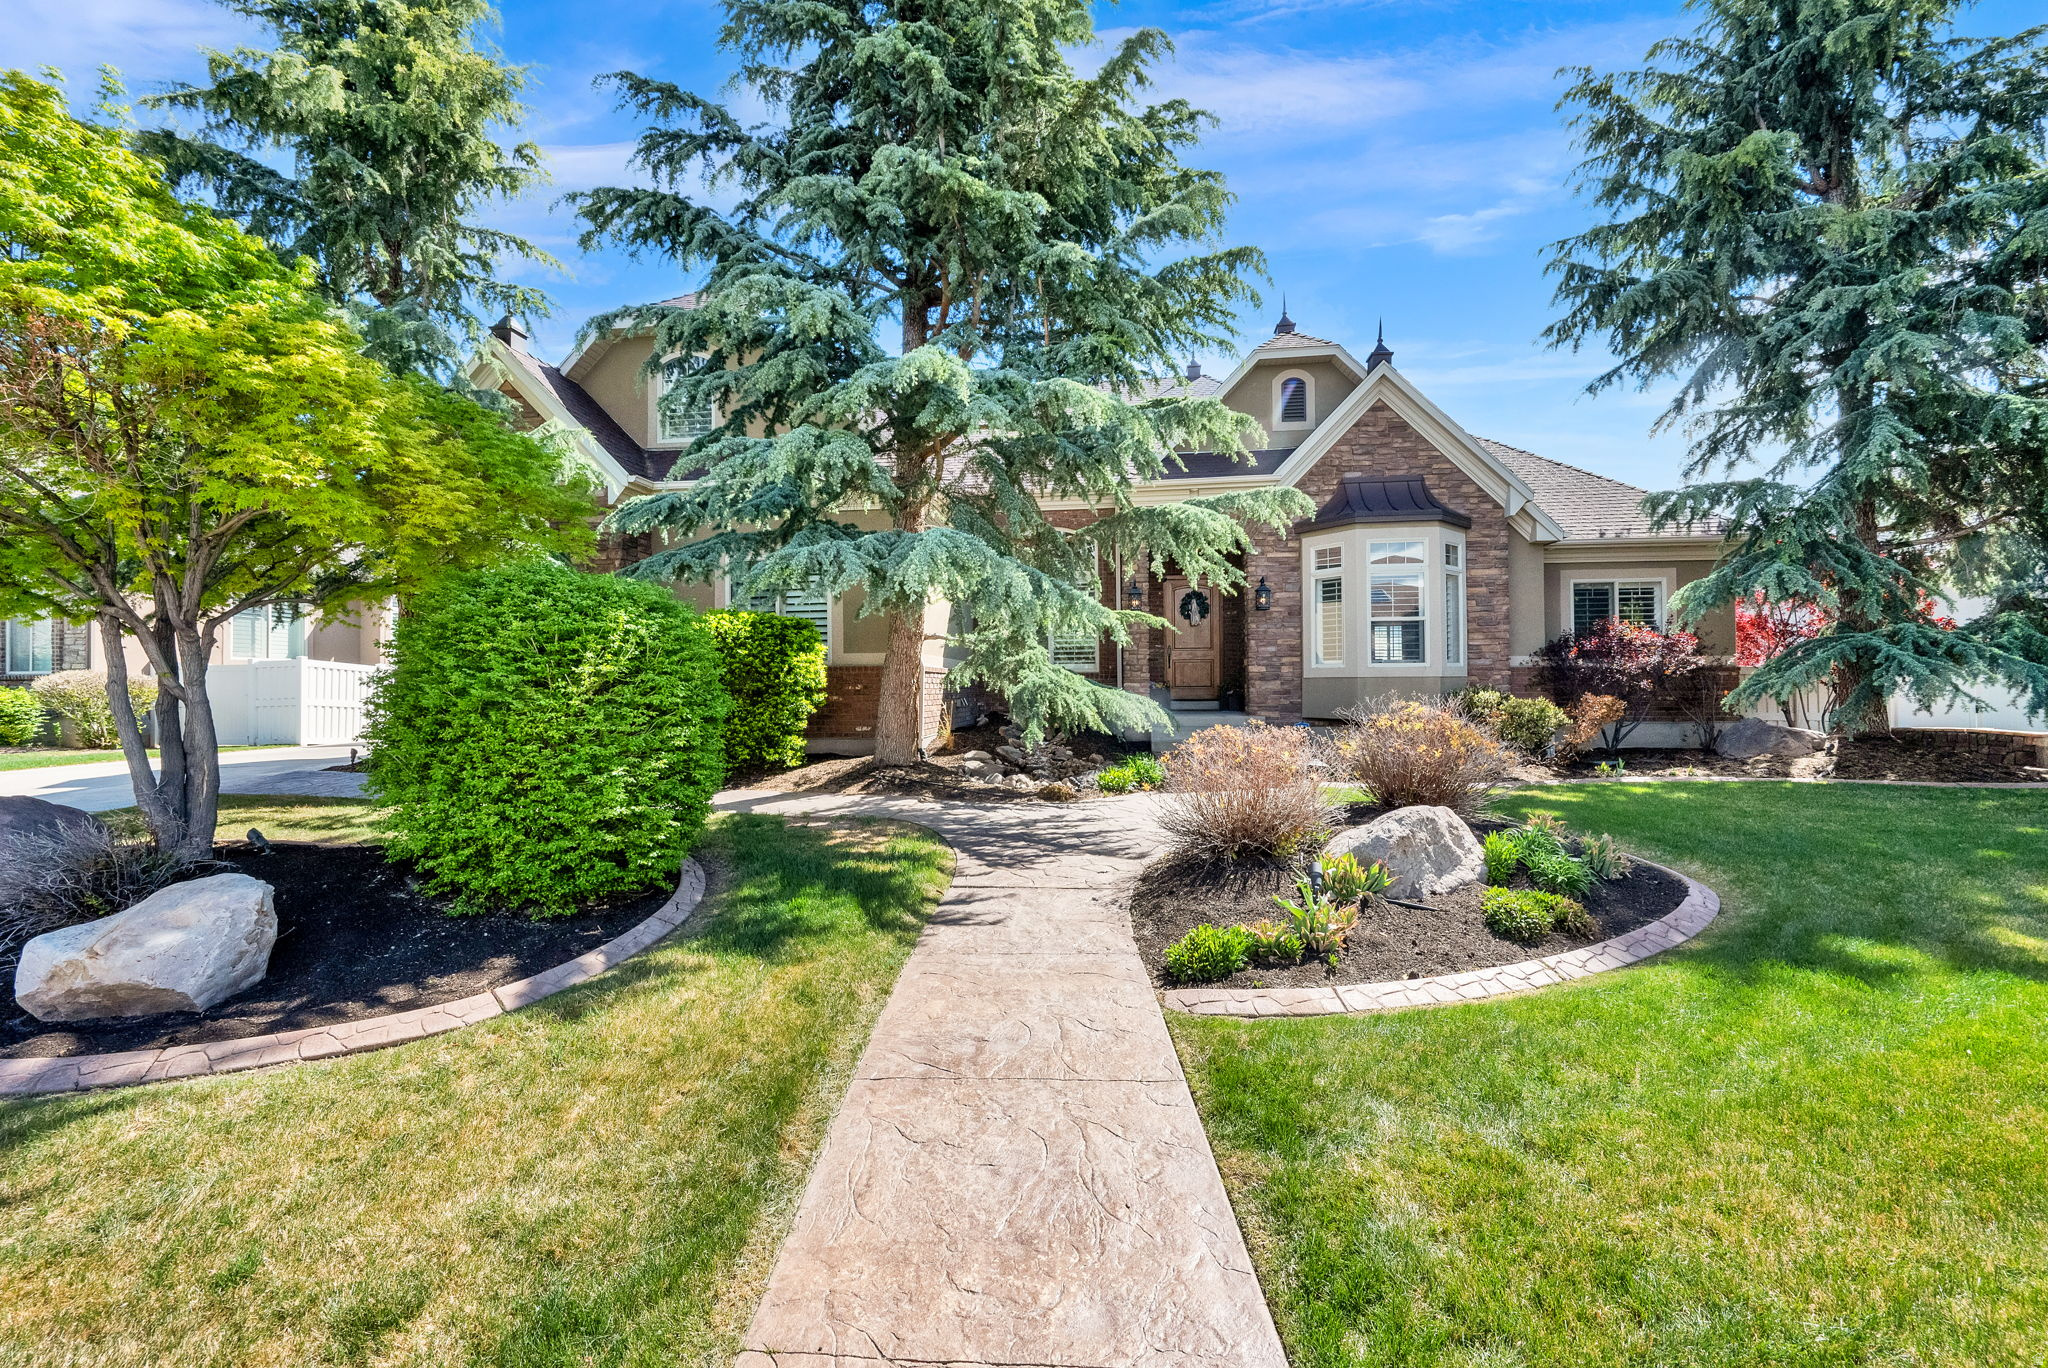
This stunning, immaculately maintained home tucked away on a quiet street offers an incredible amount of space, comfort, and flexibility. With 8 bedrooms and 5.5 bathrooms, there's room for just about anything you need, along with two full kitchens, multiple living areas, steam generator in the basement shower, a walk-out basement, and plenty of storage throughout. The oversized 4-car garage, including a tandem stall, gives you even more options for parking, hobbies, or extra space. The yard really sets this home apart. Sitting on nearly half an acre, it feels like your own private park with beautiful mountain views. There's a fenced garden area, a concrete pad with a basketball hoop (that could easily be used for pickleball), an in-ground trampoline, and a nicely finished gas fire pit with pavers. Even with all of that, there's still room to make it your own, like adding a pool. Amazing properties like this don't come around often. Schedule a showing and see it for yourself. Buyer to verify all MLS information, including square footage. Agent related to seller.
#2151021

South Jordan

10257 S MCKINLEY PARK LN

8 Beds

4 Baths

5,128 Sq.Ft.

$1,349,900

MLS#: 2151021
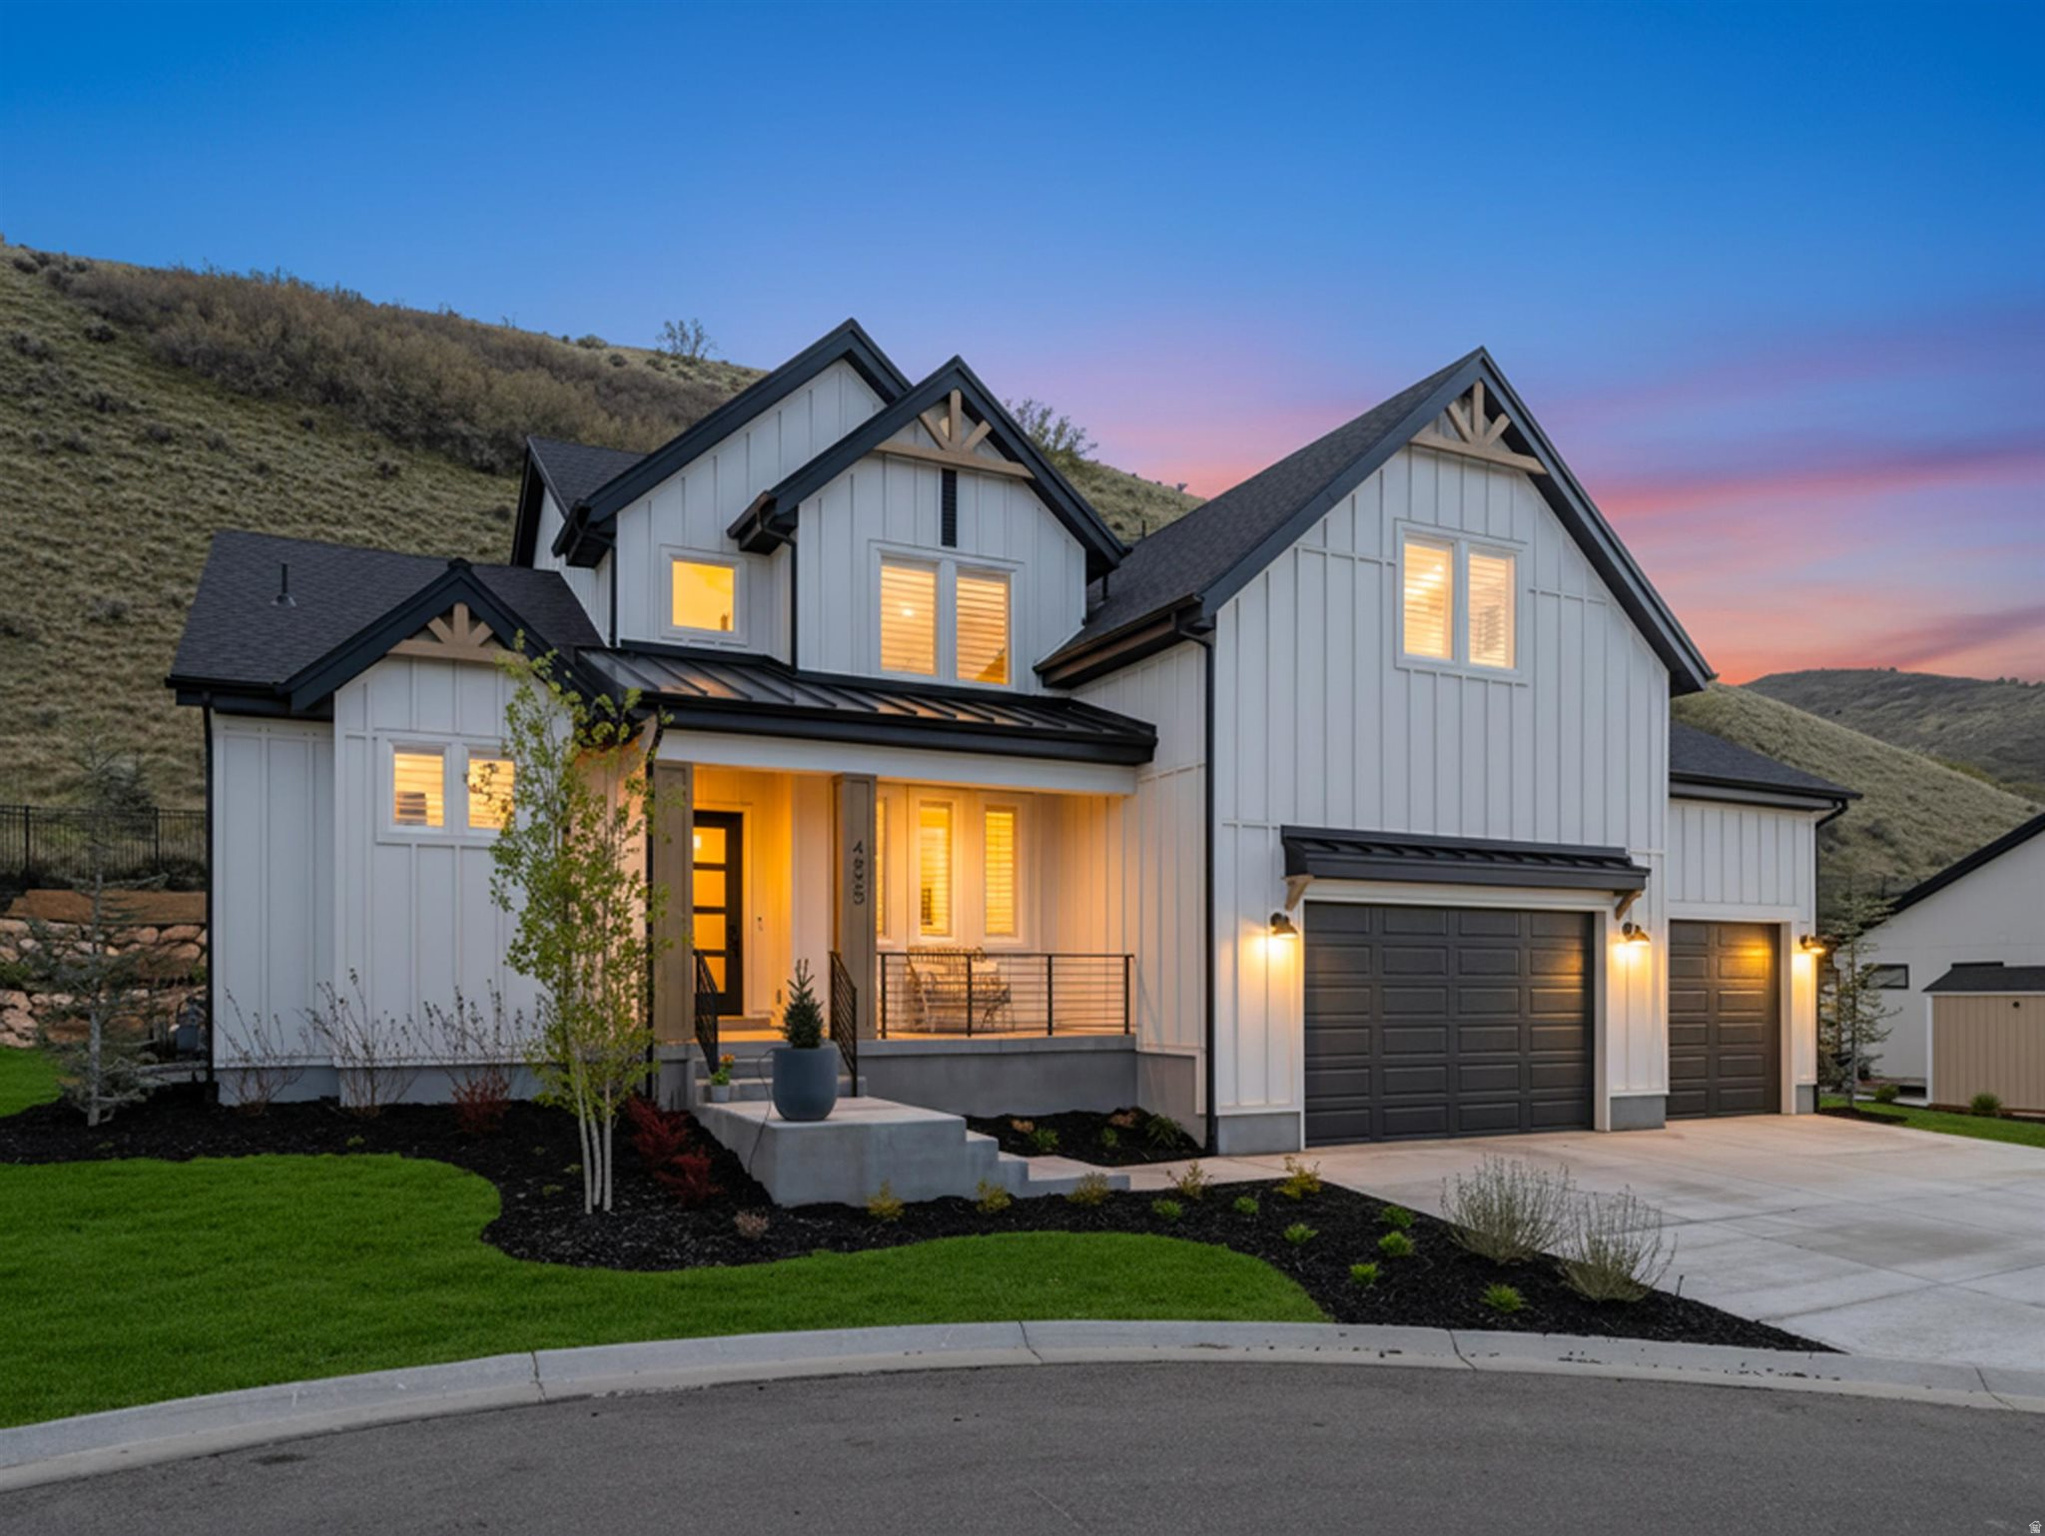
New Price Alert on a  home  built by award winning Sage Builders located on a private .33 acre cul -de -sac lot backing open space with valley and mountain views!  This  2022 Built property has as a main floor primary suite ,floor to ceiling windows, chef's kitchen massive island , hidden walk-in pantry and generous dining area.. Priced with the unfinished basement in mind, this home offers the rare opportunity to secure a newer luxury property located in the gated community of Step Rock Estates .Priced below several completed sales while still leaving room for future customization. The Lower Level with 9' ceilings is already plumbed for 2 additional bedrooms, wet bar and family room giving the next owner a true blank slate to create what they actually want. Continuing outside at the top of the terraced yard is an area to enjoy views that will never disappoint. Close to local hiking trails and biking paths. Within minutes of the Mountain View Corridor, giving easy access to shopping, dining, and entertainment.
#2151072

Herriman

4839 W STEP ROCK LN

4 Beds

2 Baths

4,887 Sq.Ft.

$1,349,900

MLS#: 2151072
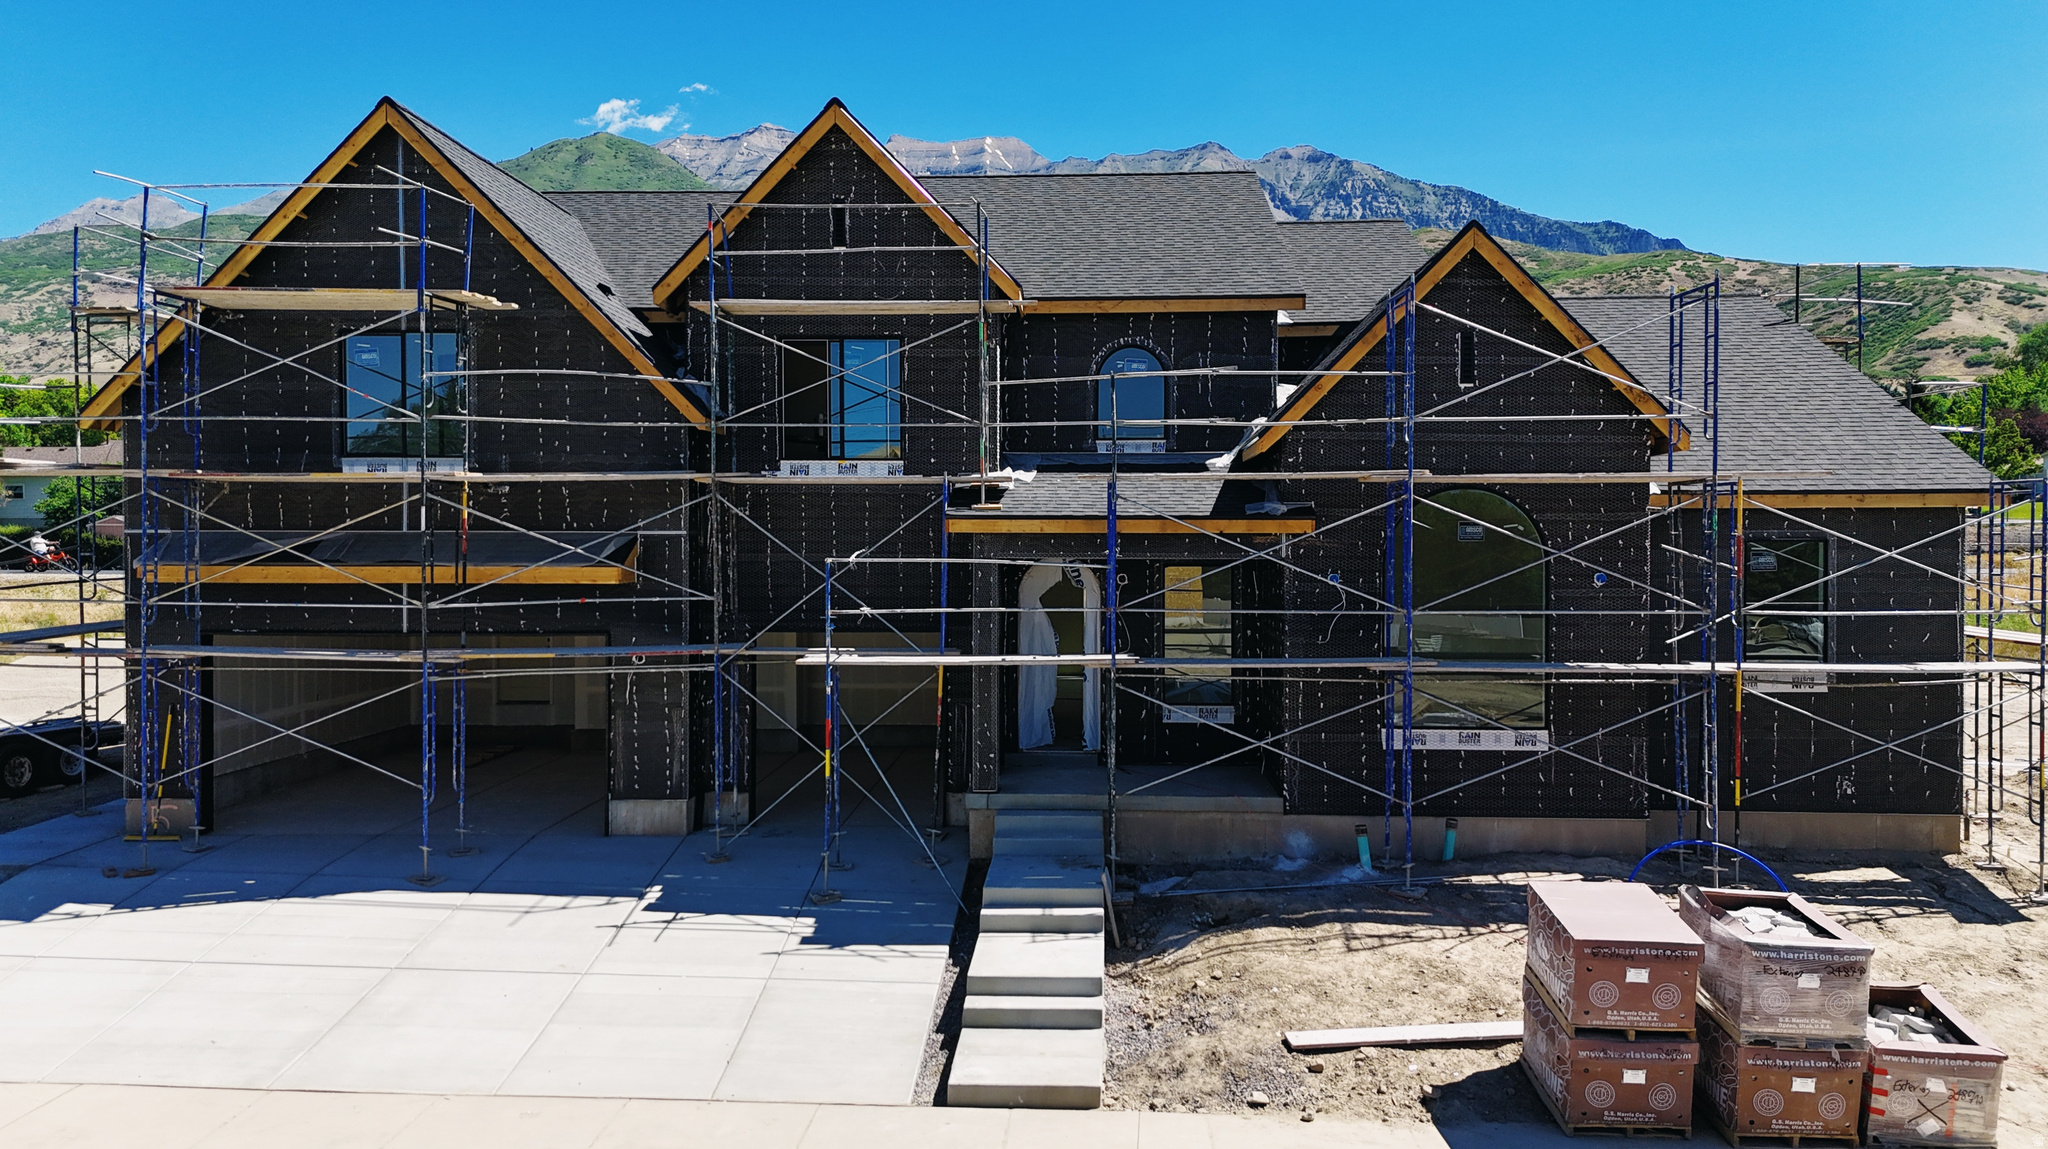
Discover a brand-new custom floorplan designed specifically for this exceptional lot in Orem. This stunning two-story home features a luxurious primary suite on the main level, blending comfort, convenience, and timeless style. Perfectly situated backing directly to the scenic Murdock Canal Trail, this home offers direct access to miles of walking and biking trails while nestled near the mountains with beautiful surroundings. Located minutes from the former WordPerfect campus, the location combines privacy and convenience.   Inside, you'll find expansive square footage loaded with designer-selected finishes and elevated details throughout. Spacious gathering areas, oversized bedrooms, and flexible living spaces create room for entertaining and everyday living. The basement includes a separate entrance with excellent potential for a future ADU, multigenerational living, or additional family space. A rare opportunity to own a designer home in one of Orem's most desirable locations. Scheduled to finish end of July.
#2157302

Orem

1636 N 320 E

4 Beds

3 Baths

5,823 Sq.Ft.

$1,349,900

MLS#: 2157302
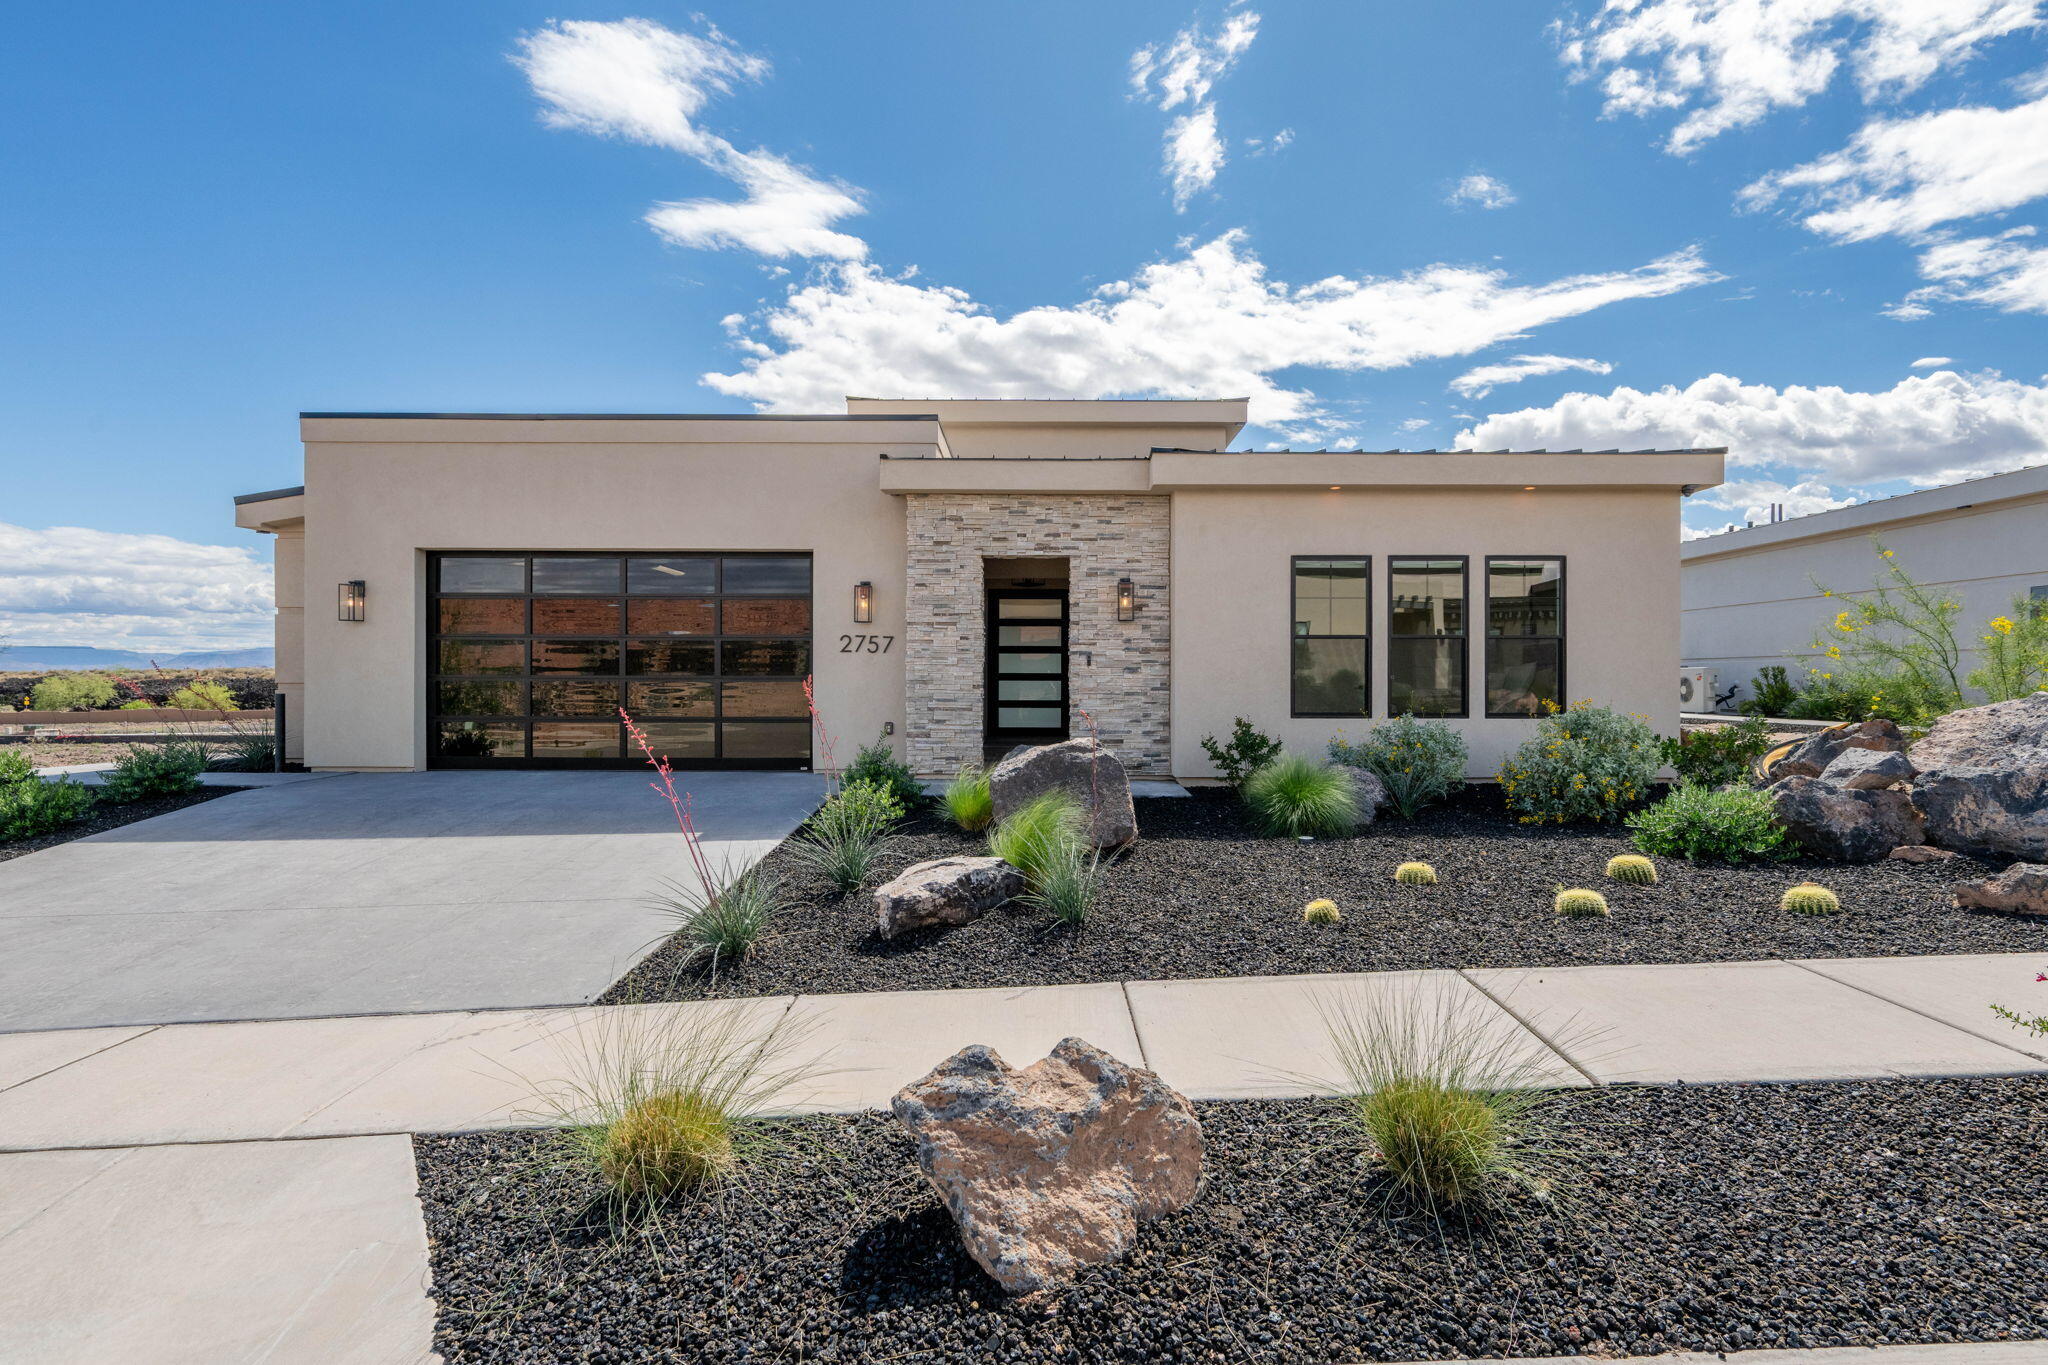
Discover refined desert living in the exclusive Points at Snow Canyon, Southern Utah's newest 55+ community designed to redefine retirement. This residence showcases the highly sought-after Blackridge floor plan, offering 3 bedrooms, 3 bathrooms, a versatile flex room, and a spacious two-car garage. Thoughtfully designed with modern architecture and upscale finishes, the home includes smart home technology, custom interiors, and a chef-inspired kitchen complete with premium tile work, custom cabinetry, and top-of-the-line Sub-Zero and Wolf appliances. Residents enjoy a low-maintenance lifestyle surrounded by breathtaking scenery and close proximity to Utah's renowned state and national parks, along with endless opportunities for outdoor recreation. Community amenities elevate everyday living and include an 18-hole championship putting course, pickleball and bocce courts, a saltwater pool and jacuzzi, golf simulator, salon and spa, multiple dining venues, and a vibrant calendar of social events and programming. Select services such as housekeeping and food delivery are also available, with some amenities offered through an optional monthly membership. Experience a lifestyle designed for connection, comfort, and adventure--this is more than a home, it's the next chapter done right.
#26-271620

Santa Clara

2757 W Lava Valley Way

3 Beds

None Baths

2,768 Sq.Ft.

$1,349,000

MLS#: 26-271620
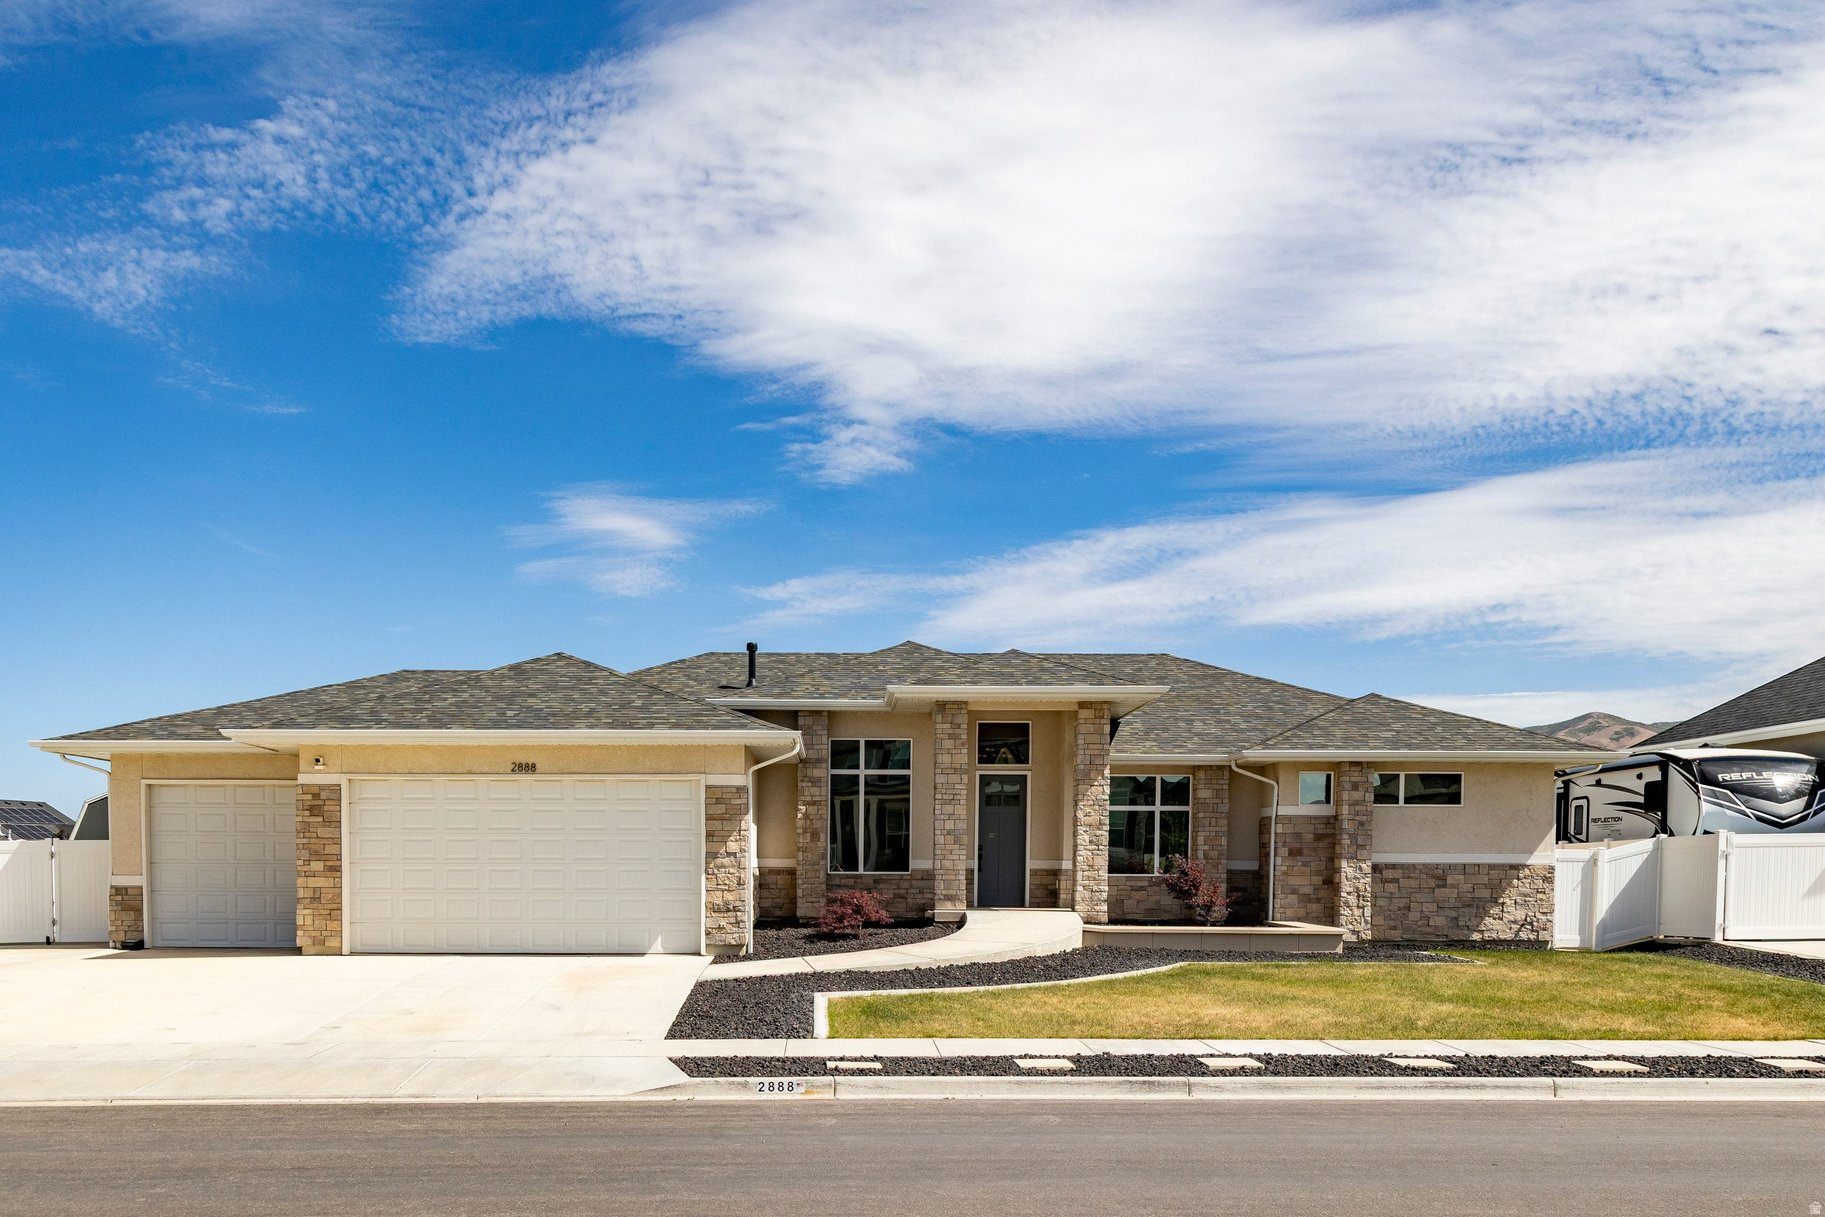
Experience exceptional comfort, accessibility, and craftsmanship in this custom-built Symphony home, ideally located in one of Lehi's most desirable neighborhoods. Thoughtfully designed for true main-floor living, this beautifully maintained residence combines quality construction with custom ADA features rarely found in today's market, including a ramp to the front entrance, garage access ramp, grab bars, and a roll-in shower.  The spacious floor plan features 4 bedrooms, 3 bathrooms, a dedicated home office with custom cabinetry, formal living and dining spaces, and a grand primary suite designed as a private retreat. At the heart of the home, the gourmet kitchen offers abundant workspace, quality finishes, and an inviting gathering place for everyday living and entertaining. Thoughtful upgrades include a pebble ice machine and reverse osmosis (RO) water systems serving both the kitchen and primary bathroom.  Additional features include a dedicated RV parking pad and a built-in radon mitigation system, providing added convenience and peace of mind.  Step outside and enjoy the nearby Jordan River Trail system, with miles of scenic walking, running, and biking paths just moments from your doorstep. Residents also enjoy access to a community pool, providing the perfect place to relax, cool off, and connect with neighbors during the warmer months. Conveniently located near shopping, dining, recreation, and Utah's thriving Silicon Slopes technology corridor, this home offers the perfect balance of accessibility, convenience, and lifestyle.  Whether you're seeking single-level living, enhanced accessibility, or simply a beautifully crafted custom home in a premier Lehi location, this property presents a rare opportunity to enjoy it all.
#2162473

Lehi

2888 W RIVER PARK WAY

4 Beds

1 Baths

4,846 Sq.Ft.

$1,349,000

MLS#: 2162473
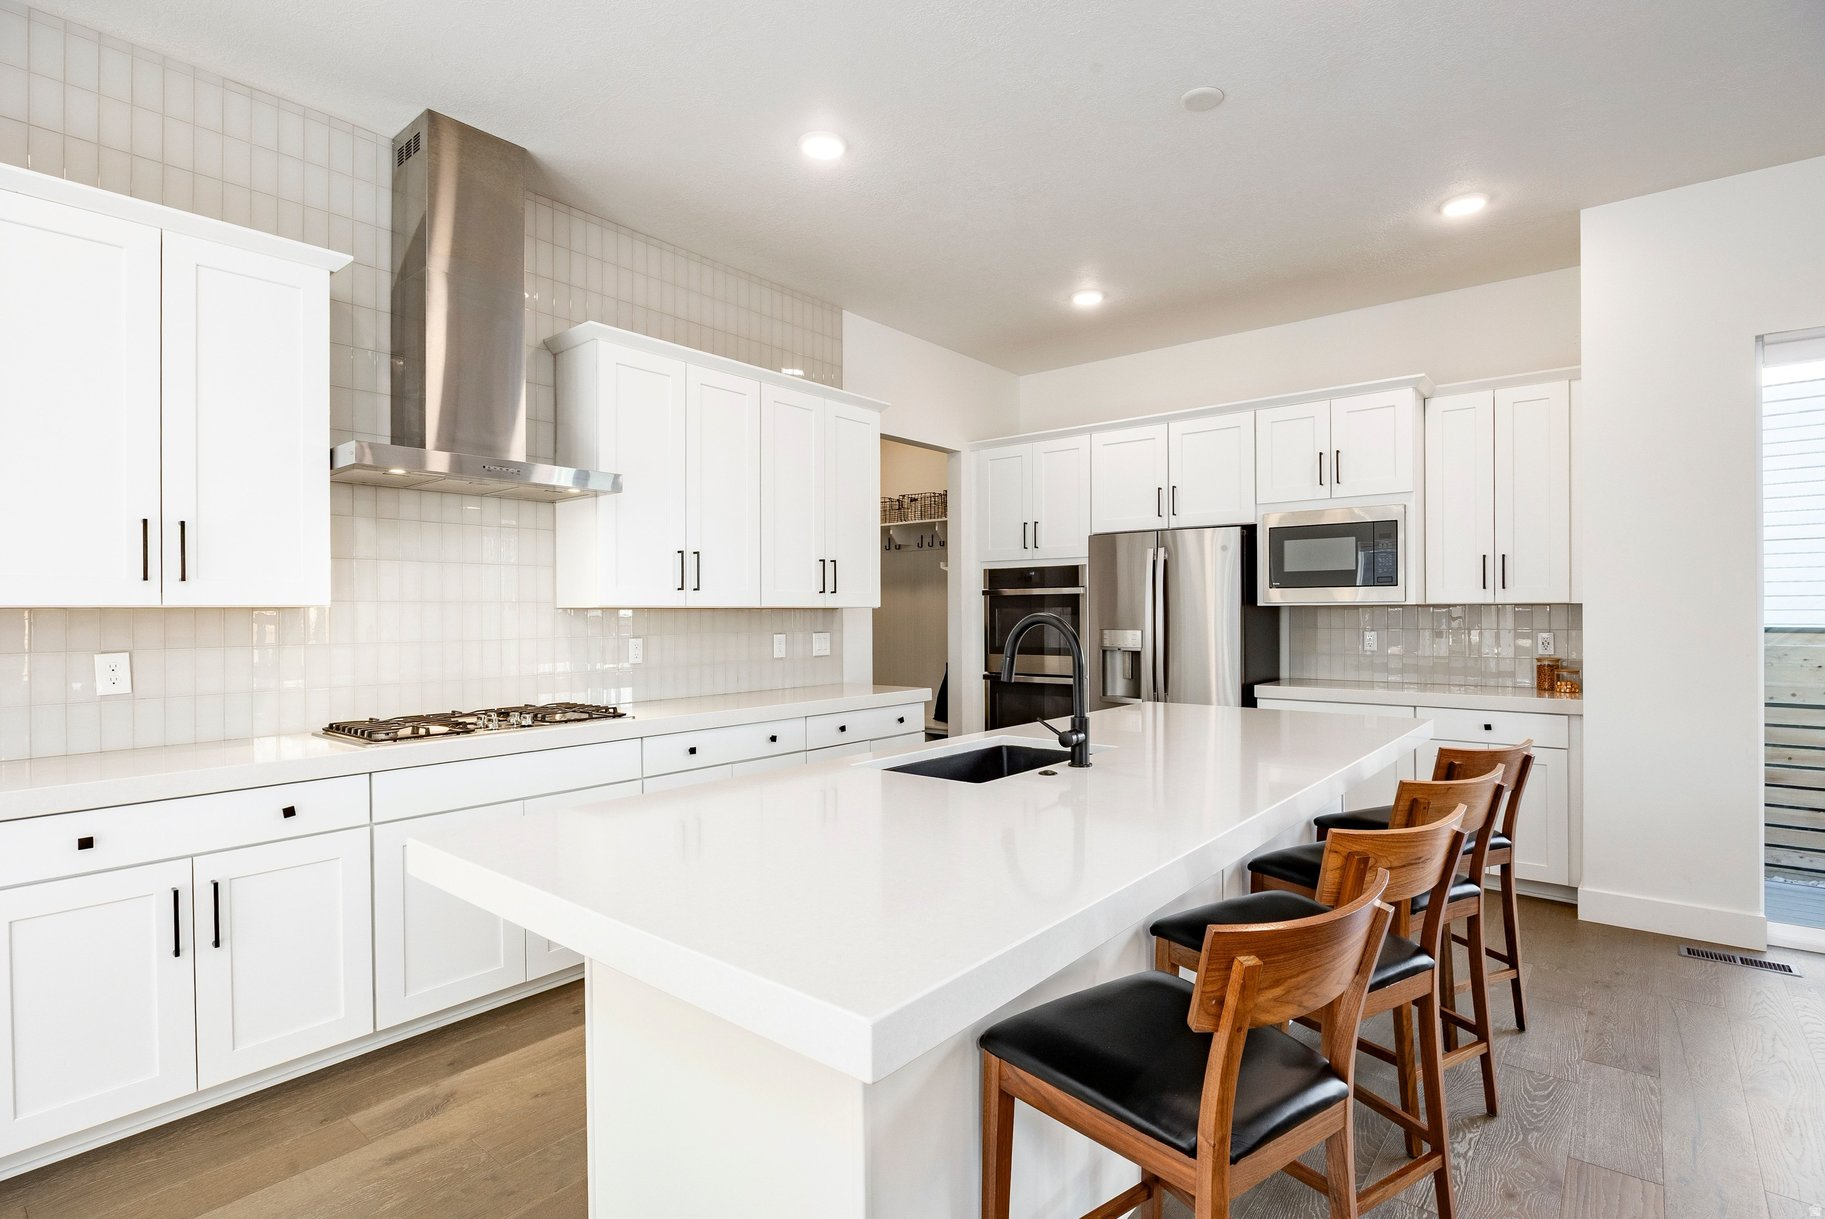
Completed in 2023, this move-in-ready Silver Creek Village home offers the benefits of newer construction without the wait, delays, or added expense of building. Thoughtfully upgraded with completed landscaping, fencing, custom window coverings, a water softener, tankless water heater, and EV charging outlet, the home is ready to enjoy from day one. The light-filled floor plan features an open kitchen, dining, and great room; generous bedroom separation; multiple gathering spaces; covered outdoor living; a two-car garage; and additional driveway parking. Residents enjoy nearby parks, walking and biking trails, free transit service, and convenient access to Park City skiing, Historic Main Street, Kimball Junction, Salt Lake City, and Heber Valley. Eligible for Park City School District open enrollment. Nightly rentals allowed.
#2169461

Park City

6542 PURPLE POPPY LN

5 Beds

3 Baths

3,711 Sq.Ft.

$1,349,000

MLS#: 2169461
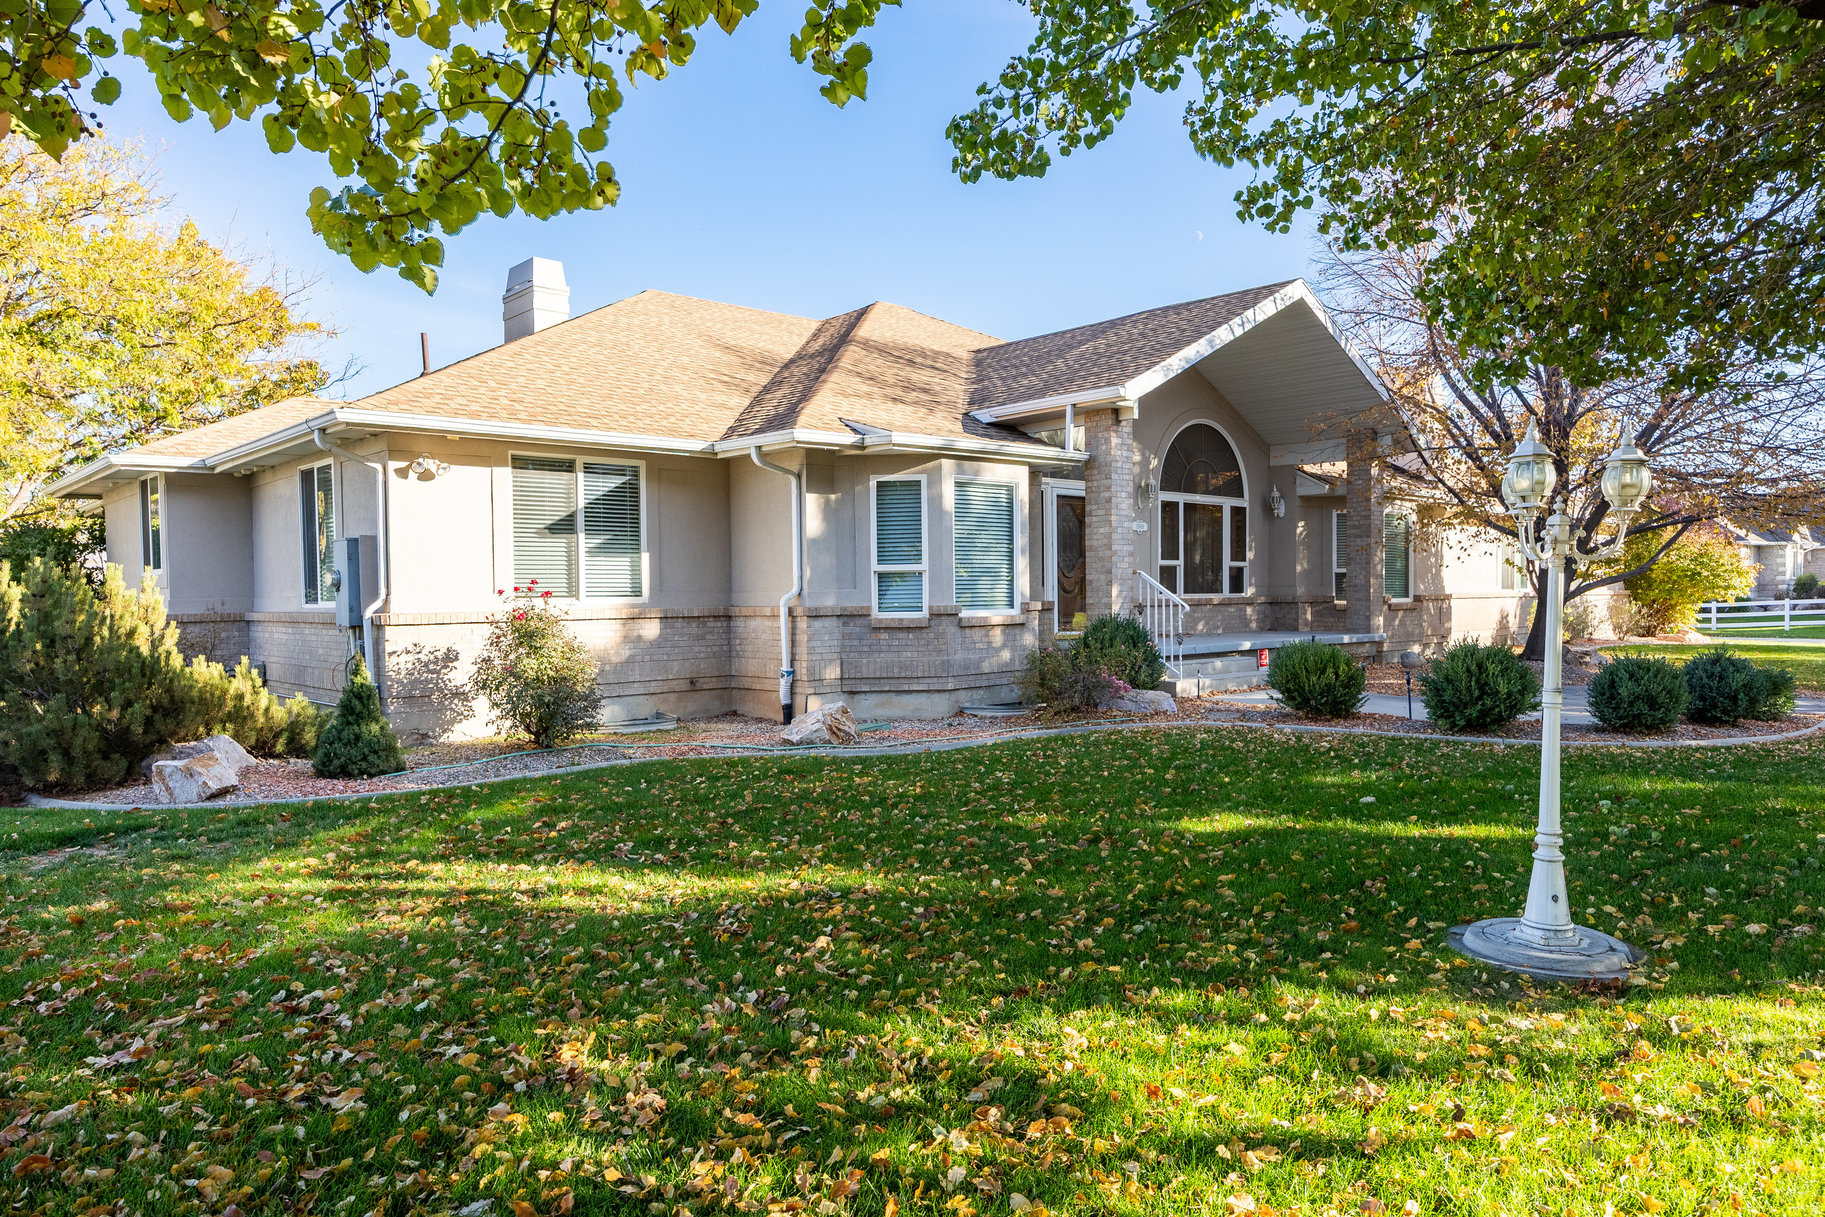
Discover this exceptional home on a full usable acre in the sought-after Wasatch View Drive! The property features a game-changing detached building (54'W x 41'D) with additional loft storage, perfect for RV/boat storage or a home-based business. The building includes four oversized doors (up to 10'W x 14'H), a climate-controlled workshop with a half bath, an RV electrical hookup, and a new 50-year roof installed in 2023. An additional 30'W x 21'D covered awning provides even more protected storage space. The home offers incredible multi-generational living potential with a separate basement entrance leading to a private suite that includes a master bedroom with an ensuite bath, two additional bedrooms, a kitchenette (easily convertible to a full kitchen), a family room, a den, a theater room, and a half bath. The main level features a spacious kitchen opening to a covered patio and deck (pre-wired for a hot tub), a large great room with a fireplace, a primary suite with a walk-in closet, and additional bedrooms, including an office space. The horse-zoned property boasts mature landscaping with fruit trees, a koi pond, a firepit area, mountain and valley views, and is fully fenced with automatic sprinklers. With 9-car equivalent garage space, RV parking, and abundant storage, this estate is perfect for contractors, hobbyists, or families seeking flexibility and space. Recent updates include new roofing and fresh carpet throughout most of the home. Accessibility features include chair lifts and 36" hallways.
#2120320

Bluffdale

13849 S WASATCH VISTA DR W

6 Beds

1 Baths

5,881 Sq.Ft.

$1,349,000

MLS#: 2120320
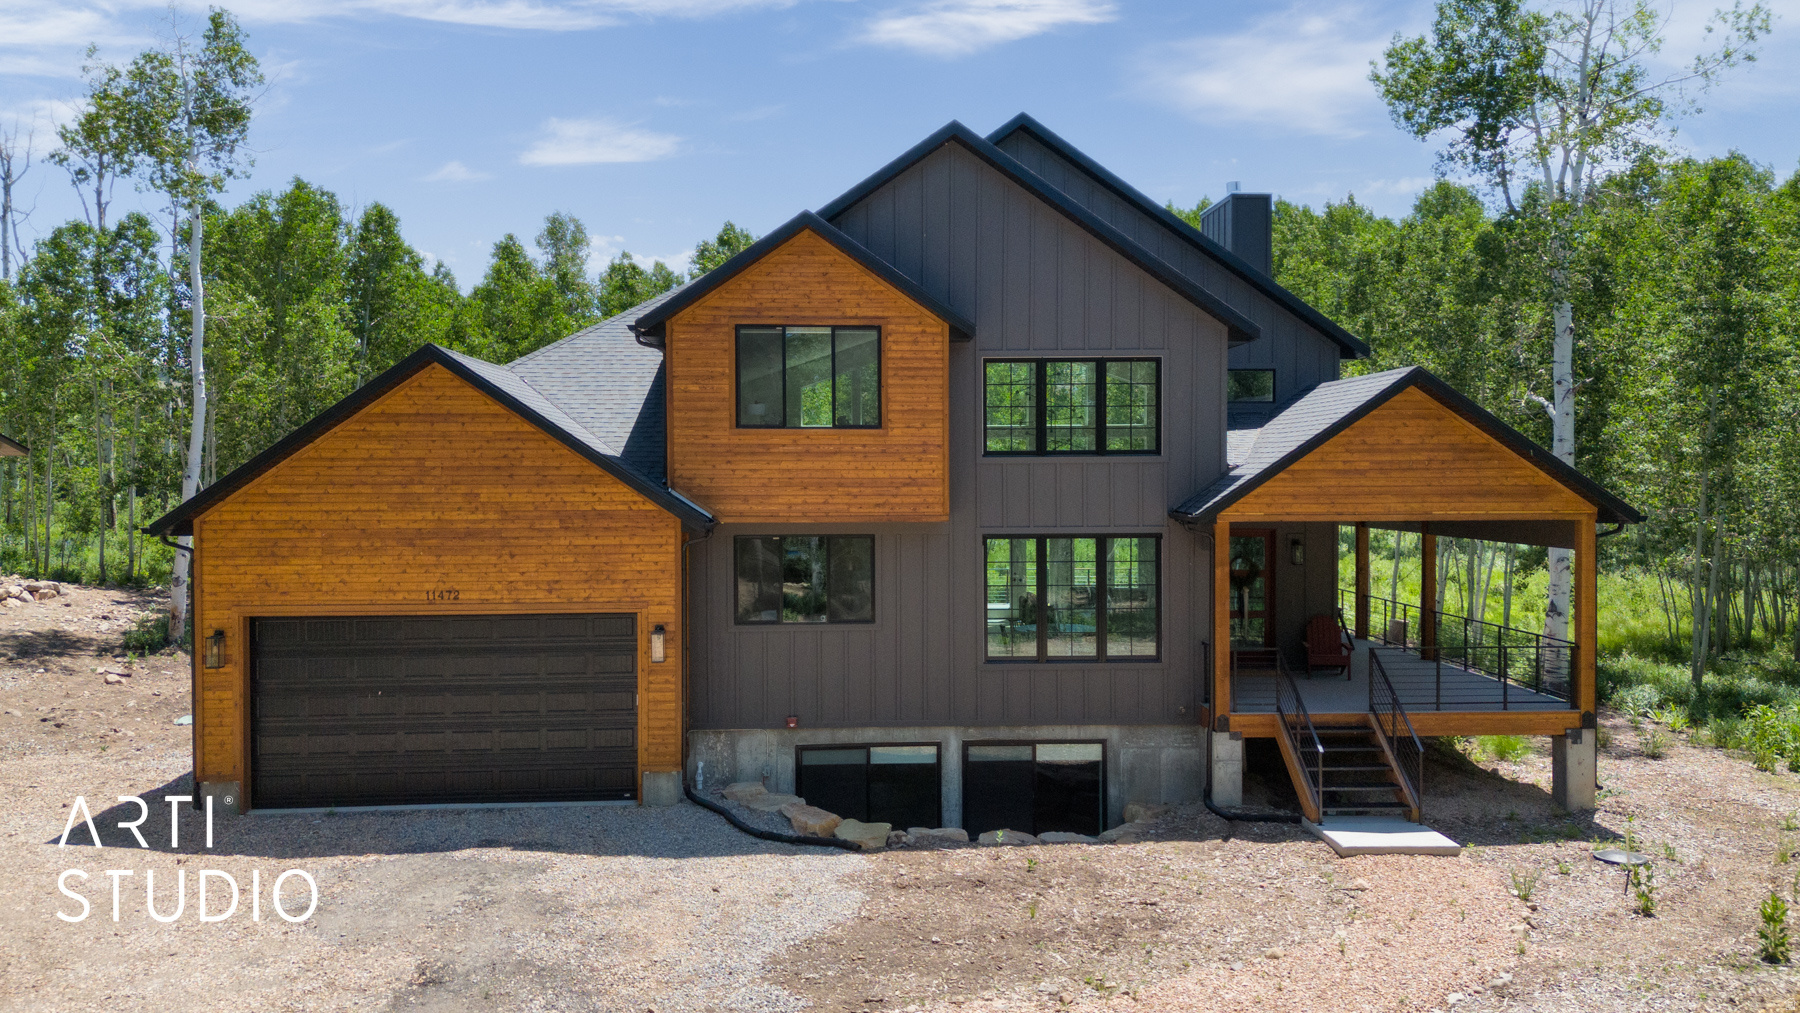
Welcome to the exclusive, gated community of Timber Lakes.  Nestled high in the mountains and surrounded by beautiful aspen trees, you will enjoy this cabin through every season.  Featuring floor-to-ceiling windows and high-end fixtures and finishes throughout, it perfectly blends  luxury with the beauty of nature. Enjoy the outdoors from the expansive wrap-around deck, complete with a hot tub and loungers. Inside, you'll love the top-of-the-line Thermador appliances, beautiful vaulted ceilings, and spacious entertainment space in the basement.  The cabin includes three private bedrooms, along with a large basement great room featuring four beautiful built-in bunk beds. Located just moments from hiking trails, private snowmobiling routes, and endless outdoor recreation, this property is a perfect place to experience all Utah has to offer.
#2171585

Heber City

11472 E MARIGOLD LN 1677

4 Beds

2 Baths

3,707 Sq.Ft.

$1,349,000

MLS#: 2171585
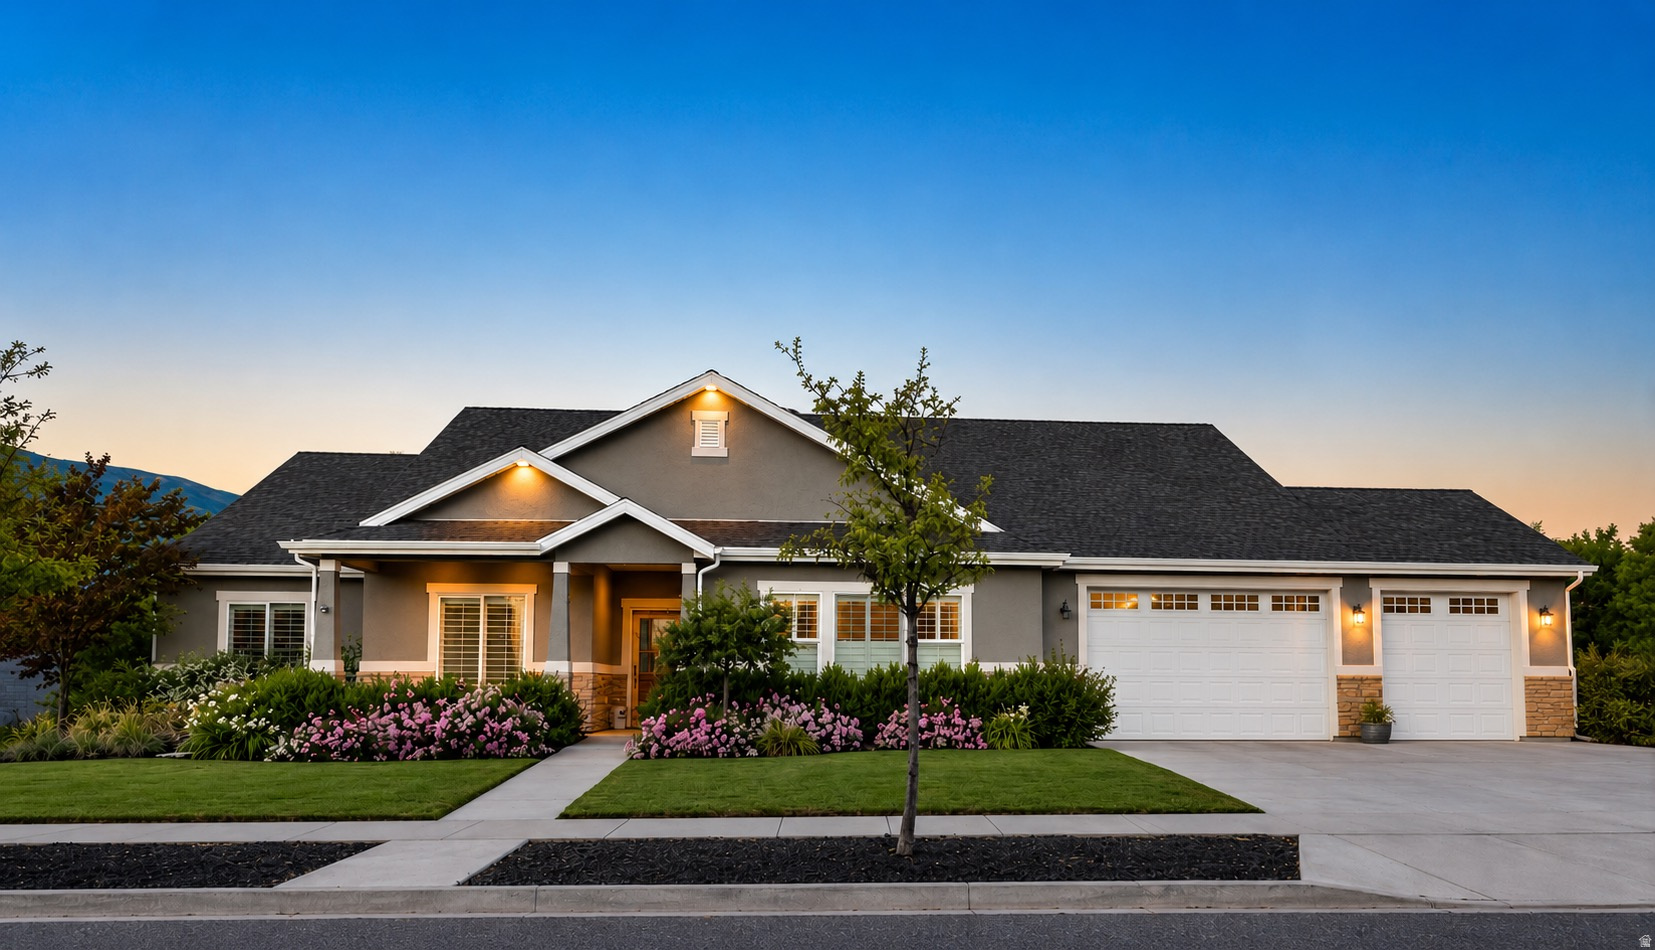
Luxury single-level living at its finest. This exceptional custom rambler offers approximately 3,800 square feet of beautifully finished, all-above-grade living space with 4 bedrooms, 3 bathrooms, radiant in-floor heating, and a rare combination of luxury, flexibility, and thoughtful design that is difficult to find.  From the moment you enter, you'll appreciate the craftsmanship throughout, including soaring 9-foot ceilings, custom built-ins, detailed millwork, oversized baseboards, designer tile, premium carpet, and high-end finishes. The chef's kitchen is designed for both everyday living and entertaining, featuring premium appliances, an induction cooktop, double steam ovens, abundant cabinetry, and generous workspace.  The signature feature of this home is the nearly 1,000-square-foot private Lifestyle Studio-a truly one-of-a-kind space complete with its own full bathroom, dedicated mini-split HVAC system, premium waterproof microcement walls, private entrance through the garage, and two dramatic glass garage doors that open directly onto the expansive covered patio. Whether you envision an executive home office, luxury fitness studio, golf simulator, home business, multigenerational living, homeschool space, creative studio, game room, or the ultimate entertaining area, this extraordinary space adapts to your lifestyle.  Outside, you'll find a professionally landscaped backyard with mature trees, an oversized covered patio, decorative glass garage doors creating seamless indoor-outdoor living, RV parking, a large storage shed, and a deep 3-car garage.  Designed for effortless single-level living, the home incorporates accessibility features that blend seamlessly into its luxury design, offering exceptional comfort without compromising style.  Located in the highly desirable Buffalo Ranch neighborhood, this home combines custom craftsmanship, premium mechanical systems, versatile living spaces, and timeless quality in a way that's rarely available.  This is more than a home-it's a lifestyle designed to grow with you.  Buyer to verify all information.
#2169122

Farmington

283 S BUFFALO RANCH RD

4 Beds

3 Baths

3,509 Sq.Ft.

$1,349,000

MLS#: 2169122
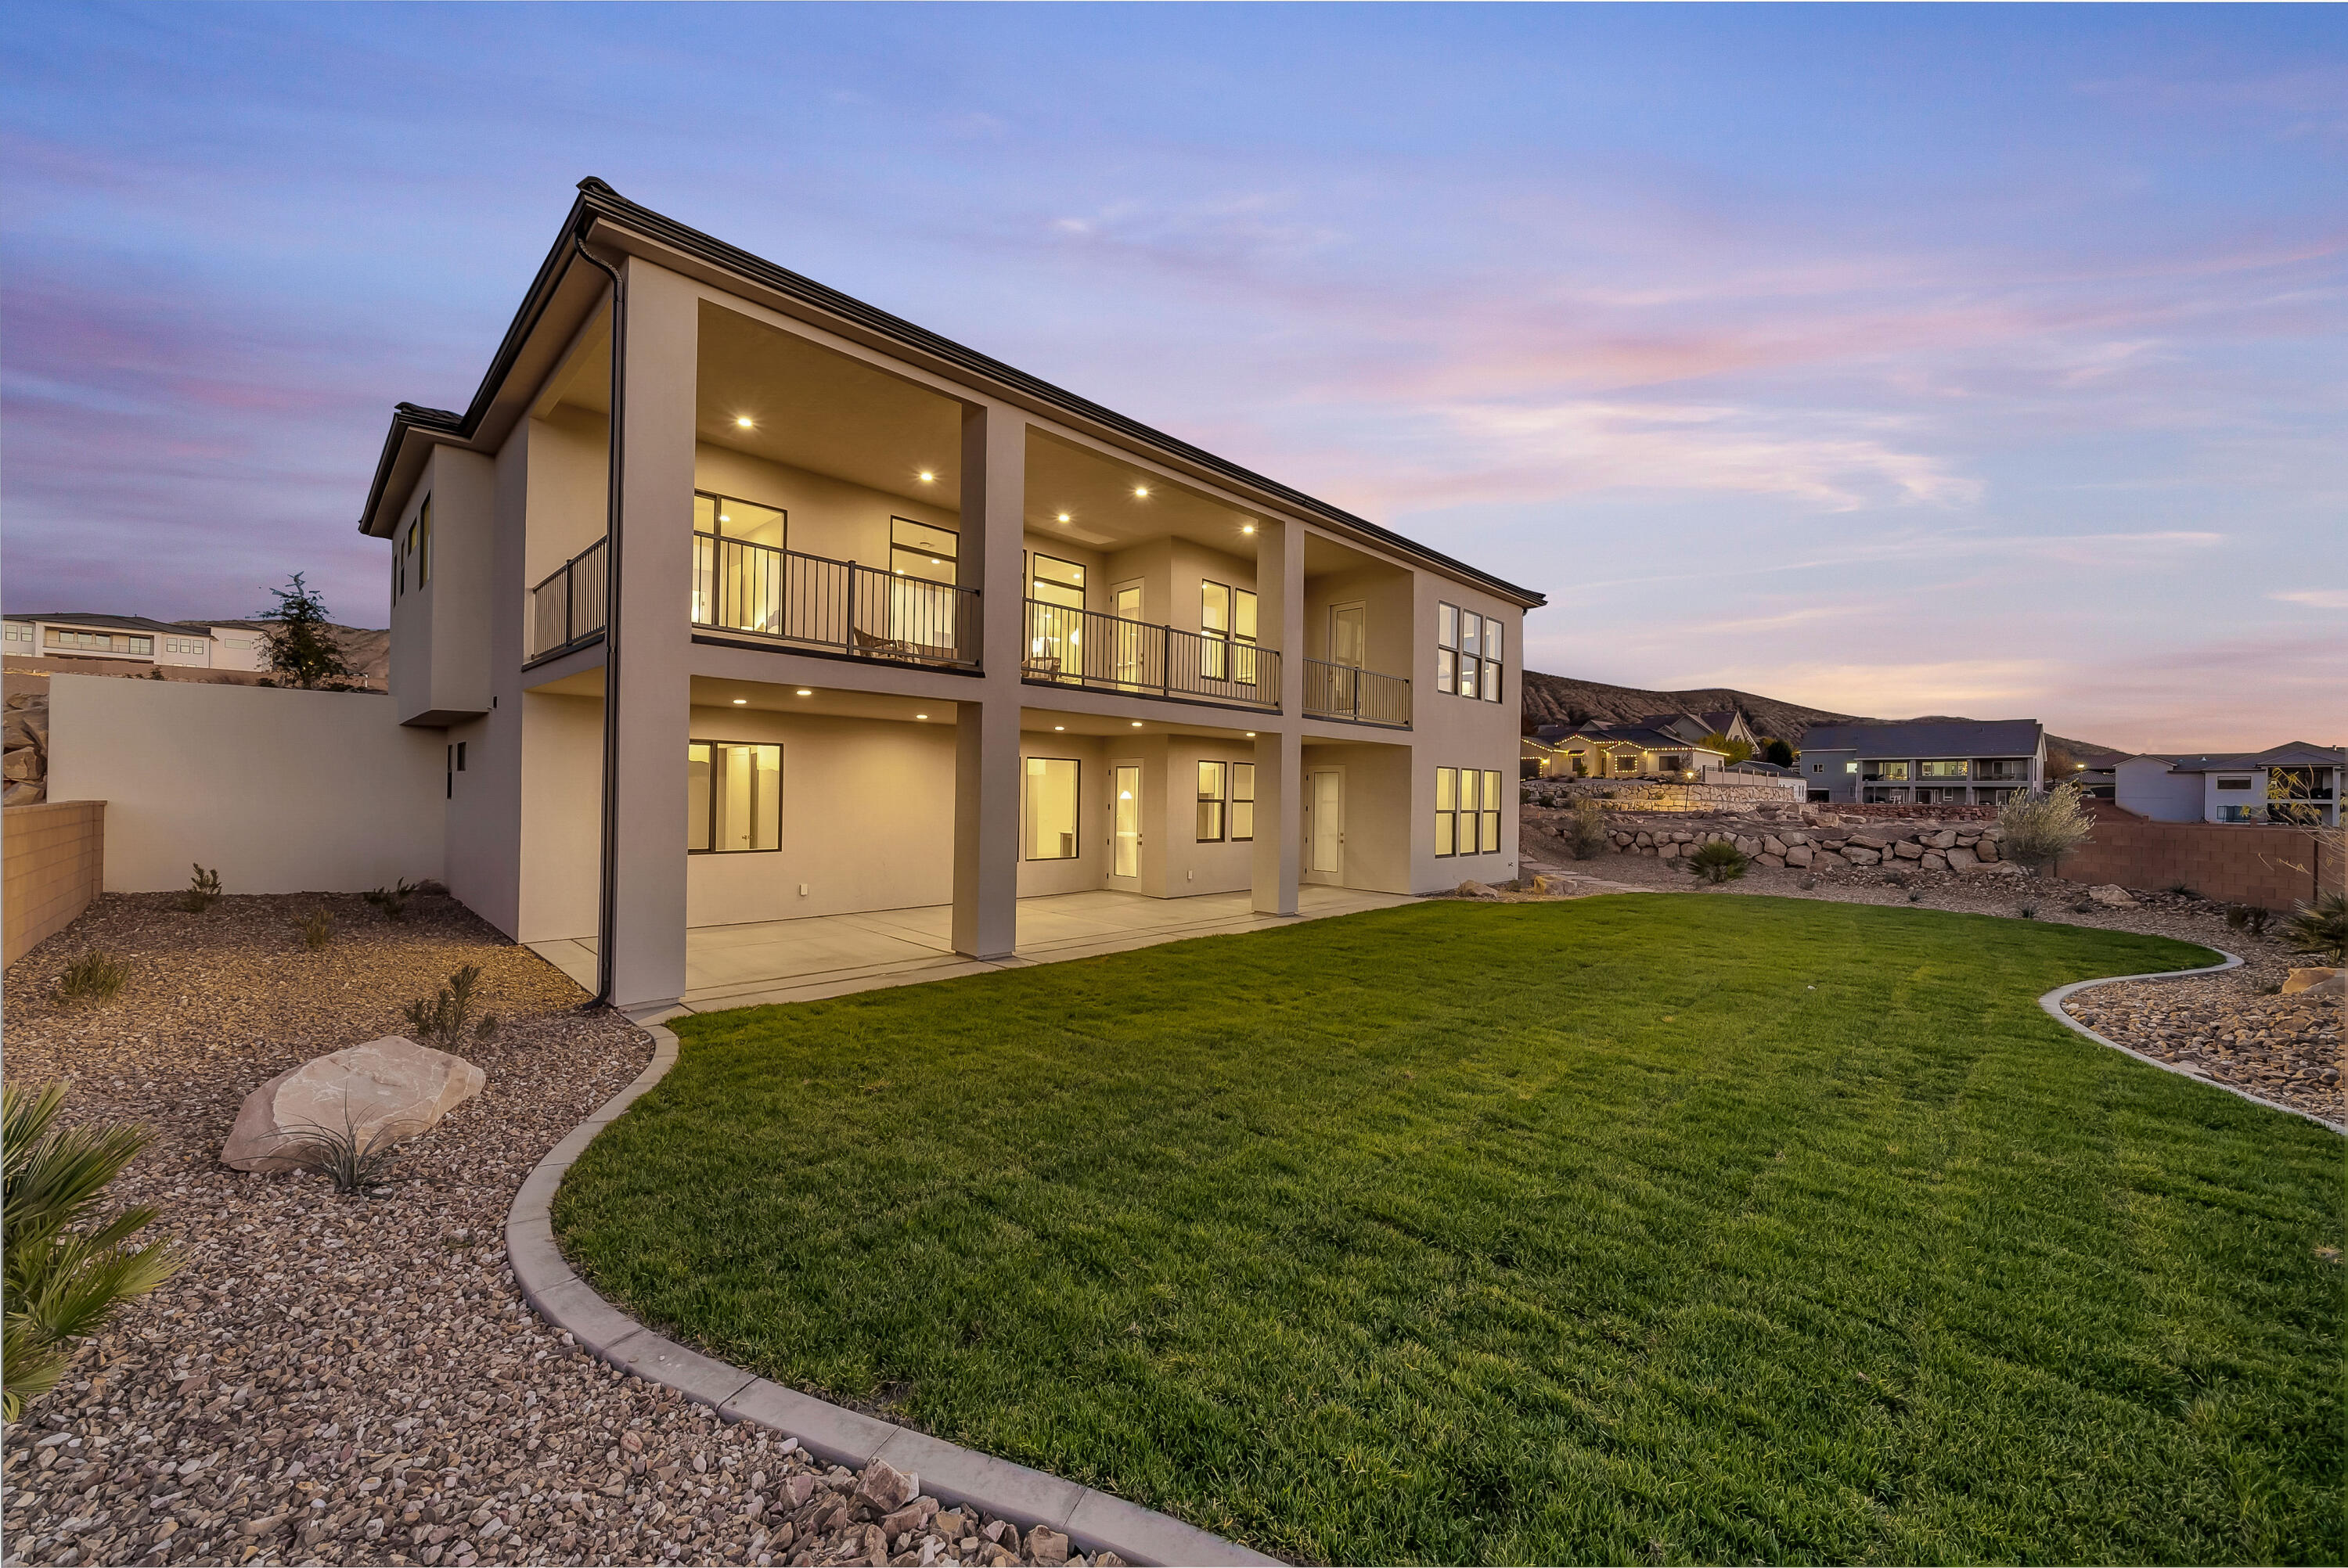
Welcome to 2098 Pinto in The Heights at Washington Bench.  This brand new multi generational home built by Rigby Construction is sure to impress and is move-in-ready.

The incredible hillside location is a dream setting with unobstructed views of the surrounding St George Valley and no backyard neighbors!

Featuring 3700 square feet, 6 bedrooms, 5 bathrooms, gourmet kitchen with designer touches, luxurious primary suite, upstairs fireplace, spacious balcony, full basement kitchen and dining nook, climate controlled basement storage, built in locker mudroom, designer upstairs laundry room, basement stacking laundry, 2x6 construction, upgraded insulation, 8' doors, tankless water heater, designer lighting throughout, RV garage, and more!

Outside features full 360º landscaping, complete backyard fencing, and huge lawn area with room for enhanced outdoor entertaining, a pool, or sport court.
#25-267575

Washington

2098 S Pinto ST

6 Beds

None Baths

3,690 Sq.Ft.

$1,349,000

MLS#: 25-267575
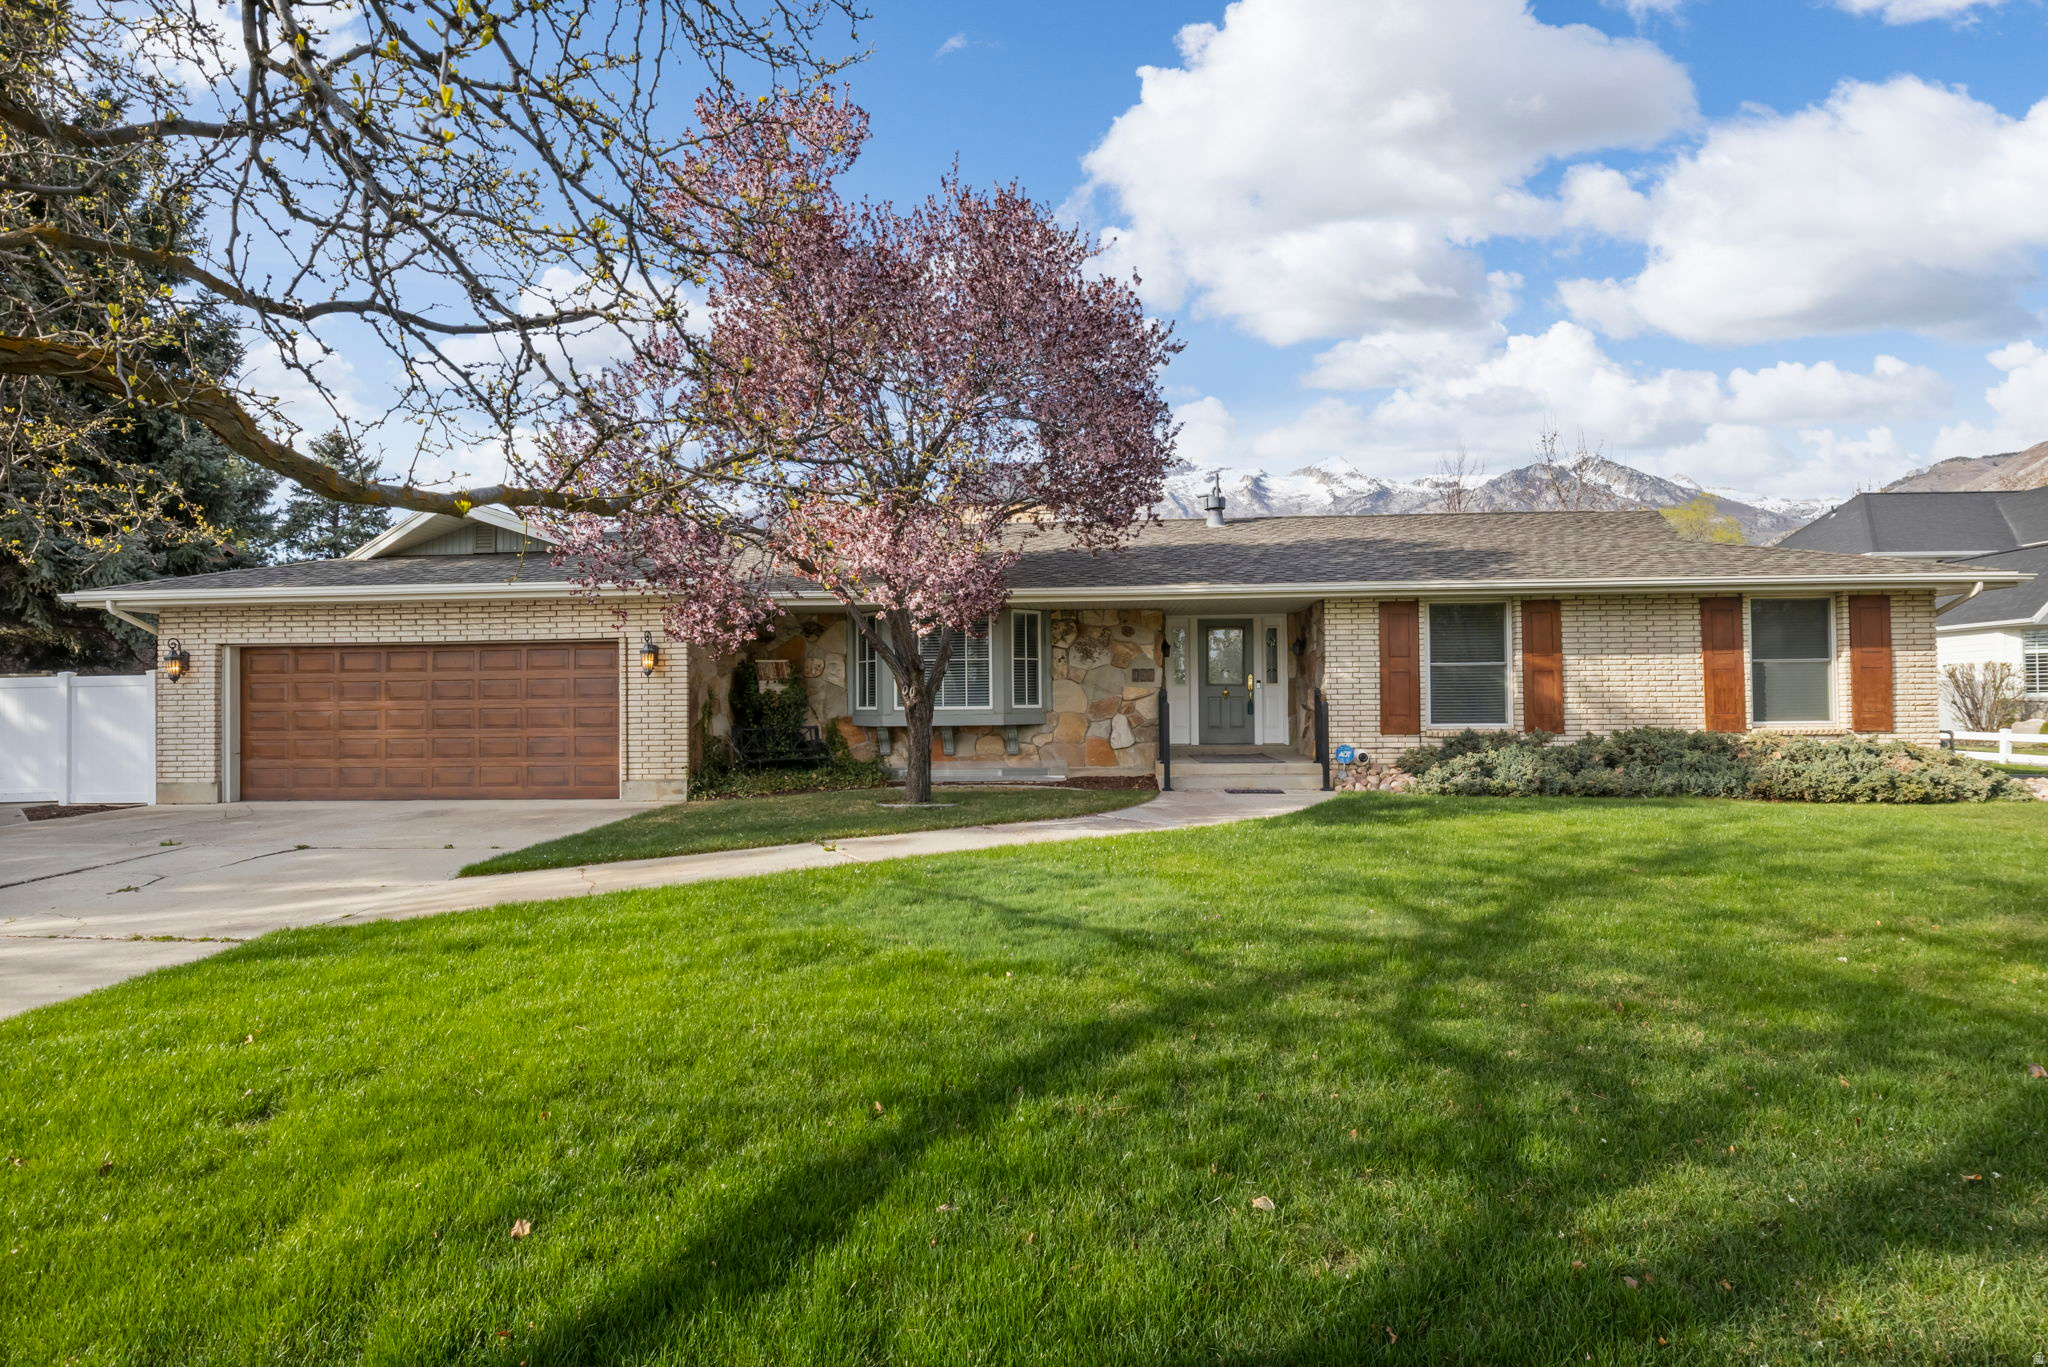
Mountain views, 7 bedrooms, and a fully equipped basement apartment, highlight this beautifully maintained 3,959 sq. ft. home on a landscaped .89-acre lot in Alpine.The main level features a formal living room with a bay window and fireplace, an updated kitchen with a custom fireplace mantel, a bright sunroom, three bedrooms, two bathrooms, and a spacious laundry room. The fully finished basement includes a private entrance, full kitchen, four additional bedrooms, and flexible living space ideal for a mother-in-law apartment or rental opportunity. Outside, enjoy mature fruit trees, a gazebo, a 30' x 23' detached garage/workshop, and a fully fenced yard. A rare opportunity to own a spacious home on nearly an acre horse property, in one of Alpine's most desirable locations.
#2142108

Alpine

499 E 300 N

7 Beds

1 Baths

3,959 Sq.Ft.

$1,349,000

MLS#: 2142108

* Listings identified with the FMLS IDX logo come from FMLS and are held by brokerage firms other than the owner of this website. The listing brokerage is identified in any listing details. Information is deemed reliable but is not guaranteed. If you believe any FMLS listing contains material that infringes your copyrighted work please click here to review our DMCA policy and learn how to submit a takedown request. © 2024. First Multiple Listing Service, Inc.
Provo Community Living!

Featured listing

Provo Community Living!

Browse Properties

Categories

Homes Tailored to Your Lifestyle

Buyers Guide

Buying a home is one of the most exciting milestones of your life.

View more

Sellers Guide

Putting your home on the market can be a stressful process, especially when you don’t know what to expect.

View more

Market report

With just a few clicks, you'll gain instant access to valuable insights about the real estate market, including trends, property values, and community analytics.

View more

Home value

Unlike automated valuations, our hands-on review will provide a comprehensive opinion of your home’s value while considering important interior elements and other location intangible factors that machine algorithms so often miss.

View more

Buyers resources

Guides on financing, inspections, and choosing the right Realtor for a smooth home purchase.

Sellers resources

Practical tips on staging, pricing, and preparing your home to attract buyers and maximize your sale.

 - property

Send a message

Message successfully sent.

Preferred Agent

Reason for contacting?

I agree to receive email communication and understand I can unsubscribe at any time.

I agree to be contacted by OnX Realty via call, email, and text for real estate services. To opt out, you can reply 'stop' at any time or reply 'help' for assistance. You can also click the unsubscribe link in the emails. Message and data rates may apply. Message frequency may vary. Privacy Policy

Sign In Sign Out

Virtual Assistant

Would you like to take the next step with this property? We can help you schedule a showing or virtual tour, or send you more details.

Yes, I would like more information.

Thank You for Your Reply, One of Our Agents will contact you as soon as possible

No, maybe later.

Thank you, you can always contact me via email, phone number or through the contact form.

Realhub AI

Lucy - Your AI-Powered Realtor

Update Your Temporary Password

Personalize your search

Enter your email and we'll notify you immediately when new listings match what you're looking for.

or enter email address

Already have an account ? Login here

Continue your home search

I agree to receive communications and understand I can unsubscribe at any time.

I agree to be contacted by OnX Realty via call, email, and text for real estate services. To opt out, you can reply 'stop' at any time or reply 'help' for assistance. You can also click the unsubscribe link in the emails. Message and data rates may apply. Message frequency may vary. Privacy Policy

Already have an account ? Login here

We use cookies

We use cookies primarily for analytics to enhance your experience. By accepting, you agree to our use of these cookies. You can manage your preferences or learn more about our cookies policy.