Thinking of selling?

Utah's Premier |
OnX Realty

  • Nearby me

Popular Features

Community Features

Association

Property Features

Waterfront

View

Exterior Features

Interior Features

Style

E-Alert name

Properties

10000 properties match your criteria

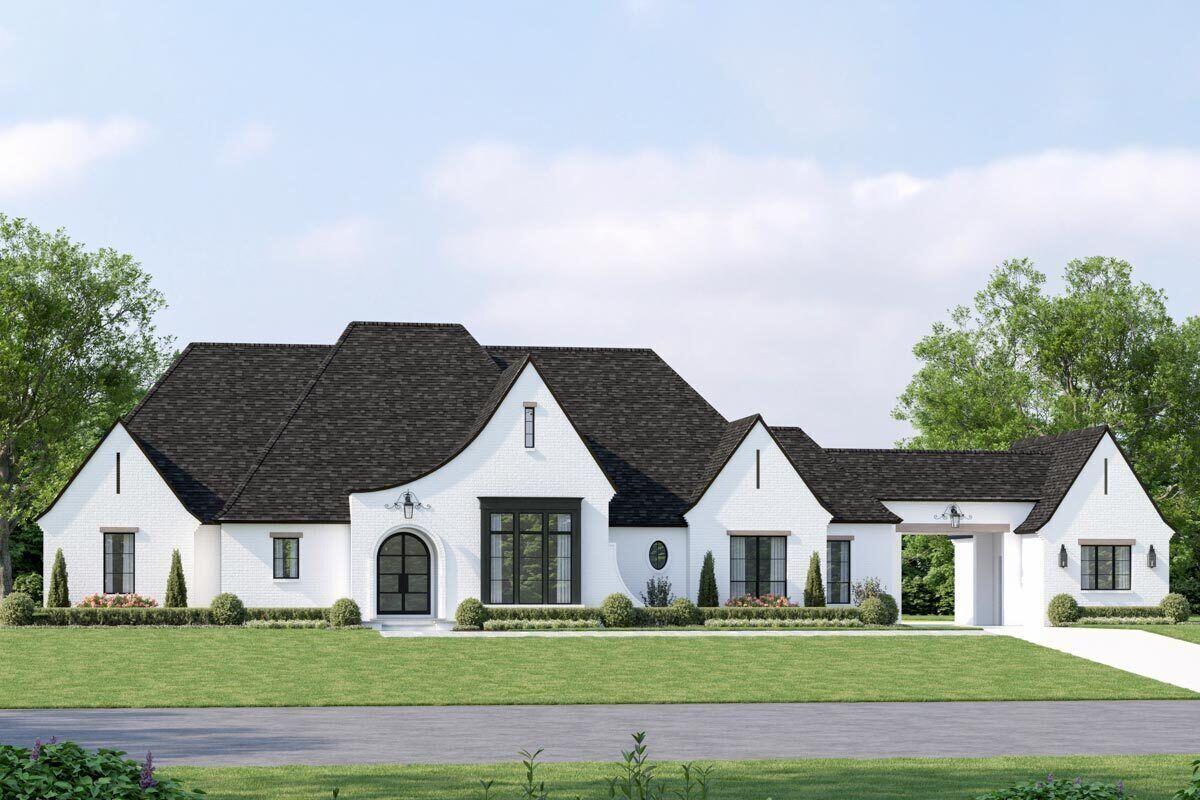
Welcome to this stunning modern French country house plan designed to capture the essence of timeless elegance and contemporary living. This exquisite home features a beautiful blend of traditional and modern elements, with its steeply pitched rooflines and sleek modern look. The main level boasts an open-concept floor plan, perfect for entertaining guests or relaxing with loved ones. The grand foyer leads to the spacious great room, where a fireplace and a wall of windows create a warm and inviting ambiance. The gourmet kitchen is a chef's dream, with its large island, walk-in pantry, ample storage space and a gorgeous dining area. The main level master suite is a private oasis, complete with a luxurious spa bath and a spacious walk-in closet. On the main level, you will also find two additional bedrooms, each with its own private bath and a an office or craft room as well. Upstairs features a versatile bonus room that can be used as a playroom, media room, or home gym. The home also features a covered patio, perfect for outdoor dining or relaxing, and a porte cochere that leads to a three-car garage. This modern French country house plan is truly a masterpiece, offering a perfect blend of style, functionality and luxury.
Buyer to verify all information, deemed reliable, however buyer to verify all info including HOA and utilities where applicable.
Garage may need to be modified from plans to 3 car to fit on lot.
#23-241278

Hurricane

754 S 840 W

4 Beds

None Baths

4,114 Sq.Ft.

$1,388,000

MLS#: 23-241278
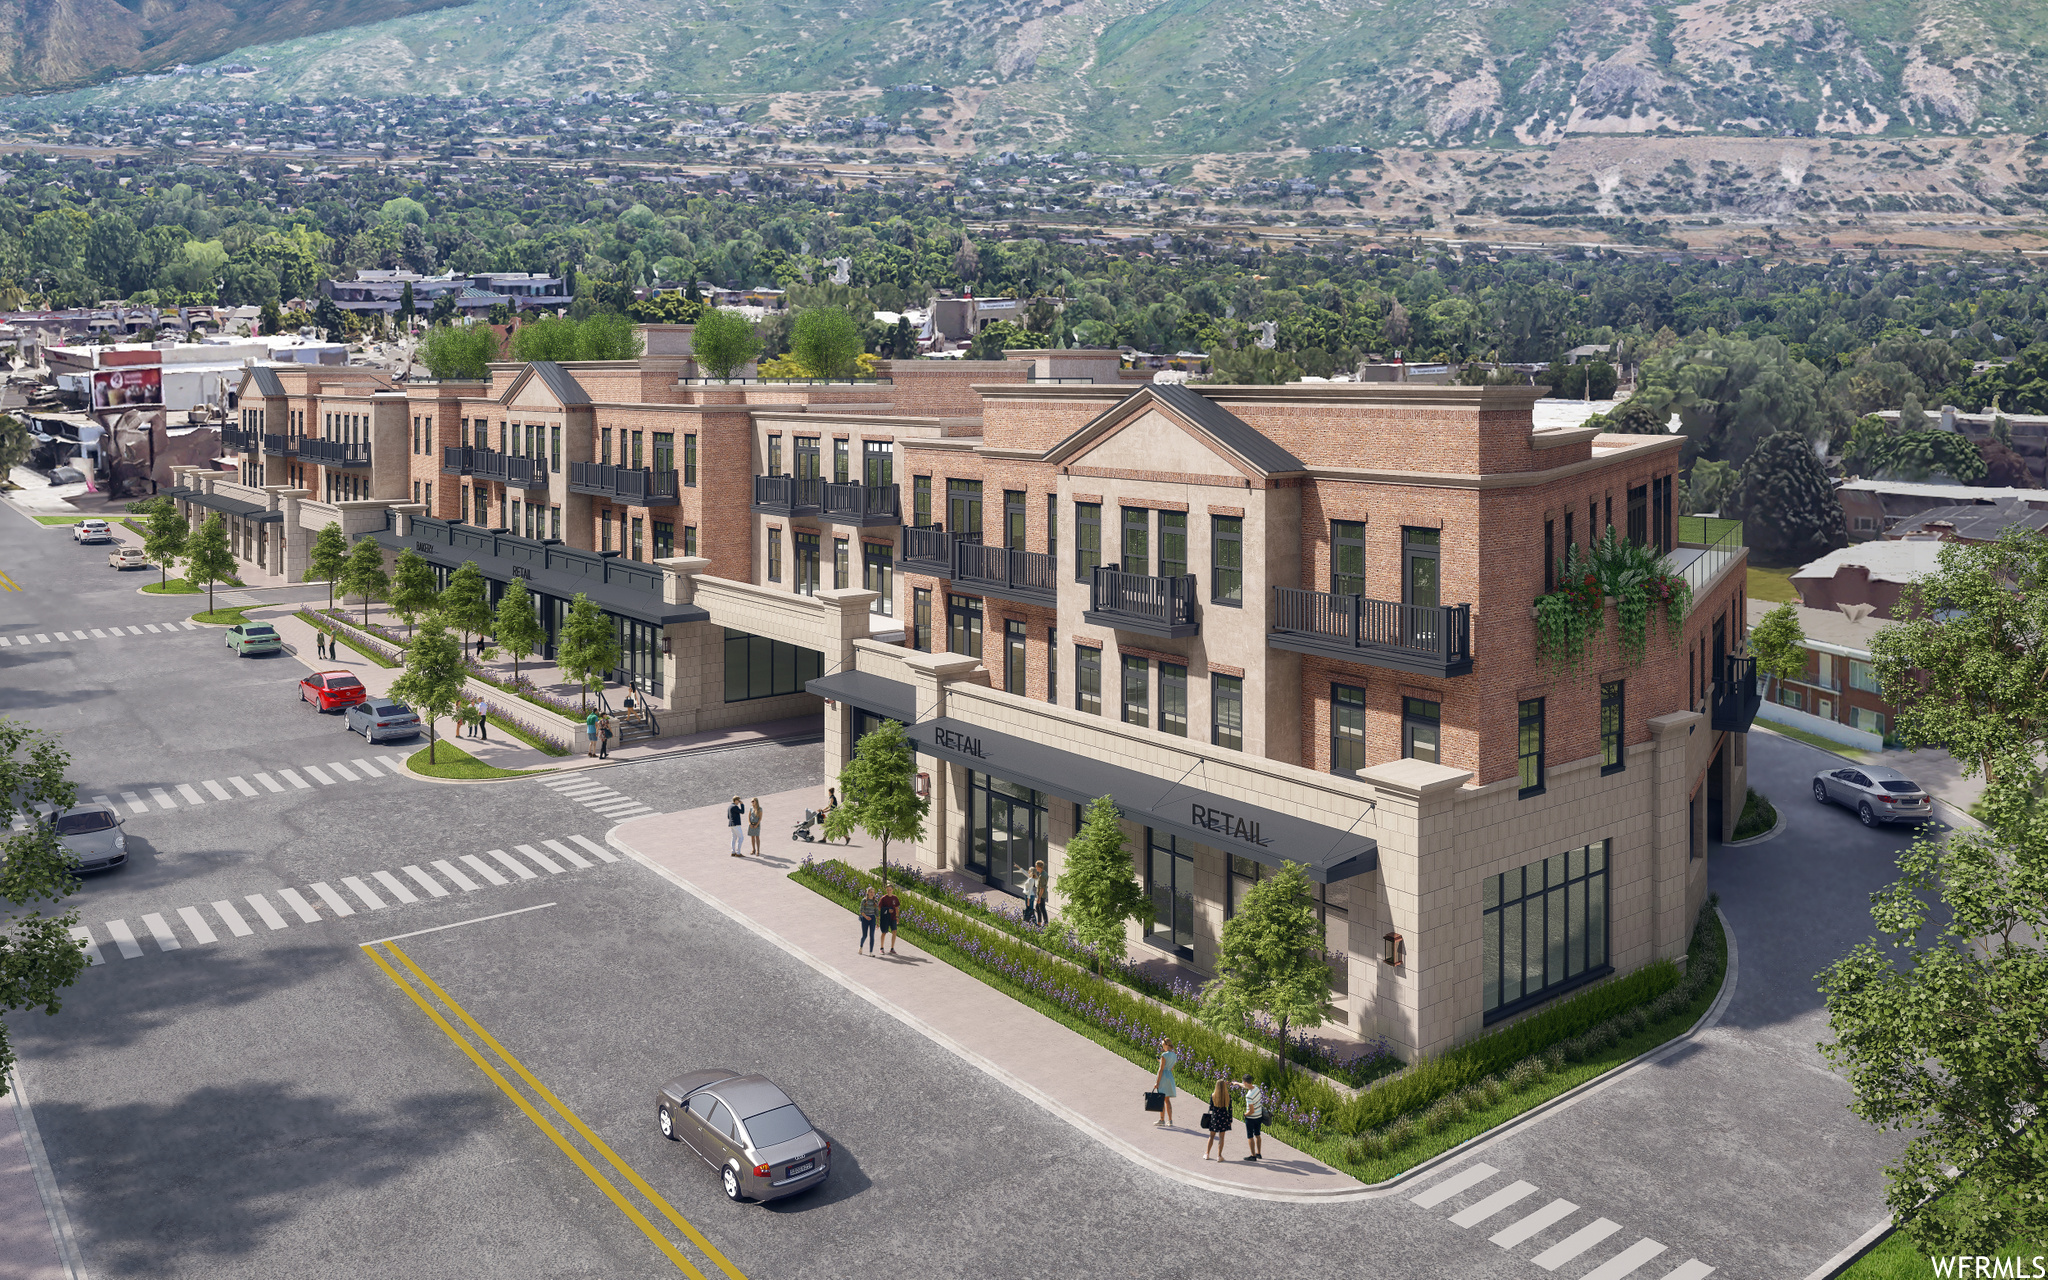
Welcome to effortless living in the Apollo Square condos. Offering 31 new luxury residences, conveniently located amid the beautiful Holladay City Village.  Apollo Square has been thoughtfully designed down to the last detail in concept, design, and lifestyle. Residences are single level living flooded with natural light and amazing views of Mt. Olympus and the Salt Lake Valley.  Offering two and three bedrooms with open spaces, private balconies, designer finishes, underground controlled access parking, and ample storage. When it's time to relax just go up to the rooftop patio and enjoy the views of the entire valley, fire pit, gazebo, and lounge area. It's all about the location and we mean walkable... restaurants, shopping, grocery stores, post office, coffee shops are all just out your front door. We didn't invent condos...We just perfected them!  Sales Center now open Monday through Saturday!
#1759507

Holladay

2250 E MURRAY HOLLADAY RD S 301

2 Beds

1 Baths

2,012 Sq.Ft.

$1,387,245

MLS#: 1759507
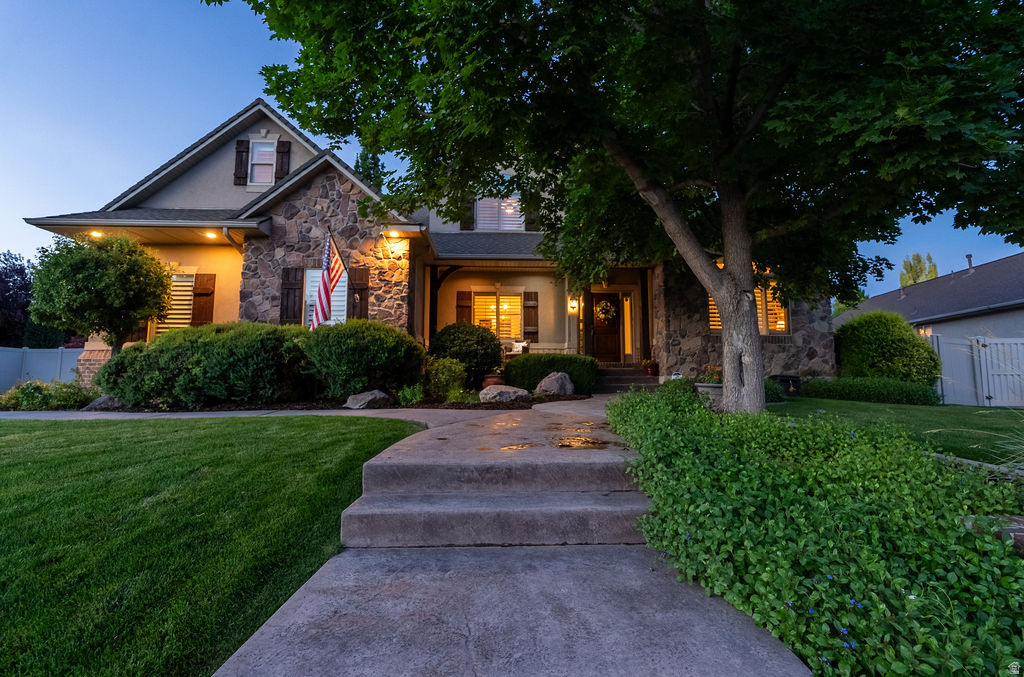
PLEASE WATCH THE HGTV STYLE EPISODE FEATURED IN THE TOUR LINK. The  short narrated walkthrough will take you through the story of this beautiful home!!!  As you step inside, one thing becomes immediately apparent...This isn't a home that was designed simply to impress. It was designed to be lived in. To the left, the formal dining room stands ready for holidays, birthdays, and the traditions that quietly become part of every family's story. To the right, what was once a formal living room has become something much more personal. A library and office filled with books, original artwork, and treasures collected through years of travel. It's a room that reflects curiosity... creativity... and a life well explored. As you continue forward, the home reveals its heart. The soaring two-story family room opens before you, anchored by a magnificent stone fireplace and framed by expansive windows that fill the space with natural light. Above, the open loft creates a visual connection between both levels, giving the home a feeling that's at once spacious and wonderfully connected. It's the kind of room where people naturally gather. Where conversations linger. Where ordinary evenings quietly become the moments we remember years later. Just beyond is the primary suite, thoughtfully tucked away from the rest of the home to create a peaceful retreat. Here, recent updates blend beautifully with the home's original character. Crisp white cabinetry, a freestanding soaking tub, a spacious tiled shower, and timeless finishes create a space that feels fresh, elegant, and inviting. One of the things I especially appreciate about this floor plan is its flexibility. The adjacent library offers an exciting opportunity for someone who dreams of creating an extraordinary dressing room or expanded walk-in closet, transforming this entire wing into an even more luxurious private retreat. Returning to the center of the home, the kitchen continues the same thoughtful balance of beauty and function. Bright white cabinetry, granite countertops, generous workspace, and an adjoining dining area make this far more than a place to prepare meals. This is where mornings begin. Homework finds its way to the table. Friends gather without being invited into the kitchen. And conversations somehow last longer than anyone expected. Nearby, the laundry room, guest bath, and oversized three-car garage are tucked conveniently away, allowing everyday life to happen effortlessly behind the scenes. Upstairs, the openness of the home continues. A comfortable loft overlooks the family room below, creating a quiet reading nook and a place to simply pause for a few moments. Two generous bedrooms, separated by a full bath, provide privacy while remaining connected by an airy hallway filled with natural light. It's a second floor that never feels closed off... only connected. Downstairs, the home takes on a different personality. This level was clearly designed for bringing people together. A spacious family room invites movie nights, game days, celebrations, and weekends spent with family and friends. Tucked beneath the staircase, a charming play space reminds us that the smallest imaginations often create the biggest memories. A convenient kitchenette makes entertaining downstairs effortless, while additional bedrooms and a full bath provide wonderful flexibility for guests, extended family, or multi-generational living. Even the storage spaces have been thoughtfully customized, offering endless possibilities for collections, hobbies, gaming, crafts, or whatever passions the next owners bring with them .And then...The home opens itself to the outdoors.French doors invite you onto an expansive backyard where the pace of life naturally slows. The sparkling pool becomes the centerpiece of warm summer afternoons, while shaded gathering spaces, mature trees, and beautifully established landscaping create a setting that's both private and welcoming. RV/camper or boat storage, adds to t
#2171167

Kaysville

96 N MOUNTAIN VISTAS RD W

5 Beds

3 Baths

4,875 Sq.Ft.

$1,385,000

MLS#: 2171167
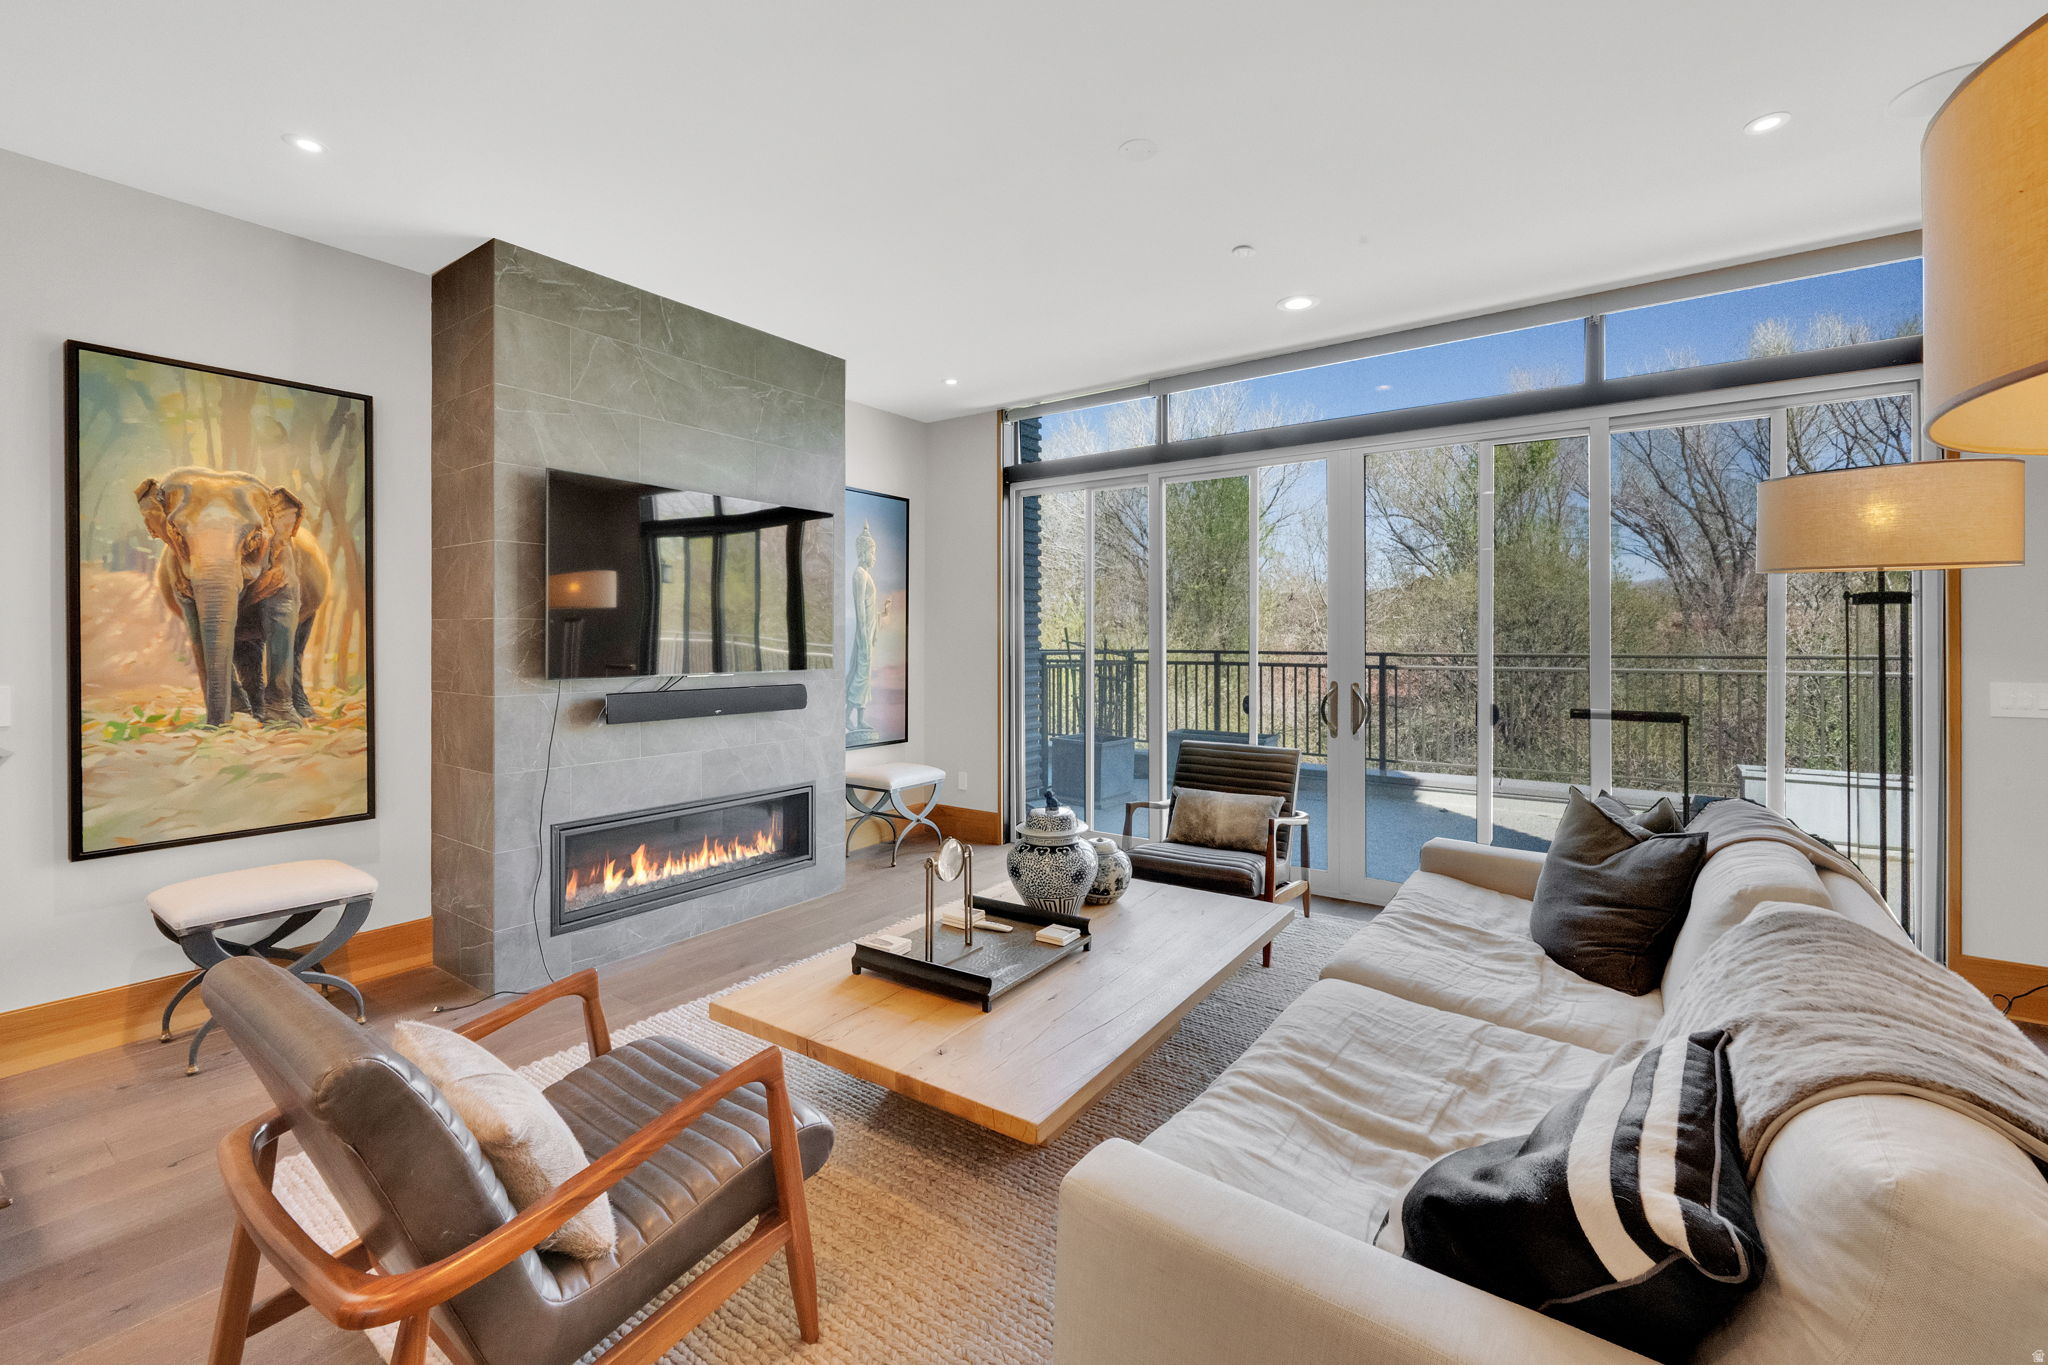
PRICE IMPROVEMENT.  Luxury living in the heart of Sugar House. Just steps from Sugar House Park, this condo features a rare, oversized wrap-around balcony-perfect for entertaining and taking in the views. Inside, you'll find high-end finishes throughout, including Wolf appliances, quartz countertops, custom cabinetry, and abundant natural light. Additional highlights include a dedicated office and a private wine cellar, adding both function and sophistication. Secure access, covered parking, and quick access to I-80, I-215, the University of Utah, and Westminster complete this ideal blend of lifestyle and convenience.
#2147298

Salt Lake City

1201 E WILMINGTON AVE 205

3 Beds

3 Baths

2,295 Sq.Ft.

$1,385,000

MLS#: 2147298
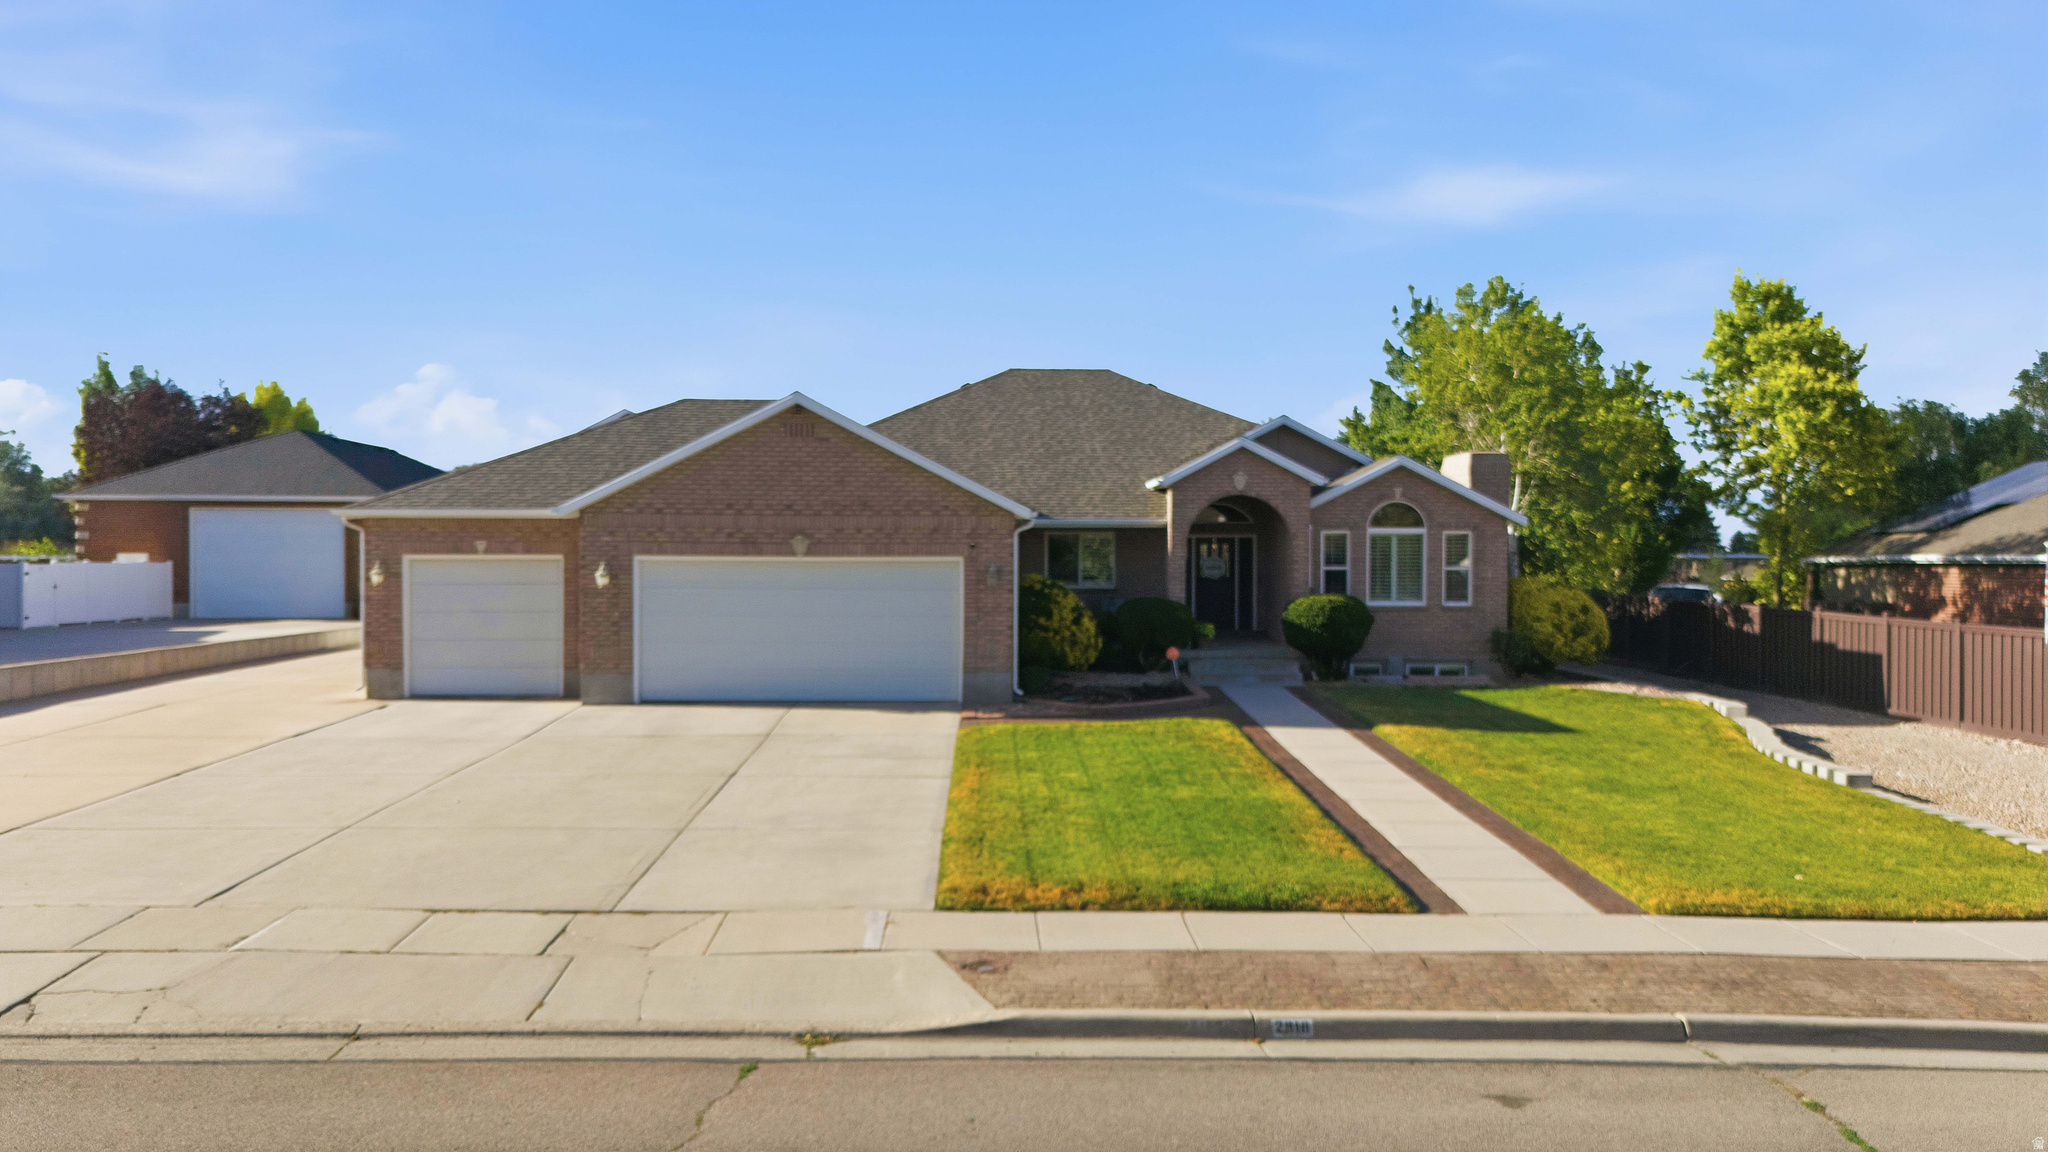
Horse Property, Luxury, space, versatility all in one! Amazing location-Situated on a private 1.14-acre horse property in West Jordan. Beautifully maintained 4,880 sq. ft. rambler offers spacious 5 bedrms/5 bath, fully finished walkout basement w/ separate mother-in-law apartment. Open concept kitchen features granite countertops, vaulted ceilings & abundant natural light create an inviting atmosphere. Enjoy the convenience of two driveways, attached & detached heated garage with space for up to 7 vehicles, workshop, RV parking with electrical hookup, & plenty of additional parking. Relax on the covered patio overlooking the secluded, fully fenced backyard with mature landscaping. Energy-efficient owned solar keeps utility costs low. A rare opportunity that truly has it all!  Square footage figures are provided as a courtesy estimate only Buyer is advised to obtain an independent measurement. Owner/Agent
#2171044

West Jordan

2918 W 8870 S

5 Beds

3 Baths

4,880 Sq.Ft.

$1,385,000

MLS#: 2171044
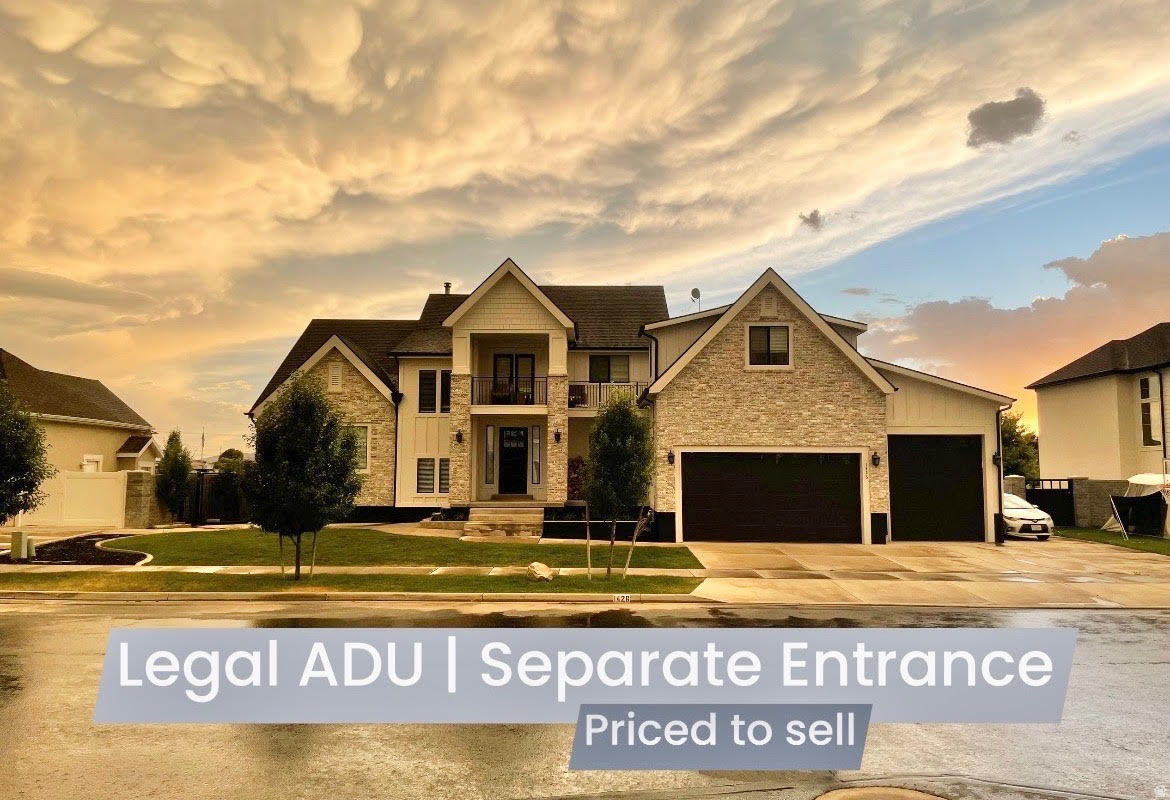
Don't miss this thoughtfully designed custom and fully finished home (yes 100% of the basement is finished too) and yard with incredible mountain views here in Mapleton. Supplement your payment with $15,000 to $20000 income per year from basement apartment. This home has 7 bedrooms, 5 bathrooms 3 laundry rooms (1 w laundry shoot), 4 car 1500 sq/ft garage with extra tall door for boat/rv and it's 35' feet deep, detached 2 car garage with hvac currently used as a home office, both garages wired for 220 for welder or EV car charger, power ran for 26' greenhouse AND this home has a basement apartment with separate entrance to help supplement mortgage ($1300 to $1800+). Additional features include Verticrete concrete fence, extra large covered trex deck w 3 sun shades, a belowdeck concrete play area, 4 hose bibs on the house, hot and cold bib in the garage and 2 additional yard bibs connected to high pressure irrigation. Home wired for a hot tub and a future generator. Home has 3 hvac systems and the master on its own zone for total temp control year round. The home has outlets in eves for future holiday lighting. The home is wired for cameras and speakers, and has a fully functional salon with a separate entrance. The main living room has a wood burning stove and 2 story high ceilings. The kitchen is a 10' island and if you like open-concept for entertaining this is a must see. The butler's pantry with power and water supply for additional fridge/ice maker, hidden storage for long tables in the kitchen, large mudroom, large cold storage, closets for storage everywhere. Brand new water softener system with refill tank in main garage for convenience. Don't miss the Mapleton fireworks from the 2nd story front balcony - see Utah's best show from home. This home has a lot of extra concrete to keep things clean and kids safe while riding around. The backyard also has a large sandbox with footers for a future clubhouse over the top along with a large chicken house and 4 fruit trees. The current owners built this house custom despite this being in an Arive Home's Neighborhood - ask for more details...a few blocks for Ira Allen Park with pickleball courts, Mapleton walk/bike path close by and easy access to major roads to get where you need to go quickly. So many future plans with Harmon's, mtn bike park, restaurants, and more all within a 1-2 minute drive...don't miss this one.  Square footage figures are provided as a courtesy estimate only and were obtained from appraisal.  Buyer is advised to obtain an independent measurement.
#2168385

Mapleton

1426 S 1450 W

7 Beds

5 Baths

6,308 Sq.Ft.

$1,384,900

MLS#: 2168385
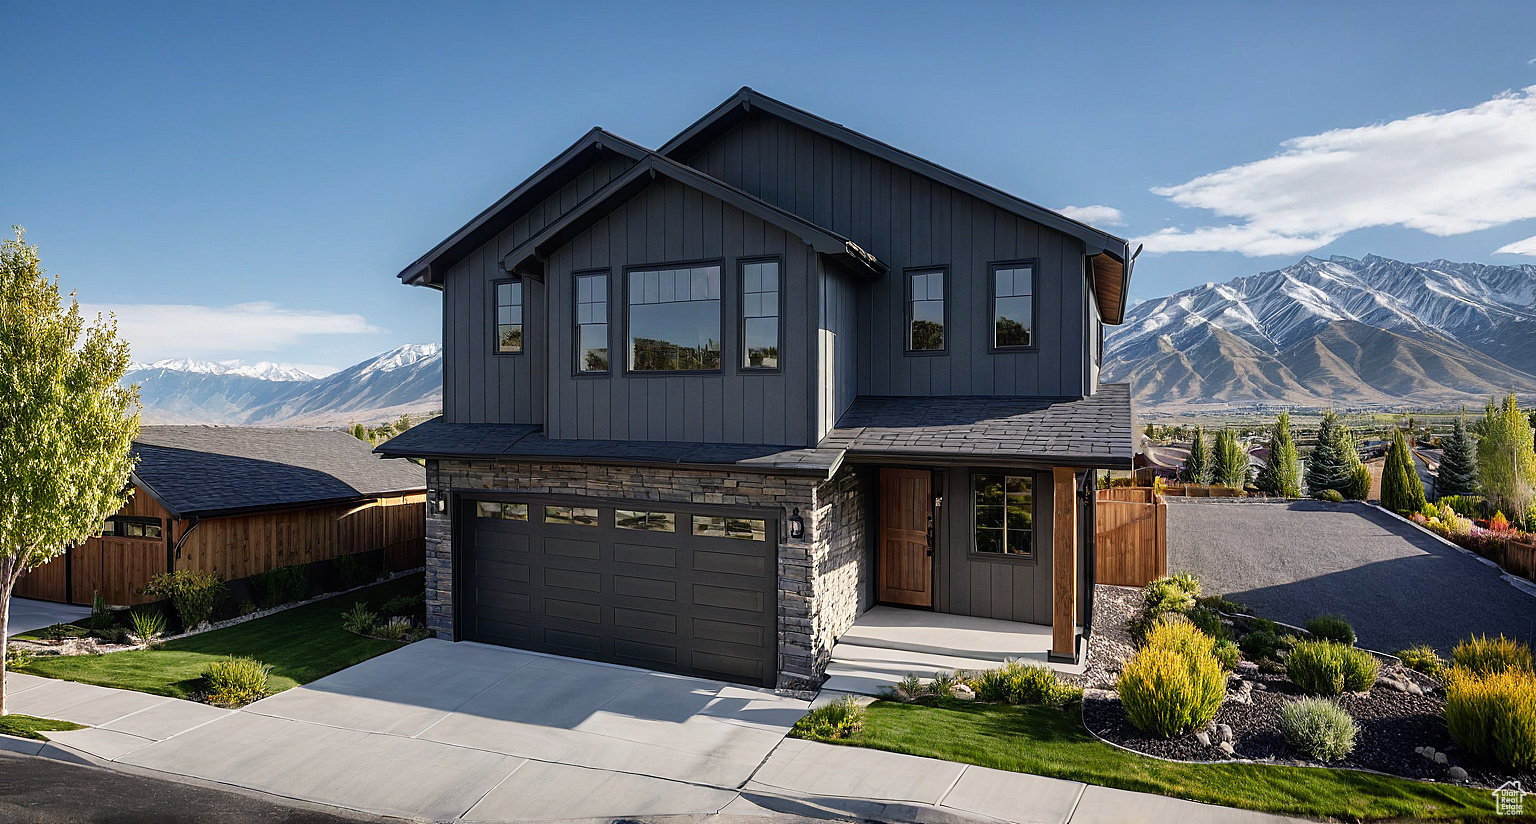
Back on the Market and one of the last remaining lots in Elk Springs Estates, where homesites back up to community open space. The Maple floor plan is thoughtfully designed with quality and exceptional living space with the potential for up to five bedrooms and 3.5 bathrooms (when the basement is finished).  Nestled within the Elk Springs subdivision of Silver Creek Village, this premium lot provides a rare sense of privacy, set apart from the rest of the community. Hillwood Homes' semi-custom build process allows buyers to personalize their home, creating a space that truly reflects their vision.  Silver Creek Village is a vibrant, master-planned community featuring parks, walking trails, a playground, a splash pad, and more amenities on the way. Plus, enjoy effortless access to historic Main Street, Park City Mountain Resort, and Deer Valley, all just a short drive away. And for travelers, Salt Lake City International Airport is only 35 minutes from your doorstep.  Photos are of previously built homes of different floor plan. Actual finishes and floor plan will vary.
#2061799

Park City

1279 MAHOGANY WAY 72

3 Beds

1 Baths

3,762 Sq.Ft.

$1,380,000

MLS#: 2061799
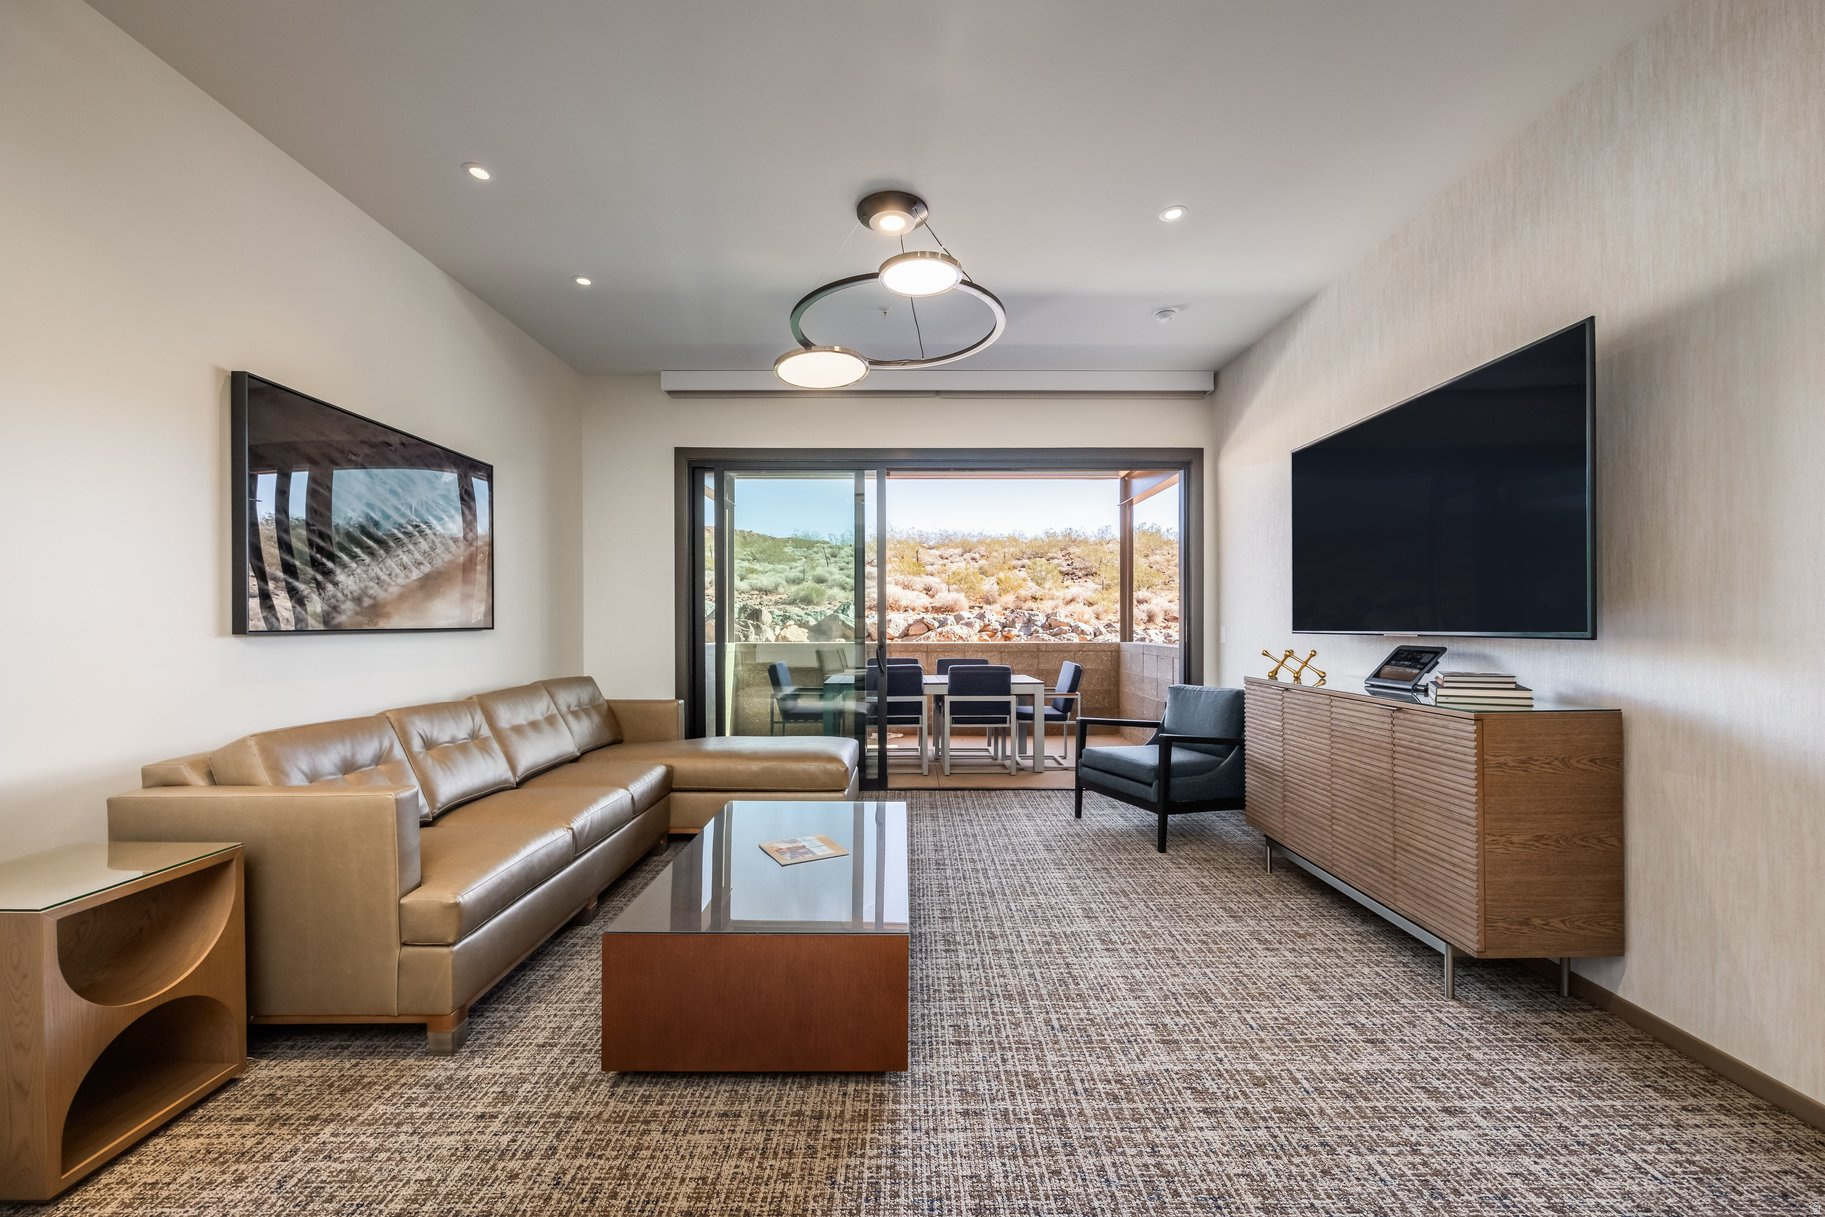
Enjoy exceptional flexibility and resort living in this spacious 1,390-square-foot two-bedroom residence, ideally located just steps from the future five-acre Black Desert Rapids water park-now under construction and scheduled for completion in Spring 2027. Designed for comfort and versatility, this residence features a generous floor plan with two king primary bedrooms, a full gourmet kitchen equipped with Wolf and Sub-Zero appliances, an in-unit washer and dryer, and a pull-out queen sofa to easily accommodate additional family or guests.  Tucked into a private, grotto-like setting adjacent to the water park, this residence offers a unique lock-off connection to the neighboring studio. The studio residence with lock-off adjoining door may be purchased separately to create a flexible three-bedroom configuration or used independently as a rental or guest suite. Or can simply be rented when needed to add extra space for versatility for your family needs.  Ownership includes Black Desert Resort Club membership, granting access to an extraordinary collection of world-class amenities. Black Desert is a true sanctuary where dramatic desert scenery meets refined resort living. Relax by the fireplace, rejuvenate with treatments at the internationally renowned spa, stay active in the state-of-the-art fitness center, or tee off on Tom Weiskopf's championship golf course-host to an annual PGA TOUR FedExCup event. Enjoy everything from casual dining to elevated culinary experiences, boutique shopping, and premier events including the inaugural PPA Major pickleball tournament in March 2026.  Located in St. George with over 300 days of sunshine and just minutes from Zion National Park, this residence offers a rare opportunity to own within one of the most exciting resort destinations in the Southwest. Contact us today to schedule a private tour and become part of the vibrant Black Desert community.
#2137204

Ivins

1550 E BLACK DESERT DR 83127

2 Beds

2 Baths

1,390 Sq.Ft.

$1,380,000

MLS#: 2137204
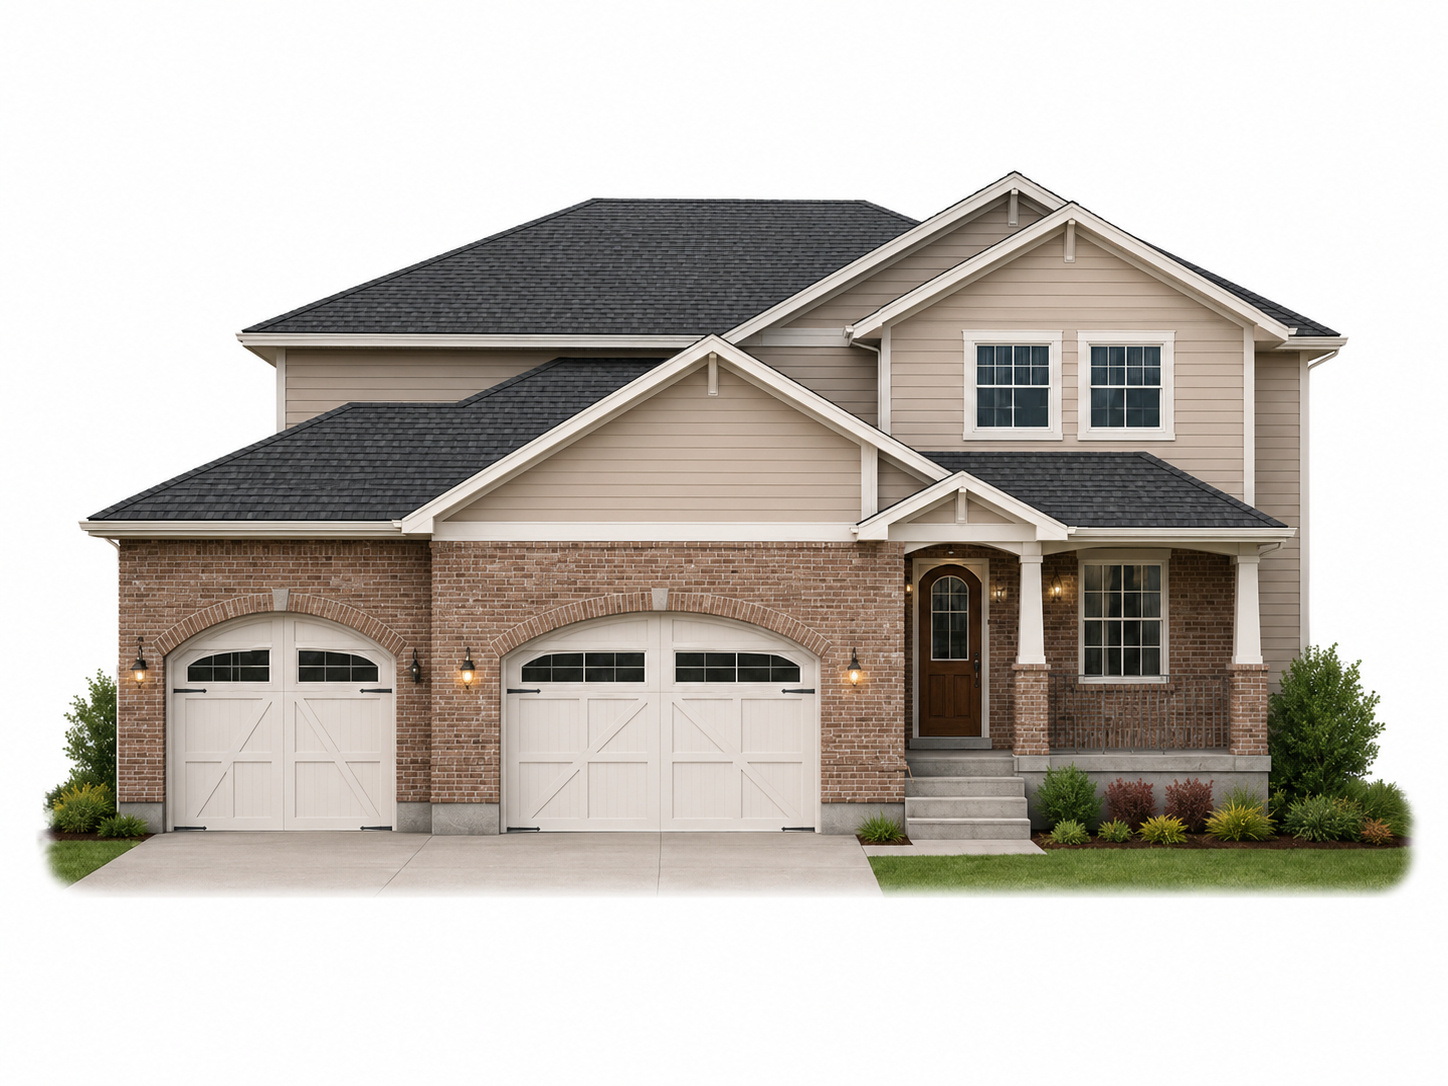
Under Construction. Across the street from the Spanish Fork Temple! Come customize your selections and make changes during construction before it's too late. Set on a 0.44-acre lot, this 5-bed, 3.5-bath home delivers 4,196 SF of thoughtfully finished living space with a backyard deck overlooking the future Spanish Fork Utah Temple site. The main floor opens to 10-ft ceilings that soar to a 26-ft cathedral in the great room, finished with hardwood floors, granite countertops, Bosch appliances, and a walk-in pantry. A main-floor office, laundry room, covered front porch, and 3-car garage complete the level. The main-floor primary suite features a marble/tile shower, tile bath floors, and a custom-shelved walk-in closet. Upstairs, four bedrooms surround a central sitting area with a second laundry room and upgraded carpet throughout. Two-tone paint, decorative lighting, separate AC/furnace units for each floor, and a tankless water heater finishing the details. Estimated completion Spring of 2027.
#2167430

Spanish Fork

2583 E 300 S

5 Beds

3 Baths

4,196 Sq.Ft.

$1,380,000

MLS#: 2167430
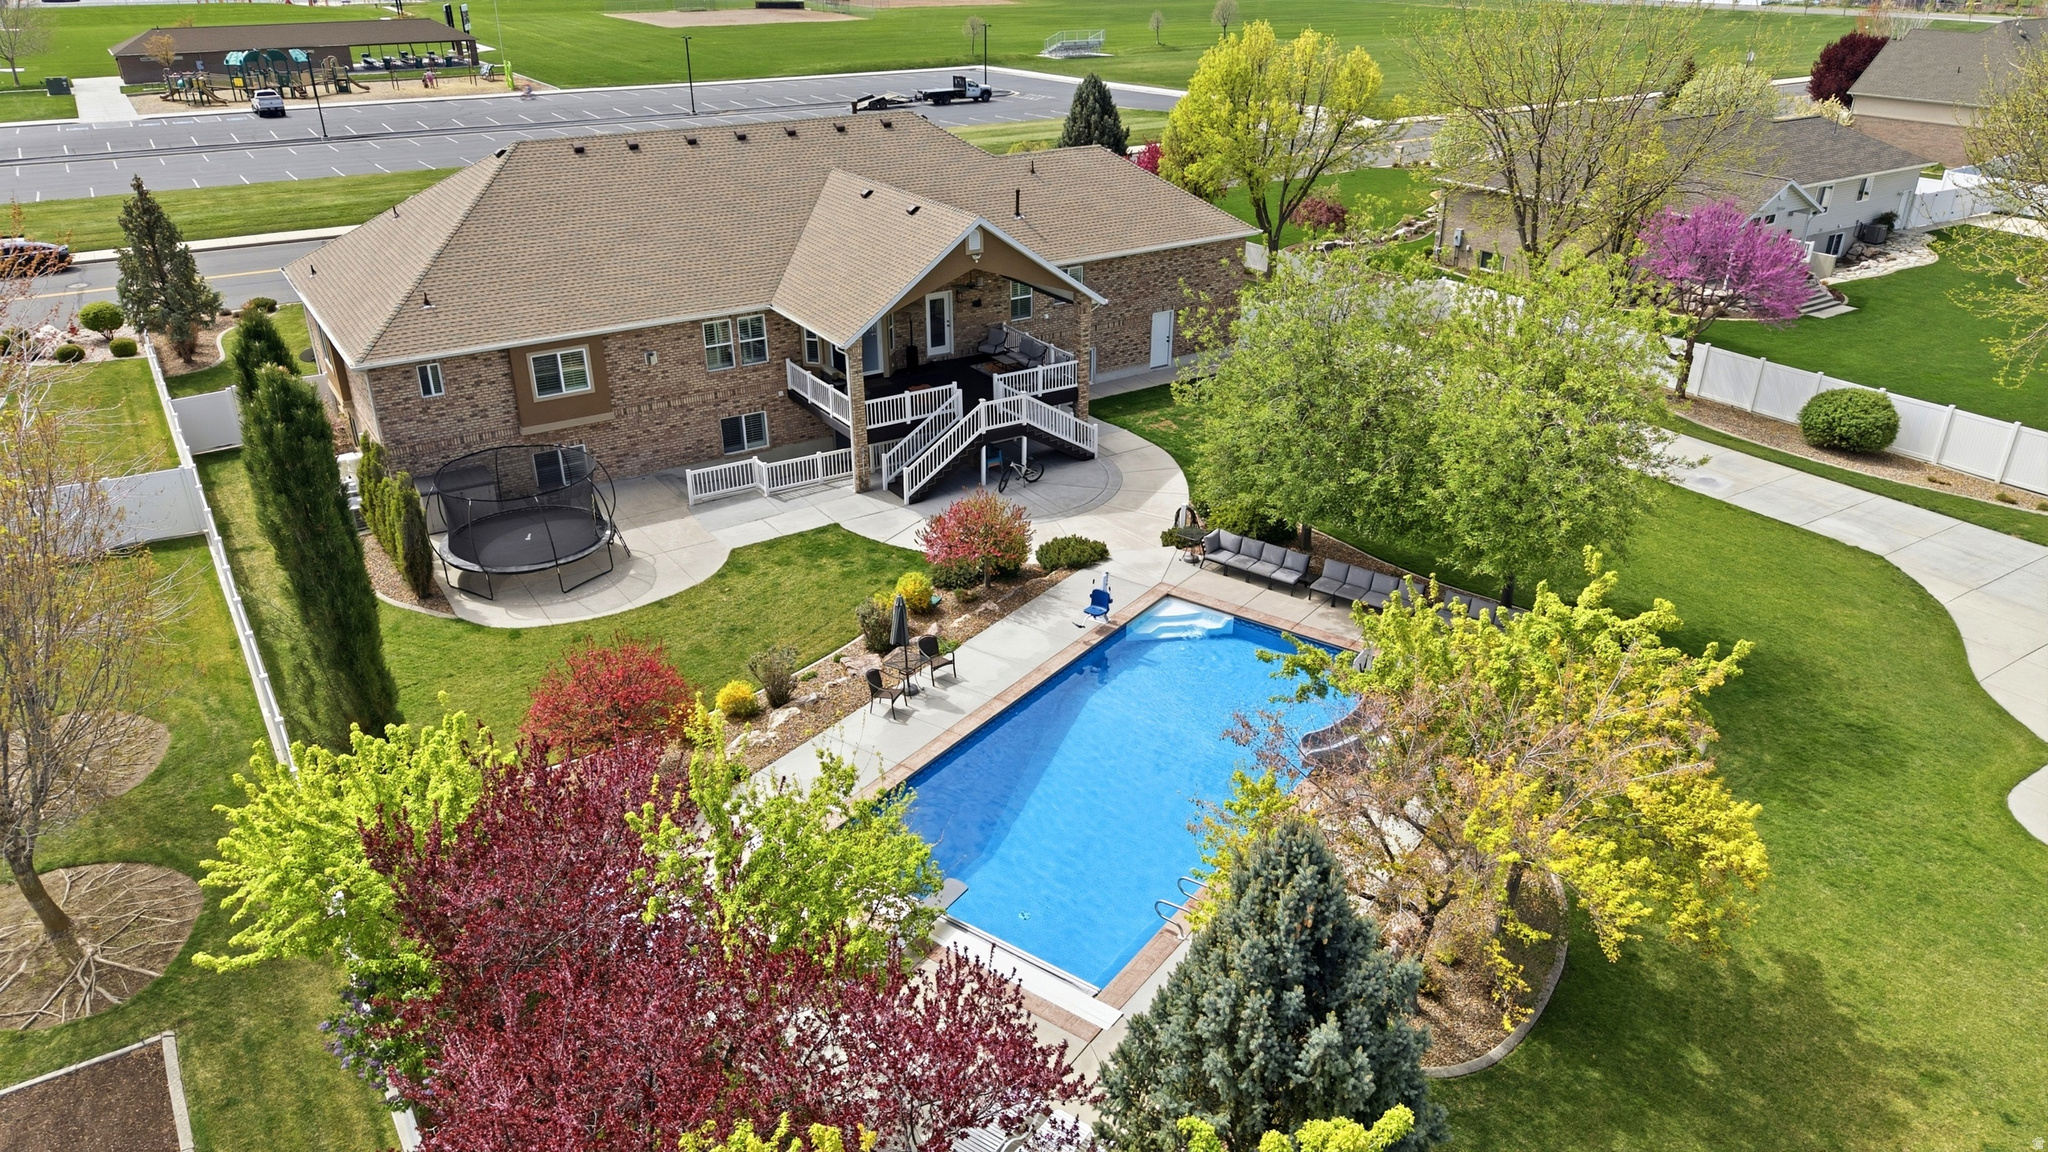
As you pull up in front of the house you notice the beautiful colors blossoming in the beautifully designed yard. You also notice the large park across the street. You continue up the wide stairs to the front door and enter the welcoming entry of your next Home! This well kept Home has so much to offer whether you are looking for a great place for multigenerational living or your own getaway from the world. The open Kitchen, great room, primary suite and office areas were redone in 2020 along with the HVAC systems, water heaters and the roof on the house and shop! The upstairs kitchen has Maple Cabinets, double wall ovens, countertop stove with decorative hood, 2-tier island with suspended chairs and an 18' vaulted ceiling. Another added convenience is the floor receptacles for the central vacuum system. The large primary Suite features a double door entry, trey ceiling with ambient lighting, walkout to the covered deck, 2 way fireplace, separate tub and shower, double vanity and large walk-in closet. The laundry room is set up for 2 dryers if needed. The basement aside from the 4 bedrooms, 1 full bathroom and full kitchen also has a theater, laundry hookups, storage room and walkout to the backyard. Could easily be a Mother-In-Law apartment. Now things are getting even more exciting! The backyard is where you find the 20x40 heated in-ground salt water pool with a diving board, slide, plenty of seating and privacy with thoughtful placement of trees. You still have plenty of grass space for activities and you can't miss the large detached garage. The garage is 50x40 with 2, 12' doors, is heated, has it's own water heater, laundry area, a 3/4 bathroom, workbench and 3 indoor/outdoor dog runs. Each garage has a 220 outlet for tools or EV charging. The long driveway to the back shop allows for lots of parking for RV's and toys and you even have sewer access for emptying the RV after a fun trip. No need to go find one and wait in line. This is truly one you have to see in person a few times and you will still miss some of the great features. So much thought has gone into functionality both inside and out! Make your appointment as soon as you can because this is one you do not want to miss! Square footage figures are provided as a courtesy estimate only and were obtained from County records.  Buyer is advised to obtain an independent measurement.
#2149182

West Haven

3986 W 4200 S

8 Beds

3 Baths

5,600 Sq.Ft.

$1,380,000

MLS#: 2149182
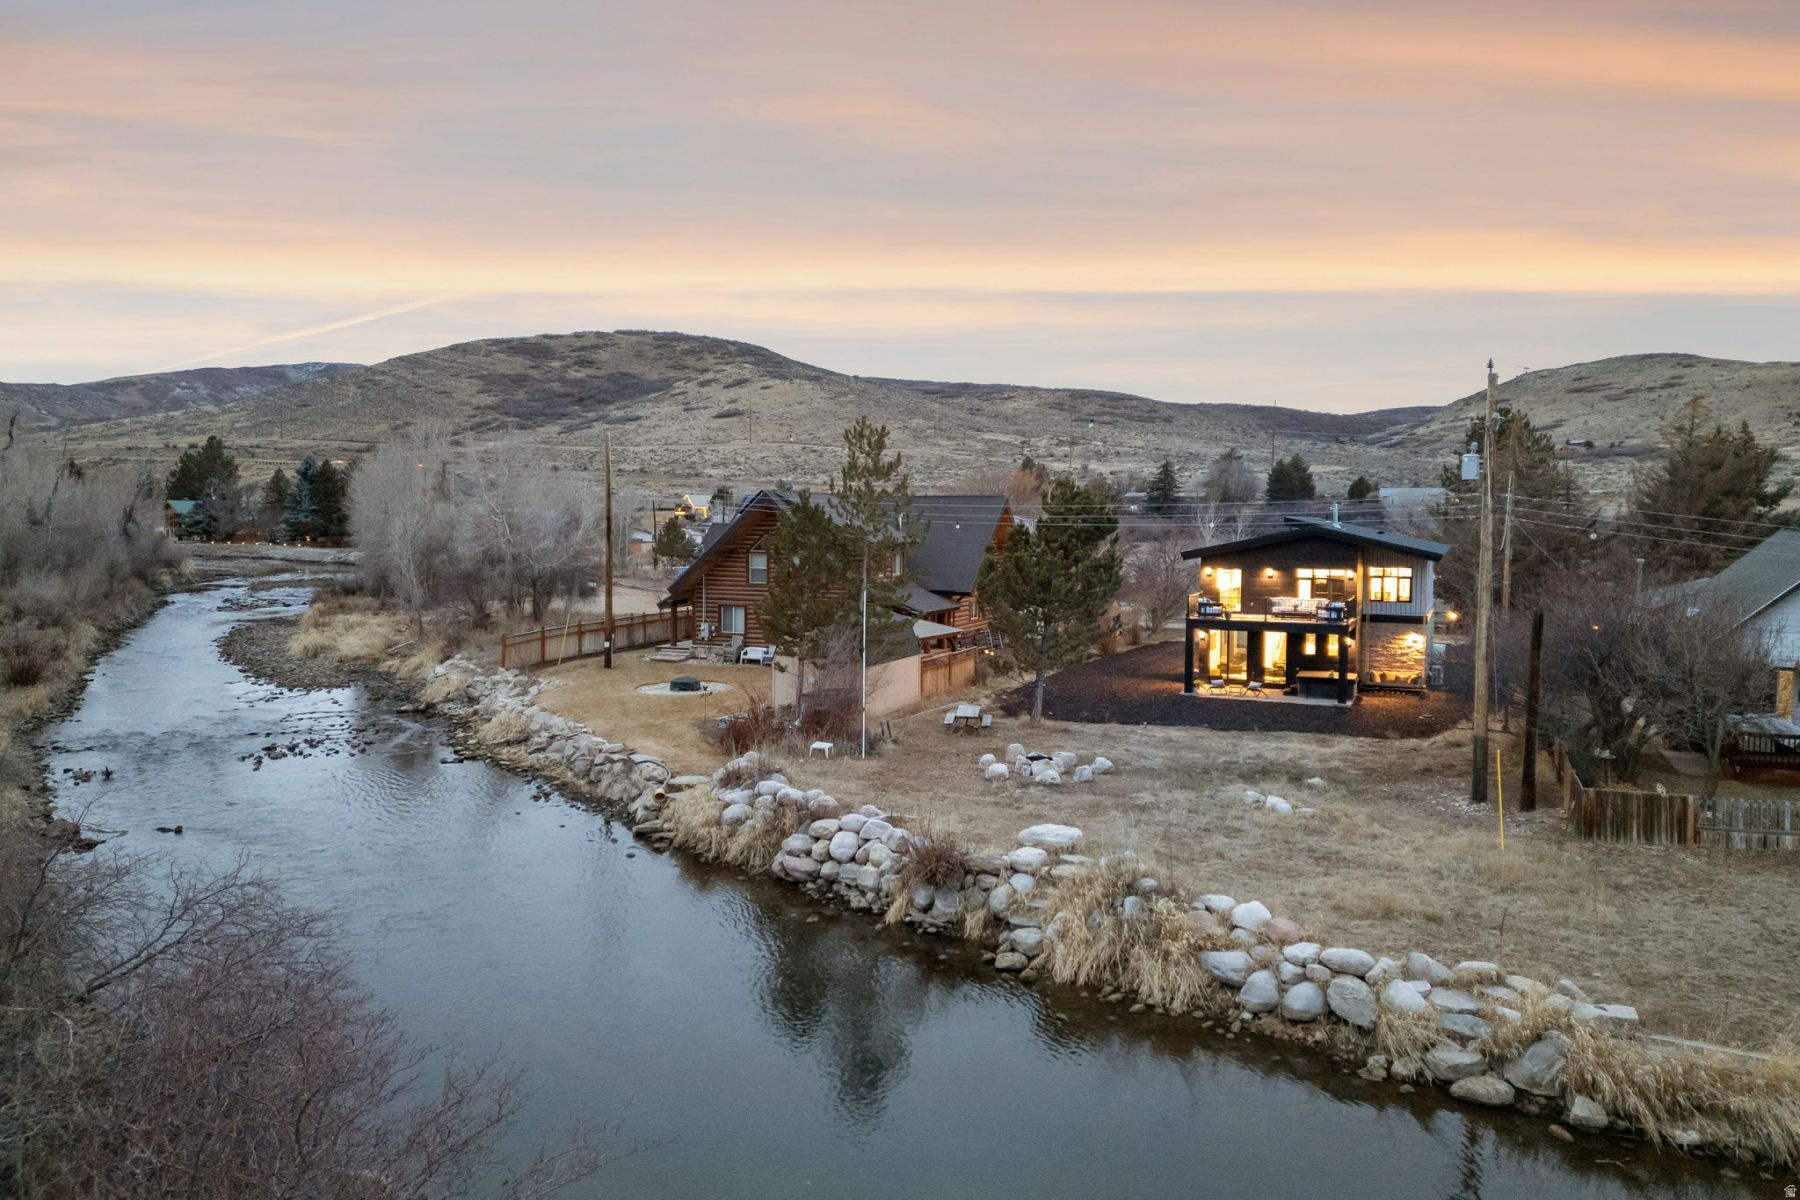
Cast From Your Backyard | A New Construction Fly-Fishing & Ski Retreat Minutes from Park City  Experience effortless riverfront living in this brand-new construction perfectly positioned along the Weber River, offering year-round access and direct fly-fishing from your own backyard. Thoughtfully designed as the ultimate mountain getaway, this prime riverfront property blends modern comfort with a truly serene natural setting. The home features 2 bedrooms and 2 bathrooms across under 2,000 square feet, enhanced by radiant heated floors throughout, thermal windows, and quartz  countertops for both beauty and performance. A spacious tandem two-car garage provides ample storage for gear, vehicles, and adventure toys. Set among apple and plum trees, the property offers a peaceful orchard backdrop while remaining exceptionally connected minutes to Rockport Reservoir for boating, paddleboarding, and additional recreation, 15 minutes to Park City Main Street, and just five minutes from Kimball Junction for dining, shopping, and everyday conveniences. Future phase plans allow for additional square footage to be added, offering flexibility to expand and customize over time. With water shares included, all-season access, and an exceptional riverfront setting, this is a rare opportunity to own a turnkey fly-fishing retreat that delivers both privacy and proximity. Don't let this gem slip away! Call the Maven Team for a Private tour today!
#2136884

Wanship

2650 S LAKESIDE DR

2 Beds

None Baths

1,423 Sq.Ft.

$1,380,000

MLS#: 2136884
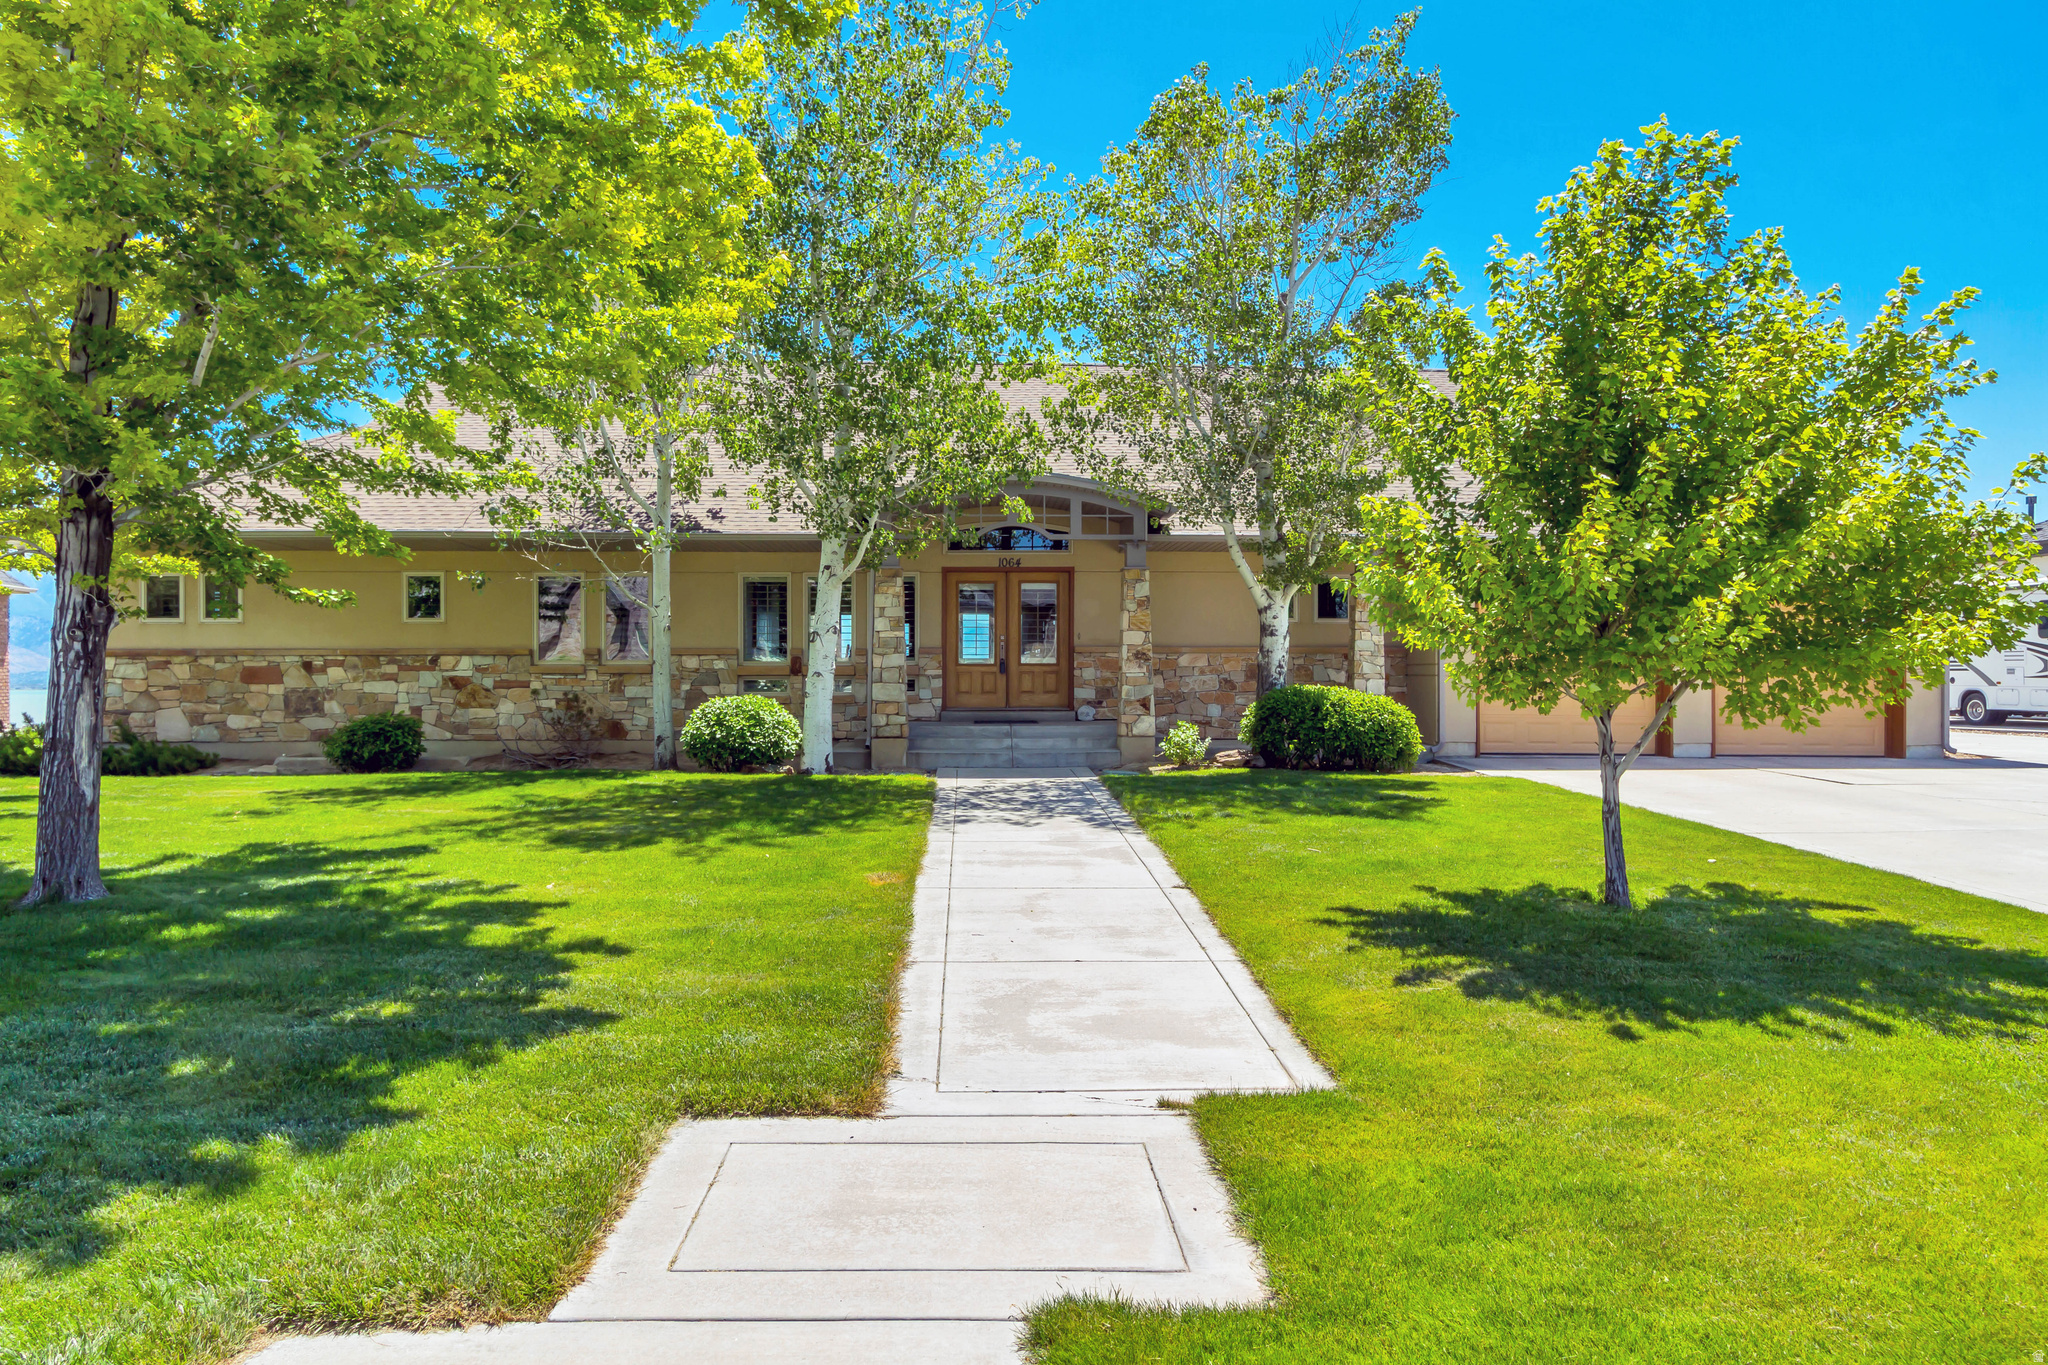
Beautiful LAKEFRONT Craftsman style home with custom woodwork. As you walk past the mature trees through the front door you are stuck with the unobstructed view of Mt. Timpanogos across the lake. The main floor features a great room with wood vaulted ceilings, a kitchen any chef would appreciate and keads out to the desk overlooking the lake. The owners suite has a grand master bath with over sized shower and soaking tub, 2 owners closets, a private balcony and a serenity sunroom. A private library with wood shelving and laundry room and half bath complete this level. The lower level has the same incredible views from the family room, a wet bar, an office with built in cabinets, a theater room, 3 additional rooms, 2 of which are en-suites and a third bathroom with a steam shower. The community includes a thermal swimming pool, gym, marina with boat ramp and walking trails. Whether your looking for peaceful lake front living or a home to entertain family and friends this one checks all the boxes.
#2166528

Saratoga Springs

1064 S WATERSIDE DR

4 Beds

4 Baths

5,091 Sq.Ft.

$1,380,000

MLS#: 2166528
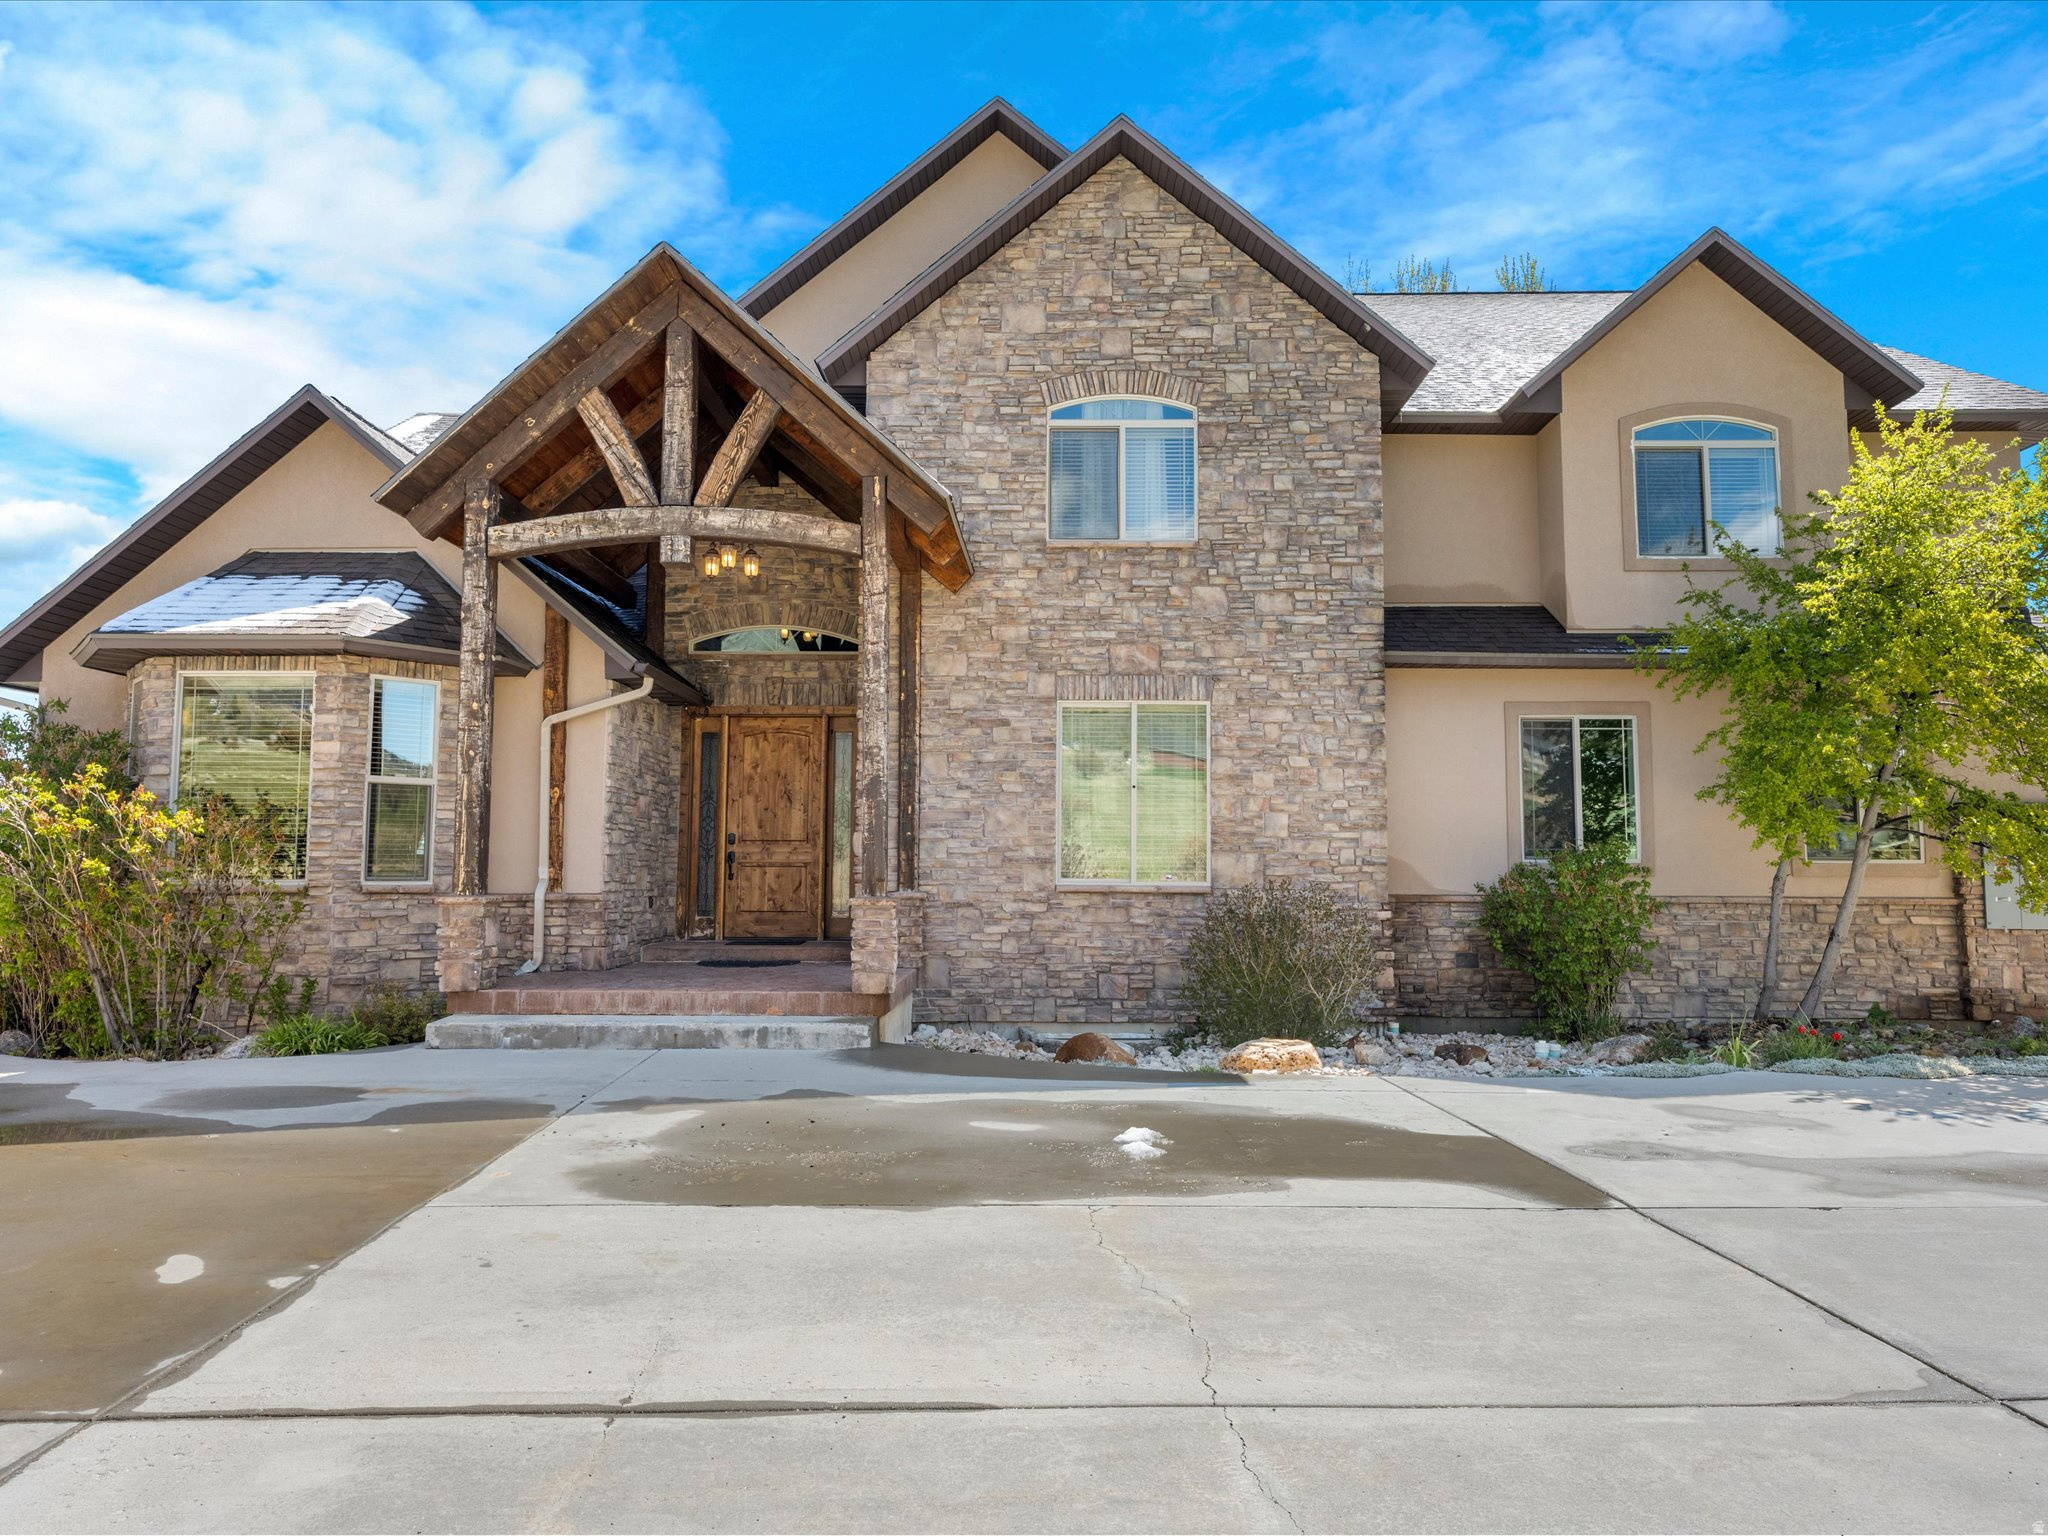
Gorgeous property with stunning BEAR LAKE and mountain VIEWS, 8000+ sq foot beautiful home on 1.82- acres with 5-car garage in quiet subdivision.  Spacious rooms, open gathering area, sun room with Jacuzzi hot tub.  Most furnishings included. Large grassy area for tents, games, basketball hoop, volleyball net, fire pit, full RV hookup.  5-minutes to Garden City for shops, food, MARINA.  5-minutes to Bear Lake West GOLF Course, Restaurant & Lounge.  Beaver Mountain SKI 25 minutes. NO STR. Square footage figures are provided as a courtesy estimate only.  Buyer is advised to obtain an independent measurement.
#2156894

Garden City

865 W WESTLAKE DR 4

7 Beds

4 Baths

8,102 Sq.Ft.

$1,380,000

MLS#: 2156894
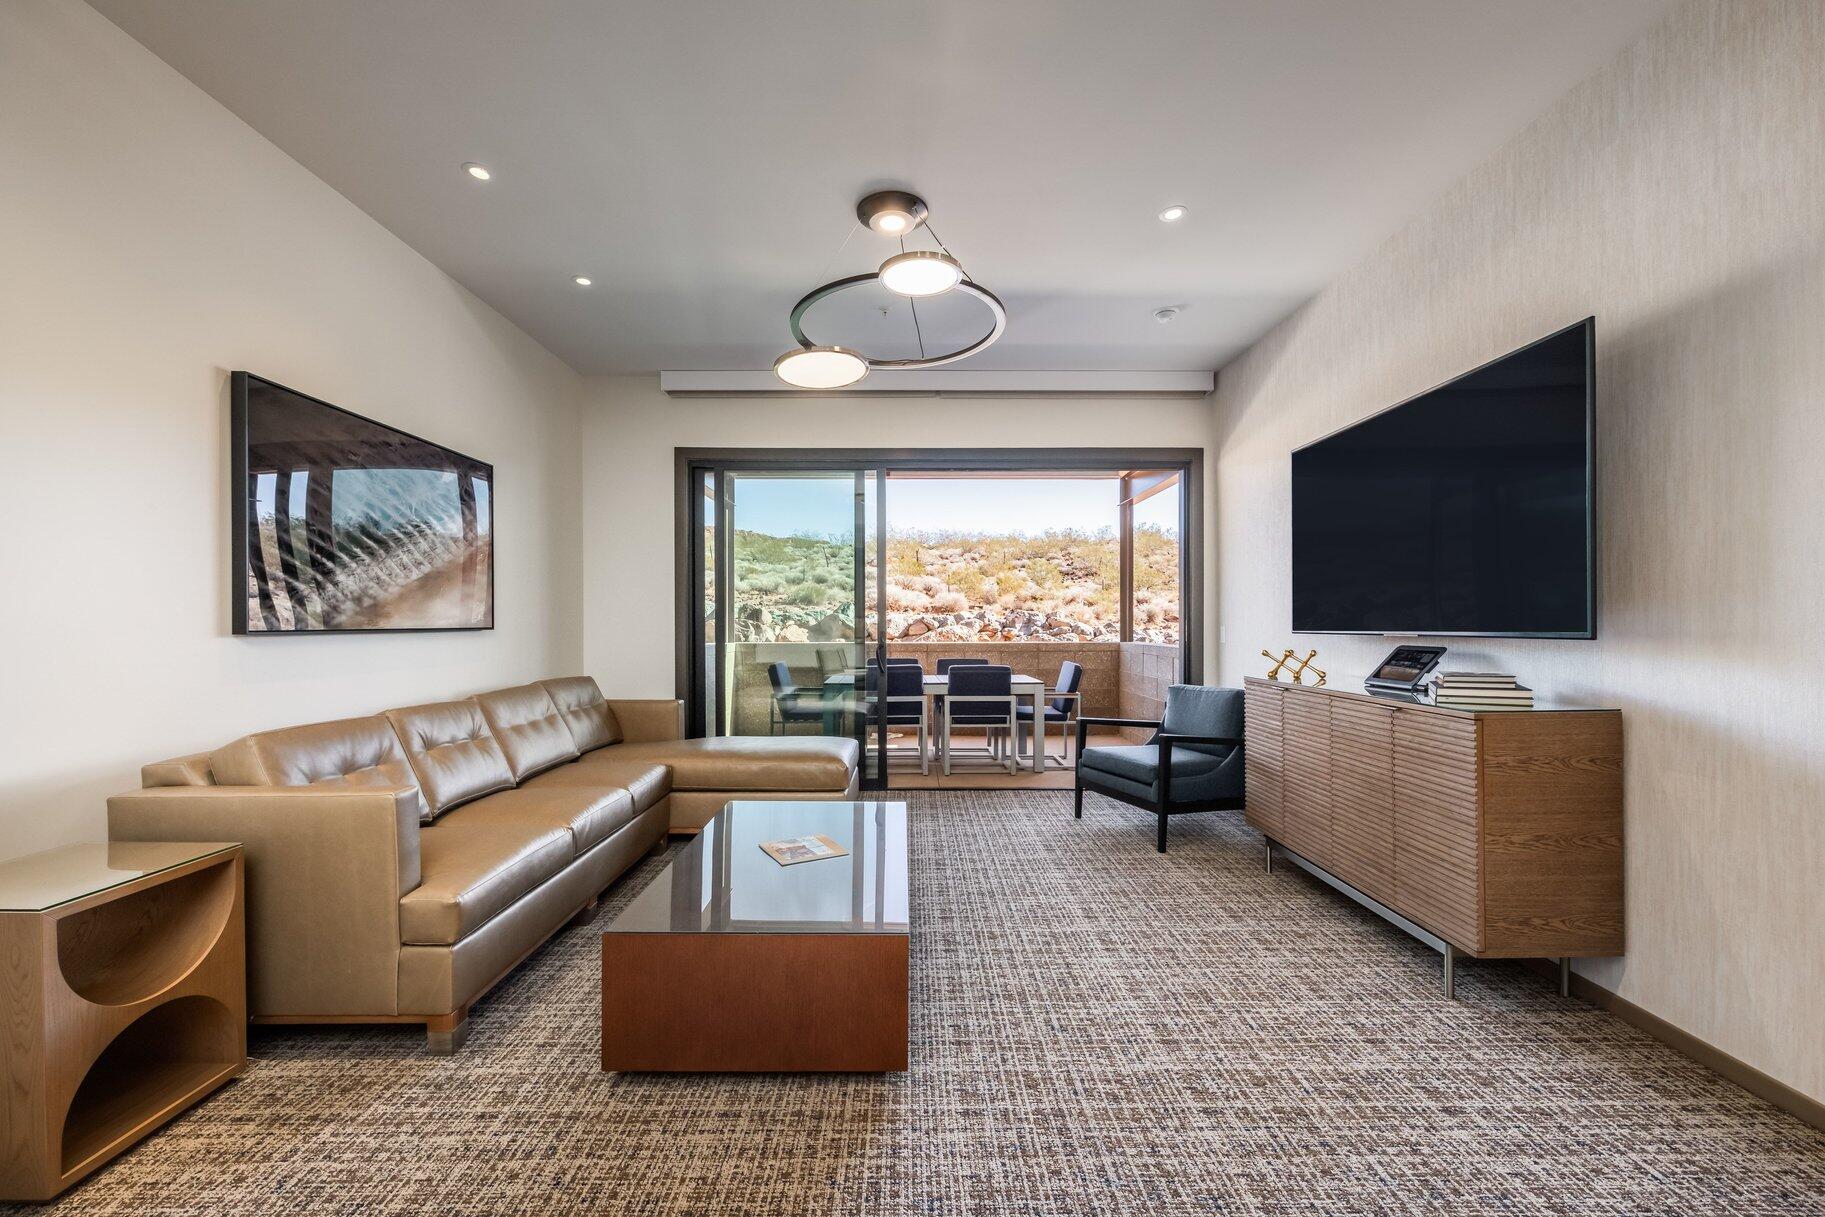
Enjoy exceptional flexibility and resort living in this spacious 1,390-square-foot two-bedroom residence, ideally located just steps from the future five-acre Black Desert Rapids water park—now under construction and scheduled for completion in Spring 2027. Designed for comfort and versatility, this residence features a generous floor plan with two king primary bedrooms, a full gourmet kitchen equipped with Wolf and Sub-Zero appliances, an in-unit washer and dryer, and a pull-out queen sofa to easily accommodate additional family or guests. Tucked into a private, grotto-like setting adjacent to the water park, this residence offers a unique lock-off connection to the neighboring studio. The studio residence with lock-off adjoining door may be purchased separately to create a flexible three-bedroom configuration or used independently as a rental or guest suite. Or can simply be rented when needed to add extra space for versatility for your family needs.

Ownership includes Black Desert Resort Club membership, granting access to an extraordinary collection of world-class amenities. Black Desert is a true sanctuary where dramatic desert scenery meets refined resort living. Relax by the fireplace, rejuvenate with treatments at the internationally renowned spa, stay active in the state-of-the-art fitness center, or tee off on Tom Weiskopf's championship golf coursehost to an annual PGA TOUR FedExCup event. Enjoy everything from casual dining to elevated culinary experiences, boutique shopping, and premier events including the inaugural PPA Major pickleball tournament in March 2026.

Located in St. George with over 300 days of sunshine and just minutes from Zion National Park, this residence offers a rare opportunity to own within one of the most exciting resort destinations in the Southwest. Contact us today to schedule a private tour and become part of the vibrant Black Desert community.
#26-269266

Ivins

1550 E Black Desert DR #83127

2 Beds

None Baths

1,390 Sq.Ft.

$1,380,000

MLS#: 26-269266
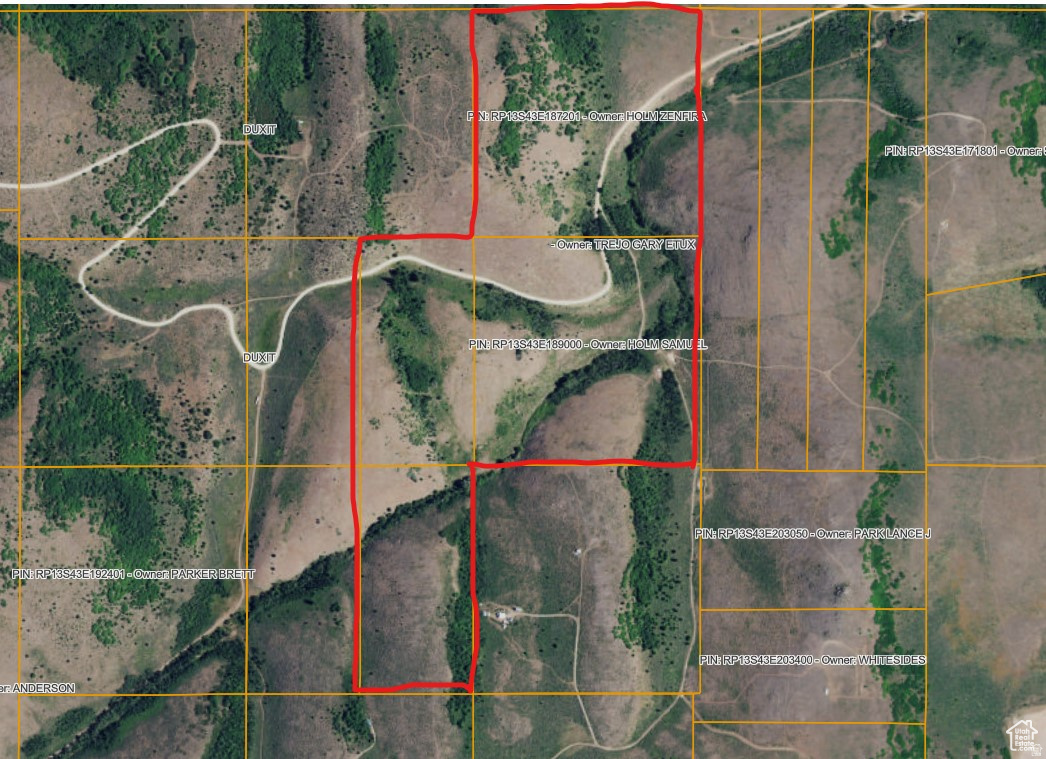
Rarely does a property check every box for the serious Bear Lake homestead buyer - but this one does. Four combined parcels offer room to breathe, room to roam, and the kind of privacy that is simply not available in subdivided resort communities. A year-round creek winds through the heart of the land, drawing wildlife and providing the unmistakable soundtrack of running water that makes you forget the rest of the world exists. Aspens and maples canopy the property in color and shade, while a well-built pole barn stands ready for recreational gear, equipment storage, or the well-stocked supplies of someone who takes self-sufficient living seriously. Winter opens up an entirely different chapter, with access to extensive snowmobile trail networks heading deep into the surrounding backcountry. The National Forest boundary sits just a short distance away, the North Shore of Bear Lake is minutes from your door, and Montpelier - with grocery, fuel, hardware, and medical - is a comfortable 15-minute drive. Properties like this one are genuinely uncommon. Come take a look before it's gone.
#2167713

Montpelier

193 HOLMSTEAD RANCH RD 9-12-1

None Beds

None Baths

120.0 acres

$1,380,000

MLS#: 2167713

* Listings identified with the FMLS IDX logo come from FMLS and are held by brokerage firms other than the owner of this website. The listing brokerage is identified in any listing details. Information is deemed reliable but is not guaranteed. If you believe any FMLS listing contains material that infringes your copyrighted work please click here to review our DMCA policy and learn how to submit a takedown request. © 2024. First Multiple Listing Service, Inc.
Provo Community Living!

Featured listing

Provo Community Living!

Browse Properties

Categories

Homes Tailored to Your Lifestyle

Buyers Guide

Buying a home is one of the most exciting milestones of your life.

View more

Sellers Guide

Putting your home on the market can be a stressful process, especially when you don’t know what to expect.

View more

Market report

With just a few clicks, you'll gain instant access to valuable insights about the real estate market, including trends, property values, and community analytics.

View more

Home value

Unlike automated valuations, our hands-on review will provide a comprehensive opinion of your home’s value while considering important interior elements and other location intangible factors that machine algorithms so often miss.

View more

Buyers resources

Guides on financing, inspections, and choosing the right Realtor for a smooth home purchase.

Sellers resources

Practical tips on staging, pricing, and preparing your home to attract buyers and maximize your sale.

 - property

Send a message

Message successfully sent.

Preferred Agent

Reason for contacting?

I agree to receive email communication and understand I can unsubscribe at any time.

I agree to be contacted by OnX Realty via call, email, and text for real estate services. To opt out, you can reply 'stop' at any time or reply 'help' for assistance. You can also click the unsubscribe link in the emails. Message and data rates may apply. Message frequency may vary. Privacy Policy

Sign In Sign Out

Virtual Assistant

Would you like to take the next step with this property? We can help you schedule a showing or virtual tour, or send you more details.

Yes, I would like more information.

Thank You for Your Reply, One of Our Agents will contact you as soon as possible

No, maybe later.

Thank you, you can always contact me via email, phone number or through the contact form.

Realhub AI

Lucy - Your AI-Powered Realtor

Update Your Temporary Password

Personalize your search

Enter your email and we'll notify you immediately when new listings match what you're looking for.

or enter email address

Already have an account ? Login here

Continue your home search

I agree to receive communications and understand I can unsubscribe at any time.

I agree to be contacted by OnX Realty via call, email, and text for real estate services. To opt out, you can reply 'stop' at any time or reply 'help' for assistance. You can also click the unsubscribe link in the emails. Message and data rates may apply. Message frequency may vary. Privacy Policy

Already have an account ? Login here

We use cookies

We use cookies primarily for analytics to enhance your experience. By accepting, you agree to our use of these cookies. You can manage your preferences or learn more about our cookies policy.