Thinking of selling?

Utah's Premier |
OnX Realty

  • Nearby me

Popular Features

Community Features

Association

Property Features

Waterfront

View

Exterior Features

Interior Features

Style

E-Alert name

Properties

10000 properties match your criteria

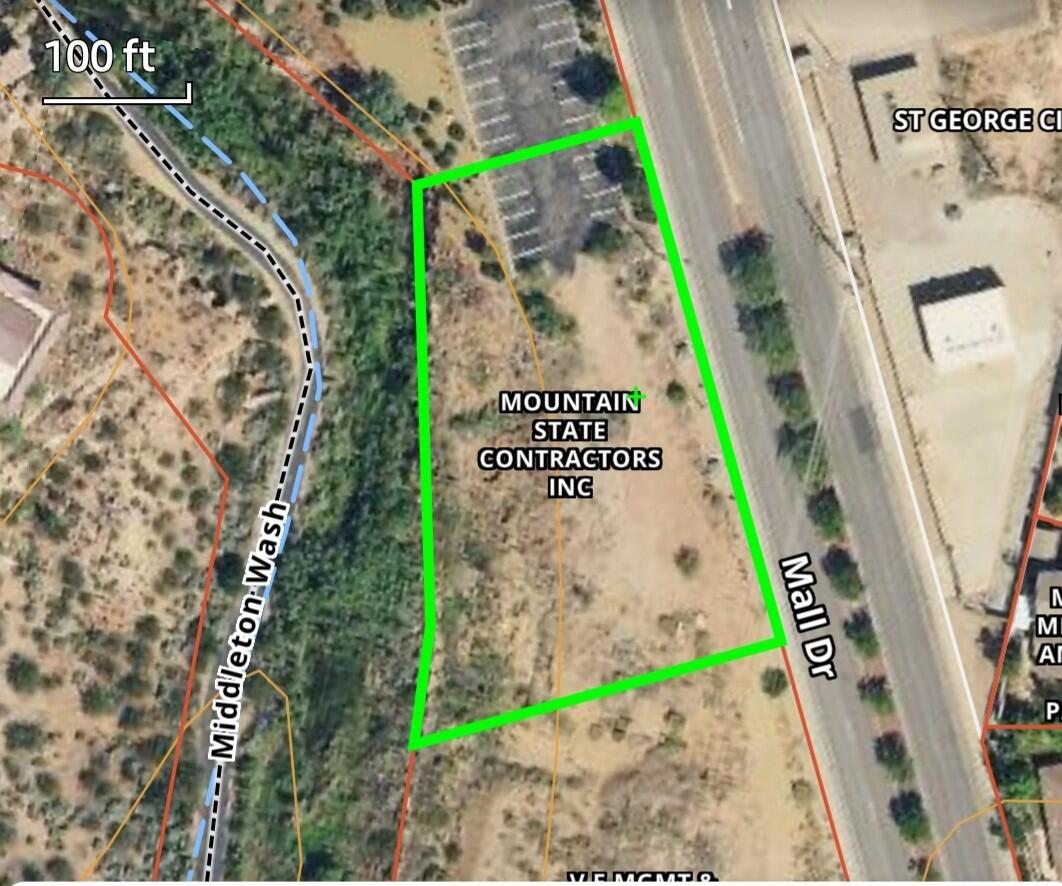
Located off of Mall Dr. in St. George. Enter into Rise professional building parking lot, off of Mall Dr to access property. Dirt lot is on the south side of the Rise parking lot.
#24-256722

St George

S Mall

None Beds

None Baths

0.83 acres

$1,395,000

MLS#: 24-256722
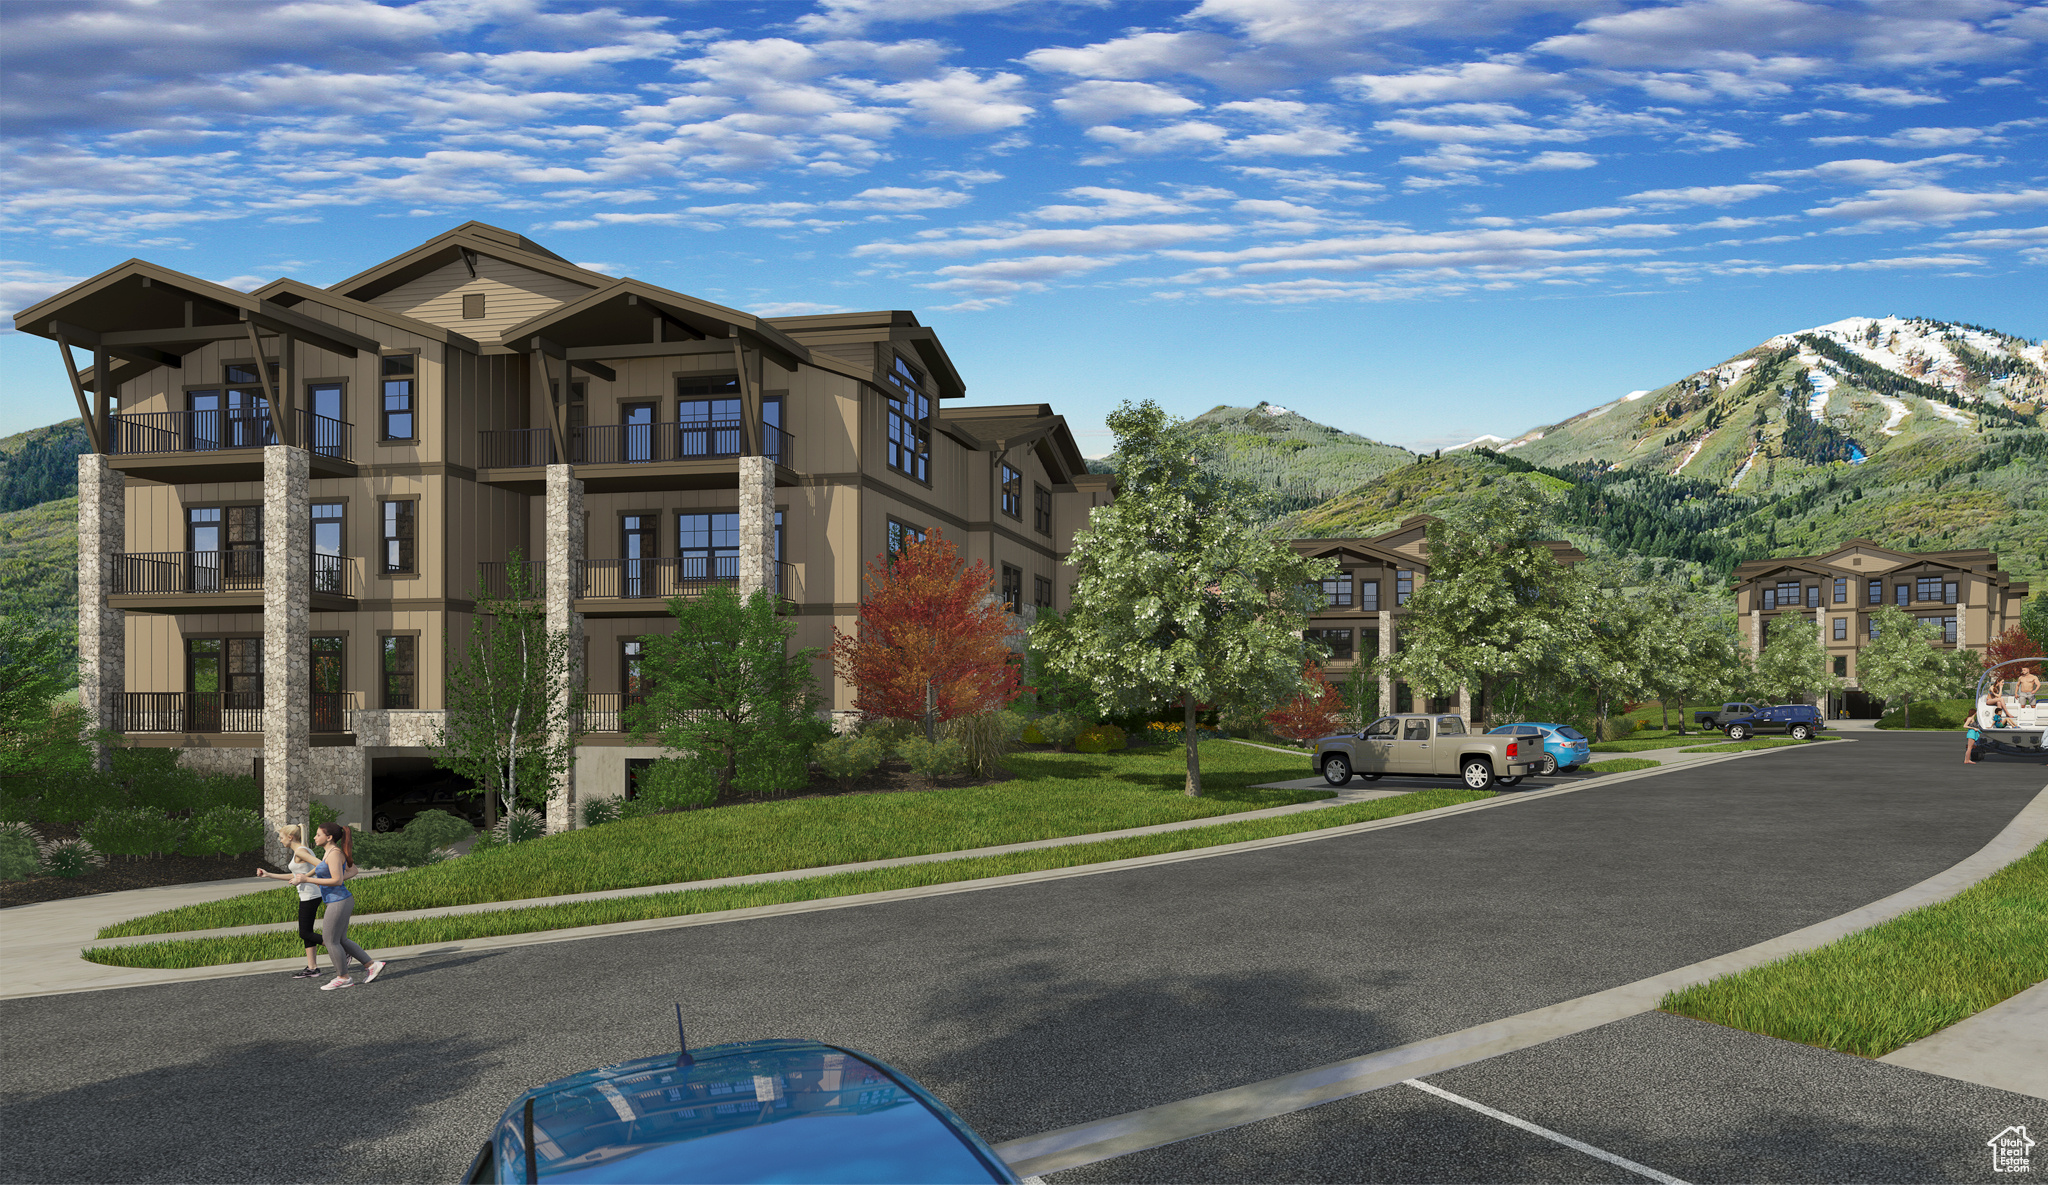
Mayflower Lakeside is located between Deer Valley East new base village and the Jordanelle Reservoir. This new development is 5 years in the making with beautiful contemporary design and finishes. There are 12 residences in this building and all are 3-bedrooms, situated on 1 of 3 elevator serviced floors, above secure underground assigned parking. They come ''standard'' with Viking appliances, quartz countertops, hardwood floors, and much more. Depending on the location in the building, the residences may have views of the Jordanelle, or views of the mountains, or both. Model Home Open Daily. Please look for directional signs; agents on site will assist you.
#2016310

Heber City

1124 W VOS CIR 302

3 Beds

1 Baths

1,584 Sq.Ft.

$1,395,000

MLS#: 2016310
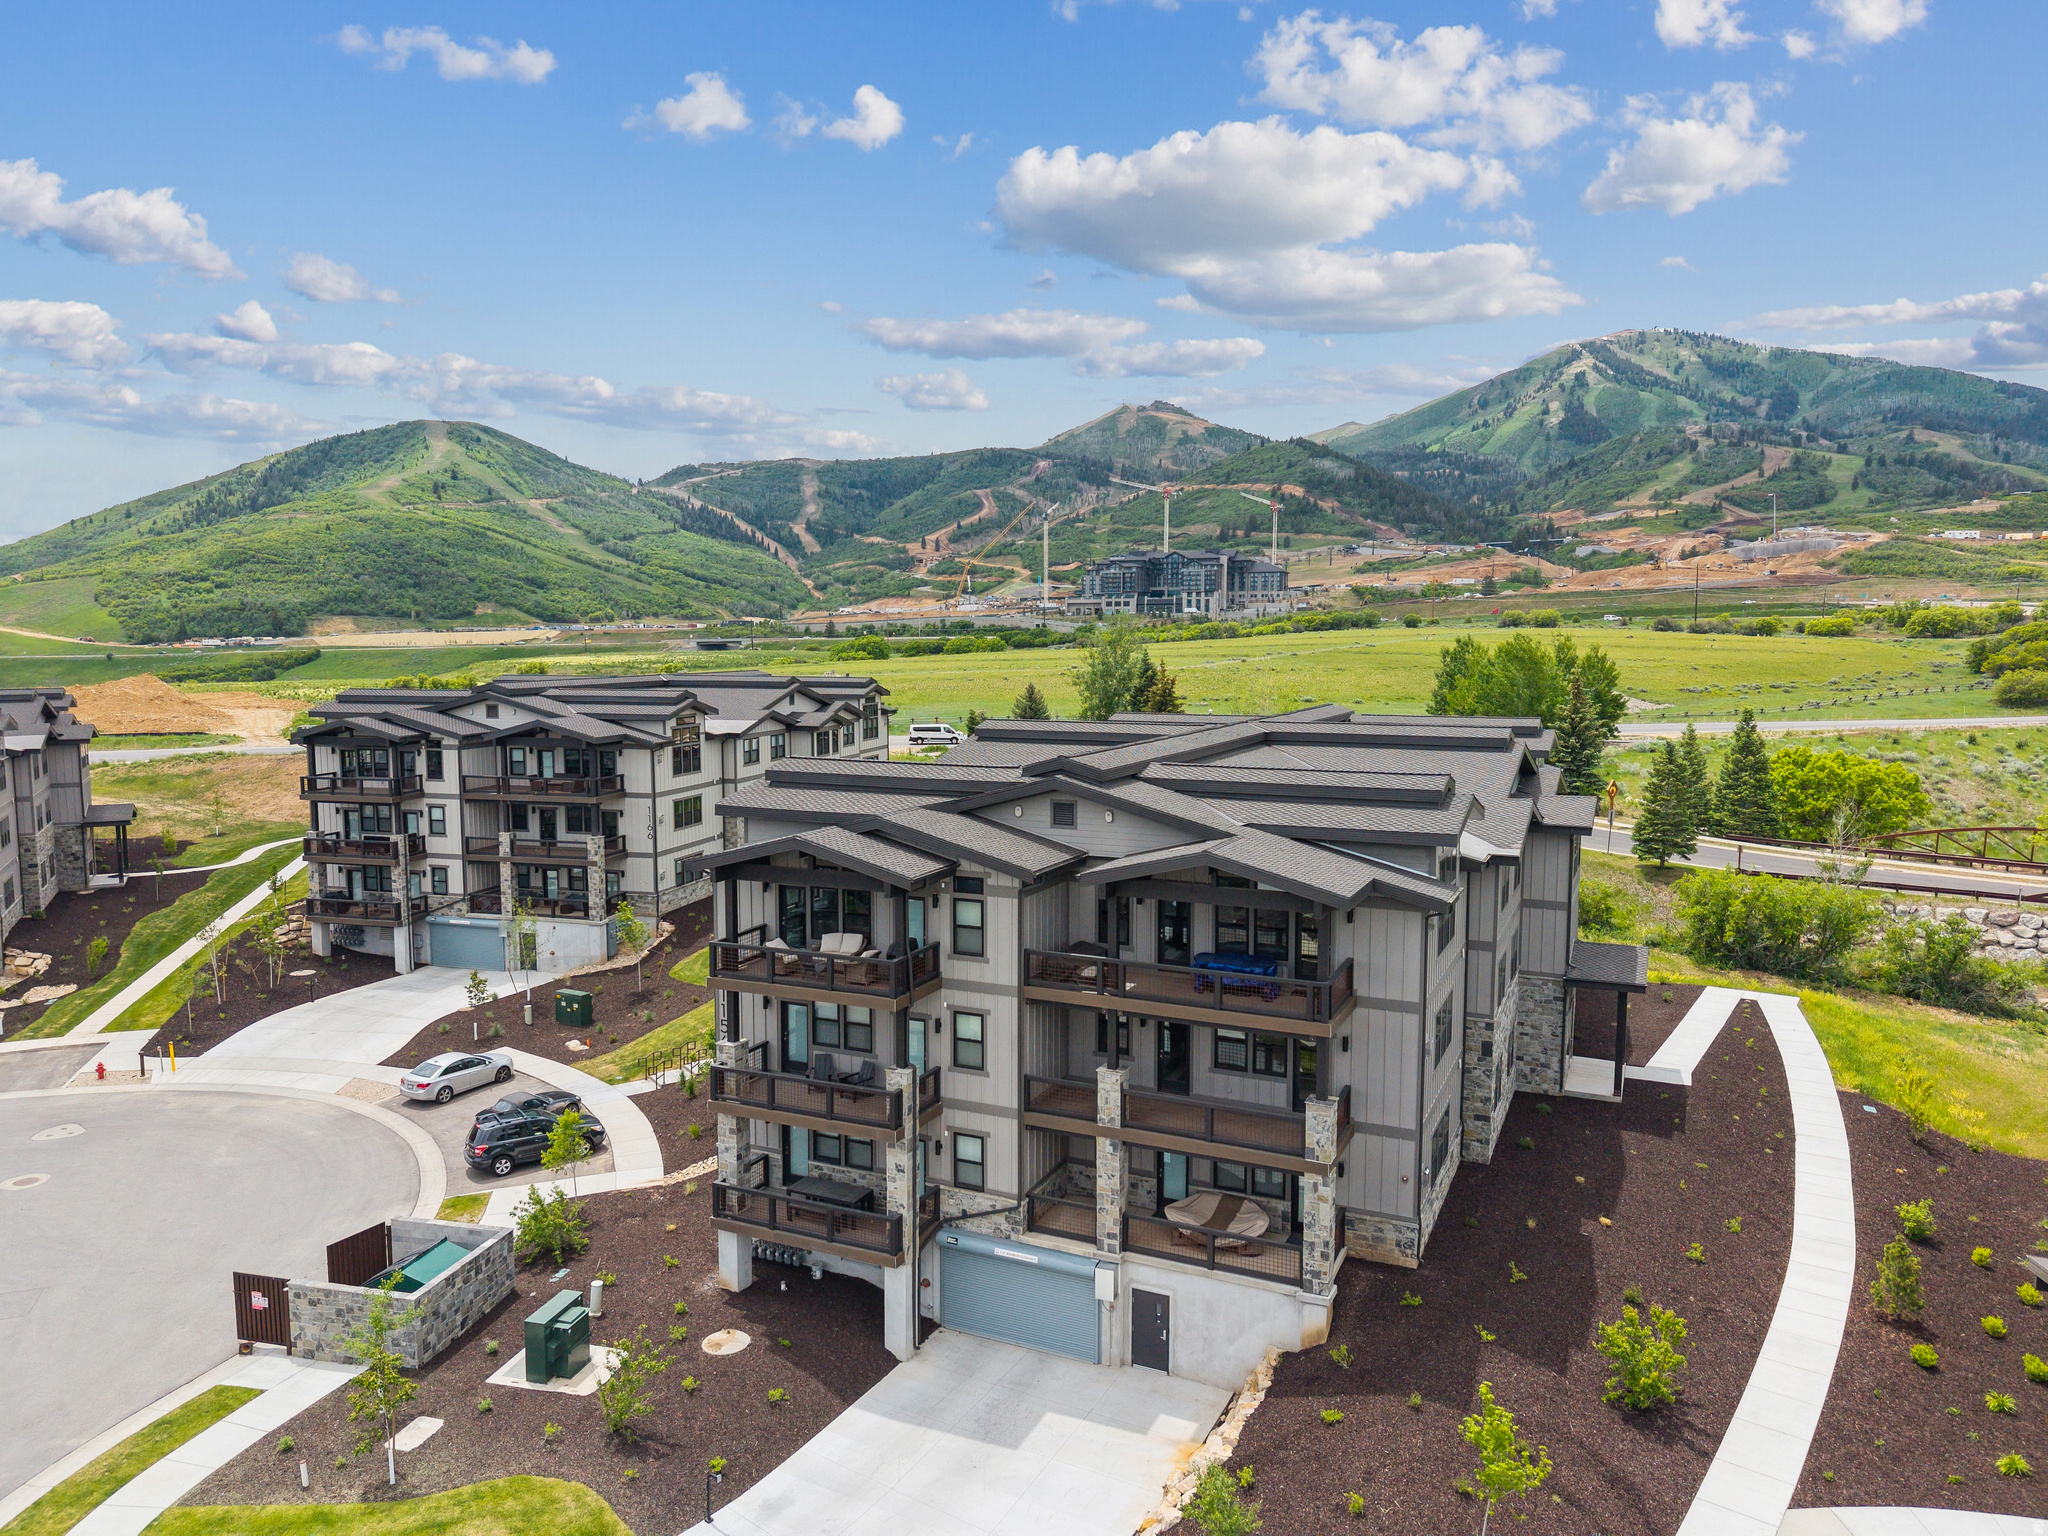
Beautiful 3 Bedroom Condo with Deer Valley Views Discover Mayflower Lakeside-an incredible community with awe-inspiring views of the Jordanelle Reservoir and the majestic mountains of Deer Valley Resort. Summer and winter, your outdoor adventures are just outside your door: water sports, hiking & biking trails, and Deer Valley's first-class ski experiences. Mayflower Lakeside is just a stone's throw from Deer Valley's newest chairlifts at East Village; only a 15-minute drive to Park City's Historic Main Street; and less than 40 minutes to the SLC International Airport without a single stoplight. This beautifully appointed 3-bedroom, 2-bathroom, single-level condo is where sophistication meets comfort. The kitchen is a chef's dream, featuring sleek Quartz countertops, an elegant backsplash, under-cabinet lighting, and premium Viking appliances. The open-concept living area is anchored by a cozy gas fireplace with oversized windows to enjoy the views and unwind after a day of mountain exploration. Building amenities include an elevator, underground parking with storage cages. The soon-to-be-completed clubhouse will feature a seasonal pool, year-round hot tub, pickleball courts, and a play area. Nightly rentals are permitted. This residence has never been occupied and ready for your occupancy. Please come to the model at 1013 Eland Circle for tour/access.
#2120592

Heber City

1121 W VOS CIR 11-202

3 Beds

1 Baths

1,584 Sq.Ft.

$1,395,000

MLS#: 2120592
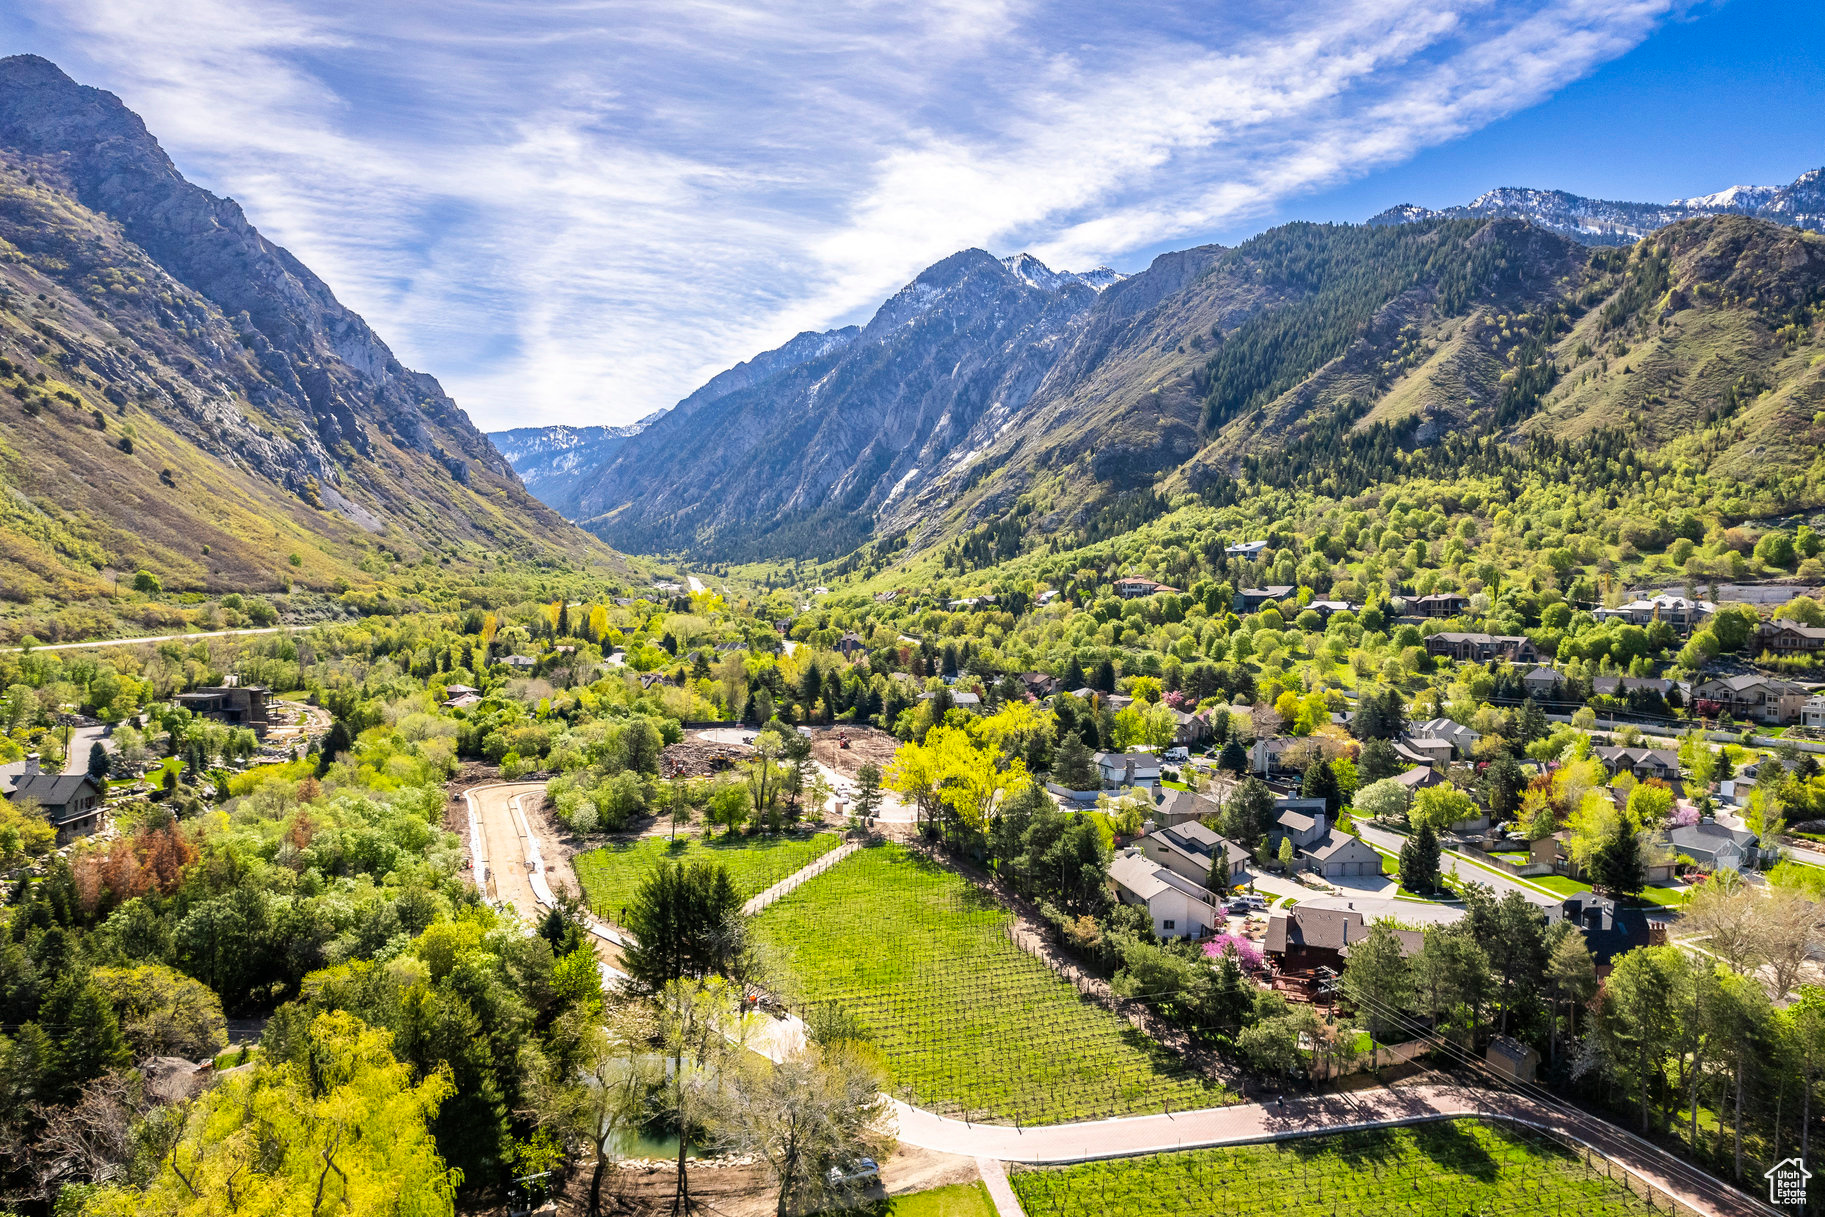
Located at the base of Little Cottonwood Canyon, The Estates at La Caille present an unparalleled opportunity to secure a buildable lot in one of the Valley's most prestigious enclaves. These expansive lots, paired with the freedom to select your own builder, offer buyers the chance to craft a truly custom legacy residence. With only a limited number of lots available, this represents a rare occasion to reside adjacent to the exquisite La Caille grounds. Lot 105 offers unparalleled views of and access to Little Cottonwood Creek and the surrounding mountains. The building lot is ideal for a walkout basement and offers views of a nearby water feature and the spring that divides lots 105 and 106. Ideally situated just minutes from Utah's premier recreational destinations-including the Cottonwoods, scenic hiking and biking trails, and world-class skiing-and less than 30 minutes from the vibrant heart of downtown Salt Lake City and the newly expanded International Airport, these lots deliver an exceptional blend of serene seclusion and convenient access.
#2006656

Sandy

3787 E QUAIL HILL LN S 105

None Beds

None Baths

0.34 acres

$1,395,000

MLS#: 2006656
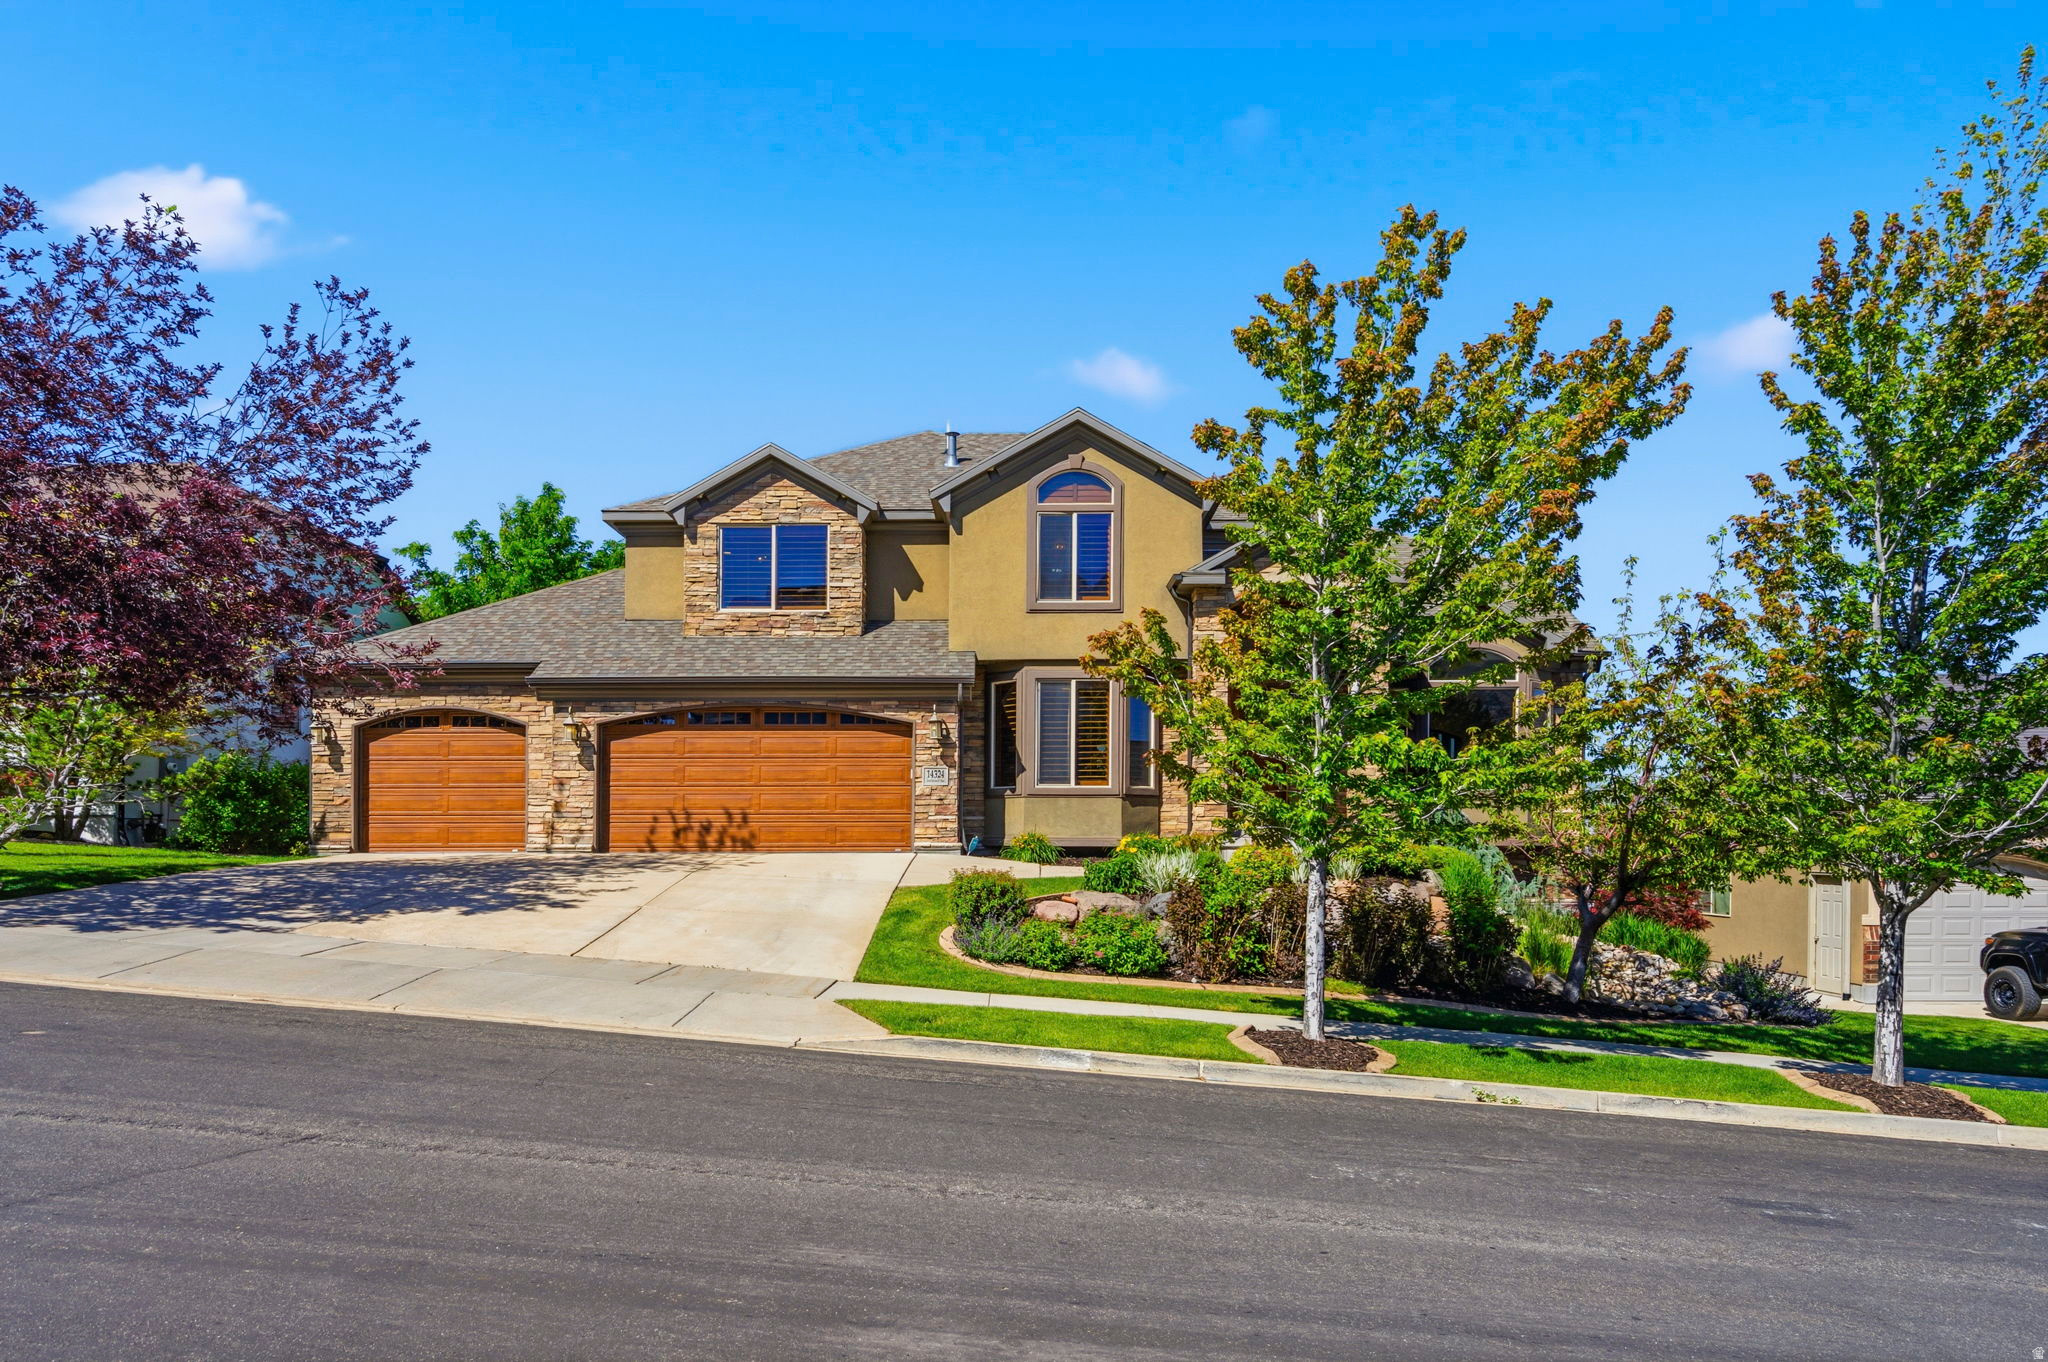
Offered at an incredible price per square foot, and located in one of Draper's most coveted east bench neighborhoods, this home was thoughtfully designed to take advantage of panoramic Salt Lake Valley views, golf course views from the primary suite, and a setting with no rear neighbors. The main level is designed for both everyday living and entertaining, featuring a remodeled kitchen with quartz countertops, a center island, double ovens, and gas stove. The kitchen opens to a spacious family room with custom wood built-ins and a gas fireplace, while a covered composite deck extends the living space outdoors and creates a natural gathering space for dining, entertaining, or simply enjoying the views. A dedicated office with custom built-ins offers a quiet and functional work-from-home space. The dramatic two-story foyer is anchored by an eye-catching Restoration Hardware chandelier, while soaring ceilings, plantation shutters, and expansive windows fill the home with natural light. Upstairs, the primary suite enjoys views of both the Salt Lake Valley and the neighboring golf course and features two walk-in closets with built-in organizers, a jetted tub, and separate shower. Three additional bedrooms, a full bathroom, and a conveniently located laundry room complete the upper level. The fully finished walkout basement provides exceptional flexibility with two additional bedrooms, a full bathroom, kitchenette, dedicated theater room with projector, screen, and built-in speakers, plus extensive storage including cold storage, a separate storage room, and under-stair space. Outside, mature trees, professional landscaping, a fully fenced yard, newly installed sod, and water features in both the front and back yards create a private outdoor setting. The oversized three-car garage includes a Gladiator wall organization system and additional built-in storage that will remain with the home. Additional features include three gas fireplaces, Nest thermostats, a three-zone HVAC system with three furnaces and three air conditioning units, and two 50-gallon water heaters. Located within excellent Draper school boundaries--Oak Hollow Elementary, Draper Park Middle School, and Corner Canyon High School-- and just minutes from hiking and biking trails, golf, parks, shopping, dining, and Silicon Slopes, this home combines thoughtful updates, generous living spaces, and an exceptional location. Square footage figures are provided as a courtesy estimate only and were obtained from county records .  Buyer is advised to obtain an independent measurement.
#2164935

Draper

14324 S TUMBLEWEED WAY E

6 Beds

3 Baths

5,840 Sq.Ft.

$1,395,000

MLS#: 2164935
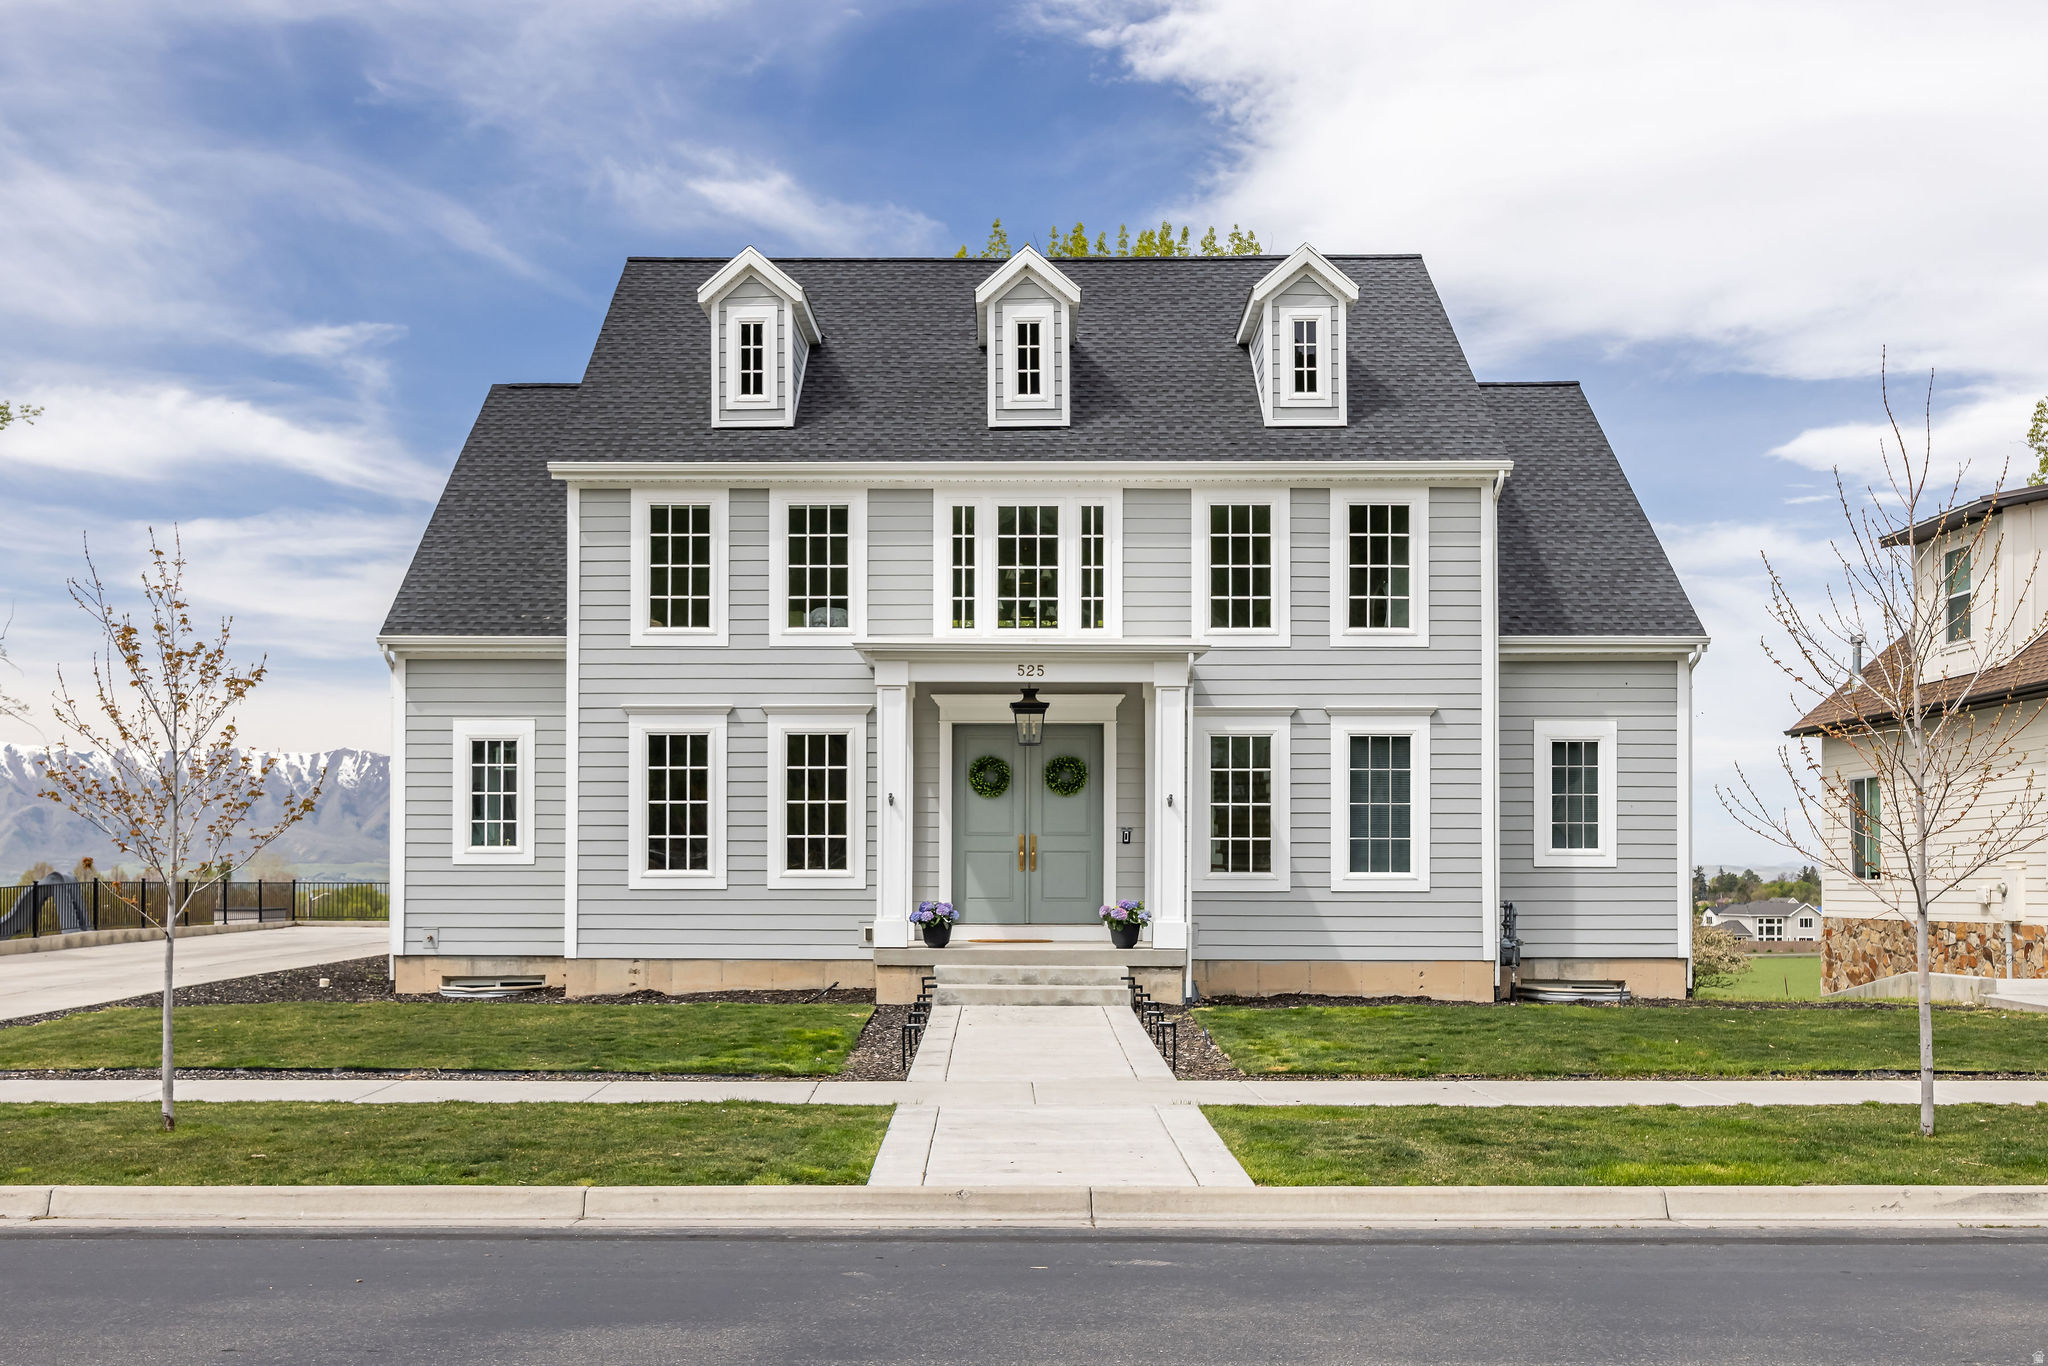
Located in the Providence Shire community, this professionally designed custom residence offers refined living with exceptional attention to detail and thoughtful architectural flow.  The main level is defined by expansive, light-filled spaces and a cohesive open-concept design that connects kitchen, dining, and living areas. At the center, a chef's kitchen features a statement Hallman range, a generous butler's pantry, and elevated finishes carried consistently throughout the home.  Designed for both function and flexibility, the residence includes three washer and dryer hookups, multiple utility zones, and two fireplaces that enhance both comfort and architectural character. The layout reflects intentional planning, supporting both everyday living and elevated entertaining.  Finishes throughout are curated and cohesive, showcasing exceptional craftsmanship and a level of detail rarely found in new construction.  Buyer to verify all information.
#2152693

Providence

525 N 400 E

4 Beds

2 Baths

6,568 Sq.Ft.

$1,395,000

MLS#: 2152693
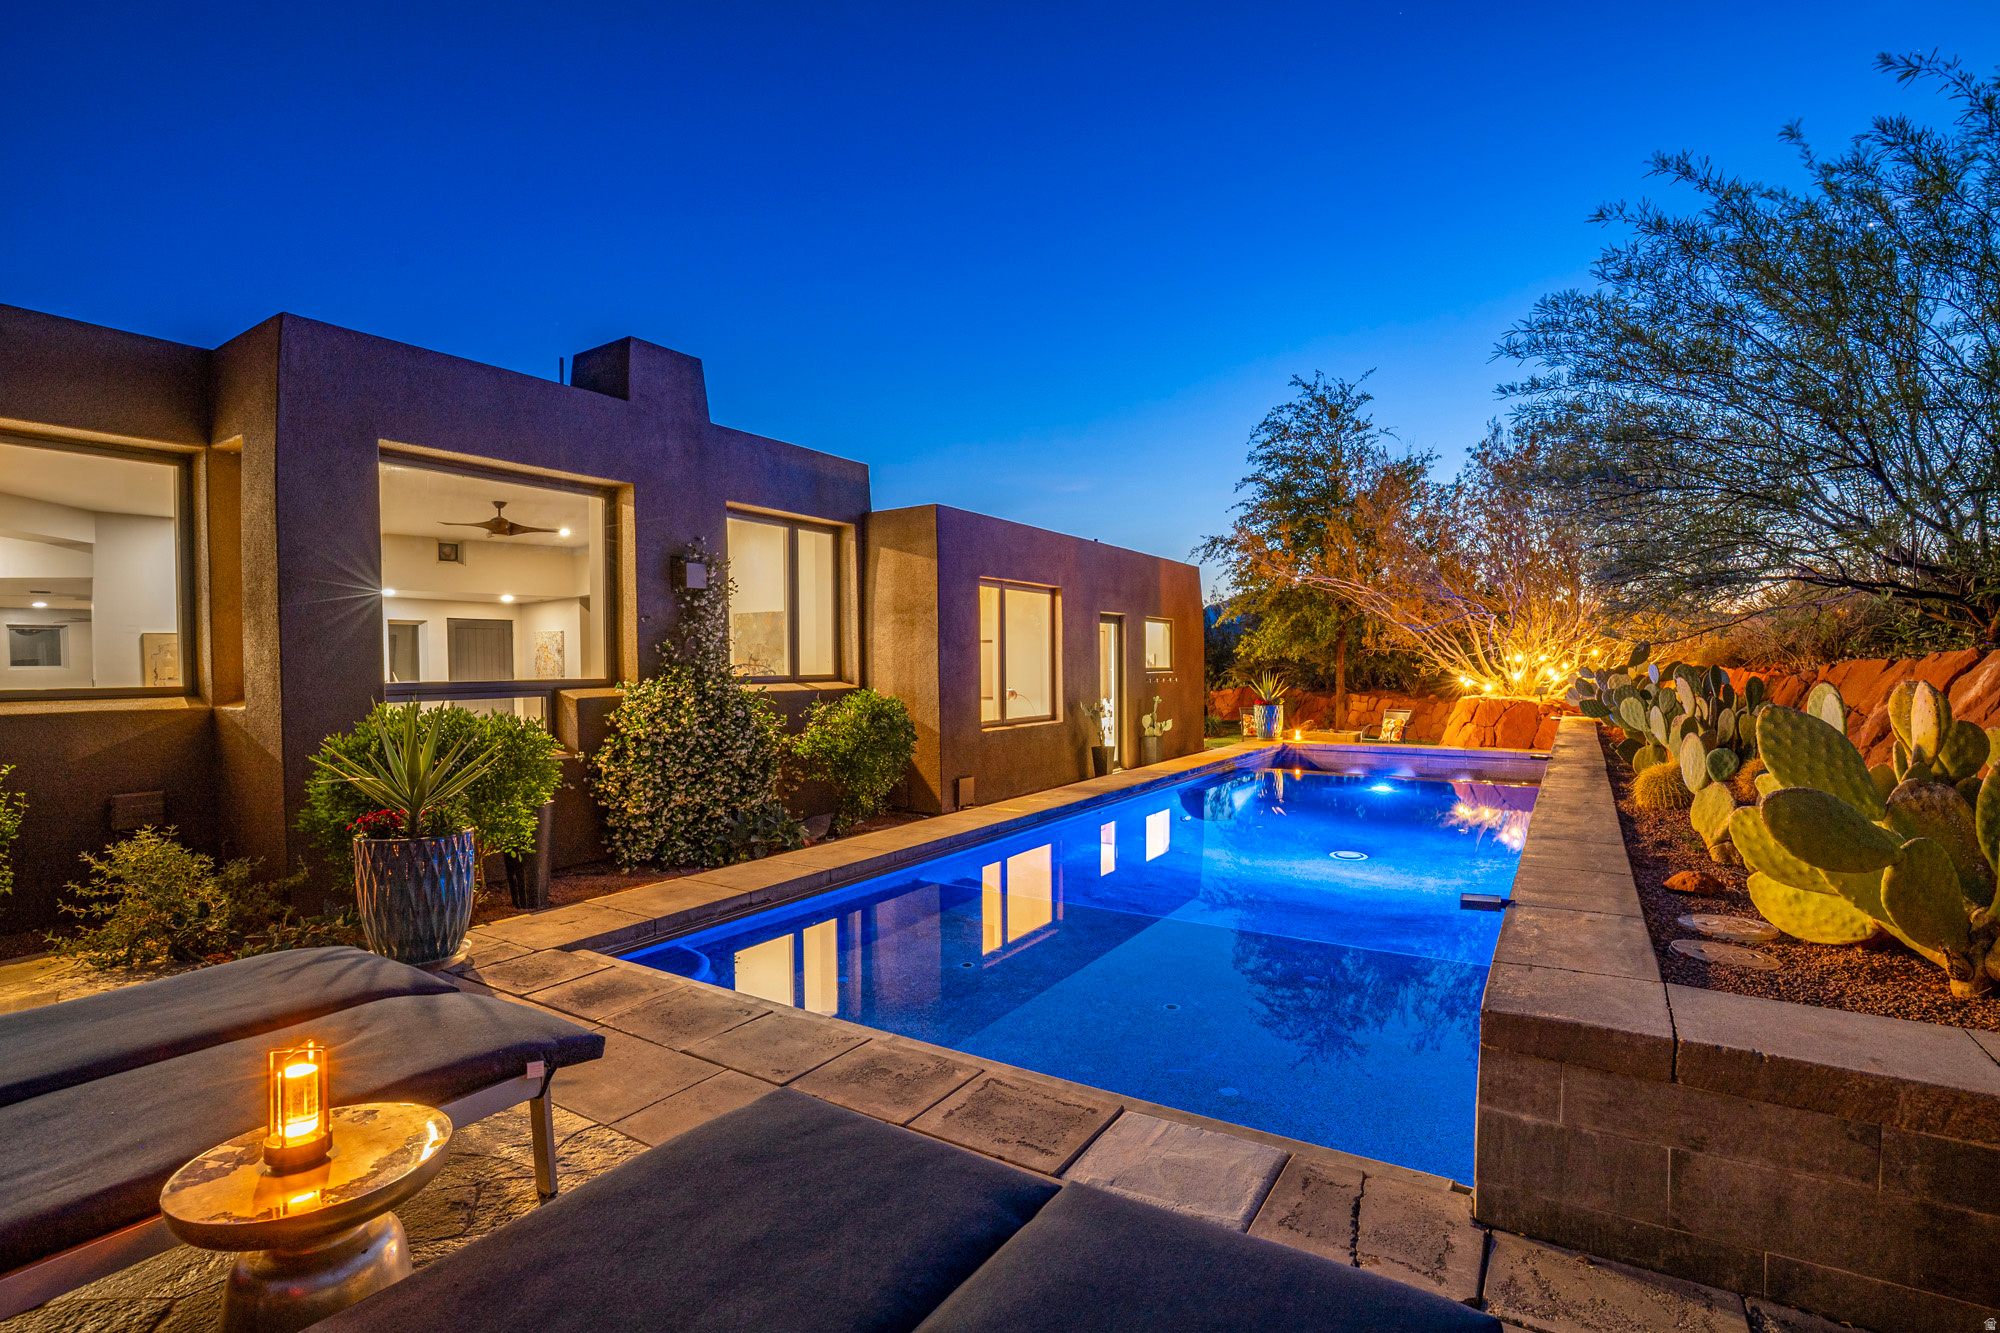
Discover perfect serenity in this stunning Kayenta-Ivins-Utah Retreat! Nestled against the Towering Red Cliffs, a beautifully remodeled home offers unobstructed Views. The Kayenta community delivers a true escape from the world- surrounded by dramatic red rock landscapes, endless blue skies & peacefulness of star-lit nights.  Completely transformed in 2026, the shines with all-new interior paint, refinished cabinets, hard wood doors and concrete floors. New Exotic Granite Counters, modern lighting and thoughtful updates create a fresh , contemporary feel.  The updated landscapes enhances the private yards, providing low-maintenance outdoor spaces perfect for relaxing & entertaining.  Private Custom Pool & Spa perfect for morning swims with cliff views or evening soaks under the stars.  This is more than a home- it's a lifestyle of peace, privacy & natural beauty!
#2157863

Ivins

384 W BRITTLEBUSH WAY

3 Beds

2 Baths

2,514 Sq.Ft.

$1,395,000

MLS#: 2157863
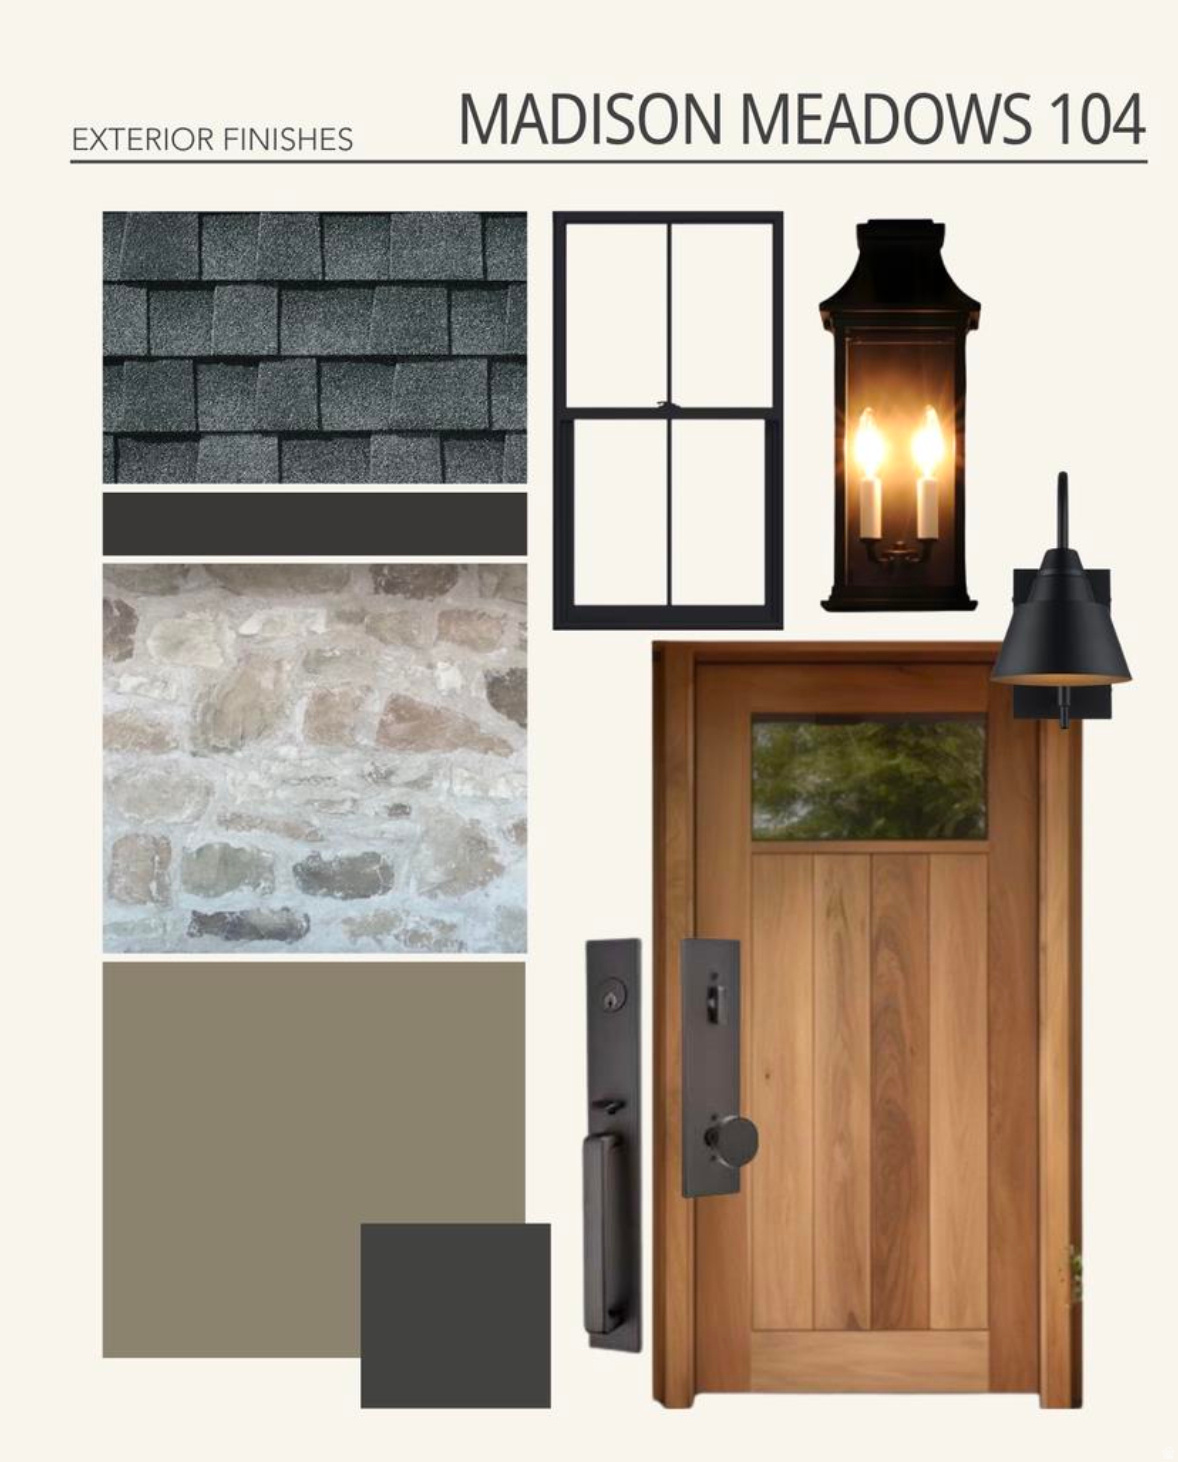
Another exceptional Saltriver Homes build, this Maddison Meadows residence delivers the same custom-home soul in a layout designed for connection and comfort. With 5 bedrooms and 3.5 baths across more than 5,000 square feet, the main floor primary suite offers a private retreat, while 4 additional bedrooms and 2 bathrooms upstairs give everyone their own space to land. True to Saltriver's philosophy, no detail here is an afterthought: luxury finishes, a side-by-side commercial-style stainless fridge and freezer, double ovens, an 8-burner professional gas range, and an oversized pantry make the kitchen the heart of the home. The unfinished basement comes ready for your vision, its own entrance, pre-plumbed for a future kitchen, and designed for at least 2 bedrooms and a bathroom, plus abundant storage. A fully finished, painted 3-car garage and a lot with secondary pressurized irrigation round out the exterior, and with no HOA, this home is truly yours to make custom. Saltriver Homes: for buyers who want a custom home without the custom price.
#2171296

Lehi

754 S 350 E 104

5 Beds

3 Baths

4,575 Sq.Ft.

$1,395,000

MLS#: 2171296
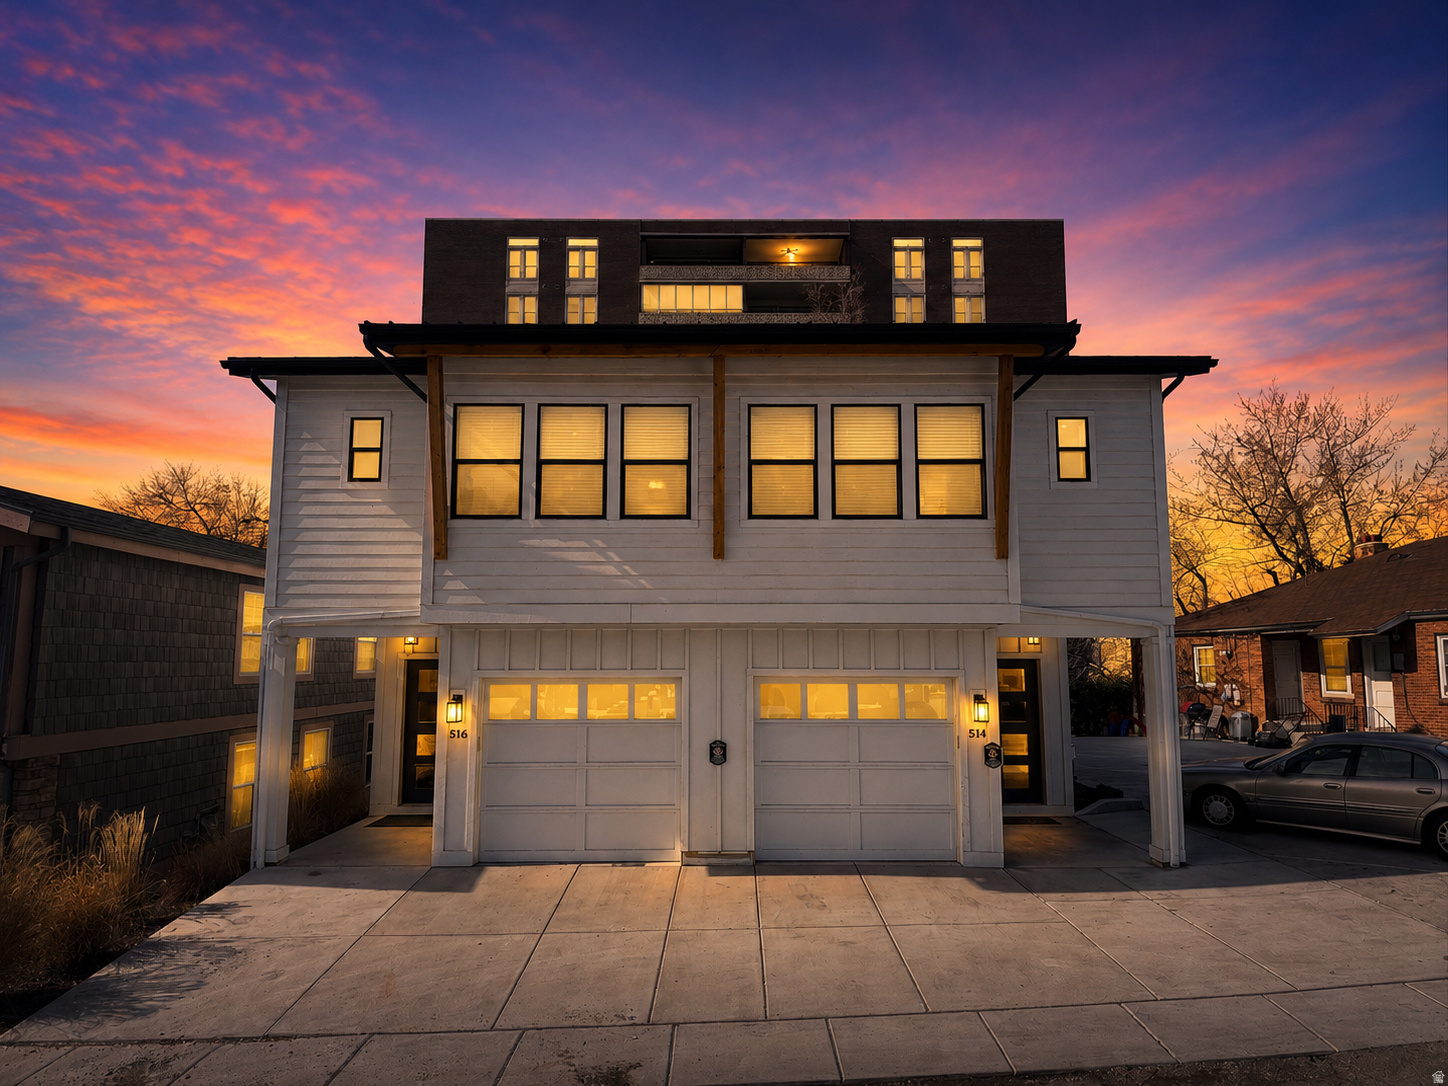
SELLER FINANCING AVAILABLE!! Built in 2023, this twinhome-style duplex is a rare opportunity to own a newer construction property in a prime Salt Lake City location, just steps from the University of Utah, downtown, hospitals, and major employers. Each unit offers over 2,000 square feet with 3 bedrooms, 3 bathrooms, quality finishes, and modern layouts that continue to attract strong tenant demand.  Seller financing is available, with interest rates as low as 4% for qualified buyers, creating an opportunity to purchase with financing well below current market rates. Contact the listing agent for details on available terms.  Measurements are provided as a courtesy only. Buyer is advised to obtain independent measurements. Owner/Agent.
#2172776

Salt Lake City

514 S KONETA CT

6 Beds

None Baths

4,018 Sq.Ft.

$1,395,000

MLS#: 2172776
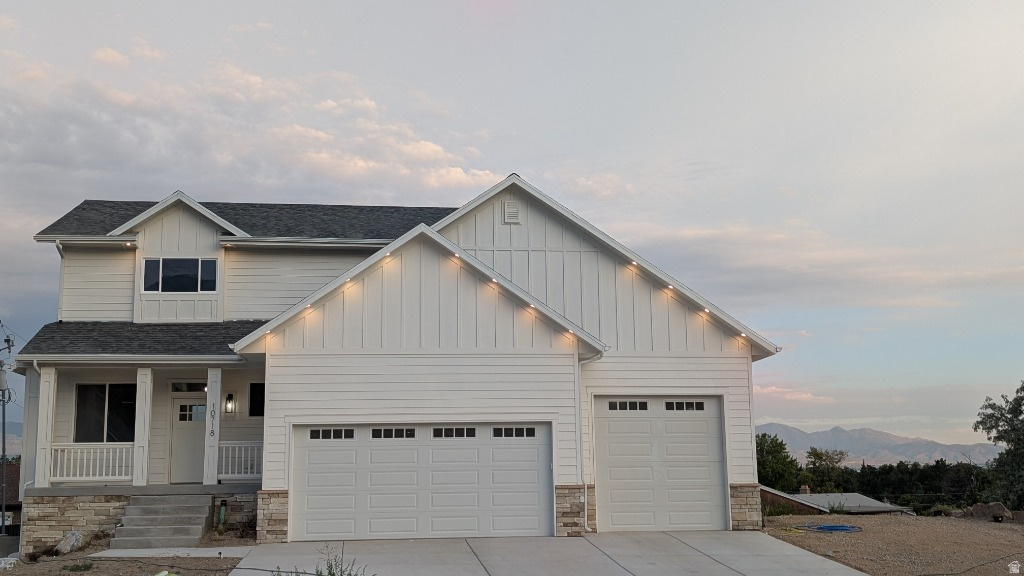
Perched above the Salt Lake Valley, this 5-bed, 3.5-bath home offers sweeping views, abundant light, two kitchens, two HVAC systems, two laundries, an oversized 3-car garage, EV/RV hookups, xeriscaping, and a view deck.  The property to the north is included.  It is one lot and cannot be subdivided.  It could be a great area for a pool, pool house, pickleball/sport court.  The final touches are being completed and the home and landscaping should be finished by 8/01/2026.  Still under construction-no showings until 7/24/26.
#2172297

Sandy

10718 S 580 E

5 Beds

3 Baths

3,082 Sq.Ft.

$1,395,000

MLS#: 2172297
New on site 3 days ago
Coming soon
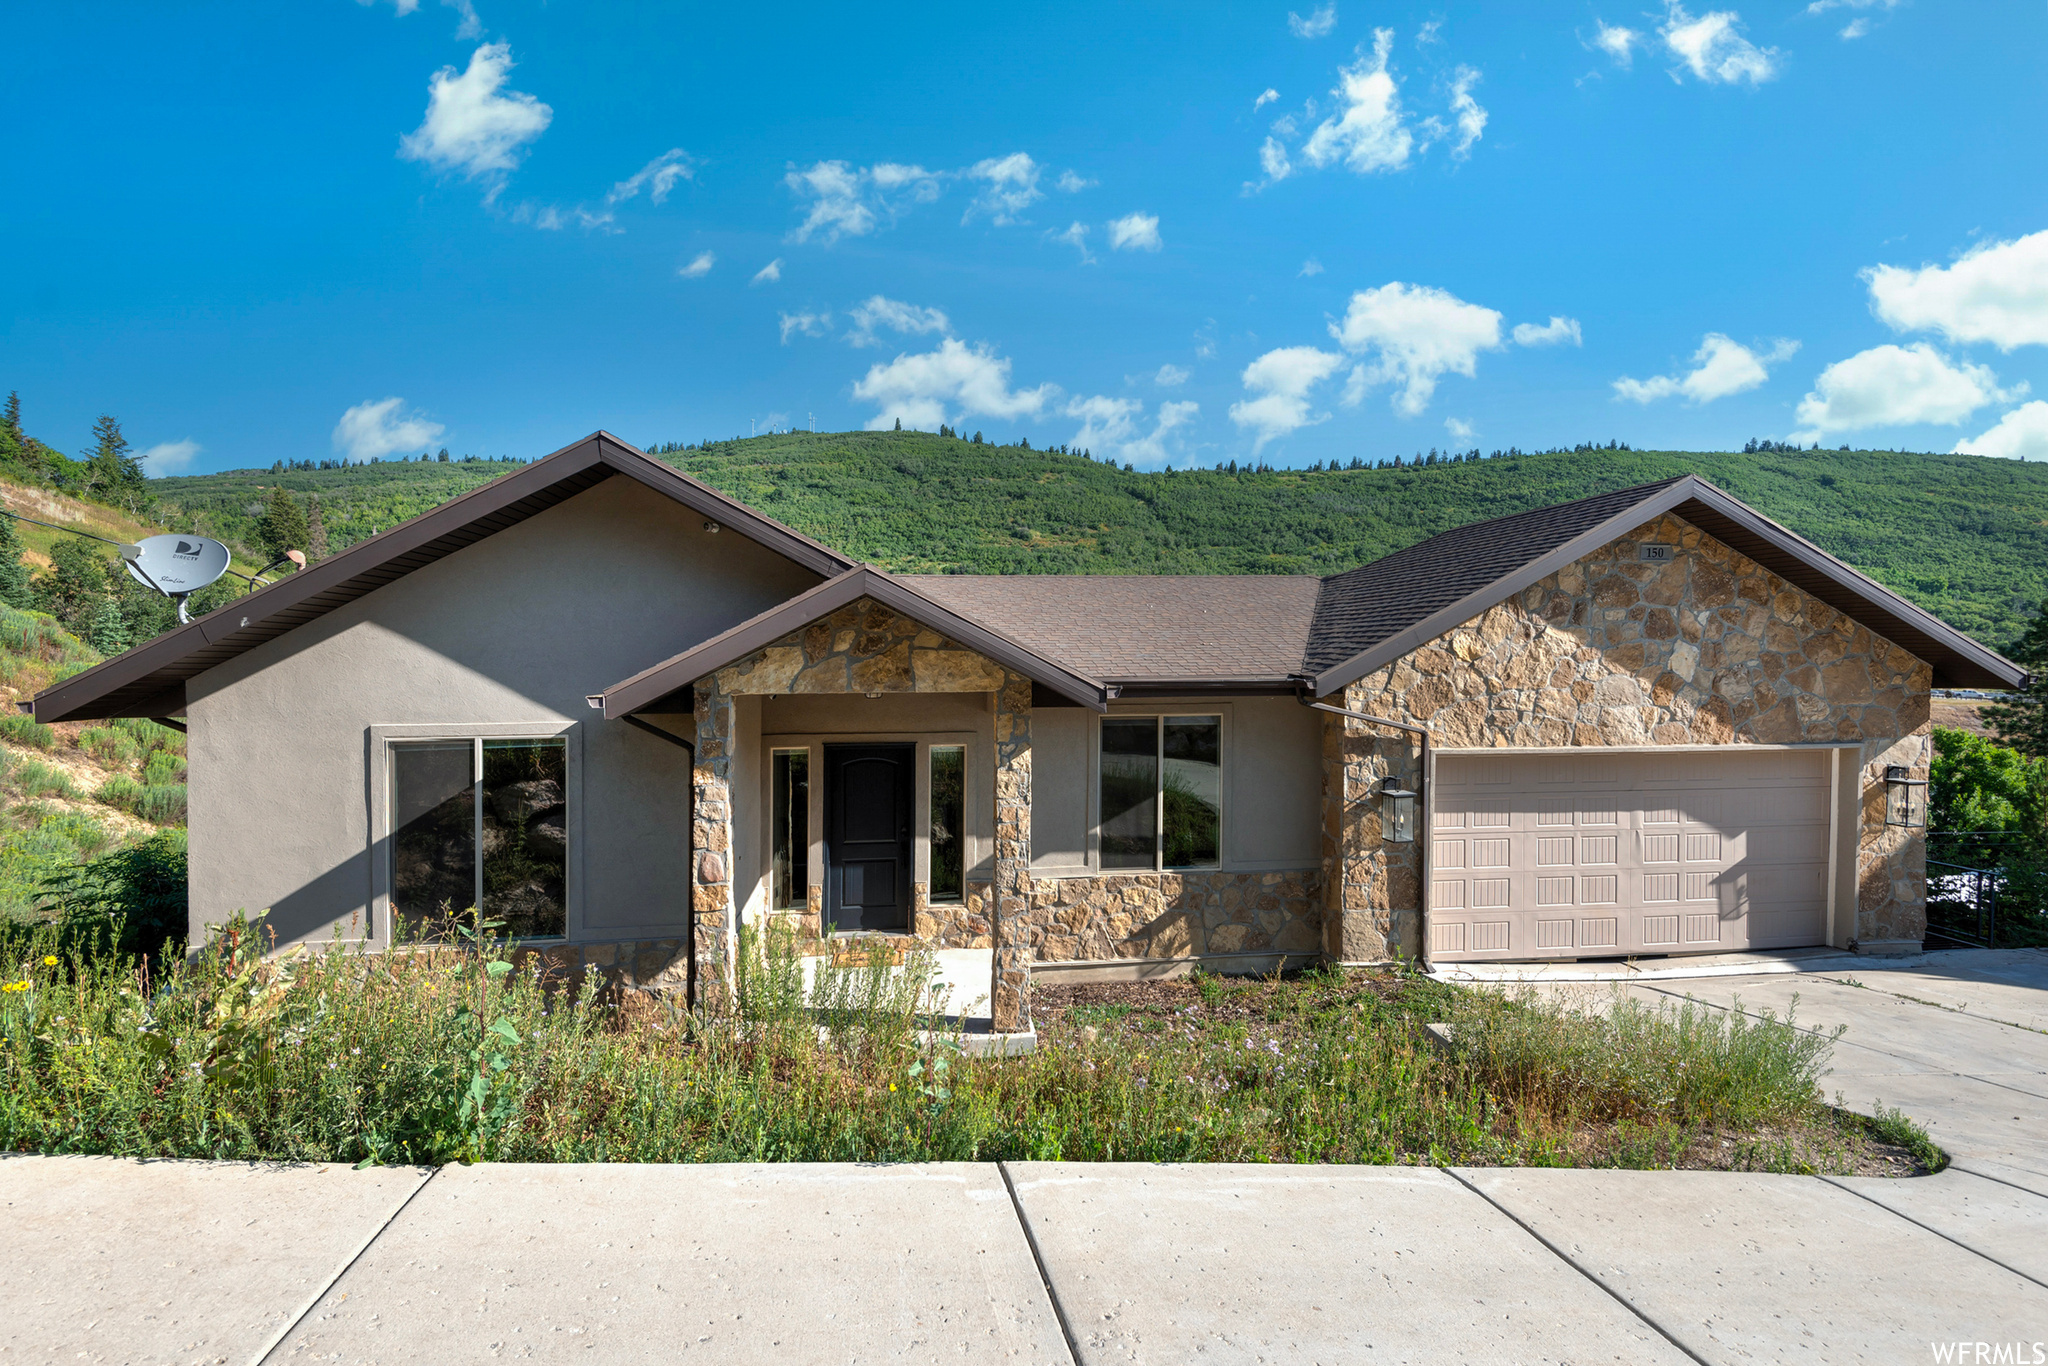
Perched on a hillside in coveted Summit Park, this Park City home pulls double duty: room to live large, plus a built-in income stream to help pay for it all. The main floor welcomes you at street level, light and bright and open, with mountain views pouring through the windows, vaulted ceilings, a gas fireplace, white oak hardwood floors, and a custom kitchen with quartz counters and stainless appliances that make it a space you actually want to gather in. Down a level, a fully finished flex space is ready to become whatever you need, whether a home gym, playroom, or theater room, and because the home is built smartly into the slope, it connects to the main house or folds into the rental below, so you decide how much space stays yours. Then the game-changer: a full, separate ADU with its own kitchen, laundry, and a private walkout to the backyard, ready to rent long term for steady income or cash in on Sundance and ski season, with short-term rentals allowed and a freshly restored driveway for parking to match. Freshly painted and move-in ready, tucked in one of Park City's most sought-after pockets, you're minutes from Historic Park City, world-class skiing, and endless trails, with Salt Lake City an easy drive down the canyon. Homes with real income potential here don't come along often, so come see it before it's gone.      Square footage figures are provided as a courtesy estimate only and were obtained from Cubicasa.  Buyer is advised to obtain an independent measurement.
#2172918

Park City

150 N CRESTVIEW DR

5 Beds

2 Baths

3,879 Sq.Ft.

$1,395,000

MLS#: 2172918
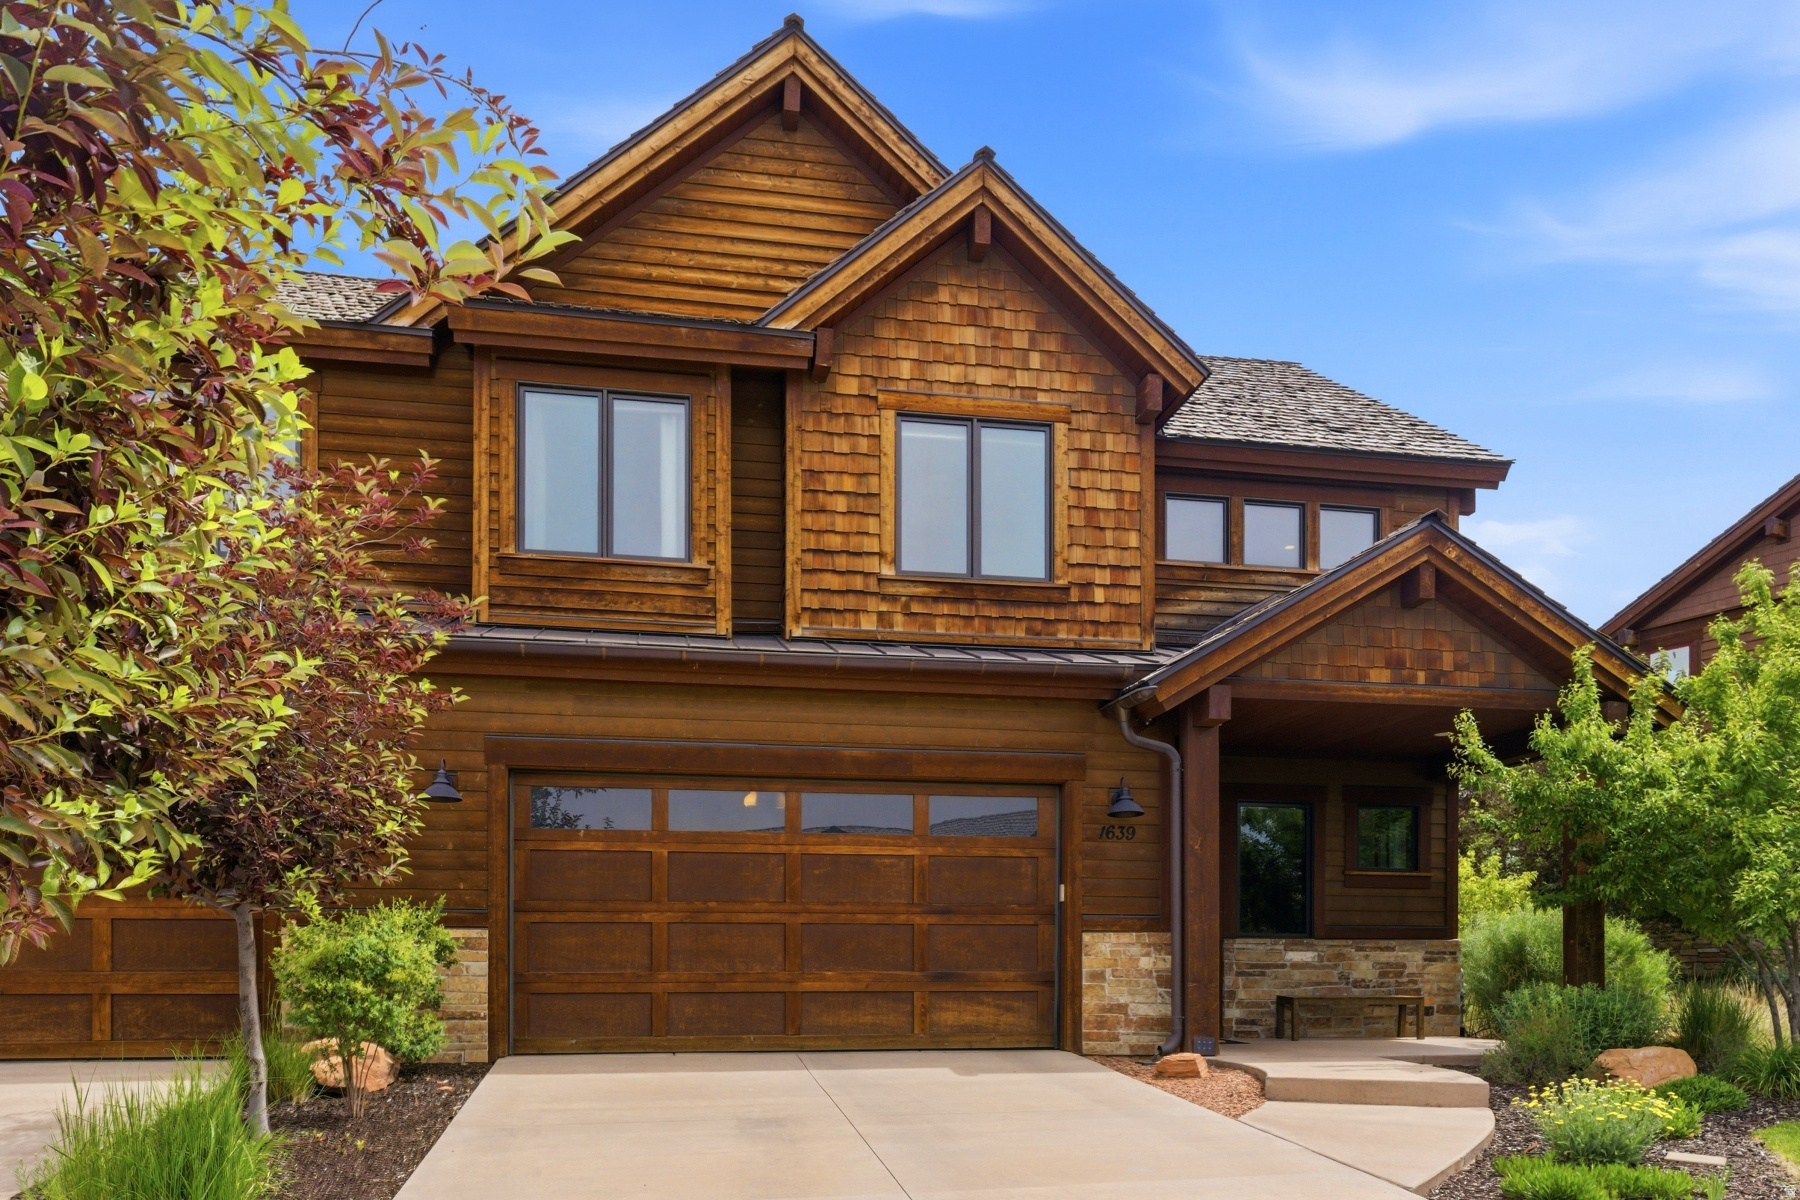
Discover your ideal mountain retreat in this upgraded 3-bedroom, 3-bathroom villa located within the gated Red Ledges community in Heber City, Utah. Offering maintenance-free living, the HOA handles landscaping and snow removal, allowing you to enjoy the mountain lifestyle with ease. This beautifully appointed home features contemporary finishes, high-end upgrades, and one of the most desirable locations within Red Ledges. Just a short walk from the Red Ledges Village Center, you'll have convenient access to the brand-new Wellness Center, swimming facilities, dining, fitness amenities, and six new pickleball and tennis courts. As one of the lowest-priced existing homes available in Red Ledges, this property presents an exceptional opportunity to own in one of Utah's premier private golf and lifestyle communities. Red Ledges spans nearly 2,000 acres of stunning mountain real estate and is located just minutes from Park City and the rapidly expanding Deer Valley East Village. Residents enjoy shuttle service to Deer Valley Resort as well as access to Red Ledges' exclusive mountain amenities, creating the perfect year-round destination for skiing, golf, outdoor recreation, and luxury living. Don't miss this rare opportunity to own a turnkey mountain home in Red Ledges.
#2165991

Heber City

1639 E ABAJO PEAK CIR

3 Beds

2 Baths

2,293 Sq.Ft.

$1,395,000

MLS#: 2165991
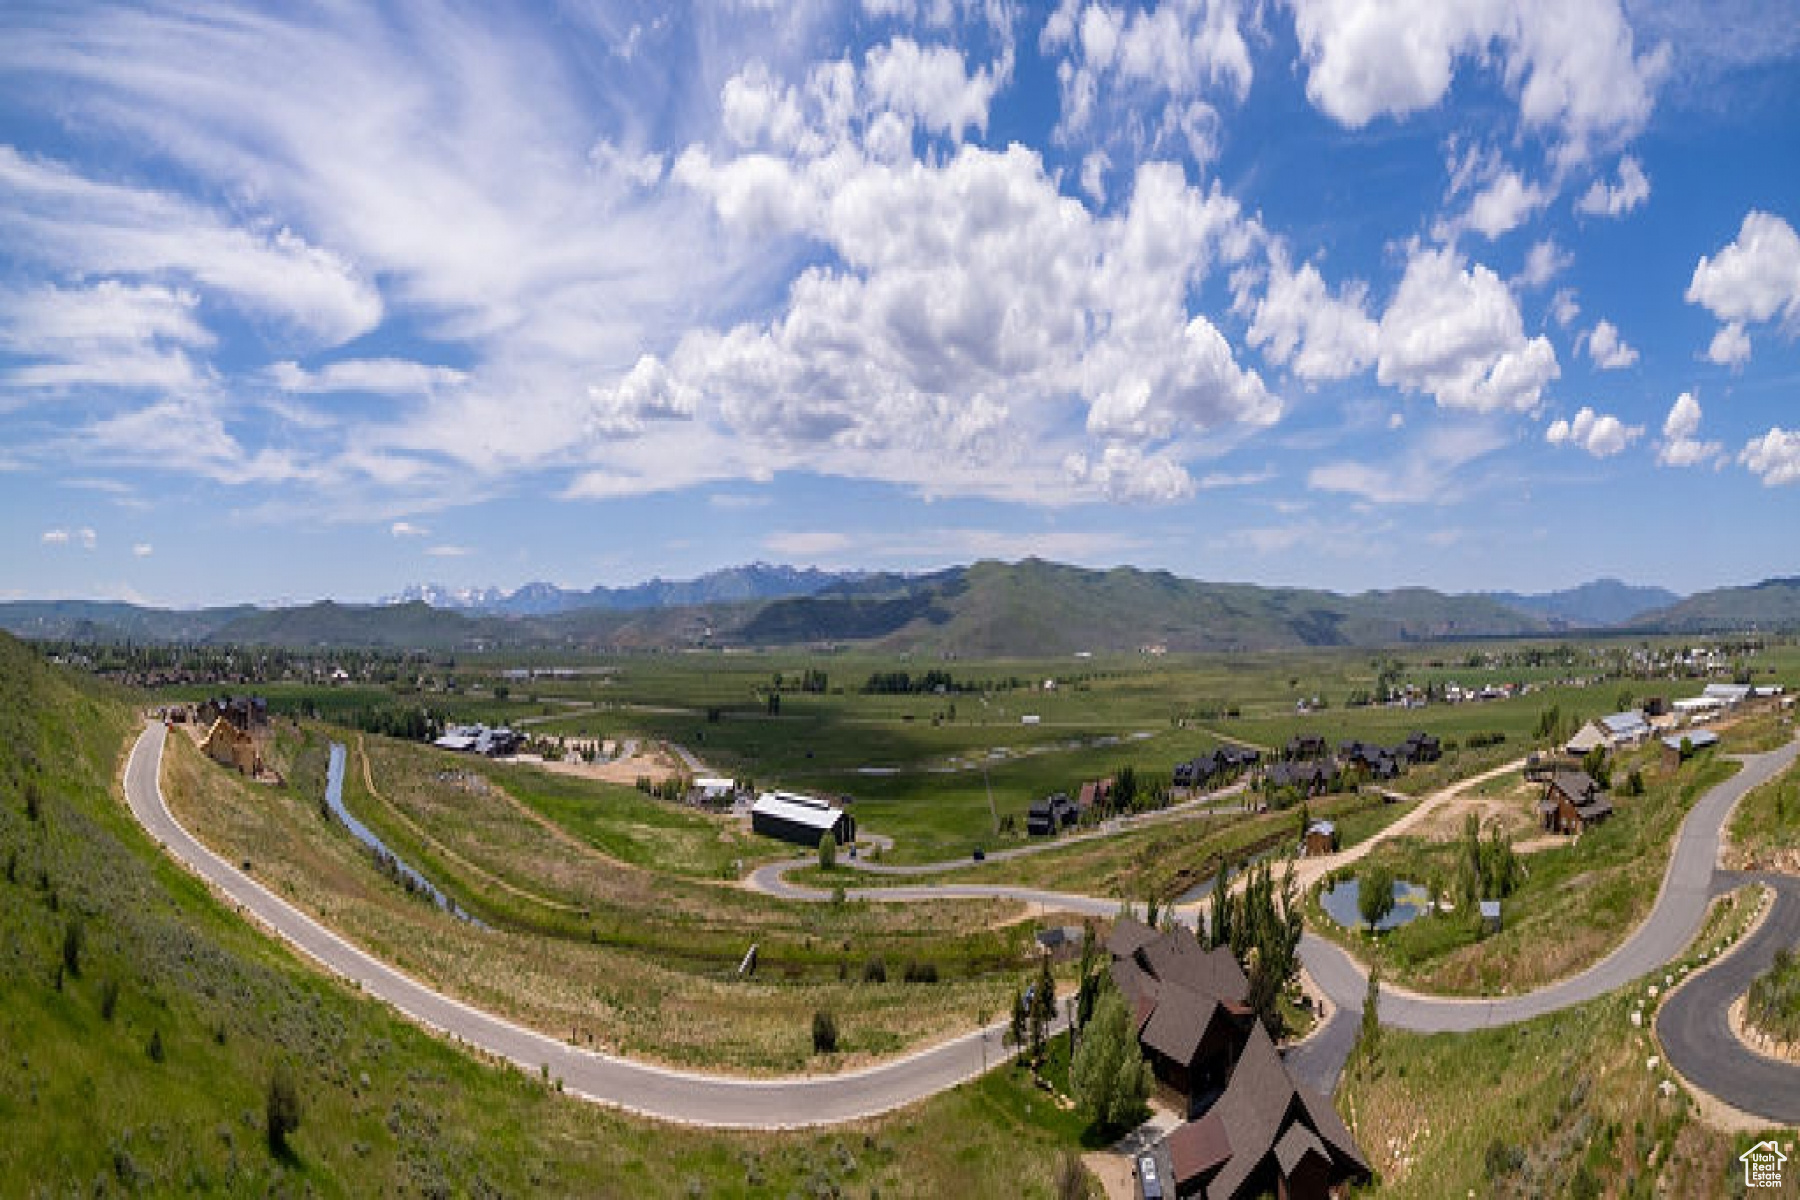
Spring Hill Estates at High Star Ranch is an exclusive opportunity to build your legacy estate in one of Utah's most picturesque settings. Nestled in the foothills of the Uinta Mountains, these luxury homesites offer sweeping, unobstructed views of some of the state's most iconic peaks. These homesites offer the perfect balance of seclusion and connection. With nearly 20 miles of interconnected hiking, biking, and equestrian trails just outside your door, time spent in nature becomes a seamless extension of everyday life. Embrace a Western Chic lifestyle with wide open spaces, privacy, and the tranquil presence of horses as your neighbors, all just a short 15-minute drive from the world class dining, skiing, and culture of Park City. Residents enjoy a growing collection of amenities, including a clubhouse with a large pool, fitness facility, tennis/pickleball courts, and stocked fly-fishing pond
#2098891

Kamas

1228 WASATCH VIEW DR 18

None Beds

None Baths

1.88 acres

$1,395,000

MLS#: 2098891
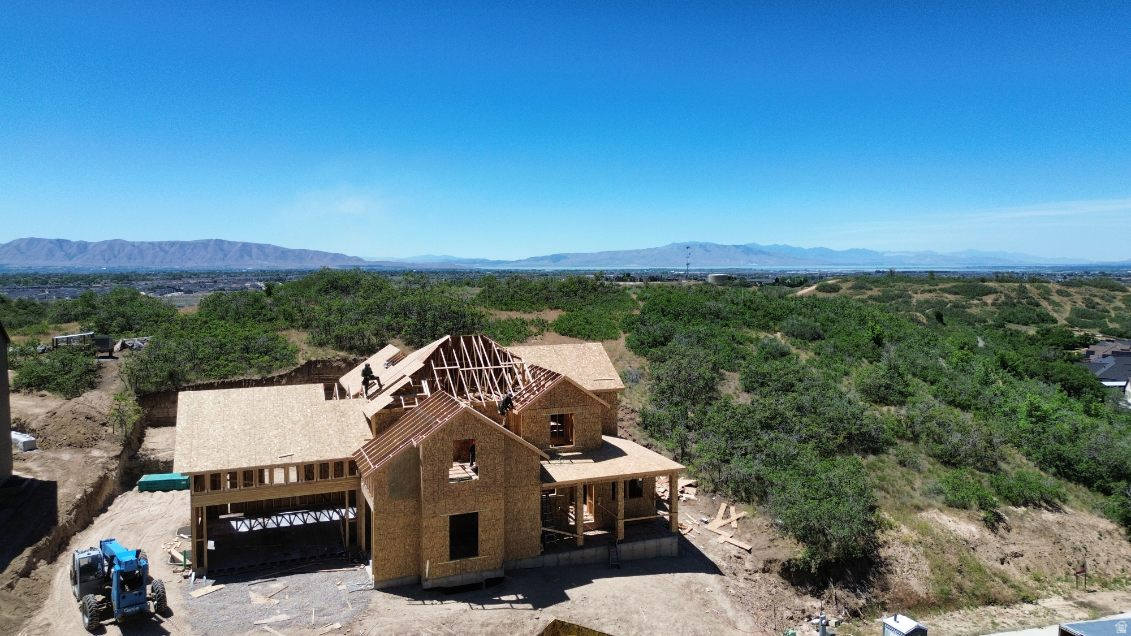
Experience luxury and flexibility on Mapleton's prestigious east bench. Nestled in the Hidden Hollow neighborhood, this impressive 5,610 sq. ft. estate completely stands out by offering a fully integrated, independent living setup.  Highlights:   The Space: 7 Bedrooms | 4.5 Bathrooms | .38-Acre Lot  The Ultimate Setup: 2 Full Kitchens & 2 Laundries  Main & Upper Floors: Sun-drenched great room, high-end culinary kitchen, private office, vaulted primary suite, and an open loft.  The ADU Advantage: Complete lower-level apartment with independent living quarters-perfect for multi-generational living.  Bonus Features: Generous 3-car garage   Skip the cookie-cutter layouts. Secure this premium, under-construction build today.
#2164425

Mapleton

3726 S MAPLETON ESTATES DR

7 Beds

4 Baths

5,610 Sq.Ft.

$1,395,000

MLS#: 2164425
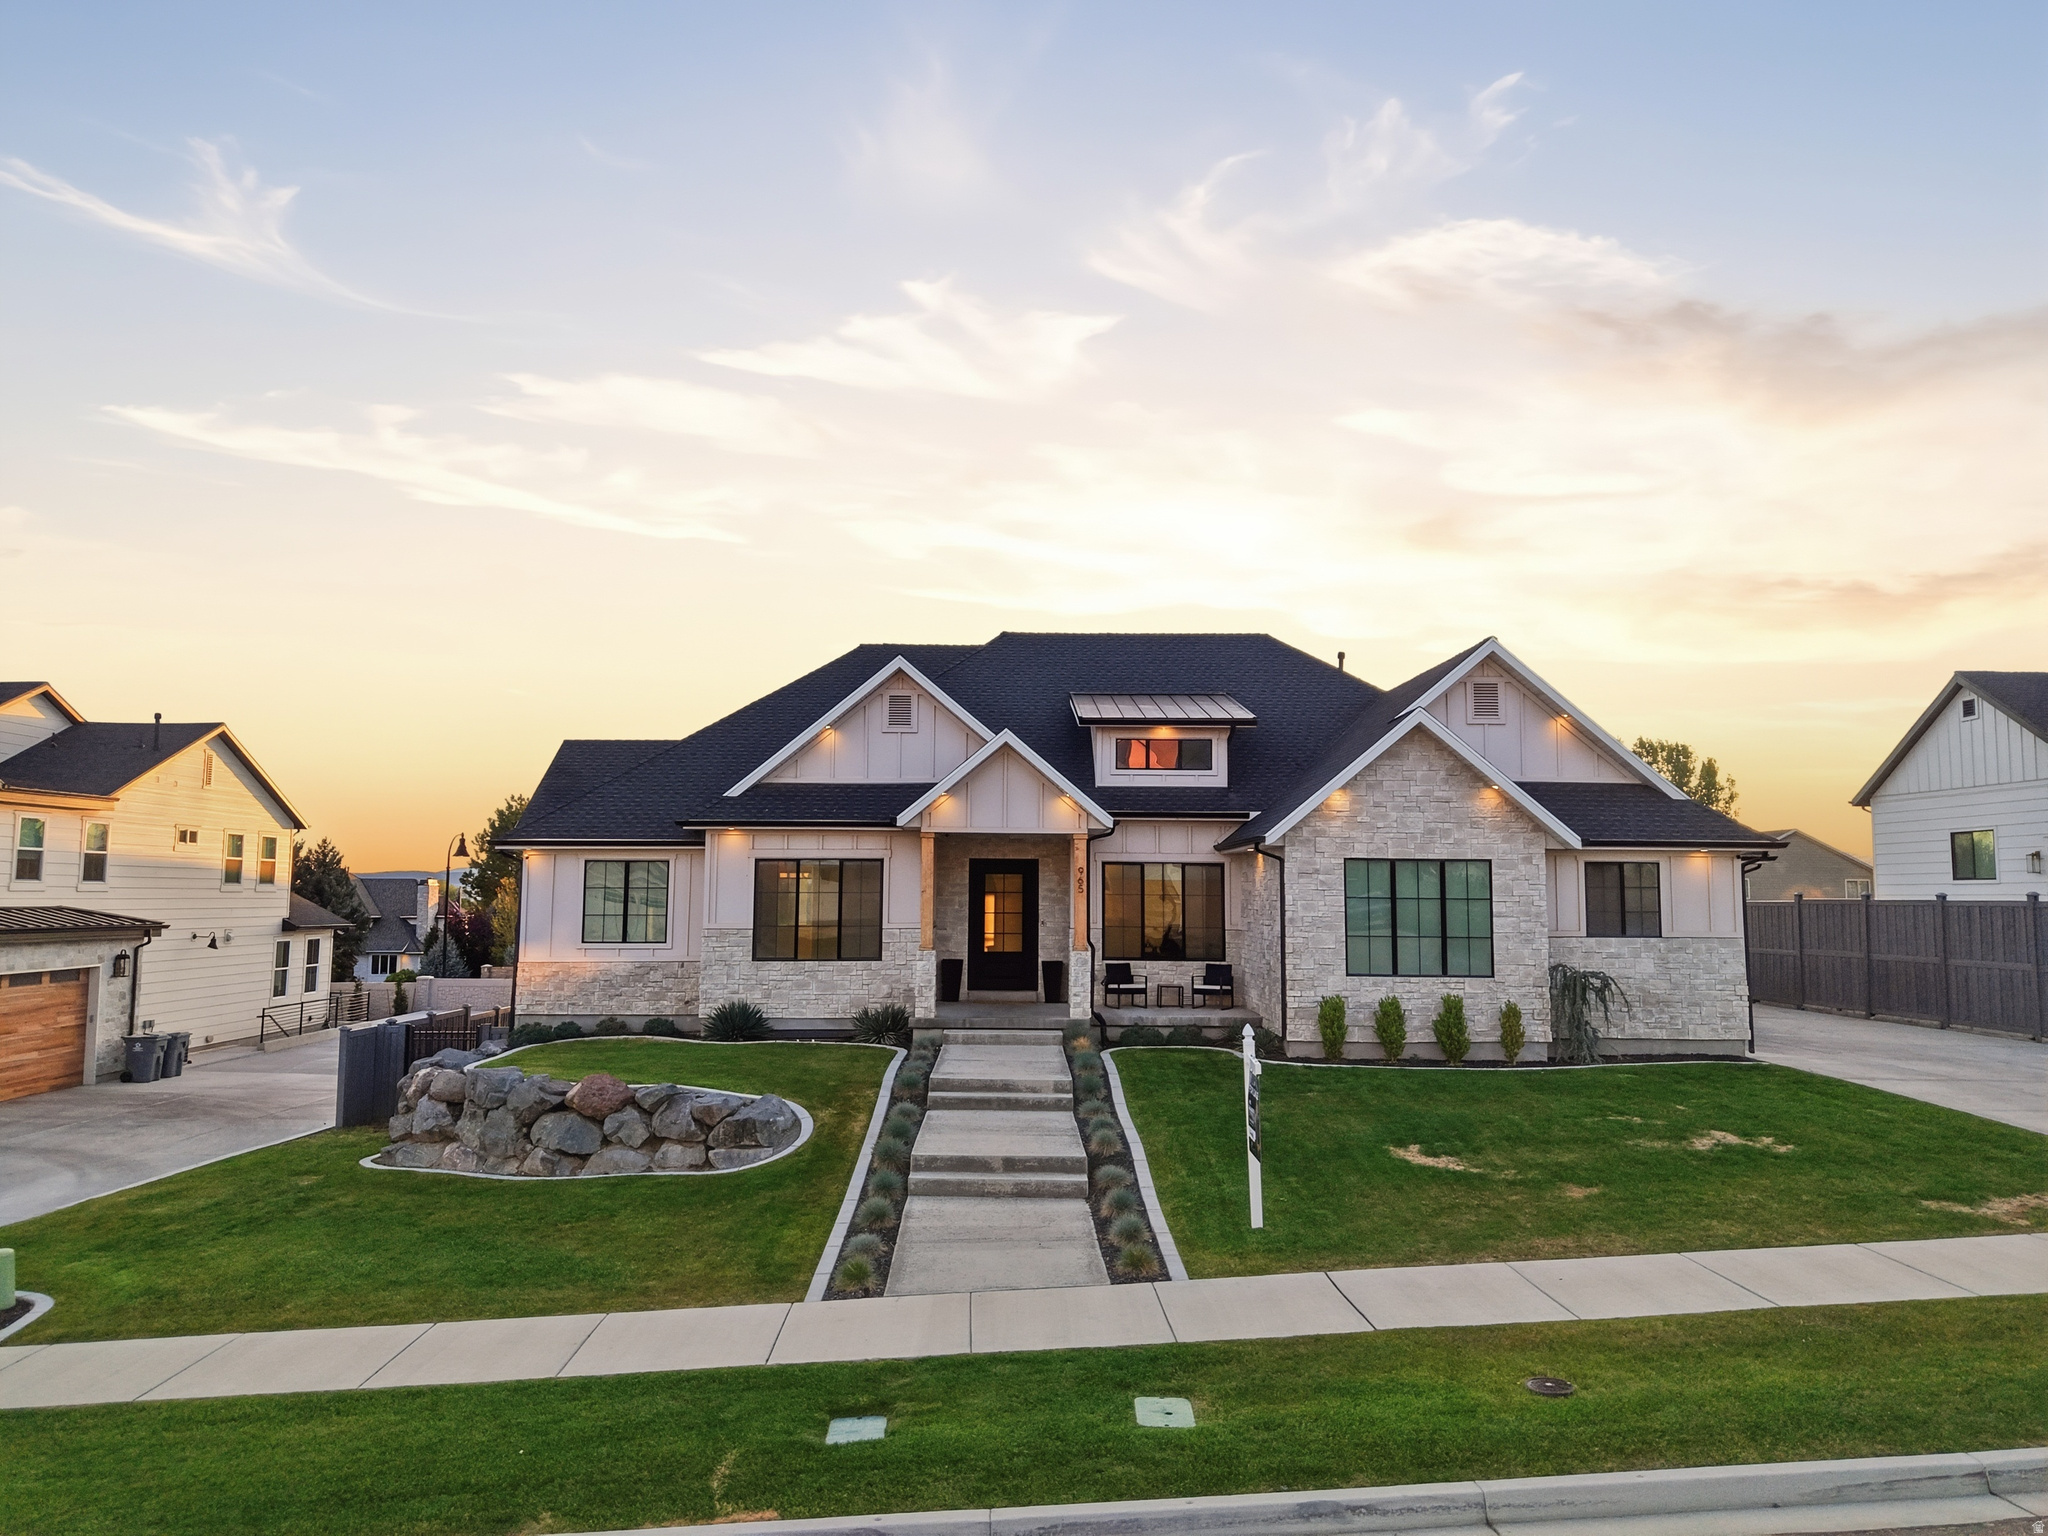
This extraordinary modern craftsman masterpiece w/ lake views is designed to impress from the moment you step through the custom steel front door. Showcasing soaring 14' ceilings, oversized spaces, & impeccable high-end finishes throughout, every detail of this home was thoughtfully crafted to deliver both luxury & functionality. From the stunning 6" plank hardwood flooring to the expansive office, oversized mudroom, massive main-floor laundry room, & incredible butler's pantry complete w/ a convenient Costco door, this home offers elevated living at every turn. At the heart of the home, the chef's kitchen is a true showpiece featuring crisp white quartz countertops, a farmhouse sink, tiled backsplash, premium gas cooktop, and abundant cabinetry, all seamlessly connected to the open-concept living space. The striking linear gas fireplace set against a dramatic rock accent wall, custom built-ins, & elegant tray ceiling create a warm yet sophisticated atmosphere perfect for entertaining or everyday living. Large-format windows flood the home with natural light, while 8' doors & upgraded 6cm countertops throughout further enhance the custom luxury feel. The spacious primary suite is a private retreat designed for comfort & relaxation, offering a spa-inspired bathroom complete w/ a dual vanity, a freestanding soaking tub, oversized double-head shower, & an expansive walk-in closet. Every bedroom throughout the home is generously sized, providing exceptional space for family & guests alike. The fully finished walkout basement is equally impressive, accessed by an extra-wide 4' staircase & featuring 9' ceilings, daylight windows, a full 2nd kitchen, additional laundry room, 2 beautifully finished bathrooms, 3 additional oversized bedrooms, abundant storage space, & direct access to the backyard through sliding glass doors-making it ideal for multi-generational living, entertaining, or a potential mother-in-law setup. Step outside to your own private backyard retreat featuring a generator so you never lose power, a large two-tier covered deck, fire-pit area, basketball court, playhouse, trampoline, a charming chicken coop and it even has Solar Panels for virtually no electric bill . This one-of-a-kind property perfectly blends luxury, comfort, & lifestyle in a way that is rarely found. A truly spectacular home you will not want to miss.
#2157958

American Fork

965 N 860 W

5 Beds

3 Baths

5,079 Sq.Ft.

$1,395,000

MLS#: 2157958

* Listings identified with the FMLS IDX logo come from FMLS and are held by brokerage firms other than the owner of this website. The listing brokerage is identified in any listing details. Information is deemed reliable but is not guaranteed. If you believe any FMLS listing contains material that infringes your copyrighted work please click here to review our DMCA policy and learn how to submit a takedown request. © 2024. First Multiple Listing Service, Inc.
Provo Community Living!

Featured listing

Provo Community Living!

Browse Properties

Categories

Homes Tailored to Your Lifestyle

Buyers Guide

Buying a home is one of the most exciting milestones of your life.

View more

Sellers Guide

Putting your home on the market can be a stressful process, especially when you don’t know what to expect.

View more

Market report

With just a few clicks, you'll gain instant access to valuable insights about the real estate market, including trends, property values, and community analytics.

View more

Home value

Unlike automated valuations, our hands-on review will provide a comprehensive opinion of your home’s value while considering important interior elements and other location intangible factors that machine algorithms so often miss.

View more

Buyers resources

Guides on financing, inspections, and choosing the right Realtor for a smooth home purchase.

Sellers resources

Practical tips on staging, pricing, and preparing your home to attract buyers and maximize your sale.

 - property

Send a message

Message successfully sent.

Preferred Agent

Reason for contacting?

I agree to receive email communication and understand I can unsubscribe at any time.

I agree to be contacted by OnX Realty via call, email, and text for real estate services. To opt out, you can reply 'stop' at any time or reply 'help' for assistance. You can also click the unsubscribe link in the emails. Message and data rates may apply. Message frequency may vary. Privacy Policy

Sign In Sign Out

Virtual Assistant

Would you like to take the next step with this property? We can help you schedule a showing or virtual tour, or send you more details.

Yes, I would like more information.

Thank You for Your Reply, One of Our Agents will contact you as soon as possible

No, maybe later.

Thank you, you can always contact me via email, phone number or through the contact form.

Realhub AI

Lucy - Your AI-Powered Realtor

Update Your Temporary Password

Personalize your search

Enter your email and we'll notify you immediately when new listings match what you're looking for.

or enter email address

Already have an account ? Login here

Continue your home search

I agree to receive communications and understand I can unsubscribe at any time.

I agree to be contacted by OnX Realty via call, email, and text for real estate services. To opt out, you can reply 'stop' at any time or reply 'help' for assistance. You can also click the unsubscribe link in the emails. Message and data rates may apply. Message frequency may vary. Privacy Policy

Already have an account ? Login here

We use cookies

We use cookies primarily for analytics to enhance your experience. By accepting, you agree to our use of these cookies. You can manage your preferences or learn more about our cookies policy.