Thinking of selling?

Utah's Premier |
OnX Realty

  • Nearby me

Popular Features

Community Features

Association

Property Features

Waterfront

View

Exterior Features

Interior Features

Style

E-Alert name

Properties

10000 properties match your criteria

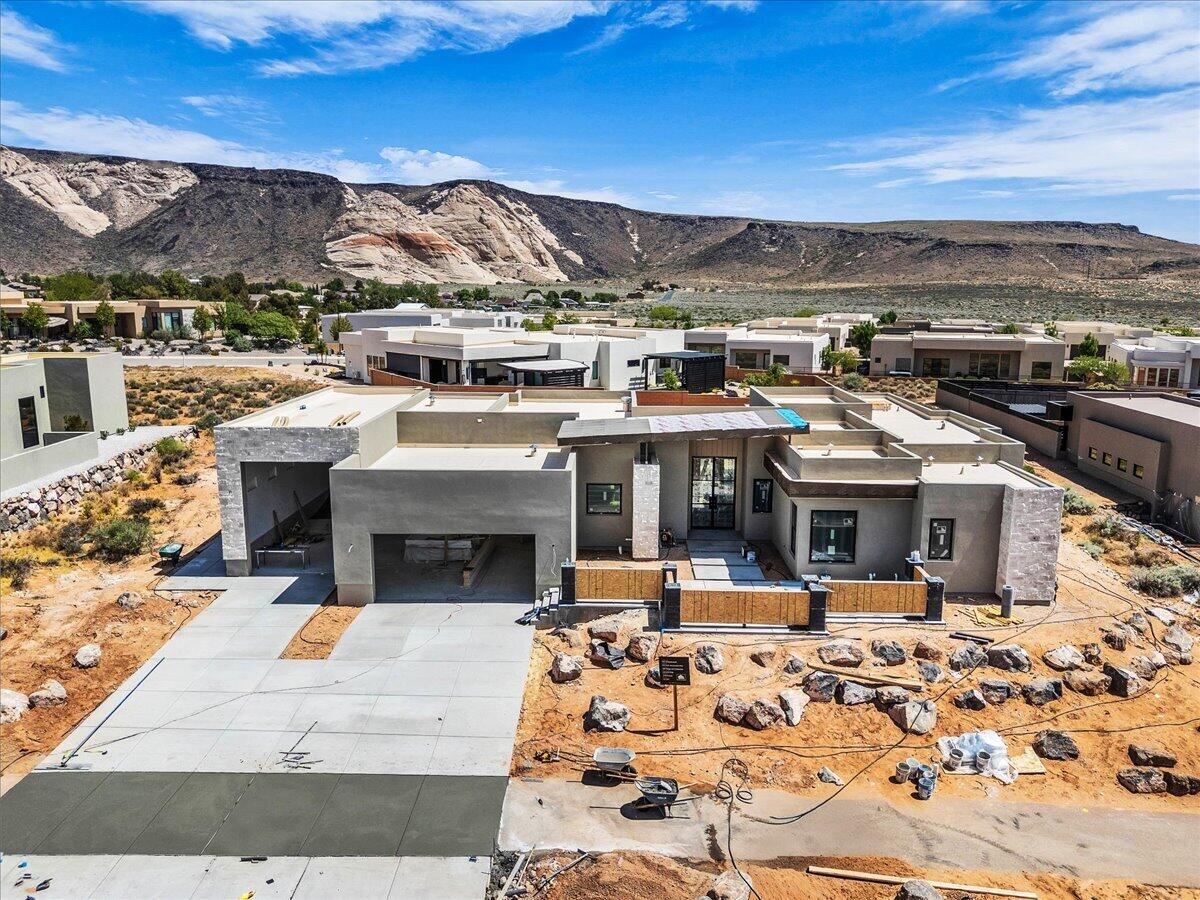
Welcome to this brand-new luxury home in the Ledges, offering breathtaking views and elevated desert living at its finest. Thoughtfully designed with expansive windows that flood the home with natural light. The open concept layout showcases beautiful hardwood flooring, custom cabinetry, high ceilings, wood beams and more!  Quality attention to detail throughout! The primary suite is a true retreat with fireplace, complete with a spa inspired bathroom featuring an oversized walk in shower. Each guest bedroom includes a private bath for added comfort and privacy. Step outside to your desert oasis with a private pool & spa. This exceptional property offers the ultimate living luxury living experience.
#26-271559

St George

5476 N Johnson Arch DR

3 Beds

None Baths

2,738 Sq.Ft.

$1,450,000

MLS#: 26-271559
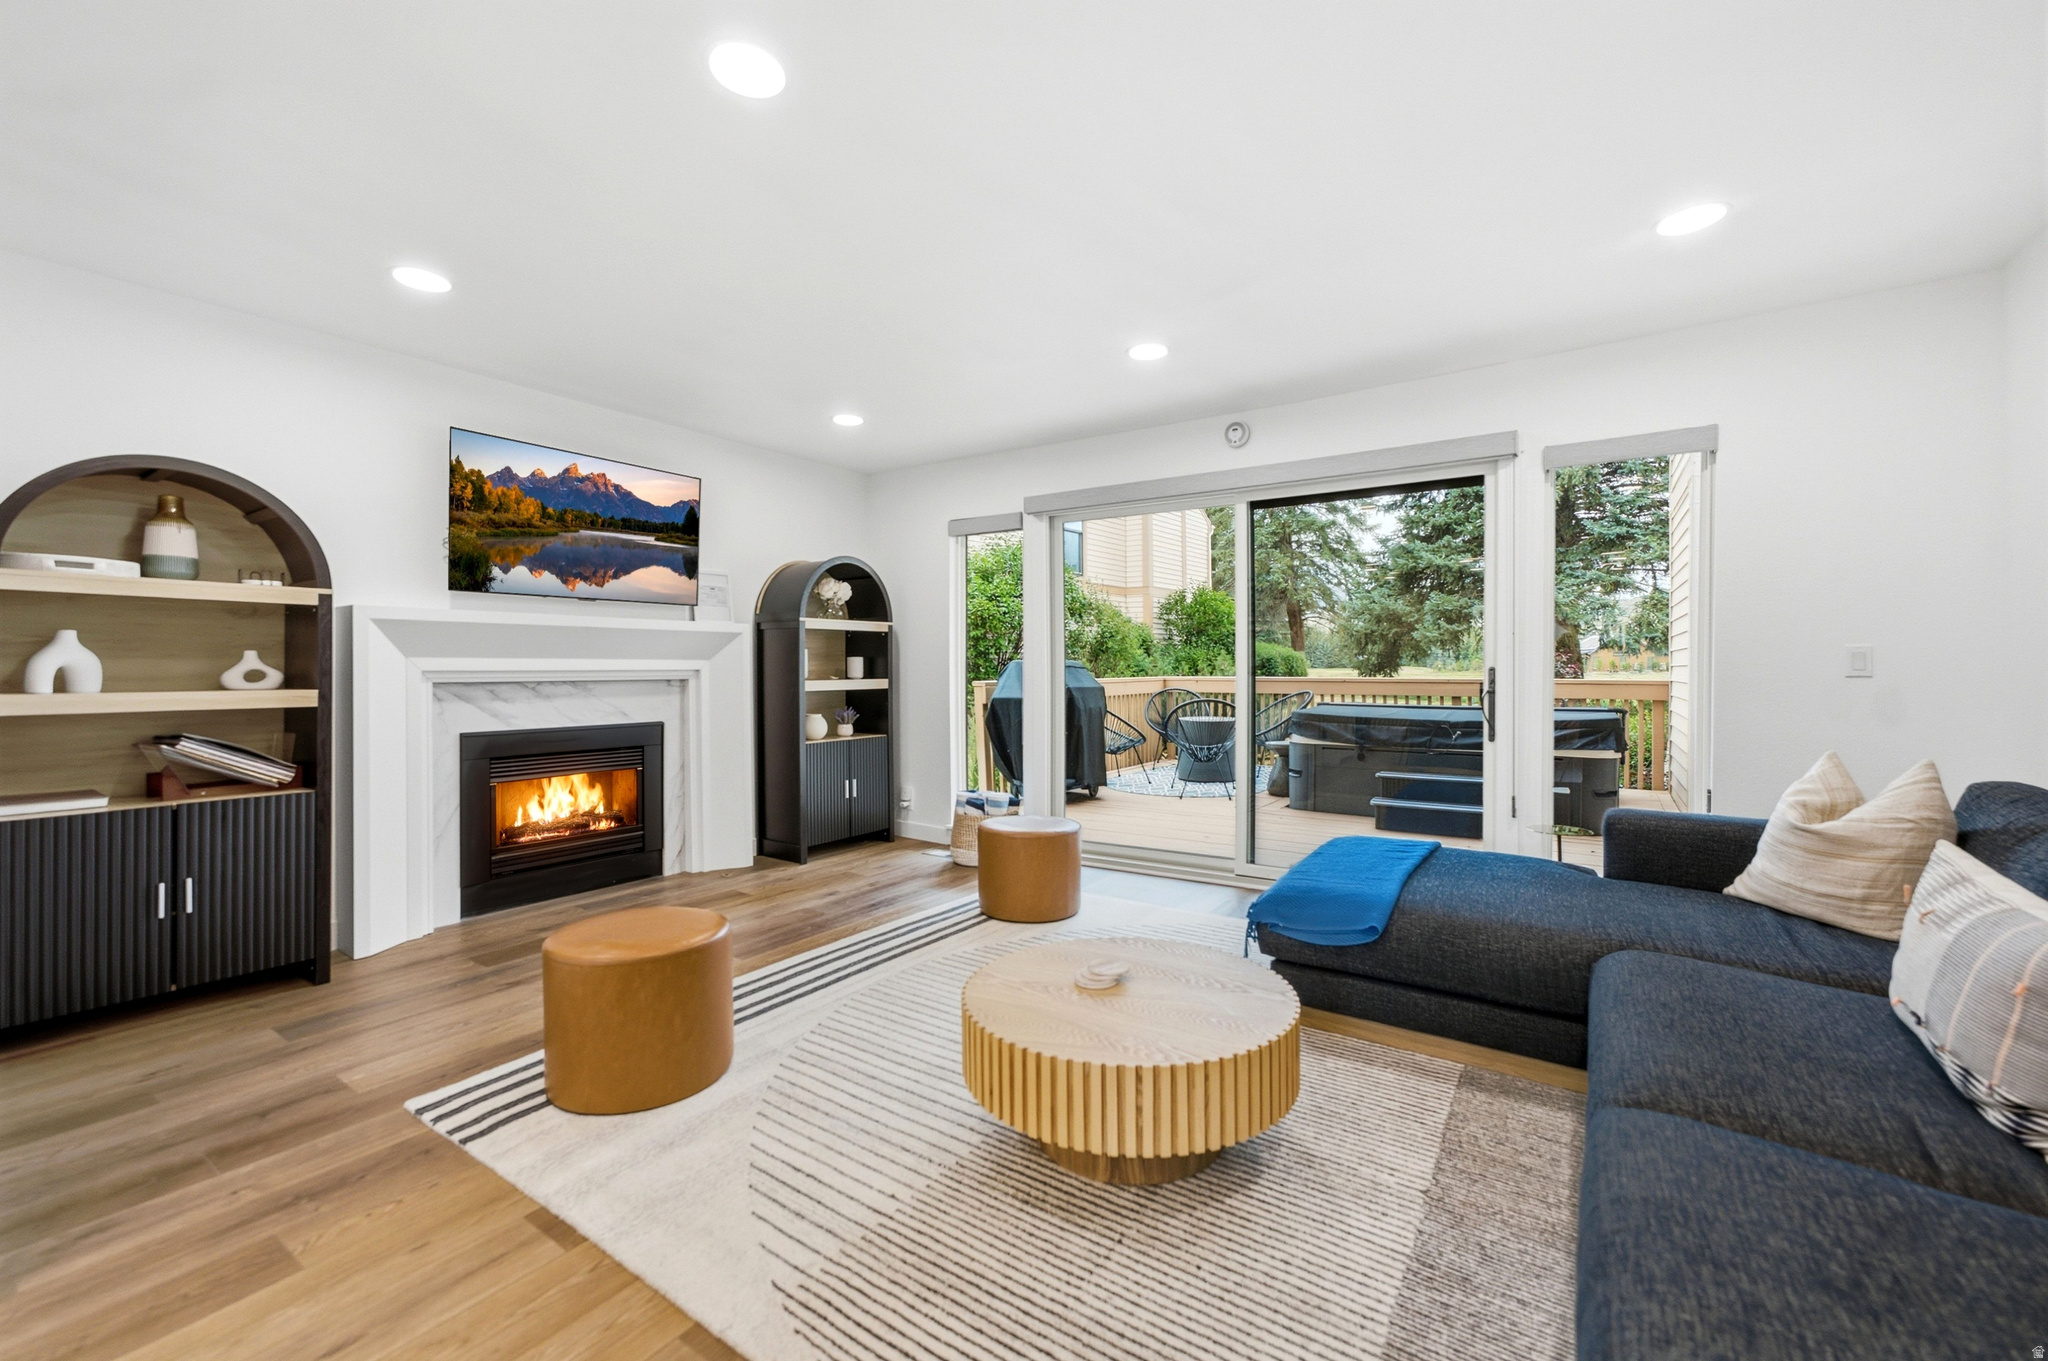
Move in and start living - this fully remodeled townhome has been reimagined from top to bottom, so every detail is already done for you. Located just steps from the Park City MARC, it's built to work as a full-time residence, a second home, or a short-term rental investment, with tennis, pickleball, and community amenities right at your doorstep. The main level is where this home shines: an open, easy-flowing layout connects a refreshed kitchen and inviting family room, spilling out onto a private deck with mountain and golf course views that make everyday living feel like a getaway. Upstairs, two generous bedrooms give owners and guests room to spread out, led by an en suite primary with its own private balcony and mountain views. A third-level loft bedroom adds even more flexibility - extra sleeping space that makes this home a natural fit for hosting or rental use. Every bathroom has been remodeled, carrying that same clean, move-in-ready feel throughout. Step outside and you're minutes from the Park City MARC, Park Meadows Golf Course, local trails, world-class skiing, and the free public transit system - everything that makes Park City living easy, in every season. Year-round home, mountain escape, or income property - this fully remodeled Park Meadows townhome delivers location, flexibility, and turnkey comfort in one compelling package.
#2170121

Park City

67 VANTAGE CT

3 Beds

2 Baths

1,458 Sq.Ft.

$1,450,000

MLS#: 2170121
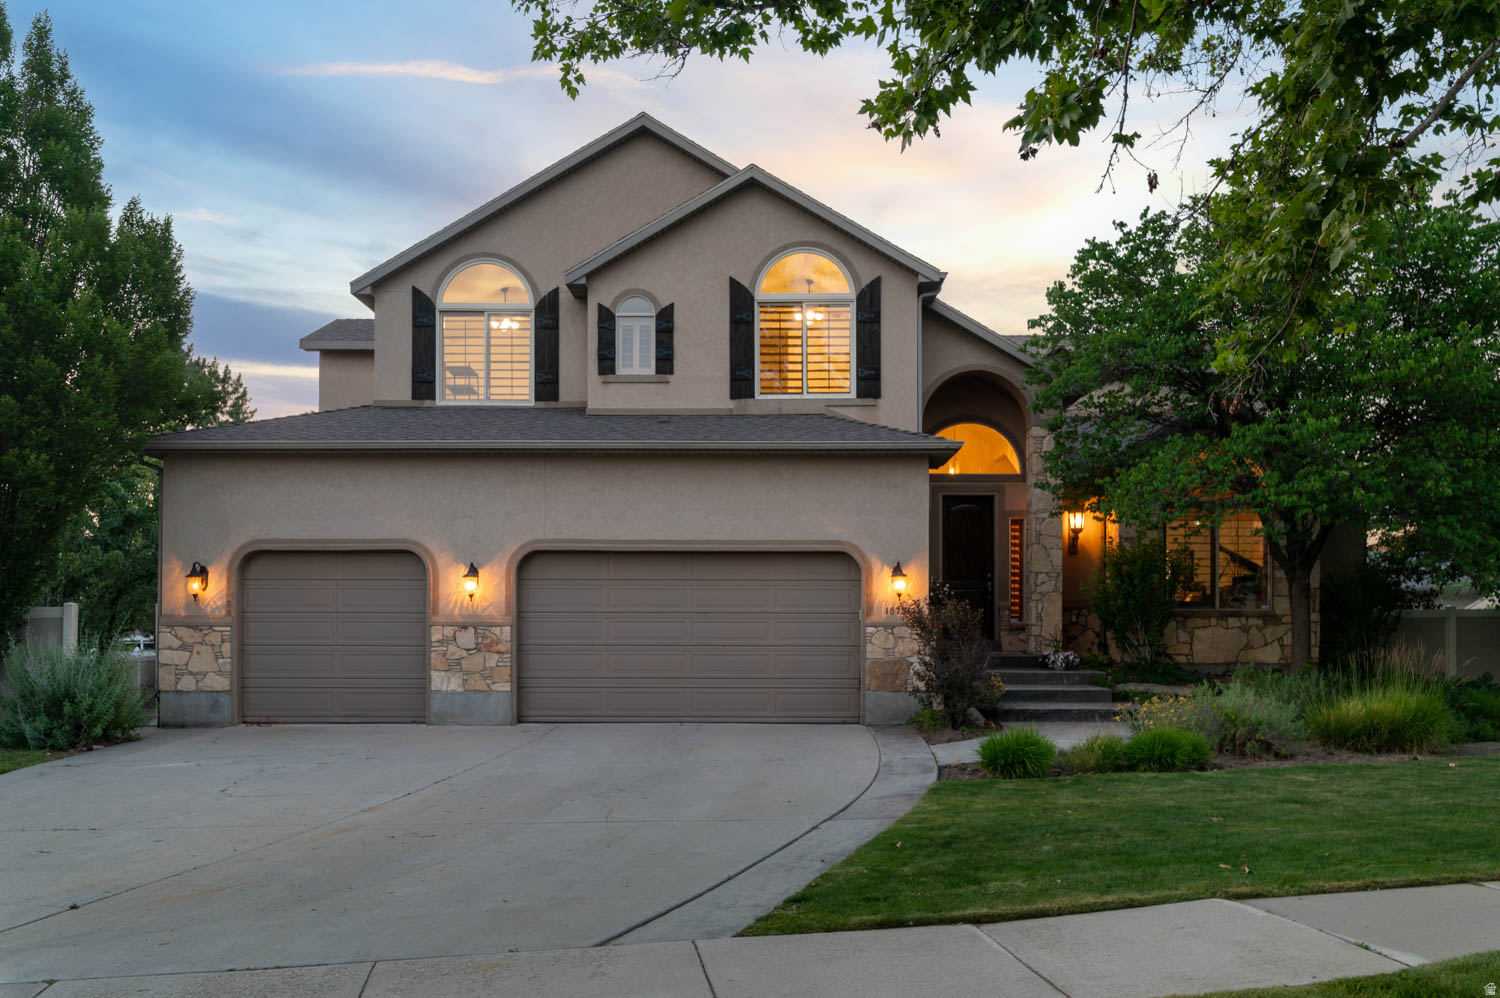
Bring your horses, dive into a resort pool, and settle guests in a private suite downstairs... all on nearly half an acre in East Sandy. This is the rare property that refuses to compromise. Enjoy the freedom of coveted animal-rights zoning that few homes can offer. Cool off in your own stacked-stone, in-ground pool wrapped in mature landscaping and total privacy. And retreat to a full lower-level living space with its own private entrance, perfect for extended family, guests, or whatever life brings. Inside, soaring vaulted ceilings and arched windows fill the recently refreshed main level with light, while five bedrooms, four baths, and nearly 5,000 square feet give everyone room to gather and room to escape. A roomy three-car garage handles all the toys, and the setting is simply idyllic... a gorgeous, tree-lined street framed by mature landscaping and beautiful homes, private and serene. A combination this rare simply does not come to market on the East Bench. Come experience it for yourself.
#2170541

Sandy

1675 E PRESCOTT DR

7 Beds

4 Baths

4,969 Sq.Ft.

$1,450,000

MLS#: 2170541
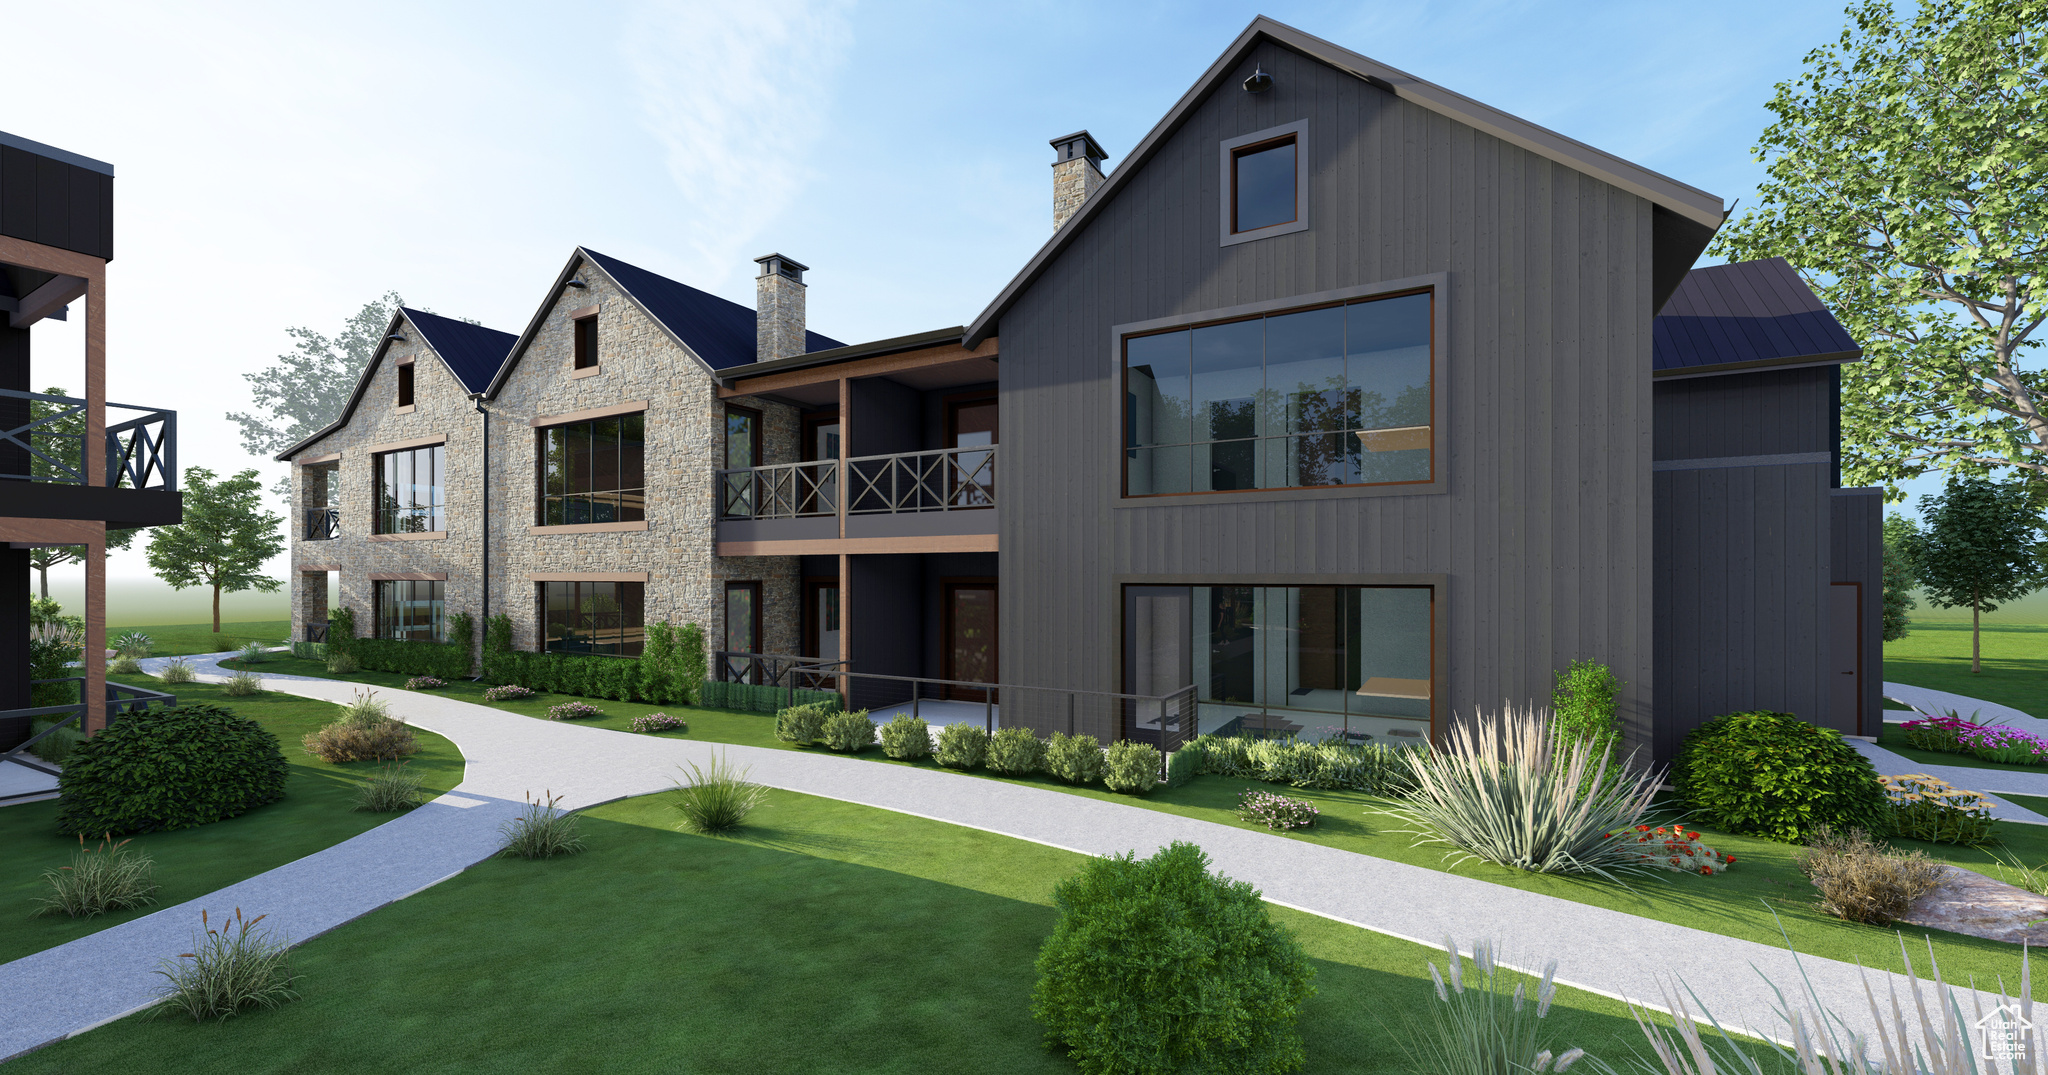
Discover your new four-season getaway at Homestead, Autograph Collection Residences where 140 years of hospitality meet modern mountain luxury in Utah's scenic Midway. This beautifully appointed 2-bedroom 1,415 sq ft ADA residence blends rustic charm with contemporary comfort, featuring reclaimed materials, natural textures, exposed wood beams, and elegant glass accents. Designed with an open layout and refined finishes, this space offers timeless style and a warm connection to nature. Furnishings are delivered to perfectly compliment the high-quality design, architecture, and build integrity.   Enjoy resort ambiance, restorative escapes, and easy access to world-class skiing and year-round adventure in the Wasatch Mountains. The luxurious Homestead, Autograph Collection Residences offer the best of both worlds: quiet mountain living with easy access to Utah's premier ski country and the vibrant lifestyle of the Heber Valley and Park City. Optional membership to the Homestead Club provides access to incredible amenities like the $15M pool complex, indoor pickleball, on-mountain programming, and the new John Fought-designed golf course renovation. Find your place today at Utah's greatest new year-round destination resort, wedding venue, and club.
#2114917

Midway

700 N HOMESTEAD DR 23-101

2 Beds

1 Baths

1,415 Sq.Ft.

$1,450,000

MLS#: 2114917
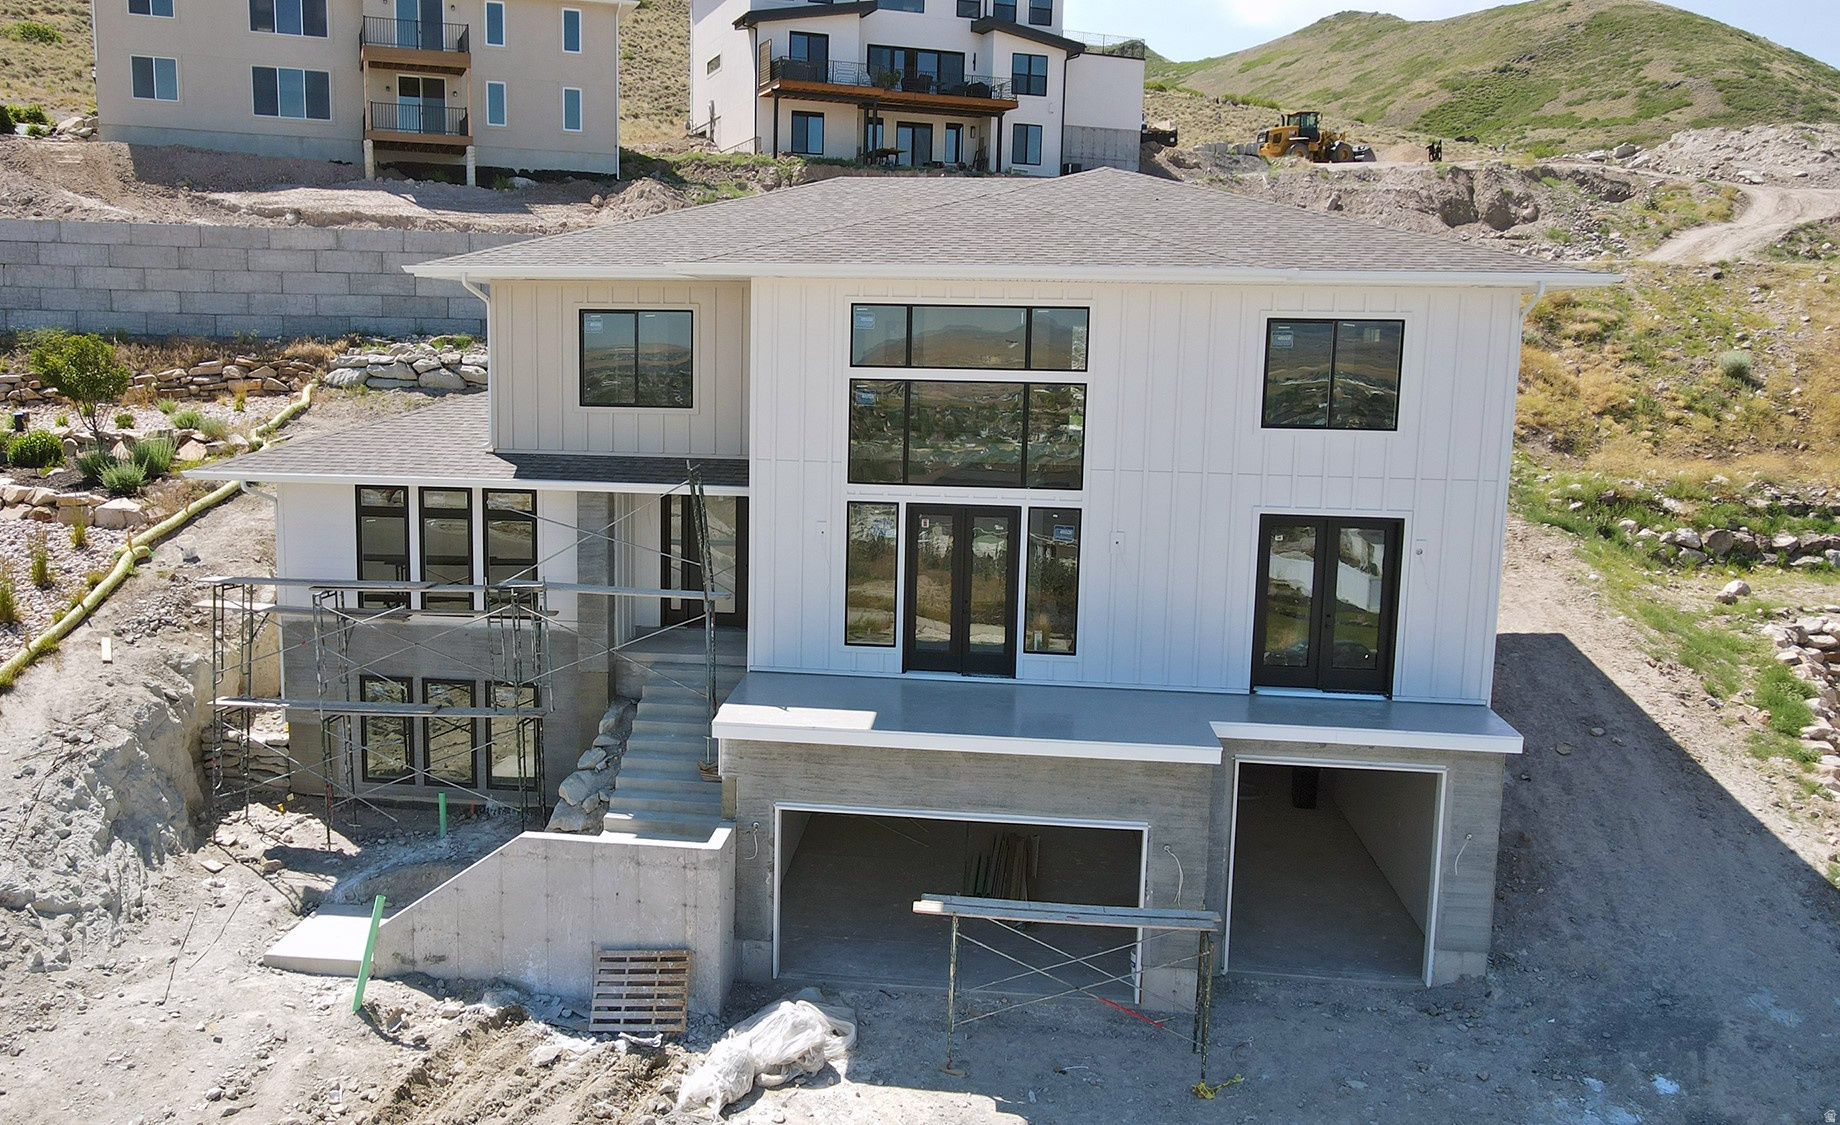
5 beds. 5 baths. 4,833 sq. ft. Views that start on day one - because this one just hit the market. Brand new to Eastridge Herriman. One day on market. And already the most competitively positioned luxury new build its size on this hillside. Here's the math buyers at this price point should run immediately: the only other 4,833 sq. ft. new construction home in Eastridge is listed at $1,500,000. This one is $1,450,000. Same square footage. Same 2026 build. Same Eastridge hillside address. Different price - and five full bathrooms where the competition offers three. That is not a small distinction at $1.45M. That is the story. The main floor does exactly what a home at this level should. Open great room with natural light moving through it the way it should when you have windows positioned for a hillside view. Elegant finishes throughout - not upgrade-tier, standard. A kitchen and dining layout built for the way families actually gather. Flexible spaces that work for guests, for work, for the extra bedroom that becomes a real room because the bath count actually supports it. And then there's the address itself. Eastridge Herriman sits at the southernmost elevated point of the Salt Lake Valley - above the valley floor, above the commercial noise, above the winter inversion layer that parks itself over most of the valley on the cold gray days when Eastridge is still in the clear blue. Unobstructed Wasatch Range views to the east. Oquirrh Mountains to the west. City lights at night from an elevation that most communities in this market charge $3M to access. Silicon Slopes is twenty minutes east. Mountain View Corridor is five minutes south. Blackridge Reservoir - a beach most valley residents still haven't found - is five minutes away. Six ski resorts within 45 minutes. The District's dining and retail in ten. There is no other new construction community in Herriman that holds this elevation, this view, or this physical position. And right now, the sharpest value entry into that community is this one.
#2159109

Herriman

6567 W BONNIE JEAN LN 11

5 Beds

2 Baths

4,833 Sq.Ft.

$1,450,000

MLS#: 2159109
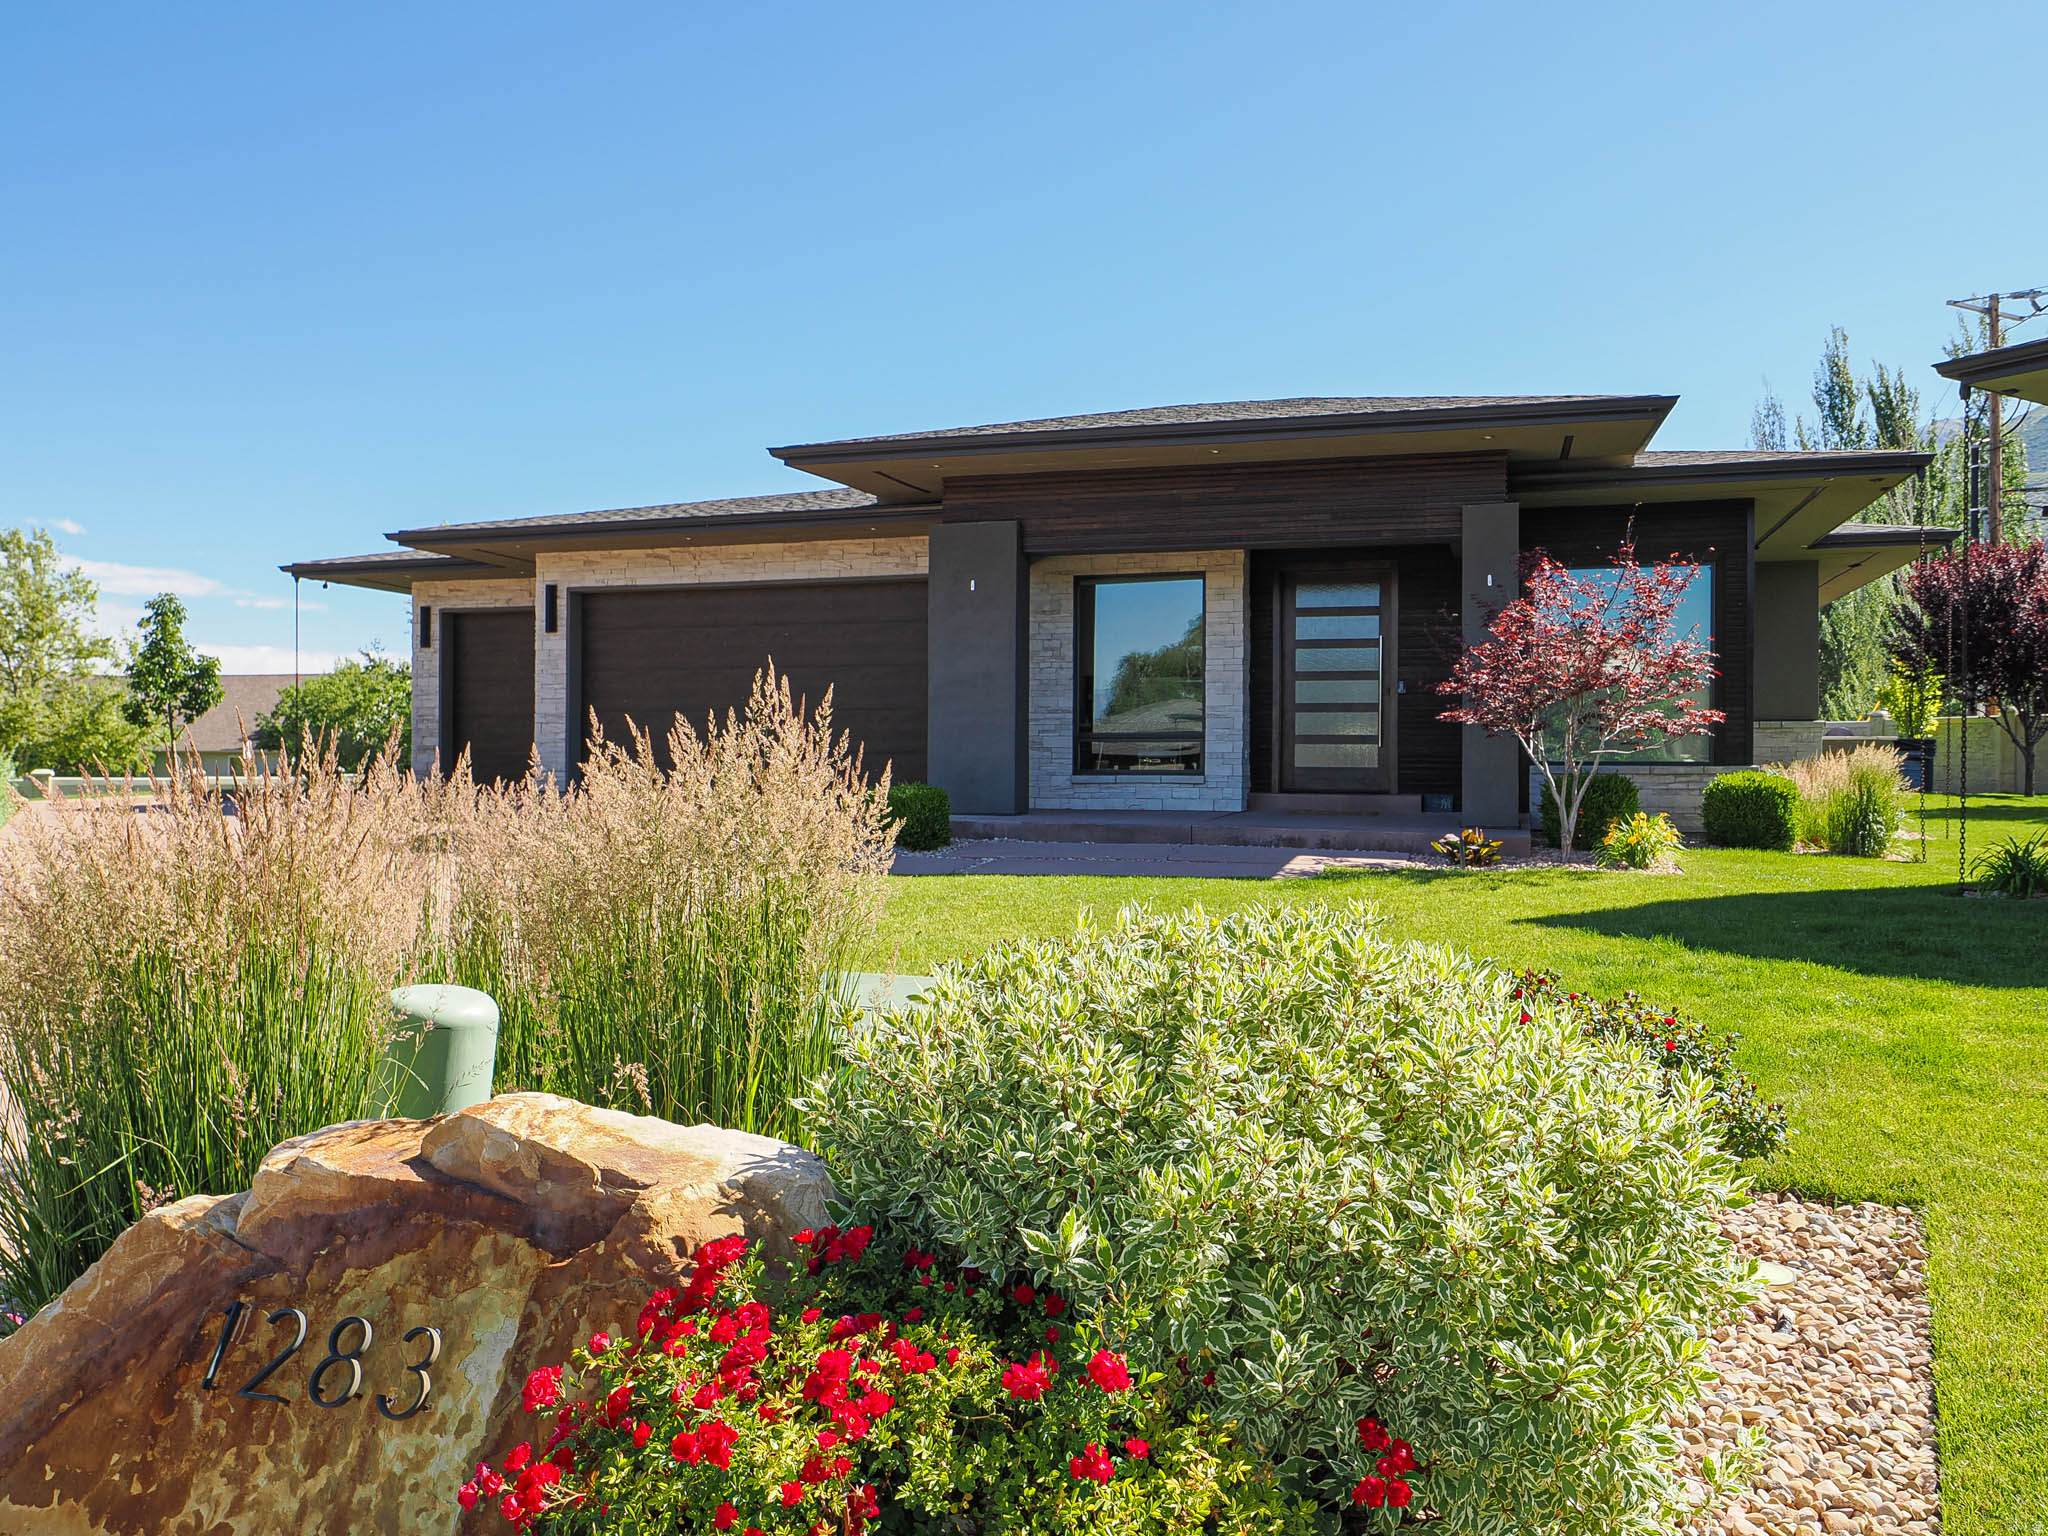
Luxury. Location. Lifestyle. This is Draper living at its finest. Welcome to elevated living at Park Place, one of Draper's most desirable neighborhoods. This beautifully designed luxury residence blends sophistication, comfort, and low-maintenance living with high-end finishes, open-concept spaces, and abundant natural light throughout. The spacious floor plan offers inviting gathering spaces, a stunning kitchen built for entertaining, seamless indoor-outdoor flow, and a luxurious primary suite designed as a private retreat. The fully finished lower level adds exceptional flexibility for entertaining, fitness, or guests. Located minutes from world-class trails, top-rated schools, Silicon Slopes, shopping, dining, and freeway access, this home delivers the rare combination of convenience, luxury, and lifestyle. Whether you're seeking a lock-and-leave lifestyle or a refined place to call home, this Draper residence offers the lifestyle today's sophisticated homeowner is searching for!
#2162430

Draper

1283 E CORNER VIEW CT S

4 Beds

2 Baths

4,394 Sq.Ft.

$1,450,000

MLS#: 2162430
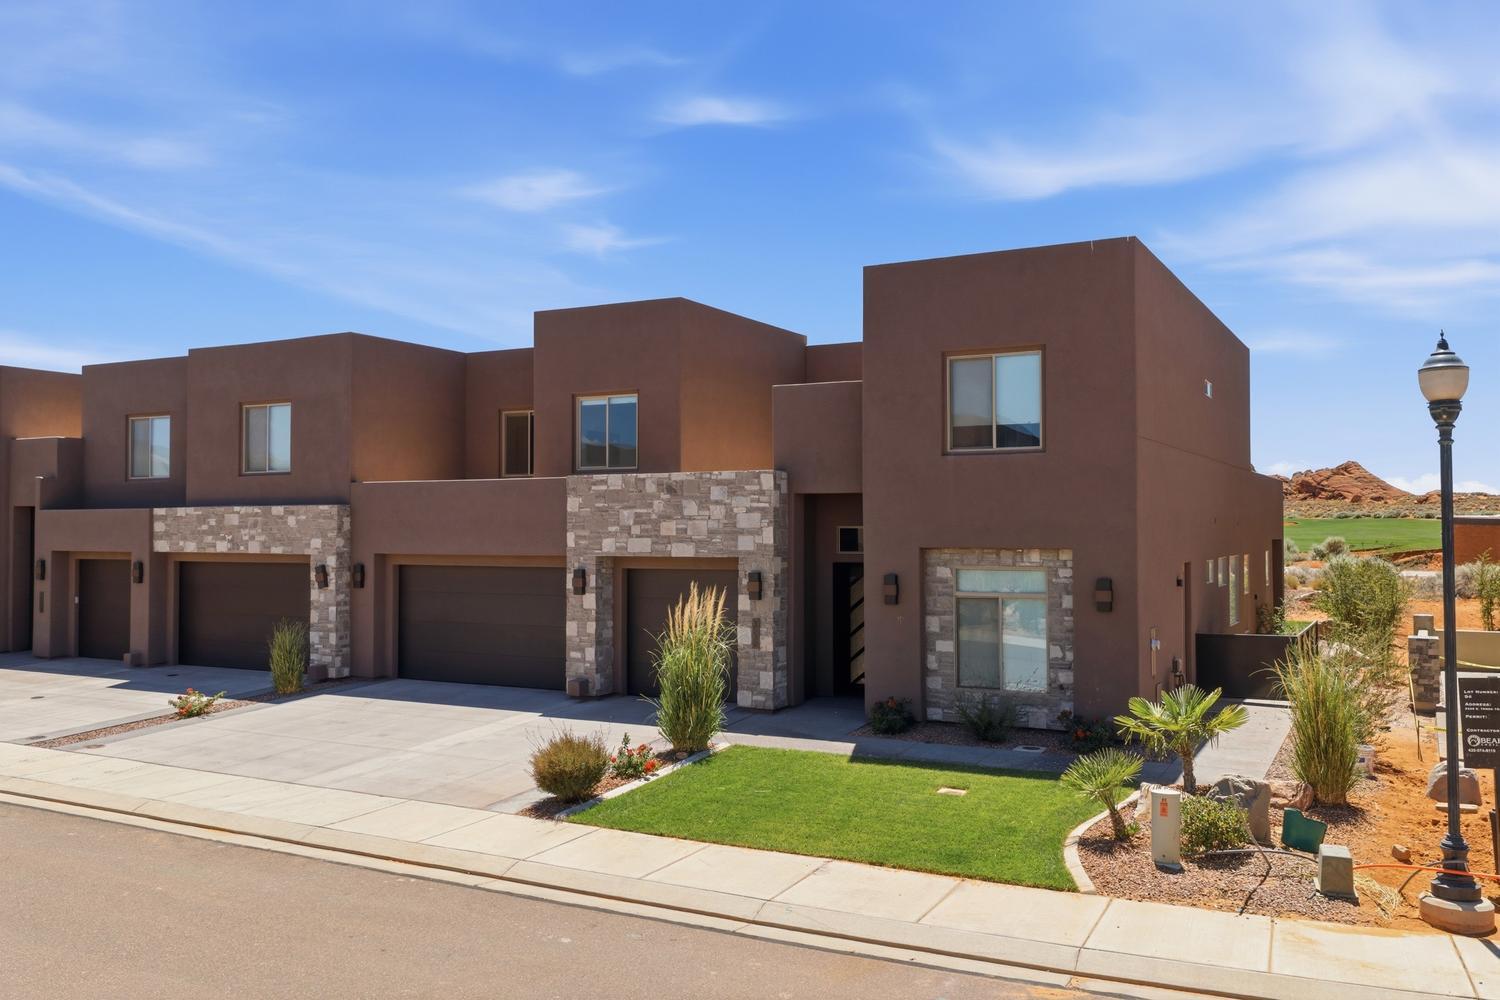
Set on the 5th hole of the award-winning Sand Hollow Resort Golf Course, this contemporary
home in the exclusive TAVA Resort community is a rare find. It is the only home in the community already set up as a short-term rental with Sand Hollow, comes completely turnkey, and is already generating bookings. Whether you are looking for an income-producing property in one of Southern Utah's premier destinations or a vacation home that earns its keep when you're away, this one is ready from day one. Red rock views, world-class golf out the back door, and Sand Hollow Reservoir and the sand dunes just minutes away keep this area in demand year round. The home itself is built for gathering. A dramatic two-story great room fills with natural light and views over the course. Sliding doors open wide to the covered patio, so grilling, dining, and conversation move effortlessly between indoors and out. The open kitchen keeps everyone connected, with an island for casual bites, a larger dining space, and beautiful
designer finishes. The oversized refrigerator and walk-in pantry easily handle a full house, and
the built-in water bottle filling station means guests are always ready to head out. After a day on the course or the water, the main-level primary suite is a retreat unto itself, with a spa-like bathroom and direct patio access. A second main-level suite offers accessible comfort, and four more bedrooms and three full baths upstairs give every guest their own space. The upper landing opens to a balcony spanning the full home, with sweeping views across the 5th hole and Southern Utah's famous sky. Life at TAVA extends well beyond the backyard. The private 104-home enclave gives residents and guests access to two luxury pools, a lazy river, splash pad, clubhouse, pickleball, tennis, and racquetball courts, a fitness center, and an art center. It is the kind of amenity package that keeps a rental calendar full and makes ownership just as rewarding. With a prime golf course location, fully furnished, and already booking, this is a
turnkey opportunity in one of Southern Utah's most beautiful settings.
#26-274189

Hurricane

3230 S Yansa Trail

6 Beds

None Baths

3,924 Sq.Ft.

$1,450,000

MLS#: 26-274189
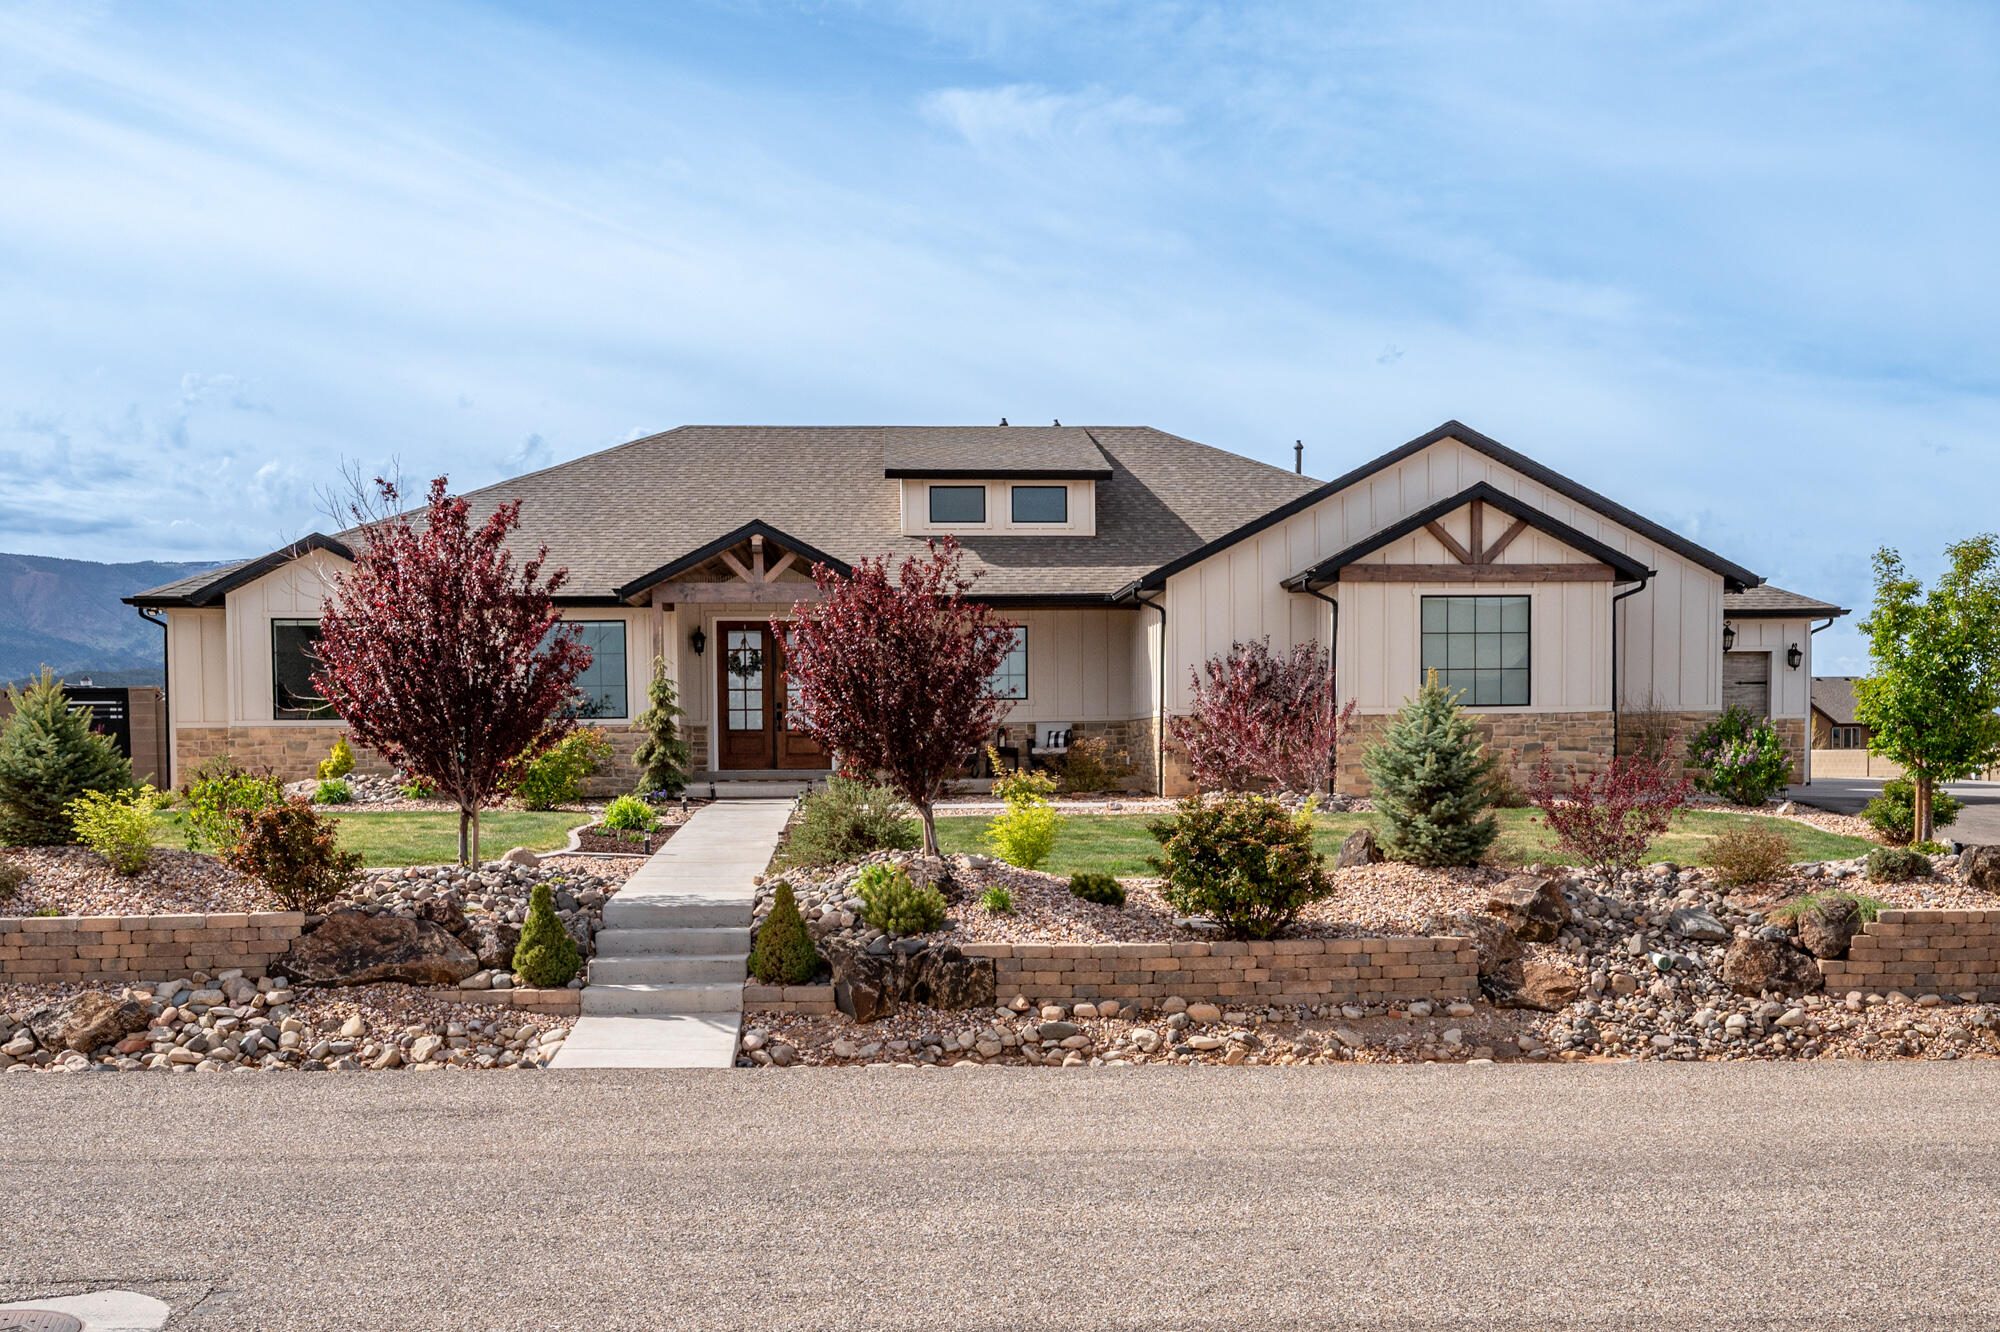
Stunning open-concept home on over an acre in 4B Ranches with breathtaking views of Shirtz Canyon! The incredible great room features open beams, built-in cabinetry, and a show-stopping fireplace. High-end finishes throughout, including a gourmet kitchen with quartz & natural stone countertops, a huge island & a spacious butler's pantry. Luxurious main-level primary suite with direct access to the laundry room. Huge sunny office with built in bookcases. Fully finished basement offers a second laundry room and 3 additional bedrooms. Oversized garage with a third bay for all your toys. Side RV parking with hookups, block wall fencing, and a professionally landscaped yard complete with a pickleball court. A rare find!
#26-271044

Cedar City

4375 W 1650 S

5 Beds

None Baths

5,570 Sq.Ft.

$1,450,000

MLS#: 26-271044
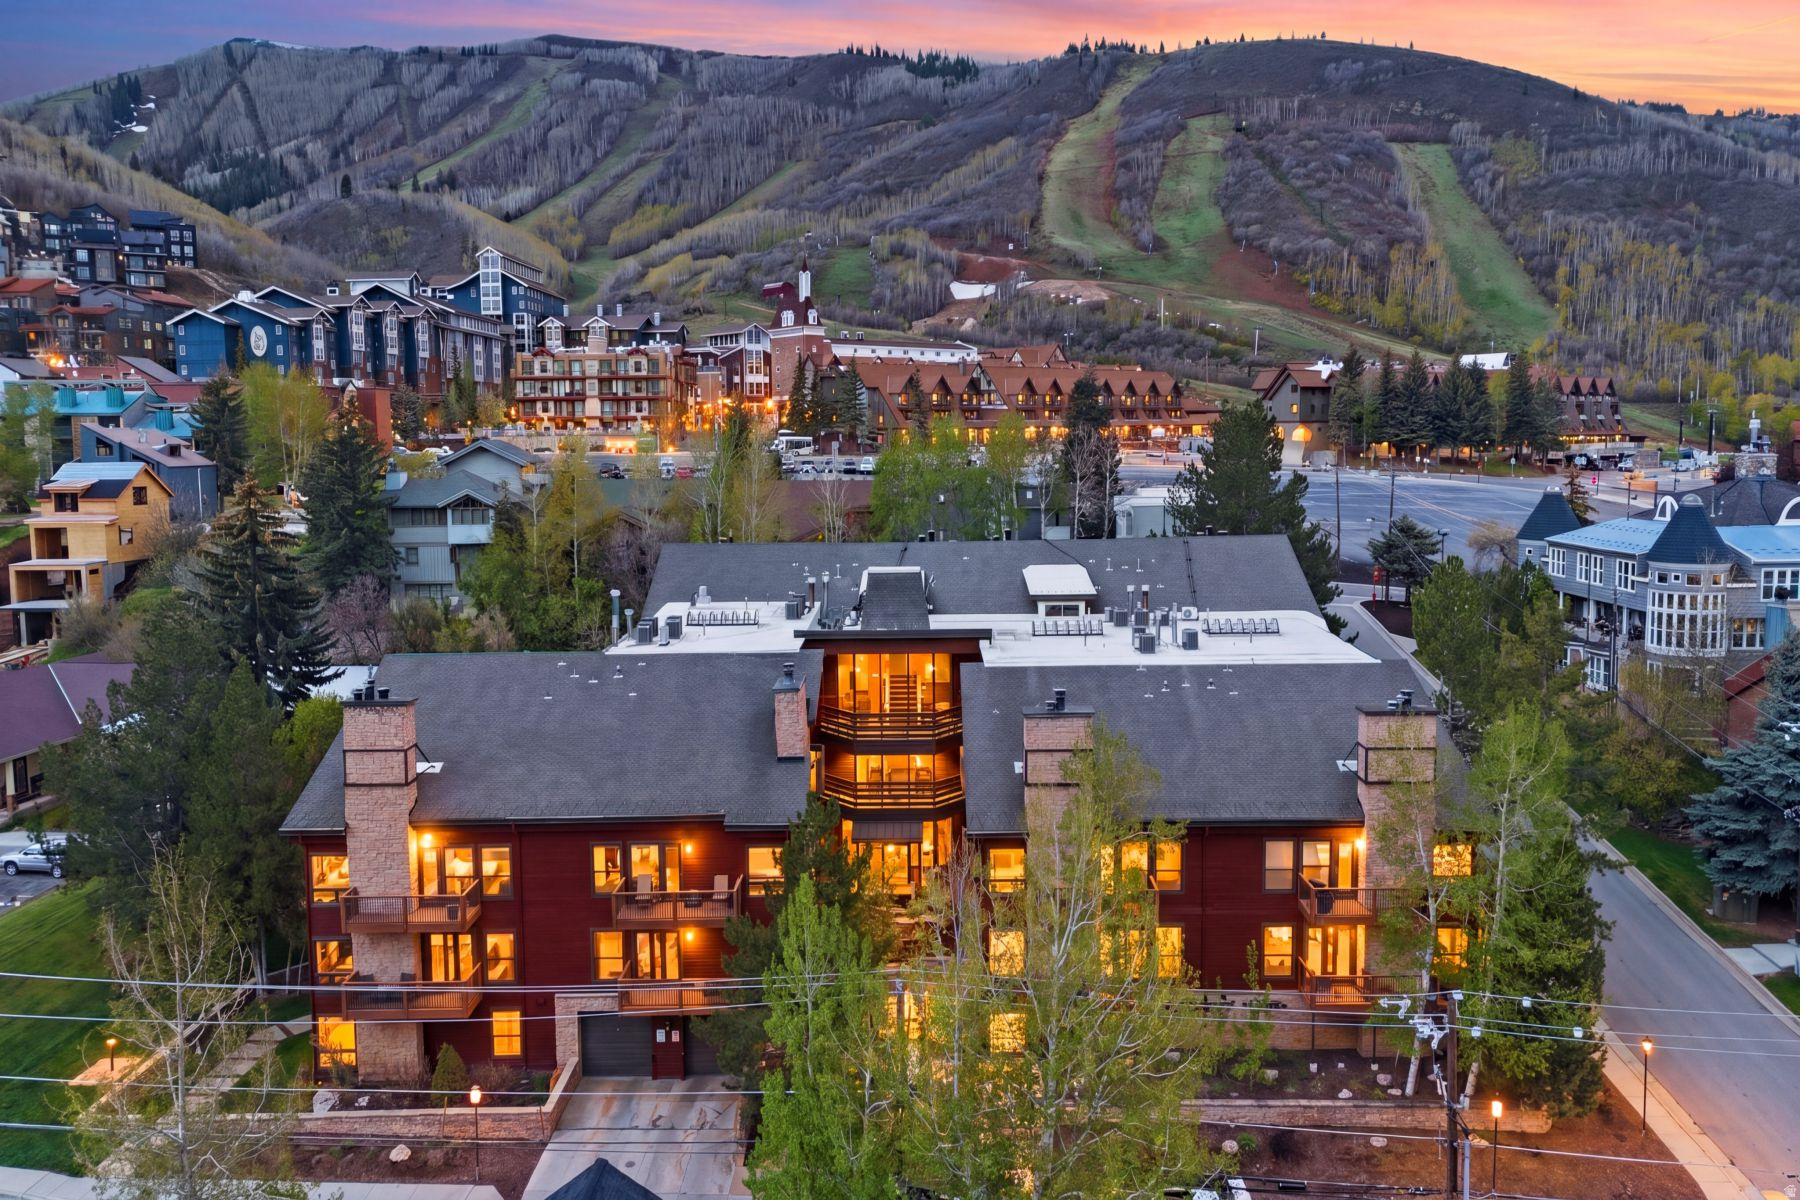
Top-floor corner residence in the heart of Old Town, just steps from the lifts at Park City Mountain Resort - grab your skis and go! This warm and inviting 2-bedroom, 2-bath Silver Cliff condo features vaulted ceilings, abundant natural light, and the privacy of having no one above you. The desirable corner location creates a bright and airy feel throughout, while the two-story layout offers comfortable mountain living with a cozy wood-burning fireplace and inviting gathering spaces for family and friends. Enjoy immediate access to world-class skiing, hiking, biking, dining, shopping, and aprs-ski activities, with historic Main Street just minutes away. Walk to the lifts, restaurants, and resort amenities while avoiding the hassle of resort parking altogether. Offered fully furnished and turnkey, the property also includes underground heated parking, elevator access, and two hot tubs. Exceptional convenience, strong rental potential, and one of Park City's most desirable locations. Sold fully furnished, less attached exclusions list. Property is subject to an existing summer lease. Contact listing agent for lease terms and occupancy dates.
#2156684

Park City

1375 WOODSIDE AVE 301

2 Beds

2 Baths

1,880 Sq.Ft.

$1,450,000

MLS#: 2156684
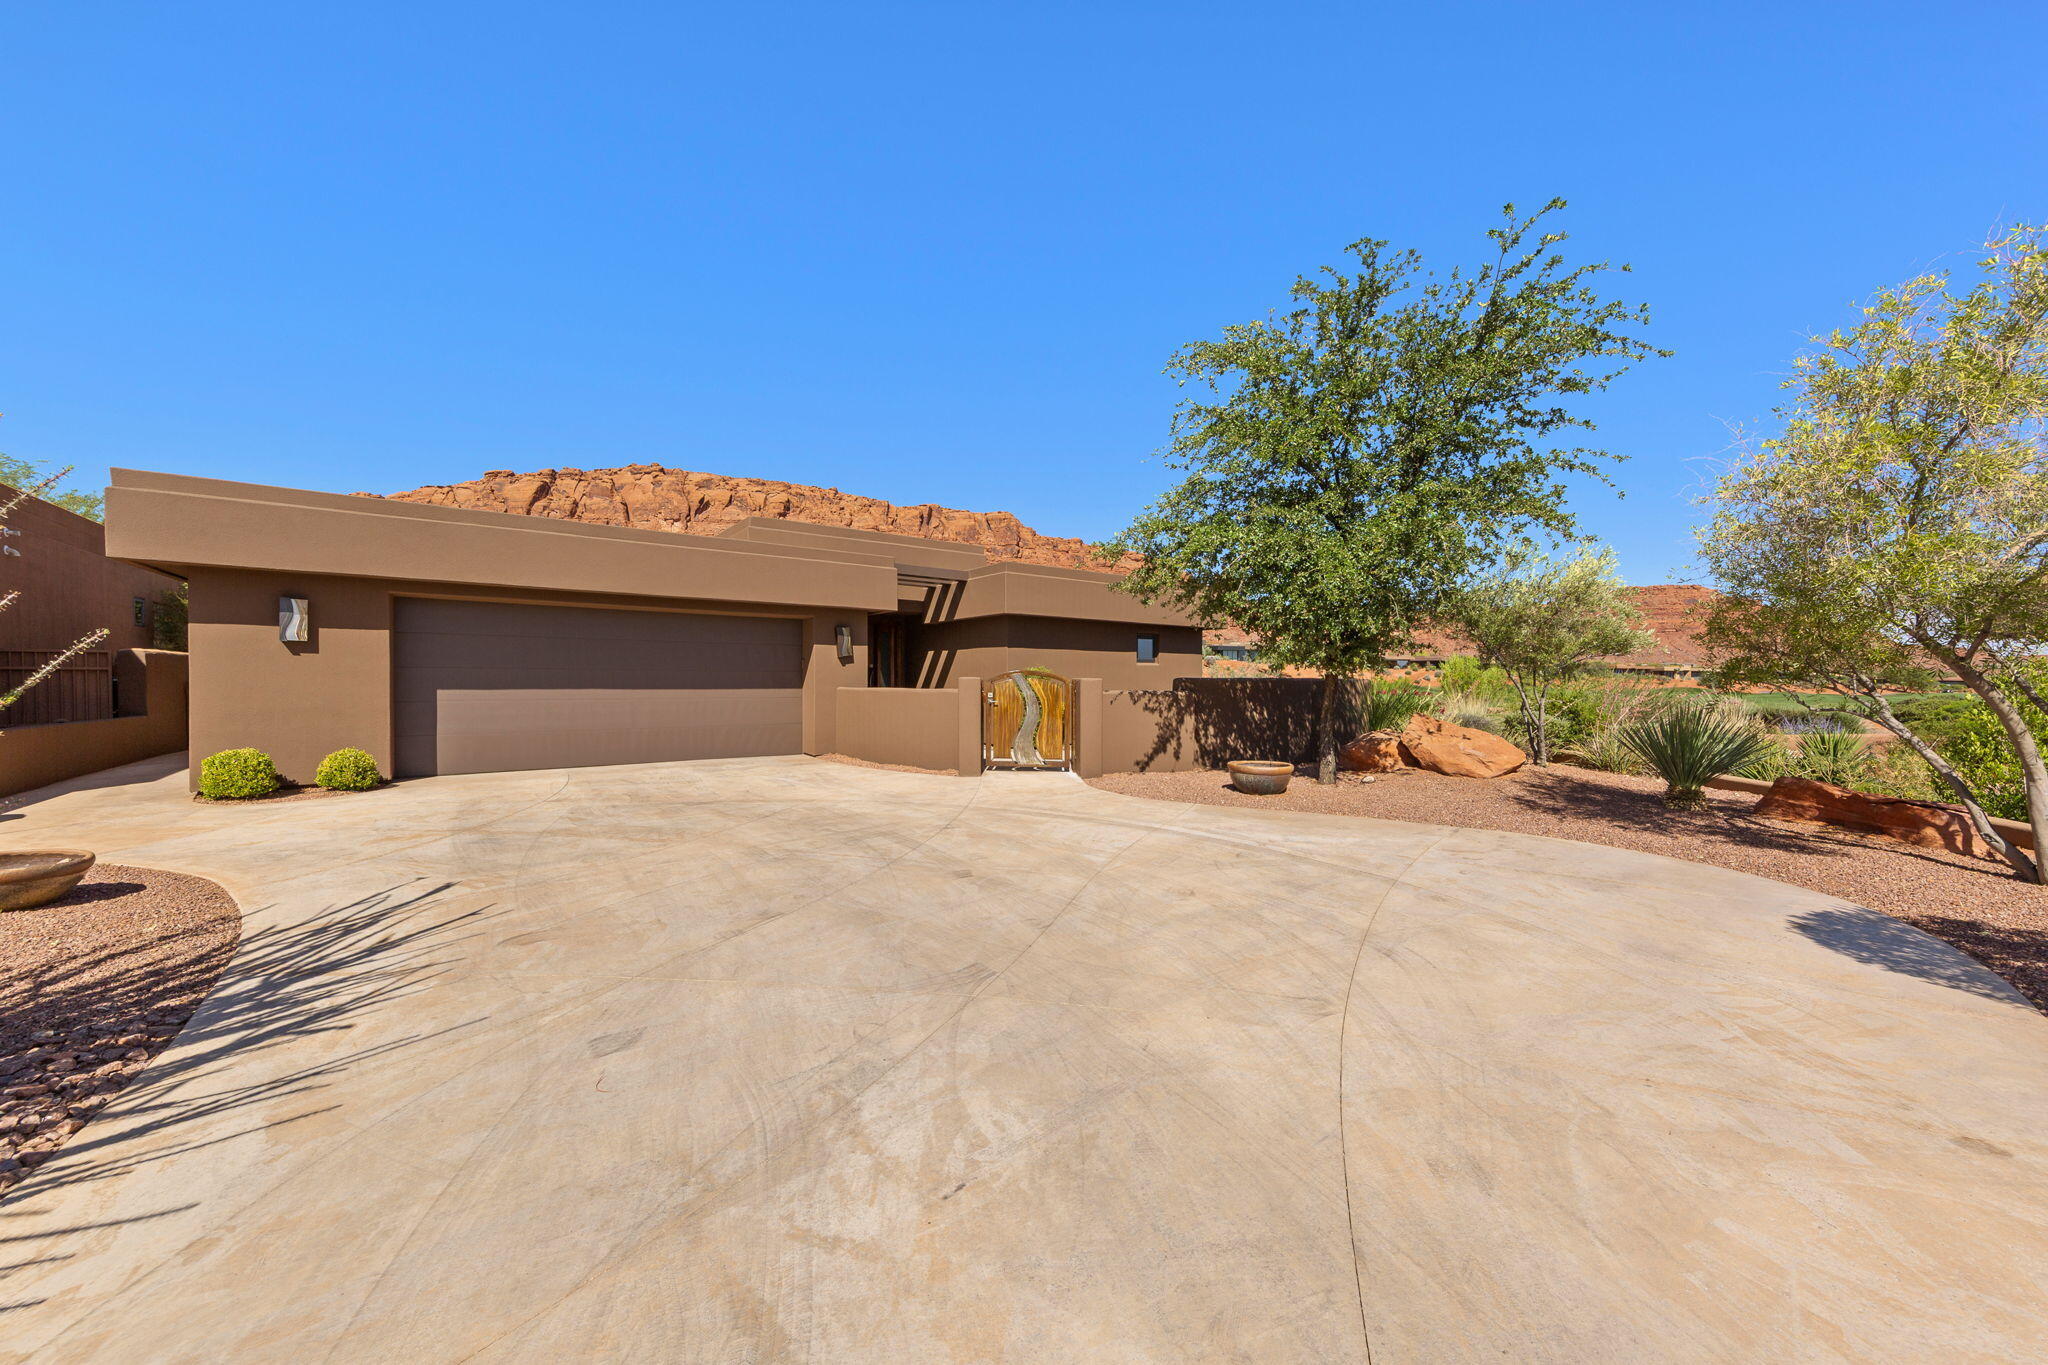
First time on the market? This original - one owner custom built home has been meticulously maintained & shows exceptional care throughout.  It is situated on a private partial corner lot; this home is perfectly angled to maximize privacy while offering breathtaking mountian & golf course views from all 3 bedrooms & the office or 4th bedroom.  It has an open concept kitchen that has a good size bar & a great dining table area with floor to ceiling windows & a large open concept family room adjacent to it.  The primary bedroom is spacious.  It has a wonderful & spacious walk-in closet & a large open bathroom.  The back yard overlooks between the 7th tee box (partially hidden for privacy) & the 6th green creating a peaceful & scenic setting. A gentle  flowing stream runs alongside the patio, complemented by a beautiful waterfall providing a tranquil backdrop.
HOA dues are $542.72 per month & cover the private roads, gates, security guards, all
outside maintenance of the home - (front, sides & back), all the stream & waterfall maintenance, all common area maintenance and the HOA pool facilities.
   Home also comes with a free Associate Membership to the Entrada Country Club (used to be a one-time fee of $15,000, now - no charge) with monthly dues only $234.30, which gives you full access to the Entrada Clubhouse and to the Entrada Private Gym/Wellness Center which includes tennis courts, pickelball courts, full weight room, outdoor pool, basketball court, volleyball & 4-6 classes per day (yoga, Pilates, zumba, Pilates Reformer, etc).  The Sports/Wellness Center is open 7 days a week 6am - 8pm. Also comes with an $800 food min per year (about $66 per month) for use at Entrada Social events, snack bar, grille & restaurant. Live the Amazing Entrada Lifestyle! Have instant new friends with many events going on at the Country Club weekly. There are group hikes, bike rides, skiing, Tuachan, bridge, mahjong, knitting and book clubs, etc. all part of the Entrada Country and Lifestyle.
#26-272899

St George

2410 Entrada Trail #3

4 Beds

None Baths

2,711 Sq.Ft.

$1,450,000

MLS#: 26-272899
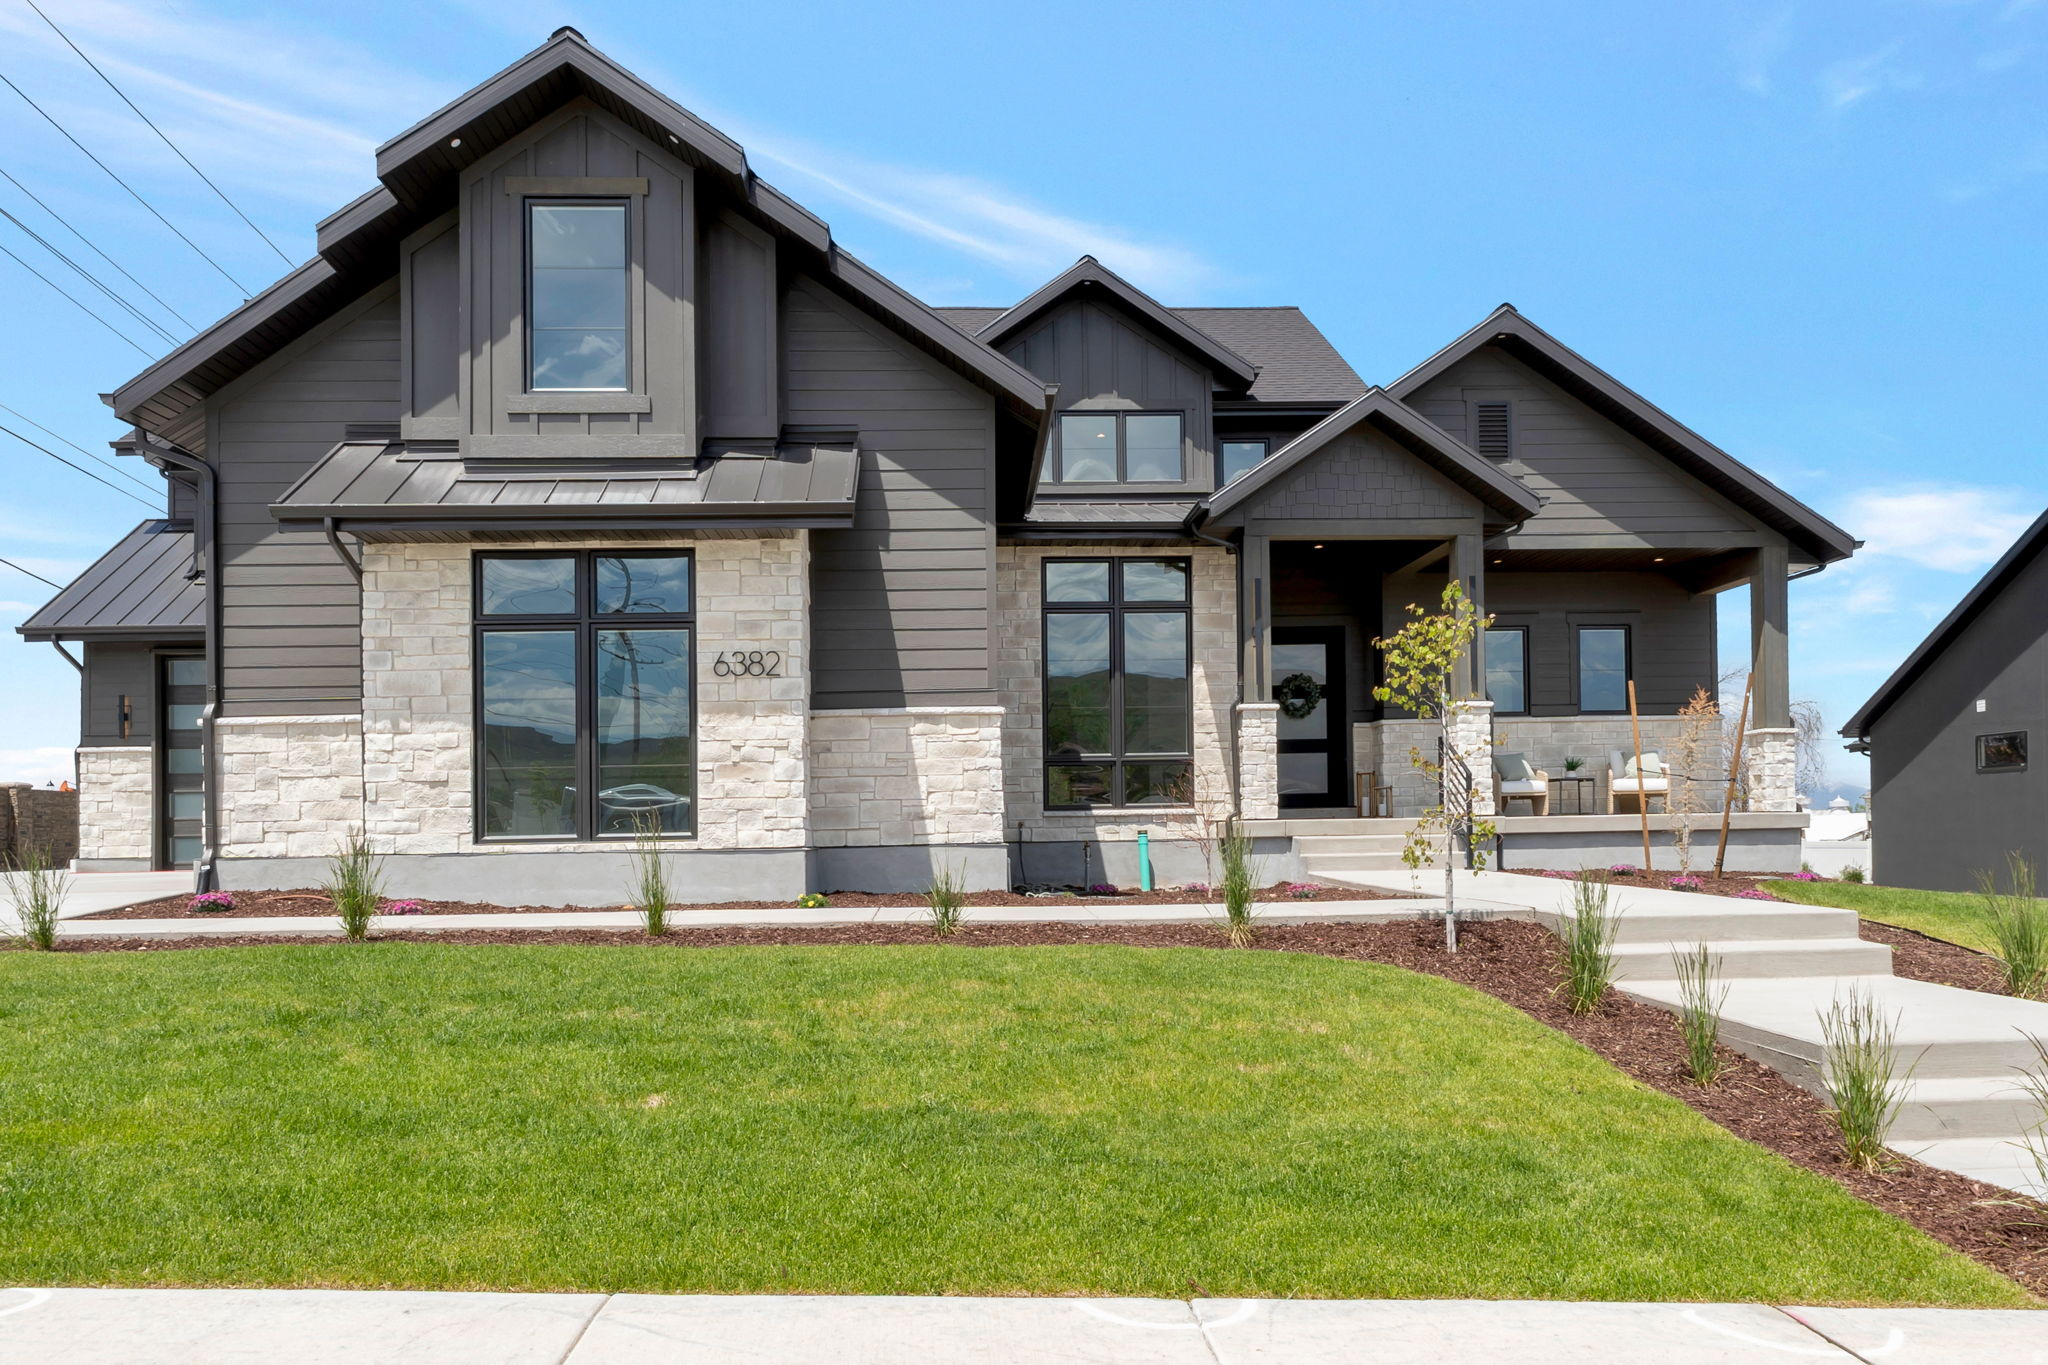
Back yard and fencing newly installed!! Brand new construction just completed in one of Herriman's best kept secret neighborhoods! Stunning craftsmanship and finishes in every room of this home. This ideal floor plan boasts vaulted ceilings in the great room and a main floor primary suite. Custom kitchen with top of the line finishes and lighting. Secondary prep space in the kitchen for additional cooking while you entertain. The basement is filled with natural light and another kitchenette for your all night teenager's parties. Large yard with covered back deck for outdoor grilling and entertaining. 4 car garage to fit all of your toys!   Square footage figures are provided as a courtesy estimate only and were obtained from the Builder. Buyer is advised to obtain an independent measurement.
#2159803

Herriman

6382 W HOLLY'S POND LN

6 Beds

4 Baths

5,032 Sq.Ft.

$1,449,999

MLS#: 2159803
New on site today
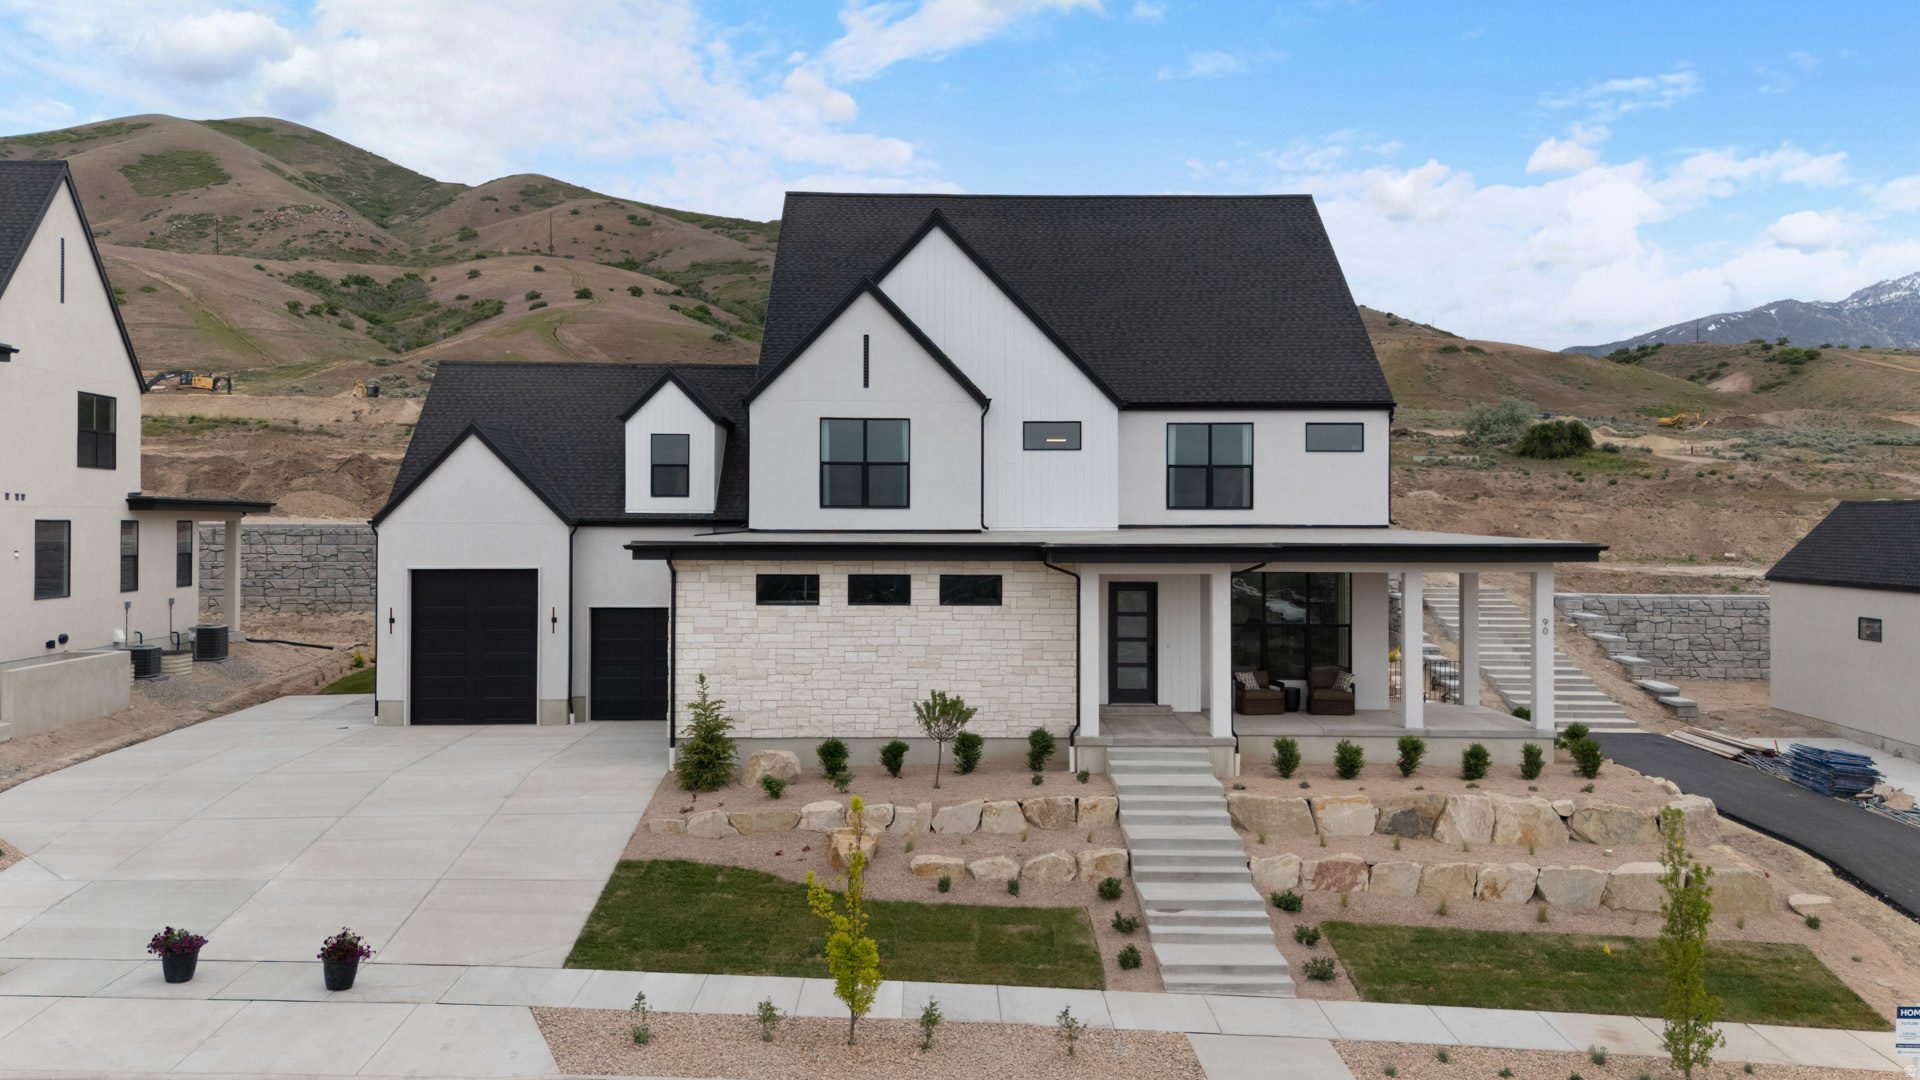
Beautiful "Maclean" floorplan has 4 beds, 3.5 baths, 4-car garage. Open family/kitchen layout, 10' ceiling on main, large kitchen with butlers panty, custom cabinetry, Jenn-Air gas appliances, gas range 48" range, specialized lighting, extended ceilings in family room & bedroom 1, 42" upper cabinets w/ crown molding, upgraded cabinet features: soft-close, quartz & quartzite countertop, laminate throughout the kitchen, dining and family, bedroom 1 suite, grand bath with free standing soaking tub, separate walk-in shower and 2nd vanity sink, and stackable washer/dryer hookups, 2 large other bedrooms with jack & jill bathroom & 1/2 guest bathroom. Large Covered Patio. Laminate floor throughout the kitchen, formal dining room, family room, & separate flex/office space. Powder room located next to the garage entry and mud room bench. Full laundry room Home includes unfinished basement with 9' foundation walls and an outside entrance, ready to build out future ADU, **Affiliated lender incentives - up to $15,000 toward closing costs. **** *Ask me about our generous home warranties, active radon Mitigation System, and Smart Home Package, which is included in this home. The actual home may differ in color, material, and/or options. Pictures are of a finished home of the same floor plan and the available home may contain different options, upgrades, and exterior color and/or elevation style. Square footage figures are provided as a courtesy estimate only and were obtained from building plans. No representation or warranties are made regarding school districts and assignments; please conduct your own investigation regarding current/future school boundaries.
#2173416

Salem

1783 E 1060 N 351

4 Beds

3 Baths

6,284 Sq.Ft.

$1,449,990

MLS#: 2173416
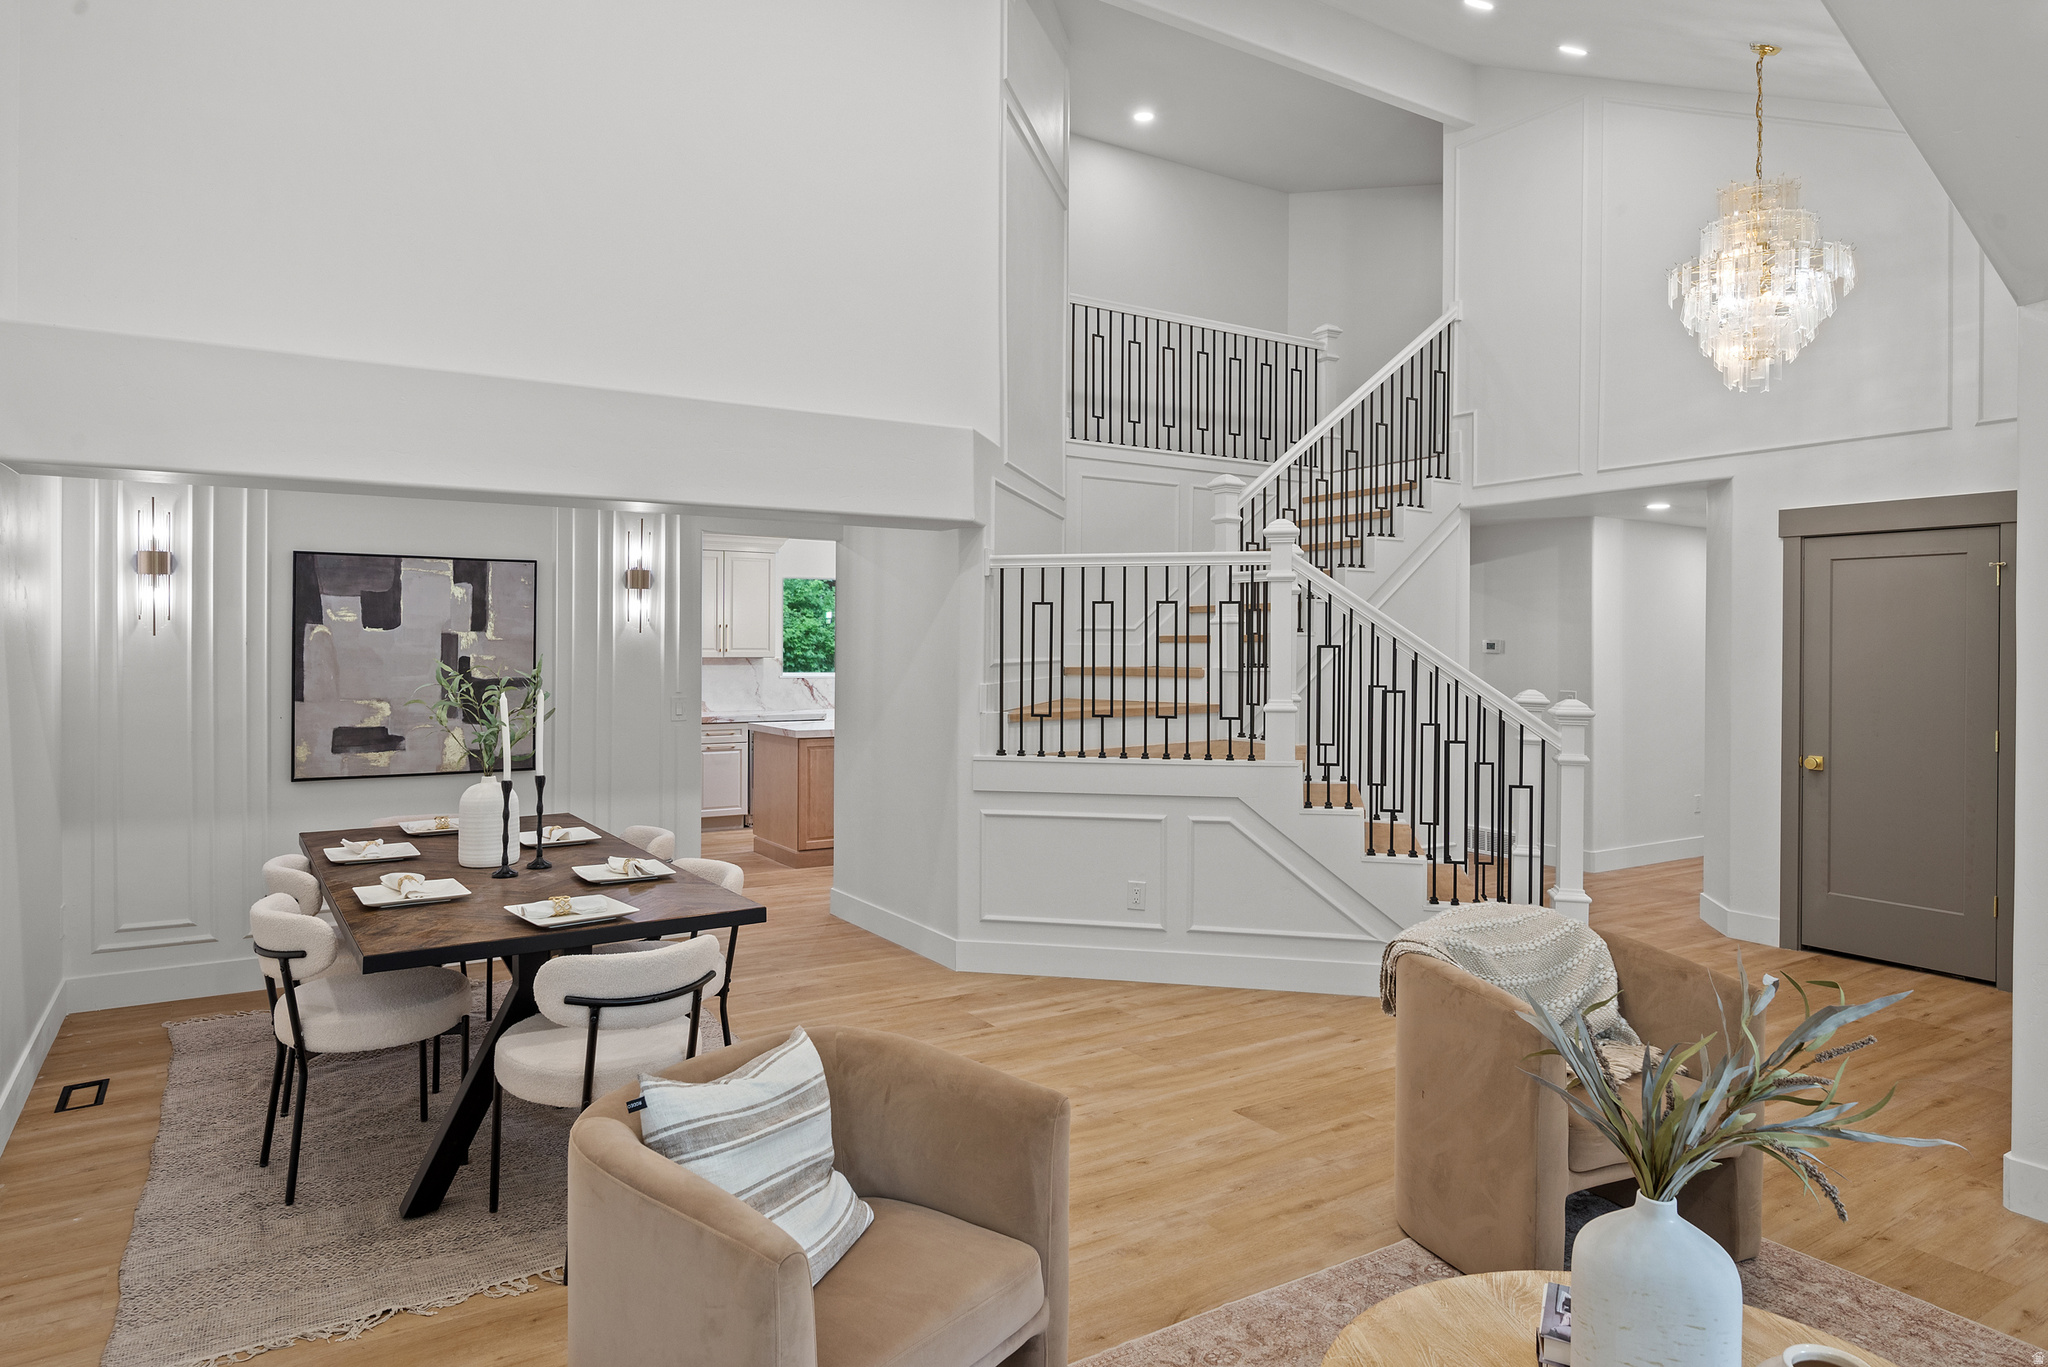
*Price Improvement!* Nestled within the coveted Quail Meadow community, this nearly 4,800 sq. ft. luxury residence has been completely reimagined through an extensive high-end renovation where every detail was intentionally designed and expertly curated. Offering 5 bedrooms, 3.5 bathrooms, a 3-car garage with rare oversized height, and exceptional entertaining spaces throughout, this home delivers the scale, sophistication, and craftsmanship expected at the highest level.  A dramatic first impression unfolds the moment you enter. Soaring two-story ceilings span the grand entry, formal living room, formal dining room, and statement staircase, creating an immediate sense of openness and architectural presence rarely found in the area. Thoughtful designer finishes, elevated lighting, custom details, and intentional design elements carry throughout every inch of the home.  At the heart of the residence is a truly stunning chef's kitchen designed for both everyday luxury and entertaining. Quartzite countertops, custom cabinetry, a statement 48-inch professional gas range, and a striking stone-wrapped hood create a space that is as functional as it is beautiful. Seamlessly hidden behind custom cabinetry lies one of the home's standout features, a concealed butler's pantry offering additional prep, storage, and entertaining space.  The thoughtfully designed main floor offers formal and casual gathering spaces alike, including elegant formal living and dining rooms, a spacious breakfast area, a warm family room anchored by a fireplace, and an expansive laundry room.  Upstairs, the primary suite offers a true retreat experience. The spa-inspired bathroom features a freestanding soaking tub, oversized custom-tiled shower, and elevated designer finishes throughout. The oversized custom walk-in closet, complete with a center island and dedicated stackable washer and dryer hookup was designed with both luxury and convenience in mind. Two additional generously sized bedrooms and a full bathroom with custom tile complete the upper level.  The fully finished lower level expands the home's versatility with two additional bedrooms, a full bathroom, an expansive family room, and a full second kitchen, ideal for entertaining, extended guests, or multigenerational living.  Located on Millcreek's desirable east side with convenient access to world-class skiing, hiking, downtown Salt Lake City, dining, and recreation, this is a rare opportunity to own a fully transformed luxury residence where timeless design meets modern living.
#2158985

Millcreek

1416 E FARM MEADOW LN

5 Beds

2 Baths

4,708 Sq.Ft.

$1,449,900

MLS#: 2158985
Price reduced
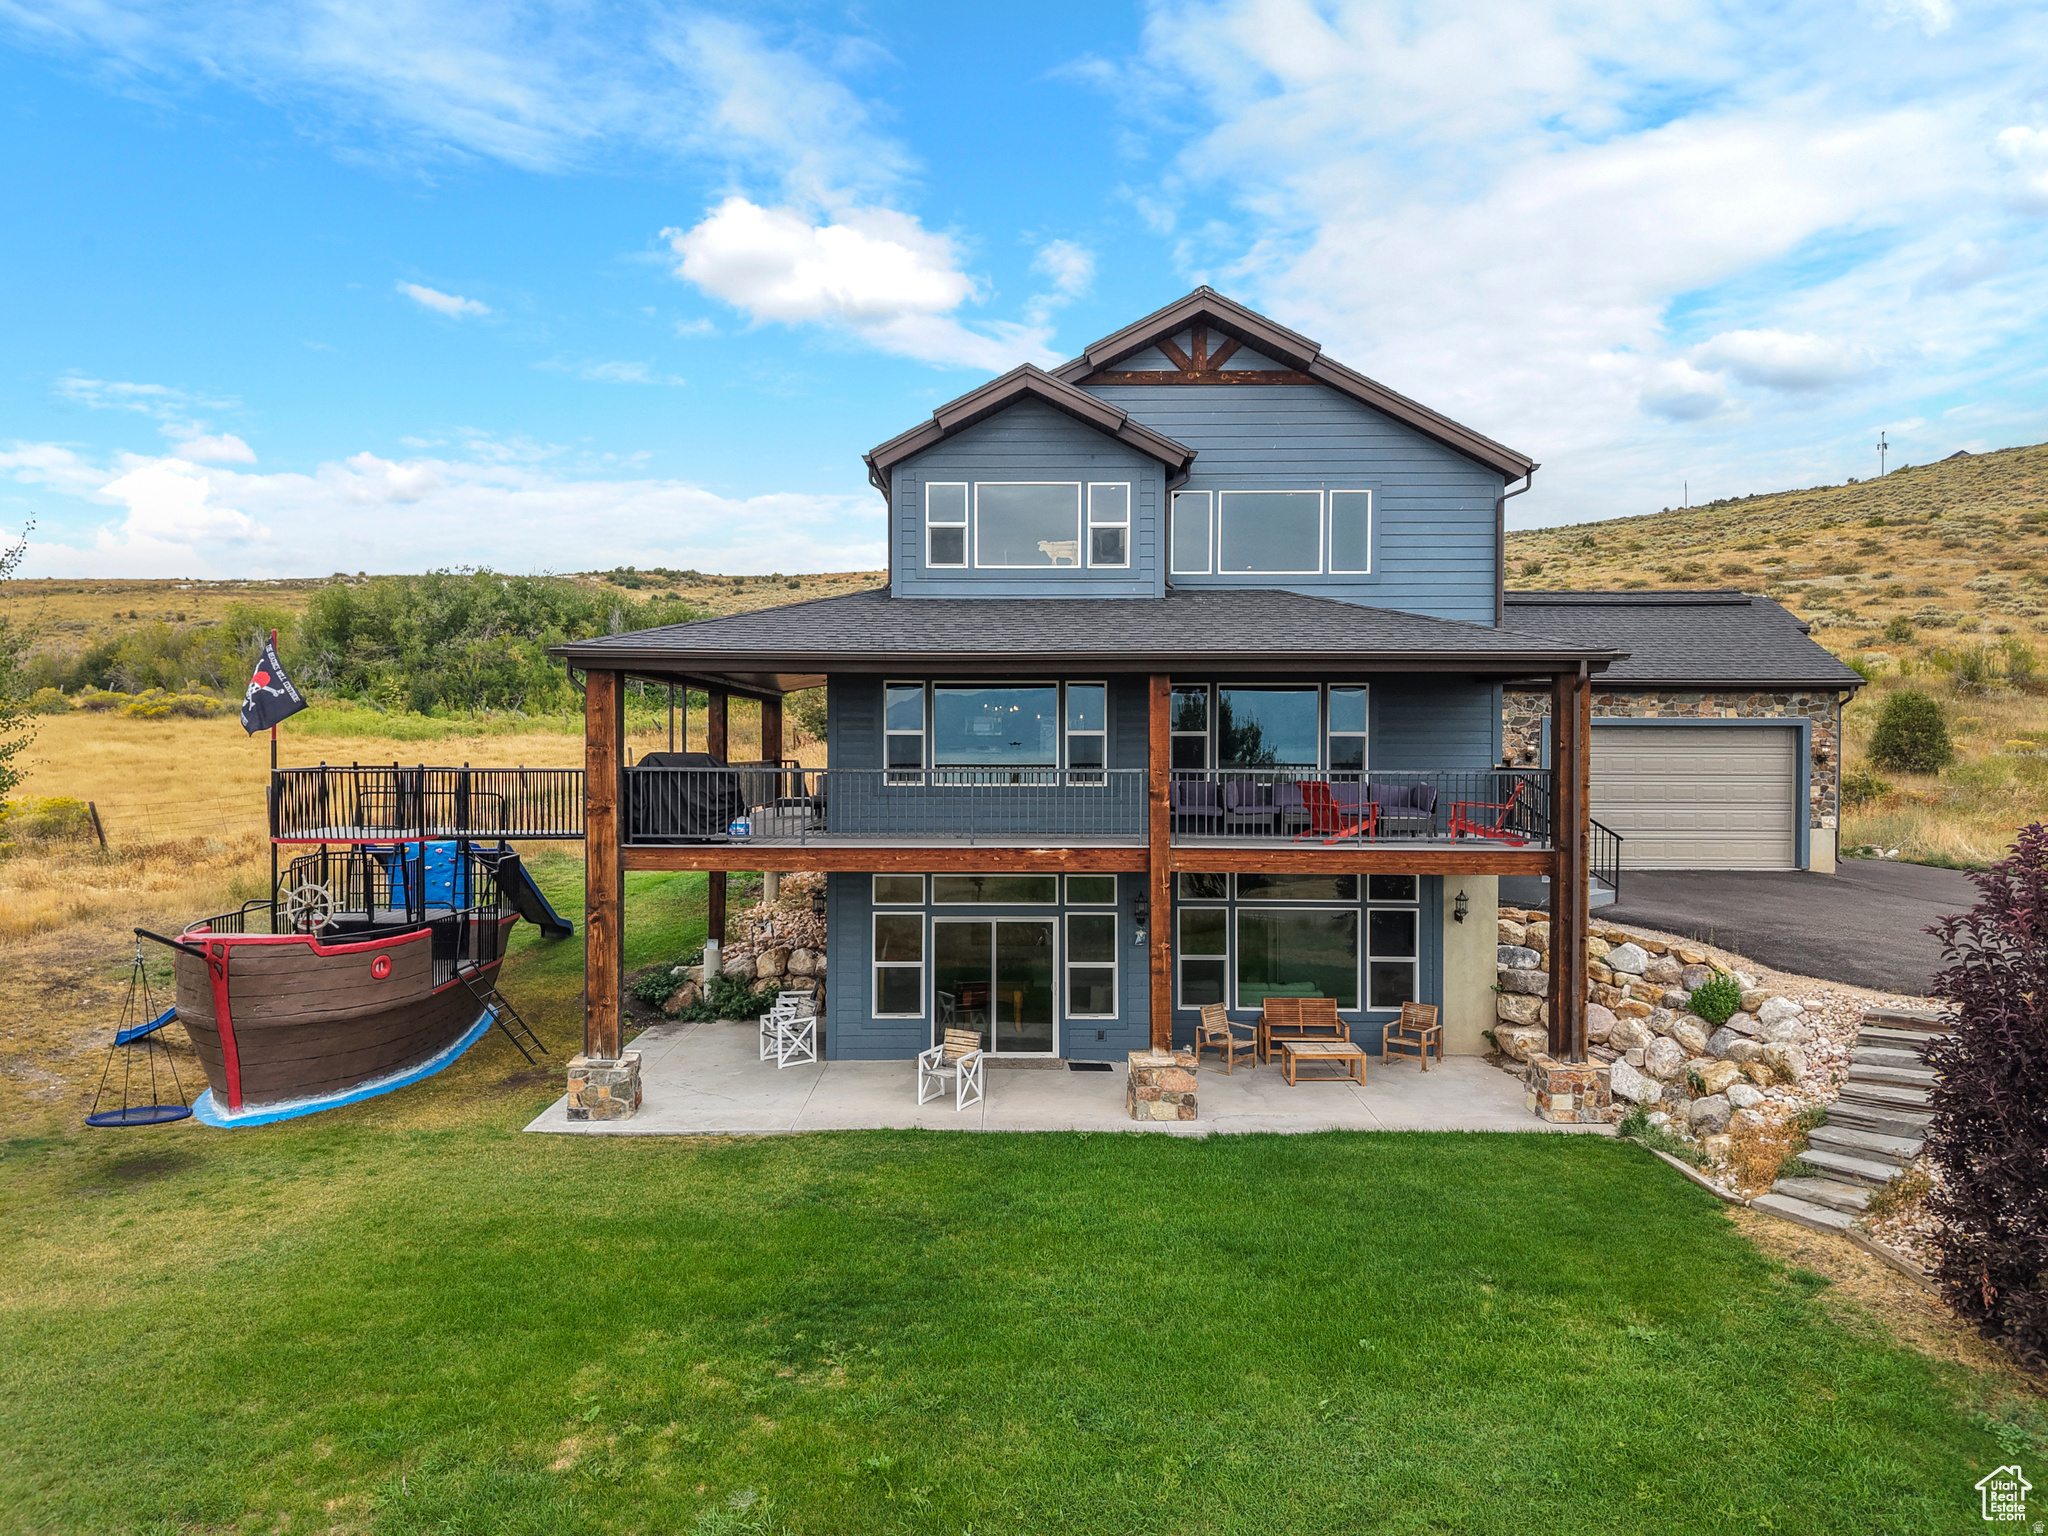
Experience mountain luxury redefined. This stunning mountain modern home blends sleek architectural design with the rugged beauty of its natural surroundings. Perched above Bear Lake, the home offers panoramic lake and mountain views from all levels. 7 bed 5 bath, full walk out basement, sold fully furnished, nightly rentals approved, and a full sized enclosed garage. Not to mention the fabulous custom made pirate ship play zone is a must see!
#2143698

Fish Haven

191 CHALET CIR

7 Beds

2 Baths

4,063 Sq.Ft.

$1,449,900

MLS#: 2143698
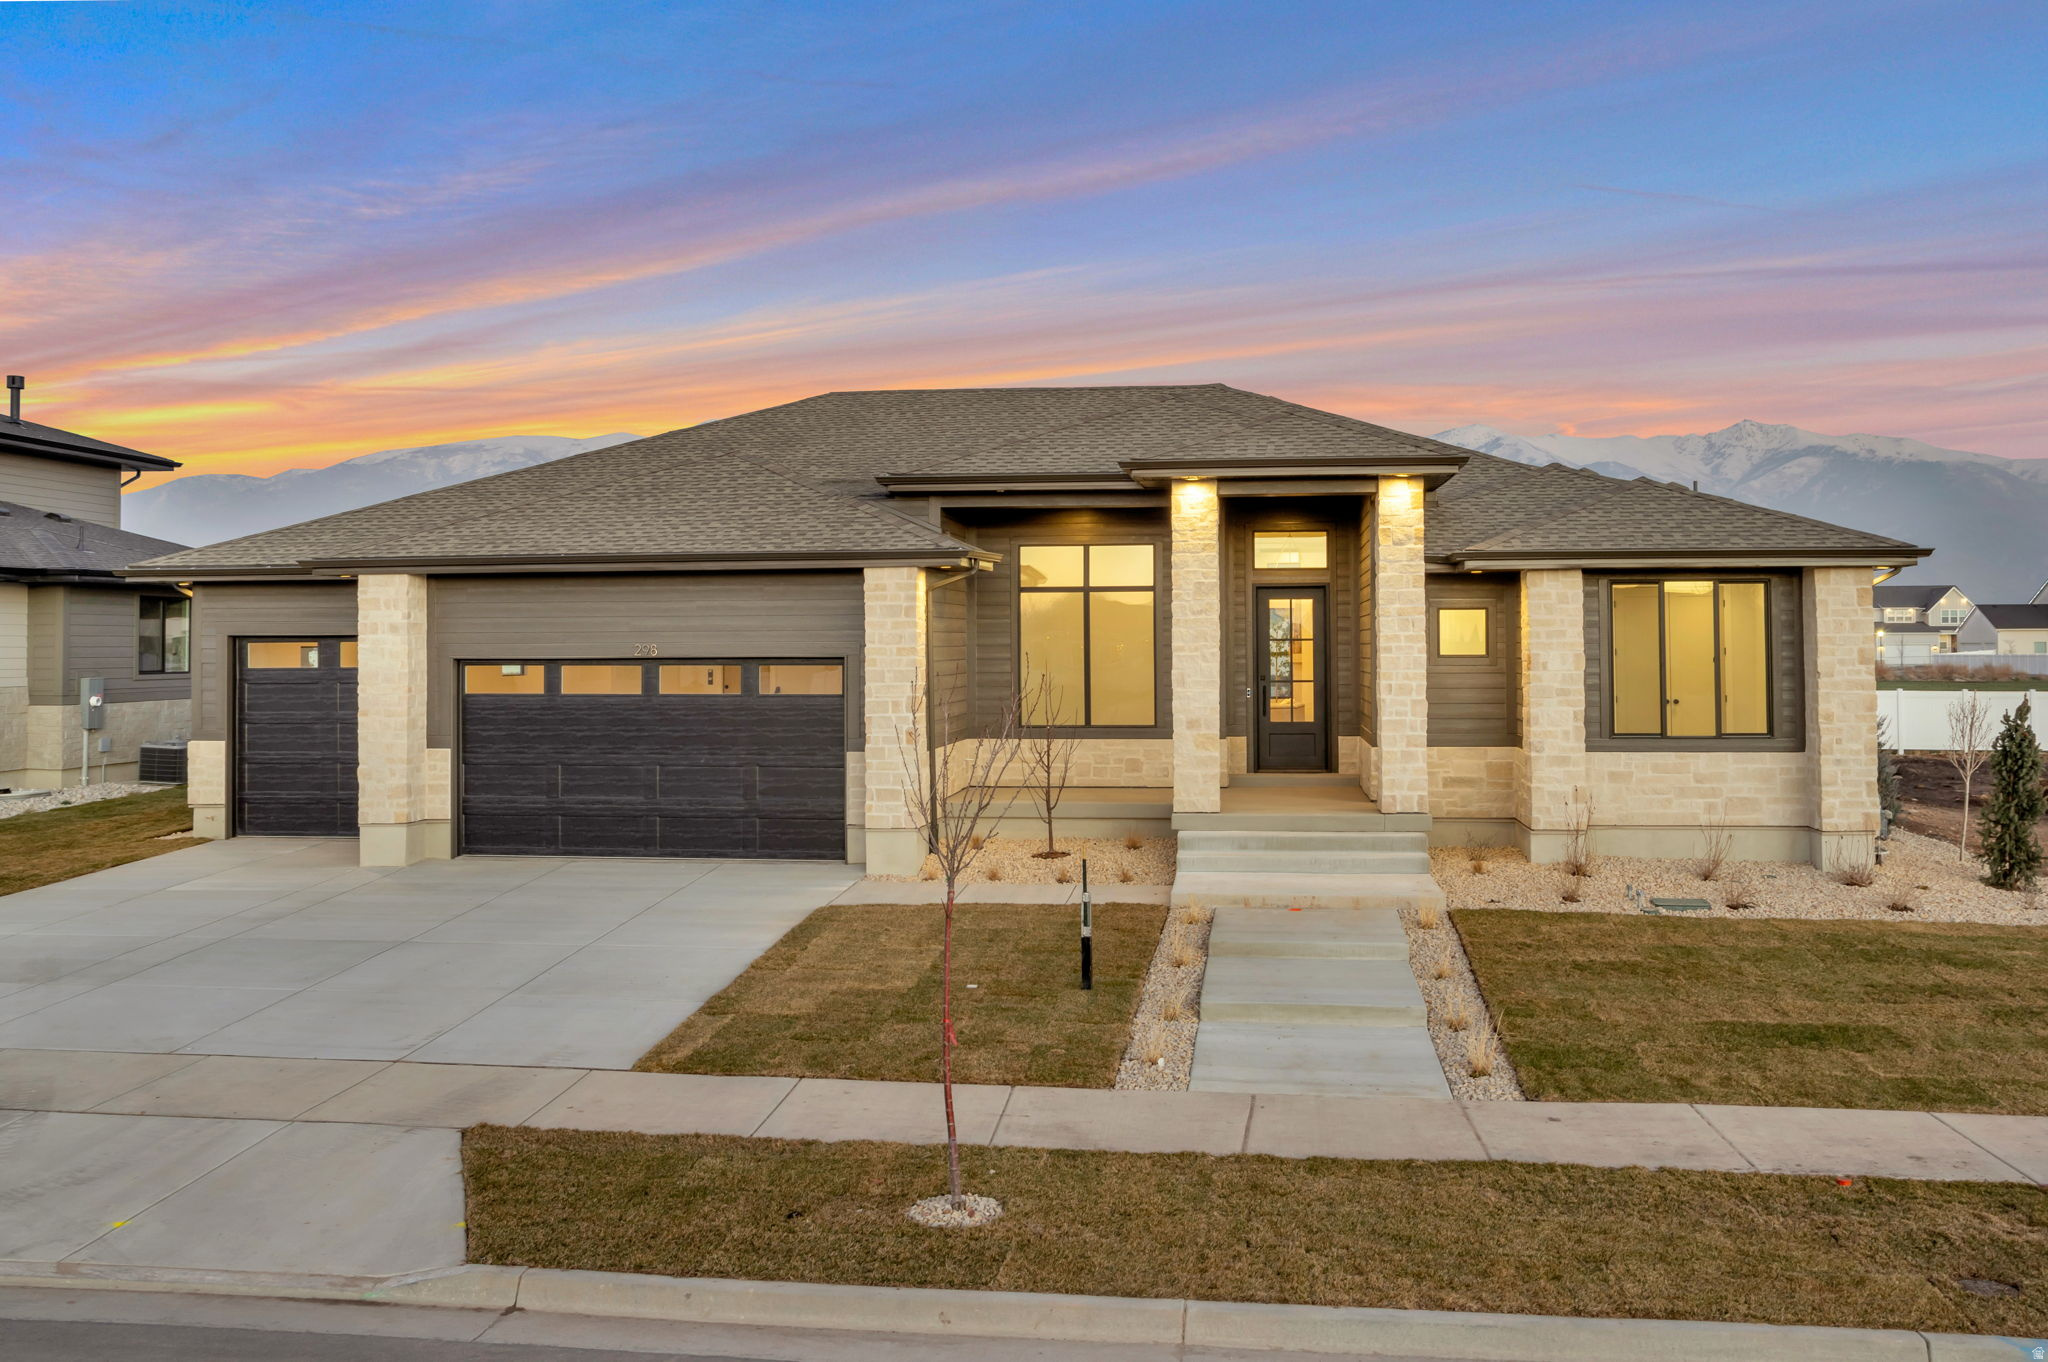
LOT#127. Come see the difference from Symphony Homes, a renowned local builder of semi custom homes! New luxury neighborhood of Amber Fields, perfectly located in Layton. Great looking rambler, the Tempo plan with our modern Prairie exterior. Many upgrades throughout and classy interior design and finishes! Decorative wall in flex room off of entry, LVP floors and stunning grid bean ceiling in the family room. Galley kitchen with oversized island bar, butler's pantry, and dining nook. Owner's suite has a recessed ceiling, garden tub, oversized shower with Euro glass and the walk-in closet is finished with custom built-ins. 2nd bedroom on main level has its own ensuite bathroom! Dedicated laundry room with a countertop. You'll love entertaining in the finished basement with family room/game room and attractive wet bar, along with cold storage and a finished storage closet. 14x14 covered patio, and lots of storage space throughout. 3rd stall of garage is 42' deep! Equipped with active radon system. Full yard landscaping is included in price and is currently in progress. Don't miss this one!
#2127459

Layton

298 N AMBER LN W

5 Beds

3 Baths

4,487 Sq.Ft.

$1,449,900

MLS#: 2127459

* Listings identified with the FMLS IDX logo come from FMLS and are held by brokerage firms other than the owner of this website. The listing brokerage is identified in any listing details. Information is deemed reliable but is not guaranteed. If you believe any FMLS listing contains material that infringes your copyrighted work please click here to review our DMCA policy and learn how to submit a takedown request. © 2024. First Multiple Listing Service, Inc.
Provo Community Living!

Featured listing

Provo Community Living!

Browse Properties

Categories

Homes Tailored to Your Lifestyle

Buyers Guide

Buying a home is one of the most exciting milestones of your life.

View more

Sellers Guide

Putting your home on the market can be a stressful process, especially when you don’t know what to expect.

View more

Market report

With just a few clicks, you'll gain instant access to valuable insights about the real estate market, including trends, property values, and community analytics.

View more

Home value

Unlike automated valuations, our hands-on review will provide a comprehensive opinion of your home’s value while considering important interior elements and other location intangible factors that machine algorithms so often miss.

View more

Buyers resources

Guides on financing, inspections, and choosing the right Realtor for a smooth home purchase.

Sellers resources

Practical tips on staging, pricing, and preparing your home to attract buyers and maximize your sale.

 - property

Send a message

Message successfully sent.

Preferred Agent

Reason for contacting?

I agree to receive email communication and understand I can unsubscribe at any time.

I agree to be contacted by OnX Realty via call, email, and text for real estate services. To opt out, you can reply 'stop' at any time or reply 'help' for assistance. You can also click the unsubscribe link in the emails. Message and data rates may apply. Message frequency may vary. Privacy Policy

Sign In Sign Out

Virtual Assistant

Would you like to take the next step with this property? We can help you schedule a showing or virtual tour, or send you more details.

Yes, I would like more information.

Thank You for Your Reply, One of Our Agents will contact you as soon as possible

No, maybe later.

Thank you, you can always contact me via email, phone number or through the contact form.

Realhub AI

Lucy - Your AI-Powered Realtor

Update Your Temporary Password

Personalize your search

Enter your email and we'll notify you immediately when new listings match what you're looking for.

or enter email address

Already have an account ? Login here

Continue your home search

I agree to receive communications and understand I can unsubscribe at any time.

I agree to be contacted by OnX Realty via call, email, and text for real estate services. To opt out, you can reply 'stop' at any time or reply 'help' for assistance. You can also click the unsubscribe link in the emails. Message and data rates may apply. Message frequency may vary. Privacy Policy

Already have an account ? Login here

We use cookies

We use cookies primarily for analytics to enhance your experience. By accepting, you agree to our use of these cookies. You can manage your preferences or learn more about our cookies policy.