Thinking of selling?

Utah's Premier |
OnX Realty

  • Nearby me

Popular Features

Community Features

Association

Property Features

Waterfront

View

Exterior Features

Interior Features

Style

E-Alert name

Properties

10000 properties match your criteria

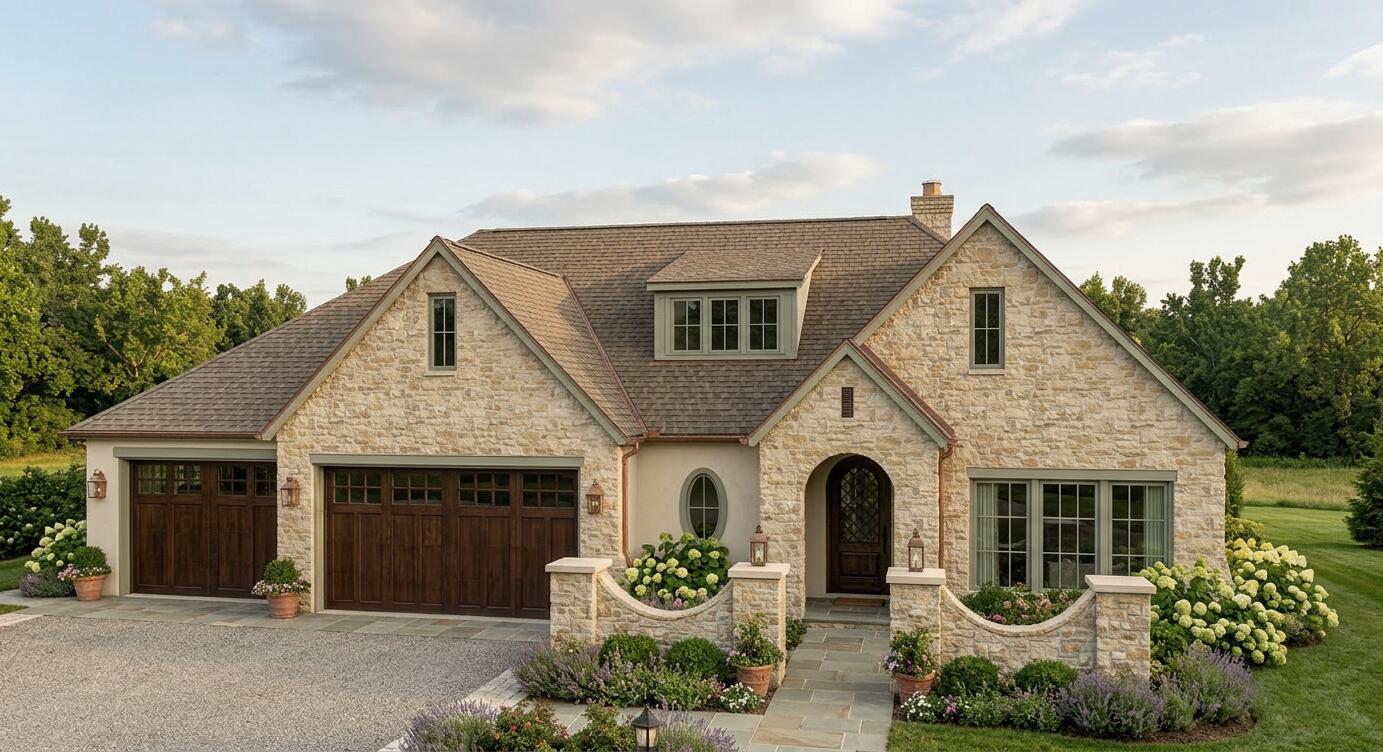
Framing Started! Discover refined living at The Orchards by Dennis Miller Homes, an exclusive luxury community ideally positioned near the gateway to Sand Hollow. Crafted by a respected local builder with over three decades of experience, this neighborhood showcases exceptional design, superior craftsmanship, and homes created for both elegance and everyday comfort--all set against the stunning backdrop of Southern Utah.

Life at The Orchards places you moments from some of the region's most celebrated destinations, including Zion National Park, Sand Hollow State Park, and Quail Creek State Park. Spend your days boating, hiking, golfing, off-roading, or exploring scenic trails, while enjoying convenient access to shopping, dining, and continued growth throughout the area. Designed to impress, the community features generous homesites, thoughtfully designed floor plans, peaceful tree-lined streets, and expansive views. Every residence is built with meticulous attention to detail and includes premium finishes that are often considered upgradesbut here come standard.

This home delivers the ultimate indoor-outdoor lifestyle with a private pool, lush professional landscaping, and a fully enclosed yardperfect for entertaining or unwinding year-round. Inside, you'll find custom cabinetry, quartz countertops, hardwood flooring, porcelain tile in wet areas, 8-foot interior doors, an iron front entry door, tiled showers and backsplashes, upgraded fixtures, plush carpet with premium pad, designer three-tone paint, and soaring ceilings that create a bright, open atmosphere.

Construction quality sets these homes apart, featuring 2x6 exterior walls, authentic stone and brick accents, concrete tile roofing, blown-in insulation, energy-efficient windows, zoned HVAC, insulated garages with epoxy floors, steel-reinforced foundations, finished garages, and a hot water recirculation system. Even rain gutters are thoughtfully routed to the street for added durability and function.

With close proximity to reservoirs, golf courses, and expanding amenities, The Orchards offers more than a homeit provides a lifestyle defined by beauty, recreation, and long-term value. Buyers also benefit from extensive customization options, whether selecting a thoughtfully designed plan, modifying an existing layout, or creating a fully custom home from the ground up.

Elevated Southern Utah living begins here.
#26-269436

Hurricane

Lot 2 The Orchards - Ashford Plan

4 Beds

None Baths

2,992 Sq.Ft.

$1,495,000

MLS#: 26-269436
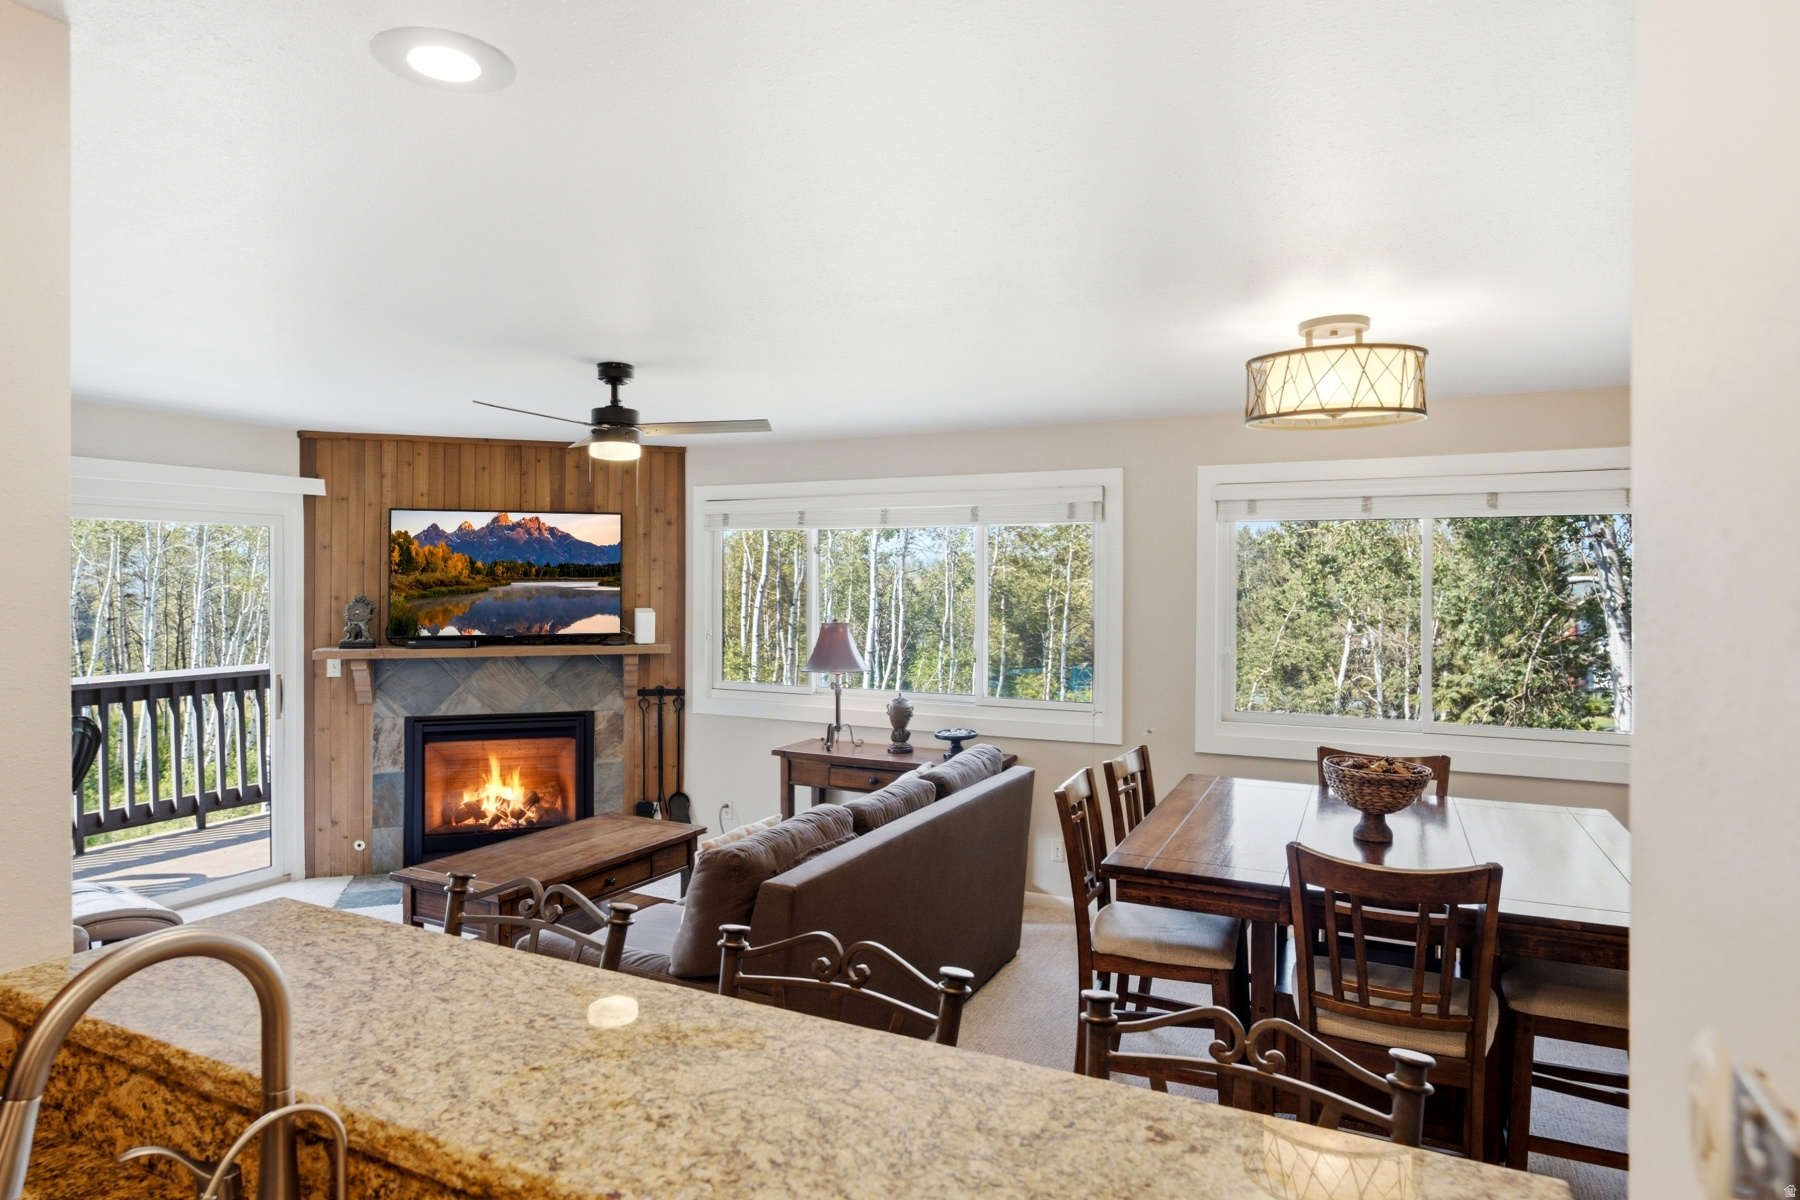
Enjoy ski-in/ski-out living from this bright corner residence at the base of Park City Mountain. Just steps from the First Time, Eagle, and Three Kings lifts, this turnkey 2-bedroom, 2-bath condo offers effortless access to skiing, hiking, biking, and everything Park City has to offer. The desirable corner location is a game changer, with extra windows that fill the home with natural light. The thoughtfully designed interior features a remodeled full-size kitchen, granite countertops throughout, solid wood doors, a cozy gas fireplace, and tasteful furnishings. The private deck offers a peaceful setting among the aspens to unwind after a day on the mountain. Community amenities include two pools, hot tubs, a fitness center, tennis and pickle ball courts, ski locker rooms, underground parking, and the free city bus nearby. Offered fully furnished and turnkey, this is an ideal mountain getaway, investment property, or full-time residence.
#2168069

Park City

405 SILVER KING DR 113

2 Beds

2 Baths

1,170 Sq.Ft.

$1,495,000

MLS#: 2168069
Price reduced
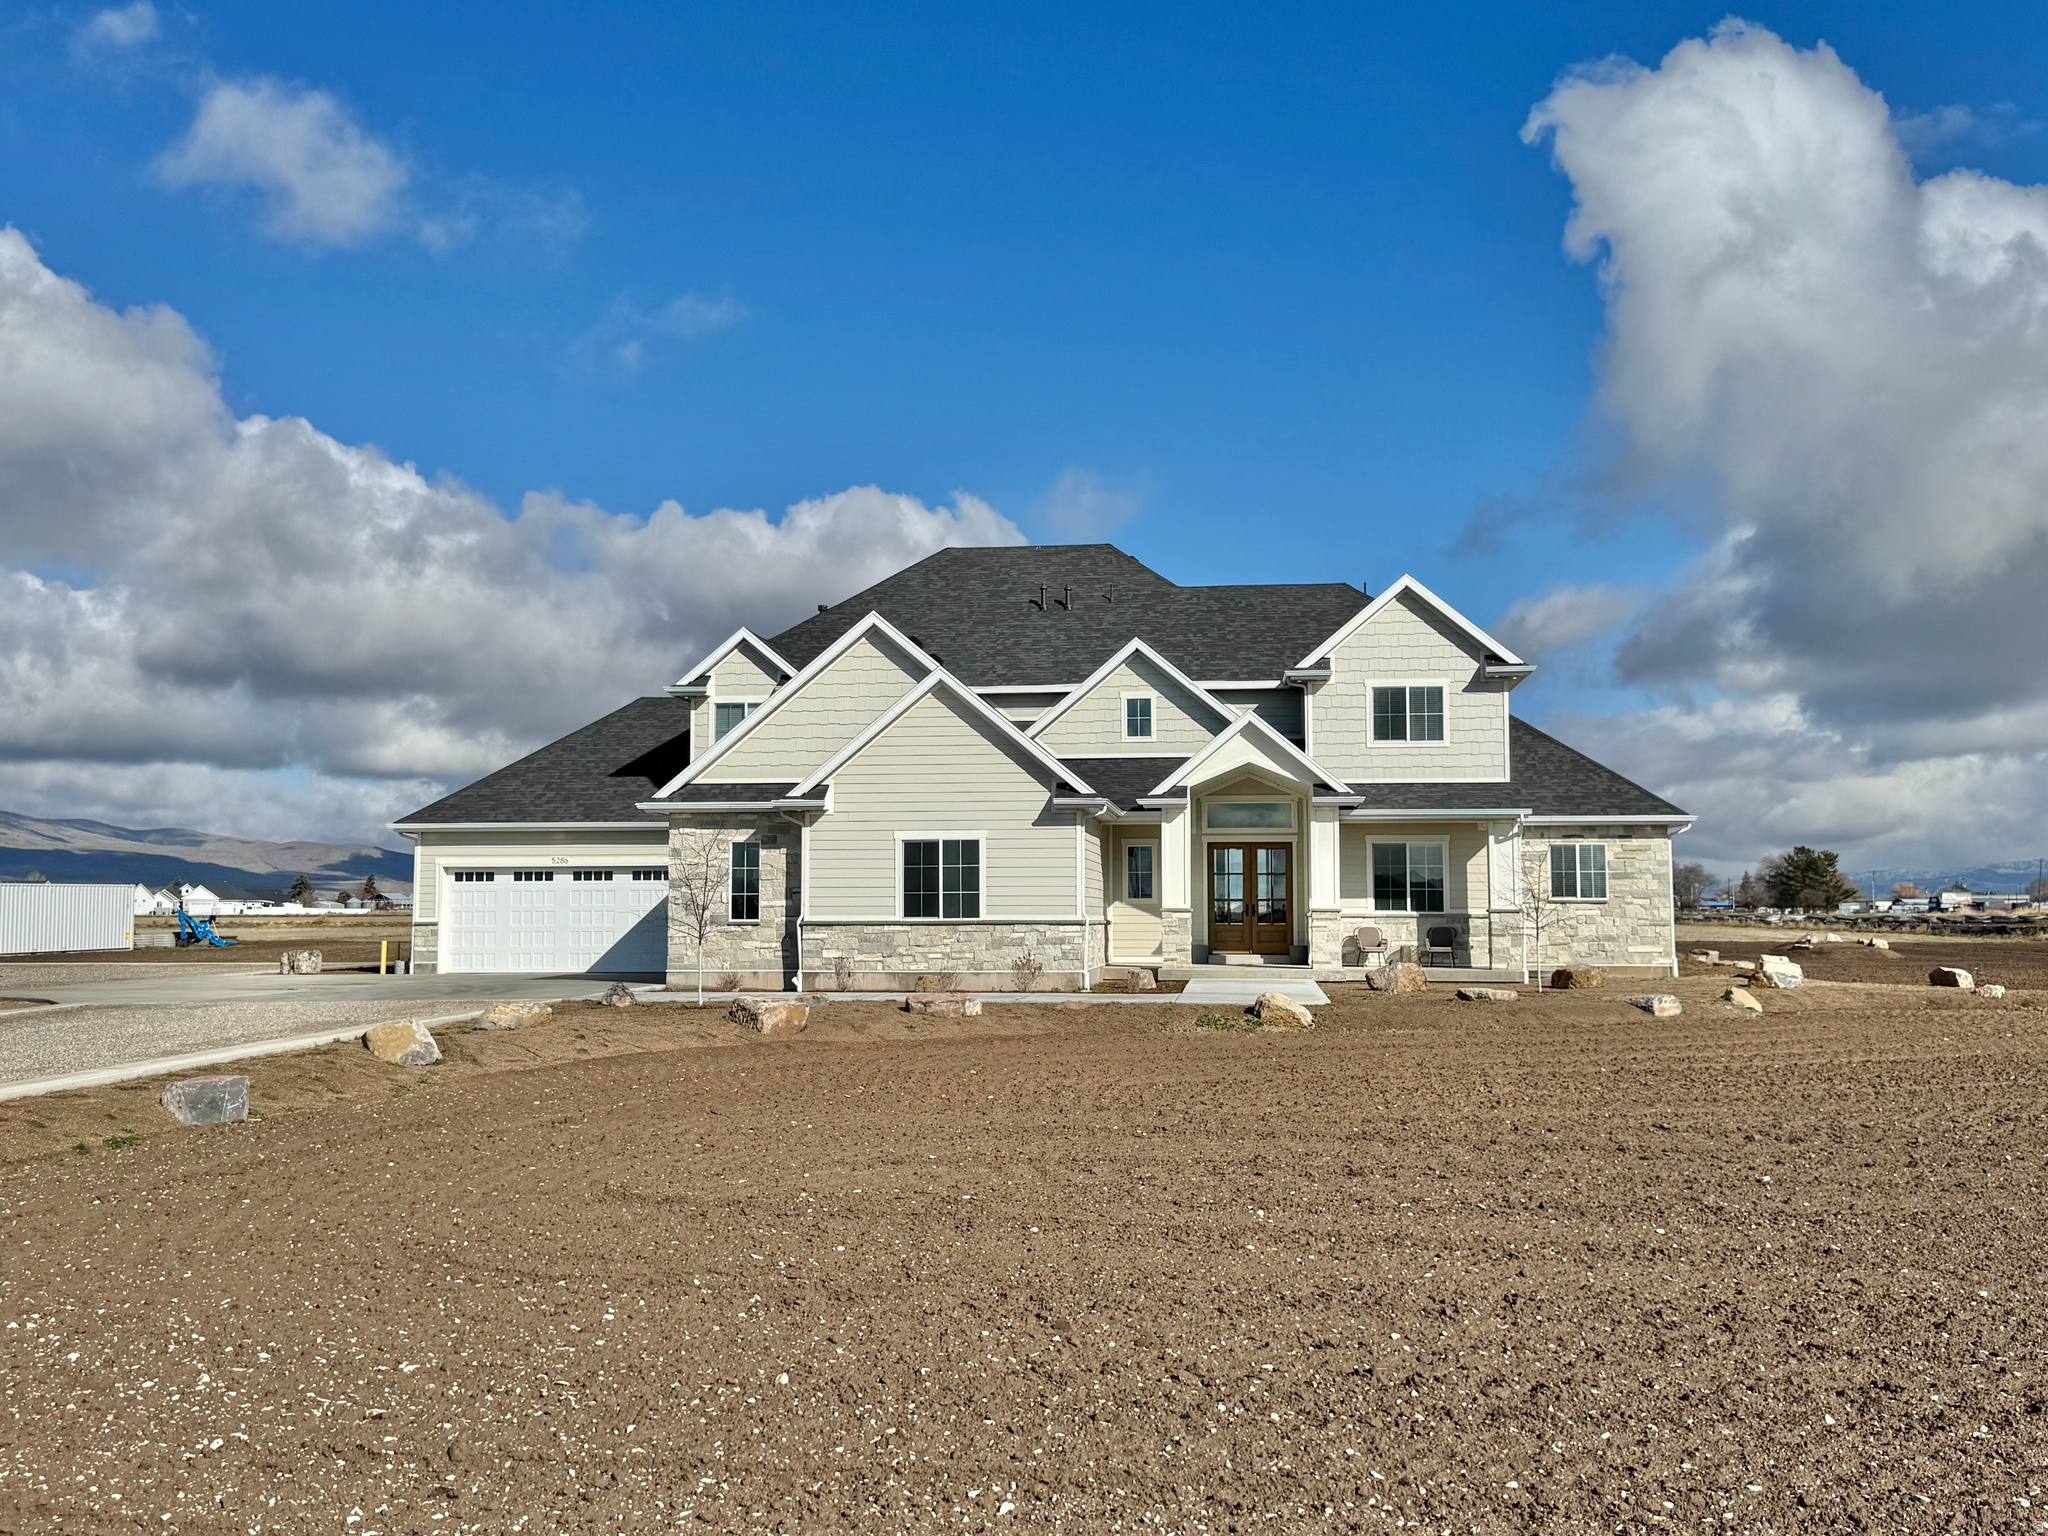
Luxury Country Living on 4.31 Acres  Packed with Premium Upgrades  Experience the perfect blend of luxury, comfort, and functionality with this incredible custom home situated on 4.31 acres of peace. Designed with quality and convenience in mind, this property features high-end upgrades throughout and plenty of room for hobbies, recreation, and future expansion.  The spacious home includes a true 4-car garage that is fully insulated and heated, perfect for year-round use. Inside, modern comforts abound including two washer and dryer setups, a whole-home recirculating hot water system with dual 50-gallon water heaters, and foam insulation for maximum efficiency and quiet living.  The luxurious master suite is a private retreat featuring soundproofing, a 5.1 surround sound system, and a stunning spa-style bathroom with a double shower and a jetted tub with lights and air bubble massage for the ultimate relaxation experience.  This home is also thoughtfully designed for technology and convenience with six televisions included, Starlink high-speed internet, and the home pre-wired for security cameras. Outside, the property shines with Jellyfish permanent lighting installed on the front and sides of the home, perfect for holidays or year-round ambiance.  The property is built for efficiency and durability with a fully encapsulated crawlspace, water softener, and a private well supported by a 2,000-gallon reserve tank. For those needing workspace or future expansion, the property includes a 2-lb gas line stubbed and ready for a future shop.  With room to roam, modern infrastructure, and luxury finishes throughout, this property offers a rare opportunity to enjoy country living with every modern convenience already in place.
#2140697

Tremonton

5286 W 10800 N

4 Beds

2 Baths

4,452 Sq.Ft.

$1,495,000

MLS#: 2140697
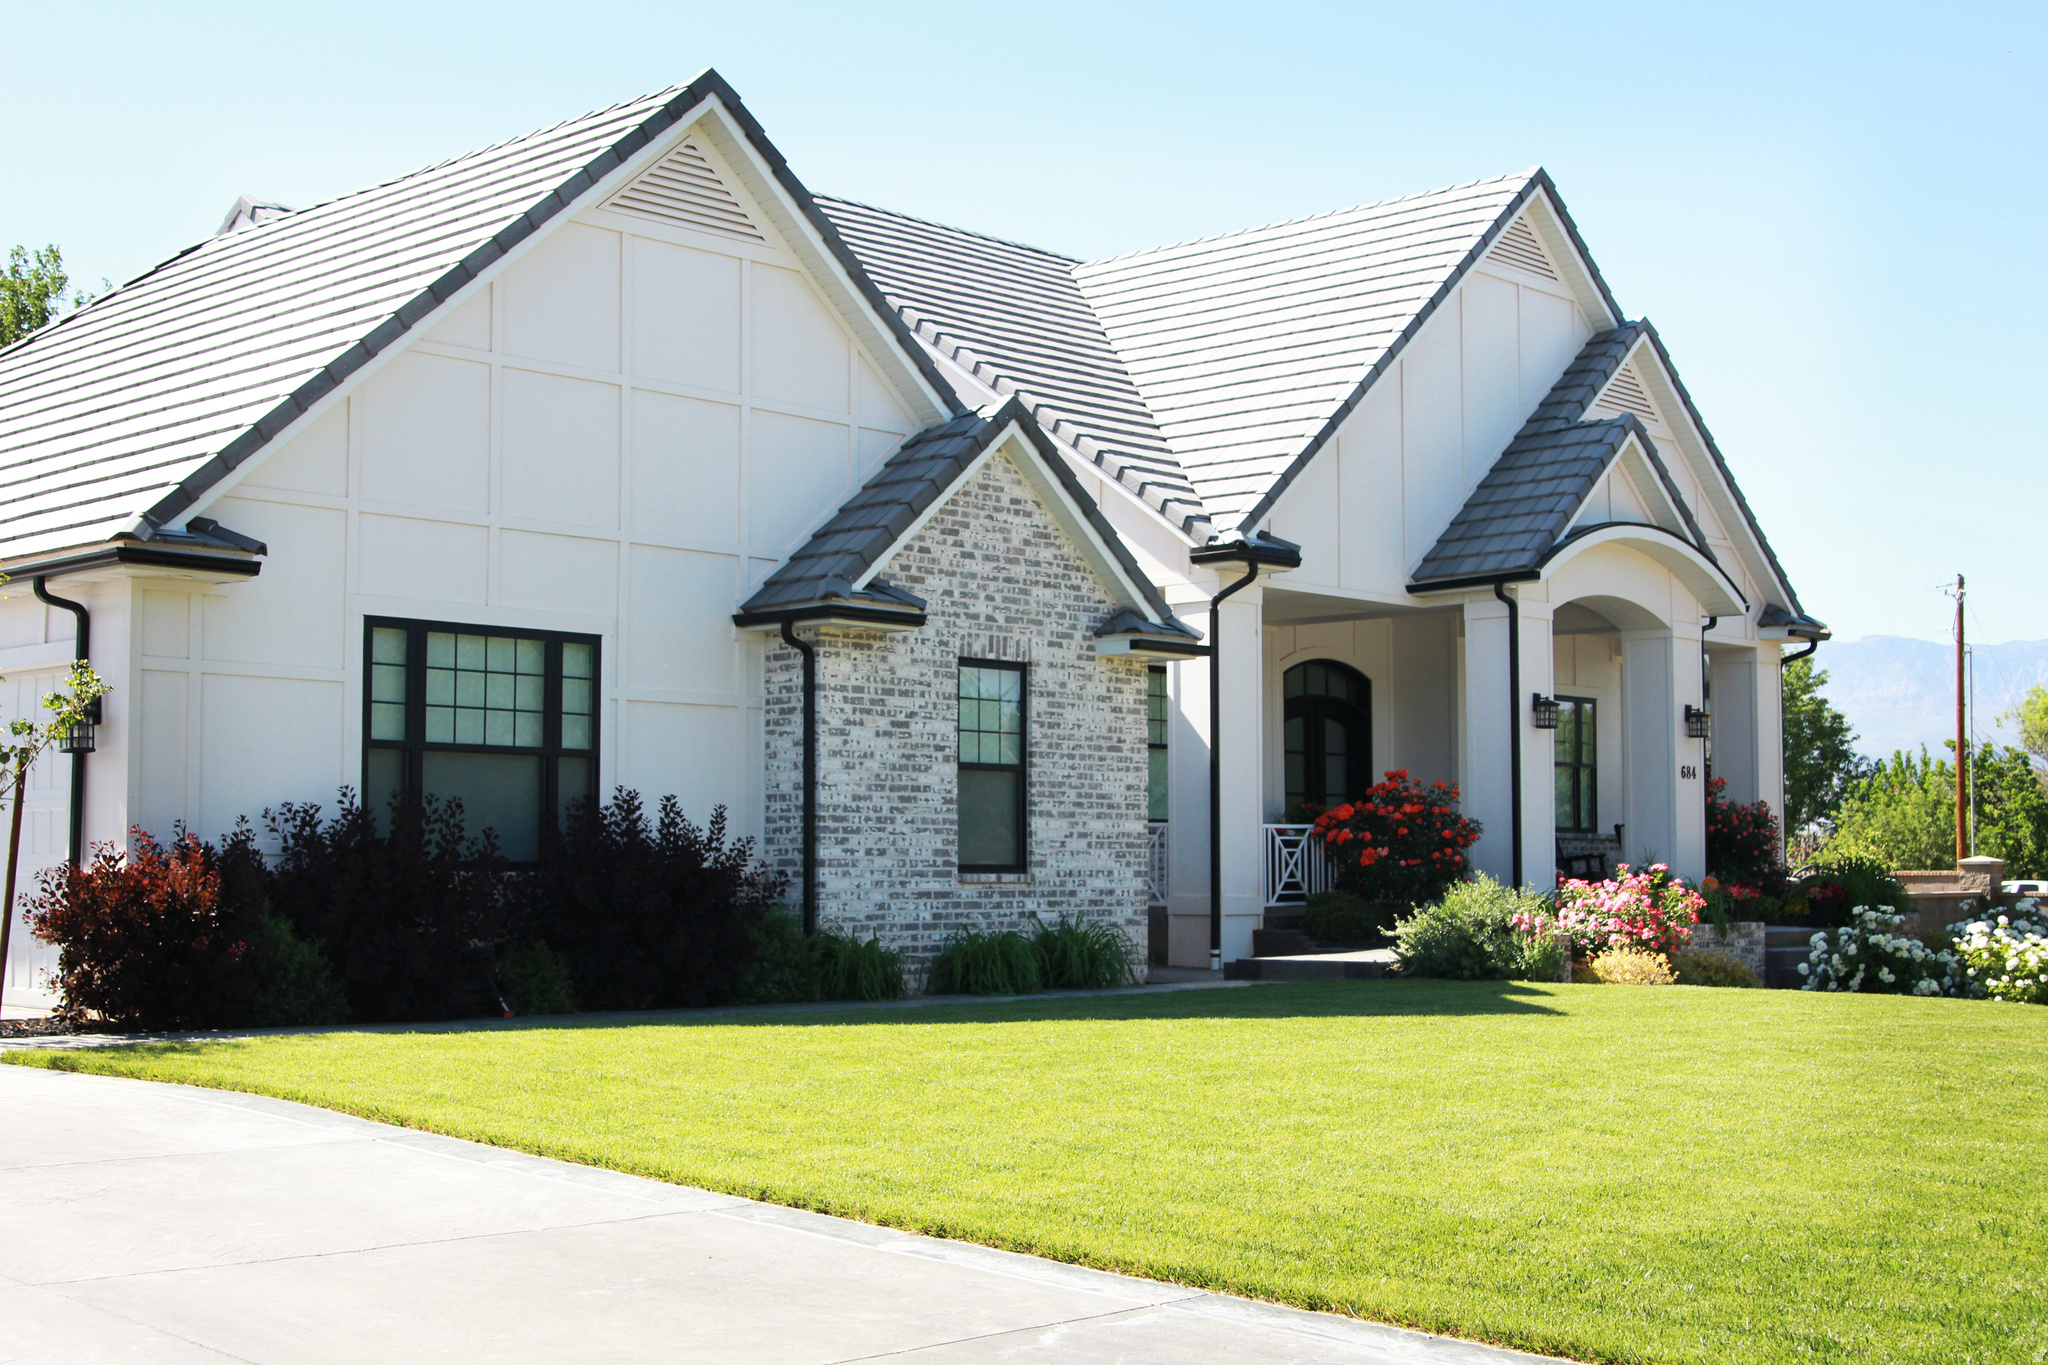
POOL, PICKLEBALL COURT, BASKETBALL COURT...LOCATED ON A TREE LINED STREET IN DESIRABLE HURRICANE NEIGHBORHOOD, THIS SPACIOUS 6 BEDROOM, 4 BATH HOME IS SITUATED ON .51 ACRE LOT AND SHOWCASES LUXURY AND DESIGNER UPGRADES THROUGOUT. THE OPEN CONCEPT MAIN LEVEL FEATURES SOARING VAULTED CEILINGS AND A LIGHT FILLED LIVING ROOM THAT FLOWS SEAMLESSLY INTO THE GOURMET KITCHEN WITH A LARGE ISAND, CUSTOM CABINETRY AND HIDDEN WALK IN PANTRY. THE FINISHED BASEMENT OFFERS A SPACIOUS FAMILY ROOM, STORAGE ROOM, 4 BEDROOMS AND 2 BATHS. STEP OUTSIDE TO OUR PRIVATE BACKYARD OASIS COMPLETE WITH A SALWATER POOL, FULL SIZE SPORTS COURT, SEPARATE PICKLEBALL COURT, AND LUSH MATURE LANDSCAPING. AN EXCEPTIONAL BLEND OF UPSCALE DESIGN, SPACE, AND RESORT STYLE LIVING IN ONE OF HURRICANES MOST DESIRABLE NEIGHBORHOODS.
#2165439

Hurricane

684 S 990 W

6 Beds

4 Baths

5,504 Sq.Ft.

$1,495,000

MLS#: 2165439
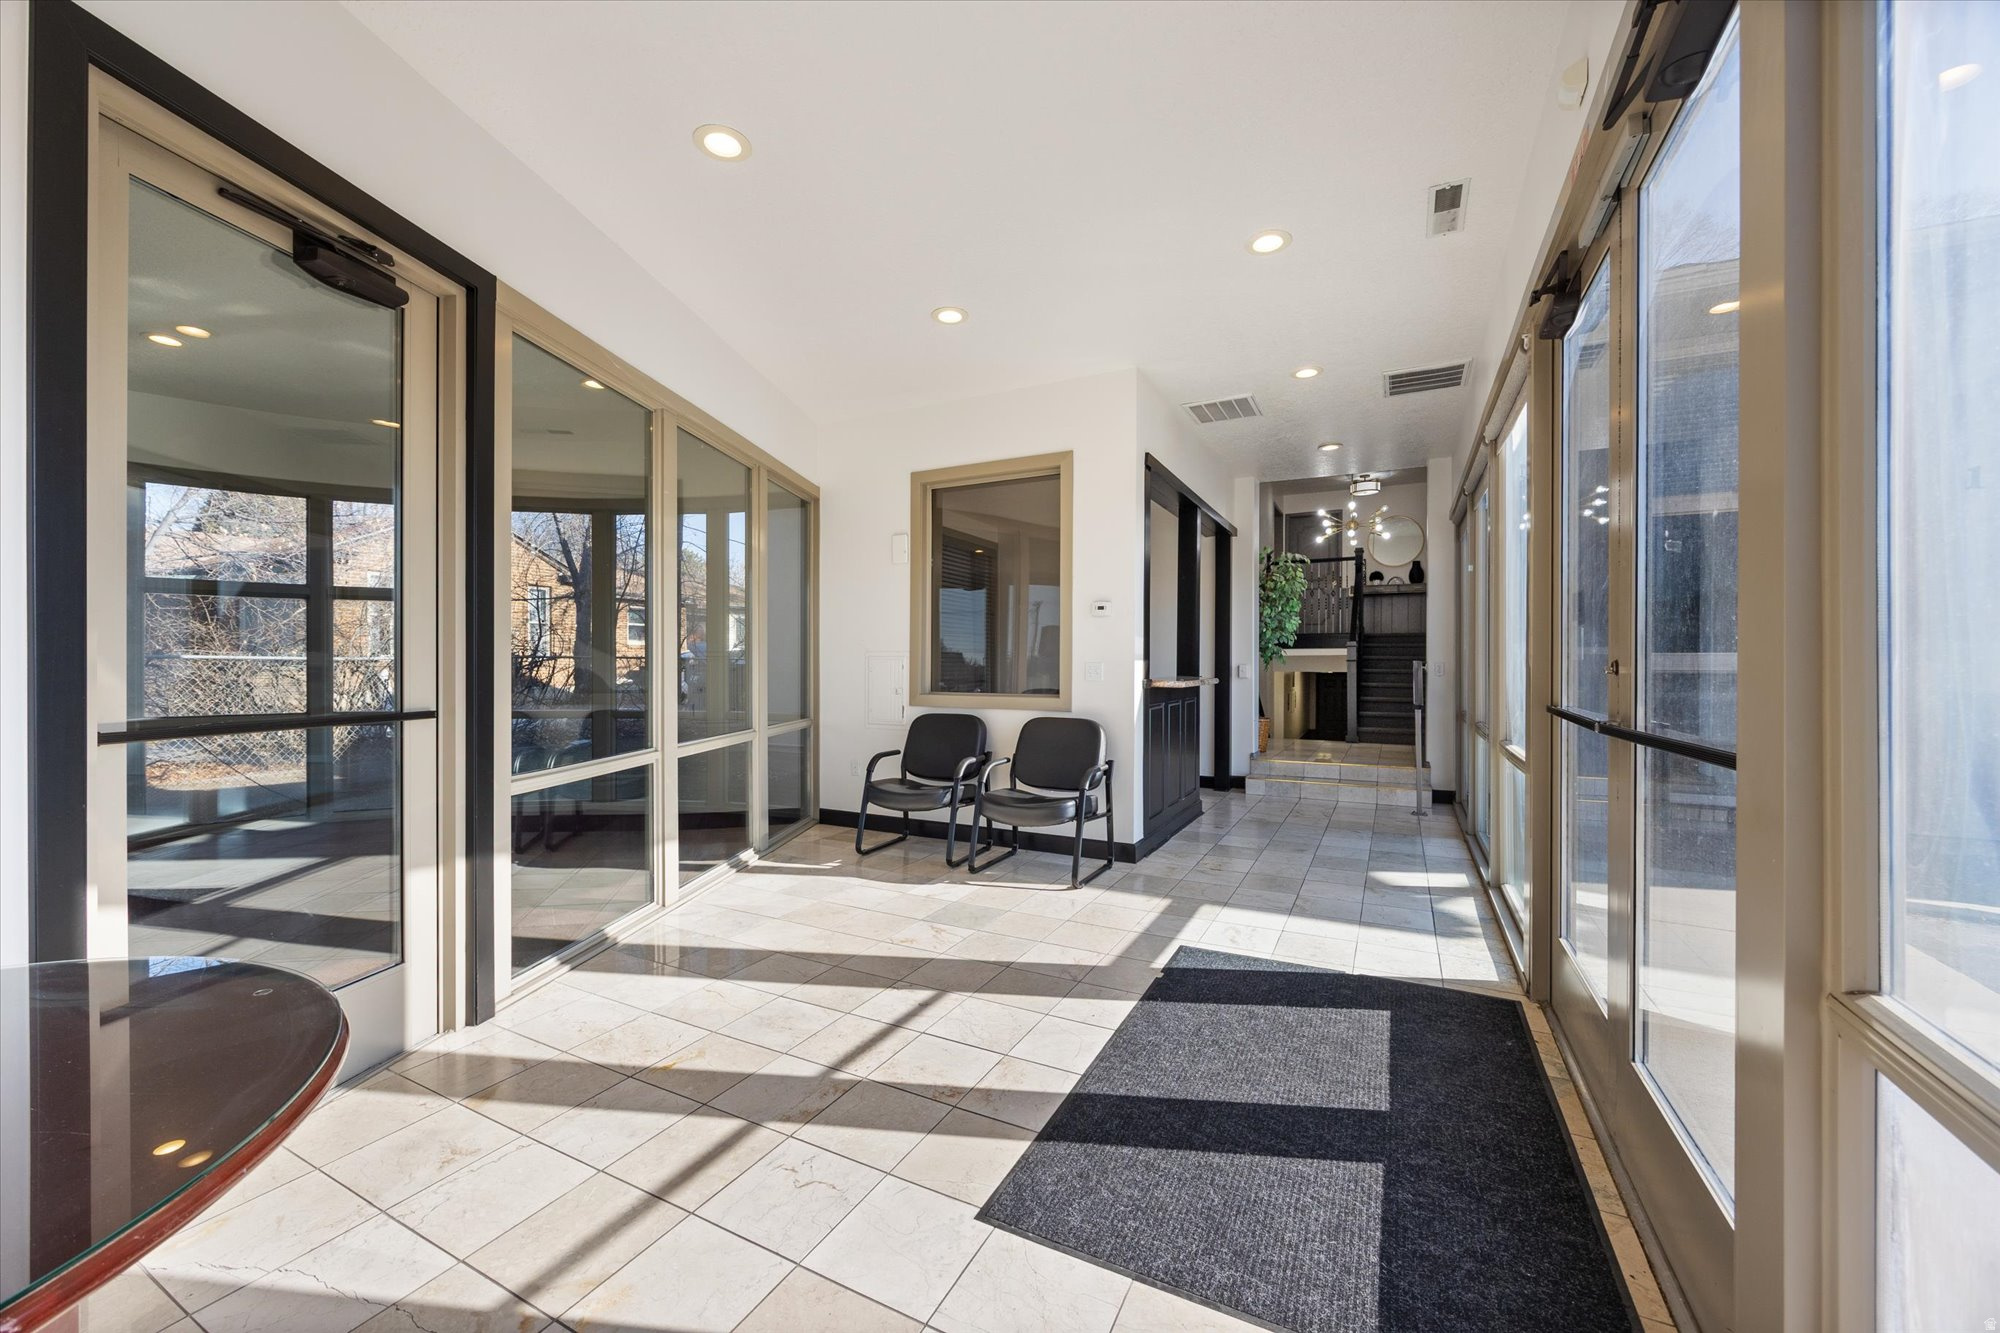
Exceptional development opportunity in the heart of American Fork! This property at 140 N 100 E is being sold together with the adjacent vacant parcel (Parcel #020390014, 126 N 100 E) for a combined total of 0.62 acres on the east side of 100 East between 100 North and 200 North. The primary parcel includes a 4,293 SF office building (2,557 SF above grade + 1,736 SF finished basement) built in 1975, with 25 parking stalls providing a strong 5.82:1,000 SF parking ratio. The adjacent parcel is 0.32 acres of vacant commercial land, ready for immediate development. Located within the R4-7500 zone, this combined site presents significant multifamily development potential. Under current zoning, multi-housing is a permitted use with the following development standards: maximum building height of 36 feet (30 feet for principal building); minimum lot area of 20,000 SF with the first four units, plus 3,000 SF required for each additional unit; front setback of 30 feet; rear setback of 25 feet; side setbacks of 10 feet; and maximum lot coverage of 50%. The combined 0.62 acres (approximately 27,007 SF) could accommodate a meaningful multifamily project under these standards. The property benefits from outstanding location fundamentals: just 1.5 blocks north of State Street, American Fork's primary commercial corridor; approximately 1.2 miles from the I-15/500 East interchange; proximity to the Silicon Slopes employment corridor; convenient access to shopping, restaurants, schools, and services; and bus transit available along State Street. The American Fork FrontRunner commuter rail station is approximately 1.8 miles from the site. The existing office building offers immediate owner-user or interim lease potential while entitlements are pursued, or the entire site can be cleared for ground-up development. Both parcels share common ownership and will be conveyed together. Buyer and buyer's agent to verify all information including but not limited to zoning, permitted uses, development standards, setbacks, building height, lot coverage, acreage, square footage, and any other material facts. Contact American Fork City Planning Department at (801) 763-3060 for current zoning verification. Square footage figures are provided as a courtesy estimate only and were obtained from Utah County Records .  Buyer is advised to obtain an independent measurement.
#2137277

American Fork

140 N 100 E

None Beds

None Baths

N/A

$1,495,000

MLS#: 2137277
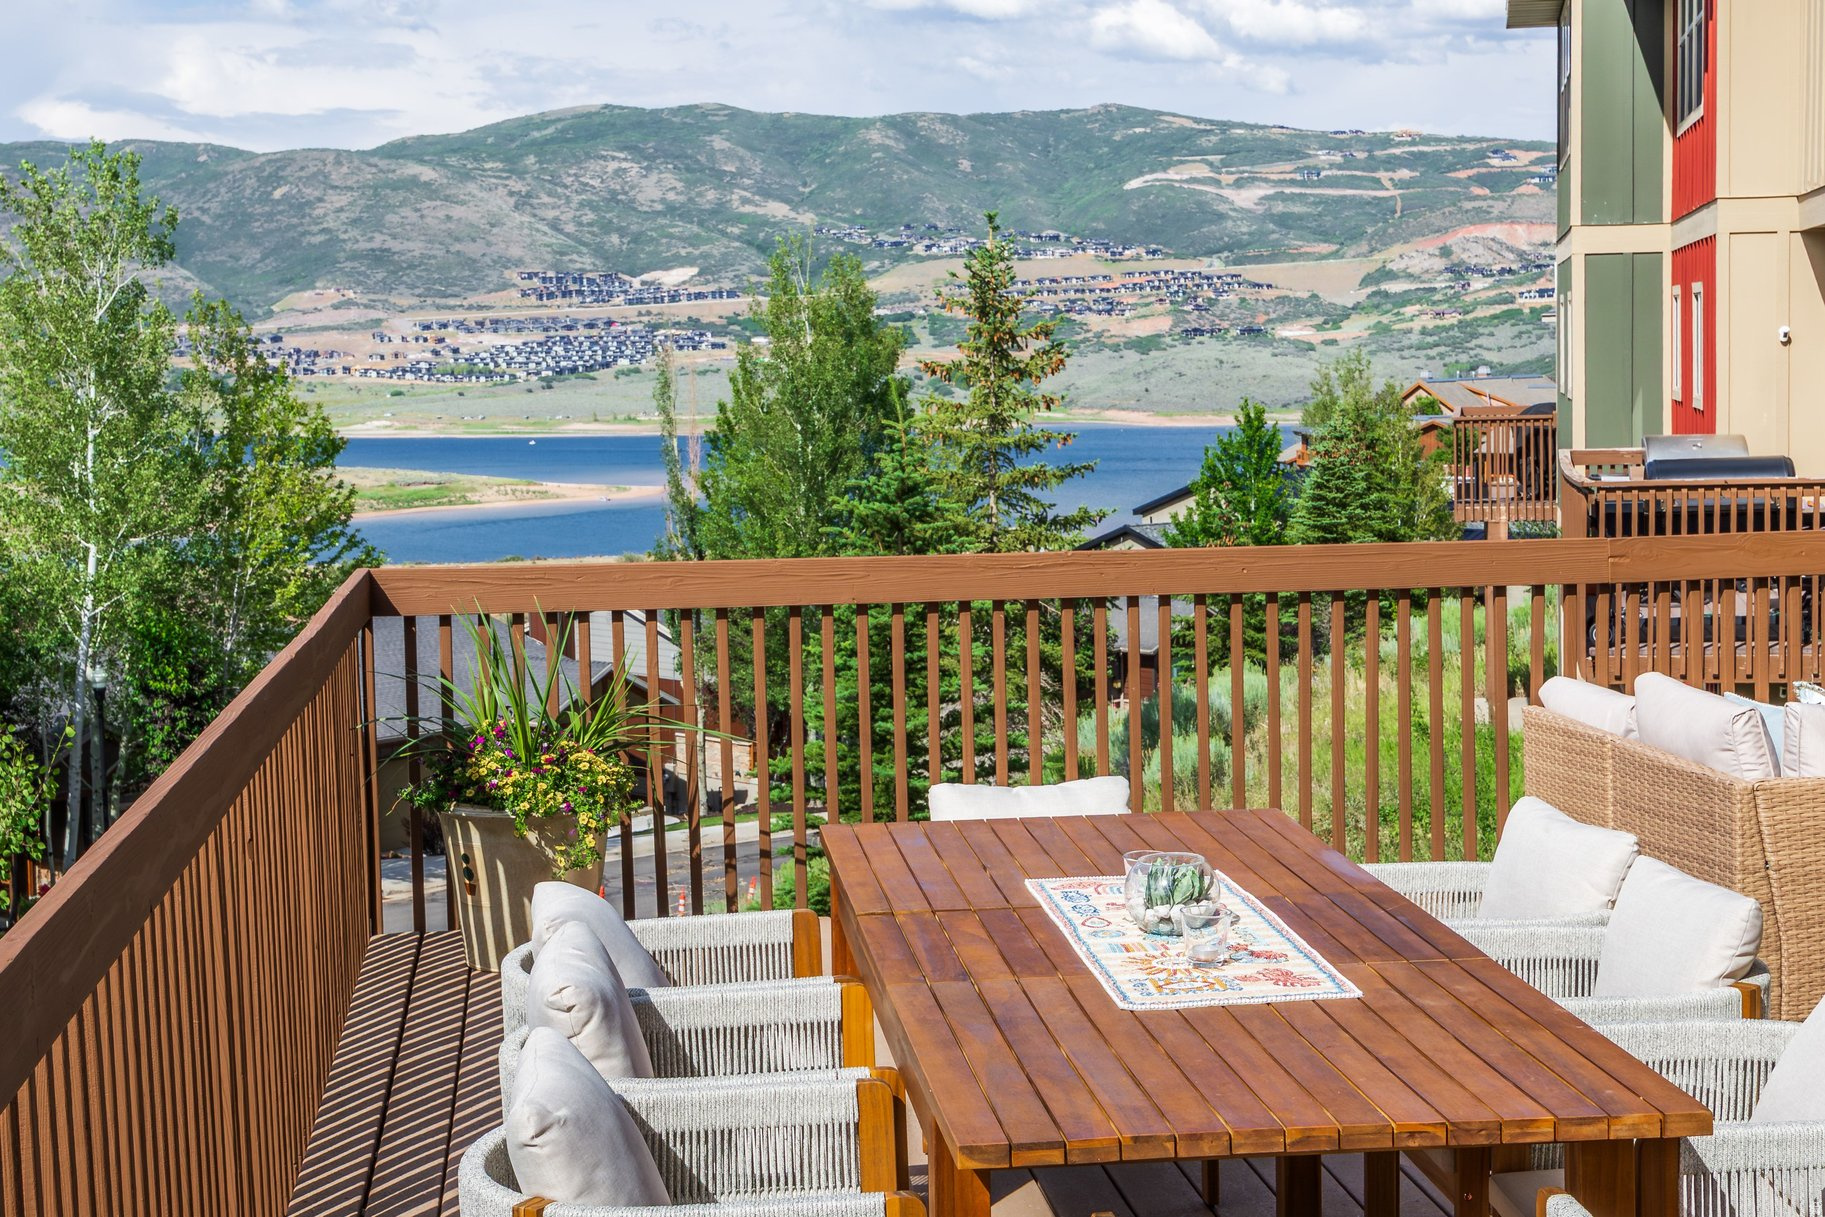
It doesn't get much better than the Hailstone at Stillwater neighborhood for those seeking breathtaking mountain and water views. Situated on the gentle western slopes of Jordanelle Reservoir, this fully-furnished townhome offers convenient access to a year-round recreational lifestyle that the Wasatch Back is known for. The Hailstone Recreation Area, the premier development within Jordanelle State Park, is designed for active outdoor pursuits, including camping, fishing, boating, wakeboarding, waterskiing, and kayaking on the pristine waters of Jordanelle Reservoir. Located near The Mason, one of Park City's newest luxury condominium developments, which has recently undergone a complete renovation and rebrand, will provide the convenience of neighborhood elevated dining and bar experiences. Just minutes away from Deer Valley East Village, part of recent expansion of Deer Valley Resort. This expansion adds more than 3,700 skiable acres, 132 new ski runs, and a gondola providing access to Park Peak, the highest point in Deer Valley. Upon completion, the village will feature hotels, multiple retail experiences, and restaurants. Enjoy these exceptional amenities while residing in this tranquil Stillwater neighborhood townhome featuring an attached oversized two-car garage and aspacious wrap-arounddeck overlooking Jordanelle Reservoir. The open-concept main level includes an updated kitchen with quartz countertops,subway tile backsplash,center islandand new stainless appliances, creating an ideal setting for entertaining. The semi-formal dining area opens directly ontoa 500 square footdeckthat allows one to enjoy sweeping views of the Jordanelle, memorable sunsets and star-gazing. The great room is anchored by a gas fireplace with a large flat-screen TV above. Upstairs, the primary suite features an ensuite bath and a generous walk-in closet. Two guest bedrooms share a full bathroom, while the loft area provides flexible space for remote work, studying, or gaming. SOLD FULLY FURNISHED!
#2170053

Heber City

1449 W STILLWATER DR

3 Beds

2 Baths

1,836 Sq.Ft.

$1,495,000

MLS#: 2170053
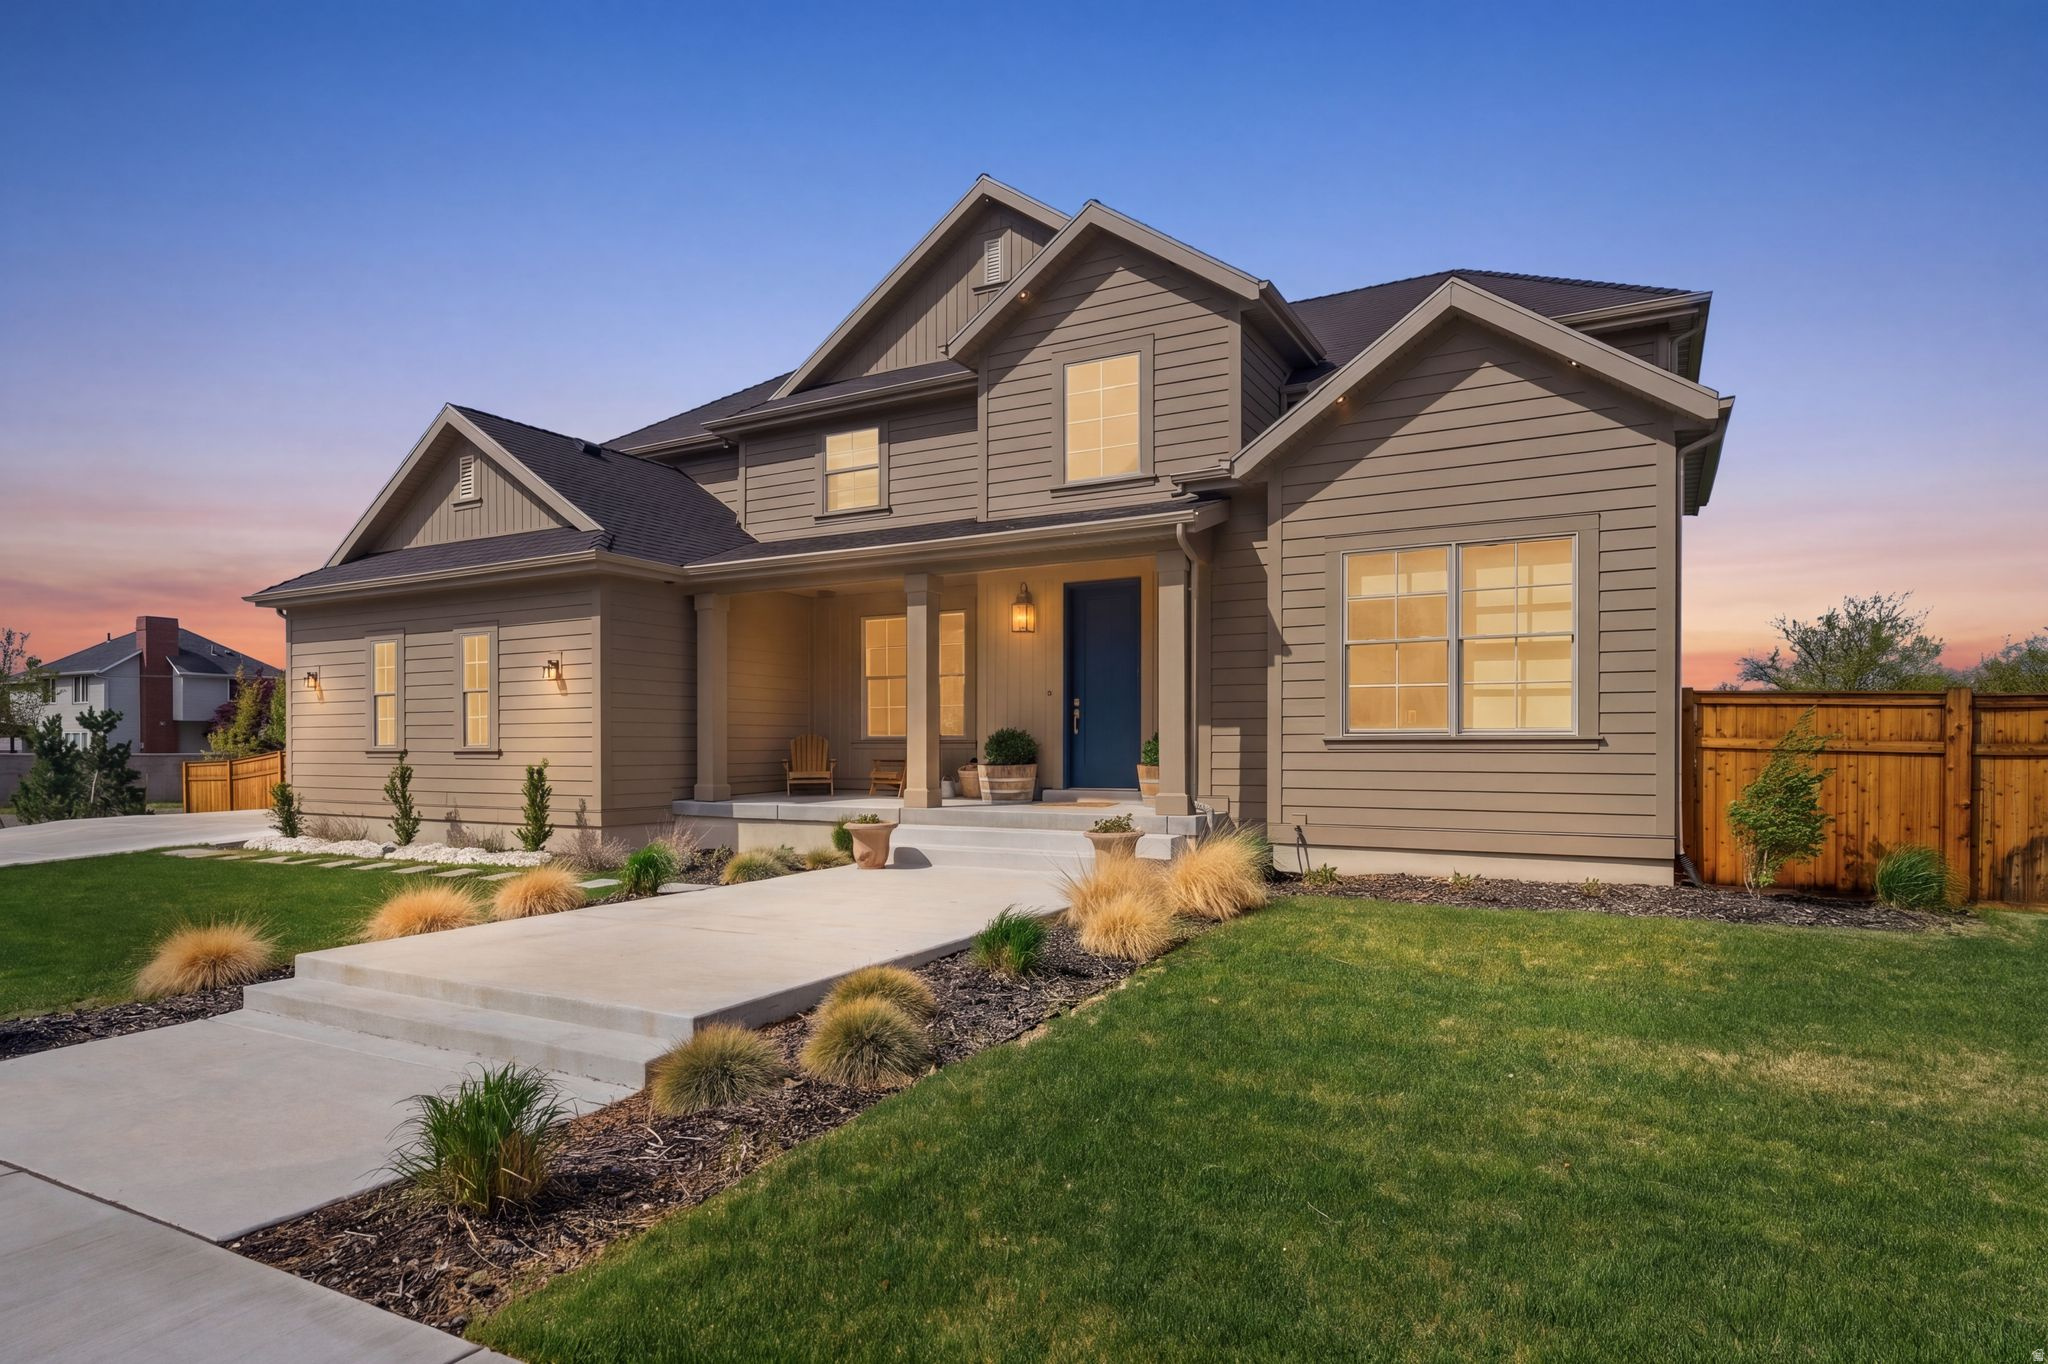
This beautifully crafted and extensively upgraded Ivory Homes residence offers over 5,500 square feet of thoughtfully designed living space, seamlessly blending luxury, comfort, and functionality. Rich hardwood floors, expansive Pella windows, designer finishes, and a dramatic grand staircase create a striking first impression, while the open-concept floor plan is ideal for both everyday living and entertaining. The spacious great room features a gas fireplace and generous space for casual dining, flowing effortlessly into the remarkable kitchen. Designed with both style and practicality in mind, the kitchen showcases custom cabinetry, Dekton countertops, upgraded appliances, and a walk-in pantry, blending traditional charm with modern convenience. The main level also includes a private east-facing office with French doors and beautiful mountain views, a versatile flex room ideal as a formal dining room or additional office, and a main-floor guest suite complete with a full bath and generous walk-in closet. A well-appointed mudroom, powder bath, and oversized three-car garage add to the home's exceptional functionality. Upstairs, the gracious primary suite includes a spacious bedroom, oversized walk-in closet, and luxurious bath with a soaking tub and separate shower. Three additional bedrooms, each with a walk-in closet, share a three-quarter bath, and the laundry room is conveniently located on this level. All spaces feature large windows that maximize natural light and showcase beautiful views, complemented by custom blinds for privacy where needed. The unfinished lower level offers more than 2,000 square feet of future living space and is already plumbed for a bathroom, providing the opportunity to finish it to your specifications. Outside, the fully landscaped, level yard has been thoughtfully designed for beauty and ease of maintenance, featuring a complete drip and sprinkler system, drought-tolerant trees, and perennial plantings. The cedar-fenced backyard offers exceptional outdoor living with a covered deck perfect for entertaining, an in-ground trampoline, and expansive lawn space for soccer, croquet, or other outdoor activities. Located within one of the area's most desirable Ivory Homes communities, this exceptional property benefits from quality construction and numerous builder and owner upgrades throughout. Situated on a quiet cul-de-sac, the home is just steps from Bell Canyon Park, offering playgrounds, tennis courts, and picnic areas. The location also provides excellent freeway access and is conveniently close to ski resorts, downtown Salt Lake City, the University of Utah, Salt Lake City International Airport, and Silicon Slopes.  Square footage figures are provided as a courtesy estimate only.  Buyer is advised to obtain an independent measurement.
#2155788

Sandy

11382 S CANYON FALLS LN

5 Beds

2 Baths

5,523 Sq.Ft.

$1,495,000

MLS#: 2155788
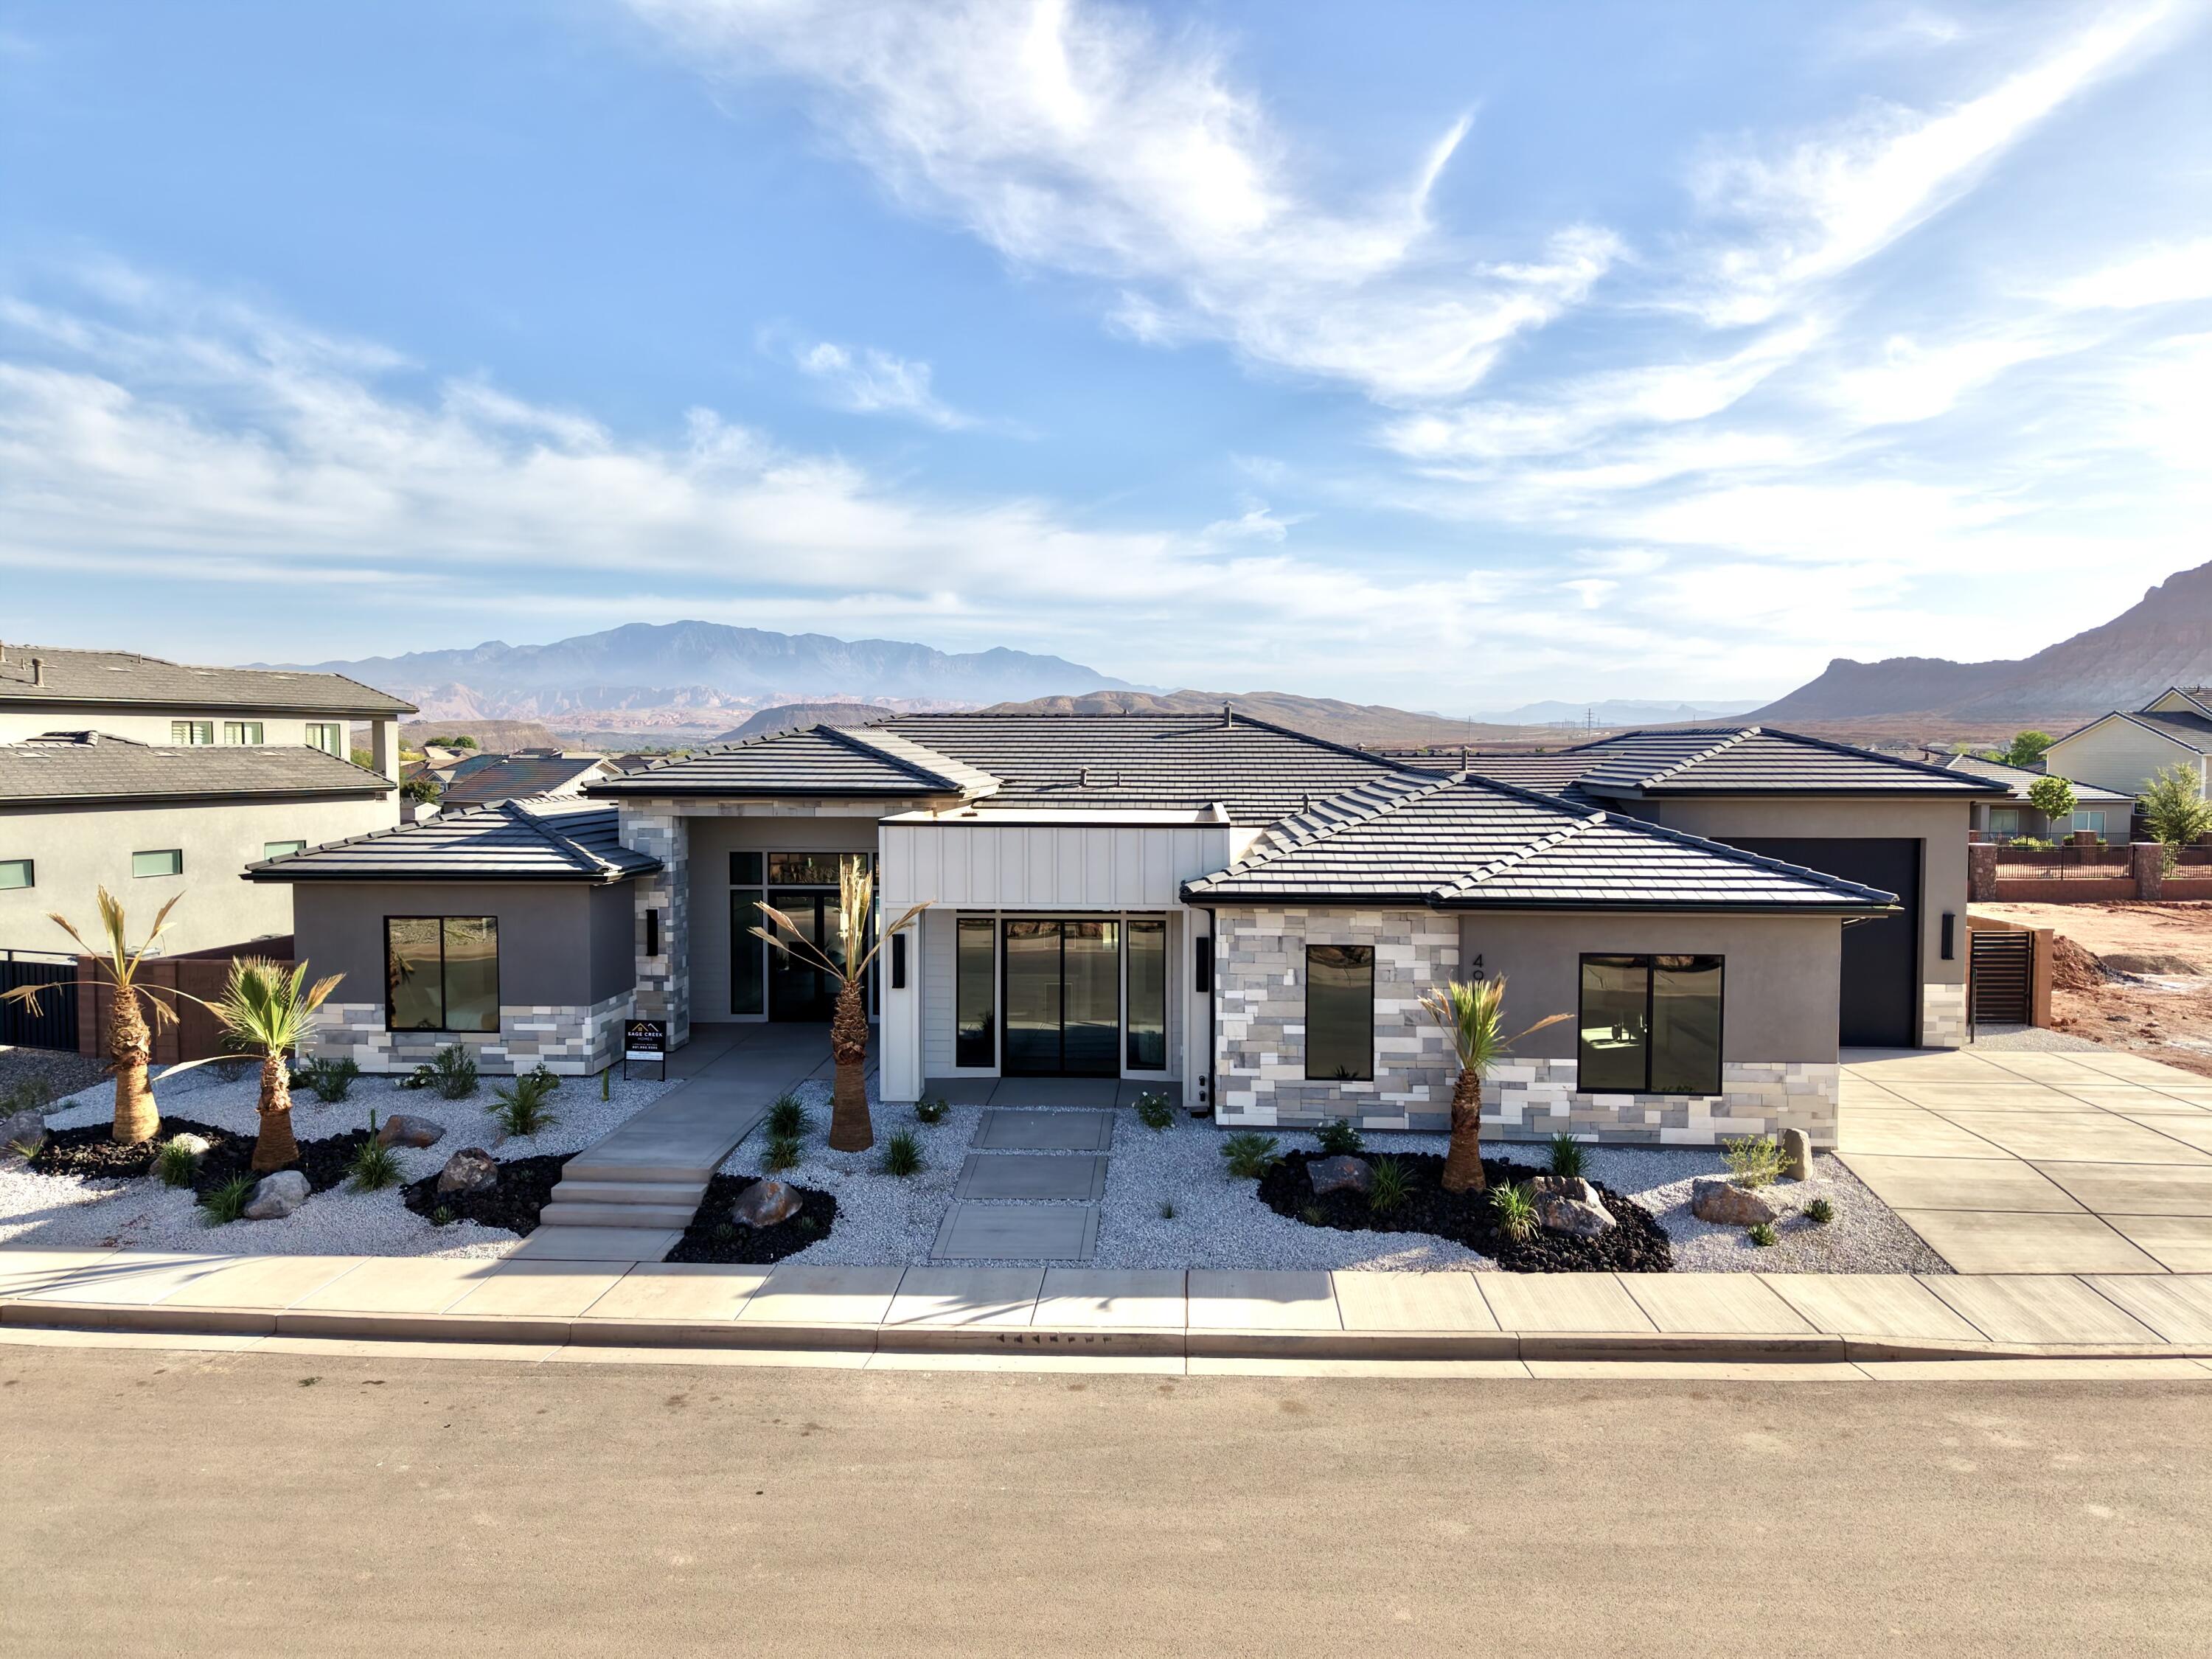
Elevated lifestyle is exactly what this beautiful home has to offer.  Large windows show off stunning views of the pool, backyard space and beautiful mountain scenery.  There is a gate walking out to the perfect path for your evening stroll.  Inside the home is a dream with a custom gourmet kitchen, butler's pantry, 3 bedrooms in addition to the master all with en-suite baths and a really cool master closet.  Tile and accent walls make this home a remarkable show piece!  Not to mention the neighborhood and amenities make this not just a home but a lifestyle!
#26-272407

Washington

4905 S Waters Edge Way Lot 6

4 Beds

None Baths

3,414 Sq.Ft.

$1,495,000

MLS#: 26-272407
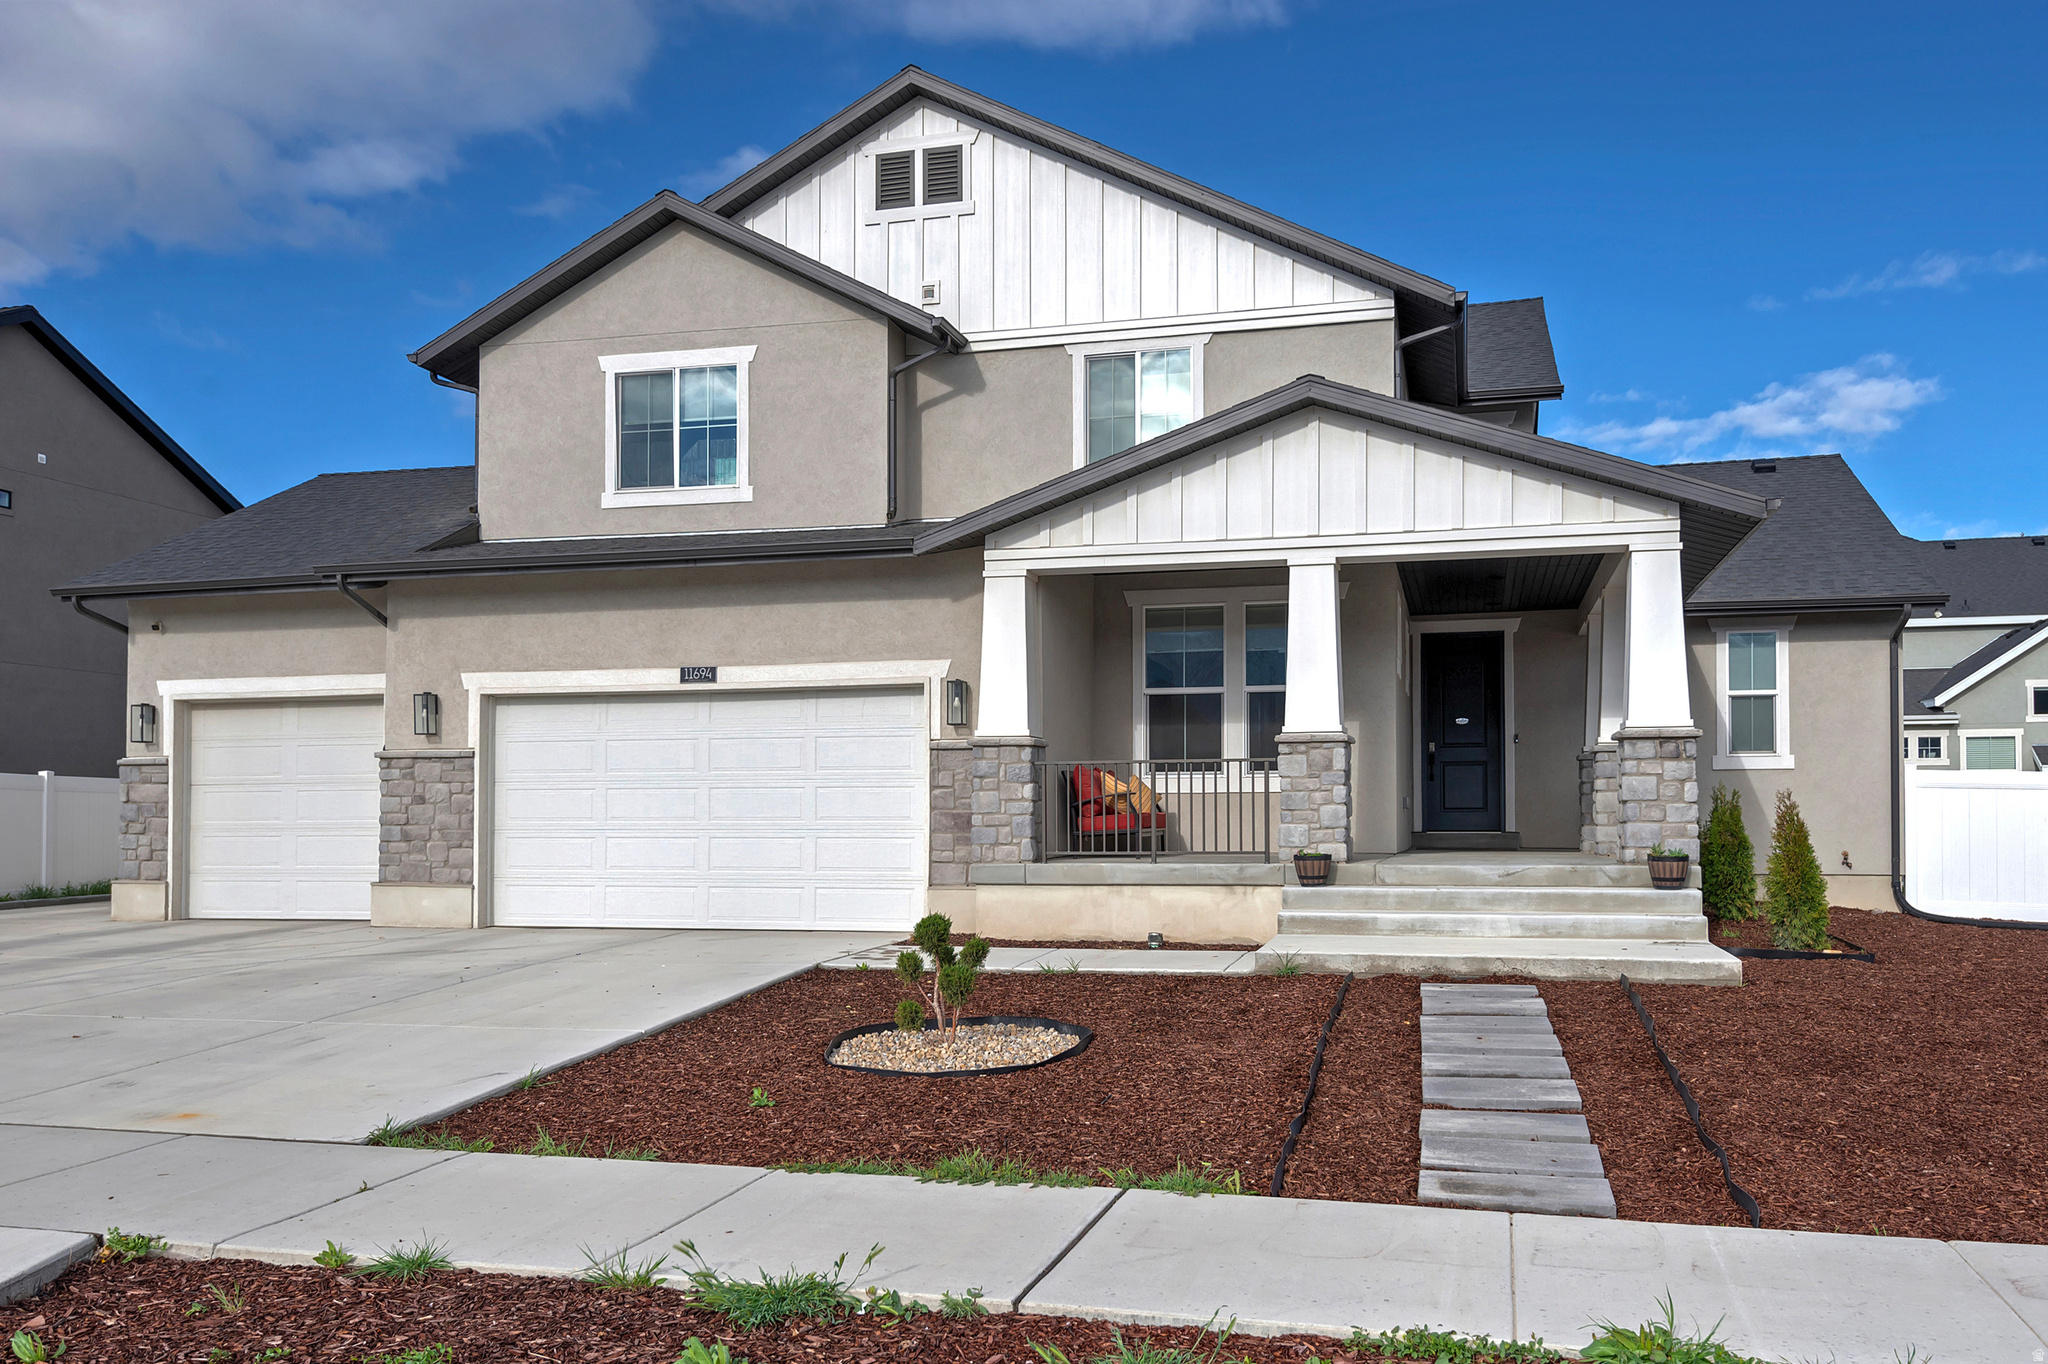
Beautiful two-story residence in a highly desirable Draper, Utah location. Set on a generously sized, fully fenced lot, this home features a spacious three-car garage and convenient RV parking-ideal for storage, recreation, or outdoor enthusiasts. Inside, discover over 5,100 square feet of bright, open, and flowing living space designed for both everyday living and elegant entertaining. Seven bedrooms and four bathrooms provide abundant flexibility for a growing family, guests, or a dedicated home office. The lower level is plumbed for a second kitchen, enhancing versatility for multi-generational living or potential income opportunities. Meticulously updated and just four years old, this home seamlessly blends modern finishes with thoughtful, durable details. Enjoy a prime location near shopping, entertainment, and dining options, all while benefiting from a tranquil, family-friendly neighborhood.  Seize the opportunity to make this elegantly maintained, move-in-ready home your own before it's spoken for.
#2149301

Draper

11694 S ENGELMANN DR

7 Beds

3 Baths

5,159 Sq.Ft.

$1,495,000

MLS#: 2149301
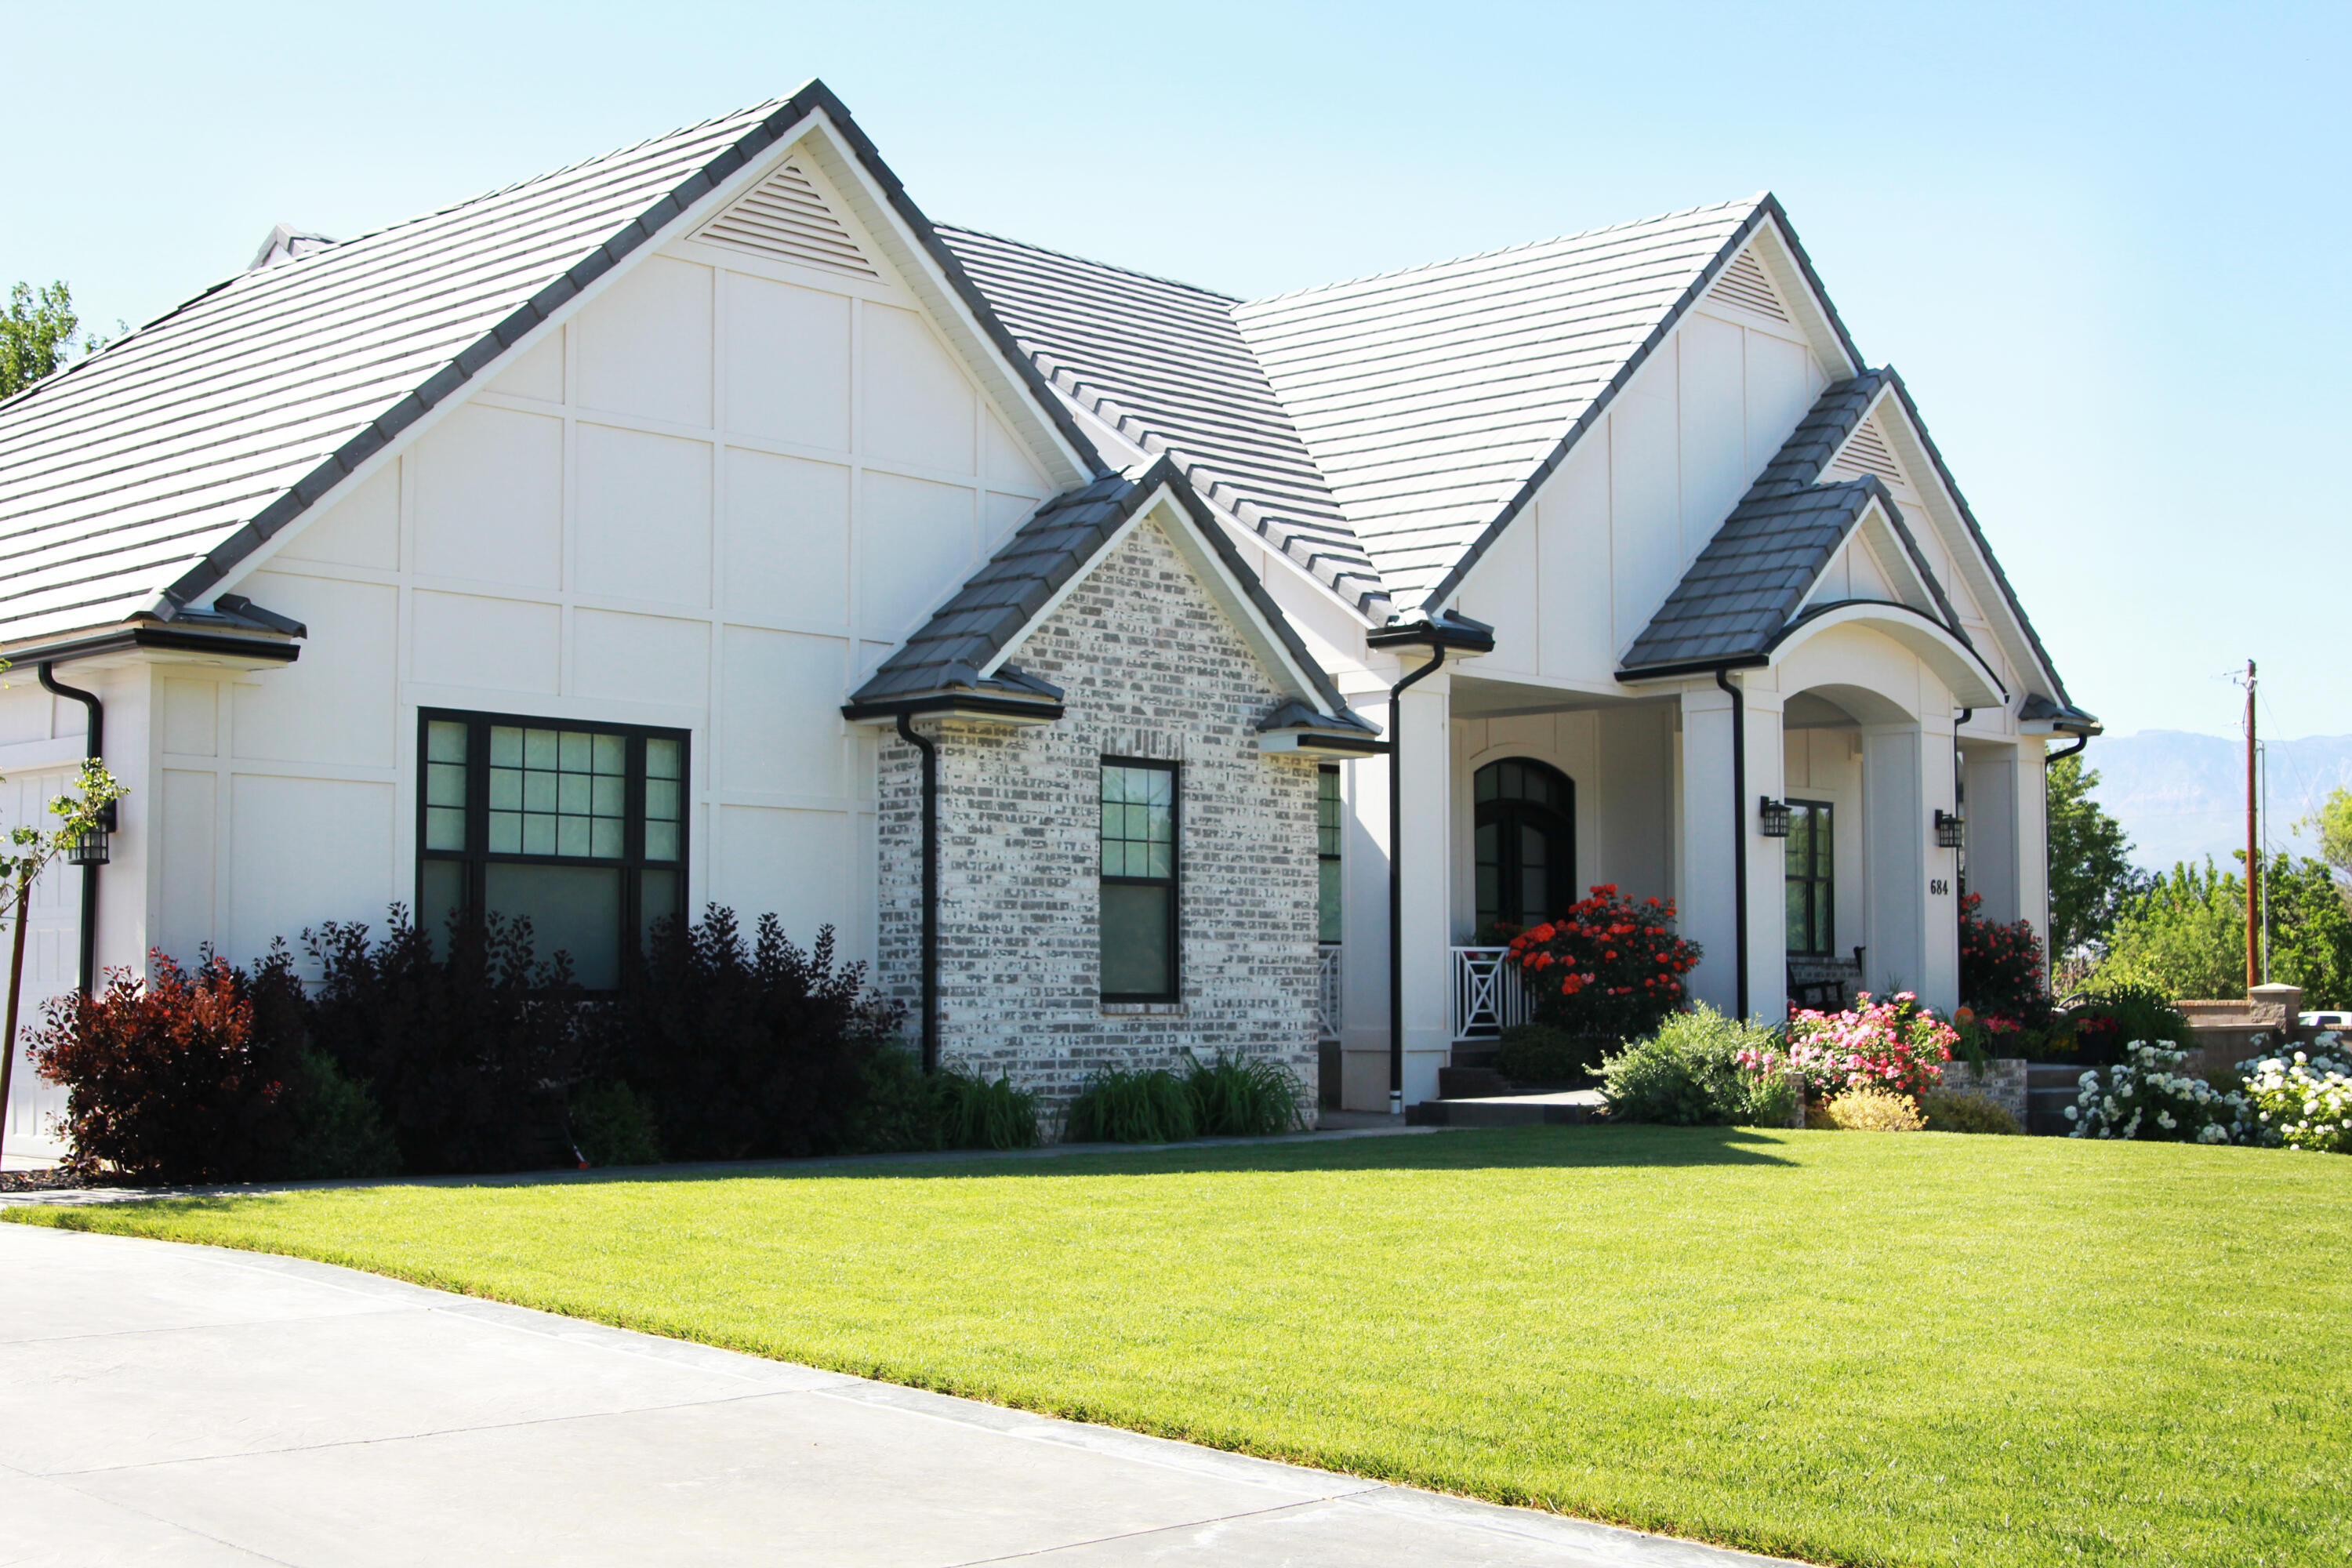
POOL, PICKLEBALL COURT, BASKETBALL COURT...LOCATED ON A TREE LINED STREET IN DESIRABLE HURRICANE NEIGHBORHOOD, THIS SPACIOUS 6 BEDROOM, 4 BATH HOME IS SITUATED ON .51 ACRE LOT AND SHOWCASES LUXURY AND DESIGNER UPGRADES THROUGOUT. THE OPEN CONCEPT MAIN LEVEL FEATURES SOARING VAULTED CEILINGS AND A LIGHT FILLED LIVING ROOM THAT FLOWS SEAMLESSLY INTO THE GOURMET KITCHEN WITH A LARGE ISAND, CUSTOM CABINETRY AND HIDDEN WALK IN PANTRY. THE FINISHED BASEMENT OFFERS A SPACIOUS FAMILY ROOM, STORAGE ROOM, 4 BEDROOMS AND 2 BATHS. STEP OUTSIDE TO OUR PRIVATE BACKYARD OASIS COMPLETE WITH A SALWATER POOL, FULL SIZE SPORTS COURT, SEPARATE PICKLEBALL COURT, AND LUSH MATURE LANDSCAPING. AN EXCEPTIONAL BLEND OF UPSCALE DESIGN, SPACE, AND RESORT STYLE LIVING IN ONE OF HURRICANES MOST DESIRABLE NEIGHBORHOODS.
#26-273328

Hurricane

684 S 990 W

6 Beds

None Baths

5,504 Sq.Ft.

$1,495,000

MLS#: 26-273328
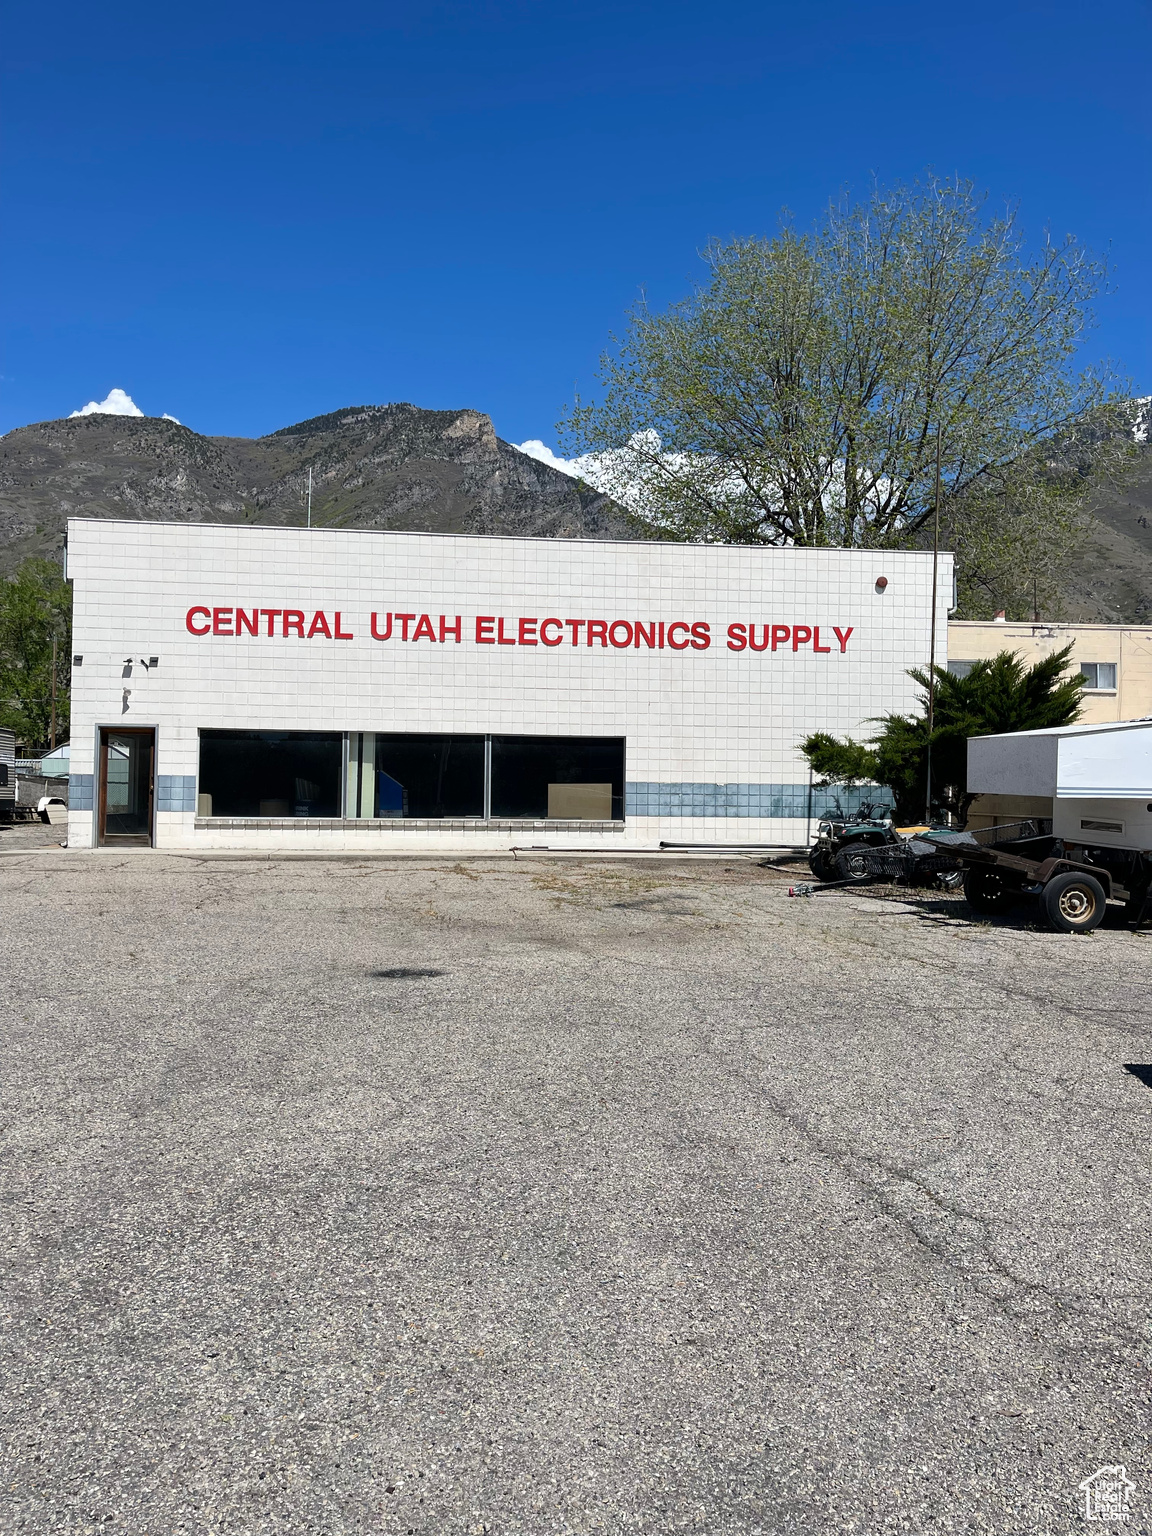
Price Improvement!  Prime Investment Opportunity in Provo - 3 parcels with versatile potential.     Unlock the full potential of this unique commercial offering located the heart of Provo.  This property includes three contiguous parcels, a 5,000 SF warehouse, a 3,592 SF duplex, and a .23 acre vacant lot - providing multiple avenues for income, development, or owner-occupancy.   Key features:    Warehouse:  approximately 5,000 SF, ideal for storage, distribution, light manufacturing or conversion to suit your business needs.   Duplex:  3,592 SF  Unit 1 - 4 BR/ 2 BA   Unit 2 - 1 BR/ 1 BA Flexible layout - potential to convert back to a retail space.   Vacant lot:   .23 acre - perfect for expansion parking or new construction   Zoning:  CM (Heavy Commercial) - supports a wide range of commercial uses.    Location:  Situated in a designated Opportunity Zone, offering potential tax incentives for investors   This property presents a rare chance to own a high visibility site with redevelopment potential, income producing assets, and strategic zoning.  Whether you are looking to invest, develop or operate your own business, this property offers flexibility and future growth potential.     Portfolio includes 3 parcels - 22-035-0134, 22-035-0136 & 65-722-0001. Contact agents for additional information.  Call Kim or Blake for a tour.  All properties will be vacated upon closing.
#2087493

Provo

735 S STATE ST

None Beds

None Baths

8,592 Sq.Ft.

$1,495,000

MLS#: 2087493
Price reduced
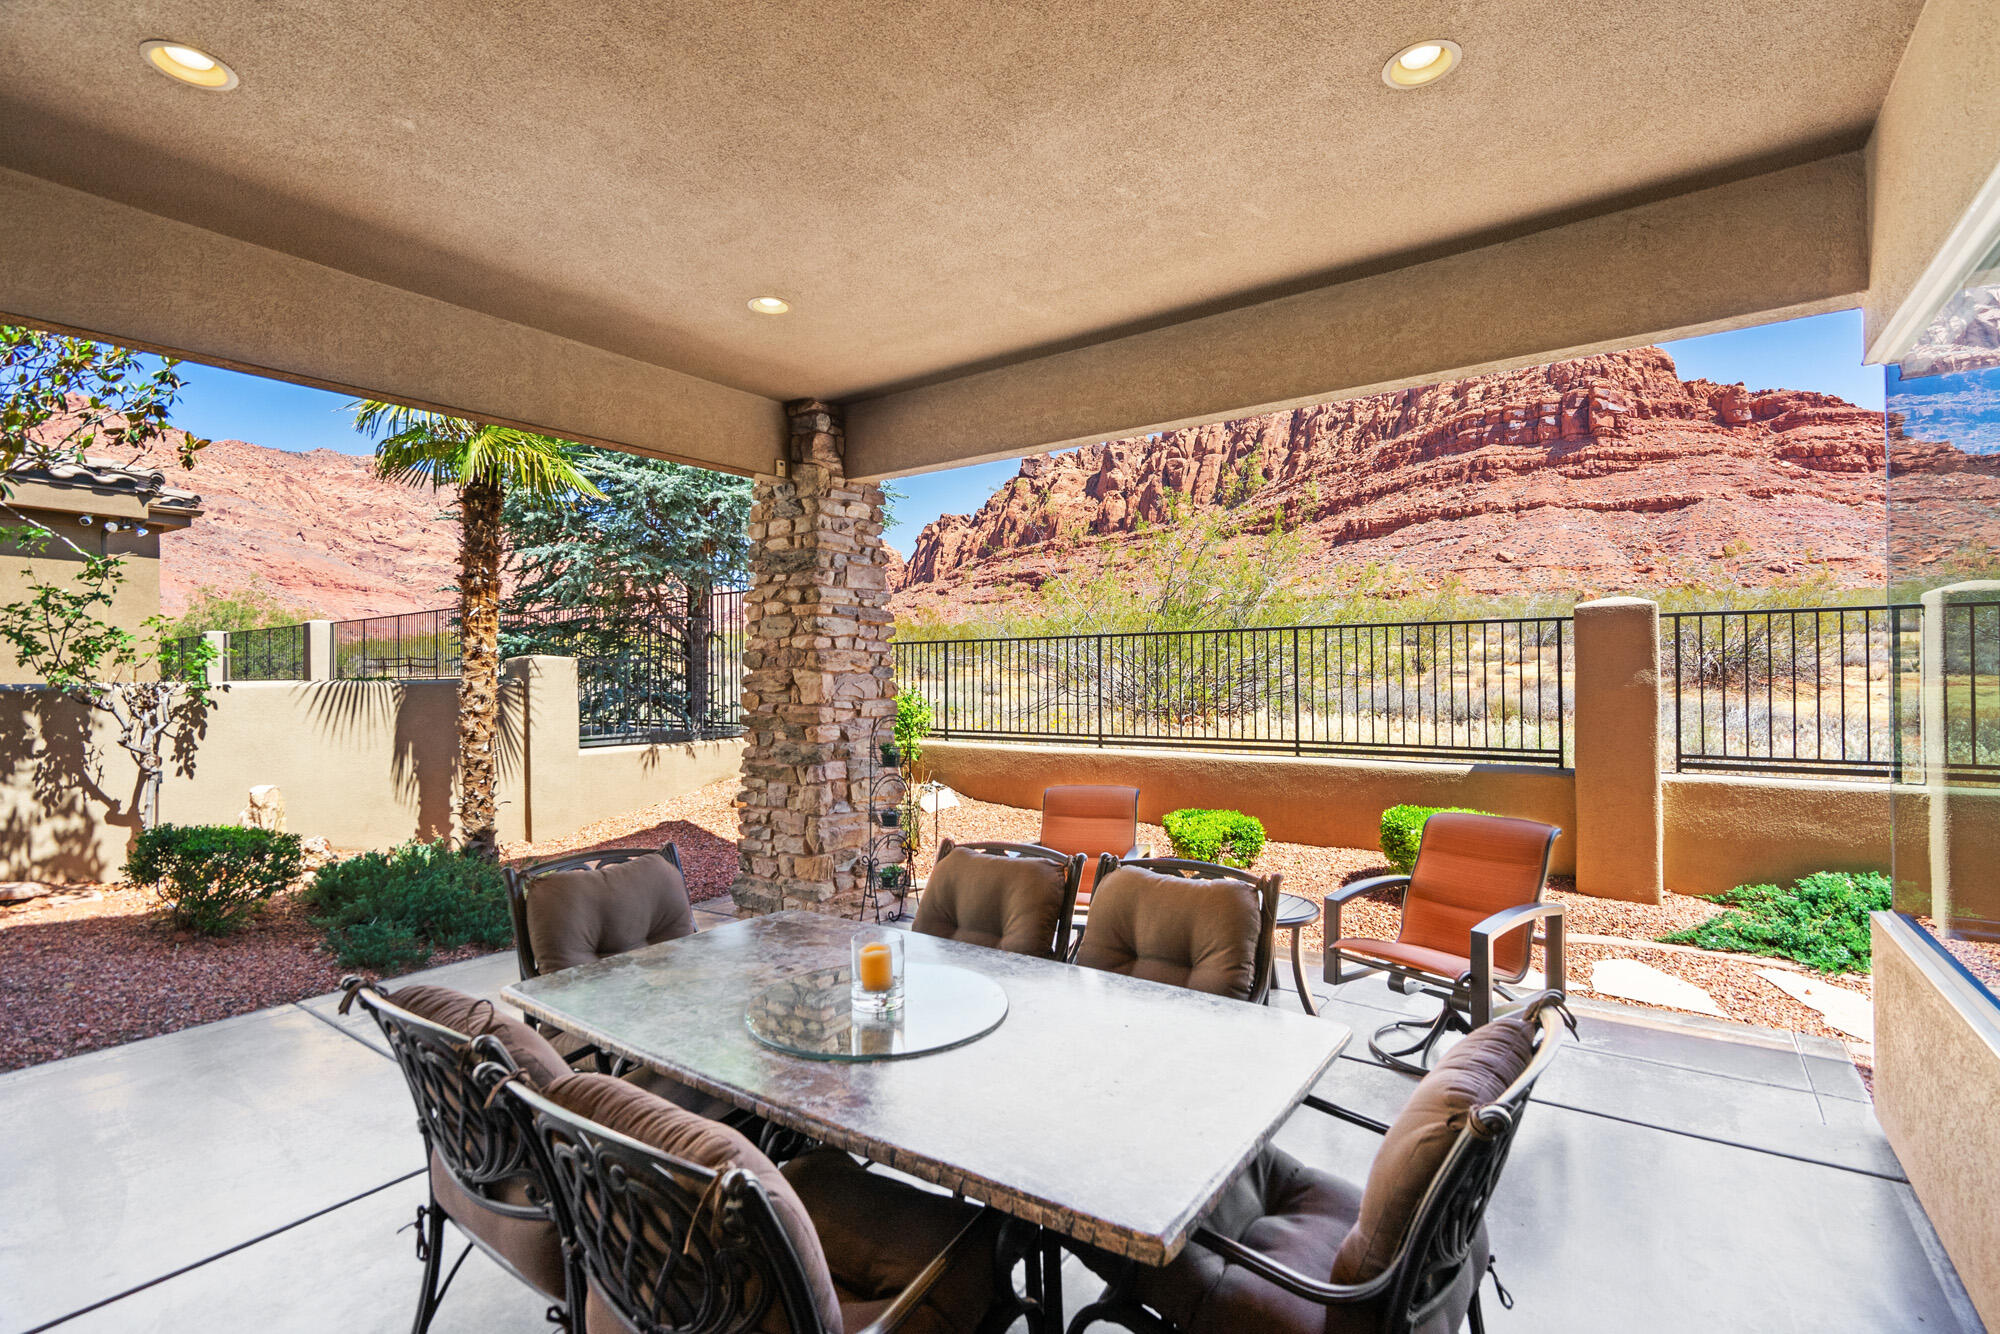
**Offered fully furnished for a seamless move-in experience!** New listing in the beautiful gated community of Vermillion Cliffs, nestled beside the state park with unobstructed views of the stunning Red Cliffs. This exceptional home offers everything you've been searching for, featuring 3 bedrooms, 3.5 bathrooms, and a grand foyer with soaring ceilings that warmly welcome you into this elegant residence.

Designed with both comfort and style in mind, the home showcases an open-concept floor plan with a spacious great room highlighted by custom stonework and a cozy gas fireplace. Home is wired and equipped with speakers throughout the inside. Large picture windows perfectly frame the breathtaking Red Rock Cliff views, creating an inviting atmosphere throughout the home.

The custom kitchen is beautifully appointed with stainless steel appliances, 6 burner gas range, granite countertops, a large breakfast bar, porcelain tile, custom LED light fixtures, and recessed lighting throughout. Energy efficiency was also a priority, with tinted windows, added attic insulation and a radiant barrier installed beneath the entire attic to help minimize utility costs. Also, garage floor is sealed for easy clean up. 

A new mini-split air conditioner has been recently installed in the garage area, as well!! What a benefit to the new home owner!!

Step outside to your own private backyard oasis featuring an acid-stained patio, built in gas BBQ and outdoor hot tub--perfect for relaxing while taking in the incredible red rock scenery. Backing directly to the state park, the property offers exceptional privacy and tranquility.

This is truly a must-see home that will not disappoint. Once you experience everything it has to offer, you'll want to call it your own. Schedule your private showing today.
#26-272438

Ivins

340 N Snow Canyon DR 18

3 Beds

None Baths

2,953 Sq.Ft.

$1,495,000

MLS#: 26-272438
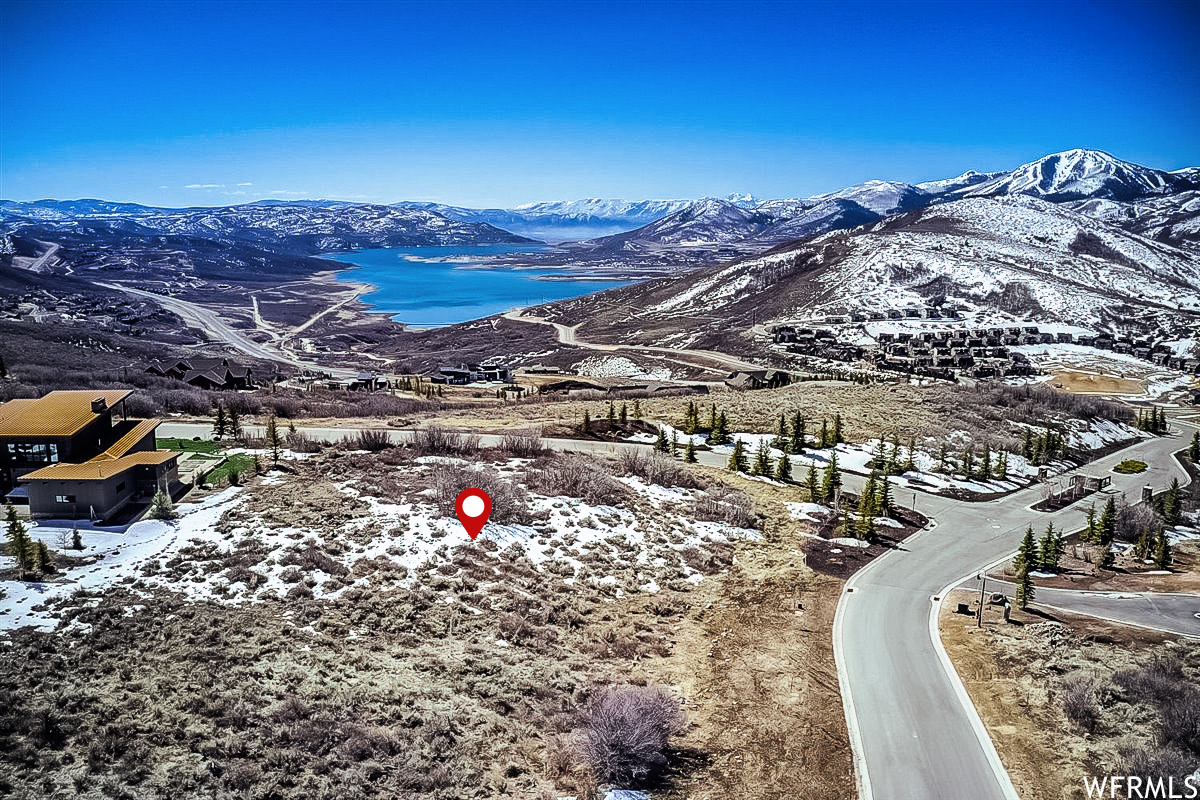
Build your forever home or vacation retreat within minutes to all that Park City has to offer  This 0.81 acre lot is one of the absolute finest homesites in Deer Vista with the best views   of Deer Valley and The Jordanelle Reservoir. Full set of previously approved plans included with purchase.
#1797624

Heber City

623 W PEACE TREE TRL 80

None Beds

None Baths

0.81 acres

$1,495,000

MLS#: 1797624
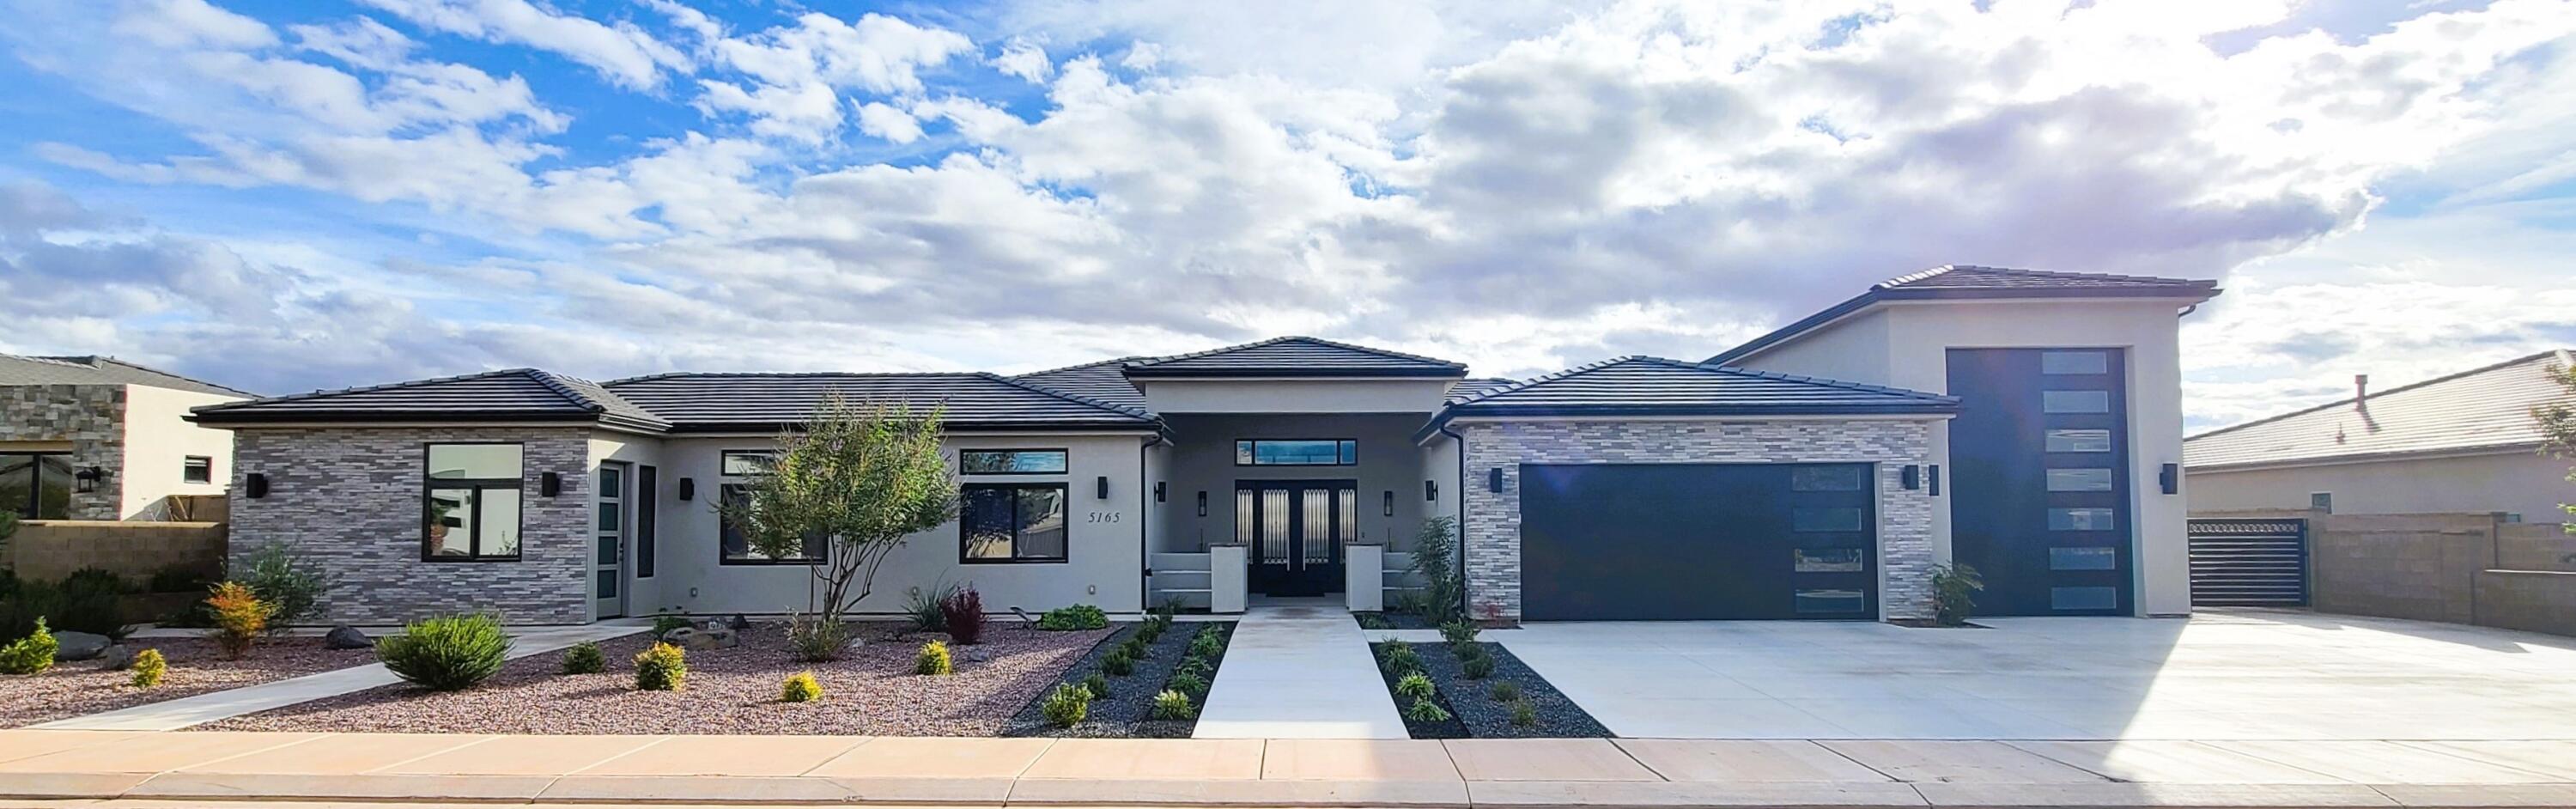
This beautiful custom-built single level home in Pecan Valley Estates. Minutes from Zion National Park, Sand Hollow State Park/Sand Dunes, Quail Lake, Sky Mountain/Sand Hollow golf courses, this property with NO HOA offers best in Southern Utah living. Built on a 0.34-acre lot with 25' setback, this house with an entry of a 14-foot ceiling captures a modern luxury living experience. Upgrades include flooring, two-tone paint, appliances, HVAC, gas fireplace, cabinets, lighting, and many more. The attached Casita offers a keypad private entry, large bedroom, full kitchen and laundry room. The backyard covered patio with private saltwater pool/spa and fire lit water feature is stunning. Oversized two-car and RV garage offers plenty of space for recreational vehicles. Total sqft 5102; 3707 living 1395 garage. The front and backyard landscapes are low maintenance evergreen with drip line irrigation. This home is the perfect blend of luxury, comfort, and location.
Square footage figures are provided as a courtesy estimate only and were obtained from county records.  Buyer is advised to obtain an independent measurement.
#25-267321

Hurricane

5165 W 1930 S

4 Beds

None Baths

3,707 Sq.Ft.

$1,495,000

MLS#: 25-267321
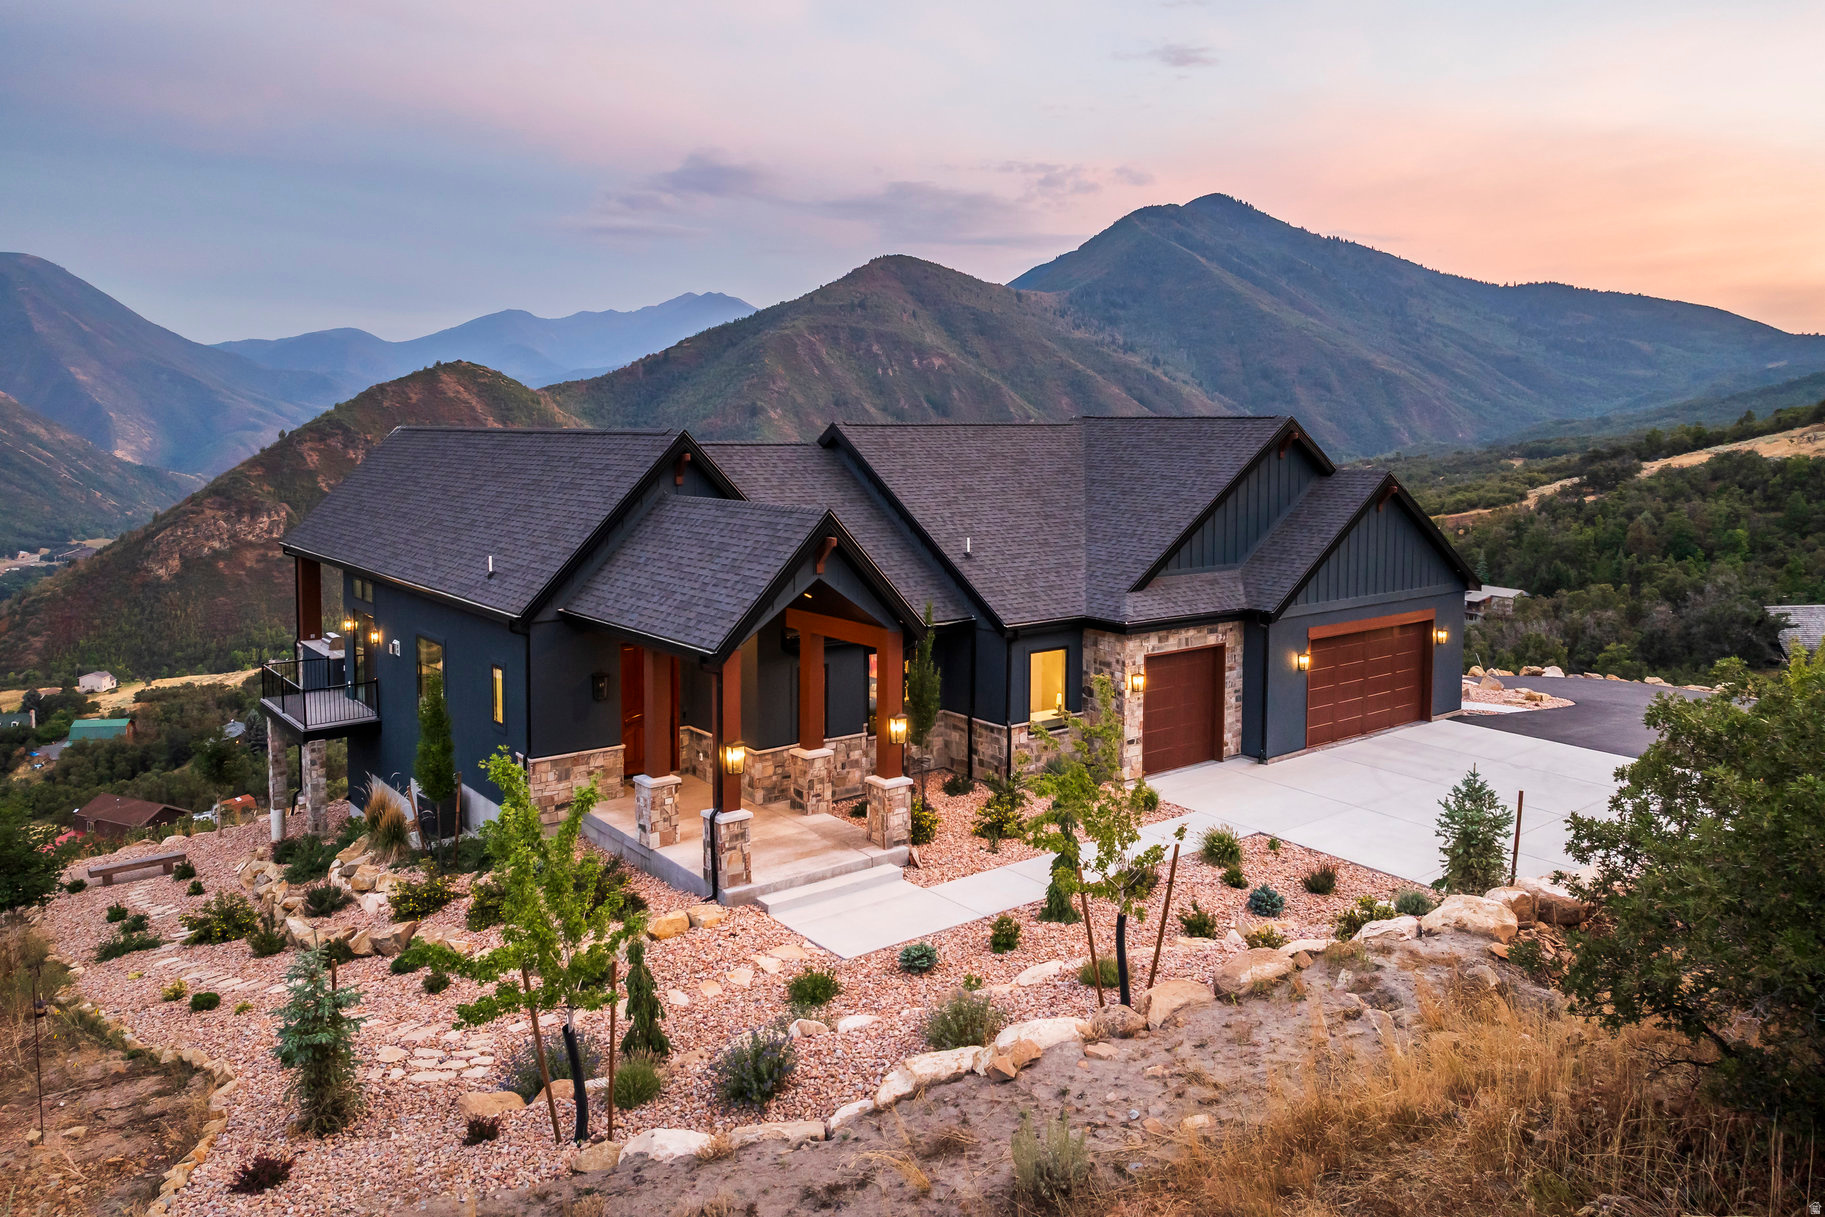
Located near the top of a gated community in Hobble Creek Canyon, this gorgeous home was built in 2022 and features breathtaking panoramic views and year-round mountain living.  The views are so good that sitting on the deck and looking out at the mountains will actually bring peace to your life. They really are incredible! This home is about five minutes from the Hobble Creek Golf Course and it is close to all kinds of recreational opportunities for hiking, biking, and ATV adventures. It's perfect for a primary residence or a vacation property. The roads are plowed in the winter and many families live up here all year. We are selling the home with the adjacent building lot located just below the home. You can build another home, hold it for an investment, sell it, or keep it untouched to preserve your view. The home features an open floor plan with vaulted ceilings, a spacious family room anchored by a fireplace, and a chef's kitchen with quartz countertops, an expansive island, and a bright dining nook framed by sweeping canyon views. The primary suite is really big with a luxurious bath and a huge oversized walk-in closet, while the second bedroom can double as a stylish office with built-ins. The family room and the primary suite open out to a large deck with a built-in outdoor BBQ. The home also has an unfinished basement that offers lots of potential for future expansion. Come up and experience Hobble Creek Canyon. You will never regret it. Did I mention how good the views are!!
#2146027

Springville

1511 S VALLEY VIEW CIR

2 Beds

1 Baths

3,897 Sq.Ft.

$1,495,000

MLS#: 2146027

* Listings identified with the FMLS IDX logo come from FMLS and are held by brokerage firms other than the owner of this website. The listing brokerage is identified in any listing details. Information is deemed reliable but is not guaranteed. If you believe any FMLS listing contains material that infringes your copyrighted work please click here to review our DMCA policy and learn how to submit a takedown request. © 2024. First Multiple Listing Service, Inc.
Provo Community Living!

Featured listing

Provo Community Living!

Browse Properties

Categories

Homes Tailored to Your Lifestyle

Buyers Guide

Buying a home is one of the most exciting milestones of your life.

View more

Sellers Guide

Putting your home on the market can be a stressful process, especially when you don’t know what to expect.

View more

Market report

With just a few clicks, you'll gain instant access to valuable insights about the real estate market, including trends, property values, and community analytics.

View more

Home value

Unlike automated valuations, our hands-on review will provide a comprehensive opinion of your home’s value while considering important interior elements and other location intangible factors that machine algorithms so often miss.

View more

Buyers resources

Guides on financing, inspections, and choosing the right Realtor for a smooth home purchase.

Sellers resources

Practical tips on staging, pricing, and preparing your home to attract buyers and maximize your sale.

 - property

Send a message

Message successfully sent.

Preferred Agent

Reason for contacting?

I agree to receive email communication and understand I can unsubscribe at any time.

I agree to be contacted by OnX Realty via call, email, and text for real estate services. To opt out, you can reply 'stop' at any time or reply 'help' for assistance. You can also click the unsubscribe link in the emails. Message and data rates may apply. Message frequency may vary. Privacy Policy

Sign In Sign Out

Virtual Assistant

Would you like to take the next step with this property? We can help you schedule a showing or virtual tour, or send you more details.

Yes, I would like more information.

Thank You for Your Reply, One of Our Agents will contact you as soon as possible

No, maybe later.

Thank you, you can always contact me via email, phone number or through the contact form.

Realhub AI

Lucy - Your AI-Powered Realtor

Update Your Temporary Password

Personalize your search

Enter your email and we'll notify you immediately when new listings match what you're looking for.

or enter email address

Already have an account ? Login here

Continue your home search

I agree to receive communications and understand I can unsubscribe at any time.

I agree to be contacted by OnX Realty via call, email, and text for real estate services. To opt out, you can reply 'stop' at any time or reply 'help' for assistance. You can also click the unsubscribe link in the emails. Message and data rates may apply. Message frequency may vary. Privacy Policy

Already have an account ? Login here

We use cookies

We use cookies primarily for analytics to enhance your experience. By accepting, you agree to our use of these cookies. You can manage your preferences or learn more about our cookies policy.