Thinking of selling?

Utah's Premier |
OnX Realty

  • Nearby me

Popular Features

Community Features

Association

Property Features

Waterfront

View

Exterior Features

Interior Features

Style

E-Alert name

Properties

10000 properties match your criteria

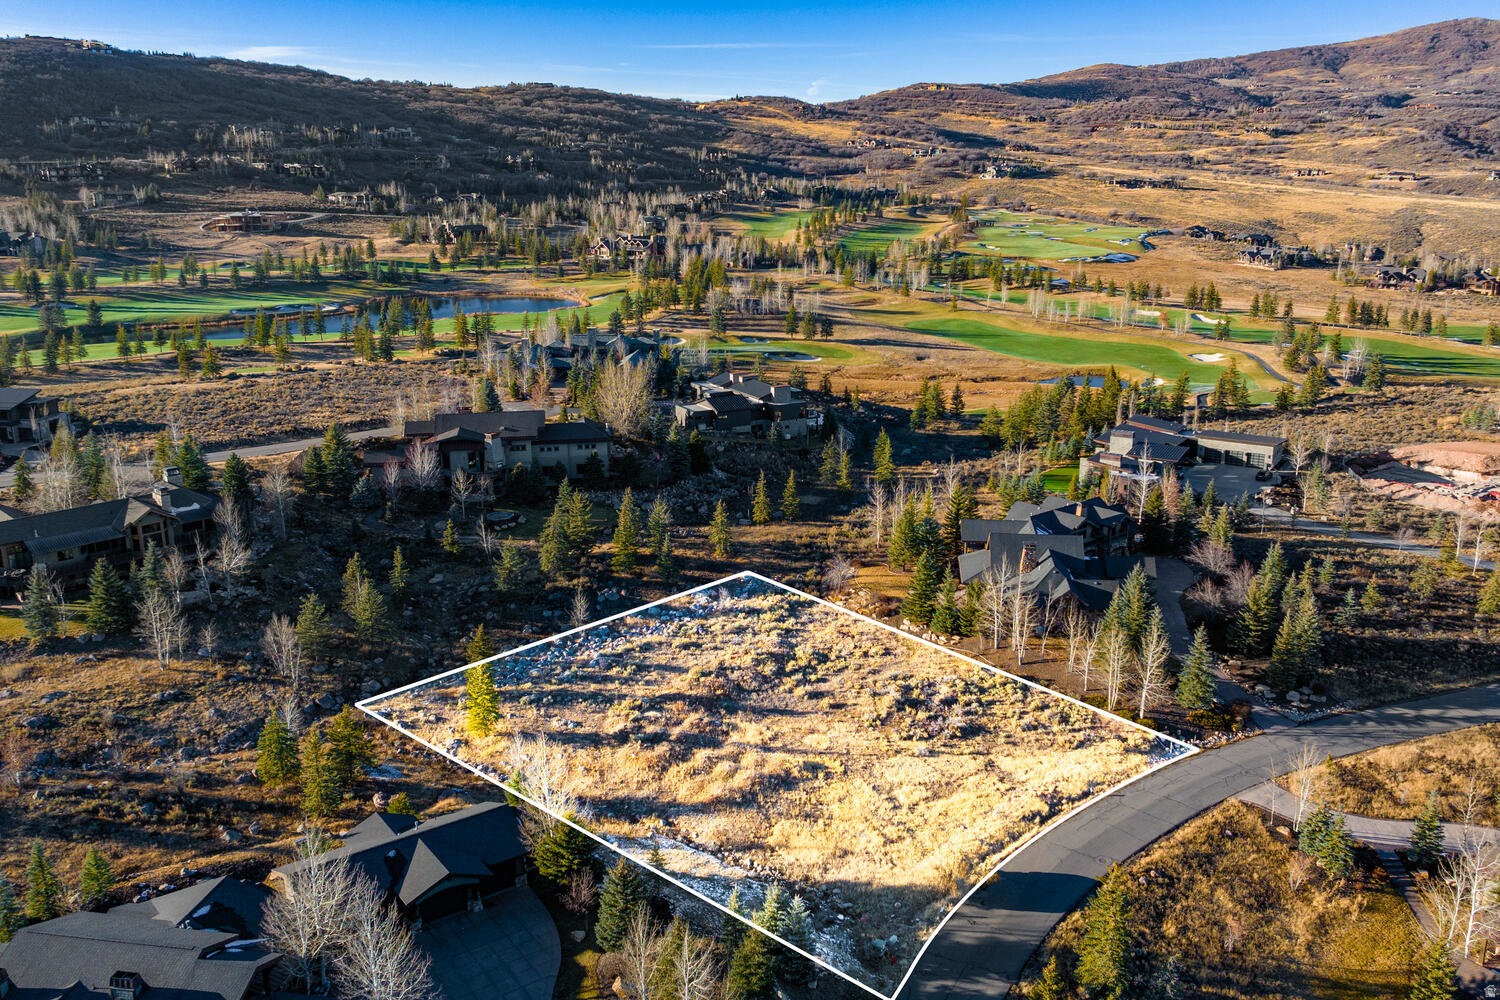
Presenting an incredible opportunity to build on a desirable flat homesite that is ideally located within the gated community of Glenwild. Features include golf course and Uinta mountain vistas, perennial stream boarding two sides of the property, a private pond, adjacent open space and quiet cul-de-sac setting. Glenwild's Tom Fazio-designed championship golf course has been ranked Utah's number one course consecutively since 2005. The private golf community located in the Park City School District offers convenient access to I-80 for a quick commute to the Salt Lake International airport and is within 20 minutes of Park City's three ski resort bases.
#2169898

Park City

705 HOLLYHOCK ST 136

None Beds

None Baths

1.02 acres

$1,500,000

MLS#: 2169898
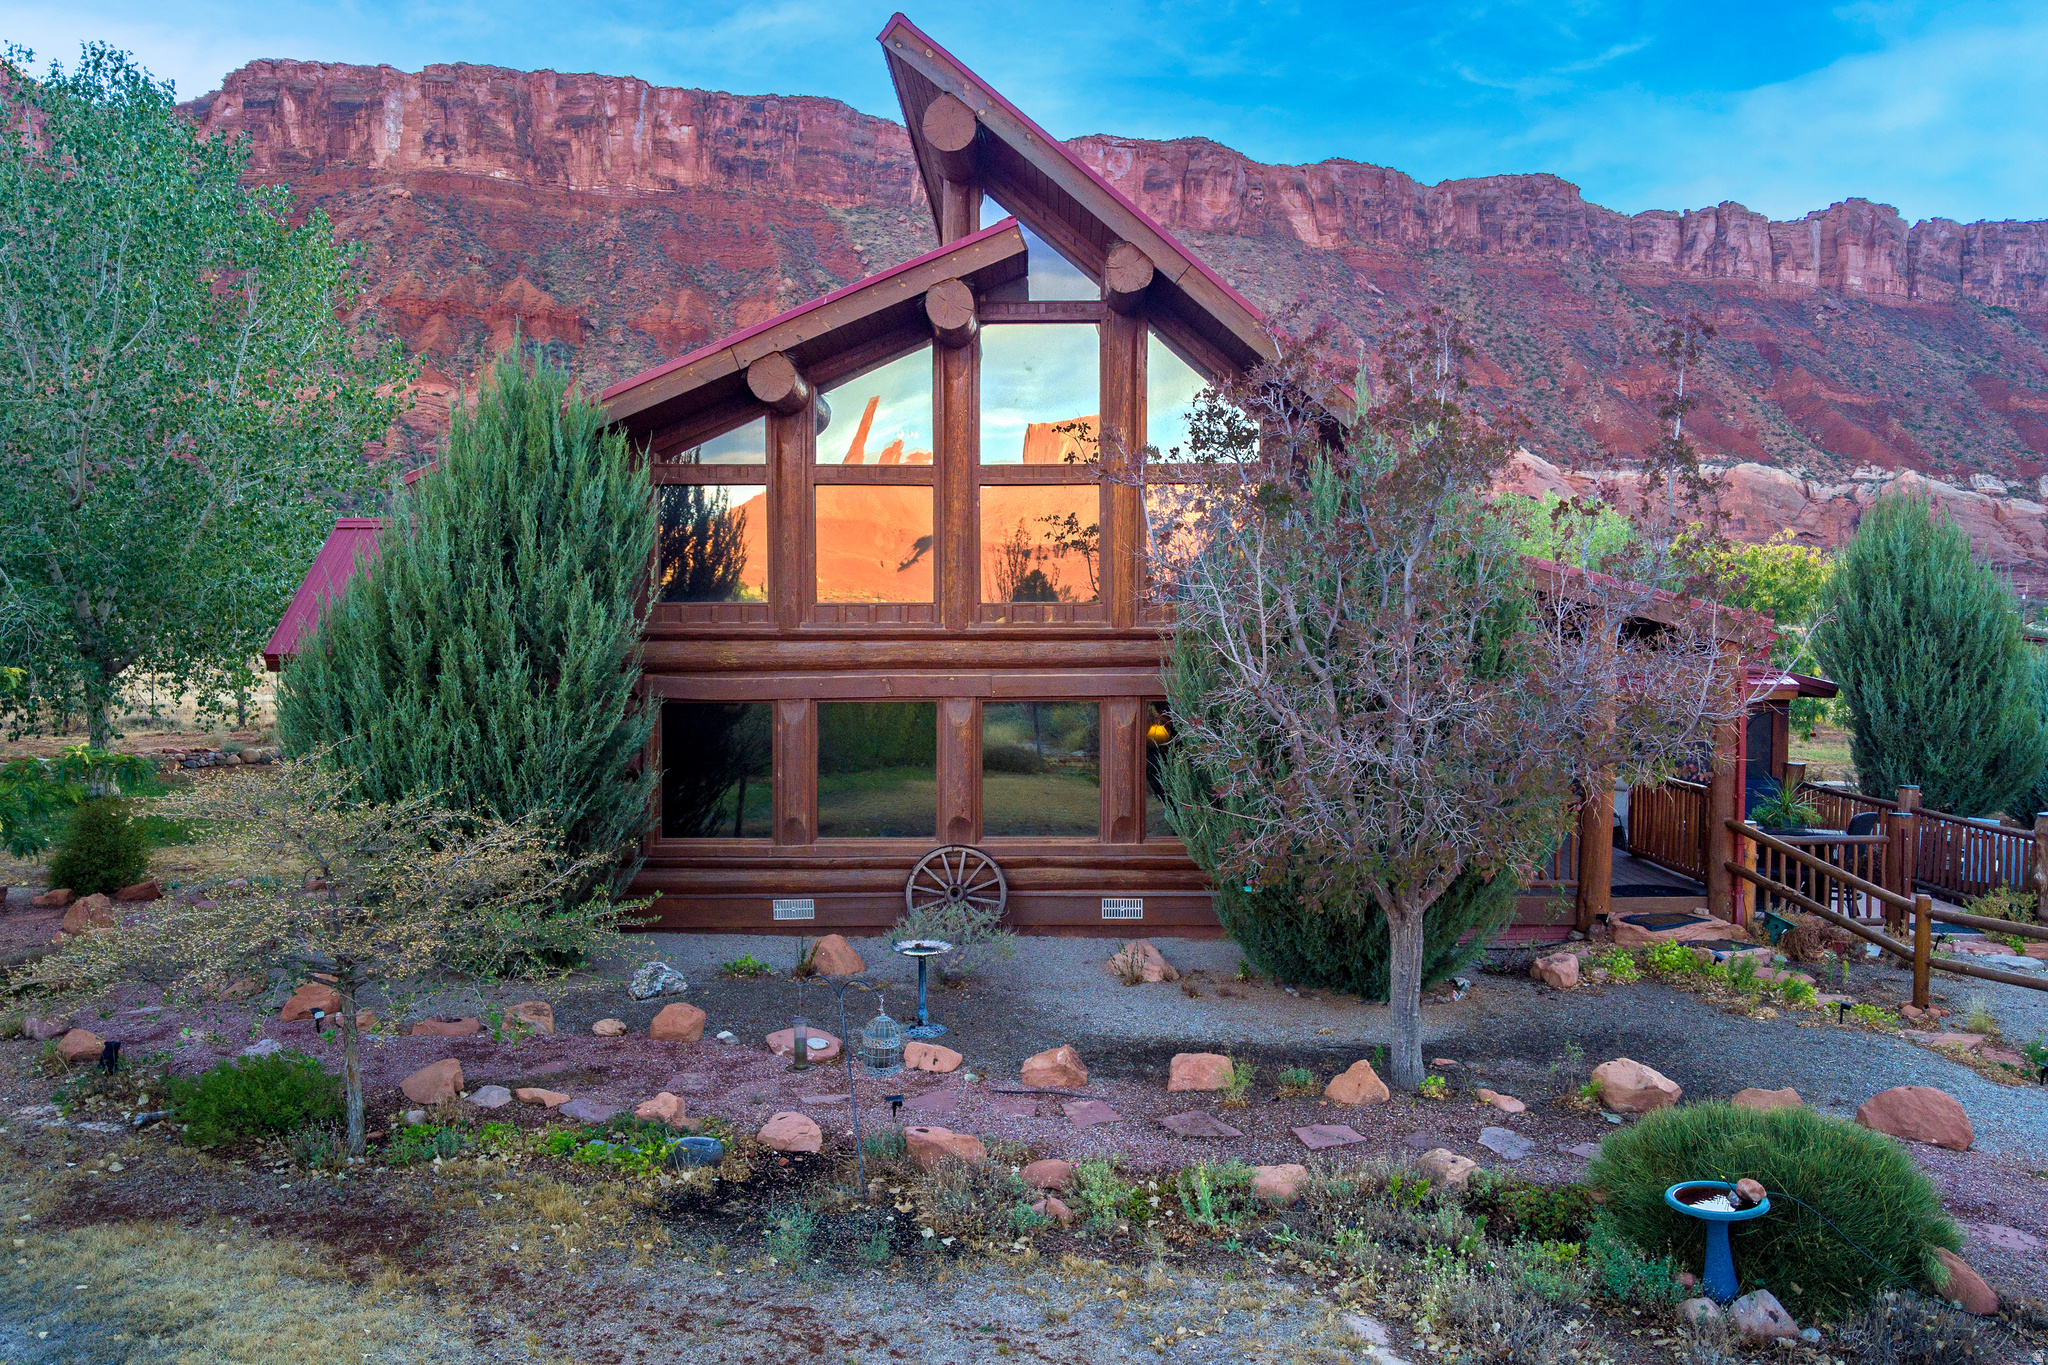
ADVENTURE, RECOVER & REPEAT Built by the desert and enjoyed by you, this Castle Valley retreat is designed for recreating, recovering, creating, and installing a legacy of adventure. Originally built in 2002 and expanded in 2005, the log cabin offers a two-story layout overlooking valley, red rock, and La Sal mountain views. The loft features old-growth juniper details, a sitting area, small office nook, closet, and private enclosed balcony for quiet mornings or dark sky evenings. A 20' x 40' enclosed screened porch adds 800 square feet of seasonal living and entertaining space. The detached two-car garage addition includes deep garage bays, a fully equipped gym, half bath, upstairs office, and spacious game room with flexibility for hobbies, guests, or remote work. Outside, the property unfolds into a private desert garden oasis with approximately 150 trees, an extensive irrigation infrastructure, landscaping and covered RV parking. Walking paths connect sitting areas, bird feeders, planters, pergola spaces, yard art, and a 10' x 20' tool shed. The large stone patio and outdoor kitchen frame sweeping views toward Porcupine Rim, an ideal setting for outdoor dining, storytelling, and stargazing. Castle Valley is known for its close-knit community, monthly gatherings, garden sharing, annual Gourd Festival, and designation as a Dark Sky community. Water rights included. Buyer to verify all information including square footage and acreage. Square footage figures are provided as a courtesy estimate only and were obtained from the tax assessment records.  Buyer is advised to obtain an independent measurement.
#2157824

Castle Valley

76 CASTLE VLY DR

3 Beds

2 Baths

1,540 Sq.Ft.

$1,500,000

MLS#: 2157824
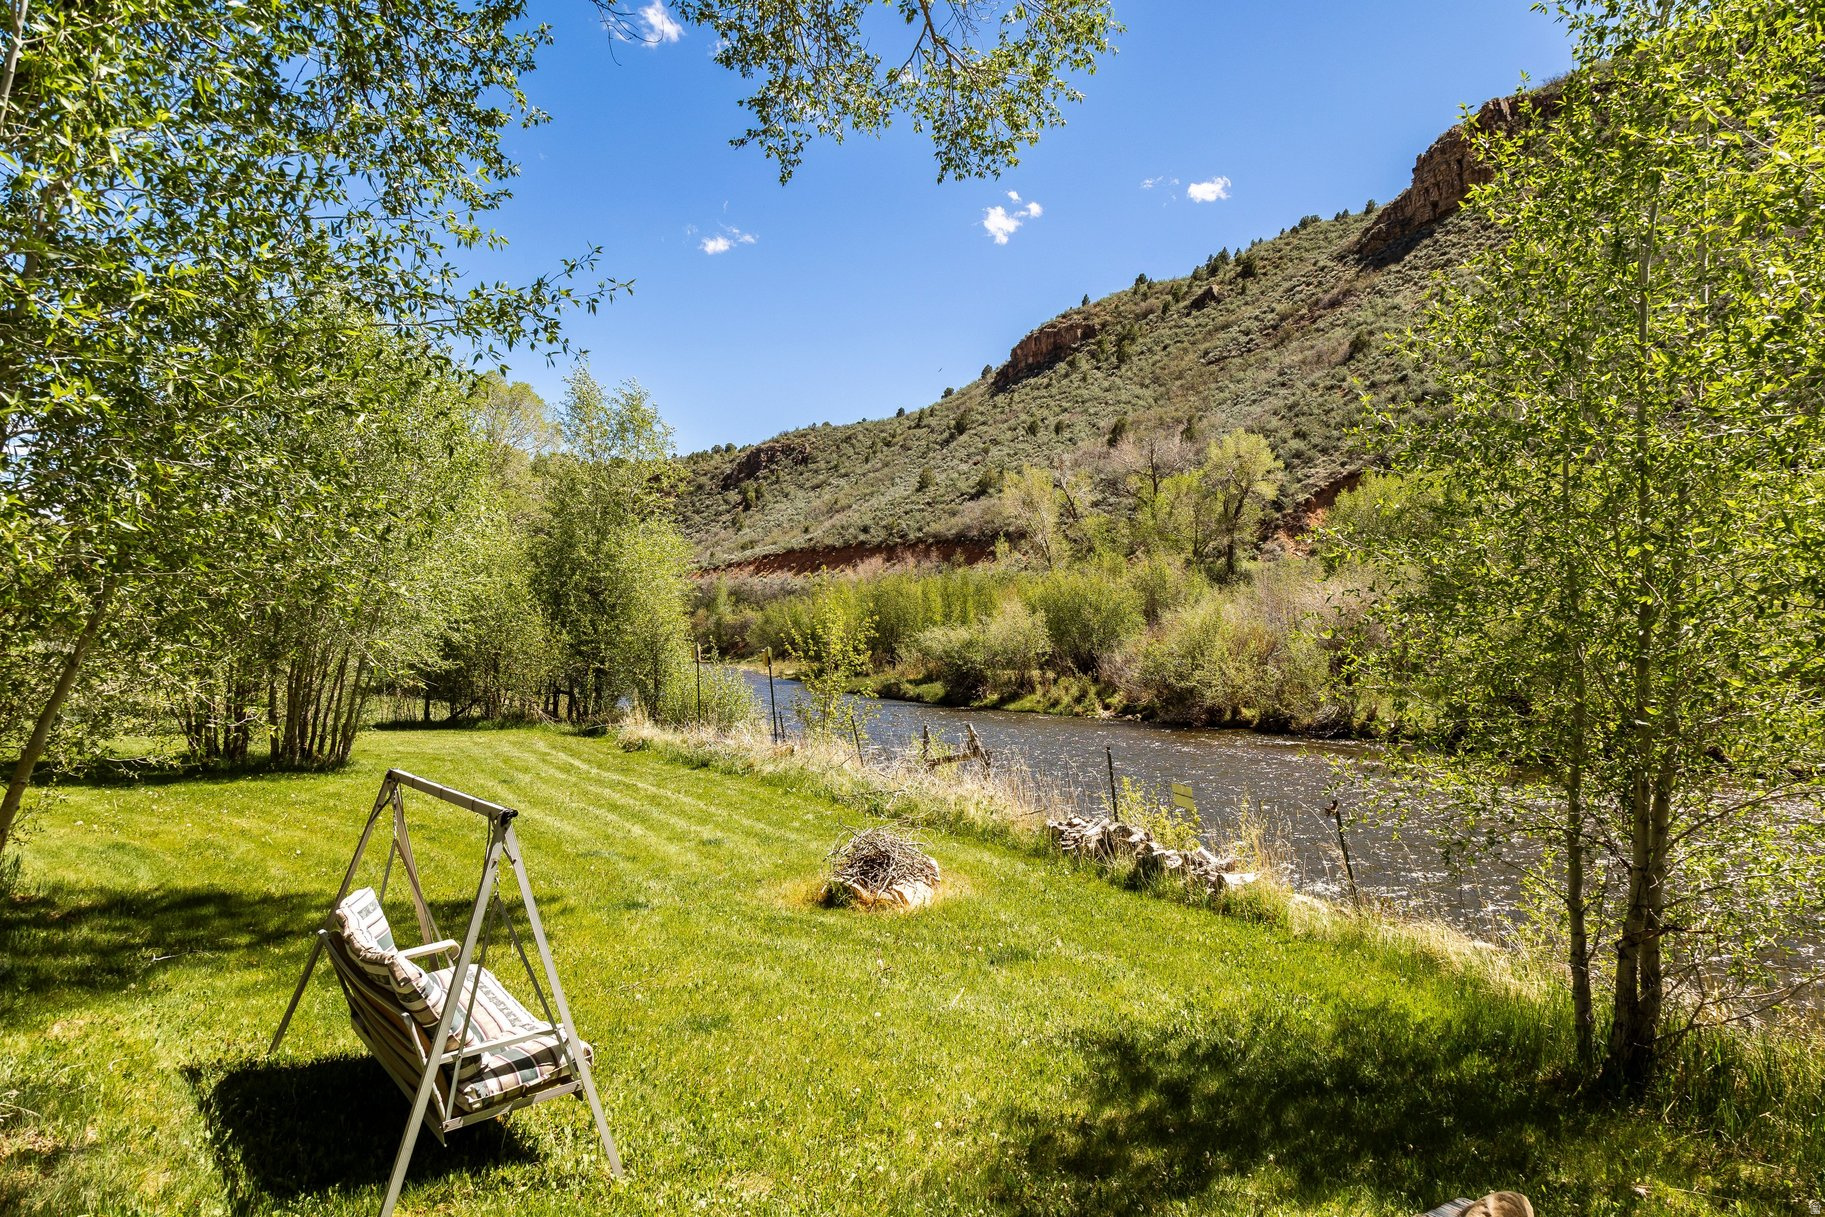
Your own river. Your own land. Your own legacy. Meander down to your own private stretch of river - perfect for fly fishing or simply unwinding. Situated alongside the Fisherman's Walk State Easement, this remarkable 3.46-acre property features six individual structures totaling over 12,000 square feet of space. The main home offers 2,856 sq/ft of comfortable living with 3 bedrooms and 2 baths (reflected in the MLS floor plan Level 2- Basement 1). A detached 2-car garage with a casita and half bath adds 1,344 sq ft of flexible space(reflected in the MLS floor plan as Basement 2). Also on the property: a single detached garage (410 sq ft), a Butler construction garage with electricity, gas furnace and wood burning stove (4,080 sq ft), an additional shed (1,700 sq ft), and the charming original barn built in the early 1900s (1,700 sq ft) offering a total of 7,865 sq/ft of outbuilding space. Water is covered from every angle - connected to culinary water since 2025, a well with an easy flip-of-a-switch transfer, and 3.5 shares of irrigation. Top it off with solar power and 27 kWh batteries for backup, and this property is truly built for every occasion.
#2160802

Hanna

43419 W STATE ROAD 35

4 Beds

2 Baths

4,200 Sq.Ft.

$1,500,000

MLS#: 2160802
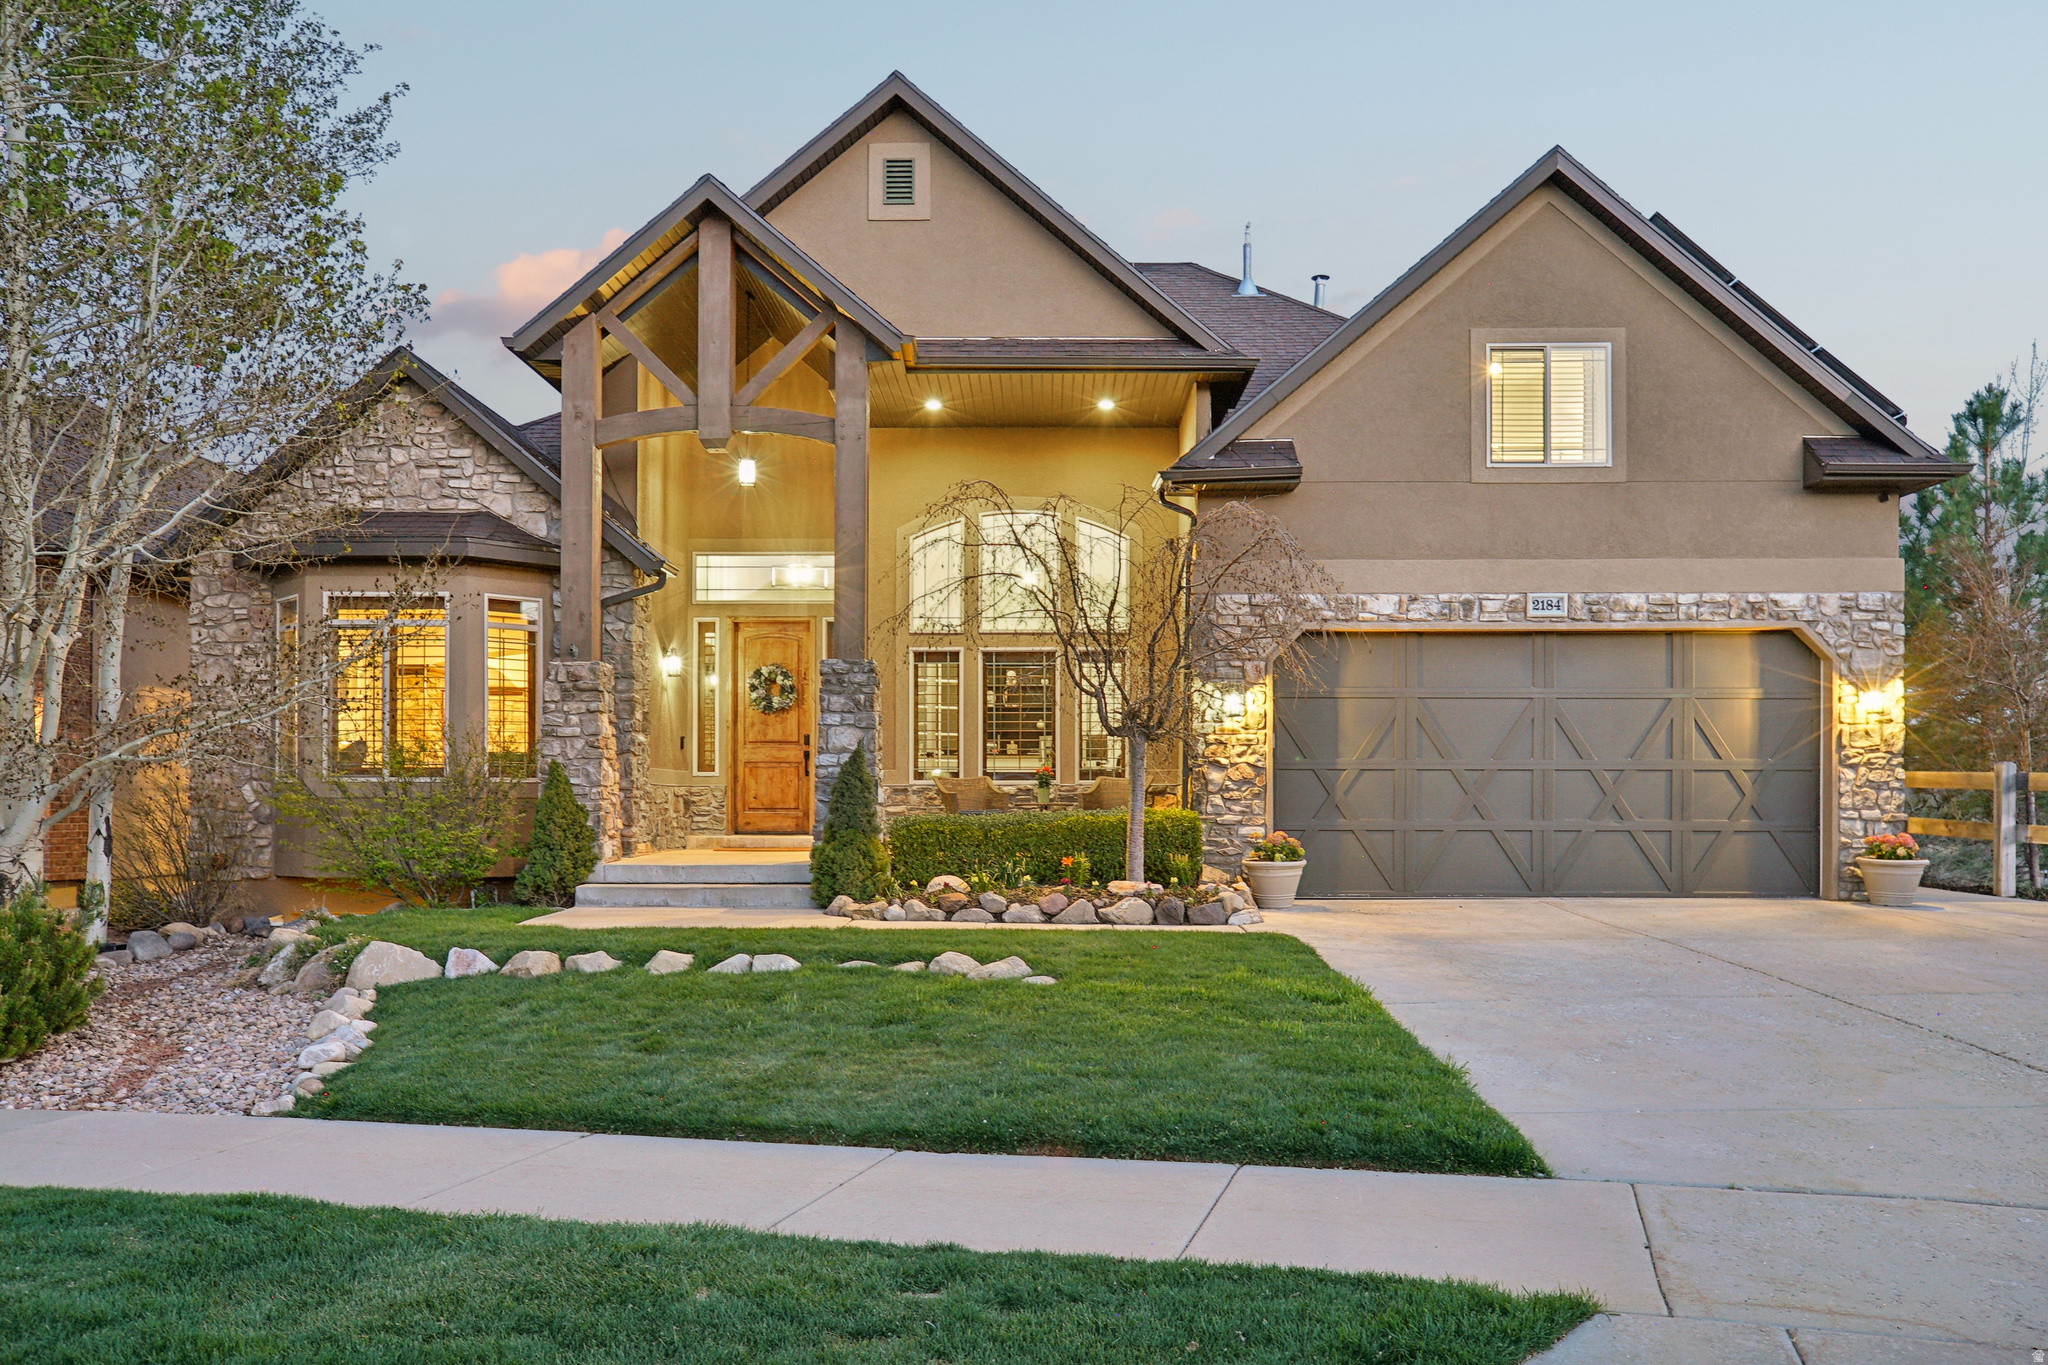
Experience "top of the world" living in this stunning executive home, perfectly situated within the Suncrest community to capture unobstructed, majestic views of Lone Peak, Utah Lake, and the Timpanogos Range. Step inside to soaring vaulted ceilings and an open-concept great room anchored by a floor-to-ceiling stacked stone fireplace and oversized windows that frame the valley below. The main-floor primary suite is a true retreat, featuring its own cozy fireplace and breathtaking views. Enjoy a serene morning routine in the light filled en-suite, featuring the ultimate comfort of heated flooring. The fully finished walk-out basement is a standout feature, offering an in-law suite complete with a second gourmet kitchen, dining area, two spacious bedrooms, media/entertaining space, and a laundry room-perfect for multi-generational living or a high-end guest haven. Enjoy quiet evenings in the outdoor hot tub on the oversized deck, or world-class Eagle Crest hiking and biking trails. With a solar array covering nearly all power costs, this home offers luxury living with a practical, energy-efficient edge. Come see all this home has to offer. Floor to ceiling renovations (including paint, flooring, stairs, baseboards, refrigerators, cooktops, indoor and outdoor lighting, bathroom fixtures, ceiling fans, window treatments) completed within the last two years. Pre-wired surround sound system with 7 speakers in the family room, 2 speakers in the formal dining room, and speakers in the backyard. Primary bedroom is also pre-wired for 6 speakers. Primary suite on main floor and 3 bedrooms on upper floor. Large 450+ sq ft of additional cold storage. Three-car garage with workbench, EV charging outlets, and an oversized driveway. Energy Efficiency - 42 panel solar system and all window panes replaced in 2025. Mortgage savings may be available with my in-house lender.
#2156214

Draper

2184 E EAGLE CREST DR

6 Beds

3 Baths

5,875 Sq.Ft.

$1,500,000

MLS#: 2156214
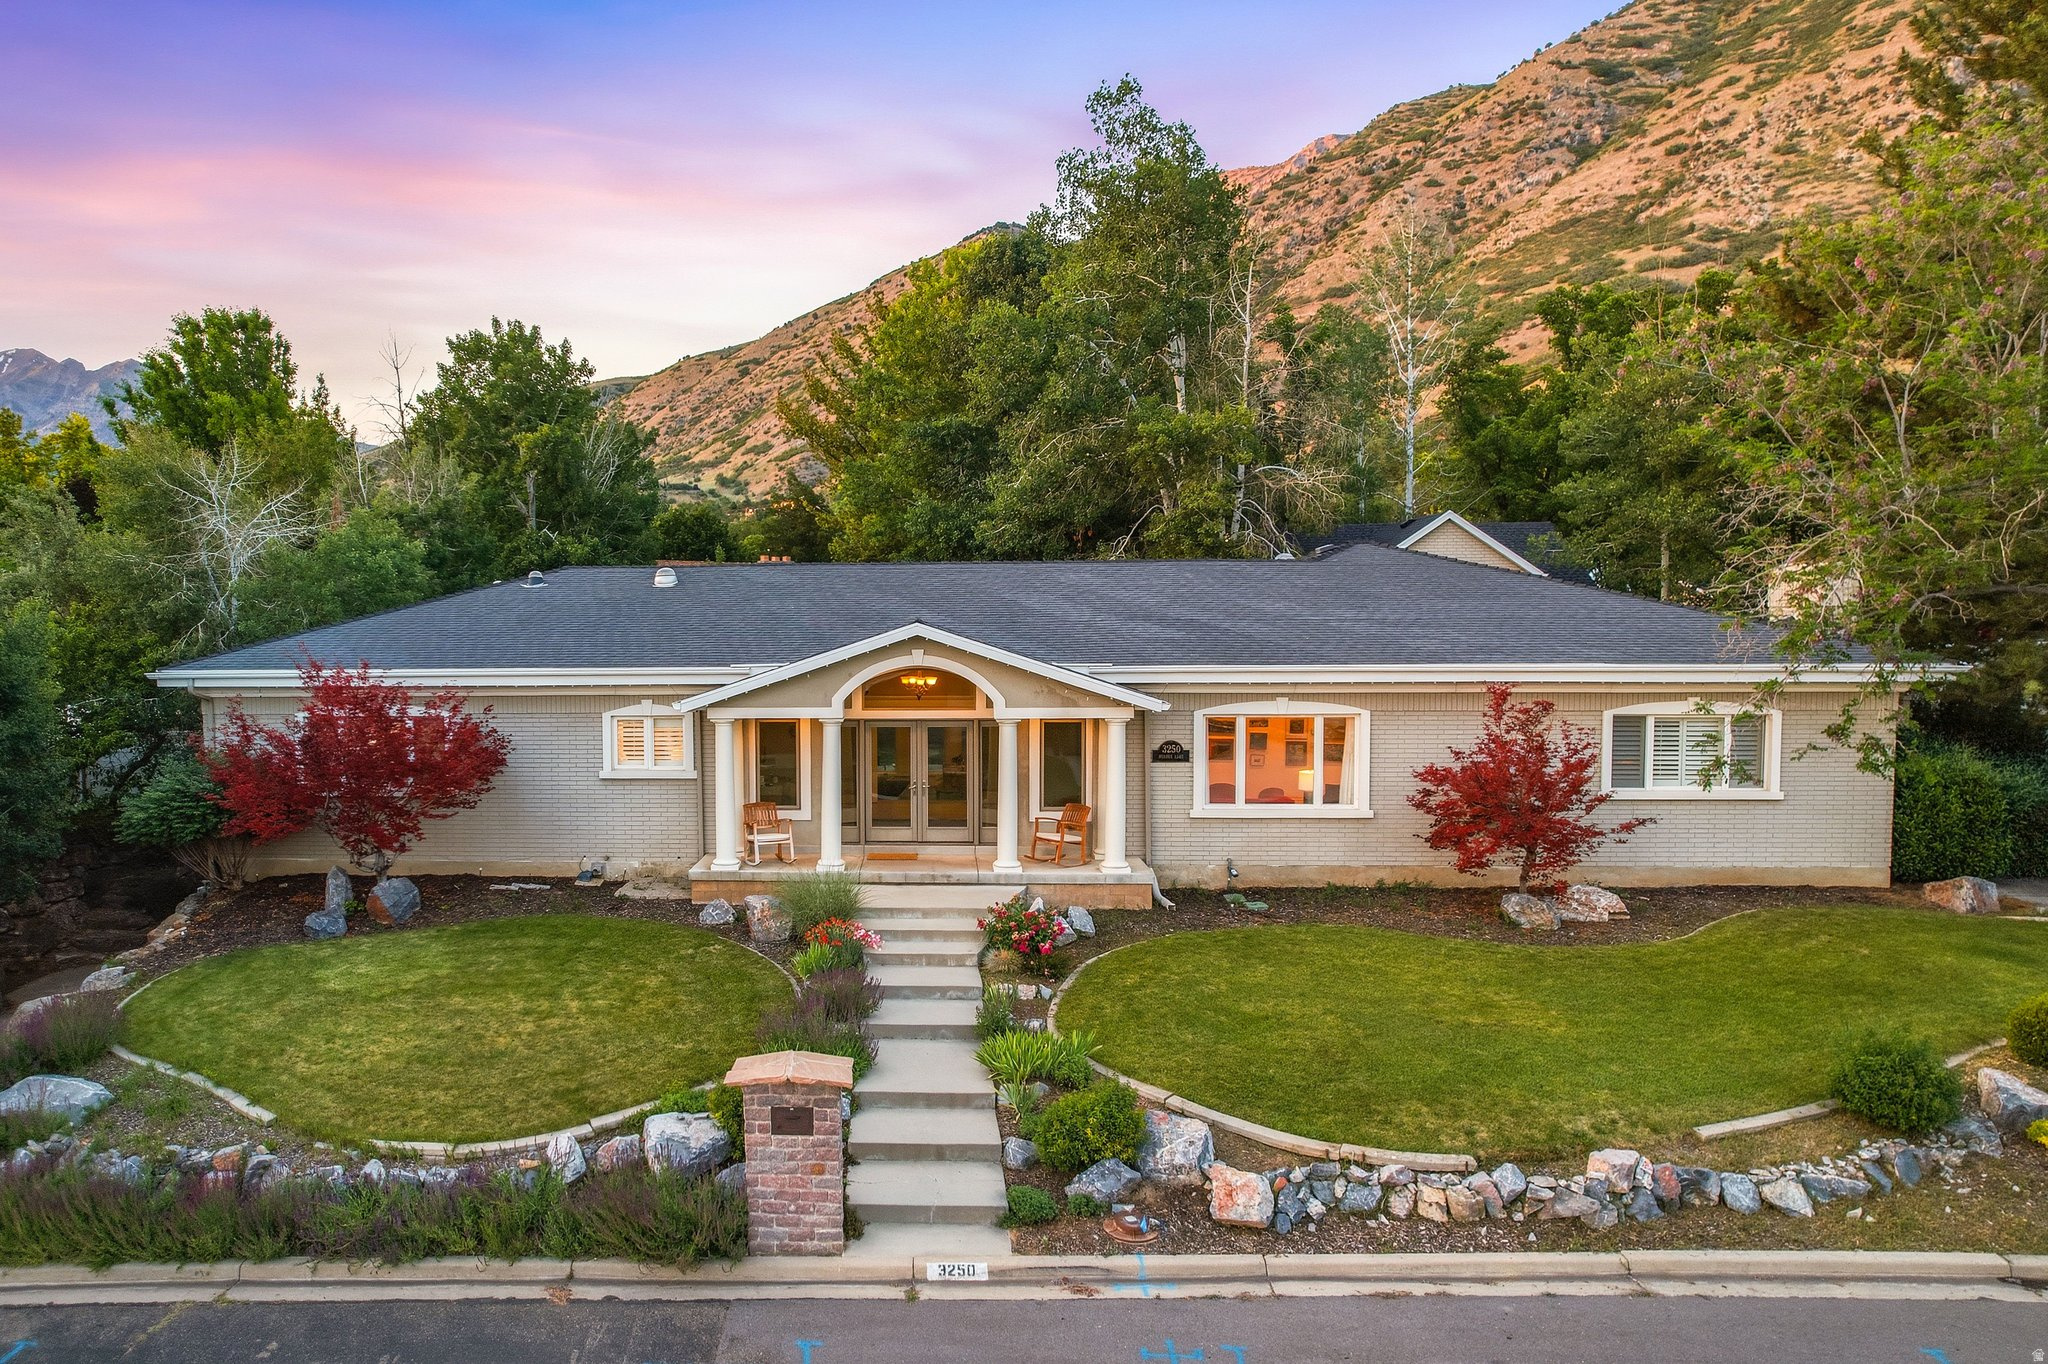
Two Homes on One Lot: A truly distinctive Indian Hills home. Set in one of Provo's most established and desirable neighborhoods, this exceptional property features a beautifully updated main residence plus a fully separate detached studio residence on the same lot. Originally built in 1967 and extensively remodeled in 2001, the main home combines timeless mid-century character with generous living spaces, vaulted ceilings, and impressive functionality. It's great for entertaining! Highlights include four main-level bedrooms, a large laundry room, multiple gathering areas, a large semi-formal dining room, oversized 2-car garage, and a chef's kitchen with granite countertops, cherry cabinetry, Sub-Zero refrigerator, gas range, warming oven, and abundant storage. The primary suite offers vaulted ceilings, dual closets, and a spacious bath with separate tub and shower.  The detached studio residence is a rare asset with remarkable flexibility (it's not an ADU). Originally created as the studio of renowned artist Greg Olsen, it includes its own basement, bath, fireplace, loft, separate HVAC, and exceptional natural light throughout. Loft area could function as a library, bedroom, storage, or flex space. The private, fully fenced yard, large flagstone patio, valley views, and stunning sunset setting complete the experience. Brand new HVAC system for the main home installed May 2026. Art by current owner and local artist Val Boyes is displayed throughout and available for separate purchase.  Square footage figures are provided as a courtesy estimate only and were obtained from an Appraisal.  Buyer is advised to obtain an independent measurement.
#2142488

Provo

3250 N MOHAWK LN

5 Beds

2 Baths

7,641 Sq.Ft.

$1,500,000

MLS#: 2142488
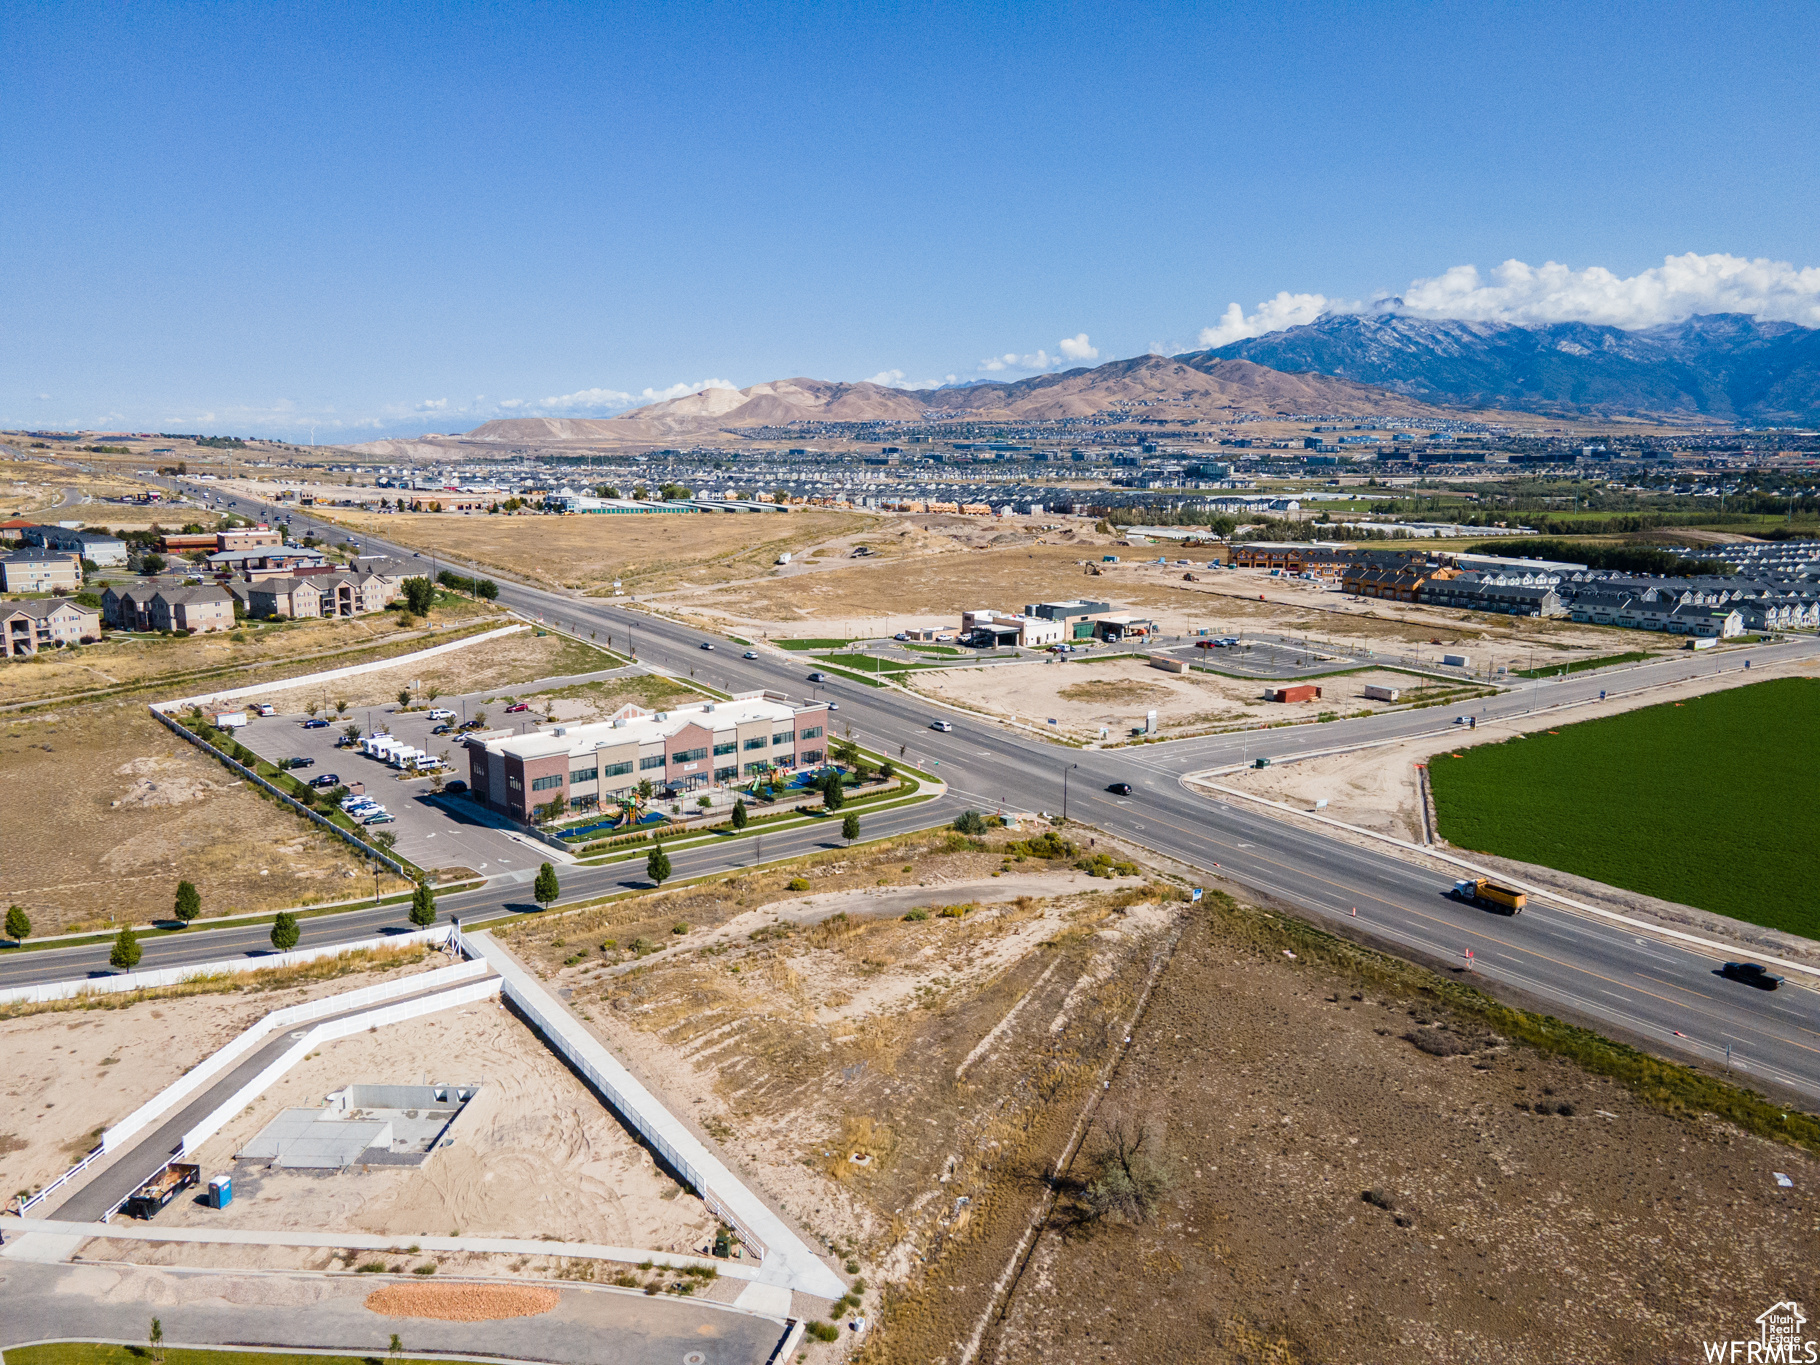
PRIME commercial corner property in one of the HOTTEST markets in the United States. This corner is planned for a signalized intersection! Regional Commercial (RC) zoning provides MANY possibilities for Retail, Office, etc! Seller can provide fully architected/engineered plans for 14K SF office building. AADT in 2019 of 24K vehicles! Owner/agent
#2002356

Saratoga Springs

3154 S REDWOOD RD

None Beds

None Baths

1.17 acres

$1,499,999

MLS#: 2002356
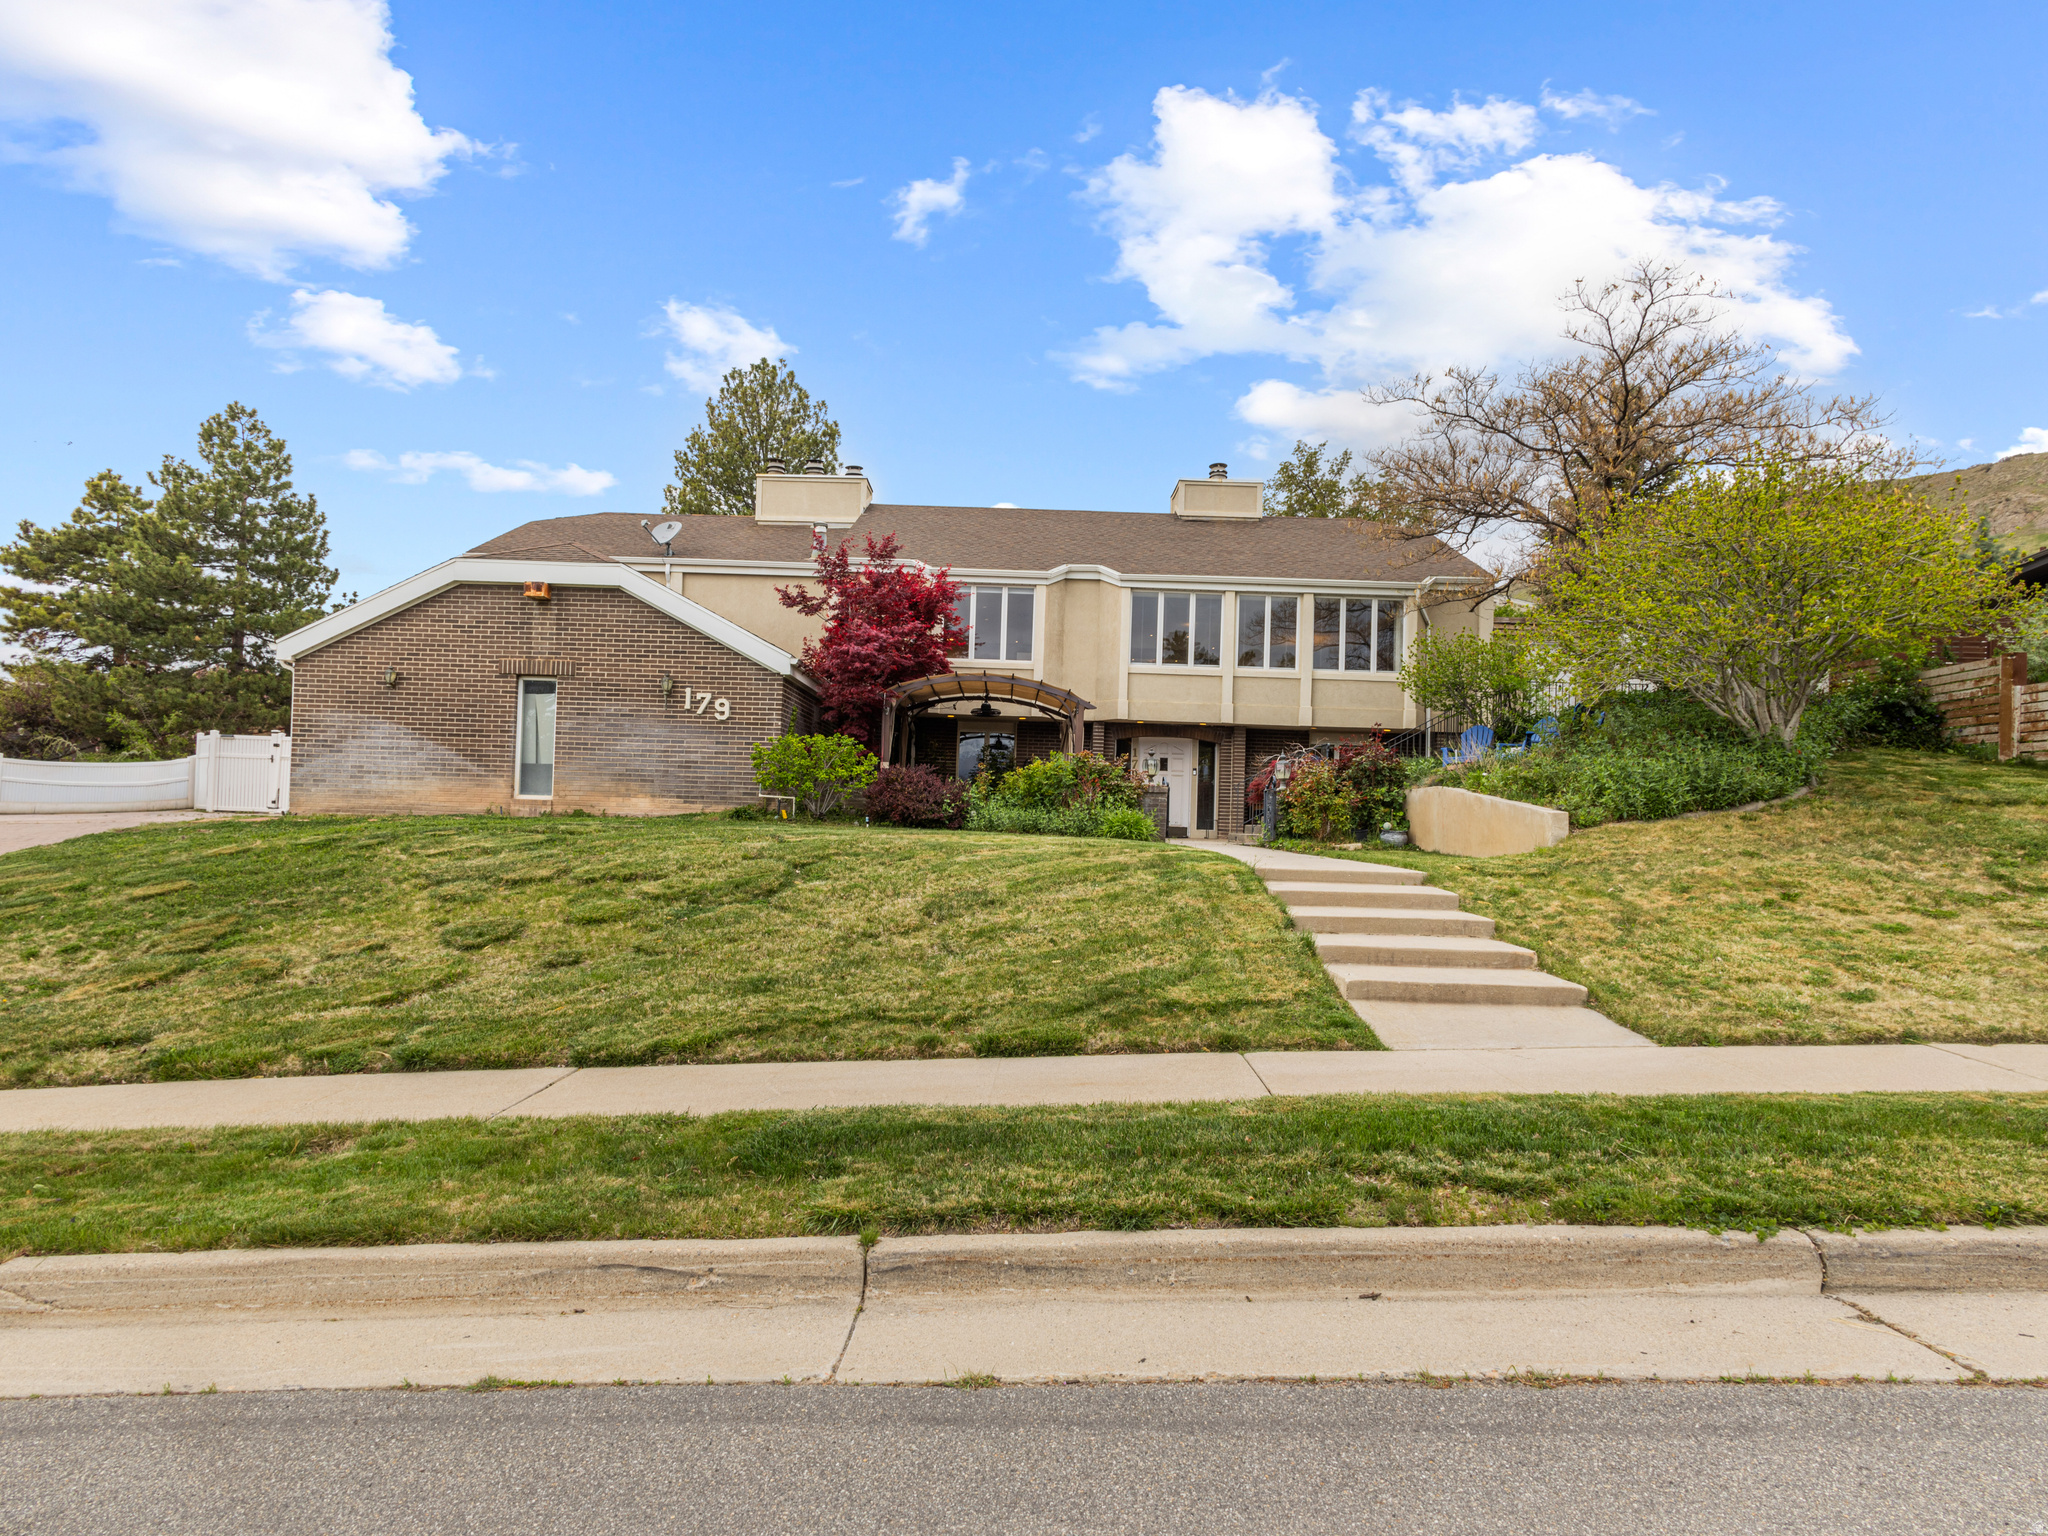
This beautiful home on the hill offers some of the most impressive views in the Salt Lake Valley.  Wake up every morning to sweeping panoramas that stretch across the entire valley and beyond. By day, enjoy the majestic mountains and vibrant valley, with the State Capitol clearly visible below. At night, the city transforms into a sparkling sea of twinkling lights that's truly mesmerizing.  An incredible opportunity for anyone working downtown Salt Lake City, at the major hospitals, or at the University of Utah. Just 5 minutes from downtown, this home sits on a very private street where the only cars that usually drive by belong to neighbors. You're close to everything happening downtown, the University of Utah, and the hospitals - yet it feels wonderfully quiet and secluded. The location is especially ideal for doctors, lawyers, university professionals, and anyone who values both convenience and privacy.  The property features a spacious 3-car attached garage plus a very large secondary double-deep garage with plenty of storage. These versatile spaces are perfect for a hobbyist, home gym, car enthusiast - or even converting into an ADU. With Salt Lake City's supportive regulations for garage conversions, this could be a fantastic opportunity to create additional living space or rental income.  Inside, the chef's and entertainer's kitchen features beautiful walnut cabinetry and opens to a flexible living space with three separate eating areas: a large island, a formal dining room, and room for an informal dining area on the other side. The home currently has 3 bedrooms, with a wall removed between bedrooms 3 and 4 to create a dance studio that can easily be converted back to 4 bedrooms.  The owners had planned an extensive remodel to better capture the home's incredible 270-degree views of the mountains and valley before deciding to move closer to their grandkids. They've now made the decision to part with this special property, giving the next owner the chance to finish it as-is or transform it into something even more magnificent.  Don't miss this great opportunity to own a home with one of the best views on the hill.  Call me for an appointment today. Buyer to verify all information.
#2157713

Salt Lake City

179 E DORCHESTER DR N

4 Beds

3 Baths

3,776 Sq.Ft.

$1,499,999

MLS#: 2157713
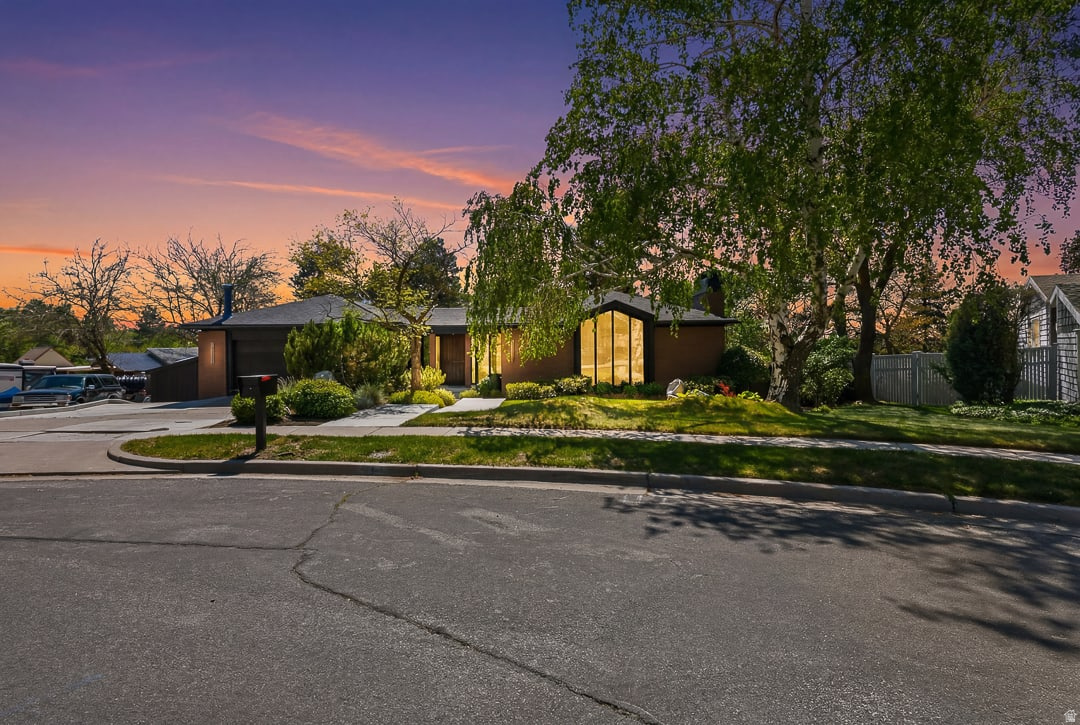
**HUGE PRICE IMPROVEMENT** Designed and built as the personal residence of acclaimed Utah architect Ron Molen, this extraordinary mid-century modern estate represents a rare convergence of architectural pedigree, timeless design, and thoughtful restoration. Positioned on one of the premier lots in Sherwood Hills, the home sits privately on over a third of an acre, where mature landscaping, terraced grounds, and sweeping valley and mountain views create a setting that feels both secluded and deeply connected to its surroundings.  Molen was known for creating homes that balanced openness with warmth-spaces designed not simply to impress, but to elevate everyday living. This residence embodies that philosophy at every turn. Signature architectural elements remain beautifully intact, including the iconic conversation pit, rough-sawn wood detailing, soaring vaulted ceilings, expansive walls of glass, and the striking aggregate flooring that flows seamlessly from the interior living spaces to the outdoor entertaining areas. The result is a home that blurs the line between indoors and out in true mid-century modern fashion.  Over the past year, the home has undergone an extensive, carefully curated renovation focused on honoring the integrity of Molen's original design while introducing the level of refinement expected in a modern luxury residence. Every update was approached with intention-preserving original character wherever possible while incorporating exceptional craftsmanship, designer fixtures, and premium appliances throughout. The balance achieved here is remarkably rare: authentic mid-century soul paired with elevated contemporary livability.  The kitchen and baths have been thoughtfully reimagined with high-end finishes and timeless materials that complement the home's architectural language rather than compete with it. Every detail-from lighting selections to custom millwork and hardware-was chosen to feel cohesive with the original 1968 vision. Unlike many remodeled mid-century homes that lose their identity through over-modernization, this residence remains unmistakably Molen.  Perfectly positioned at the base of Big and Little Cottonwood Canyons, the home offers exceptional access to some of Utah's most celebrated outdoor recreation. World-class skiing at Alta, Snowbird, Brighton, and Solitude is just minutes away, while countless hiking and biking trails, climbing routes, reservoirs, and alpine escapes are practically at your doorstep. Despite its close proximity to the mountains, the property remains conveniently connected to the city, offering a rare balance of adventure, privacy, and everyday accessibility.  The outdoor environment is equally compelling. The heated pool, covered patio spaces, mature trees, fruit trees, and private terraced yard create a resort-like atmosphere designed for both intimate evenings and large-scale entertaining. Molen believed landscapes were an extension of architecture itself, and that philosophy is fully realized here. The expansive backyard becomes an extension of the living space, framed by clean architectural lines and anchored by exceptional privacy.  With nearly 5,000 square feet, six bedrooms, flexible lower-level living with a second kitchen and separate entrance, and true single-level living potential on the main floor, the home offers remarkable versatility without sacrificing design integrity.  Architecturally significant homes of this caliber rarely become available-especially those designed by the architect for his own use and restored with such respect for their original intent. This is more than a home; it is a piece of Utah architectural history, meticulously preserved and beautifully evolved for modern living.
#2158126

Cottonwood Heights

3545 E AVONDALE DR

6 Beds

3 Baths

4,954 Sq.Ft.

$1,499,999

MLS#: 2158126
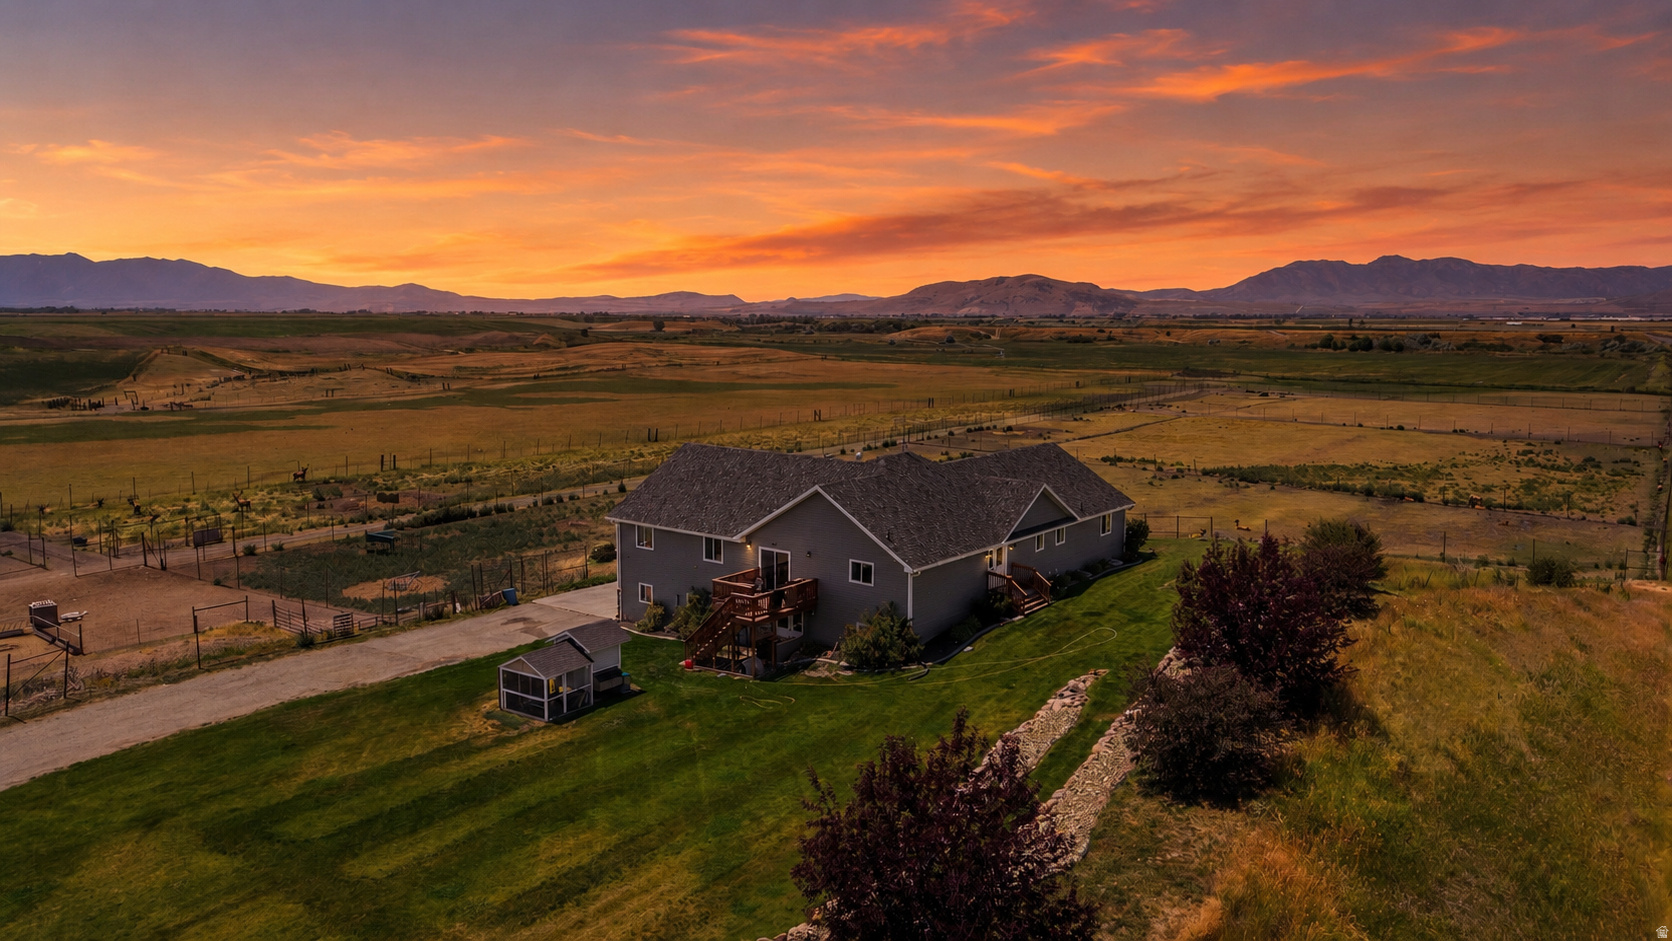
A rare Northern Utah elk ranch offering a compelling blend of luxury country living, agricultural utility, and income-oriented potential. Set in desirable Cache Valley with sweeping mountain and valley views, this property is ideal for outfitters, outdoor enthusiasts, ranching operators, and buyers seeking a true lifestyle asset with operational versatility. Barns, outbuildings, fencing, private water infrastructure, and private open space support continued agricultural and ranch use, while the home and surrounding setting create a strong owner-occupant or legacy holding opportunity. ATV's, tractor, and additional equipment may be included with the sale. Purchase of livestock is additional and will require proper permitting. Located within convenient reach of Logan, the property offers year-round recreation, small-town privacy, and access to the services and amenities that make northern Cache Valley highly desirable. Seller Financing available to approved buyers.
#2172084

Richmond

200 W HWY 142 HWY

6 Beds

3 Baths

5,557 Sq.Ft.

$1,499,999

MLS#: 2172084
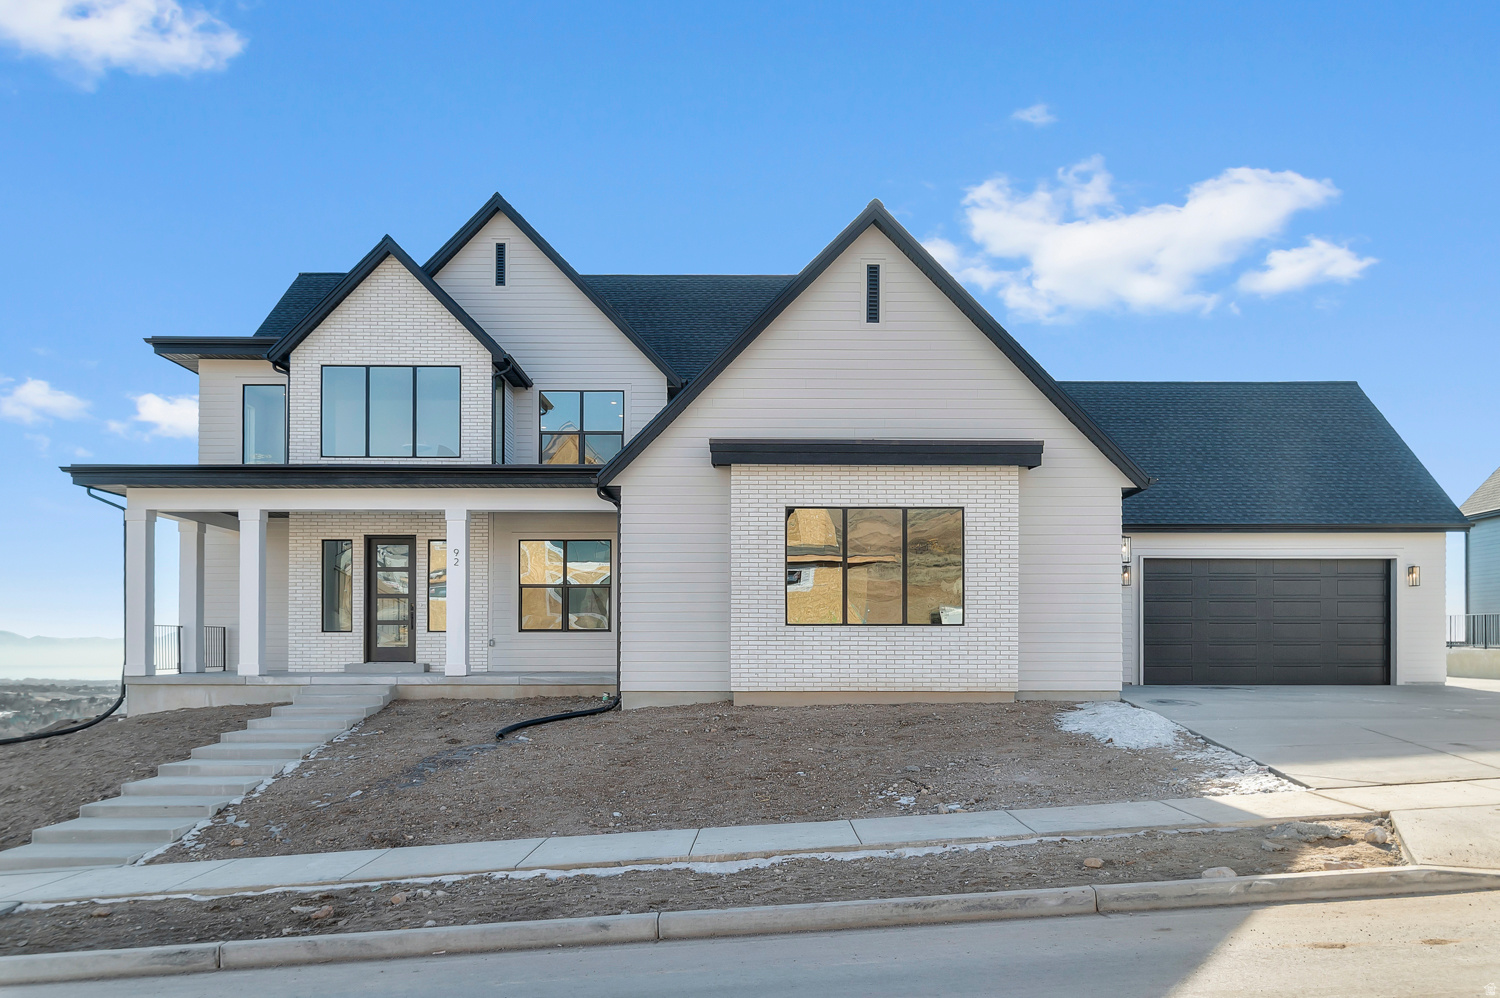
This Elgin is to die for! It has beautiful views of Utah Lake and the interior will stun you from the moment you walk in the front door with the soaring ceiling, oversized windows and effortless stairs. Located on the foothills in East Lehi in the best new community close to highway access, schools, restaurants, the Silicon Slopes and the mountains! Gorgeous home with high end, Emerald Elite finishes selected by our award-winning parade of homes designer. Finishes include quartzite countertops, custom cabinetry, JenAir appliances, full euro shower glass and so much more. Ask me about our generous home warranties, active radon mitigation system and Smart Home package which are all included in this home. $25,000 to buy down your rate using our preferred lender. Actual home may differ in color/material/options. Pictures are of finished homes of the same floor plan and may contain options/upgrades/ decorations/ furnishings not available at the advertised price. No representation or warranties are made regarding school districts and assignments; conduct your own investigation regarding current/future school boundaries. Buyer to verify all information. Sales office hours are Monday, Tuesday, Thursday, Friday, and Saturday from 11:00am-6:00pm. Wednesday from 1:00pm-6:00pm.
#2170130

Lehi

129 W TALISMAN AVE 191

4 Beds

3 Baths

6,327 Sq.Ft.

$1,499,990

MLS#: 2170130
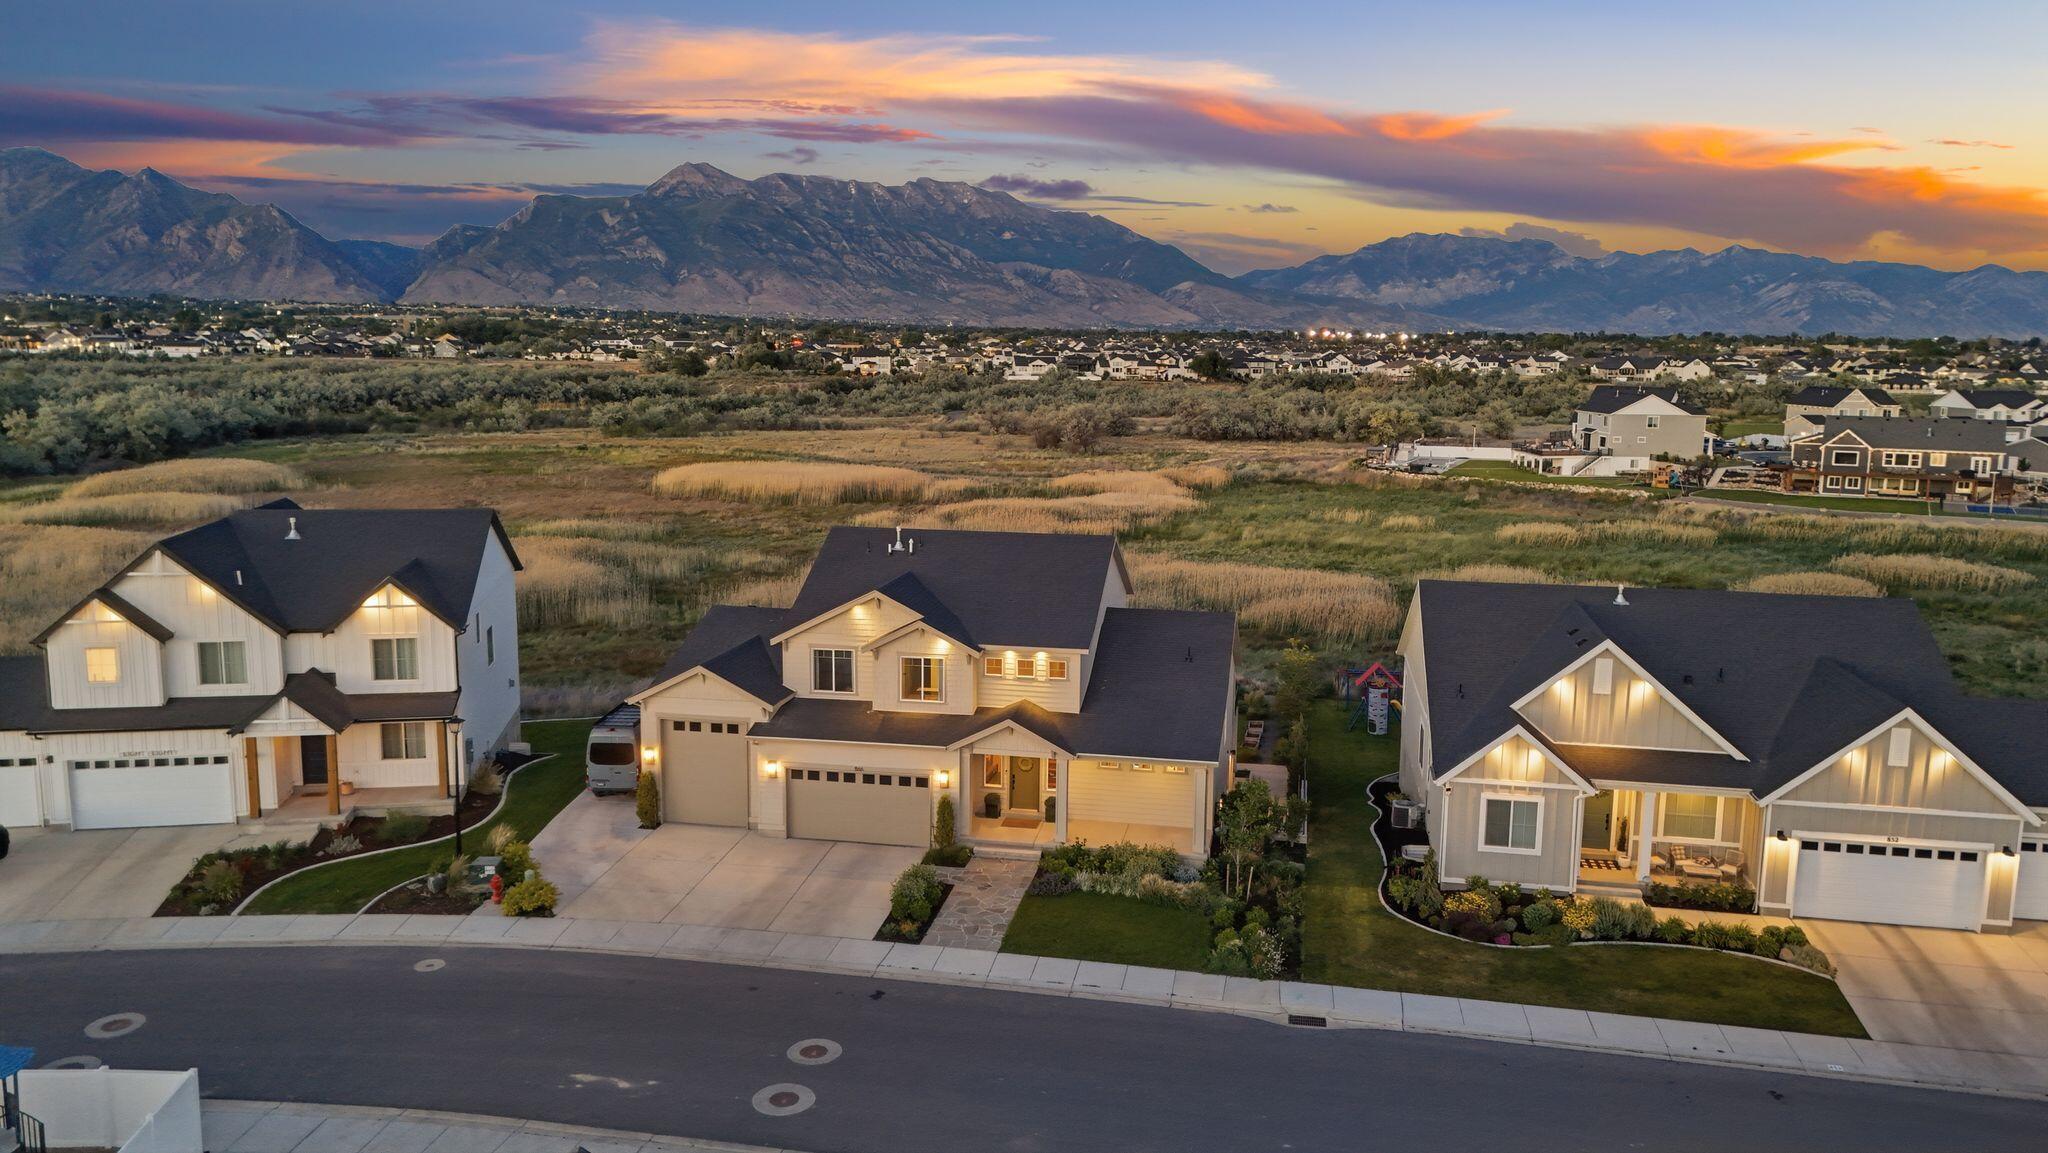
Experience exceptional privacy, breathtaking mountain views, and an unmatched lifestyle in the heart of Silicon Slopes. Backing to protected wetlands with no rear neighbors, this professionally designed residence offers a rare combination of open space, natural beauty, and refined living. Inspired by Architectural Digest, the home features soaring ceilings, expansive picture windows, and thoughtfully curated interiors that seamlessly blend modern design with warmth and functionality. The stunning chef's kitchen serves as the heart of the home, showcasing a massive quartz island, custom cabinetry, designer lighting, double ovens, open shelving, and effortless flow into the surrounding living and dining spaces. Walls of glass frame unobstructed Wasatch Mountain views and flood the home with natural light. The dramatic great room features two-story ceilings, a statement fireplace, and oversized windows that bring the outdoors in. Multiple gathering spaces throughout the home provide exceptional flexibility for entertaining, including a spacious lower-level family room, dedicated theater room, home gym, and a beautifully designed music room with custom coffered ceiling details and panoramic views. Outdoor living is equally impressive. The backyard is a private retreat designed for wellness and recreation, complete with a private pump track, sauna, outdoor shower, cold plunge, and an expansive 60-foot deck ideal for entertaining or simply enjoying the peaceful surroundings. Covered outdoor living space below the deck creates year-round enjoyment while preserving the incredible mountain backdrop. Additional highlights include an oversized RV garage, a remarkable walk-in closet with its own washer and dryer, dual-zone HVAC, a 9.6 kW solar system, EV charger, and a 220V outlet in the garage. Ideally located just minutes from I-15, Silicon Slopes, top-rated schools, dining, and shopping, with world-class skiing and outdoor recreation within easy reach.
#26-273139

Lehi

866 N Pearl DR

6 Beds

None Baths

4,584 Sq.Ft.

$1,499,900

MLS#: 26-273139
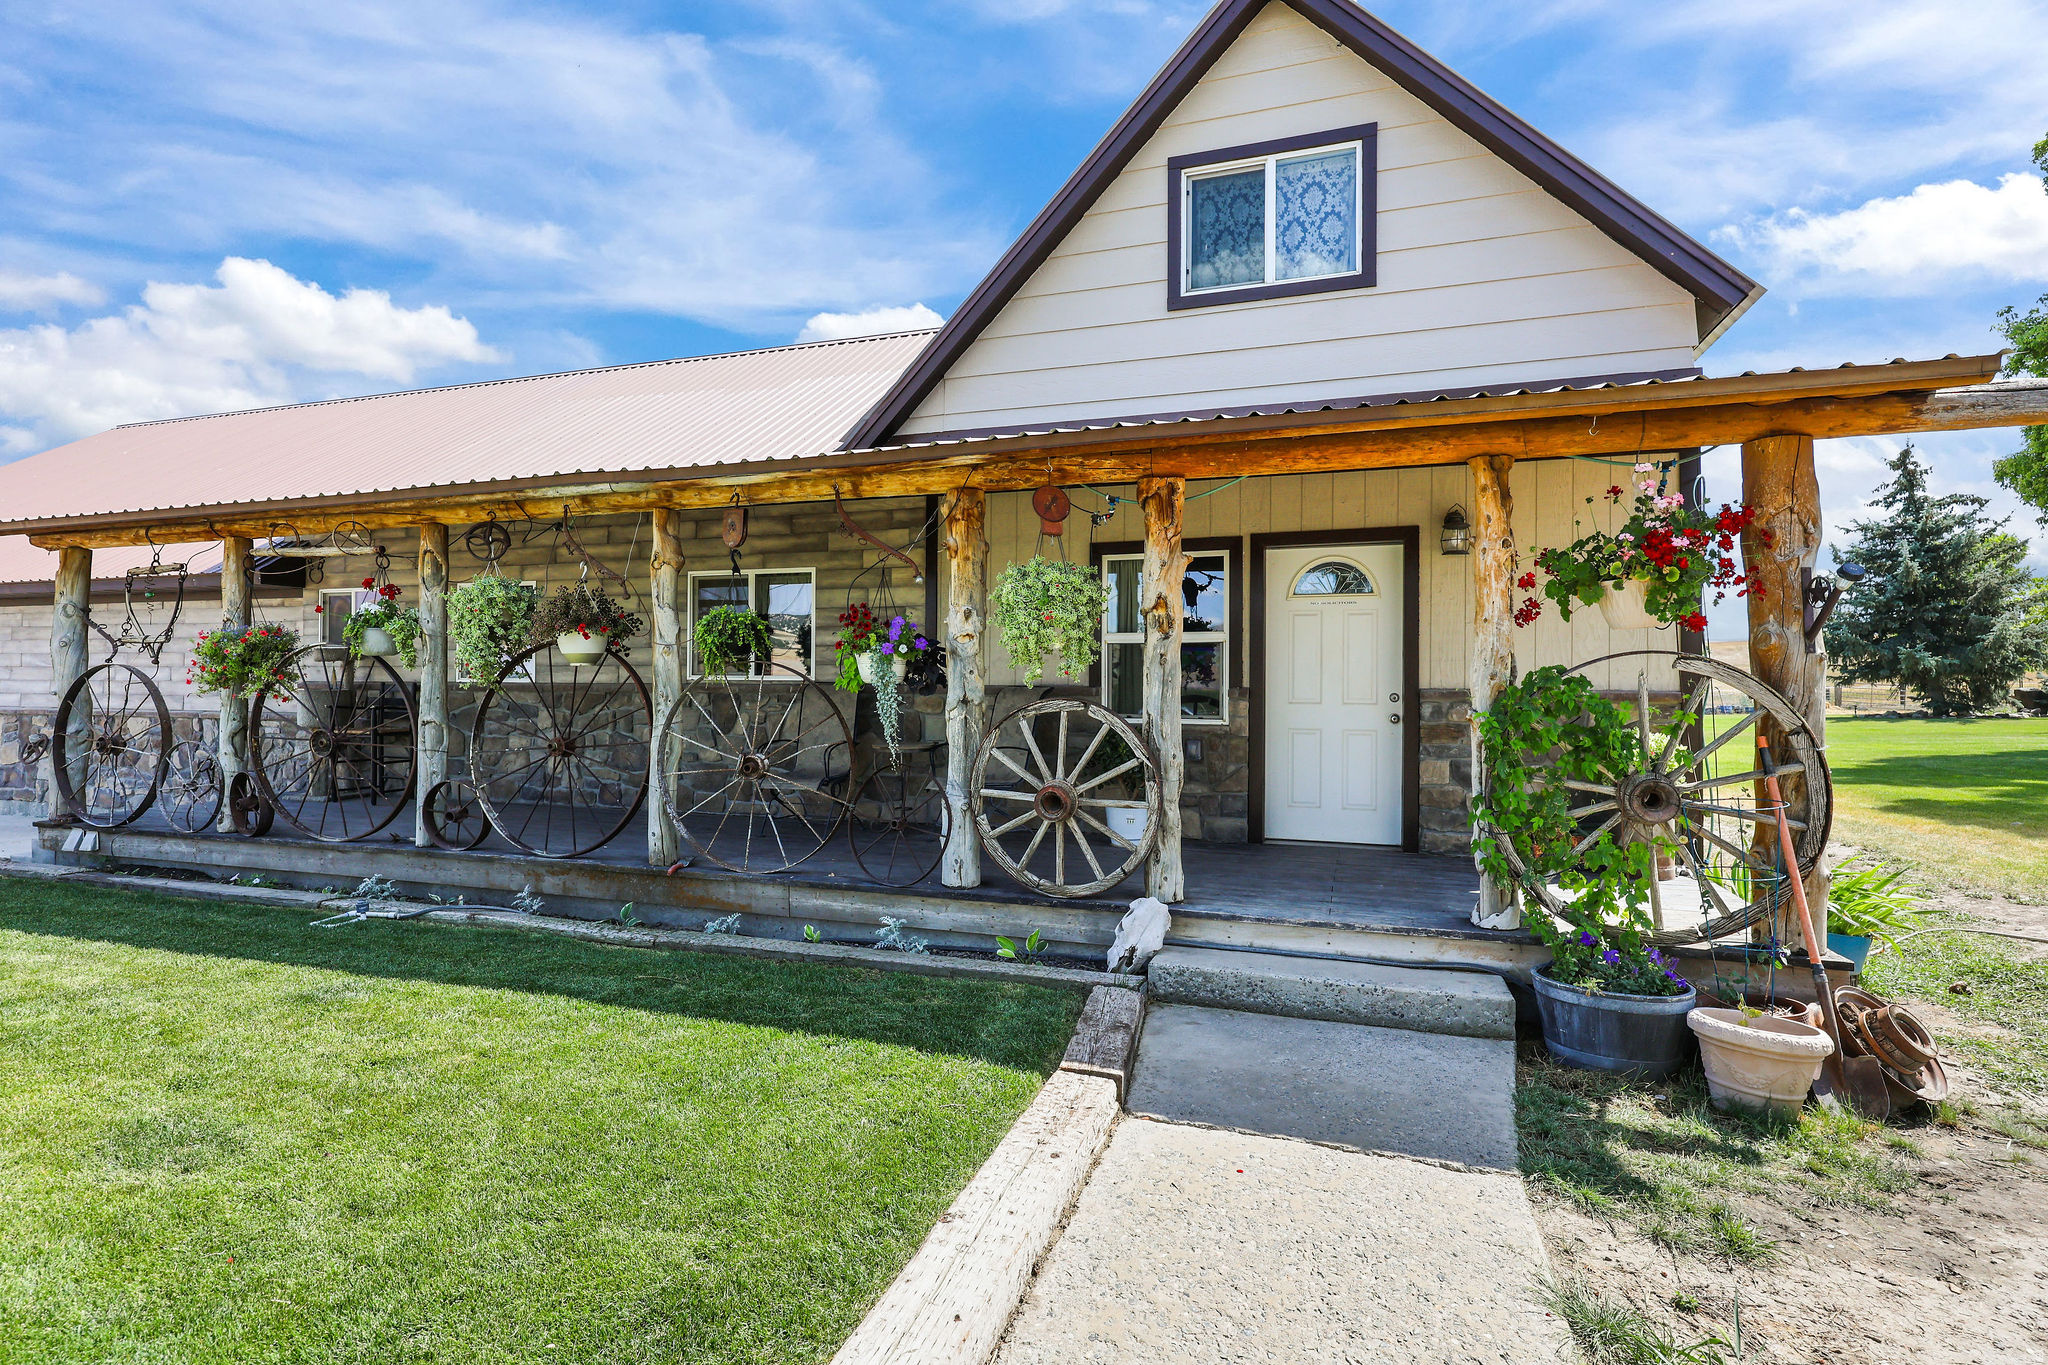
Experience the best of country living on this exceptional 66.23-acre equestrian retreat and ranch, surrounded by breathtaking mountain views and endless open space. Designed for both comfort and functionality, this beautifully updated home features a stunning modern kitchen with a large gathering island, perfect for entertaining family and friends.  Enjoy the convenience of main-level living with a spacious primary suite, while the lower level offers a dedicated office/workspace conveniently located off the heated garage. The home includes 3 bedrooms and 2 bathrooms, featuring heated bathroom floors. Energy-efficient geothermal heating and cooling, along with solar panels, help provide year-round comfort and reduced utility costs.  Equestrian and agricultural amenities abound, including six horse stalls with concrete floors, a tack room, wash room, round horse pen, chicken coop, and extensive acreage for riding, grazing, and recreation opportunities.  Water is plentiful with three wells, 53 irrigation water shares, and included wheel lines. Additional storage and workspace are available in the impressive heated 60' x 40' shop and storage container.  Whether you're seeking a working ranch, horse property, or private country retreat, this remarkable property offers the perfect blend of modern amenities, self-sufficiency, and wide-open Western living.
#2163366

Weston

6995 W 2200 S S

3 Beds

2 Baths

2,250 Sq.Ft.

$1,499,900

MLS#: 2163366
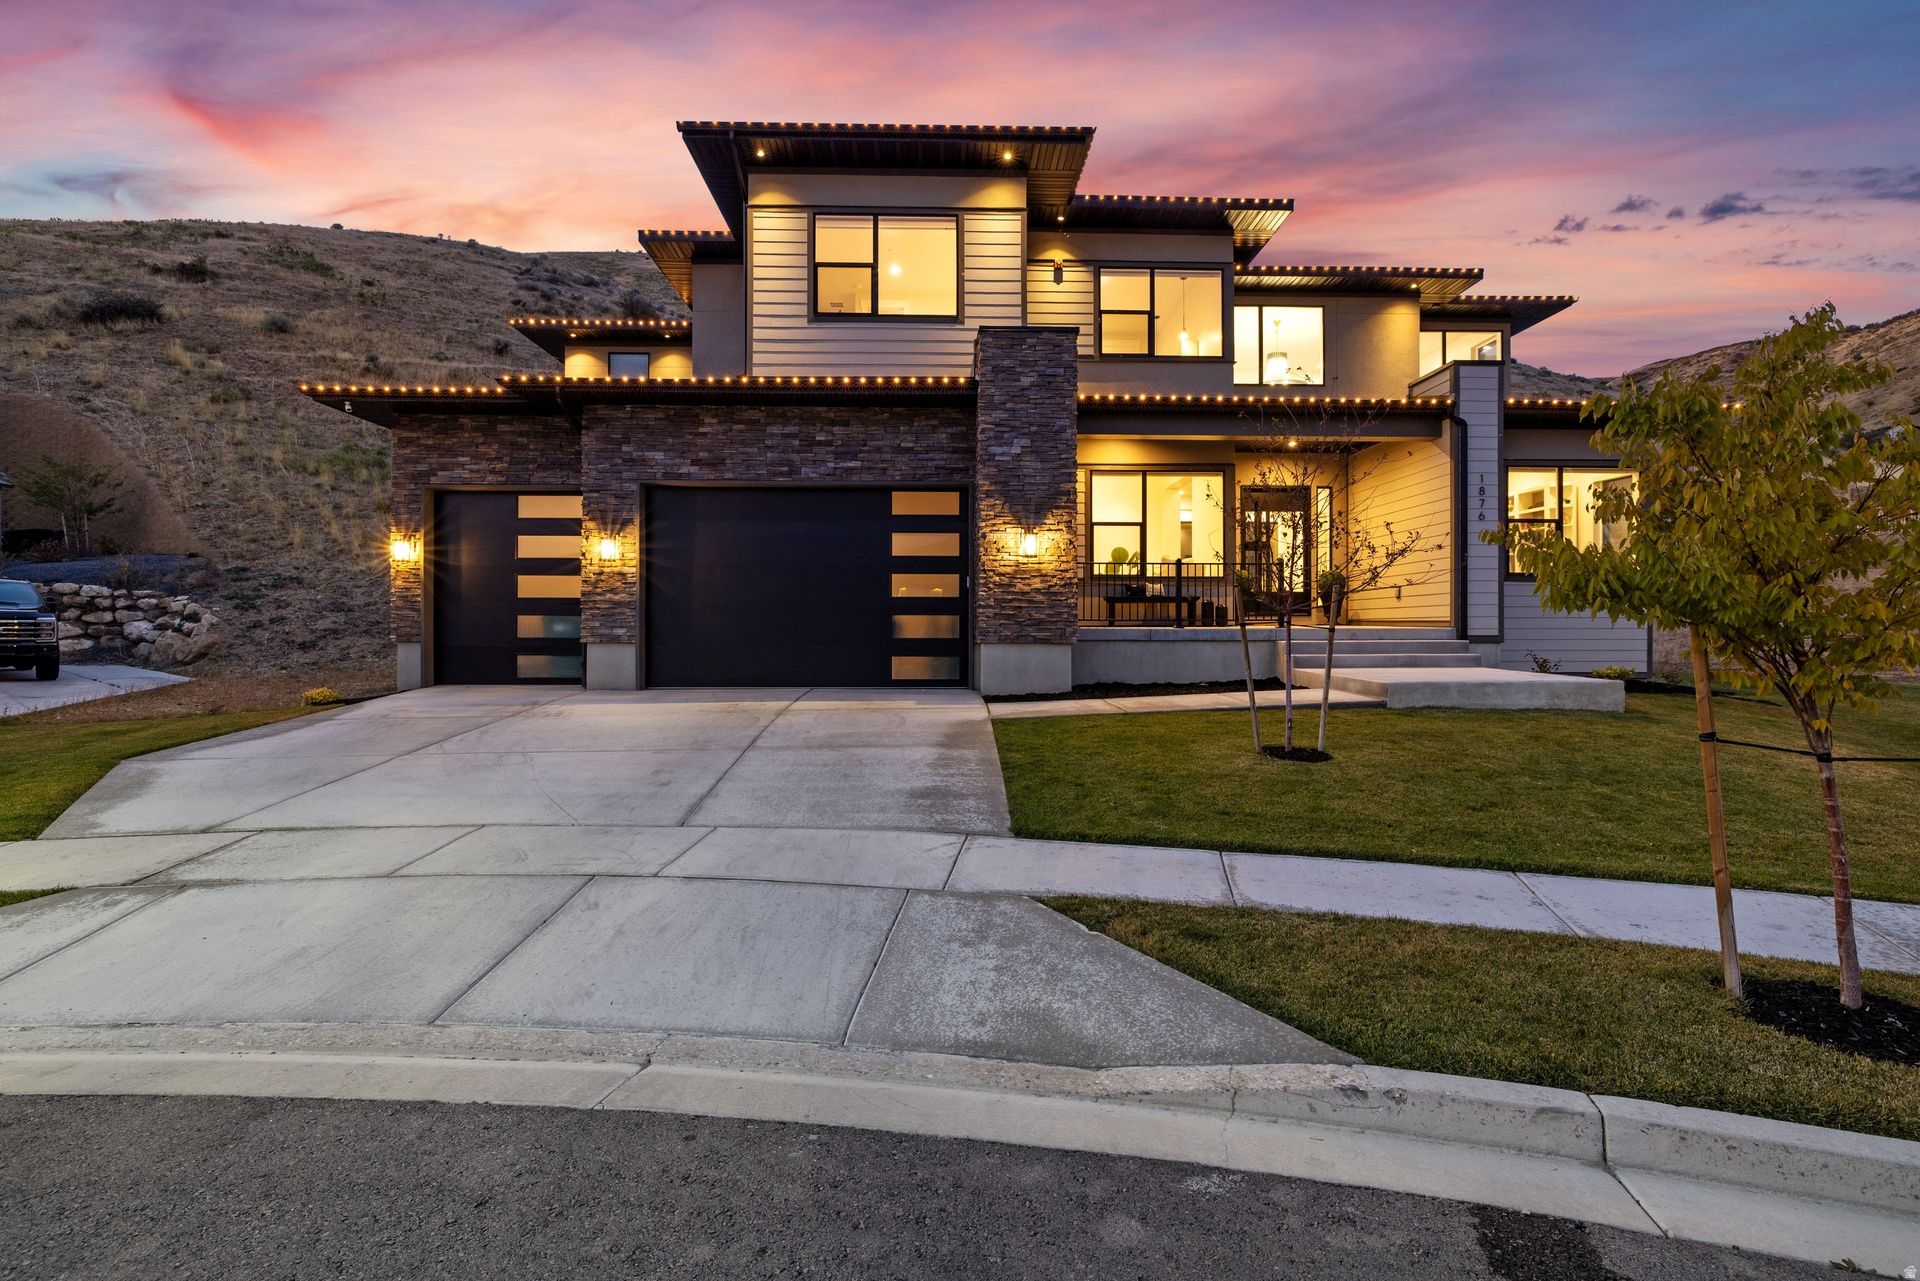
SHORT SALE - WELCOME HOME! This Entertainer's Dream Home is a Must See. Located in the Canyon Point Subdivision in the northwest part of Traverse Mountain. This home sits at the end of the Cul De Sac and has .83 Acres, bring in your Excavator and make this Back Yard your Paradise. This home has over 6,300 finished square feet with 6 Spacious Bedrooms, 6 modern updated bathrooms and a Chef's Kitchen with upgrades throughout. Sperate Office with a Theater Room, Surround Sound throughout, and an Open Concept that is perfect for entertaining and hosting your gatherings. Master on the main with its own stackable laundry in the closet. 23 Solar Panels installed on the roof and includes a 220 EV in the garage; you'll benefit from energy efficiency and modern convenience.  Located minutes from Amazing local amenities including exceptional dining, shopping, and top-rated schools, this property offers the perfect balance of serenity and accessibility.  See Agent Remarks for Showing and Offer Instructions. Square footage figures are provided as a courtesy estimate only and were obtained from County Records. Buyers are advised to obtain an independent measurement.
#2139903

Lehi

1876 W OAKWOOD CIR N

6 Beds

4 Baths

6,393 Sq.Ft.

$1,499,900

MLS#: 2139903
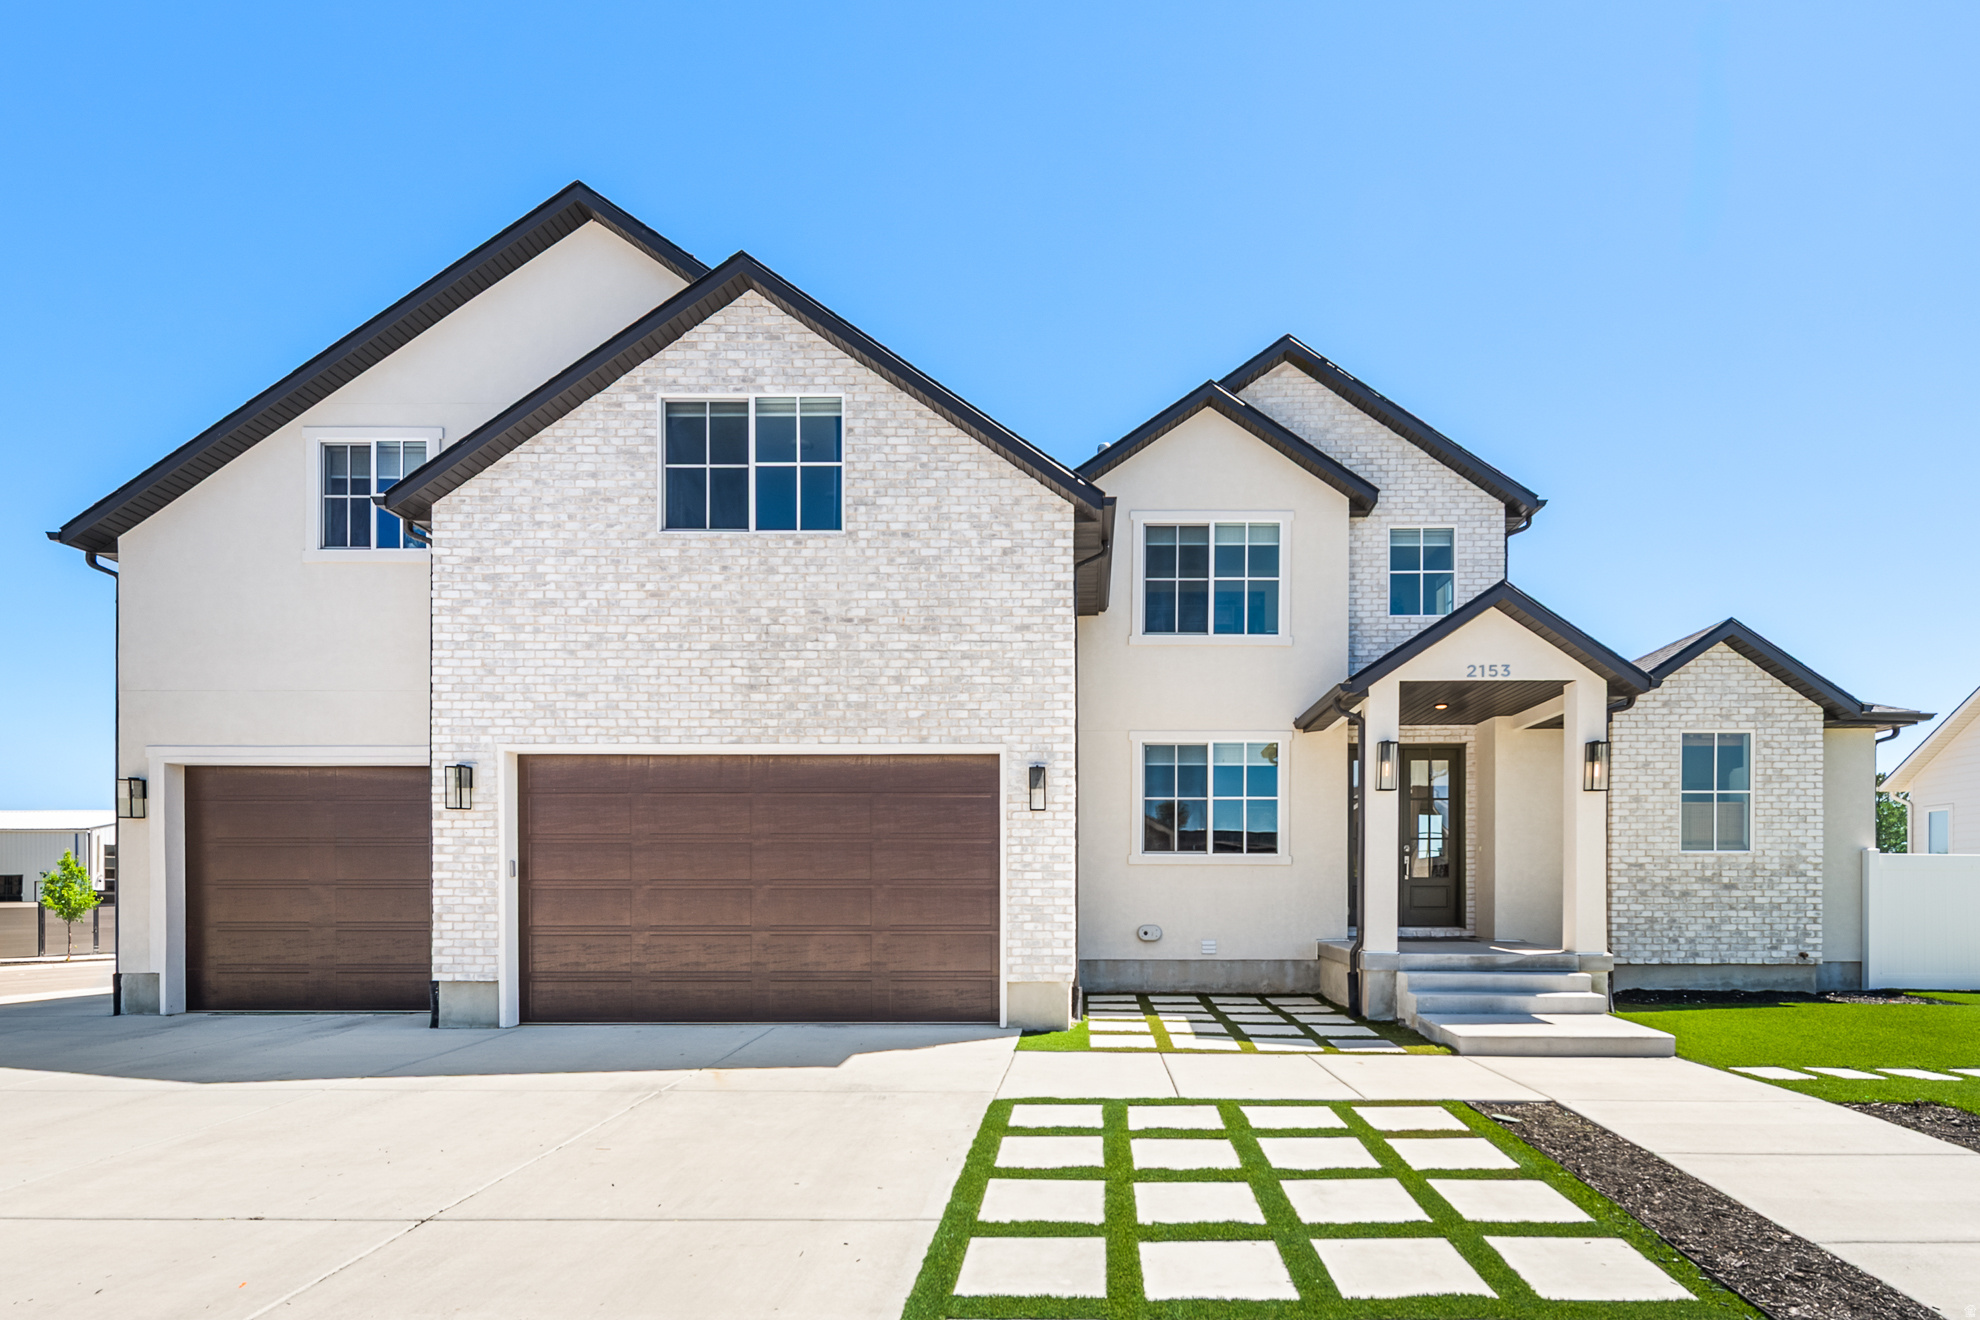
Multigenerational living in a superb location. This house features not one, but two apartments with their own kitchens, laundry, and entrances. An ADU in the basement and a mother in law apt above the garage. Come live in a 2-million dollar neighborhood in Lehi and off-set your mortgage substantially. The main house is also gorgeous with soaring ceilings and fireplace in great room, a chef's kitchen with butler's pantry, and master and office on main. Front yard is landscaped with artificial turf and backyard is leveled and ready for your dreams to take shape! If you've been searching for your next home but need space for the in-laws or potential rental income.. this is it!!!
#2166709

Lehi

2153 W COLONY POINTE DR

8 Beds

5 Baths

5,181 Sq.Ft.

$1,499,900

MLS#: 2166709
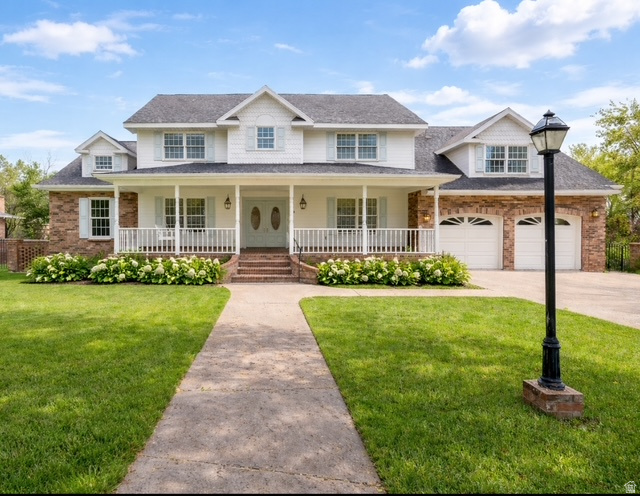
Welcome home to a place where memories are made and childhood feels a little more magical. Set on a rare and beautifully private .77-acre lot in the heart of American Fork, this one-of-a-kind property offers something increasingly difficult to find in Utah County - substantial land, towering mature trees, timeless character, and a home filled with warmth and soul.  Surrounded by established landscaping and large mature trees that create an estate-like feel, the property offers a sense of peace and privacy rarely found in newer neighborhoods filled with tightly packed, cookie-cutter homes. Here, you'll find room to breathe, room to gather, and room to create the kind of lifestyle families dream about.  Inside, the charming floor plan was designed for real living - full of inviting spaces, natural light, and cozy character that make the home feel both elegant and deeply welcoming. From quiet mornings to lively holiday gatherings, every room invites connection and comfort. The large playroom, complete with its own stage and playhouse, creates a truly magical space for imagination, performances,  and countless childhood memories.  With over 6,000 square feet and a thoughtfully designed layout, the home offers exceptional flexibility for large families, entertaining, multigenerational living, creative spaces, or simply spreading out and enjoying everyday life together. The basement apartment provides additional versatility for extended family, guests, or supplemental income opportunities.  Step outside and the property transforms into a private retreat. The cottage garden overflows with seasonal blooms perfect for gathering fresh bouquets, while the expansive backyard invites outdoor dinners, summer barbecues, and peaceful evenings beneath the trees. Children will love exploring the orchard, visiting the chicken coop, and adventuring through the tucked-away wooded area with a creek at the back for endless hours of screen free play - a storybook setting that feels worlds away while still being centrally located to everything.  Just a short walk from Art Dye Park, your family will enjoy easy access to sports fields, pickleball courts, walking trails to highland glen park, summer carnivals, concerts, and year-round community events.  This is not a trendy flip or a generic new build. It is a beautiful home with heart - rich in character, warmth, privacy, and possibility. Properties offering this much land, this much space, and this much charm in such a central location are becoming extraordinarily rare.  Come experience the beauty, privacy, and magic of a home designed to be truly lived in and loved.
#2156396

American Fork

952 N 400 E

6 Beds

2 Baths

6,046 Sq.Ft.

$1,499,900

MLS#: 2156396

* Listings identified with the FMLS IDX logo come from FMLS and are held by brokerage firms other than the owner of this website. The listing brokerage is identified in any listing details. Information is deemed reliable but is not guaranteed. If you believe any FMLS listing contains material that infringes your copyrighted work please click here to review our DMCA policy and learn how to submit a takedown request. © 2024. First Multiple Listing Service, Inc.
Provo Community Living!

Featured listing

Provo Community Living!

Browse Properties

Categories

Homes Tailored to Your Lifestyle

Buyers Guide

Buying a home is one of the most exciting milestones of your life.

View more

Sellers Guide

Putting your home on the market can be a stressful process, especially when you don’t know what to expect.

View more

Market report

With just a few clicks, you'll gain instant access to valuable insights about the real estate market, including trends, property values, and community analytics.

View more

Home value

Unlike automated valuations, our hands-on review will provide a comprehensive opinion of your home’s value while considering important interior elements and other location intangible factors that machine algorithms so often miss.

View more

Buyers resources

Guides on financing, inspections, and choosing the right Realtor for a smooth home purchase.

Sellers resources

Practical tips on staging, pricing, and preparing your home to attract buyers and maximize your sale.

 - property

Send a message

Message successfully sent.

Preferred Agent

Reason for contacting?

I agree to receive email communication and understand I can unsubscribe at any time.

I agree to be contacted by OnX Realty via call, email, and text for real estate services. To opt out, you can reply 'stop' at any time or reply 'help' for assistance. You can also click the unsubscribe link in the emails. Message and data rates may apply. Message frequency may vary. Privacy Policy

Sign In Sign Out

Virtual Assistant

Would you like to take the next step with this property? We can help you schedule a showing or virtual tour, or send you more details.

Yes, I would like more information.

Thank You for Your Reply, One of Our Agents will contact you as soon as possible

No, maybe later.

Thank you, you can always contact me via email, phone number or through the contact form.

Realhub AI

Lucy - Your AI-Powered Realtor

Update Your Temporary Password

Personalize your search

Enter your email and we'll notify you immediately when new listings match what you're looking for.

or enter email address

Already have an account ? Login here

Continue your home search

I agree to receive communications and understand I can unsubscribe at any time.

I agree to be contacted by OnX Realty via call, email, and text for real estate services. To opt out, you can reply 'stop' at any time or reply 'help' for assistance. You can also click the unsubscribe link in the emails. Message and data rates may apply. Message frequency may vary. Privacy Policy

Already have an account ? Login here

We use cookies

We use cookies primarily for analytics to enhance your experience. By accepting, you agree to our use of these cookies. You can manage your preferences or learn more about our cookies policy.