Thinking of selling?

Utah's Premier |
OnX Realty

  • Nearby me

Popular Features

Community Features

Association

Property Features

Waterfront

View

Exterior Features

Interior Features

Style

E-Alert name

Properties

10000 properties match your criteria

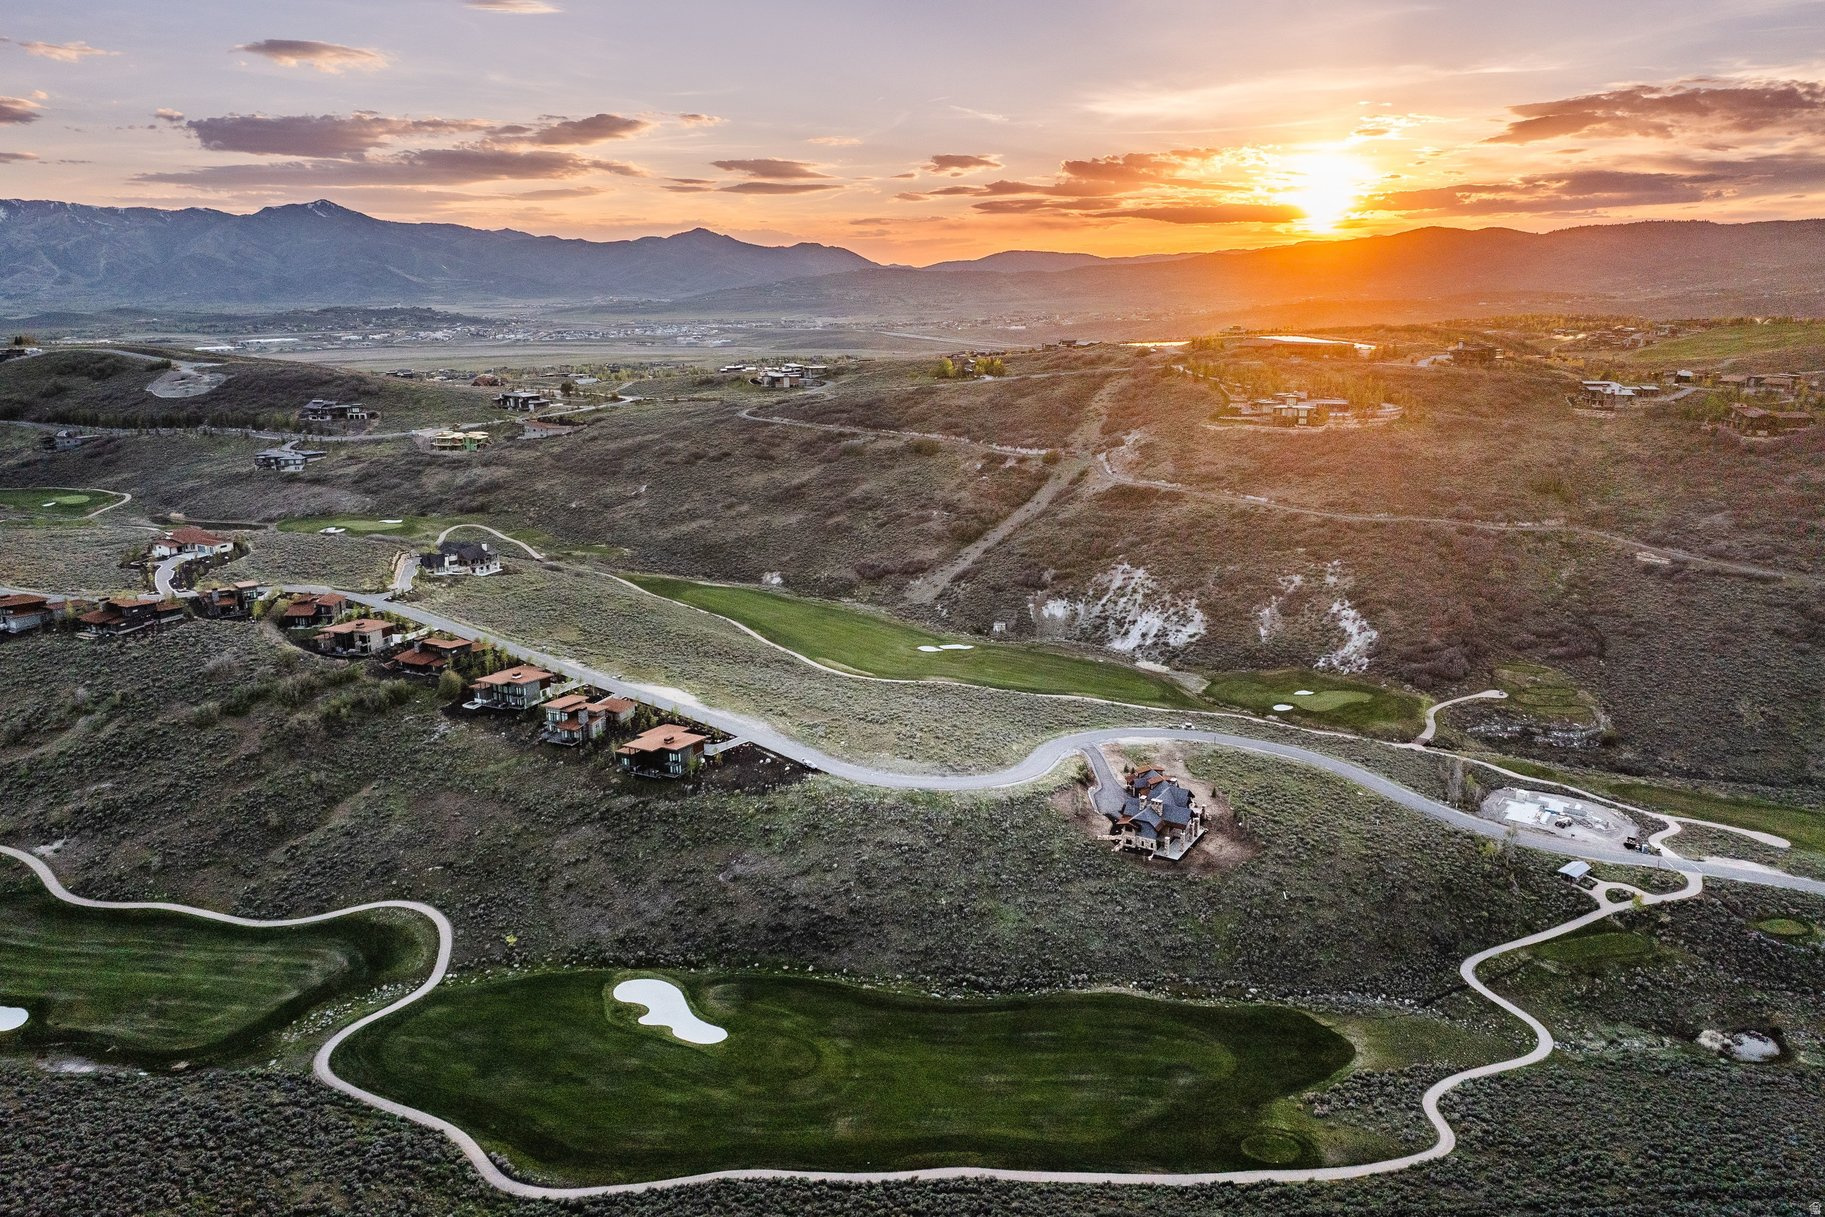
Positioned along the Nicklaus Painted Valley golf course, this exceptional homesite captures sweeping views of the Wasatch Mountains and the surrounding Promontory landscape. Ideally located near the Nicklaus Clubhouse, Peak restaurant, and the Beach Club, the property offers a rare opportunity to create a refined mountain retreat within one of Park City's premier private communities. Nestled in the heart of Park City, Promontory offers an elevated year-round lifestyle with world-class golf, wellness amenities, outdoor adventure, and family-focused experiences, all within close proximity to Historic Main Street and Deer Valley. A Full Golf Membership available through separate written agreement.
#2161996

Park City

7345 GOLDEN BEAR LOOP W 92

None Beds

None Baths

1.58 acres

$1,650,000

MLS#: 2161996
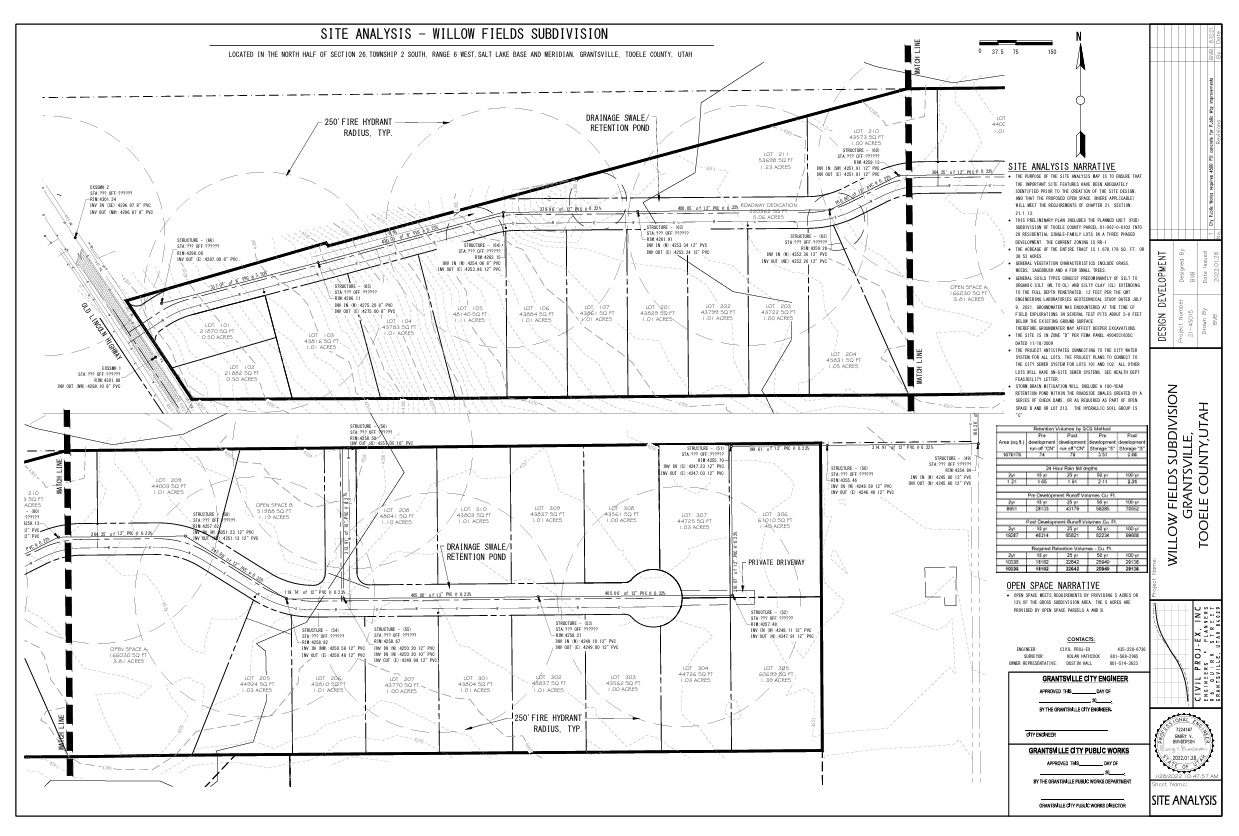
ATTN DEVELOPERS: check this out! Multiple possible pathways: either move forward with the 20 APPROVED paper lots sized 1+ acre each, OR re-entitle as city may allow higher density. SELLER IS WILLING TO JV OR SELLER FINANCE to help reduce buyer's capital outlay. Sewer main line already installed in entire development with remaining utilities immediately bordering property. The seller also owns an aggregate company that can significantly lower both the development costs and the capital required for this deal. NO HOA! The land has animal rights and a great location. Buyer/agent to verify all.
#2169433

Grantsville

877 W CHAMPION DR

None Beds

None Baths

29.8 acres

$1,650,000

MLS#: 2169433
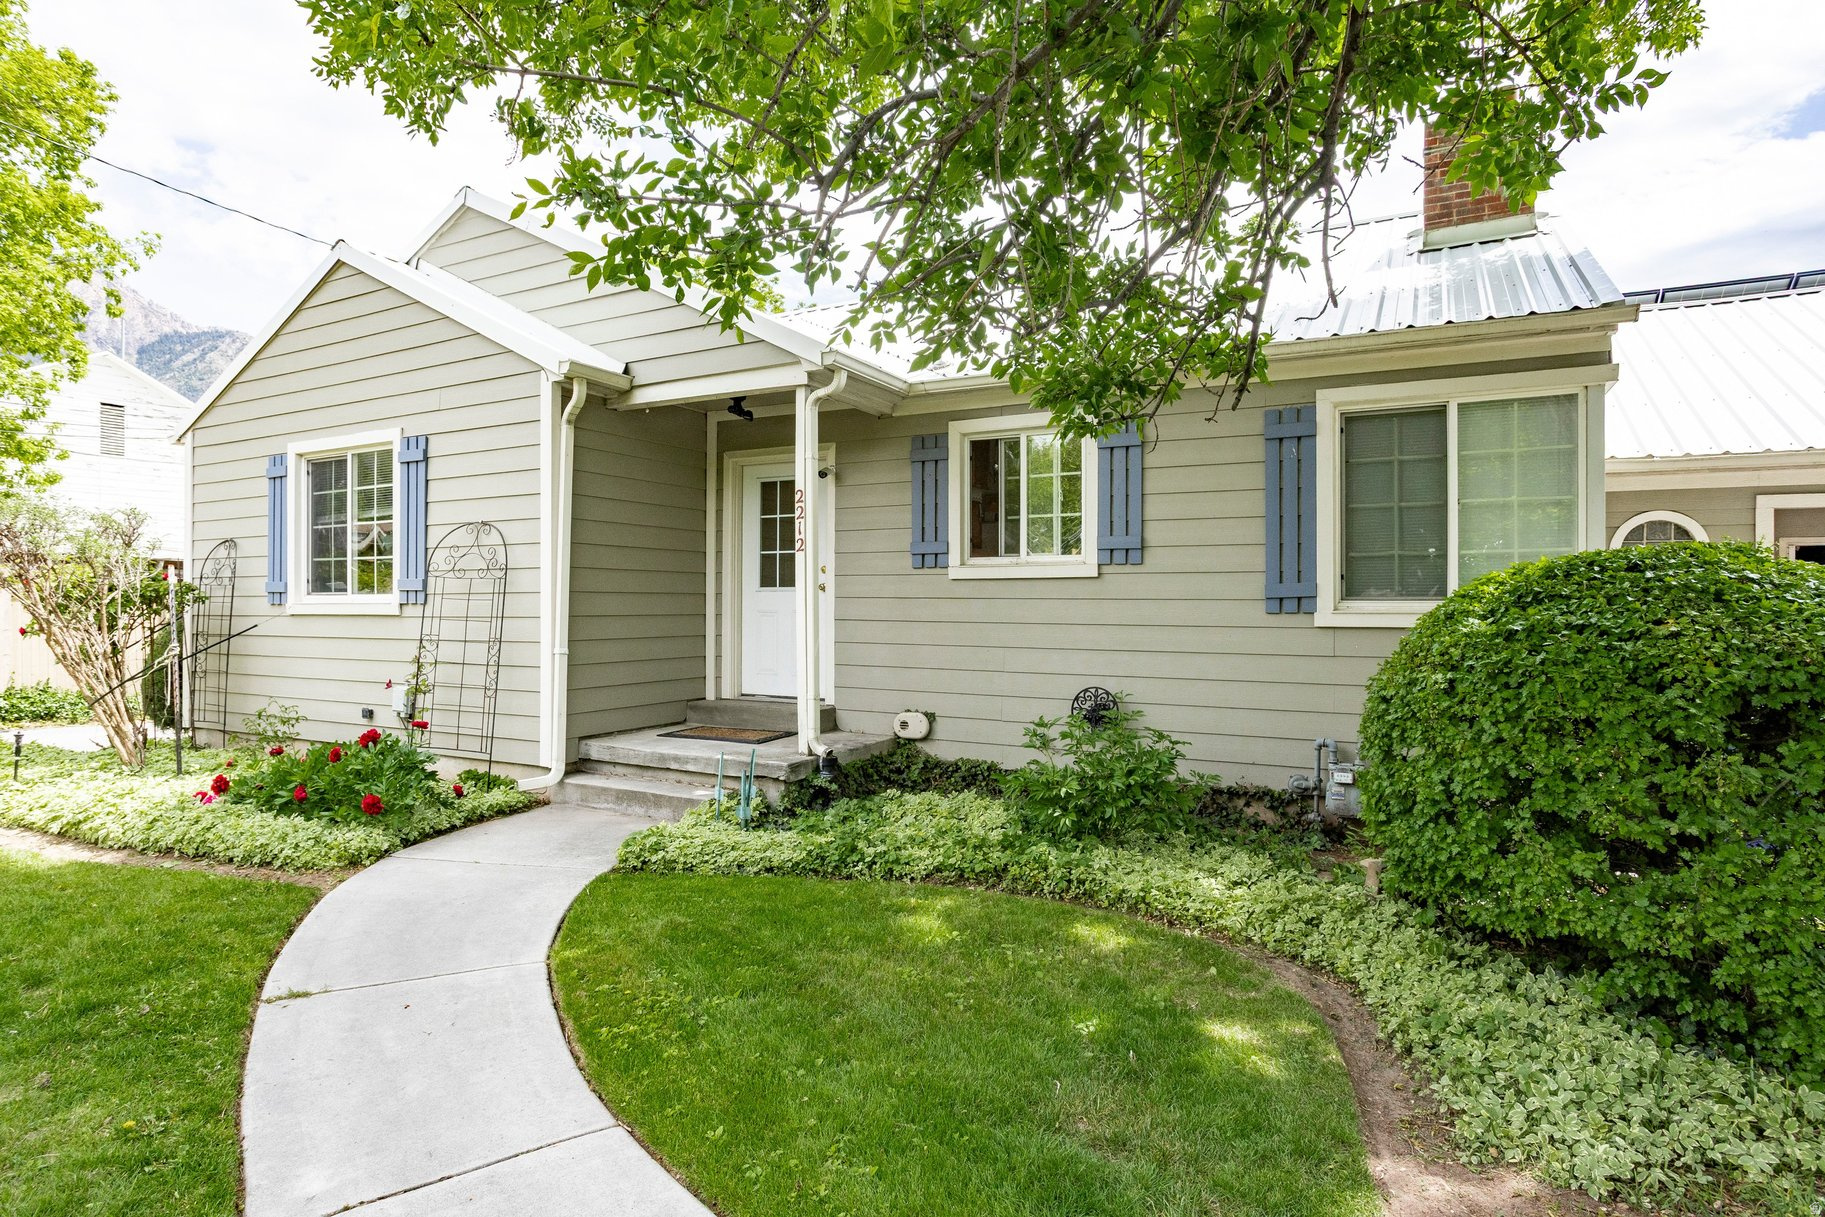
3 separate detached single family homes on 0.60 acres. Nestled in the heart of coveted Holladay, this rare multifamily homestead offers an extraordinary blend of comfort, functionality, sustainability, and breathtaking views of Mount Olympus. Thoughtfully designed and carefully maintained, this one-of-a-kind property provides endless possibilities for multigenerational living, rental income, hobby farming, or creating your own private compound. The main residence features two bedrooms on the upper level along with a fully equipped mother-in-law apartment in the basement, offering flexible living arrangements. An attached garage is complemented by an impressive detached four-car garage/workshop, perfect for storage, projects, or recreational vehicles. Sustainable living is front and center with solar power installed on both the main home and a separate standalone structure toward the rear of the property. Garden enthusiasts will fall in love with the glass greenhouse, numerous raised garden beds, expansive garden spaces, and three established bee hives that make this property a true horticultural paradise. A charming courtyard gazebo creates the perfect setting for entertaining guests or relaxing in the cool evening breeze beneath the mountain backdrop. The second home offers two bedrooms, one bathroom, and its own spacious three-car garage, while the third residence is a cozy one-bedroom, one-bath cottage ideal for guests, rental opportunities, or a private retreat. With newer updates and improvements throughout all three residences, this exceptional property combines modern convenience with homestead charm in one of Holladay's most desirable locations. Opportunities like this are incredibly rare - don't miss your chance to own this remarkable Holladay homestead.
#2158440

Salt Lake City

2212 E 4500 S

6 Beds

None Baths

3,798 Sq.Ft.

$1,650,000

MLS#: 2158440
Price reduced
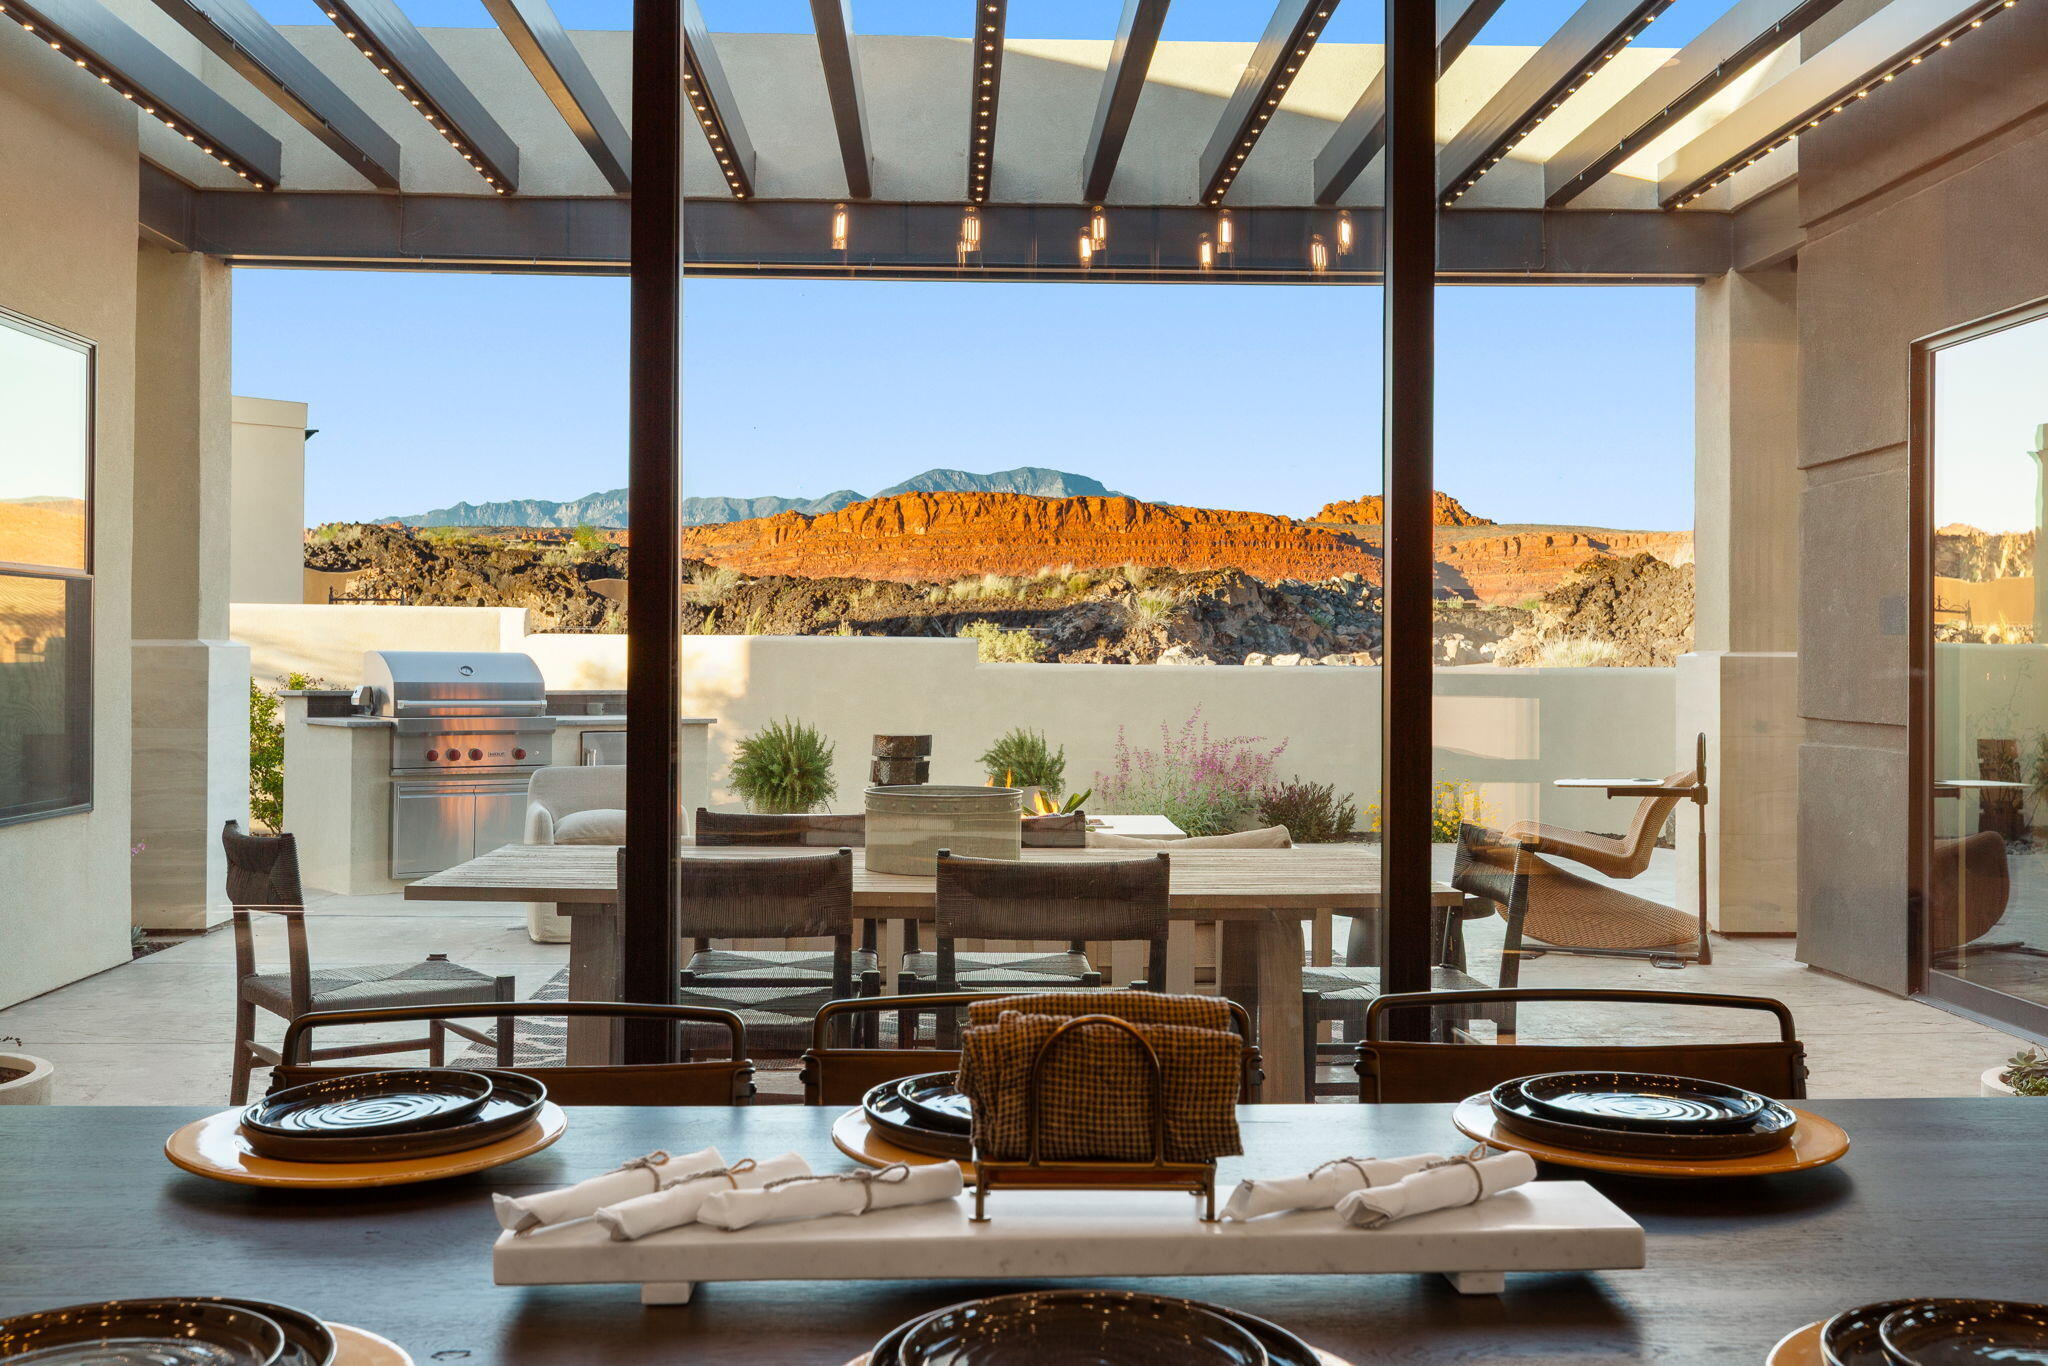
Experience elevated desert living in this stunning modern flat-roof home, perfectly positioned to capture breathtaking red rock views. Clean architectural lines and a thoughtfully designed layout create a seamless blend of luxury and comfort.

The main living area is anchored by a striking fireplace with a custom accent wall, adding warmth and visual impact to the open-concept space. Large windows invite in natural light while framing the surrounding landscape.

The kitchen and outdoor living spaces are designed for both everyday living and entertaining. Step outside to the true centerpiece of the home--a spectacular patio featuring panoramic views, a fire pit, and a built-in Wolf BBQ, creating an ideal setting for relaxing or hosting under the desert sky.

The primary suite offers a spa-like retreat with a separate soaking tub and a spacious walk-in shower complete with a built-in bench.

A private casita provides flexible living options, perfect for guests, extended family, or a home office.

With its modern design, high-end finishes, and unmatched views, this home delivers an exceptional Southern Utah lifestyle.
**Ask about the available furniture package as well
#26-270768

Santa Clara

2768 W LAVA VALLEY Way

3 Beds

None Baths

3,017 Sq.Ft.

$1,650,000

MLS#: 26-270768
Don't miss out on this beautiful home in peaceful Heber valley.  Enjoy gorgeous views on your front porch, or the back patio while entertaining friends and family. There is lots of parking and a large yard for entertaining. Inside, the spacious kitchen has quartz countertops, an island with seating, double ovens, gas range, lots of cabinets for storage and a large living and dining area. This home has main floor living. The master suite has a door leading to the back patio and hot tub. Enjoy the ensuite bath with a separate tub, shower and double sinks. Two bedrooms, an additional 1.5 baths, office, and main floor laundry, round out your space. The bonus room above the garage can be used as a fourth bedroom, family room, or man cave/she shed; the options are endless. The unfinished basement has a walk-out with double doors, making access easy and convenient. Large 3 car garage with roughed in heating. Located near many outdoor activities, including Deer Creek Reservoir, Soldier's Hollow, Ski Slopes and a short 30 minute drive from Park City.  Square footage figures are provided as a courtesy estimate only and were obtained from a 2026 Appraisal. Buyer is advised to obtain an independent measurement.
#2156848

Heber City

1761 S WALL ST

4 Beds

2 Baths

5,233 Sq.Ft.

$1,649,900

MLS#: 2156848
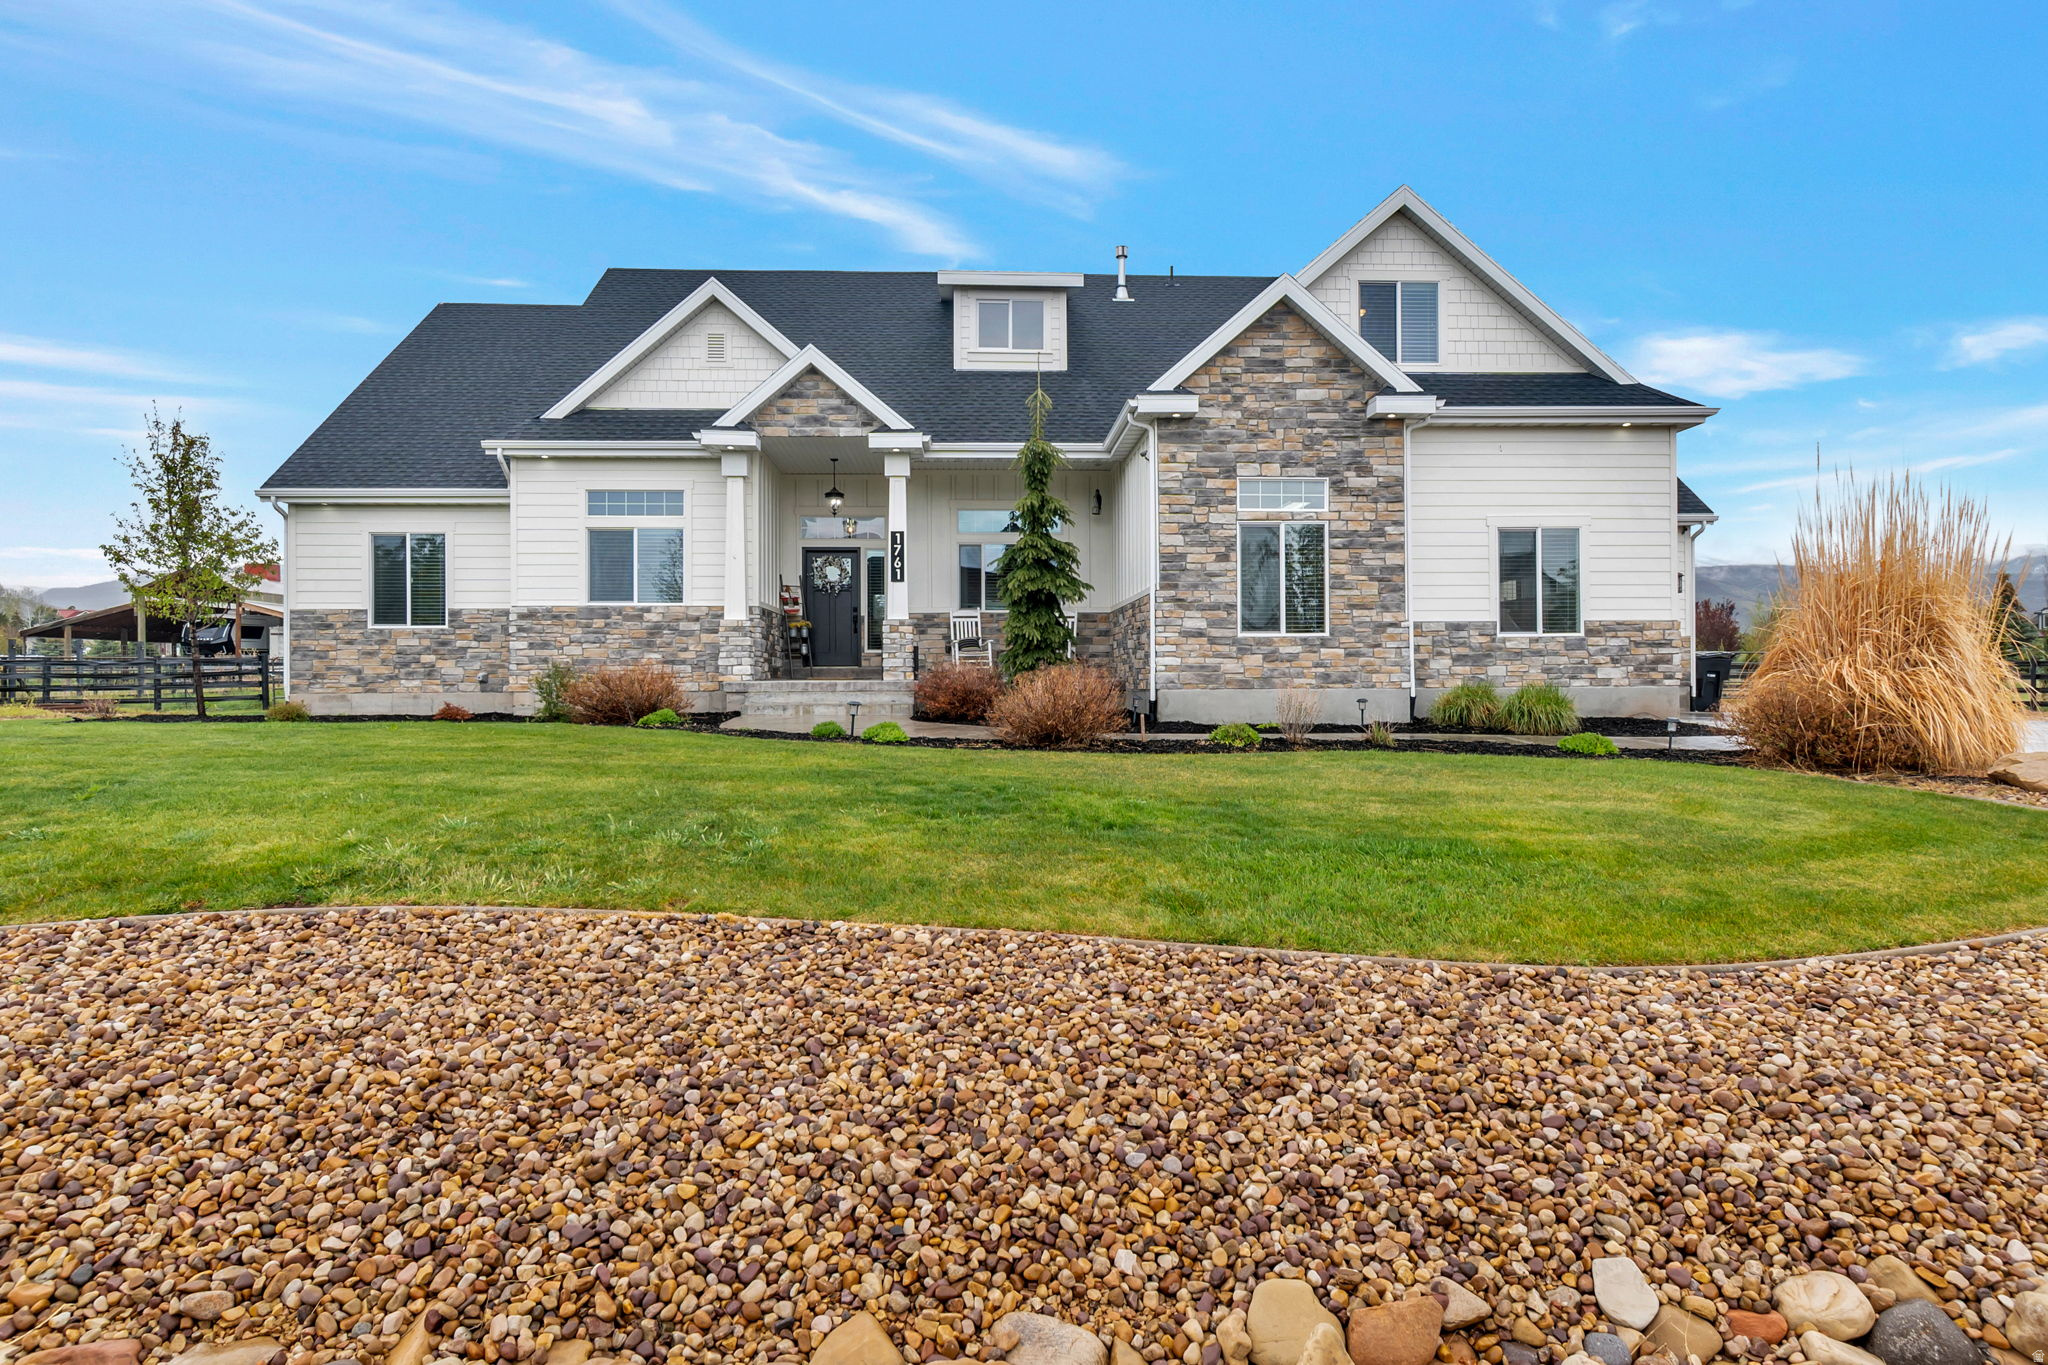
Nestled within the prestigious gated community of The Falls at Boulden Ridge, this beautiful estate offers luxury living surrounded by breathtaking mountain views, waterfalls, streams, walking trails, and resort-style amenities. The home features an open-concept floor plan with soaring ceilings, a main-level primary suite, dedicated office/craft room, and a gourmet kitchen with high-end appliances and granite countertops. The fully finished basement features a second kitchen and private living space ideal for a mother-in-law suite. Enjoy professionally landscaped grounds with expansive paver patios, gas fire pit, in-ground trampoline, RV parking, and a future detached garage site already stubbed with utilities. Seller also willing to include certain furniture, riding lawn mover, and washer & dryer with purchase of the home.  Square footage figures are provided as a courtesy estimate only and were obtained from past MLS listings.  Buyer is advised to obtain an independent measurement.
#2156460

Bluffdale

14822 S BOULDEN FALLS LN

7 Beds

4 Baths

5,378 Sq.Ft.

$1,649,000

MLS#: 2156460

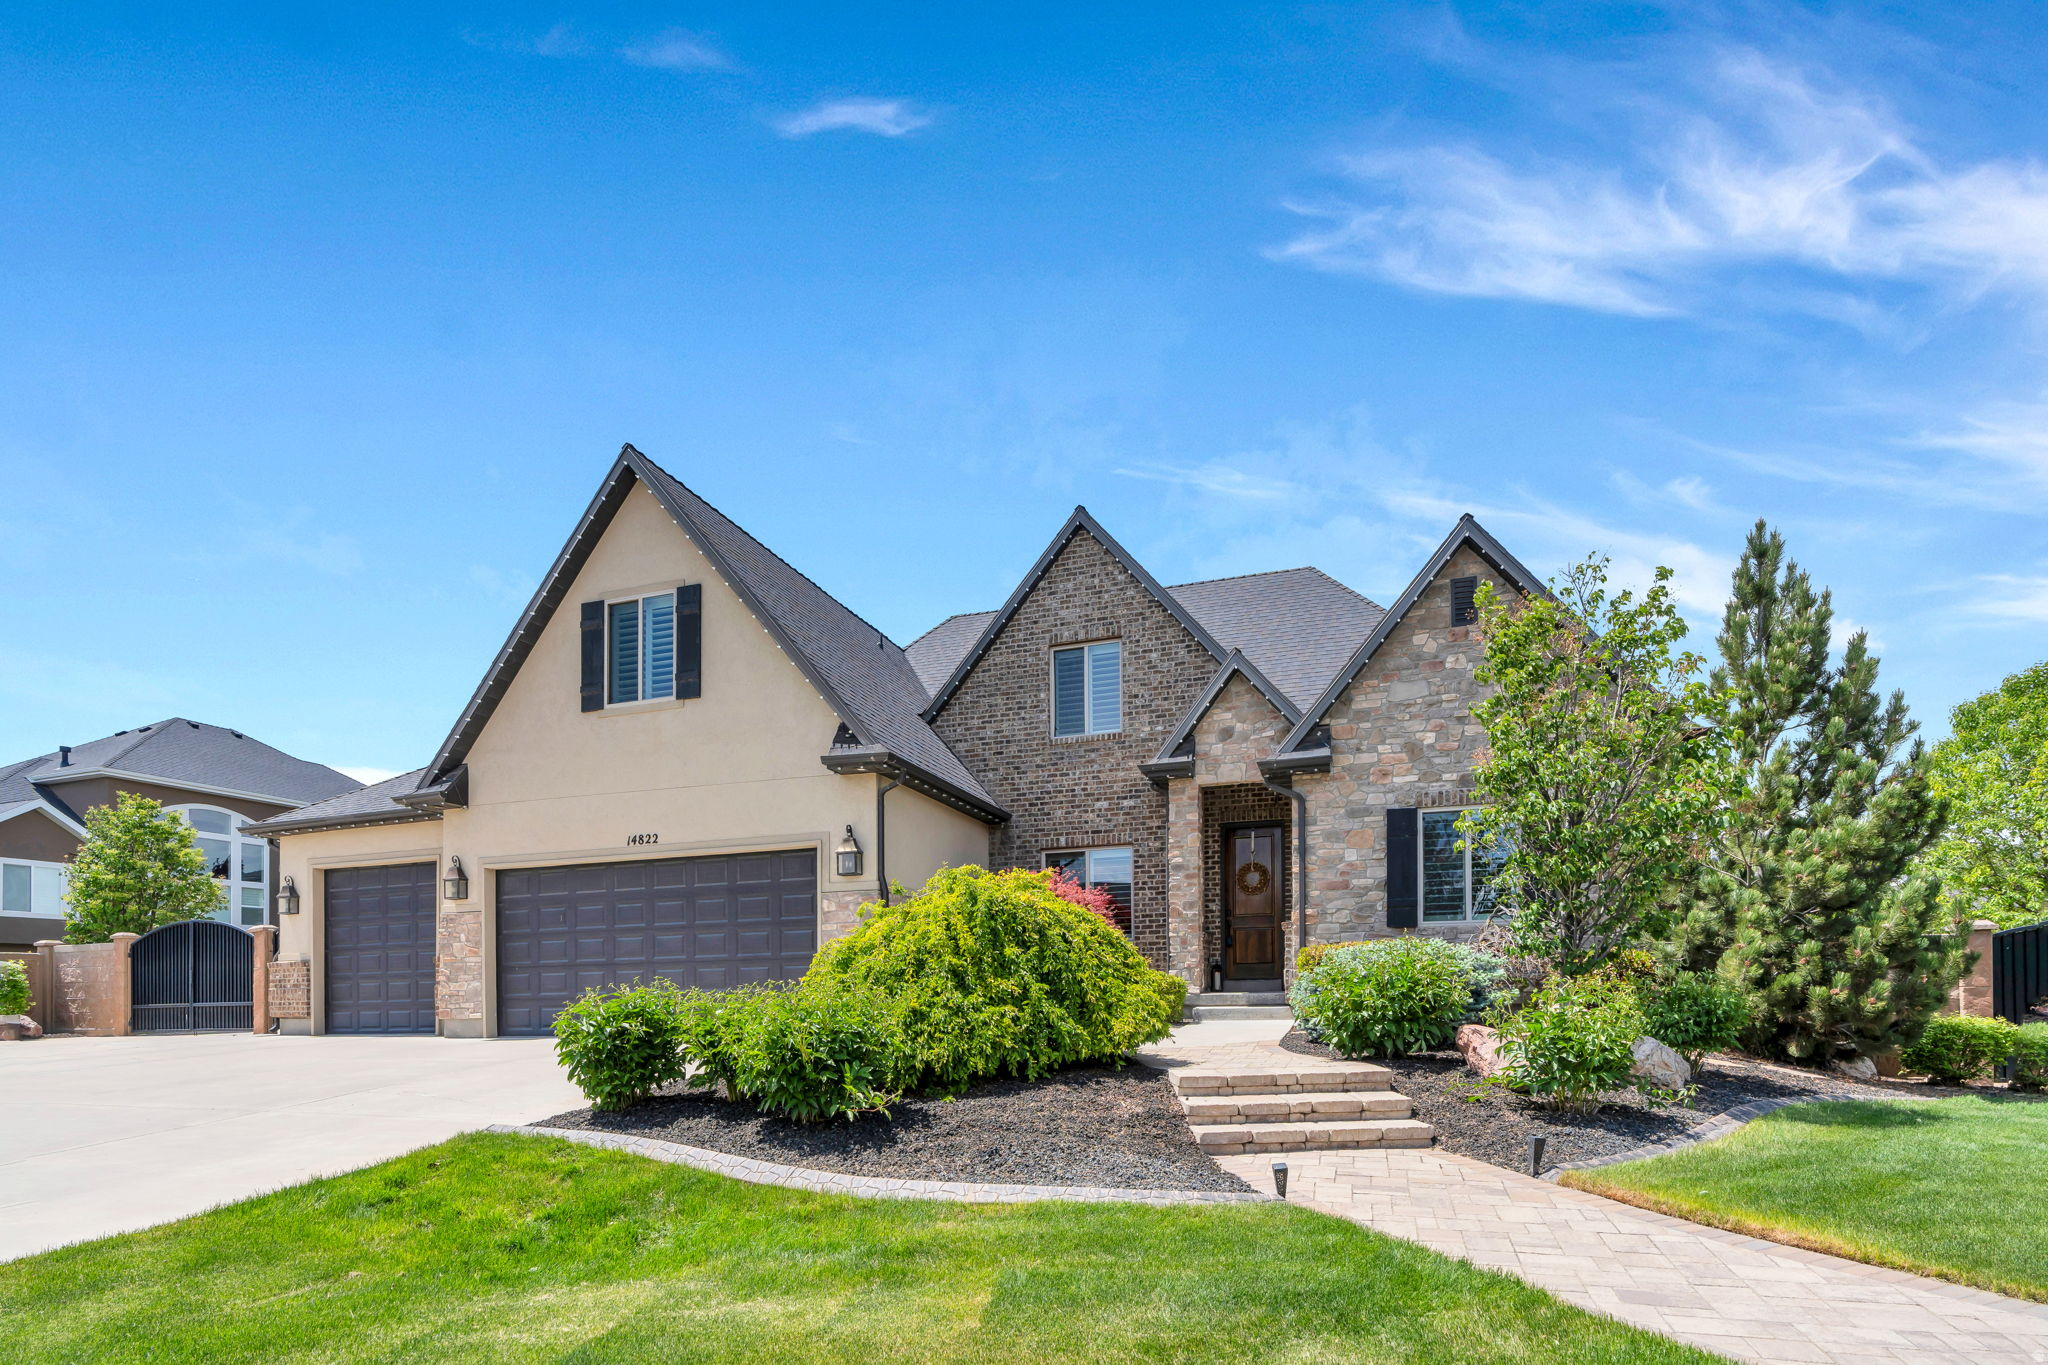
*Prime Medical Space in West Jordan-7669 S Redwood Road *20 patient rooms, 1 x-ray room, 2 reception desks *Basement offices, breakrooms and ample storage *Shown by appointment only, please do not disturb tenants *Agent related to Owner *All information was obtained from reliable sources but should be verified by prospective buyers.
#2167349

West Jordan

7669 S REDWOOD RD

None Beds

None Baths

N/A

$1,649,000

MLS#: 2167349
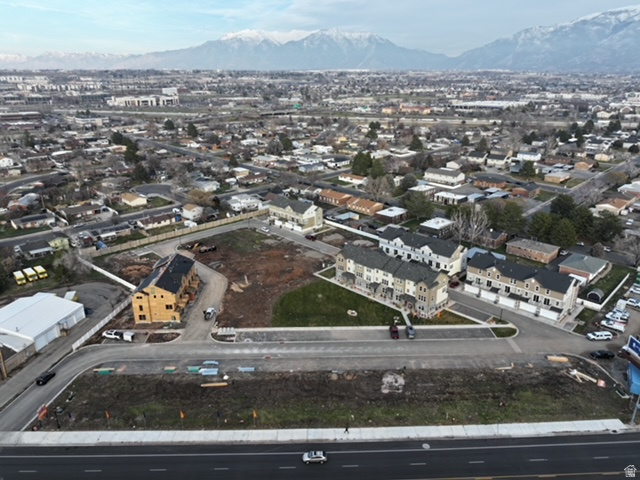
Vacant Improved and Approved Commercial/multi family building pad on Main Street.  Approval allows up to 18,000 sq feet of retail/flex commercial on ground floor with 16 one bedroom apartment units on second floor.  Utilities are all stubbed and some impact fees have been already paid.  NO approved building plans are included but do have renderings.  This parcel is part of a larger project and will be subject to HOA formation after completion.  Agents call with questions.  Buyer to verify all info.
#2130762

Layton

1676 N MAIN ST

None Beds

None Baths

0.8 acres

$1,649,000

MLS#: 2130762
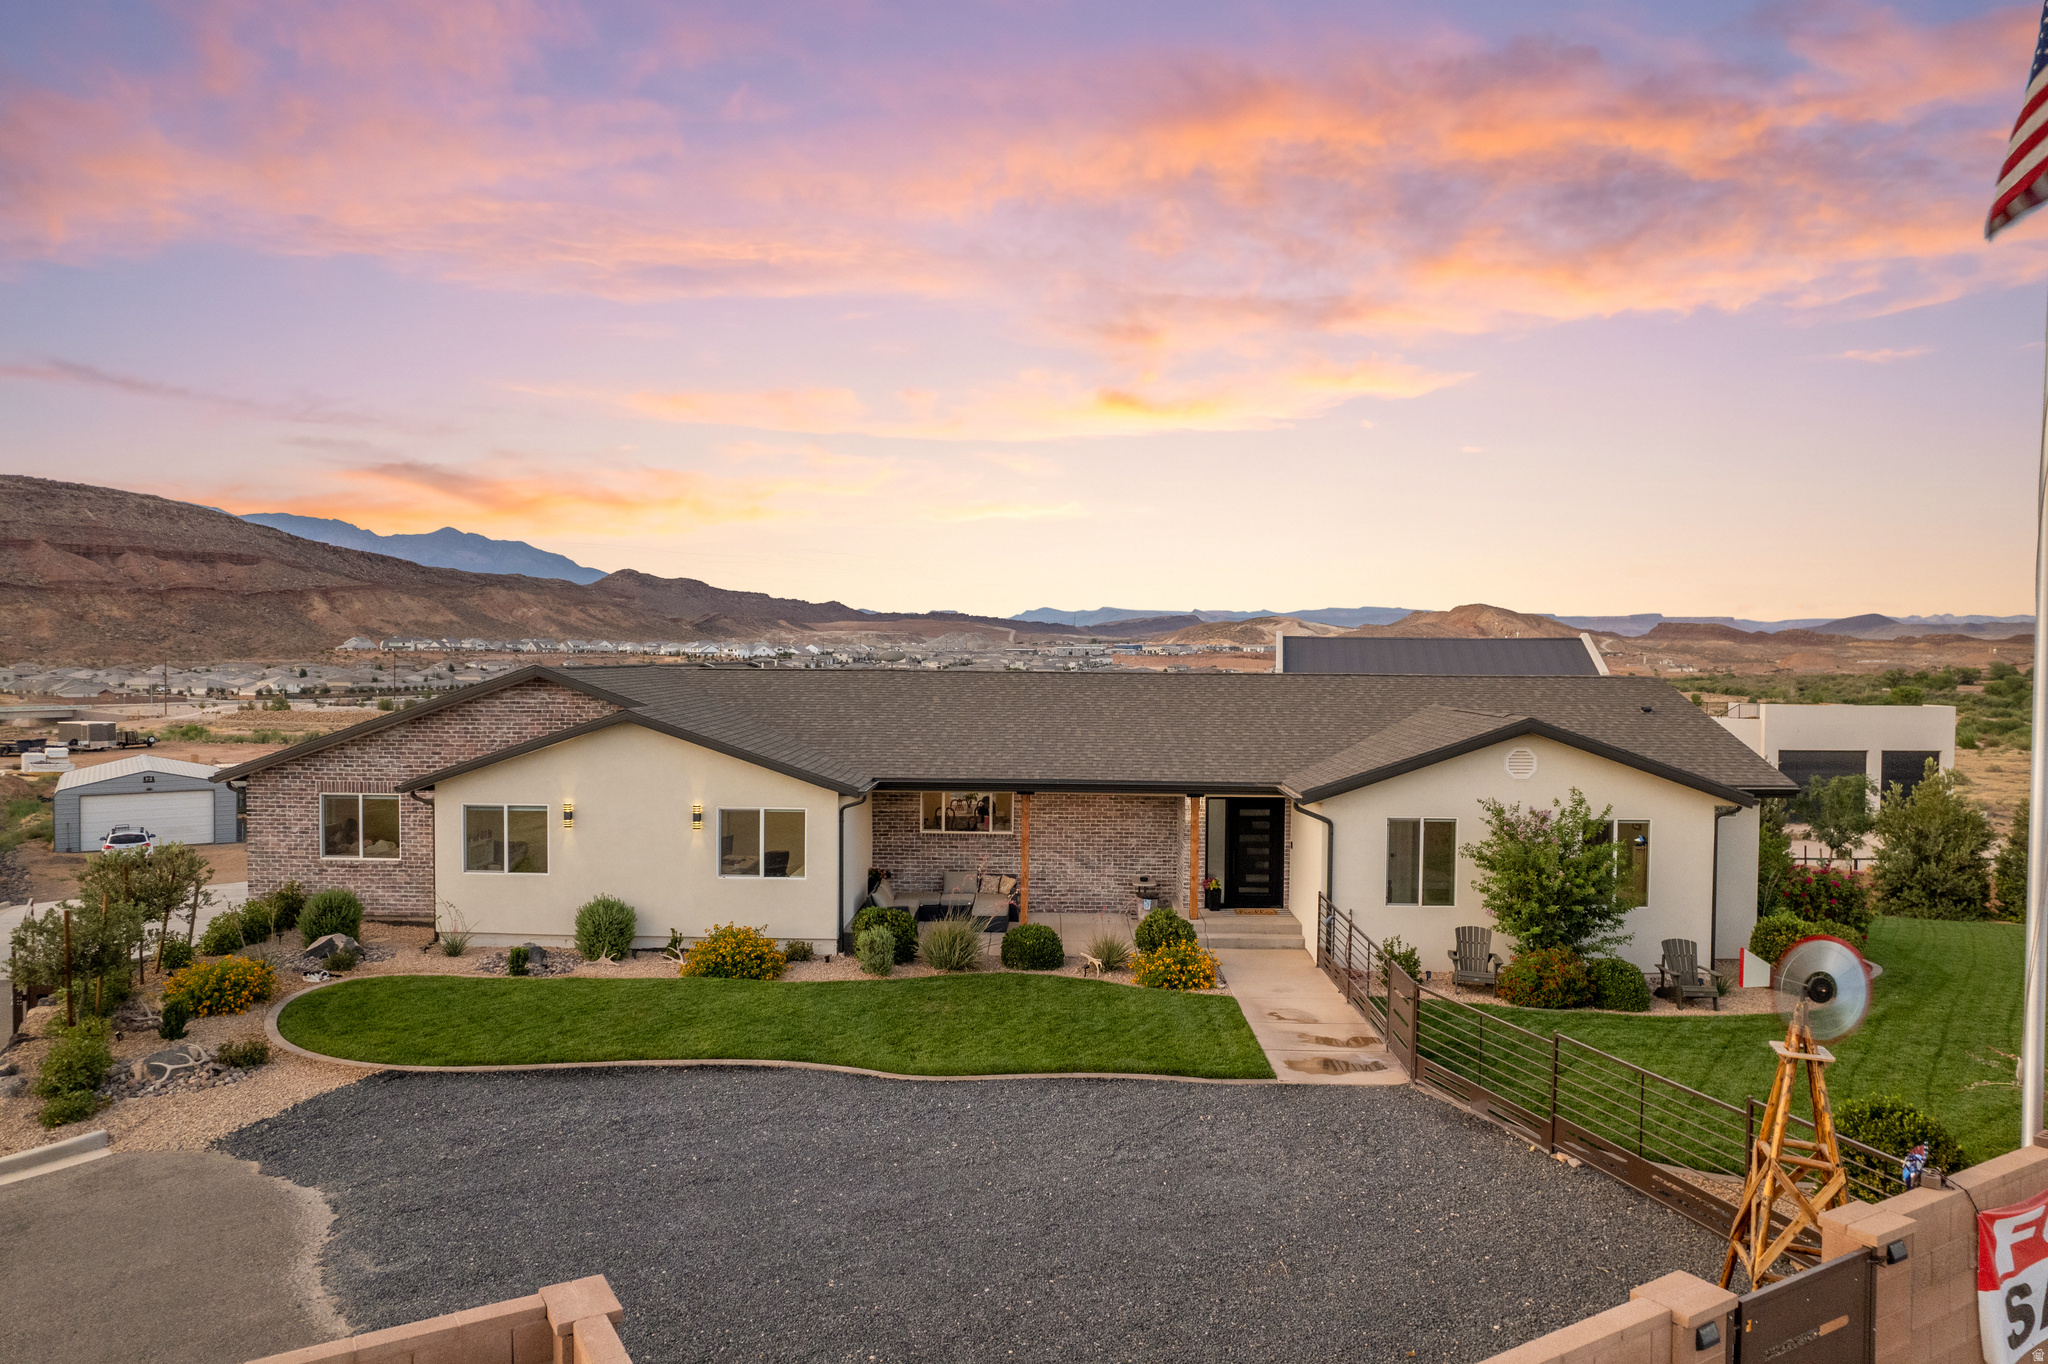
Rare opportunity to own a completely transformed estate property on 2 private acres overlooking the Virgin River. Originally built in 1996, this home has undergone an extensive top-to-bottom remodel where virtually every surface and detail has been updated -- far beyond just cosmetic improvements. Beautiful custom cabinetry now flows throughout the entire home, complementing thoughtfully redesigned rooms, doors, trim packages, light fixtures, and hardware selections that create a modern, cohesive feel throughout. The kitchen has also been fully upgraded with premium appliances, including double ovens and an induction cooktop, creating a space that is both beautiful and highly functional for everyday living or entertaining. In 2025, the home was further expanded with a substantial addition. This expansion brought in an exceptionally large master suite alongside a massive, temperature-controlled 35-foot-deep 4-car garage, complete with a storage room and additional bathroom. The exterior and roof were also entirely redone, giving the home the look, feel, and function of new construction while maintaining the character of an established property. Because this unique property is zoned agriculture, horses and other livestock are welcome. The 2-acre lot offers the flexibility and freedom that is nearly impossible to find -- with ample space for animals, RV parking, boats, trailers, a detached shop, or additional garages. Despite the abundance of usable land, the property still features a beautifully landscaped backyard designed for both relaxation and entertainment, including a basketball/pickleball court, playground, fire pit gathering area, and hot tub. Positioned above the Virgin River, the home enjoys elevated views, added privacy, and a peaceful setting that feels secluded while still being conveniently located. This is a rare combination of luxury, land, recreation, functionality, and privacy all in one exceptional property.
#2161684

Washington

2591 E WASHINGTON DAM RD

7 Beds

5 Baths

4,788 Sq.Ft.

$1,649,000

MLS#: 2161684
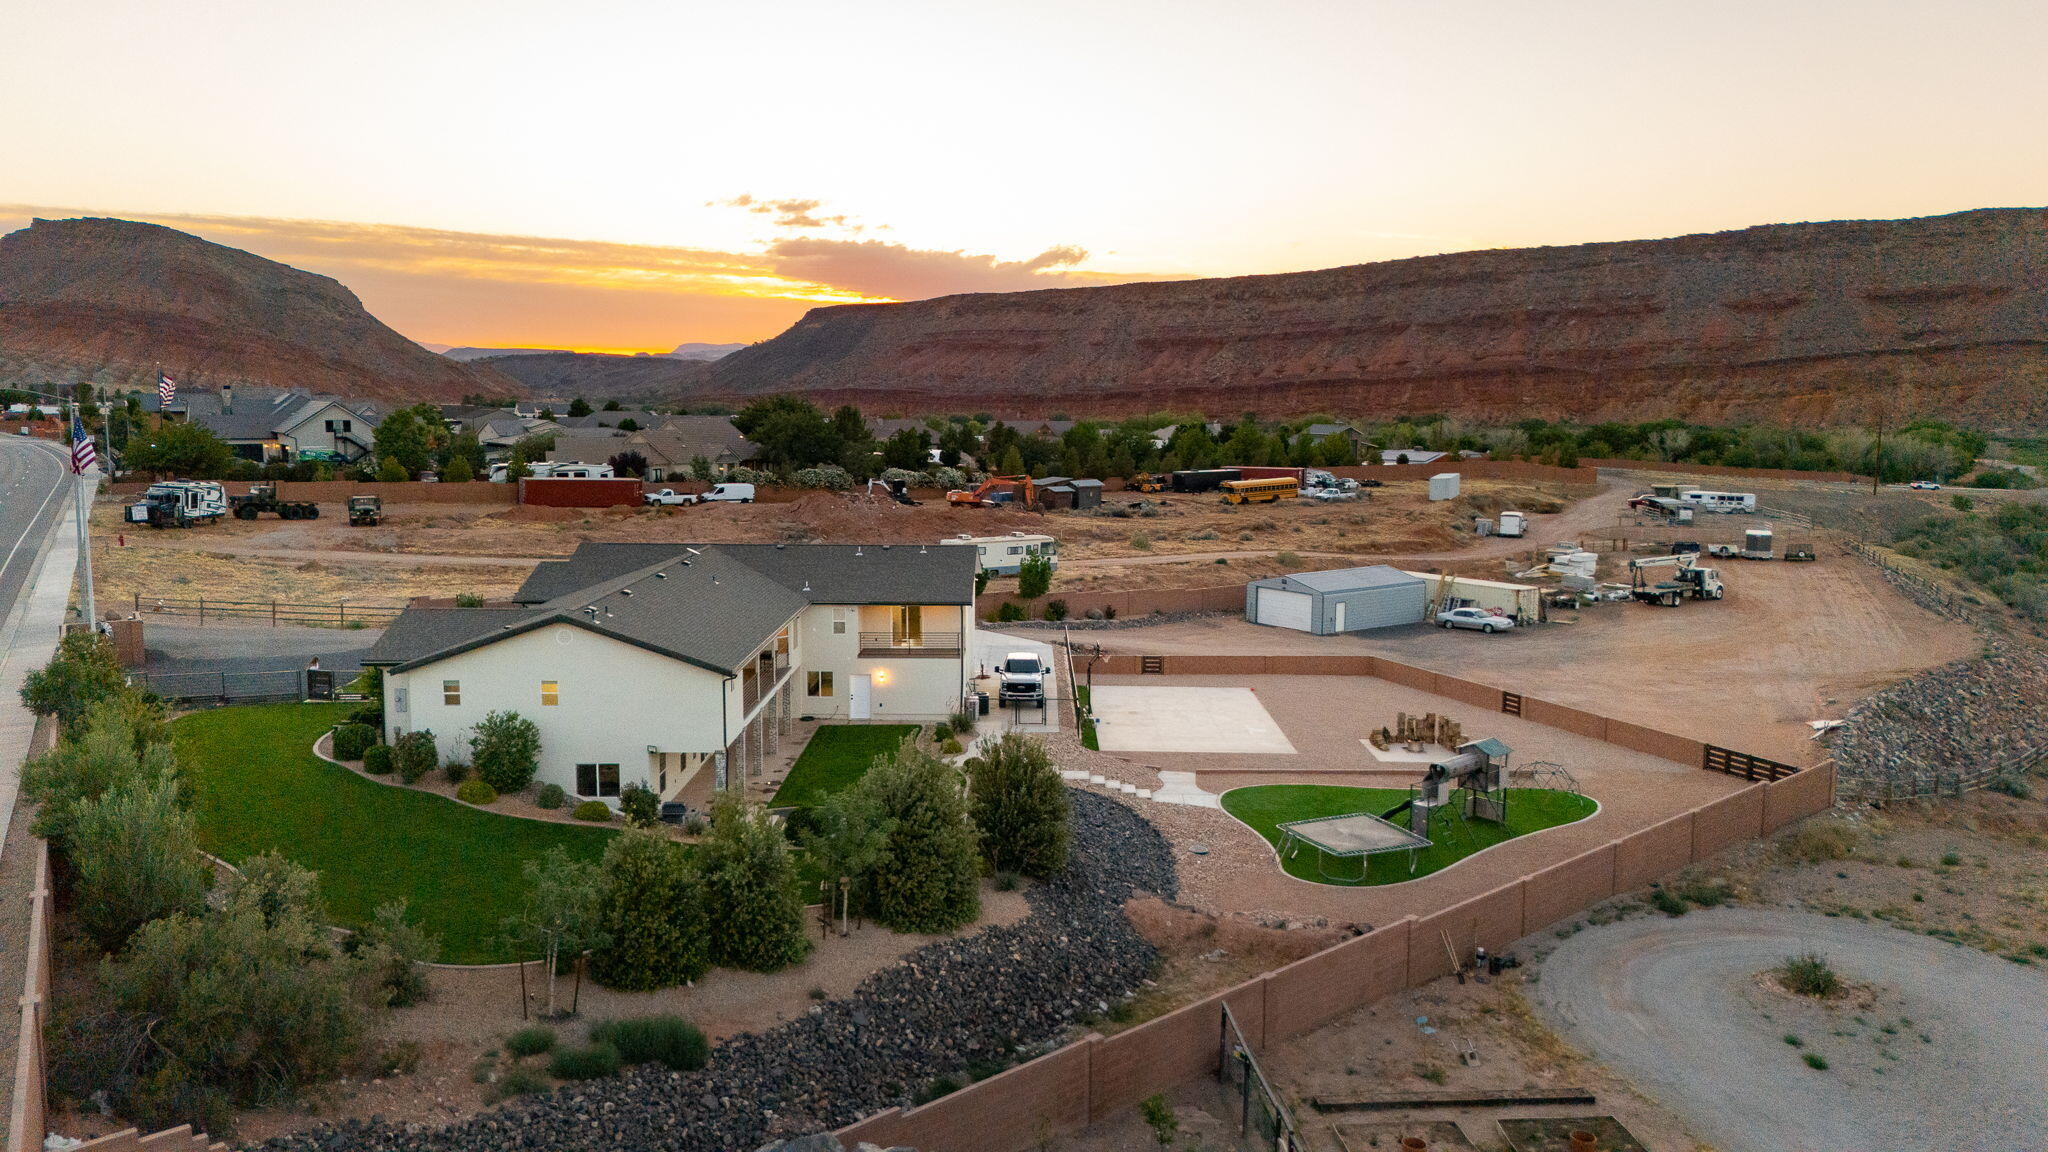
Price reduced
Property Features: 

>>Rare 2-acre estate property overlooking the Virgin River
>>Elevated setting with stunning views, privacy, and a peaceful atmosphere
>>Completely reimagined and renovated from the studs out, so it's turn-key 
>>Feels and functions like a luxury home built in 2025
>>No-expense-spared updates throughout 
>>Fully redesigned interior with updated rooms, doors, trim, lighting, and hardware
>>Modern, cohesive design from room to room

>>Gourmet kitchen featuring:
>>Beautiful custom cabinetry
>>Premium appliances
>>Double ovens
>>Induction cooktop

>>Significant 2025 addition including:
>>Expansive luxury primary suite
>>Massive 35-foot-deep, 4-car garage
>>Temperature-controlled garage space with a full bathroom
>>Dedicated storage room
>>Additional bedroom, office, and den
>>Separate HVAC system serving the addition

>>Entire exterior renovated in 2025
>>Brand-new roof completed in 2025
>>Agricultural zoning allows horses and other livestock

>>Abundant space for:
>>RV parking
>>Boats and trailers
>>Detached shop
>>Additional garages or outbuildings

>>Nearly a full acre of landscaping for an exceptional outdoor space
>>Private basketball/pickleball court
>>Playground area
>>Fire pit gathering space
#26-272889

Washington

2591 E WASHINGTON DAM RD

7 Beds

None Baths

4,788 Sq.Ft.

$1,649,000

MLS#: 26-272889
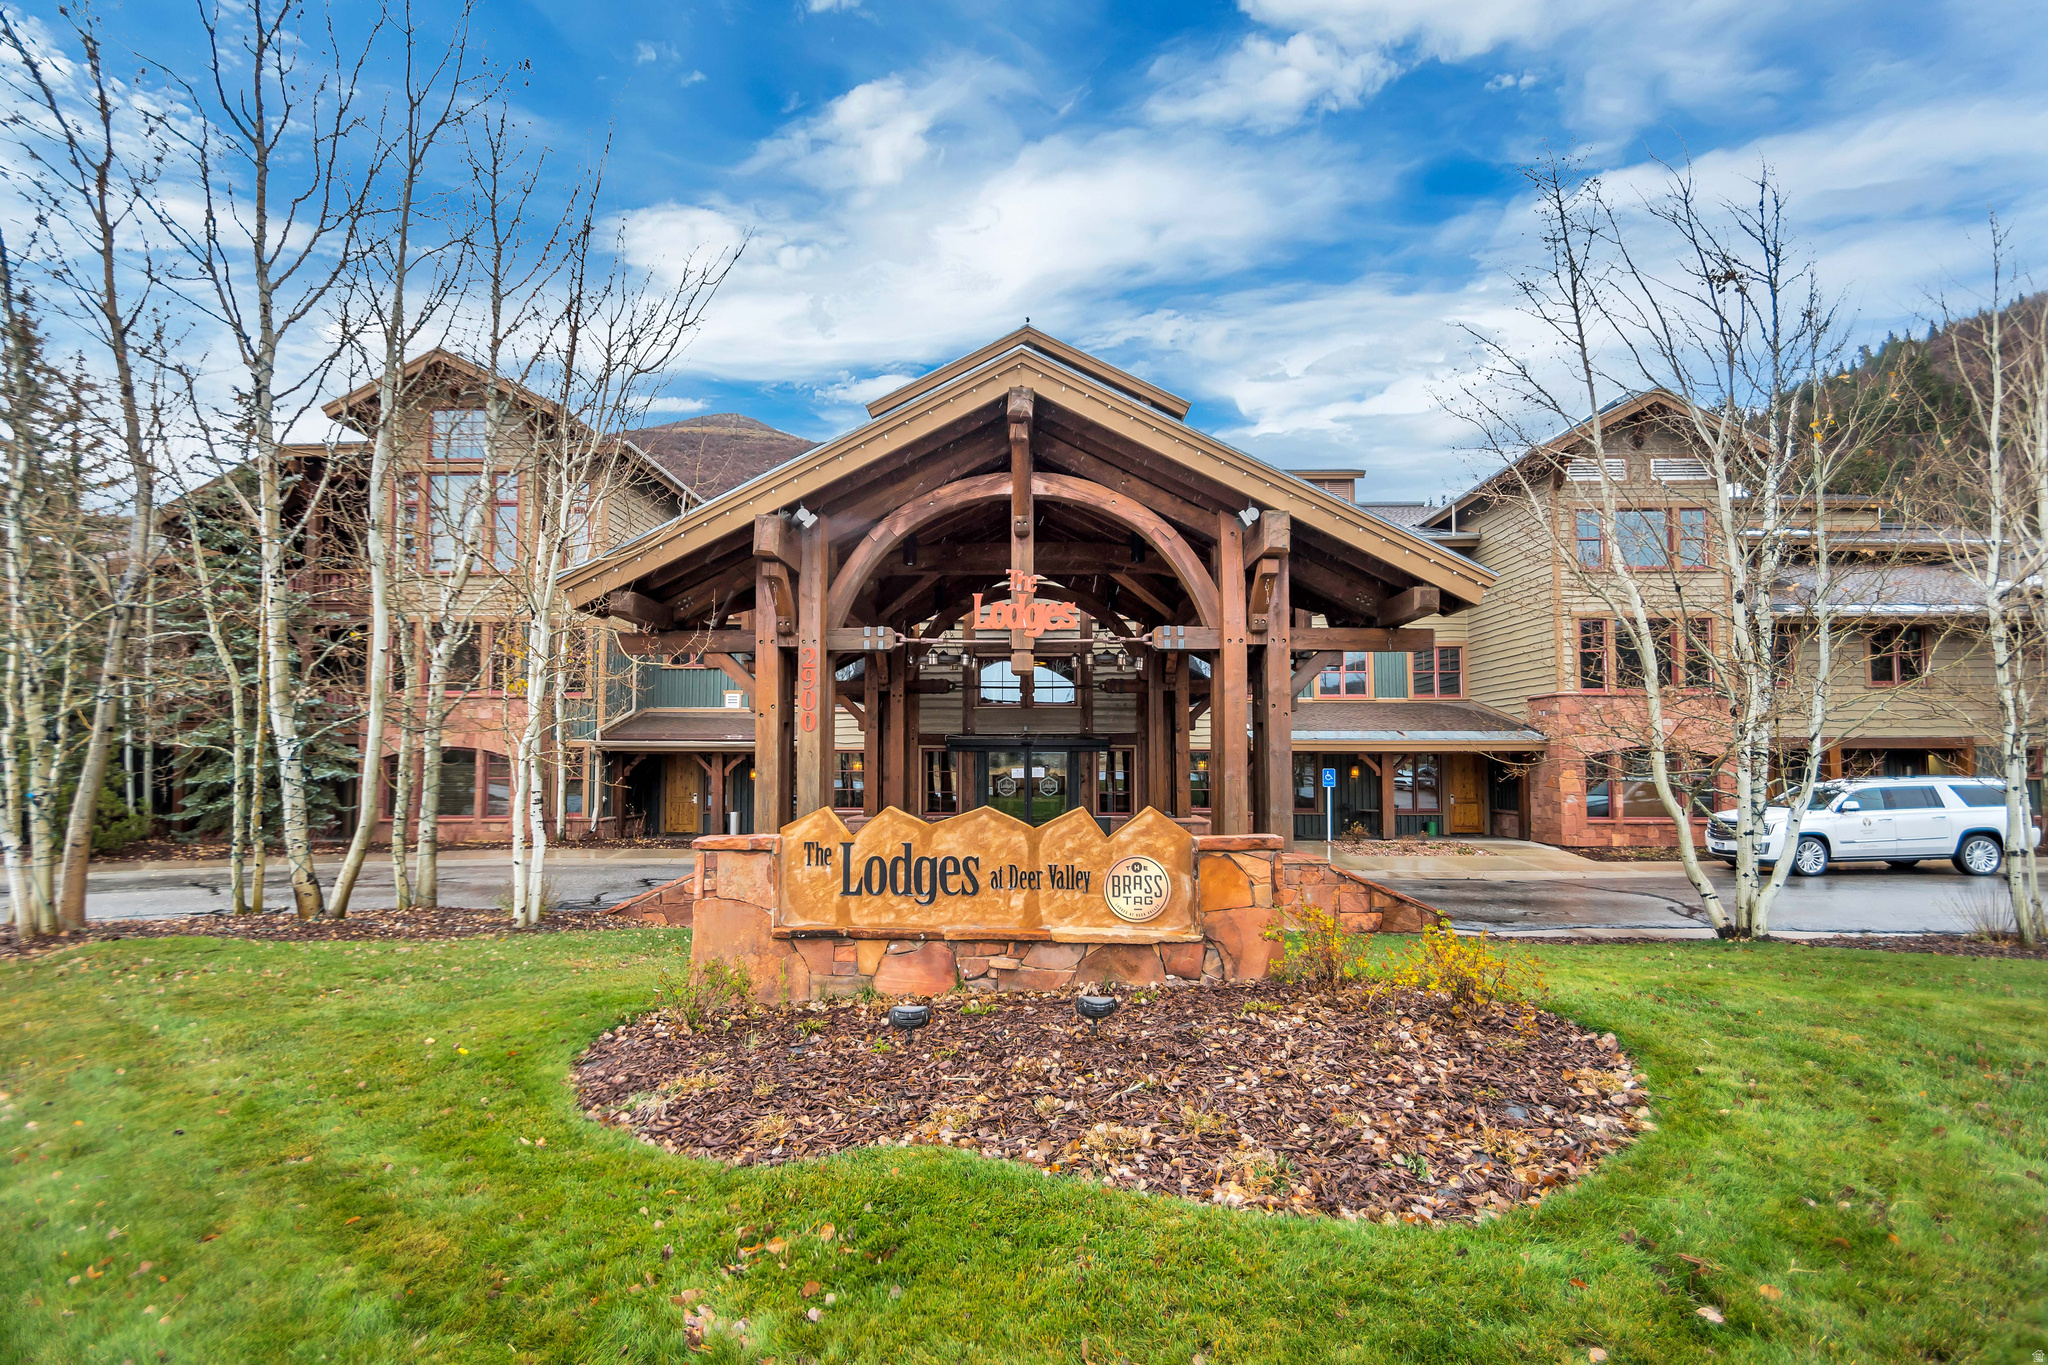
The Lodges at Deer Valley is a deluxe, mountain-style condominium hotel located near the Snow Park Lodge base, at Deer Valley Resort in Park City. True to its name with a classic mountain lodge feel, it is best known for its great lower Deer Valley location, long list of amenities, and high level of service.  This 2 bed/3 bath unit, with lockout for maximizing rental opportunities, has a quiet location backing up to hillside open space, and is convenient to amenities just across the courtyard. Enjoy the open kitchen/great room, gas fireplace, two spacious en-suite bedrooms, private covered patio, and hall locker. Sold furnished and with all utilities included in HOA fees.  Amenities include swimming pool, hot tubs, fire pit, in-house Brass Tag Restaurant and Bar and heated underground parking. Coveted lower Deer Valley location is adjacent to the ski resort, walking distance to DV Caf, DV Ponds Loop (across street), free city bus, and minutes to Historic Main Street. Only 35 minutes to the new Salt Lake City Airport.
#2168171

Park City

2900 E DEER VALLEY DR B218

2 Beds

1 Baths

1,407 Sq.Ft.

$1,649,000

MLS#: 2168171
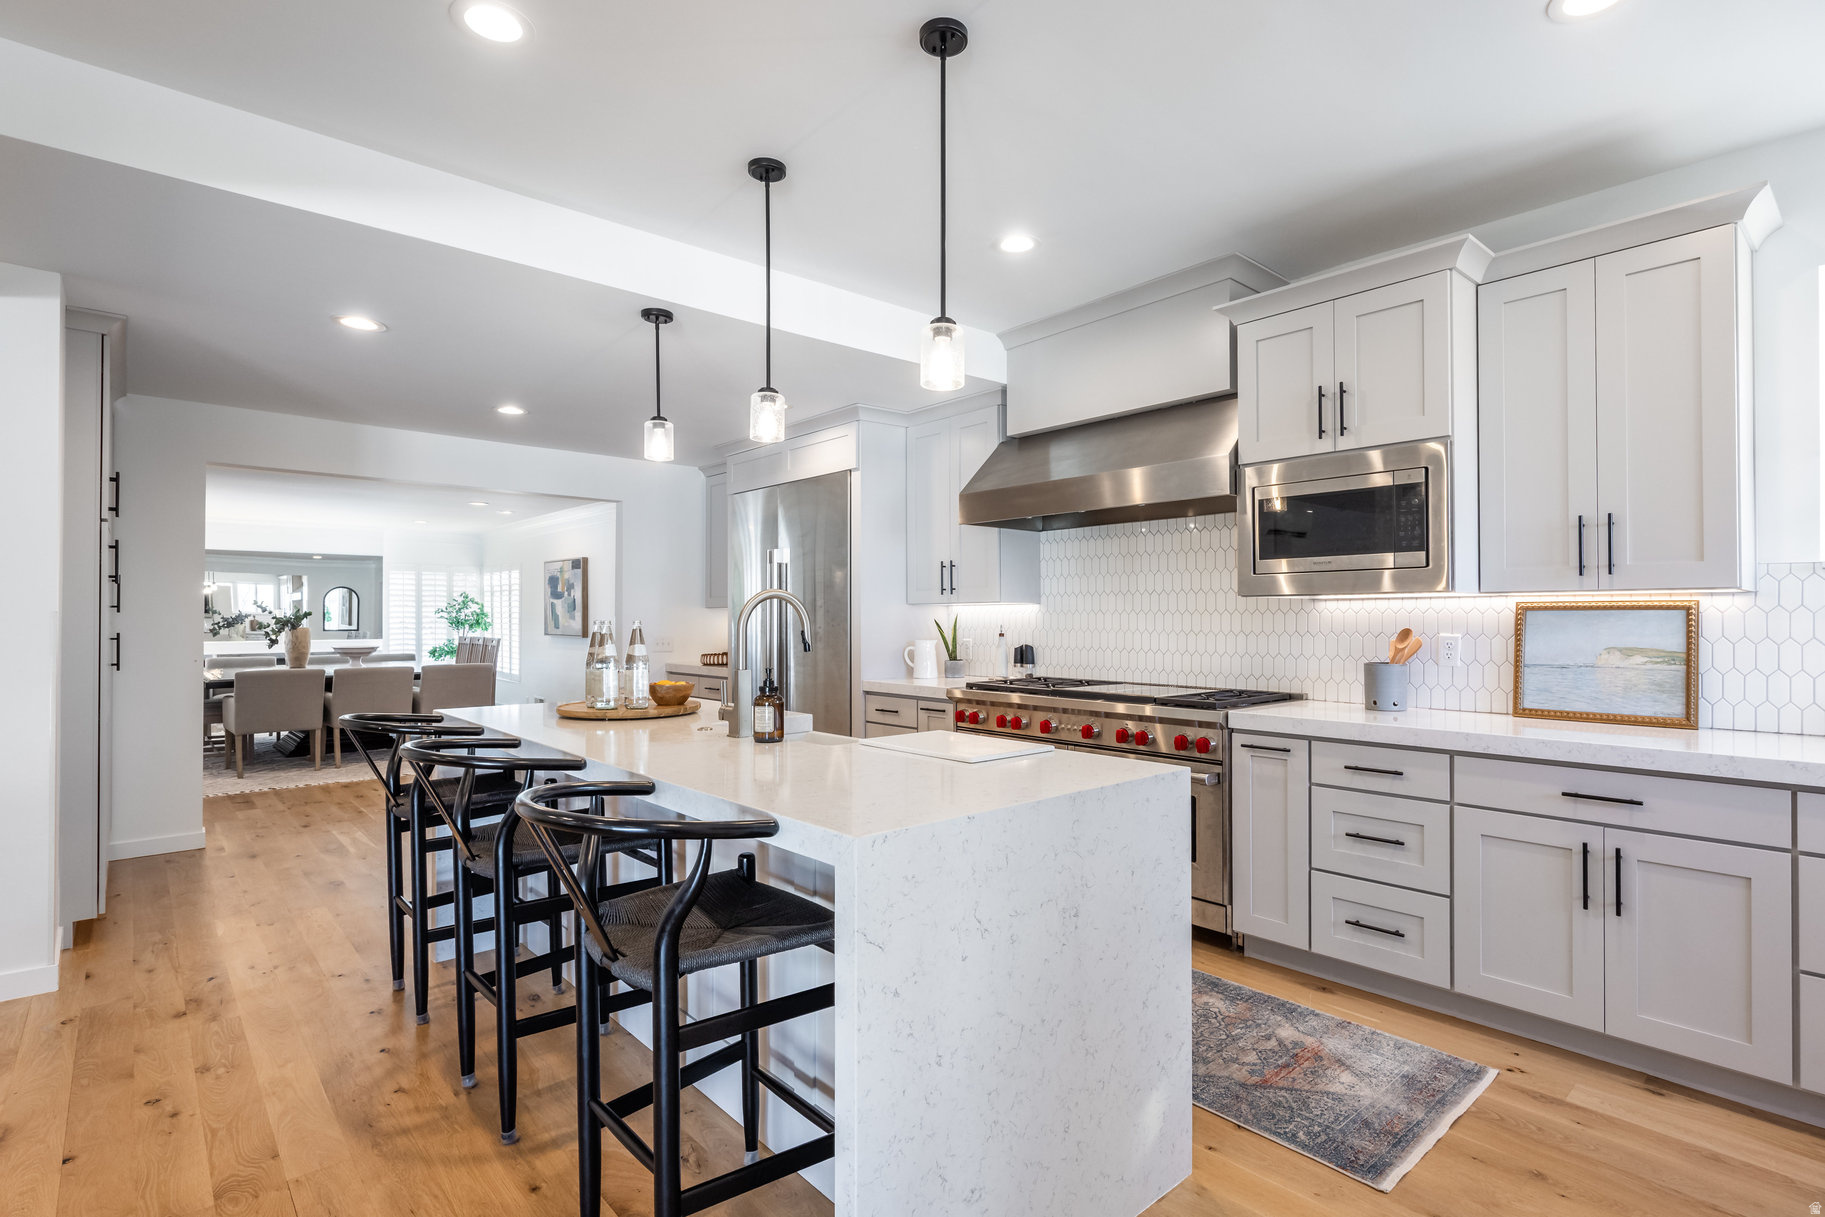
This understated, original brick Millcreek Rambler is a hidden gem, situated on one of those rare, large Millcreek 0.41 acre lots in the heart of the neighborhood. This home has undergone a complete transformation, including two large-scale additions to the heart of the home. The extensive 2022 expansion features a fabulous new kitchen, an attached family room, and a huge basement storage room beneath the new space. The charm of the original house remains while being thoughtfully updated throughout, featuring a spacious primary suite, an office, an open basement family room, and a main-floor mother-in-law apartment. The kitchen is a dream, featuring waterfall quartz countertops, a 60" Wolf double oven with a griddle, a commercial- grade hood vent, a prep kitchen with a second sink and dishwasher, Moen faucets, soft-close cabinets, and built-in drawer organizers. The seamless flow from the kitchen to the attached family room and covered patio (the owners' "favorite room in the house") makes this space perfect for entertaining and everyday living. Outside, the newly installed driveway and RV pad can accommodate up to eight cars. Additional features include a detached garage with a separate shop area and yard equipment room, extra RV storage or a carport, and a covered patio with a ceiling fan and remote-controlled sunshade. The yard feels like a private park, complete with mature trees-including maple, weeping willow, and a beautiful magnolia tree perfect for climbing. The backyard is fully fenced with a newly manufactured 7' steel fence and gates, along with a 6' block wall for added privacy. All beautifully situated near parks, schools, local restaurants with quick access to Park City, the Cottonwood Canyons, Downtown, the University of Utah, and the Salt Lake International Airport.
#2141258

Salt Lake City

3404 S 2130 E

5 Beds

2 Baths

4,823 Sq.Ft.

$1,649,000

MLS#: 2141258
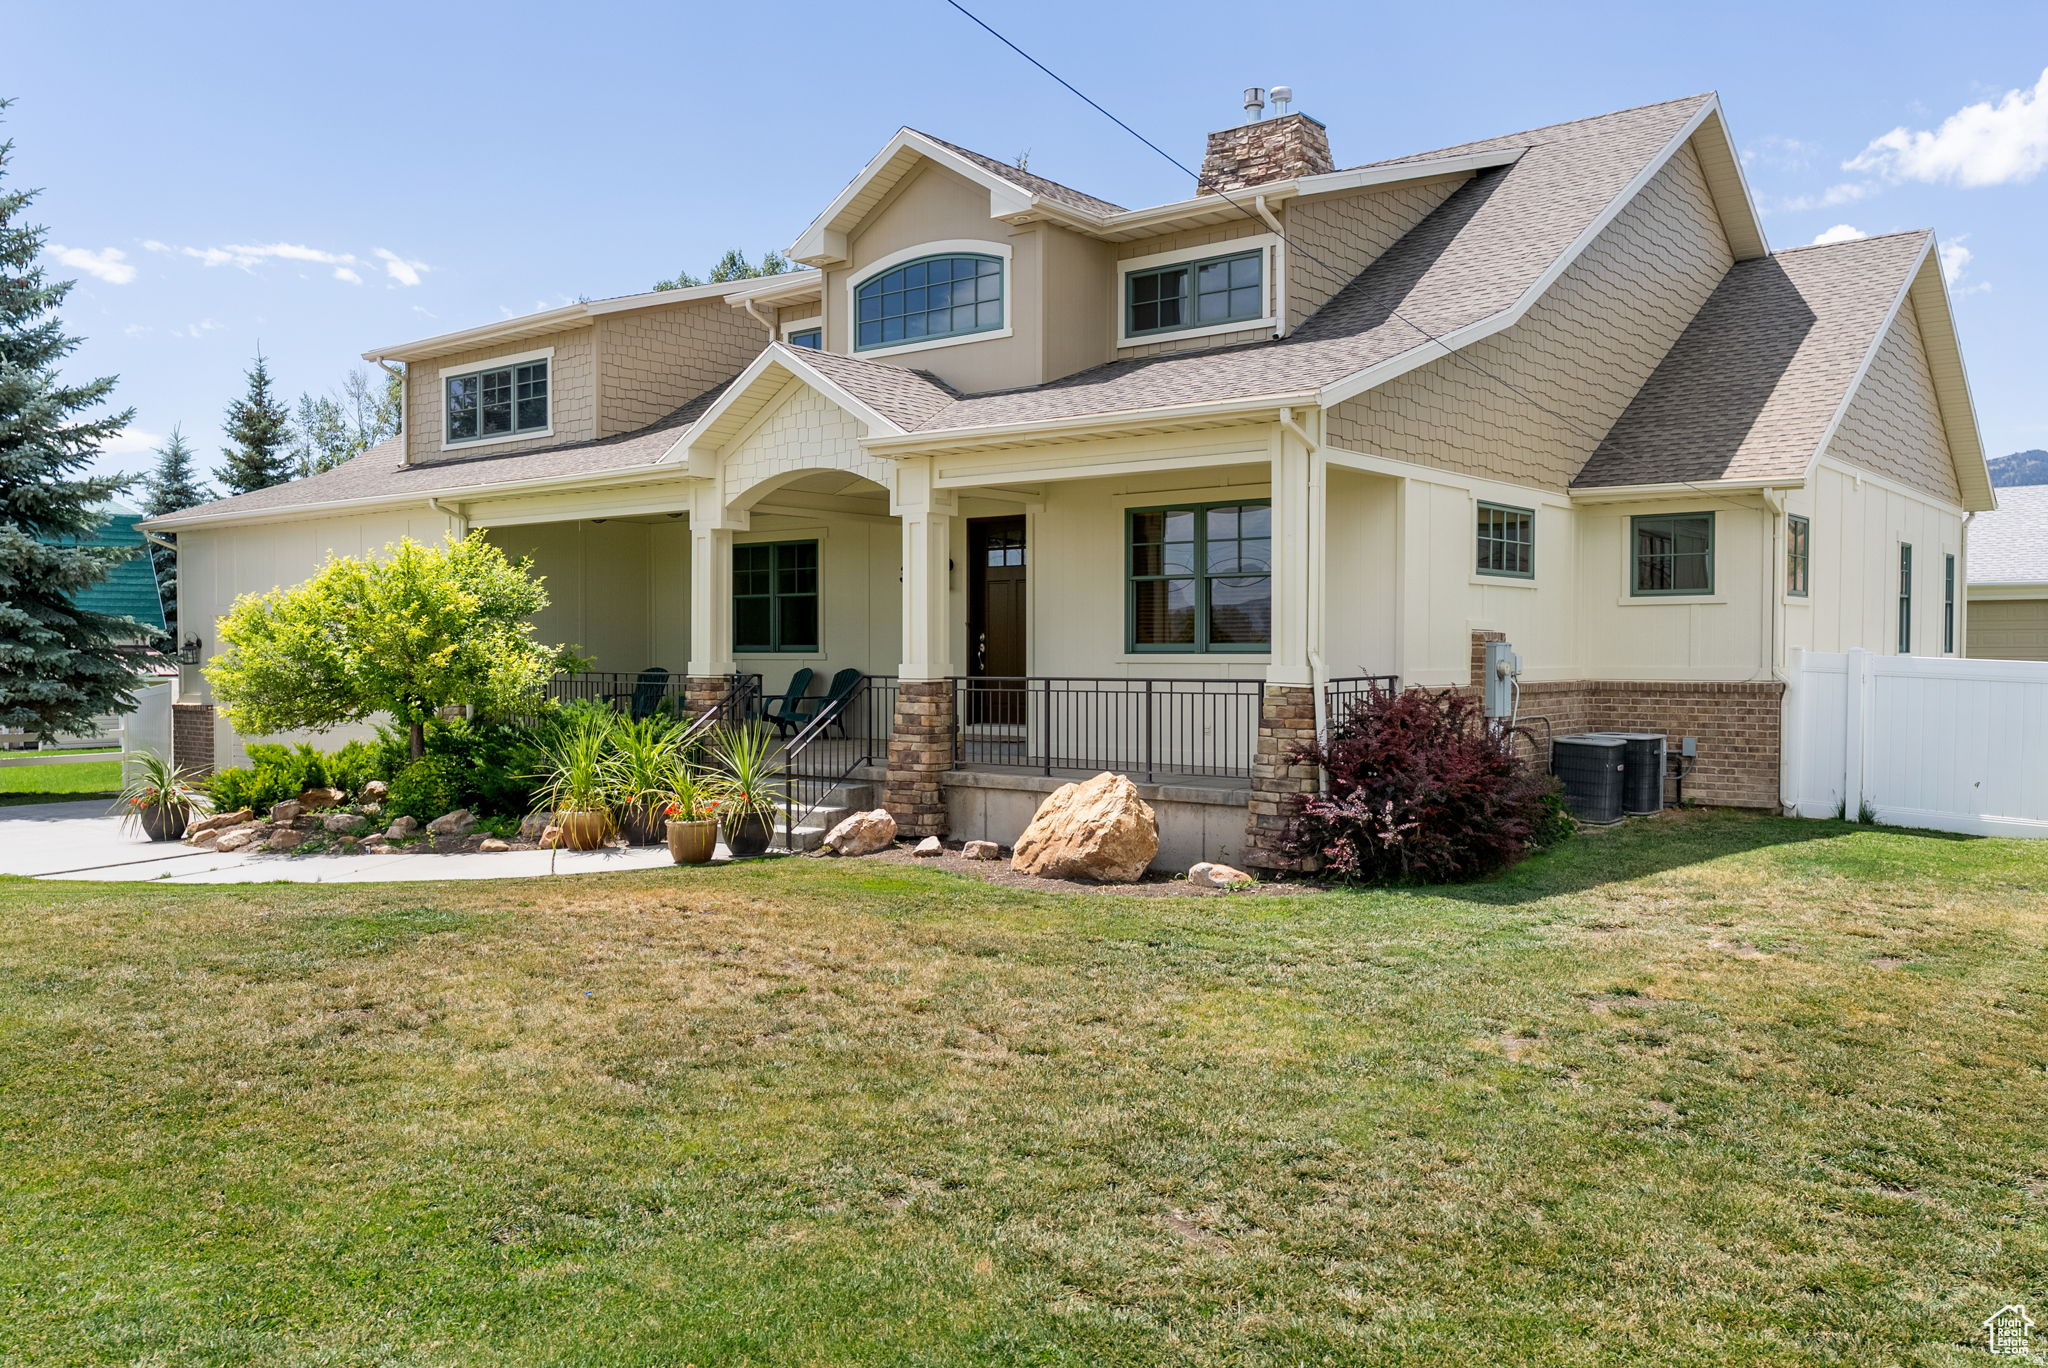
Exceptional craftsmanship meets incredible flexibility on nearly .70 acres just minutes from Bear Lake. This beautifully built home offers room to spread out today, along with exciting possibilities for the future.  Quality craftsmanship is evident throughout, including a gourmet kitchen with Wolf and Sub-Zero appliances, custom knotty cherry cabinetry, granite countertops, hardwood flooring, wood Pella windows, solid wood doors and trim, and 9-foot and vaulted ceilings. Light-filled living spaces provide plenty of room to gather, while the private primary suite includes direct access to a covered patio. The basement features in-floor radiant heat, generous living space, and ample storage. The exterior was professionally repainted in fall 2025.  Outside, the beautifully landscaped yard includes mature pine trees, a garden, fruit trees, raspberries, strawberries, and lake views. Beyond the established yard is an expansive open area ready for whatever you envision, including additional garage space, a larger shop, outdoor entertaining, recreation, or simply enjoying the extra elbow room.   The separate 30x44 heated shop and garage includes power and its own bathroom, offering outstanding versatility for hobbies, woodworking, a home business, additional bedrooms, guest quarters, or a potential ADU, subject to buyer verification. An RV hookup with sewer access beside the shop makes hosting family and friends even easier.  Nightly rentals are allowed, and the property is within walking distance of the city park with beach access, downtown shopping, dining, and the famous raspberry shakes. Buyer is advised to verify all information, including nightly rental and ADU requirements. Square footage figures are provided as a courtesy estimate only and were obtained from floor plans. Buyer is advised to obtain an independent measurement.
#2135121

Garden City

315 S BEAR LAKE BLVD

4 Beds

2 Baths

6,886 Sq.Ft.

$1,649,000

MLS#: 2135121
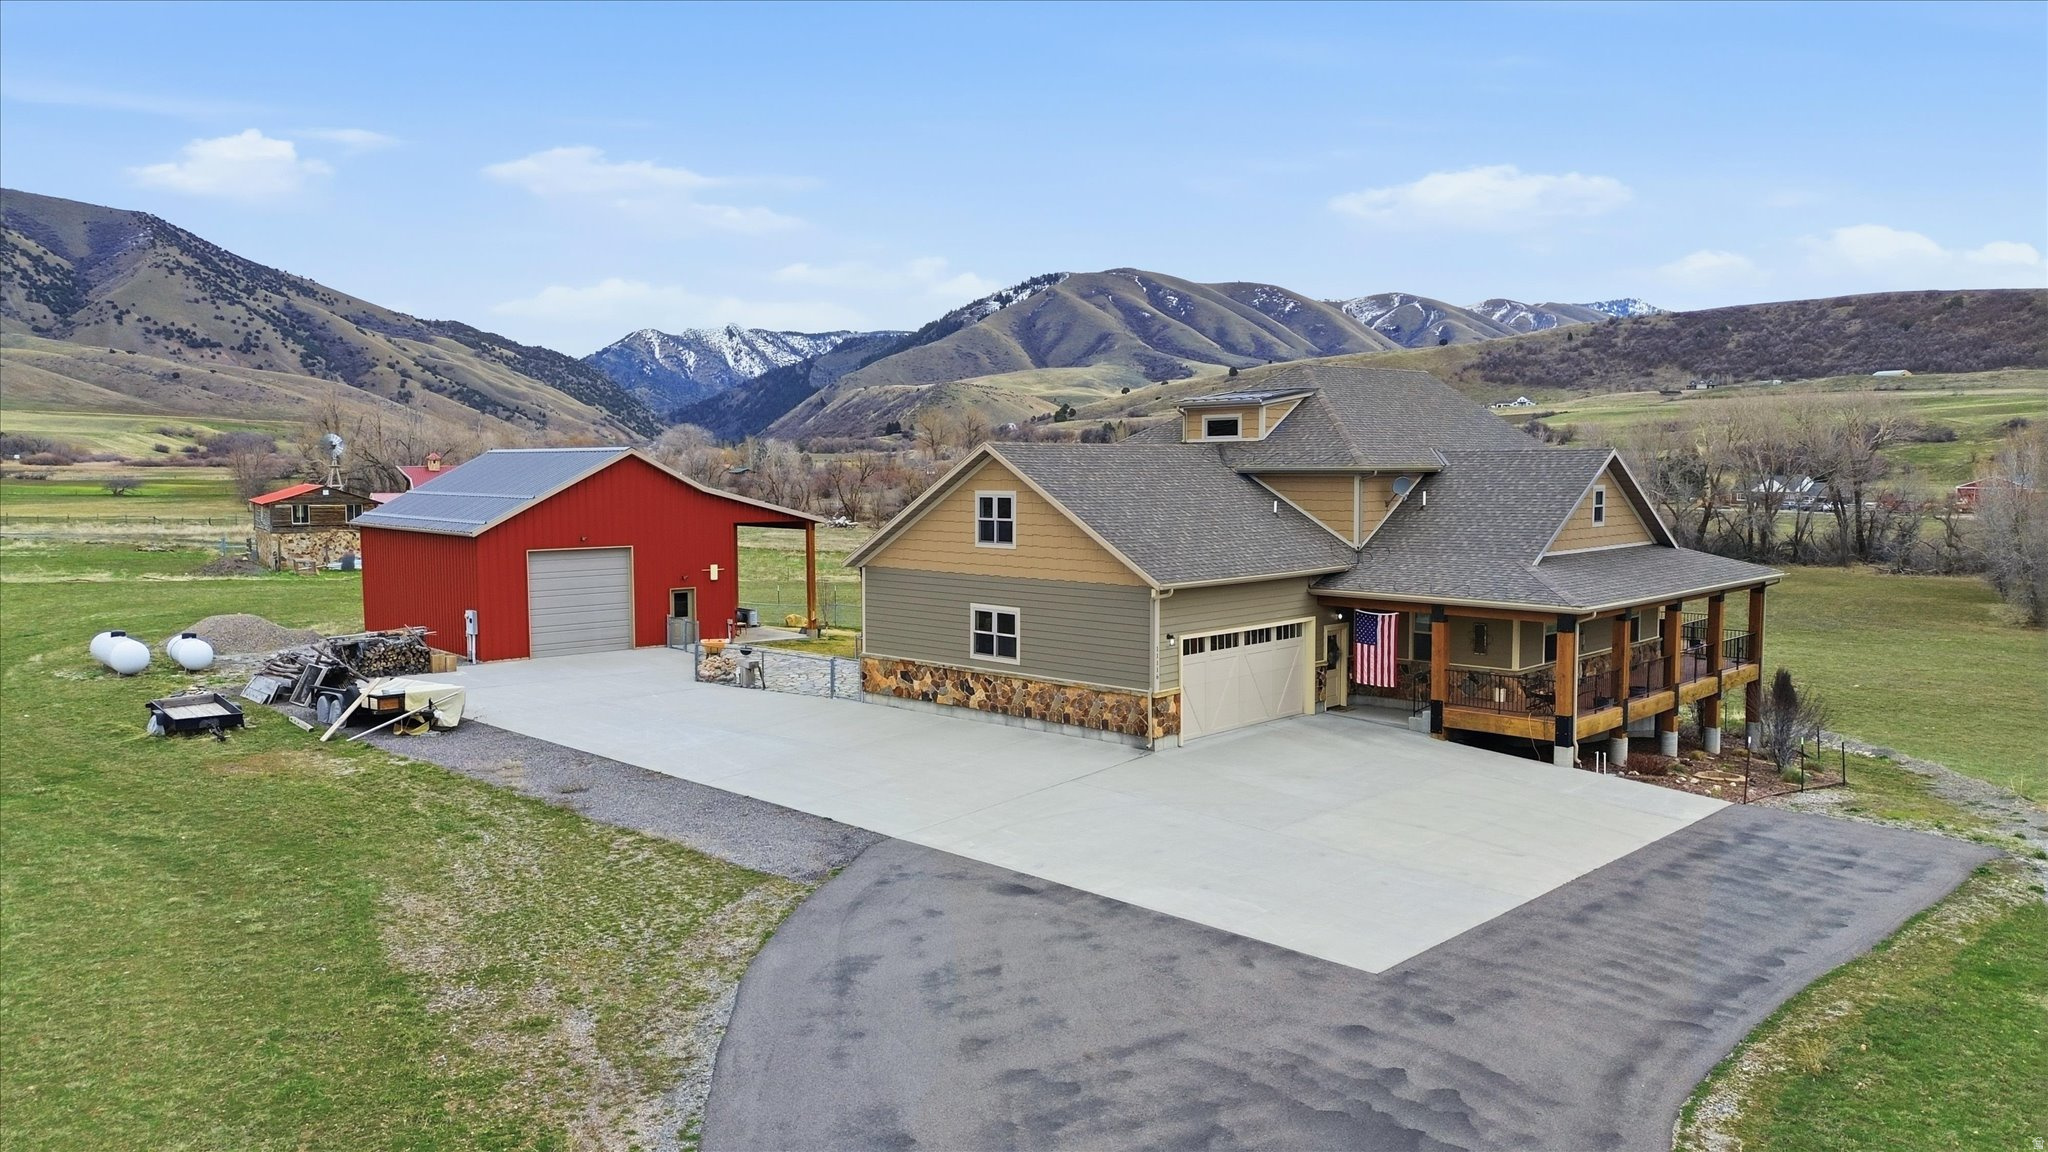
The custom timber-frame home, built in 2014, was designed with long-term comfort and efficiency in mind. The main level features 2,303 square feet of living space, with 1053 square ft on the 2nd floor and a full unfinished, insulated walk-out basement (2,272 sq. ft.) that provides room for expansion. The basement is already stubbed for an additional bathroom. A stunning 1,583 sq. ft. wrap-around porch captures sweeping views of the river valley. The gourmet kitchen is designed for both everyday living and entertaining, featuring expansive stone countertops, two sinks with disposals, abundant custom hickory cabinetry, a large walk-in pantry, and a gas range with exterior-vented hood. The open kitchen and great room showcase dramatic timber-frame vaulted ceilings, large windows that invite in natural light, and a Vermont soapstone wood-burning fireplace insert for warmth and ambiance. The spacious primary suite offers private access to the wrap-around porch through French doors overlooking the river valley and includes a large walk-in shower with dual heads and a porcelain soaking tub. Set on 8.4 picturesque acres, this exceptional property offers a rare blend of privacy, natural beauty, and thoughtfully designed living. Currently in Farmland Greenbelt, approximately 5 acres are in hay production and about 3 acres are partially wooded, featuring roughly 600 feet of live river frontage along the East Fork of the Little Bear River. Wildlife is abundant, with regular sightings of mule deer, turkeys, pheasants, sandhill cranes, and raptors such as eagles and hawks. Located just about 3 miles up the canyon from Porcupine Reservoir. The setting provides easy access to outdoor recreation while maintaining peaceful seclusion. The property includes a gated entrance, split-rail fencing, and a new asphalt driveway, with potential for horse use. Additional highlights include a large two-car garage, fenced backyard with sprinkler system using secondary water, and a high-producing well (approx. 37.5 GPM). A 30 x 40 fully insulated drive-thru RV barn/workshop, 2- 12 x 12 garage doors, south facing porch overhang. Perfect for RV, equipment, vehicles, electrical includes 220 V outlet, 3/4 bath,utility sink, elec. HWH. RV dump outside of shop.
#2145668

Paradise

11116 S 800 E

4 Beds

1 Baths

6,139 Sq.Ft.

$1,646,575

MLS#: 2145668
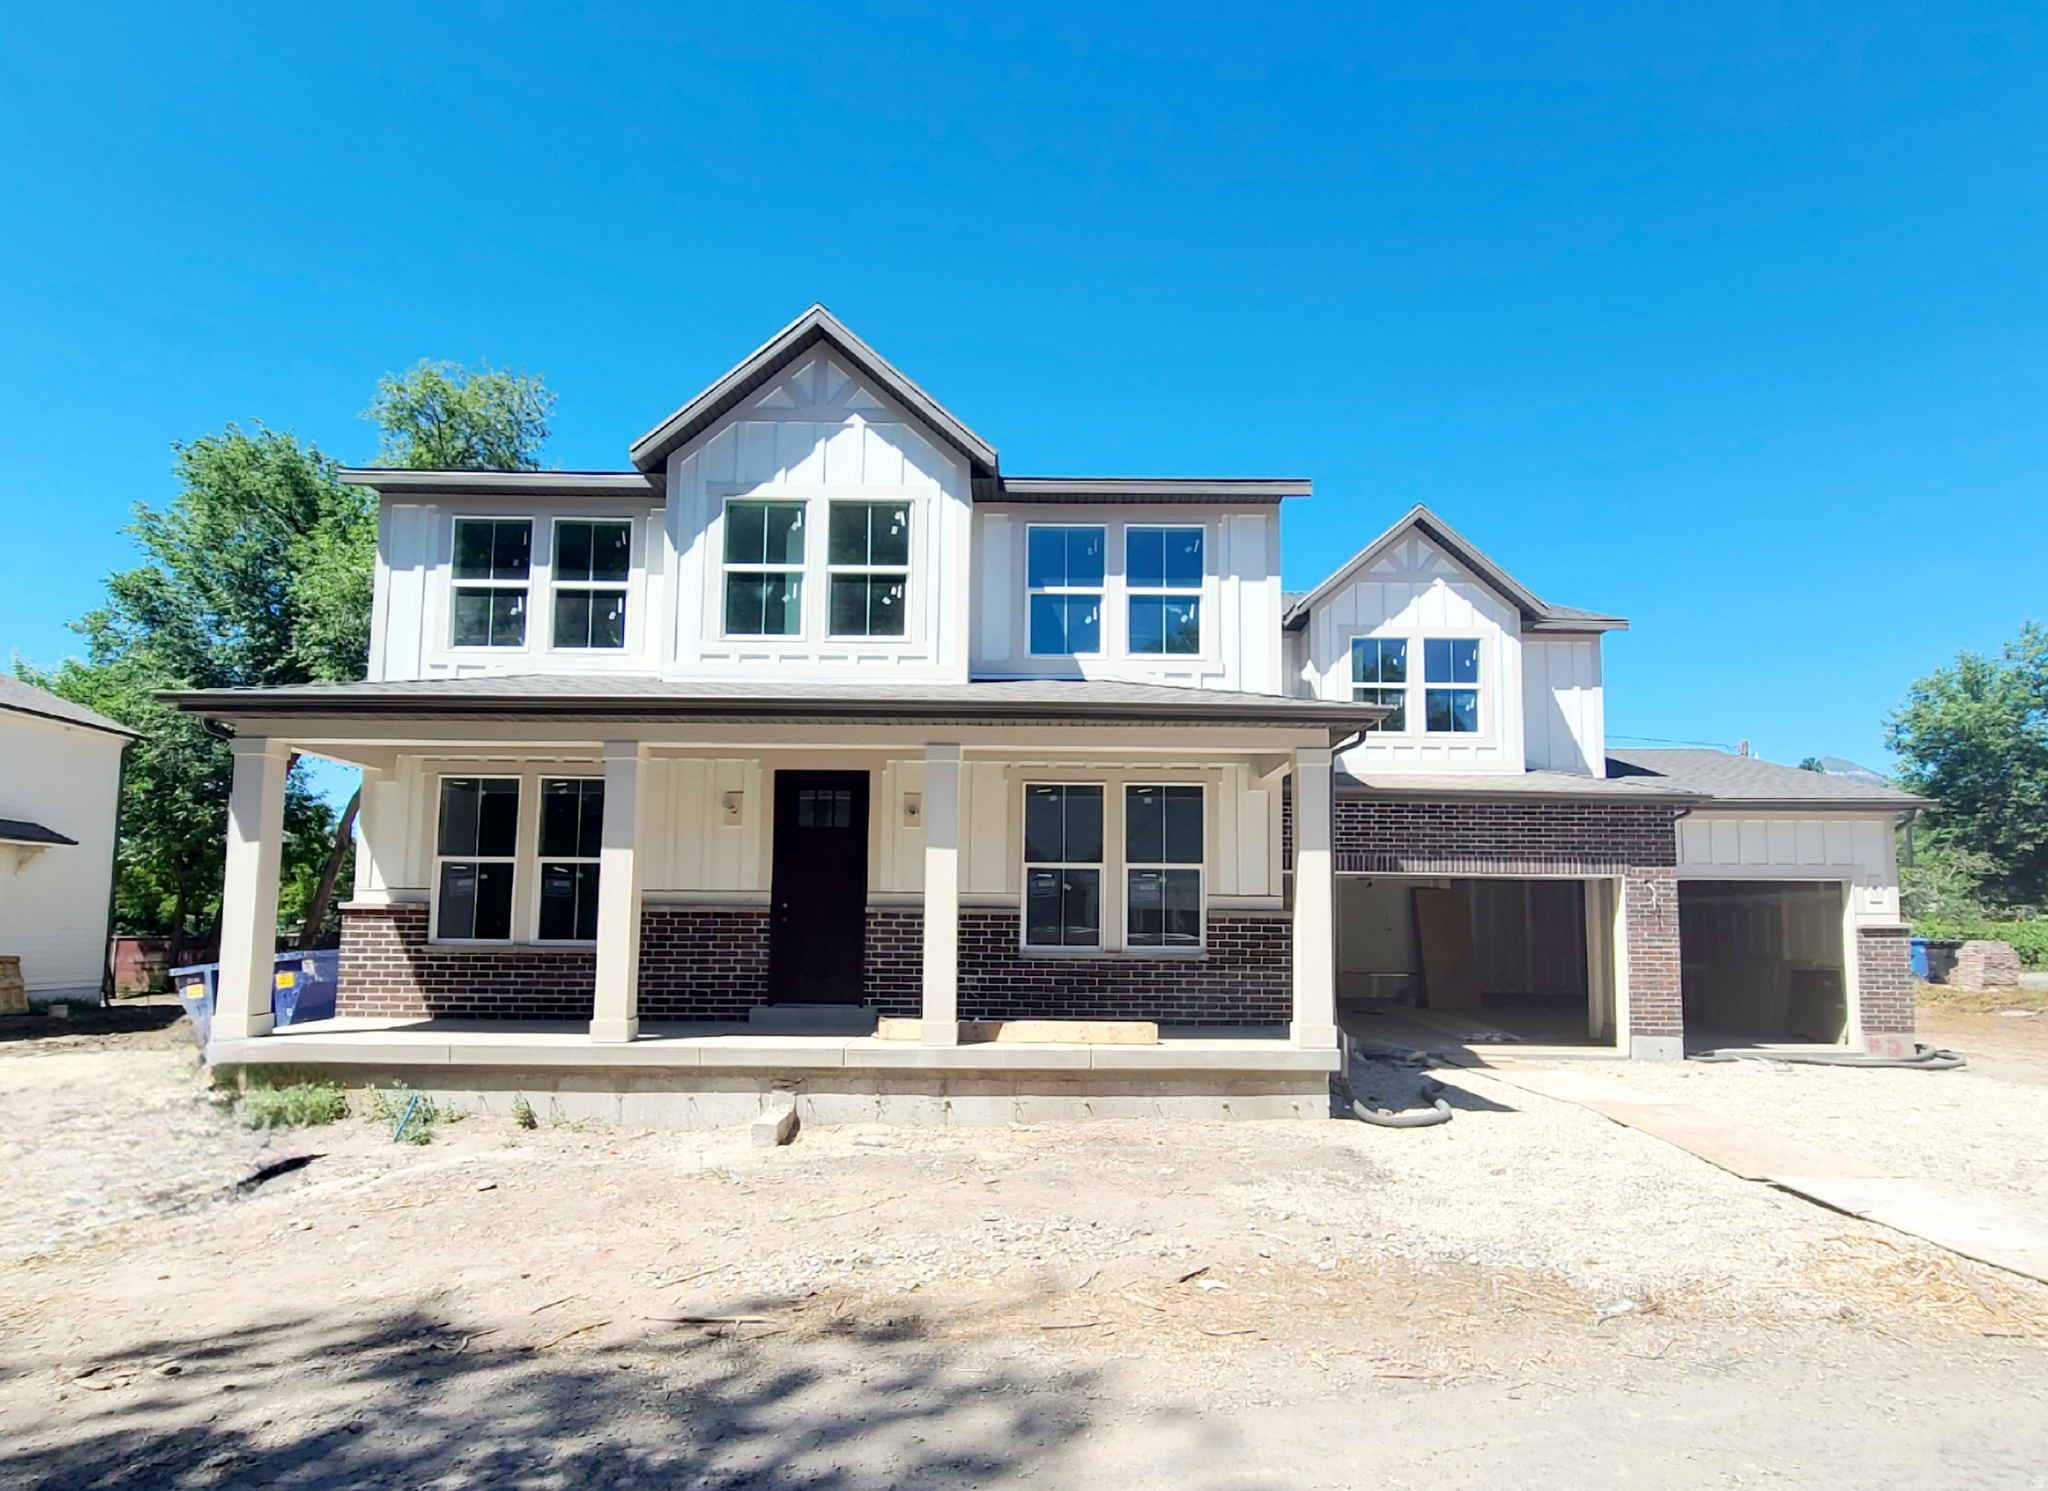
Experience the perfect blend of modern comfort and timeless charm in this stunning 3000 Farmhouse home plan designed for both everyday living and effortless entertaining, all in a prestigious community!  Featuring a desirable four-bedroom layout, dedicated office, and thoughtfully selected designer finishes throughout, this home offers exceptional style and functionality. The heart of the home is the beautiful kitchen, showcasing Bluff Maple cabinetry, elegant quartz countertops, a stylish tile backsplash, and premium platinum gas appliances. A charming box window at the kitchen nook fills the space with natural light, creating the perfect setting for casual dining and morning coffee. The open-concept design flows seamlessly into the spacious great room, where a cozy gas log fireplace serves as a warm and inviting focal point. Luxury finishes are found throughout, including laminate hardwood flooring, tile and carpet accents, oversized Craftsman-style base and casing, sophisticated two-tone paint, and satin and brushed nickel hardware. The private office is enhanced with a glass entry door, providing a bright and elegant workspace ideal for today's lifestyle. Retreat to the grand primary suite featuring a spa-inspired bathroom with cultured marble surrounds and a sleek Euro glass shower door, creating a relaxing and refined atmosphere. Outdoor living is elevated with an expanded deck, perfect for entertaining, dining, or simply enjoying the surrounding views. Additional conveniences include a spacious three-car garage with an exterior exit door, Christmas light outlets, a tankless water heater, smart home package, can lighting throughout, and numerous energy-efficient features designed to provide comfort and savings year-round. Combining classic farmhouse architecture with modern amenities and quality craftsmanship, this exceptional home delivers the space, style, and features today's buyers are seeking!
#2165970

Holladay

2007 E WALKER MEADOWS CIR

4 Beds

3 Baths

3,163 Sq.Ft.

$1,646,520

MLS#: 2165970

* Listings identified with the FMLS IDX logo come from FMLS and are held by brokerage firms other than the owner of this website. The listing brokerage is identified in any listing details. Information is deemed reliable but is not guaranteed. If you believe any FMLS listing contains material that infringes your copyrighted work please click here to review our DMCA policy and learn how to submit a takedown request. © 2024. First Multiple Listing Service, Inc.
Provo Community Living!

Featured listing

Provo Community Living!

Browse Properties

Categories

Homes Tailored to Your Lifestyle

Buyers Guide

Buying a home is one of the most exciting milestones of your life.

View more

Sellers Guide

Putting your home on the market can be a stressful process, especially when you don’t know what to expect.

View more

Market report

With just a few clicks, you'll gain instant access to valuable insights about the real estate market, including trends, property values, and community analytics.

View more

Home value

Unlike automated valuations, our hands-on review will provide a comprehensive opinion of your home’s value while considering important interior elements and other location intangible factors that machine algorithms so often miss.

View more

Buyers resources

Guides on financing, inspections, and choosing the right Realtor for a smooth home purchase.

Sellers resources

Practical tips on staging, pricing, and preparing your home to attract buyers and maximize your sale.

 - property

Send a message

Message successfully sent.

Preferred Agent

Reason for contacting?

I agree to receive email communication and understand I can unsubscribe at any time.

I agree to be contacted by OnX Realty via call, email, and text for real estate services. To opt out, you can reply 'stop' at any time or reply 'help' for assistance. You can also click the unsubscribe link in the emails. Message and data rates may apply. Message frequency may vary. Privacy Policy

Sign In Sign Out

Virtual Assistant

Would you like to take the next step with this property? We can help you schedule a showing or virtual tour, or send you more details.

Yes, I would like more information.

Thank You for Your Reply, One of Our Agents will contact you as soon as possible

No, maybe later.

Thank you, you can always contact me via email, phone number or through the contact form.

Realhub AI

Lucy - Your AI-Powered Realtor

Update Your Temporary Password

Personalize your search

Enter your email and we'll notify you immediately when new listings match what you're looking for.

or enter email address

Already have an account ? Login here

Continue your home search

I agree to receive communications and understand I can unsubscribe at any time.

I agree to be contacted by OnX Realty via call, email, and text for real estate services. To opt out, you can reply 'stop' at any time or reply 'help' for assistance. You can also click the unsubscribe link in the emails. Message and data rates may apply. Message frequency may vary. Privacy Policy

Already have an account ? Login here

We use cookies

We use cookies primarily for analytics to enhance your experience. By accepting, you agree to our use of these cookies. You can manage your preferences or learn more about our cookies policy.