Thinking of selling?

Utah's Premier |
OnX Realty

  • Nearby me

Popular Features

Community Features

Association

Property Features

Waterfront

View

Exterior Features

Interior Features

Style

E-Alert name

Properties

10000 properties match your criteria

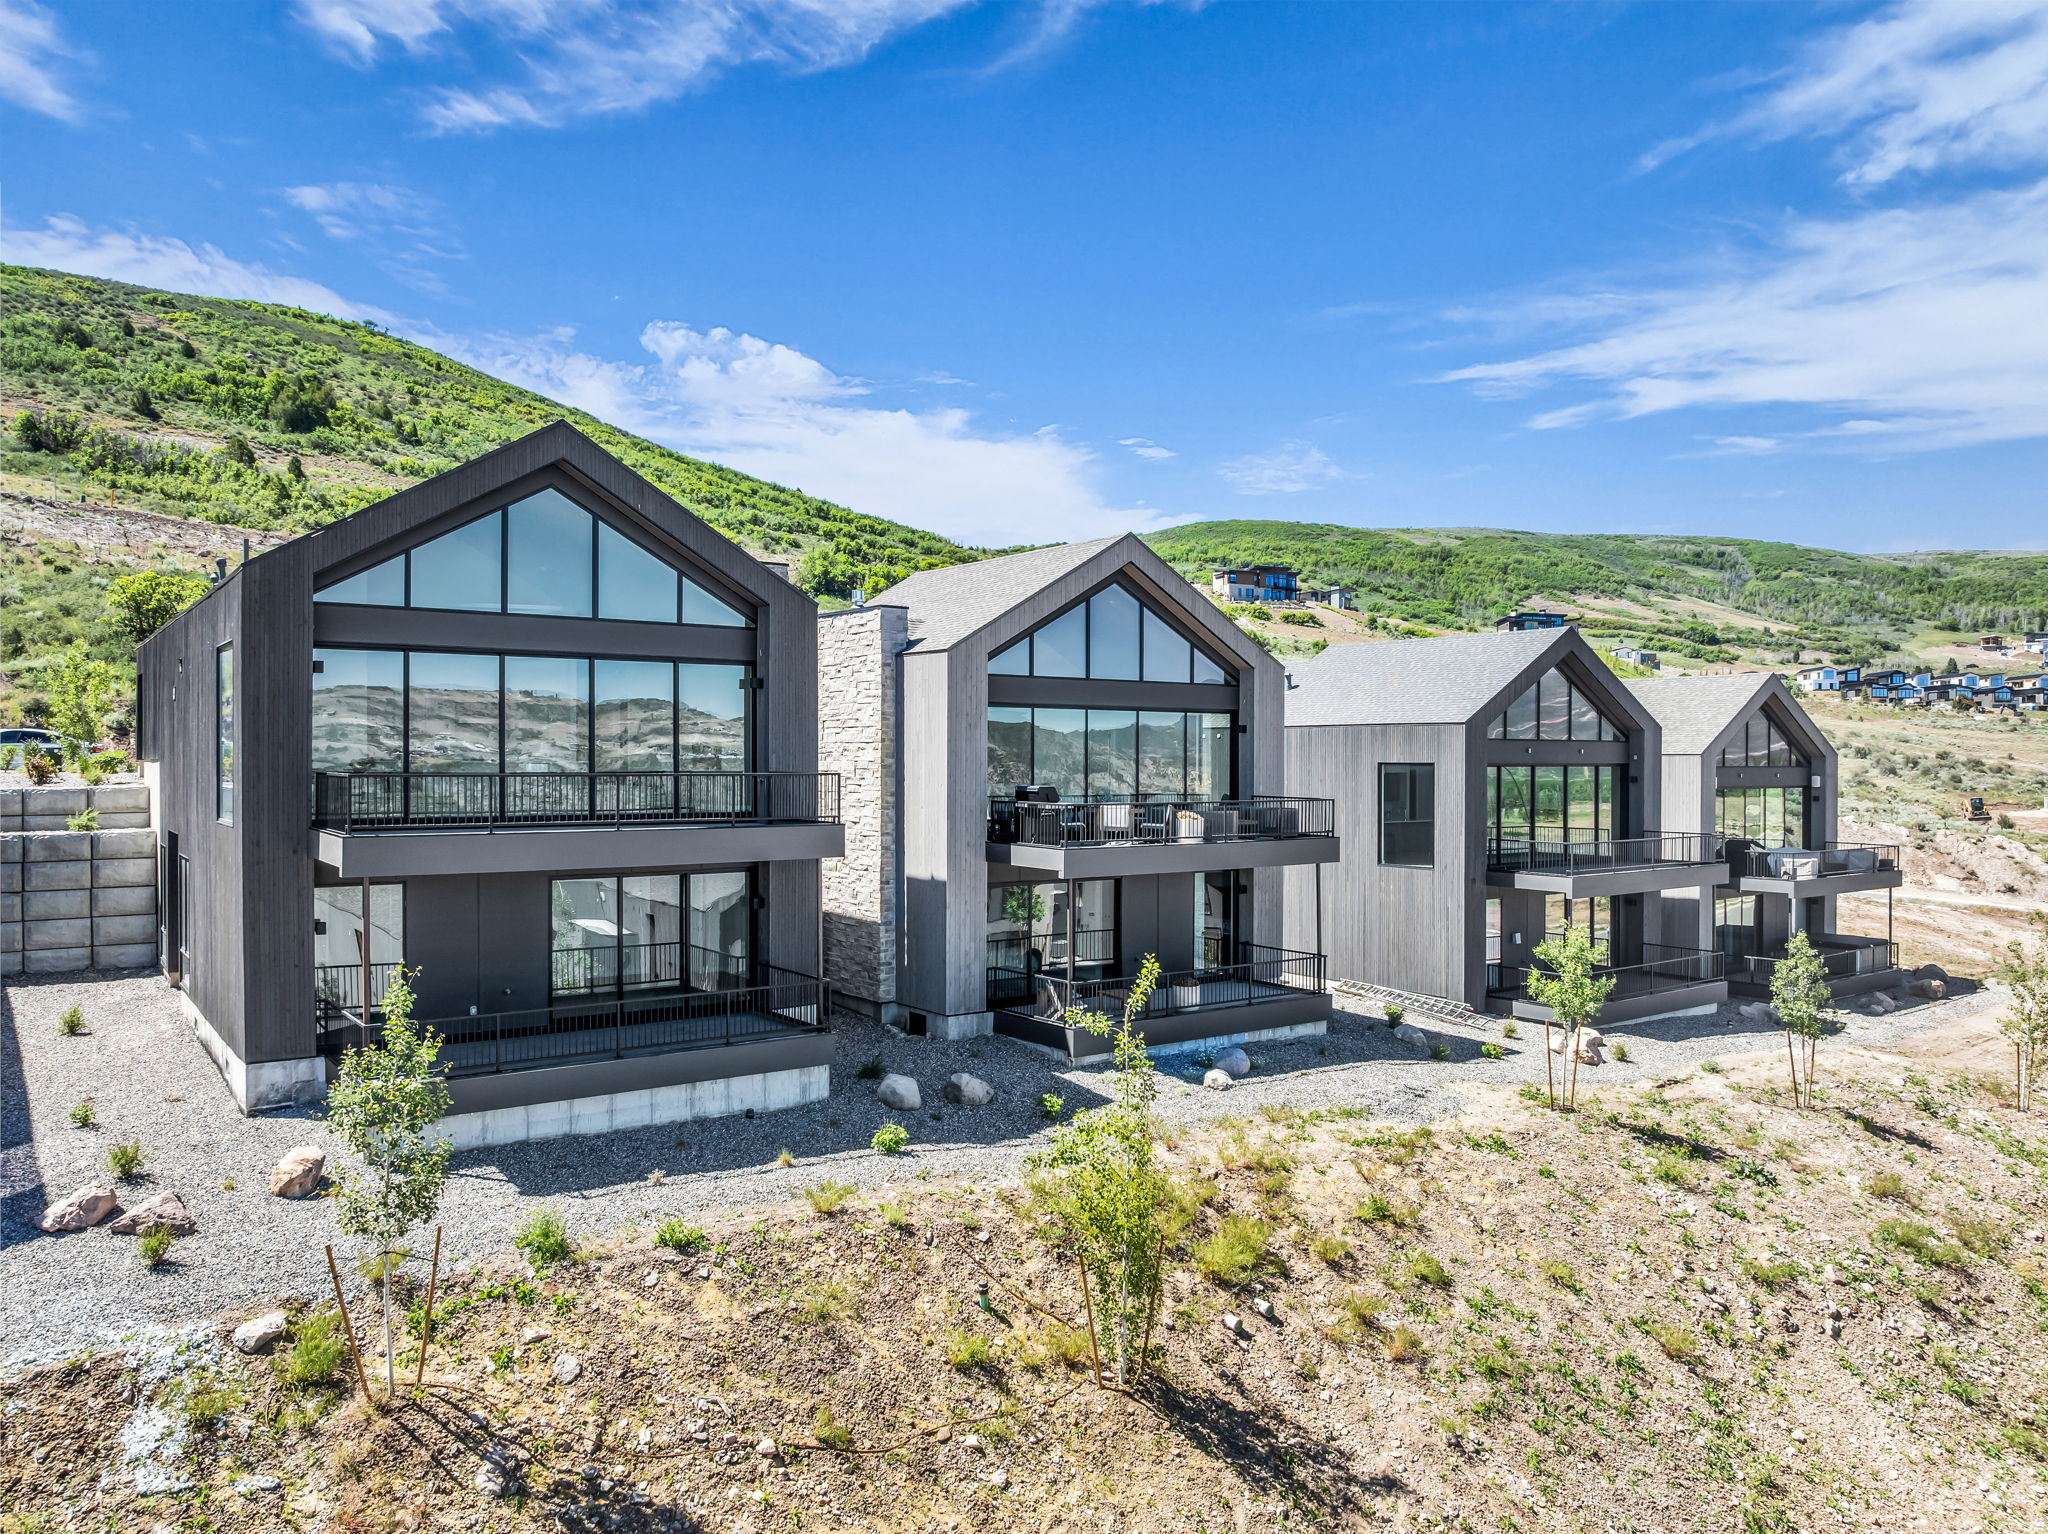
Discover refined mountain living in this brand new, move-in ready home featuring exquisite luxury upgrades throughout. Enjoy an elevated lifestyle with Fisher & Paykel integrated appliances, wide-plank wood flooring, heated primary bathroom floors, and a designer lighting package that creates the perfect ambiance in every room.    This thoughtfully designed residence combines modern comfort and mountain elegance with breathtaking views of Deer Valley's world-class ski runs. Enjoy year-round adventure and relaxation with shuttle service to the new East Village and Deer Valley Resort, offering easy access to premier skiing, dining, and recreation  Coming soon-amenities breaking ground this spring, including a stunning pool, clubhouse, and gathering spaces, will further enhance this exclusive mountain community.  Experience the best of luxury and location - all for under $2 million.  Furniture is available outside of purchase price.   Schedule your private tour today and see why this home is truly a rare find in the heart of Deer Valley living.
#2167539

Kamas

4251 E ESCALANTE LN

4 Beds

1 Baths

2,671 Sq.Ft.

$1,695,000

MLS#: 2167539
New on site 4 days ago
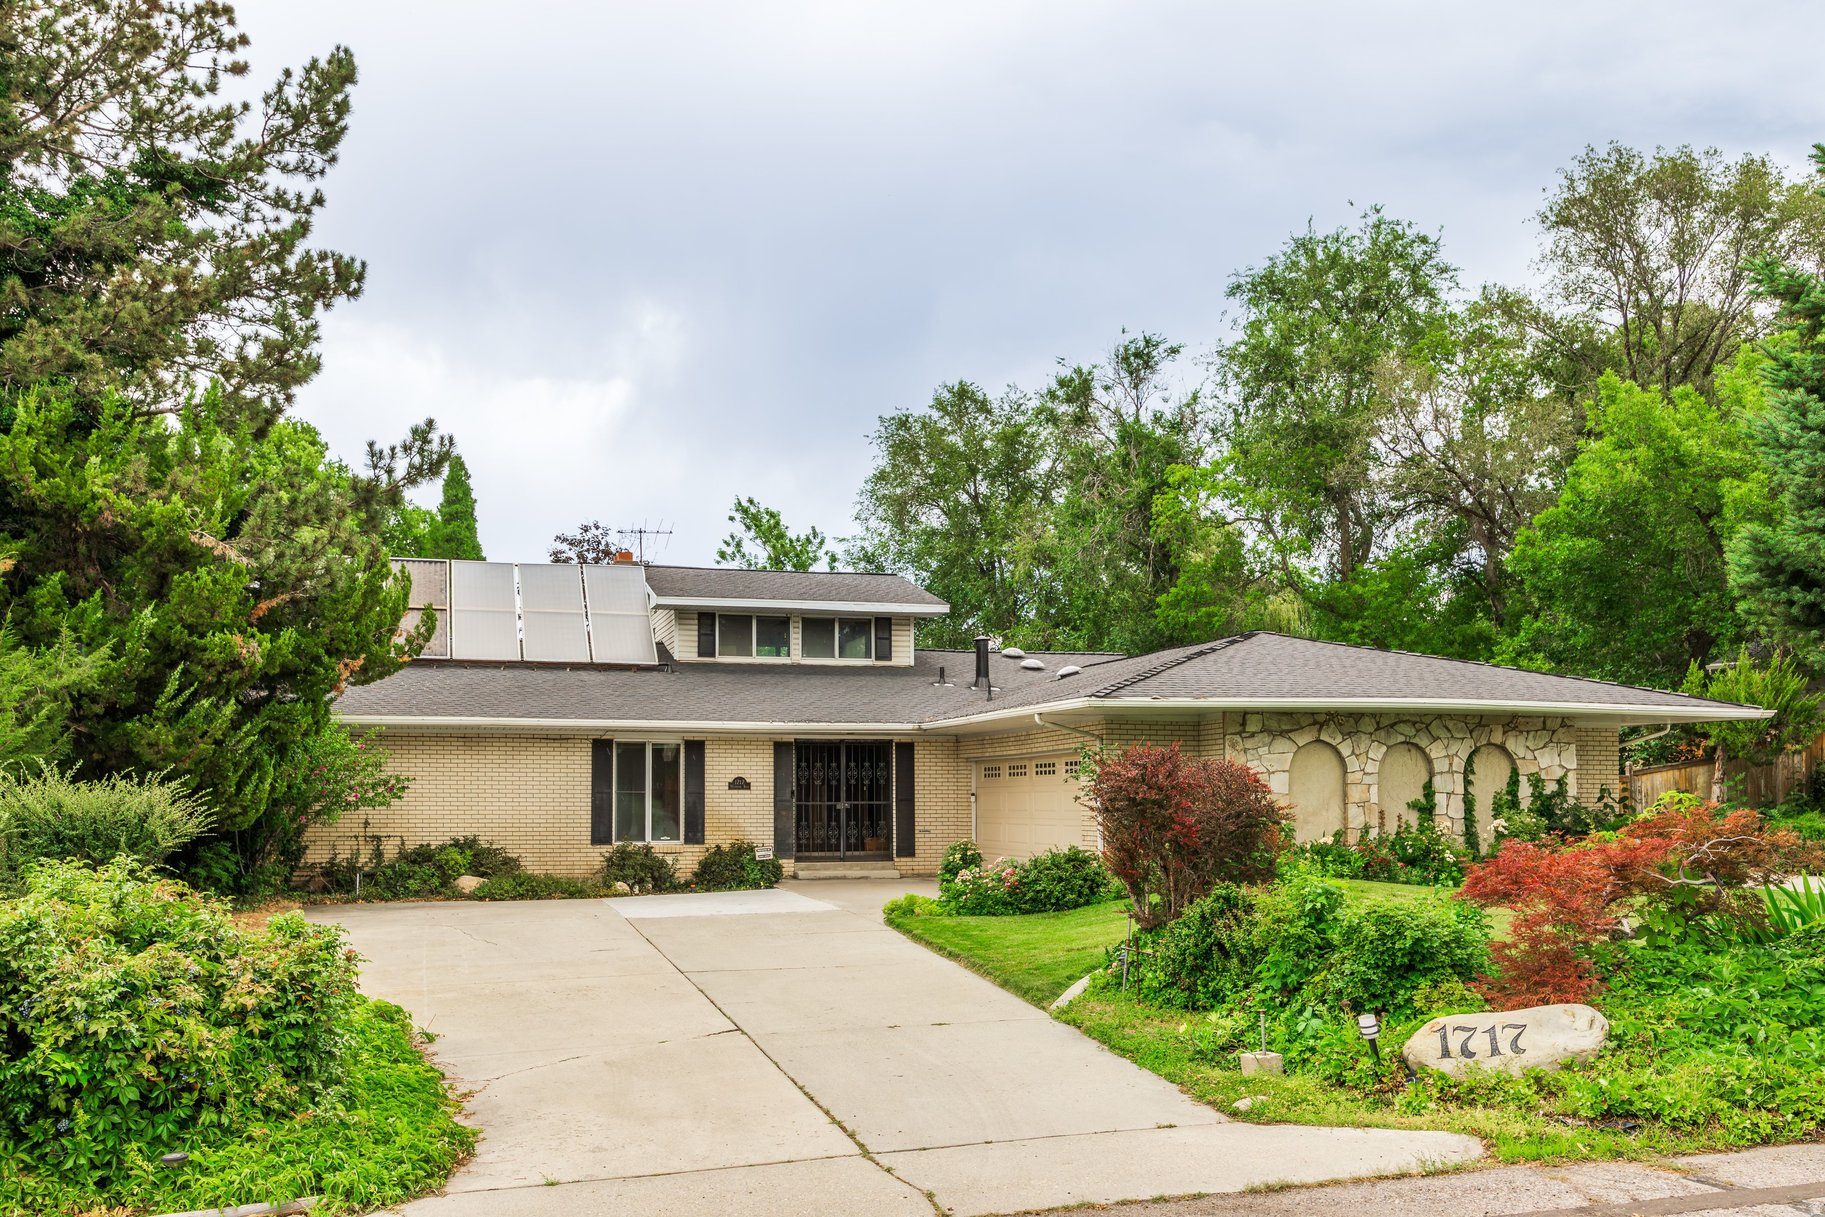
Situated in one of Millcreek's most sought after neighborhoods, this rare opportunity on Millbrook Road offers one of the area's premier creekside settings. Held by the same family for 56 years, this estate property presents an exceptional moment for you to reimagine, personalize, or create your dream home on a truly remarkable lot. The spacious custom home was thoughtfully designed ahead of its time with an intriguing floor plan, spiral staircase, expansive windows, generous gathering spaces, and a family room seamlessly connected to the kitchen. A rare pull through garage, large picture windows, and multiple living areas add to the home's appeal, while the elevated position captures beautiful views overlooking the private backyard, pool, and Mill Creek. Whether you choose to preserve its original character, thoughtfully update it over time, or create an entirely new vision, the possibilities are as exceptional as the setting itself. The gently sloping lot allows the home to sit above the private backyard, pool, and Mill Creek, creating a peaceful setting beneath a canopy of mature trees. Just steps from the pool, the creek winds gracefully through the property, creating a private oasis where the soothing sound of the water can be enjoyed from multiple outdoor terraces. It is a setting that is becoming increasingly difficult to find. Millbrook is known for its winding streets, towering mature trees, beautiful homes, and welcoming neighborhood feel. The location offers convenient access to top schools, the Millcreek and Holladay town centers, downtown Salt Lake City, the international airport, Park City, and endless outdoor recreation. Whether you're searching for an extraordinary homesite or a property with endless potential in one of Salt Lake's most coveted neighborhoods, this is a rare opportunity to own one of Millcreek's finest available creekside properties.
#2171079

Salt Lake City

1717 E MILLBROOK RD S

4 Beds

2 Baths

5,150 Sq.Ft.

$1,695,000

MLS#: 2171079
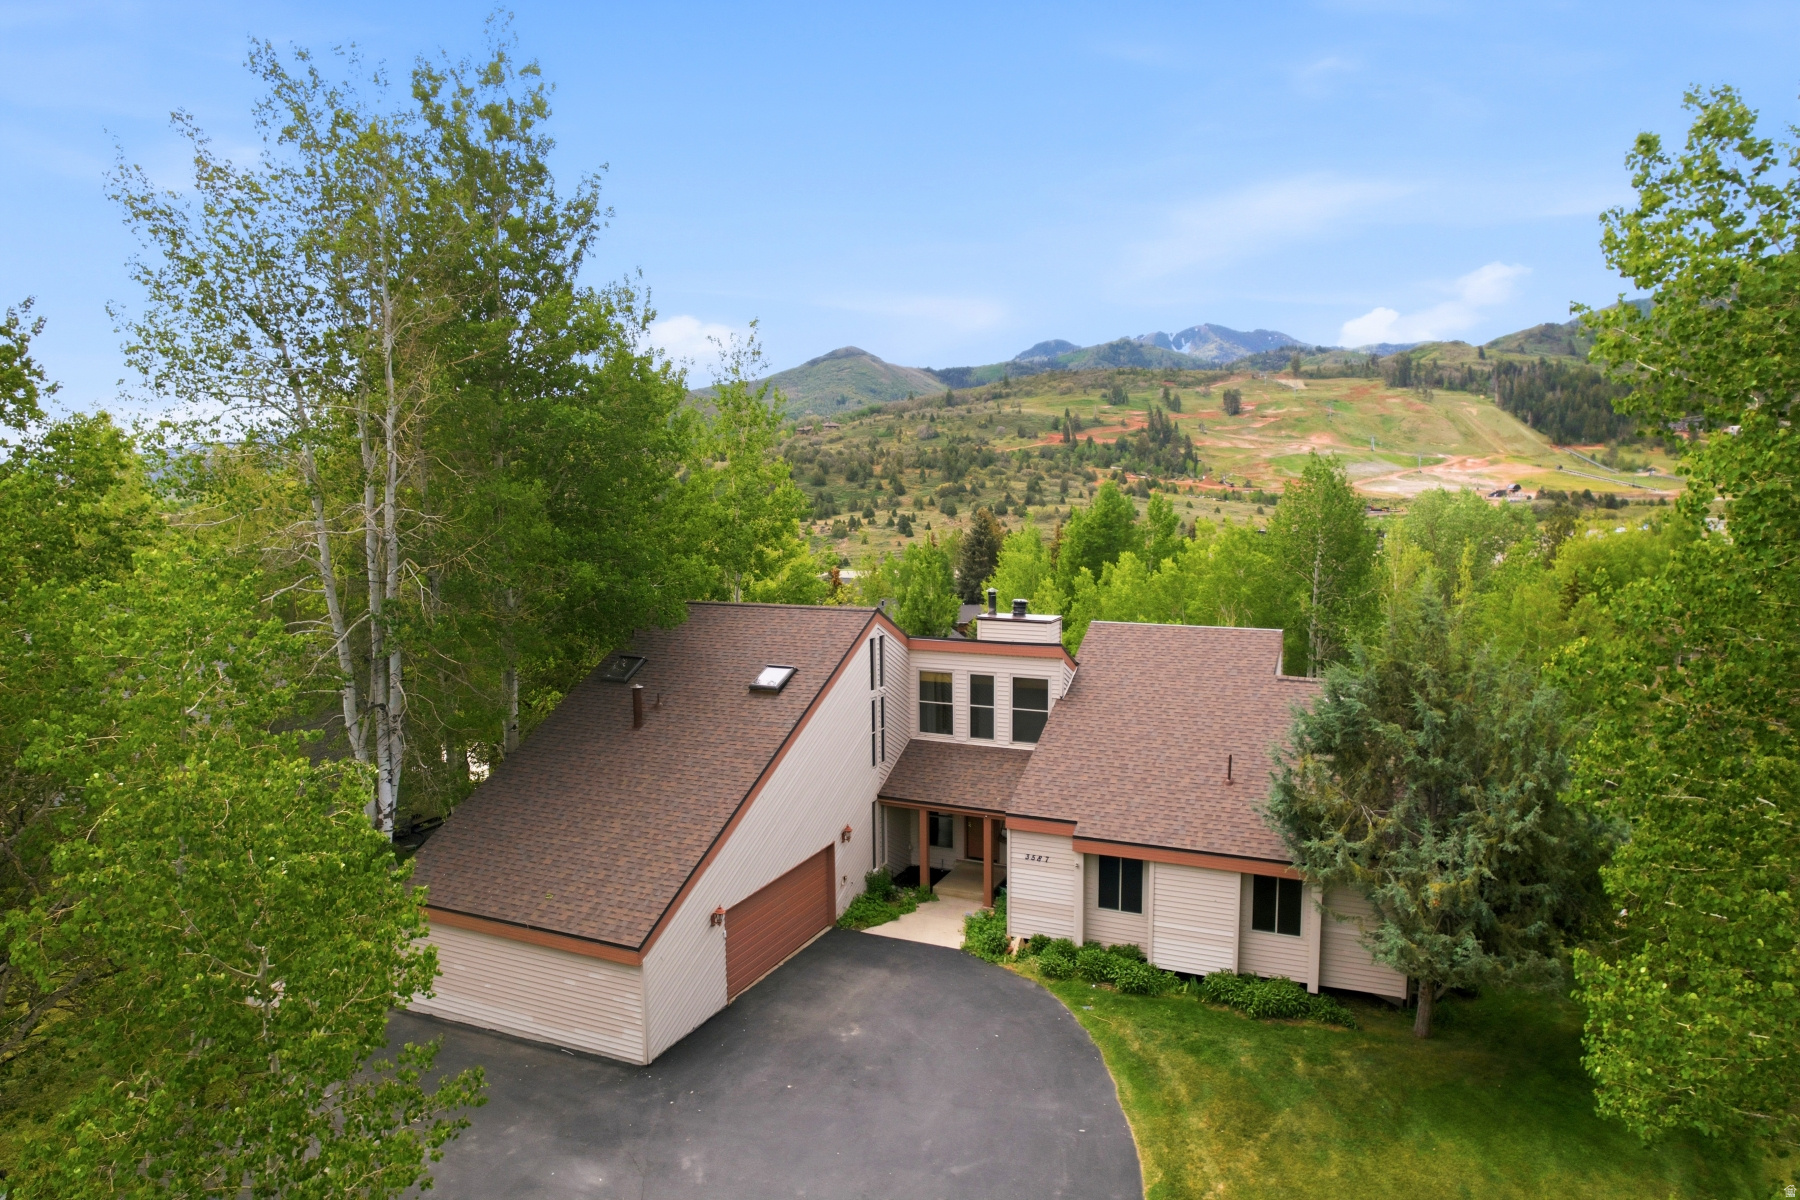
Fantastic Value in Jeremy Ranch!  This 6 BD + Office, $ BA home has 3470 sq. ft. of living space on the first two floors and a separate downstairs apartment with room to gather, retreat, work, or play! Kitchen features custom cabinets, breakfast bar opening to dining room and formal living room with vaulted ceilings. The property features 3 Bedrooms on the main level including a primary suite. Upstairs, there is an additional primary suite and bonus room/office. The downstairs apartment has 2 BDs, 1 BA, full kitchen and abundant room for storage offering room for extended family or the ability to generate rental income! The large deck overlooks Woodward Ski Park and surrounding neighborhood.
#2161947

Park City

3587 WRANGLER WAY

6 Beds

4 Baths

5,338 Sq.Ft.

$1,695,000

MLS#: 2161947
None
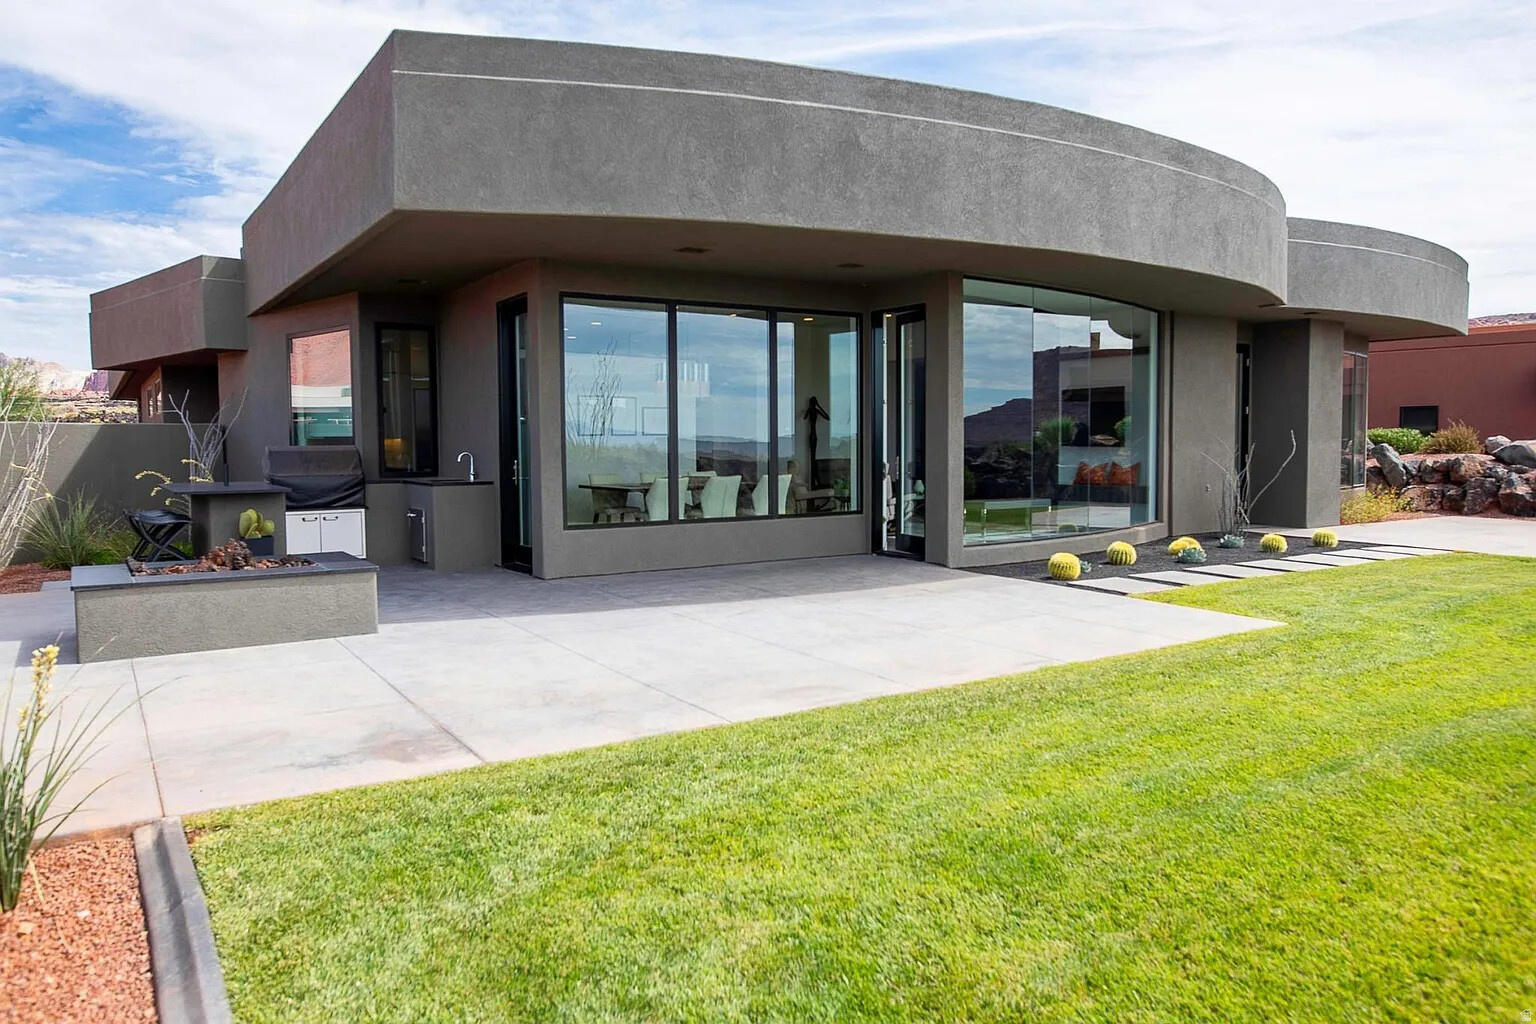
#26-274010

St George

1500 Splitrock DR 150

4 Beds

None Baths

2,926 Sq.Ft.

$1,695,000

MLS#: 26-274010
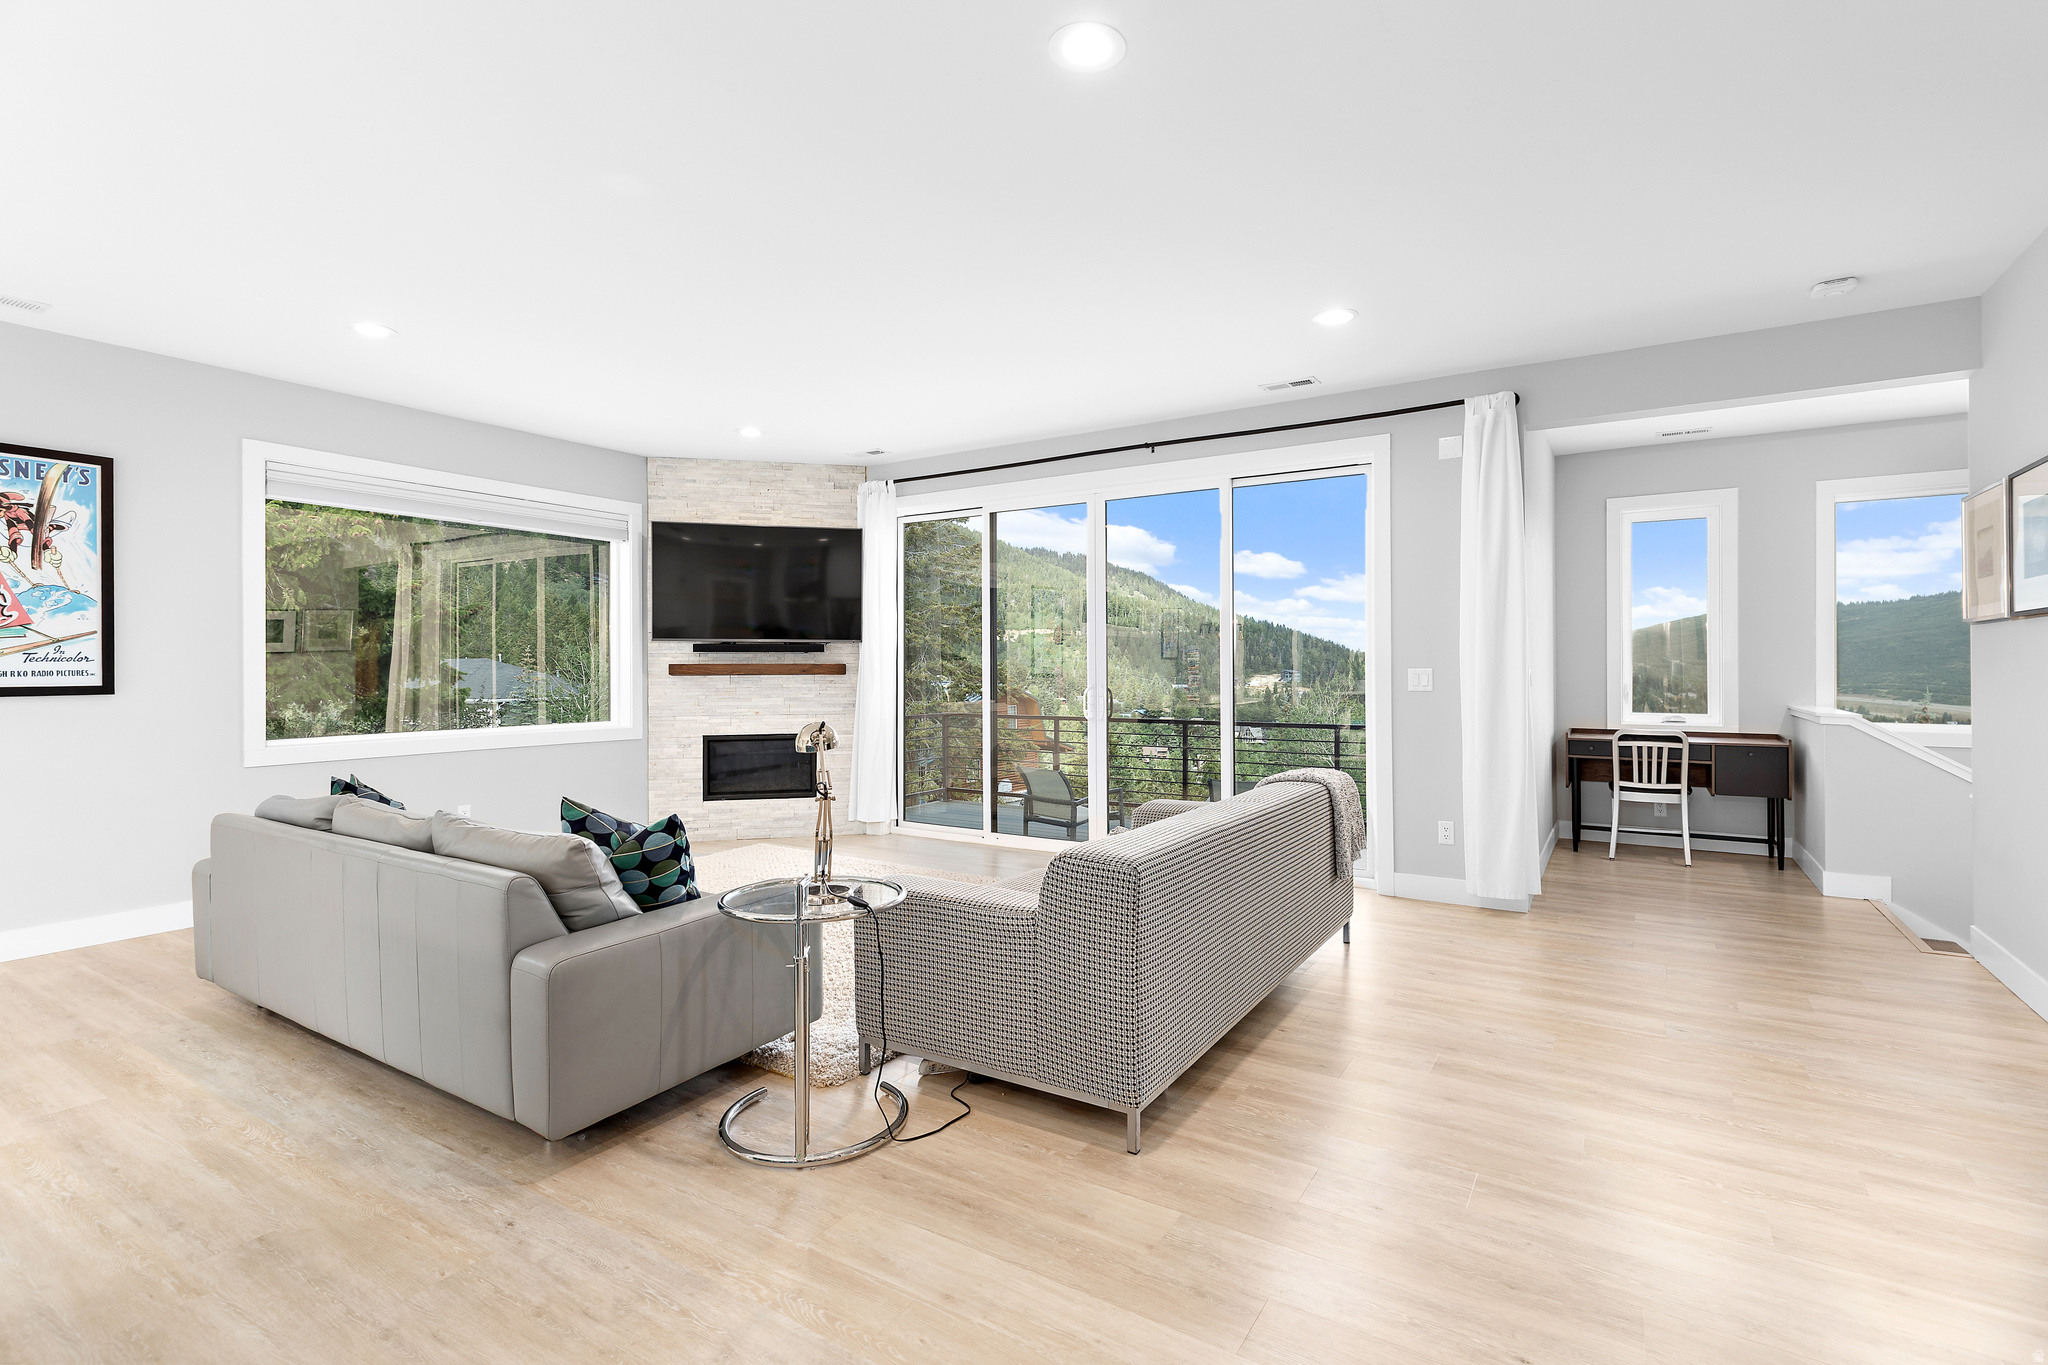
Modern mountain retreat on an extra-large 0.50-acre lot in Summit Park, backing to open space with panoramic mountain views and direct access to backcountry skiing. Features include a heated driveway, owned solar panels, a private-entry ADU, wiring for a future backyard hot tub, and possible future opportunity for a detached backyard ADU. Exceptional indoor-outdoor living just minutes from Park City's renowned ski resorts, trails, and I-80. Buyer to verify all information.
#2171277

Park City

329 MATTERHORN DR

4 Beds

3 Baths

2,989 Sq.Ft.

$1,695,000

MLS#: 2171277
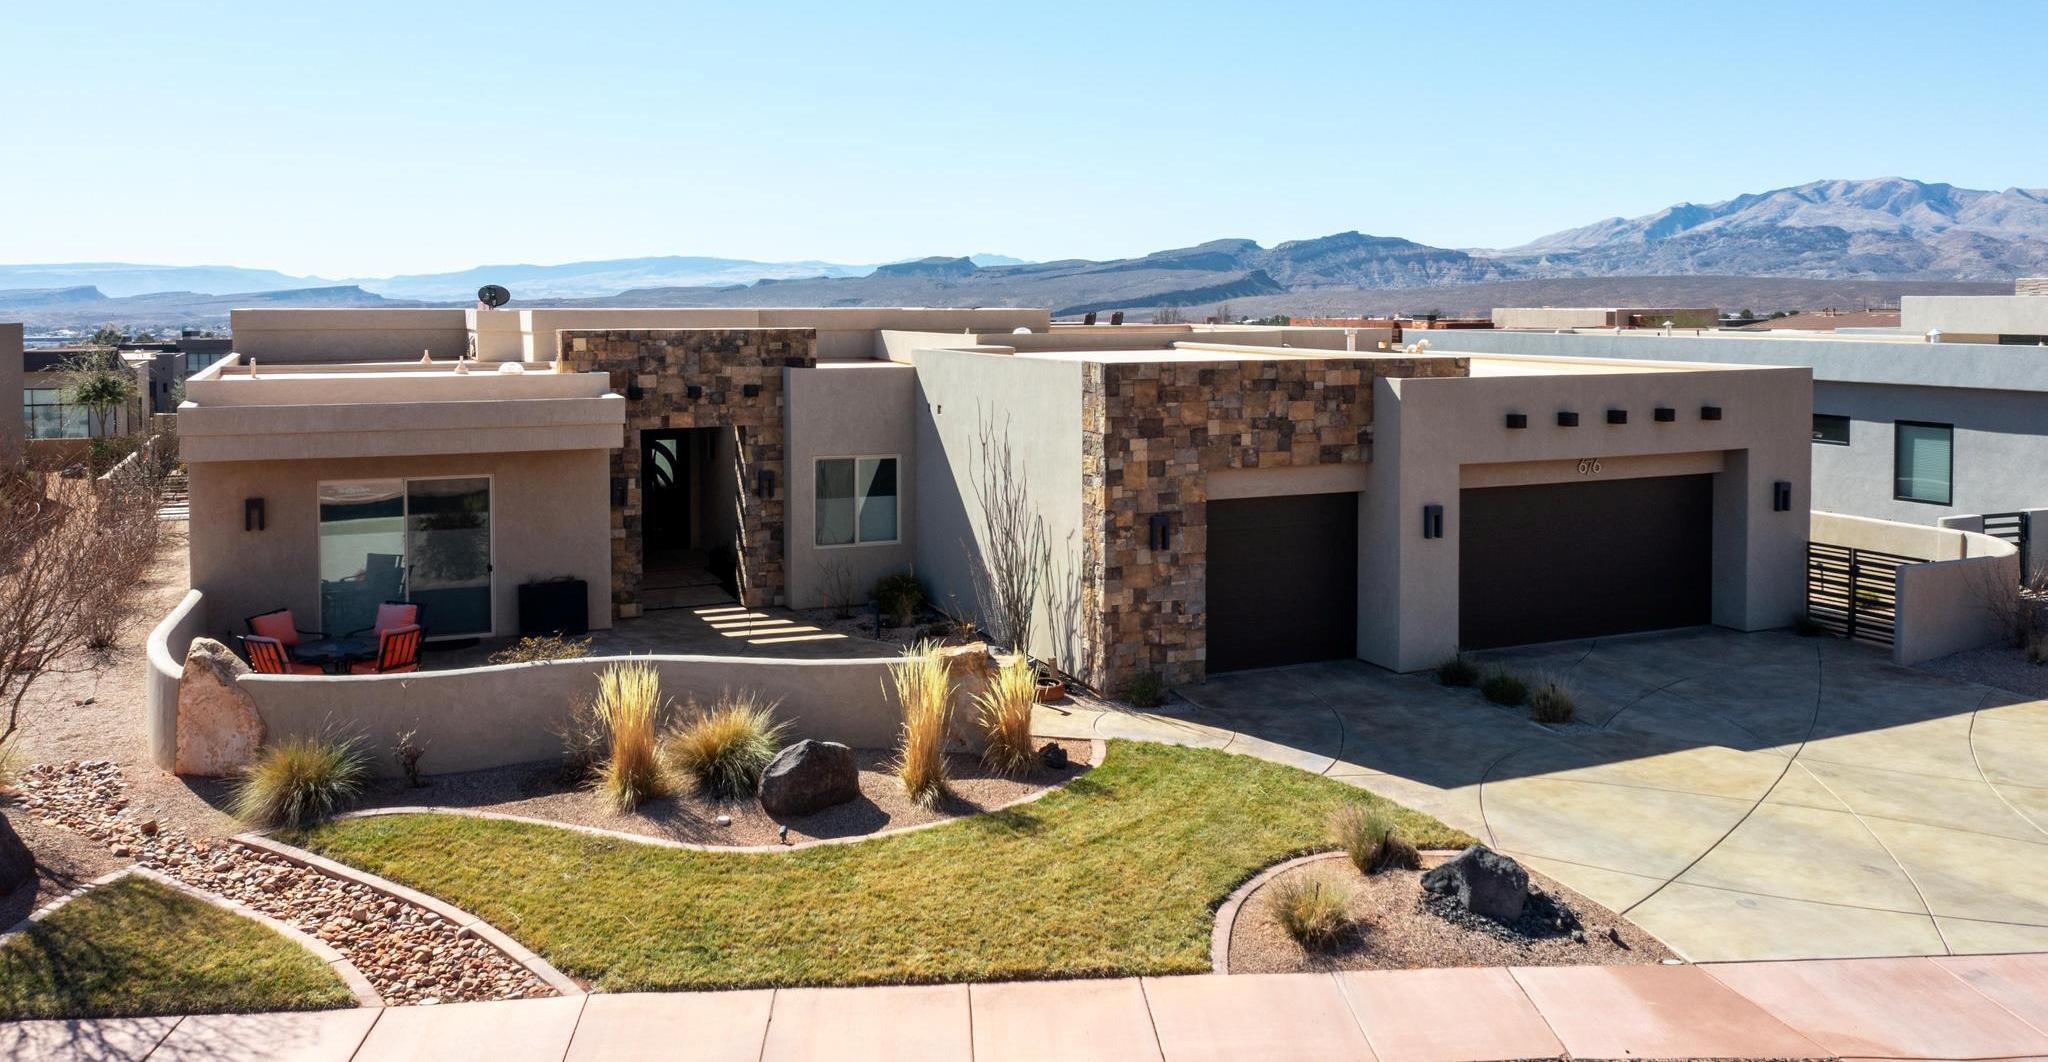
Must See! Gorgeous views to Nevada and Arizona from this Luxury Custom Home. 3102'sf on large 1/3-ac, & mini fruit tree orchard. The base of the Red Mountain, & Snow Canyon State Park.
Top of the line appliances, Butler's Pantry, Premium Hardwood flooring, Porcelain tile in wet areas. 10'-12' ceiling, TV-mirror in Primary Bath, Outdoor Kitchen, Roof-top Deck. Front courtyard has fire pit and sound system. 8 camera video security system.
Community Amenities include a Pool & Spa (Heated all Year) Outdoor Kitchen/BBQ, workout facility, shower and restroom facilities. Two separate sports facilities, with Tennis, Pickle Ball Basketball Courts. Included in low HOA @ $235.00 Mo. 
Red Mountain and Black Desert Resort for a Luxury relaxing day at the spa, playing golf courses or dining out.
#26-268949

Ivins

676 E Palisades DR E

4 Beds

None Baths

3,269 Sq.Ft.

$1,695,000

MLS#: 26-268949
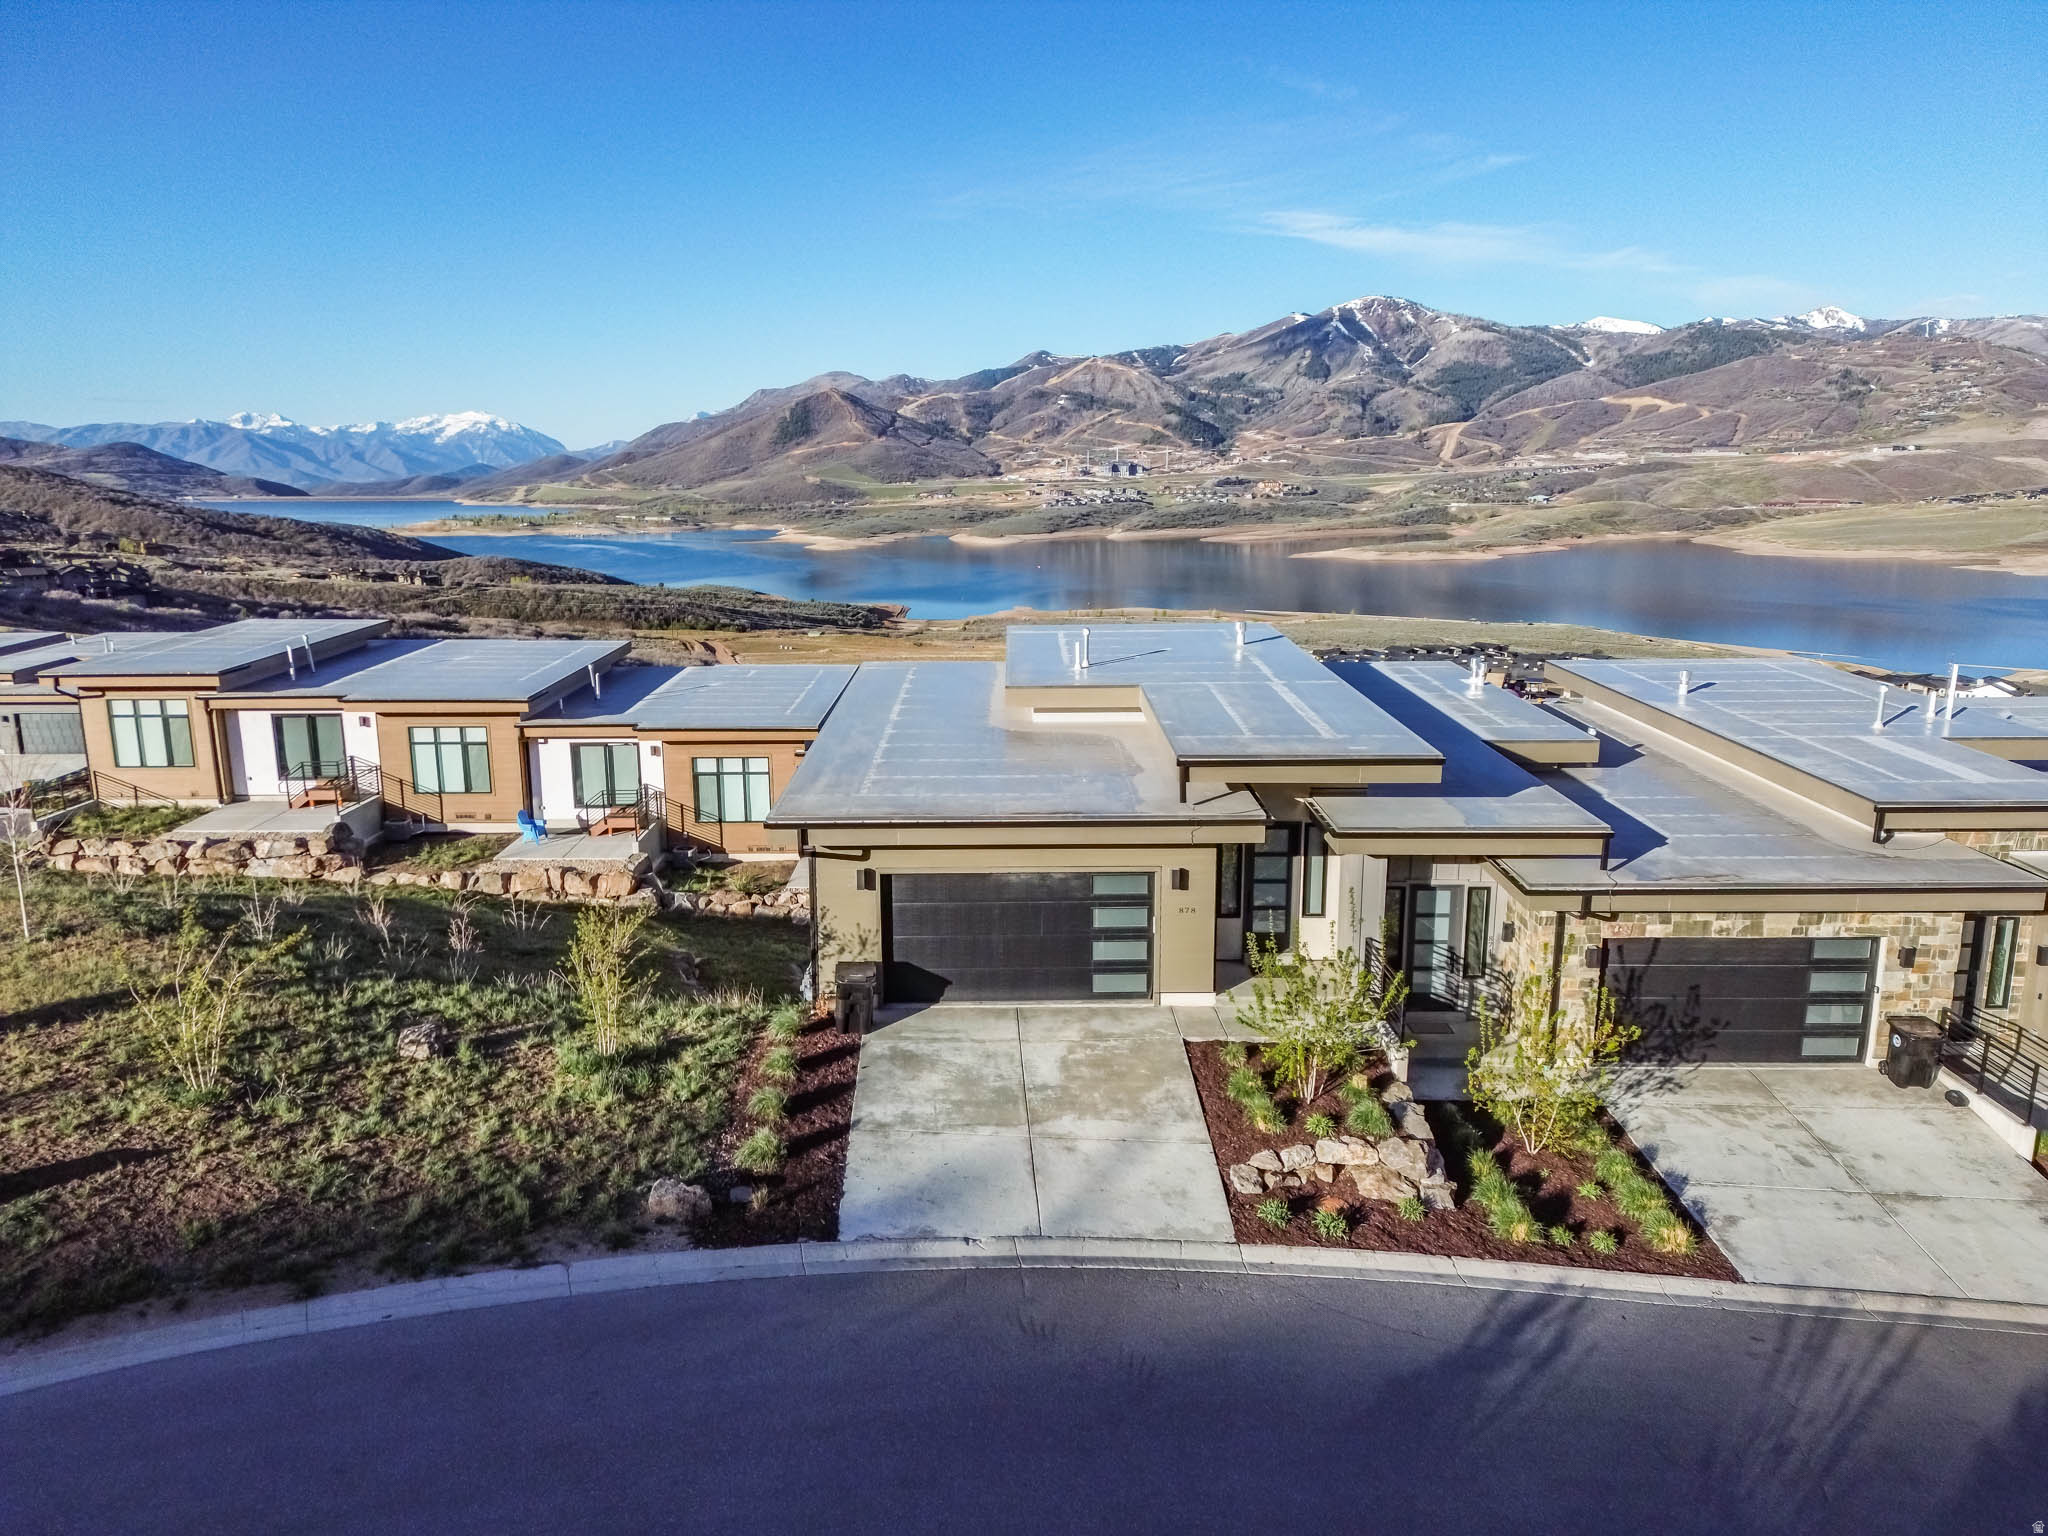
Experience refined mountain living in this exceptional downhill end-unit, perfectly positioned to capture sweeping views of the lake and the iconic Mount Timpanogos. Bordering open space, this residence offers a rare sense of privacy and tranquility, making it an ideal retreat or premier investment opportunity. Offered fully furnished and turnkey, the home seamlessly blends comfort and sophistication. The expansive floor plan features three generously sized bedrooms and three well-appointed bathrooms, complemented by a large chef's kitchen and an open-concept living area designed for effortless entertaining. The primary suite is a private sanctuary, complete with a spacious spa-inspired bathroom and an oversized walk-in closet. The lower level hosts two additional bedrooms, each thoughtfully designed, with direct walk-out access to a secluded outdoor space featuring a hot tub-perfect for unwinding beneath the mountain sky. This is a rare opportunity to own a distinguished property where elevated design meets unparalleled natural beauty. All information is deemed reliable but is not guaranteed and should be independently verified.
#2153781

Hideout

878 E MINER WAY 27

3 Beds

2 Baths

2,742 Sq.Ft.

$1,695,000

MLS#: 2153781
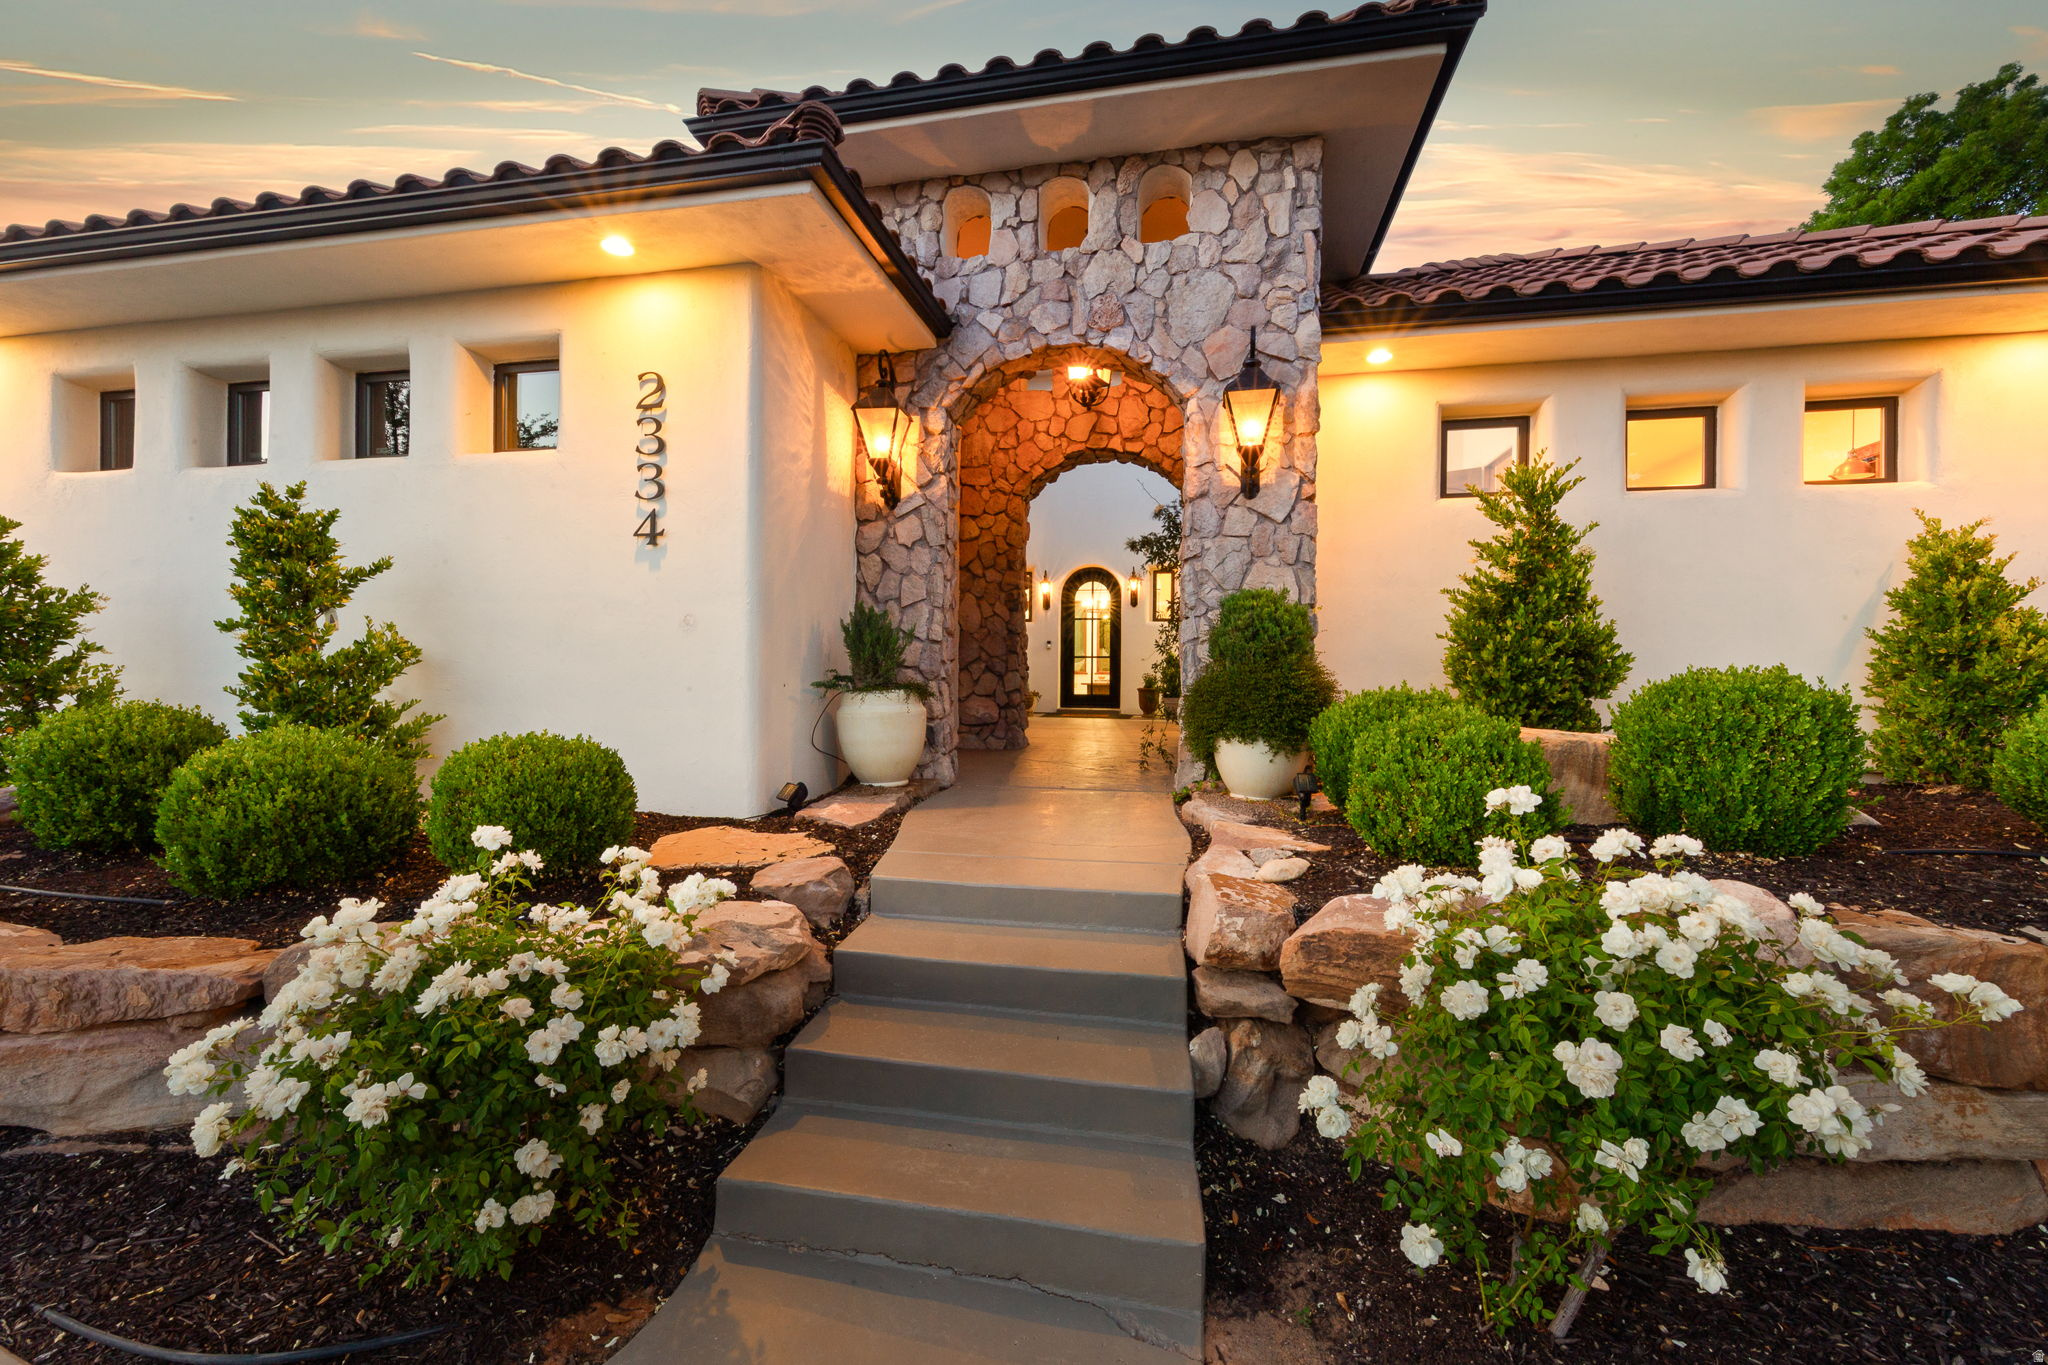
Welcome to 2334 Leda Ln in Santa Clara -- a truly exceptional property that has been completely revamped and refreshed to feel like a brand-new home. Every detail has been thoughtfully upgraded, delivering a level of finish and design that stands out from the moment you arrive. This stunning 7-bedroom, 6.5-bath residence was built for both everyday comfort and unforgettable entertaining. The home features expansive indoor and outdoor living spaces, including two large private courtyards that create a seamless flow and offer the perfect setting to relax or host. The backyard is nothing short of a private resort, complete with a sparkling pool and spa, plus a fully equipped pool house featuring its own restroom and shower. Sitting on a spacious 0.4-acre lot, there is plenty of room to enjoy, entertain, and take in the beautiful surrounding views. Inside, the home continues to impress with not one--but two full kitchens, including a show-stopping main kitchen outfitted with a deluxe twin refrigerator and freezer setup. A separate casita provides even more flexibility for guests or multi-generational living. Designed with versatility in mind, the walkout basement offers a complete secondary living space with its own kitchen and laundry--ideal for long-term guests, rental potential, or independent living arrangements. Additional highlights include a private office, a massive family room, a dedicated theater room, and a fully equipped exercise room. With ample parking and a prime location in Santa Clara, this home truly checks every box.
#2153917

Santa Clara

2334 LEDA LN

7 Beds

6 Baths

6,842 Sq.Ft.

$1,695,000

MLS#: 2153917
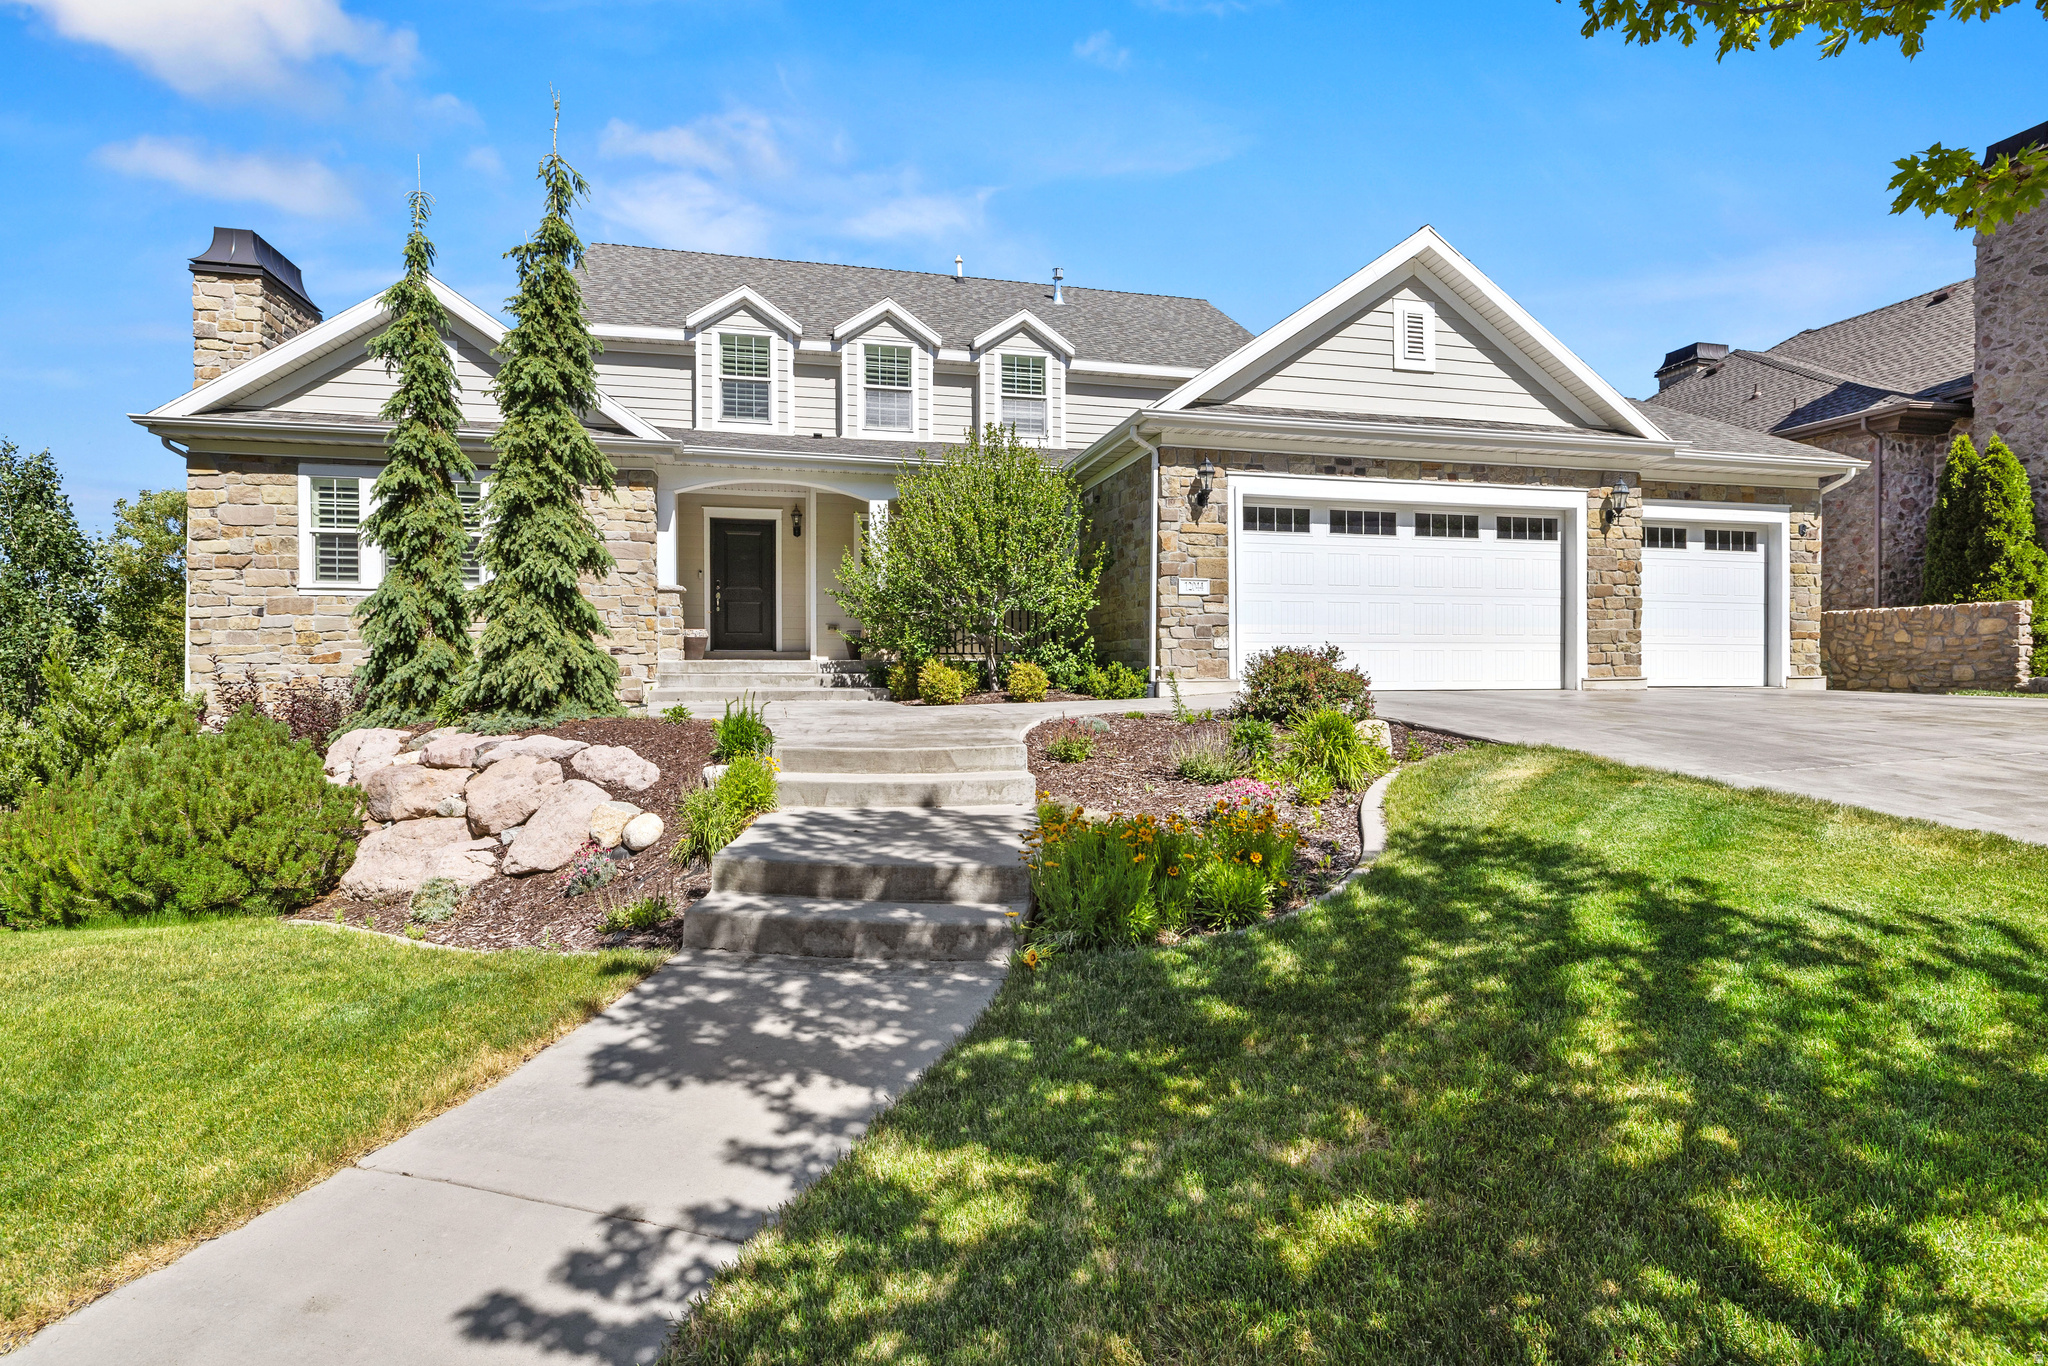
Nestled against the breathtaking Wasatch Mountains in Draper's highly sought-after Hidden Valley community, this exceptional luxury residence offers a rare combination of location, views, craftsmanship, and lifestyle. Perfectly positioned adjacent to Hidden Valley Golf Course, residents enjoy the convenience of being just a one-minute walk from the back entrance of the course, while the world-class hiking and biking trails of Corner Canyon are located only two blocks away. Designed to embrace its extraordinary surroundings, the home captures stunning panoramic views in every direction. Wake up to unobstructed views of the Wasatch Mountains to the east and enjoy spectacular sunsets over the Oquirrh Mountains and Salt Lake Valley to the west. The expansive covered deck provides the perfect setting for entertaining, relaxing, and taking in the incredible mountain and valley vistas that surround the property. Inside, timeless elegance and quality craftsmanship are evident throughout. Beautiful custom millwork, decorative door headers, French doors, and designer finishes create an atmosphere of warmth and sophistication. The gourmet kitchen is a true centerpiece, featuring custom-built cabinetry, an oversized gathering island, double wall ovens, a premium Wolf range, Bosch dishwasher, and generous workspace for both everyday living and entertaining. The luxurious main-level primary suite serves as a private retreat, complete with oversized windows that frame breathtaking valley views and fill the room with natural light. Spacious living areas throughout the home provide both comfort and functionality while showcasing the surrounding scenery from nearly every angle. The fully finished daylight walk-out basement lives more like a second main level than a traditional basement. Large full-sized windows fill the space with natural light, creating bright and inviting bedrooms and living areas. The expansive lower-level great room features a dedicated home theater and ample space for a pool table, ping pong table, game room, or additional gathering area. A beautifully appointed second kitchen makes the basement ideal for entertaining, multigenerational living, or extended guest accommodations. The included red light sauna provides a private wellness retreat within the comfort of your own home. Three separate storage rooms-including two with built-in shelving systems and a dedicated cold storage room-provide exceptional storage capacity rarely found in today's homes. Additional features include a spacious three-car garage with electrical capacity ready for a Tesla charging station, a built-in radon mitigation system, and thoughtful upgrades throughout. Located within the highly regarded Canyons School District and surrounded by some of Utah's most desirable recreational amenities, this remarkable property offers an unparalleled opportunity to enjoy luxury living at the base of the mountains. With breathtaking views in every direction, direct access to golf, trails, and outdoor adventure, and exceptional finishes throughout, this is a home that truly embodies the very best of Draper living.   Square footage figures are provided as a courtesy estimate only and were obtained from county records.  Buyer is advised to obtain an independent measurement.
#2163992

Draper

12044 S MILONA DR

6 Beds

4 Baths

5,525 Sq.Ft.

$1,695,000

MLS#: 2163992
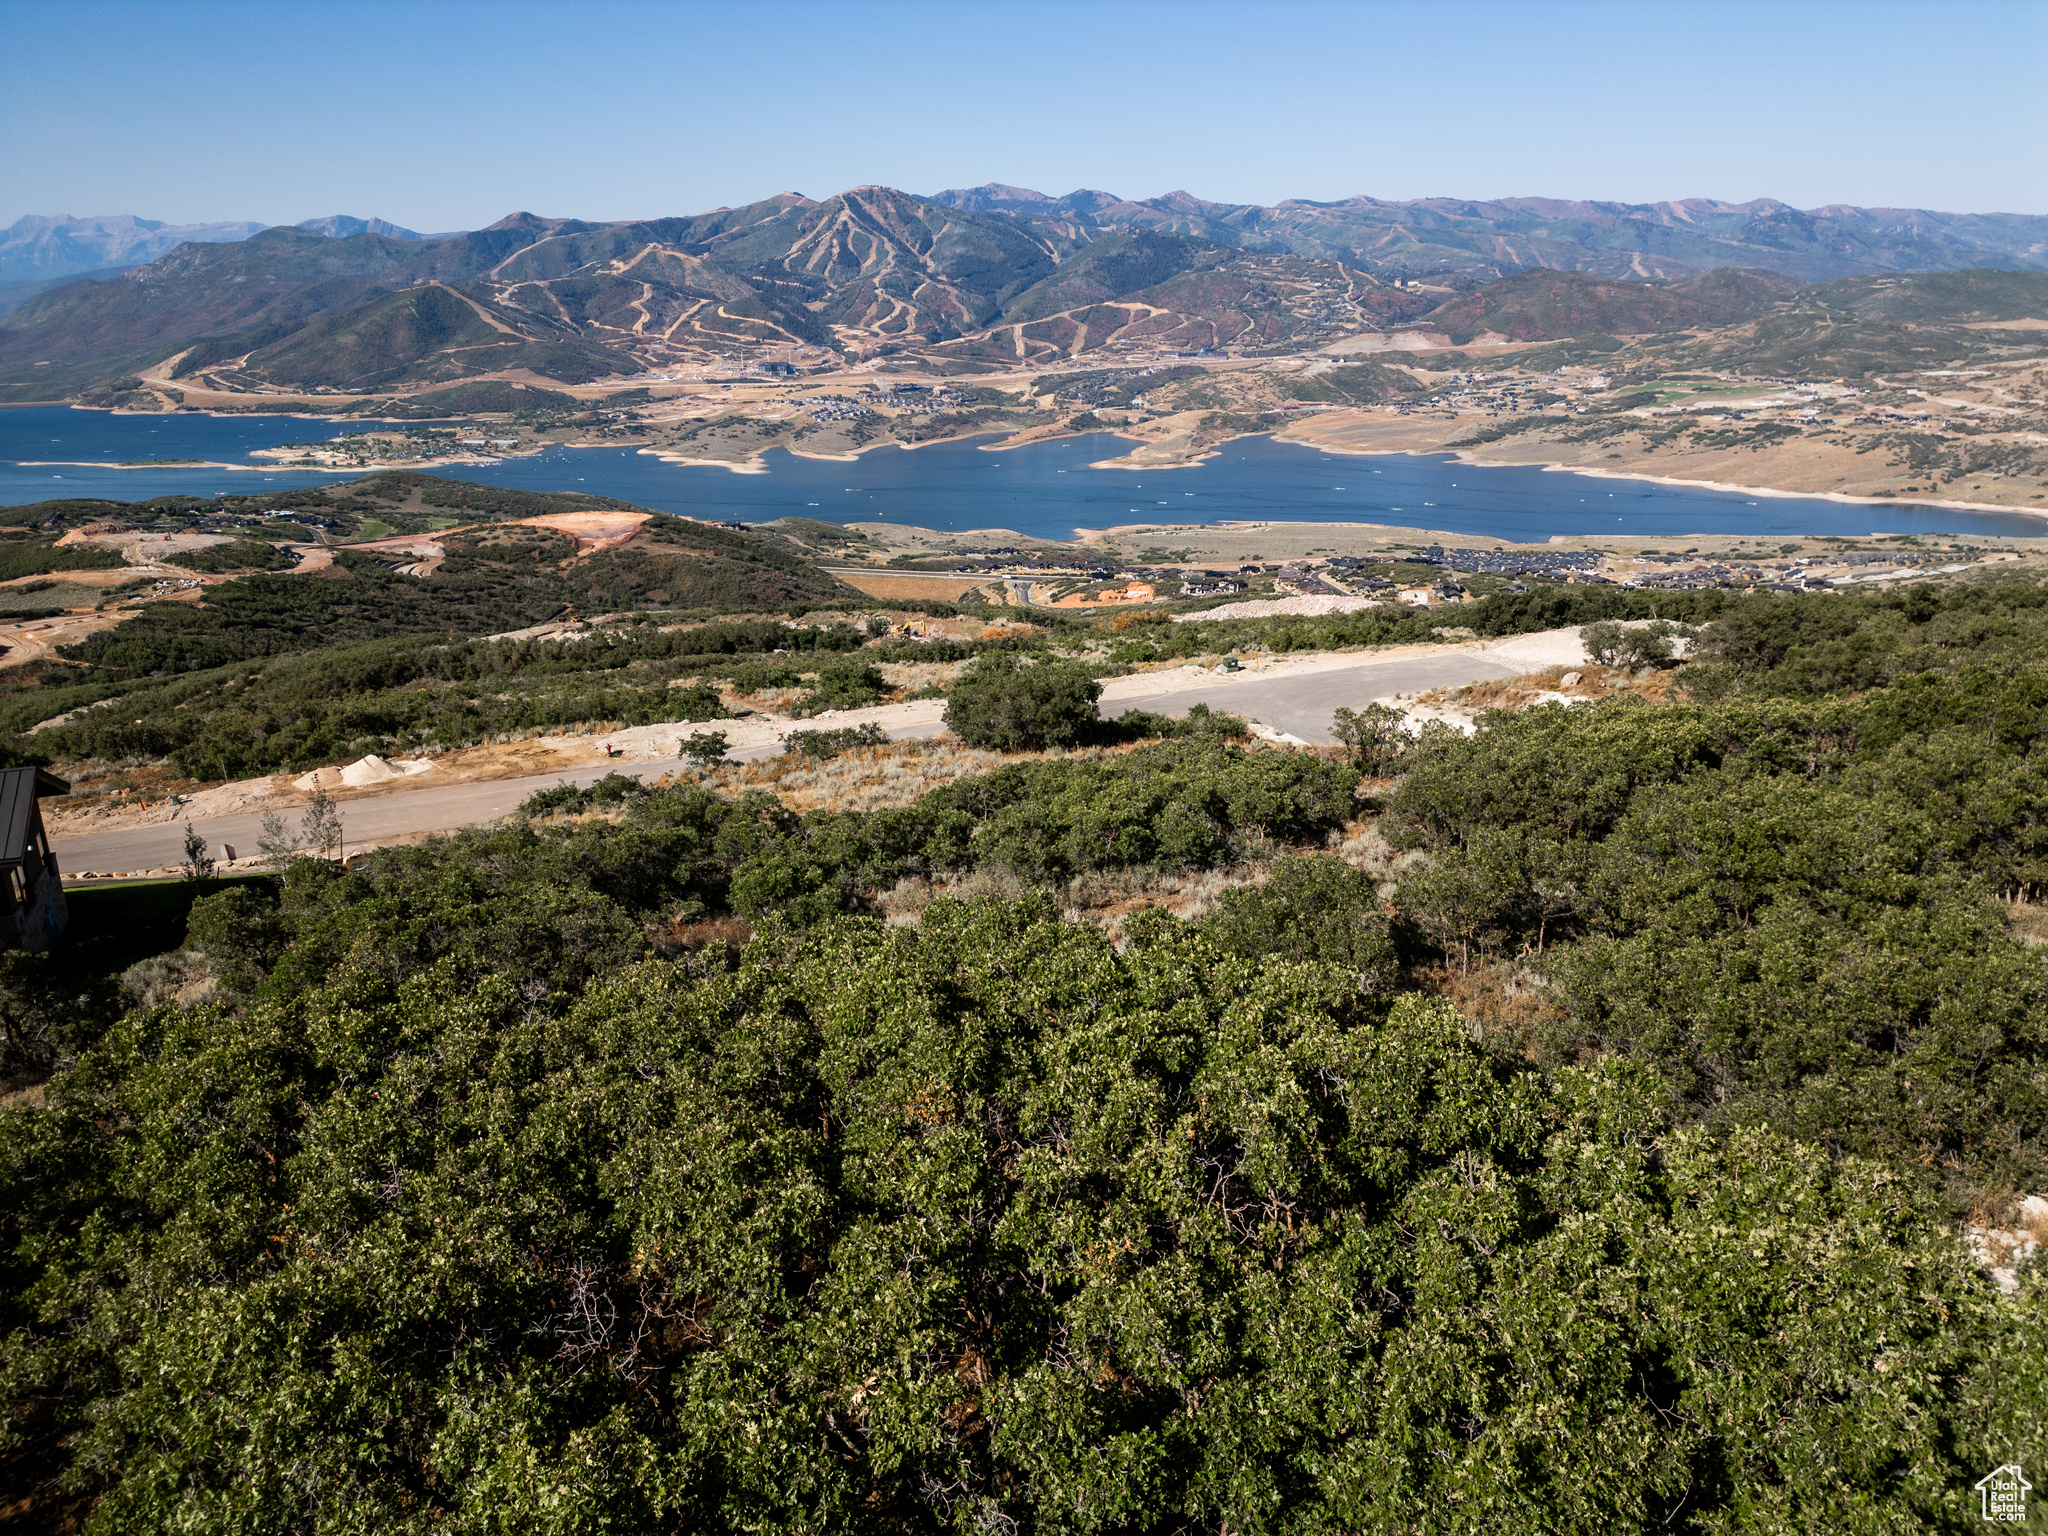
Discover the essence of mountain living on this stunning 0.66-acre lot in Golden Eagle, Hideout's premier luxury community. Perfectly positioned to capture unobstructed panoramic views of Deer Valley Resort, the Jordanelle Reservoir, Deer Creek Reservoir and the iconic peaks of Mount Timpanogos, this homesite offers an extraordinary canvas for your dream mountain retreat. The gently sloped terrain provides flexibility for a variety of architectural styles while maximizing the views from every level. Just minutes from world-class skiing, hundreds of miles of hiking and biking trails, boating on the Jordanelle, and the vibrant dining and entertainment of historic Park City, this location combines unmatched natural beauty with year-round convenience. Golden Eagle residents enjoy exclusive access to a thoughtfully designed community gathering space featuring a kitchen, indoor and outdoor lounge areas, and a fire pit to gather with family and friends after a day of adventure. Five miles of trails connect the neighborhood to nearby Soaring Hawk, making outdoor exploration effortless. With breathtaking scenery, abundant recreation at your doorstep, and easy access to Salt Lake International Airport, this 0.66-acre lot is the perfect foundation for your legacy mountain home.
#2110152

Hideout

11534 N PENSTEMON WAY

None Beds

None Baths

0.66 acres

$1,695,000

MLS#: 2110152
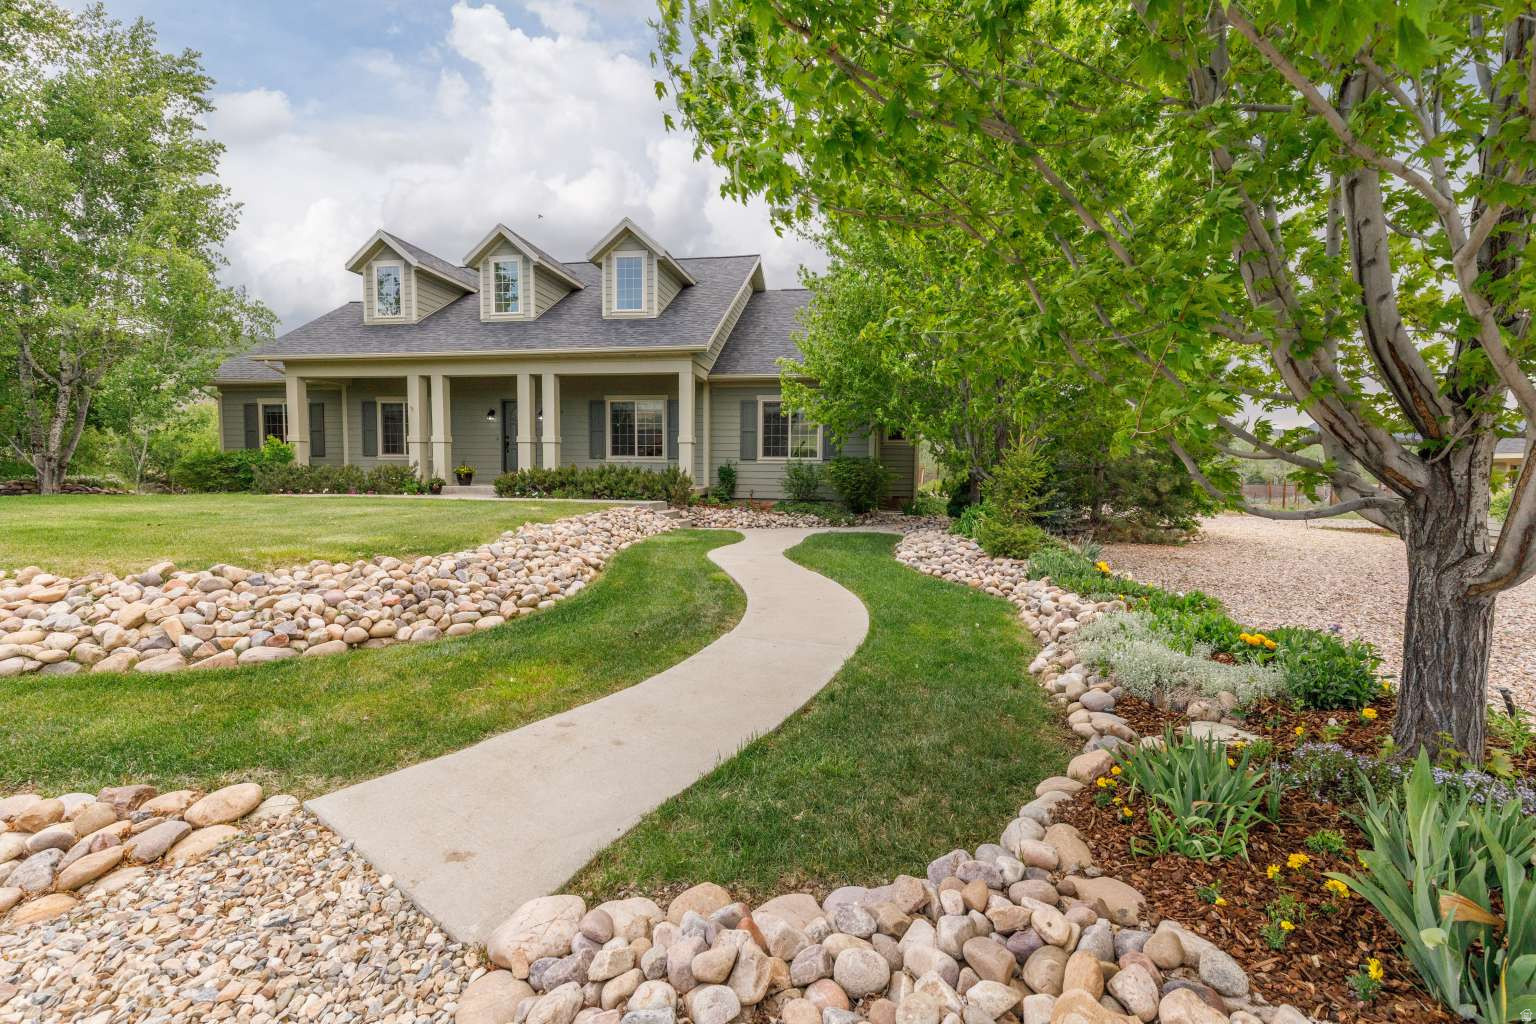
Custom home with new roof, carpet, fresh interior/exterior paint, refinished kitchen cabinets, new quartz countertops and appliances. This turnkey ready 5325 sq home resides in beautiful, private neighborhood on 1.57 acres. A total of 7 bedrooms & 5-1/2 baths including 397 sf bonus-room with full bath over 3-car garage. Large master bedroom with jetted tub and sitting room. The main floor laundry/pantry room boasts multiple countertops, cabinets and shelves. The basement includes two storage rooms and a laundry. Property includes new 1012 sf detached workshop, producing fruit orchard of peaches, pears, cherries, plums and apples, large fenced in garden, chicken coop, firepit and pasture. Large front and backyard lawn, mature trees and extensive landscaping with room to run. Under 30 minutes to world class skiing, mountain biking and hiking at Pineview Reservoir, Snow Basin, Nordic Valley and Powder Mountain. Enjoy the outdoors and privacy with nearby amenities in this unique home.
#2158925

Huntsville

1877 S RIVER RUN DR

7 Beds

5 Baths

5,325 Sq.Ft.

$1,695,000

MLS#: 2158925
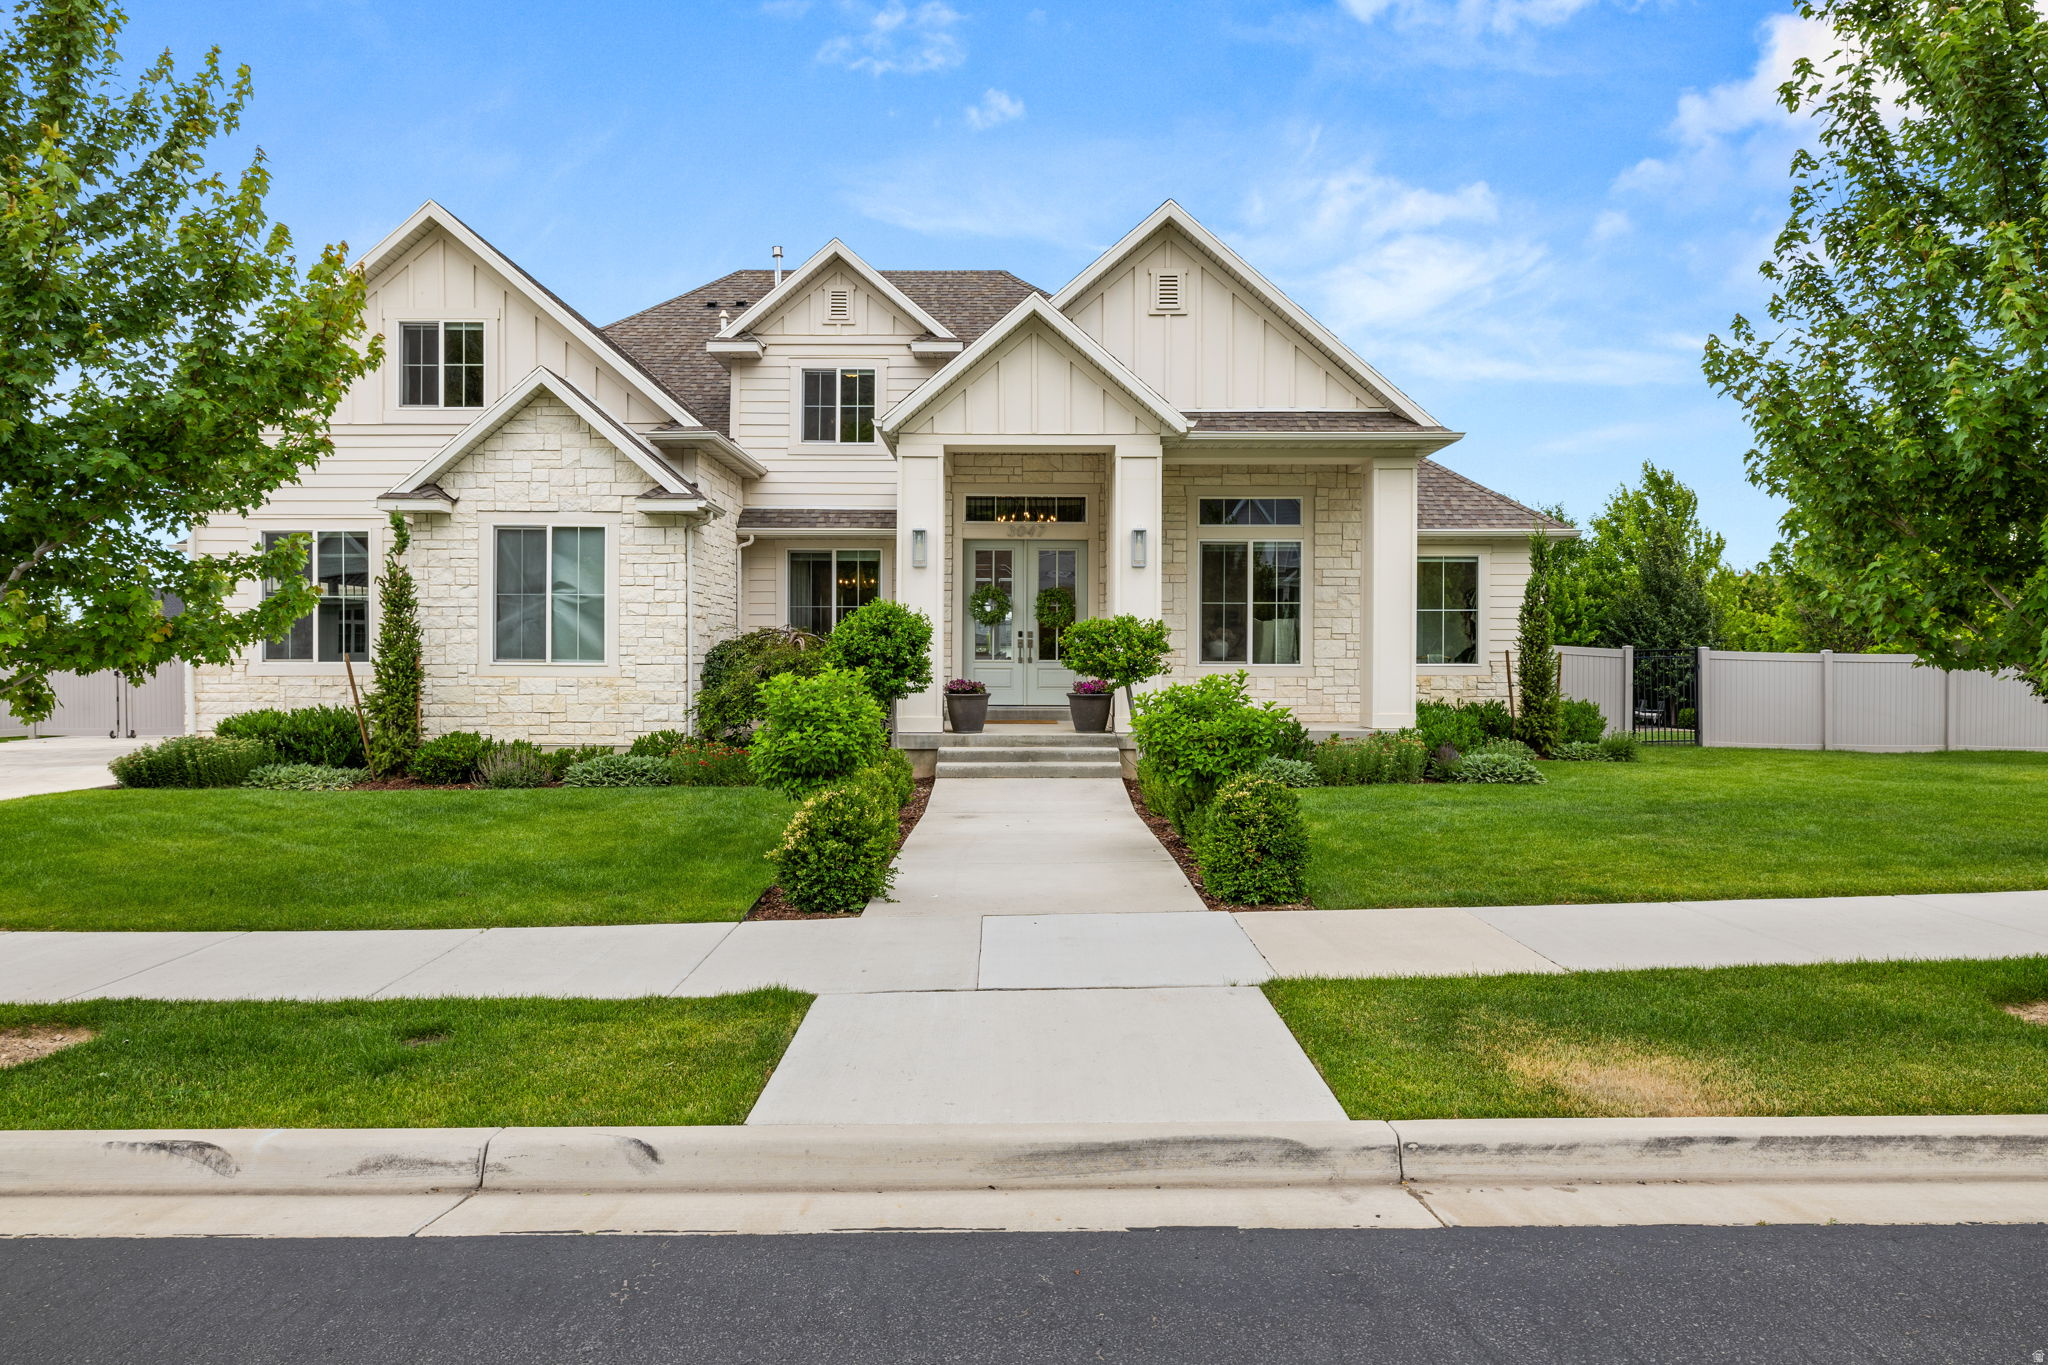
Built in 2020 and situated on a spacious .51-acre lot, this beautifully designed 6-bedroom home offers the perfect blend of modern comfort and outdoor recreation. Enjoy an unbeatable location within walking distance of Manila Pond, where you can spend summer days swimming, fishing, or relaxing on the sandy beach. The home is also just minutes from the Murdock Canal Trail, providing miles of paved walking and biking paths.  Inside, you'll find custom cabinetry throughout and a thoughtfully designed floor plan with quality finishes at every turn. The recently completed basement was designed with exceptional attention to detail and features a stunning kitchenette, luxurious steam shower, dedicated workout gym, and additional living space perfect for entertaining. With its modern construction, premium upgrades, and prime location near some of the area's most popular outdoor amenities, this home offers a lifestyle that is hard to match.
#2164395

Pleasant Grove

3047 N 550 W

6 Beds

3 Baths

5,072 Sq.Ft.

$1,695,000

MLS#: 2164395
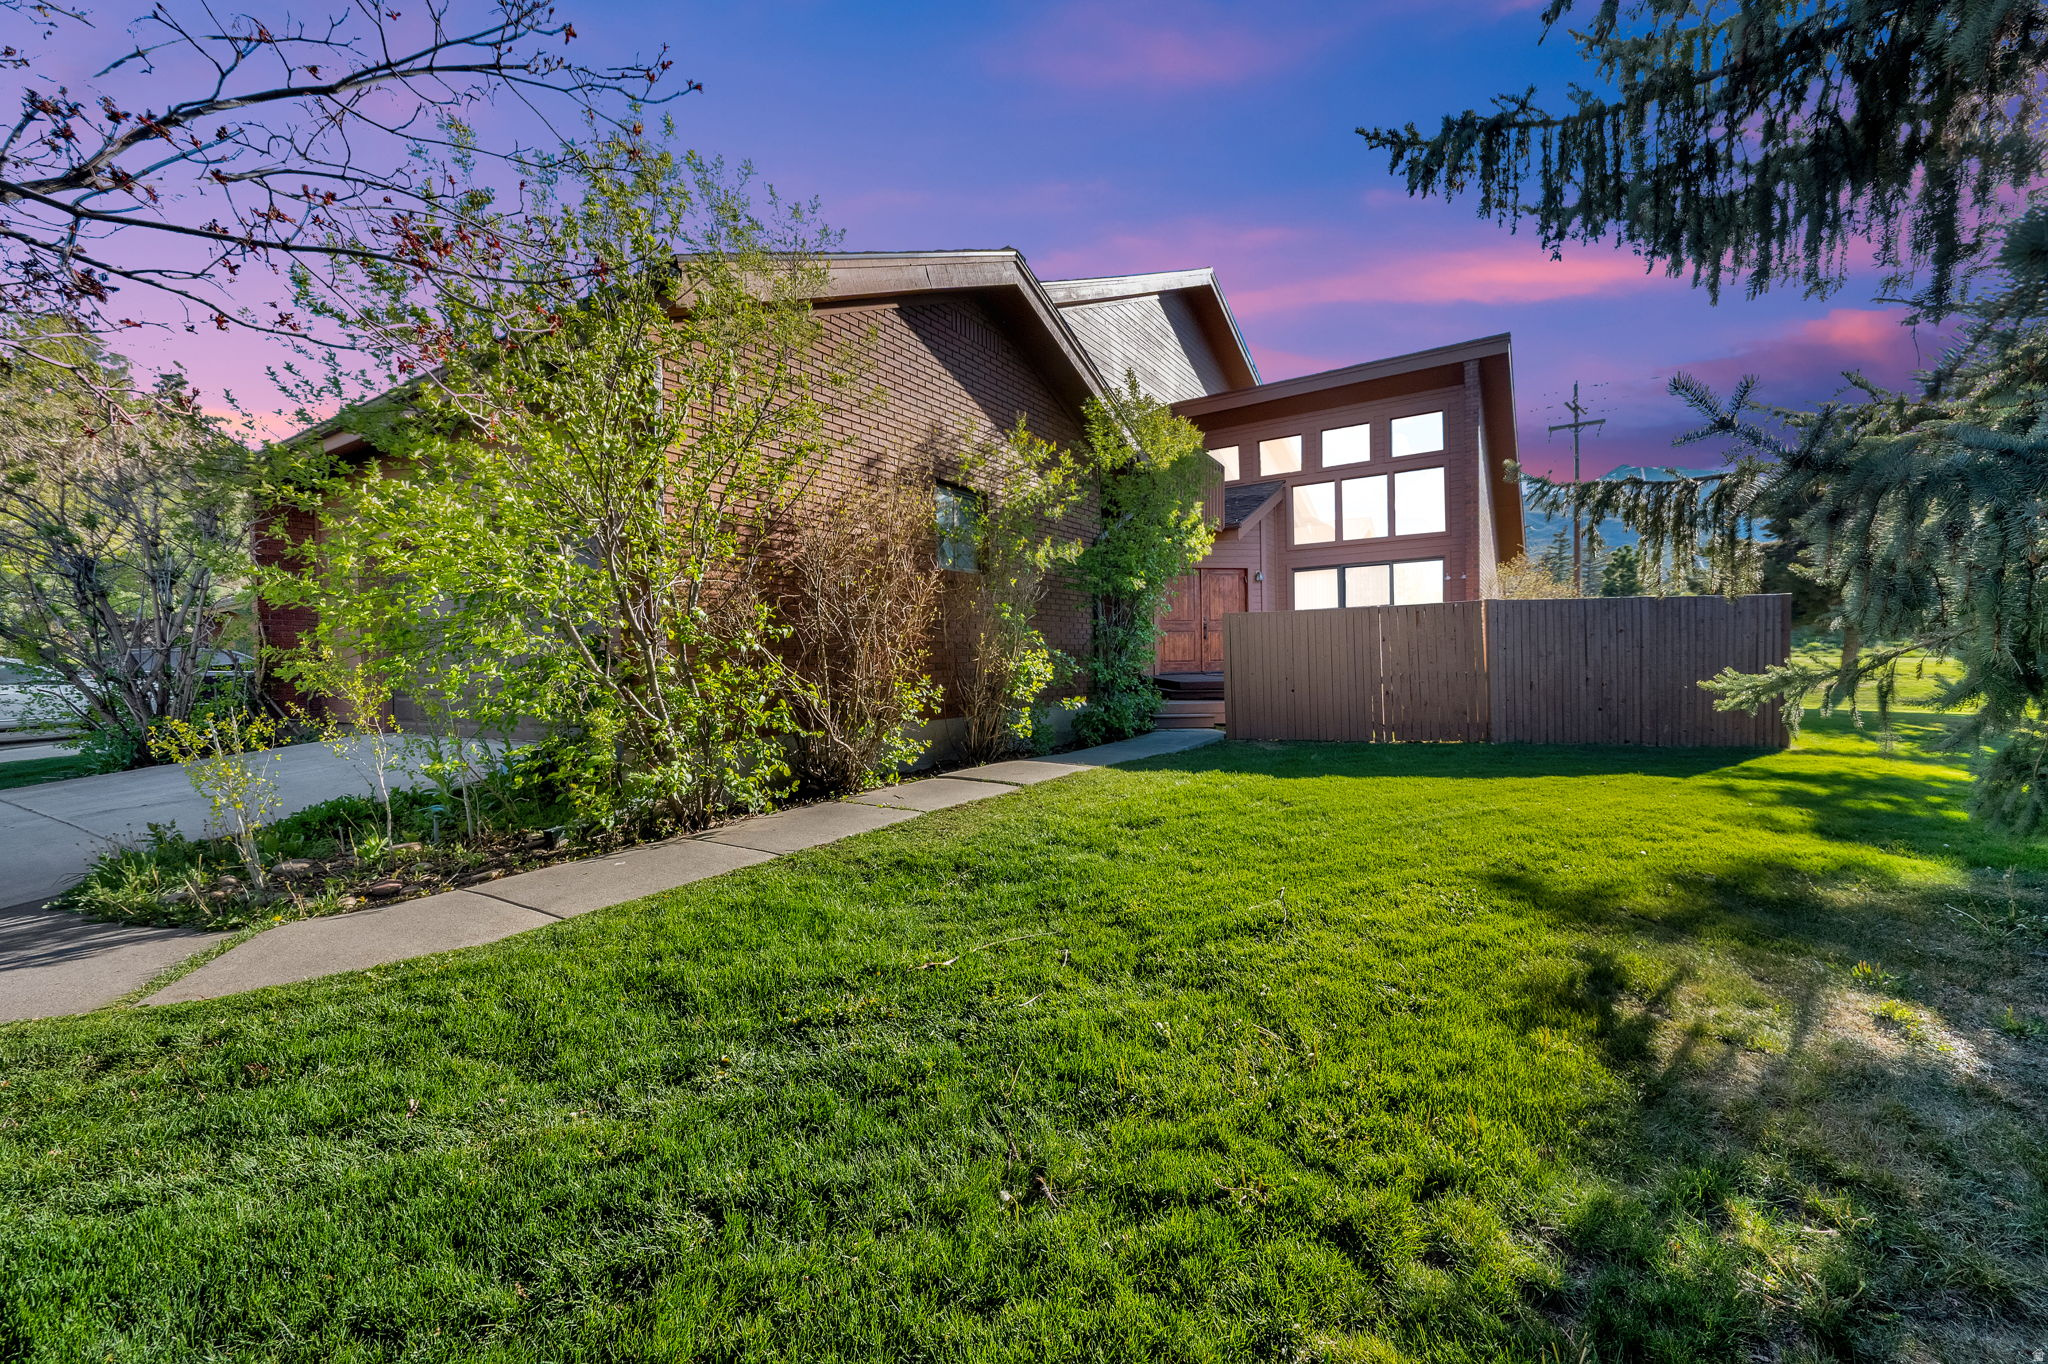
Ideally located in the heart of Park City, this exceptional end-unit townhome offers the perfect blend of mountain lifestyle, convenience, and investment potential, zoned for nightly rentals and year-round recreation. Just a short walk to the Canyons Cabriolet for easy access to Park City Mountain Resort, and minutes from Historic Main Street and Kimball Junction, this incredible home delivers unmatched accessibility to world-class skiing, dining, shopping, and entertainment. With nearby Matt Knoop Park connecting you to an extensive trail system for hiking, biking, cross-country skiing, and snowshoeing, endless possibilities are right at your fingertips! The main-level great room showcases soaring vaulted ceilings and a dramatic wall of windows, filling the space with natural light and framing beautiful ski slope mountain views. Two cozy woodburning brick fireplaces with front and back decks create seamless indoor-outdoor living. Just imagine unwinding after a day on the slopes in the private hot tub under the starry sky! The upper-level primary suite is a true retreat, complete with a private balcony with beautiful mountain views and features a generous loft or office space overlooking the dining area. The lower level provides additional living space perfect for entertaining or relaxing, featuring two fireplaces and two spacious bedrooms. Enjoy abundant storage, granite countertops, and beautiful tile throughout entire home! Completing the home is an attached two-car garage with ample space for vehicles and all your gear, making it easy to fully embrace the Park City lifestyle. Whether you're seeking a peaceful mountain getaway, full-time residence, or income-producing rental property, this townhome in quiet Park West Village neighborhood truly offers the best of both worlds! SOLD FURNISHED and ready for your immediate enjoyment!
#2156430

Park City

3959 VILLAGE ROUND DR

4 Beds

None Baths

3,334 Sq.Ft.

$1,695,000

MLS#: 2156430
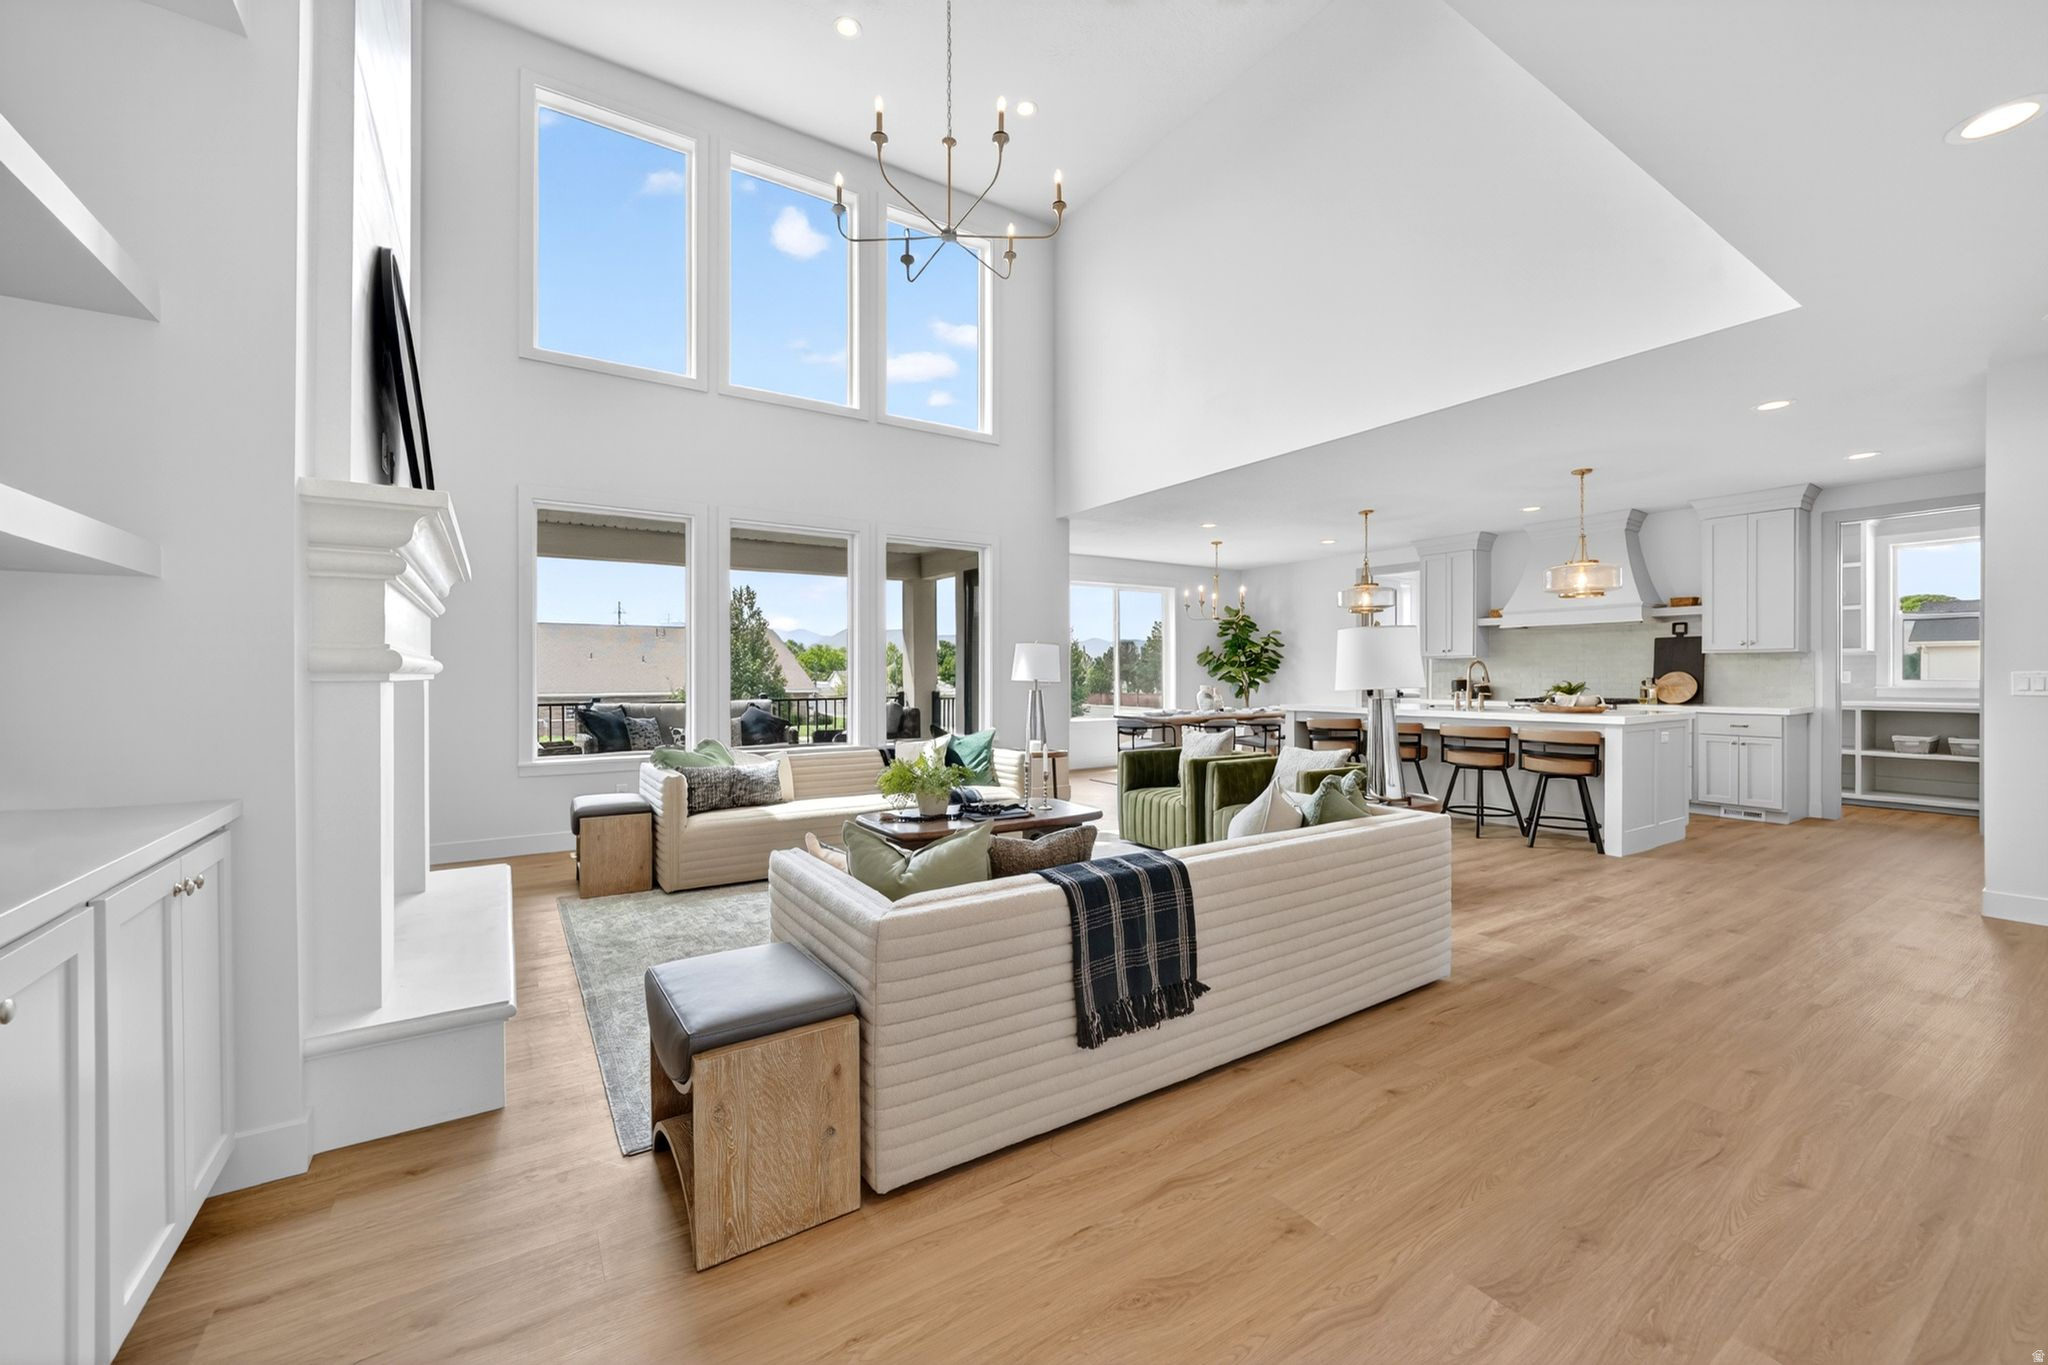
Discover Saltriver homes, a niche builder who specializes in creating homes for the high income earner who has been priced out of Custom Building.  Ask about our other homes under construction right now - we have two different neighborhoods in Lehi available and have regular "open houses" posted to reflect our model home hours (this listing is our model home).   Every detail of this brand-new luxury residence has been thoughtfully curated to create a home that is as functional as it is breathtaking. From the designer-selected hardware, fixtures, paint palette, and custom millwork to the impeccable finish work found throughout, no detail has been overlooked. The heart of the home is a chef's dream kitchen featuring an impressive 8-burner gas range, side-by-side commercial refrigerator and freezer, and an extraordinary butler's pantry that seamlessly wraps behind the kitchen, offering abundant storage, prep space, and effortless entertaining. The stunning great room is anchored by a floor-to-ceiling precast stone fireplace surround with a custom mantle, creating a dramatic focal point and warm gathering space. Retreat to the luxurious primary suite, designed to feel like a private sanctuary with generous proportions and elevated finishes throughout. Upstairs, you'll find oversized bedrooms, a spacious loft / family room, a private guest suite complete with its own bathroom and walk-in closet, and the convenience of a dedicated laundry room. The fully finished lower level offers an exceptional accessory dwelling unit (ADU) with a private entrance, two large bedrooms, two bathrooms, a full kitchen, expansive living area, dedicated laundry room, separate mechanical room, and direct access to a covered patio-perfect for multigenerational living, guests, or rental income potential. Separate from the ADU, in the basement, is the utility closet for the main home, a gym room / extra storage room & massive under the porch cold storage.   Designed for everyday luxury, the home features laundry facilities on all three levels, a covered deck for year-round enjoyment, and beautifully landscaped grounds complete with mature shrubs, trees, extra wide driveway for off street parking, and a gas fire pit. The roomy  garage is finished to the same standard as the home itself, featuring epoxy-coated floors, finished walls, and insulated garage doors. Move-in ready and built without compromise, this exceptional residence offers the perfect blend of timeless design, thoughtful functionality, and modern luxury-everything today's discerning buyer is searching for.
#2164426

Lehi

644 S 1600 W

7 Beds

3 Baths

6,145 Sq.Ft.

$1,695,000

MLS#: 2164426
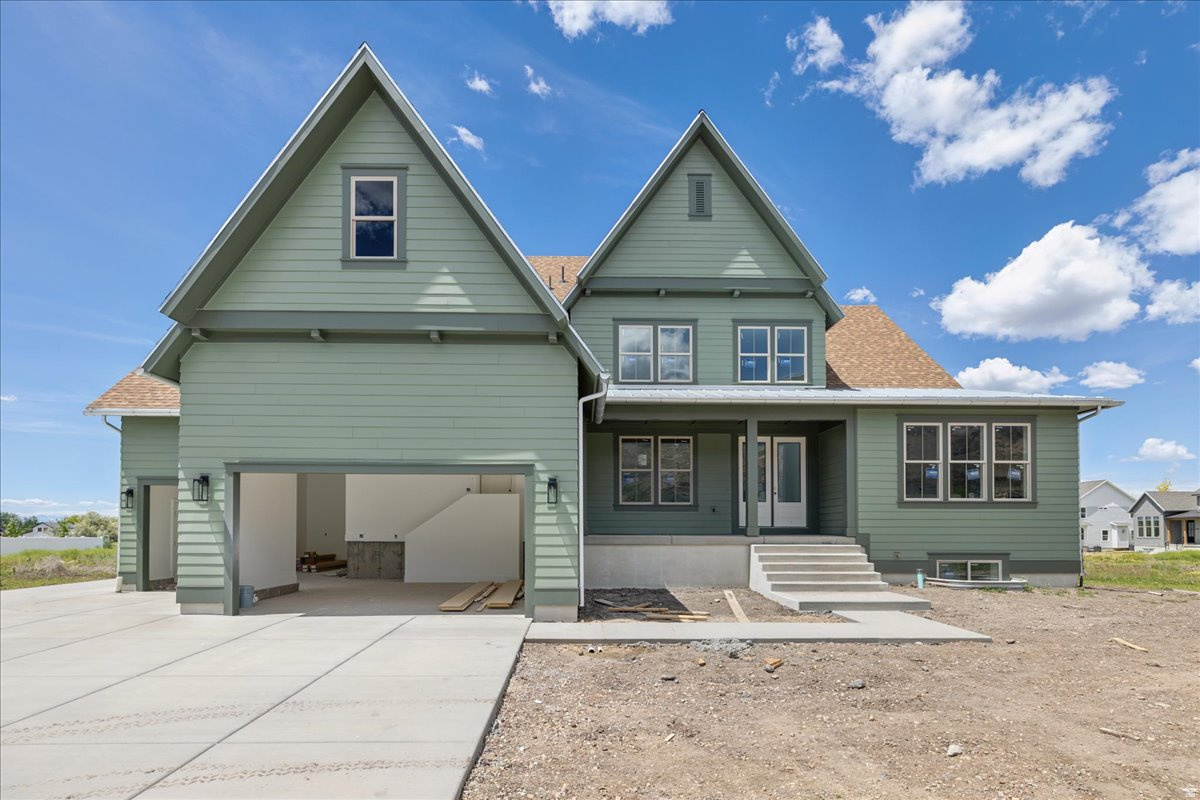
Welcome to this one-of-a-kind home in Miller Meadows, where timeless architectural character meets a thoughtfully designed, spacious layout. A welcoming covered porch opens to a dramatic two-story entry, with a formal dining room or den conveniently located just off the foyer. The heart of the home is a stunning two-story great room with soaring ceilings and a fireplace, creating an inviting space filled with natural light. The main-floor luxurious primary suite features an expansive walk-in closet with windows and a center island. The gourmet kitchen includes a large pantry, breakfast nook, and easy access to a vaulted, covered deck-perfect for entertaining. The finished basement completes the home with a giant recreation room, three bedrooms, two full bathrooms, and a large unfinished storage area, offering exceptional flexibility for guests, recreation, or future needs. Home is projected to be complete in June 2026.
#2149941

Farmington

452 S DANIEL DR 804

7 Beds

4 Baths

5,735 Sq.Ft.

$1,695,000

MLS#: 2149941

* Listings identified with the FMLS IDX logo come from FMLS and are held by brokerage firms other than the owner of this website. The listing brokerage is identified in any listing details. Information is deemed reliable but is not guaranteed. If you believe any FMLS listing contains material that infringes your copyrighted work please click here to review our DMCA policy and learn how to submit a takedown request. © 2024. First Multiple Listing Service, Inc.
Provo Community Living!

Featured listing

Provo Community Living!

Browse Properties

Categories

Homes Tailored to Your Lifestyle

Buyers Guide

Buying a home is one of the most exciting milestones of your life.

View more

Sellers Guide

Putting your home on the market can be a stressful process, especially when you don’t know what to expect.

View more

Market report

With just a few clicks, you'll gain instant access to valuable insights about the real estate market, including trends, property values, and community analytics.

View more

Home value

Unlike automated valuations, our hands-on review will provide a comprehensive opinion of your home’s value while considering important interior elements and other location intangible factors that machine algorithms so often miss.

View more

Buyers resources

Guides on financing, inspections, and choosing the right Realtor for a smooth home purchase.

Sellers resources

Practical tips on staging, pricing, and preparing your home to attract buyers and maximize your sale.

 - property

Send a message

Message successfully sent.

Preferred Agent

Reason for contacting?

I agree to receive email communication and understand I can unsubscribe at any time.

I agree to be contacted by OnX Realty via call, email, and text for real estate services. To opt out, you can reply 'stop' at any time or reply 'help' for assistance. You can also click the unsubscribe link in the emails. Message and data rates may apply. Message frequency may vary. Privacy Policy

Sign In Sign Out

Virtual Assistant

Would you like to take the next step with this property? We can help you schedule a showing or virtual tour, or send you more details.

Yes, I would like more information.

Thank You for Your Reply, One of Our Agents will contact you as soon as possible

No, maybe later.

Thank you, you can always contact me via email, phone number or through the contact form.

Realhub AI

Lucy - Your AI-Powered Realtor

Update Your Temporary Password

Personalize your search

Enter your email and we'll notify you immediately when new listings match what you're looking for.

or enter email address

Already have an account ? Login here

Continue your home search

I agree to receive communications and understand I can unsubscribe at any time.

I agree to be contacted by OnX Realty via call, email, and text for real estate services. To opt out, you can reply 'stop' at any time or reply 'help' for assistance. You can also click the unsubscribe link in the emails. Message and data rates may apply. Message frequency may vary. Privacy Policy

Already have an account ? Login here

We use cookies

We use cookies primarily for analytics to enhance your experience. By accepting, you agree to our use of these cookies. You can manage your preferences or learn more about our cookies policy.