Thinking of selling?

Utah's Premier |
OnX Realty

  • Nearby me

Popular Features

Community Features

Association

Property Features

Waterfront

View

Exterior Features

Interior Features

Style

E-Alert name

Properties

10000 properties match your criteria

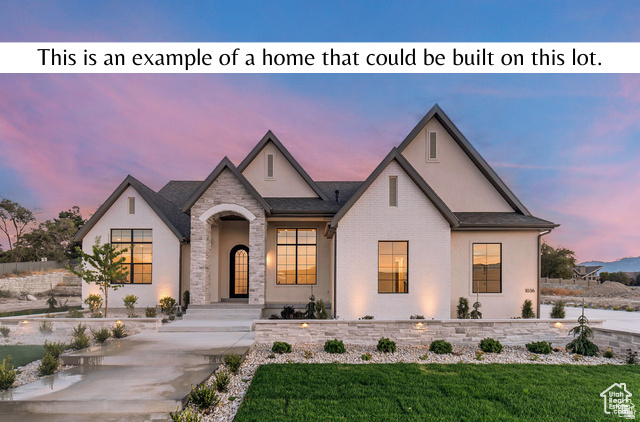
This is a To Be Built listing. Lot18 is one of only eight opportunities to build a home in our amazing Longview Meadow Estates community! This is just one of the many award winning floor plans you can build in this community (The Octave XL). All homes in this community will include a finished basement, a covered deck, and so much more. This particular lot offers a suspended slab under the 3 car garage for extra basement square footage.
#2146785

Elk Ridge

708 E LONGVIEW DR

5 Beds

3 Baths

5,332 Sq.Ft.

$1,739,900

MLS#: 2146785
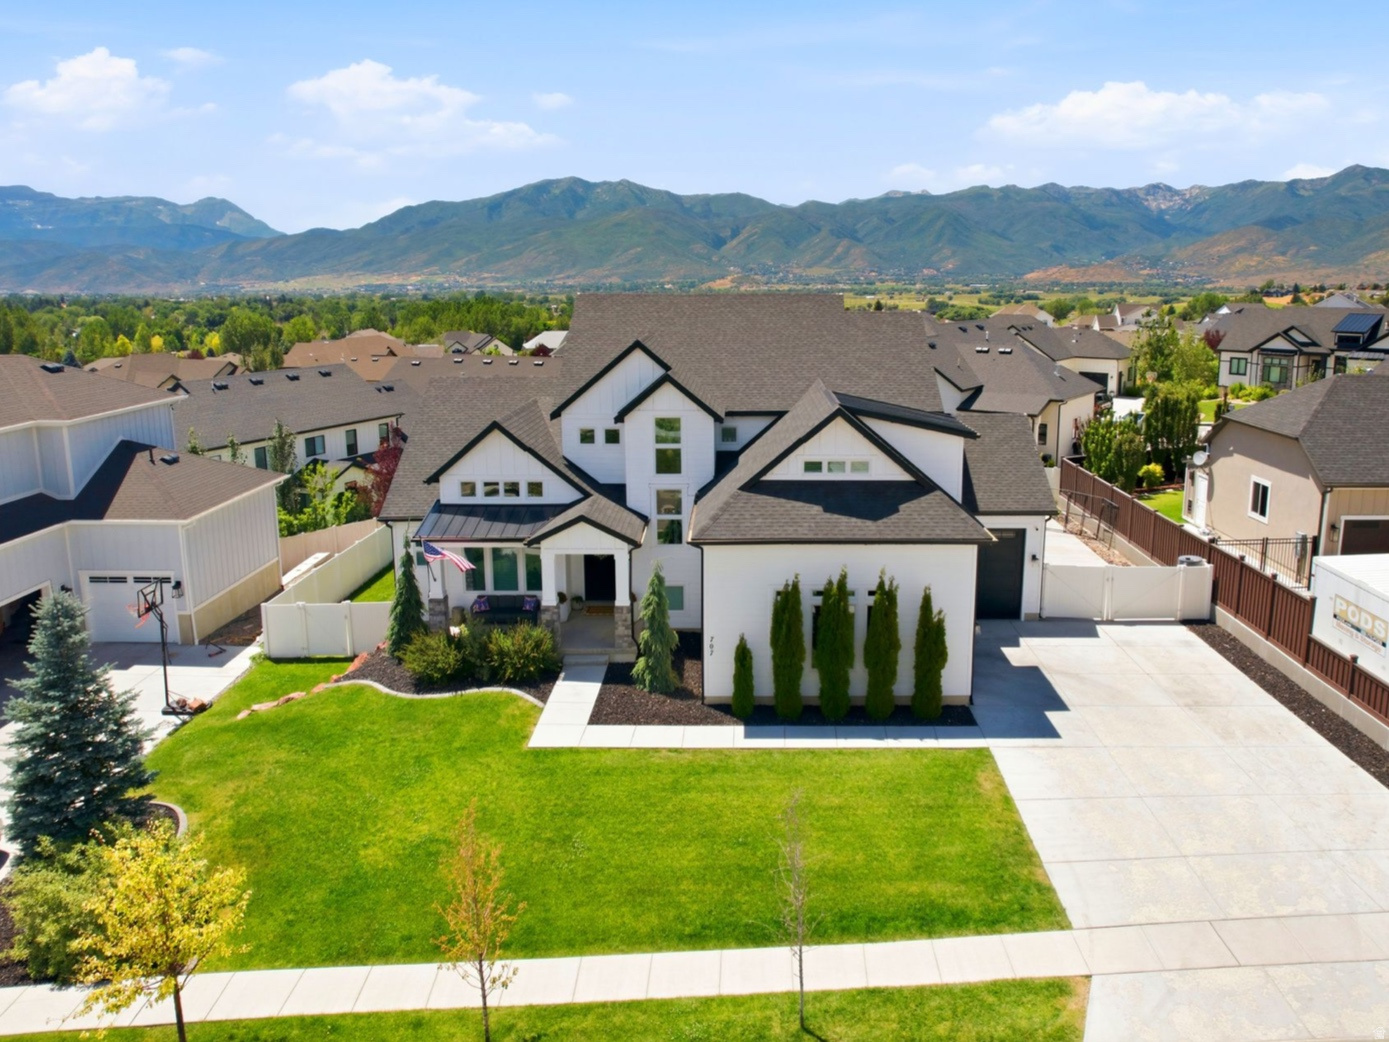
Back on market!! Buyers contingency sale failed. Enjoy elevated living in this gorgeous, turn-key home on Heber Valley's East bench in the Stone Creek Residences! Experience open concept living at its finest, with vaulted ceilings, an abundance of natural light, oversized living spaces, extra tall door heights, and the perfect floor plan to maximize functionality and comfort. Timeless finishes make this home standout with hand-scraped wood floors throughout the main level, a beautiful stone fireplace in the heart of the home, tasteful neutral elements and custom upgrades throughout. The spacious main floor master suite offers two separate vanities, a soaker tub, toilet room and walk-in closet. Surround yourself with the comforts of home in the gourmet kitchen complete with an oversized island, pantry, gas range, custom hood, double oven and plenty of cabinet space. The vaulted office offers an inviting space for productivity and creativity. Take in the fresh mountain air on the covered front porch and back covered patio, that's ideal for outdoor cooking and relaxation. The newly finished basement is bright, open, and perfect for entertaining with its second full kitchen, open family/game room, glamorous jack and Jill bathroom, two large bedrooms and plenty of extra storage space. The permanent exterior lighting is awesome for holidays, seasonal and daily lighting customizations. This wonderful home boasts one of the largest lots in the neighborhood, complete with a fully fenced yard, RV parking and mountain views. Vivint security system and cameras included. Conveniently located within a few minutes of a variety of outdoor activities and Main Street. 15 minutes to Park City, 45 minutes to SLC Airport, 25 minutes to Orem. Information provided as a courtesy. Buyer to verify.
#2144706

Heber City

707 N 1490 E

7 Beds

4 Baths

5,751 Sq.Ft.

$1,739,000

MLS#: 2144706
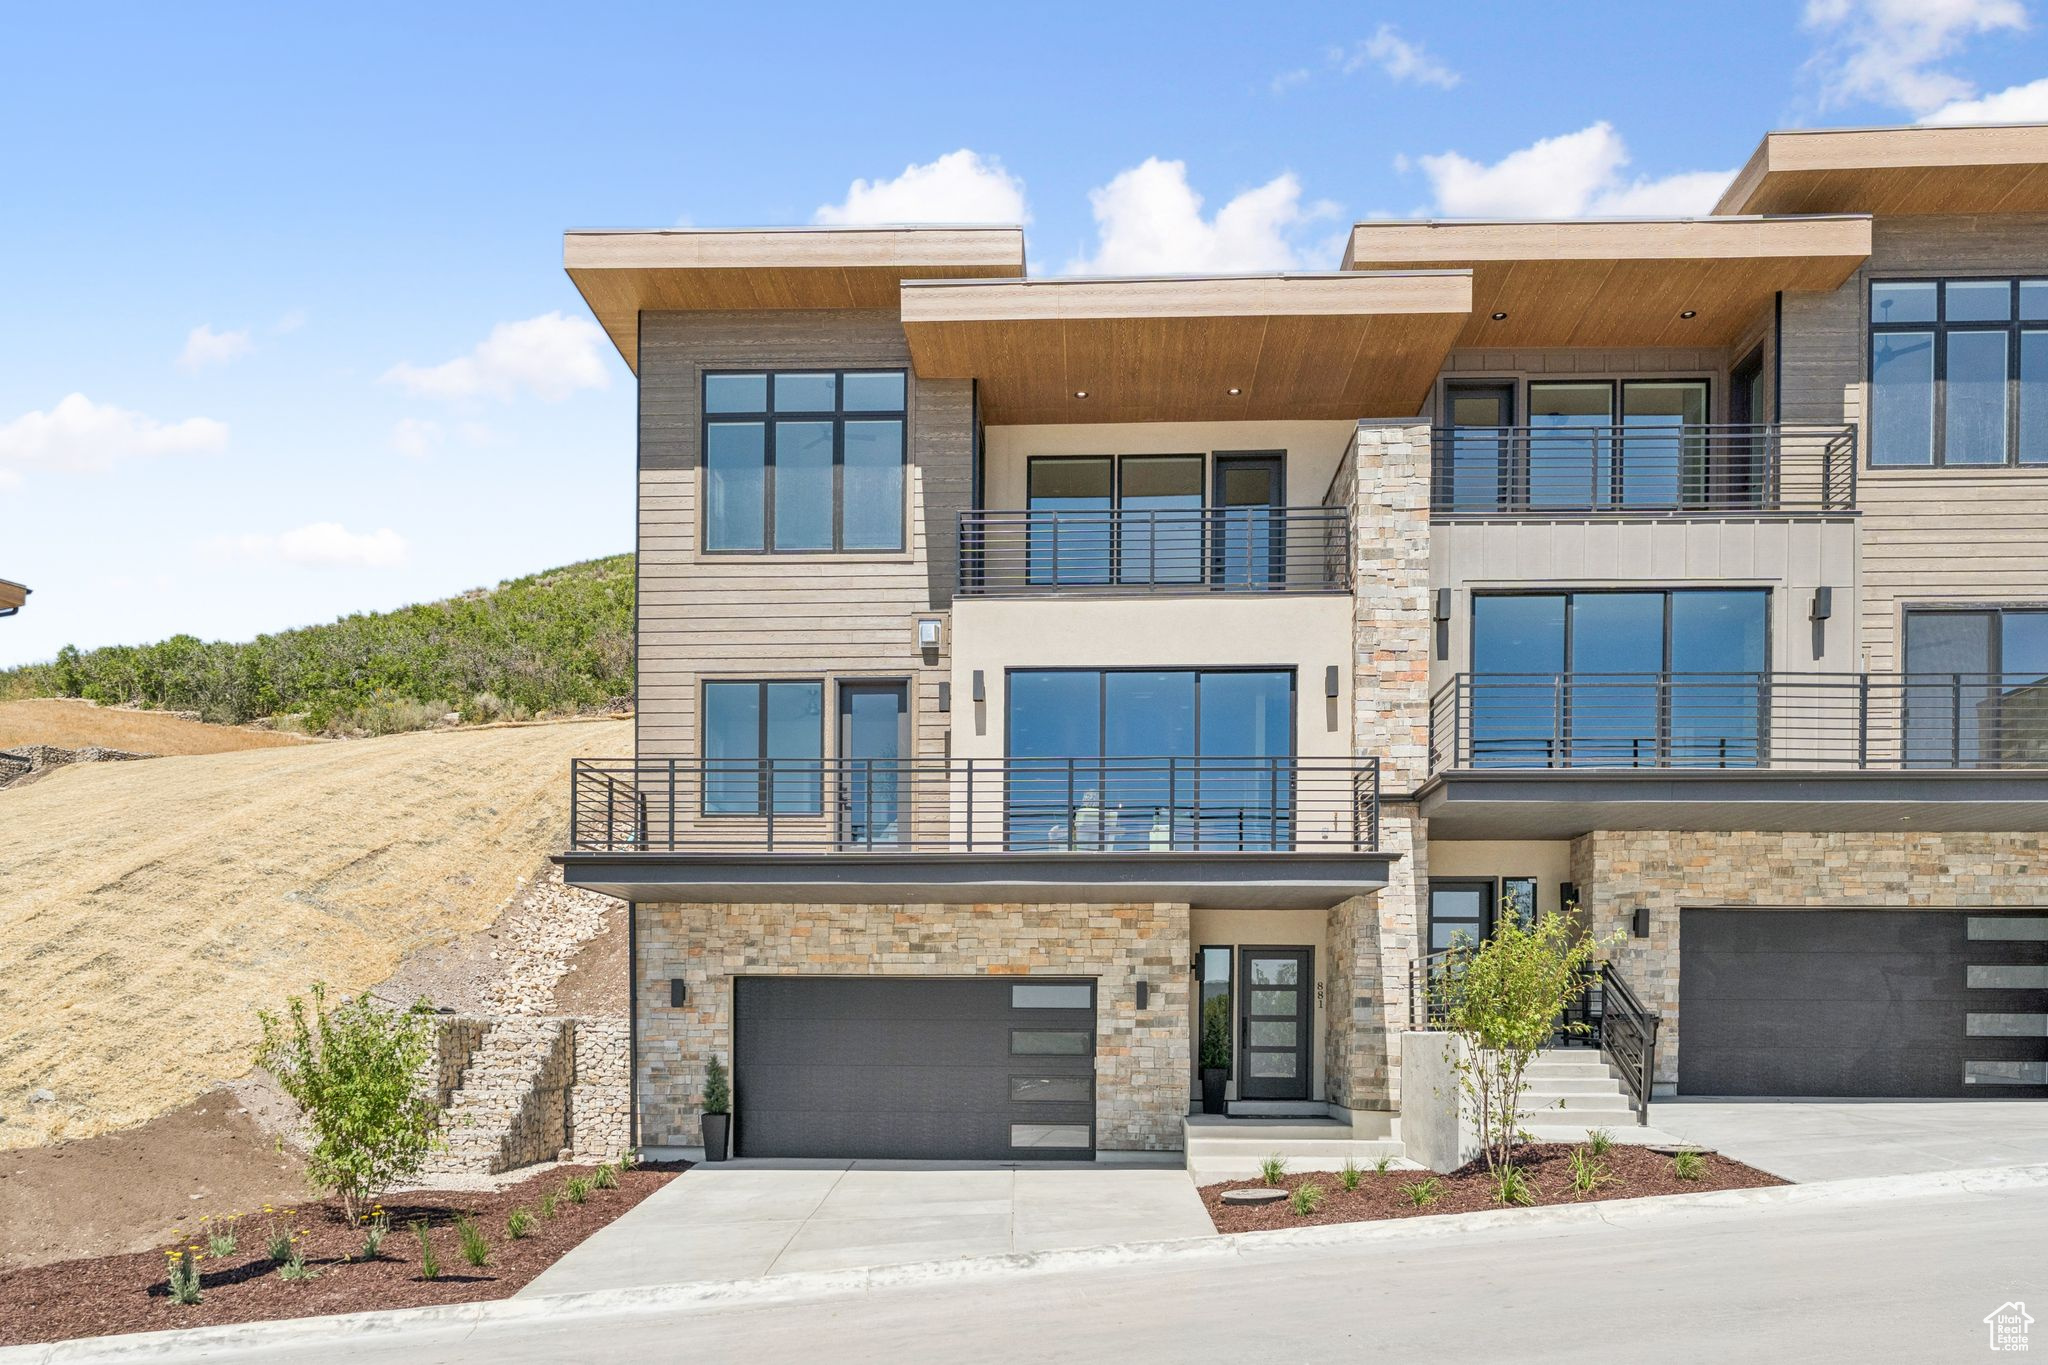
The new Klaim townhomes feature 88 expertly designed 3 to 4 bedroom floorplans overlooking the Jordanelle Reservoir. Each featuring an expansive layout with a 2-car garage; a sliding glass wall that allows residents to experience the breathtaking views; and a modern, timeless design throughout. With approximately two thirds of the land preserved as open space, the Klaim Townhomes provide residents access to miles of trails in which to walk, run, hike, and bike. Model open daily. Buyer to verify Info
#2105796

Hideout

881 E GRIZZLY DRAW CT 75

3 Beds

2 Baths

2,792 Sq.Ft.

$1,730,000

MLS#: 2105796
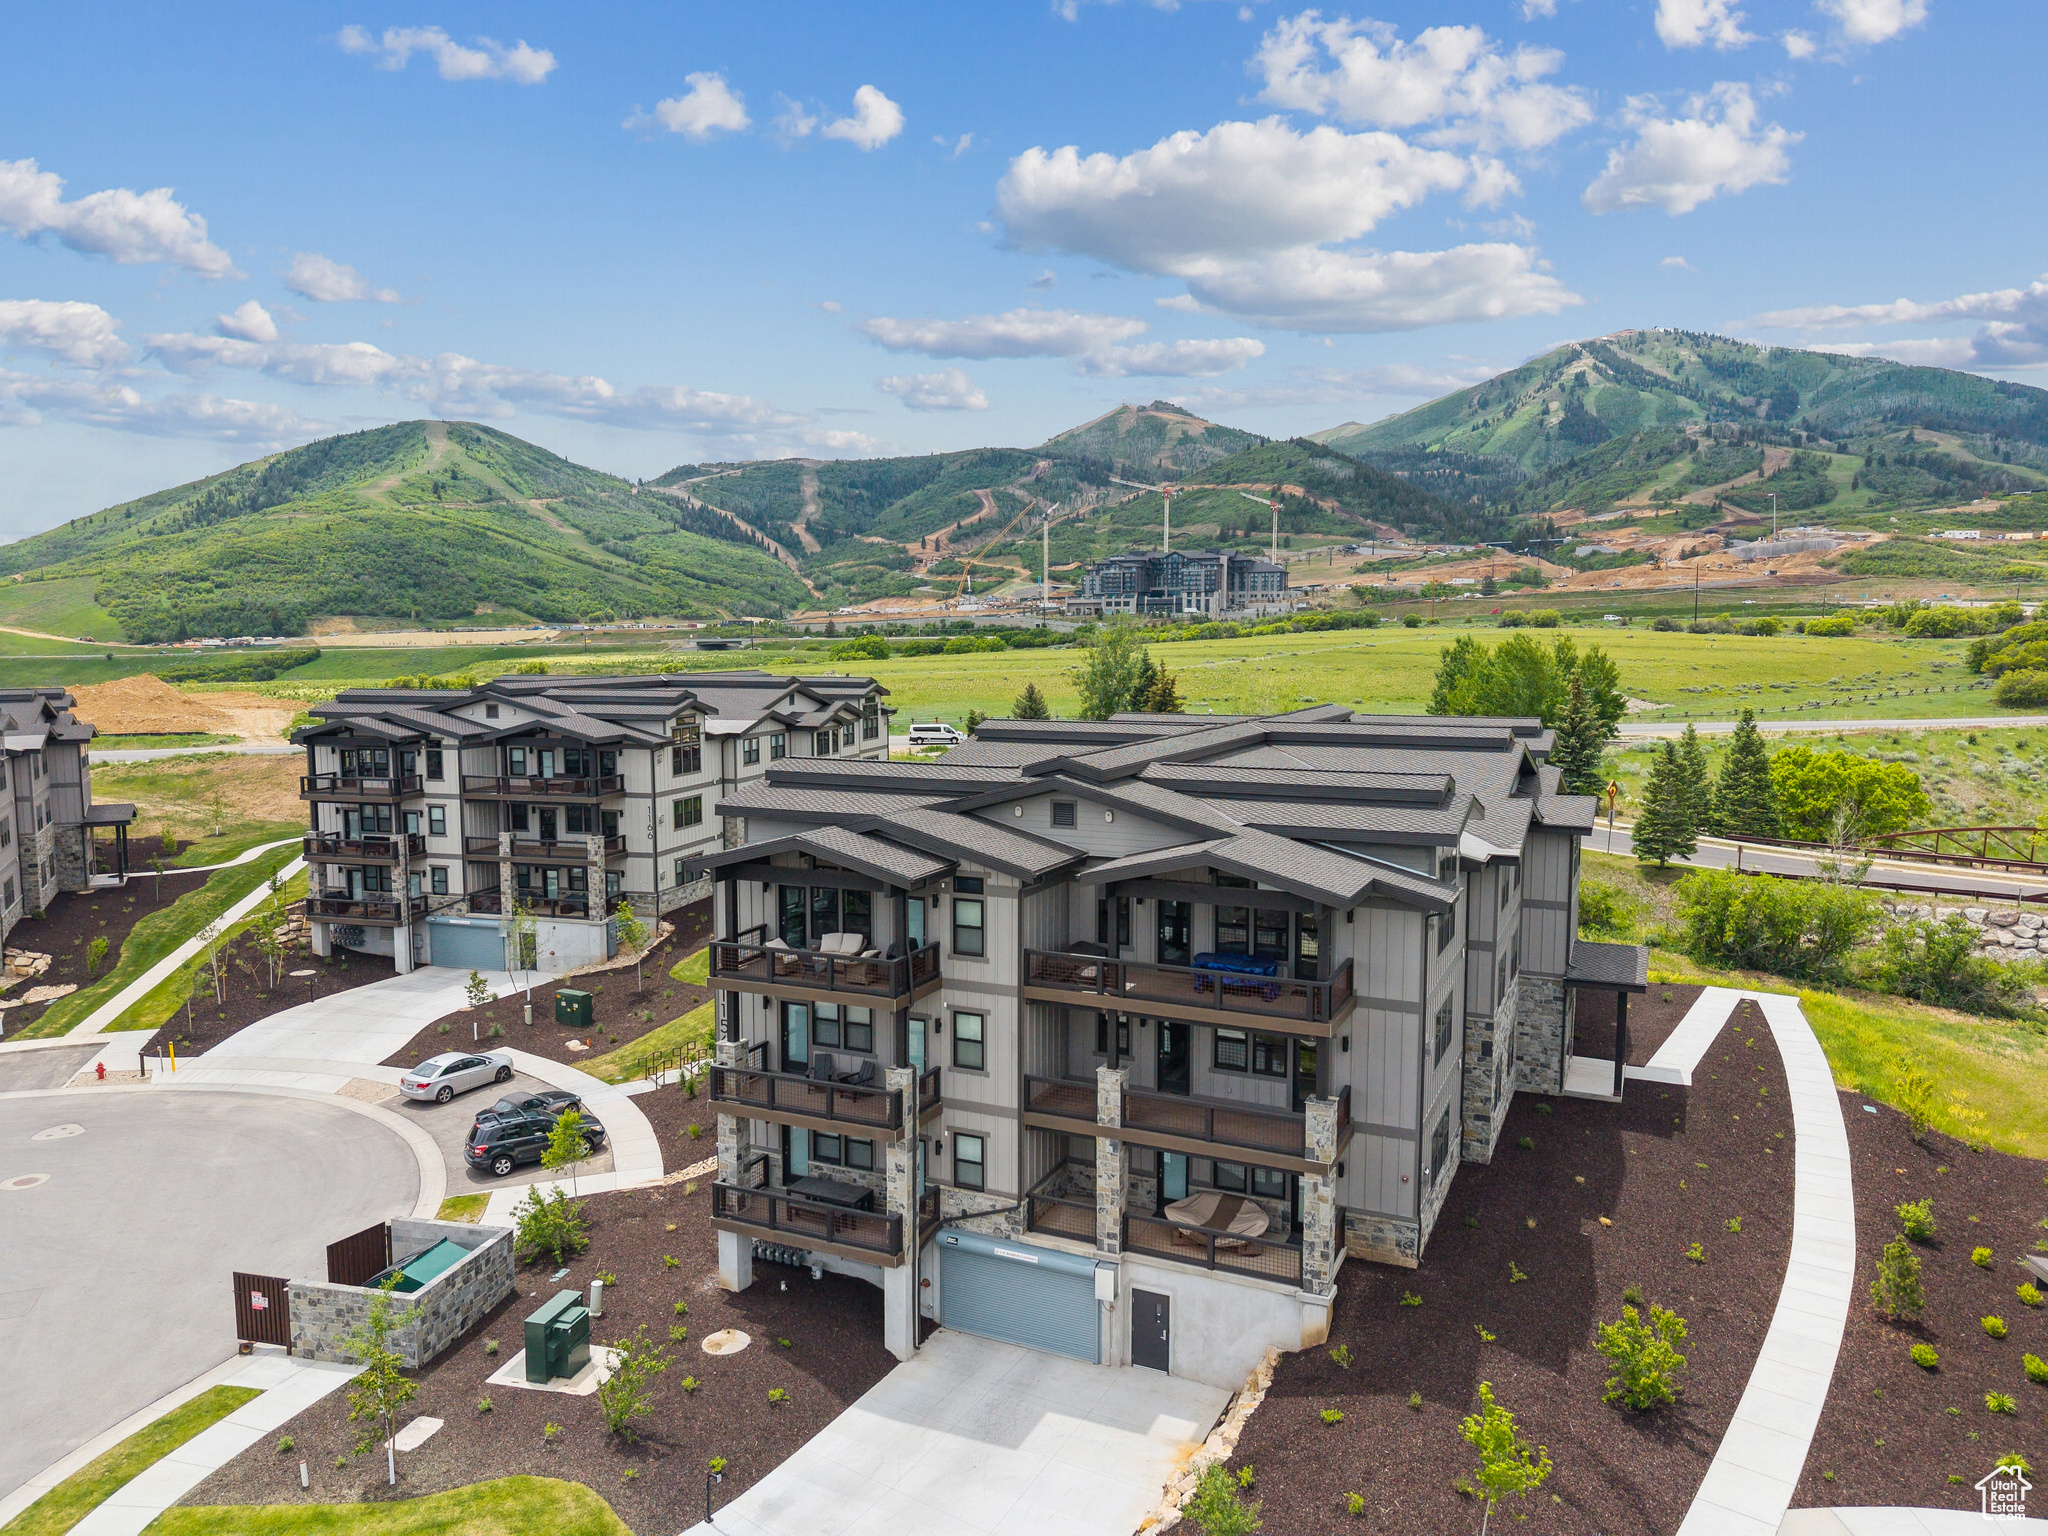
Beautiful 3 Bedroom Condo with Deer Valley Views. Discover Mayflower Lakeside-an incredible community with awe-inspiring views of the Jordanelle Reservoir and the majestic mountains of Deer Valley Resort. Summer and winter, your outdoor adventures are just outside your door: water sports, hiking & biking trails, and Deer Valley's first-class ski experiences. Mayflower Lakeside is just a stone's throw from Deer Valley's newest chairlifts at East Village; only a 15-minute drive to Park City's Historic Main Street; and less than 40 minutes to the SLC International Airport without a single stoplight. This beautifully appointed 3-bedroom, 2-bathroom, single-level condo is where sophistication meets comfort. The kitchen is a chef's dream, featuring sleek Quartz countertops, an elegant backsplash, under-cabinet lighting, and premium Viking appliances. The open-concept living area is anchored by a cozy gas fireplace with oversized windows to enjoy the views and unwind after a day of mountain exploration. Building amenities include an elevator, underground parking with storage cages. The soon-to-be-completed clubhouse will feature a seasonal pool, year-round hot tub, pickleball courts, and a play area. Nightly rentals are permitted. This residence has never been occupied and ready for your occupancy. Please come to the model at 1013 Eland Circle for tour/access.
#2096846

Heber City

1121 W VOS CIR 11-303

3 Beds

1 Baths

1,584 Sq.Ft.

$1,725,000

MLS#: 2096846
Price reduced
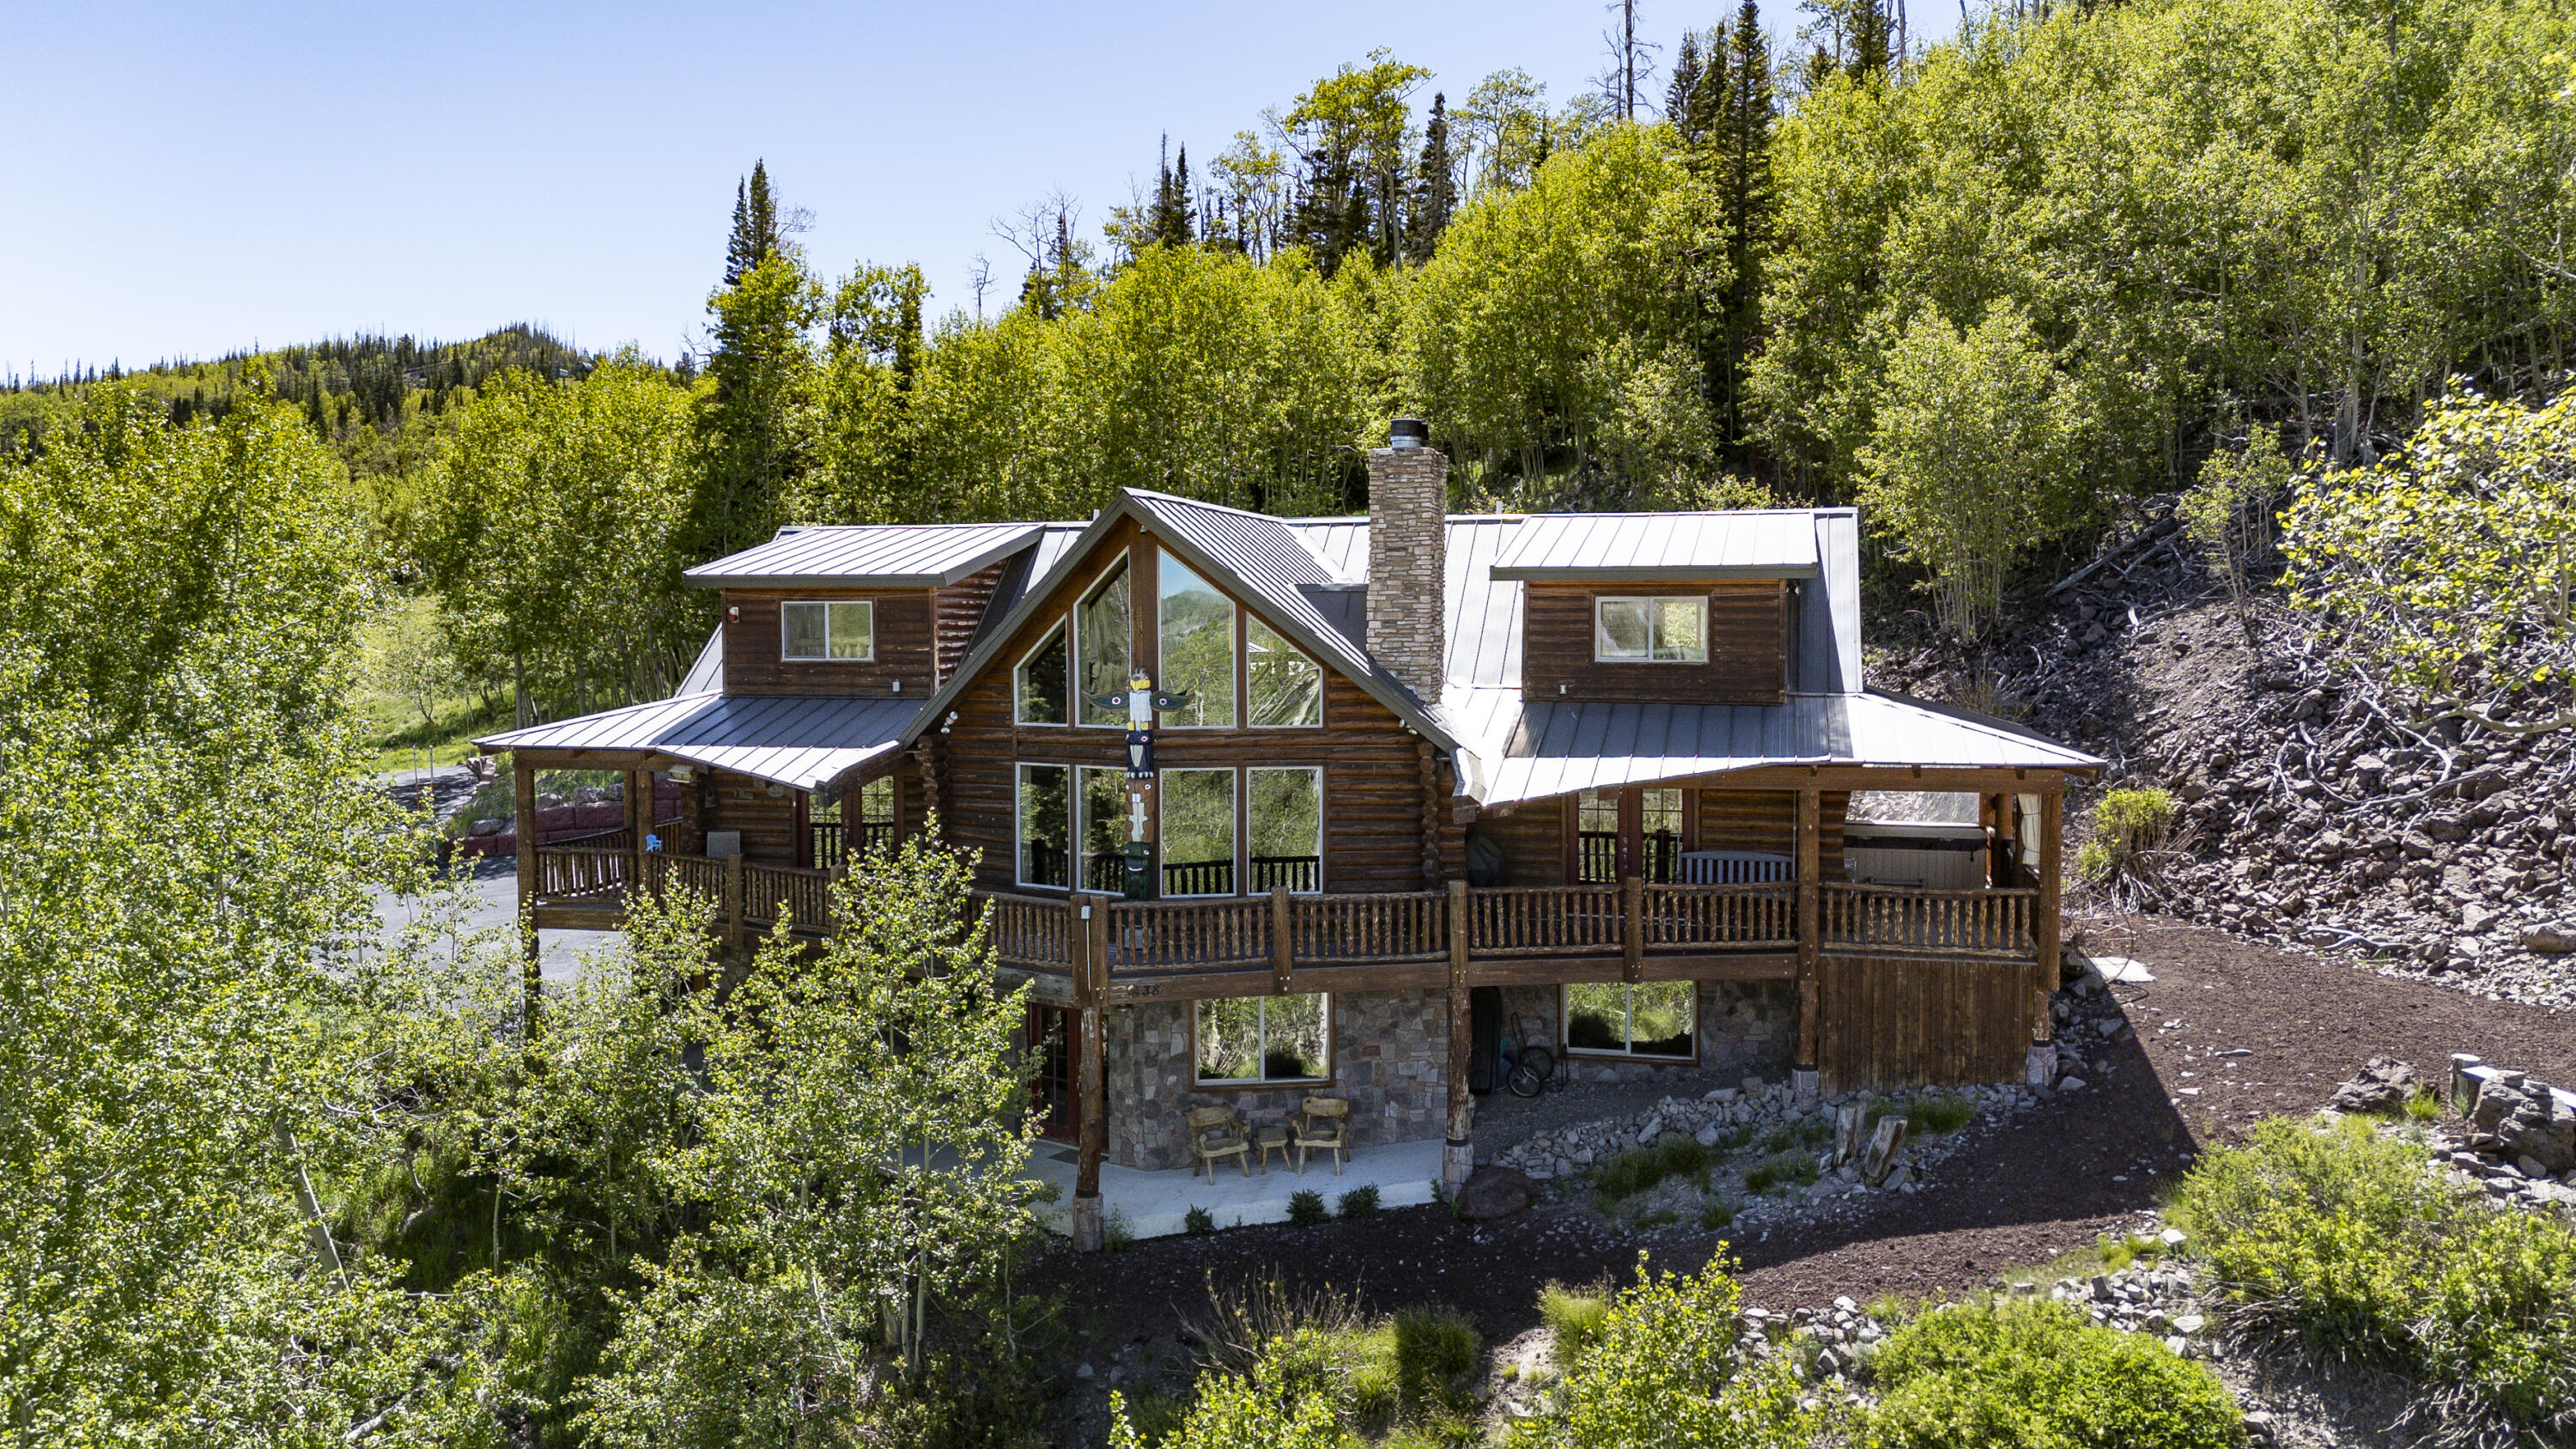
Experience the ultimate après-ski retreat in Brian Head with this exceptional ski-in/ski-out luxury true log cabin offering some of the best views on the mountain. Situated on two lots totaling 0.86 acres, this fully furnished 4,296 sqft home showcases panoramic views of six ski lifts and breathtaking mountain scenery. Lovingly maintained by a single family since construction and never rented. 

Thoughtfully designed with 4 bedrooms, 4.5 bathrooms, including 3 en-suite bedrooms, plus a dedicated office, the home provides ample space for family and friends. Warm and efficient, with radiant in-floor heat throughout the home and attached 1,200 sqft garage, complemented by two high-efficiency airtight wood-burning stoves and a cozy gas fireplace in the primary suite. Additional highlights include a game room with pool and air hockey tables, theater area, Sundance Spa, fire pit with seating, custom-built log beds, and abundant storage throughout.

Outdoor features include a remote-controlled private gated entrance, large storage shed, enclosed wood storage, driveway lighting, hardwired security cameras, whole-house surge protector and a 20,000-watt natural gas whole-house generator with an automatic transfer switch, providing added convenience and peace of mind.

Snowmobiles and Bobcat with bucket and snowblower attachment can be purchased separately.
#26-273304

Brian Head

438 W Eagles Roost ST

4 Beds

None Baths

4,296 Sq.Ft.

$1,725,000

MLS#: 26-273304
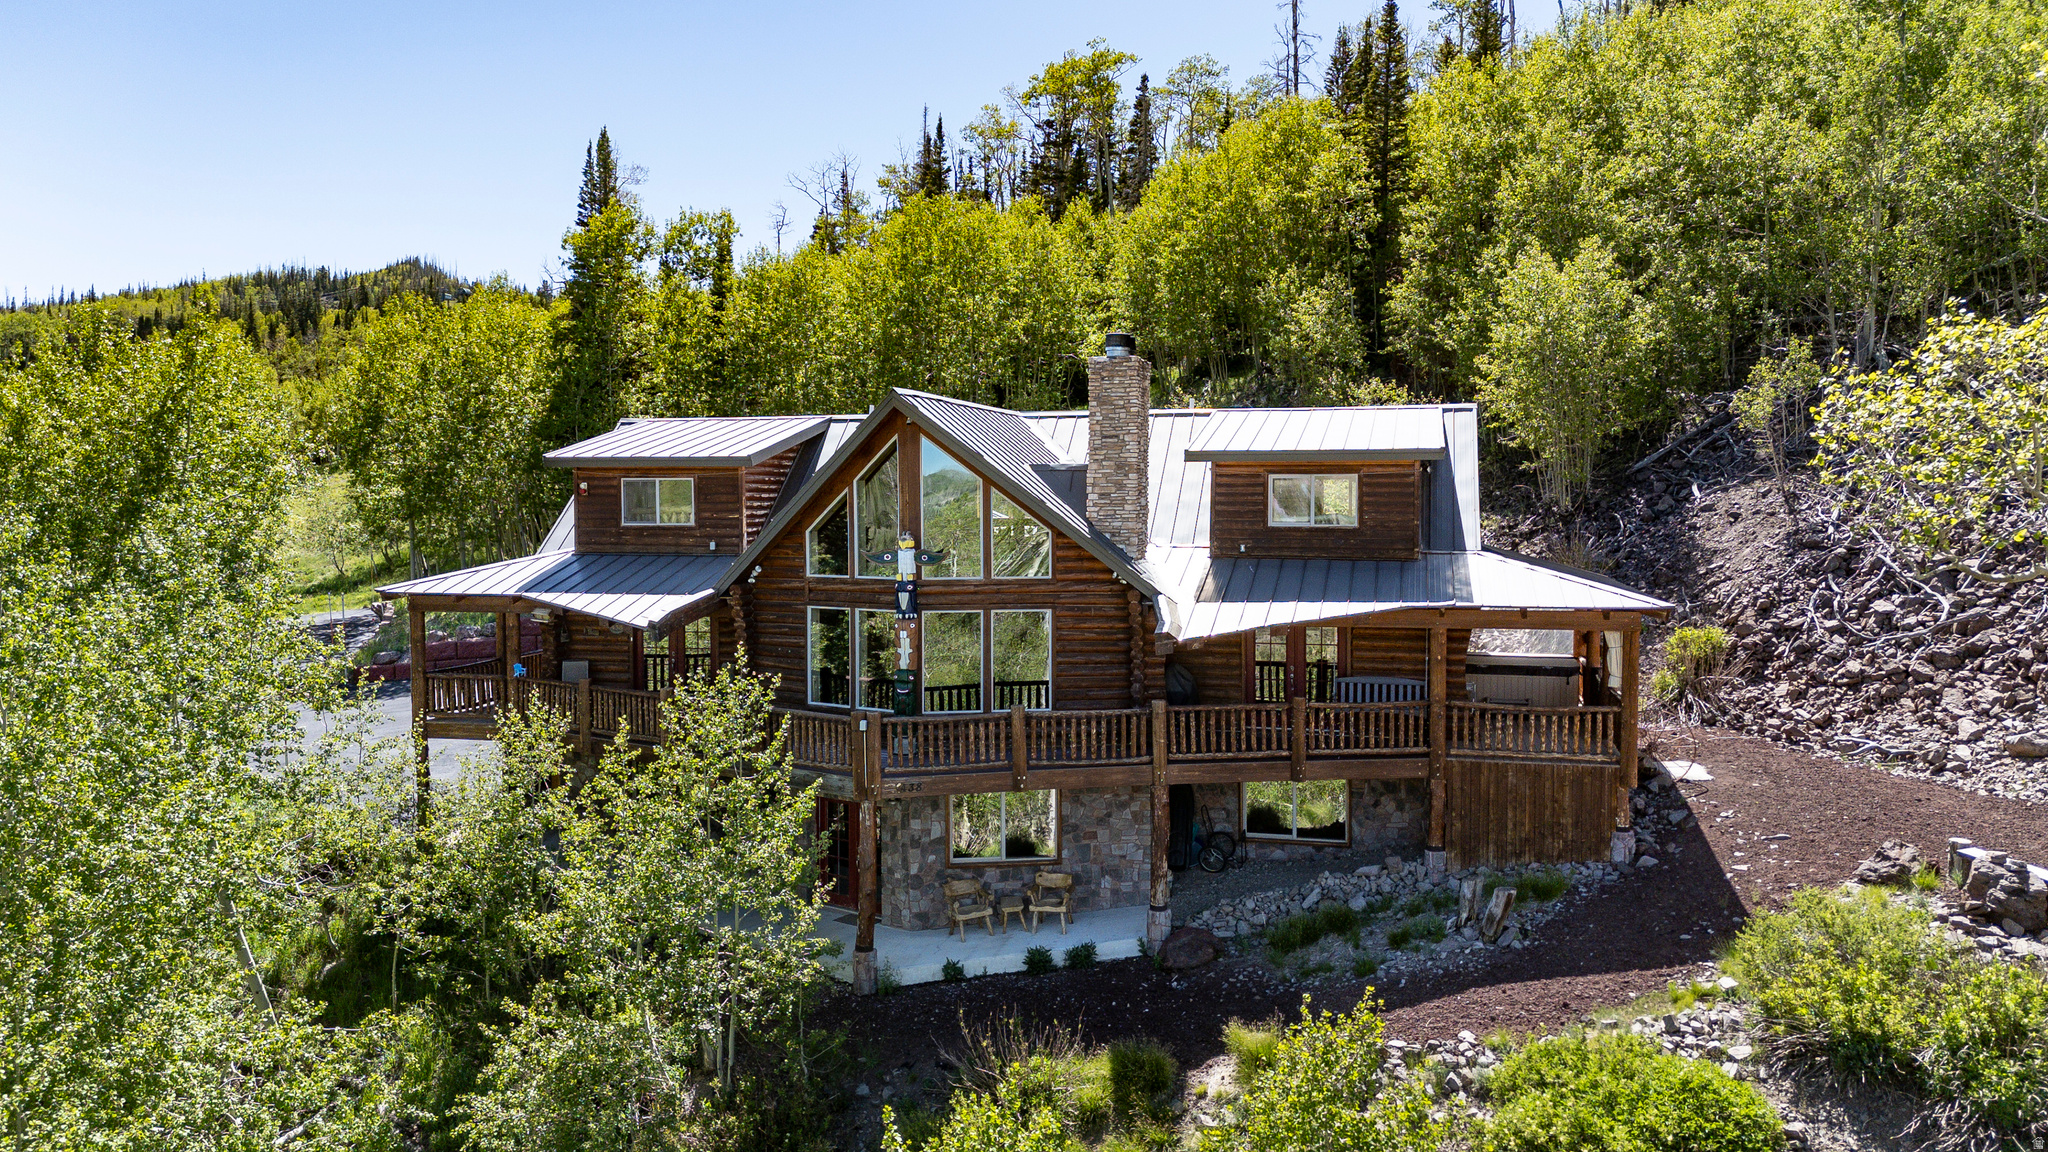
Experience the ultimate aprs-ski retreat in Brian Head with this exceptional ski-in/ski-out luxury true log cabin offering some of the best views on the mountain. Situated on two lots totaling 0.86 acres, this fully furnished 4,296 sqft home showcases panoramic views of six ski lifts and breathtaking mountain scenery. Lovingly maintained by a single family since construction and never rented.   Thoughtfully designed with 4 bedrooms, 4.5 bathrooms, including 3 en-suite bedrooms, plus a dedicated office, the home provides ample space for family and friends. Warm and efficient, with radiant in-floor heat throughout the home and attached 1,200 sqft garage, complemented by two high-efficiency airtight wood-burning stoves and a cozy gas fireplace in the primary suite. Additional highlights include a game room with pool and air hockey tables, theater area, Sundance Spa, fire pit with seating, custom-built log beds, and abundant storage throughout.  Outdoor features include a remote-controlled private gated entrance, large storage shed, enclosed wood storage, driveway lighting, hardwired security cameras, whole-house surge protector and a 20,000-watt natural gas whole-house generator with an automatic transfer switch, providing added convenience and peace of mind.  Snowmobiles and Bobcat with bucket and snowblower attachment can be purchased separately.
#2165198

Brian Head

438 W EAGLES ROOST ST

4 Beds

2 Baths

4,296 Sq.Ft.

$1,725,000

MLS#: 2165198
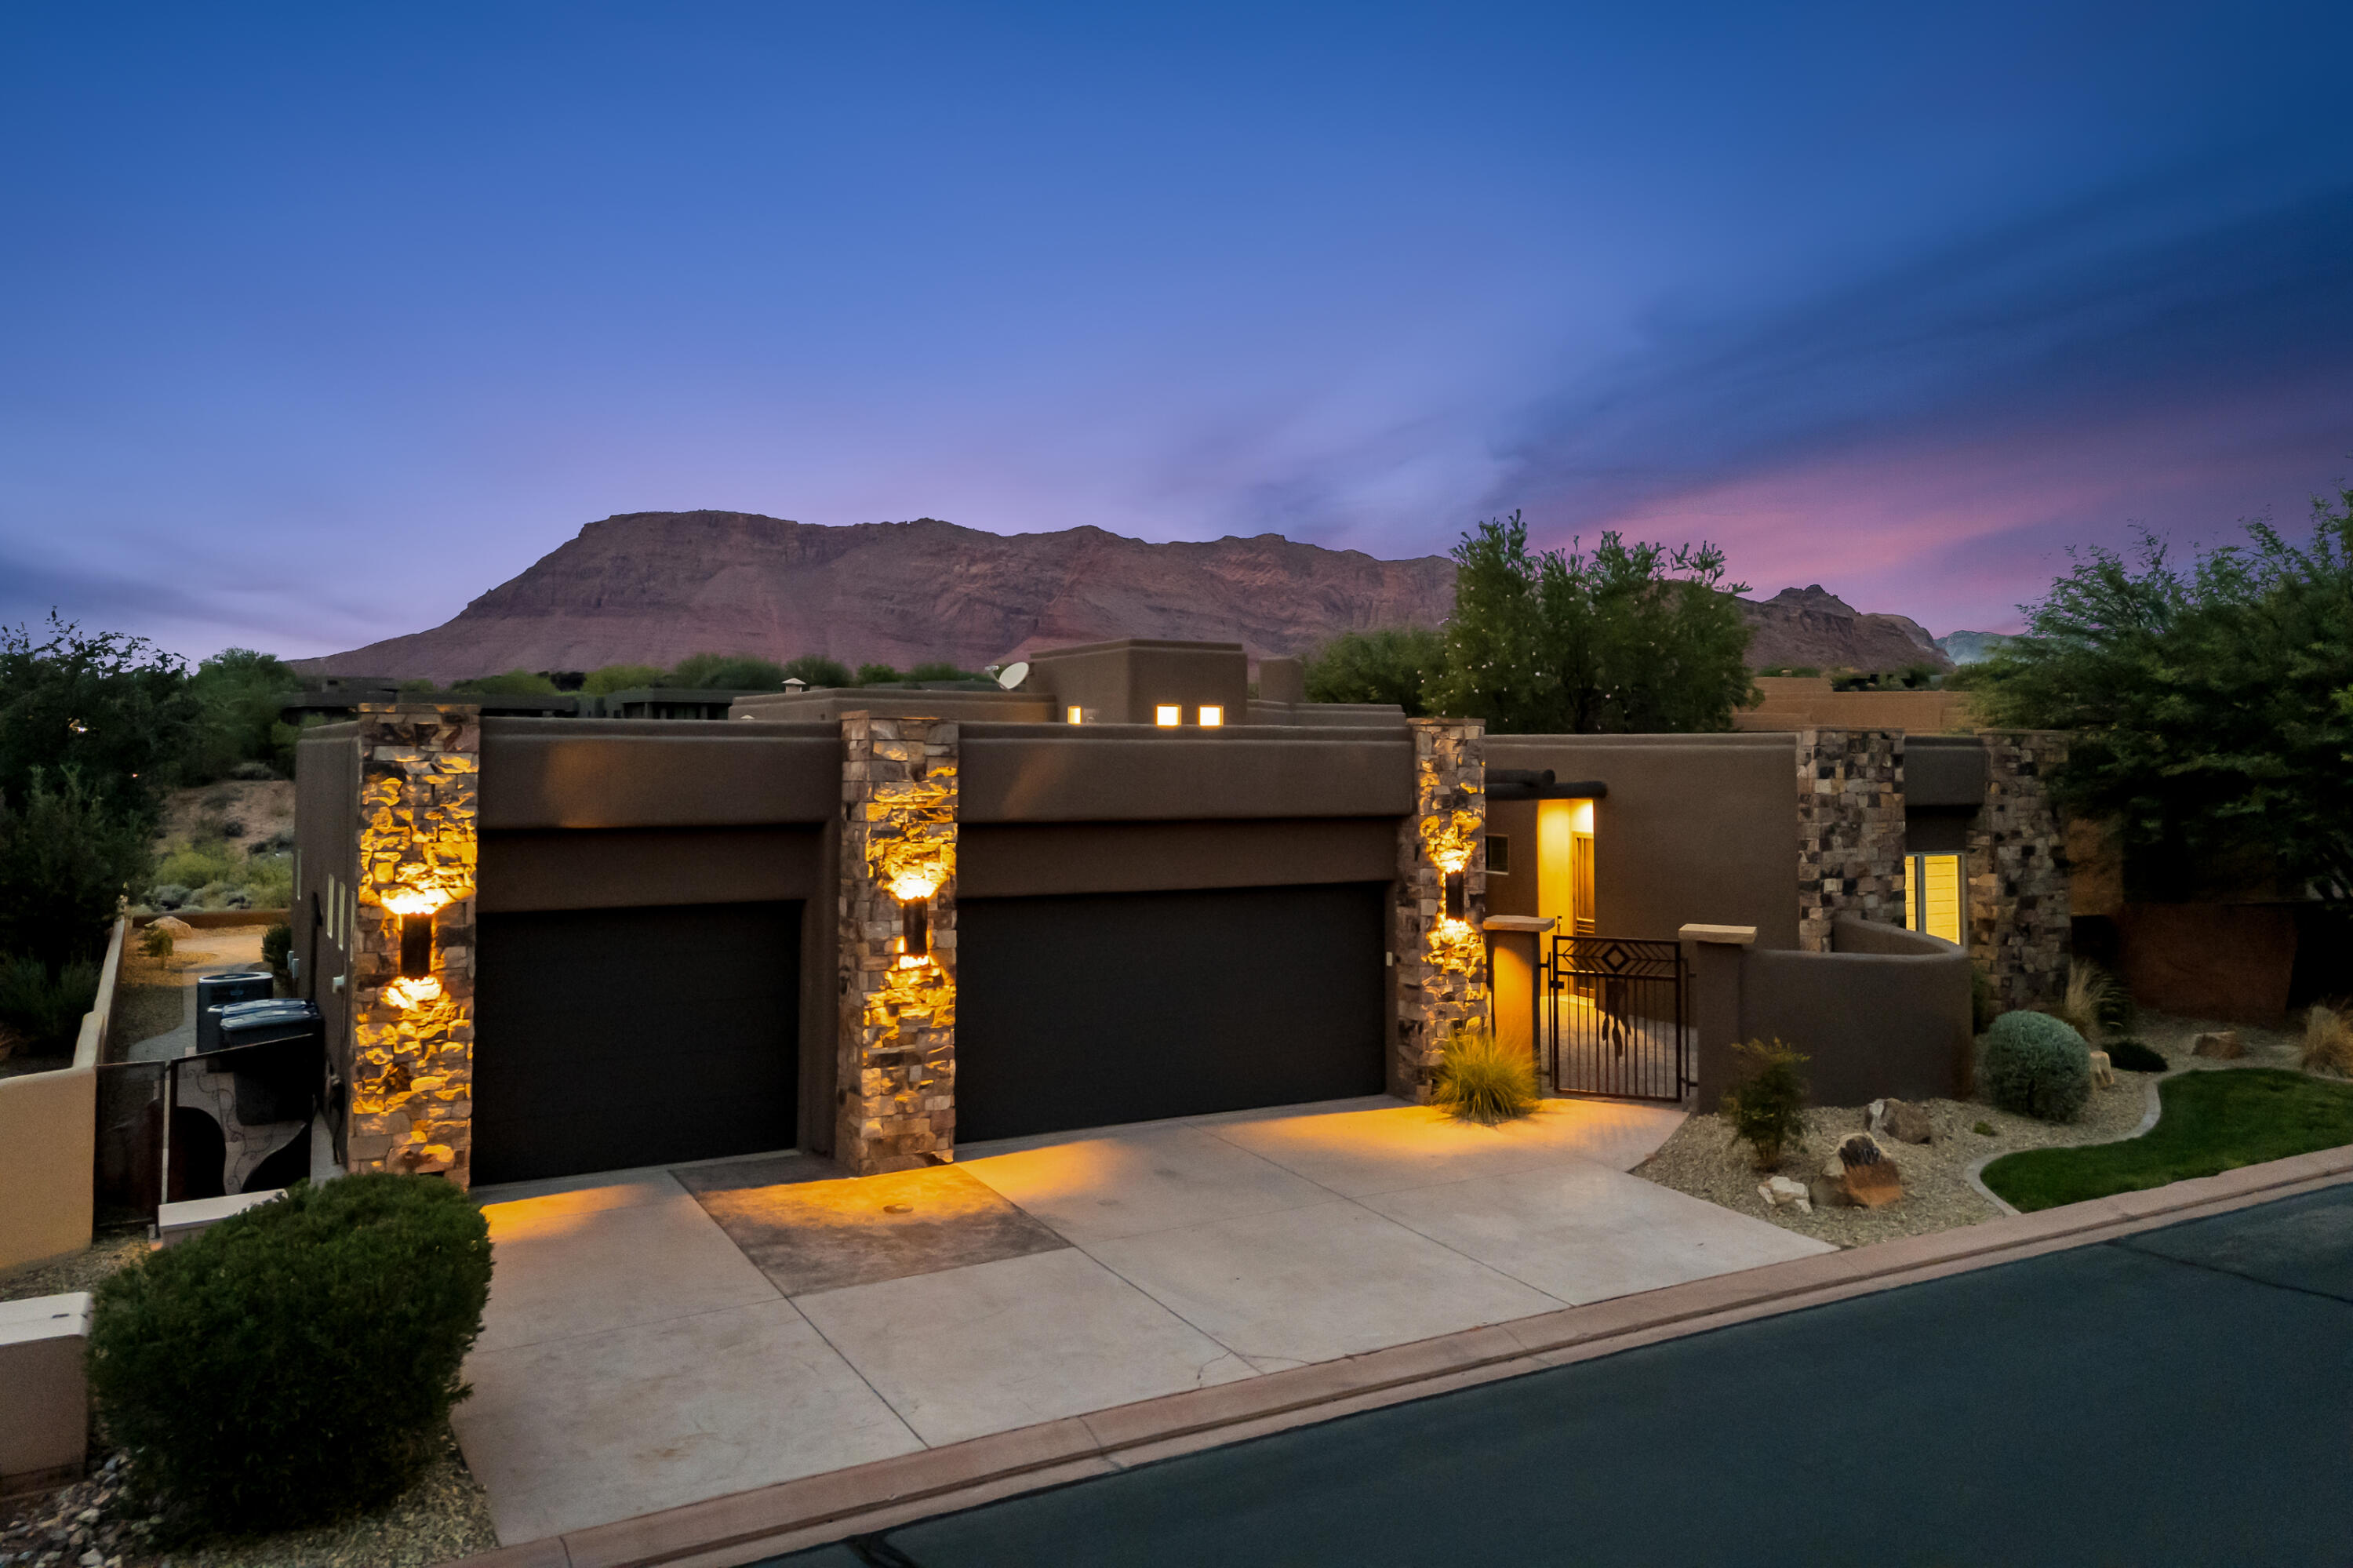
Beautifully remodeled home on a rare rim lot in the highly sought after Cliffs of Snow Canyon gated community in Southern Utah. Elegant open floor plan features huge picture windows where you'll enjoy a panoramic view of the magnificent Snow Canyon corridor. The 3 en-suite bedrooms - all spacious, include a large Primary suite and a separate casita. Chef's kitchen includes upgraded appliances, an improved island area, a completely remodeled pantry, new carpeting throughout and much more. Buyer has the option to join the prestigious Entrada at Snow Canyon Country Club which is just one more significant advantage for the Cliff's Of Snow Canyon residents. Call agent directly to see this amazing move-in ready home.
#26-273905

St George

3052 N Snow Canyon Parkway 105

3 Beds

None Baths

2,712 Sq.Ft.

$1,725,000

MLS#: 26-273905
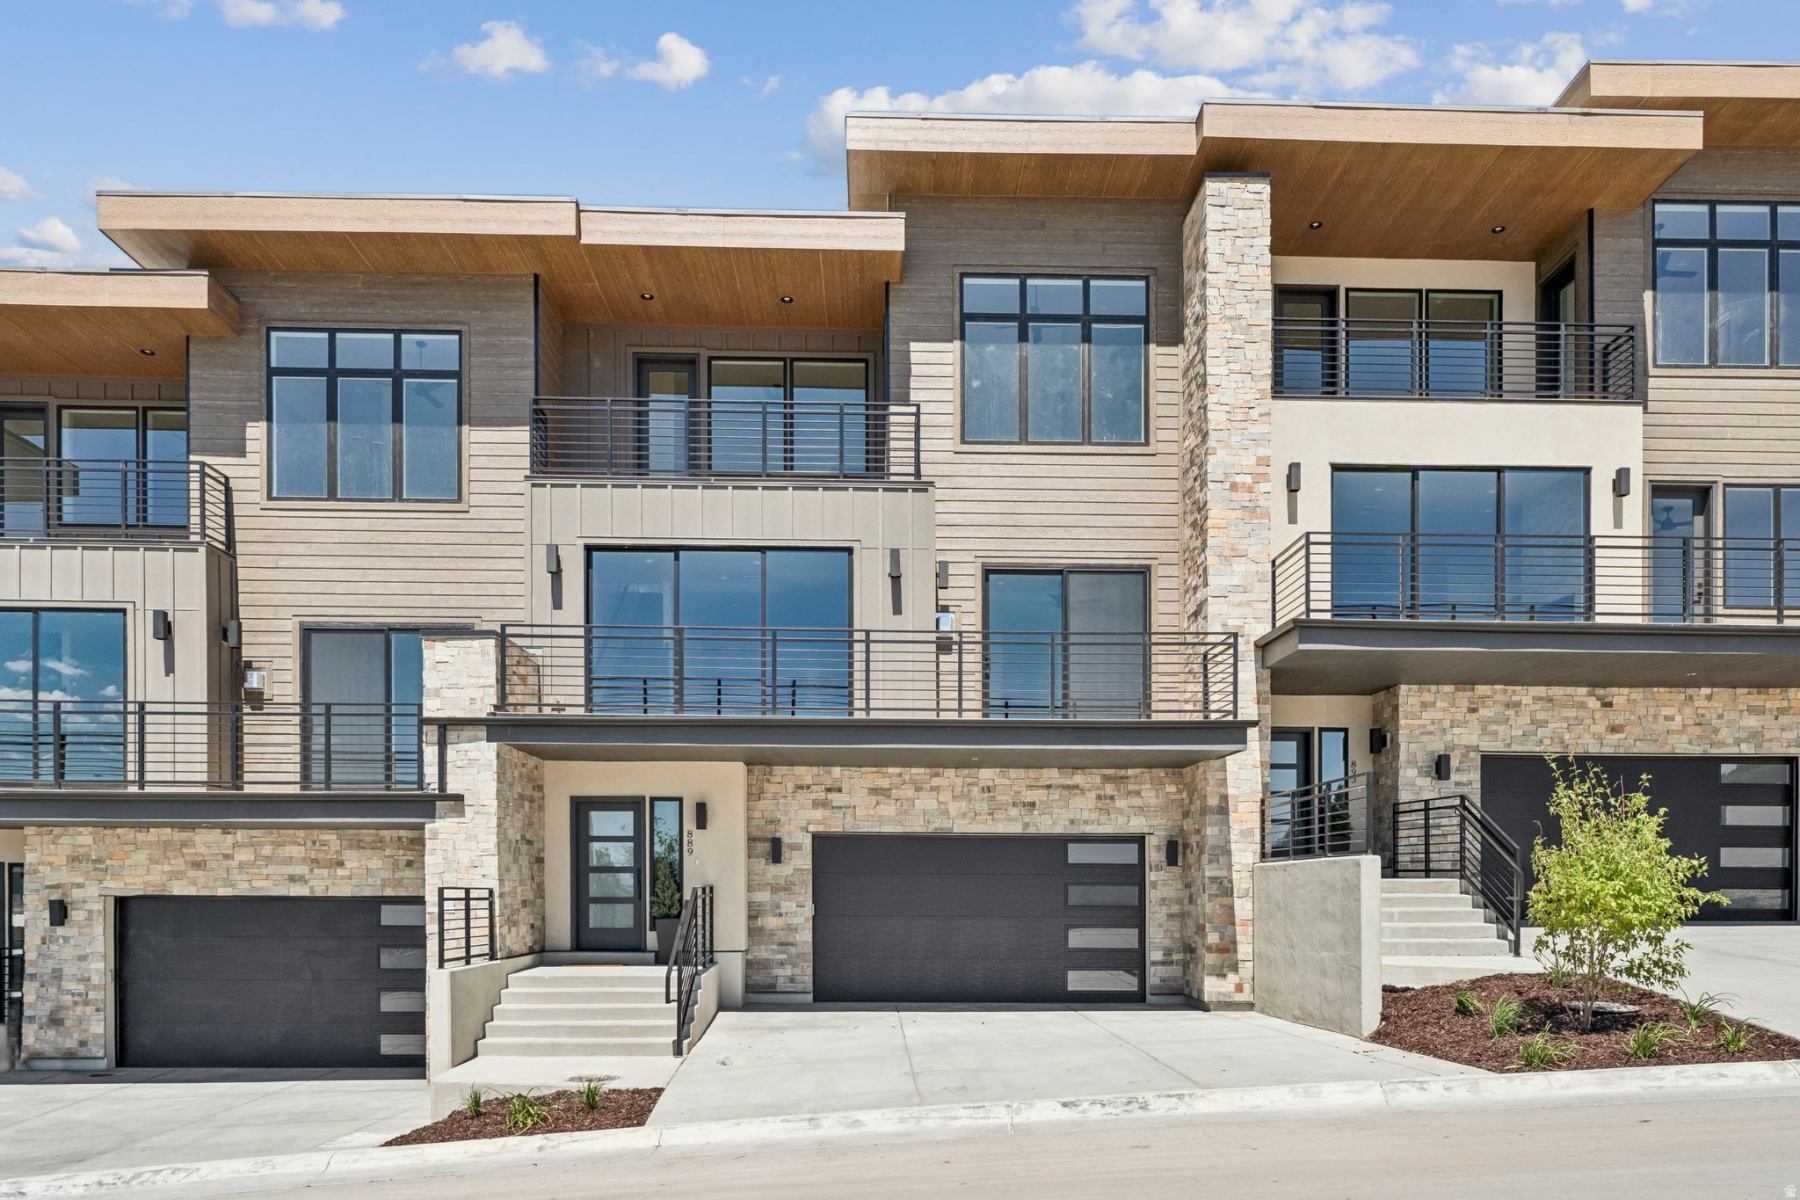
The new Klaim townhomes feature 88 expertly designed 3 to 4 bedroom floorplans overlooking the Jordanelle Reservoir. Each featuring an expansive layout with a 2-car garage; a sliding glass wall that allows residents to experience the breathtaking views; and a modern, timeless design throughout. With approximately two thirds of the land preserved as open space, the Klaim Townhomes provide residents access to miles of trails in which to walk, run, hike, and bike. Model open daily. Buyer to verify Info
#2133930

Hideout

889 E GRIZZLY DRAW CT

4 Beds

2 Baths

2,802 Sq.Ft.

$1,725,000

MLS#: 2133930
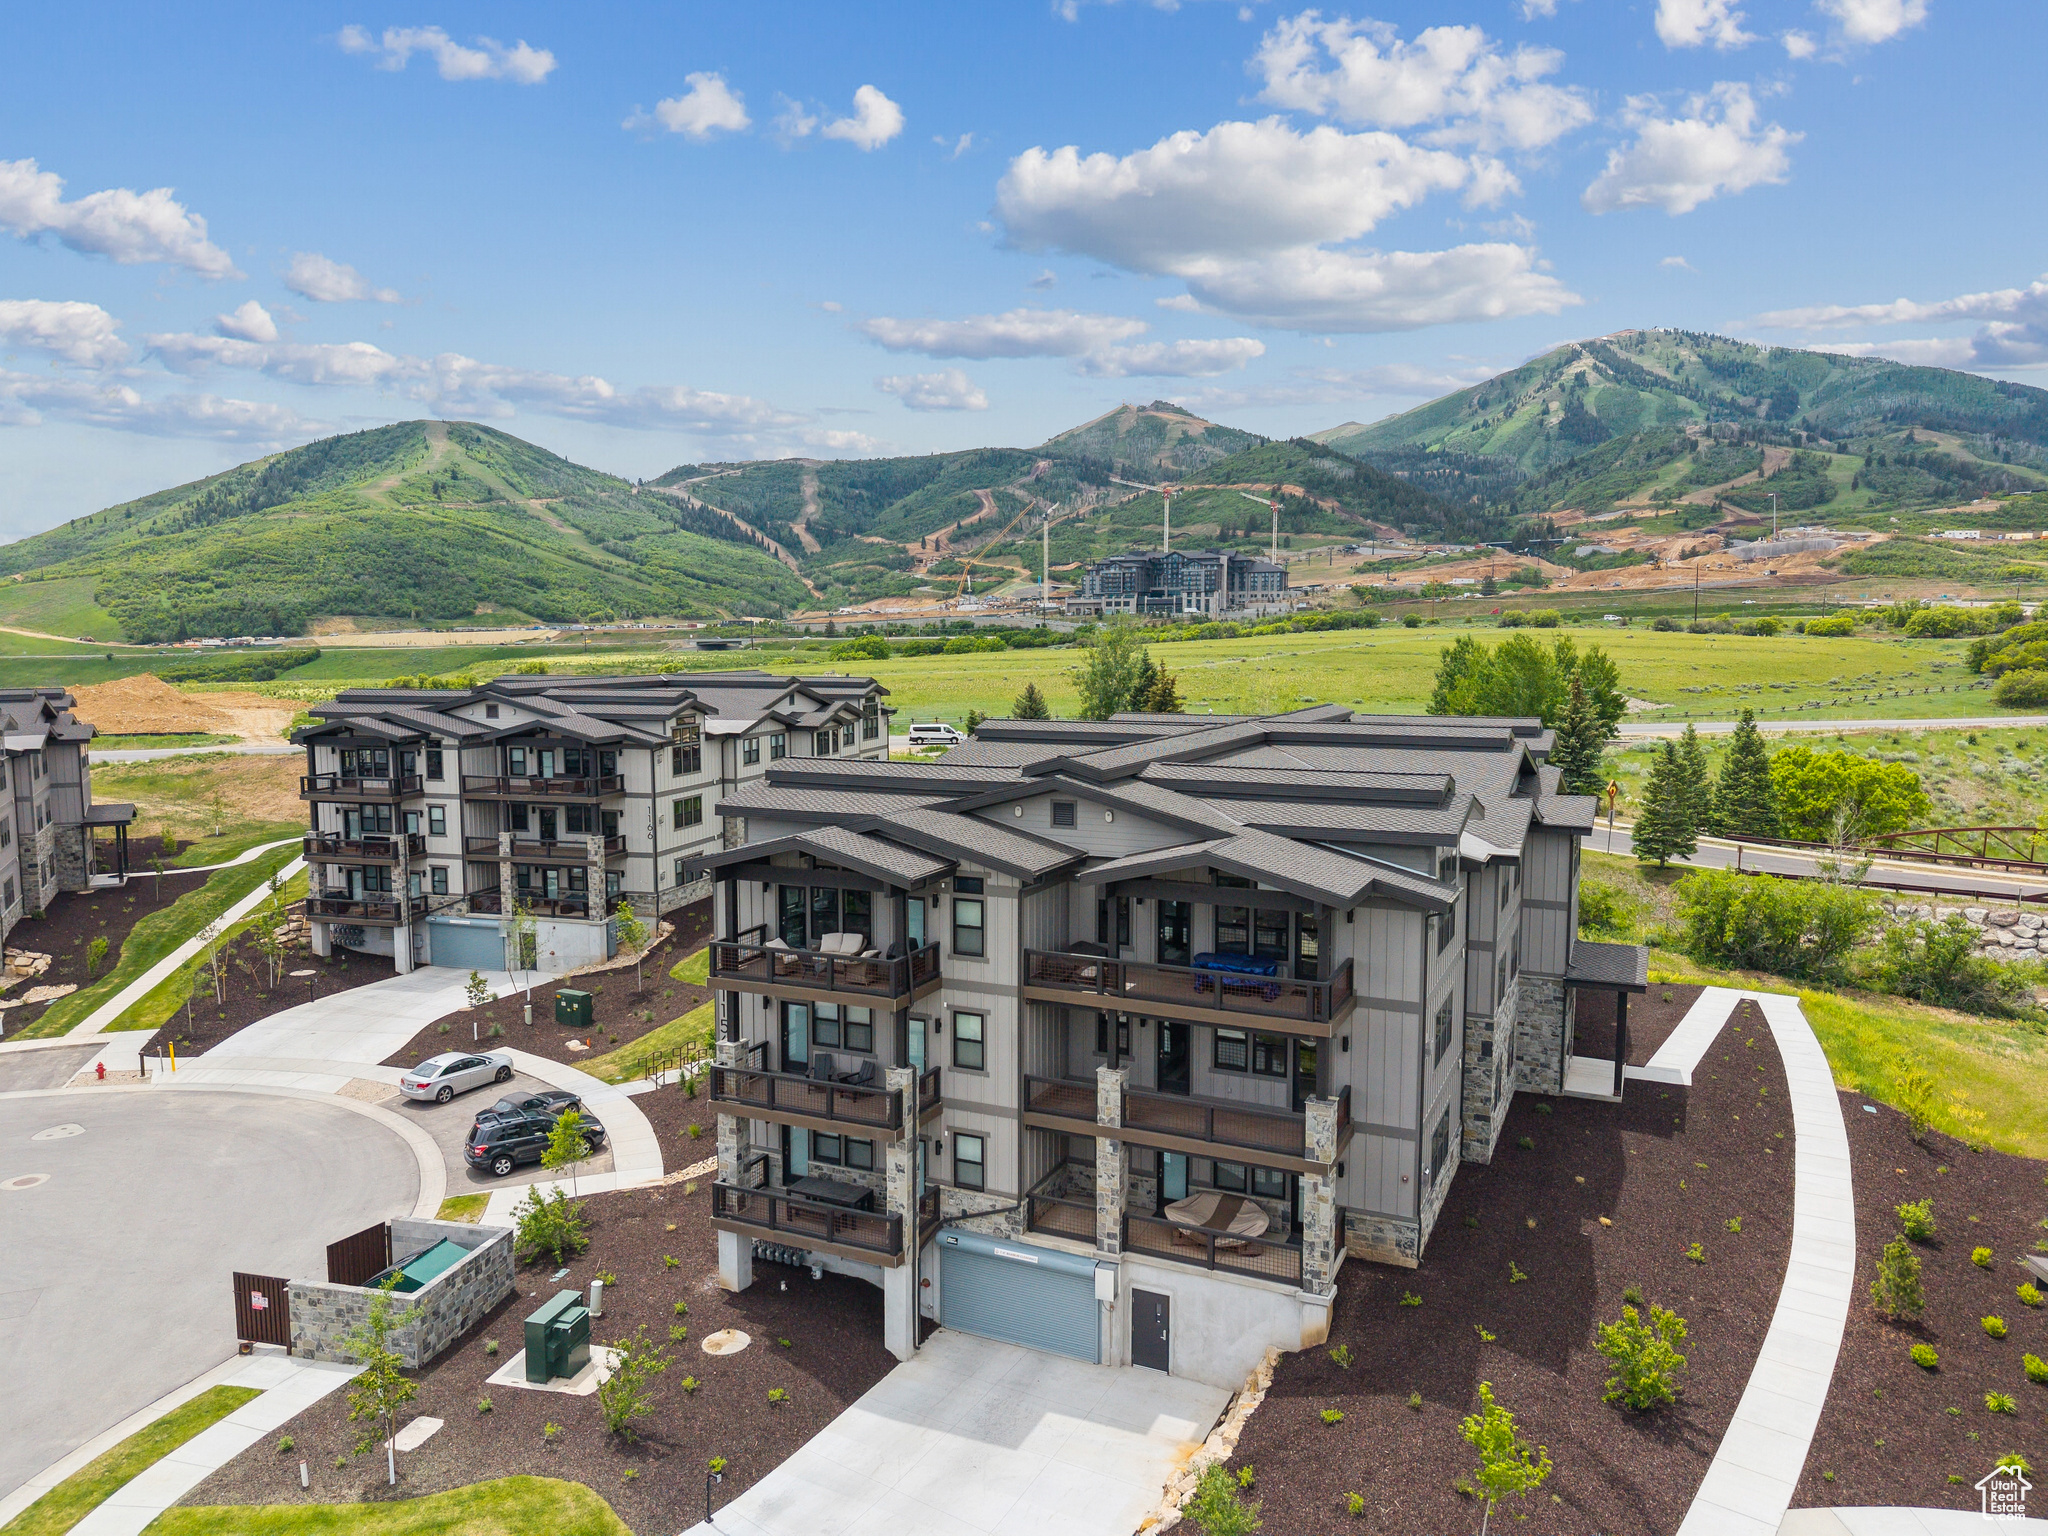
Beautiful 3 Bedroom Condo with Jordanelle Views. Discover Mayflower Lakeside-an incredible community with awe-inspiring views of the Jordanelle Reservoir and the majestic mountains of Deer Valley Resort. Summer and winter, your outdoor adventures are just outside your door: water sports, hiking & biking trails, and Deer Valley's first-class ski experiences. Mayflower Lakeside is just a stone's throw from Deer Valley's newest chairlifts at East Village; only a 15-minute drive to Park City's Historic Main Street; and less than 40 minutes to the SLC International Airport without a single stoplight. This beautifully appointed 3-bedroom, 2-bathroom, single-level condo is where sophistication meets comfort. The kitchen is a chef's dream, featuring sleek Quartz countertops, an elegant backsplash, under-cabinet lighting, and premium Viking appliances. The open-concept living area is anchored by a cozy gas fireplace with oversized windows to enjoy the views and unwind after a day of mountain exploration. Building amenities include an elevator and underground parking with storage cages. The soon-to-be-completed clubhouse will feature a seasonal pool, year-round hot tub, pickleball courts, and a play area. Nightly rentals are permitted. This residence has never been occupied and ready for your occupancy. Please come to the model at 1013 Eland Circle for tour/access.
#2097863

Heber City

1121 W VOS CIR 11-301

3 Beds

1 Baths

1,584 Sq.Ft.

$1,725,000

MLS#: 2097863
New on site 3 days ago
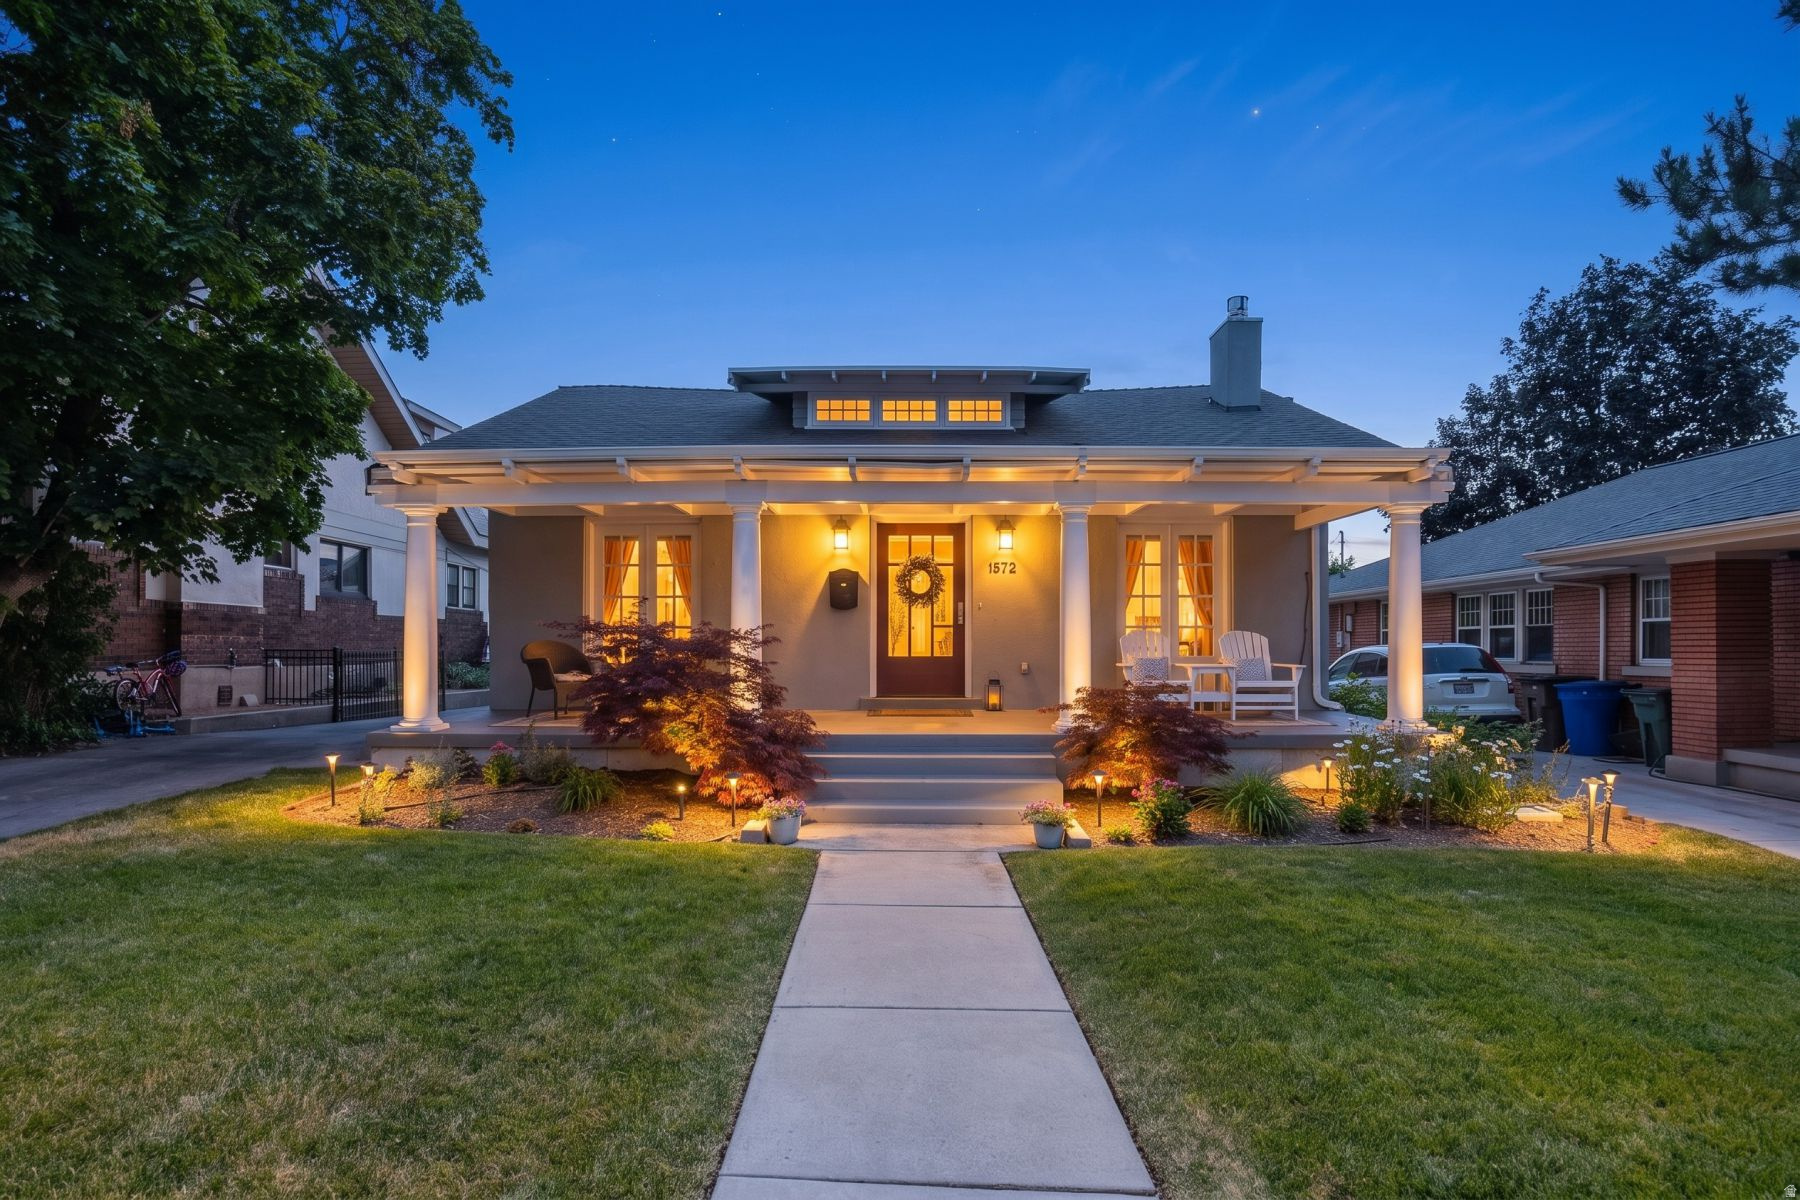
Your opportunity to own on one of Yalecrest's most desirable streets. Amazing curb appeal welcomes you home with manicured landscaping and a front porch made for coffee mornings and quiet evenings. Step inside and the craftsman charm carries through - carefully preserved, paired with updated plumbing, electrical, and HVAC for the peace of mind that comes with well-maintained mechanicals in a home full of character. Crown molding, hardwood floors, built-in bookshelves, and great natural light run throughout the main level, along with a gas fireplace that anchors the living space. The kitchen is a cook's dream, with a Wolf range and vented hood, soapstone countertops, a Sub-Zero fridge, and plenty of counter space for real cooking. Every bedroom offers a walk-in closet, and the primary suite doesn't disappoint, with French doors opening to a private backyard just a few steps down, a spacious walk-in closet of its own, and a spa-like bath featuring a freestanding soaker tub, walk-in shower, and striking patterned tile work. The lower level offers an open layout with high ceilings and a spacious laundry room. Out back, a newer detached 2 car garage brings EV charging and extra parking to the table. Add in one of Salt Lake City's best school districts and easy walkability to the shops, restaurants, and energy of 15th & 15th, with downtown and the University of Utah minutes away and this one checks every box. Historic character and an unbeatable address.
#2172277

Salt Lake City

1572 E HARVARD AVE S

4 Beds

3 Baths

3,038 Sq.Ft.

$1,725,000

MLS#: 2172277

New on site 3 days ago
Coming soon
Discover your own alpine sanctuary on approximately 7.75 ACRES just 4 MINUTES from Solitude Mountain Resort and 9 minutes from Brighton Ski Resort. Surrounded by towering evergreens, whispering aspens, and alpine beauty, this exceptional offering combines privacy and YEAR-ROUND adventure while remaining remarkably accessible - with an asphalt road leading most of the way. A natural STREAM winds through the landscape, feeding a tranquil POND, complemented by TWO OPEN MEADOW AREAS. Historic Old Stage Road once crossed the property, contributing to the area's rich canyon heritage. Survey stakes are already in place, POWER is on site, and a recent professional water assessment identified MULTIPLE SPRING LOCATIONS on the property, within an area where nearby cabins utilize spring water sources. Close proximity to cell towers provides reliable cellular coverage. Enjoy immediate access to hiking, biking, snowmobiling, backcountry terrain, and world-class skiing, all while immersed in crisp mountain air. Remain moments from beloved mountain destinations including Silver Fork Lodge & Restaurant, Honeycomb Grill, and casual dining at St. Bernard's. This extraordinary canyon retreat presents a rare opportunity to create a private recreational escape, mountain getaway, gathering place for unforgettable reunions, or a legacy property in the heart of Big Cottonwood Canyon for generations to come. Buyer to verify all to own satisfaction.
#2172232

Brighton

12490 E OLD STAGE RD

None Beds

None Baths

7.75 acres

$1,725,000

MLS#: 2172232
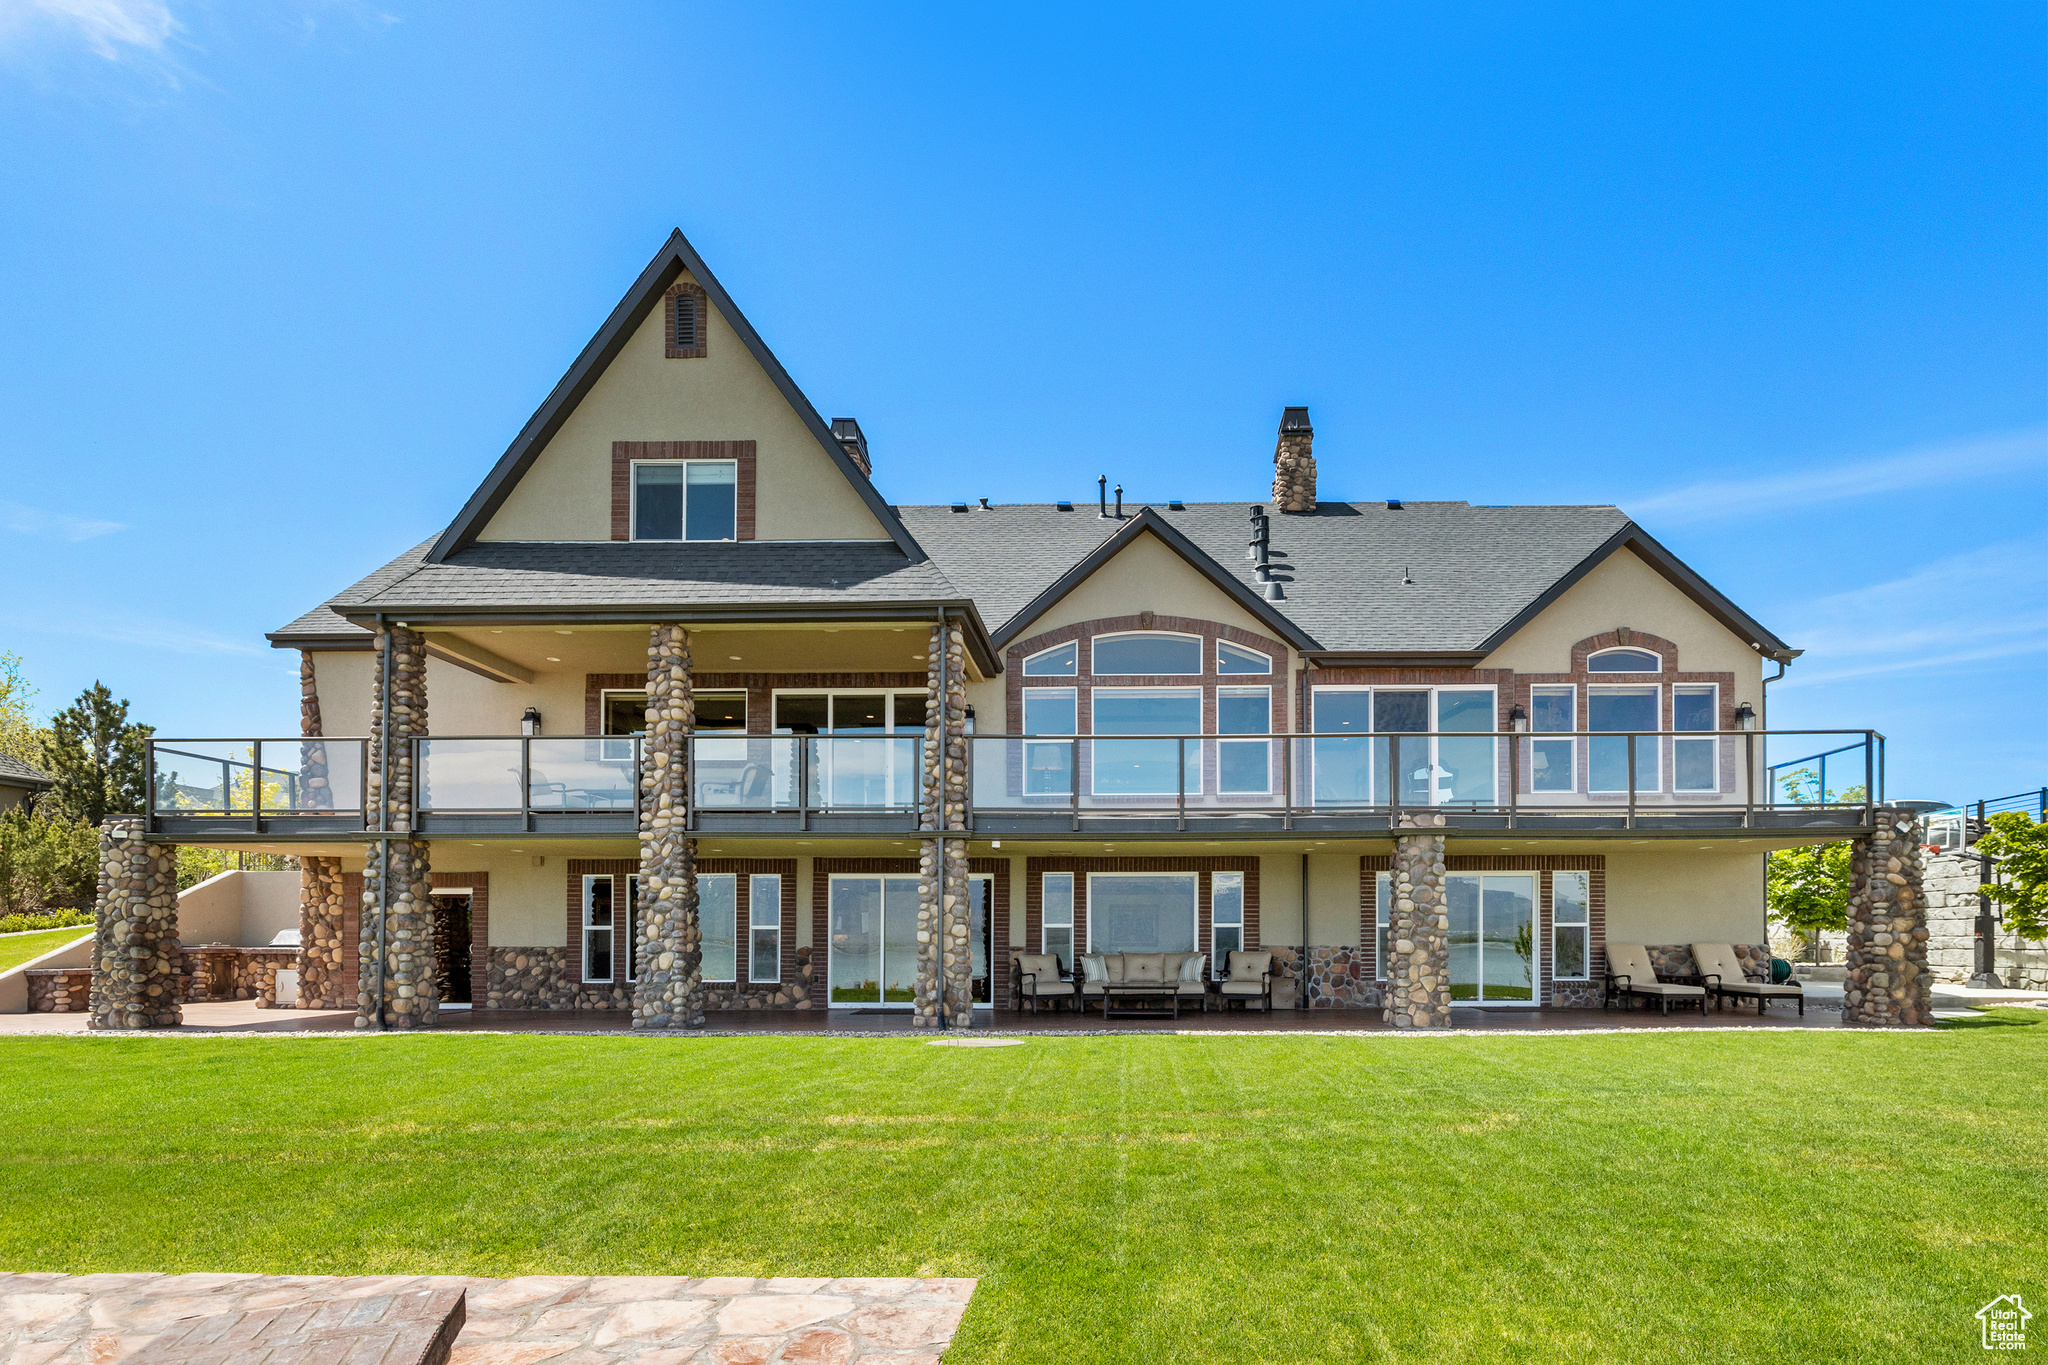
LUXURIOUS LAKESIDE ESTATE | Welcome home to your exclusive waterfront property, where breathtaking views of Utah Lake and the Wasatch Mountains provide a stunning backdrop for this state-of-the-art Smart Home. Renovated with the finest materials, cutting-edge technology, and meticulous attention to detail, this home offers unparalleled luxury inside and out. Before stepping inside, you'll notice the brand-new roof installed in 2021, complete with an array of solar panels for enhanced energy efficiency. Beneath your feet, a hydronic heating system ensures the front walkway and upper deck remain snow-free and warm throughout the winter. Additionally, a Generac natural gas generator guarantees uninterrupted power during any emergency.  Step through the front door and be immediately captivated by floor-to-ceiling windows that showcase panoramic lake views, where flocks of birds glide over the water and deer roam your 0.46-acre yard. Designed for true main-level living, this home features vaulted ceilings, an open-concept floor plan, a gourmet kitchen with premium finishes, and a grand primary suite with a designer ensuite and walk-in closet. Two natural gas fireplaces add warmth and ambiance, while an expansive deck provides the perfect setting for taking in the stunning surroundings. A full laundry room is also conveniently located on the main floor.  The walkout basement is designed for entertainment, seamlessly blending indoor and outdoor living. This level includes a second gourmet kitchen, a full wet bar, a secondary primary suite with a walk-in closet, ensuite, and steam shower, as well as two additional natural gas fireplaces. Multiple glass sliding doors open to the backyard, creating the perfect space for hosting gatherings. A fully equipped elevator connects all three floors, ensuring accessibility and ease for you and your guests.  Enjoy evenings in your backyard by the gas fire pit or grilling on the premium Lynx infrared built-in BBQ with 42 inches of cooking space. Every detail of this home was chosen with luxury in mind, from the imported Spanish tile in the main-floor powder room to the Walker Zanger premium tile shower and the handmade copper tub from Mexico in the primary ensuite. Three custom chandeliers from Ferranti Beverly Hills add an elegant touch, while custom woodwork is found throughout the home. Both primary ensuites are equipped with TV mirrors, and surround sound extends throughout the entire home and into the backyard.  This fully automated Smart Home is designed for convenience and modern living, featuring Wi-Fi extenders for seamless connectivity, two furnaces, two AC units, interior and exterior security cameras, and a fully finished garage with 220V outlets, epoxy flooring, and built-in storage cabinets. Smart controls allow you to manage door locks, lighting, roll-up drapes, HVAC, TV, and audio systems from anywhere. You can even activate the outdoor hydronic heating system or steam room remotely, ensuring your home is always ready for you at any time. This estate is a masterpiece of luxury and innovation, offering an effortless, elegant lifestyle. Contact the listing agent today for a private showing!
#2067289

Saratoga Springs

1698 S AMANDA LN E

6 Beds

1 Baths

5,650 Sq.Ft.

$1,725,000

MLS#: 2067289
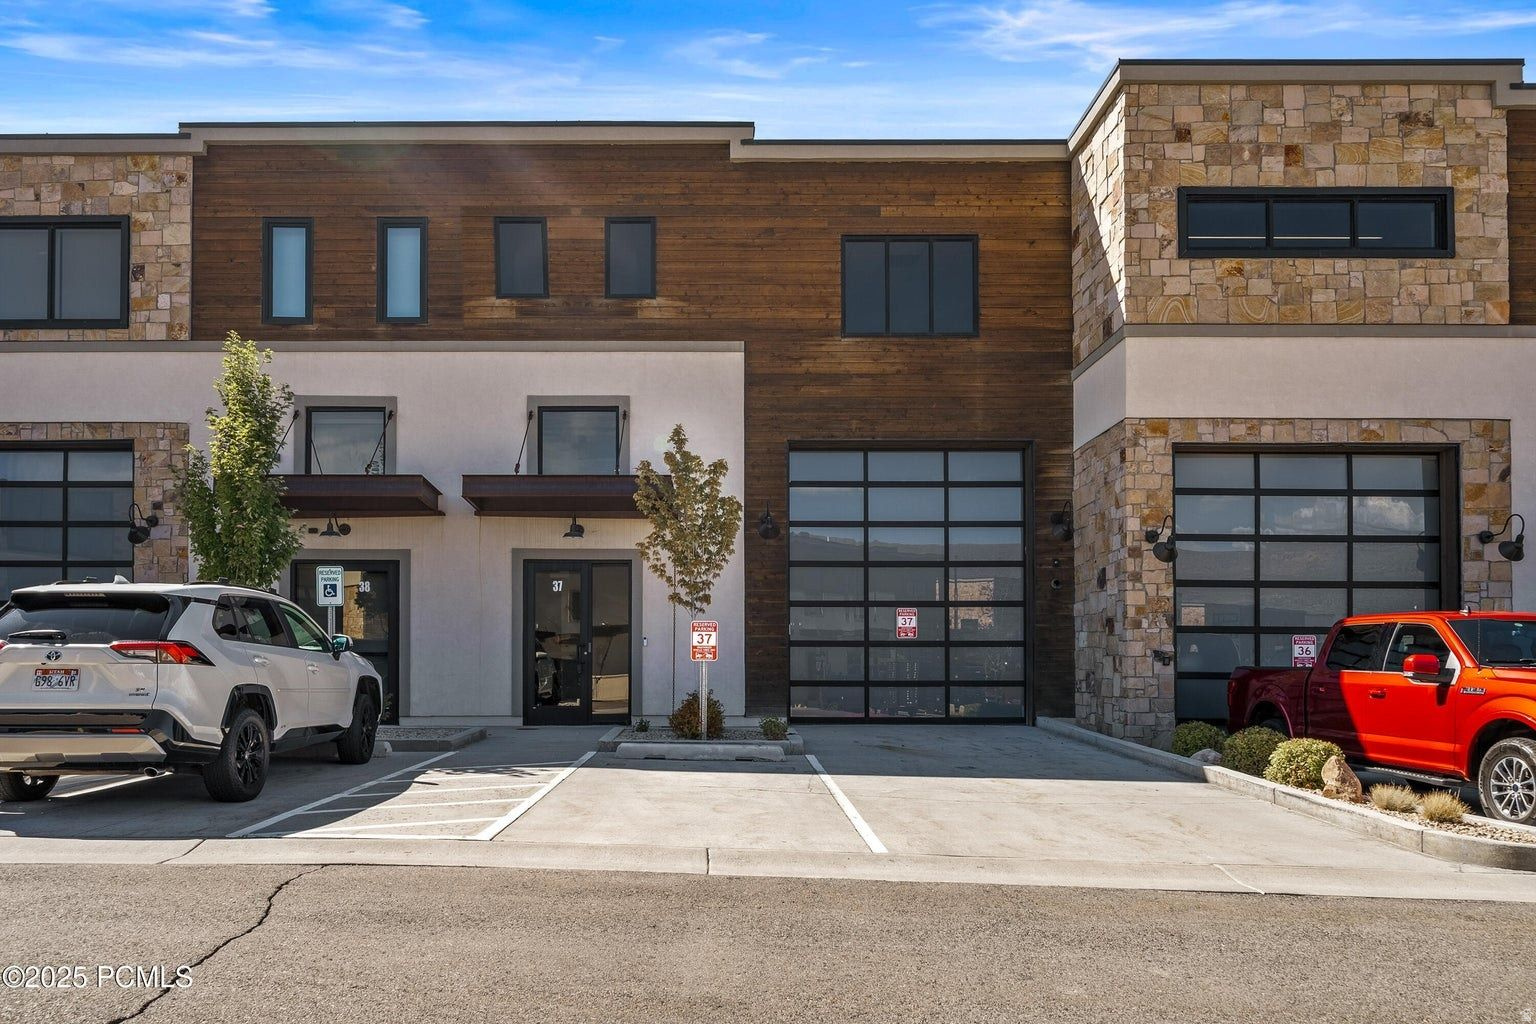
Welcome to Unit #27 at Park East II, a brand-new, never-occupied live/work business condo offering exceptional flexibility for entrepreneurs, professionals, and outdoor enthusiasts looking to combine workspace, storage, and residential living in one location. This thoughtfully designed two-level unit features an expansive main-level workspace with a 14- foot glass garage door and high-clearance access, ideal for boats, RVs, trailers, equipment, or additional vehicles. The main floor also includes a full bathroom with shower and a break room with kitchenette. The fully finished second level (approximately 1,227 SF) can function as a one-bedroom apartment, executive office suite, or collaborative workspace, complete with a full bathroom, break room, and open office layout. The upper level can also be configured as a lock-off space, offering potential for additional tenants or employee housing. Located on the quiet south end of the Park East II development, Unit #27 offers a more private setting just minutes from Kimball Junction, world-class skiing, and year-round outdoor recreation, making it the perfect place to work, live, and play in Park City.
#2142775

Park City

4554 N FORESTDALE DR 27

None Beds

None Baths

N/A

$1,725,000

MLS#: 2142775
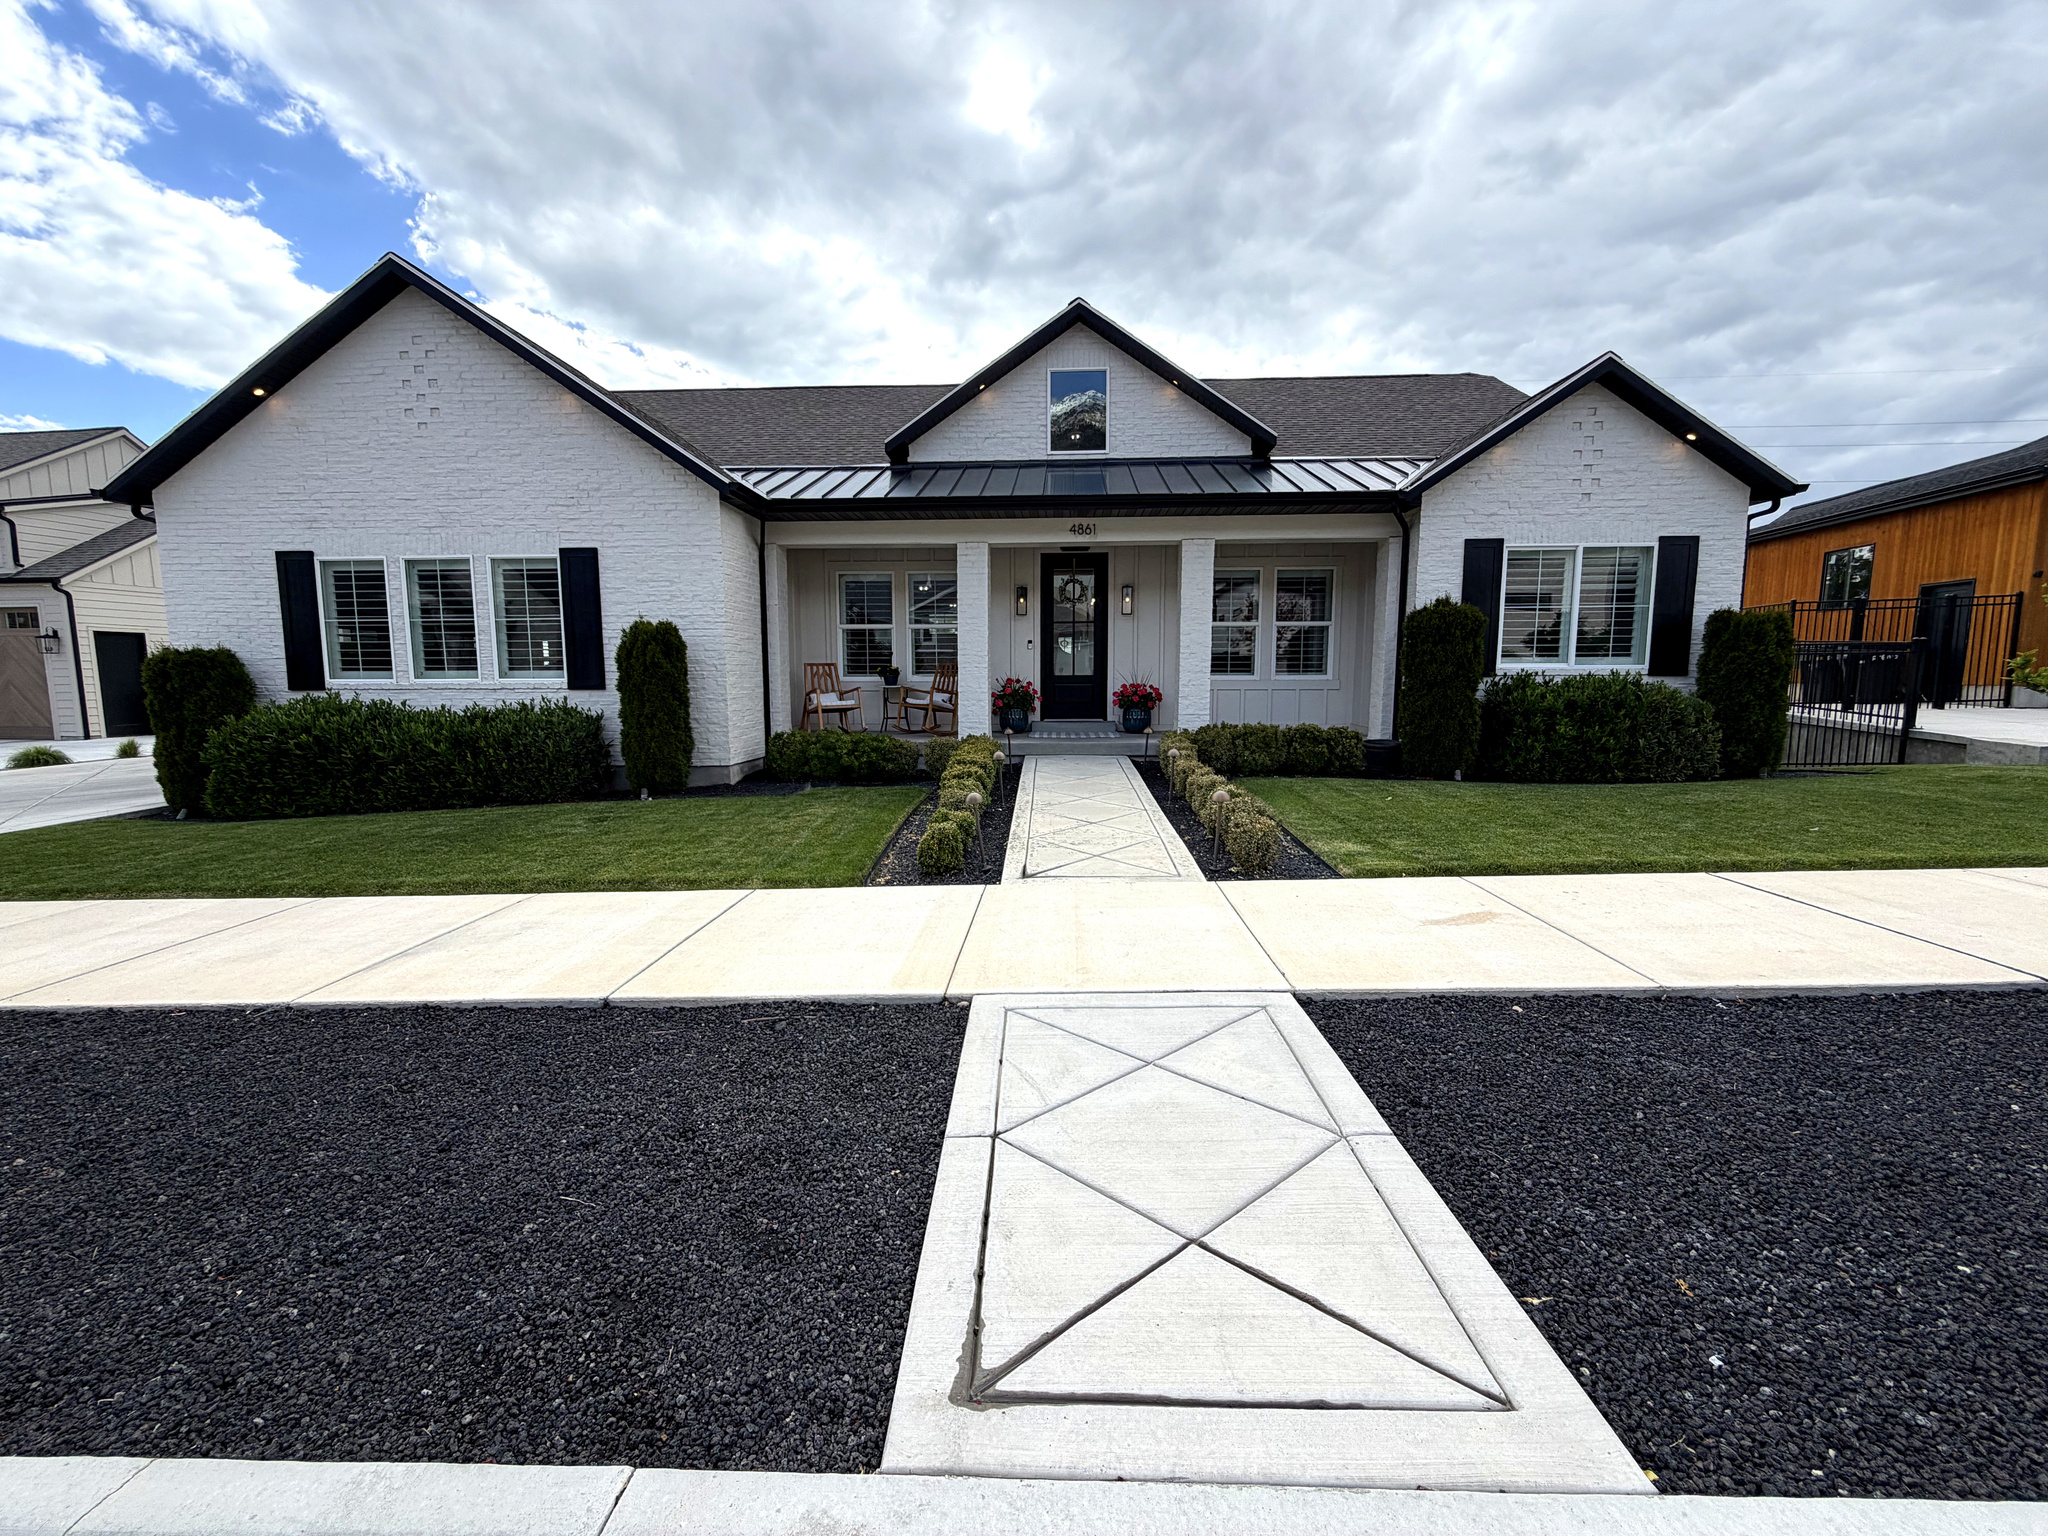
Welcome to 4861, a stunning 2020-built white brick rambler located in The Preserve, one of Provo's most sought-after east bench communities. Surrounded by breathtaking mountain views and peaceful streets, this exceptional residence combines timeless design, luxury finishes, and everyday functionality in one remarkable package.  Designed with intention and crafted without compromise, this home offers 5 bedrooms, 3.5 bathrooms, and an open-concept floor plan that feels both grand and inviting. The spacious great room is anchored by soaring vaulted ceilings with exposed wood beams, a striking white brick fireplace, custom built-ins, and expansive windows that flood the space with natural light.  The chef's kitchen is the heart of the home, featuring a large quartz island with seating, premium stainless steel appliances, double wall ovens, a custom wood range hood, designer lighting, and abundant cabinetry. Just beyond, a custom barn door opens to an incredible walk-in pantry complete with butcher block countertops, open shelving, a dedicated appliance station, and ample storage. The adjoining dining area creates the perfect gathering space and seamlessly connects to the outdoor living areas.  The luxurious primary suite serves as a private retreat, showcasing a shiplap accent wall, hardwood flooring, plantation shutters, and a spa-inspired bathroom with dramatic marble tile flooring, a spacious walk-in marble shower, dual vanities with quartz countertops, and designer fixtures throughout.  Additional bedrooms are generously sized and thoughtfully appointed, while the home's well-designed bathrooms continue the elevated aesthetic with custom finishes and timeless design elements. Two dedicated laundry rooms-one on the main level featuring custom cabinetry, patterned tile, and a folding station, plus a second laundry room in the basement-provide exceptional convenience.  The fully finished basement expands the living space with a large family room featuring surround sound, a versatile flex room ideal for a home gym, salon, studio, or hobby space, along with additional bedrooms and bathrooms that create comfortable accommodations for family and guests.  Step outside and experience a backyard designed for the Utah lifestyle. A massive concrete sport court with a professional basketball hoop provides endless recreation, while the built-in trampoline and play area create the perfect space for children to enjoy. The covered pergola lounge offers a welcoming setting for entertaining, complete with comfortable seating and a fire pit table surrounded by mature landscaping and vibrant gardens. A private hot tub adds the finishing touch to this incredible outdoor retreat.  An oversized 4-car garage with epoxy flooring provides abundant storage and functionality. Located just minutes from top-rated schools, Provo Canyon, hiking and biking trails, and the best amenities of Provo's east bench, this extraordinary home offers the perfect blend of luxury, comfort, and lifestyle in one of Utah County's most desirable neighborhoods.   Square footage figures are provided as a courtesy estimate only and were obtained from county records.  Buyer is advised to obtain an independent measurement.
#2162203

Provo

4861 N 300 E

5 Beds

3 Baths

4,794 Sq.Ft.

$1,724,000

MLS#: 2162203
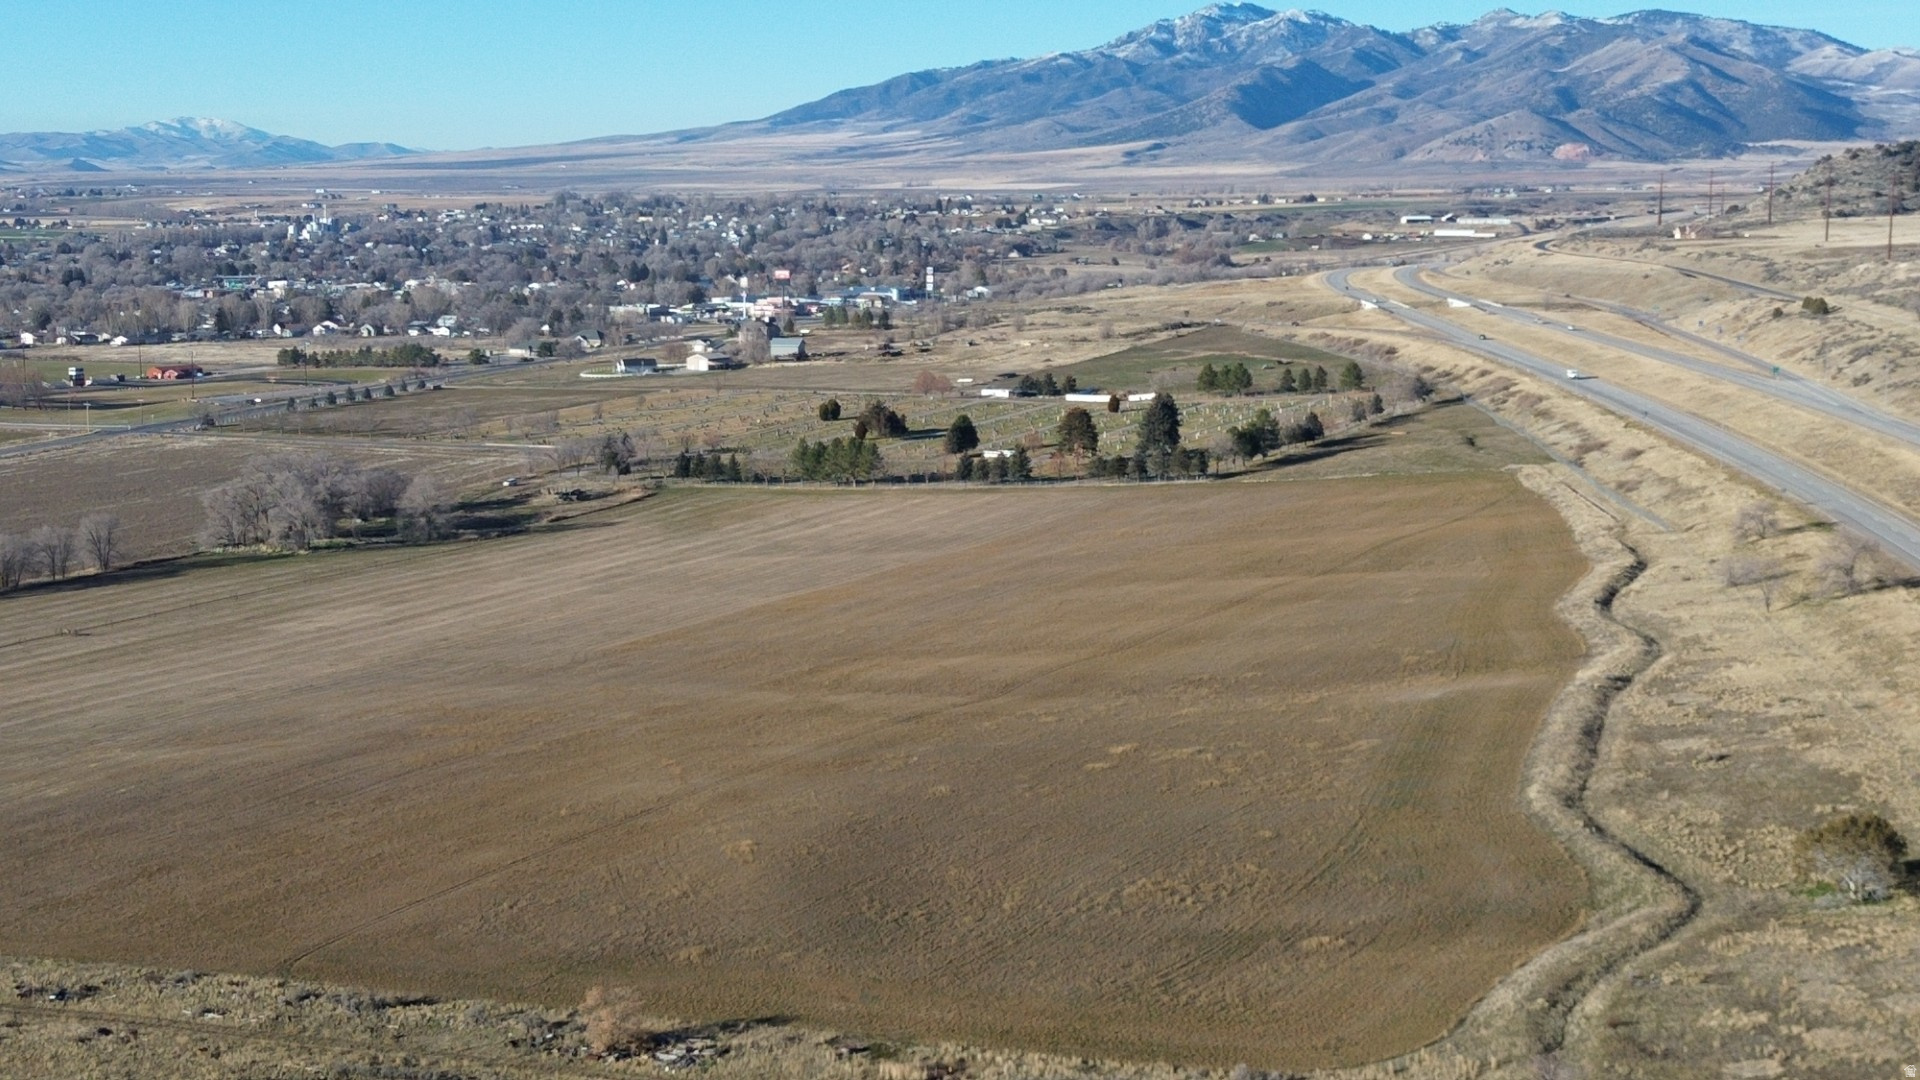
Acreage figures are provided as a courtesy estimate only and were obtained from Oneida County.  Buyer is advised to obtain an independent measurement.
#2133971

Malad City

None Beds

None Baths

54.0 acres

$1,723,950

MLS#: 2133971

* Listings identified with the FMLS IDX logo come from FMLS and are held by brokerage firms other than the owner of this website. The listing brokerage is identified in any listing details. Information is deemed reliable but is not guaranteed. If you believe any FMLS listing contains material that infringes your copyrighted work please click here to review our DMCA policy and learn how to submit a takedown request. © 2024. First Multiple Listing Service, Inc.
Provo Community Living!

Featured listing

Provo Community Living!

Browse Properties

Categories

Homes Tailored to Your Lifestyle

Buyers Guide

Buying a home is one of the most exciting milestones of your life.

View more

Sellers Guide

Putting your home on the market can be a stressful process, especially when you don’t know what to expect.

View more

Market report

With just a few clicks, you'll gain instant access to valuable insights about the real estate market, including trends, property values, and community analytics.

View more

Home value

Unlike automated valuations, our hands-on review will provide a comprehensive opinion of your home’s value while considering important interior elements and other location intangible factors that machine algorithms so often miss.

View more

Buyers resources

Guides on financing, inspections, and choosing the right Realtor for a smooth home purchase.

Sellers resources

Practical tips on staging, pricing, and preparing your home to attract buyers and maximize your sale.

 - property

Send a message

Message successfully sent.

Preferred Agent

Reason for contacting?

I agree to receive email communication and understand I can unsubscribe at any time.

I agree to be contacted by OnX Realty via call, email, and text for real estate services. To opt out, you can reply 'stop' at any time or reply 'help' for assistance. You can also click the unsubscribe link in the emails. Message and data rates may apply. Message frequency may vary. Privacy Policy

Sign In Sign Out

Virtual Assistant

Would you like to take the next step with this property? We can help you schedule a showing or virtual tour, or send you more details.

Yes, I would like more information.

Thank You for Your Reply, One of Our Agents will contact you as soon as possible

No, maybe later.

Thank you, you can always contact me via email, phone number or through the contact form.

Realhub AI

Lucy - Your AI-Powered Realtor

Update Your Temporary Password

Personalize your search

Enter your email and we'll notify you immediately when new listings match what you're looking for.

or enter email address

Already have an account ? Login here

Continue your home search

I agree to receive communications and understand I can unsubscribe at any time.

I agree to be contacted by OnX Realty via call, email, and text for real estate services. To opt out, you can reply 'stop' at any time or reply 'help' for assistance. You can also click the unsubscribe link in the emails. Message and data rates may apply. Message frequency may vary. Privacy Policy

Already have an account ? Login here

We use cookies

We use cookies primarily for analytics to enhance your experience. By accepting, you agree to our use of these cookies. You can manage your preferences or learn more about our cookies policy.