Thinking of selling?

Utah's Premier |
OnX Realty

  • Nearby me

Popular Features

Community Features

Association

Property Features

Waterfront

View

Exterior Features

Interior Features

Style

E-Alert name

Properties

10000 properties match your criteria

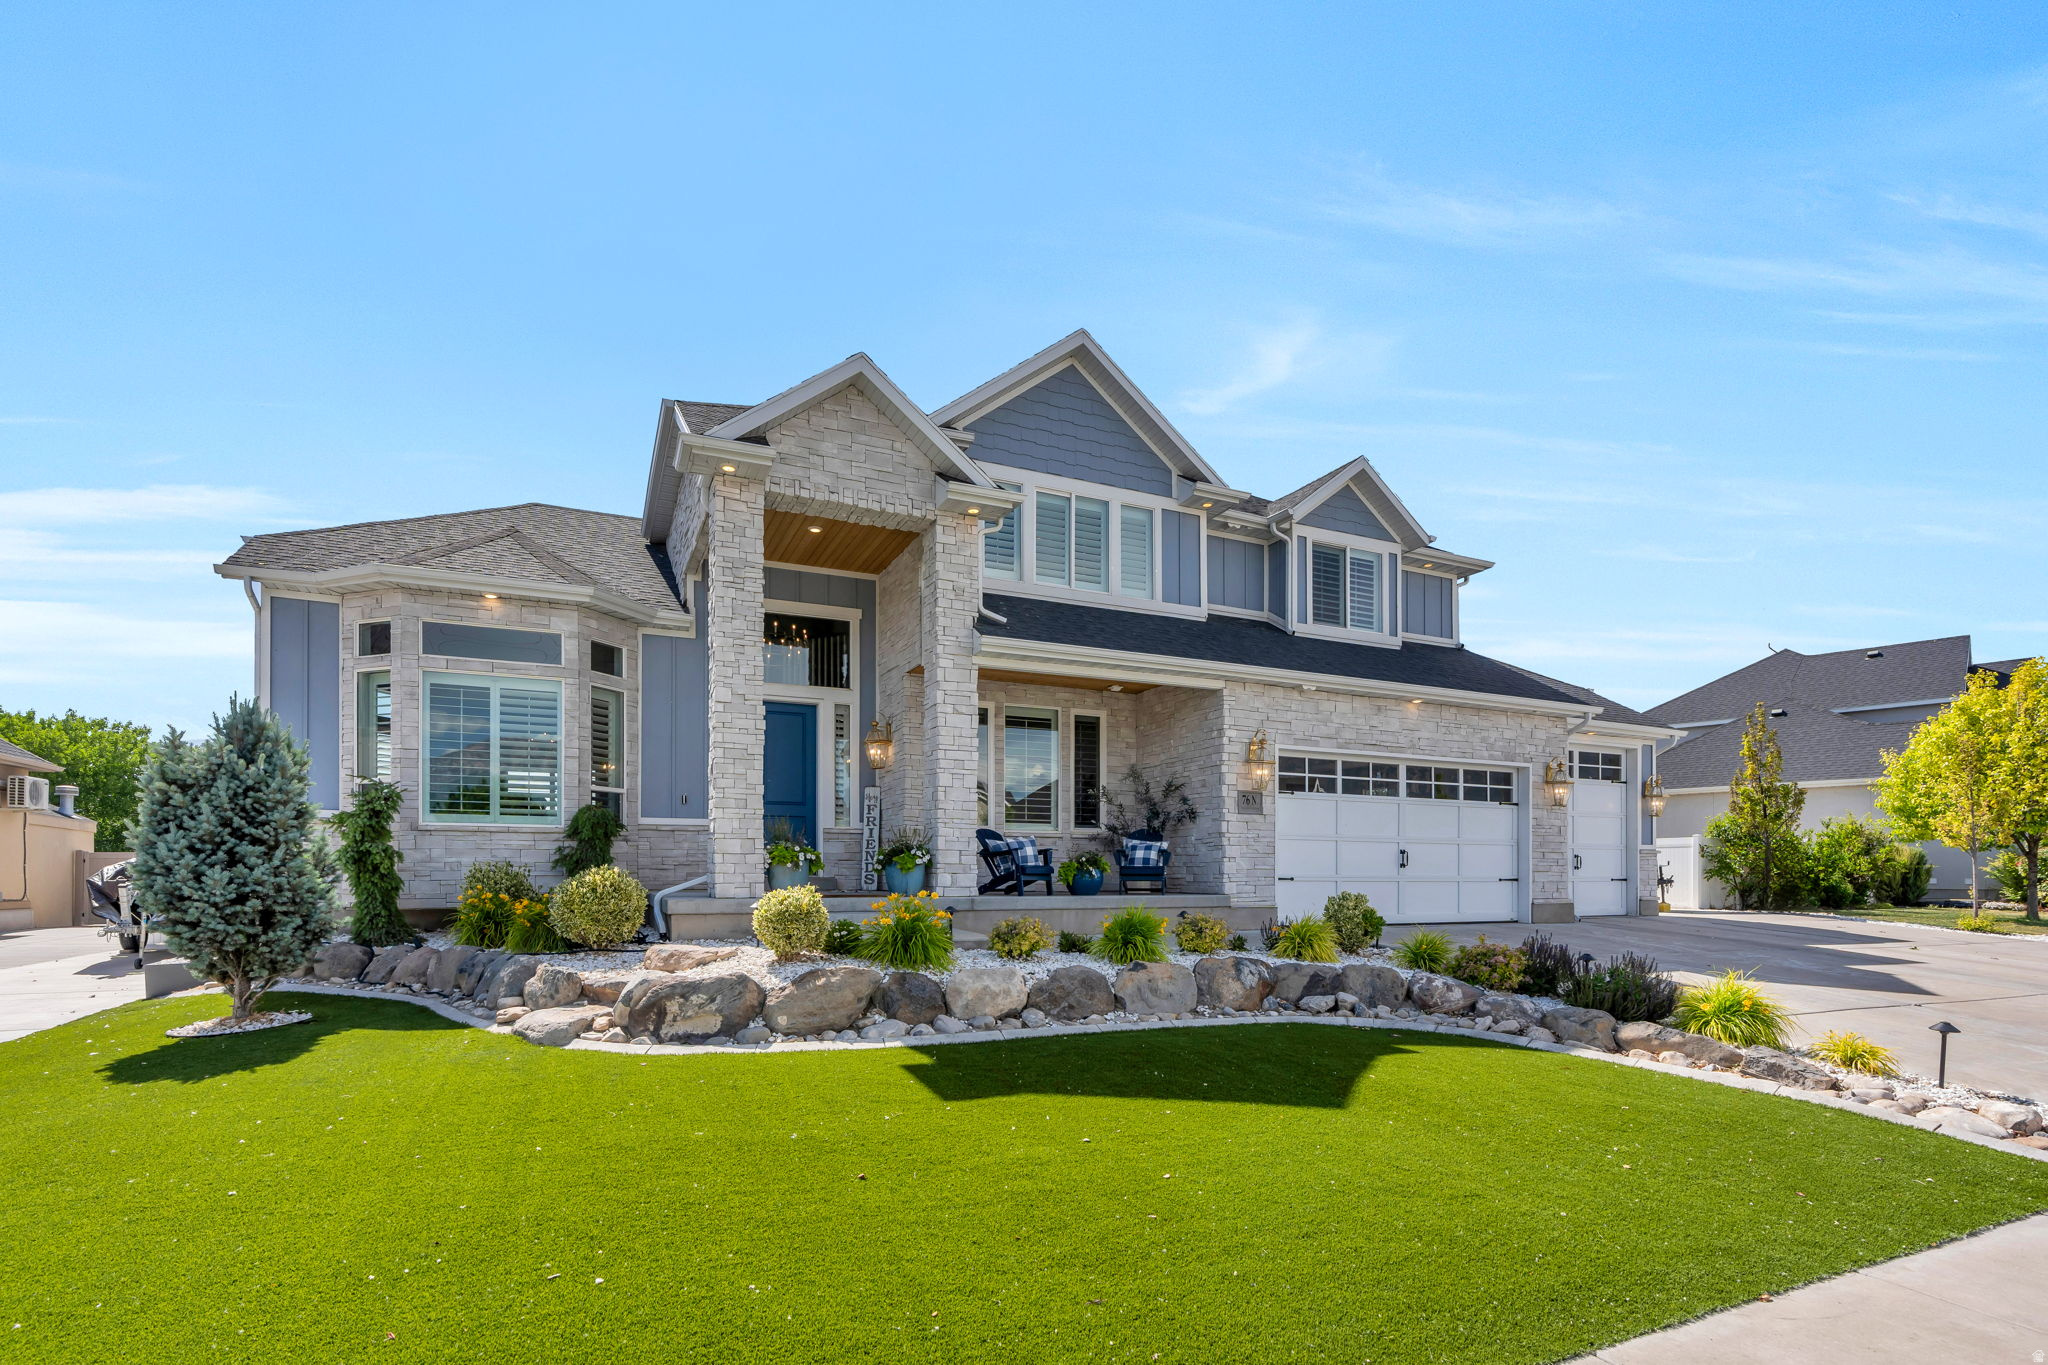
Welcome to Sunset Drive in the heart of Vineyard, where breathtaking mountain views to the east and stunning lake sunsets to the west create an unforgettable setting. This exceptional property combines luxury, recreation, and functionality, offering a lifestyle unlike any other.  The north side of the property features an extra-deep 3-car garage with extended RV parking, while the south side offers an additional extra-deep driveway ideal for RV parking or convenient basement-level access.  The backyard is truly the centerpiece of the home. Enjoy an in-ground trampoline, a resort-style swimming pool complete with a slide, cliff-jumping feature, and a 10-foot-deep end. The large concrete sport court includes a custom-built half pipe and dedicated space for basketball and pickleball. Just beyond the back fence, the scenic lakeview walking trail provides easy access to outdoor recreation and incredible views.  Inside, the home is an entertainer's dream. The main level features dual kitchens, perfect for hosting gatherings of any size, while the basement includes a third kitchen, theater room, home gym, additional bedrooms, and abundant flexible living space.  The second floor offers exceptional everyday living. The spacious primary suite features a cozy double-sided fireplace and a generous walk-in closet. The adjacent bedroom is currently being utilized as an impressive secondary dressing room with custom closet organizers, creating an expansive boutique-style closet experience. Because the organizers are not permanently attached, the space can easily be converted back into a traditional bedroom if desired.  A custom-designed walk-in laundry room includes double washers, double dryers, extensive cabinetry, and ample storage. Additional custom-built cabinets throughout the home provide even more organization and functionality.  With incredible views, resort-style amenities, abundant parking, and versatile living spaces designed for entertaining and everyday comfort, this Vineyard home offers a truly one-of-a-kind opportunity.
#2163005

Vineyard

76 N SUNSET DR

7 Beds

3 Baths

6,205 Sq.Ft.

$1,825,000

MLS#: 2163005
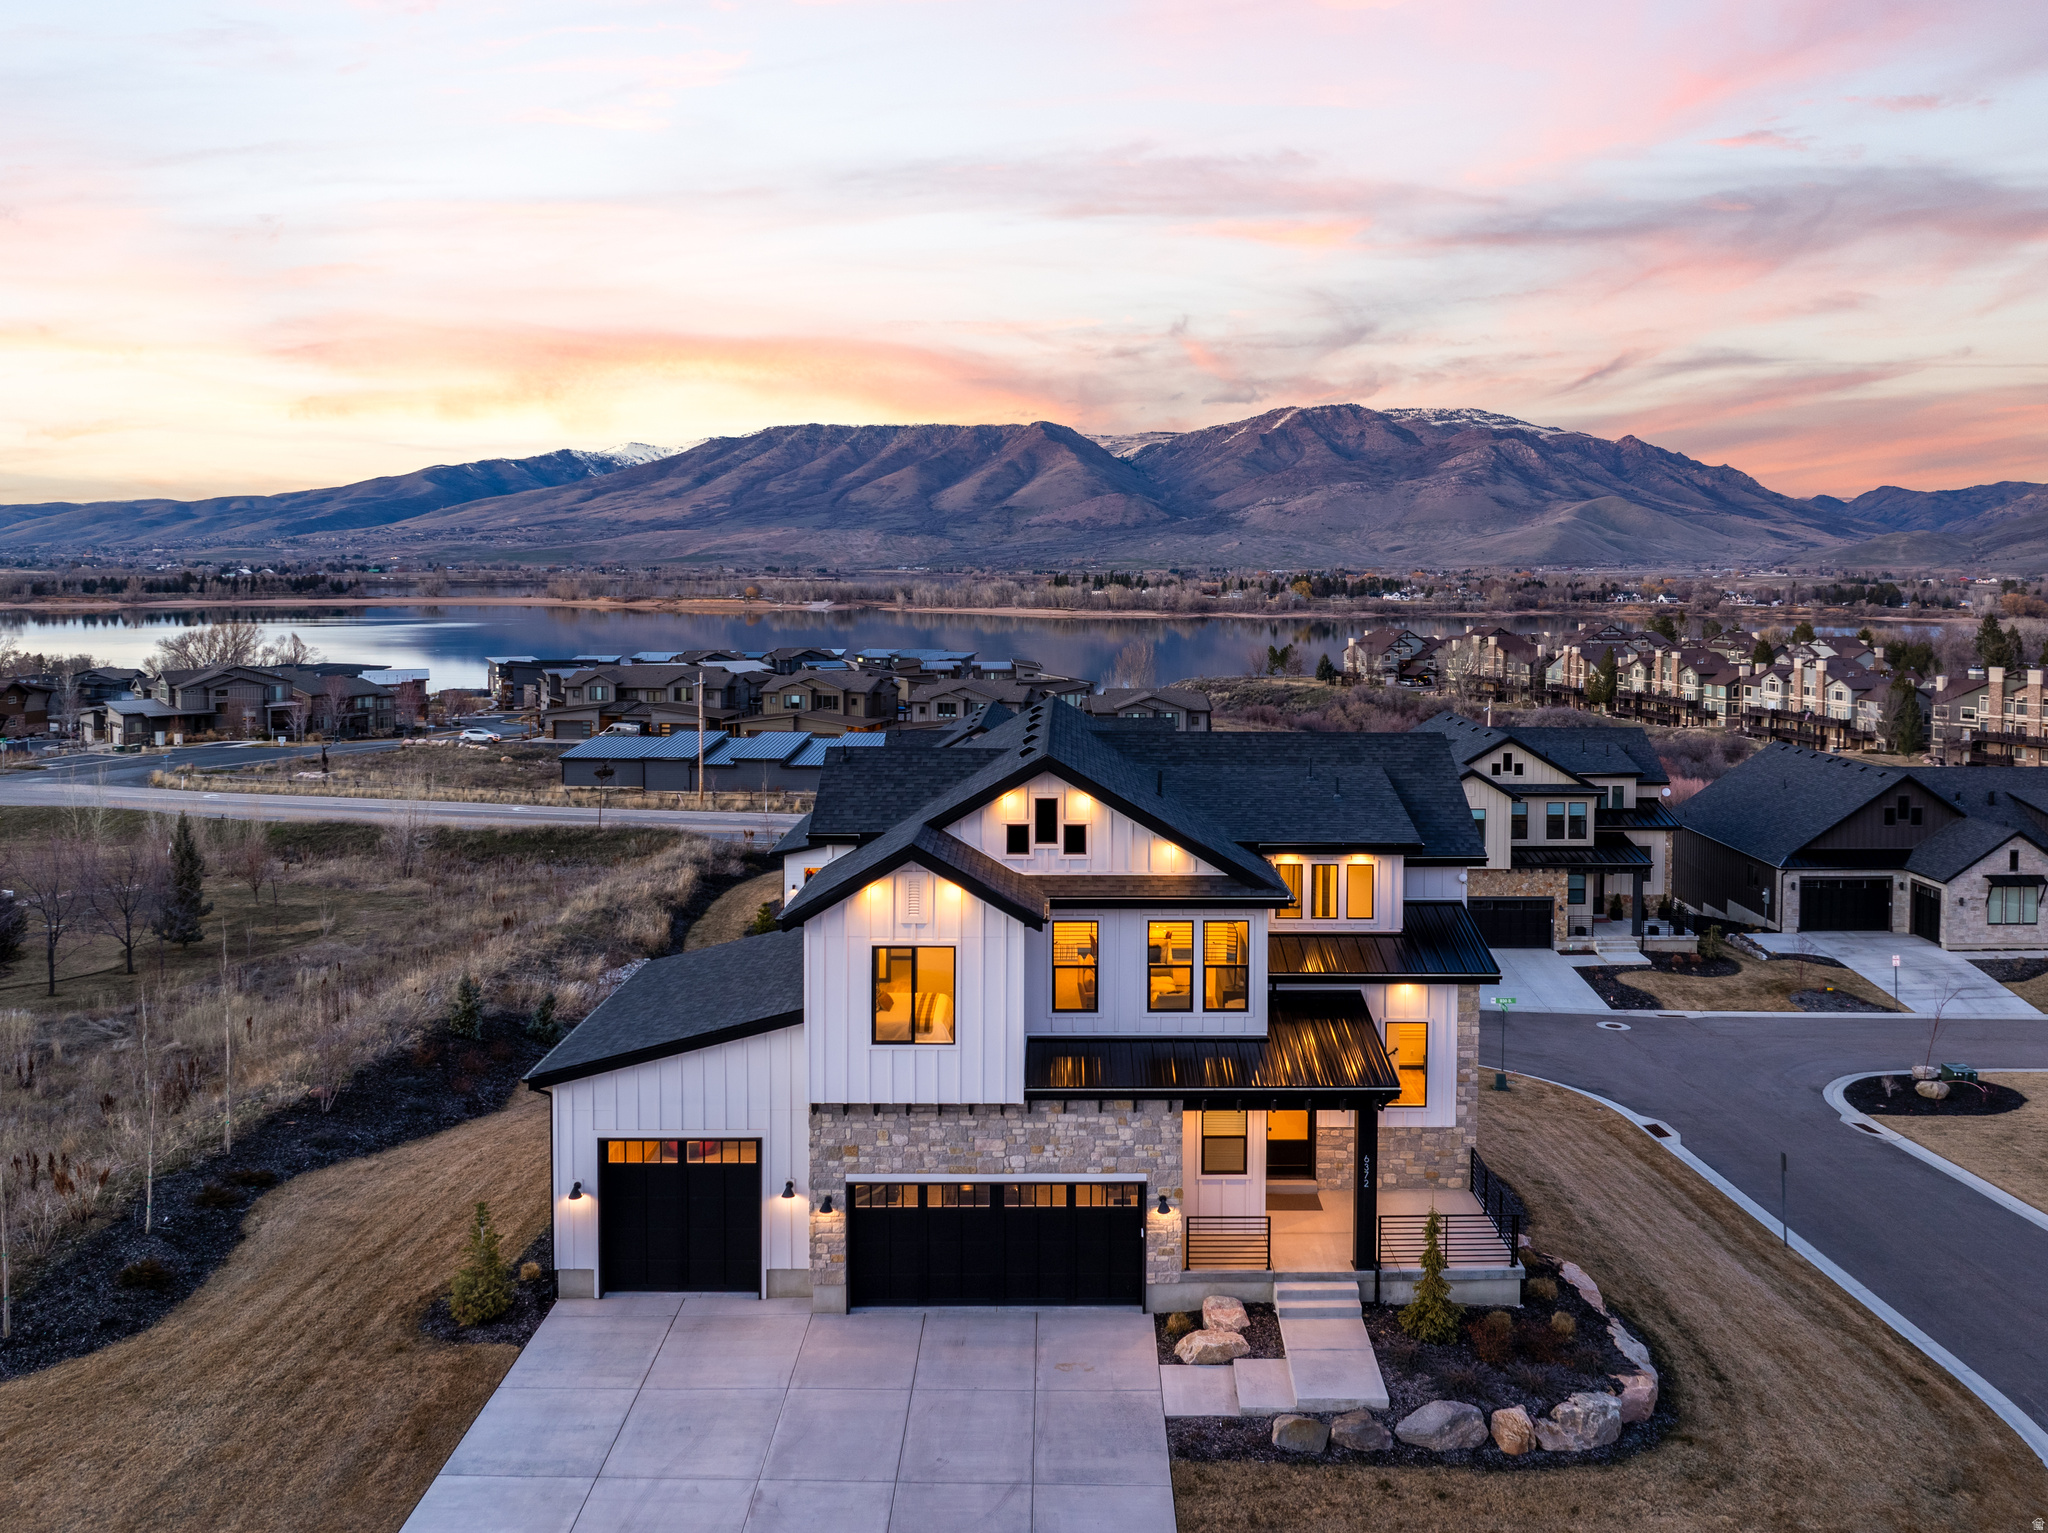
Luxury Huntsville residence featuring 5 bedrooms and 6 bathrooms with a bright, open layout designed for comfort, style, and effortless mountain living. Perfectly positioned just 10 minutes from Snowbasin Resort and directly across from the Anderson Cove boat ramp on Pineview Reservoir, this exceptional home offers an unmatched setting for year-round recreation. Inside, the thoughtfully designed floor plan creates inviting spaces for both everyday living and entertaining. Expansive windows fill the home with natural light while showcasing breathtaking lake and mountain views. Well-appointed finishes, spacious gathering areas, and a walk-out basement that seamlessly connects to the surrounding landscape create a warm yet refined atmosphere. Private bedroom suites provide comfort and privacy for family and guests, making the home ideal for hosting. After a day on the slopes or the water, relax in the large hot tub beneath a brilliant, star-filled sky. The HOA provides the added convenience of landscaping and snow removal, giving you more time to enjoy everything Ogden Valley has to offer. Ideally located near Snowbasin Resort, Powder Mountain, and Pineview Reservoir, this home offers convenient access to world-class skiing, boating, hiking, mountain biking, fishing, and endless year-round outdoor adventure. All property information, boundaries, and documents are to be verified by the buyer.
#2142156

Huntsville

6372 E 950 S 6

5 Beds

4 Baths

4,534 Sq.Ft.

$1,825,000

MLS#: 2142156
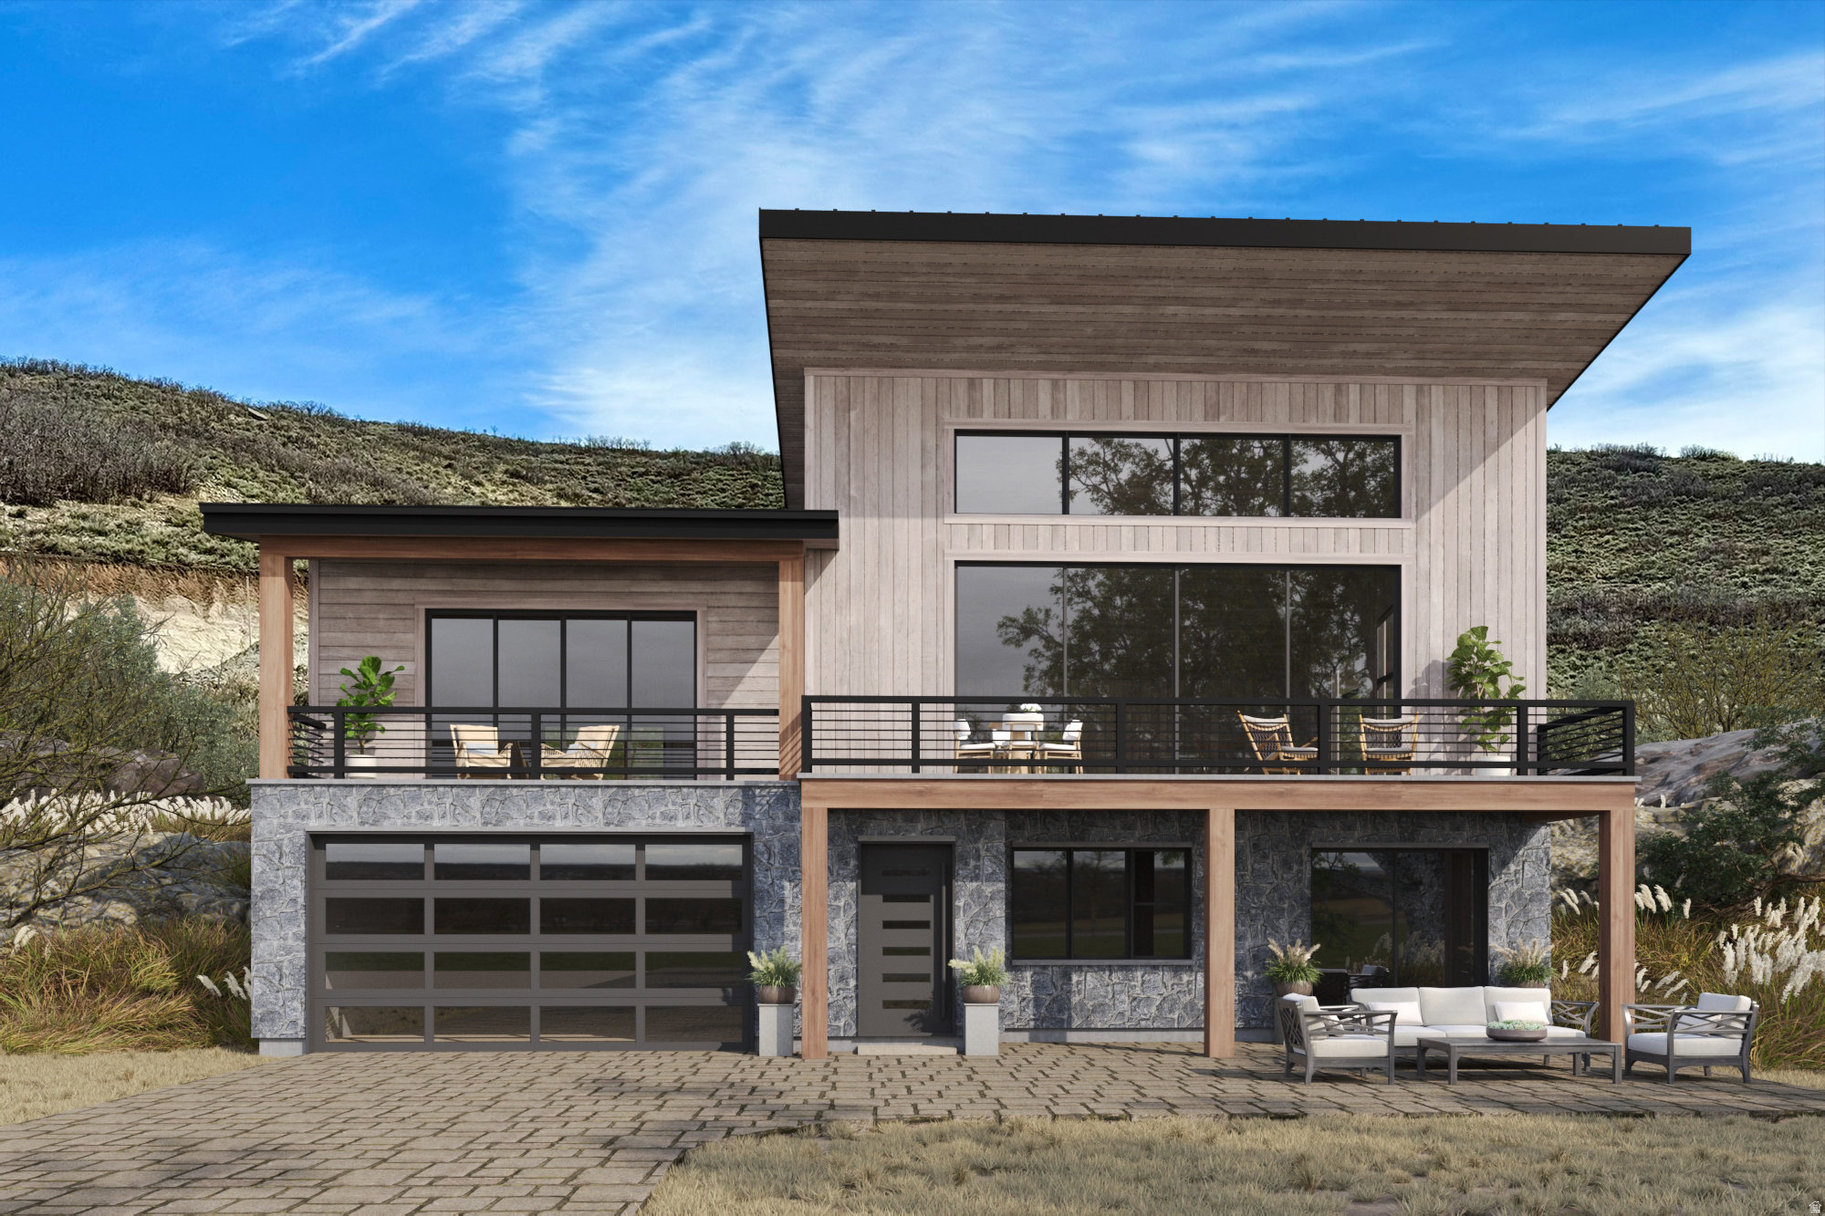
Welcome toTimp Grove by PH | Omni, an exclusive gated community offering a luxurious lifestyle at the pinnacle of Jordanelle Ridge. This intimate enclave features just 27 custom homesites, thoughtfully arranged in two private cul-de-sacs, providing a serene and private living environment. Perched atop Jordanelle Ridge, each homesite boastsunobstructed, panoramic viewsof the majestic Mt. Timpanogos, the picturesque Heber Valley, and the shimmering Deer Creek Reservoir. Homebuyers can select from eight distinct elevations and models, ranging from3,743 to 5,216 square feet, each designed to maximize space, comfort, and the breathtaking surroundings. Whether your preference is mountain modern or moretraditional, Timp Grove offers two architectural designs to reflect your personal taste and complement the natural beauty of the area. In addition to the stunning homes and vistas, Timp Grove includes aJordanelle Ridge Club membership, providing residents with exclusive access to the club's amenities. Embrace a lifestyle of elegance, privacy, and unparalleled natural beauty atTimp Grove by PH | Omni.
#2126123

Heber City

1199 E WILDFLOWER CIR 225

4 Beds

3 Baths

3,817 Sq.Ft.

$1,825,000

MLS#: 2126123
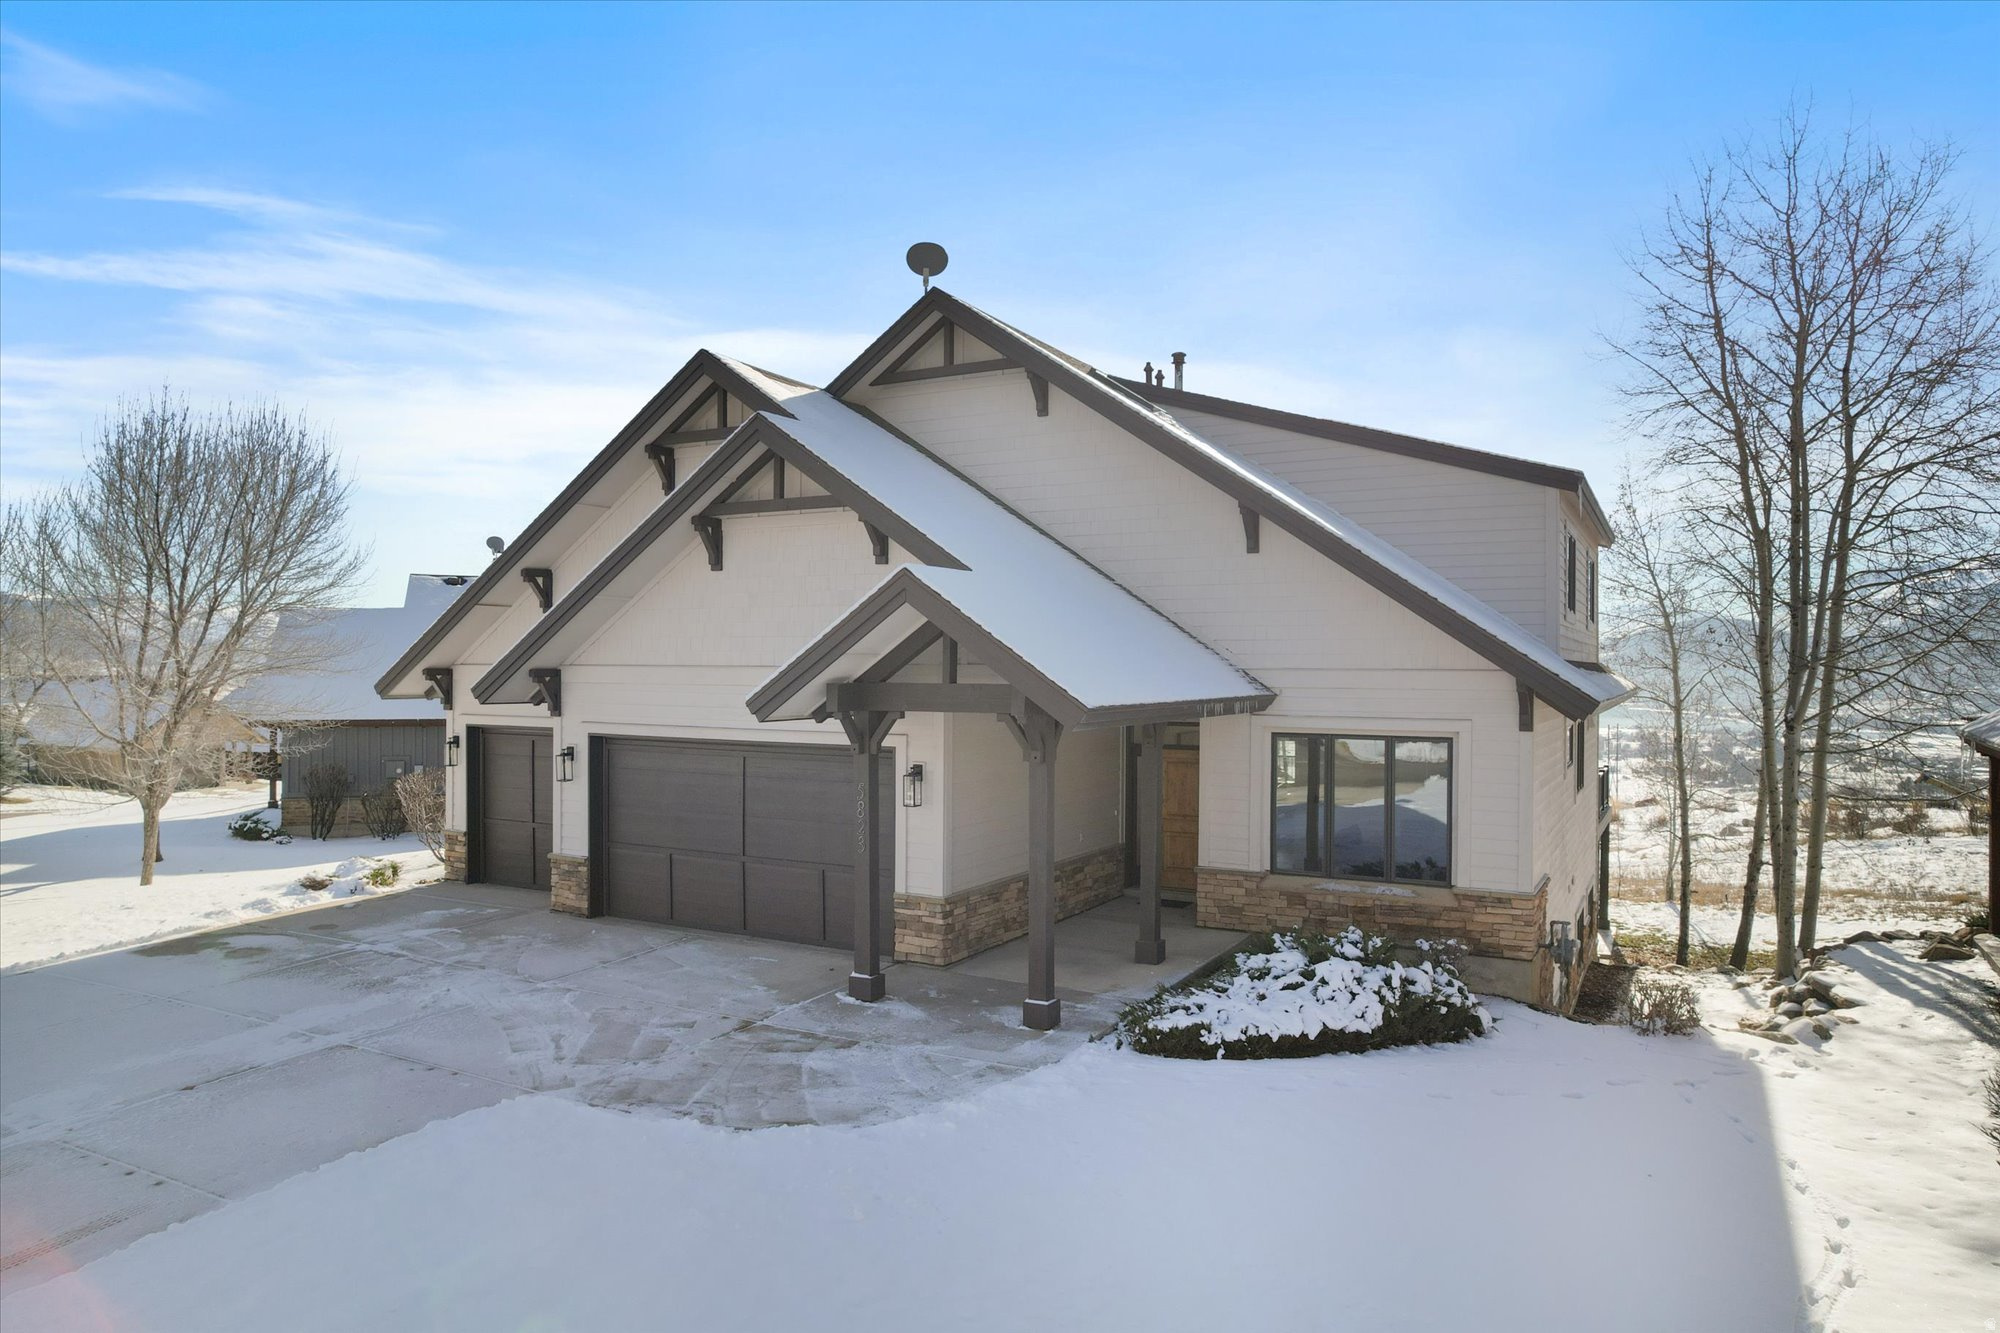
Positioned in the highly sought-after Trapper's Ridge community, this mountain retreat offers a rare opportunity for a primary residence, luxury getaway, or income-producing vacation rental. Located in one of the limited areas permitting short-term rentals, the home captures sweeping, unobstructed views of Pineview Reservoir and the iconic slopes of Snowbasin Resort, delivering an elevated alpine living experience. Every inch of the interior has been thoughtfully reimagined with a focus on refined design and modern functionality. The gourmet kitchen serves as the heart of the home, seamlessly flowing into an expansive dining space ideal for hosting gatherings both large and intimate. The open-concept living area is bathed in natural light, highlighted by oversized sliding glass doors that frame the surrounding mountain and water views. A striking accordion-style pass-through window connects the kitchen directly to the deck, creating effortless indoor-outdoor entertaining. Outdoor living is equally impressive. The extended deck, complete with a new stair addition, offers generous space for relaxing, dining, and enjoying the fresh mountain air. An in-ground hot tub provides the perfect setting to unwind after a day of adventure. A dedicated locker room with a drinking fountain adds a thoughtful touch, offering convenient storage and functionality for ski gear and outdoor equipment. Ideally situated just minutes from Powder Mountain and Nordic Valley Ski Resort, and approximately 20 minutes from Snowbasin, the home is surrounded by world-class, year-round recreation. From skiing and snowboarding in the winter to boating, paddleboarding, and lakeside relaxation at Pineview Reservoir in the summer, adventure is always within reach. Offered fully furnished and turnkey, this exceptional property is ready for immediate enjoyment. Whether you envision a serene mountain escape, a high-performing short-term rental, or a full-time residence immersed in nature, this Trapper's Ridge home delivers an unparalleled lifestyle opportunity. Square footage figures are provided as a courtesy estimate only. Buyer is advised to obtain an independent measurement.
#2139671

Eden

5823 E ELKHORN DR

6 Beds

6 Baths

4,257 Sq.Ft.

$1,825,000

MLS#: 2139671
New on site 1 day ago
Coming soon
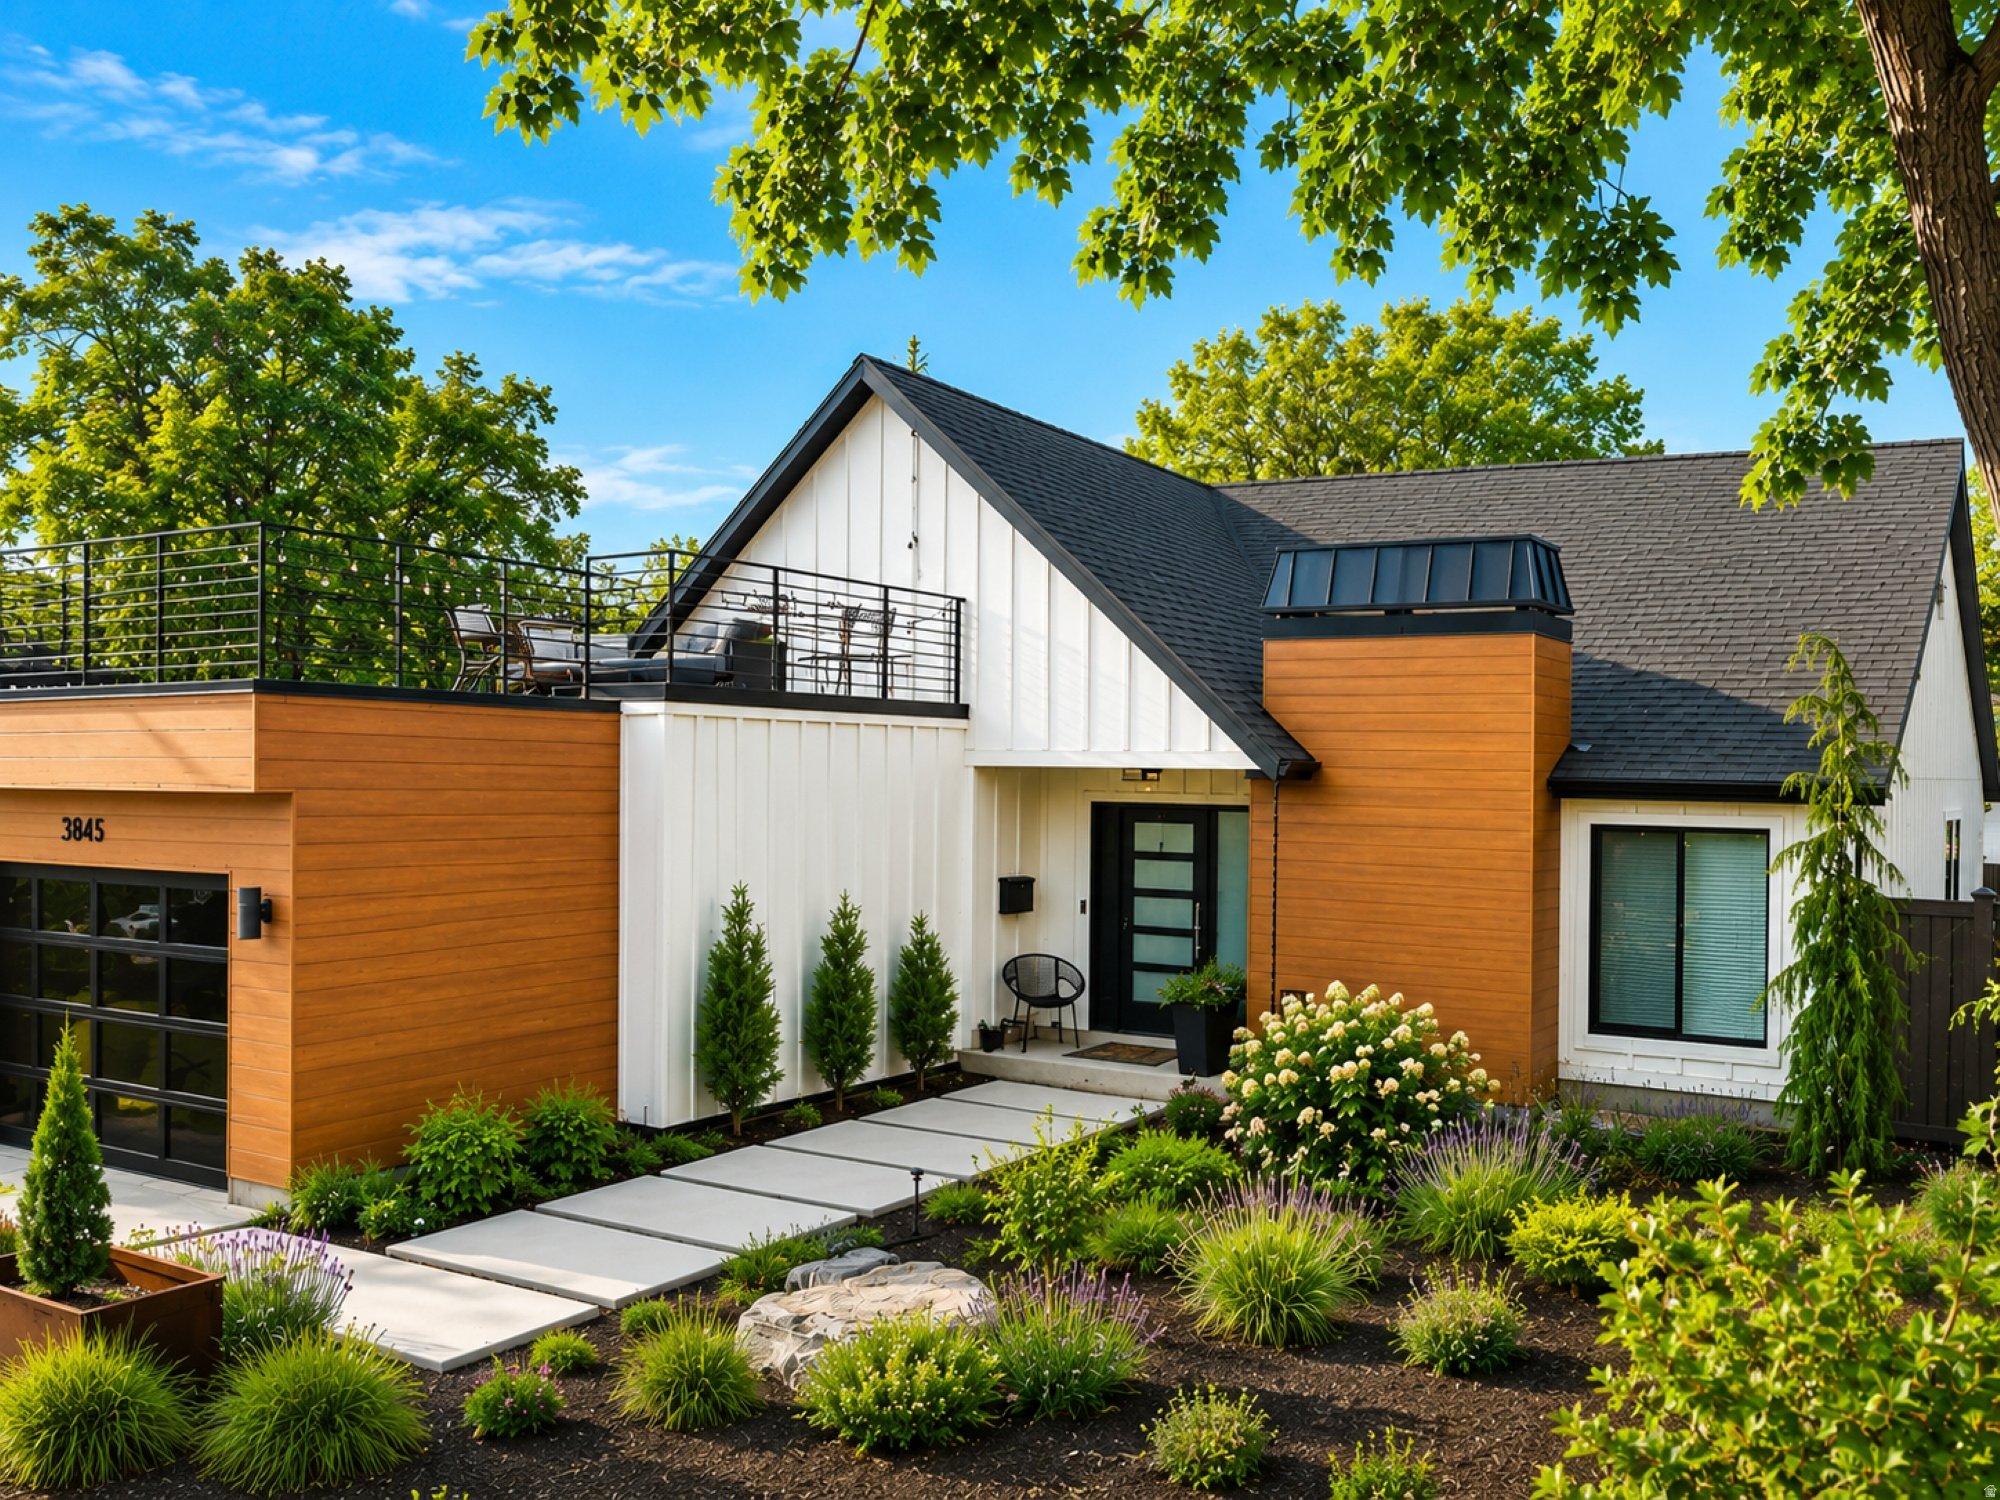
I think this listing has the potential to generate significant interest. The combination of a prime location, a complete reconstruction, high-end finishes, and pricing below market is exactly the kind of story that attracts affluent buyers in today's market. ** Luxury home in one of Salt Lake's most desirable Mt. Olympus neighborhoods! Priced slightly below market for a quick sale. Situated on a nearly half-acre lot, this beautifully reconstructed 3,322 sq ft home offers 4 bedrooms and 4 bathrooms. Rebuilt in 2022 with new framing, roof, siding, expanded living space, deck over the garage, driveway, electrical, plumbing, A/C, furnace, tankless water heater, water softener, sewer pump, plus a stunning interior with high-end finishes. In 2024, the home received $10,000 in custom cellular shades and $120,000 in professional backyard landscaping. Enjoy vaulted ceilings, white oak finishes, a river-washed granite gas fireplace, smart home automation and lighting, breathtaking mountain and valley views from the backyard and elevated deck, and access to top-rated schools. ** Listing goes live Wednesday, July 22, at 9:00 AM. Open Houses: Wednesday & Thursday, July 22 - 23, 5:00 - 7:00 PM, and Saturdays, July 25 & August 1, 11:00 AM - 2:00 PM. I will be available on the phone all day on Tuesday, July 21, to answer questions from agents. ** Buyer/Agent verify all info.
#2172497

Millcreek

3645 E APOLLO DR S

4 Beds

3 Baths

3,322 Sq.Ft.

$1,825,000

MLS#: 2172497
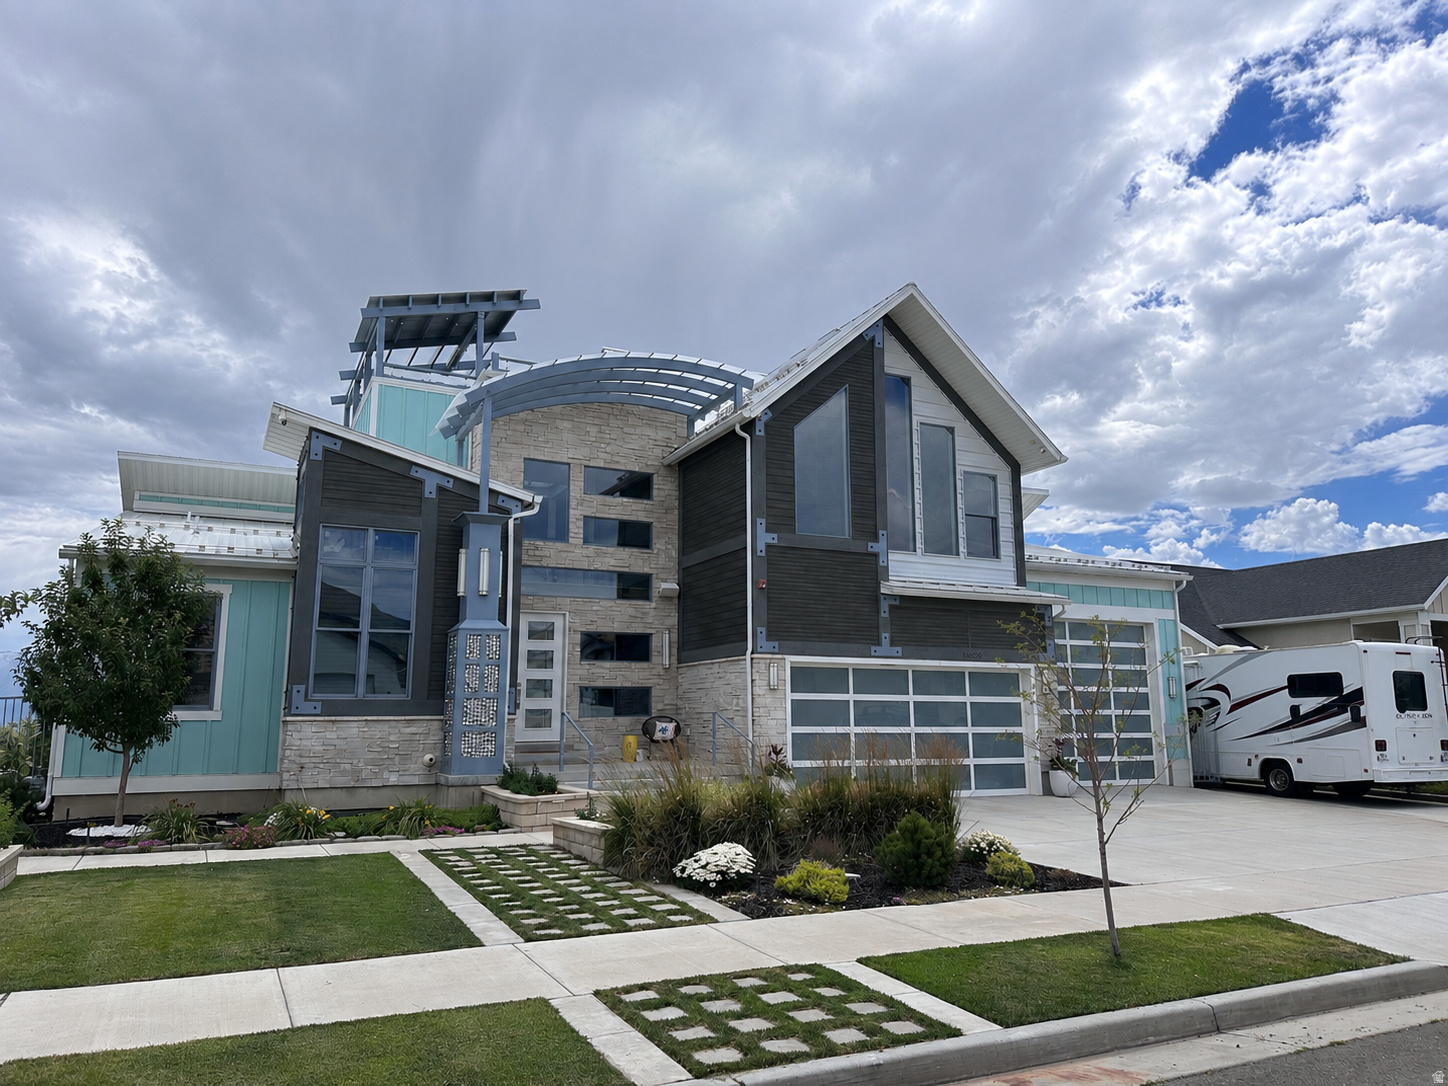
Make your move to Utah unforgettable. Nestled in Herriman's exclusive Range East community, this custom-built 2022 luxury estate offers the perfect balance of privacy, sophistication, and adventure. Located just 25 minutes from Salt Lake City International Airport and minutes from the Wasatch Front, you'll enjoy effortless access to world-class skiing, five national parks, championship golf, hiking, biking, and year-round outdoor recreation. Offering 8,479 square feet of thoughtfully designed living space with no expense spared, this exceptional residence was built for those who desire luxury without compromise. Soaring ceilings, a dramatic glass staircase, and walls of windows flood the home with natural light, creating a bright and inviting atmosphere throughout. The main level is designed for both everyday living and elegant entertaining. A luxurious primary suite opens directly onto the expansive partially covered deck, while two additional bedrooms, 2 bathrooms, stylish laundry room, and a one-of-a-kind office feature its own relaxing loft, providing comfort and flexibility. At the heart of the home is a chef's kitchen with stunning quartz countertops, double ovens, premium finishes, and an expansive great room that seamlessly connects indoor and outdoor living spaces. Modern convenience is built into every detail with whole-home smart automation, whole-house Bluetooth audio, Alexa and Sonos integration, surround sound in the primary suite and four separate entertainment areas, and a comprehensive interior and exterior security and sound system. The fully finished daylight walkout basement was designed with flexibility in mind. Three additional rooms and a dedicated fitness room provide endless possibilities for guest accommodations, multi-generational living, home offices, podcasting, media production, photography, e-commerce operations, creative studios, or virtually any home-based business. Entertainment takes center stage with a dedicated home theater featuring surround sound, built-in seat shakers, and three-level ambient lighting for a truly immersive experience. Open the theater to connect with friends and family watching the large Samsung Frame TV, relaxing at the bar, or enjoying the authentic 1950s-style diner. Challenge guests to a game of pool while catching the big game, creating the ultimate gathering space for every occasion. Just eight steps below, discover one of the home's most impressive features-a one-of-a-kind indoor sports court. Whether you're playing basketball, pickleball, boxing, training, creating obstacle courses, or transforming the space into a creative studio, this incredible area offers year-round recreation with two oversized storage closets for all your equipment. Step outside into your own private resort. Spend summer afternoons in the heated in-ground pool, unwind in the adjacent hot tub, lounge on the maintenance-free turf, rinse off in the outdoor shower, and end the evening gathered around the recessed fire pit beneath the stars. For an even more spectacular retreat, head to the private rooftop deck, where a second hot tub and sweeping mountain views create the perfect setting to enjoy unforgettable sunsets, entertain guests, or simply relax beneath Utah's breathtaking night skies. Hosting extended family or overnight guests? The upper two levels provide an exceptional private retreat featuring a spacious bedroom with a private television, full bathroom, dedicated workspaces, a cozy window bench, foosball, and a large Samsung Frame TV with surround sound. A spiral staircase leads to the expansive loft and its own private deck, giving kids their own space to relax, listen to music, or soak in the hot tub while adults enjoy peace and privacy below. Designed with both luxury and practicality in mind, the property also features a four-car garage, dedicated RV parking with electrical hookups, and parking for up to 12 vehicles. Recently repriced to $1.82 million, this remarkable estate pre
#2133739

Herriman

13599 S WHITE PONY RD

7 Beds

4 Baths

8,479 Sq.Ft.

$1,820,000

MLS#: 2133739
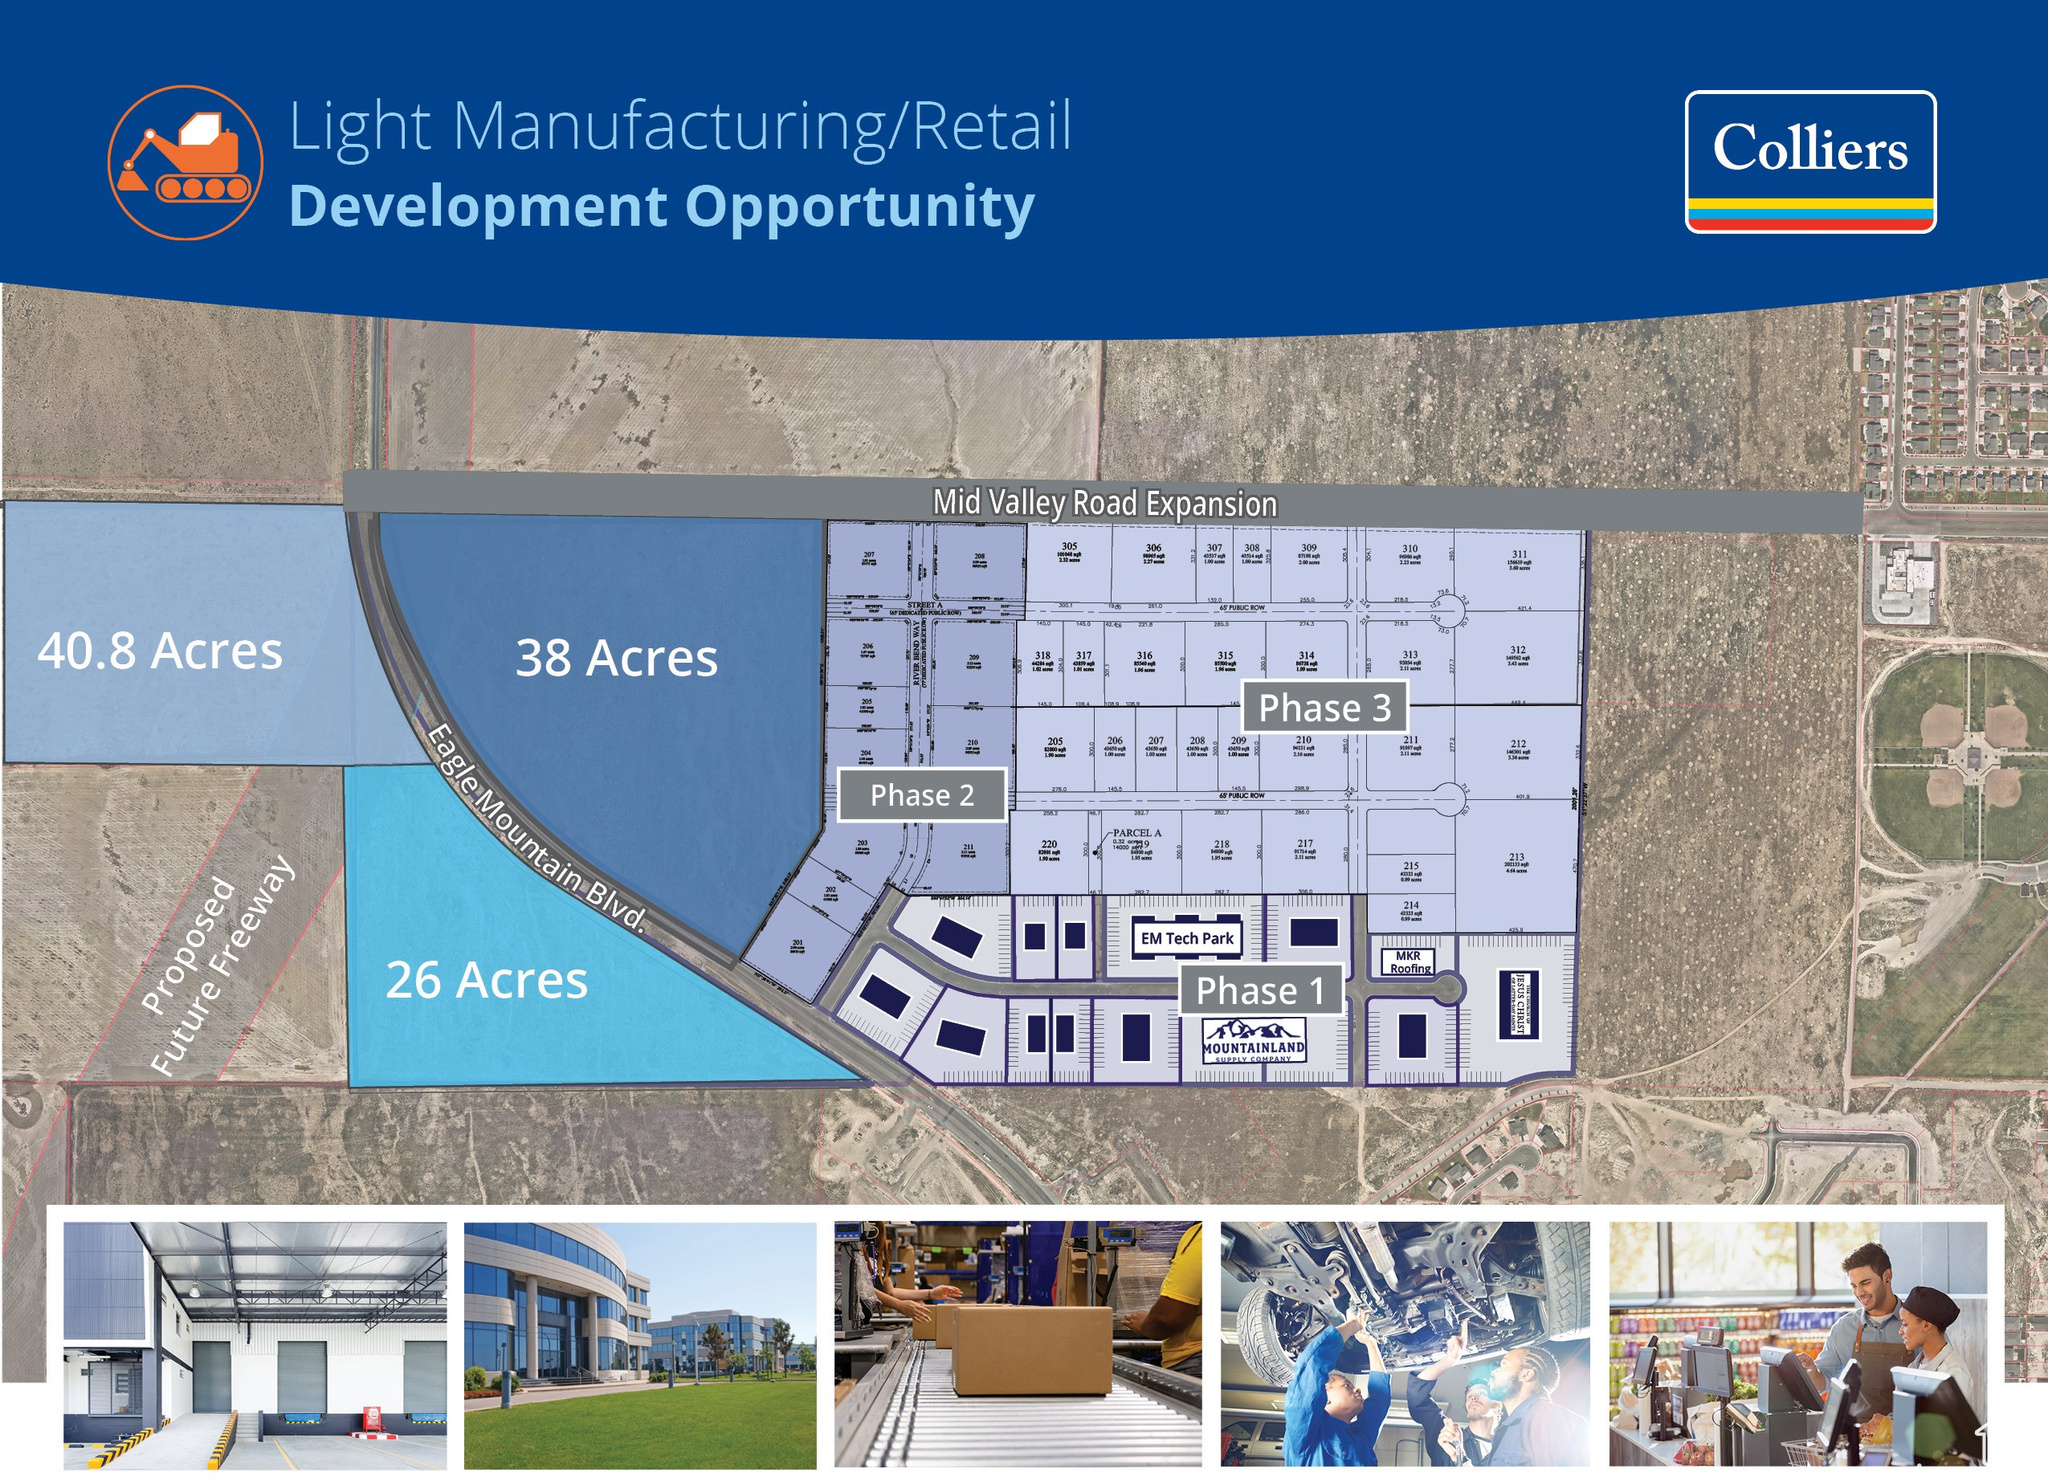
Rush Creek is an exciting new development in Eagle Mountain offering flexible lot configurations across multiple phases from .95 acres to 160 acres. Whether you're looking to combine parcels or customize a lot to your exact size requirements, Rush Creek makes it possible. Zoned LMD, these lots are ideal for commercial or retail use, with power, fiber, and all utilities already to the site. Phase 1 is permit-ready, making it easy to move quickly on your next project.  Lot 113 is right off Eagle Mountain Boulevard and perfect for your retail business.
#1863980

Eagle Mountain

562 E SPLIT ROCK DRIVE BLVD 113

None Beds

None Baths

2.08 acres

$1,815,840

MLS#: 1863980

GOLF MEMBERSHIP INCLUDED. Rare 1.06-acre Promontory Club homesite ideally situated near the Nicklaus Painted Valley Golf Course and Clubhouse. This premier Park City homesite offers a unique opportunity to build a custom luxury mountain retreat within one of the West's most sought-after private golf communities.  The included Golf Membership provides immediate access to Promontory Club's exceptional collection of amenities, including championship golf, the Nicklaus Painted Valley Clubhouse, full practice facility, The Peak Restaurant, Lavender Spa, fitness center, pro shop, and year-round family recreation. Members also enjoy access to the exclusive Promontory Beach Club, creating an unmatched mountain-to-lake lifestyle experience.  Conveniently located near the new Deer Valley East Village and Browns Canyon exit, this homesite offers seamless access to world-class skiing, dining, outdoor recreation, and everything that makes Park City a premier four-season destination.  With 1.06 acres to design and build a legacy residence tailored to your vision, this property presents a rare opportunity to secure a premium homesite with Golf Membership Included in Promontory Club. Combining luxury, convenience, club access, and proximity to premier amenities, this is an exceptional offering within one of Park City's most prestigious gated communities.
#2167309

Park City

5877 PAINTED PASS

None Beds

None Baths

1.06 acres

$1,815,000

MLS#: 2167309
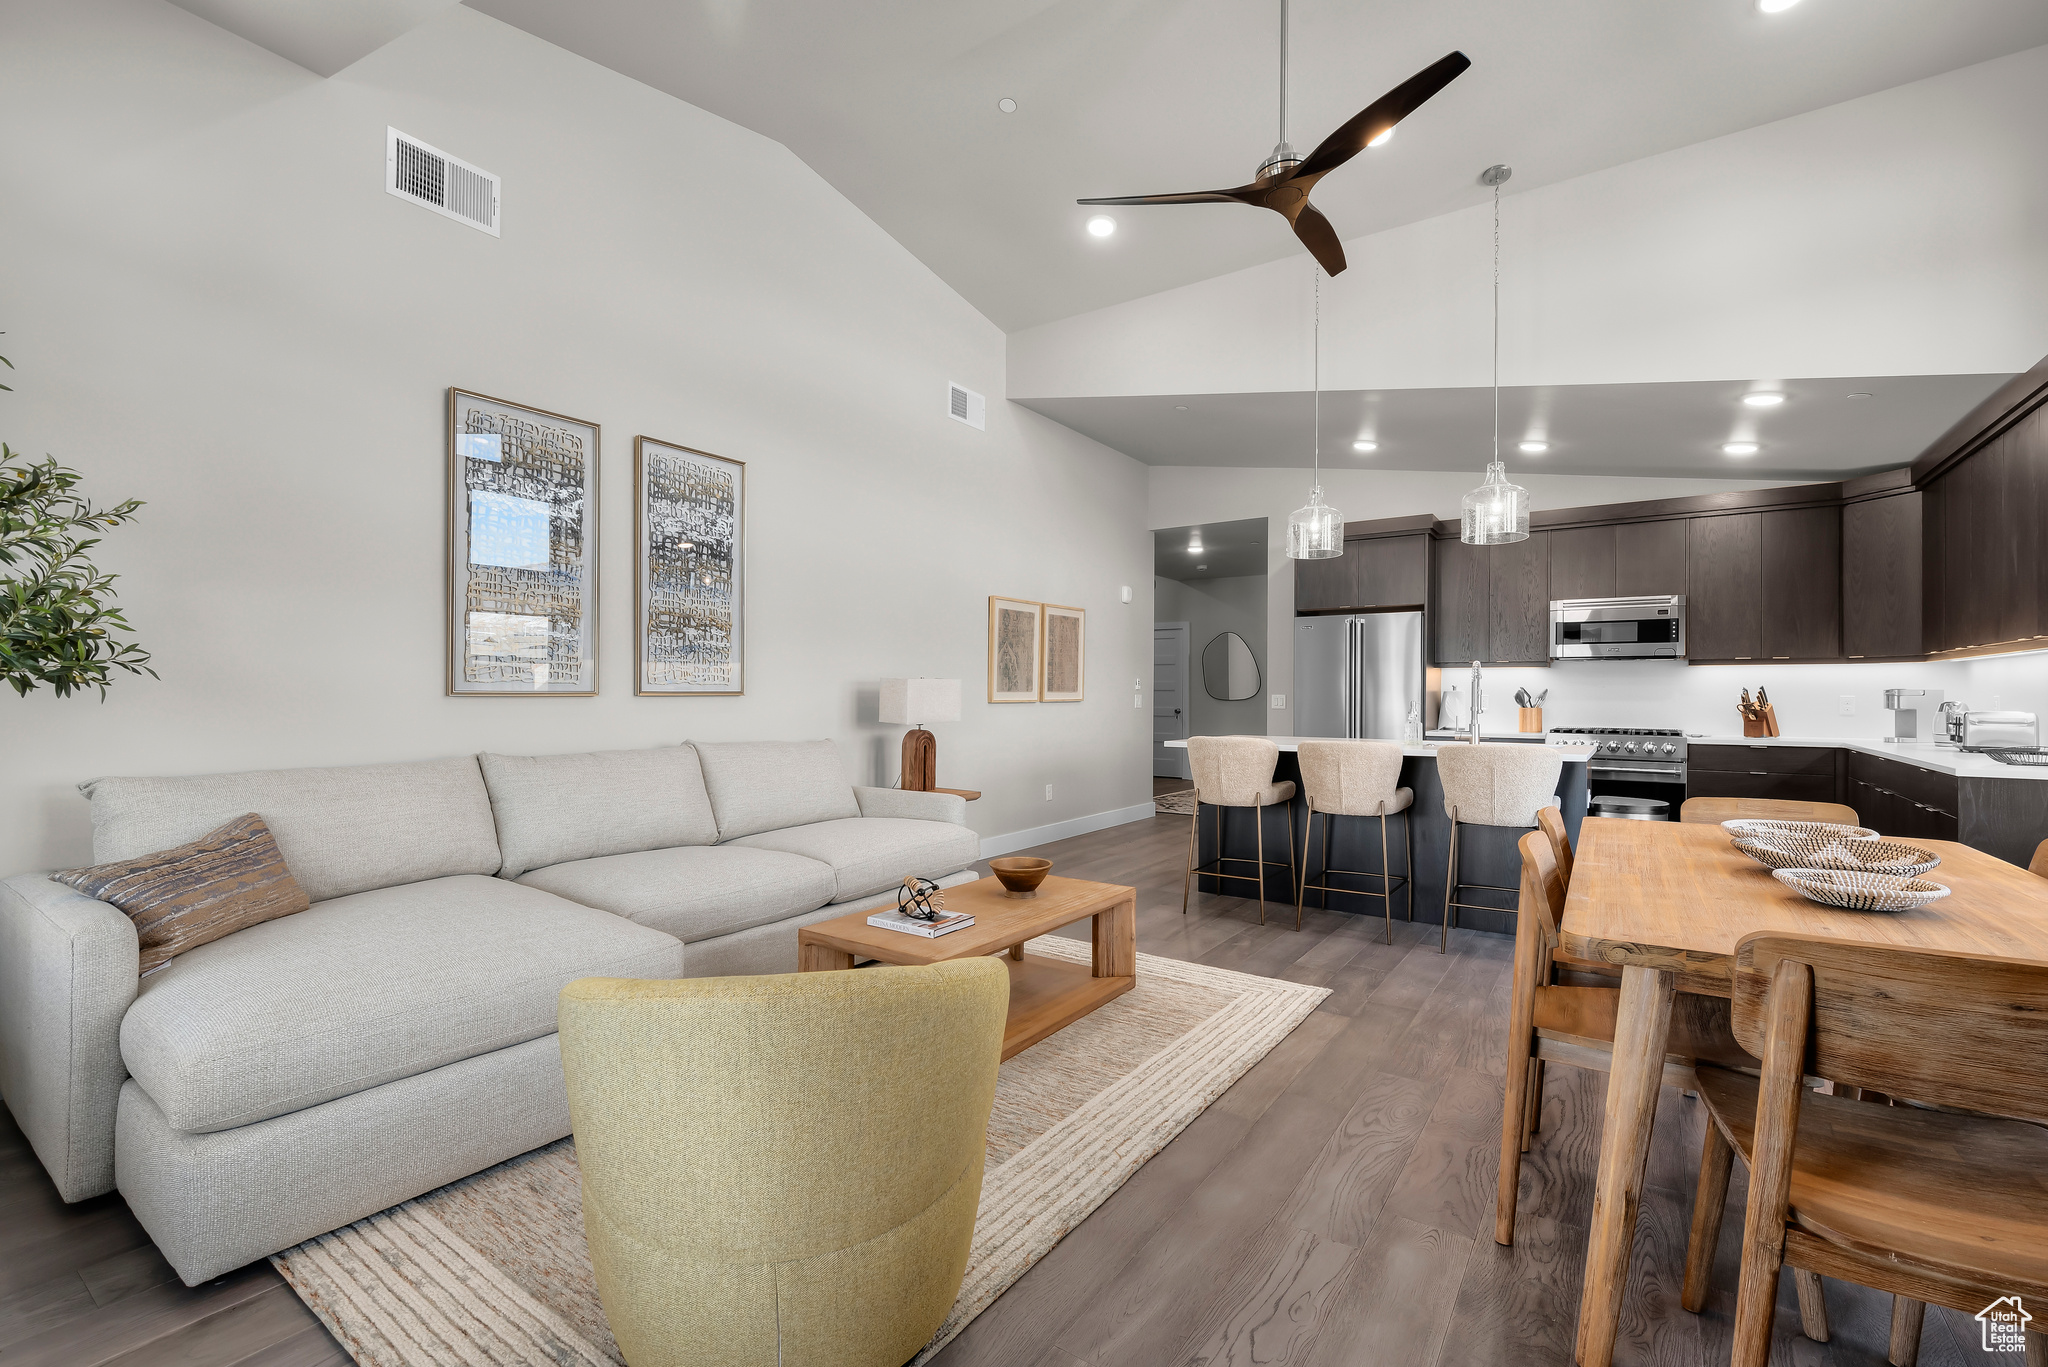
Mountain luxury living in this fully furnished, highly desirable top-floor 3-bedroom, 2-bathroom condo at Mayflower Lakeside. Just minutes from the new lifts at Deer Valley East Village and the scenic shores of Jordanelle Reservoir.  Fully furnished and turnkey ready to relax in or start generating rental income, nightly rentals are allowed! With breathtaking views, modern finishes, and easy access to world-class skiing, hiking, and water sports. Building amenities include an elevator, and underground parking with storage cages. The soon-to-be-completed clubhouse will feature a seasonal pool, year-round hot tub, pickleball courts, and a play area.
#2109628

Heber City

1134 W HELLING CIR 6-301

3 Beds

2 Baths

1,496 Sq.Ft.

$1,810,000

MLS#: 2109628
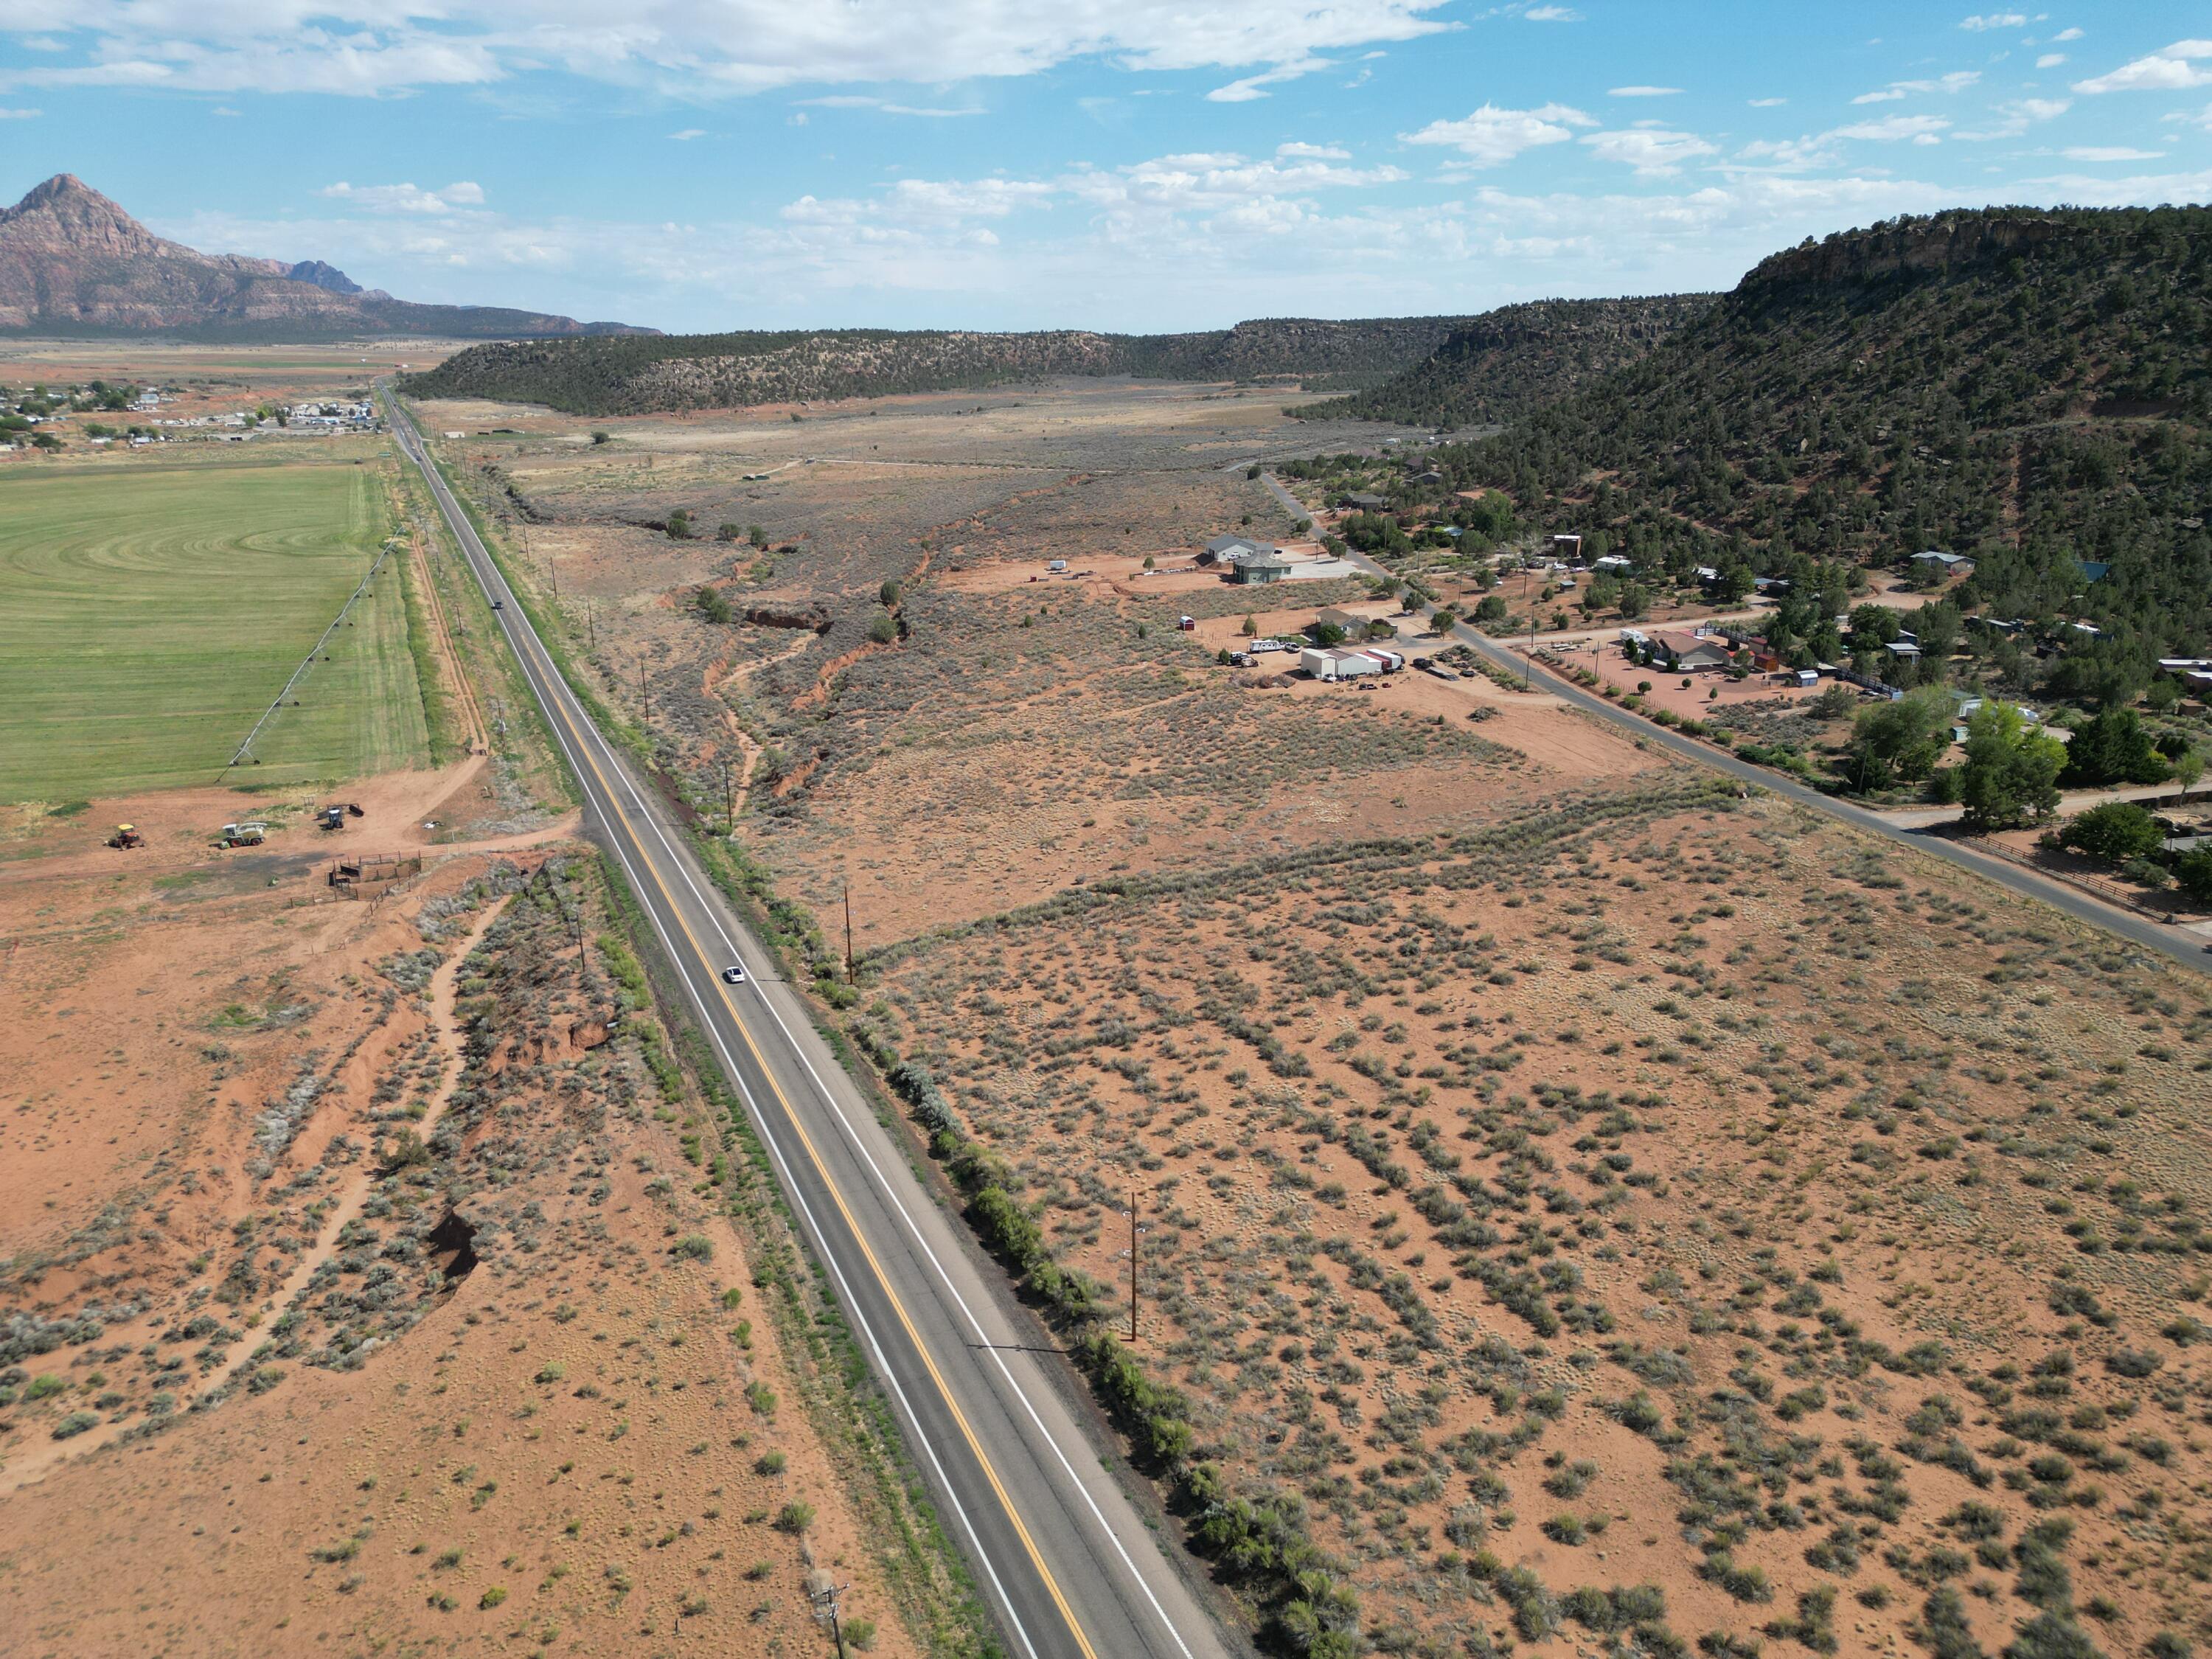
Discover a rare opportunity to own 51.65 acres in Apple Valley, ideally located just off State Street with easy access while still offering privacy and wide-open space. This expansive parcel boasts incredible panoramic views of the surrounding high desert and mountains, creating a stunning backdrop for a custom home, ranch, or future investment. Water is included, adding significant value and convenience for development. Enjoy the perfect blend of accessibility, natural beauty, and potential in one of Apple Valley's growing areas.
#25-267456

Apple Valley

Null

None Beds

None Baths

51.65 acres

$1,807,750

MLS#: 25-267456
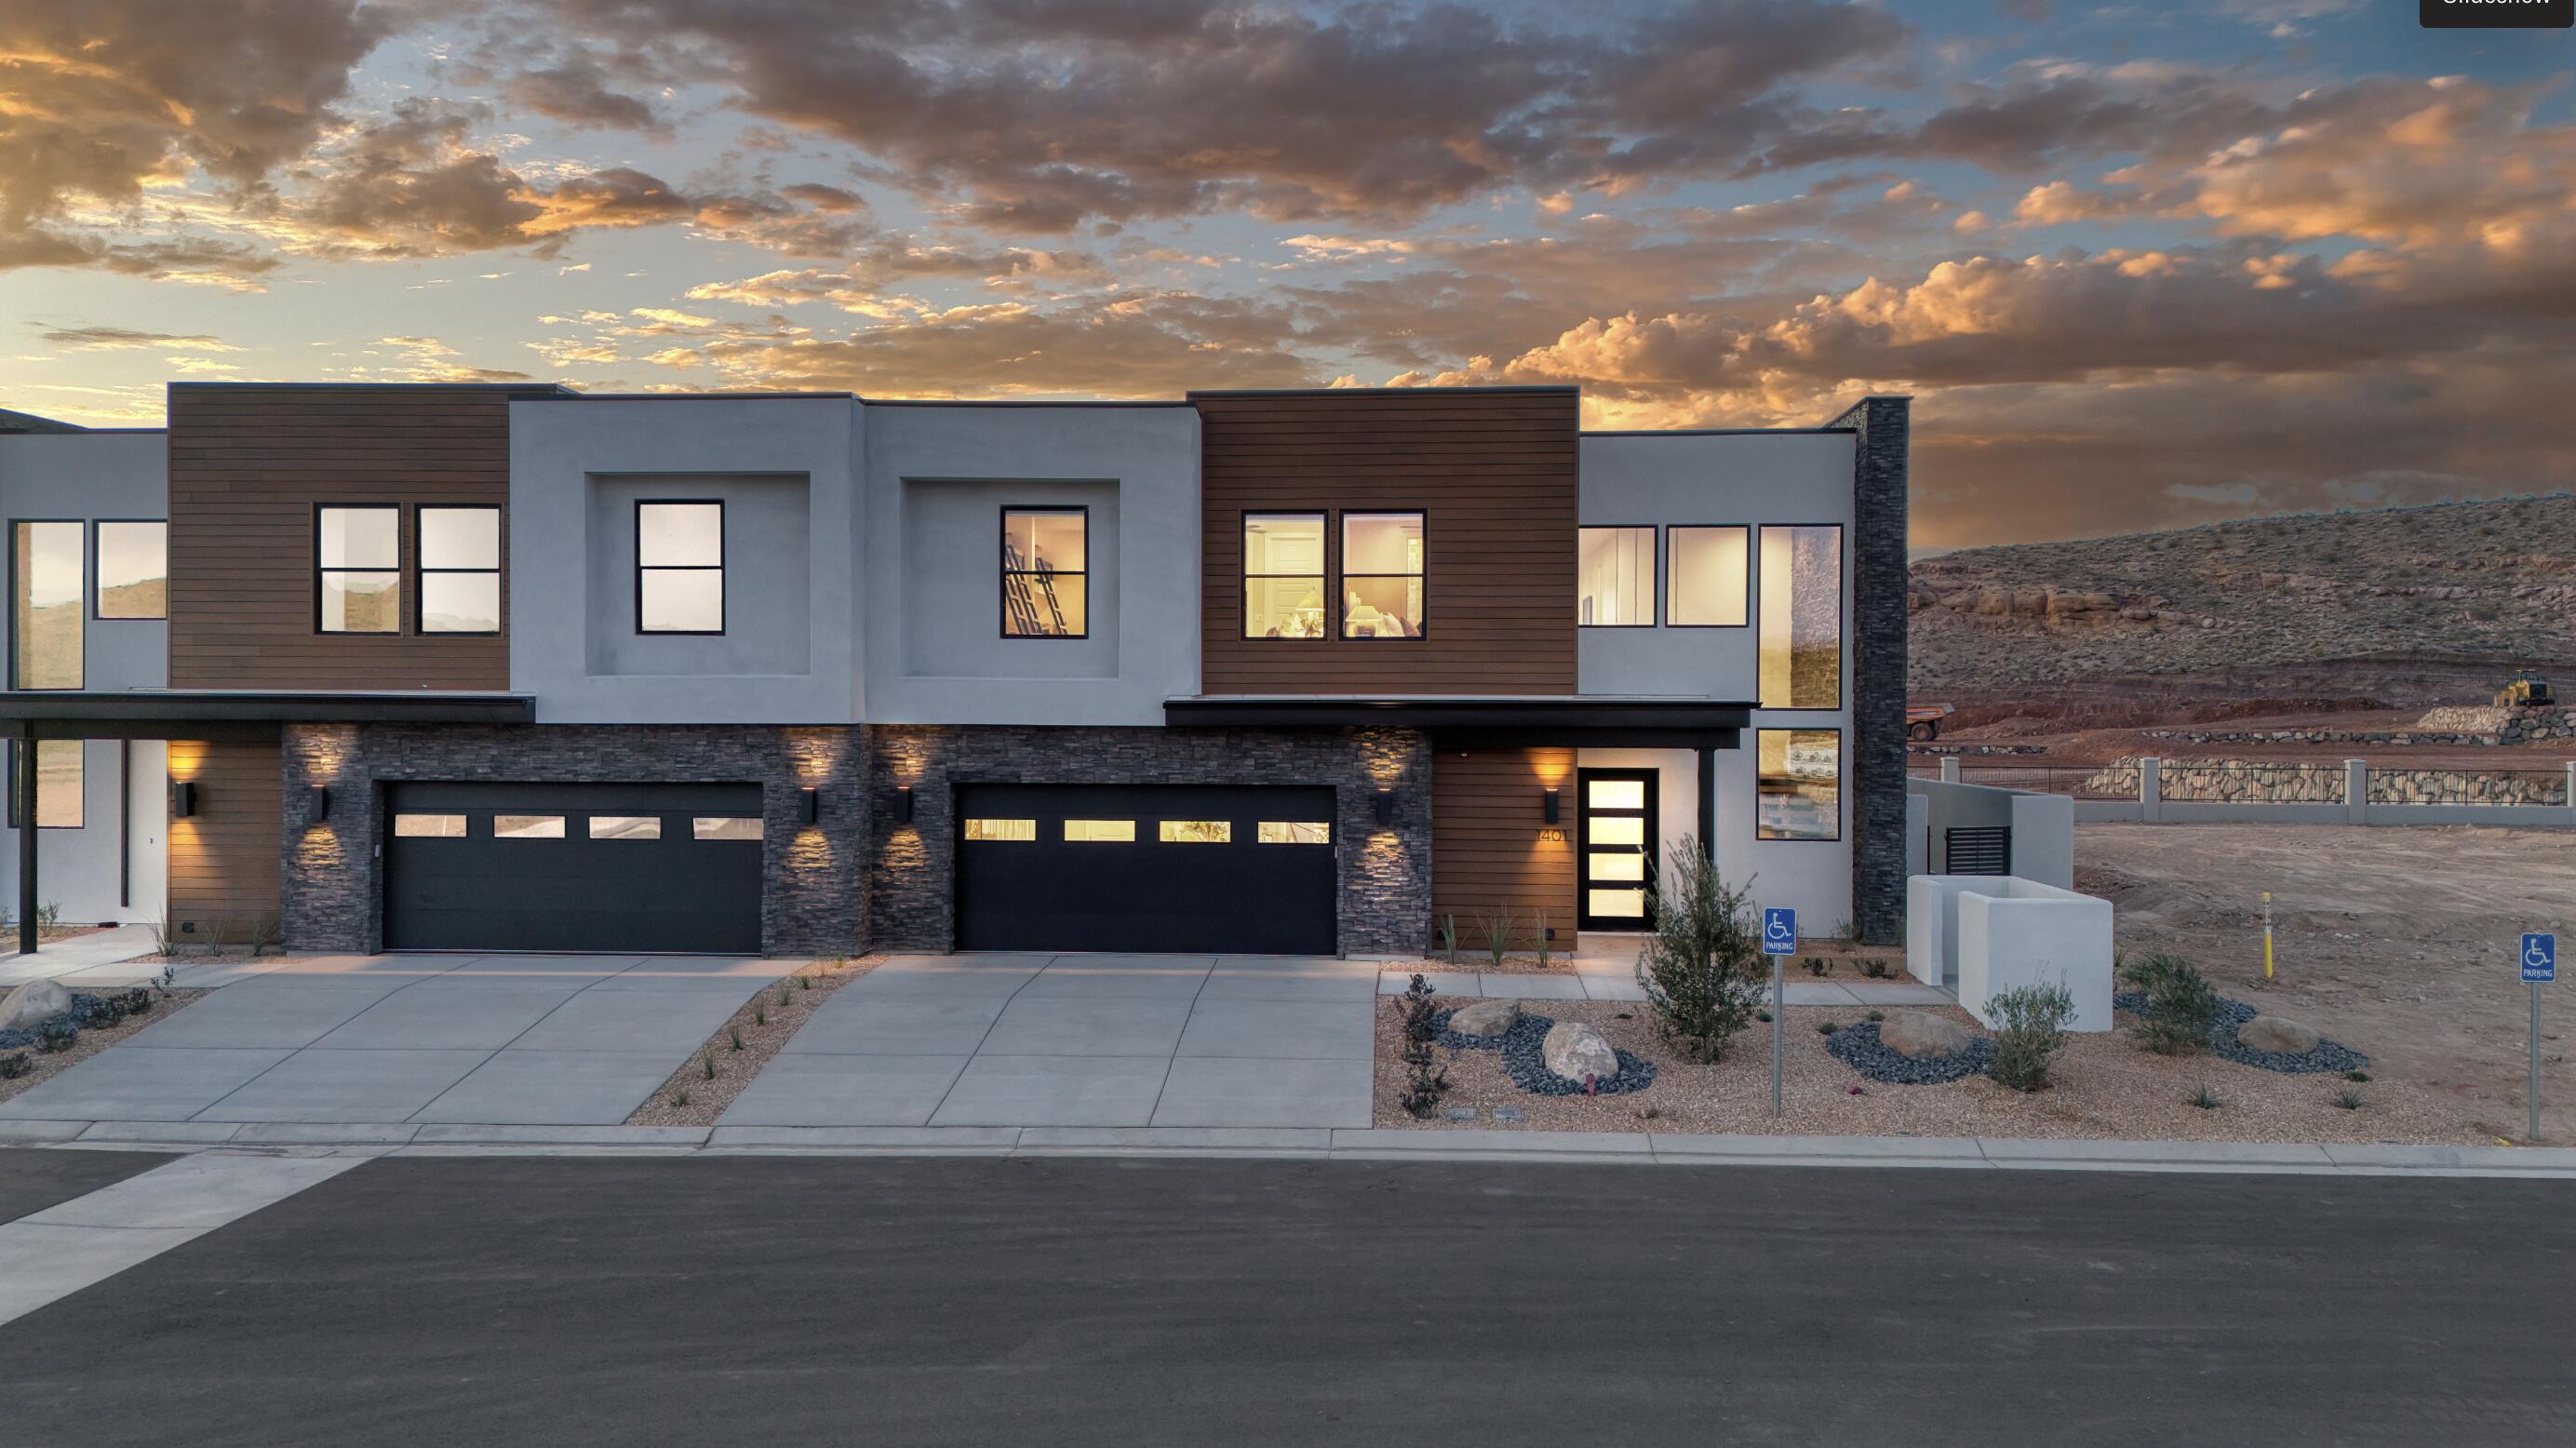
Step into the Trinidad, a stunning twin home nestled in the premier vacation community of Isle, designed for nightly rentals. This spacious 7-bedroom, 7.5-bathroom residence spans 4,315 square feet and features a fully finished backyard, complete with a pool, spa, outdoor kitchen, and a cozy recessed fire pit. The inviting interior boasts a floating staircase, a gourmet kitchen, and spacious rec rooms ideal for entertaining, along with two bunk rooms for added versatility. With a 2-car garage and easy access to resort-style amenities, including a clubhouse with a fitness center and water park, your gateway to Southern Utah's finest adventures is right outside your door.
#26-272810

Washington

1431 Puesta Del Sol LN 44

7 Beds

None Baths

4,320 Sq.Ft.

$1,802,963

MLS#: 26-272810
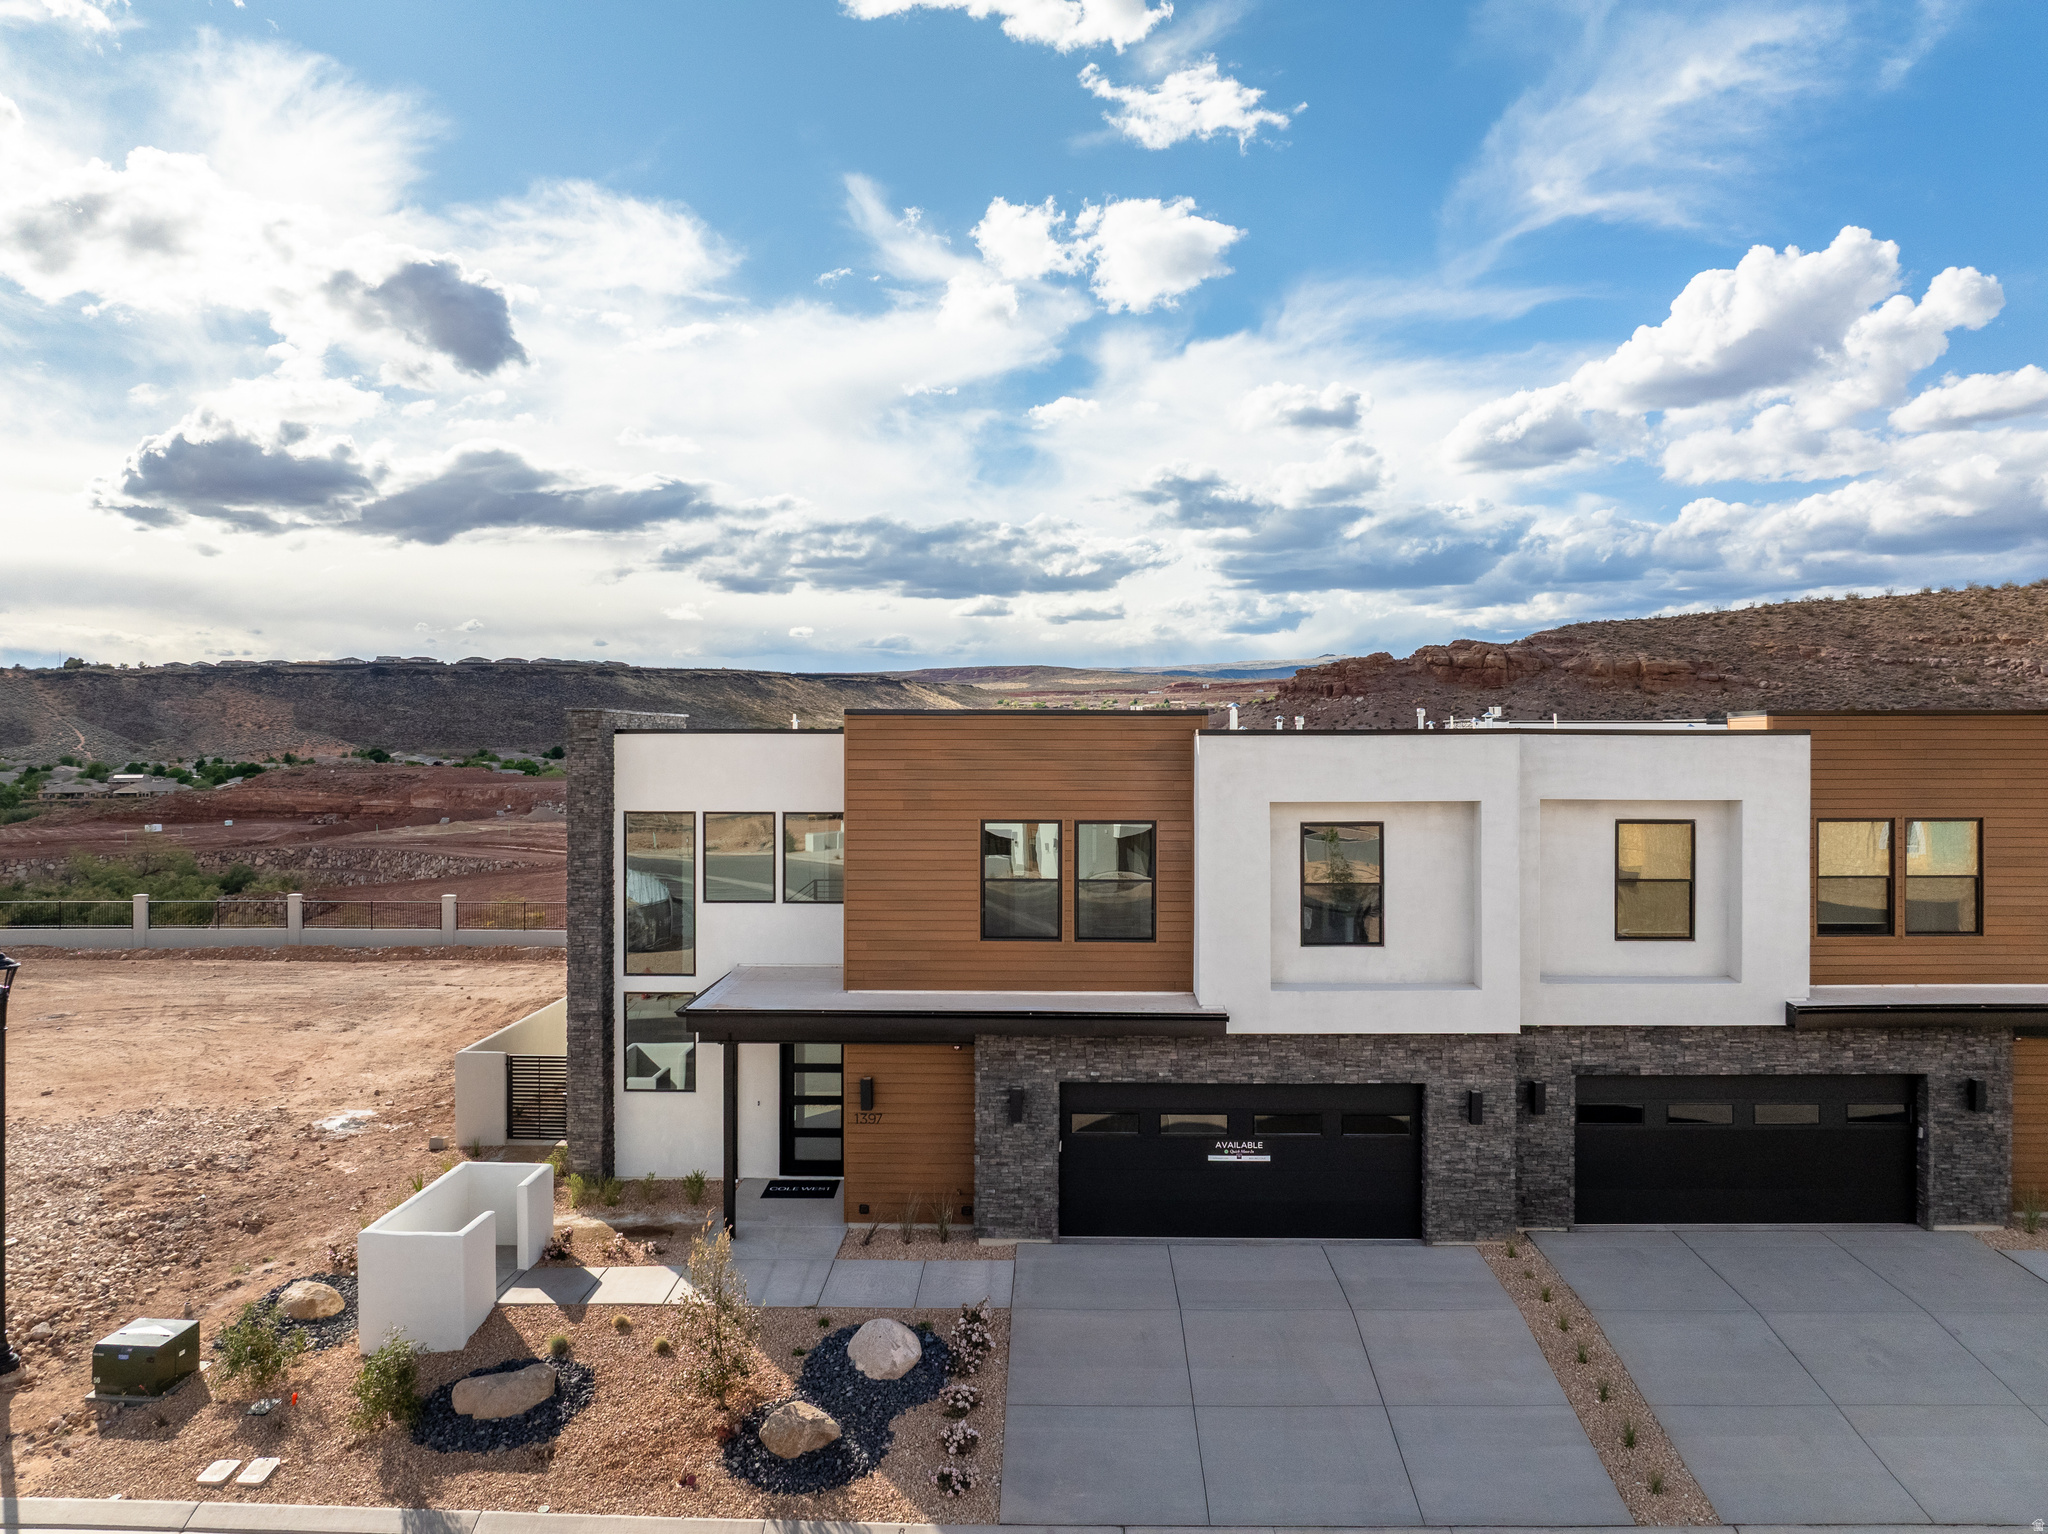
Step into the Trinidad, a stunning twin home nestled in the premier vacation community of Isle, designed for nightly rentals. This spacious 7-bedroom, 7.5-bathroom residence spans 4,315 square feet and features a fully finished backyard, complete with a pool, spa, outdoor kitchen, and a cozy recessed fire pit. The inviting interior boasts a floating staircase, a gourmet kitchen, and spacious rec rooms ideal for entertaining, along with two bunk rooms for added versatility. With a 2-car garage and easy access to resort-style amenities, including a clubhouse with a fitness center and water park, your gateway to Southern Utah's finest adventures is right outside your door.
#2160923

Washington

1431 N PUESTA DEL SOL LN 44

7 Beds

7 Baths

4,320 Sq.Ft.

$1,802,963

MLS#: 2160923
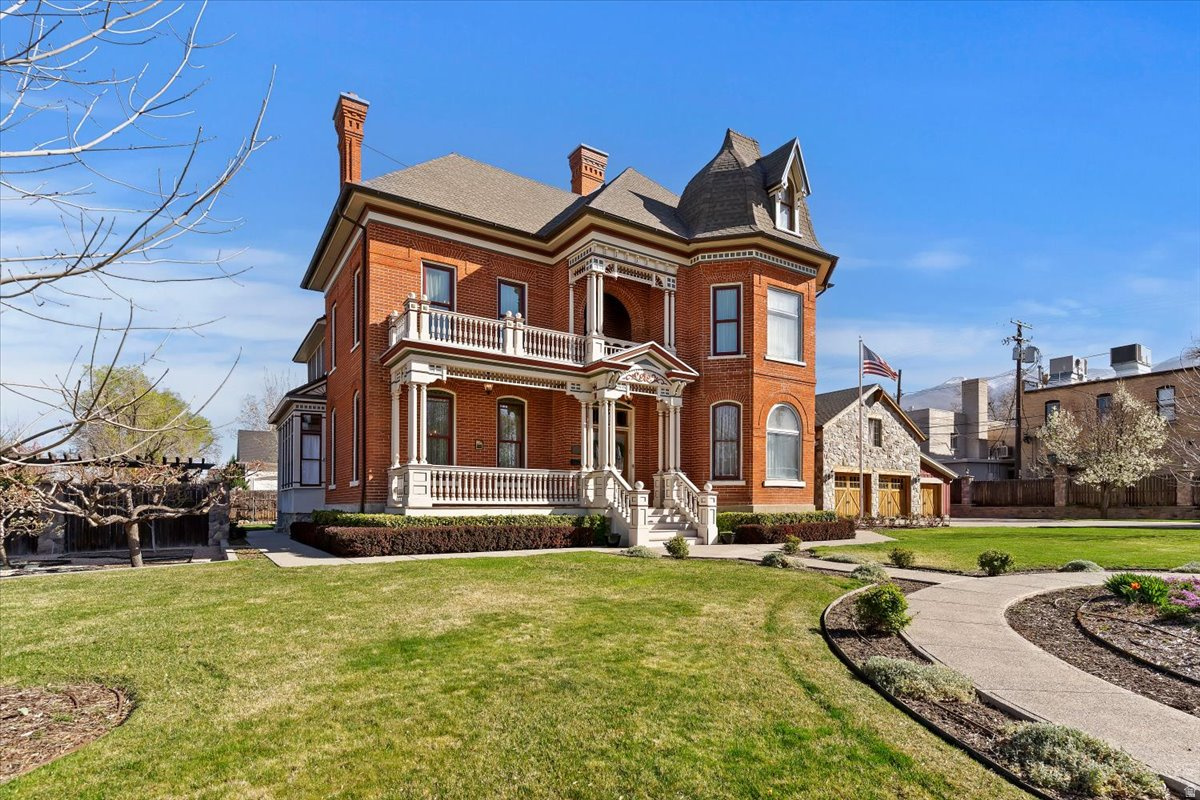
CLICK THE "TOUR" FOR CINEMATIC VIDEO. Step into a remarkable piece of Kaysville's rich heritage with the historic John G.M. Barnes House-an elegant late-19th-century residence that seamlessly blends architectural distinction with deep local significance. Originally constructed in 1884 and thoughtfully expanded in 1896, this striking brick home showcases refined Victorian design, attributed to noted local architect William Allen. While rich in history, the home offers the comfort and functionality of a well-loved and thoughtfully updated family residence. Extensive renovations have been completed in accordance with historic preservation standards approved by the Utah State Historic Preservation Office, ensuring authenticity while enhancing livability. Recent improvements include updated plumbing and electrical systems, significant masonry restoration, all seven chimneys rebuilt, and a new roof complemented by copper gutters, scupper boxes, and downspouts on both the home and garage. Inside, meticulous preservation continues with stunning hand screen-printed wallpaper from the renowned Bradbury & Bradbury studio-materials that are no longer available-adding to the home's rare and irreplaceable character. In addition to the main residence, the property features a spacious detached garage with workshop and storage, epoxy floors, and a fully equipped apartment or additional living space complete with a kitchen, bathroom, laundry & separate office or studio- this addition is ideal for guests, extended family, or potential rental income. Step outside to a thoughtfully designed outdoor living area perfect for entertaining, featuring an outdoor kitchen, pizza oven, fireplace, garden boxes, swing set, and a private patio retreat. Nestled in the heart of Kaysville's historic district, this exceptional property is just steps from downtown shopping, dining, parks, and entertainment, as well as top-rated Davis County schools, including Davis High School. This is more than a home-it's a rare opportunity to own a true landmark property where timeless design meets meaningful history Square footage figures are provided as a courtesy estimate only and were obtained from appraiser measurement . Buyer is advised to obtain an independent measurement.
#2163061

Kaysville

42 W CENTER ST

5 Beds

3 Baths

5,393 Sq.Ft.

$1,800,000

MLS#: 2163061
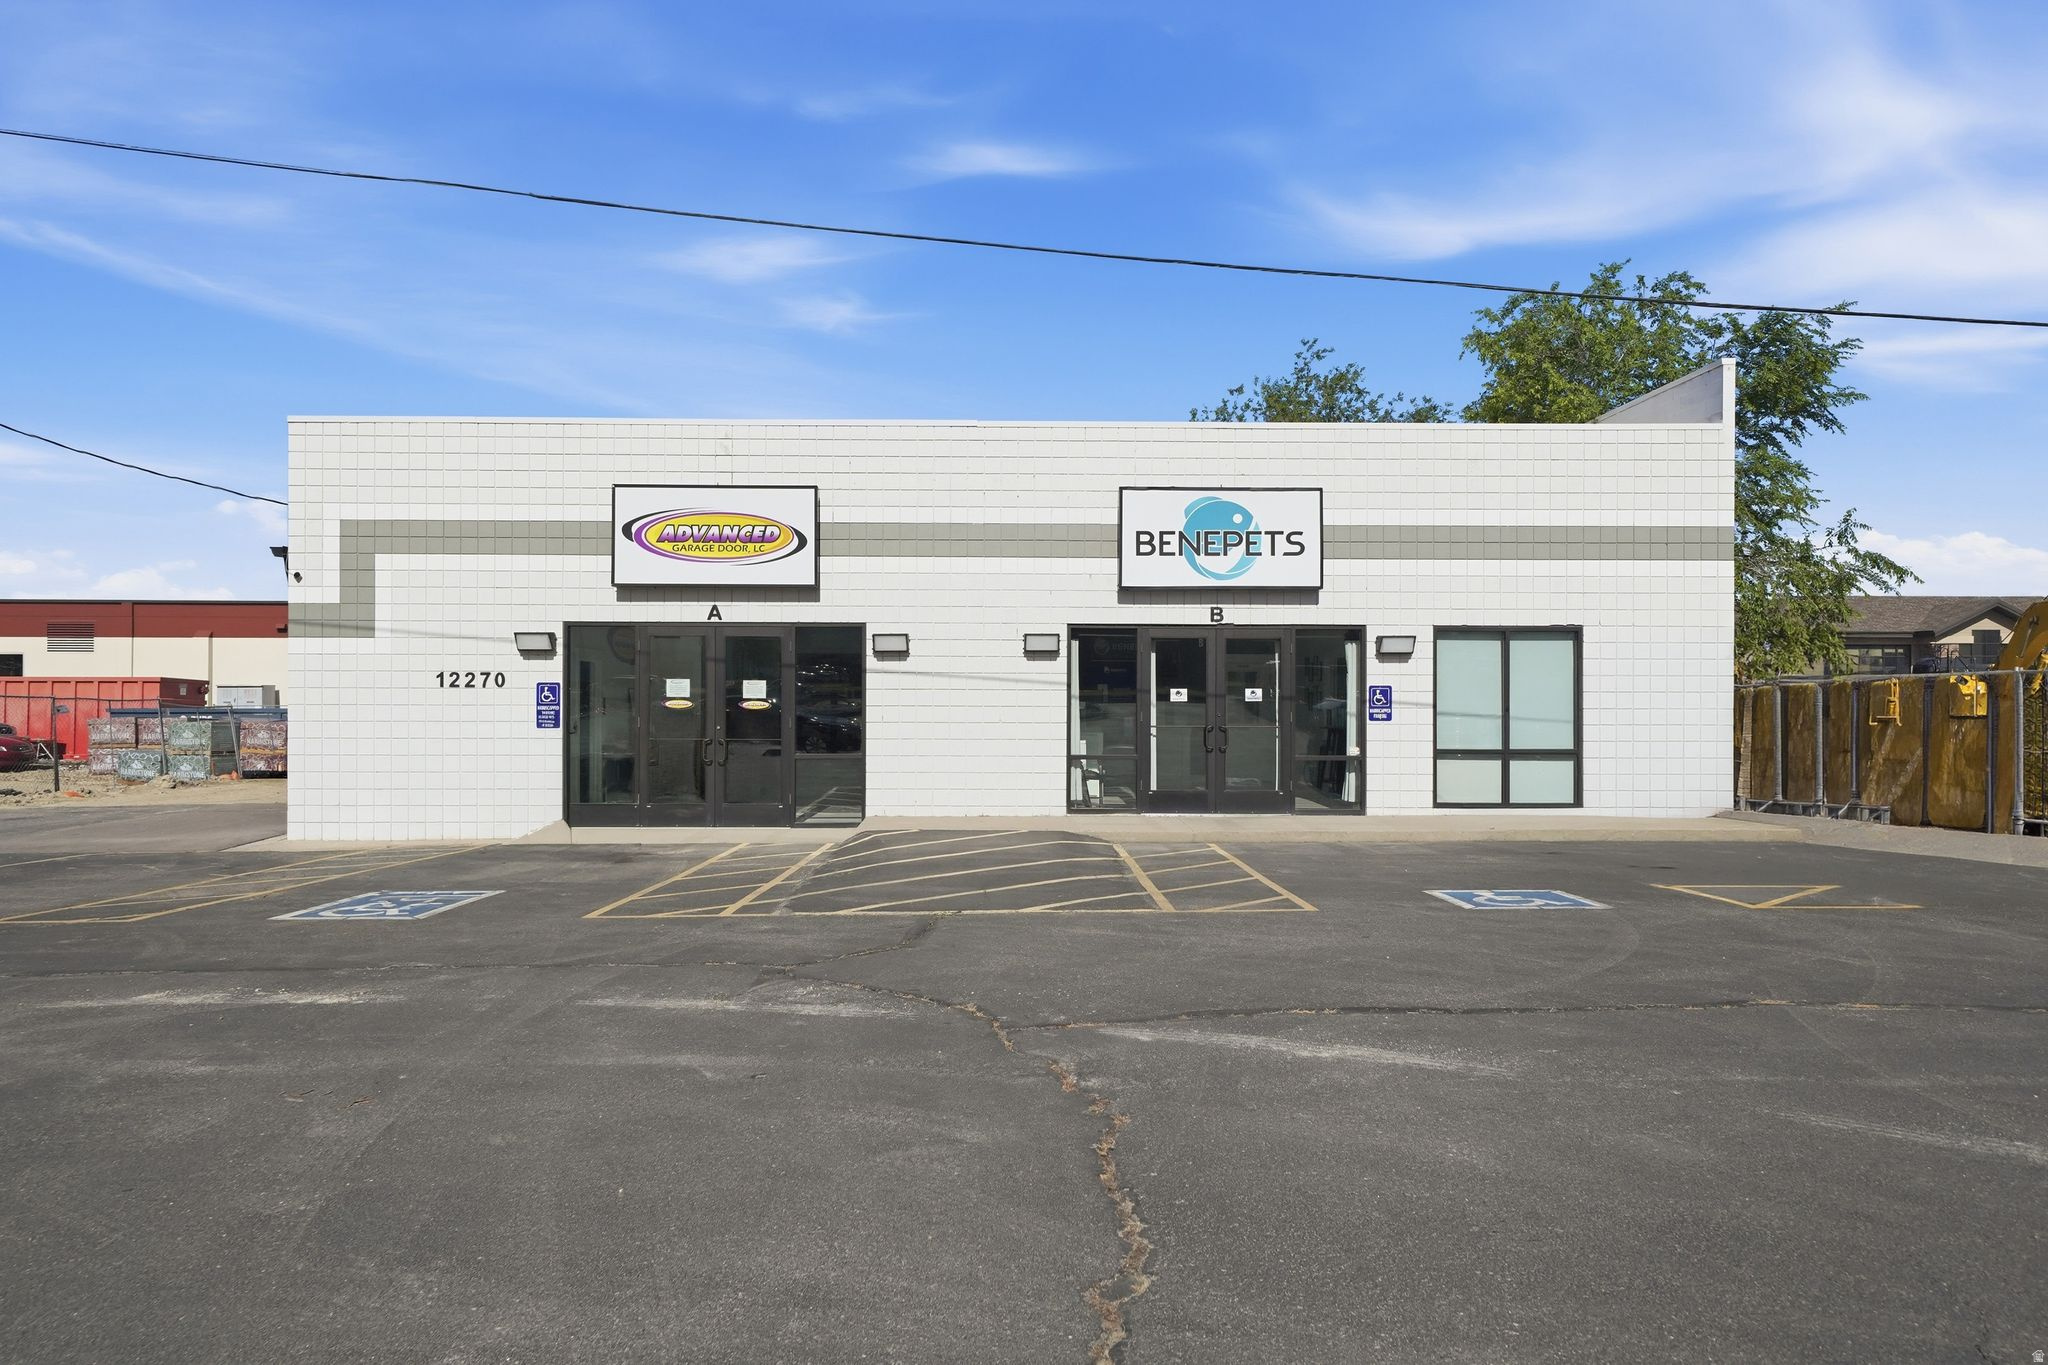
Rare opportunity to acquire a 5,800 SF retail/warehouse investment property situated on 0.57 acres in one of Draper's most desirable commercial corridors. The property is fully leased to two established tenants, providing stable cash flow and long-term income security.  Tenants include Advanced Doors, a well-established garage door company with a long-term lease in place through July 2034, and Bene Pets, whose lease runs through December 2028, creating future upside potential through rental rate increases upon renewal. Both tenants are on NNN leases, providing investors with stable income and minimal landlord responsibilities.  The property also features 24 parking stalls and offers excellent access to Interstate 15 and the surrounding Salt Lake Valley. Combining long-term tenancy and a premier location, this asset presents a compelling investment opportunity. Offered at a 6.0% CAP rate.  Square footage figures are provided as a courtesy estimate only and were obtained from County Records. Buyer is advised to obtain an independent measurement.
#2164090

Draper

12270 S 700 E

None Beds

None Baths

5,800 Sq.Ft.

$1,800,000

MLS#: 2164090
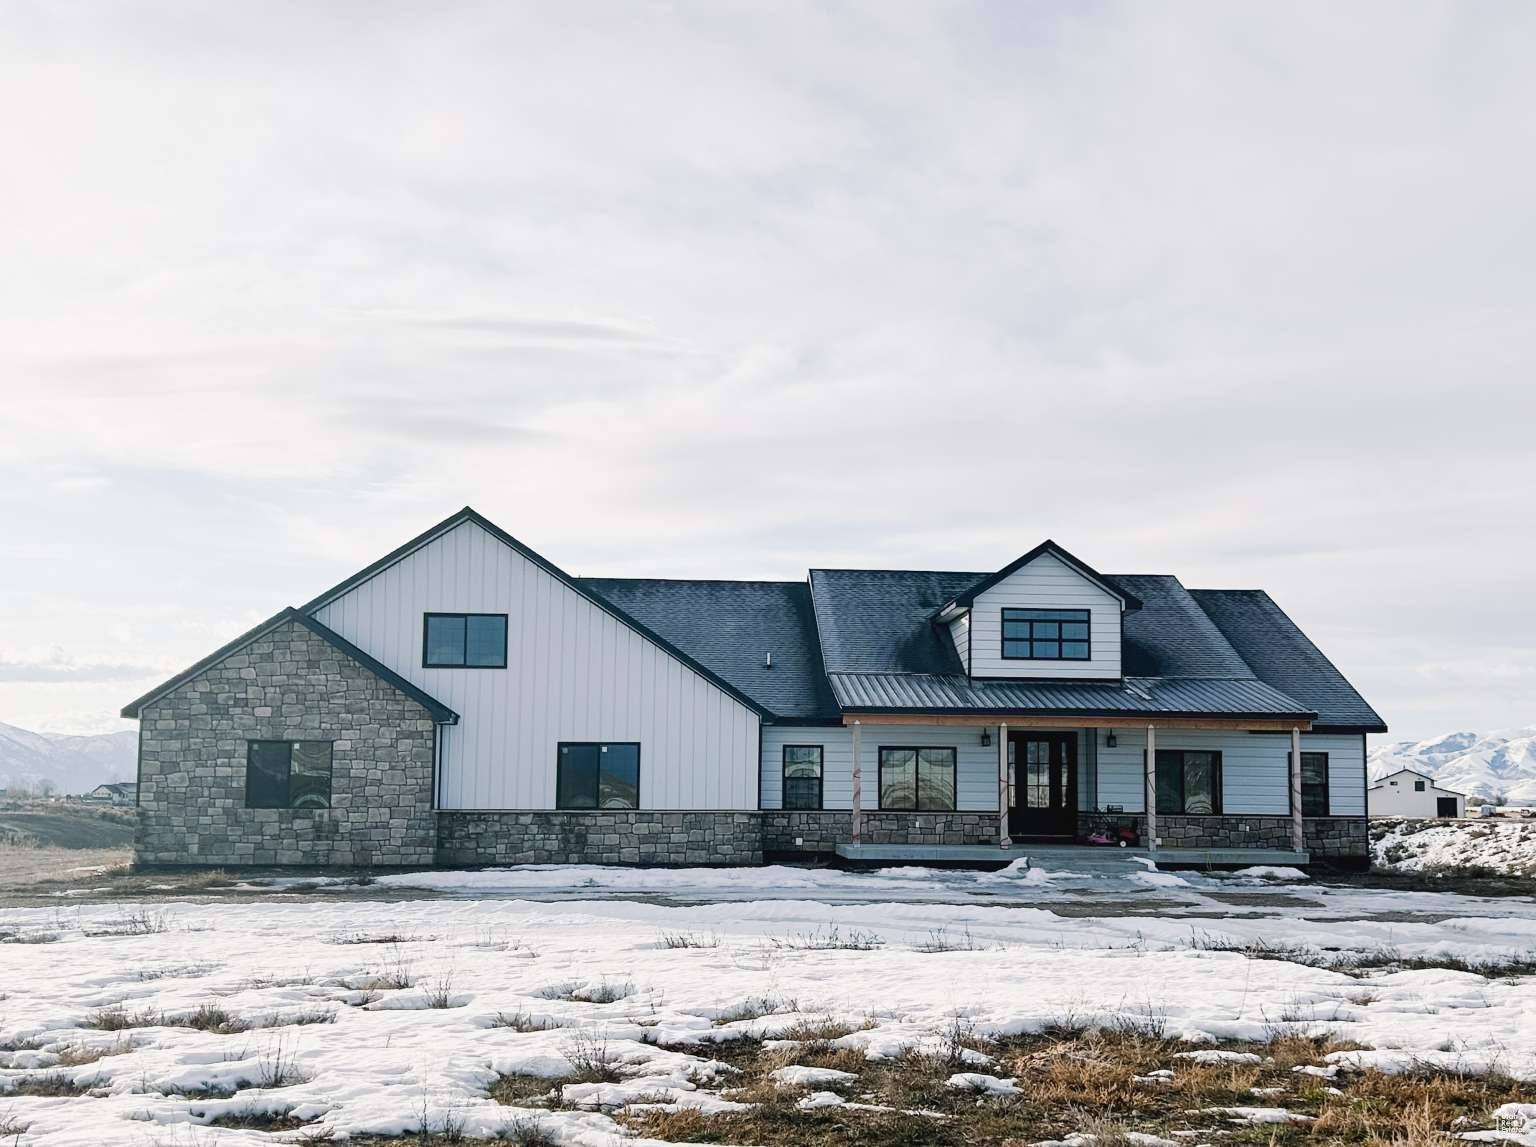
Gorgeous custom home on 40 acres with a creek, located right outside of Malad, Idaho. (Additional 40 acre joined lot also available for purchase) Located in a beautiful, secluded valley, surrounded by mountains, this property is a dream for outdoor enthusiasts. Built in 2021, this 6,800 square foot custom-built residence offers 5,600 square feet of finished space, with an additional 1,200 square foot unfinished room above the garage. There's a total of 7 bedrooms, 5 full bathrooms, 2 half baths, and 2 living areas, one upstairs and one downstairs. The master suite has a large walk-in shower, a soaking tub, and a 17x20 (350 sq feet) master closet with washer/dryer hookups, a customized folding table/jewelry box, custom counters, and full walls of cabinet, dressers, and shoe shelves. Also includes a large shop (with an apartment) that is 3600 square foot and 45x80 in dimension. It has its own septic system, propane, washer/dryer hookups, and full RV hookup inside.
#1982695

Malad City

3213 N 4900 W

7 Beds

5 Baths

6,800 Sq.Ft.

$1,800,000

MLS#: 1982695

* Listings identified with the FMLS IDX logo come from FMLS and are held by brokerage firms other than the owner of this website. The listing brokerage is identified in any listing details. Information is deemed reliable but is not guaranteed. If you believe any FMLS listing contains material that infringes your copyrighted work please click here to review our DMCA policy and learn how to submit a takedown request. © 2024. First Multiple Listing Service, Inc.
Provo Community Living!

Featured listing

Provo Community Living!

Browse Properties

Categories

Homes Tailored to Your Lifestyle

Buyers Guide

Buying a home is one of the most exciting milestones of your life.

View more

Sellers Guide

Putting your home on the market can be a stressful process, especially when you don’t know what to expect.

View more

Market report

With just a few clicks, you'll gain instant access to valuable insights about the real estate market, including trends, property values, and community analytics.

View more

Home value

Unlike automated valuations, our hands-on review will provide a comprehensive opinion of your home’s value while considering important interior elements and other location intangible factors that machine algorithms so often miss.

View more

Buyers resources

Guides on financing, inspections, and choosing the right Realtor for a smooth home purchase.

Sellers resources

Practical tips on staging, pricing, and preparing your home to attract buyers and maximize your sale.

 - property

Send a message

Message successfully sent.

Preferred Agent

Reason for contacting?

I agree to receive email communication and understand I can unsubscribe at any time.

I agree to be contacted by OnX Realty via call, email, and text for real estate services. To opt out, you can reply 'stop' at any time or reply 'help' for assistance. You can also click the unsubscribe link in the emails. Message and data rates may apply. Message frequency may vary. Privacy Policy

Sign In Sign Out

Virtual Assistant

Would you like to take the next step with this property? We can help you schedule a showing or virtual tour, or send you more details.

Yes, I would like more information.

Thank You for Your Reply, One of Our Agents will contact you as soon as possible

No, maybe later.

Thank you, you can always contact me via email, phone number or through the contact form.

Realhub AI

Lucy - Your AI-Powered Realtor

Update Your Temporary Password

Personalize your search

Enter your email and we'll notify you immediately when new listings match what you're looking for.

or enter email address

Already have an account ? Login here

Continue your home search

I agree to receive communications and understand I can unsubscribe at any time.

I agree to be contacted by OnX Realty via call, email, and text for real estate services. To opt out, you can reply 'stop' at any time or reply 'help' for assistance. You can also click the unsubscribe link in the emails. Message and data rates may apply. Message frequency may vary. Privacy Policy

Already have an account ? Login here

We use cookies

We use cookies primarily for analytics to enhance your experience. By accepting, you agree to our use of these cookies. You can manage your preferences or learn more about our cookies policy.