Thinking of selling?

Utah's Premier |
OnX Realty

  • Nearby me

Popular Features

Community Features

Association

Property Features

Waterfront

View

Exterior Features

Interior Features

Style

E-Alert name

Properties

10000 properties match your criteria

Price reduced
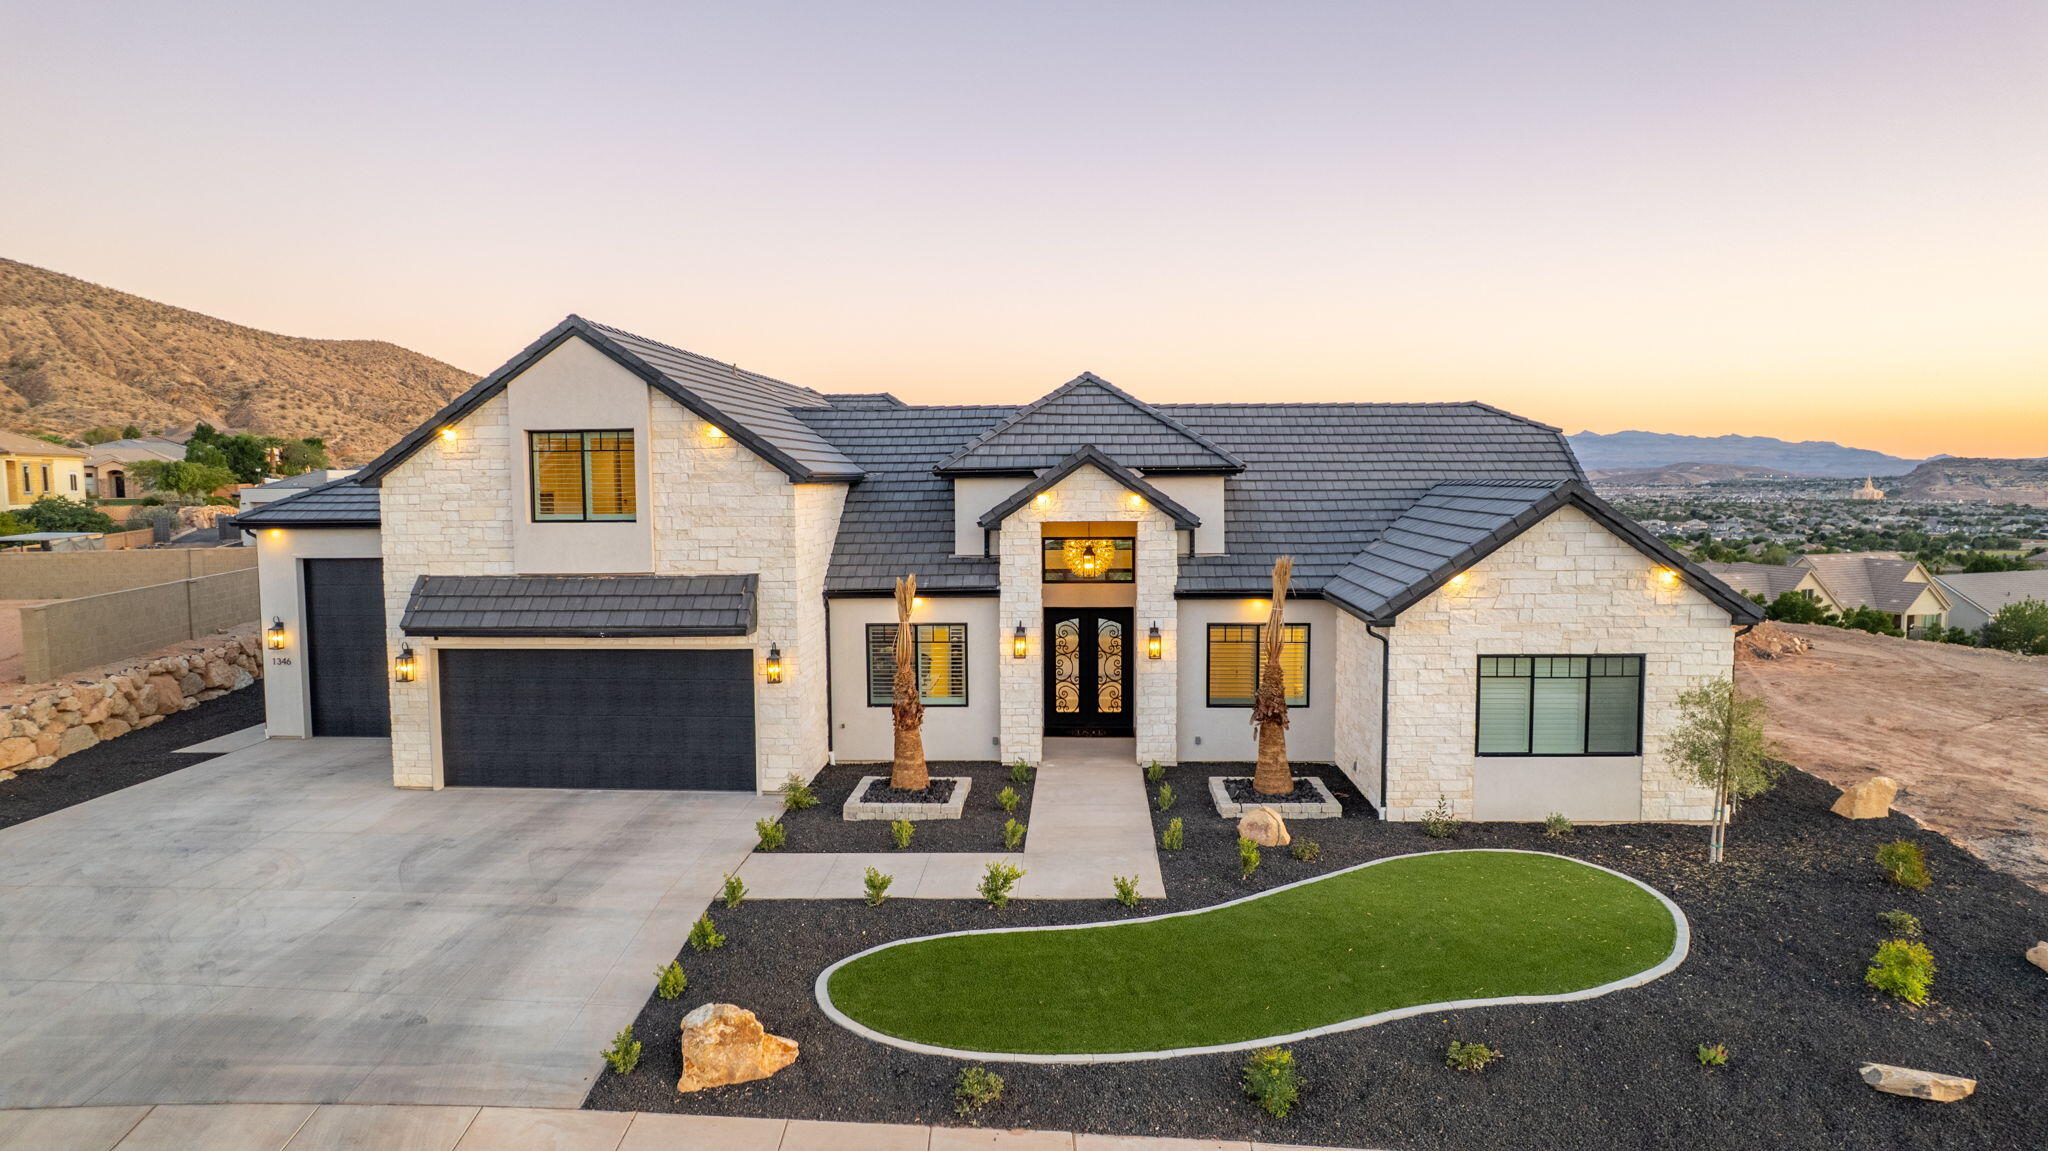
Welcome to an extraordinary custom home where luxury, design and views collide. Double iron doors and a stunning wood and tile entry set the tone from the moment you arrive. The showstopping great room features soaring 14-foot ceilings, a floor-to-ceiling white stone fireplace, and disappearing pocket doors in both the great room and dining room for true indoor/outdoor living. The kitchen is fully loaded with Taj Mahal quartzite countertops, Wolf double ovens and cooktop, Sub-Zero refrigerator, ice machine and reverse osmosis water filtration, all flowing seamlessly on gorgeous white oak engineered hardwood floors. The home gym welcomes you with wall-to-wall mirror, heavy duty rubber mat flooring and mini split. The primary suite offers a cozy fireplace, garden tub, walk-in shower, dual sinks and a spacious walk-in closet. Outside is an entertainer's dream! 18x35 heated Gunite pool, raised hot tub, outdoor kitchen with gazebo, paver patio and sweeping views framed by mature palms. Built with 2x6 construction for superior quality by Bird Homes The 4-car garage with 38-foot bay features epoxy flooring and insulation, plus the home features a built-in speaker system. Add HVAC zoning, a rooftop deck and panoramic views and no HOA and this home checks every box. Minutes from Costco, the mall, SGU airport and the upcoming Paseo shopping district in the Crimson Cliffs High School boundaries.
#26-273161

Washington

1346 E Pony Trail Way

5 Beds

None Baths

4,384 Sq.Ft.

$1,850,000

MLS#: 26-273161
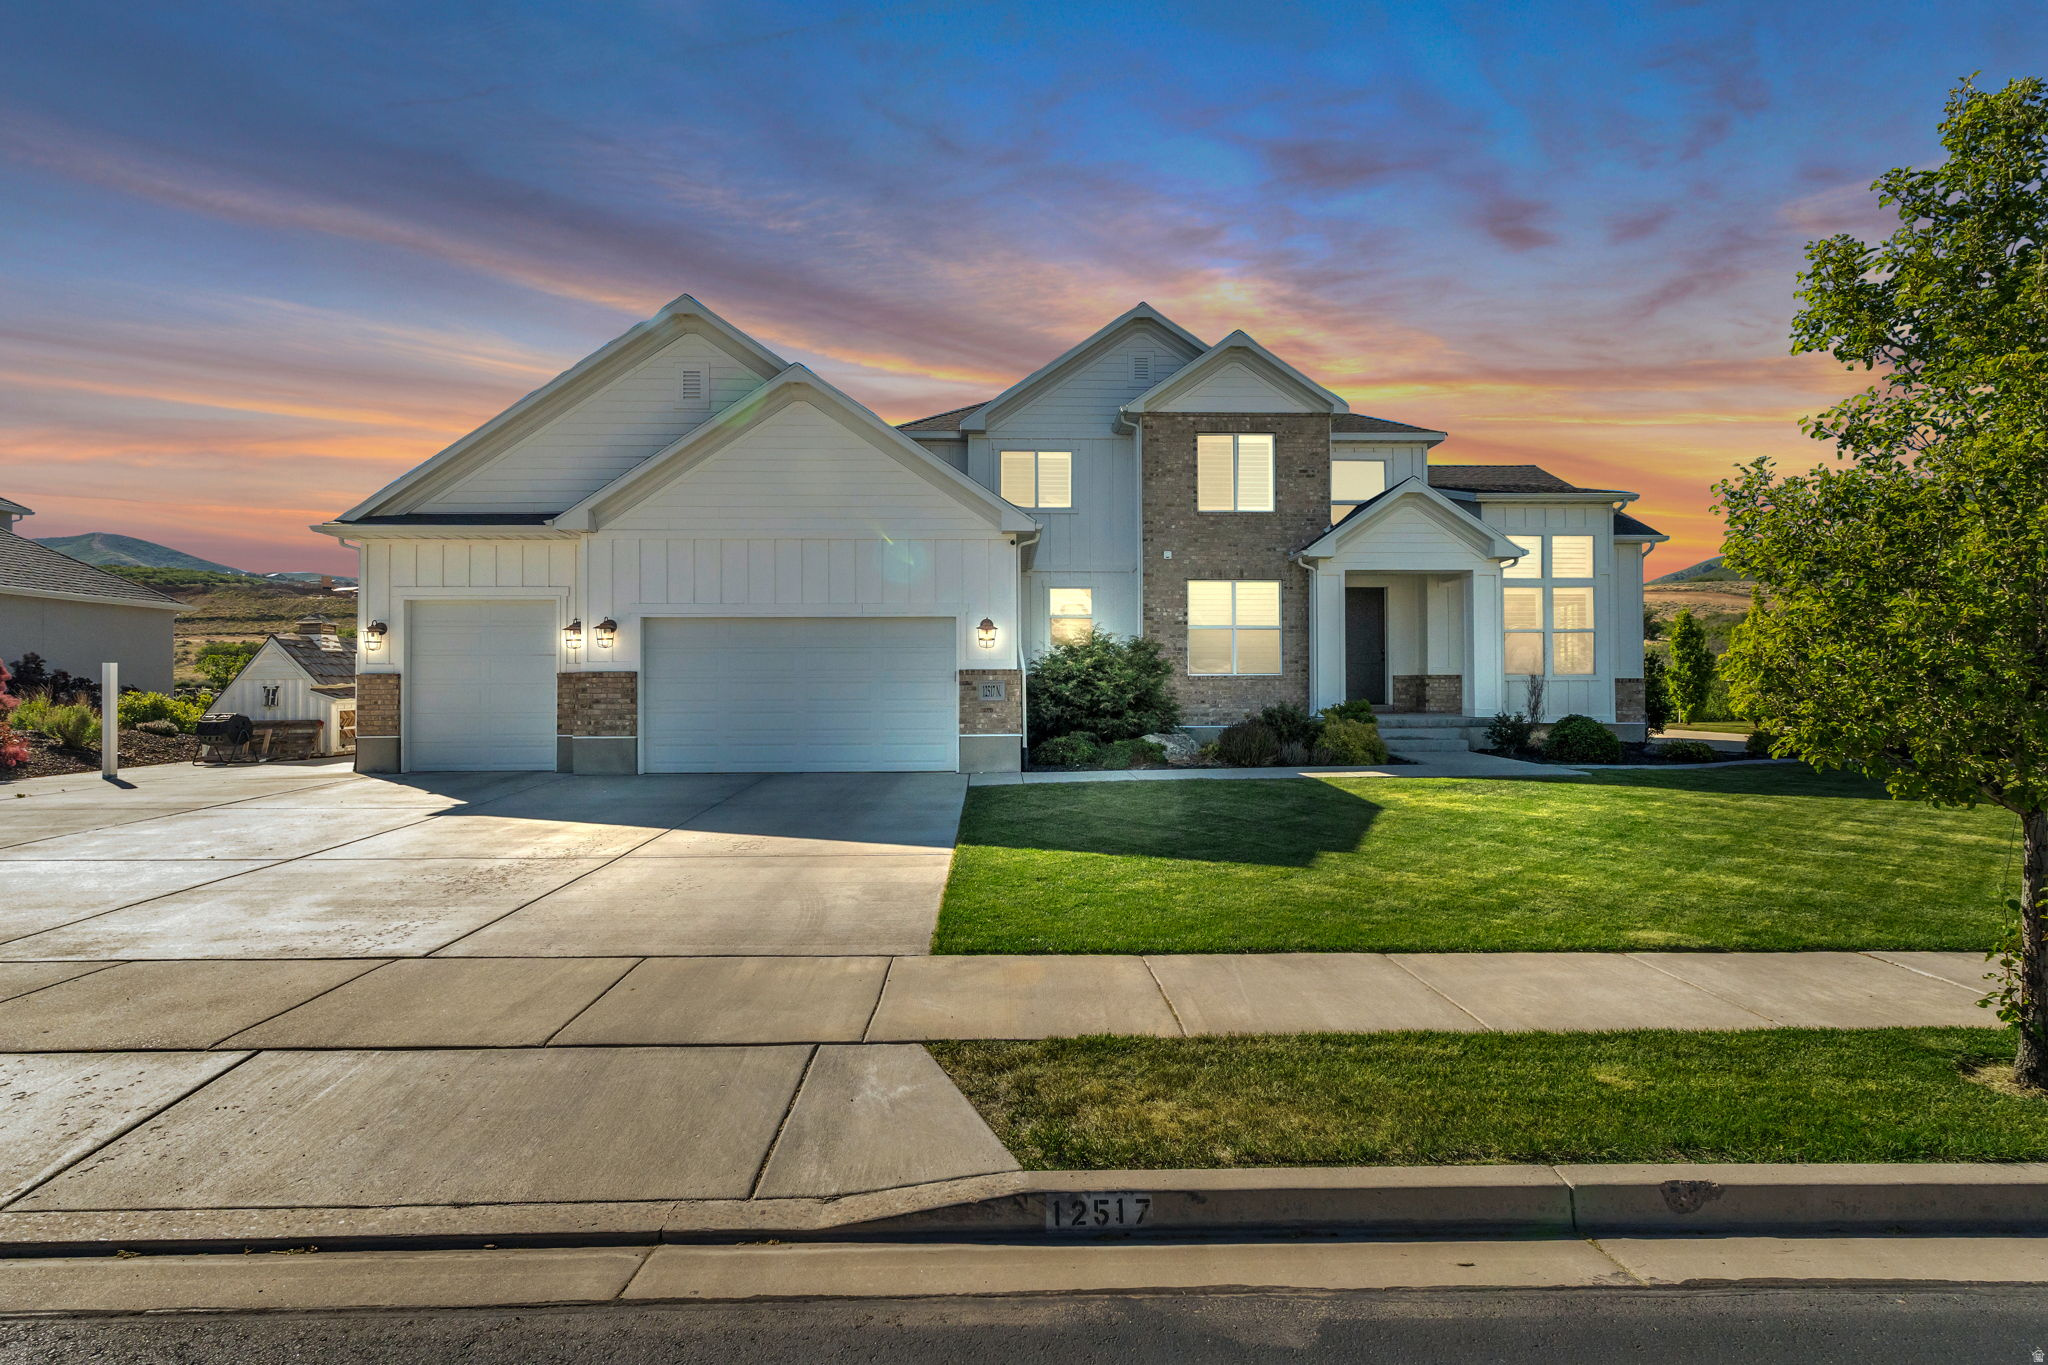
Welcome to this spacious 6-bedroom, 4-bathroom home located at 12517 N Minots Ledge Drive in Highland. Positioned on a generous lot, this property boasts unobstructed views of Lone Peak-a rare feature offered by only a handful of homes in the neighborhood. In addition to the dramatic mountain backdrop, the home offers beautiful views of Utah Lake to the south, providing a stunning natural setting. The interior is clean, bright, and move-in ready, highlighted by fresh new paint throughout that complements the open floor plan. The kitchen is equipped with gas appliances and granite countertops, opening up directly to the main living areas. For maximum energy efficiency, the property comes fully equipped with a solar panel system and Powerwall, significantly cutting utility costs and providing reliable backup power.  Outside, the large yard offers plenty of room to play or entertain and includes a built-in chicken run ready for use. The location strikes a great balance between a quiet neighborhood feel and modern convenience, situated just minutes of travel to the coming Target and Whole Foods. This home offers an excellent combination of views, smart efficiency, and a prime Highland location. Square footage figures are provided as a courtesy estimate only and were obtained from Previous MLS .  Buyer is advised to obtain an independent measurement.
#2165865

Highland

12517 N MINOTS LEDGE DR

6 Beds

3 Baths

5,736 Sq.Ft.

$1,850,000

MLS#: 2165865
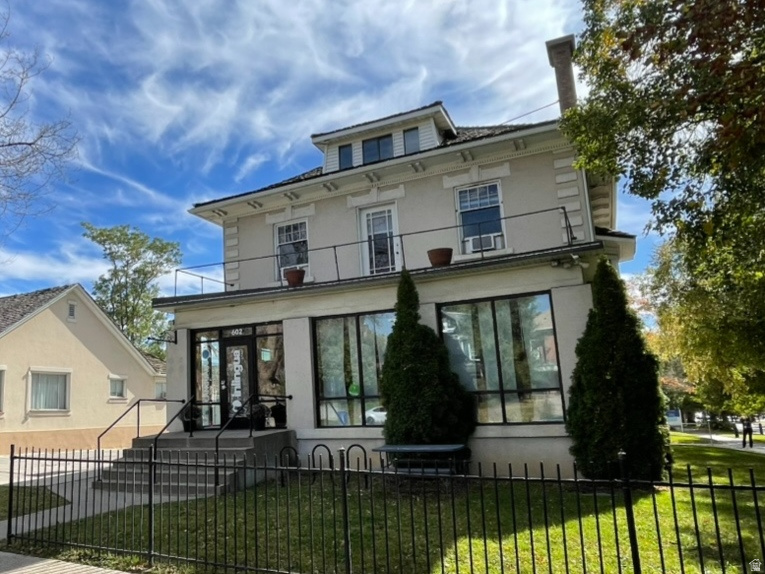
Discover a rare chance to own this Italianate office & apartments conversion in the Central City Historic District, originally constructed in 1911 as a single family mansion and thoughtfully adapted for modern commercial use. This timeless property blends architectural character with urban functionality. Classic features such as original woodwork and fireplaces, soaring ceilings, and abundant natural light create an inspiring environment perfectly suited for office, retail, creative workspaces, or potential live/work configurations.  ***  Positioned in a highly walkable and visible corridor, the property sits just steps from TRAX, top dining, entertainment, Trader Joe's, and boutique shopping. Its central location provides quick access to the University of Utah, three major hospitals, Downtown SLC, and key transportation routes. A private parking lot with generous off street parking further enhances day to day convenience. The "hard corner" location at 600 East and 300 South - combined with RMF35 zoning and the fact that the building is within the historic district but not designated historic - offers compelling future redevelopment potential for this unique property.
#2144534

Salt Lake City

602 E 300 S

None Beds

None Baths

6,924 Sq.Ft.

$1,850,000

MLS#: 2144534
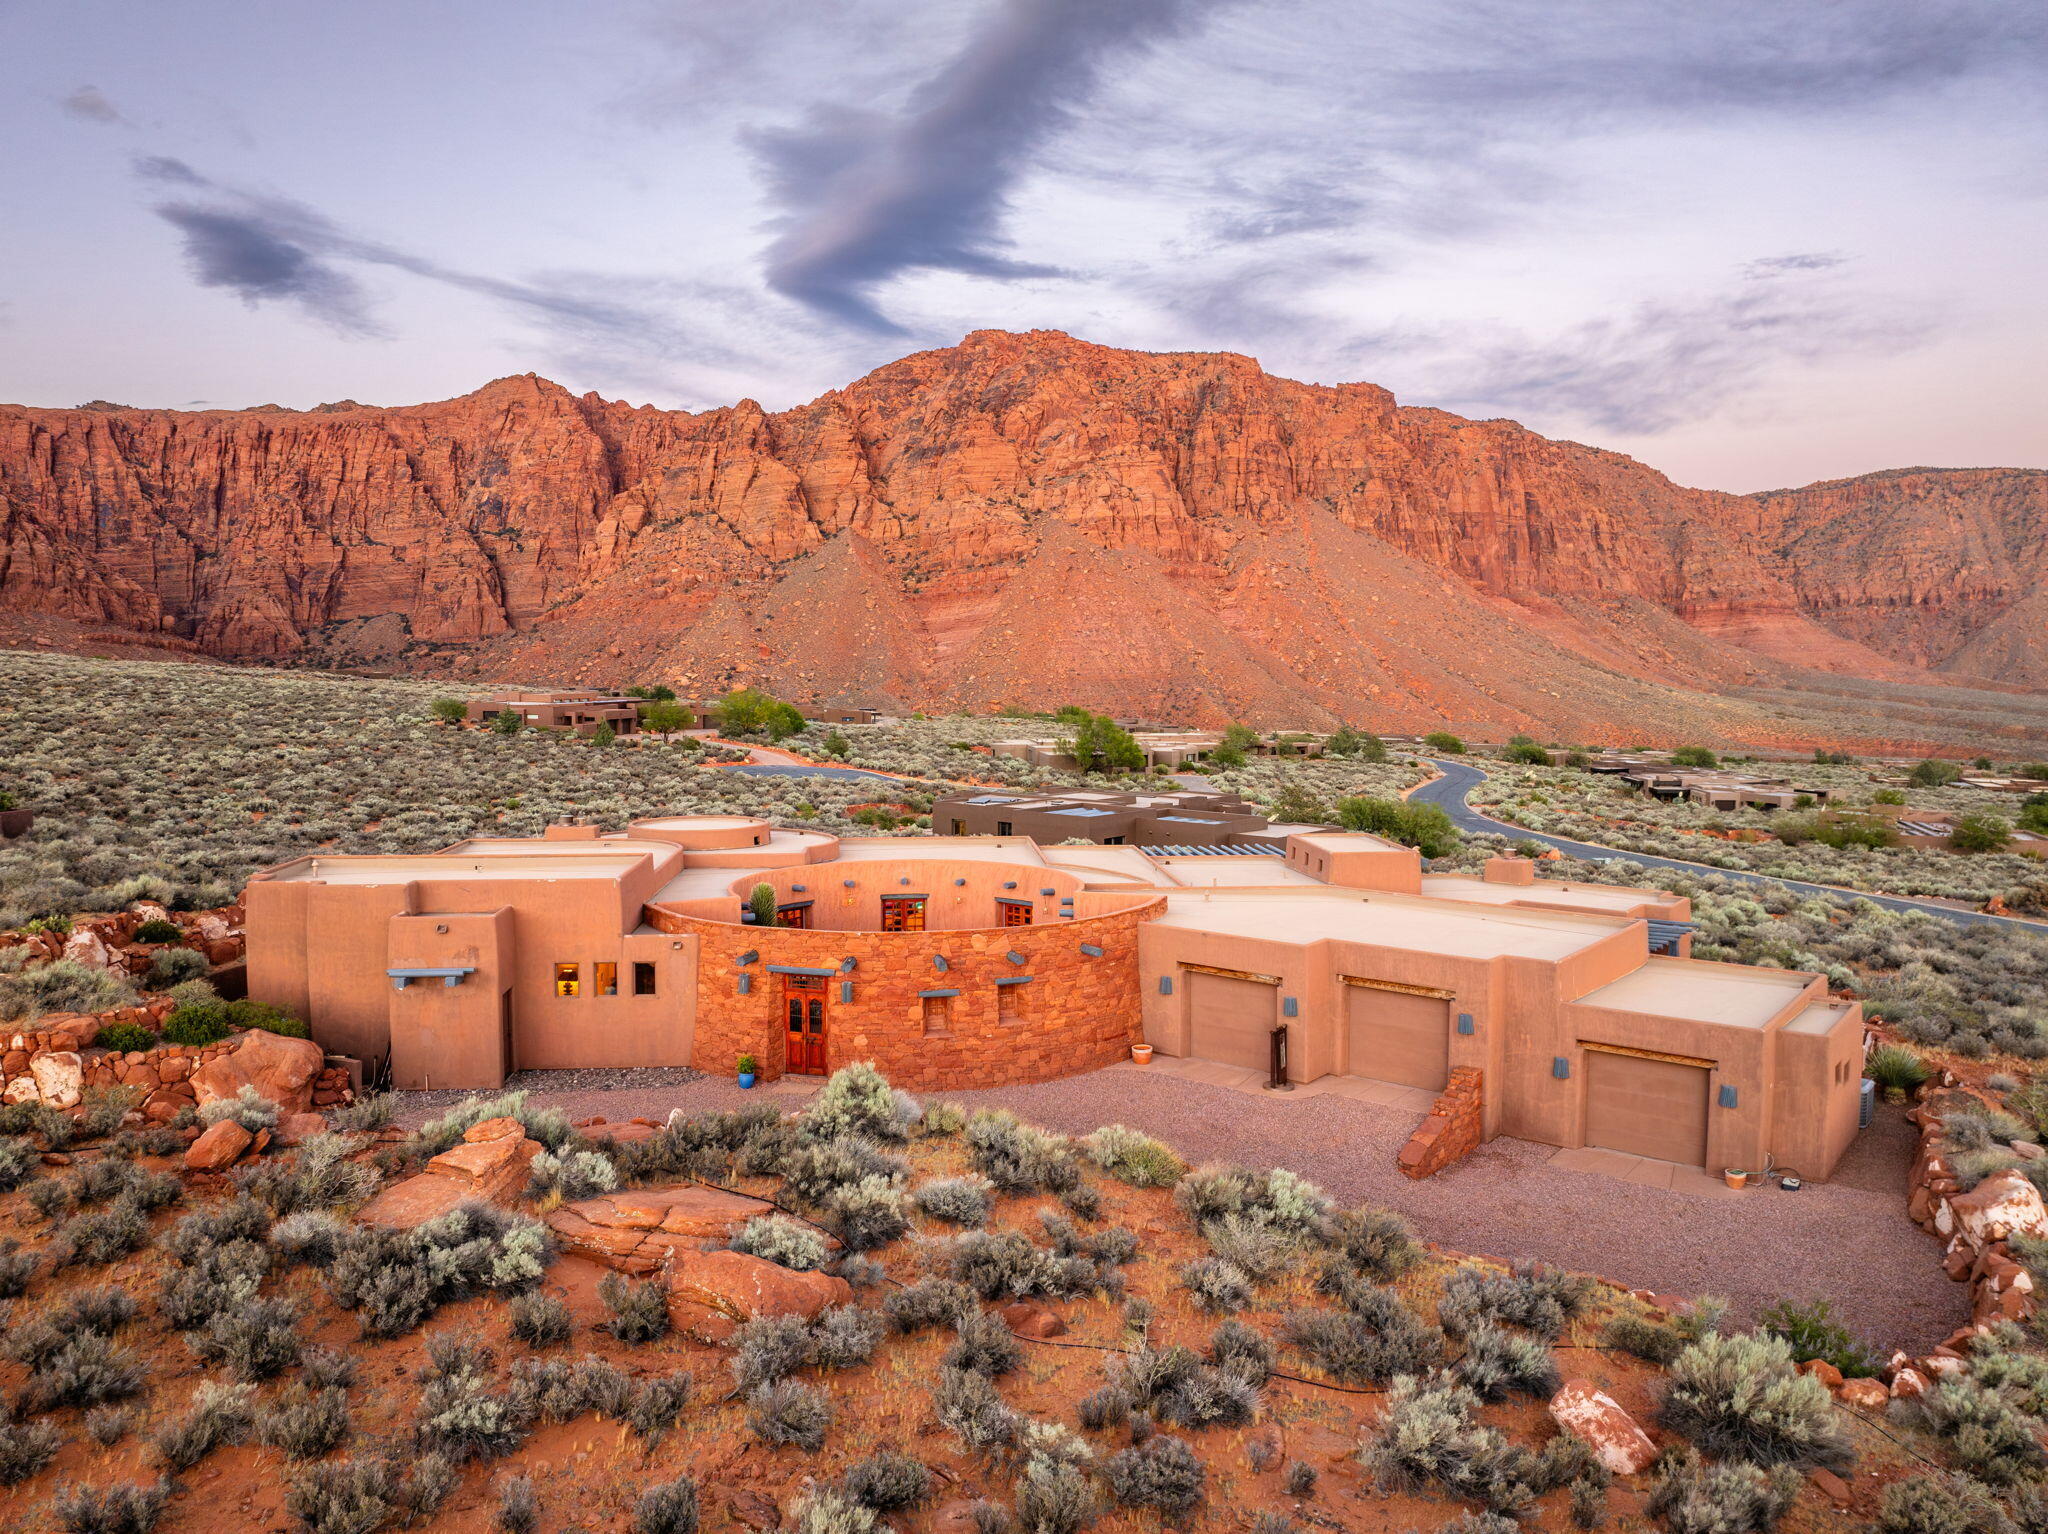
A sculptural Southwestern masterpiece set directly against the red cliffs of Ivins, where the architecture and landscape are one. The circular great room is wrapped in floor-to-ceiling windows with unobstructed red mountain vista views, a kiva fireplace, exposed wood beam ceiling and hardwood floors. The kitchen features custom cabinetry, granite countertops, and a stunning hand-painted tile mural backsplash. The primary suite offers a fireplace, custom hand carved wall accents, and red rock views from every angle. A fully attached casita with its own kitchen, living area, and private entrance adds incredible flexibility. Outside, the pool and patio are framed by open desert and canyon walls. 3-car garage, secluded setting, and unmatched privacy, yet it remains just minutes from Ivins and St. George amenities.
#26-272836

Ivins

1958 COCHISE Way

3 Beds

None Baths

4,372 Sq.Ft.

$1,850,000

MLS#: 26-272836
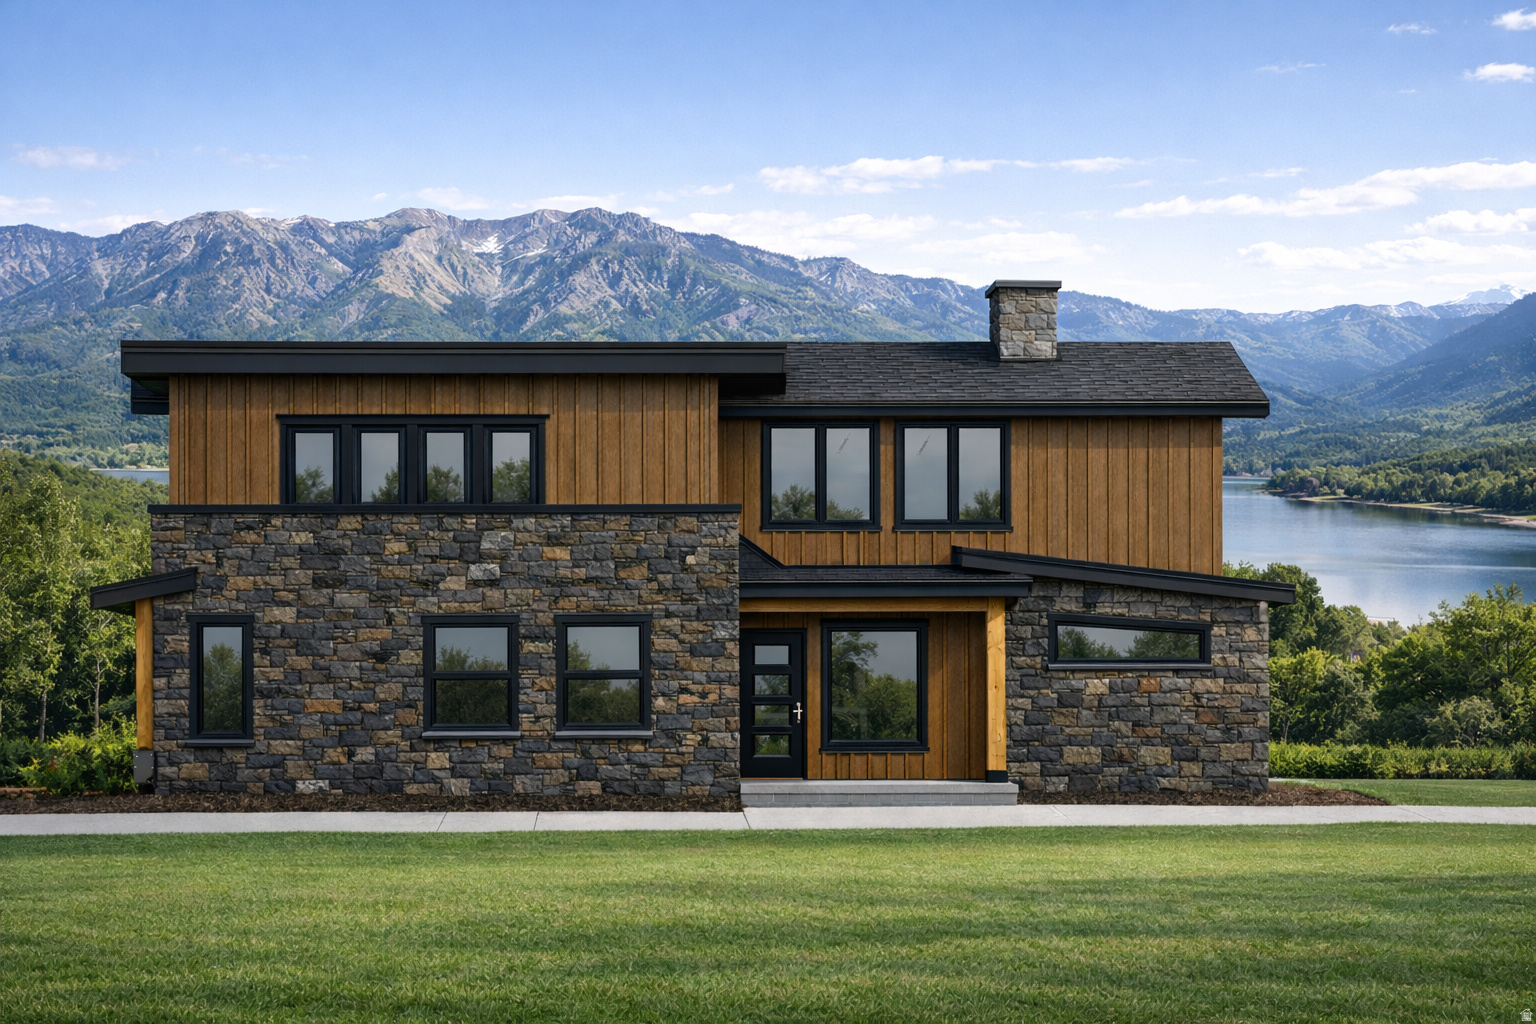
Estimated completion October 2026! Get in before the Holidays! Drywall is currently being hung (6/10). Still time to pick interior paint colors, flooring, lighting, carpet and hardware. Experience refined mountain living in this newly custom-built residence, where timeless design meets breathtaking natural beauty. Perfectly positioned on a quiet cul-de-sac, this exceptional home captures sweeping lake views and offers the privacy and tranquility discerning buyers seek. Thoughtfully crafted with uncompromising attention to detail, the home showcases high-end finishes throughout-wide-plank hardwood flooring, designer lighting, custom cabinetry, and premium stone surfaces. Expansive windows flood the interiors with natural light, seamlessly blending indoor elegance with the surrounding landscape. The heart of the home is an open-concept great room designed for both grand entertaining and intimate gatherings, anchored by sophisticated architectural elements and elevated craftsmanship. The gourmet kitchen offers top-tier appliances, custom cabinetry, and an oversized island ideal for hosting aprs-ski evenings or summer lake retreats. Additional features include a home gym with a built in Sauna attached.  Step outside to the stunning double-deck balcony-an entertainer's dream and a private sanctuary in one. From morning coffee overlooking the water to sunset dinners framed by mountain silhouettes, every moment here feels extraordinary. Ideally located just two minutes from Port ramp boat launch, this residence offers effortless access to lake adventures, while its prime setting between Snowbasin and Powder Mountain ski resorts places world-class skiing within easy reach. Whether boating in the summer or carving fresh powder in the winter, this home delivers year-round recreation at the highest level. A rare offering that combines luxury, location, and lifestyle-this is more than a home; it is a legacy mountain retreat designed for those who expect nothing less than exceptional.
#2138158

Eden

5222 N HARBOR CT 7

5 Beds

4 Baths

4,324 Sq.Ft.

$1,850,000

MLS#: 2138158
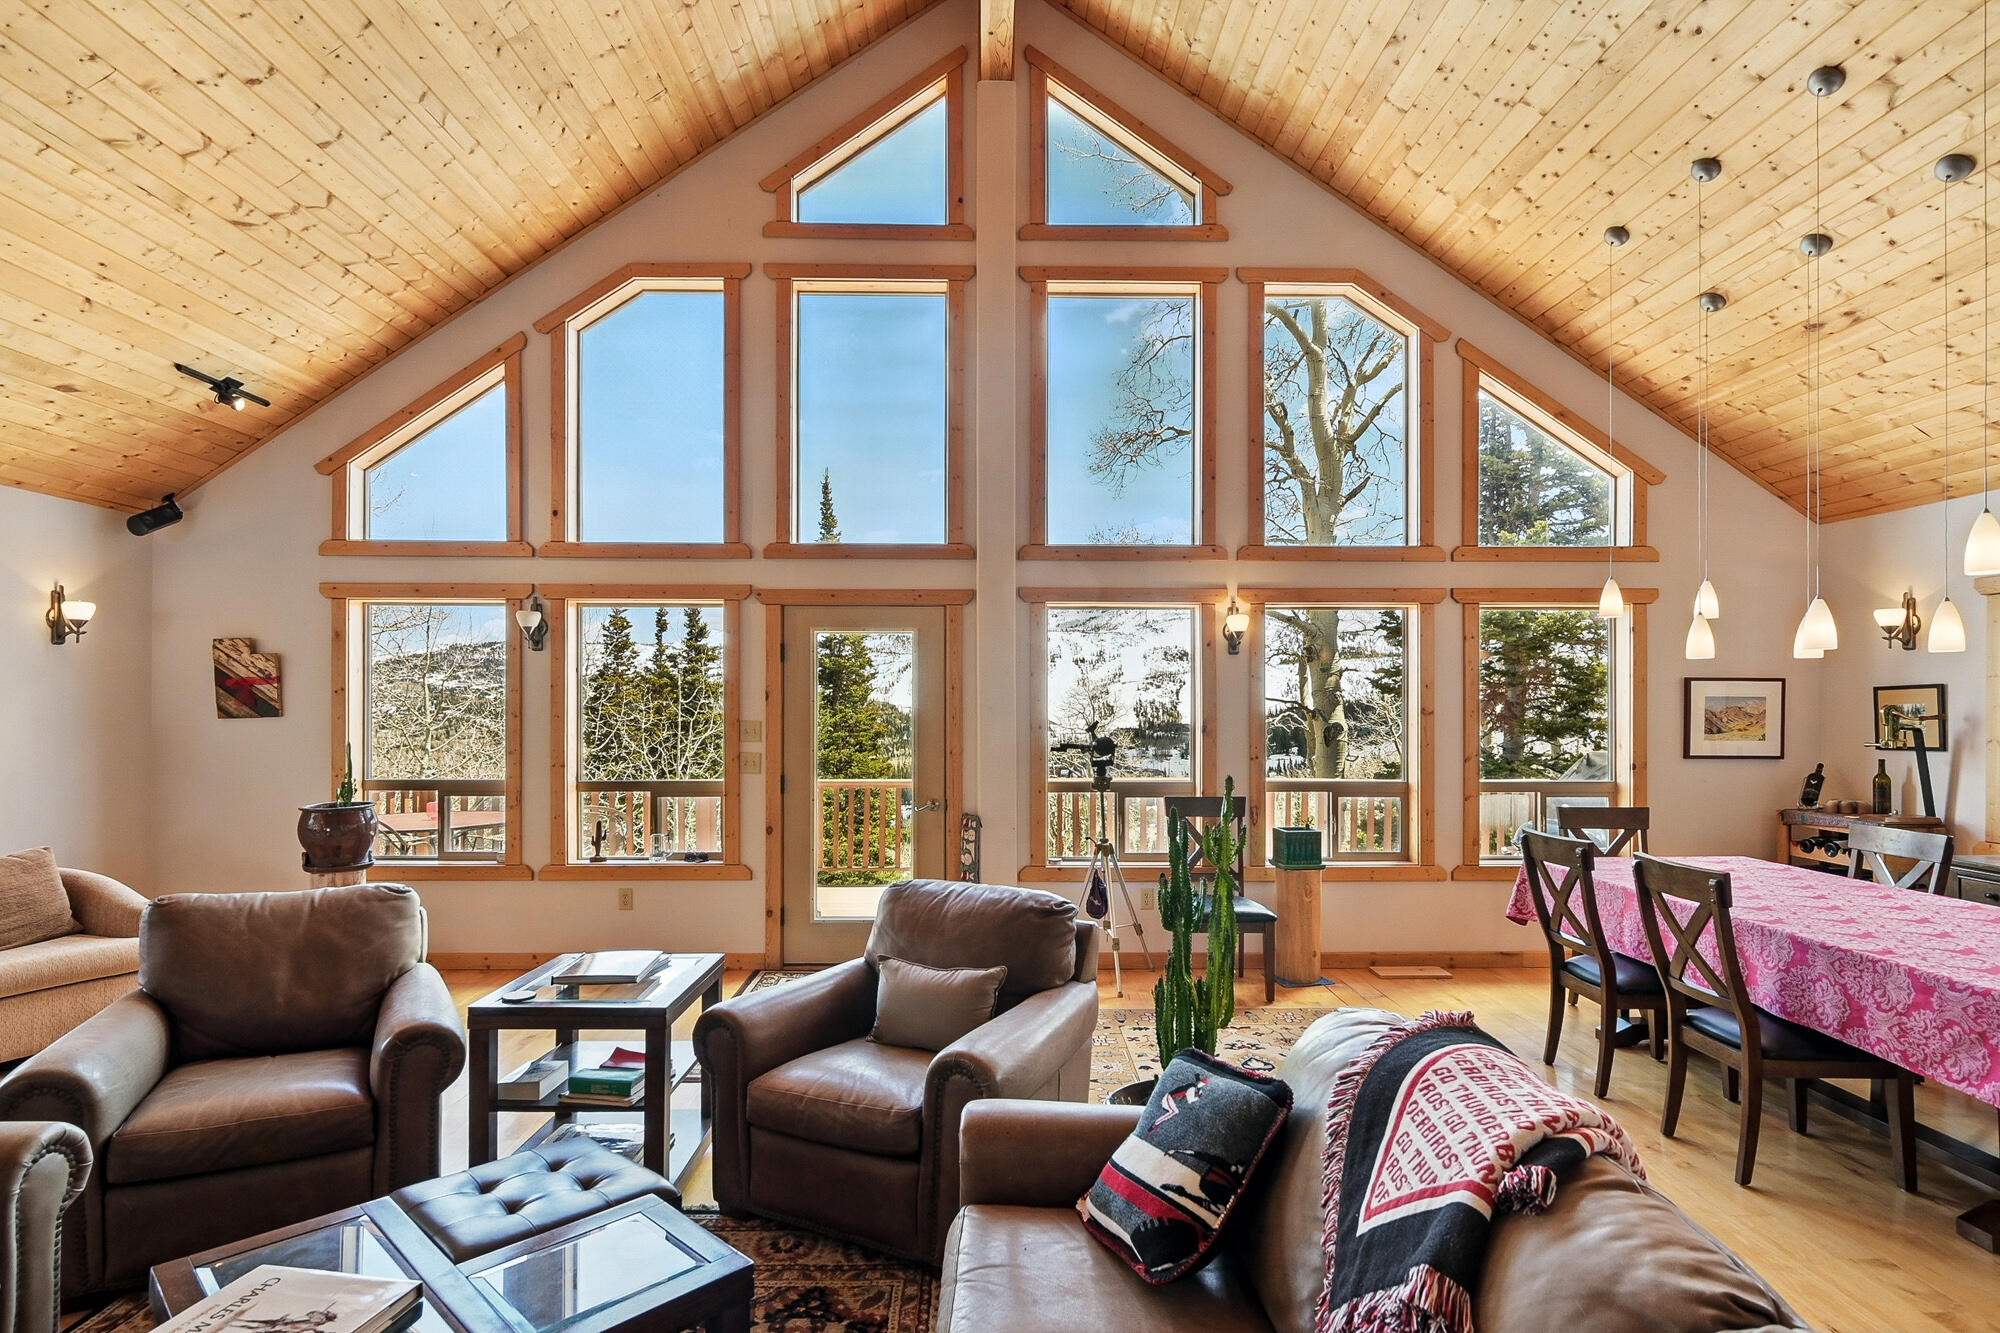
Nestled in the heart of Brian Head, this stunning 3-level, 6-bedroom, 5.50-bath log-sided cabin offers 4,612 sq ft of mountain luxury on a .40-acre lot. Soak in sweeping views of the ski resort and Brian Head Peak from every level—including the indoor jacuzzi! Inside, the great room features a rock fireplace with a warm air intake system, wood floors, and abundant natural light. The chef's kitchen boasts an elevated dishwasher, gas range, large pantry, breakfast nook, and travertine tile. Enjoy wet bars on each level, a wine cellar with a floor safe, a game room with pool table, and a luxurious master with a gas fireplace. Tons of storage, two furnaces, two water heaters, 500 sq ft of decks and two garages. Ideal for both summer and winter. Never rented and meticulously maintained. Two garages (one oversized for vehicles, one for toys) make it ideal for both summer and winter adventures. Additional office/bedroom located off the back side of garage. Basement square footage is a combination of 2 lower floors - this is a 4 level house. This home is the ultimate year-round retreat.
#25-267374

Brian Head

699 W Hunter Ridge Dr.

6 Beds

None Baths

4,612 Sq.Ft.

$1,850,000

MLS#: 25-267374
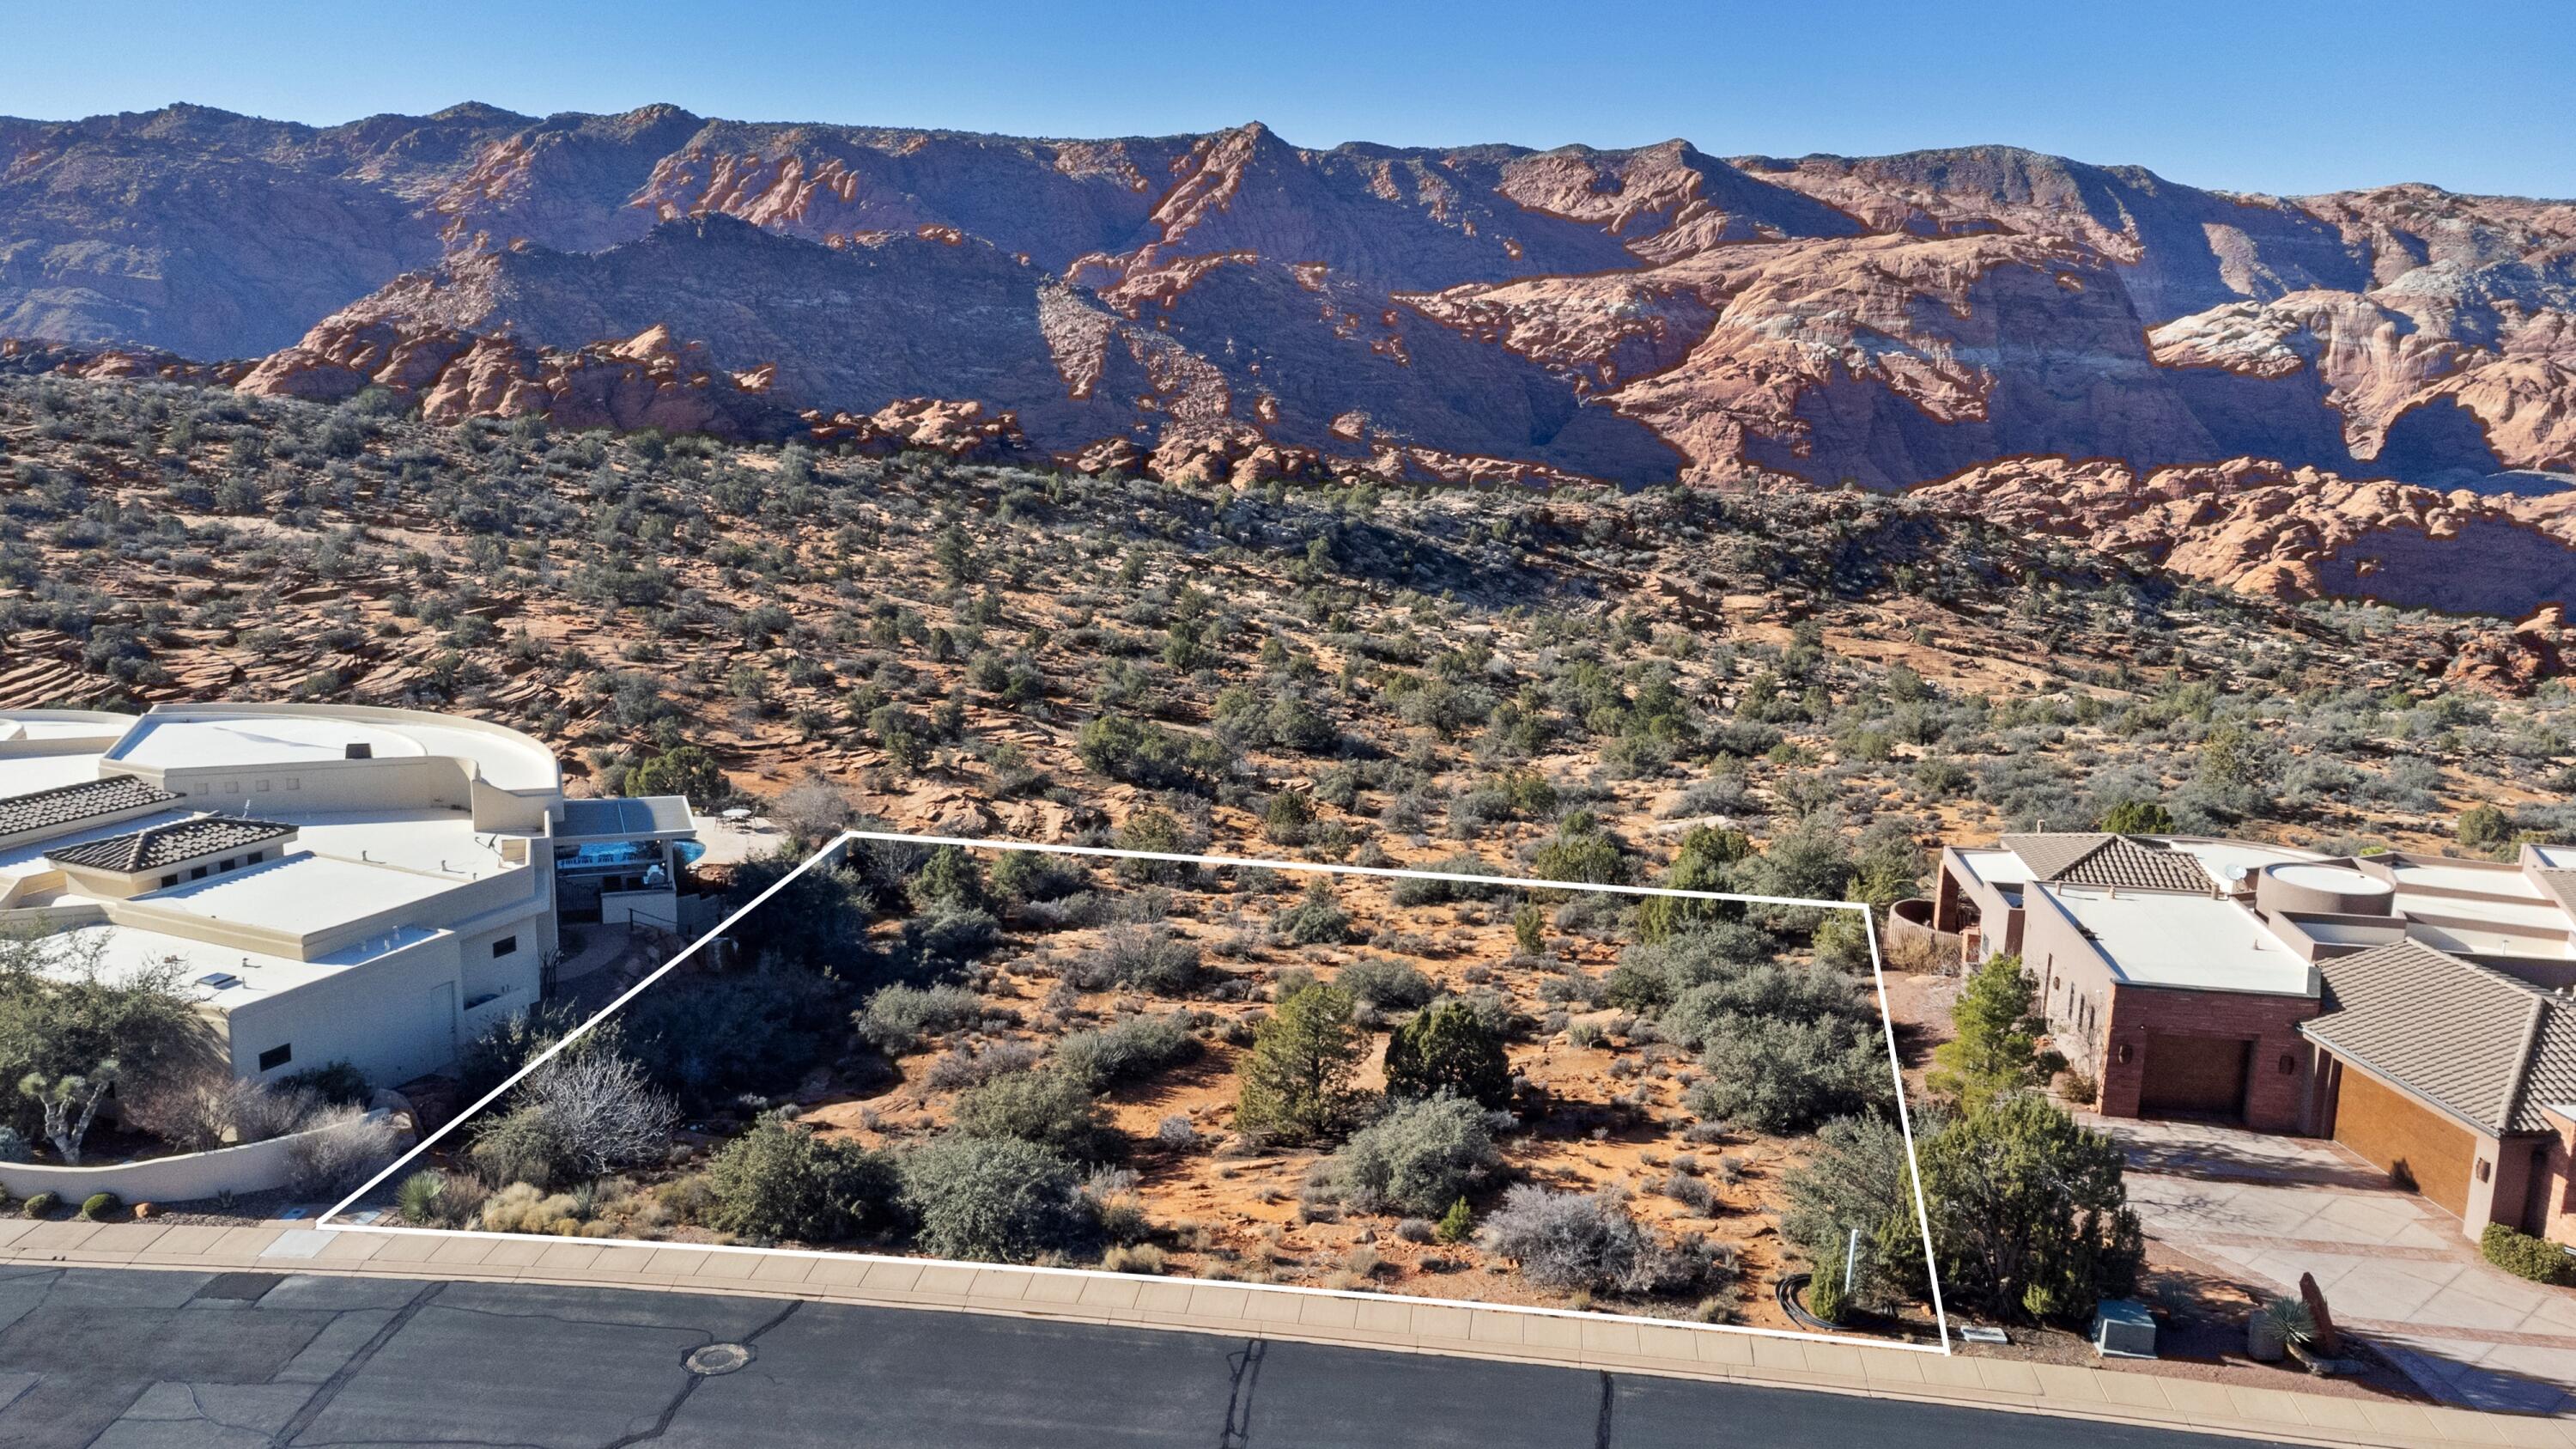
A Truly Rare Opportunity Backing Snow Canyon State Park. Positioned on .50 acre lot with direct unobstructed views into Snow Canyon State Park, this homesite offers some of the most breathtaking red rock views in all of St. George.

With protected state park land directly behind the property, your view corridor will remain permanently preserved, delivering unmatched privacy, tranquility, and a front-row seat to the iconic cliffs of Snow Canyon.

Lots like this rarely become available. Build your dream home with one of the most extraordinary backdrops in Southern Utah.
#26-270117

St George

4961 N Long Sky CIR

None Beds

None Baths

0.5 acres

$1,850,000

MLS#: 26-270117
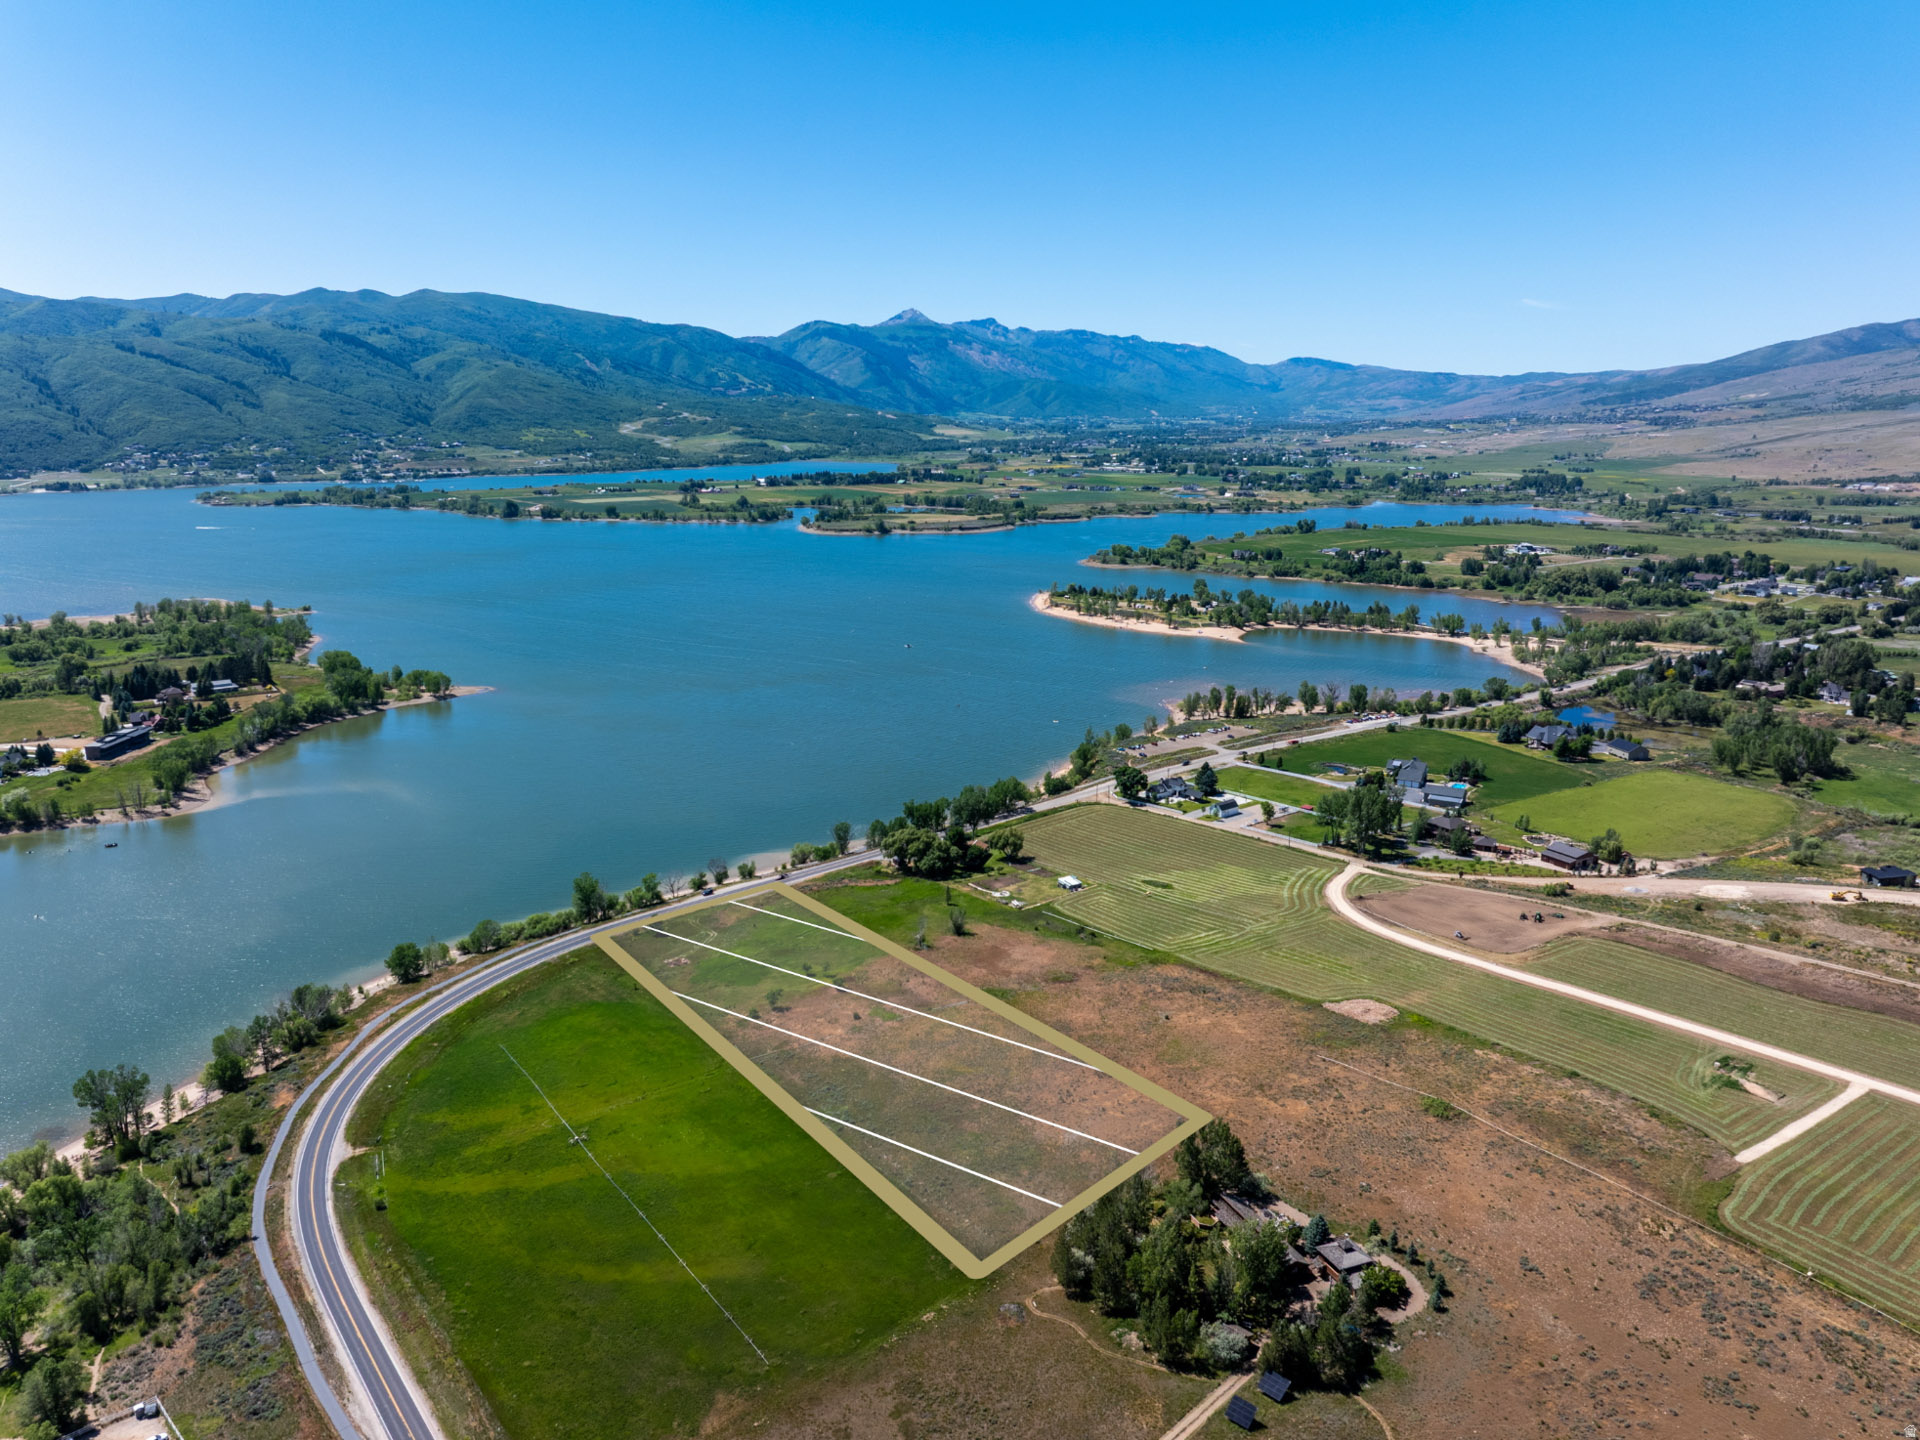
Rarely does a property offer this much space, privacy, and scenery in one setting. Spanning 5 acres, this exceptional homesite captures sweeping views of the reservoir, surrounding mountains, and open valley below. Whether it's the reflection of the water at sunrise or the changing colors across the peaks at sunset, the backdrop is nothing short of spectacular. With ample room to create your vision while enjoying the peace and freedom that come with acreage, this is a setting that feels worlds away yet remains convenient to year round recreation and nearby amenities. Properties with this combination of usable land, panoramic views, and natural beauty are increasingly difficult to find, making this a truly special opportunity to build something extraordinary.
#2165614

Huntsville

576 N 7100 E

None Beds

None Baths

5.0 acres

$1,850,000

MLS#: 2165614
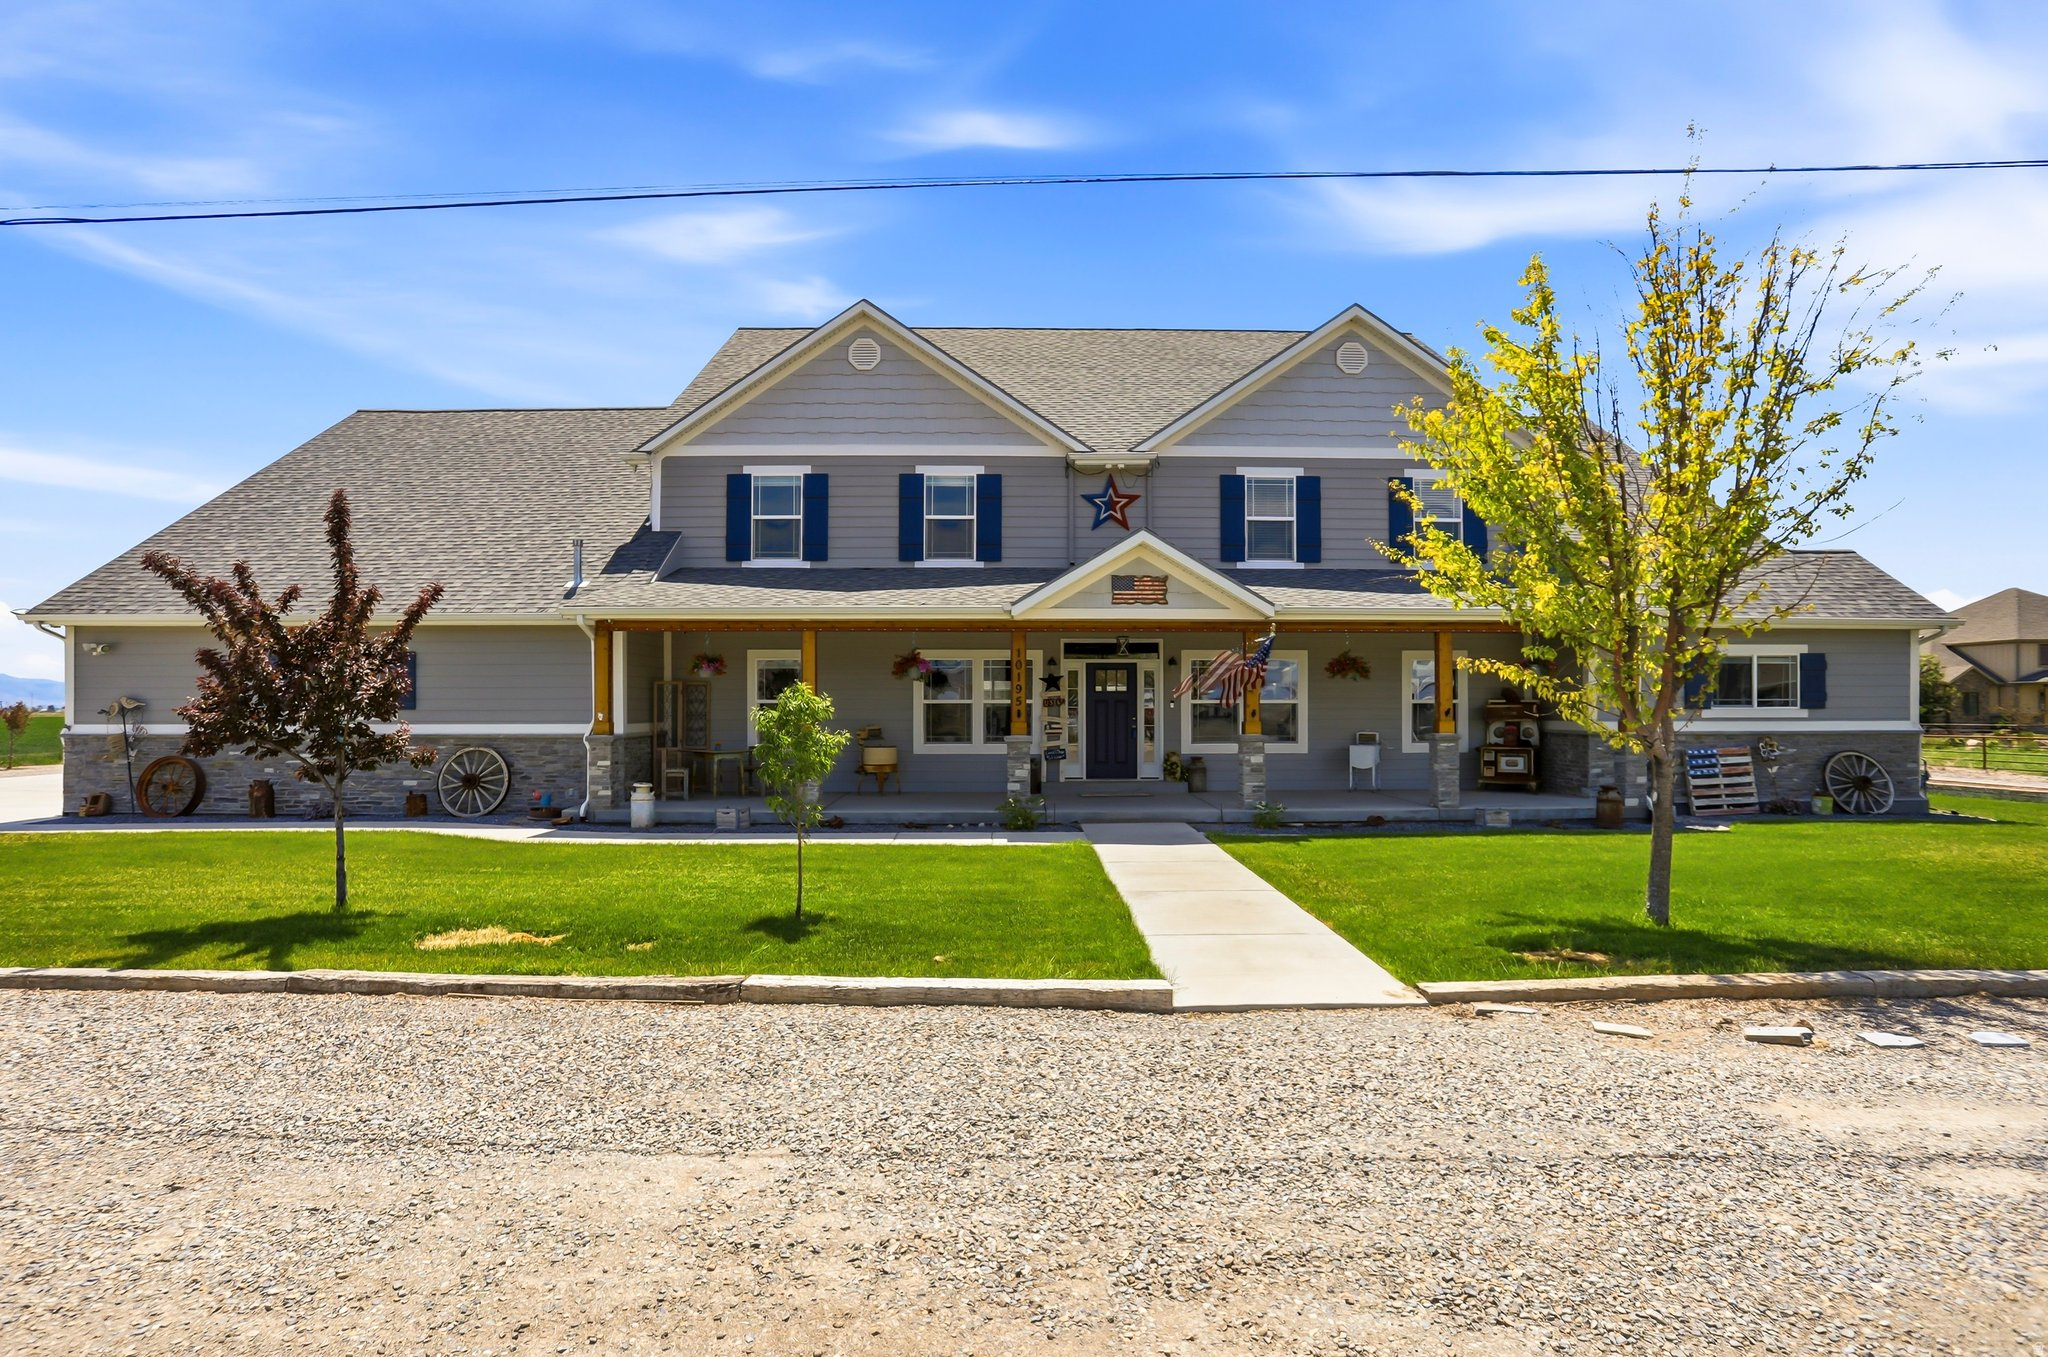
Welcome to a truly one-of-a-kind luxury lifestyle property in Bothwell, where custom craftsmanship, comfort, recreation, efficiency, and functionality come together on 5 usable acres. Thoughtfully designed and expanded from the original farmhouse, this exceptional custom home was completed in 2020 and offers over 7,000 sq ft of highly functional living space with 5 bedrooms, 3.5 bathrooms, multiple gathering areas, and extensive upgraded systems throughout. The main level features an open-concept floor plan with 9-foot ceilings, a spacious great room, custom antiqued cabinetry, large pantry, farmhouse sink, gas range, office, oversized laundry room, and a luxurious primary suite with walk-in/through closet, jetted tub, and separate walk-in shower. Upstairs features vaulted ceilings reaching approximately 17 feet, a large secondary living space with kitchenette, oversized bedrooms with loft areas, game room, and additional laundry/storage space. The attached garage area has been thoughtfully designed to include a dedicated climate controlled home gym space with professional flooring and included equipment or could be used as a third car garage. Heated oversized garage. Designed for both comfort and efficiency, the property includes multiple high-efficiency HVAC systems, spray foam and upgraded insulation packages, insulated garage doors, smart thermostats, Wi-Fi booster system, two Napoleon gas fireplaces with blowers, on-demand hot water, owned solar system with 36 panels, whole-home Generac backup generator, upgraded 20-year smoke and carbon monoxide detection systems, six exterior security cameras, and JellyFish permanent exterior lighting. Outside, the property continues to impress with extensive utility and recreation amenities including oversized RV parking with 50-amp hookup, multiple outbuildings, climate-controlled insulated workshop with office and 220 power, additional storage buildings, covered equipment storage, fenced backyard, Bullfrog hot tub, mature trees, fruit trees, and approximately 3 acres of irrigated farm ground with 3 water shares included. A private irrigation surface well services the sprinkler system and tree drip lines, supporting the property's agricultural and landscaping capabilities. This is a rare opportunity to own a fully integrated lifestyle property offering luxury living, recreation, workspace, self-sufficiency, efficiency, and long-term functionality all in one exceptional package. Buyer to verify all information.
#2160481

Bothwell

10195 W 11600 N

5 Beds

3 Baths

7,153 Sq.Ft.

$1,850,000

MLS#: 2160481
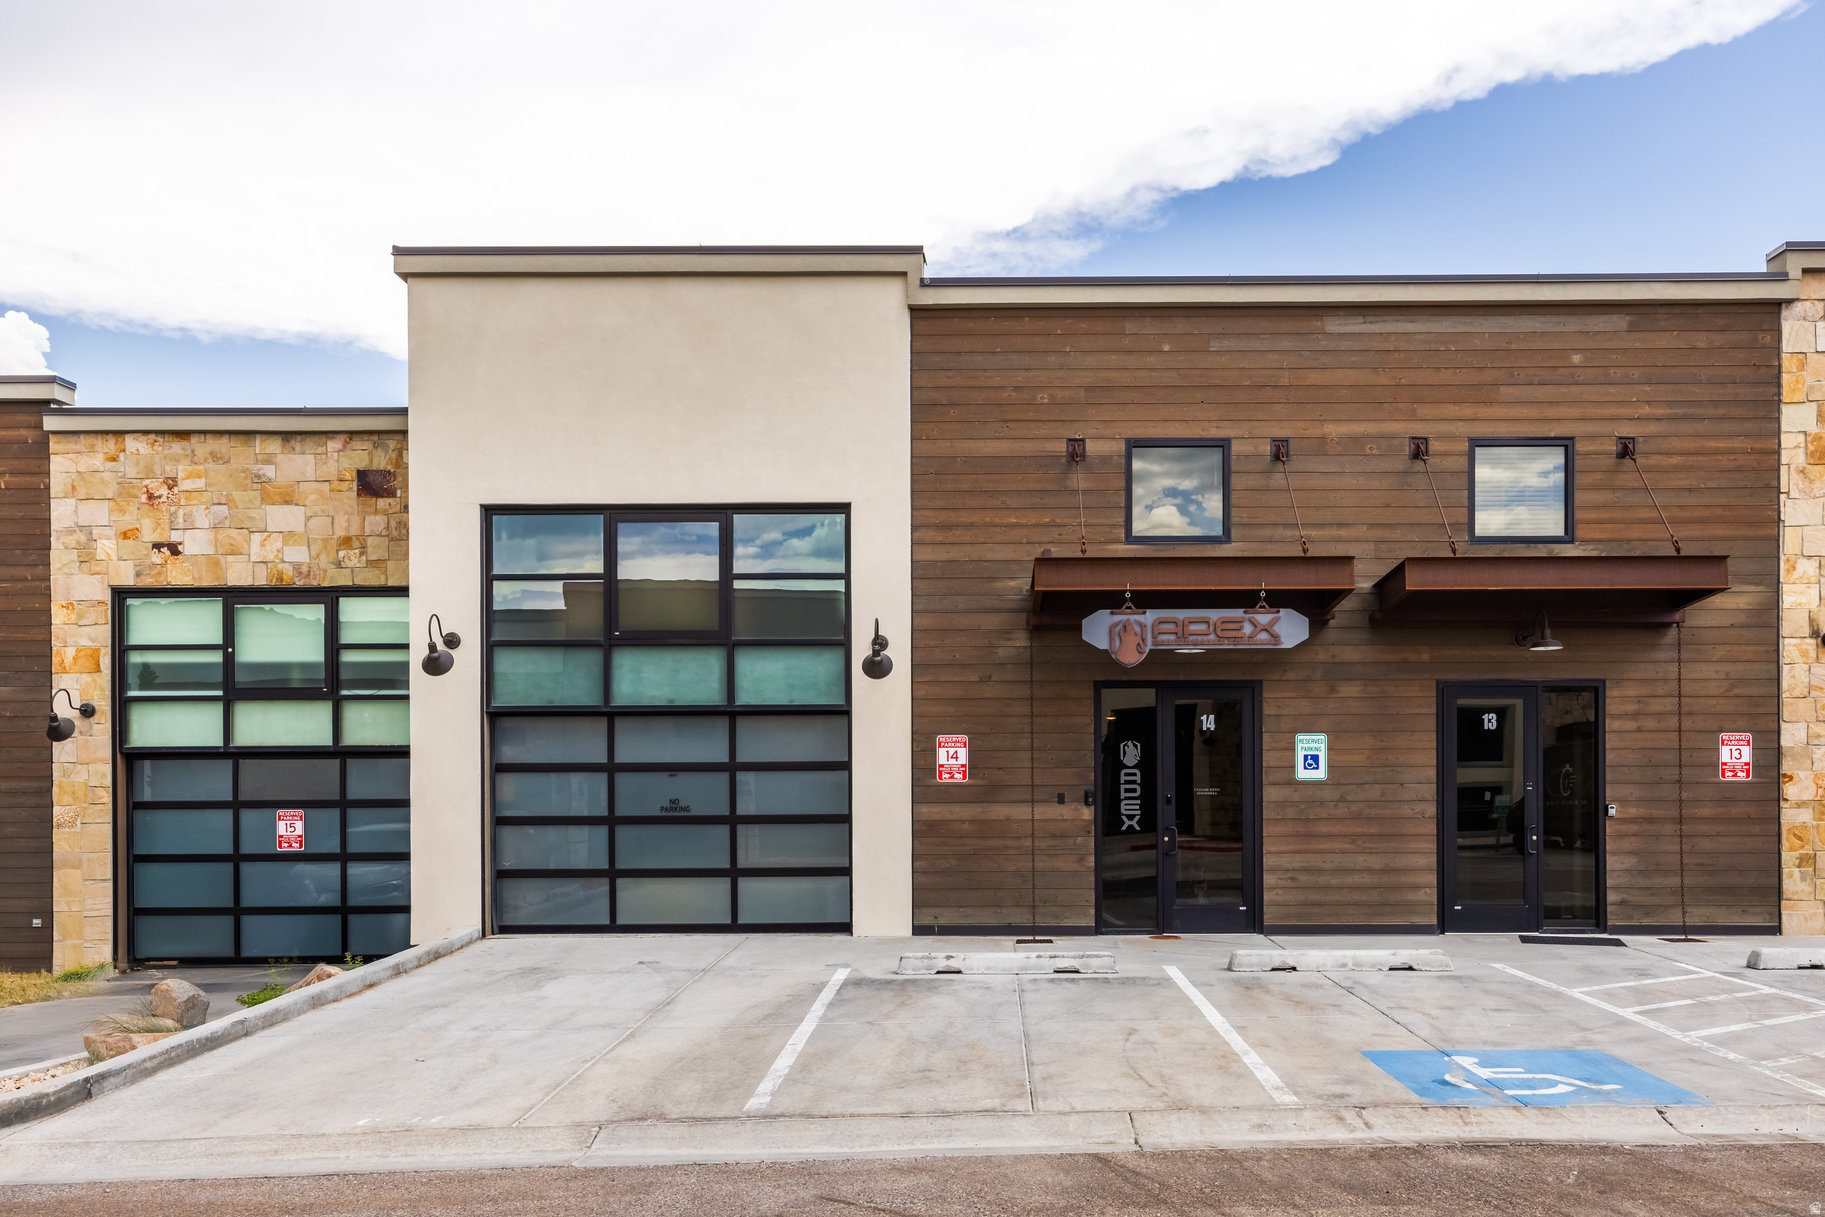
Discover a rare opportunity in Park City's Park East II & III Business Community. This modern mixed-use property offers 4,600 square feet across three thoughtfully designed levels, blending commercial functionality with residential comfort for today's live, work, and play lifestyle. Now fully vacant and ready for immediate occupancy, this versatile property is ideal for an owner-user, investor, or business seeking a premier Park City location. Zoned for light industrial use, it accommodates a wide range of commercial, residential, and creative possibilities. The main level features an expansive commercial space with soaring ceilings, a full bathroom, gas heat, 3-phase power, and an oversized 3-car garage with the potential for a fourth vehicle or side-by-side parking. The lower level provides additional office, commercial, or storage space, offering flexibility for business operations or future expansion. Upstairs, a fully approved ADU is being sold fully furnished and includes a full kitchen, open-concept living and sleeping area, and a full bathroom-ideal for an owner-user, executive suite, employee housing, or a long-term rental. Custom steelwork throughout complements the modern industrial design while maintaining a clean, functional aesthetic. Thoughtfully designed without being overbuilt, the property offers the flexibility to adapt and customize the space as your needs evolve. Additional highlights include two assigned parking spaces and a private rooftop deck with a hot tub-perfect for entertaining, relaxing, or hosting clients. Located just minutes from Historic Main Street, world-class skiing, Highway 40, and Salt Lake City International Airport, this one-of-a-kind property offers an exceptional combination of location, versatility, and long-term potential.
#2169840

Park City

4554 FORESTDALE DR C-14

3 Beds

3 Baths

4,600 Sq.Ft.

$1,850,000

MLS#: 2169840
Price reduced
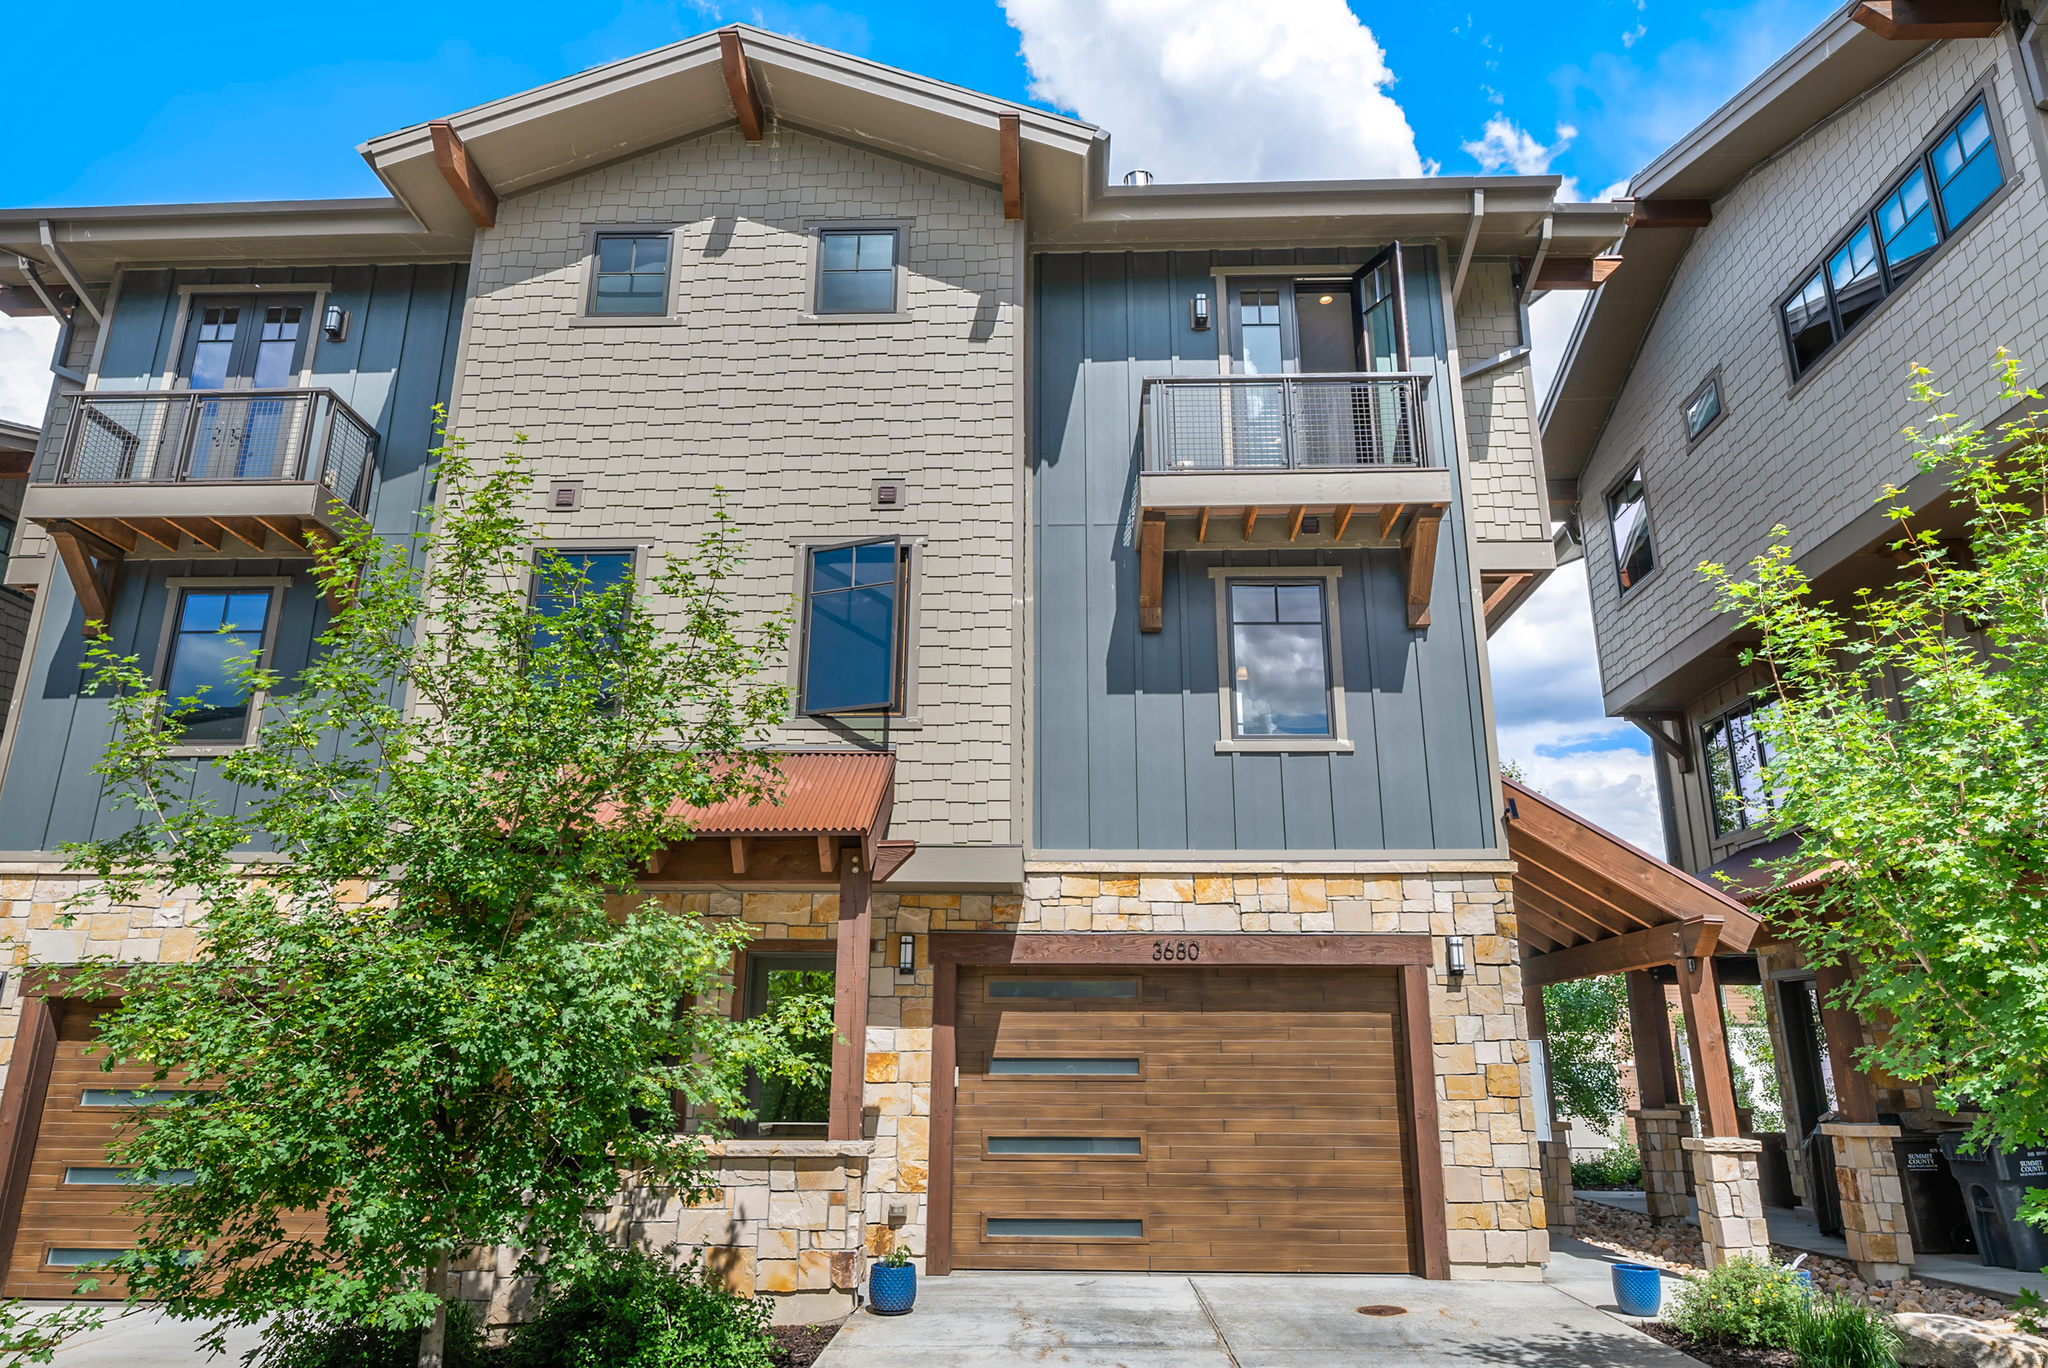
Must-see Park City townhome where elevated mountain living and year-round adventure come together in spectacular fashion. Located on Lower Village Road and bordering the 13th fairway of the Canyons Golf Course, Blackstone Residences offers an exceptional lifestyle in one of Park City's most desirable locations. Just a short walk from the Cabriolet lift or enjoy the convenience of shuttle service pickup directly from your door, providing effortless access to world-class skiing and recreation. This stunning 3-bedroom, 3-bath end-unit residence is filled with natural light and thoughtfully designed for both comfort and entertaining. The open floor plan features Viking stainless steel appliances, upgraded countertops, modern tile and natural stone finishes, tile flooring throughout the main level, upgraded canned lighting throughout the home, Grohe kitchen and bathroom fixtures, full-size LG washer and dryer, Lutron and Restoration Hardware lighting, air conditioning, Pella windows, and Trek decking. Sliding screen doors allow you to leave the doors open and enjoy the cool mountain air during summer evenings. Cozy upgraded fireplaces create the perfect retreat after a day on the slopes, while the deck off the dining area and private balcony provide inviting outdoor living spaces. The heated oversized two-car garage offers additional storage, and your private hot tub just outside the back door creates the perfect place to relax year-round. This home has been exceptionally well maintained and has never been used as an Airbnb. Blackstone residents enjoy outstanding on-site amenities including a clubhouse, pool, hot tub, fitness center, and fire ring. Ideally located near skiing, golf, hiking, biking, dining, shopping, and entertainment, this property offers the perfect balance of convenience, recreation, and mountain living. Nightly and short-term rentals are approved, making this an incredible opportunity for a primary residence, mountain getaway, or exceptional investment property in the heart of Canyons Village. Square footage figures are provided as a courtesy estimate only and were obtained from appraisal.  Buyer is advised to obtain an independent measurement.
#2159074

Park City

3680 BLACKSTONE DR

3 Beds

3 Baths

1,604 Sq.Ft.

$1,849,900

MLS#: 2159074
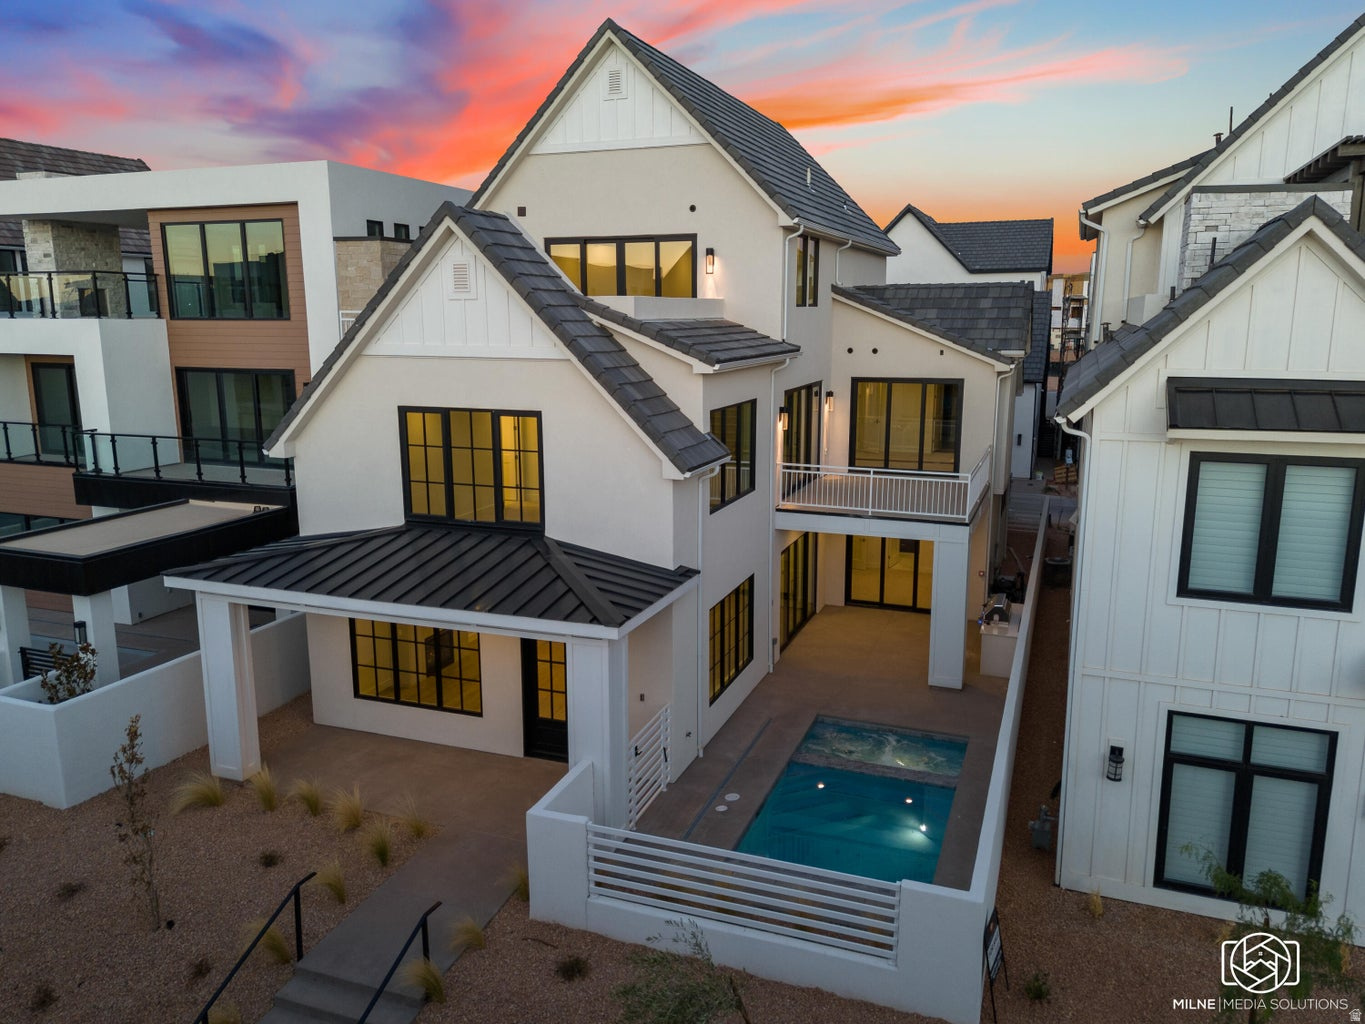
Seller incentive! $50,000 credit at closing! This home offers an unparalleled luxurious vacation rental experience in Desert Color Resort. Spanning 3 levels, this beautiful residence has 7 bedrooms, 7 full baths, and 3 half baths, with the ability to sleep 20+. Each floor features a spacious gathering room, complemented by expansive patios on the main and third levels. This home has a private pool & spa as well as access to Desert Color's incredible amenities. Resort amenities include a 2.5-acre lagoon, heated pool, pickleball courts, snack shack, and BigShots Golf, and more, all located just a short walk from this home. Owners can use the home personally as much as they'd like and rent out any unused dates to earn additional income!
#2137443

St. George

5436 LULA BAY LN

6 Beds

7 Baths

5,008 Sq.Ft.

$1,849,000

MLS#: 2137443
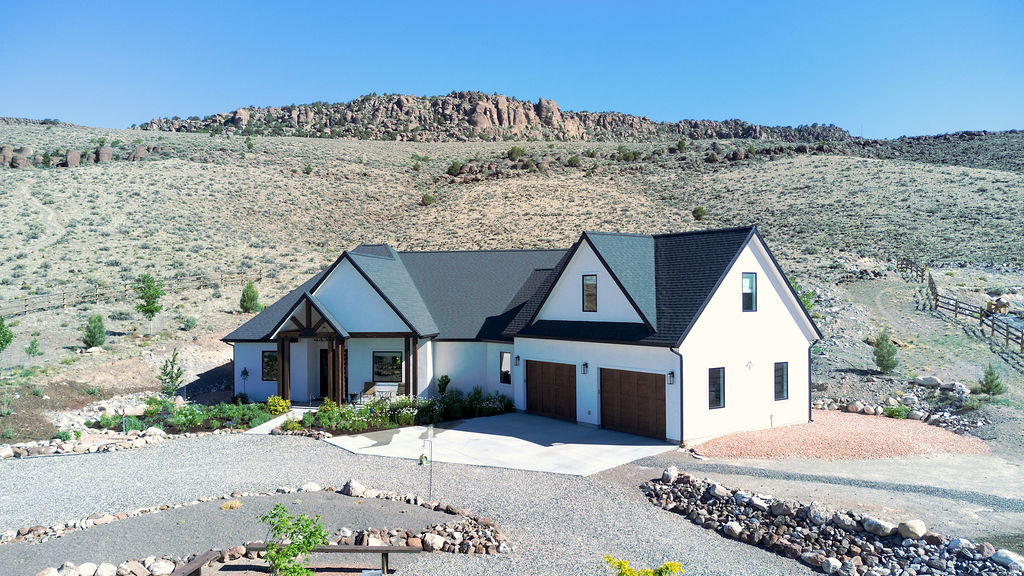
One-Owner Custom Estate on 6.07 Acres | Backs to BLM | Guest House, 2,000 SF Shop, Orchard, RV Hookups & Panoramic Mountain Views Offered for the first time, this exceptional one-owner custom estate is a rare opportunity to own a property where quality, craftsmanship, and thoughtful design are evident throughout. Built as the owners' forever home, every detail reflects pride of ownership, careful planning, and a commitment to lasting quality. Situated on 6.07 private acres backing directly to BLM land, the property offers an extraordinary combination of privacy, functionality, self-sufficiency, and breathtaking mountain views. Surrounded by more than 100 trees, established shrubs, a producing orchard, and beautifully maintained landscaping, the grounds create a private park-like setting rarely found in the area. A natural artesian well and fully automated drip irrigation system service the property's extensive trees, shrubs, orchard, greenhouse, and landscape beds, helping maintain the beauty of the grounds with remarkable efficiency. Despite the mature landscaping and abundant vegetation, water costs average approximately $40.00 per month. The custom-built residence features 3 bedrooms, 2.5 bathrooms, a dedicated office, a spacious bonus room, an attached two-car garage, and a covered patio overlooking the picturesque north hillside. The patio provides the perfect setting for outdoor dining, entertaining, or simply enjoying the peaceful surroundings and panoramic views of Thousand Lake Mountain, Boulder Mountain, and Parker Mountain. Inside, the home showcases maple hardwood flooring, Pella wood windows, soaring 10-foot ceilings, vaulted living spaces, oversized 8-foot doors, custom solid-wood cabinetry, quartz countertops, double convection ovens, radiant heated floors, central vacuum, and a stunning 60-inch fireplace that anchors the main living area. The thoughtfully designed floor plan offers both functionality and elegance, featuring a large walk-in pantry, generous storage, double vanities, and a spacious primary suite designed as a private retreat. The guest bedrooms are connected by a beautifully designed Jack-and-Jill bathroom, providing comfort and privacy for family and guests alike. Designed for year-round comfort and efficiency, the home features radiant floor heat powered by both propane and electric boiler systems, high-efficiency central air conditioning, fiber-optic internet, Orbi whole-home WiFi, two radon mitigation systems, and an updated artesian well system. High-speed fiber connectivity provides the convenience needed for remote work, streaming, and modern living while still enjoying the privacy of a rural estate. The property also includes a charming one-bedroom guest house complete with granite countertops and its own attached garage. Ideal for guests, extended family, a private office, caretaker quarters, the guest house offers exceptional flexibility while maintaining the same quality standards found throughout the property. A standout feature of the estate is the impressive 40' x 50' detached shop offering 2,000 square feet of additional space. Equipped with 220 power and finished with a professional-grade epoxy resin floor, the shop is ideal for vehicles, recreational equipment, storage, hobbies, projects, or workshop use. Additional improvements include a greenhouse equipped with its own automated drip irrigation system, extensive parking, and a dedicated RV pad with full operational hookups, including water, sewer, and power. Whether accommodating visiting family and friends or extended RV stays, the setup is ready for immediate use. The mature producing orchard features cherry, peach, apple, plum, and pear trees, providing seasonal harvests while enhancing the property's self-sufficient appeal. Snow-break systems on both the shop and guest house, along with heat tape in the rain gutters, further demonstrate the level of care, planning, and investment that has gone into this remarkable estate. B
#2165519

Fremont

164 W 100 N

3 Beds

1 Baths

3,200 Sq.Ft.

$1,849,000

MLS#: 2165519
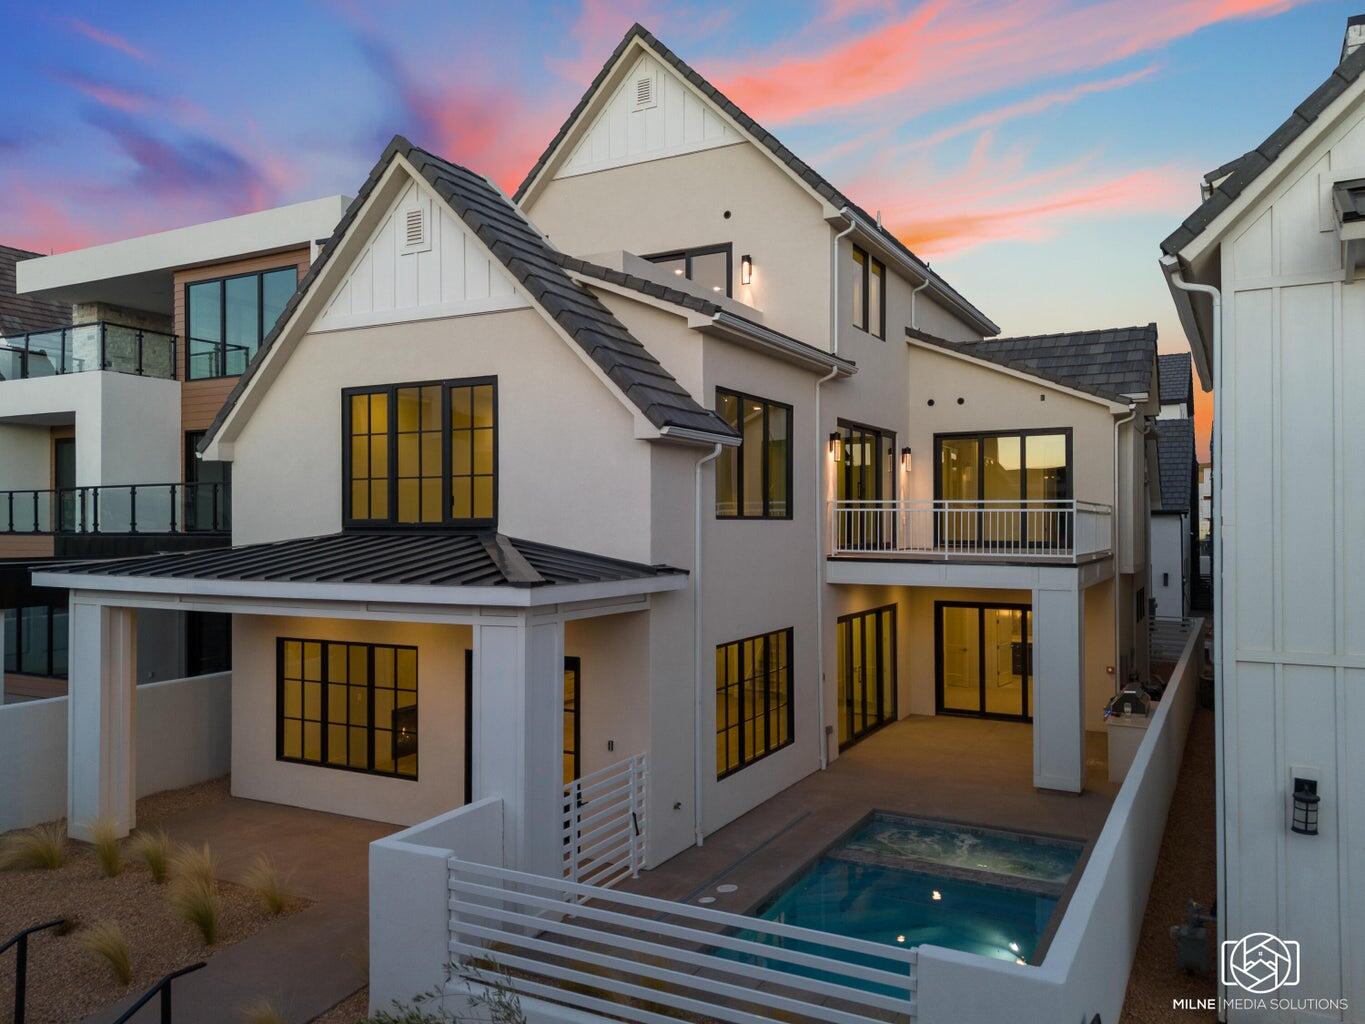
Seller incentive! $50,000 credit at closing! This home offers an unparalleled luxurious vacation rental experience in Desert Color Resort. Spanning 3 levels, this beautiful residence has 7 bedrooms, 7 full baths, and 3 half baths, with the ability to sleep 20+. Each floor features a spacious gathering room, complemented by expansive patios on the main and third levels. This home has a private pool & spa as well as access to Desert Color's incredible amenities. Resort amenities include a 2.5-acre lagoon, heated pool, pickleball courts, snack shack, and BigShots Golf, and more, all located just a short walk from this home. Owners can use the home personally as much as they'd like and rent out any unused dates to earn additional income!
#26-269197

St George

5436 S Lula Bay LN

7 Beds

None Baths

4,153 Sq.Ft.

$1,849,000

MLS#: 26-269197
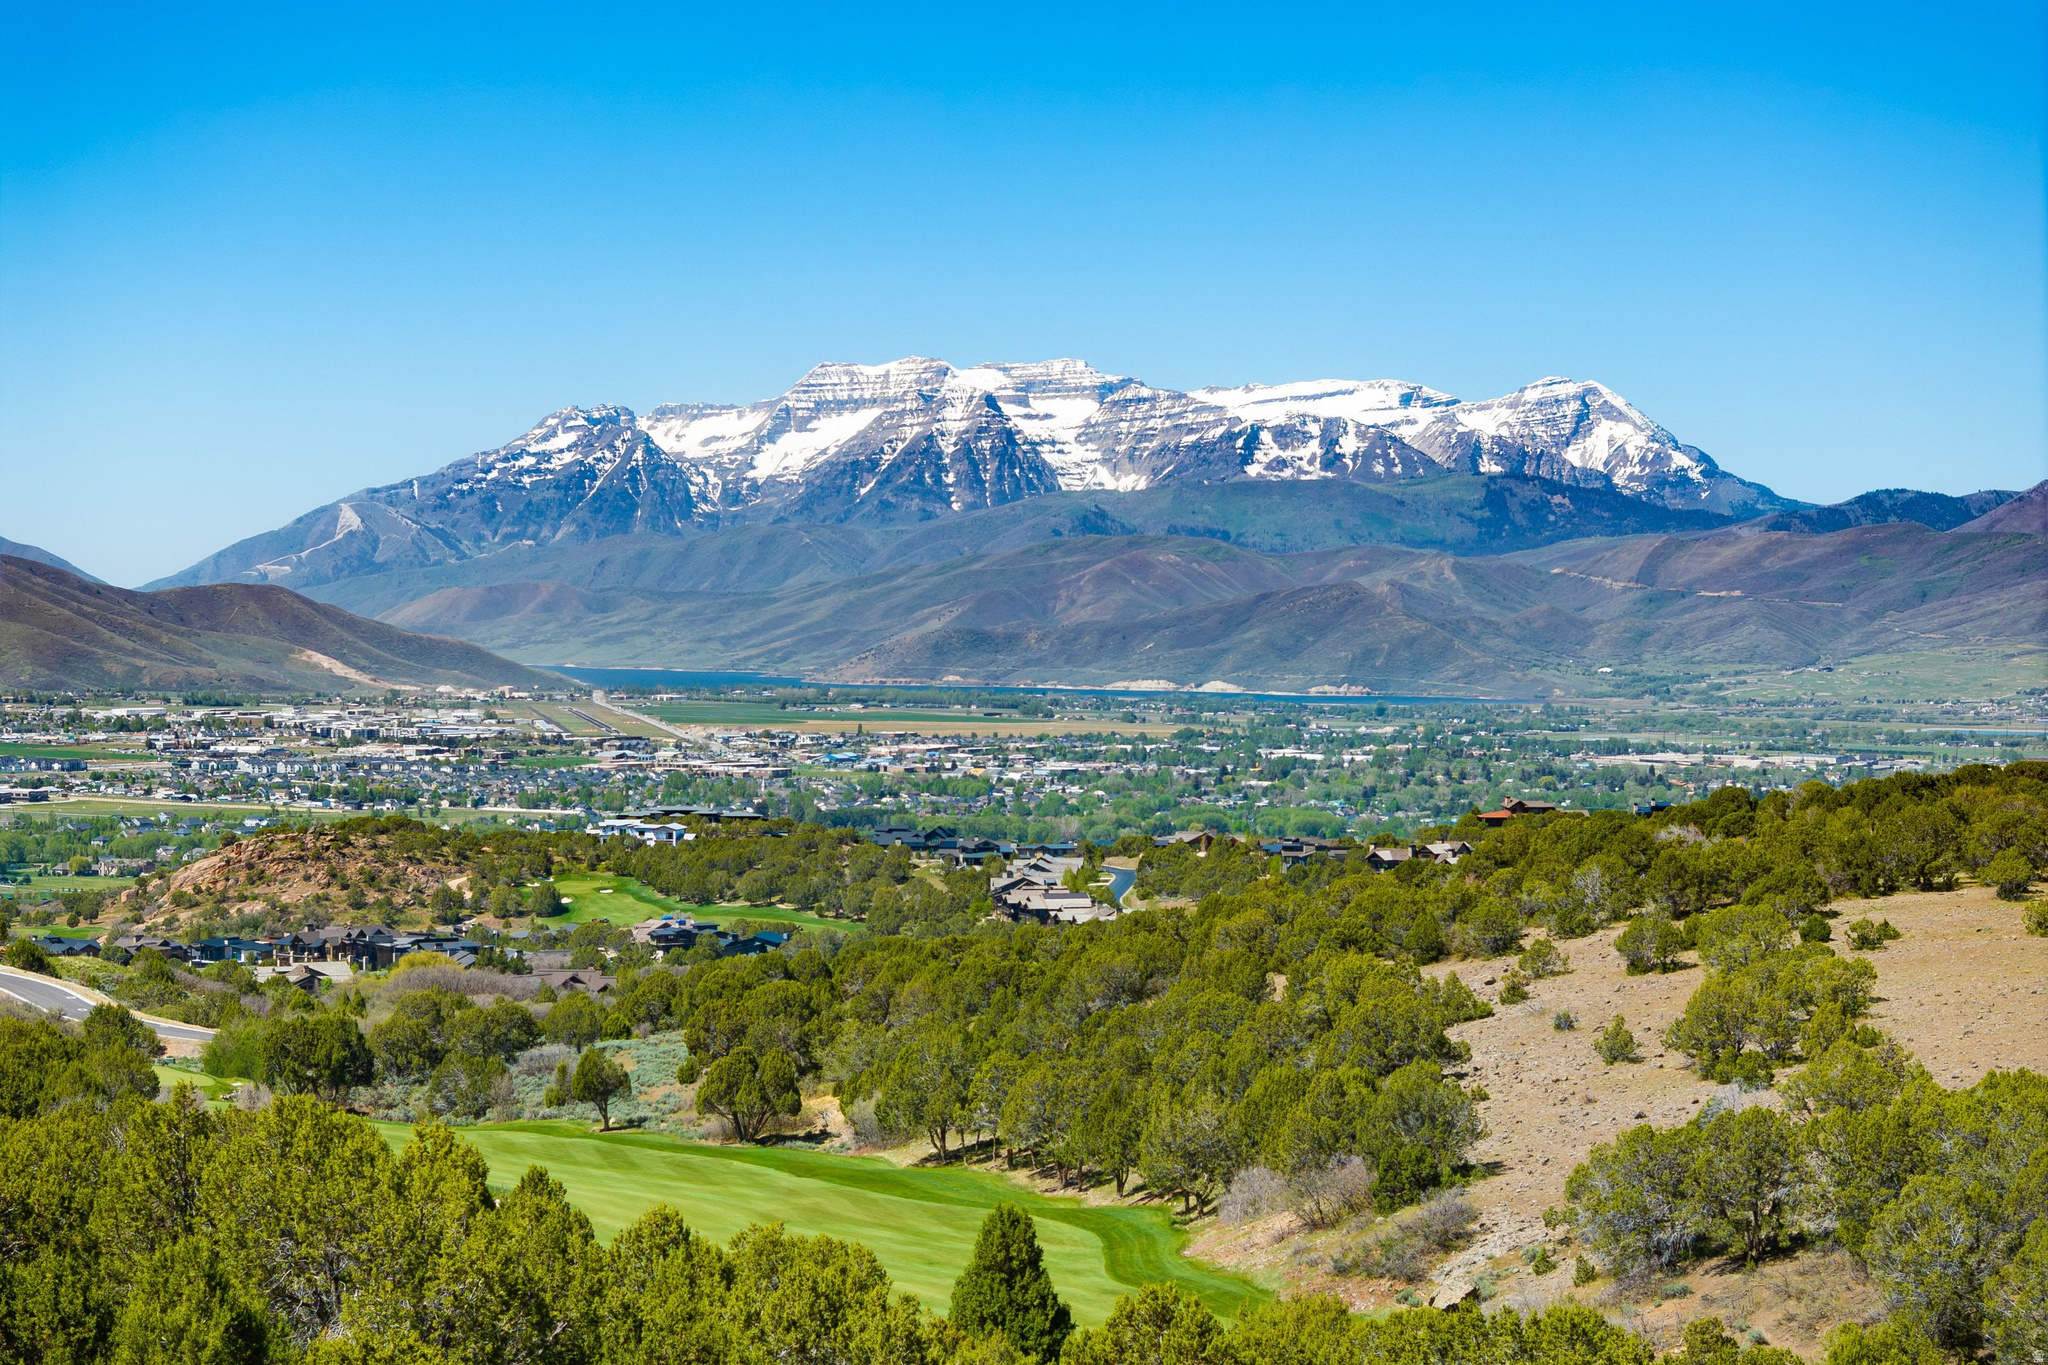
Red Ledges Building Lot  With The Best Views in Utah! Perched at the very top of Red Ledges, this exceptional homesite offers a rare opportunity to design a custom luxury estate on an expansive 1.79 acres. This remarkably large lot size provides an unparalleled level of privacy and space, creating a secluded sanctuary with vast natural buffers from neighbors. The terrain features a beautifully gently sloping topography that translates to incredibly easy building, serving as an ideal, straightforward canvas for your architectural masterpiece. This elevated, premier mountain location commands what can easily be described as the best view in the state of Utah, offering truly incredible, unobstructed panoramic vistas of Mount Timpanogos and the sweeping valley floor. This unmatched scenery ensures an awe-inspiring backdrop from every vantage point of your future home. The property features a generous 10,000 square foot building pad designated to optimize these spectacular views while maximizing your private outdoor living space. Additionally, a coveted full Red Ledges Golf Membership is available with the property, bypassing long waitlists and providing immediate access to the world-class golf course and an elite club lifestyle. Future owners will enjoy full access to all the premier Red Ledges amenities, including the private clubhouse, a fitness room, a resort pool, a hot tub, and tennis courts. Complete with year-round gated security, a winter ski shuttle, and immediate access to an adjoining trail network, this property represents the absolute pinnacle of luxury, space, and effortless mountain living.
#2162538

Heber City

3421 RED KNOB WAY E 824

None Beds

None Baths

1.79 acres

$1,849,000

MLS#: 2162538

* Listings identified with the FMLS IDX logo come from FMLS and are held by brokerage firms other than the owner of this website. The listing brokerage is identified in any listing details. Information is deemed reliable but is not guaranteed. If you believe any FMLS listing contains material that infringes your copyrighted work please click here to review our DMCA policy and learn how to submit a takedown request. © 2024. First Multiple Listing Service, Inc.
Provo Community Living!

Featured listing

Provo Community Living!

Browse Properties

Categories

Homes Tailored to Your Lifestyle

Buyers Guide

Buying a home is one of the most exciting milestones of your life.

View more

Sellers Guide

Putting your home on the market can be a stressful process, especially when you don’t know what to expect.

View more

Market report

With just a few clicks, you'll gain instant access to valuable insights about the real estate market, including trends, property values, and community analytics.

View more

Home value

Unlike automated valuations, our hands-on review will provide a comprehensive opinion of your home’s value while considering important interior elements and other location intangible factors that machine algorithms so often miss.

View more

Buyers resources

Guides on financing, inspections, and choosing the right Realtor for a smooth home purchase.

Sellers resources

Practical tips on staging, pricing, and preparing your home to attract buyers and maximize your sale.

 - property

Send a message

Message successfully sent.

Preferred Agent

Reason for contacting?

I agree to receive email communication and understand I can unsubscribe at any time.

I agree to be contacted by OnX Realty via call, email, and text for real estate services. To opt out, you can reply 'stop' at any time or reply 'help' for assistance. You can also click the unsubscribe link in the emails. Message and data rates may apply. Message frequency may vary. Privacy Policy

Sign In Sign Out

Virtual Assistant

Would you like to take the next step with this property? We can help you schedule a showing or virtual tour, or send you more details.

Yes, I would like more information.

Thank You for Your Reply, One of Our Agents will contact you as soon as possible

No, maybe later.

Thank you, you can always contact me via email, phone number or through the contact form.

Realhub AI

Lucy - Your AI-Powered Realtor

Update Your Temporary Password

Personalize your search

Enter your email and we'll notify you immediately when new listings match what you're looking for.

or enter email address

Already have an account ? Login here

Continue your home search

I agree to receive communications and understand I can unsubscribe at any time.

I agree to be contacted by OnX Realty via call, email, and text for real estate services. To opt out, you can reply 'stop' at any time or reply 'help' for assistance. You can also click the unsubscribe link in the emails. Message and data rates may apply. Message frequency may vary. Privacy Policy

Already have an account ? Login here

We use cookies

We use cookies primarily for analytics to enhance your experience. By accepting, you agree to our use of these cookies. You can manage your preferences or learn more about our cookies policy.