Thinking of selling?

Utah's Premier |
OnX Realty

  • Nearby me

Popular Features

Community Features

Association

Property Features

Waterfront

View

Exterior Features

Interior Features

Style

E-Alert name

Properties

10000 properties match your criteria

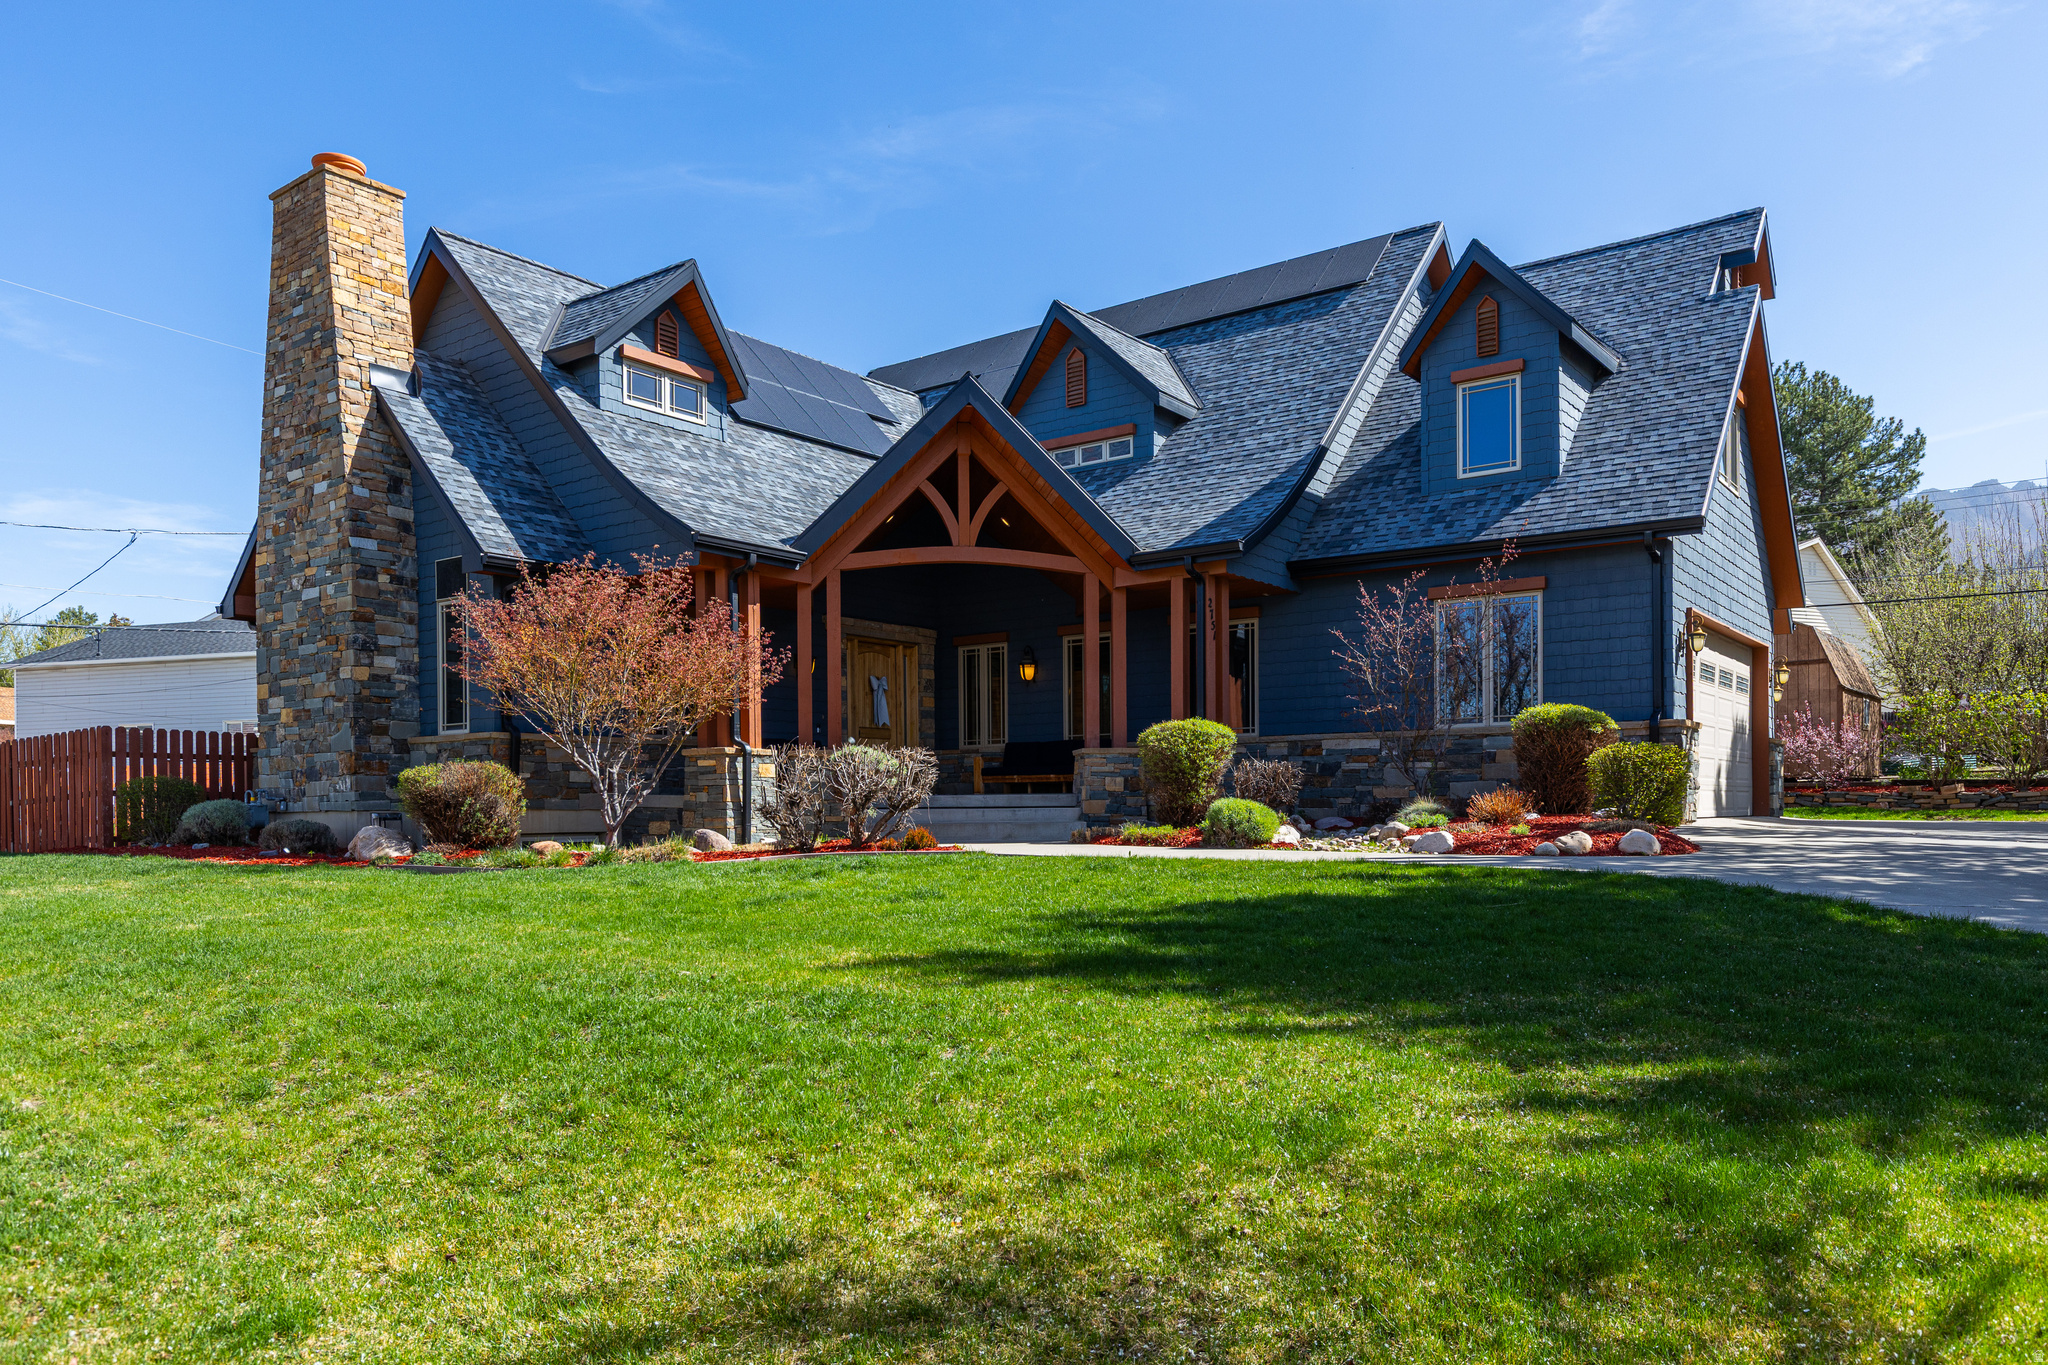
**Major price drop** This stunning east Holladay home has an unbeatable location. Offering over 7000 sq ft with 6 spacious bedrooms and 7 bathrooms-including 5 en-suite bedrooms! The main kitchen offers cherry cabinetry, quartz countertops, and beautiful hardwood floors throughout.  Equipped with premium Viking appliances, making it a dream for everyday living and entertaining. Fully finished basement expands your living space with a full kitchen, private gym, bunk room, and an exceptional entertaining area.  Additional highlights include a private driveway, laundry rooms on every level for ultimate convenience, and valuable upgrades such as solar panels, new   roof (2022) and a high-efficiency furnace and A/C (2023).  This home truly has it all -space, luxury, and thoughtful design in a fabulous location.
#2148606

Holladay

2751 E 4430 S

6 Beds

5 Baths

7,060 Sq.Ft.

$1,999,000

MLS#: 2148606
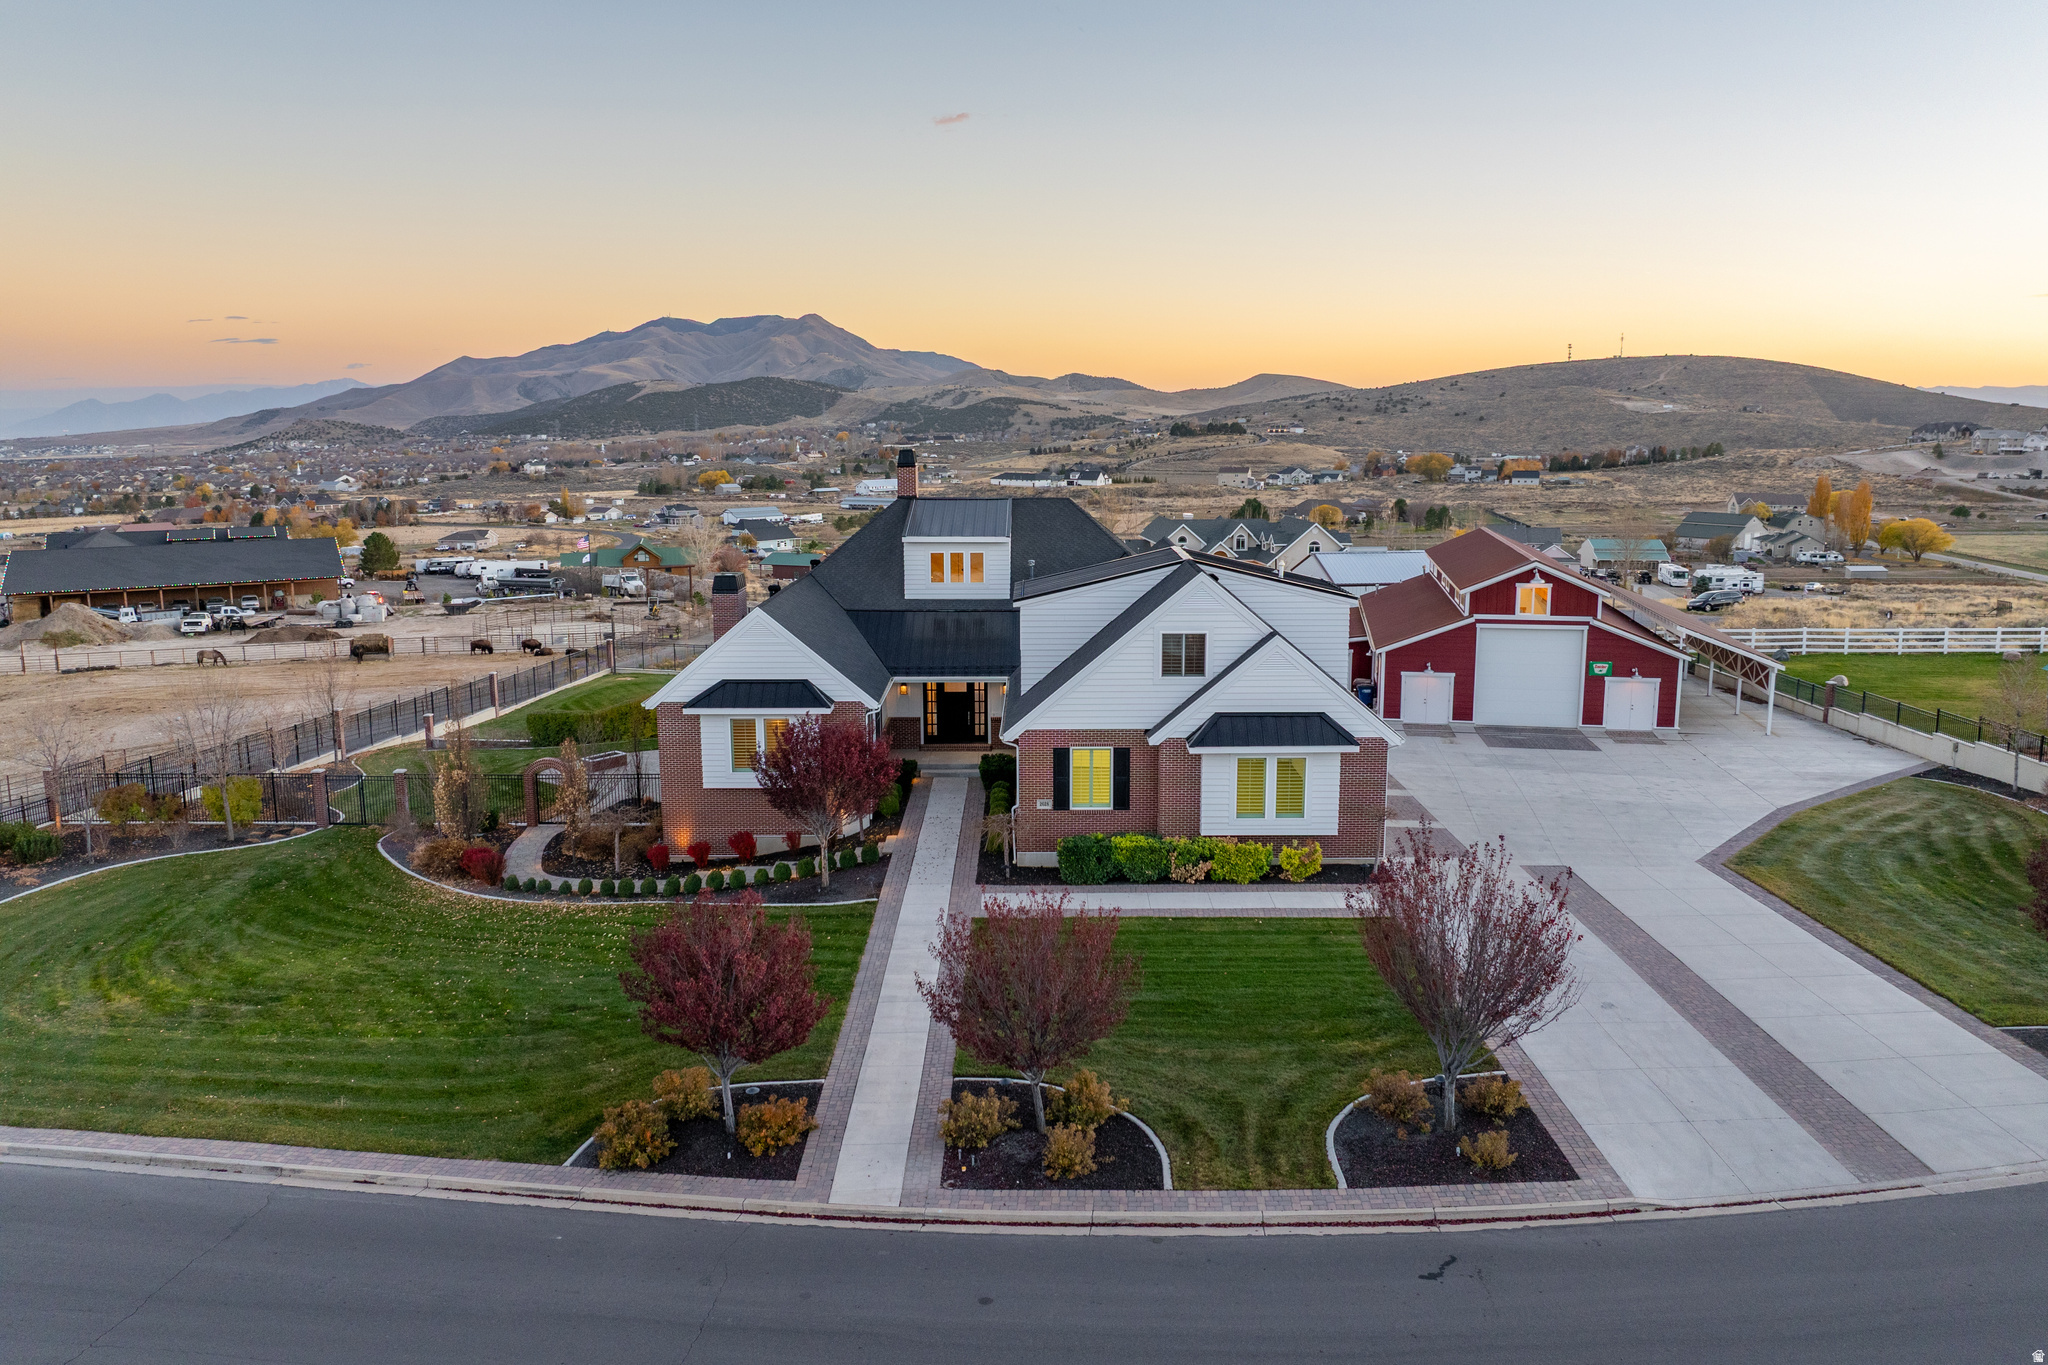
An estate that boldly separates itself from the pack with timeless architecture on a flawlessly manicured .96-acre property. Mountain and valley views from the deck are so good you can't help but take a moment to appreciate them. You'll love the superior craftsmanship throughout the home-hardwood floors, solid-core 8-foot doors, and custom cabinetry-paired with high-end upgrades like 50-year presidential shingles, a Control4 interior and exterior speaker system, and a dedicated TruGolf simulator room. The massive 2,400 SF shop/barn is a showpiece in its own right. Beyond its inherent beauty, the shop is heated, includes its own bathroom, and is structurally engineered for a future loft. Whether you need space for your boat, exotic car collection, or horses (the property is zoned for them), this structure offers unmatched versatility. The attached 3-car garage also features a spacious apartment loft with its own separate entrance. Picture summer evenings with friends and loved ones grilling on the deck while a game of wiffle ball plays out on the backyard's mini baseball field. Call or text the listing agent anytime for more information and to schedule a private tour of this incredible estate!
#2160208

Eagle Mountain

2628 E PRAIRIE DR

6 Beds

5 Baths

7,339 Sq.Ft.

$1,999,000

MLS#: 2160208
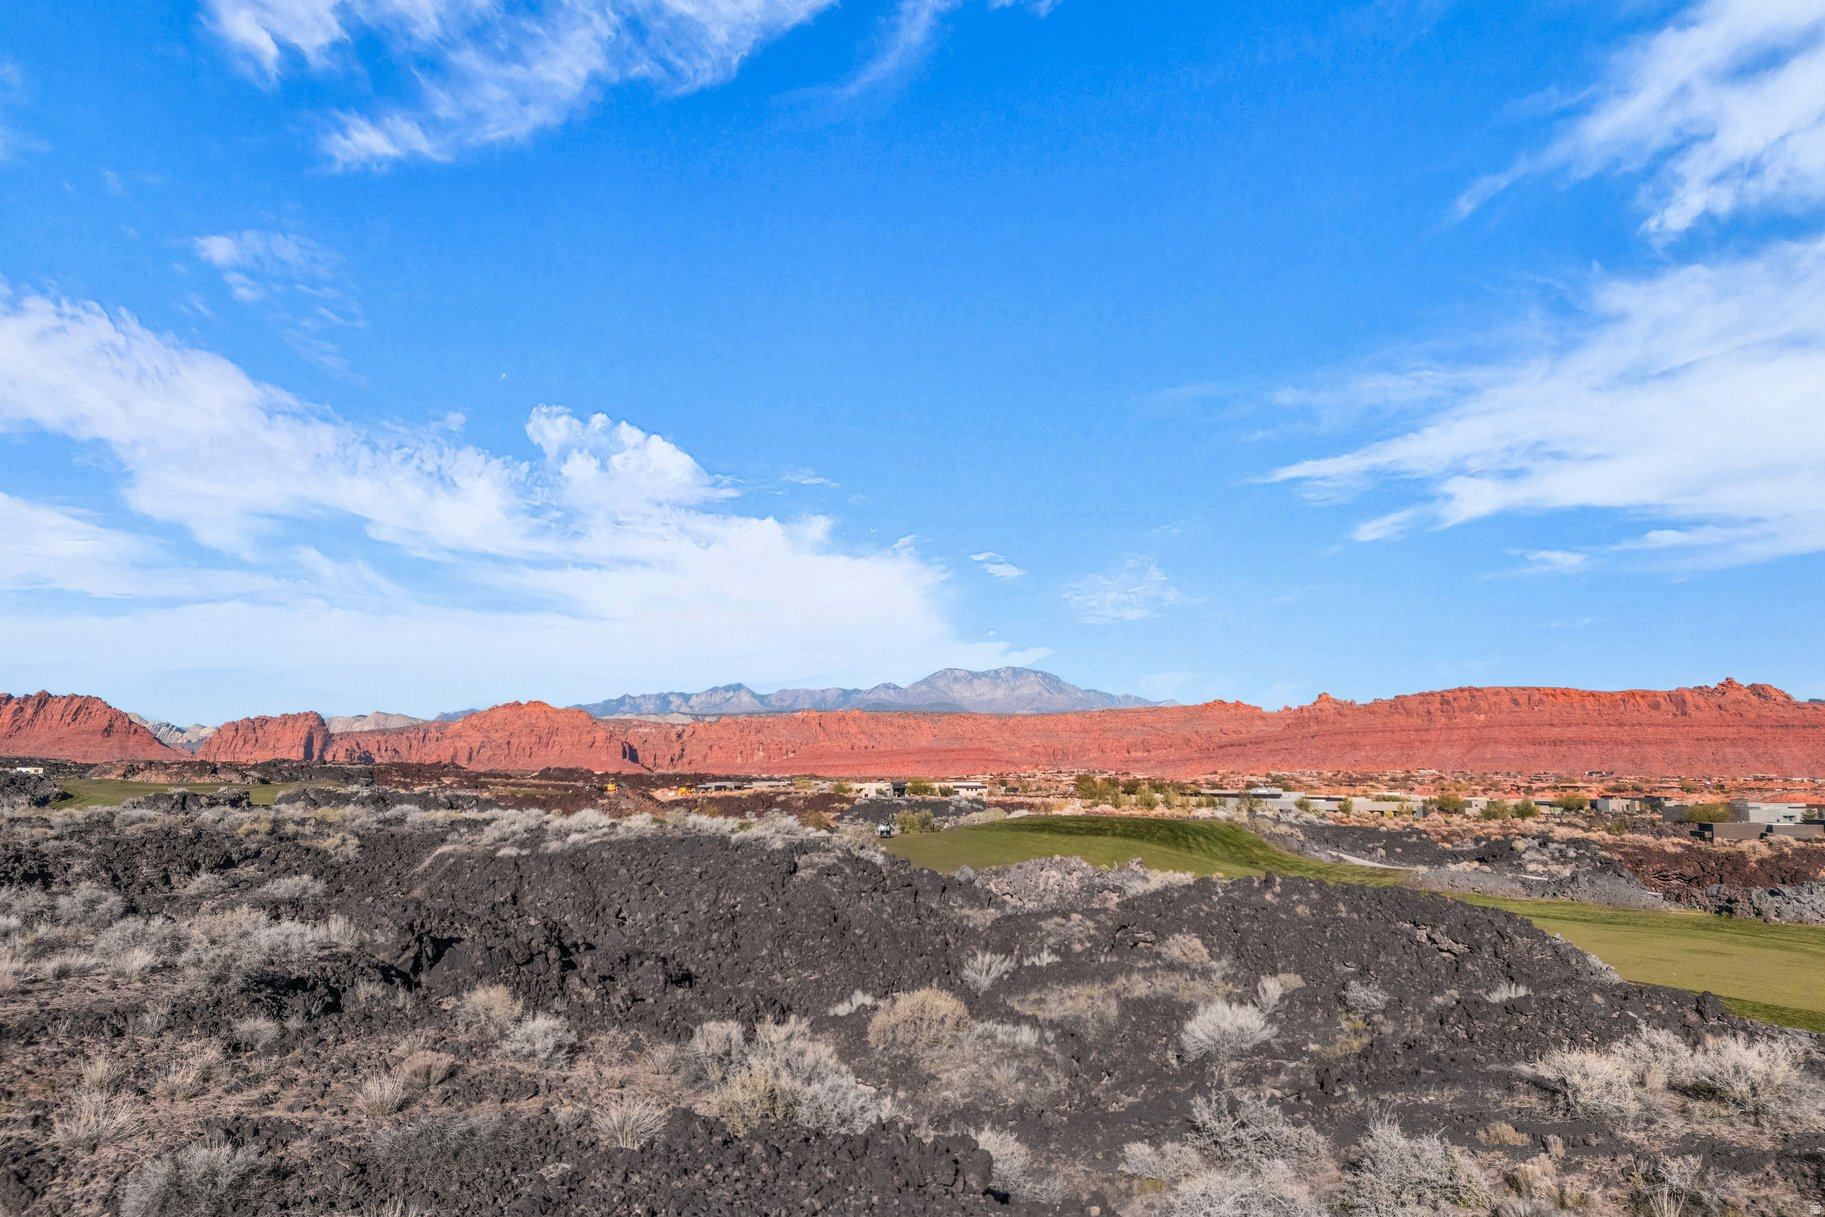
Design your ideal desert sanctuary on this remarkable homesite backing the 4th fairway of the Black Desert Golf Course. Set against a backdrop of striking Red Rock and Pine Valley vistas. The generous building envelope allows for a custom estate that embraces indooroutdoor living, taking full advantage of the natural beauty surrounding the site. Whether envisioned as a private retreat or a luxury getaway, this location offers endless architectural possibilities.   Ownership includes access to the exclusive Black Desert Club amenities, ensuring worldclass golf, dining, wellness, and recreation are always within reach.
#2135167

Santa Clara

2442 S VILLAGE DR 8B

None Beds

None Baths

0.85 acres

$1,999,000

MLS#: 2135167
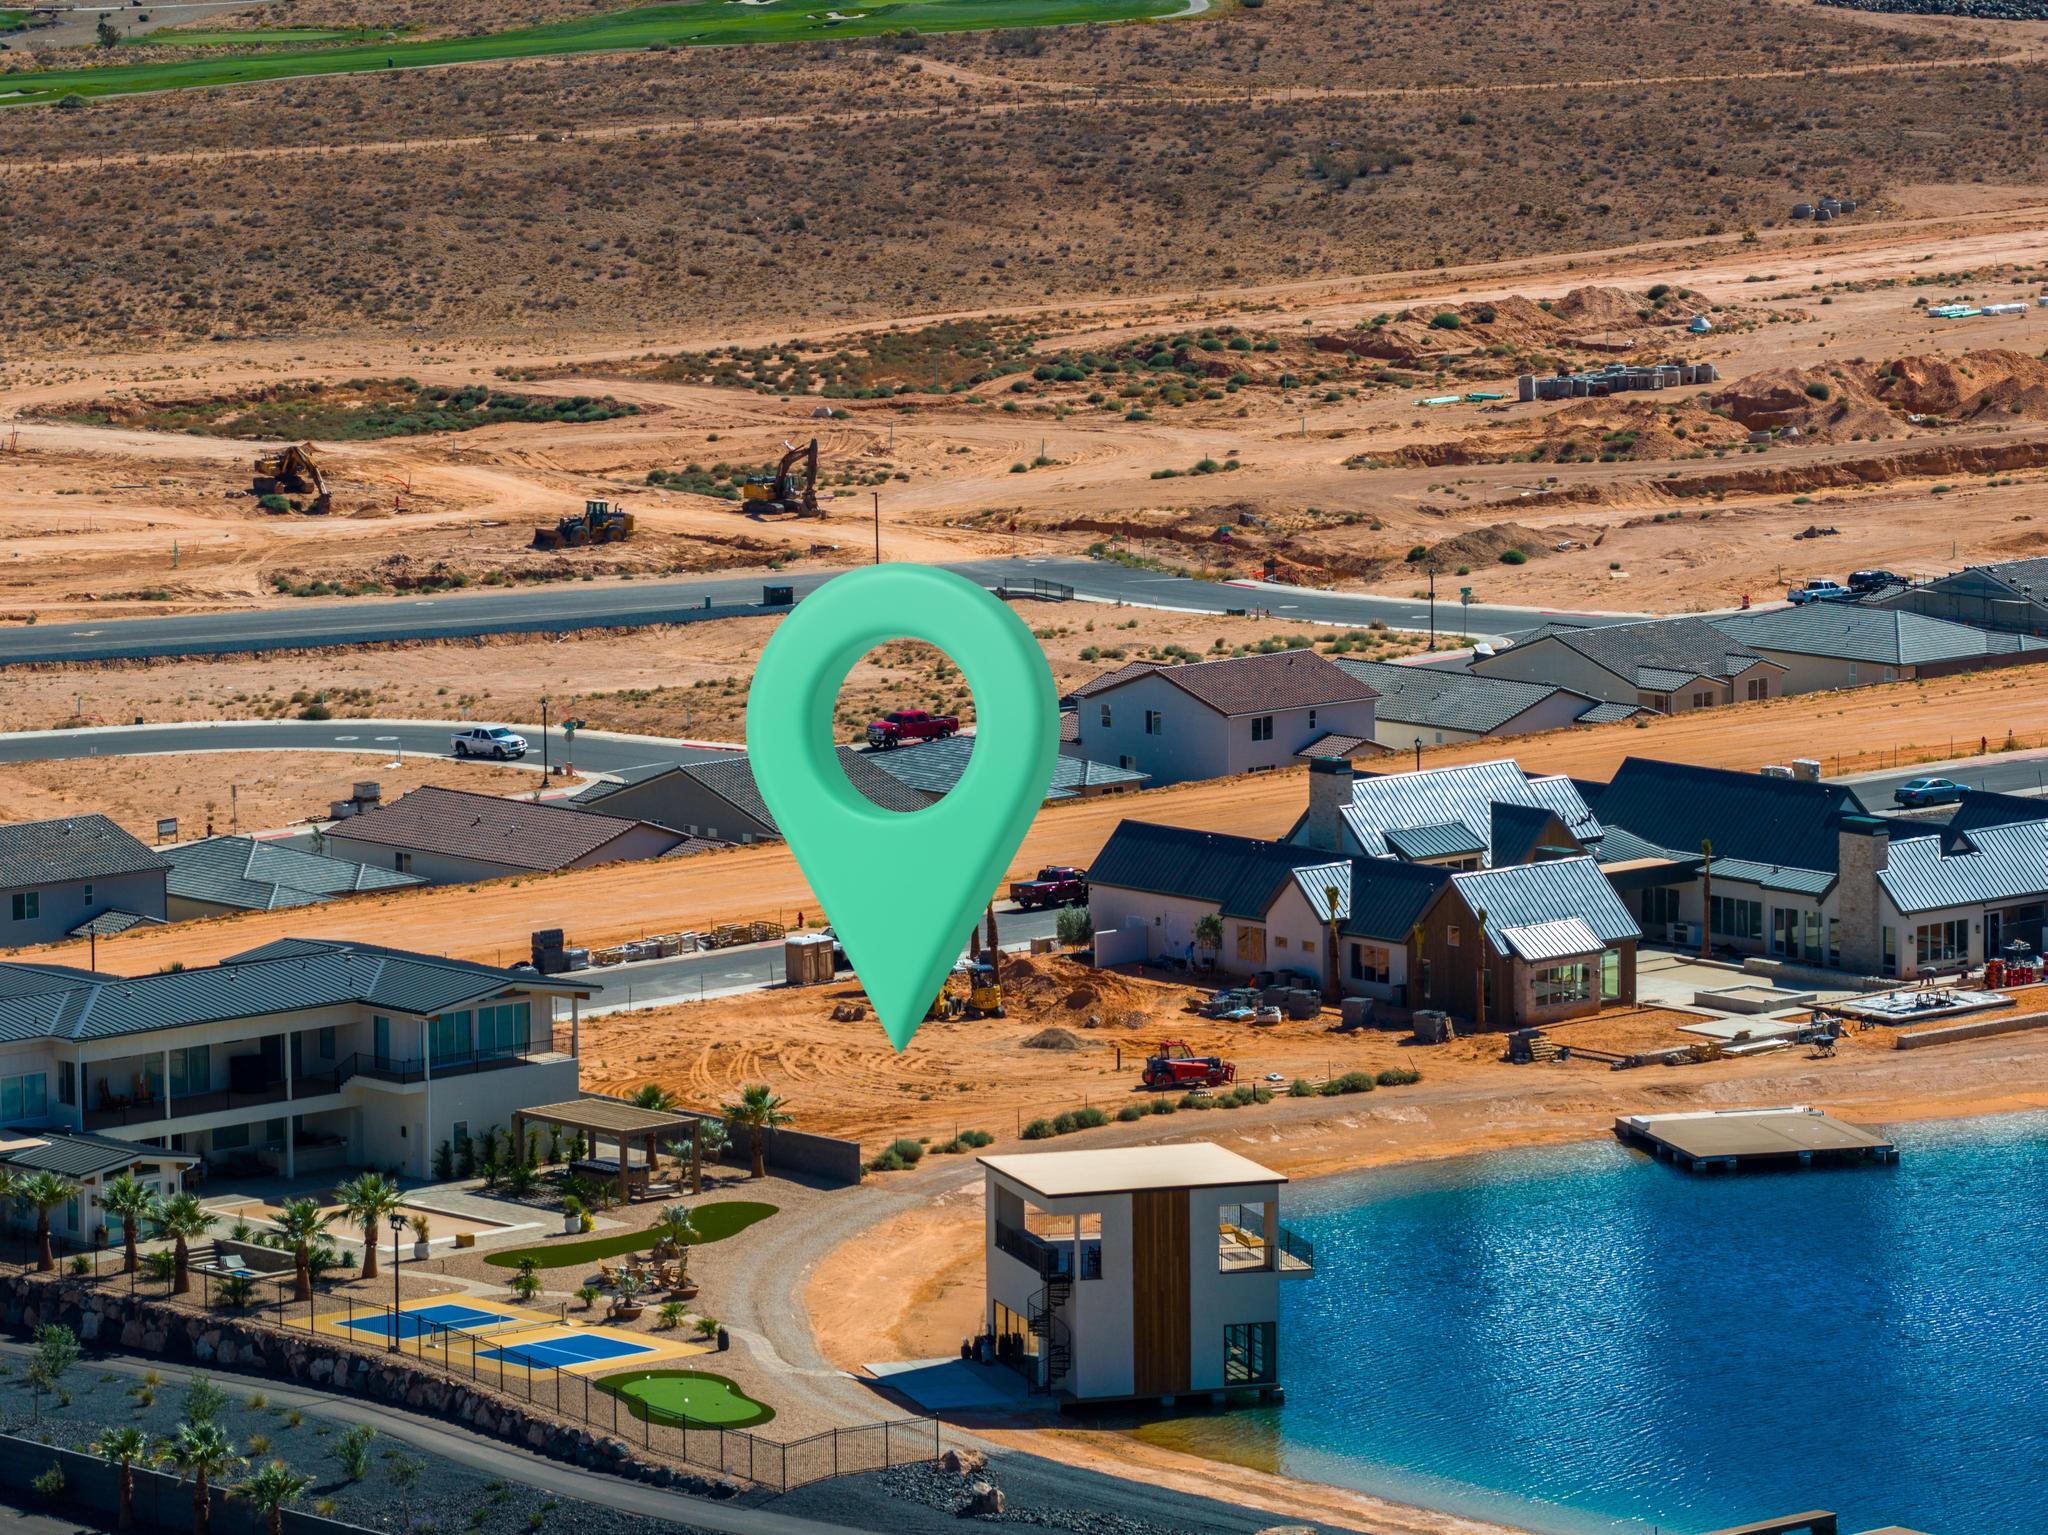
Build your DREAM lake house in the premier gated community of Southern Shores!! Access to THREE lakes; Your own private boat dock on Boat Lake, Wake surfing on Surf Lake and honing your wake board trick skills on Cable Lake. And when you're not on the water, pickleball courts and tennis courts are just steps away!  It's the ultimate luxury neighborhood. This lot offers breathtaking views of pine mountain.  Copper Rock and Sand Hollow Resorts are just 5 minutes away. Boat doc is partially built ($175,000 invested). Build your perfect family get away or a luxury primary residence in Southern Utah's first water sports community!!  Call Agent for details and access.  All information deemed accurate and reliable.  Buyer to verify all.
#25-265838

Hurricane

3942 S WAKE ST

None Beds

None Baths

0.65 acres

$1,999,000

MLS#: 25-265838
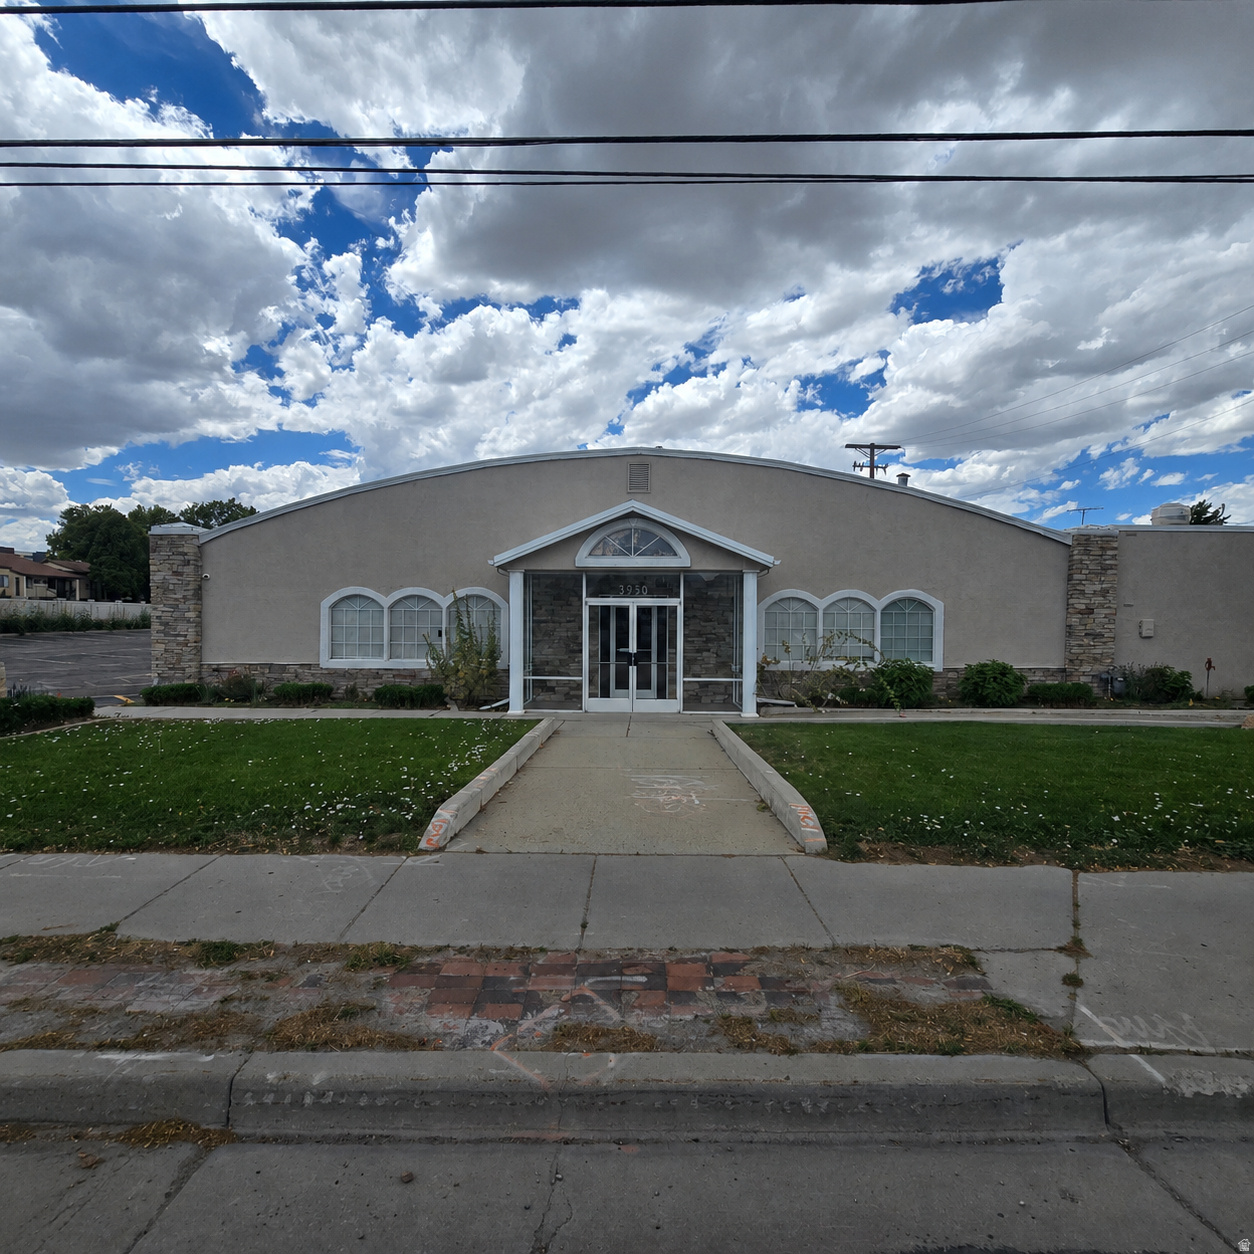
High-visibility church/assembly property located directly on the Redwood Road corridor. This approximately 10,950 square foot building has a one-year-old appraised value of $1,920,000 and offers a strong opportunity for an owner-user, nonprofit, religious organization, office user, retail/showroom operator, event operator, or investor seeking a well-positioned property with excellent exposure.  Currently used as a church, the property is located in West Valley City's C-2 commercial zone, which allows for certain retail and office uses, along with other commercial possibilities subject to city requirements. The existing assembly-oriented layout may also offer potential for continued religious use, reception or event center use, community services, education/training, counseling, wellness, professional office, showroom, or adaptive reuse/redevelopment.  The location provides strong visibility, consistent corridor traffic, and convenient access to surrounding residential neighborhoods, commercial services, and major transportation routes. A rare opportunity to secure a sizable commercial/assembly property in a prominent west-side location with flexible future-use potential.  Buyer to verify zoning, permitted uses, conditional-use requirements, parking, occupancy, appraisal information, building condition, traffic counts, and all city requirements. Buyer and representative to verify all information.
#2169968

Salt Lake City

3950 S REDWOOD RD

None Beds

None Baths

10,950 Sq.Ft.

$1,999,000

MLS#: 2169968
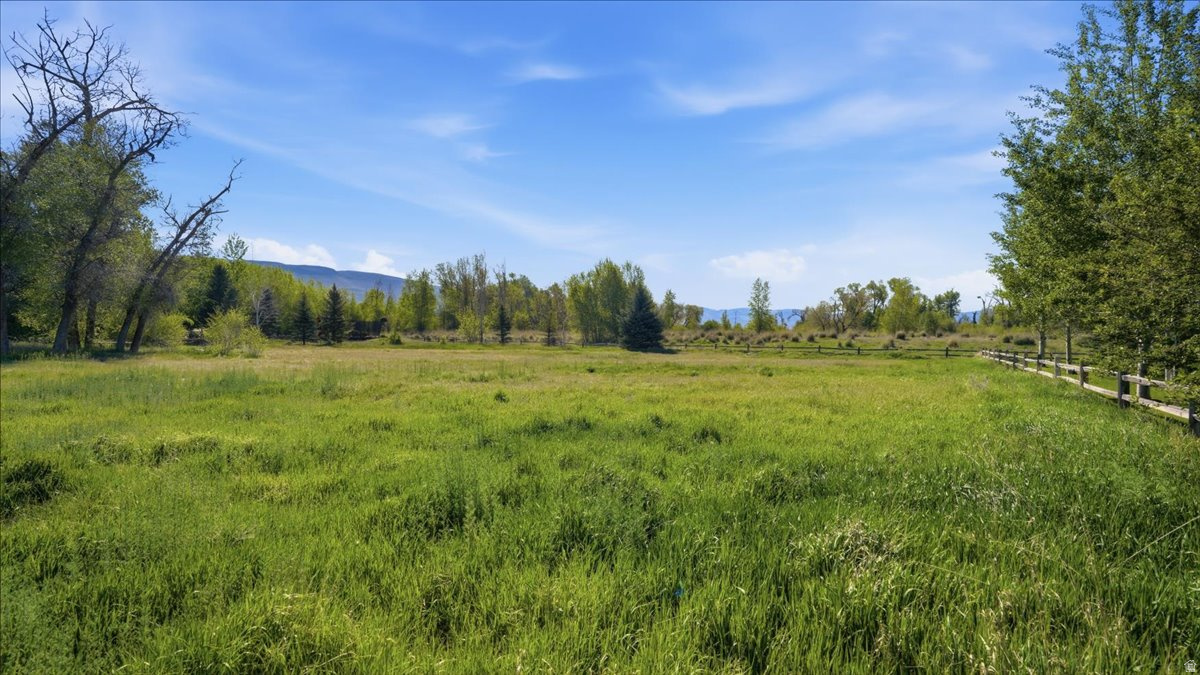
An extraordinary opportunity to create a legacy estate on one of the most coveted homesites in River Meadows Ranch. Set on 1.37 private acres at the end of a quiet cul-de-sac, this exceptional property offers a rare combination of seclusion, natural beauty, and direct access to the renowned Provo River corridor. Framed by mature trees and a pristine natural setting, the homesite backs to protected open space along the Provo River, creating an unparalleled sense of privacy and tranquility. Enjoy the soothing sounds of the river, abundant wildlife, and world-class blue-ribbon fly fishing just beyond your backyard. With all utilities stubbed and ready for construction, the property provides the perfect canvas for a custom mountain retreat designed to complement its remarkable surroundings. Ideally positioned just minutes from Deer Valley East Village and the new gondola access, residents enjoy effortless access to world-class skiing, dining, and year-round recreation. Opportunities of this caliber are exceedingly rare. Combining riverfront ambiance, estate-sized acreage, and proximity to one of the West's most significant luxury resort expansions, this is a homesite that simply cannot be replicated. Buyer to verify all information.  Acreage and square footage figures are provided as a courtesy estimate only.  Buyer is advised to obtain an independent measurement.
#2157497

Midway

2410 N RIVER MEADOWS PKWY 4

None Beds

None Baths

1.37 acres

$1,999,000

MLS#: 2157497
You know that feeling when a place immediately slows your heartbeat a little?
That's this home.
You walk through the private front courtyard, open the front door, and before you notice a single finish or detail inside, your eyes go straight through the wall of windows to the red rock cliffs beyond. It's the kind of view that stops conversations mid-sentence. The kind that made the current owners say yes the moment they stepped inside.
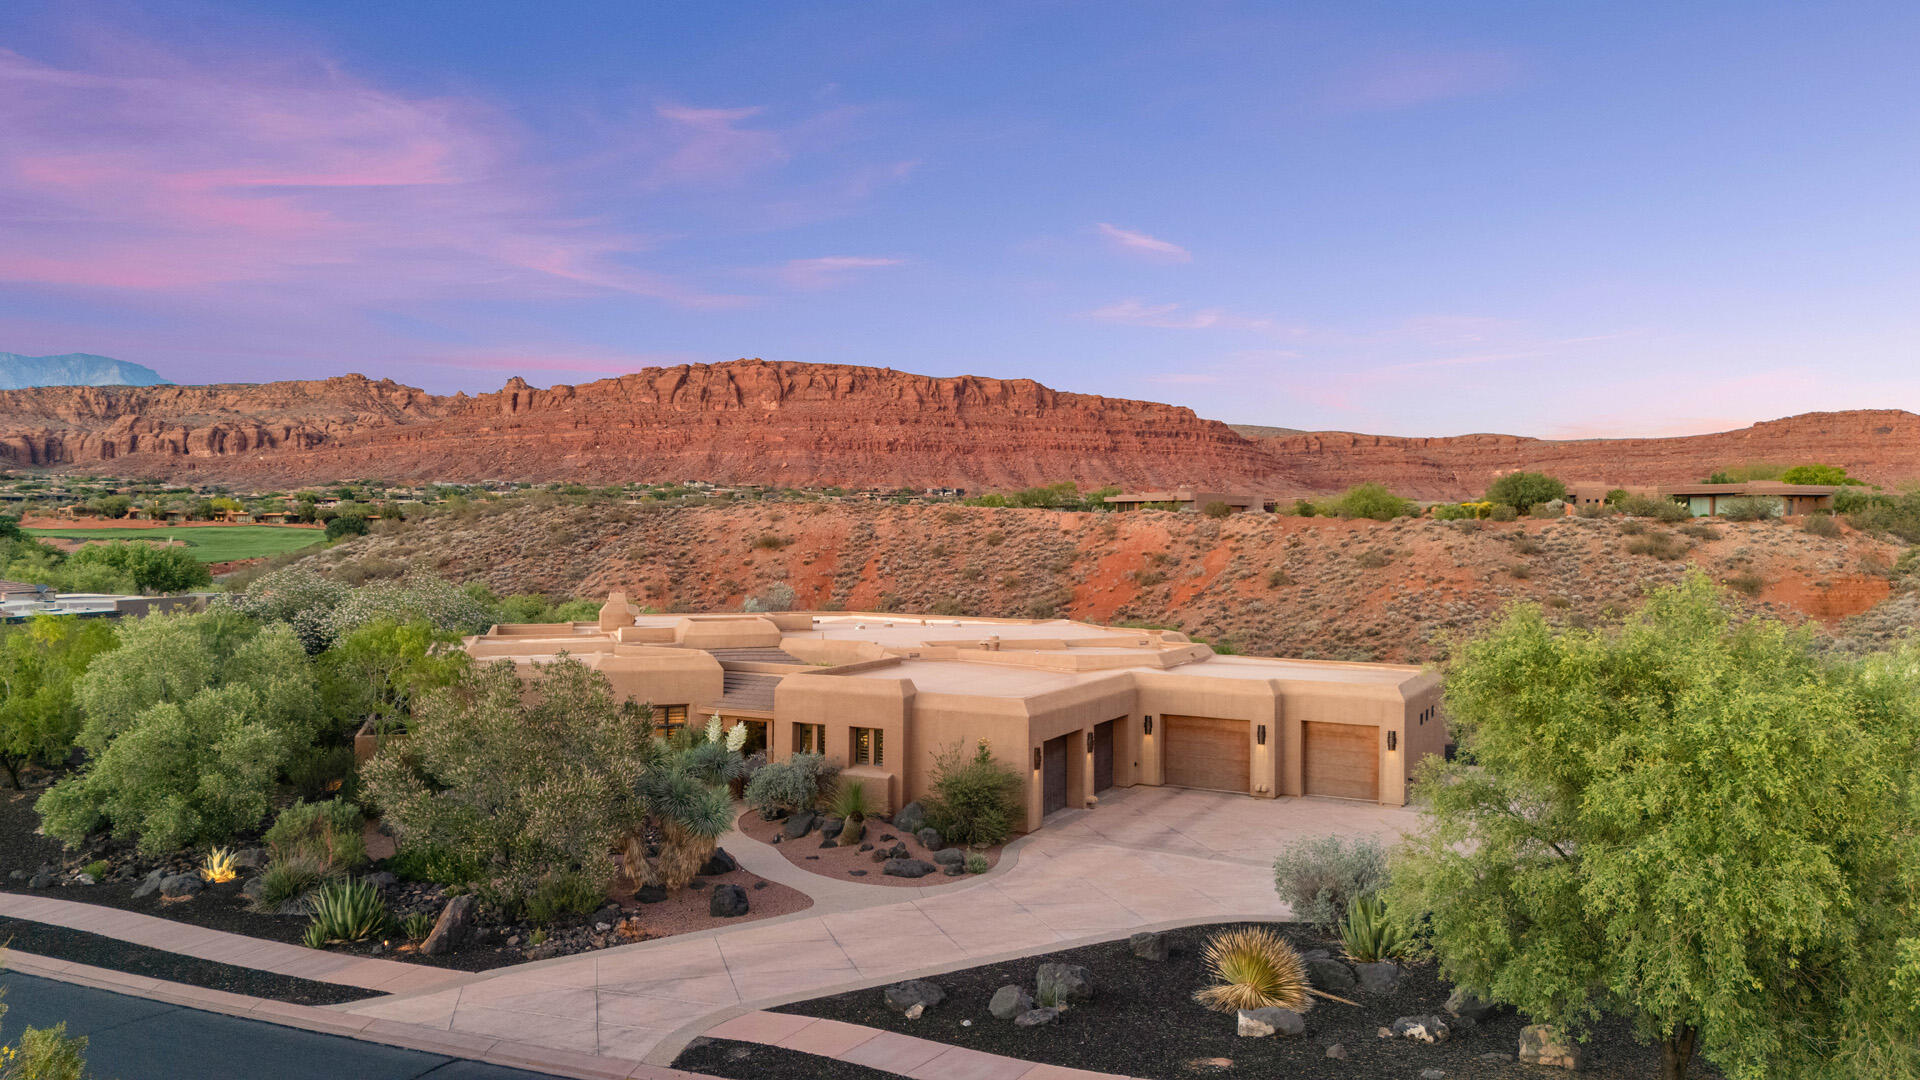
Set on .69 acres within the gates of Entrada, the home was carefully positioned to create an incredible sense of privacy. Instead of looking into neighboring homes, nearly every angle frames desert landscape, golf course, lava rock, and open sky. Hawks drift overhead. Hummingbirds move through the courtyard. At night, it becomes quiet in a way that's hard to find this close to the city.
And yet, you're not removed from life, you're right in the middle of one of Southern Utah's most sought-after communities. Golf, dining, and the Entrada clubhouse are just moments from your door, while the energy of St. George sits right outside the gates when you want it.
The layout balances comfort, flexibility, and hospitality beautifully. The casita with its own kitchenette gives guests a stay that feels private and elevated. A dedicated theater creates the perfect escape for movie nights and game days, while the flex room off the garage can easily become a gym, studio, hobby space, or additional storage for an active lifestyle.
With 3 bedrooms, 3.5 baths, unforgettable views in every direction, and a setting that feels connected to nature without sacrificing convenience, this is more than a home, it's the experience people hope for when they imagine living in Entrada. Beyond the views and architecture, what makes this home special is the way it lives day to day. Every space was designed to feel connected to the outdoors, the surrounding desert landscape, and the people inside it.
Set on .69 acres within the gates of Entrada, the home was carefully positioned to create remarkable privacy while still capturing panoramic views of the golf course, lava rock, desert plantings, and towering red cliffs in nearly every direction. The low profile Southwestern architecture blends naturally into the landscape with warm stone, rich wood details, and soft rounded lines that feel timeless and authentic to Southern Utah.
Arrival at the home feels intentional from the very beginning. A private iron gate leads into a beautifully landscaped courtyard filled with mature desert plants, shaded trees, and the quiet sound of wind chimes moving gently through the air. The courtyard creates a peaceful outdoor gathering space while providing convenient access to the casita, garage, powder bath hallway, and the custom wood front entry door.
Then comes the moment that defines the home.
As you step through the front door, your eyes are immediately drawn through the expansive windows of the great room to the red cliffs rising beyond the backyard. Natural light pours into the main living spaces, highlighting the soft architectural details, exposed beams, handcrafted finishes, and warm textures throughout the home. Rounded walls, tray ceilings with integrated lighting, custom woodwork, and carefully selected materials create a feeling that is elevated yet comfortable and never overdone.
The open concept floor plan was designed for effortless living and entertaining. The great room flows naturally into the dining area and kitchen, creating connected spaces that feel open while still warm and inviting. Large windows throughout keep the surrounding scenery constantly present, making the desert landscape feel like part of the interior experience.
The kitchen combines craftsmanship with functionality, featuring rich solid wood cabinetry, handcrafted hardware, granite countertops, under cabinet lighting, double Thermador refrigerators, double ovens, and generous prep space throughout. An oversized butler's pantry adds even more storage, countertop space, and a secondary sink to support entertaining and everyday convenience. Thoughtful features like the built in central vacuum system, intercom, and whole home speaker system reflect the attention to detail carried throughout the property.
Adjacent to the kitchen, the spacious laundry and utility room functions as far more than a traditional laundry space. Extensive cabinetry, large countertops, a built in desk area, sink, custom storage solutions, and direct access to both the garage and primary closet create incredible flexibility for hobbies, organization, crafts, or additional workspace.
The primary suite was designed as a private retreat with large windows framing the surrounding scenery, a fireplace for warmth and ambiance, and direct access to the covered patio. A sitting area positioned near the windows creates the perfect place to enjoy the peaceful desert surroundings throughout the day. The primary bathroom offers generous space and functionality with dual vanities, a makeup and desk area, a jetted soaking tub, oversized walk in tile shower, abundant storage, separate toilet room, and a private sauna for a true spa like experience at home. The expansive primary closet includes extensive built ins, custom storage, a large dresser style folding area, and direct connections to both the bathroom and laundry room for everyday convenience.
The guest suite was equally well designed, featuring built in bookcases, a fireplace, large windows, direct patio access, built in desk space, extensive storage, and a spacious en suite bathroom with a large walk in tile shower. Whether hosting guests or creating additional workspace, the room offers comfort, privacy, and flexibility.
At the end of the hallway, the dedicated theater room creates an immersive entertainment experience with tiered seating, integrated speakers, detailed ceiling treatments, and updated Sony equipment. The space also functions beautifully as a media room or game room while remaining tucked away from the main living areas for privacy and quiet.
The detached casita adds even more versatility to the property with its own private entrance, built in bookcases, kitchenette, dining area, walk in tile shower, and comfortable living space. Whether used for guests, multigenerational living, a home office, or a private creative workspace, the casita offers flexibility without sacrificing comfort or privacy.
An additional flex room located off the breezeway connecting the garages provides bonus space for a home gym, studio, hobby room, office, or future guest suite. With a mirrored wall, carpeted flooring, and plumbing already stubbed in, the room is ready to adapt to a variety of future needs.
Outdoor living is equally impressive. Expansive covered patios overlook mature desert landscaping filled with sculptural cacti, flowering plants, lush greenery, natural lava rock, and layered stonework that blend seamlessly into the surrounding terrain. Winding pathways, shaded seating areas, and open views create outdoor spaces that feel peaceful, private, and deeply connected to nature. A raised garden grow box offers space for herbs, vegetables, or seasonal flowers, while hawks, hummingbirds, and other desert wildlife become part of daily life around the property.
The oversized four car garage features epoxy floors, excellent lighting, organized storage systems, and a split layout with a separate single car bay for additional flexibility. A dedicated utility room allows easy access to HVAC and maintenance systems while keeping them tucked discreetly away from the outdoor living areas.
Inside Entrada, residents enjoy one of the most visually stunning gated communities in Southern Utah, with golf, dining, clubhouse amenities, and scenic beauty all located just moments from the home itself. While the property feels immersed in nature and removed from the pace of the city, the conveniences of St. George remain just outside the gates.
This is the kind of home that changes how everyday life feels, where the scenery becomes part of your routine, the outdoor spaces invite you to slow down, and every detail was designed to create comfort, beauty, and connection to the landscape around it.
#26-272243

St George

2688 N CHACO Trail

3 Beds

None Baths

3,465 Sq.Ft.

$1,999,000

MLS#: 26-272243
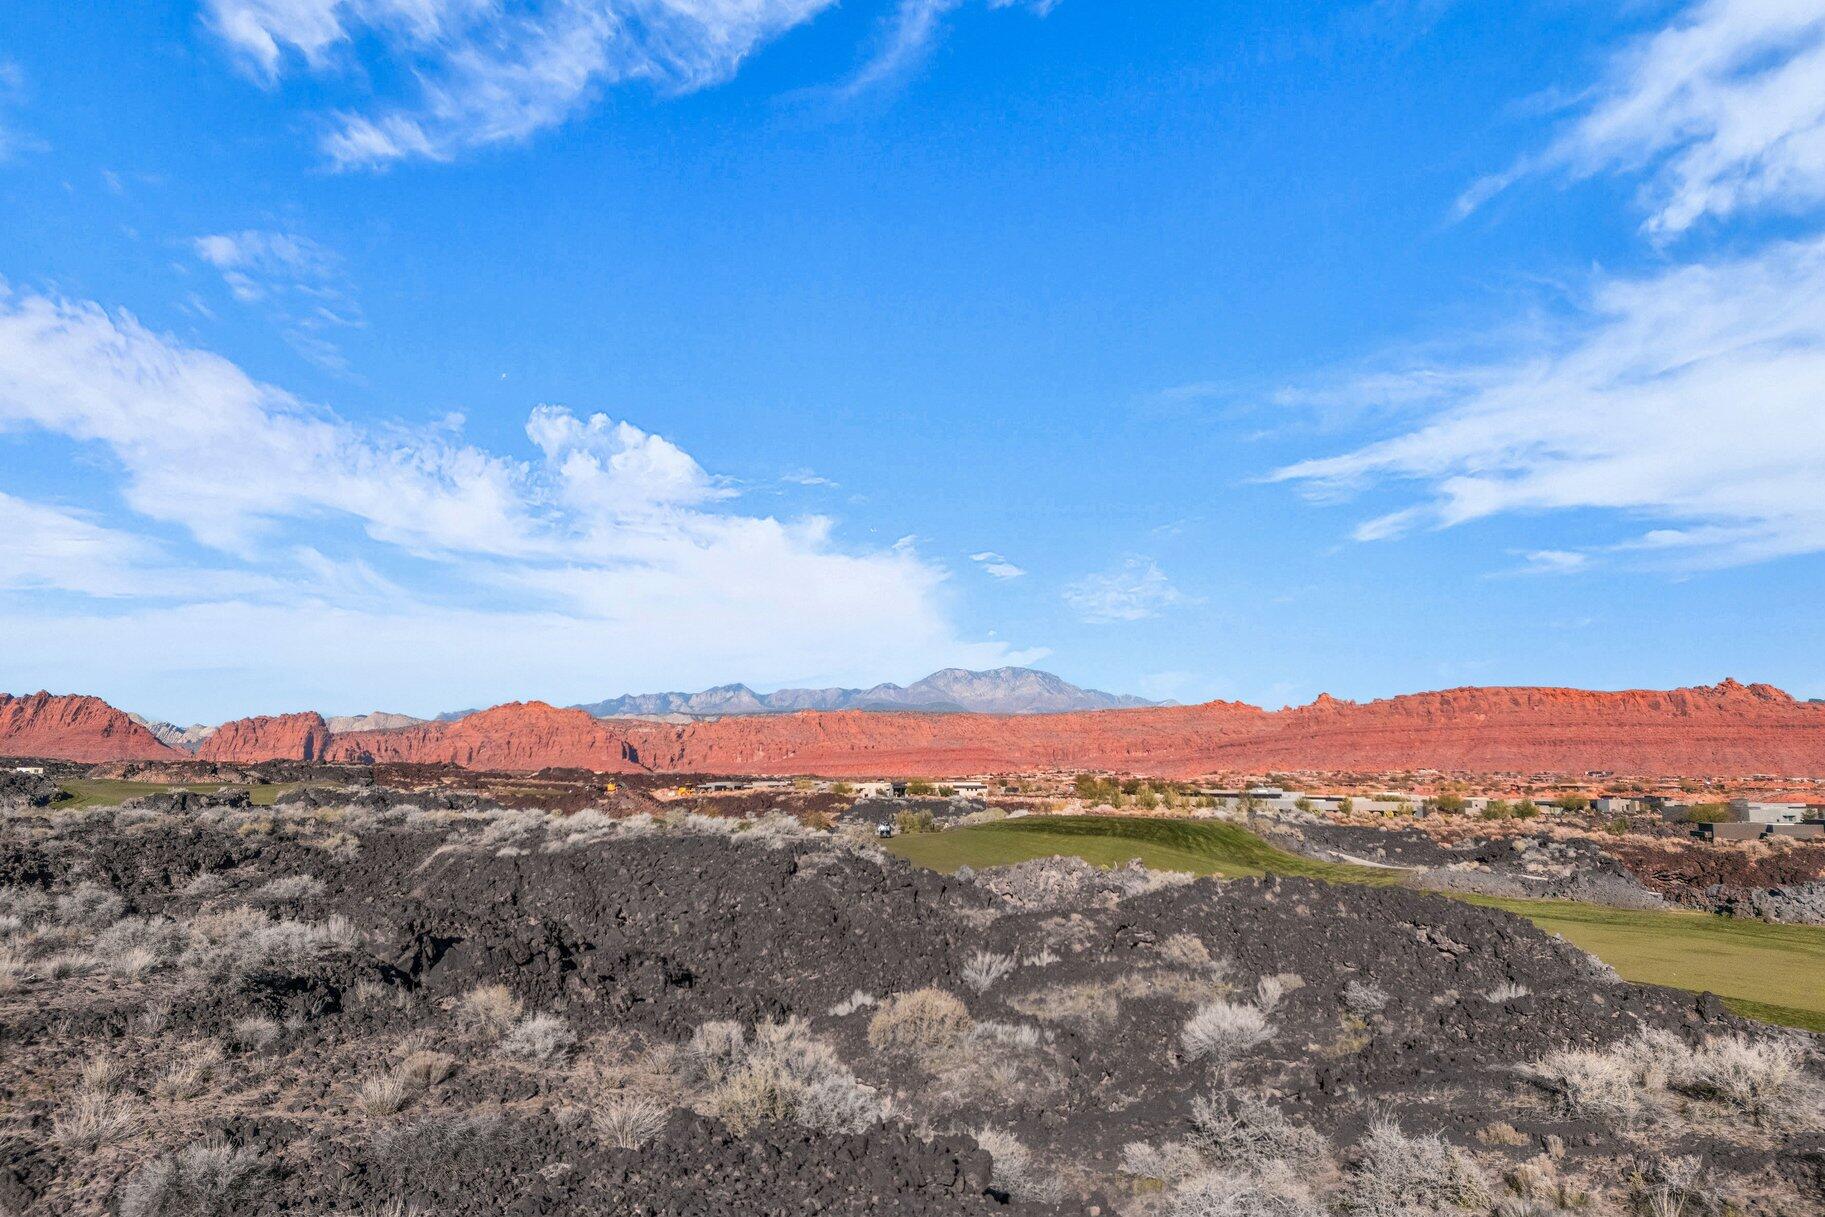
Design your ideal desert sanctuary on this remarkable homesite backing the 4th fairway of the Black Desert Golf Course. Set against a backdrop of striking Red Rock and Pine Valley vistas. The generous building envelope allows for a custom estate that embraces indoor‑outdoor living, taking full advantage of the natural beauty surrounding the site. Whether envisioned as a private retreat or a luxury getaway, this location offers endless architectural possibilities.

Ownership includes access to the exclusive Black Desert Club amenities, ensuring world‑class golf, dining, wellness, and recreation are always within reach.
#26-268773

Santa Clara

2442 S Village DR

None Beds

None Baths

0.85 acres

$1,999,000

MLS#: 26-268773
New on site 4 days ago
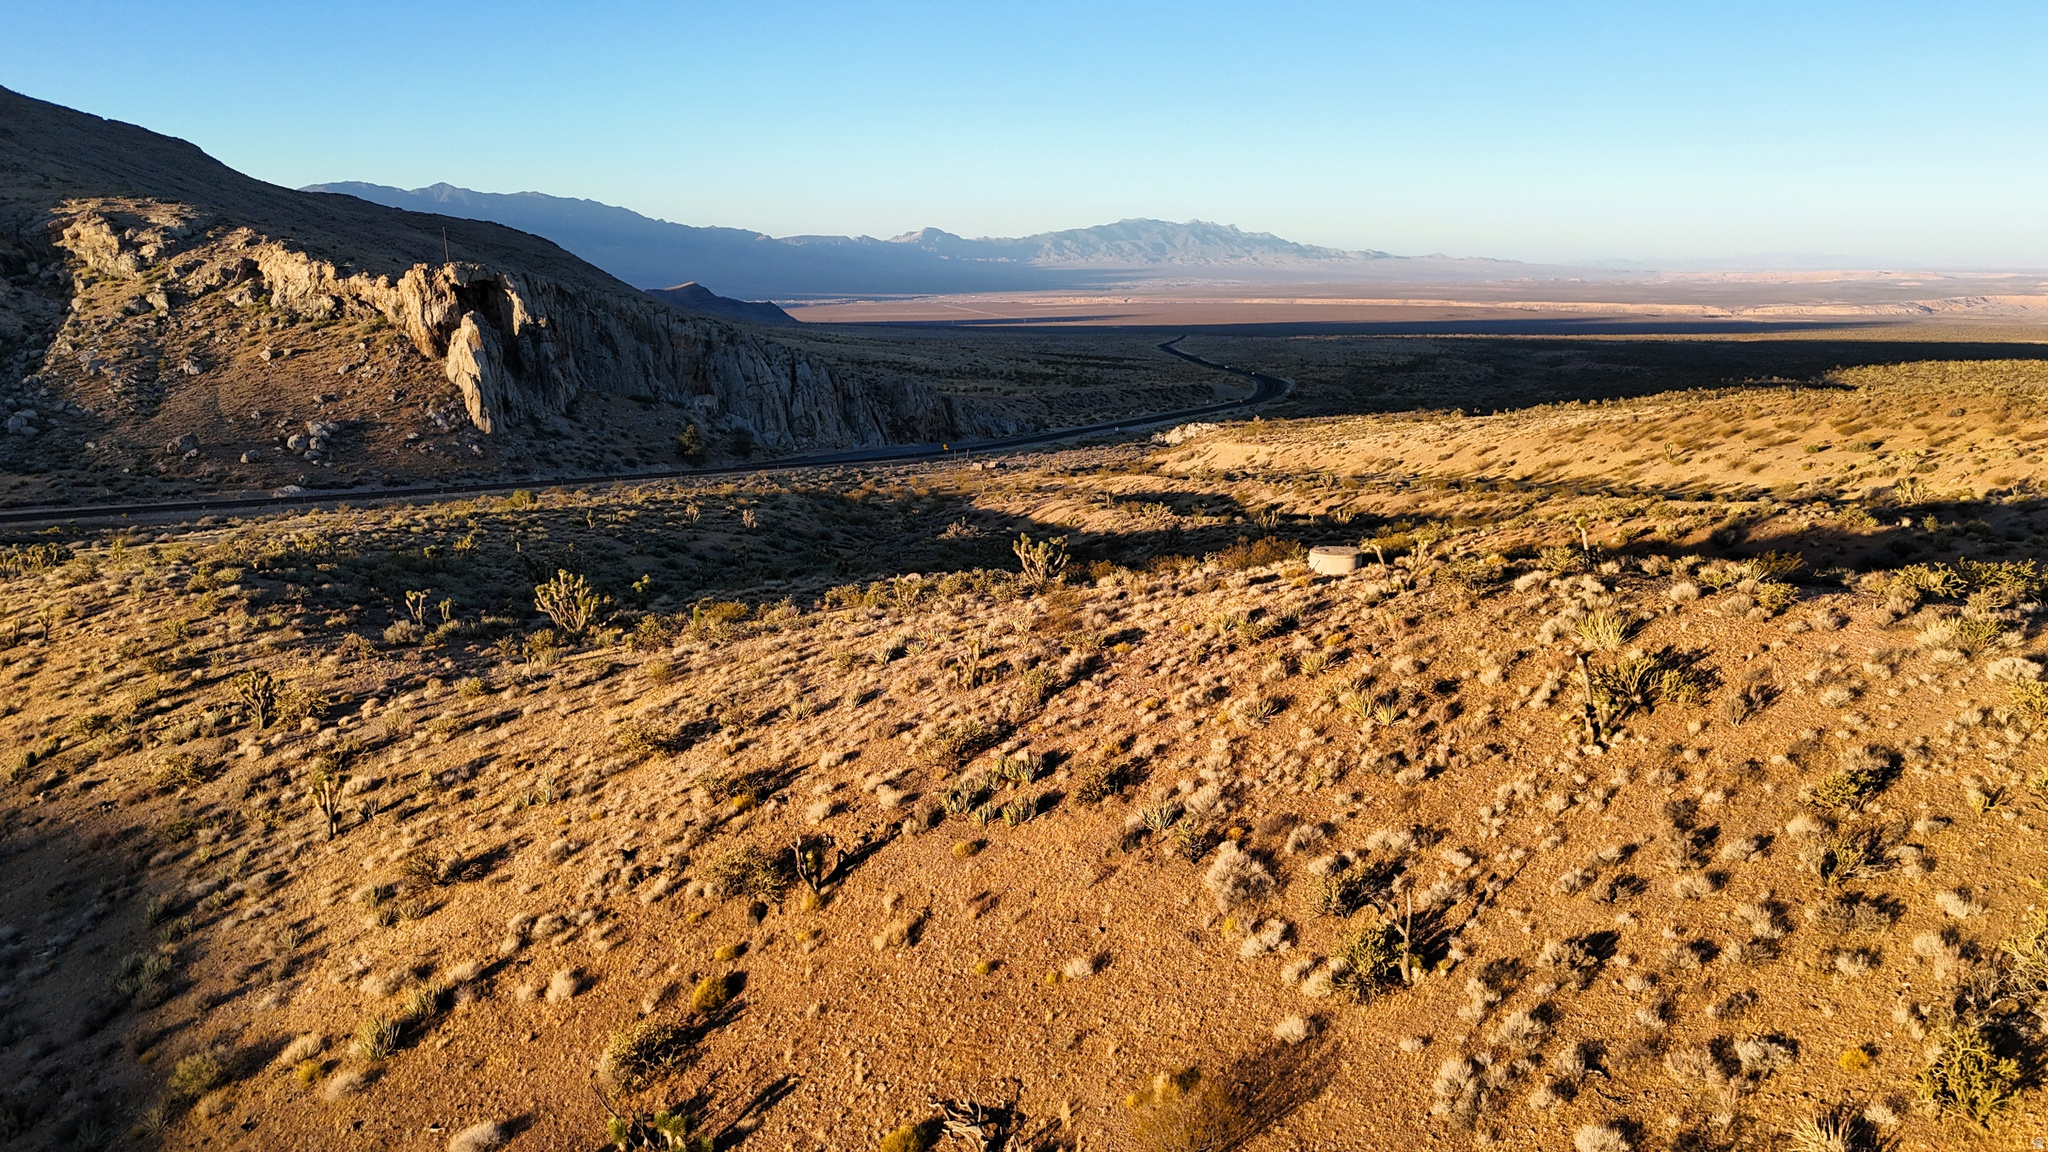
Located in the far southwestern corner of Utah, this 151-acre property offers a combination of commercial zoning, substantial water rights, paved access, and a location surrounded by public conservation land. Situated entirely within the Beaver Dam Wash National Conservation Area (NCA), this private inholding provides direct access from Highway 91 while remaining just minutes from Beaver Dam, Arizona, and Santa Clara, Utah. The property is zoned C-2 Highway Commercial, allowing for a variety of potential uses, subject to local approvals and applicable regulations. Combined with more than 13 acre-feet of attached water rights, the parcel presents opportunities for commercial, residential, recreational, agricultural, or other permitted development. A 212-foot, 6-inch well equipped with a 500-gallon holding tank is located near the northeast corner of the parcel. The available water allocation is reported to support approximately 28 full-time domestic units or approximately 52 part-time domestic uses, subject to applicable approvals and water regulations.  Primary access is provided by Highway 91, which crosses the property from southwest to northeast. Lytle Ranch Road also originates on the property, providing additional access into the surrounding area. Utility power is located approximately three miles north, while the property's climate and open landscape may be suitable for privately designed solar energy systems, subject to engineering, permitting, and utility requirements. The property's elevation ranges from approximately 3,627 feet to 4,094 feet, creating varied terrain with multiple potential building locations and expansive desert views. Native vegetation includes creosote bush, white bursage, blackbrush, Joshua trees, and other Mojave Desert plant communities. The surrounding conservation area provides habitat for numerous wildlife species, including desert bighorn sheep, mule deer, and more than 180 documented bird species. The area also supports the federally protected Mojave Desert tortoise, and future land use should comply with all applicable environmental regulations. A notable feature of the property is Castle Cliff, a historic landmark located near the center of the parcel. The property also lies along portions of the historic Old Spanish Trail and was once the location of a historic way station serving travelers moving between Utah and California. Outdoor recreation opportunities are abundant throughout the surrounding conservation area. The Beaver Dam Wash National Conservation Area contains an extensive network of designated roads and trails suitable for hiking, wildlife viewing, mountain biking, hunting where permitted, camping in designated areas, and off-highway vehicle travel on approved routes. Nearby Revenant Trail has become a recognized mountain biking destination, while Kelly's Rock offers established rock climbing opportunities with numerous climbing routes nearby. The property's location places it within a landscape where the Mojave Desert and Great Basin ecosystems meet, creating a unique transition zone with diverse plant and animal communities. The area's warm, dry climate allows for outdoor recreation through much of the year outside of the hottest summer months. The rural setting also provides exceptionally dark night skies, with a Bortle Class 3 rating and a reported sky brightness of approximately 21.8 magnitudes, making the area suited for astronomical observation and nighttime photography. Although surrounded by more than 63,500 acres of Bureau of Land Management-managed conservation lands, this remains privately owned property with direct paved access. The surrounding conservation area limits future development on adjacent public lands, helping preserve the natural character of the surrounding landscape while still allowing access to many recreational opportunities. The property is located approximately 15 miles southwest of Santa Clara, Utah, approximately 8 miles northeast of Beaver D
#2171723

Ivins

123 OLD US HIGHWAY 91 HWY

None Beds

None Baths

151.0 acres

$1,999,000

MLS#: 2171723
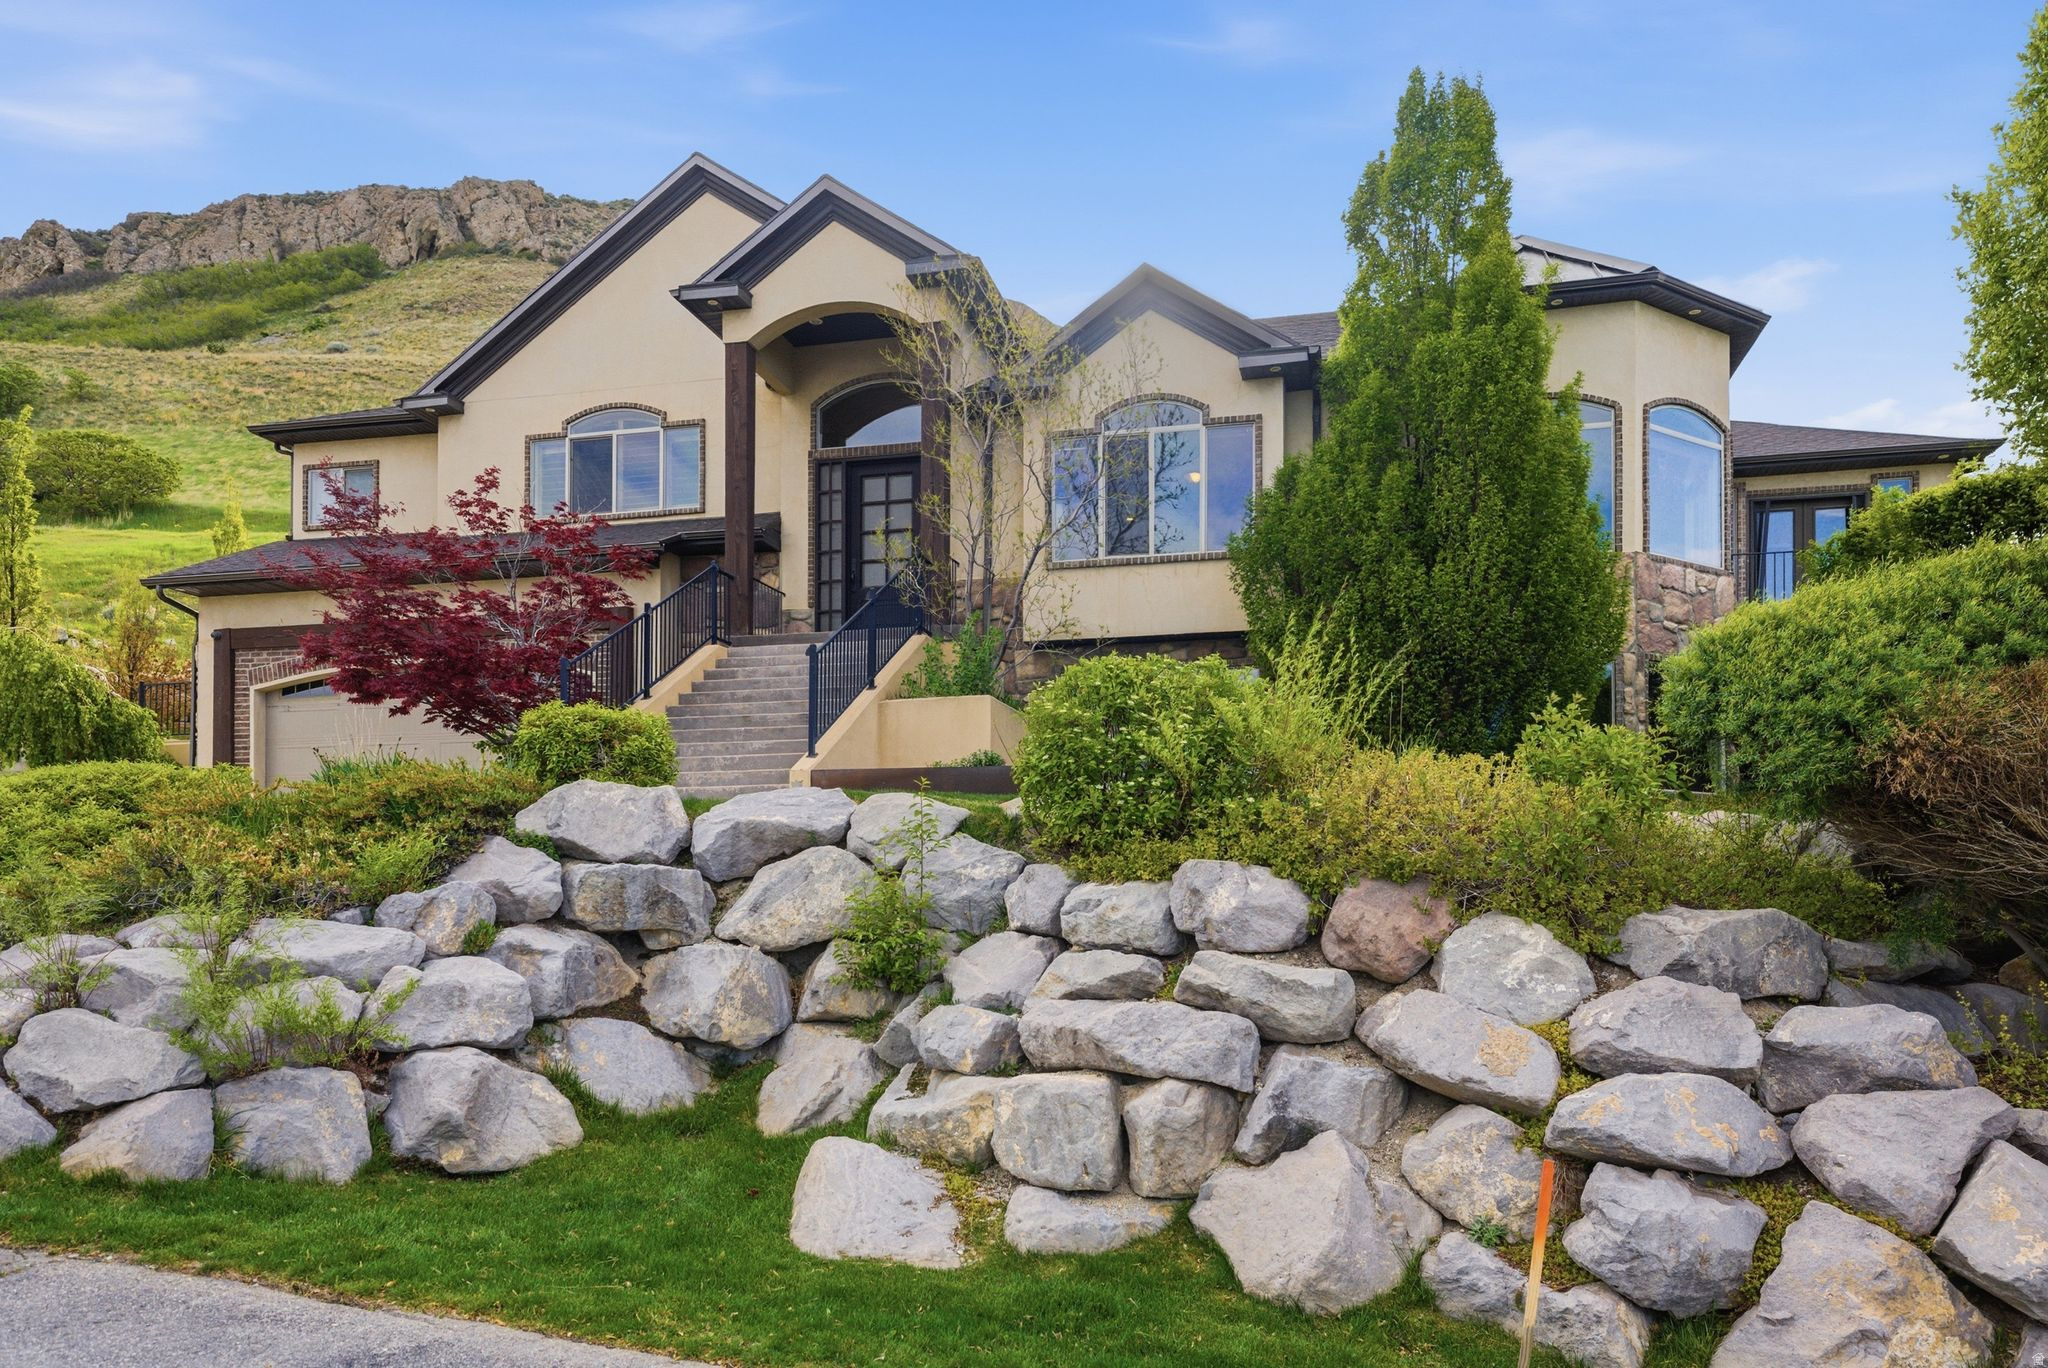
Beautiful Dorchester Pointe residence with majestic valley and lake views and vaulted ceilings. Open main floor plan is ideal for entertaining. Main floor office with views, custom cabinetry and a large functional work space. Large vaulted ceiling family room with lovely entertainment built-ins and floor to ceiling stone fireplace. Spacious kitchen is well equipped with Jenn-Air appliances, gas cooktop, granite countertops, and a pantry. The kitchen and and family room flow easily to the covered patios and outdoor hot tub.  Amazing valley and lake views from the hot tub. The private backyard abuts to open space and endless trails system.  Solar panels, Tesla electric car charger, and basketball court. Each level of the home is independently climate controlled with a mini split system in the garage. Large laundry/mud-room with an additional laundry room on the upper bedroom level. The garage is a large 4 car tandem garage with extra height. Man cave & ski bar in the garage that makes for a great party space.  An oversized bathroom steam double shower from the lower level family room.Square footage figures are provided as a courtesy estimate only and were obtained from appraisal . Buyer is advised to obtain an independent measurement.
#2151561

Salt Lake City

1130 N TWICKENHAM DR

4 Beds

4 Baths

6,310 Sq.Ft.

$1,999,000

MLS#: 2151561
Price reduced
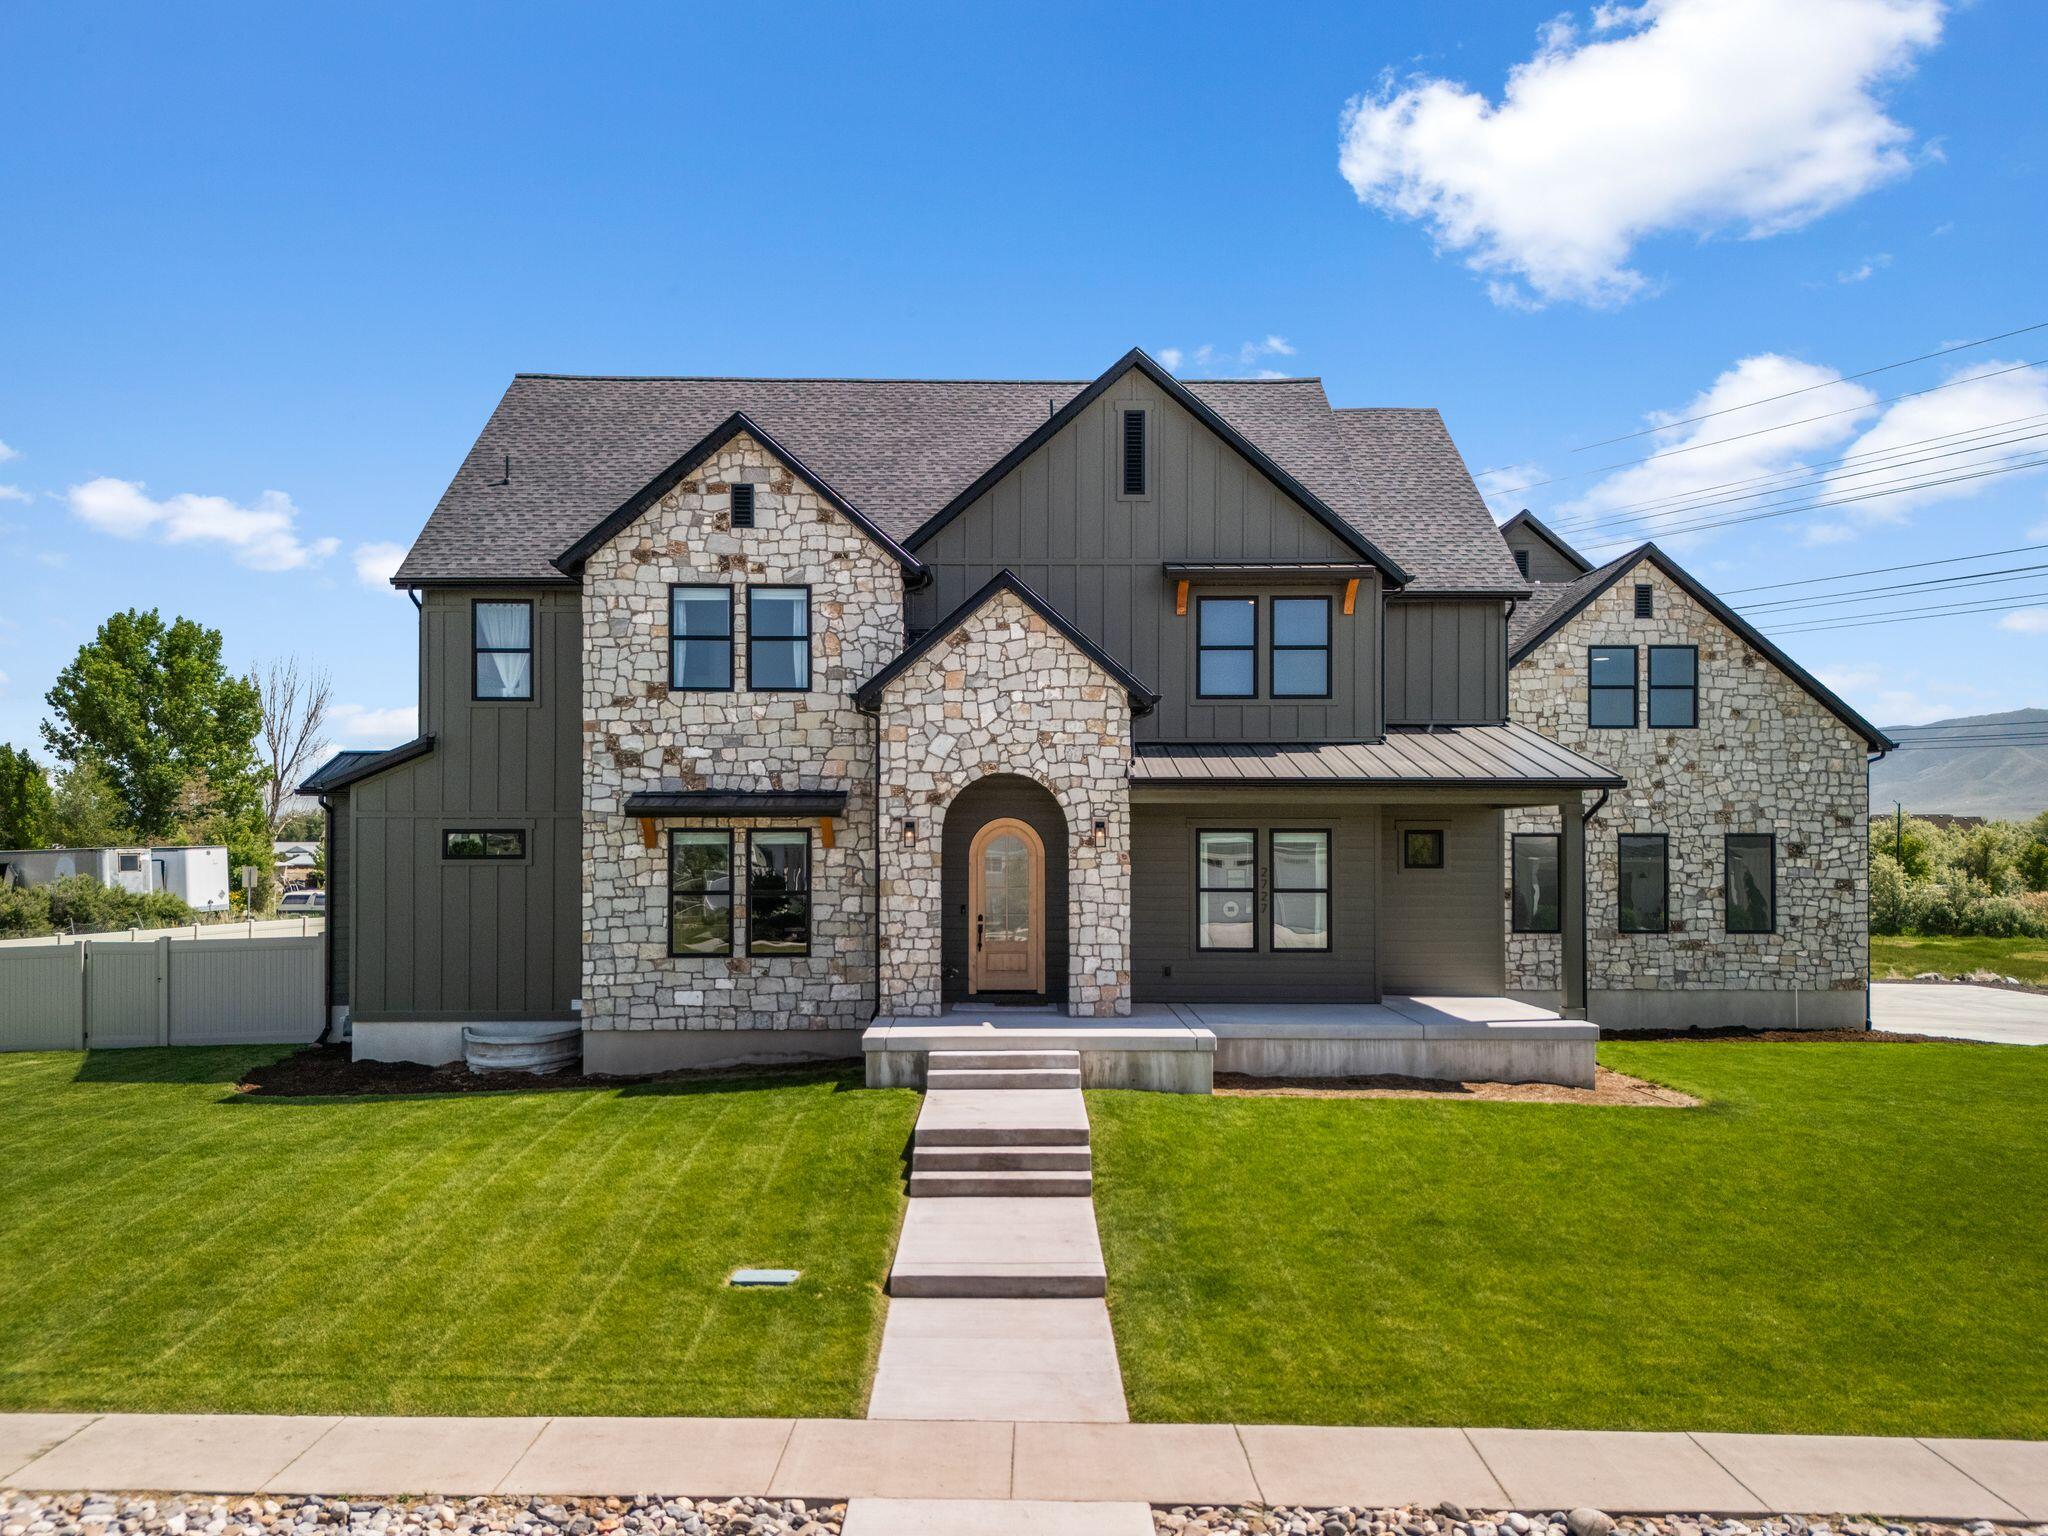
West Lehi estate with horse property, attached ADU, and strong income potential. Located just minutes from shopping and dining in Saratoga Springs, this exceptional 8-bedroom, 4.5-bath property offers luxury living, multi-generational flexibility, and projected ADU/stalls rental income potential of approximately $48,000 per year. Enjoy stunning mountain views to the east and west and rare equestrian amenities. The main home features a luxurious primary suite with spa-style bath, oversized walk-in tub/shower, laundry in the walk-in closet, and private access to the rear deck. The main floor also includes an office/flex or bedroom with French doors, a gourmet kitchen with Taj Mahal quartzite island, butler's pantry with butcher block counters, double ovens, induction cooktop, and a spacious great room with 18-foot vaulted ceilings, floor-to-ceiling stone fireplace, and large sliding glass doors opening to the deck. A separate main-level flex space with private front entrance and half bath offers ideal space for a home office, studio, or potential small business use. Upstairs includes 3 additional bedrooms, full bath, laundry room, large loft/living area, and separate playroom. The attached 3-bedroom, 2-bath ADU has its own private entrance, full kitchen, dining area, laundry, and low-maintenance LVP flooring. The ADU can be fully locked off or integrated with the main home on both levels, making it ideal for short- or long-term rental income, guests quarters, or multi-generational living. All ADU furnishings, appliances, and accessories are included. Additional features include an oversized 3-car garage with 12-foot doors, fully fenced and landscaped yard, large unfinished basement with separate entrance, dual cold storage rooms, bonus garage-style storage room, and Bosch ultra-high-efficiency dual fuel heat pumps. Horse property is fenced with separate access and includes 10 stalls, an 80' x 100' lighted riding arena, tack shed, and large enclosed storage building. Ideal for owner-occupants, multi-generational living, or buyers looking to potentially offset ownership costs with ADU income. Rarely does a property combine luxury, equestrian amenities, and income-producing potential in such a prime West Lehi location. Sq. ft. provided as a courtesy estimate only and were obtained from appraisal. Buyer to obtain an independent measurements. Buyer to verify with Lehi City regarding short term/long term rental availability, home business requirements and livestock allowances.
#26-270766

Lehi

2727 W 110 N

8 Beds

None Baths

8,640 Sq.Ft.

$1,998,900

MLS#: 26-270766
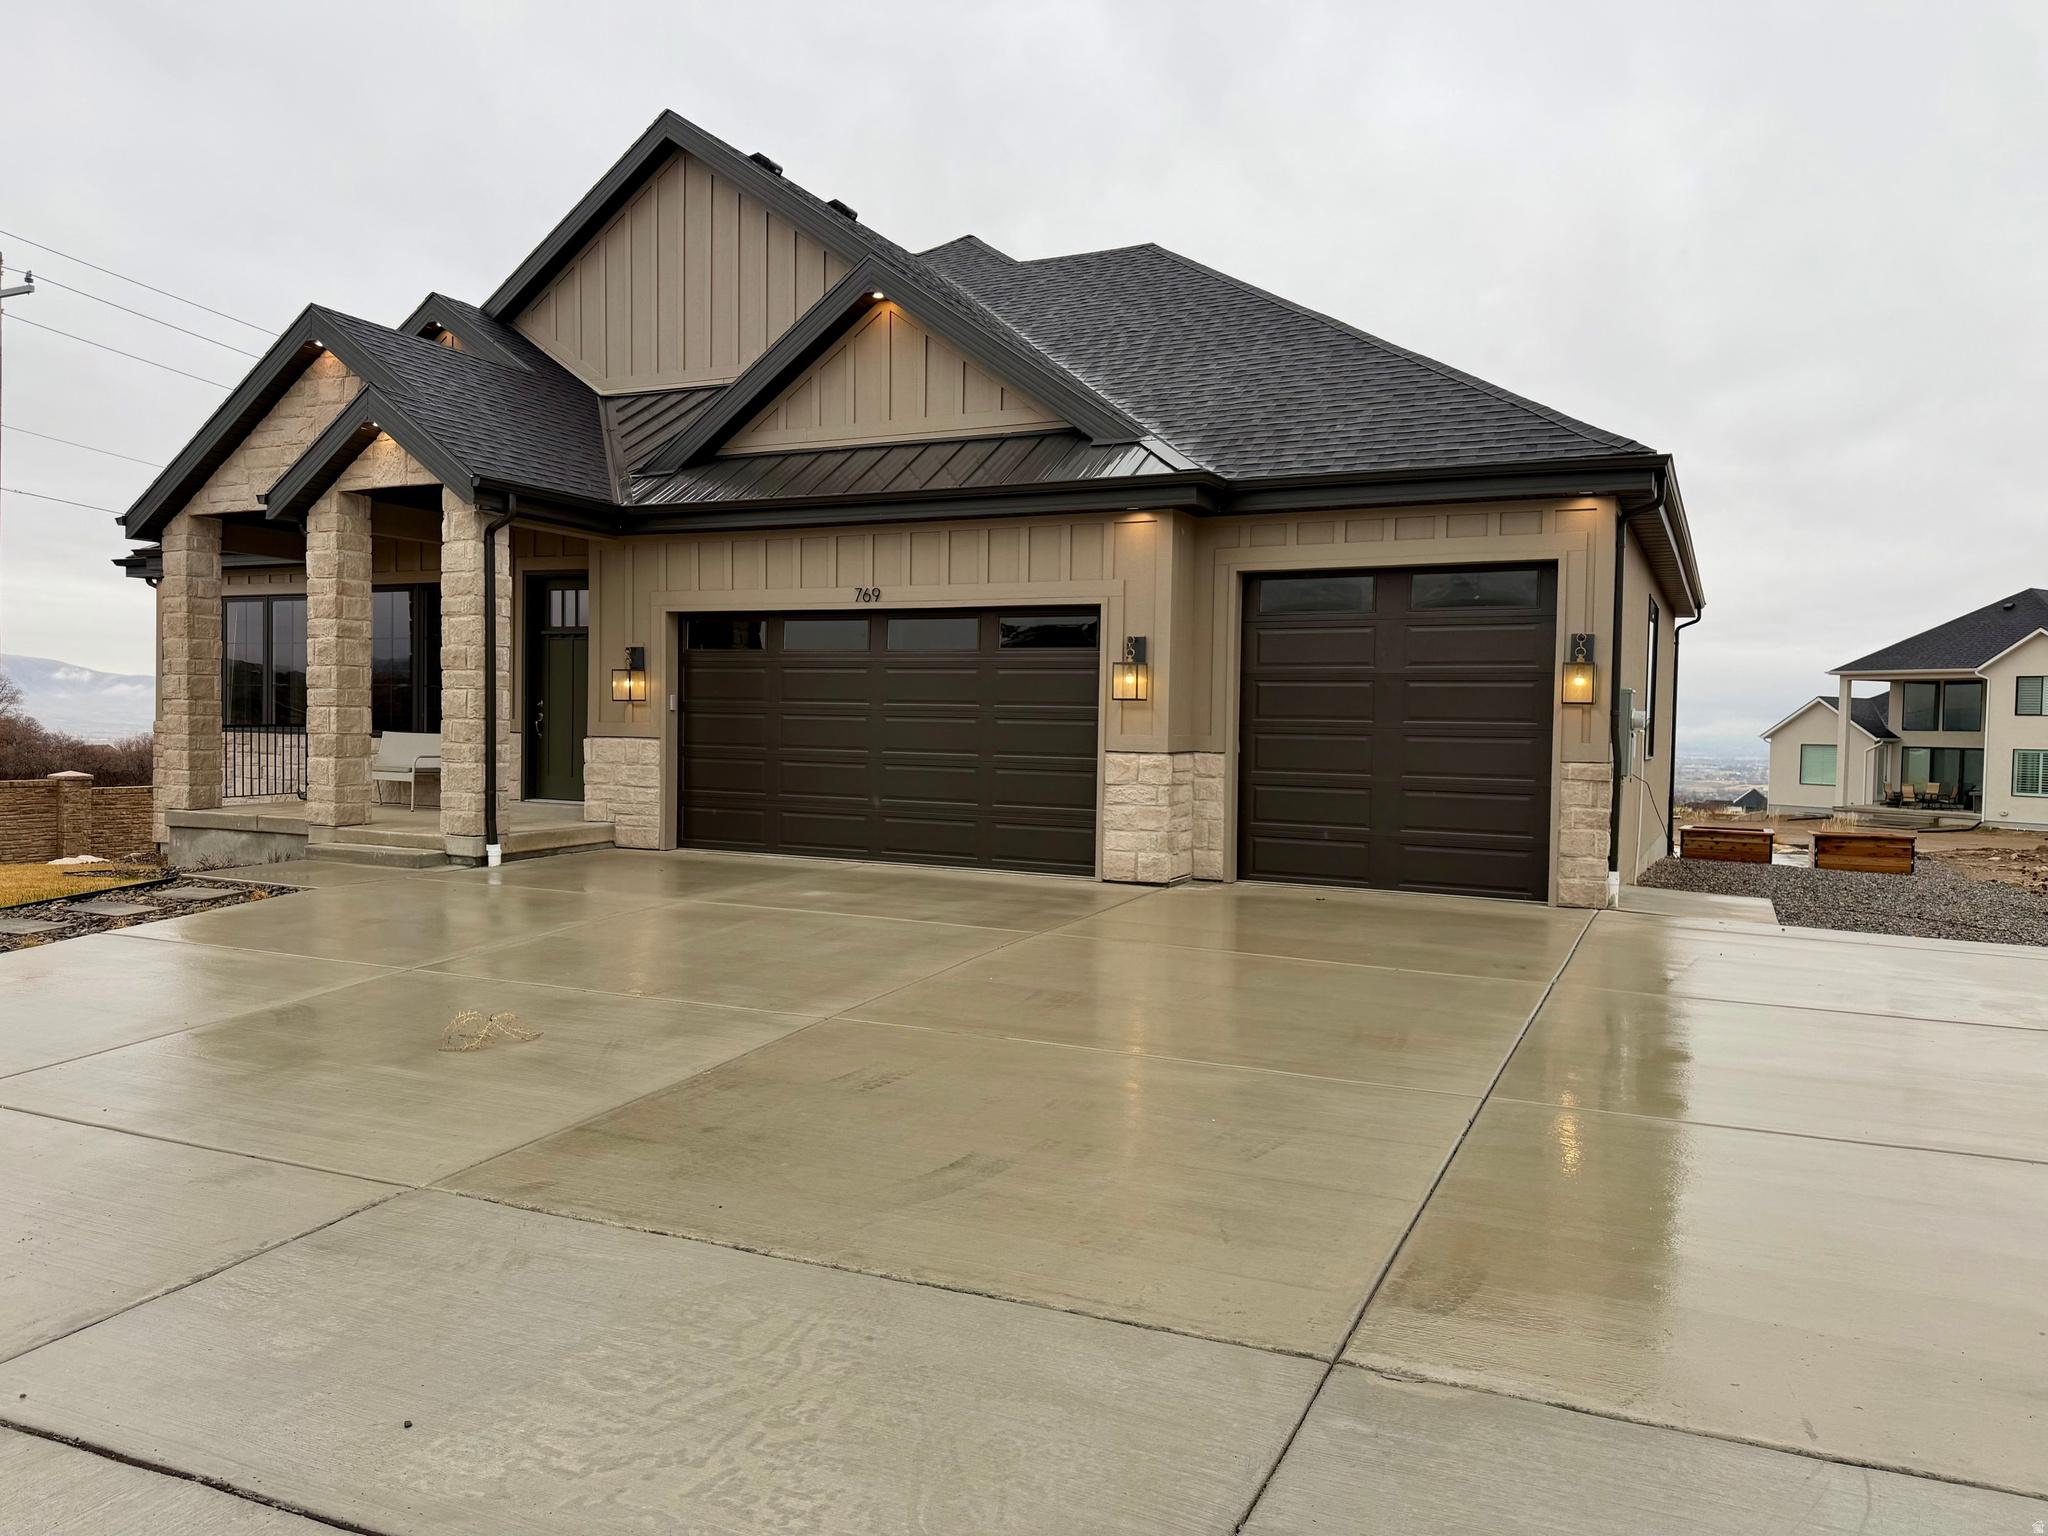
Beautiful model home by Gordon Milar Construction! Local, custom home builder model showcasing exceptional craftsmanship and fully custom design. Thoughtfully curated finishes, expansive windows, designer lighting, and a flowing open-concept layout create the perfect balance of luxury and livability. Every detail reflects quality construction and intentional design. This model represents just one of many possibilities. Build this plan, customize it to fit your lifestyle, or design a home entirely from scratch. Gordon Milar Construction can build in this community (lot availability permitting), on your own lot, or help you secure the ideal homesite anywhere throughout the area. A rare opportunity to experience true custom building with flexibility, personalization, and expert guidance from concept to completion.
#2140301

Salem

769 E 1610 S

5 Beds

4 Baths

5,352 Sq.Ft.

$1,998,900

MLS#: 2140301
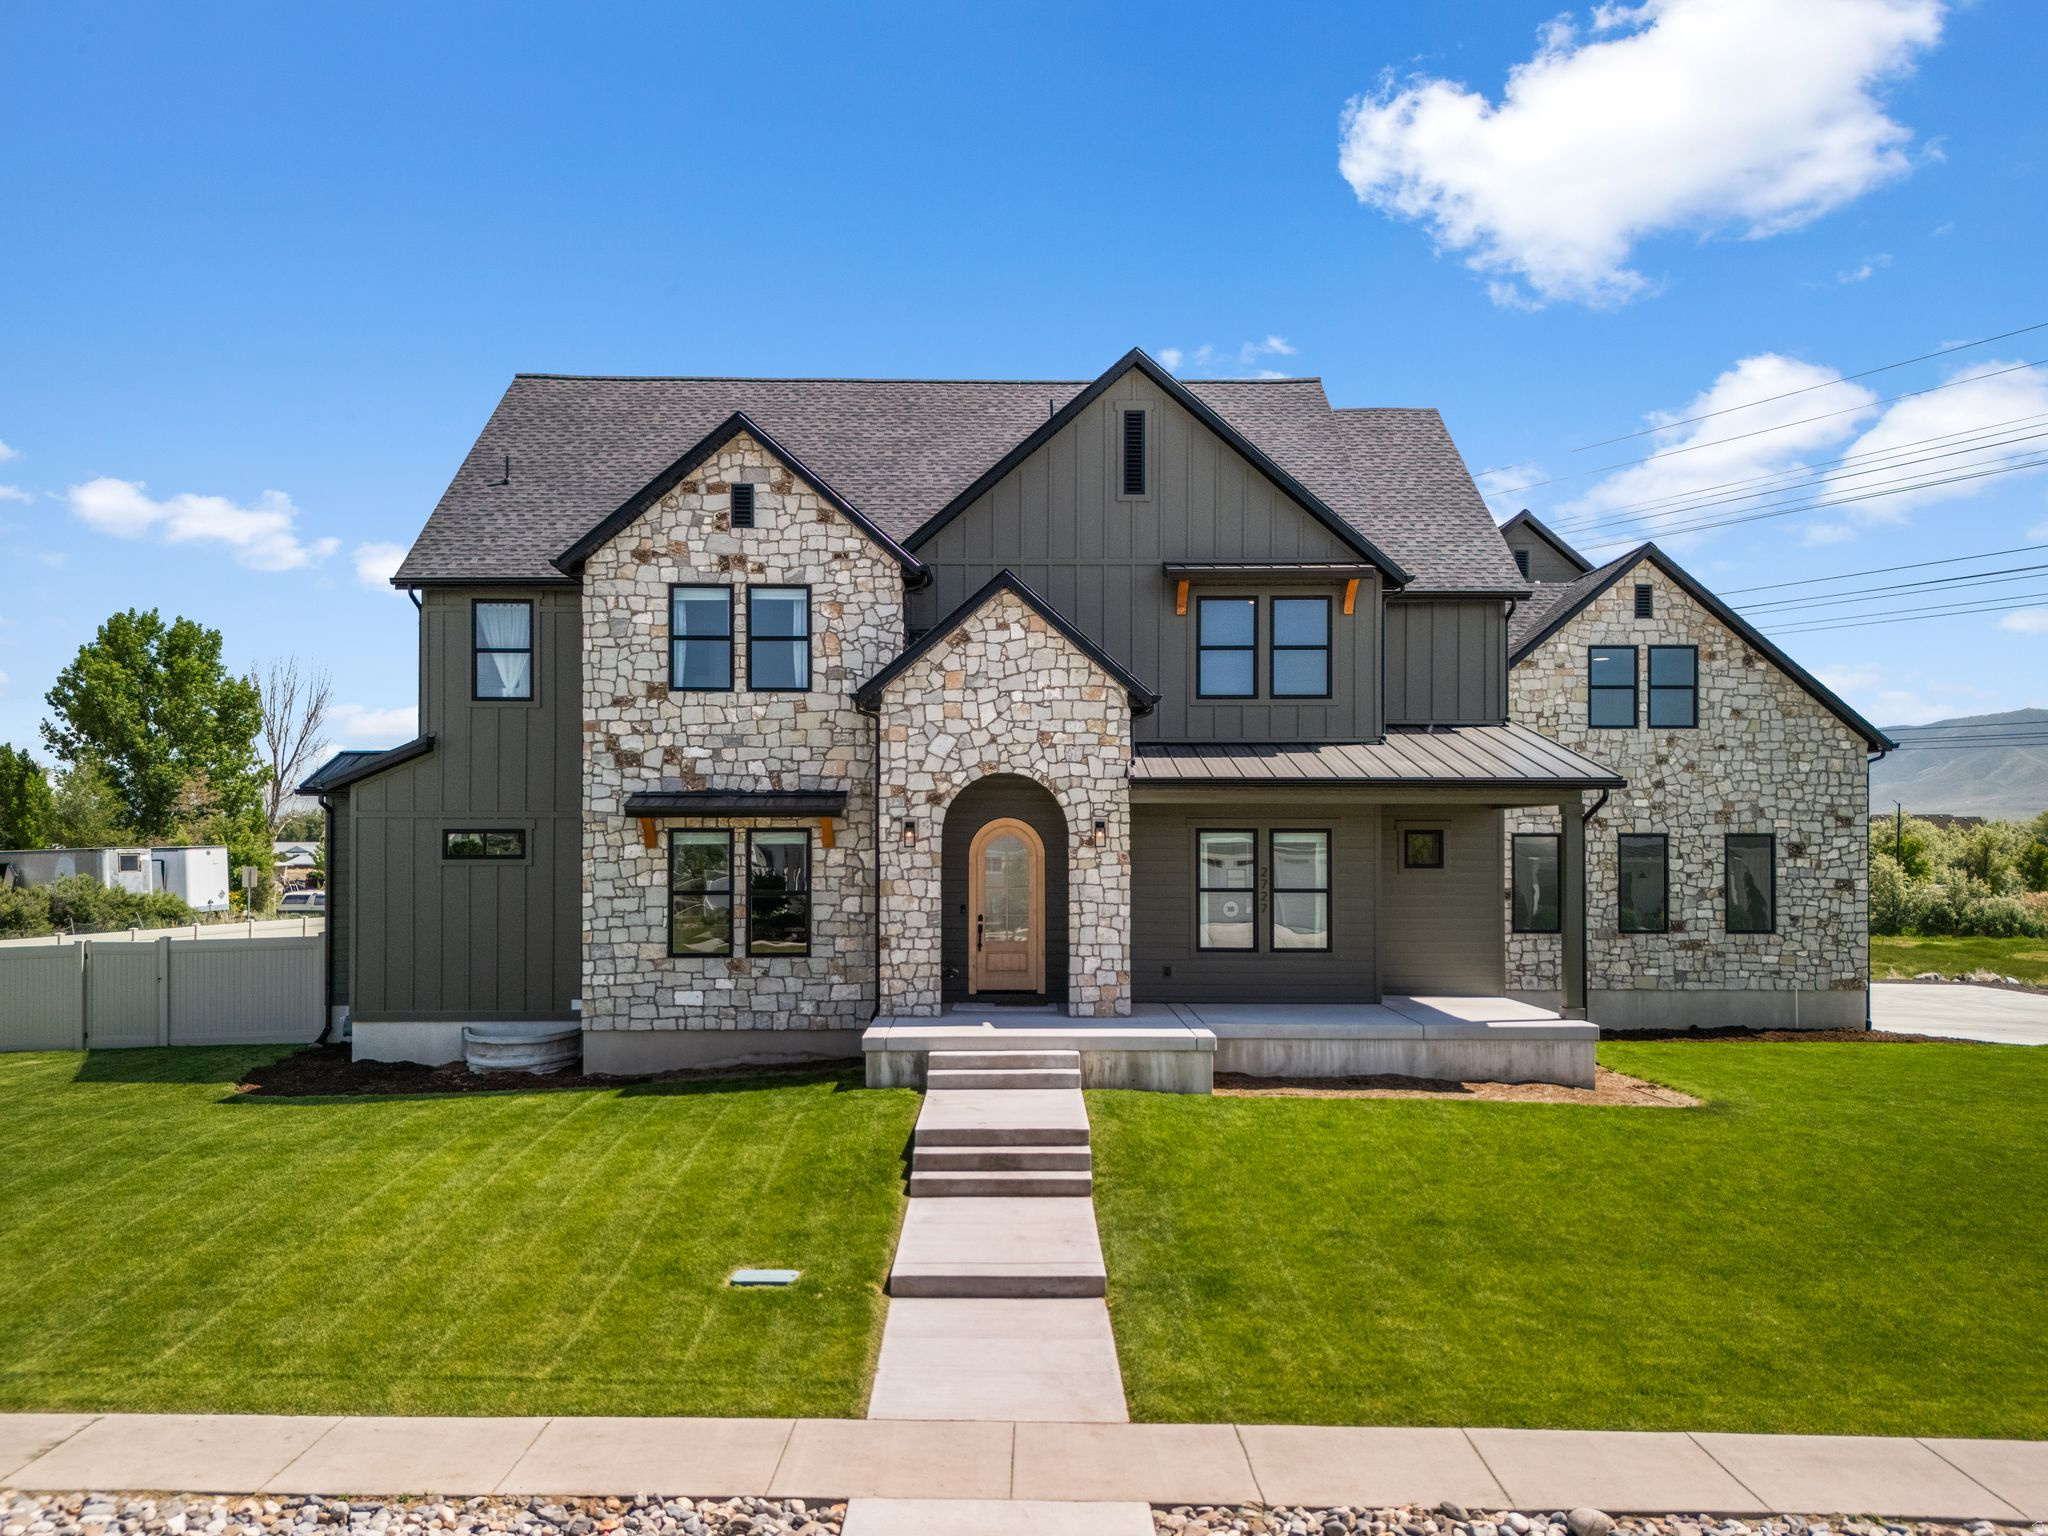
West Lehi estate with horse property, attached ADU, and strong income potential. Located just minutes from shopping and dining in Saratoga Springs, this exceptional 8-bedroom, 4.5-bath property offers luxury living, multi-generational flexibility, and projected ADU/stalls rental income potential of approximately $48,000 per year. Enjoy stunning mountain views to the east and west and rare equestrian amenities.  The main home features a luxurious primary suite with spa-style bath, oversized walk-in tub/shower, laundry in the walk-in closet, and private access to the rear deck. The main floor also includes an office/flex or bedroom with French doors, a gourmet kitchen with Taj Mahal quartzite island, butler's pantry with butcher block counters, double ovens, induction cooktop, and a spacious great room with 18-foot vaulted ceilings, floor-to-ceiling stone fireplace, and large sliding glass doors opening to the deck. A separate main-level flex space with private front entrance and half bath offers ideal space for a home office, studio, or potential small business use.  Upstairs includes 3 additional bedrooms, full bath, laundry room, large loft/living area, and separate playroom. The attached 3-bedroom, 2-bath ADU has its own private entrance, full kitchen, dining area, laundry, and low-maintenance LVP flooring. The ADU can be fully locked off or integrated with the main home on both levels, making it ideal for short- or long-term rental income, guests quarters, or multi-generational living. All ADU furnishings, appliances, and accessories are included.  Additional features include an oversized 3-car garage with 12-foot doors, fully fenced and landscaped yard, large unfinished basement with separate entrance, dual cold storage rooms, bonus garage-style storage room, and Bosch ultra-high-efficiency dual fuel heat pumps. Horse property is fenced with separate access and includes 10 stalls, an 80' x 100' lighted riding arena, tack shed, and large enclosed storage building. Ideal for owner-occupants, multi-generational living, or buyers looking to potentially offset ownership costs with ADU income. Rarely does a property combine luxury, equestrian amenities, and income-producing potential in such a prime West Lehi location.   Sq. ft. provided as a courtesy estimate only and were obtained from appraisal. Buyer to obtain an independent measurements. Buyer to verify with Lehi City regarding short term/long term rental availability, home business requirements and livestock allowances.
#2146878

Lehi

2727 W 110 N

8 Beds

4 Baths

8,640 Sq.Ft.

$1,998,900

MLS#: 2146878
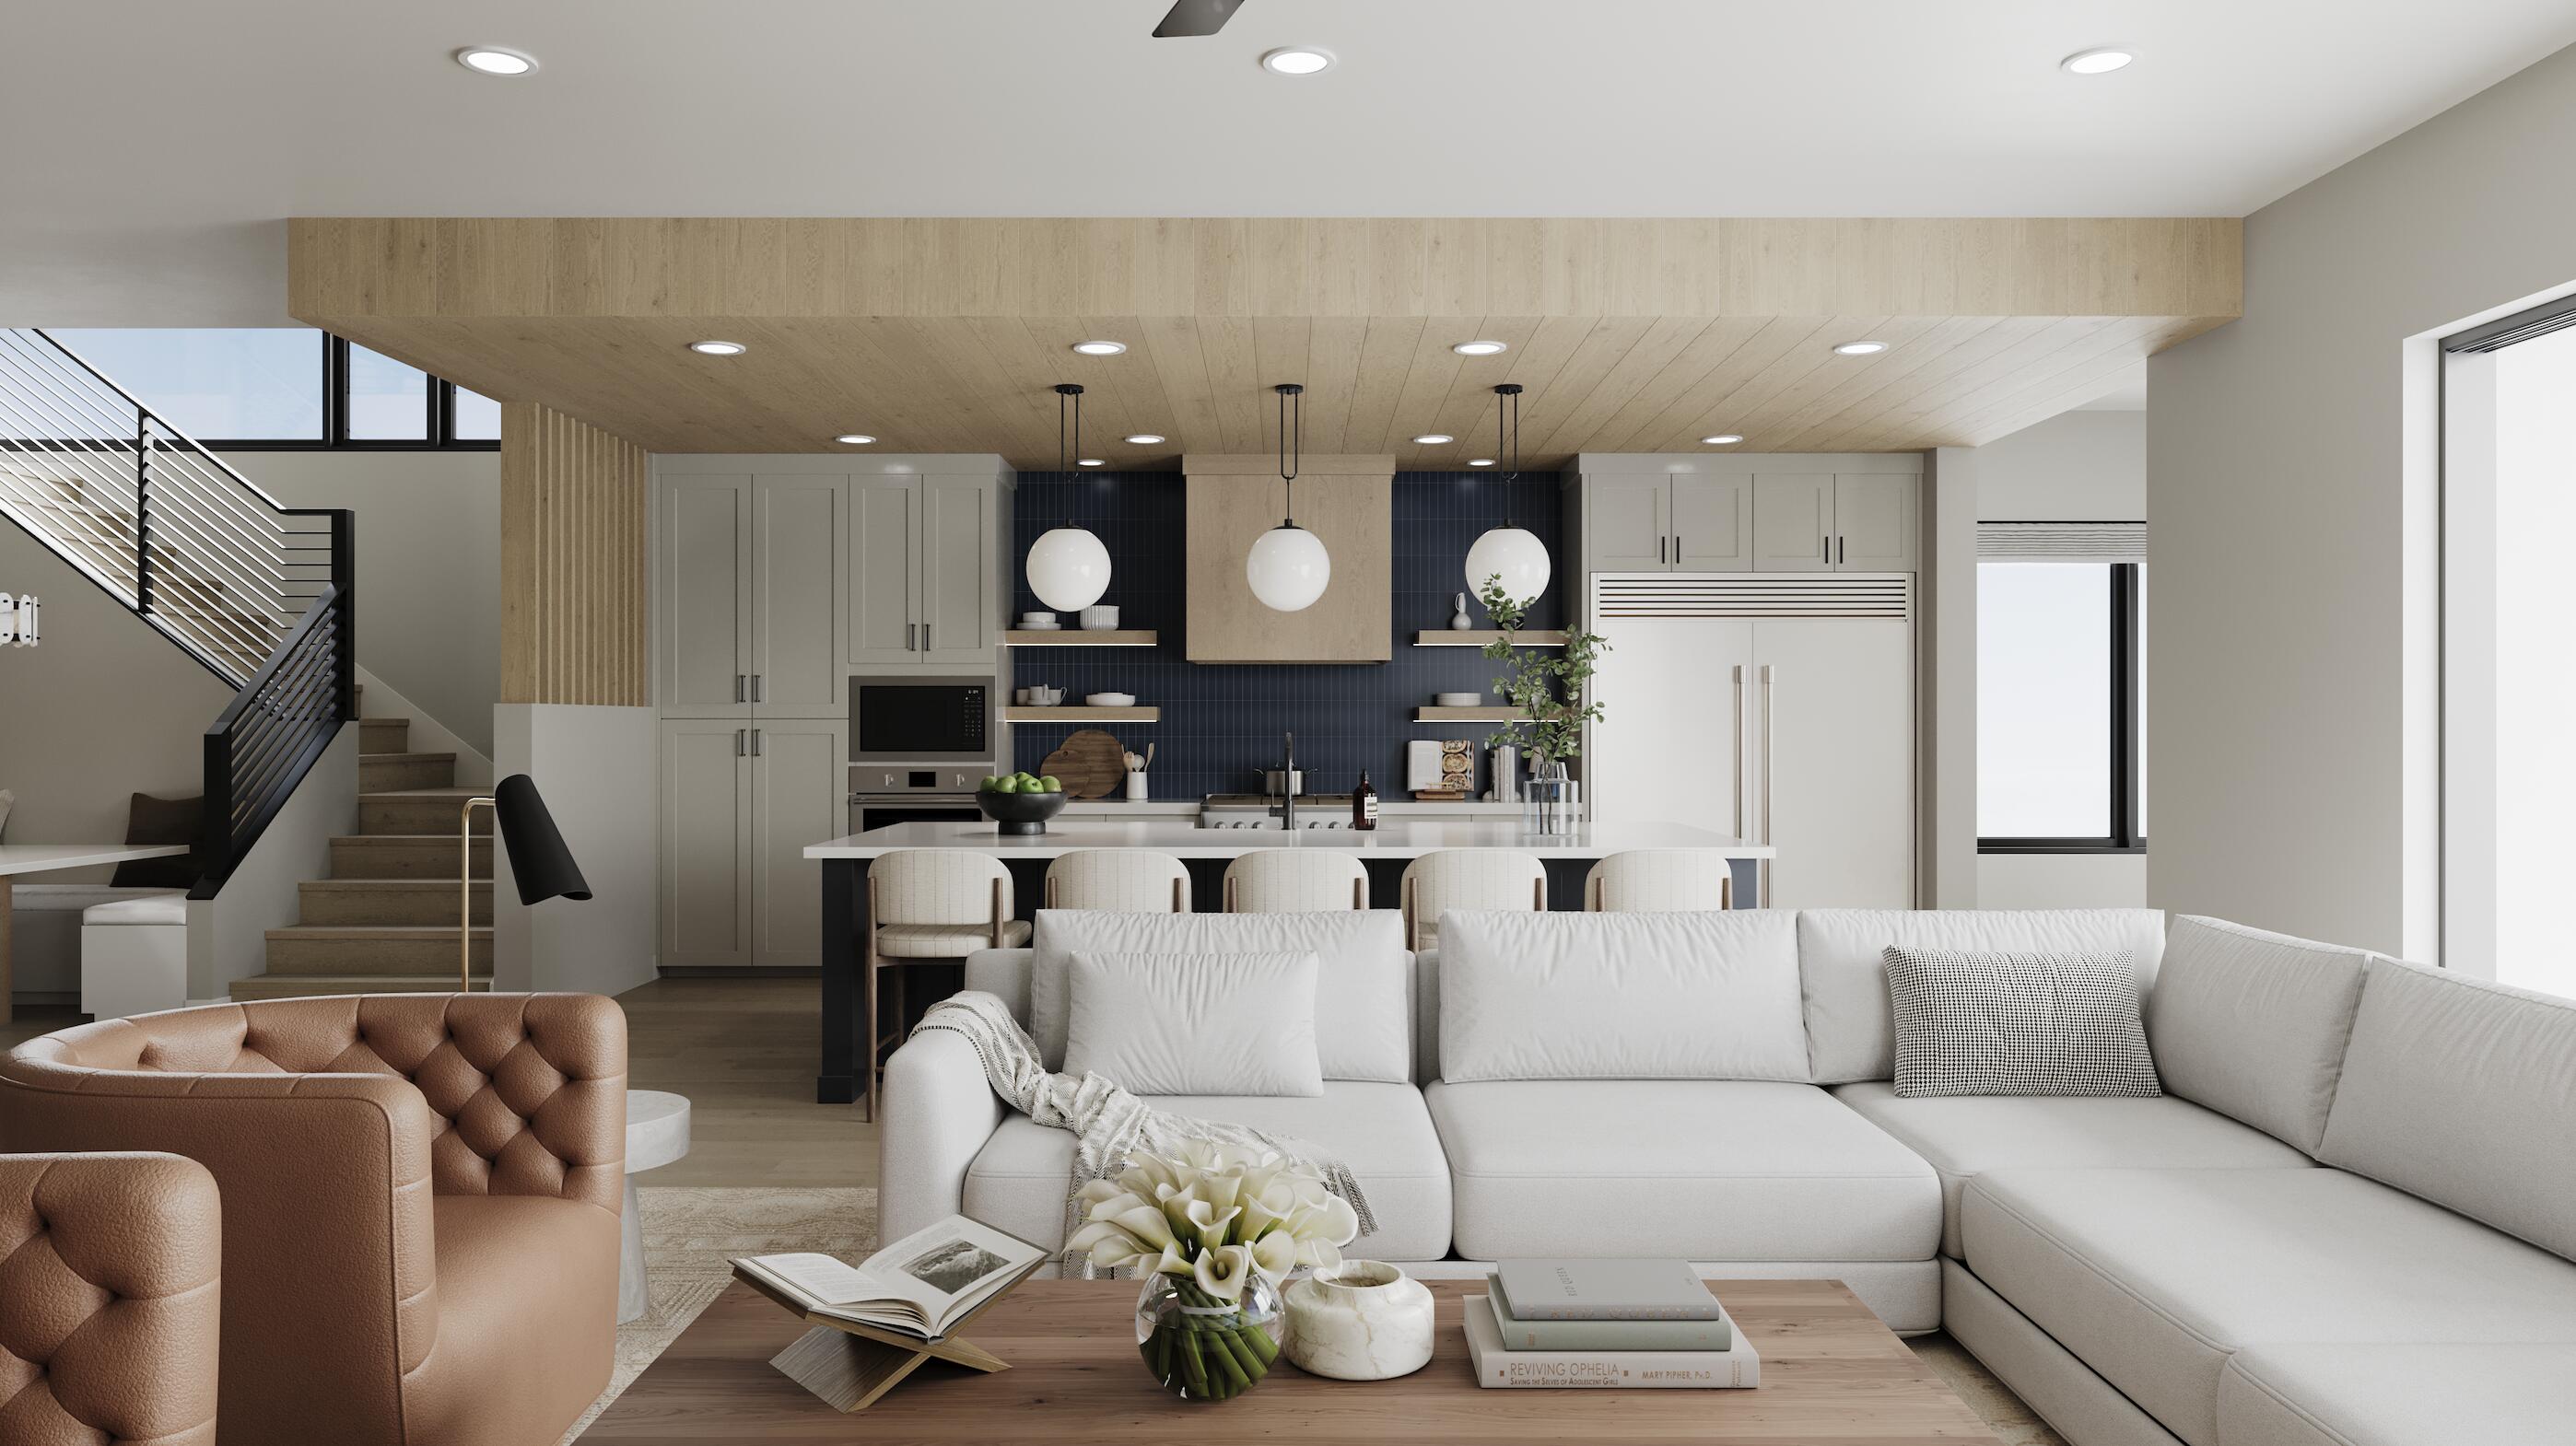
Introducing the North Beach by Cole West--an incredible modern home designed with space, style, and comfort in mind. This thoughtfully designed floor plan offers 8 bedrooms and 8.5 bathrooms, giving everyone their own space while still feeling connected. You'll love the clean, modern elevation and open-concept layout, perfect for both everyday living and entertaining. The home features generous living areas, plenty of natural light, and well-appointed finishes throughout. A 3-car garage provides ample room for vehicles, storage, or recreational gear, and the flexible layout is ideal for multi-generational living, guests, or a growing household. If you're looking for a spacious, modern home that truly has room for it all, the North Beach is a must-see.
#26-271142

St George

5310 S Blue Pearl Alley 415

8 Beds

None Baths

5,155 Sq.Ft.

$1,998,888

MLS#: 26-271142
None
#2149385

St. George

5310 S BLUE PEARL ALY 415

8 Beds

8 Baths

5,155 Sq.Ft.

$1,998,888

MLS#: 2149385

* Listings identified with the FMLS IDX logo come from FMLS and are held by brokerage firms other than the owner of this website. The listing brokerage is identified in any listing details. Information is deemed reliable but is not guaranteed. If you believe any FMLS listing contains material that infringes your copyrighted work please click here to review our DMCA policy and learn how to submit a takedown request. © 2024. First Multiple Listing Service, Inc.
Provo Community Living!

Featured listing

Provo Community Living!

Browse Properties

Categories

Homes Tailored to Your Lifestyle

Buyers Guide

Buying a home is one of the most exciting milestones of your life.

View more

Sellers Guide

Putting your home on the market can be a stressful process, especially when you don’t know what to expect.

View more

Market report

With just a few clicks, you'll gain instant access to valuable insights about the real estate market, including trends, property values, and community analytics.

View more

Home value

Unlike automated valuations, our hands-on review will provide a comprehensive opinion of your home’s value while considering important interior elements and other location intangible factors that machine algorithms so often miss.

View more

Buyers resources

Guides on financing, inspections, and choosing the right Realtor for a smooth home purchase.

Sellers resources

Practical tips on staging, pricing, and preparing your home to attract buyers and maximize your sale.

 - property

Send a message

Message successfully sent.

Preferred Agent

Reason for contacting?

I agree to receive email communication and understand I can unsubscribe at any time.

I agree to be contacted by OnX Realty via call, email, and text for real estate services. To opt out, you can reply 'stop' at any time or reply 'help' for assistance. You can also click the unsubscribe link in the emails. Message and data rates may apply. Message frequency may vary. Privacy Policy

Sign In Sign Out

Virtual Assistant

Would you like to take the next step with this property? We can help you schedule a showing or virtual tour, or send you more details.

Yes, I would like more information.

Thank You for Your Reply, One of Our Agents will contact you as soon as possible

No, maybe later.

Thank you, you can always contact me via email, phone number or through the contact form.

Realhub AI

Lucy - Your AI-Powered Realtor

Update Your Temporary Password

Personalize your search

Enter your email and we'll notify you immediately when new listings match what you're looking for.

or enter email address

Already have an account ? Login here

Continue your home search

I agree to receive communications and understand I can unsubscribe at any time.

I agree to be contacted by OnX Realty via call, email, and text for real estate services. To opt out, you can reply 'stop' at any time or reply 'help' for assistance. You can also click the unsubscribe link in the emails. Message and data rates may apply. Message frequency may vary. Privacy Policy

Already have an account ? Login here

We use cookies

We use cookies primarily for analytics to enhance your experience. By accepting, you agree to our use of these cookies. You can manage your preferences or learn more about our cookies policy.