Thinking of selling?

Utah's Premier |
OnX Realty

  • Nearby me

Popular Features

Community Features

Association

Property Features

Waterfront

View

Exterior Features

Interior Features

Style

E-Alert name

Properties

10000 properties match your criteria

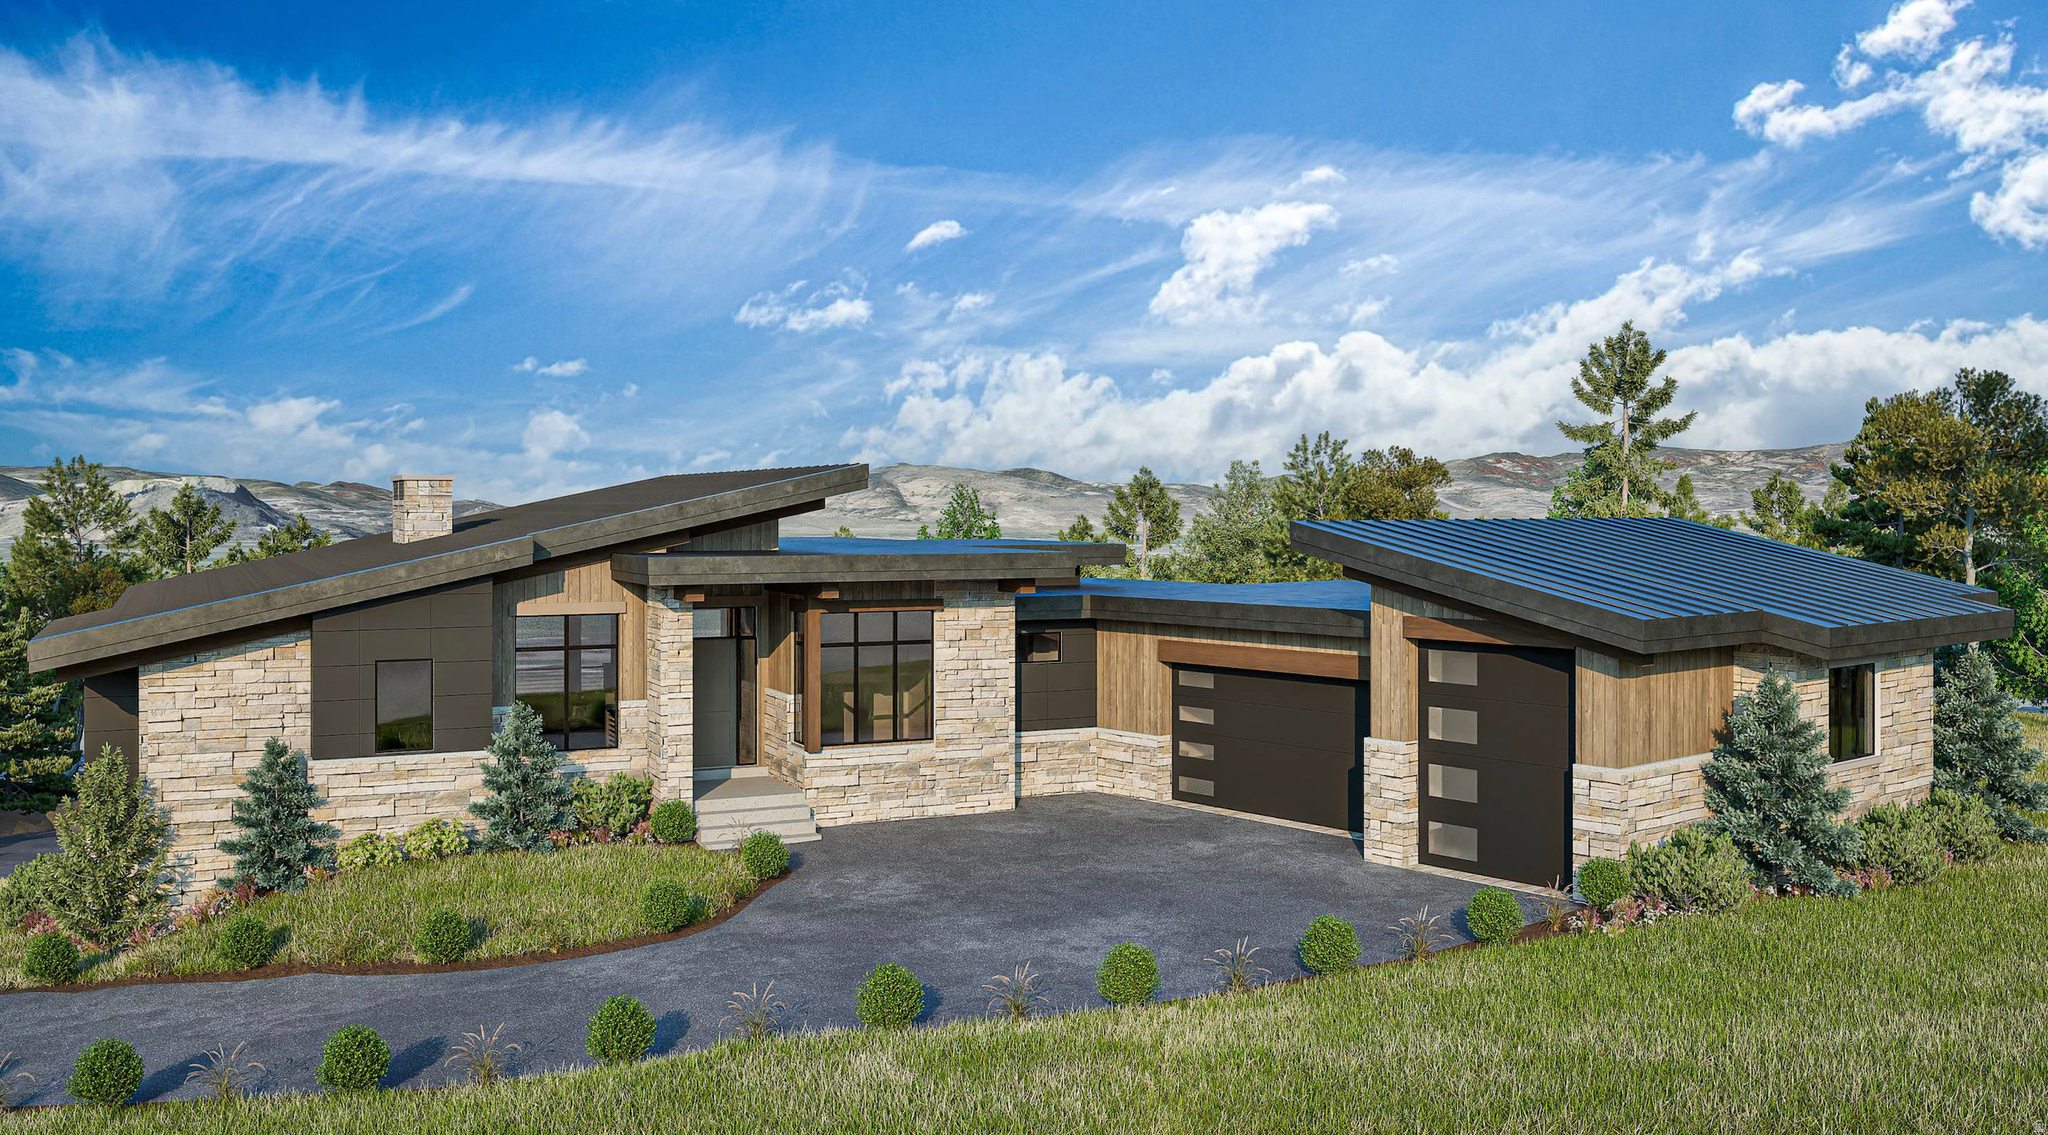
ntroducing a thoughtfully designed to-be-built residence in the coveted Foothills at Francis Gate community, scheduled for completion next year and offering a refined blend of modern mountain architecture and functional luxury living. This home is planned to feature approximately 4,236 square feet of living space plus a 3-car garage, thoughtfully designed across a main level and fully finished walk-out terrace level. The main level will showcase an open-concept great room with vaulted ceilings and seamless access to a covered deck, creating effortless indoor-outdoor living. The gourmet kitchen with walk-in pantry and adjacent dining area is designed for both everyday living and entertaining. A private owner's suite will include a spa-style bath and generous walk-in closet, complemented by a separate den or study for added flexibility. The walk-out terrace level is designed for gathering and relaxation, featuring a spacious family room, media room, and wet bar, along with three additional bedrooms and multiple bathrooms to comfortably accommodate guests. Architecturally, the home is envisioned with a modern mountain aesthetic, incorporating natural stone accents, clean lines, and expansive windows designed to capture natural light and enhance the surrounding setting. Located within the scenic Francis Gate community, this is a rare opportunity to secure a high-quality new construction home with thoughtful design, luxury finishes, and strong indoor-outdoor living.
#2168121

Francis

1149 FRANCIS GATE LOT 16

4 Beds

4 Baths

4,236 Sq.Ft.

$2,100,000

MLS#: 2168121
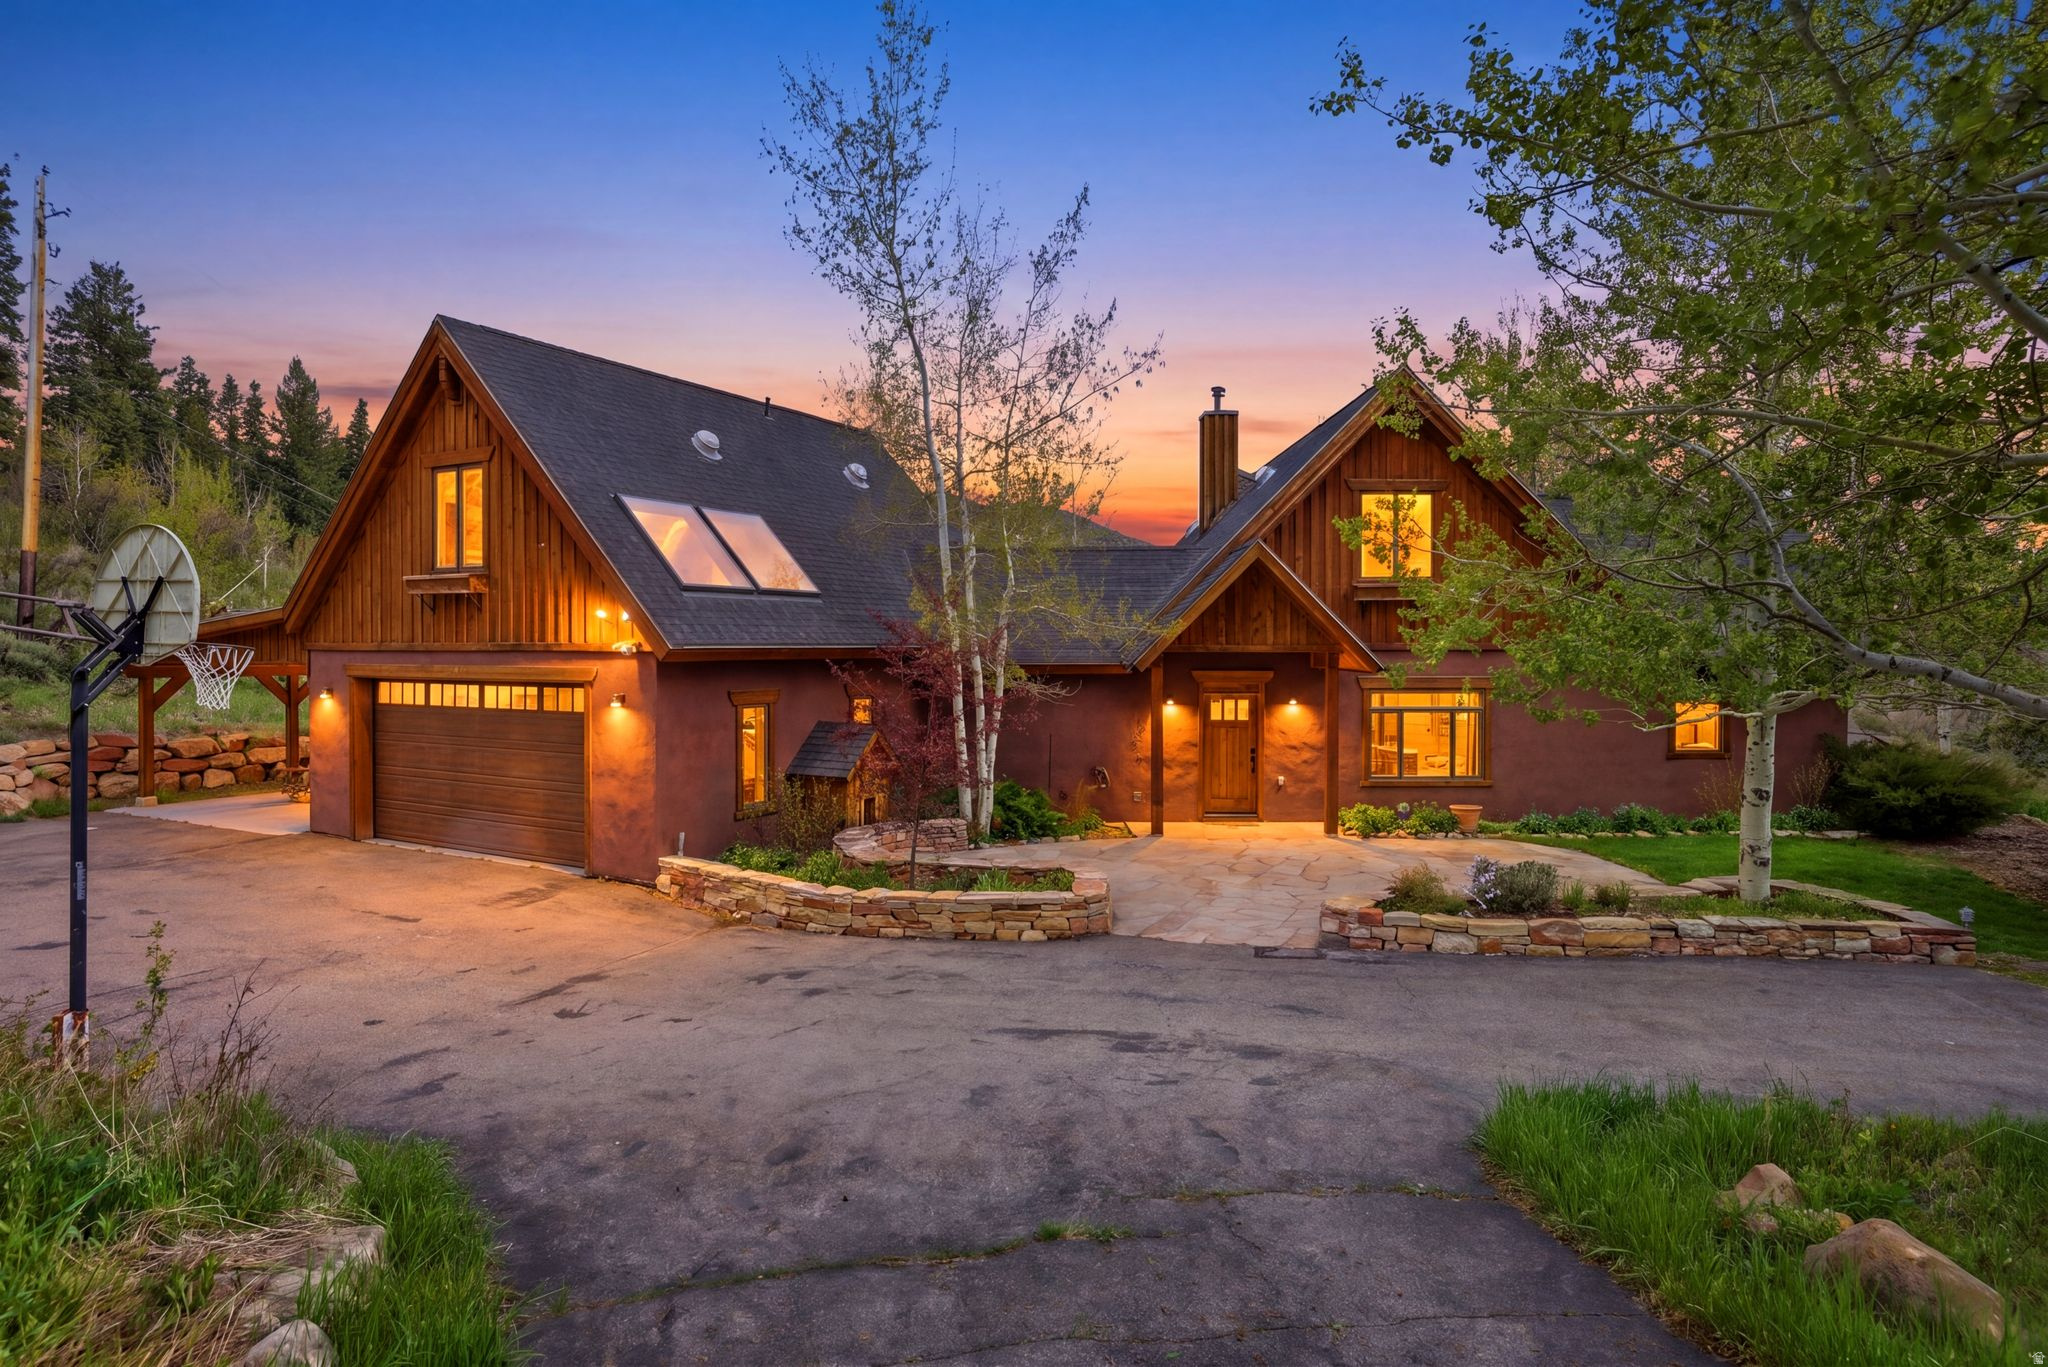
Set on approximately 1.84 acres in a private, sun-drenched setting, this beautiful 5-bedroom, 3-bathroom home offers the perfect balance of space, functionality, and lifestyle. Built with Insulated Concrete Forms (ICF), the home is exceptionally energy-efficient, providing superior insulation, durability, and year-round comfort. Paired with a solar system featuring net metering, this property delivers meaningful energy savings and a more sustainable way of living. The flat, usable land is a rare find, complemented by mature landscaping that creates a peaceful and inviting environment year-round. Designed for both everyday living and entertaining, the home features exceptional indoor and outdoor spaces, including multiple patios that seamlessly extend your living areas into the surrounding landscape. Whether hosting gatherings or enjoying quiet mornings, this property offers a setting that feels both open and intimate. A standout feature is the included ADU with a separate entrance, ideal for guests or multigenerational living. The property also includes a charming greenhouse and garden area, perfect for those who appreciate sustainable living or simply enjoy time outdoors. Additional highlights include a separate storage shed, an oversized two-car garage, and an additional covered carport, providing ample space for vehicles, tools, and recreational gear. All of this is conveniently located with easy access to both Park City and Salt Lake City, offering the best of mountain living with close proximity to world-class recreation, dining, and amenities.
#2156999

Summit Park

4990 W PONDEROSA DR 307A

5 Beds

3 Baths

2,949 Sq.Ft.

$2,100,000

MLS#: 2156999
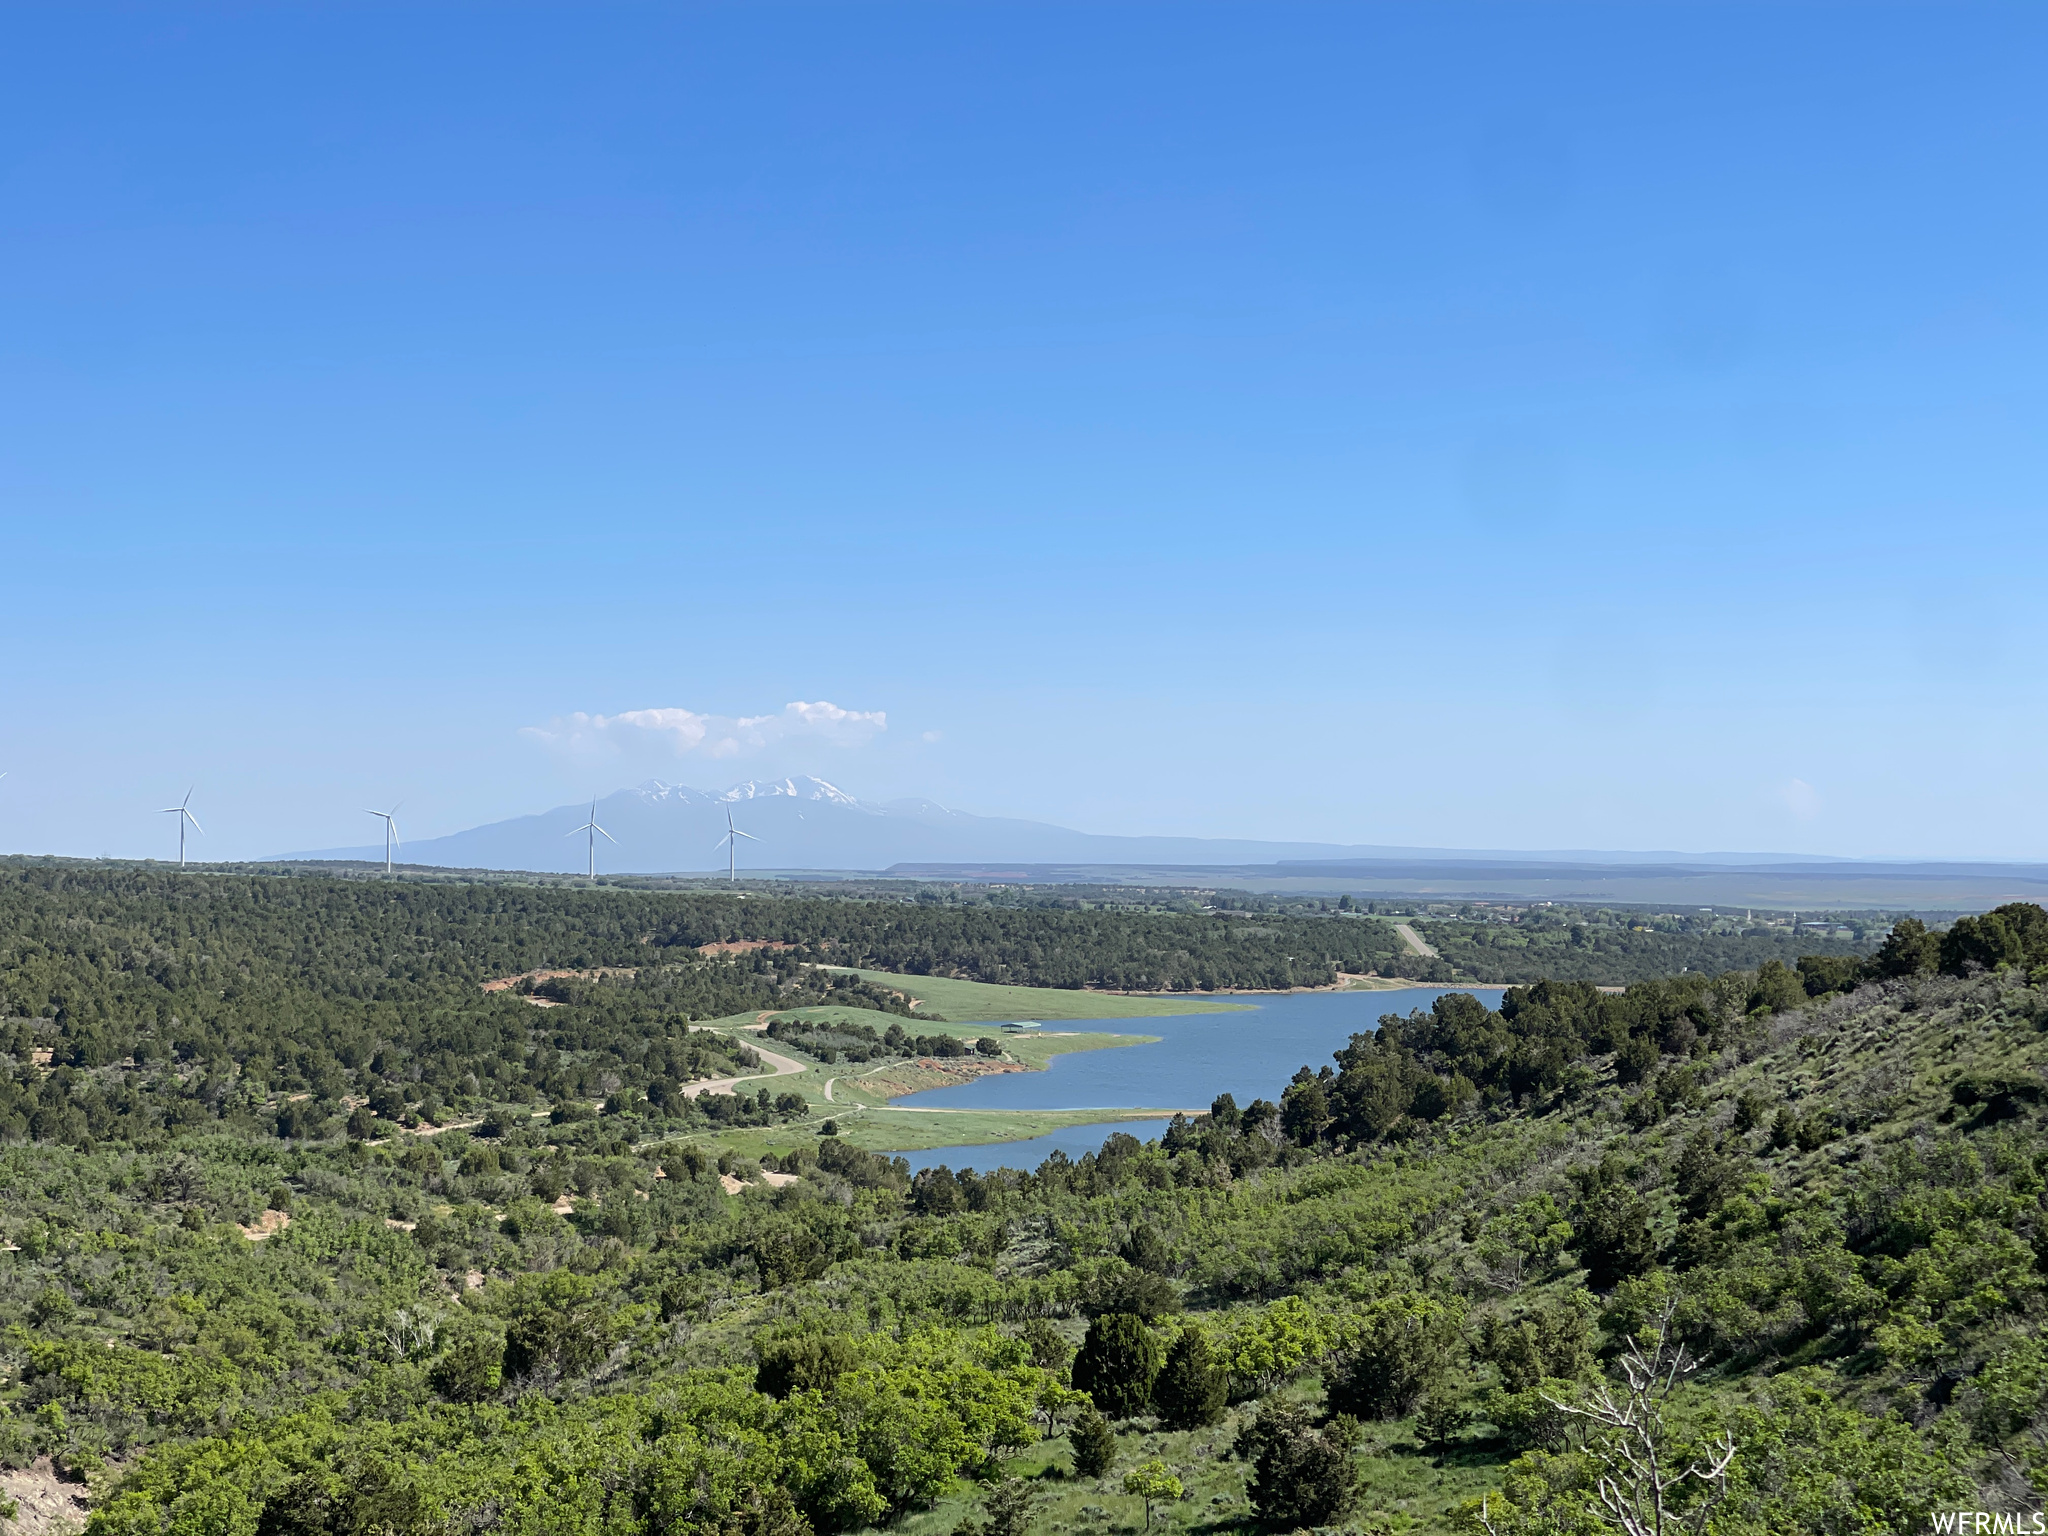
Beautiful, versatile land at the base of the Blue Mountains in Monticello, Utah. This property is filled with all kinds of wildlife. Elk, deer, turkey and bear have all been seen and/or hunted on the property. Four parcels are included which lead to a beautiful view of Lloyd's Lake. There is power located in the middle of the parcels on the 600 acre parcel. This property is ideal for a hunting lodge with over a thousand acres to guide your hunts and has been a part of the CWMU Program. The seller is wanting to keep the entire acreage as one transaction and sell the 4 parcels together. One parcel has highway frontage, one has power right in the middle of the entire acreage, and one has Lloyd's lake views while a few of them are bordering National Forest. The property is locked and not available to see without an appointment. Call Kristie for details 435-260-1020. Property does not have an official address. The address provided is for general location purposes only. Please refer to Parcel Number in all offers.
#1885667

Monticello

1599 S HWY 191

None Beds

None Baths

1179.35 acres

$2,100,000

MLS#: 1885667
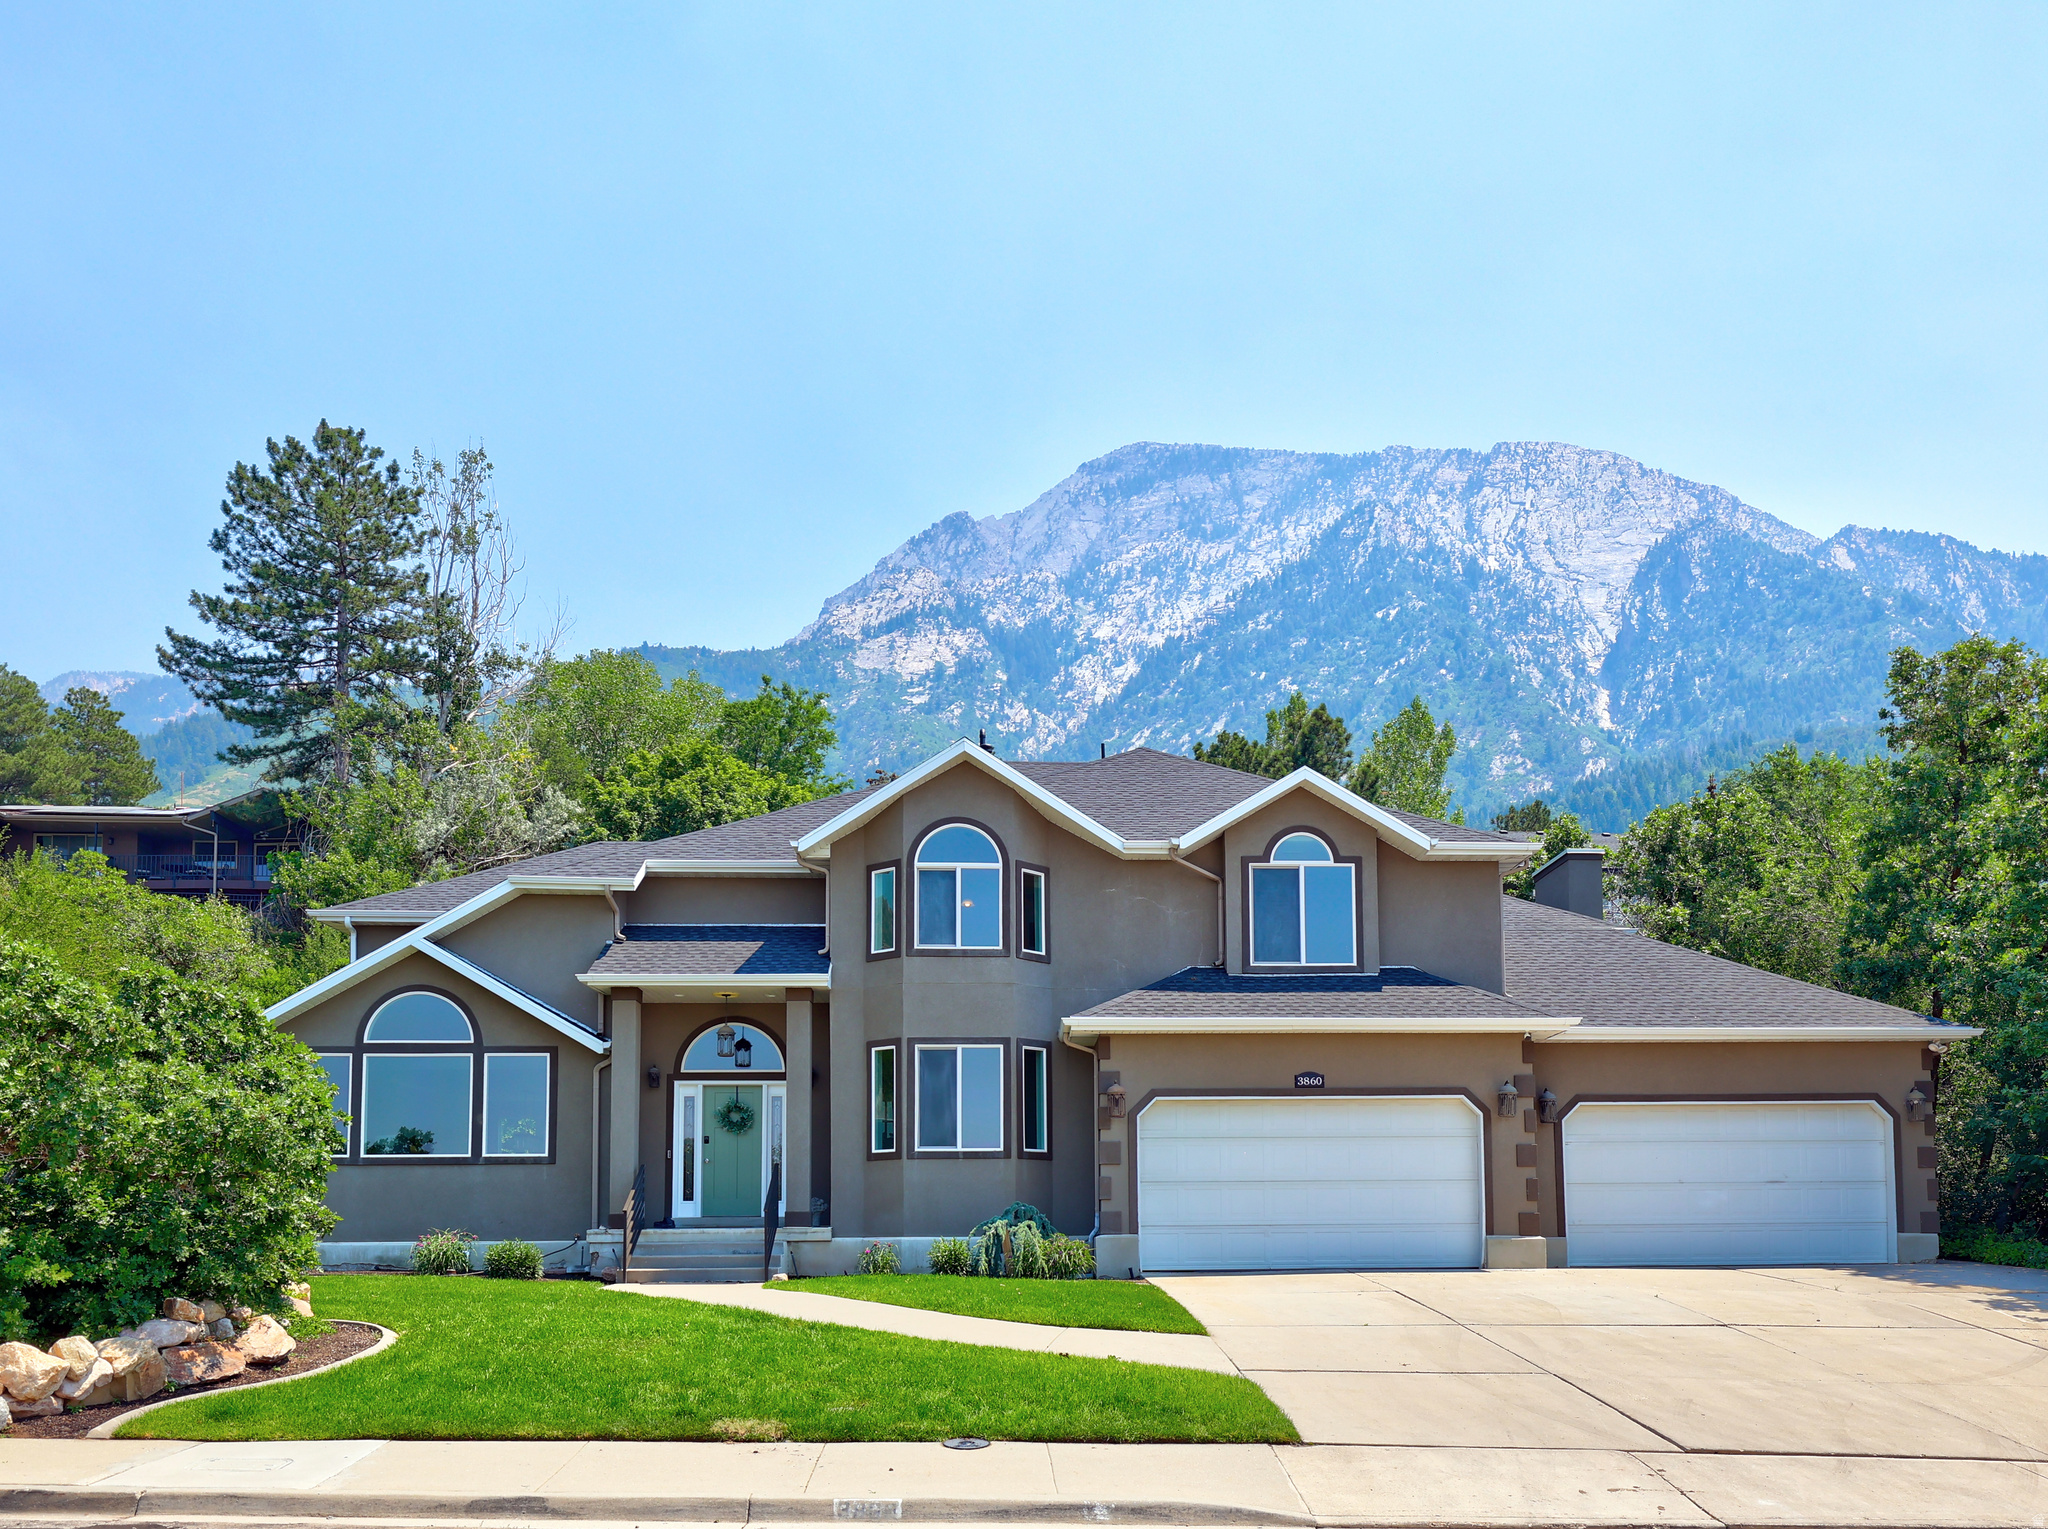
** Stunning Custom Home in Olympus Cove **  Nestled at the base of Mt. Olympus in Salt Lake City's prestigious Olympus Cove neighborhood, this spacious custom home delivers breathtaking Mountain, Valley, and City views. Perfectly positioned to capture dramatic sunrises and sparkling city lights, the property features mature trees, lush landscaping, and a serene, park-like setting with easy access to hiking trails, shopping, and downtown.Thoughtfully updated throughout with elegant finishes, the home offers an open, inviting layout ideal for both daily living and entertaining. Recent updates include a brand-new roof.   Additional highlights include a spacious 4-car garage and generous, flowing living spaces. A standout feature is the fully finished 2-bedroom basement apartment with its own private entrance - ideal for extended family, guests, or supplemental rental income. Combining timeless craftsmanship, exceptional updates, and one of Salt Lake Valley's most desirable foothill locations, this rare Olympus Cove home is perfect as a forever residence or strong investment property. Ready for a private showing? Contact us today.
#2168349

Salt Lake City

3860 S VIEWCREST DR E

6 Beds

4 Baths

6,239 Sq.Ft.

$2,100,000

MLS#: 2168349
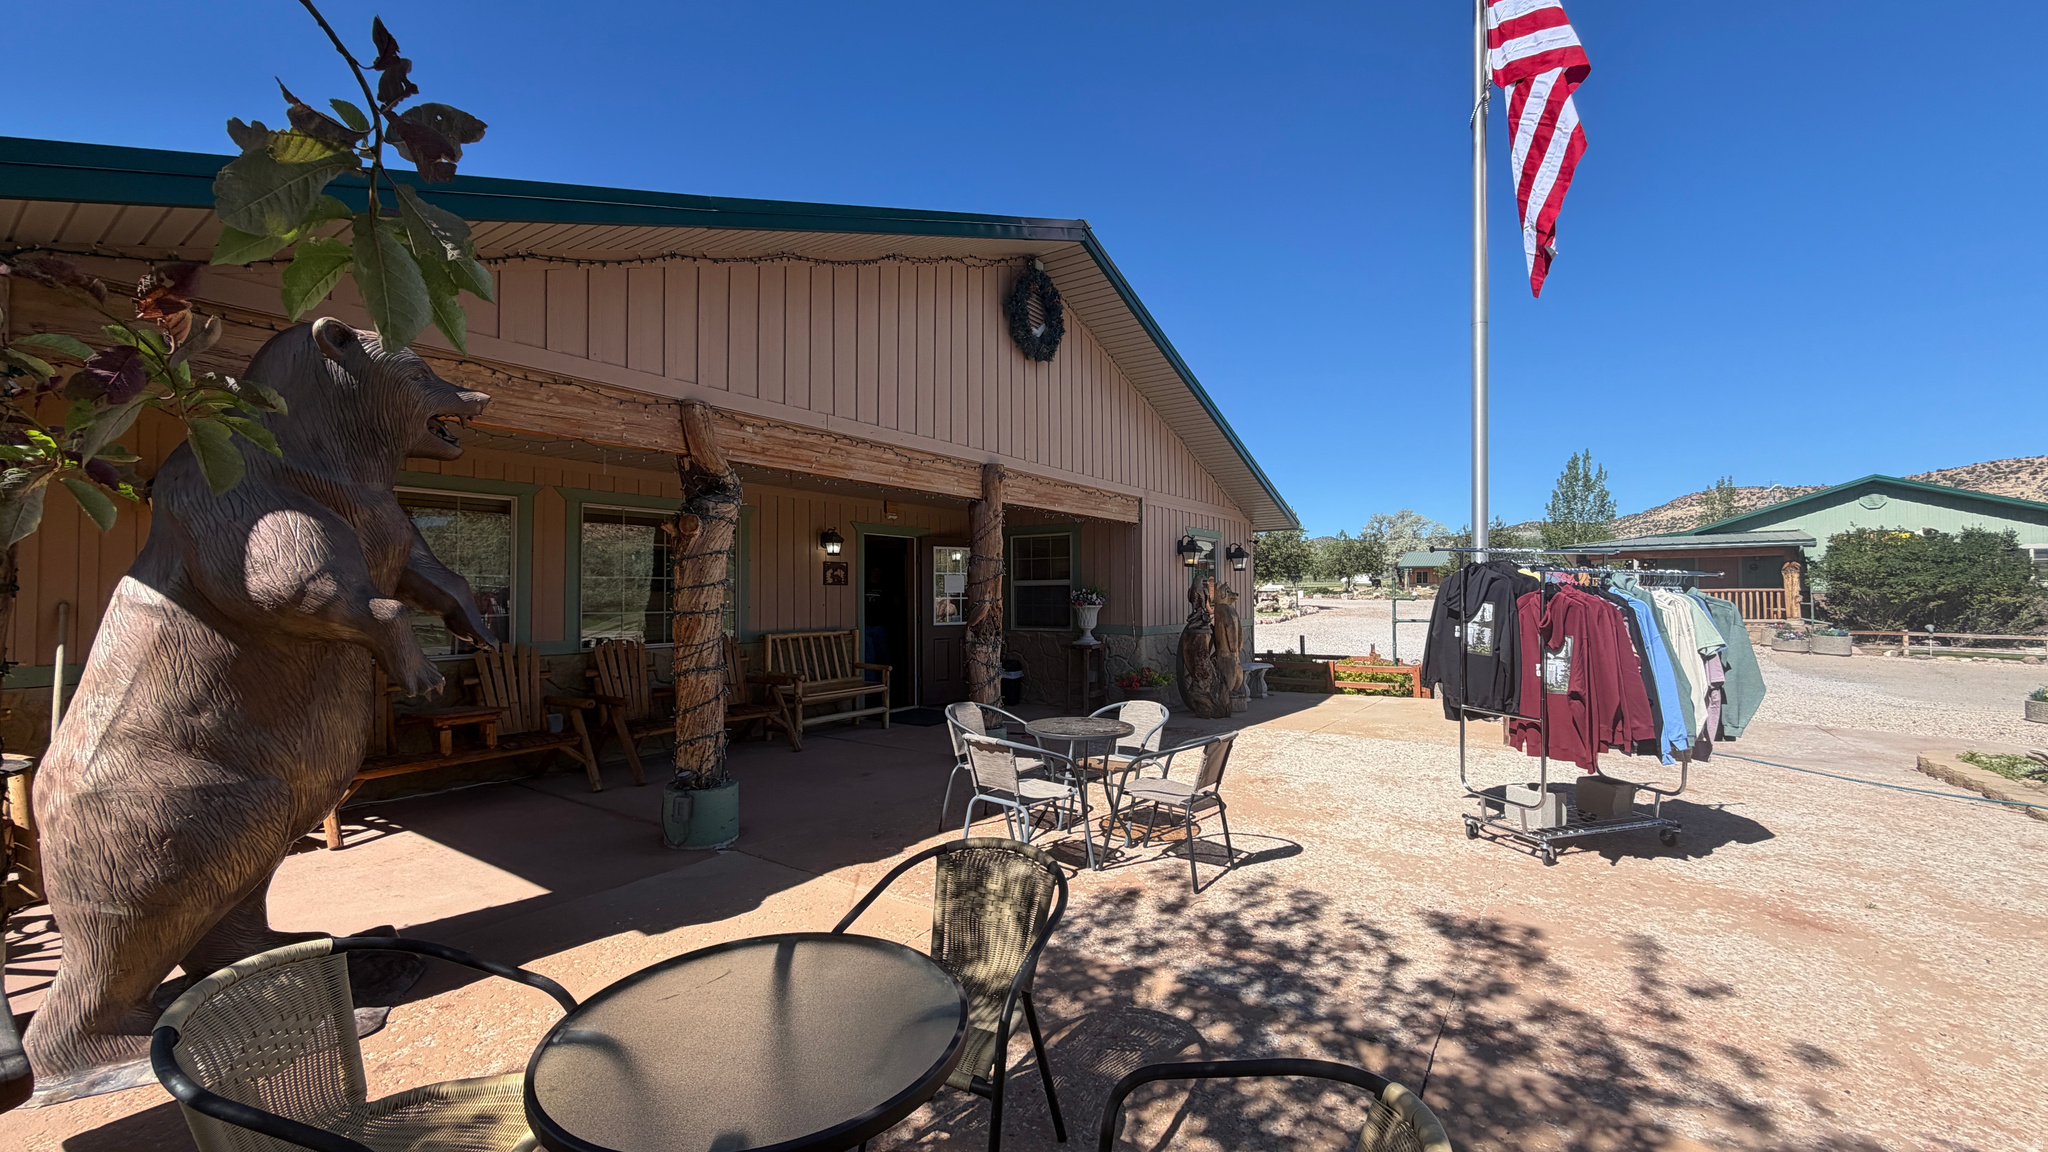
One of a kind business opportunity in the heart of Flaming Gorge.  The amenities include over an acre of fenced, grass parking for boats, trailers, etc.  Outside power available for boat charging and other needs.  There are mature trees and landscaping with outside tables/picknicking areas - no grills.  Clean, well-maintained gravel parking.  18 units with handcrafted log furniture in all suites.  Character plus with a well stocked gift shop and bakery which has full kitchen appliances.  An additional feature is a roomy laundry area for doing lodging laundry with 5 washers and 3 dryers.  Nothing has been overlooked in this set-up including large storage building and much more.  Buyer to verify all information.
#2164311

Manila

220 E HWY 43 S

None Beds

None Baths

N/A

$2,100,000

MLS#: 2164311
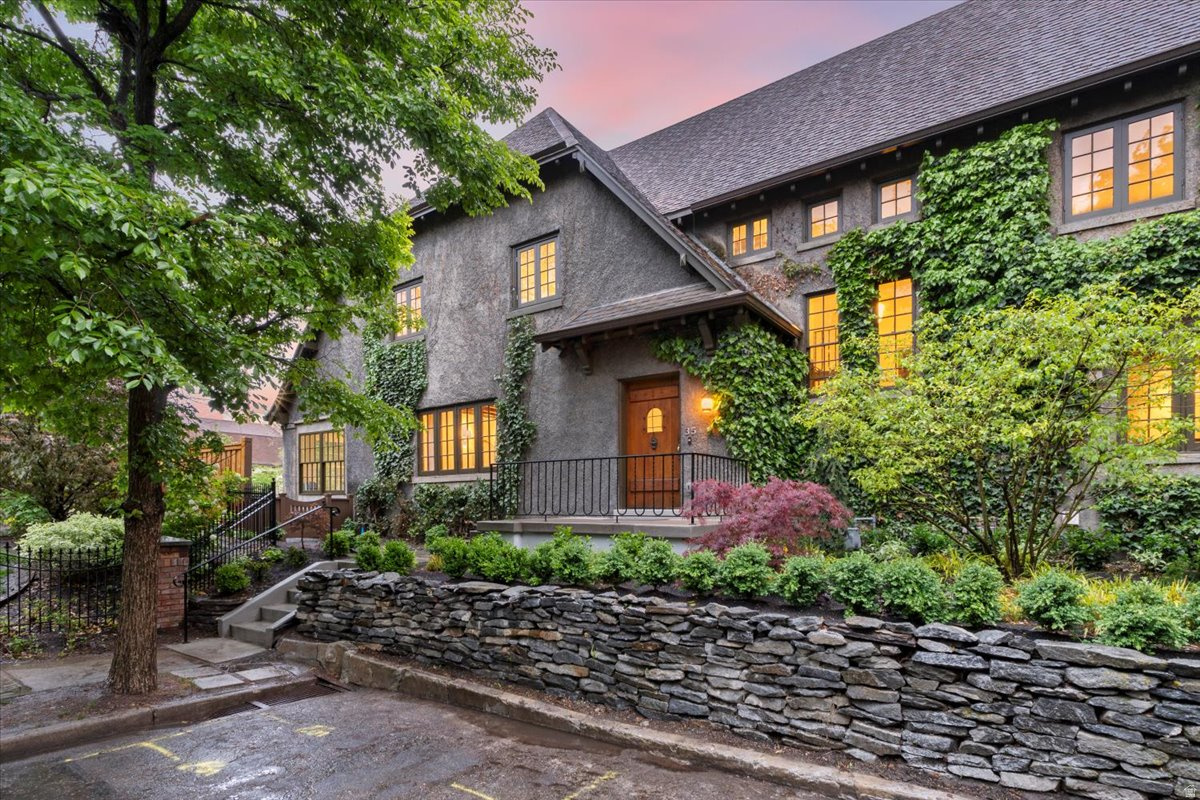
Through the sandstone gates at the corner of South Temple, time begins to dissolve. Haxton Place has the quiet dignity of a prestigious English enclave, hidden in the heart of Salt Lake City, just blocks from downtown's finest restaurants. In 1909, the cul-de-sac was called a sanctuary of "graceful utility". Standing as the crown jewels of this lane are the impressive townhomes at 34 and 35 Haxton Place. After a recent revival, the home at 35 Haxton Place (on the east side) is now available for purchase.   No expense was spared in accurately restoring the home to its proper state of grandeur. The previous owners carefully researched the home's provenance before refurbishing original elements such as the light fixtures and woodwork. Many practical modern updates have been made in recent years as well, such as the well-appointed kitchen that glows with natural light.   Professional landscaping of the side yard aligns perfectly with the home's historic character and provides the perfect setting for garden parties. A greenhouse is attached to the lower level of the home for year-round gardening and a two-car garage can be accessed through an alley. This is more than a residence; it is a relic of elegance, a testament to enduring beauty, and a canvas for the stories yet to come.
#2148774

Salt Lake City

35 S HAXTON PL

5 Beds

1 Baths

4,364 Sq.Ft.

$2,100,000

MLS#: 2148774
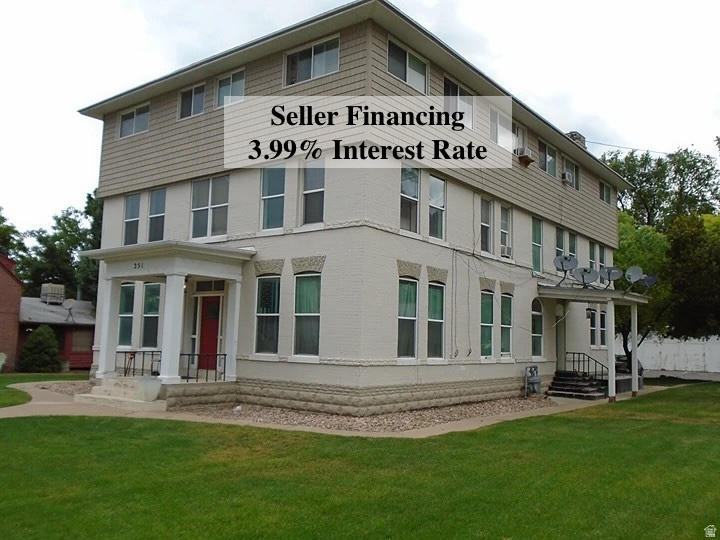
This is an excellent investment opportunity providing significant immediate cashflow. This 12-unit historic apartment building features eleven 1-bedroom units and one studio apartment, as well as 12 large onsite storage units, producing current monthly income of $12,650. Located in the heart of Springville, this property has consistent occupancy history and high rental demand when units become available. This is an opportunity to acquire a stabilized building in a core location with reliable day-one income and straightforward management. Seller is willing to finance 75% of the purchase price at 3.99% for 3 years.
#2151603

Springville

251 E 300 S

12 Beds

None Baths

8,957 Sq.Ft.

$2,100,000

MLS#: 2151603
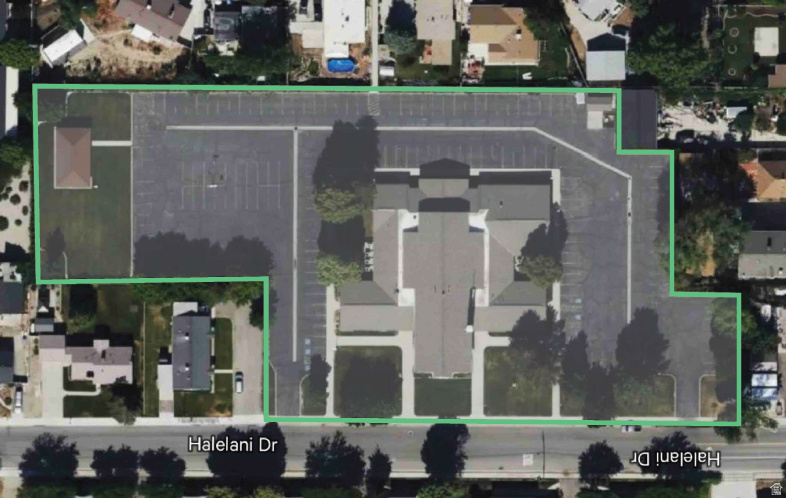
The property at 7250 S 300 E, Midvale, Utah is zoned SF-1-DO. It is 3.01 acres listed for $2,100,000. Offers will be reviewed after the property owner's mandatory 30-day listing period expires. Zoning and allowed uses must be confirmed with the city.
#2124147

Midvale

7250 S 300 E

None Beds

None Baths

N/A

$2,100,000

MLS#: 2124147
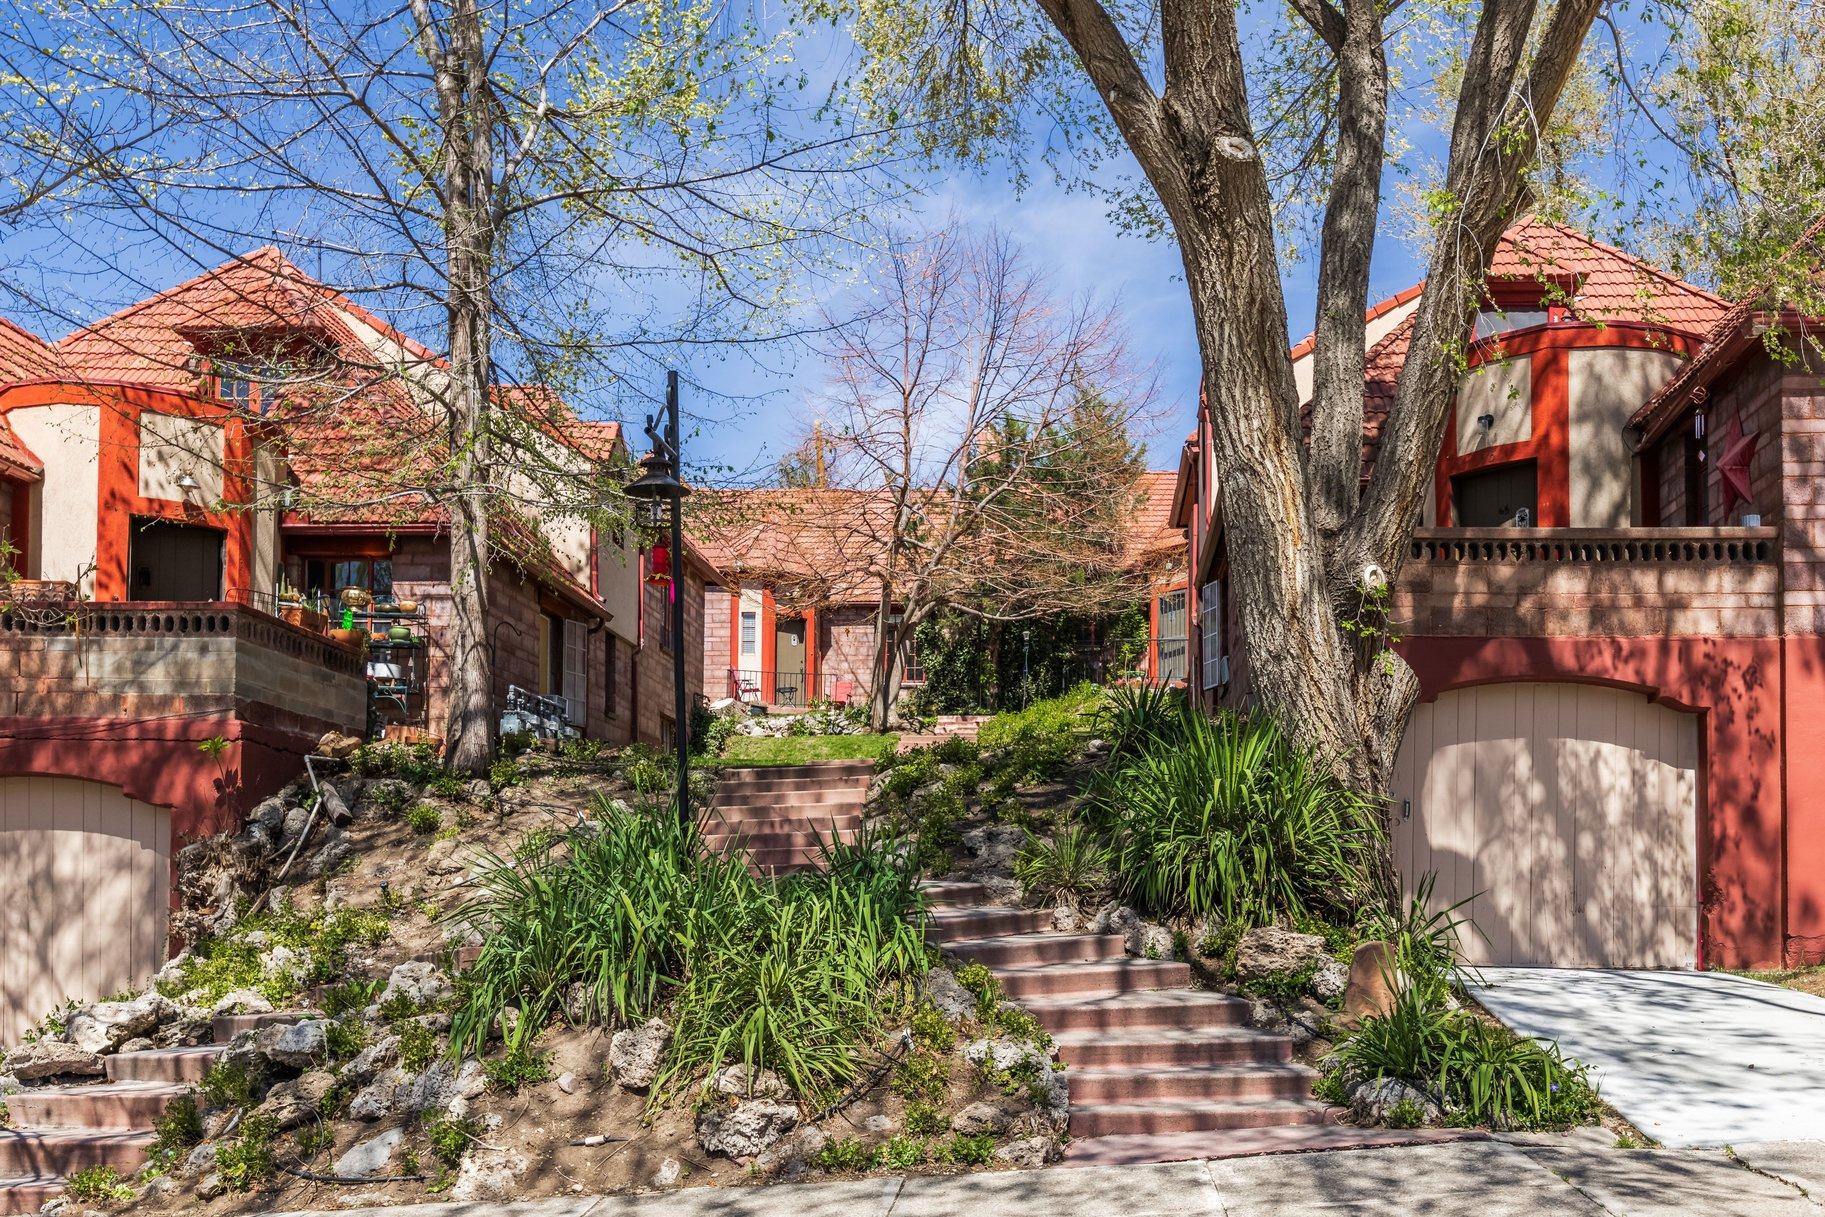
This rare multi-family offering consists of three standalone duplexes creating six individual residential units, ideally located on Capitol Hill bordering downtown, the State Capitol, and the Avenues in one of Salt Lake City's most desirable and enduring neighborhoods. Positioned just above North Temple, the property provides exceptional accessibility to the University of Utah, the vibrant urban corridor, the airport, and the surrounding canyons, while maintaining a sense of privacy set back from the city center. The unique configuration creates a residential environment where each unit lives more like an individual home, with private entryways framed by distinctive turret-style architectural elements. Rich in character, the residences feature original hardwood floors, fireplaces, curved doorways, and colorful vintage tile, elements that have contributed to long-term tenant retention and a strong sense of place. The unit mix includes two one-bedroom, two two-bedroom, and two three-bedroom residences, each with one bathroom and thoughtful layouts. Several units offer additional flexibility with den or dining spaces, along with private balconies capturing views of downtown and the surrounding mountain ranges. A central courtyard provides a shared outdoor gathering space, complemented by covered parking for each unit, shared laundry, and additional storage. While currently capturing below market rents, this property attracts consistent loyalty with many tenants in place for extended periods, some for over two decades, a firm reflection of both the appeal of the property and the stability it offers. While the property has been maintained over time, it presents a clear opportunity for a future owner to thoughtfully update and reposition the asset, aligning rents more closely with current market levels while preserving its architectural integrity. A compelling opportunity to acquire a legacy property with strong fundamentals, irreplaceable character, and meaningful long-term upside in one of Salt Lake City's most sought-after locations.
#2149437

Salt Lake City

55 E 200 N

12 Beds

None Baths

7,304 Sq.Ft.

$2,100,000

MLS#: 2149437
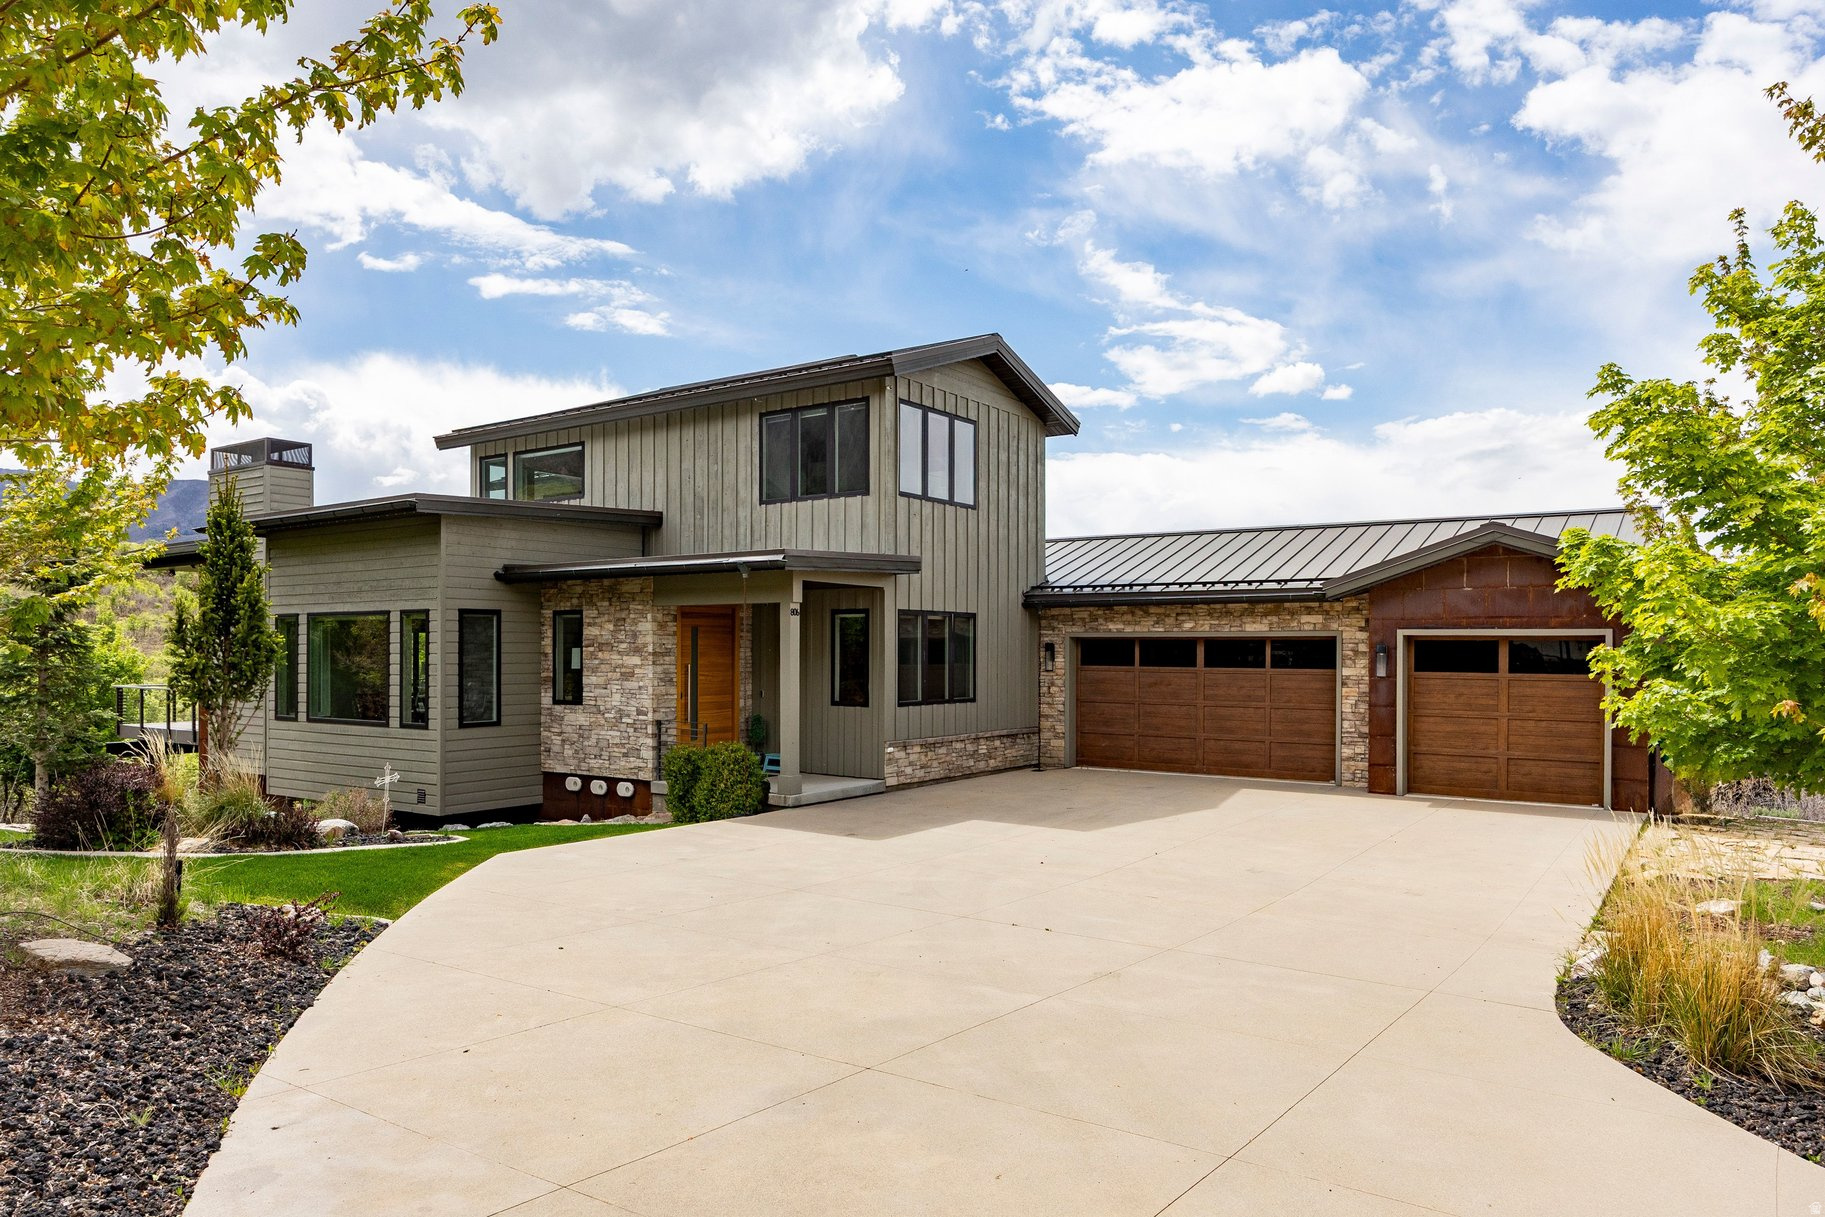
Set against the dramatic backdrop of the Wasatch Mountains, this exceptional Summit Creek residence captures the essence of refined mountain living. Thoughtfully designed in a luxury mountain contemporary style, the home blends natural textures, warm earth tones, and expansive glass to create a seamless connection between architecture and landscape. From the moment you enter through the oversized front door, the home reveals a light-filled interior where wood floors, custom steel railings, and carefully curated finishes establish a sophisticated yet inviting atmosphere. The great room opens to breathtaking mountain views, anchored by a striking linear gas fireplace with a glass-tile surround and custom mantle. An accordion glass door system opens the living space entirely to the outdoors, leading to the deck, where mountain air and sweeping vistas become part of everyday living. At the heart of the home, the gourmet kitchen balances beauty and performance. Quartz countertops frame a full suite of professional-grade Thermador appliances, including a gas cooktop, double wall ovens with a warming drawer, a built-in microwave, a dishwasher, and a side-by-side refrigerator/freezer. A built-in Wolf espresso maker and pebble ice machine add thoughtful luxury for both quiet mornings and evening gatherings. The main-level primary suite is a serene retreat, oriented to capture spectacular views and offering direct access to the deck. The spa-inspired bathroom features dual vanities, a deep soaking tub, and a glass-enclosed steam shower with built-in bench, complemented by a spacious walk-in closet. The home's thoughtful design continues with a versatile main-level flex room, ideal as a private office or guest suite. Downstairs, the walkout level transforms into a destination for relaxation and entertainment. A spacious gathering room is enhanced by a whole-house Sonos audio system, while a dedicated fitness room, currently configured as a private gym, can easily serve as an additional bedroom. Two additional bedrooms and a beautifully appointed bathroom with quartz counters and pebble-floored shower complete the lower level. Outdoor living extends to the basement patio, where a gas fireplace with built-in seating and a built-in Wolf grill create an intimate setting for year-round entertaining beneath Utah's open skies. The upper level offers an airy loft with vaulted ceilings and expansive views, along with two additional bedrooms: one overlooking Utah Lake and another featuring a private en-suite bath and walk-in closet.
#2143995

Woodland Hills

806 S SUMMIT CREEK DR

7 Beds

5 Baths

6,235 Sq.Ft.

$2,100,000

MLS#: 2143995
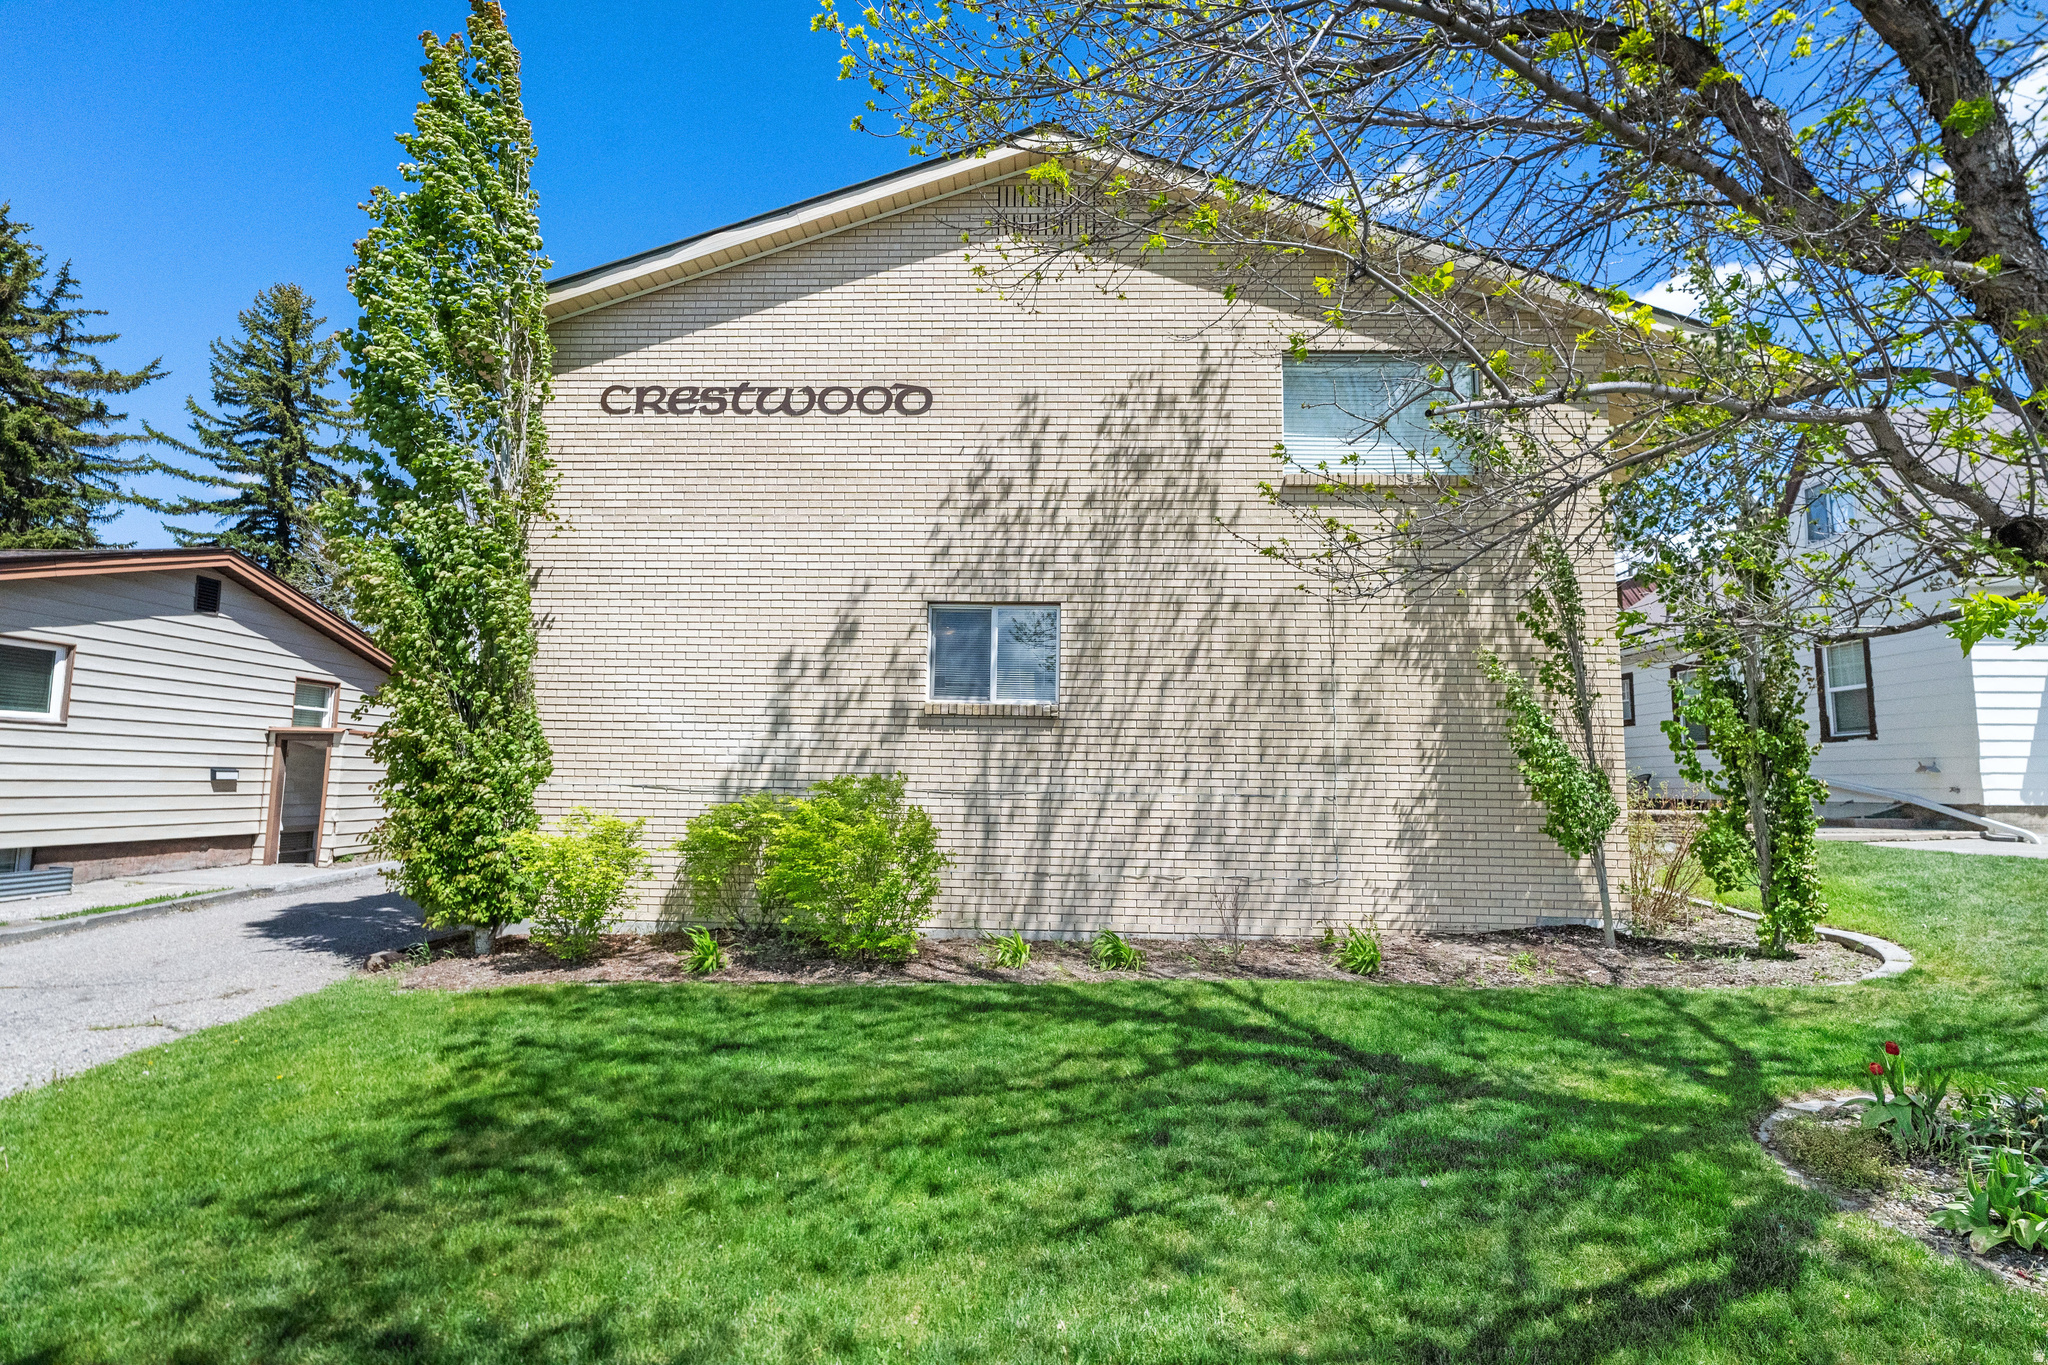
Marcus & Millichap is pleased to present the opportunity of Crestwood Apartments, a 71-bed Student Housing Opportunity located in Rexburg, Idaho. This property offers an exceptional living opportunity for BYU-Idaho students, providing affordable, comfortable housing right across from campus. This BYU-Idaho Approved complex delivers a home-away-from-home experience at a great price, with the convenience of a short walk to classes, fellow students, and campus activities. Residents benefit from private closets and desks, allowing for personal space and efficient study environments. The large lounge area, featuring couches, a TV, and a piano, creates a welcoming space for socializing and relaxation. Additional perks include free onsite laundry and ample parking, making daily living both convenient and economical. Located near key campus landmarks such as the Visual Arts Studio, Spori, Testing Center, and Clarke buildings, Crestwood Apartments ensures that walks to campus are just minutes away. Crestwood Apartments stands out as the ideal choice for investors seeking a balanced, convenient, and enriching college-proximal investment opportunity.  Square footage figures are provided as a courtesy estimate only. Buyer is advised to obtain an independent measurement. Contact the listing agent for the offering memorandum and financials.
#2159768

Rexburg

235 S 1ST E

71 Beds

None Baths

15,977 Sq.Ft.

$2,100,000

MLS#: 2159768
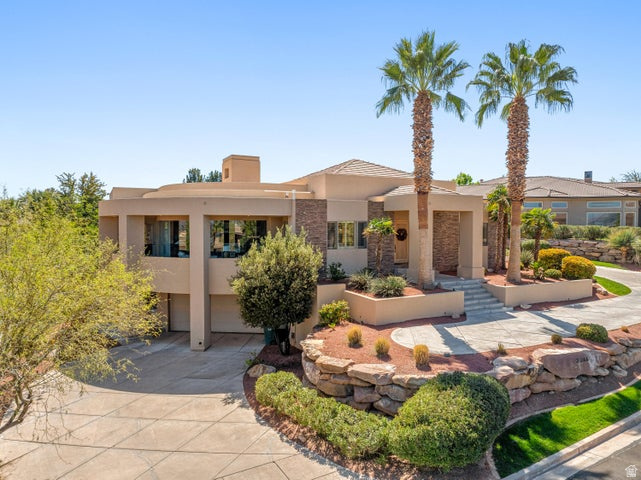
Tucked within the gated community of Stone Cliff, this residence offers timeless design and effortless livability--set against some of St. George's most iconic red rock views. Grounded in natural materials and classic finishes, the home carries a sense of quiet elegance and warmth. Thoughtfully scaled spaces are filled with natural light, and the surrounding desert landscape feels present in nearly every room--framed, not just glimpsed. The main level is made for gathering. Multiple patios extend off the kitchen for seamless indoor-outdoor living, while a canopy of mature trees creates the kind of shaded backyard that's equally at home hosting a dinner party or a holiday card photoshoot. The primary suite functions as a true retreat--complete with a sitting area where you can unwind with a book or simply take in the elevated views over the pool and landscape below. Downstairs, the walkout level opens directly to the pool, finished with a sun shelf, spa, and water feature. The space is flexible enough for recreation, hosting guests, or multi-generational living, and a dedicated poolside room adds the kind of practical convenience that makes everyday life easier. A craft room sits adjacent to the laundry, and a workshop connects to the fourth garage--room for hobbies, projects, or whatever you've been meaning to get to. Offered turnkey with furnishings included, this move-in-ready home works equally well as a primary residence or a second-home retreat. Stone Cliff is one of St. George's most sought-after communities--private, well appointed amenities, and close to the outdoor recreation that defines life here.
#2149840

St. George

2266 E STONE CLIFF DR

5 Beds

4 Baths

6,892 Sq.Ft.

$2,100,000

MLS#: 2149840
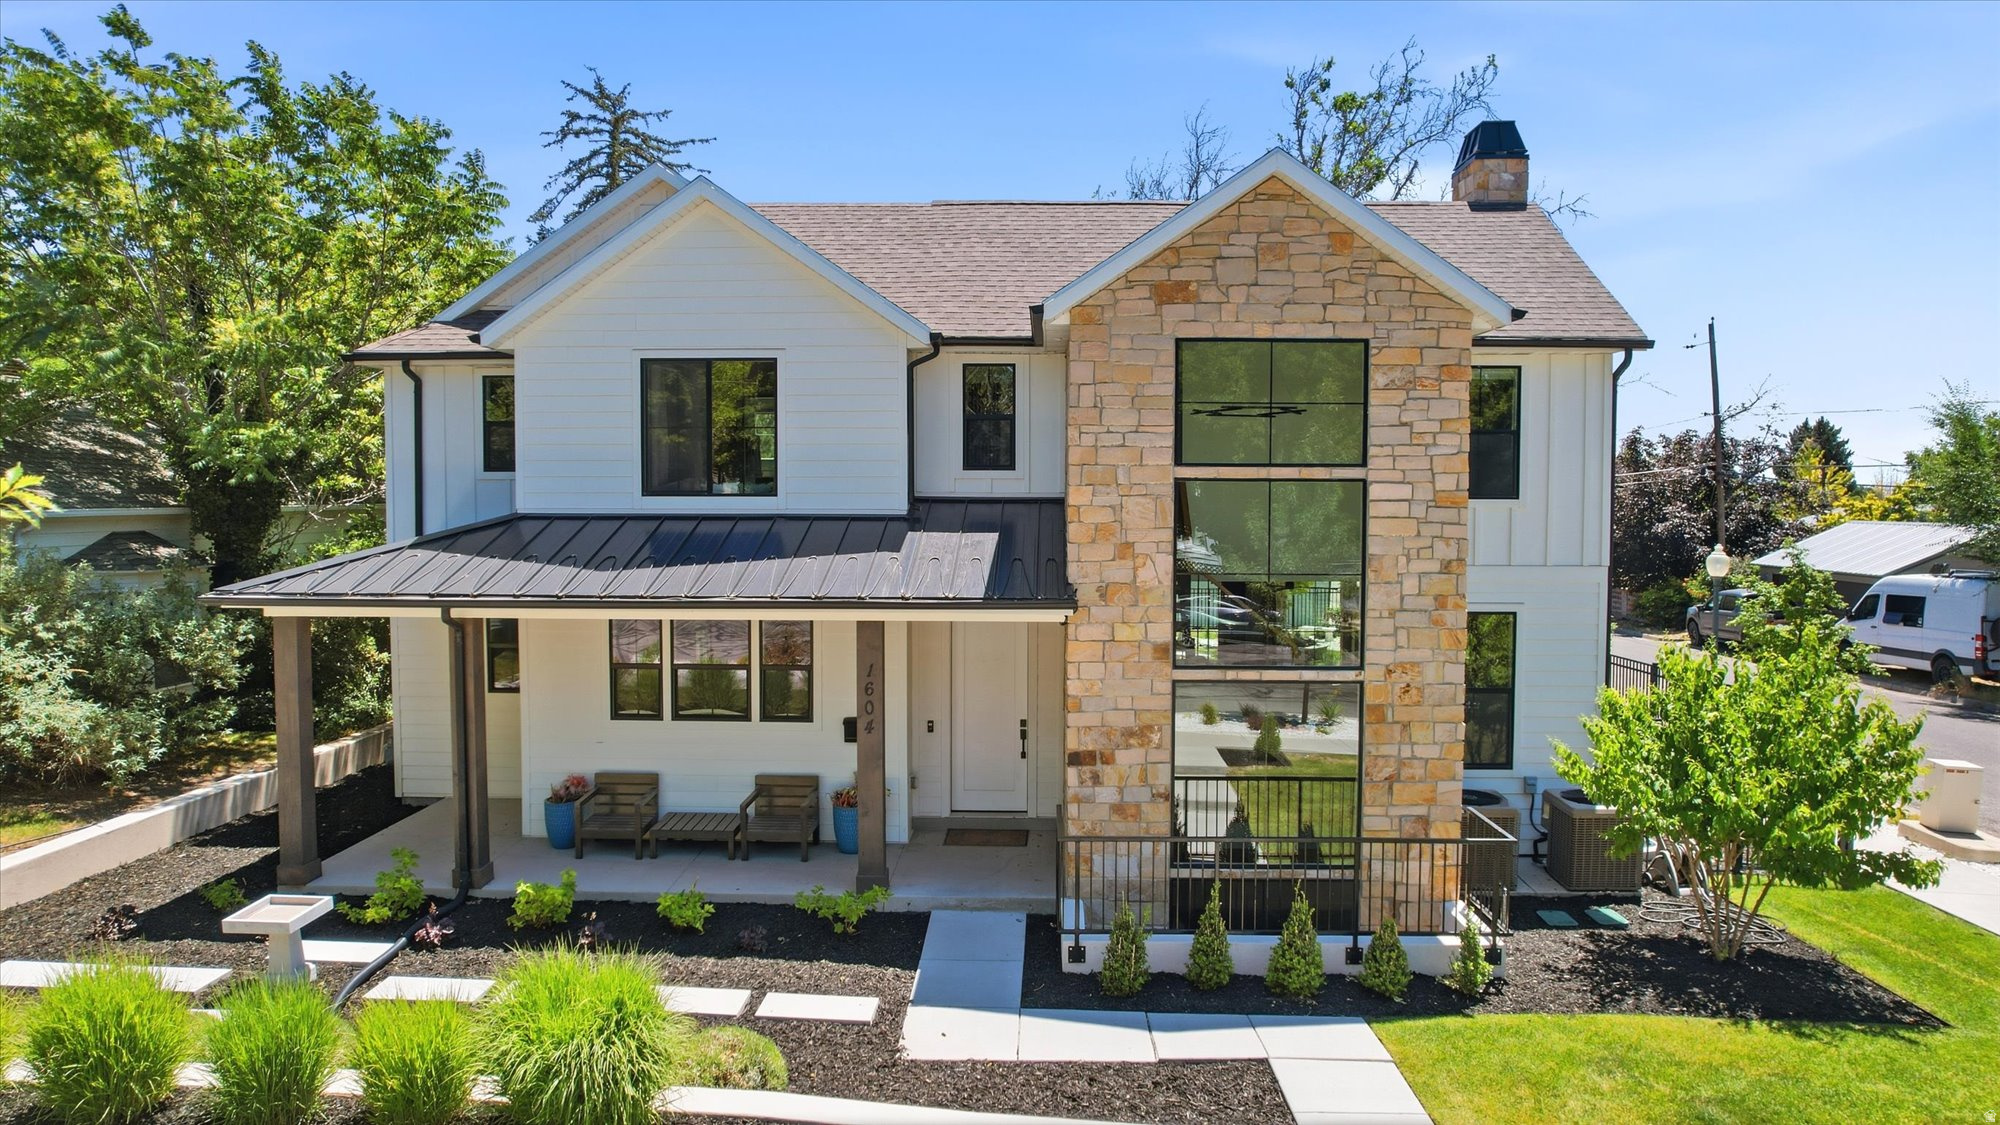
Multiple offers received. Seller is requesting Highest & Best offers no later than Saturday, June 27, 2026, at 5:00 PM MDT. Built in 2020 and ideally situated between Salt Lake City's coveted 15th & 15th, Harmon's Emigration Market and Uintah Elementary School, this custom home offers over 3,300 square feet of thoughtfully designed living space on a beautifully landscaped corner lot. The open-concept floor plan features soaring ceilings, abundant natural light, custom finishes, and a spacious kitchen that flows seamlessly into the living and dining areas. The upper-level primary suite includes a private sauna, while the fully finished basement with kitchen provides flexible living and entertaining space. A detached garage with a 720 square foot finished basement flex space is ideal for a home gym, office, studio, or creative workspace. Additional features include dual-zone HVAC, whole-house water purification and softening systems, a tankless water heater, covered outdoor living areas, and generous storage throughout. A rare opportunity to enjoy newer construction in one of Salt Lake City's most desirable established neighborhoods.
#2167315

Salt Lake City

1604 E SHERMAN AVE

4 Beds

1 Baths

3,333 Sq.Ft.

$2,100,000

MLS#: 2167315
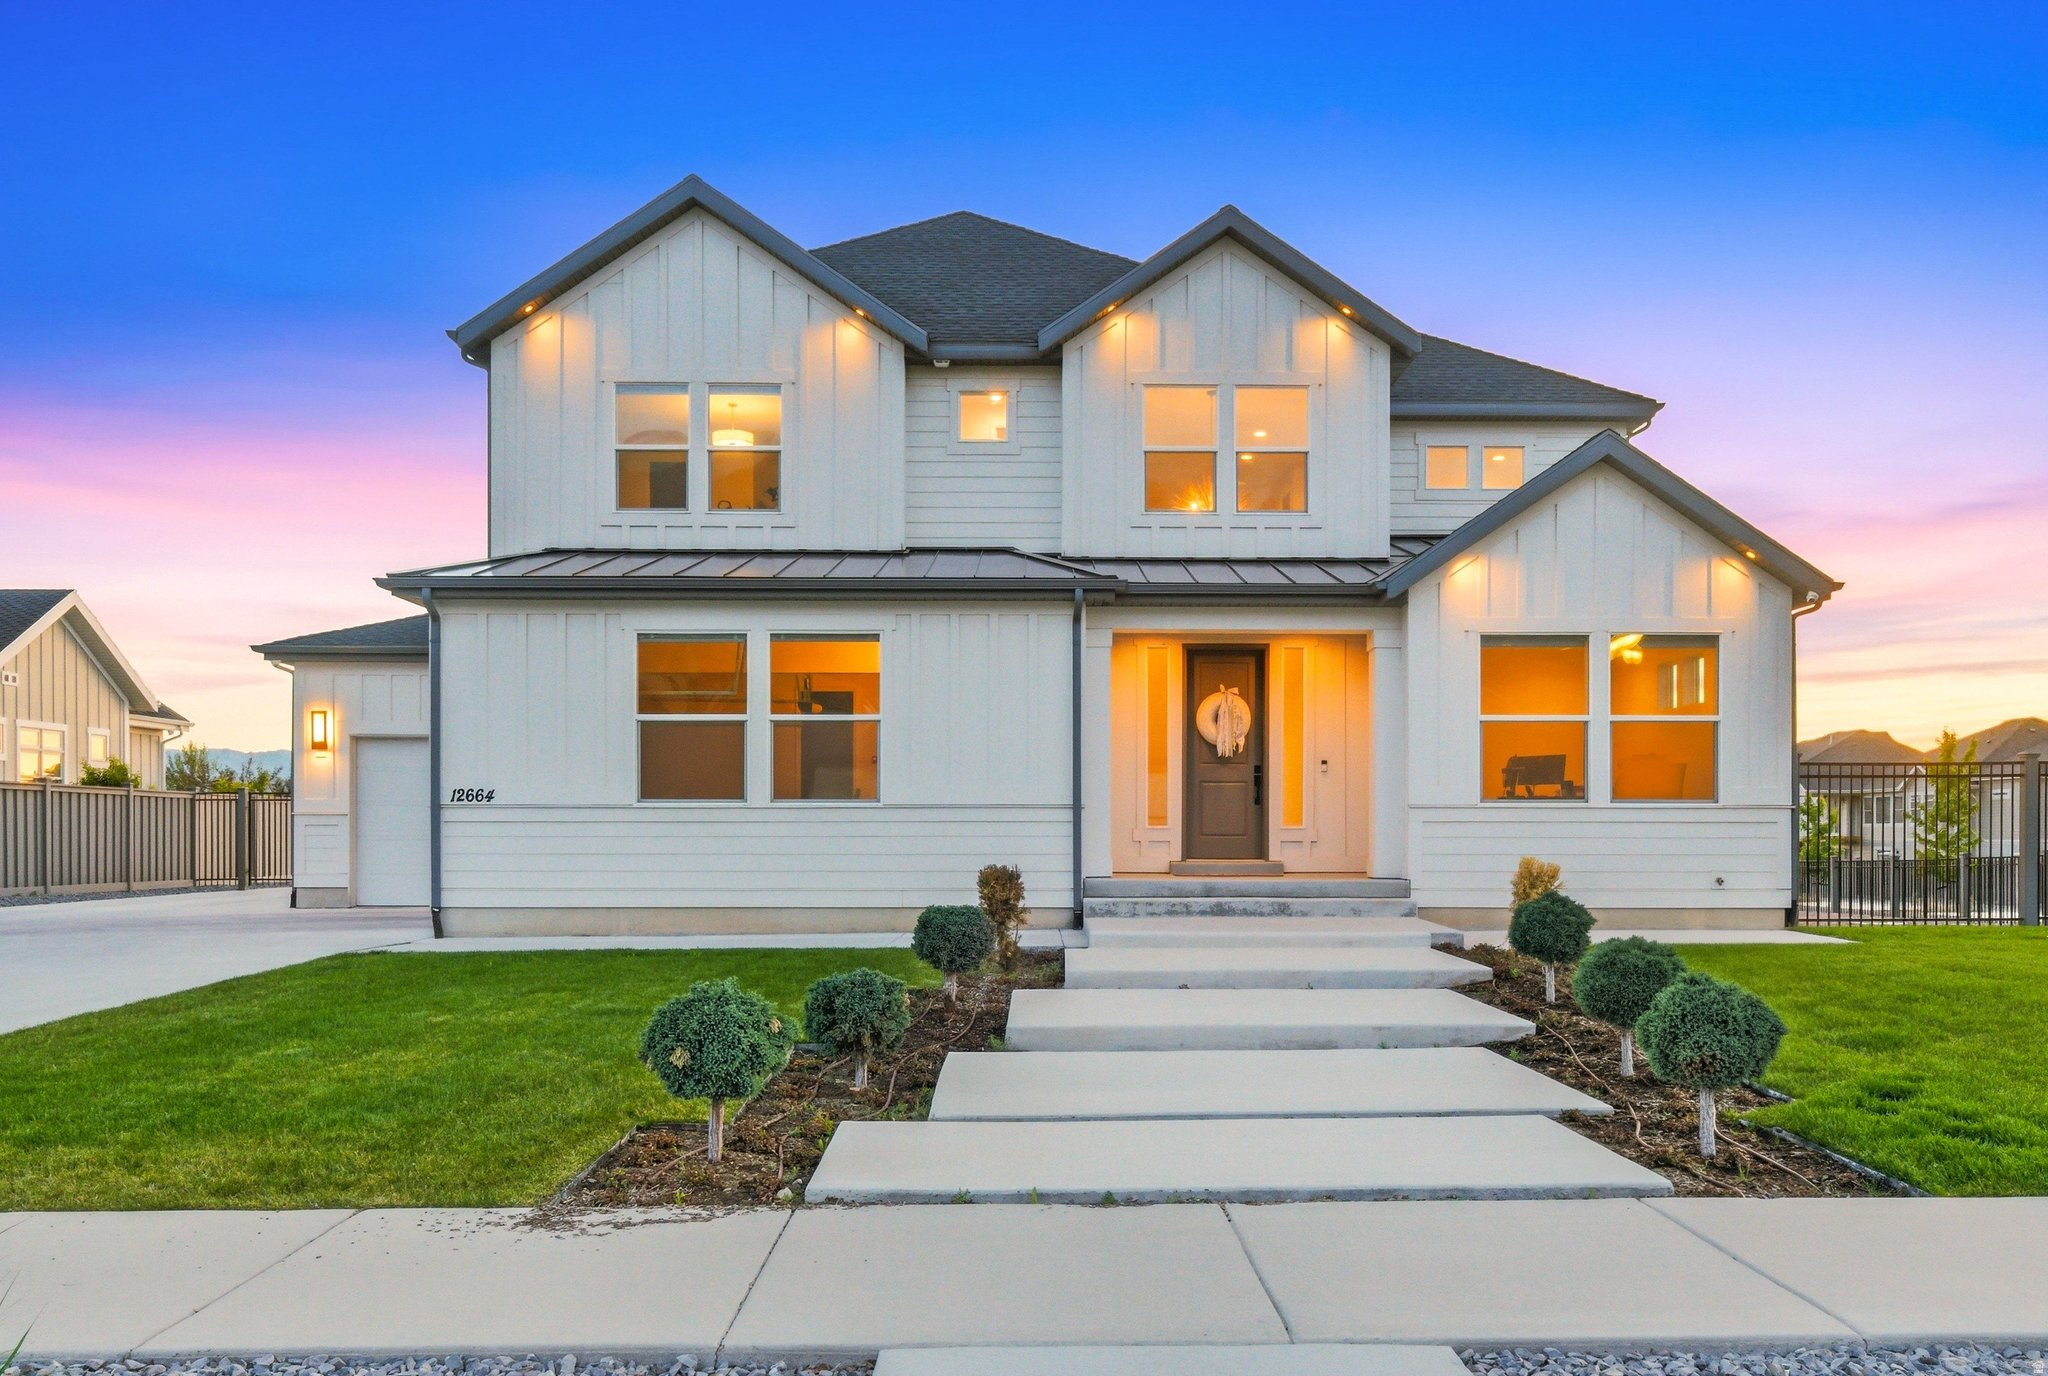
Experience luxury living in this stunning 6,121 sq. ft. two-story home on a .59-acre corner lot with panoramic mountain views. Built in 2021, this 6-bedroom, 4.5-bath residence combines modern design with functionality, offering vaulted ceilings, expansive windows, and an open-concept floor plan. The gourmet kitchen features quartz countertops upgraded soft-close cabinetry, pull-out drawers, upper-cabinet lighting, gas range, double ovens and a spacious walk-in pantry. A main-level primary suite includes a spa-style bath with a rain shower and in-closet laundry hookup. Designed for both comfort and efficiency, this home offers two HVAC systems, hardwood flooring, automated blinds, a steam humidifier, and energy-efficient construction. Entertaining is effortless with in-ceiling speakers, a dedicated theater room, and multiple gathering spaces including an upstairs loft, workout room, and office with breathtaking views. Outdoor living includes a covered deck with fan and speakers, in-ground trampoline, prep for an outdoor kitchen and fire pit, and professionally landscaped grounds with sprinkler systems for culinary or secondary water. Located in the sought-after Canyons School District, Draper Elementary is just steps away. Nearby parks, golf, trails, and shopping complete this rare Draperville offering. No HOA. Square footage figures are provided as a courtesy estimate only and were obtained from county records.  Buyer is advised to obtain an independent measurement.
#2159267

Draper

12664 S CARRAWAY LN

6 Beds

3 Baths

6,121 Sq.Ft.

$2,100,000

MLS#: 2159267
New on site 2 days ago
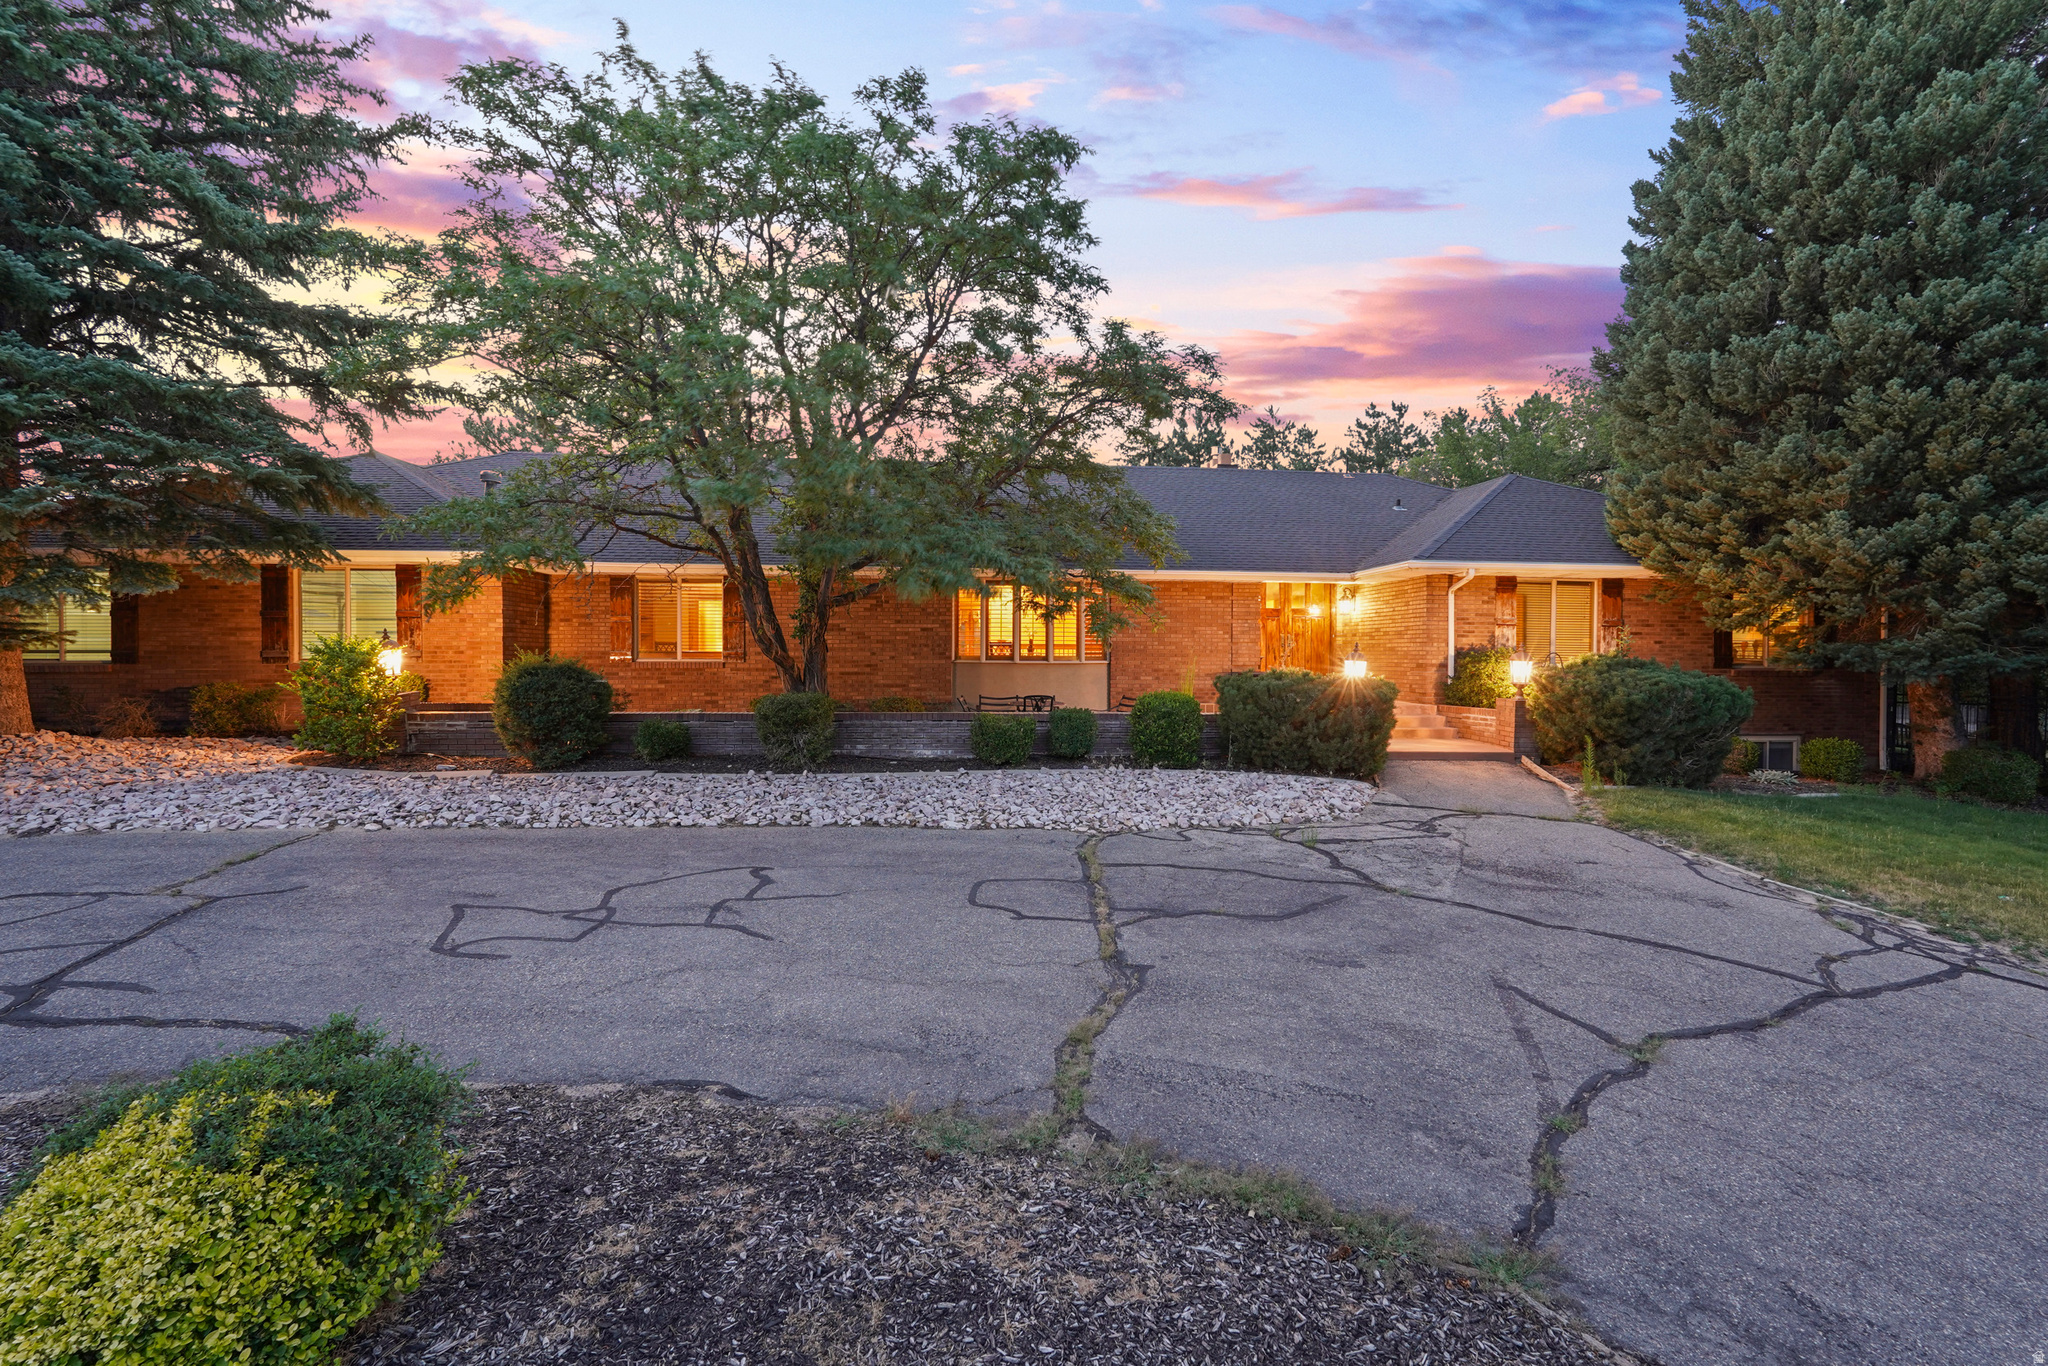
Experience elevated living in the prestigious Pepperwood community with this amazing home on a spectacular view lot.  This beautiful home offers a theater, dedicated gym, and two expansive recreation rooms. Designed for both everyday comfort and exceptional entertaining, the spacious single-level floor plan features soaring ceilings, oversized rooms, abundant natural light, and breathtaking mountain views throughout. A comprehensive renovation transformed the home with all new plumbing, electrical systems, cabinetry, flooring, and premium appliances. The gourmet kitchen is a chef's dream, featuring a Viking gas cooktop, JennAir oven, Monogram refrigerator with ice dispenser, generous workspace, and quality finishes throughout. The spacious primary suite provides a private retreat and features a luxurious ensuite bathroom complete with a relaxing steam shower. Additional highlights include an oversized garage with a separate storage room, convenient basement access through the garage, RV parking, a large circular driveway, and a tool shed providing exceptional storage and functionality. The beautifully landscaped, fully usable lot is one of the largest in Pepperwood and showcases mature trees, an in-ground basketball hoop, tetherball area, and expansive outdoor spaces perfect for entertaining, recreation, or simply enjoying the spectacular mountain views. Ideally situated on one of Pepperwood's most desirable streets, this home is directly adjacent to the community amenities, allowing children to walk to the recreation areas without crossing any streets. Pepperwood is one of Salt Lake County's premier 24-hour guard-gated communities, offering an unmatched lifestyle with a resort-style swimming pool and spa, elegant clubhouse, six lighted tennis courts, pickleball courts, basketball courts, sand volleyball courts, soccer field, multiple parks and playgrounds, and miles of scenic walking and biking trails. The community is also just minutes from Little Cottonwood Canyon, providing quick access to world-class skiing at Snowbird and Alta, as well as hiking, biking, shopping, dining, top-rated schools, and convenient freeway access. This exceptional property offers a rare combination of privacy, space, craftsmanship, and convenience in one of Sandy's most sought-after neighborhoods. A truly remarkable opportunity to own one of Pepperwood's finest homes. Square footage figures are provided as a courtesy estimate only and were obtained from an appraisal sketch. Buyer is advised to obtain an independent measurement.
#2172254

Sandy

13 WINDSONG

5 Beds

3 Baths

6,217 Sq.Ft.

$2,100,000

MLS#: 2172254

* Listings identified with the FMLS IDX logo come from FMLS and are held by brokerage firms other than the owner of this website. The listing brokerage is identified in any listing details. Information is deemed reliable but is not guaranteed. If you believe any FMLS listing contains material that infringes your copyrighted work please click here to review our DMCA policy and learn how to submit a takedown request. © 2024. First Multiple Listing Service, Inc.
Provo Community Living!

Featured listing

Provo Community Living!

Browse Properties

Categories

Homes Tailored to Your Lifestyle

Buyers Guide

Buying a home is one of the most exciting milestones of your life.

View more

Sellers Guide

Putting your home on the market can be a stressful process, especially when you don’t know what to expect.

View more

Market report

With just a few clicks, you'll gain instant access to valuable insights about the real estate market, including trends, property values, and community analytics.

View more

Home value

Unlike automated valuations, our hands-on review will provide a comprehensive opinion of your home’s value while considering important interior elements and other location intangible factors that machine algorithms so often miss.

View more

Buyers resources

Guides on financing, inspections, and choosing the right Realtor for a smooth home purchase.

Sellers resources

Practical tips on staging, pricing, and preparing your home to attract buyers and maximize your sale.

 - property

Send a message

Message successfully sent.

Preferred Agent

Reason for contacting?

I agree to receive email communication and understand I can unsubscribe at any time.

I agree to be contacted by OnX Realty via call, email, and text for real estate services. To opt out, you can reply 'stop' at any time or reply 'help' for assistance. You can also click the unsubscribe link in the emails. Message and data rates may apply. Message frequency may vary. Privacy Policy

Sign In Sign Out

Virtual Assistant

Would you like to take the next step with this property? We can help you schedule a showing or virtual tour, or send you more details.

Yes, I would like more information.

Thank You for Your Reply, One of Our Agents will contact you as soon as possible

No, maybe later.

Thank you, you can always contact me via email, phone number or through the contact form.

Realhub AI

Lucy - Your AI-Powered Realtor

Update Your Temporary Password

Personalize your search

Enter your email and we'll notify you immediately when new listings match what you're looking for.

or enter email address

Already have an account ? Login here

Continue your home search

I agree to receive communications and understand I can unsubscribe at any time.

I agree to be contacted by OnX Realty via call, email, and text for real estate services. To opt out, you can reply 'stop' at any time or reply 'help' for assistance. You can also click the unsubscribe link in the emails. Message and data rates may apply. Message frequency may vary. Privacy Policy

Already have an account ? Login here

We use cookies

We use cookies primarily for analytics to enhance your experience. By accepting, you agree to our use of these cookies. You can manage your preferences or learn more about our cookies policy.