Thinking of selling?

Utah's Premier |
OnX Realty

  • Nearby me

Popular Features

Community Features

Association

Property Features

Waterfront

View

Exterior Features

Interior Features

Style

E-Alert name

Properties

10000 properties match your criteria

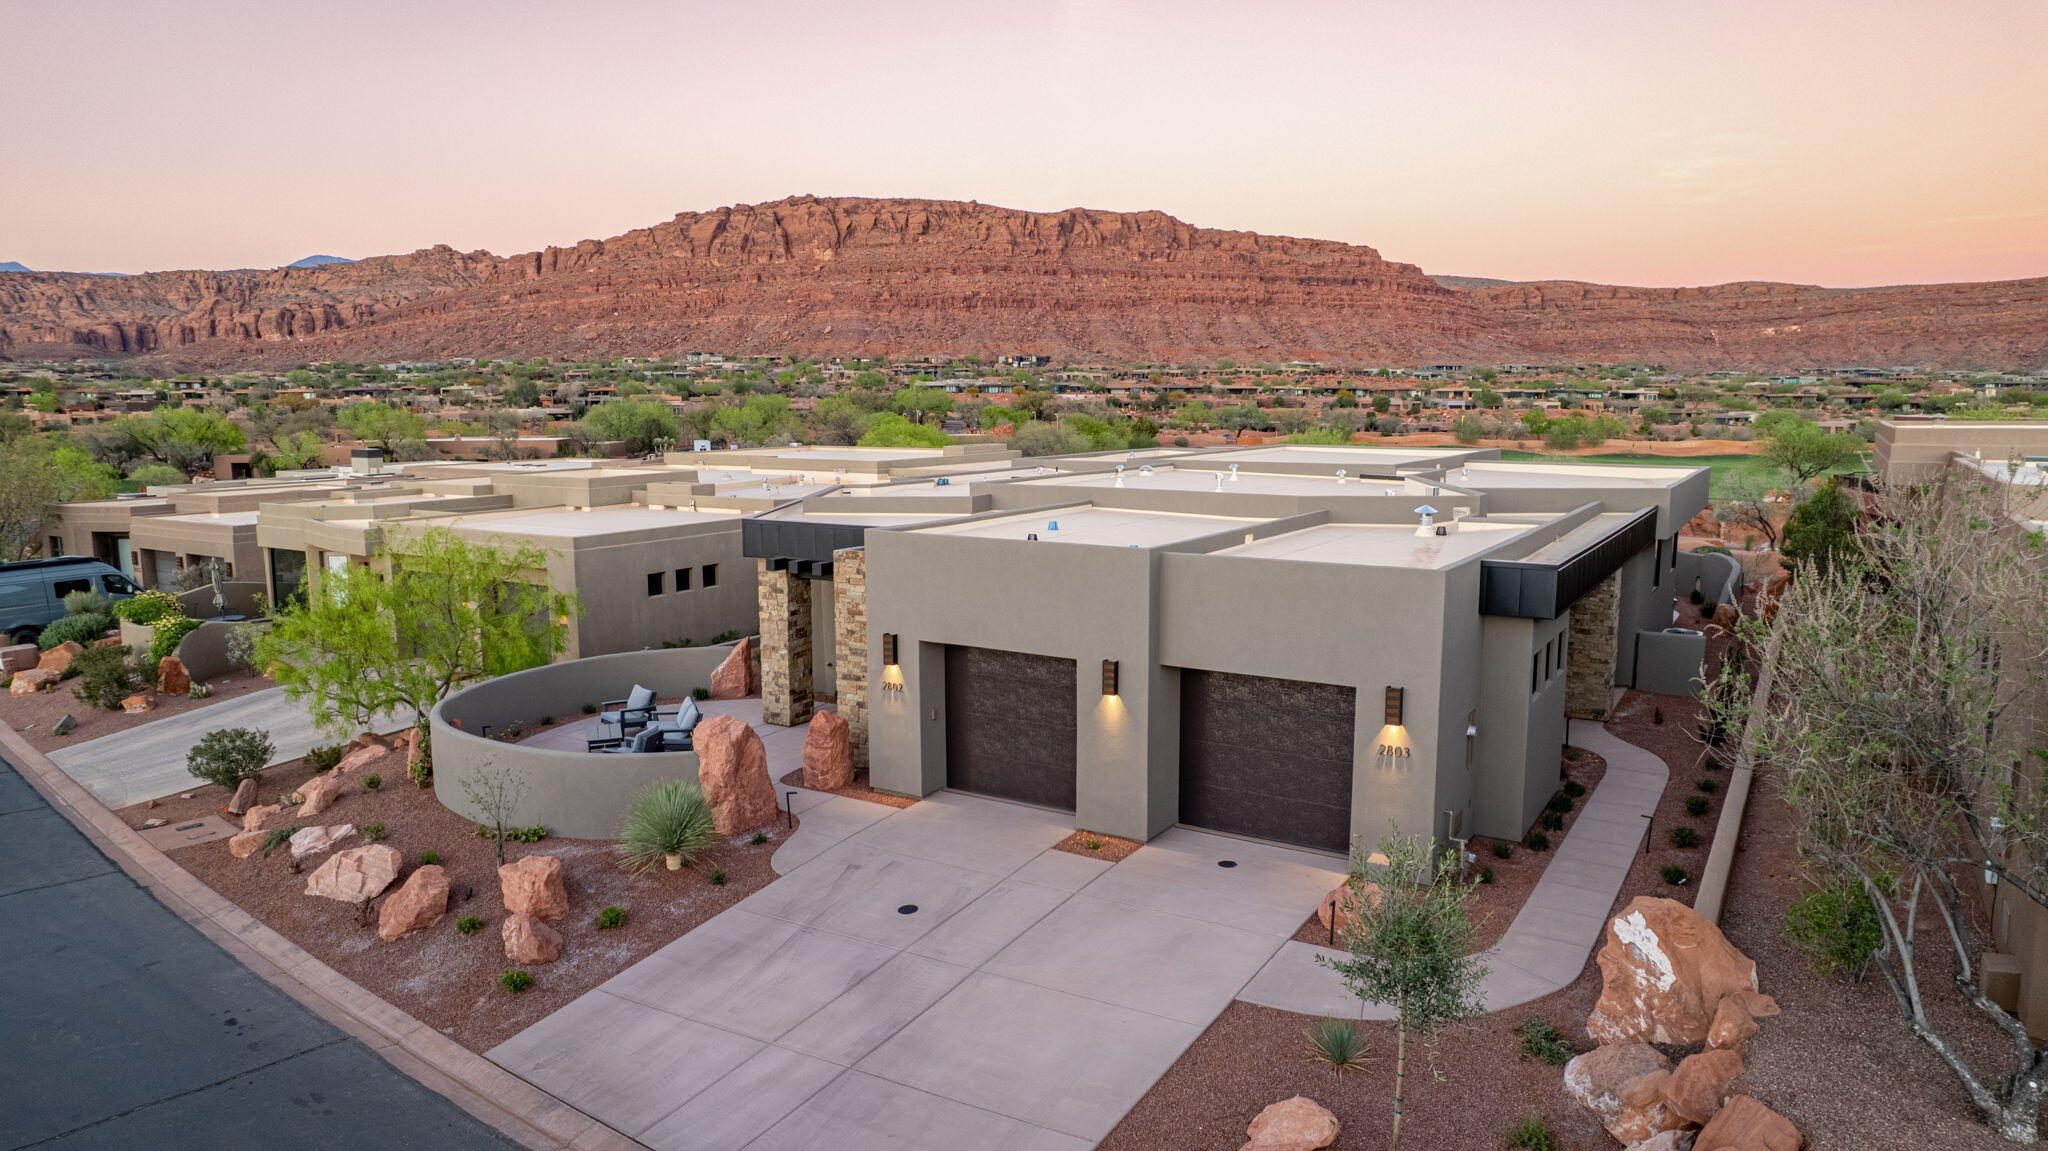
EQUITY GOLF MEMBERSHIP INCLUDED. Beautiful brand-new home located in the Shinava Ridge section of Inn at Entrada, this thoughtfully designed lock off duplex offers 2,660 sq ft of flexible living space, built in 2026 and perfectly suited for nightly rentals, second home use, or multi-generational living.

The property is configured as two separate living spaces: a 2 bedroom, 2.5 bath unit with full kitchen, open living area, and private patio, plus a 1 bedroom, 1.5 bath unit with full kitchen, private entrance, and its own outdoor space. Both sides can be used together or independently. 2 car attached garage with storage. Move-in ready.

Conveniently positioned within walking distance to the Entrada clubhouse and amenities. Enclosed front and back patios provide functional outdoor living with built-in BBQ and surrounding red rock and mountain views.

Community amenities include golf, fitness center, spa, indoor/outdoor pool, pickleball, tennis, dining, and gated security.

Strong rental potential with multiple management options including participation in the Inn at Entrada rental program, third-party management, or self-management.
#26-270637

St George

2549 W SINAGUA Trail 28

3 Beds

None Baths

2,659 Sq.Ft.

$2,125,000

MLS#: 26-270637
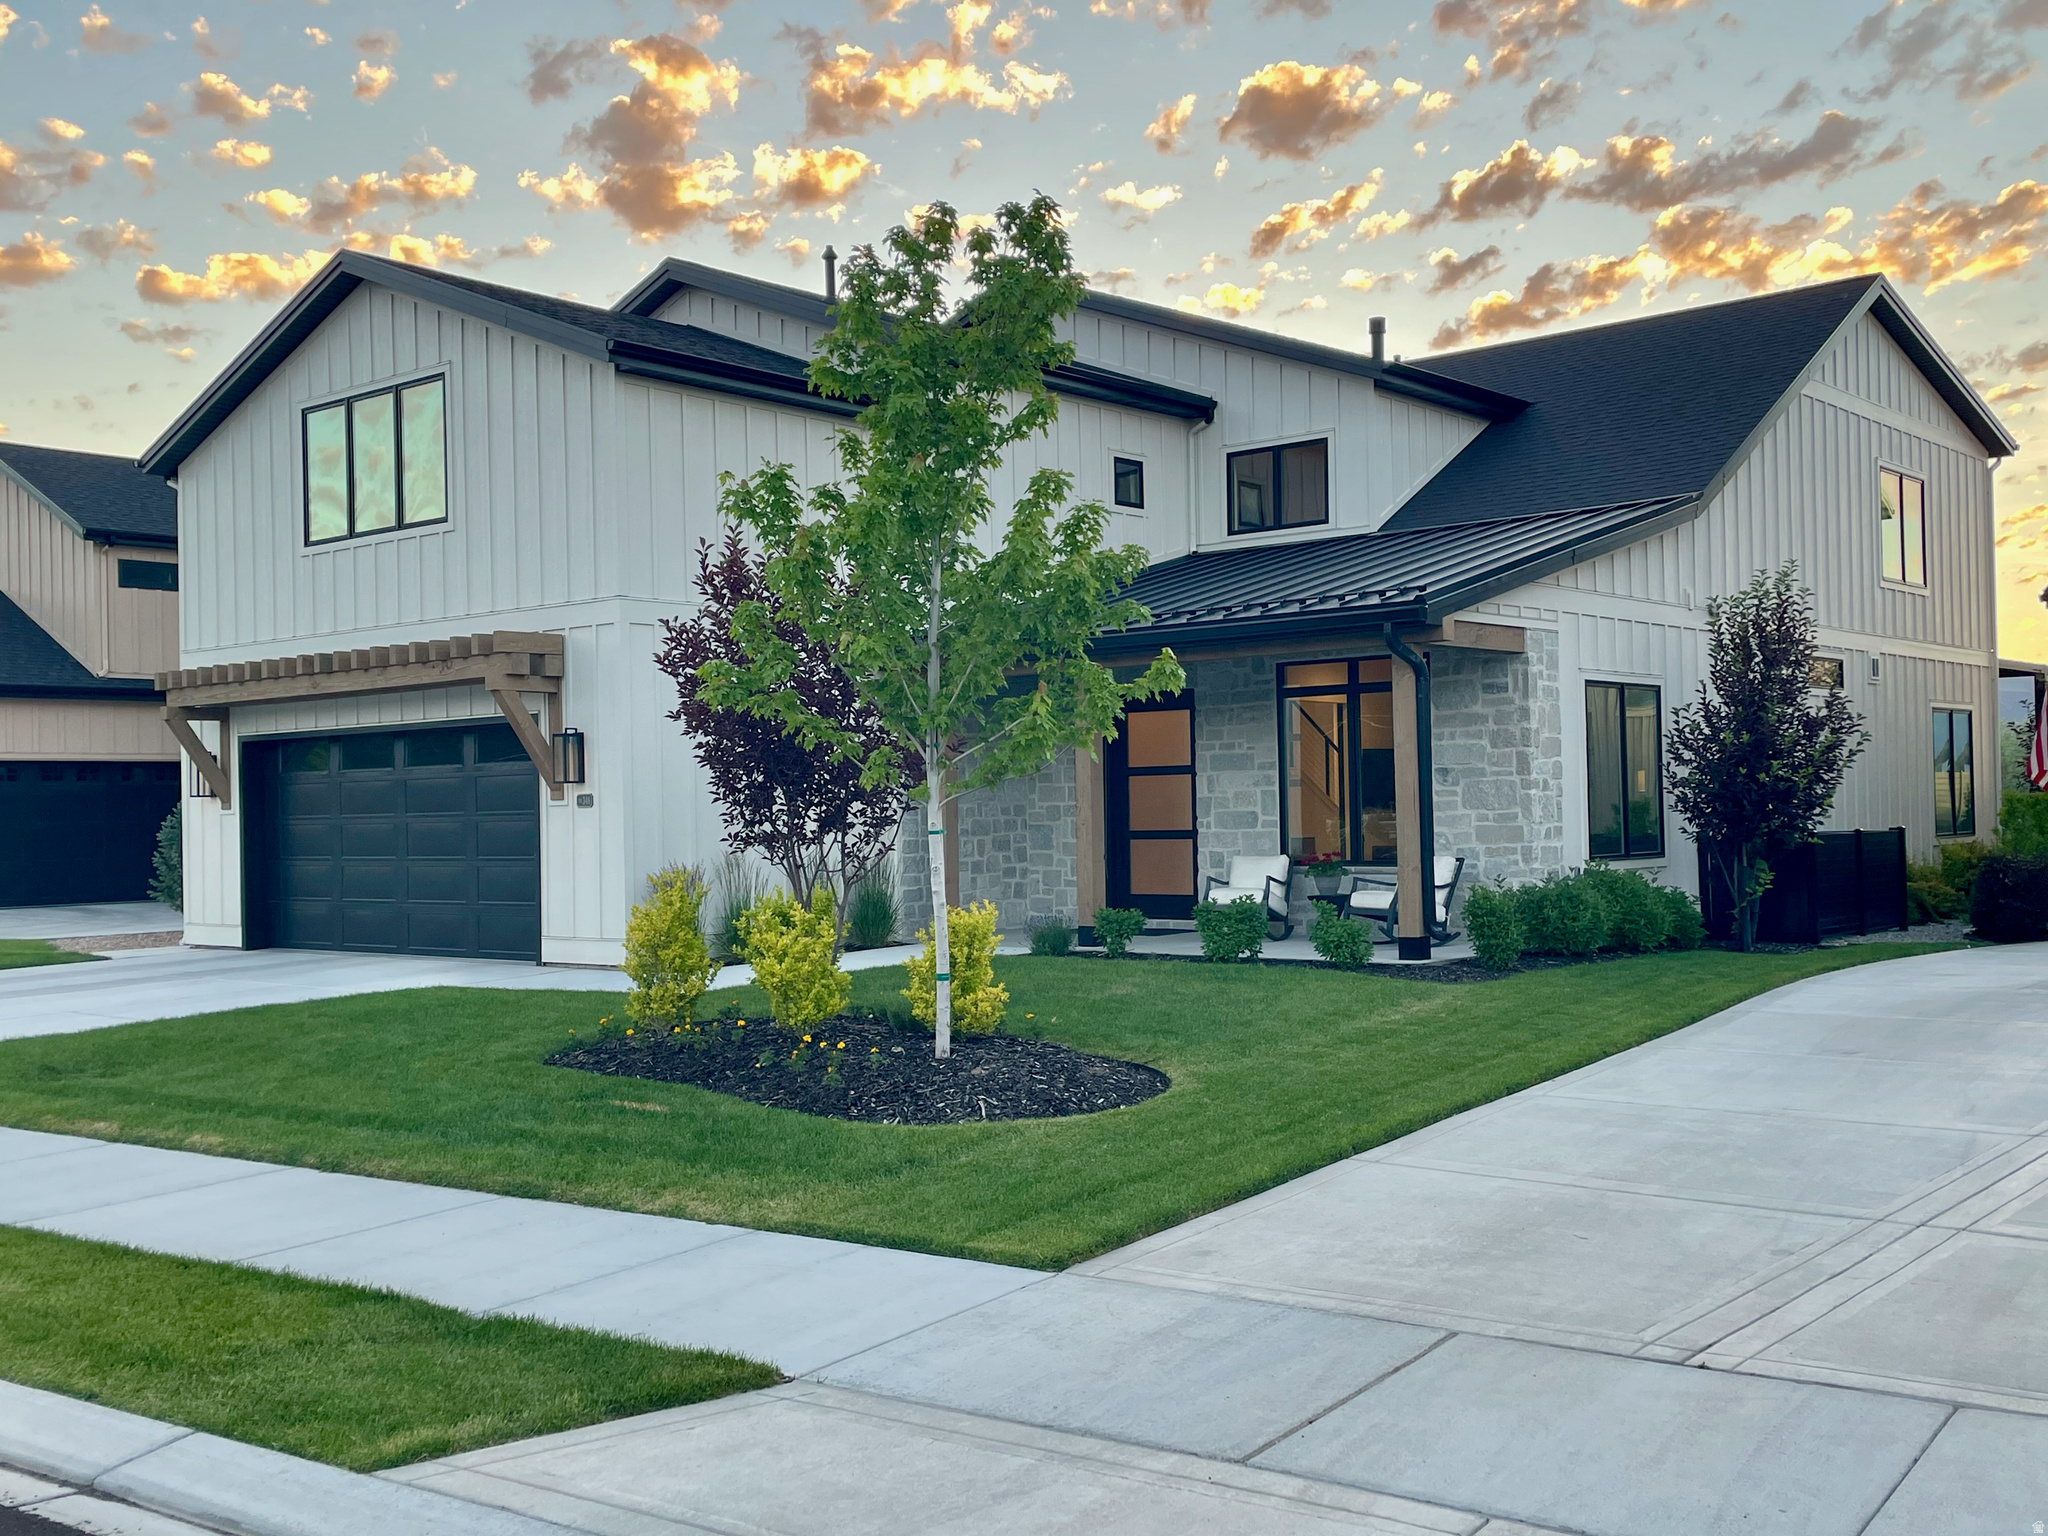
Thoughtfully upgraded and impeccably maintained, this exceptional residence offers protected open space views with a finish level of quality and customization that is rare to find. From the moment you enter, you'll appreciate the stunning stone entryway and floor-to-ceiling stone fireplace that creates a warm yet sophisticated first impression. The open-concept floor plan is filled with natural light and designed for effortless entertaining. At the heart of the home is a daylight chef's kitchen featuring a 48" range, double ovens, quartz countertops, large eat-in island, beverage center, and a spacious walk-in pantry. The dining and family rooms flow seamlessly together, creating inviting spaces for both everyday living and hosting guests. The luxurious main-level owner's suite offers a spa-inspired ensuite bath with dual vanities, a large walk-in shower, enclosed commode, and generous walk-in closet. Continue to the mud/laundry with side-by-side washer/dryer and custom lockers. A thoughtfully designed office with built-in cabinetry and accent wall complete the main level. Upstairs, soaring 9-foot ceilings create a sense of openness for the secondary family room that serves as the perfect theater. Complemented by a stylish wet bar kitchenette, making it ideal for entertaining. 4 spacious spacious guest rooms and 3 full bathrooms round out the second level. Designed with comfort and convenience in mind, additional features include automated lighting, ceiling fans, whole-house water filtration system, whole-house fan, and motorized shades throughout all bedrooms and patio areas. The oversized garage features professionally coated flooring and 240V infrastructure for electric vehicle charging. Outside, enjoy the custom stone fire pit and take in the stunning views of Memorial Hill and miles of protected open space. Ideally located just minutes from world-renowned ski resorts, golf courses, reservoirs, outdoor trails, and historic Midway Main Street.
#2165280

Midway

346 N FARMHOUSE LN

5 Beds

4 Baths

4,127 Sq.Ft.

$2,125,000

MLS#: 2165280
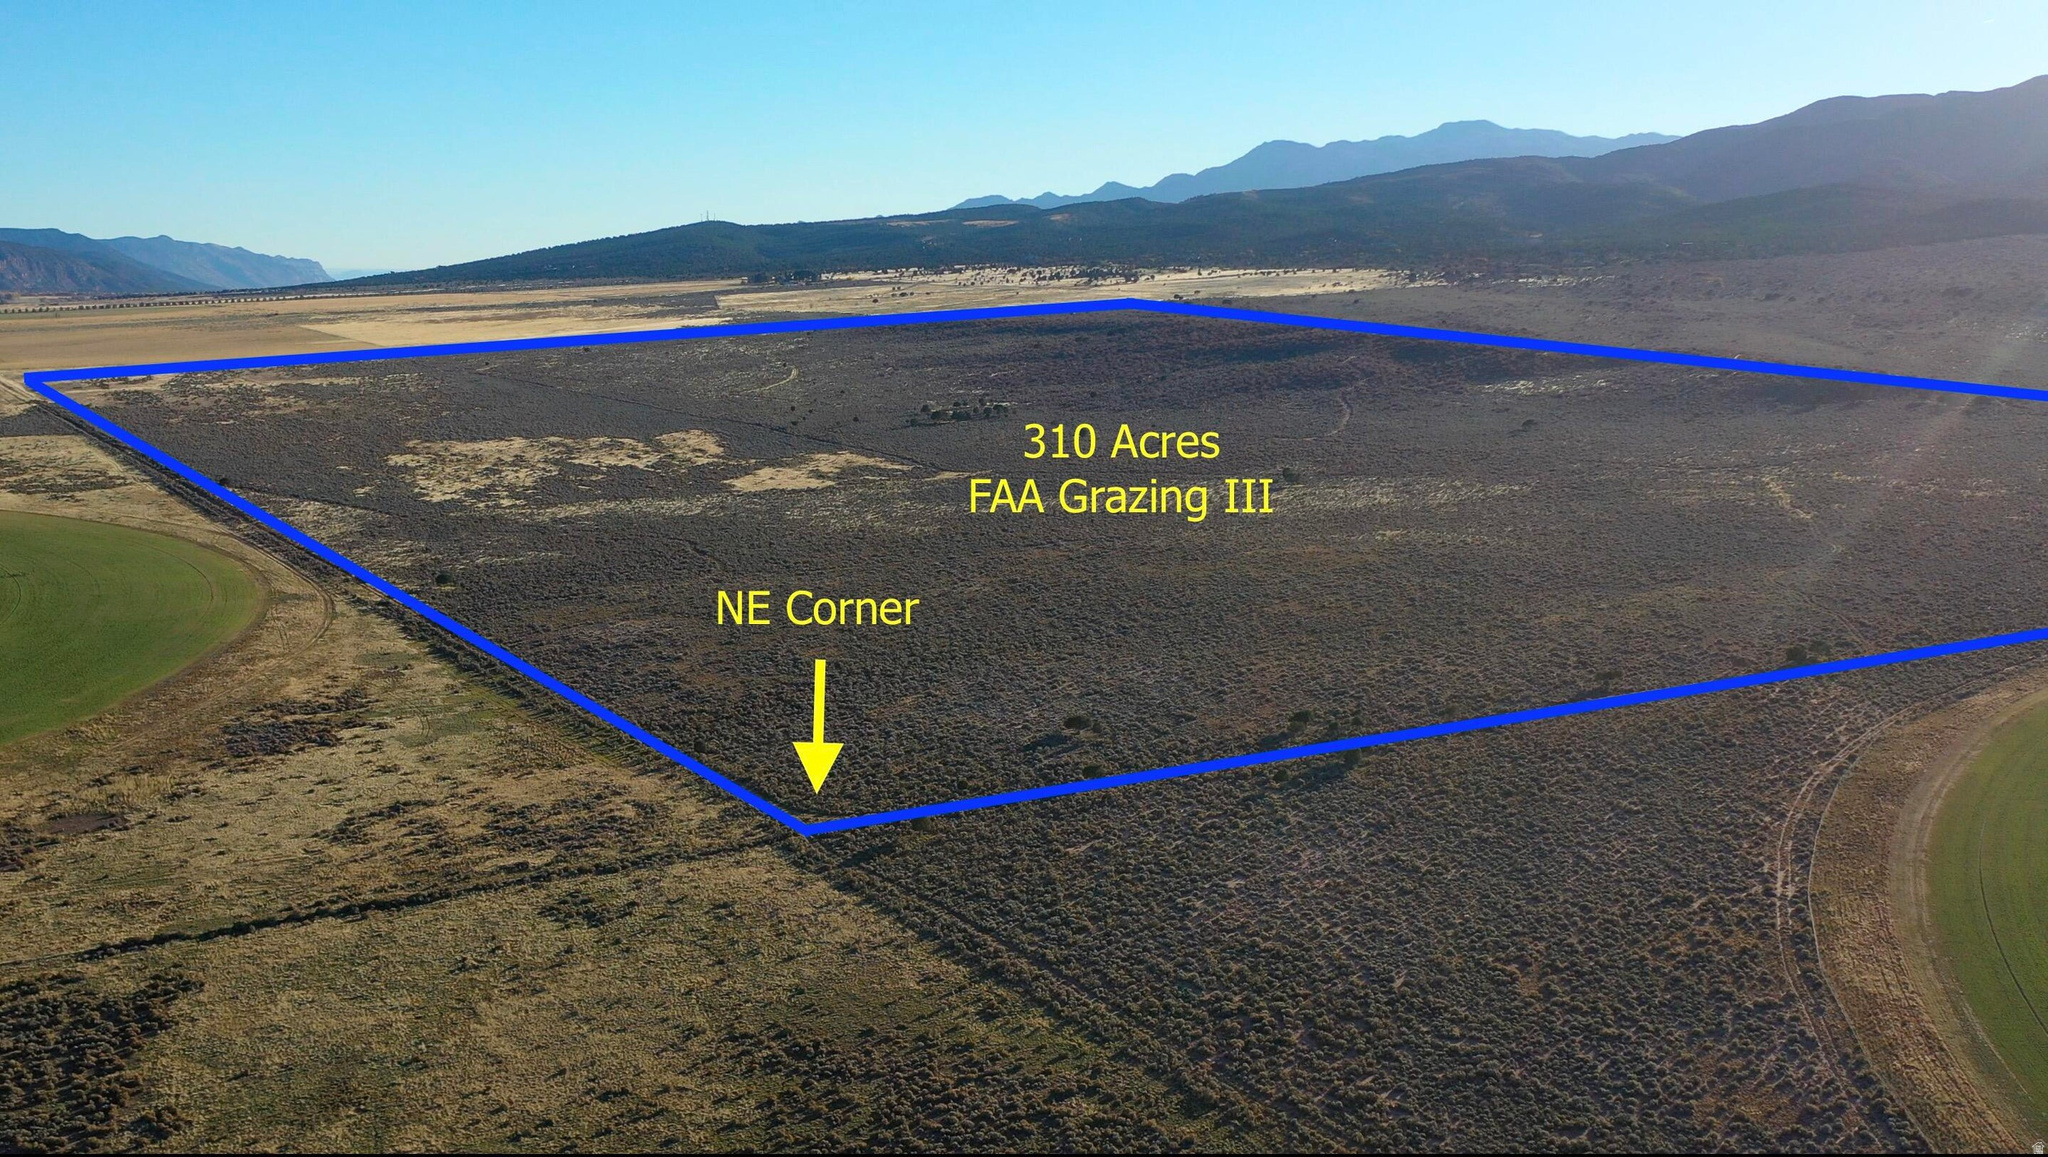
310 acres south west of Cedar City. 16 acre feet of water included with 1956 priority date. Buyer to determine what utilities are available.
#2110743

Kanarraville

310 ACRES

None Beds

None Baths

310.0 acres

$2,105,000

MLS#: 2110743
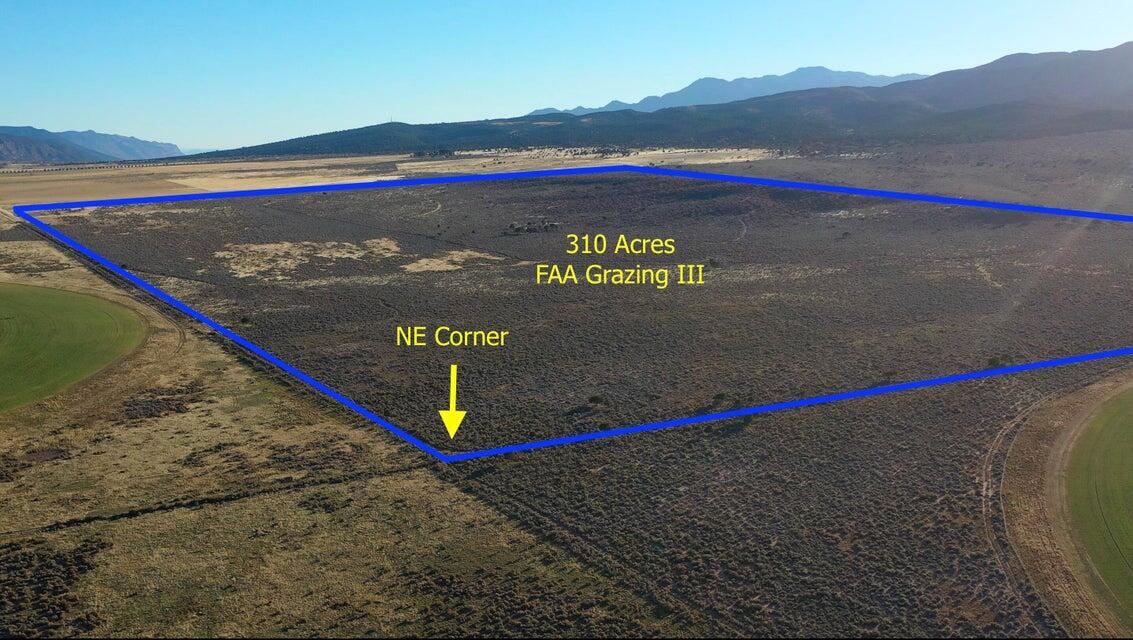
310 acres south west of Cedar City. 16 acre feet of water included with 1956 priority date. Buyer to determine what utilities are available.
#25-264923

Kanarraville

310 Acres Tax Account #0153483

None Beds

None Baths

310.0 acres

$2,105,000

MLS#: 25-264923
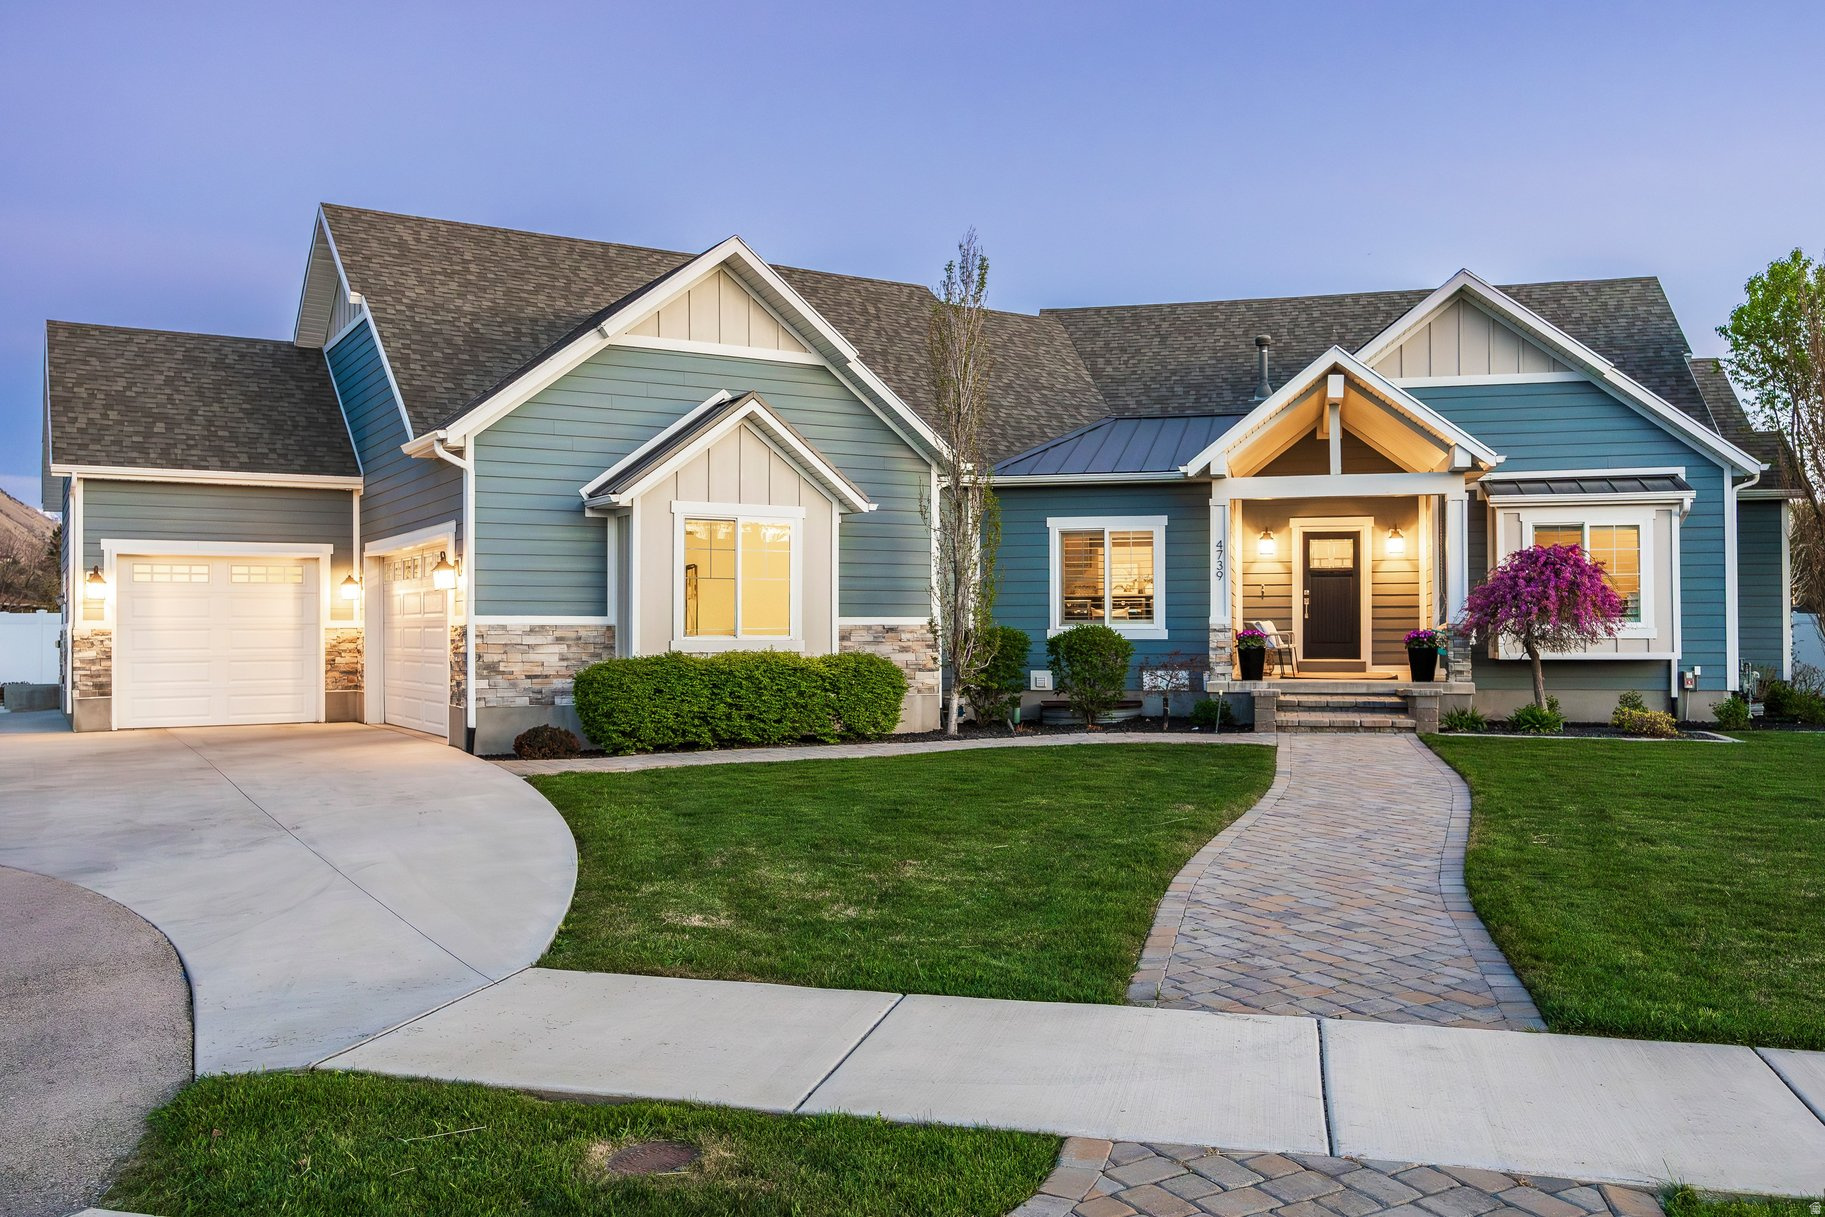
Beautiful custom Craftsman Rambler in the heart of Highland. Nestled in a quiet, newly developed neighborhood with no HOA, this property features a spacious and thoughtfully designed floor plan with abundant natural light throughout. The main level boasts an open-concept living area, ideal for both everyday living and entertaining, along with a well-appointed kitchen featuring ample cabinetry, generous counter space, a buffet island and modern finishes. The primary suite provides a relaxing retreat with a private ensuite bathroom. Downstairs, you'll find additional bedrooms, bathroom, home theater and plenty of storage. The home also includes a fully separated basement apartment-ideal for rental income, guests, or multi-generational living. Step outside to your private backyard oasis featuring a chlorine sport pool complete with a basketball hoop and volleyball setup-perfect for summer fun and entertaining. Enjoy an in-ground hot tub, pergola, and fully equipped outdoor kitchen, creating the ultimate space for relaxing and hosting. A detached 450 SF pool house enhances the experience with its own bathroom, shower, and a dedicated golf simulator room for year-round enjoyment. The yard is further complemented by mature fruit trees, including apple, peach, plum, and cherry. Still plenty of grassy space to throw a football or to kick a soccer ball. Additional highlights include solar panels for improved energy efficiency and long-term savings, as well as built-in "Everlights" holiday lighting for effortless year-round ambiance and curb appeal. Conveniently located in a cul-de-sac, near the mouth of American Fork Canyon, parks, top-rated schools, shopping, and dining, this home offers both tranquility and accessibility.
#2153813

Highland

4739 W SNOWFLAKE DR

8 Beds

4 Baths

6,224 Sq.Ft.

$2,100,000

MLS#: 2153813
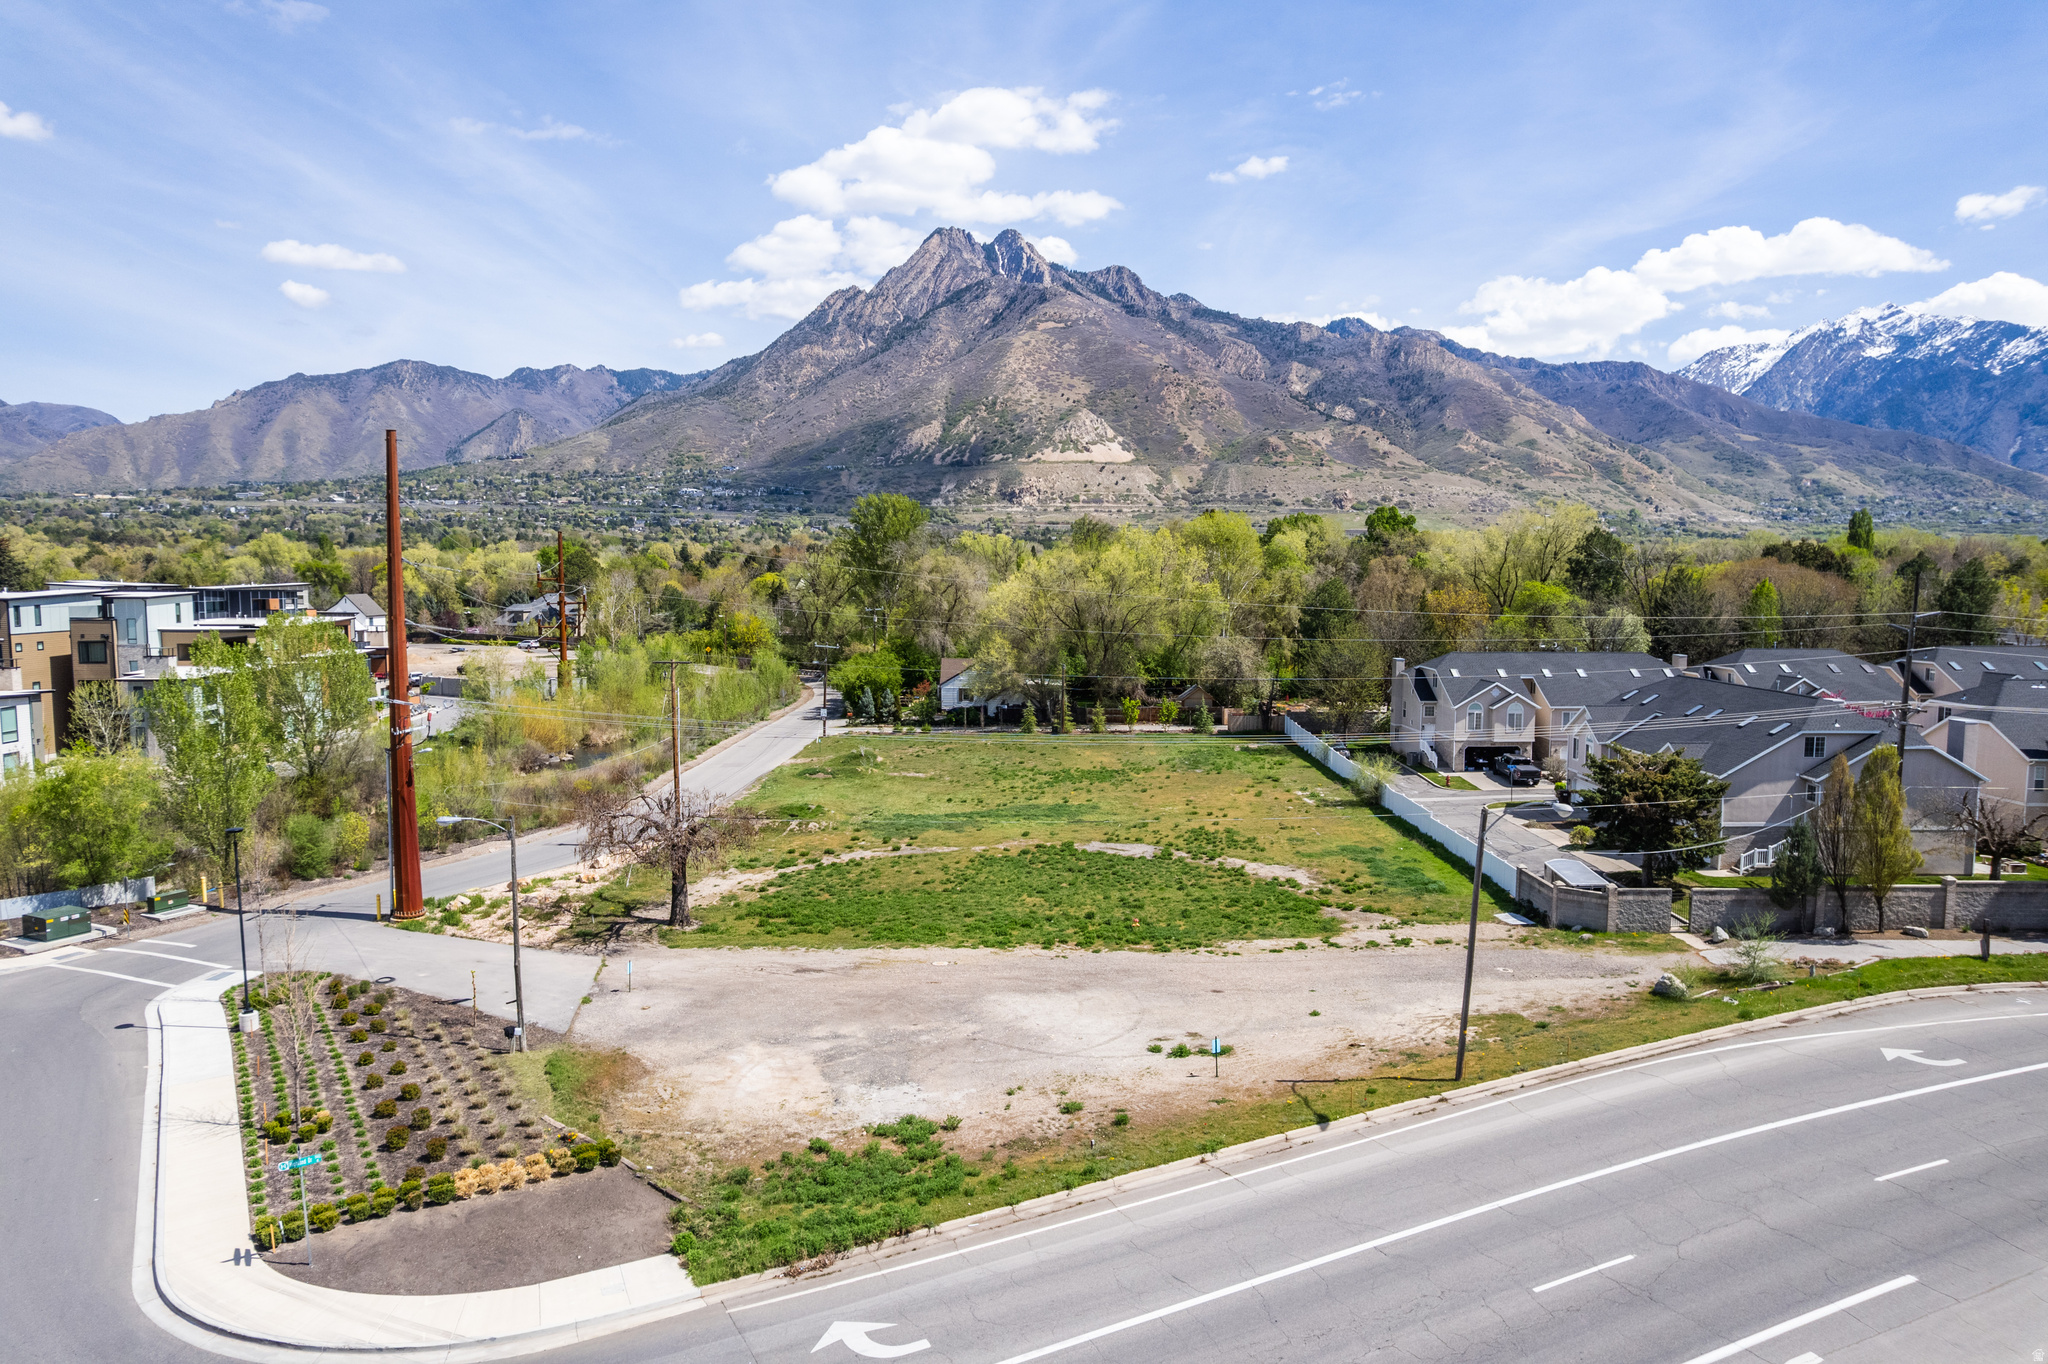
Eight shovel ready twin home lots. Lots 102-109 of Arbor Plaza Subdivision. New plat was recently recorded, tax ID numbers will be assigned soon. Full civil plans available so that you can begin construction quickly after closing. New subdivision plat and development agreement create eight twin home lots with rear setbacks reduced to 10', C-2 zone allows for residential units up to 35' in height or three stories. Geotechnical shows water table at 10' so basements are possible. Lot 101 is sold separately as a commercial lot and is also available for purchase. ~$18,000 in water fees have already been paid to SLCPU. See attachments for additional due diligence materials.
#2150513

Holladay

1990 E ARBOR LN

None Beds

None Baths

0.67 acres

$2,100,000

MLS#: 2150513
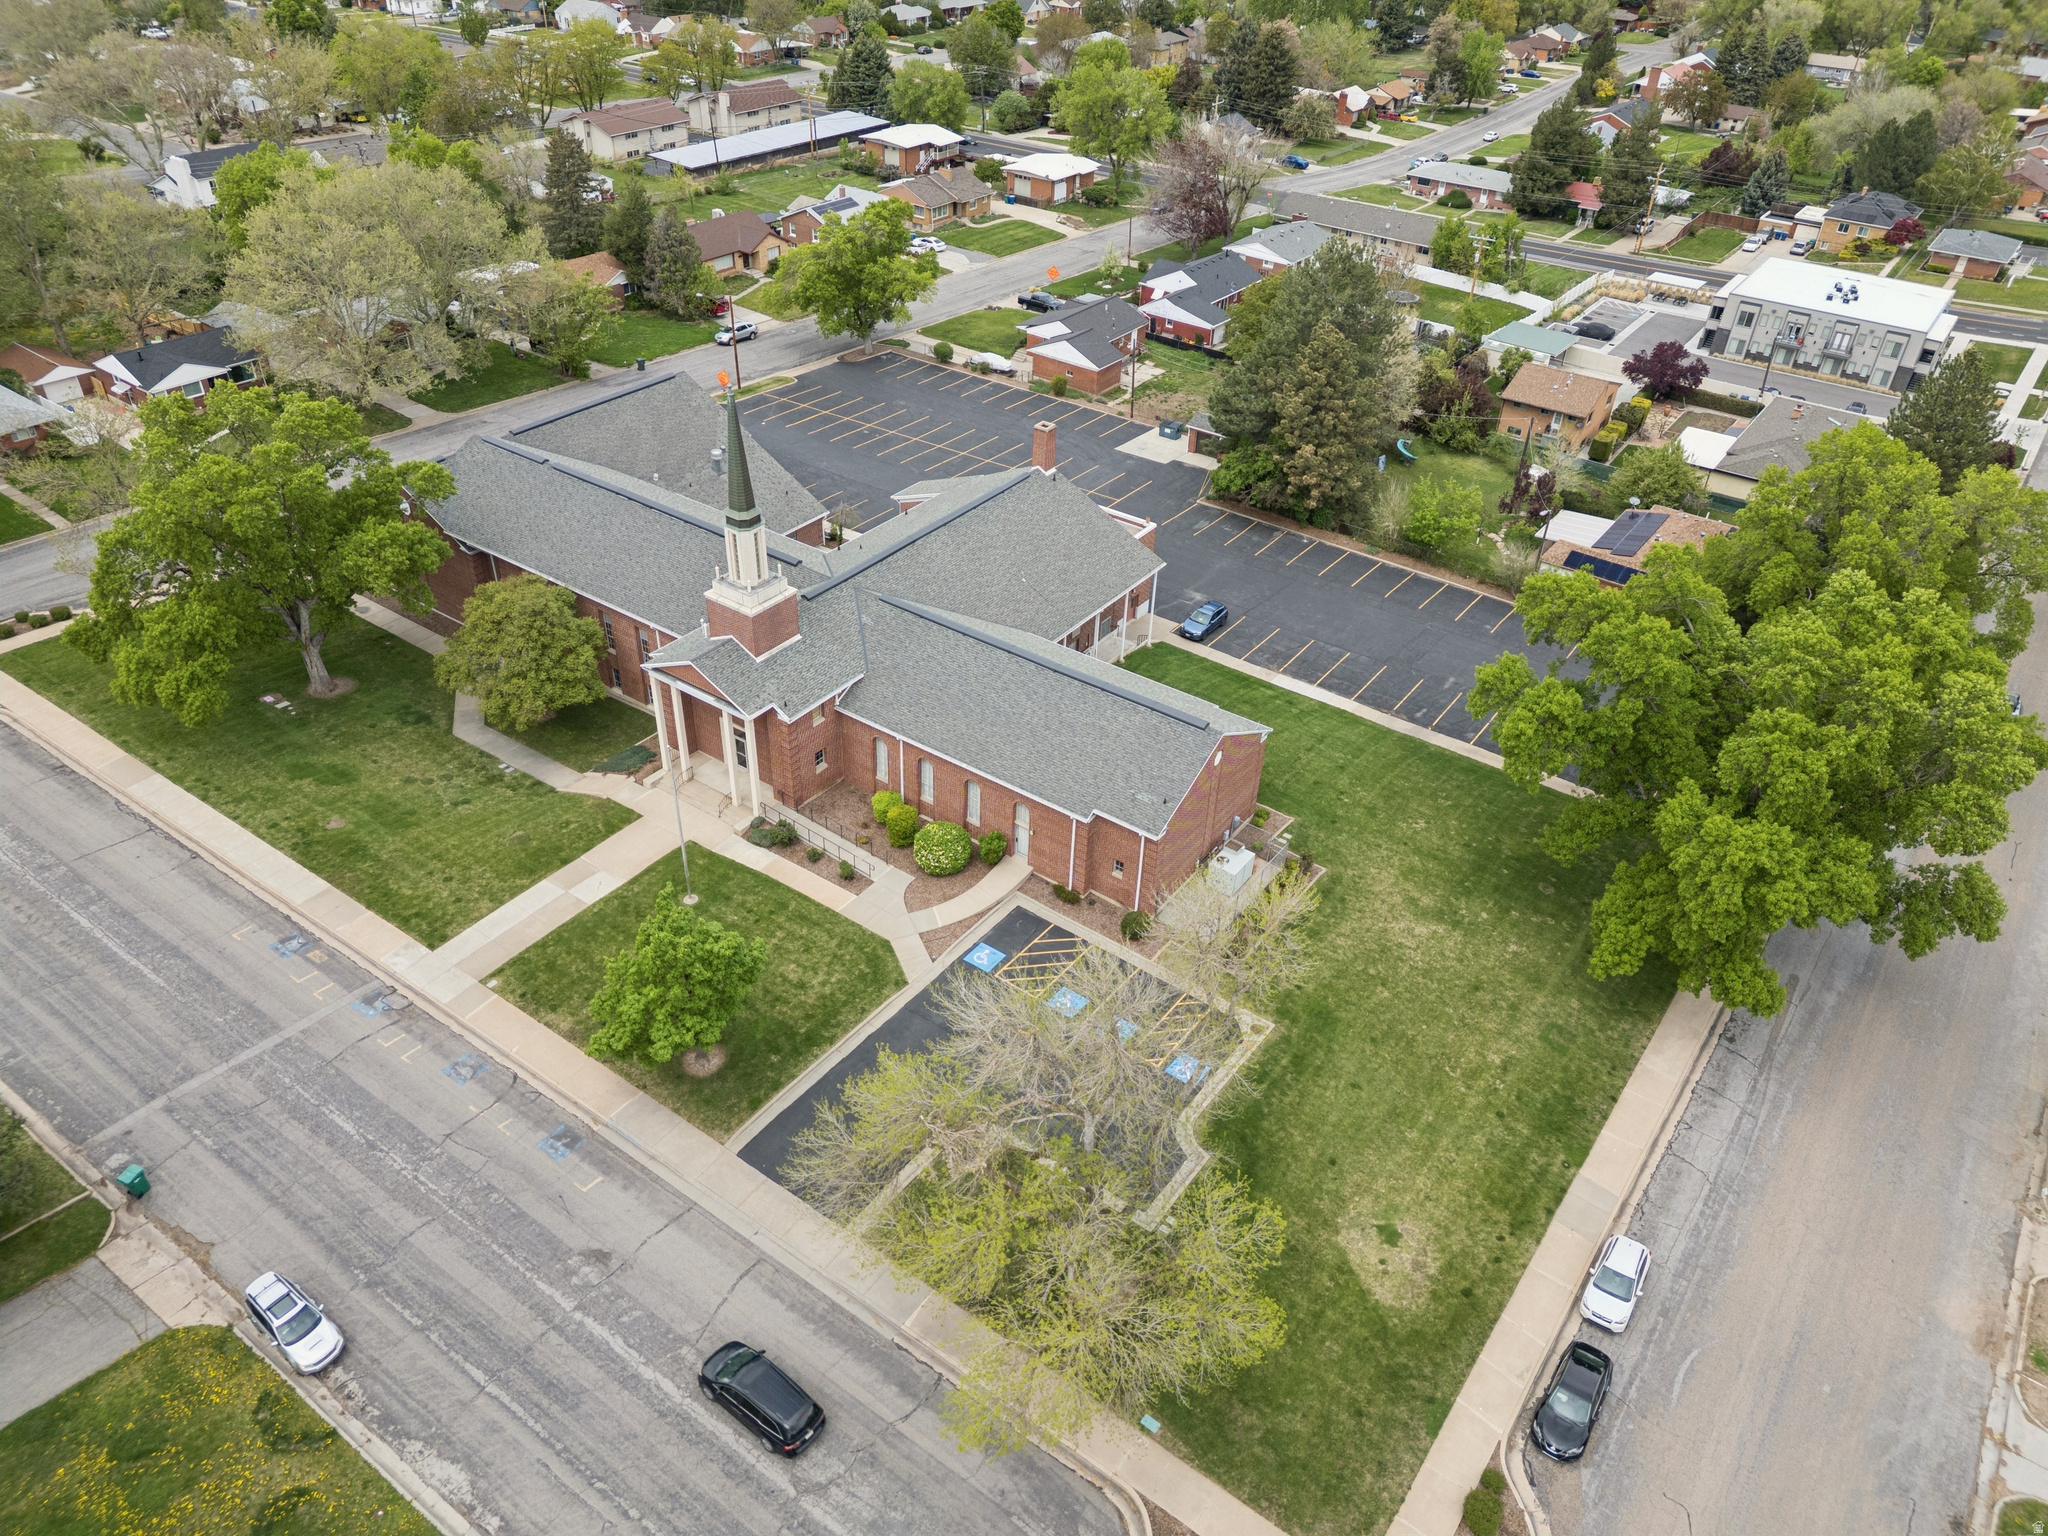
CALL FOR OFFERS: JULY 10, 2026  |  This property features a building with 22,430 square feet of space and sits on 1.85 acres of land zoned R-1-6. Offers will be reviewed after the property owner's mandatory 30-day listing period expires. Zoning and allowed uses must be confirmed with the city.
#2164655

Ogden

3680 S 1100 E

None Beds

None Baths

N/A

$2,100,000

MLS#: 2164655
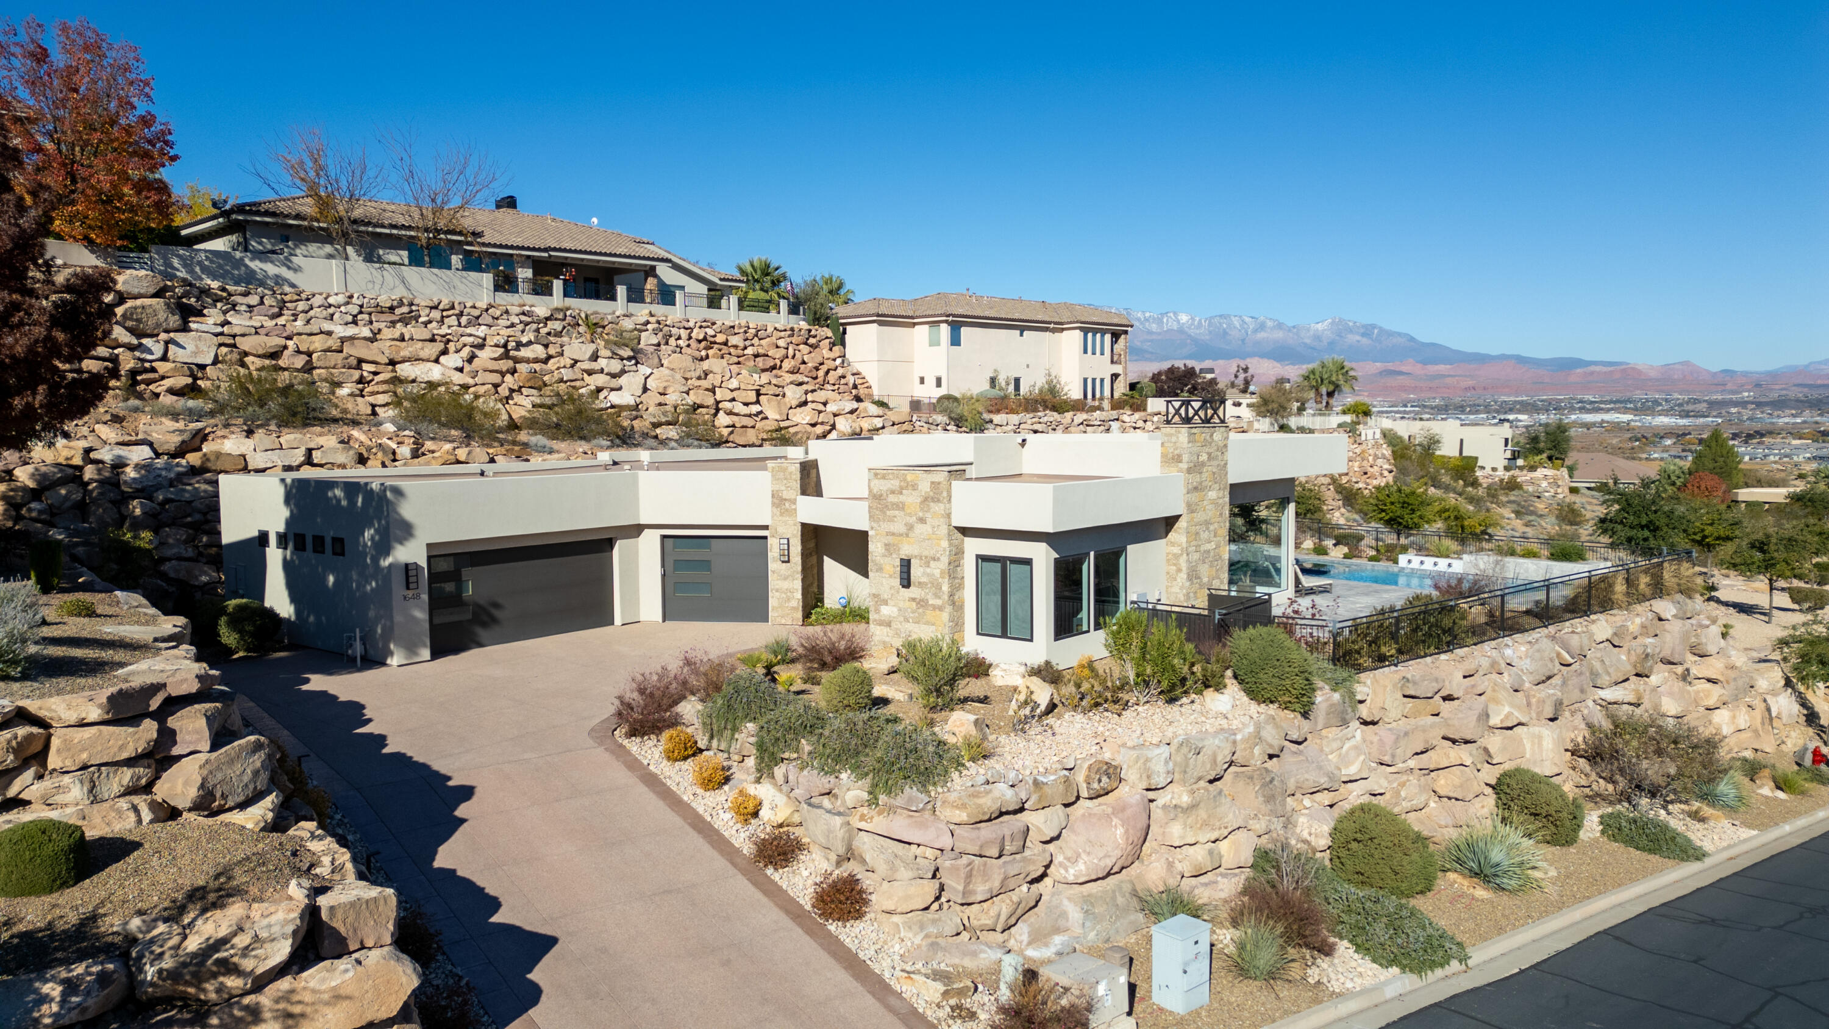
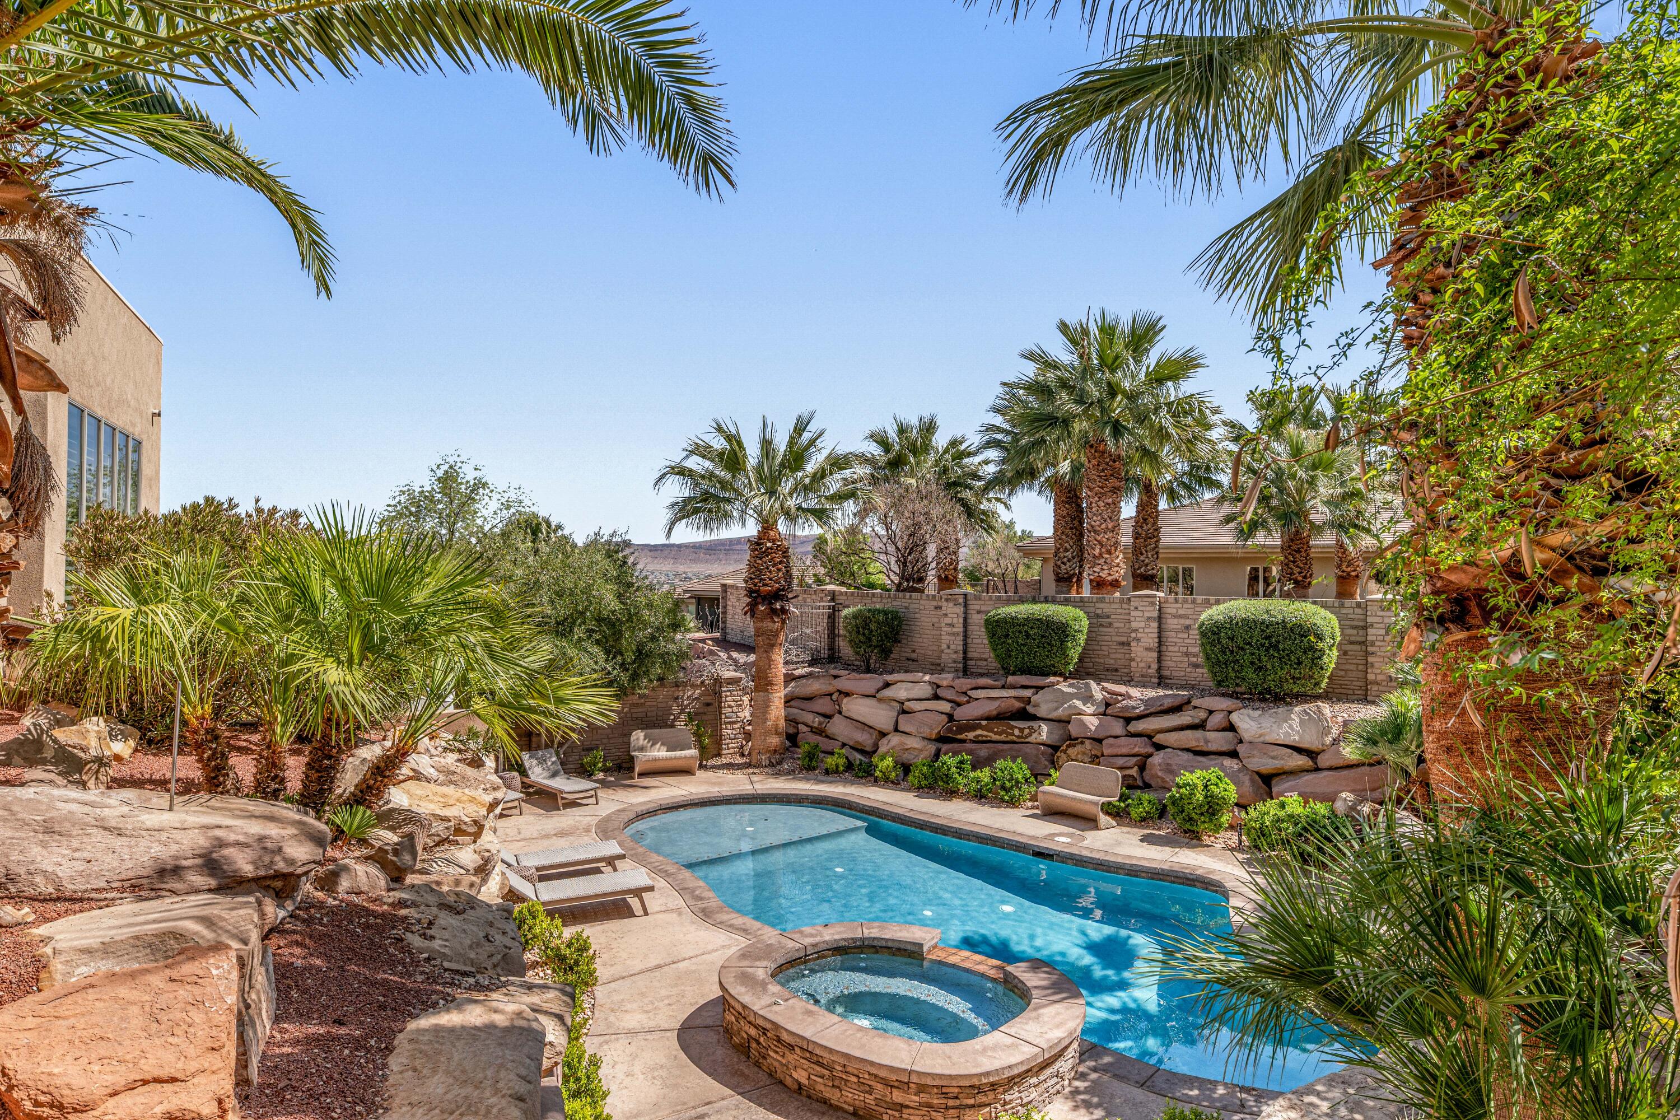
Offered ''Turn Key'' fully furnished & decorated. Located in the premier gated community, Stone Cliff with views to the NE and borders a protected open space which offers unobstructed Mountain Views & City lights. Everywhere you look, you will be pleased with the attention to detail. The Kitchen, Family, Dining & Primary Bedroom all face toward the NE where the amazing salt water pool & water feature is the focus. Thermador Double Overs, Microwave, Full Fridge & Freezer. There is tons of storage in the Kitchen. Outside to the West (off the guest rooms) features a spacious covered patio with built in kitchen, lots of seating for gatherings or a relaxing movie outside for two. To top it off there is a beautiful pool with water features within the pool, also included is a Shamu shelf and a built in spa. This home has been used as a second home and is like brand new. The home borders an Open Space Park which will never be built on and offers privacy and expansive views.   
Please ask your agent for the list (Exhibit A) of items to be excluded: All kitchen dishes, flatware, Traeger BBQ and Omni Pizza Oven, some personal art & decorations, all items in closets, drawers, pantry & garage.
Easy to show on short notice.
#25-267190

St George

1648 S Quartz DR

4 Beds

None Baths

3,761 Sq.Ft.

$2,100,000

MLS#: 25-267190
Price reduced
Tucked within the gated community of Stone Cliff, this residence offers timeless design and effortless livability--set against some of St. George's most iconic red rock views. Grounded in natural materials and classic finishes, the home carries a sense of quiet elegance and warmth. Thoughtfully scaled spaces are filled with natural light, and the surrounding desert landscape feels present in nearly every room--framed, not just glimpsed. The main level is made for gathering. Multiple patios extend off the kitchen for seamless indoor-outdoor living, while a canopy of mature trees creates the kind of shaded backyard that's equally at home hosting a dinner party or a holiday card photoshoot. The primary suite functions as a true retreat--complete with a sitting area where you can unwind with a book or simply take in the elevated views over the pool and landscape below. Downstairs, the walkout level opens directly to the saltwater pool--finished with a sun shelf, spa, and water feature. The space is flexible enough for recreation, hosting guests, or multi-generational living, and a dedicated poolside room adds the kind of practical convenience that makes everyday life easier. A craft room sits adjacent to the laundry, and a workshop connects to the fourth garage--room for hobbies, projects, or whatever you've been meaning to get to. Sellers would PREFER to offer home turnkey with furnishings included, this move-in-ready home works equally well as a primary residence or a second-home retreat.
Stone Cliff is one of St. George's most sought-after communities--private, well appointed amenities, and close to the outdoor recreation that defines life here.
#26-270922

St George

2266 Stone Cliff DR

5 Beds

None Baths

6,892 Sq.Ft.

$2,100,000

MLS#: 26-270922
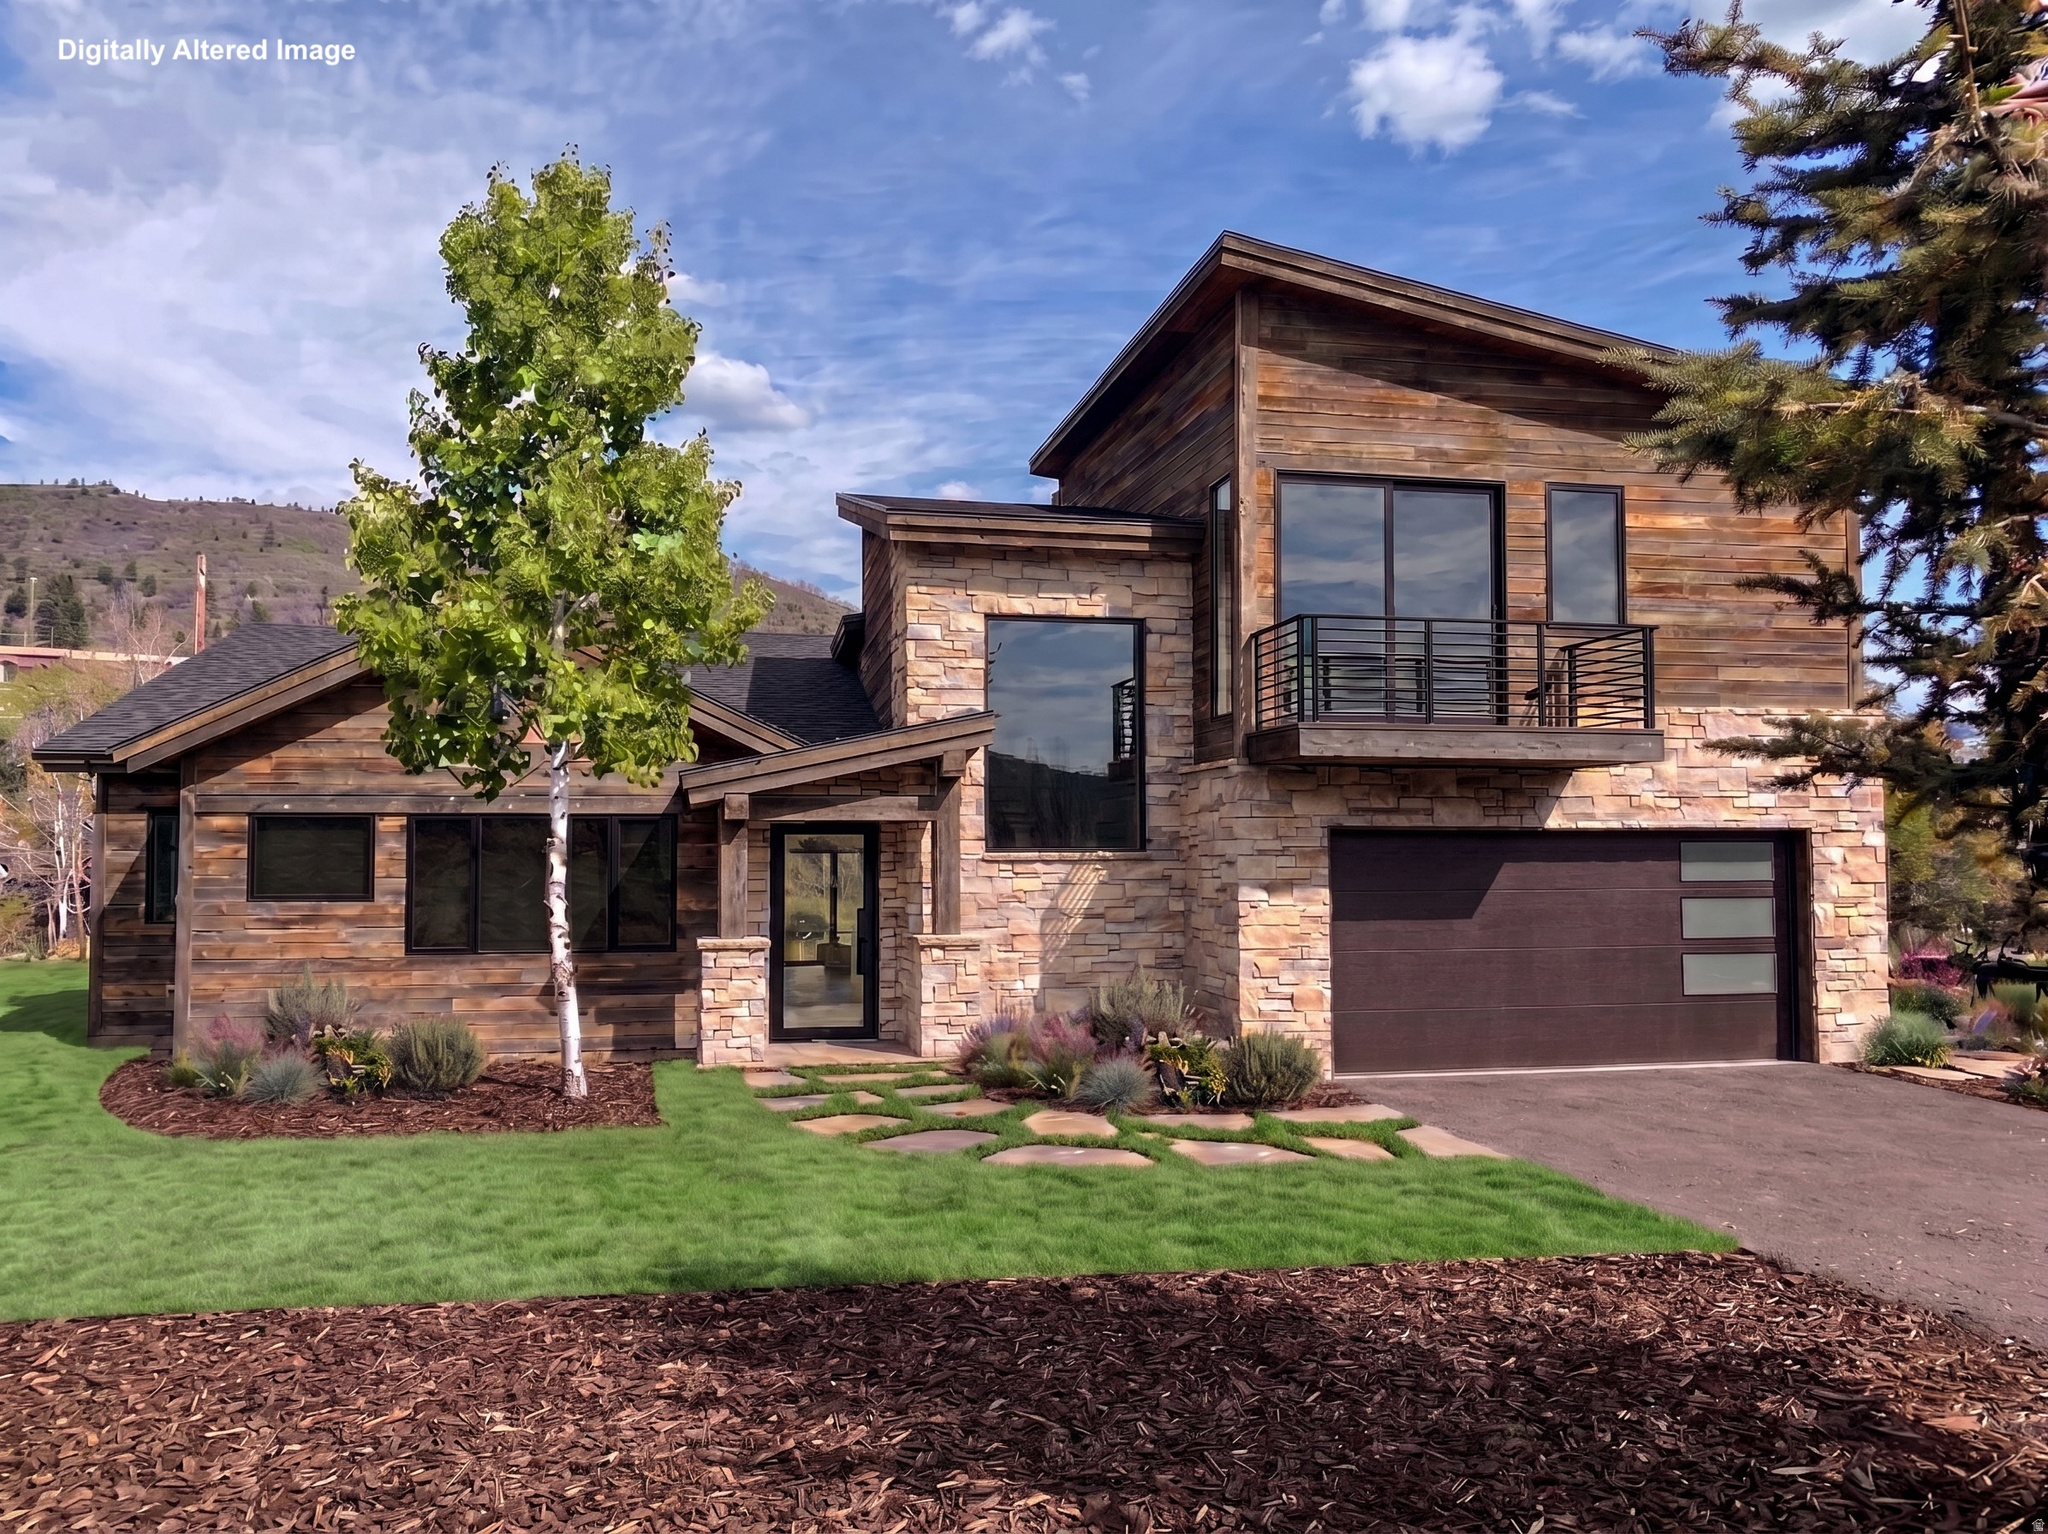
Experience elevated mountain living at 4611 Ponderosa. This new construction home, soon to be completed, showcases expansive living spaces, thoughtful finishes, and mountain views throughout. A massive back deck creates seamless indoor-outdoor living and an ideal space to take in the surrounding landscape year-round, while abundant sun exposure provides natural light and helps with optimal snow melt in the winter. Located just 15 minutes from Park City Main Street and 15 minutes to Salt Lake City, this home offers exceptional convenience while maintaining a true mountain feel. Enjoy immediate access to extensive trail systems just steps away from your front door, and the Woodward Park City ski park and sports complex around the corner for year-round recreation. The location simply can't be beat. Call today for more details on the property and to schedule a private tour or walkthrough.
#2151510

Park City

4611 PONDEROSA DR

6 Beds

3 Baths

3,640 Sq.Ft.

$2,100,000

MLS#: 2151510
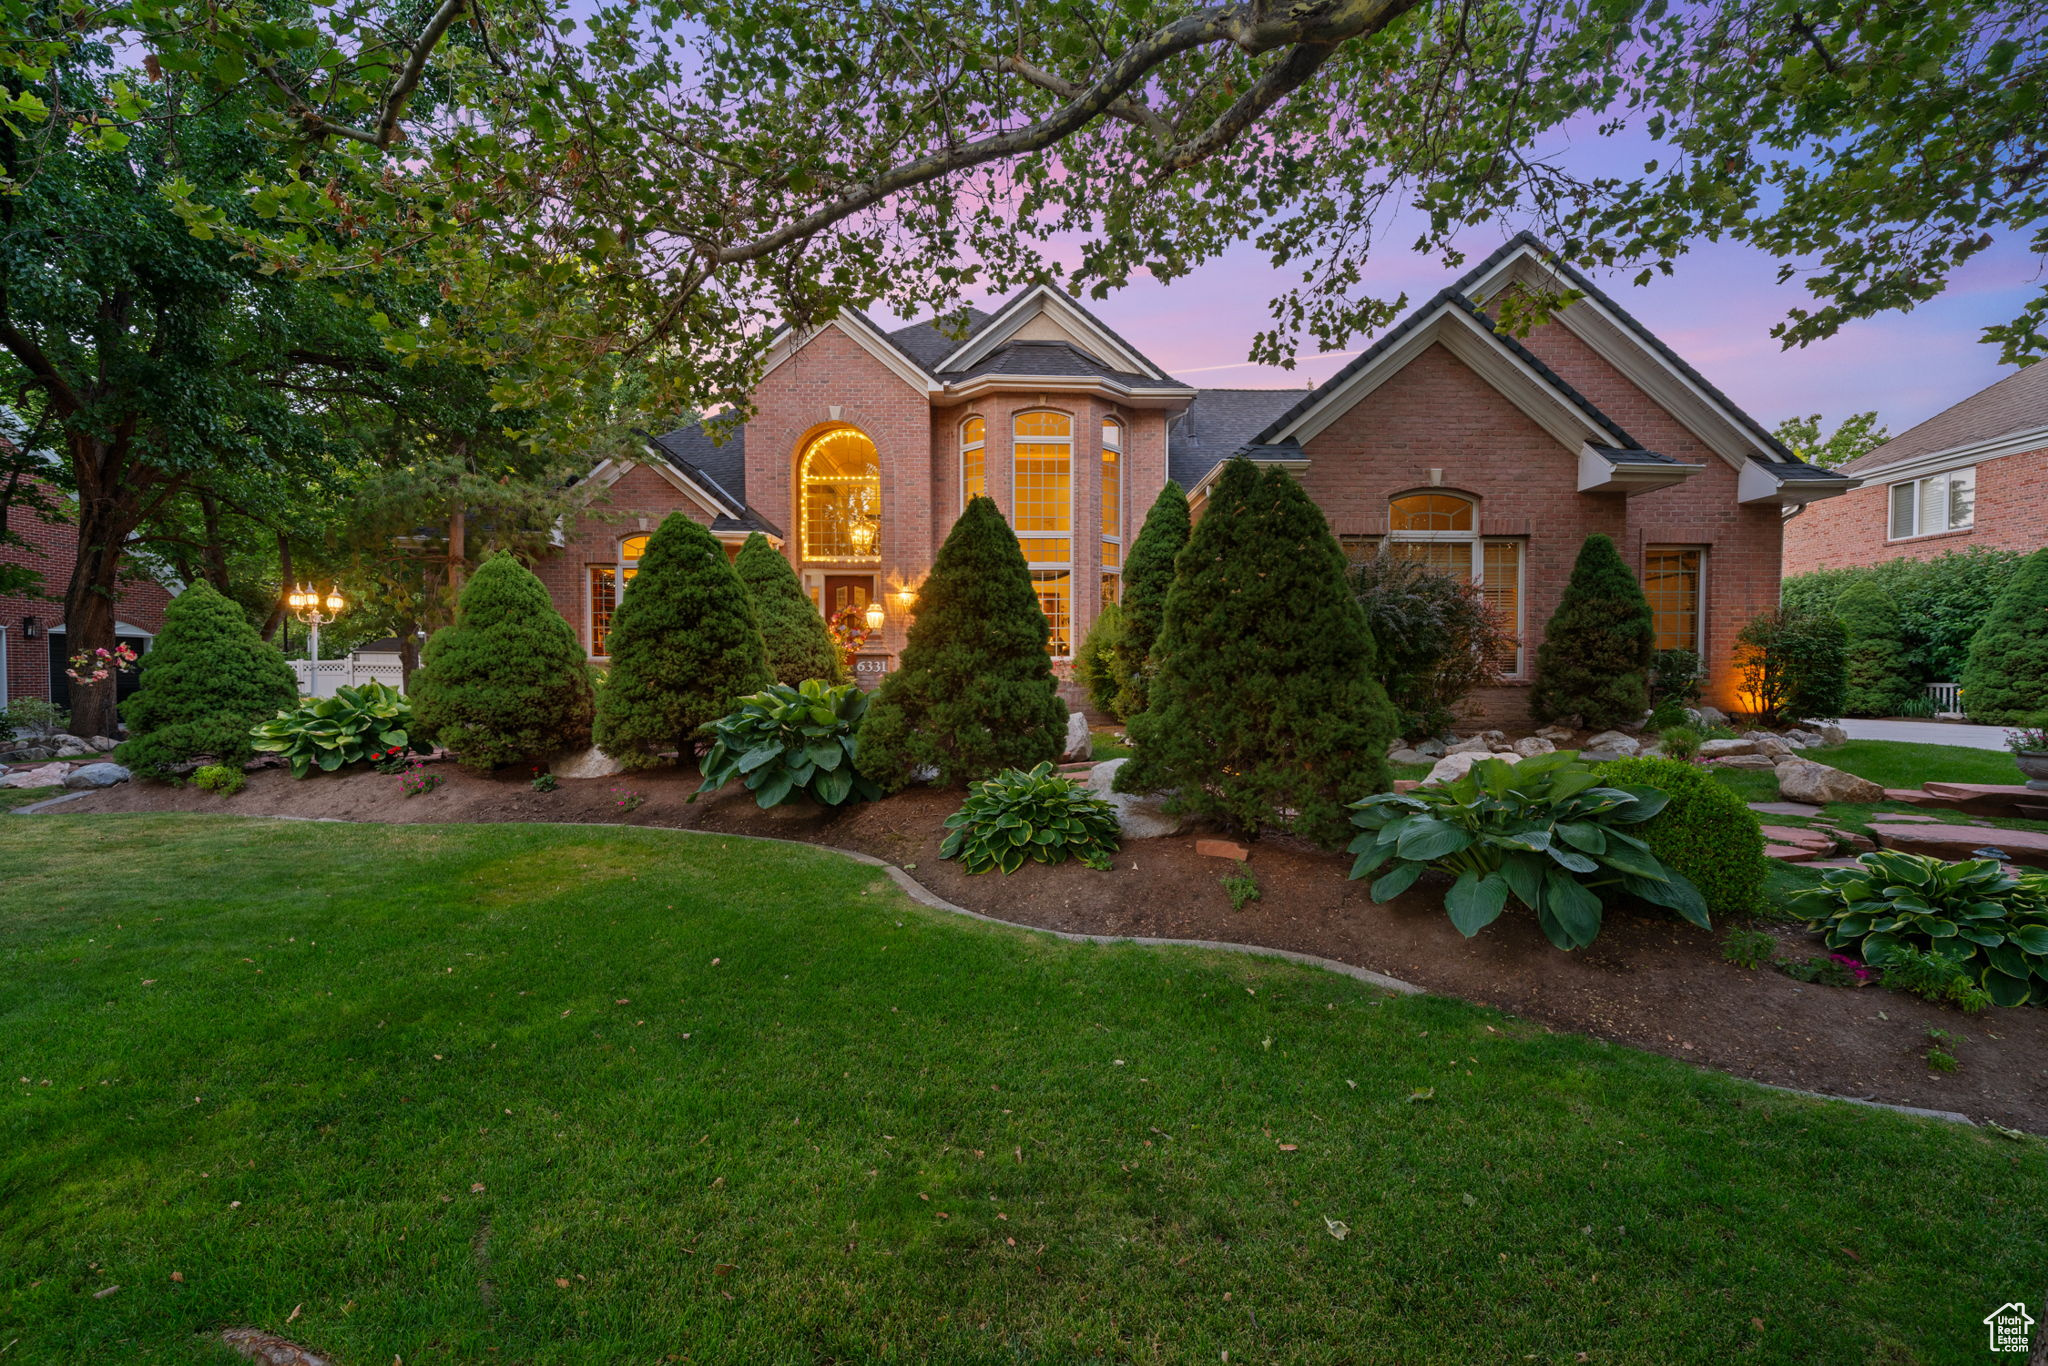
Exquisite location in a picturesque neighborhood. Unparalleled living experience in the heart of Salt Lake City. Your breath will be taken away when entering this home. High ceilings and a sweeping staircase with two story windows. Stunning view from front door through the house into the backyard. Elegant main level primary suite. Formal dining room. Gourmet kitchen with adjacent eating area and great room ideal for entertaining. Additional bedrooms on both upper and lower levels. Lower level has a dance / workout studio. Oversized three car garage. Backyard is on the east side of the house for ultimate shade and comfort. Lush landscaping complete with water feature, hot tub, patio with covered and uncovered area, inground trampoline and storage shed. Convenient to ski resorts and I-215. Elegance, comfort and convenience all await. Original building plans are available and will be provided to Buyer. Bedside hanging lights in primary suite are not included in sale. Roof replaced in 2025. Agent related to Seller. Buyer is responsible for verifying all information.
#2086627

Salt Lake City

6331 S SHENANDOAH AVE

6 Beds

3 Baths

6,867 Sq.Ft.

$2,100,000

MLS#: 2086627
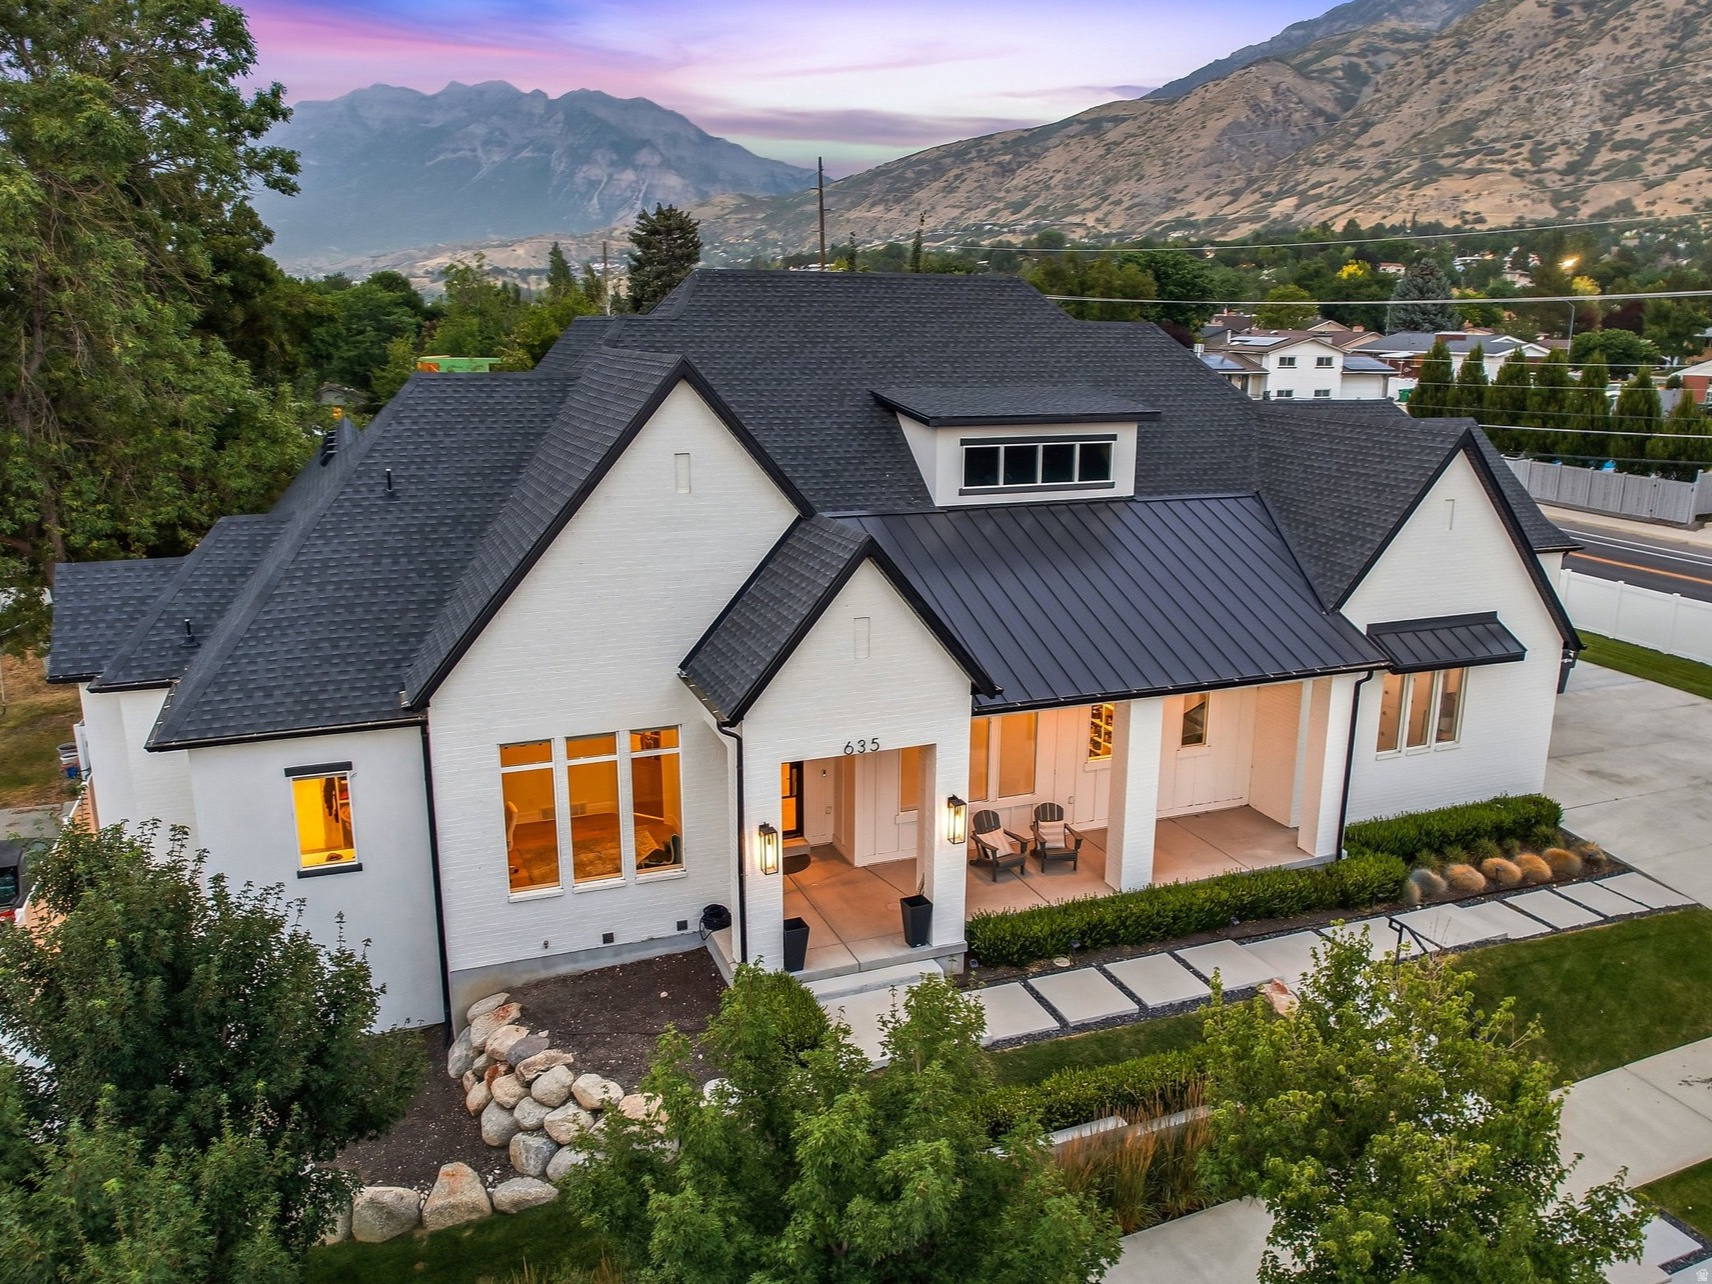
Exceptional craftsmanship and thoughtful design define this remarkable custom home in one of Provo's most sought-after neighborhoods. Originally built as the builder's personal residence, this home showcases premium finishes, meticulous attention to detail, and an ideal layout for both everyday living and entertaining. The stunning great room features soaring 14-foot ceilings, expansive windows, and beautiful white oak wide-plank hardwood flooring that creates a bright, open atmosphere. The gourmet kitchen is a chef's dream, offering custom cabinetry, professional-grade appliances, three ovens, a butler's pantry, and elegant gold-tone lighting. Just off the kitchen, the covered patio features built-in heaters and breathtaking views of Mount Timpanogos, creating the perfect space for year-round outdoor dining and entertaining. The walkout lower level was designed with entertaining in mind, featuring 10-foot ceilings, a spacious gathering area, custom cabinetry, designer lighting, and accordion glass doors that open seamlessly to an incredible outdoor living space complete with a summer kitchen, built-in seating, fire pit, and BBQ. Every bedroom is a private suite with its own ensuite bathroom, providing comfort and privacy for family and guests alike. The oversized garages feature extra height and depth, along with electric vehicle charging capabilities. Professionally designed landscaping, mature trees, outdoor lighting, and a whole-home surround sound system complete this exceptional property. Ideally located within walking distance of BYU, Timpview High School, Centennial Middle School, and Rock Canyon Elementary, this home also offers quick access to Rock Canyon, Provo Canyon, the Bonneville Shoreline Trail, and endless opportunities for hiking, biking, and outdoor recreation. Enjoy nearby shopping, dining, parks, golf courses, and all that Provo has to offer while taking in the beauty of Utah Valley and Mount Timpanogos. This is a rare opportunity to own a truly one-of-a-kind home where exceptional quality, luxury, and location come together.  Square footage figures are provided as a courtesy estimate only and were obtained from county records.  Buyer is advised to obtain an independent measurement.
#2170850

Provo

635 E 2550 N

5 Beds

4 Baths

6,263 Sq.Ft.

$2,100,000

MLS#: 2170850
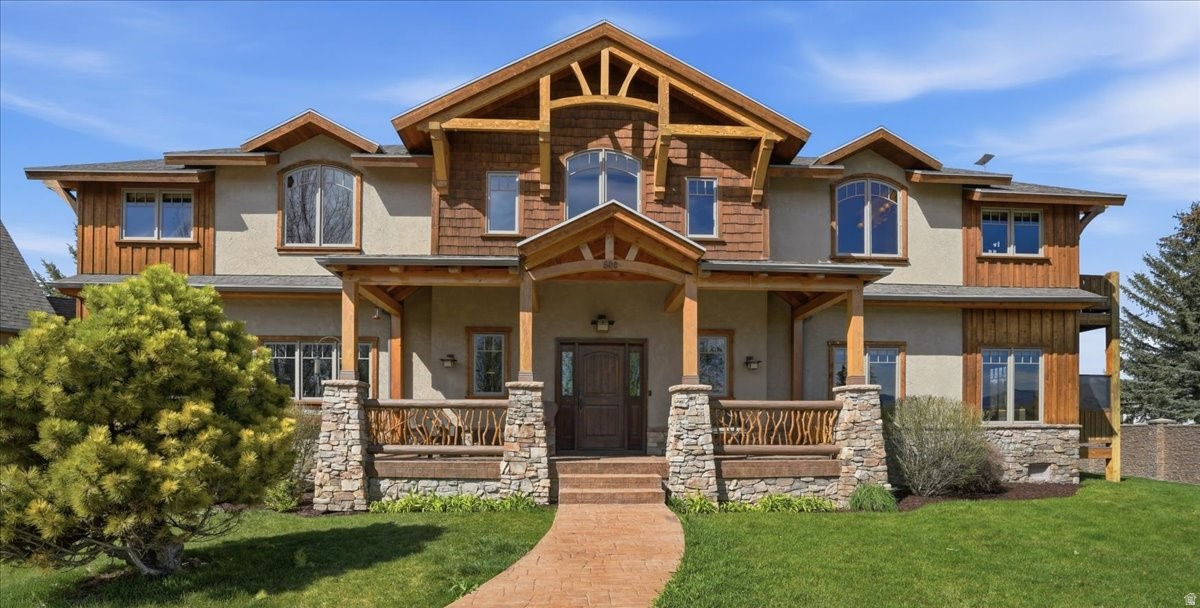
Luxury mountain living awaits in this exceptional Midway home, tucked away on a quiet cul-de-sac with stunning views and a premier location backing to the Homestead Golf Course and open space. Thoughtfully designed for everyday living and entertaining, the home features a beautiful kitchen, soaring vaulted ceilings, rich slate flooring, and expansive windows that fill the home with natural light. The mature landscaping creates a private backyard retreat, while the oversized three-car garage includes a versatile bonus room above, perfect for a guest suite, office, or studio. An incredible bonus is the adjacent 1.37-acre lot, also available for purchase. Together, the properties create a rare opportunity to build a barn or detached garage with living space, keep horses or other animals, enjoy the existing orchard and garden area, and create a private estate with access from both Probst Way and Pine Canyon Road. Just minutes from downtown Midway, world-class golf, skiing, fly fishing, hiking, and boating, this is a unique opportunity to enjoy the very best of Heber Valley living. Buyer to verify all information.  Square footage figures are provided as a courtesy estimate only.  Buyer is advised to obtain an independent measurement.
#2148608

Midway

500 N PROBST WAY

5 Beds

2 Baths

4,932 Sq.Ft.

$2,100,000

MLS#: 2148608
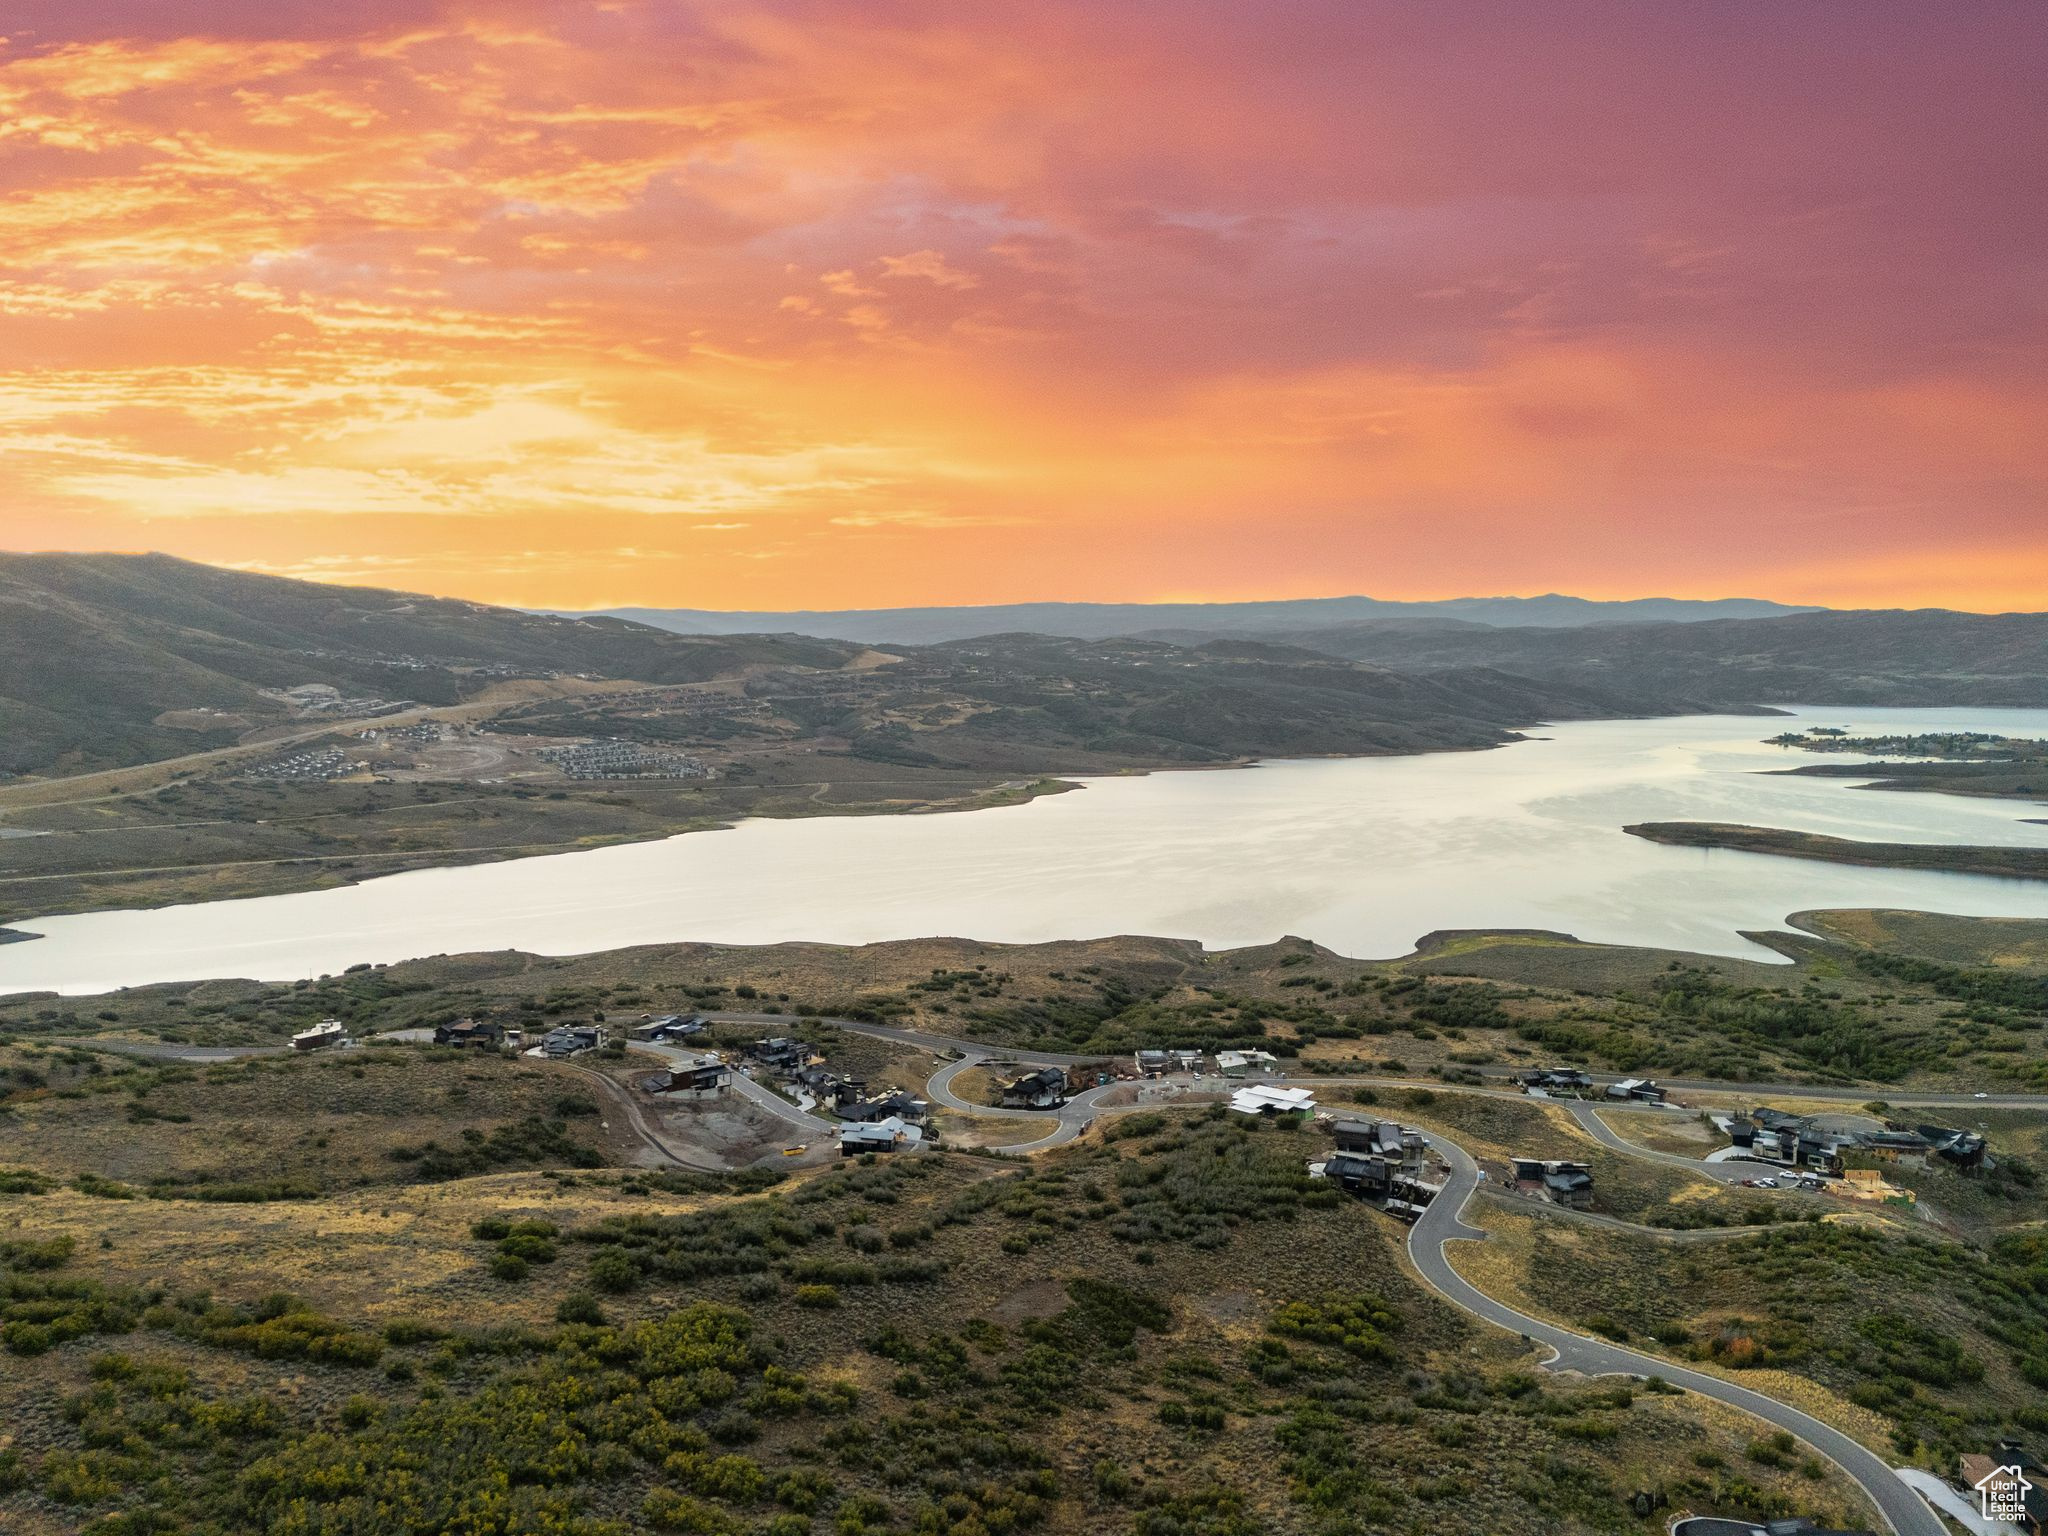
Introducing the much-anticipated SkyRidge Pegasus Neighborhood - an exclusive collection of luxury estate homesites set amidst the breathtaking landscape of SkyRidge. Perched atop the community, Pegasus offers sweeping, unobstructed vistas of the Jordanelle Reservoir, Deer Valley Resort, and the Wasatch Range. Each homesite is thoughtfully positioned to maximize privacy and capture the natural beauty that defines SkyRidge living. As an owner in the SkyRidge community, you'll have access to amenities such as a state-of-the-art clubhouse with a gourmet market cafe & iconic bar, 3 golf simulators, resort golf course, driving range with a two-tiered hitting bay,  equestrian center,  and miles of trails. The HOA clubhouse boasts a resort style pool, hot tub, and exercise studio. For those who seek a balanced lifestyle that seamlessly blends adventure with relaxation, SkyRidge offers the perfect home base for endless Park City exploring. Whether you're hitting the slopes at Deer Valley Resort, dining at world-class restaurants, or indulging in the vibrant cultural scene, this community provides the ideal backdrop for a life well-lived. Pegasus is more than a place to build your dream home; it's a rare opportunity to elevate your lifestyle in Park City's premier mountain community.
#2102961

Heber City

12028 N PEGASUS CIR 257

None Beds

None Baths

0.5 acres

$2,100,000

MLS#: 2102961
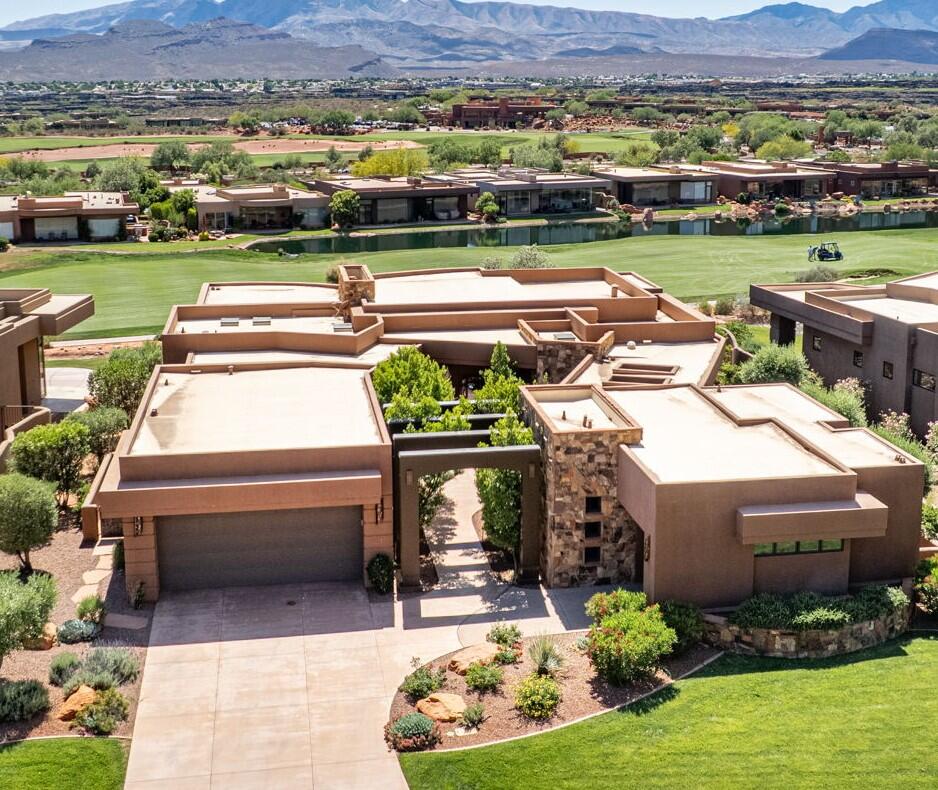
Nestled within the exclusive Entrada community, this custom masterpiece commands sweeping, unobstructed views of the golf course and the iconic red mountains. From the moment you pass beneath the dramatic arched entry framed in hand-laid stone and surrounded by lush, manicured desert landscaping, it is clear this home was designed to inspire. Inside, the great room showcases soaring tray ceilings, a floor-to-ceiling stacked stone fireplace, and wall-to-wall glass that dissolves the boundary between interior and the stunning panoramic views. The kitchen proudly presents rich alder cabinetry with raised panel detail, exposed wood beam ceilings with an arched accent, granite countertops, a generous curved island and professional appliances. The primary suite is wrapped in curved walls of glass framing the views of the fairway and mountains. The fully finished basement takes entertaining to another level, featuring a billiard room, media lounge, and stunning kiva-style fireplace. Notice the full casita with its own bedroom, kitchenette, laundry hookups, bathroom, private entrance, and views of the courtyard garden. Residents of Kachina Springs East enjoy the full spectrum of Entrada's world-class amenities. Access to the Entrada at Snow Canyon Country Club, tennis and pickleball courts, heated pools and spa, fitness center, and miles of trails winding through one of Utah's most spectacular natural settings. Kachina Springs East: $163 (master dues for road, gate, common areas) + $381 for patio with water homes = $544 
(they have to be associate members too, grand total = $784/month)

Mandatory associate membershipd dues: $240.00/month, these are in ADDITION to the HOA dues (gives you access to fitness center, pools, restuarant etc) andis calculated in paragraph above.

You can purchase an Equity Membership which then gives you golf privileges as well. Those are currently $125k to buy into it and the dues are $1,250.00 per month.
There is no reinvestment fee, but there is a $300 set up fee for all new owners.
Annual food expense is $850/year at the restaurant.
#26-272686

St George

2331 W Entrada Trail 61

6 Beds

None Baths

5,206 Sq.Ft.

$2,100,000

MLS#: 26-272686

* Listings identified with the FMLS IDX logo come from FMLS and are held by brokerage firms other than the owner of this website. The listing brokerage is identified in any listing details. Information is deemed reliable but is not guaranteed. If you believe any FMLS listing contains material that infringes your copyrighted work please click here to review our DMCA policy and learn how to submit a takedown request. © 2024. First Multiple Listing Service, Inc.
Provo Community Living!

Featured listing

Provo Community Living!

Browse Properties

Categories

Homes Tailored to Your Lifestyle

Buyers Guide

Buying a home is one of the most exciting milestones of your life.

View more

Sellers Guide

Putting your home on the market can be a stressful process, especially when you don’t know what to expect.

View more

Market report

With just a few clicks, you'll gain instant access to valuable insights about the real estate market, including trends, property values, and community analytics.

View more

Home value

Unlike automated valuations, our hands-on review will provide a comprehensive opinion of your home’s value while considering important interior elements and other location intangible factors that machine algorithms so often miss.

View more

Buyers resources

Guides on financing, inspections, and choosing the right Realtor for a smooth home purchase.

Sellers resources

Practical tips on staging, pricing, and preparing your home to attract buyers and maximize your sale.

 - property

Send a message

Message successfully sent.

Preferred Agent

Reason for contacting?

I agree to receive email communication and understand I can unsubscribe at any time.

I agree to be contacted by OnX Realty via call, email, and text for real estate services. To opt out, you can reply 'stop' at any time or reply 'help' for assistance. You can also click the unsubscribe link in the emails. Message and data rates may apply. Message frequency may vary. Privacy Policy

Sign In Sign Out

Virtual Assistant

Would you like to take the next step with this property? We can help you schedule a showing or virtual tour, or send you more details.

Yes, I would like more information.

Thank You for Your Reply, One of Our Agents will contact you as soon as possible

No, maybe later.

Thank you, you can always contact me via email, phone number or through the contact form.

Realhub AI

Lucy - Your AI-Powered Realtor

Update Your Temporary Password

Personalize your search

Enter your email and we'll notify you immediately when new listings match what you're looking for.

or enter email address

Already have an account ? Login here

Continue your home search

I agree to receive communications and understand I can unsubscribe at any time.

I agree to be contacted by OnX Realty via call, email, and text for real estate services. To opt out, you can reply 'stop' at any time or reply 'help' for assistance. You can also click the unsubscribe link in the emails. Message and data rates may apply. Message frequency may vary. Privacy Policy

Already have an account ? Login here

We use cookies

We use cookies primarily for analytics to enhance your experience. By accepting, you agree to our use of these cookies. You can manage your preferences or learn more about our cookies policy.