Thinking of selling?

Utah's Premier |
OnX Realty

  • Nearby me

Popular Features

Community Features

Association

Property Features

Waterfront

View

Exterior Features

Interior Features

Style

E-Alert name

Properties

10000 properties match your criteria

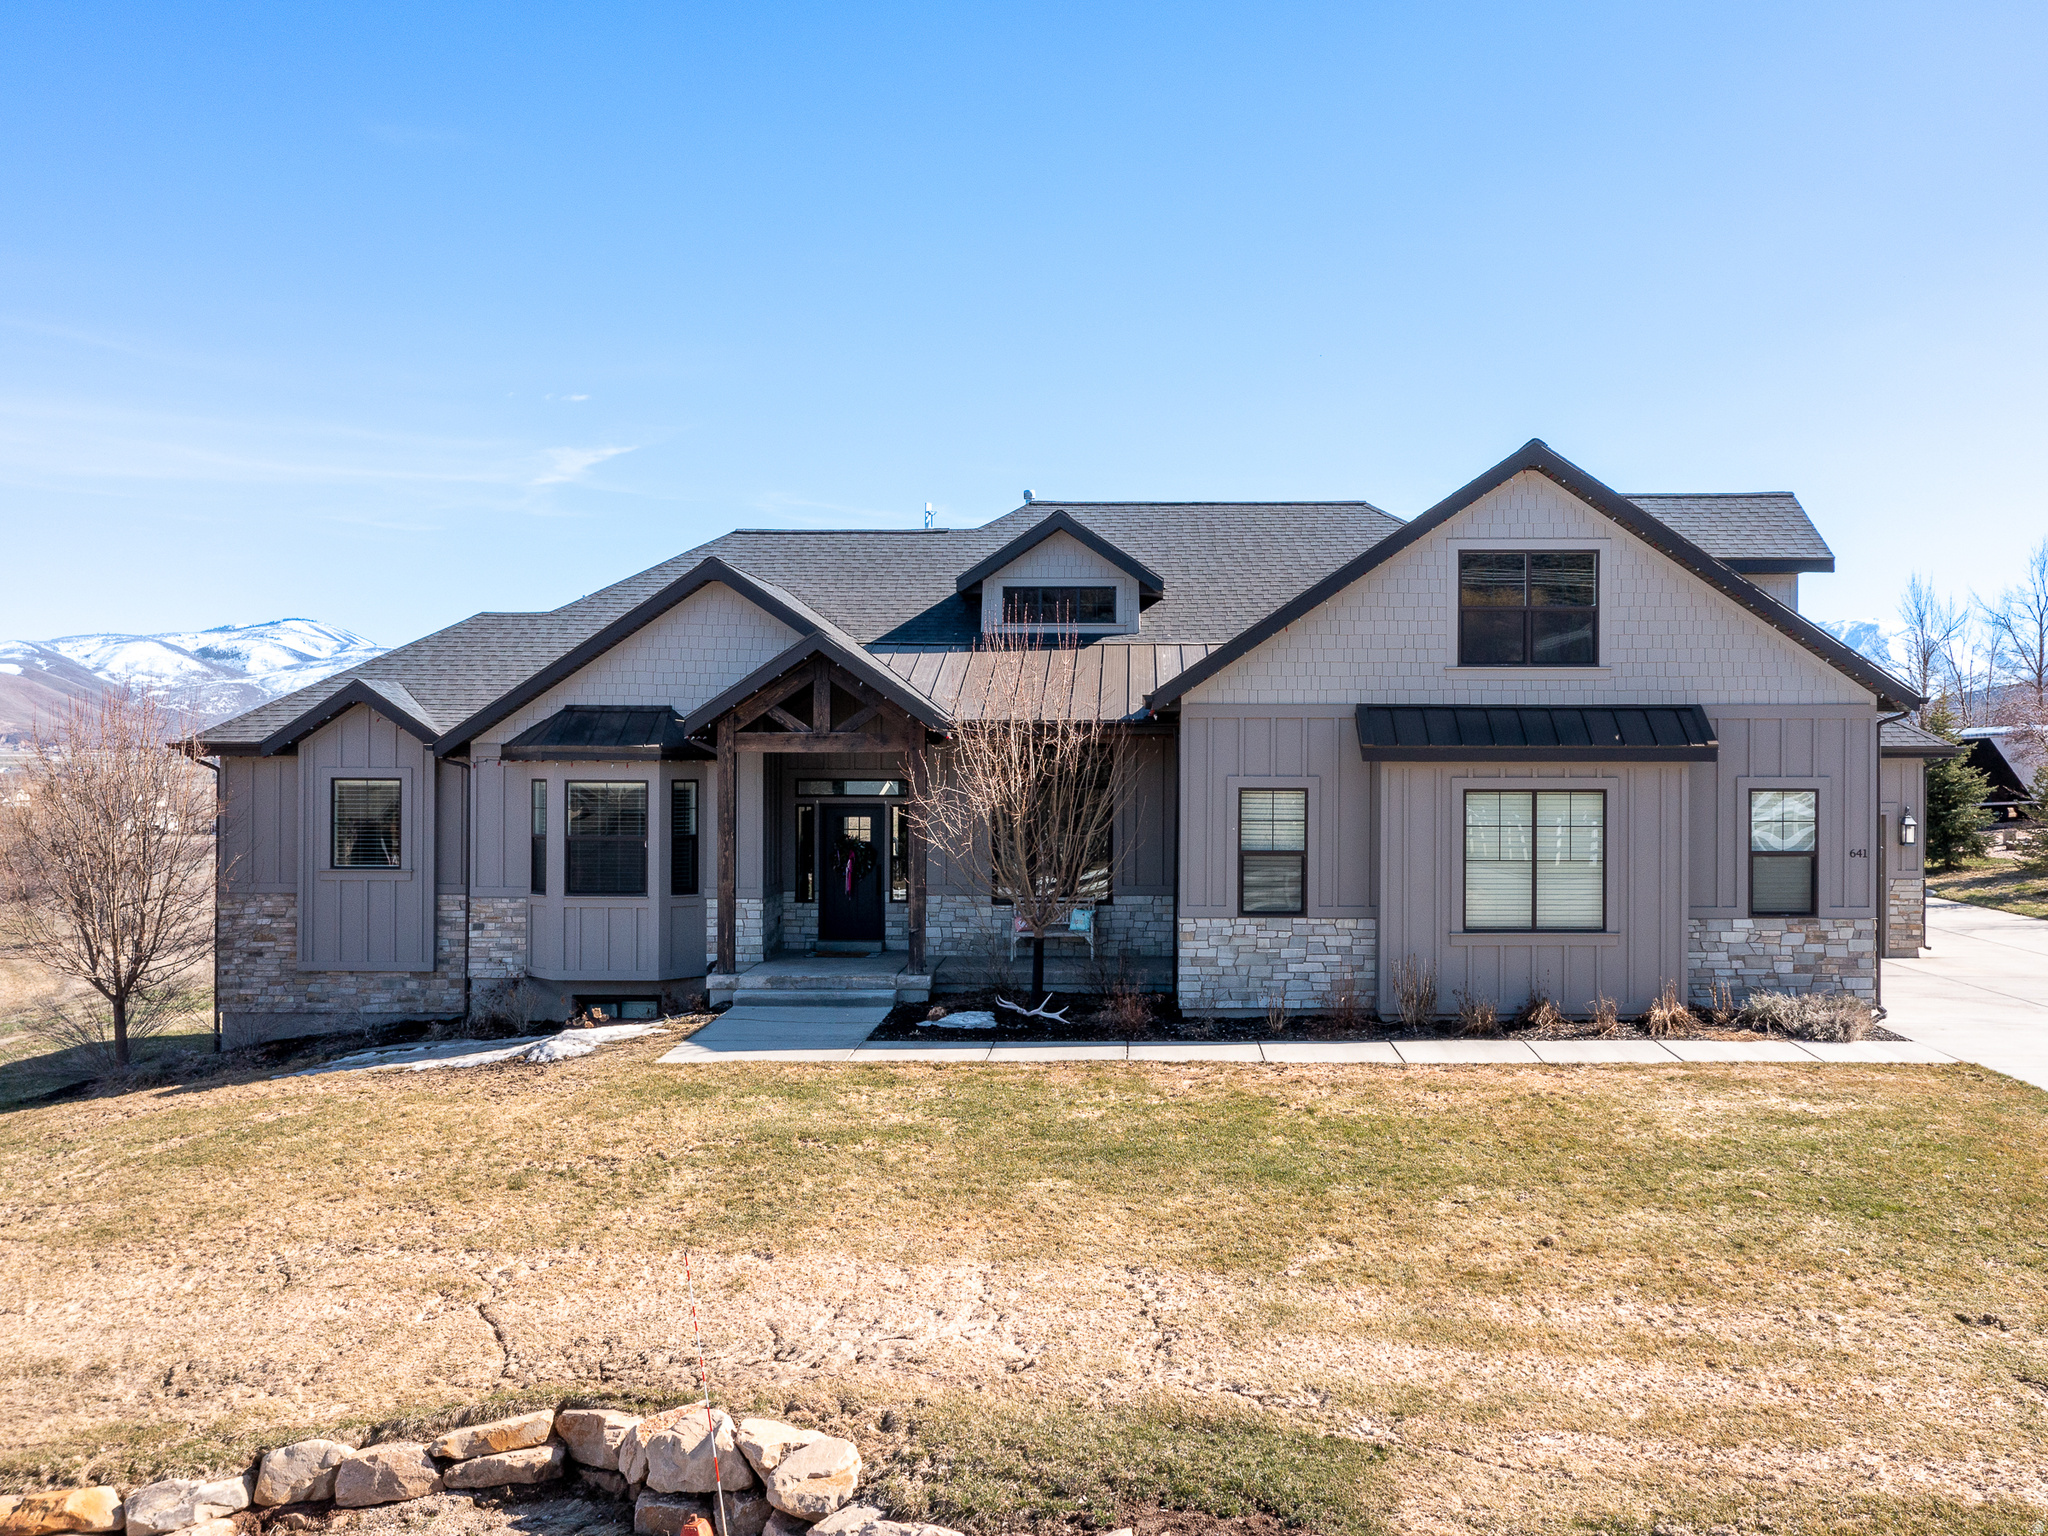
Country living at its "finest"!!! The location of this custom home is in one of the most coveted areas in Utah. This location is very private, with elevated views that are "priceless". Views of Mount Timpanogos is out the back, and overlooking the 'Swiss' town of Midway out the front, and the Heber Valley towards the east. Home sits on a fully landscaped, pristine, 1.17 acre lot on the West bench of Midway. There is room for a barn, or other outbuildings, and or a possible guest-home if desired. There is NO HOA!!!!! This property is horse property, and livestock is allowed. Property is very close to Wasatch State Park with miles of trails out the front door. There's plenty of extra parking in addition to the oversized 3 car garage. Home has timber-framed back and front porches. The home has an extra large party-deck off of the kitchen to entertain guests. A cozy, but large family room is open to the kitchen, and is accented by a beautiful fireplace and extra tall windows overlooking the Heber Valley, and down toward Deer Creek Reservoir. The kitchen is a custom gourmet kitchen with stunning cabinetry, quartz counter-tops, double-oven, extra large stainless refrigerator, and oversized granite island. All main level interior doors are oversized. Home has a custom cathedral ceiling in the family room. A bonus/activity room upstairs with potential for a bunkroom. Many many extras to mention about this home & property. Every inch of the home is custom, and was built by an award winning custom home builder in Utah. Home was built in 2017. This property is close to Soldier Hollow golf course, and a couple of miles north of Deer Creek Reservoir. The property is minutes within 4 major ski resorts, and less than an hour from
#2169662

Midway

641 W 500 S

5 Beds

3 Baths

5,428 Sq.Ft.

$2,299,000

MLS#: 2169662
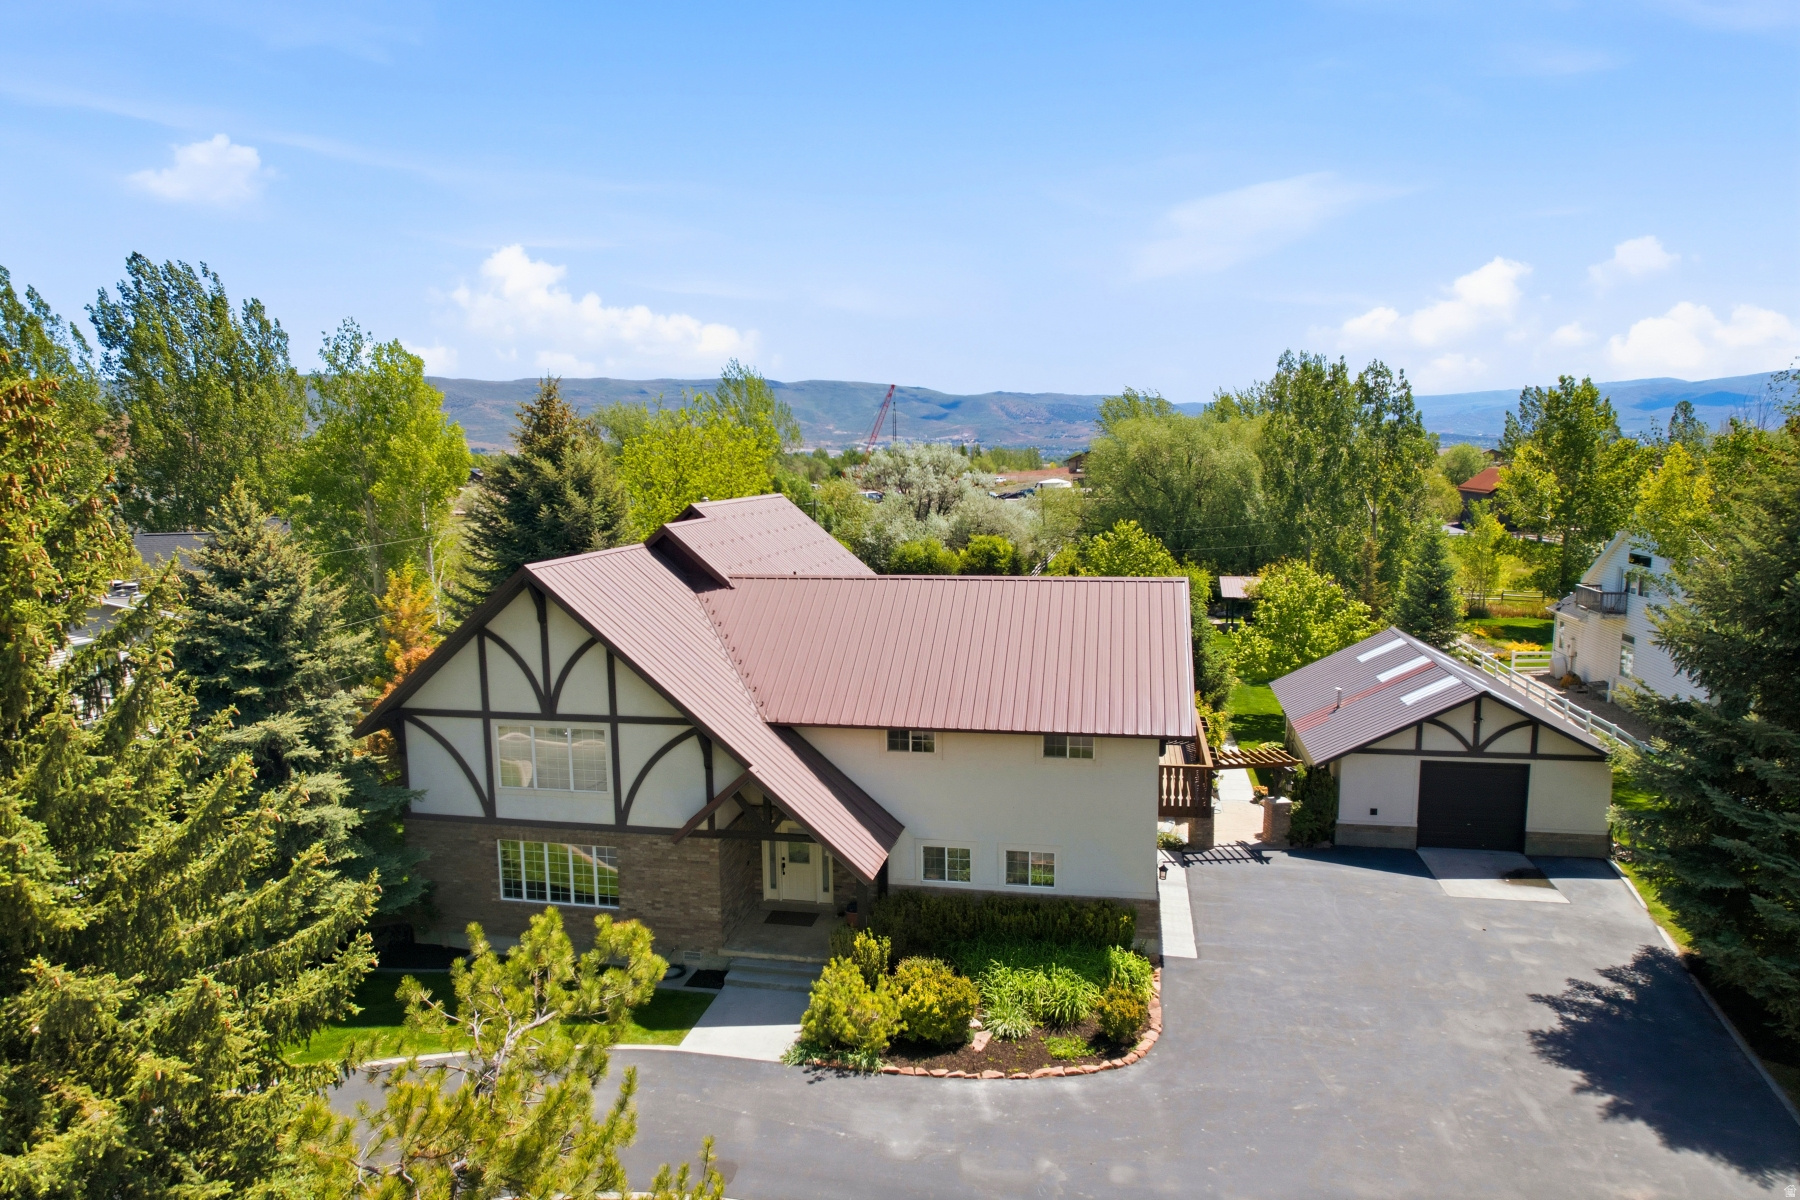
Nestled on Midway's iconic tree-lined Center Street, this beautifully maintained home offers a rare blend of privacy, comfort, and year-round enjoyment. A charming stream flows through the backyard, creating a serene setting that feels like a private mountain retreat. Designed with family gatherings and entertaining in mind, the expansive outdoor space features a dedicated softball area, lush garden, abundant storage for picnic tables and outdoor equipment, and exceptional privacy. The property also includes a detached second garage with an ADU, currently used seasonally by the owners and offering potential for year-round living with modifications. Inside, pride of ownership is evident throughout. The home features four bedrooms, four bathrooms, two fireplaces, and an efficient pellet stove that provides the warmth and function of an additional furnace. The spacious primary suite is conveniently located on the main level, making this an easy and comfortable home to enjoy for years to come. Originally built in 1994 and thoughtfully expanded in 2008, the home offers flexible living spaces and quality craftsmanship throughout. Situated in the heart of Midway, this exceptional property provides easy access to year-round outdoor recreation and is just minutes from downtown Midway's shops, restaurants, and small-town charm. Deer Valley's world-class skiing, dining, and entertainment are also just a short drive away, making this an ideal home base for enjoying everything the area has to offer.
#2161738

Midway

788 N CENTER ST

4 Beds

3 Baths

4,628 Sq.Ft.

$2,295,000

MLS#: 2161738
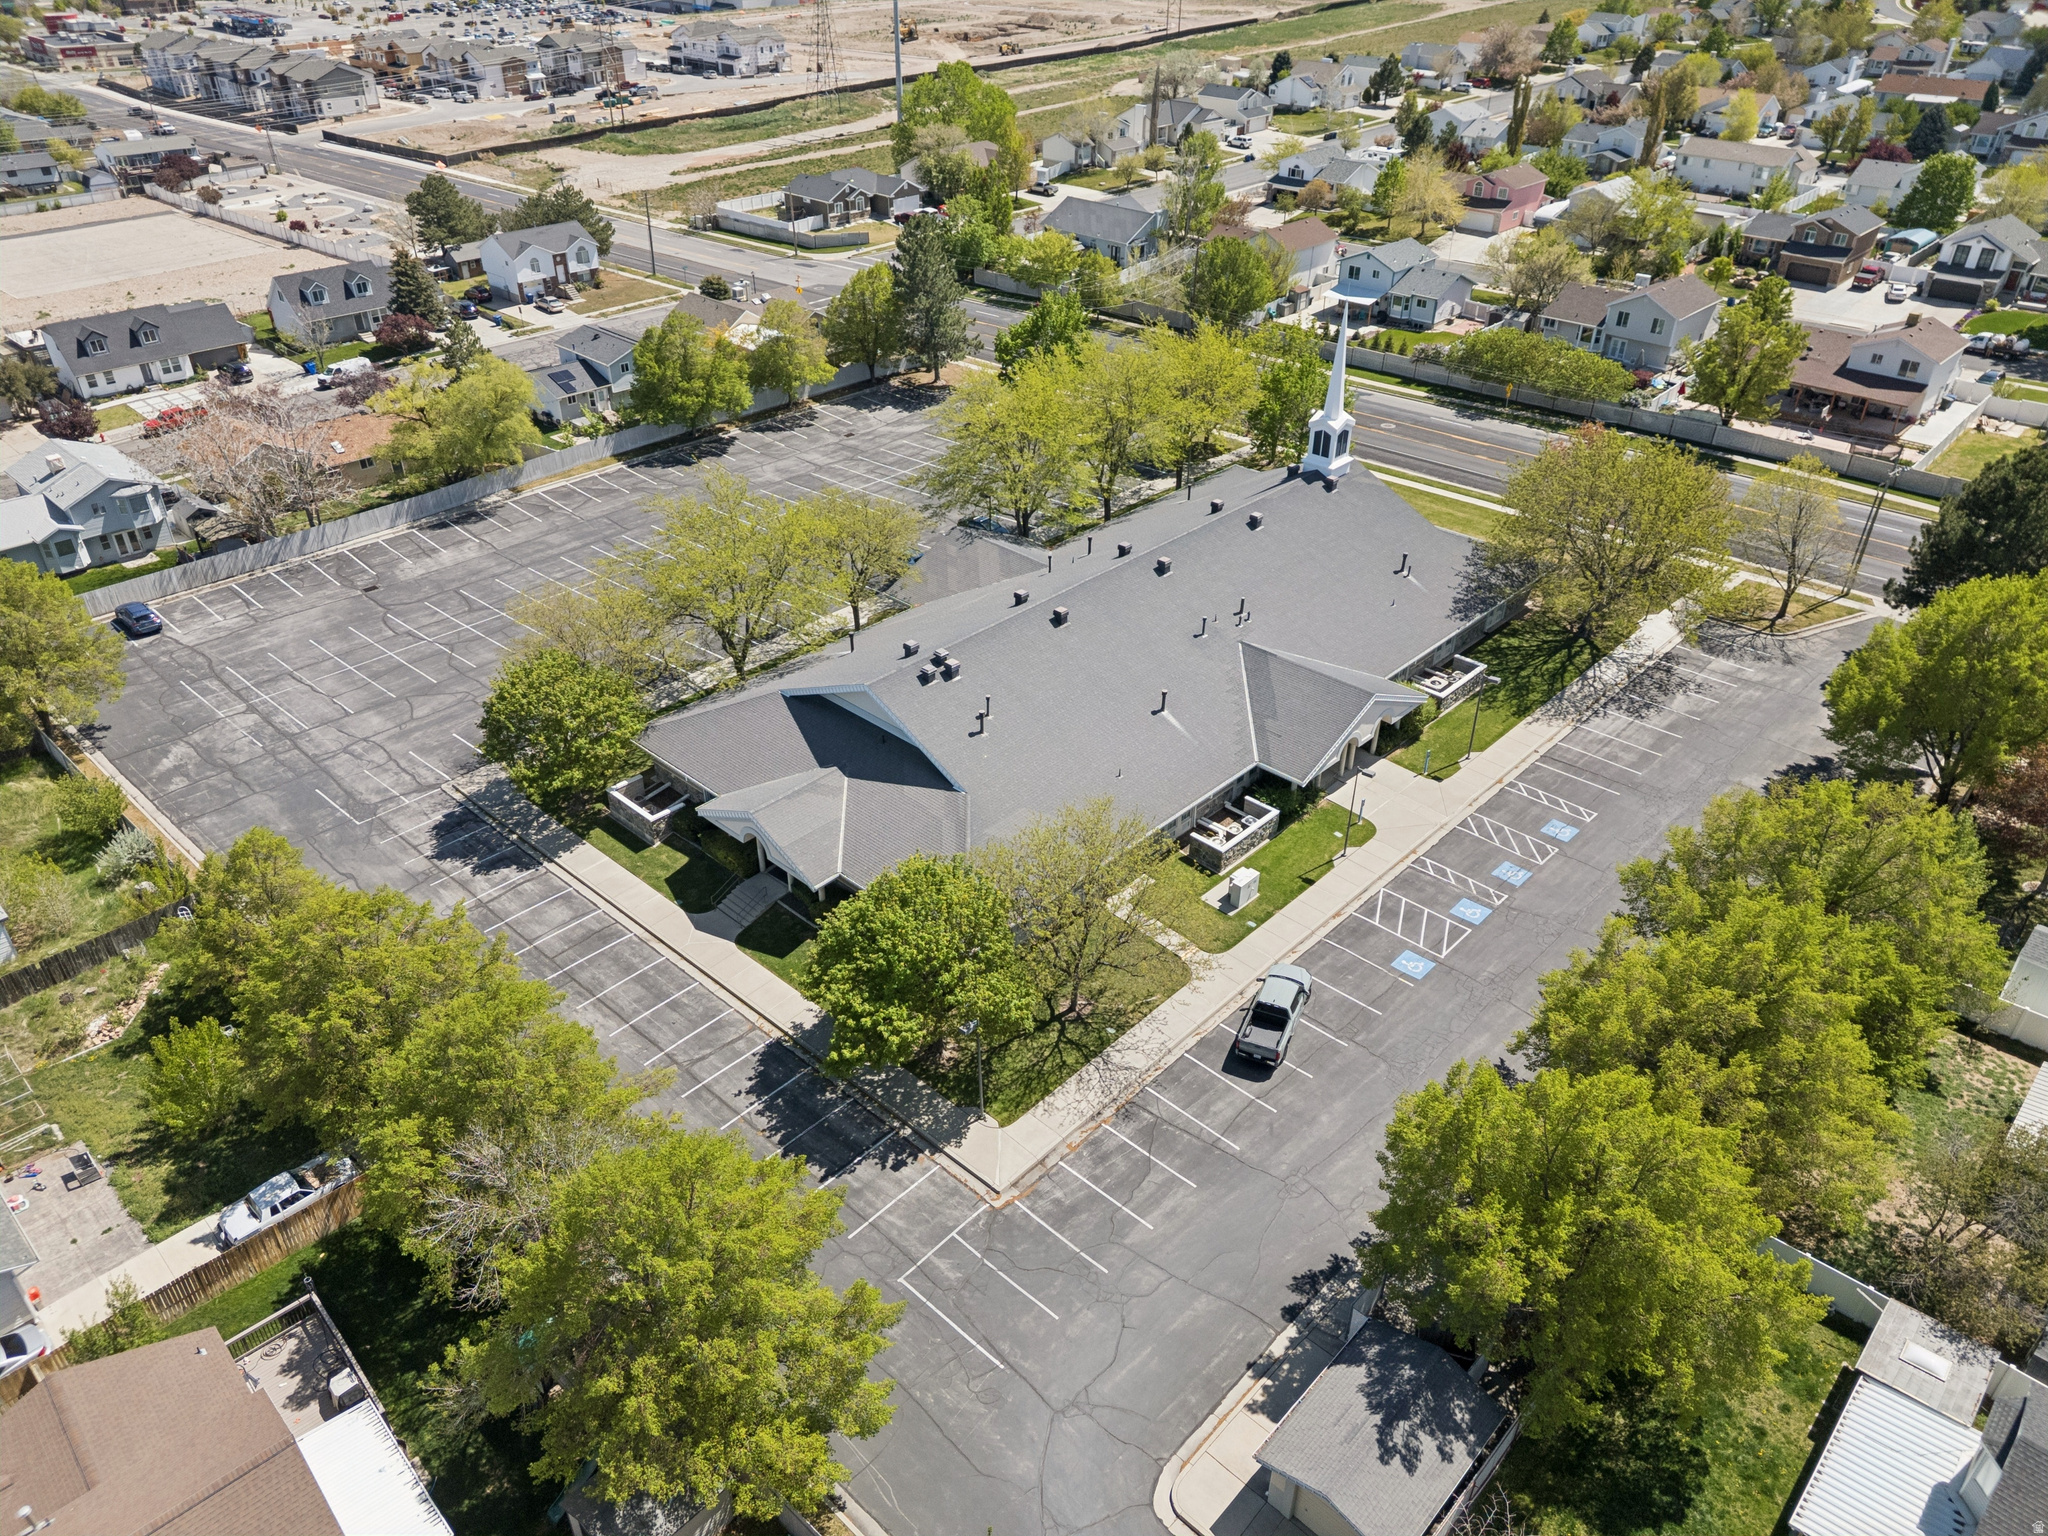
CALL FOR OFFERS: JULY 10, 2026  |  This property features a building with 15,418 square feet of space and sits on 2.41 acres of land. Offers will be reviewed after the property owner's mandatory 30-day listing period expires. Zoning and allowed uses must be confirmed with the city.
#2164403

Kearns

5938 W 6200 S

None Beds

None Baths

N/A

$2,295,000

MLS#: 2164403
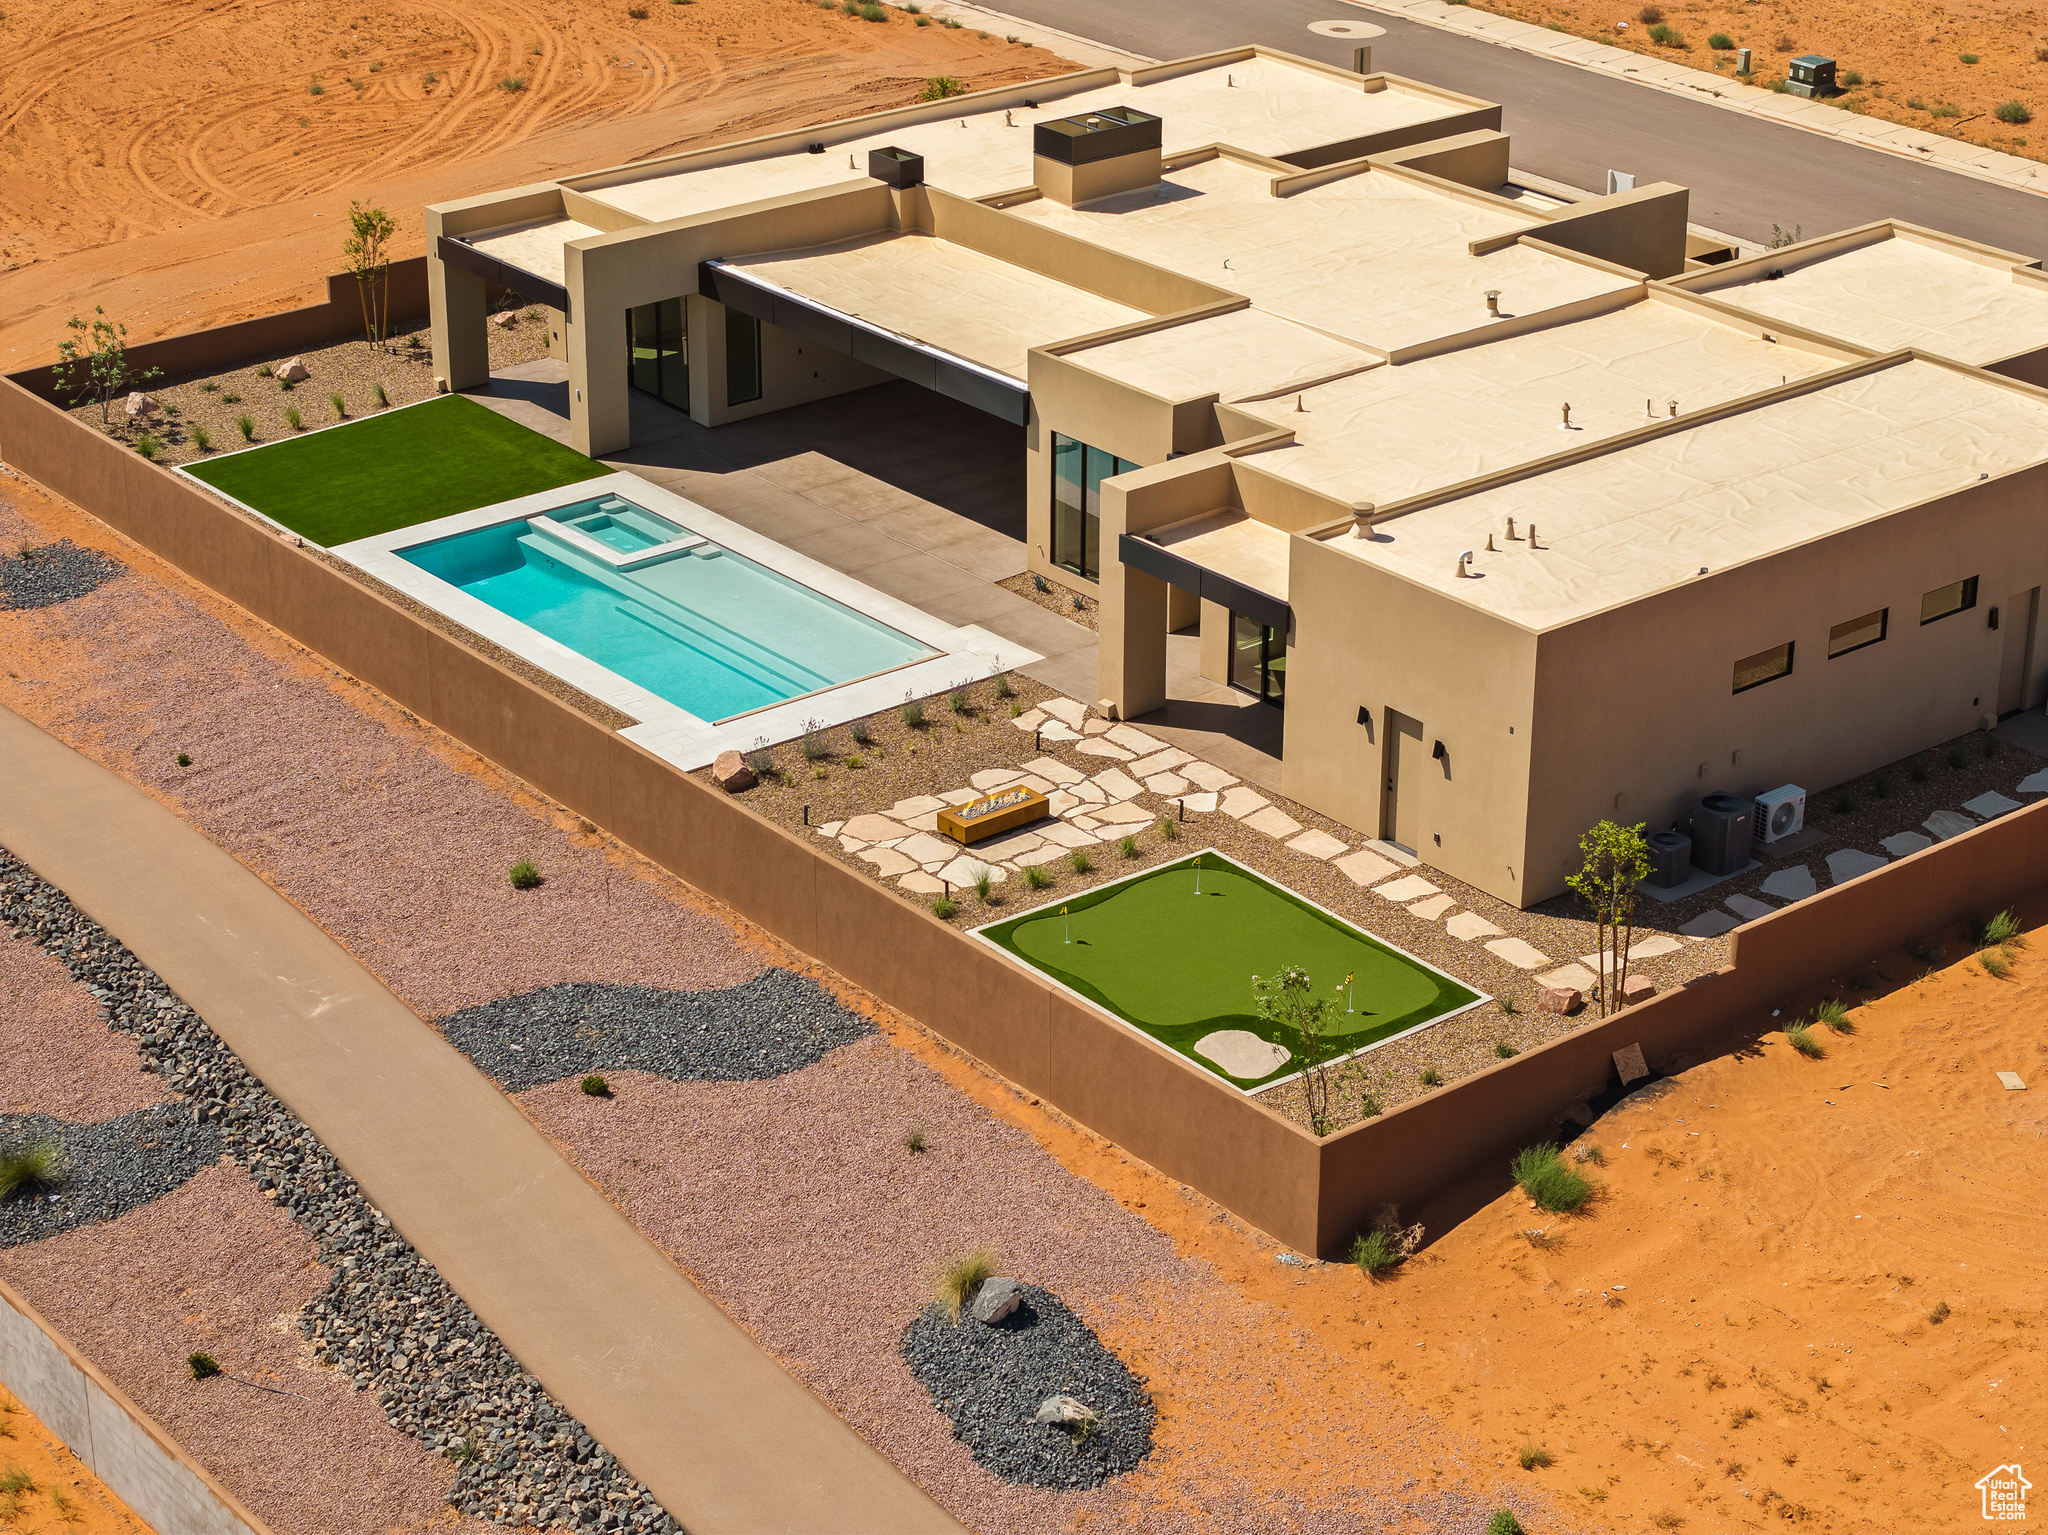
Brand-new 2025 modern desert masterpiece in Sand Hollow Estates with an Amangiri-inspired design and over 3,950 sq ft of luxurious living space. This 4-bedroom, 4.5-bath home blends minimalist styling with exceptional comfort and functionality. Step through a gated courtyard with a custom water feature into a spacious open floor plan highlighted by expansive glass sliders and designer finishes throughout. The chef's kitchen features a professional Signature appliance package, a massive 11-foot island, Taj Mahal leathered countertops, and a full butler's pantry with wine fridge and storage. Retreat to the primary suite with walls of glass, his-and-her vanities and toilets, a freestanding tub, oversized glass shower, and custom walk-in closet with washer/dryer. Each additional bedroom includes its own en-suite bath, with private entrances and courtyards for ultimate privacy. A flex room with beverage fridge and microwave offers versatility for guests or entertainment. Seamless indoor-outdoor living defines this home, with nearly 1,000 sq ft of covered rear patio space, a pool and spa with automatic cover, fire pit, and mini golf with stunning east-facing orientation for year-round enjoyment. Additional highlights include: -38-ft boat garage plus oversized 2-car garage with epoxy flooring -3-sided custom fireplace with textured plaster surround -Designer tile and lighting throughout -Energy-efficient construction with tankless water heaters, blown-in insulation, and Low-E glass windows -Smart home pre-wire for security, audio, automatic shades, and more The HOA fee includes full yard maintenance, access to 3 pools, 2 hot tubs, a fitness center, and 2 pickleball courts. Residents also enjoy live music events and annual community celebrations like the Car Show, Sky Fest (Hot Air Balloon Festival), and the Pioneer Day Celebration. Residents also receive discounts and VIP access to golf, events, and UTV and watercraft rentals. Located minutes from Sand Hollow Reservoir and championship golf, this home offers unmatched luxury and lifestyle in the heart of Southern Utah.
#2110215

Hurricane

3337 S COTTONTAIL WAY

4 Beds

4 Baths

3,950 Sq.Ft.

$2,295,000

MLS#: 2110215
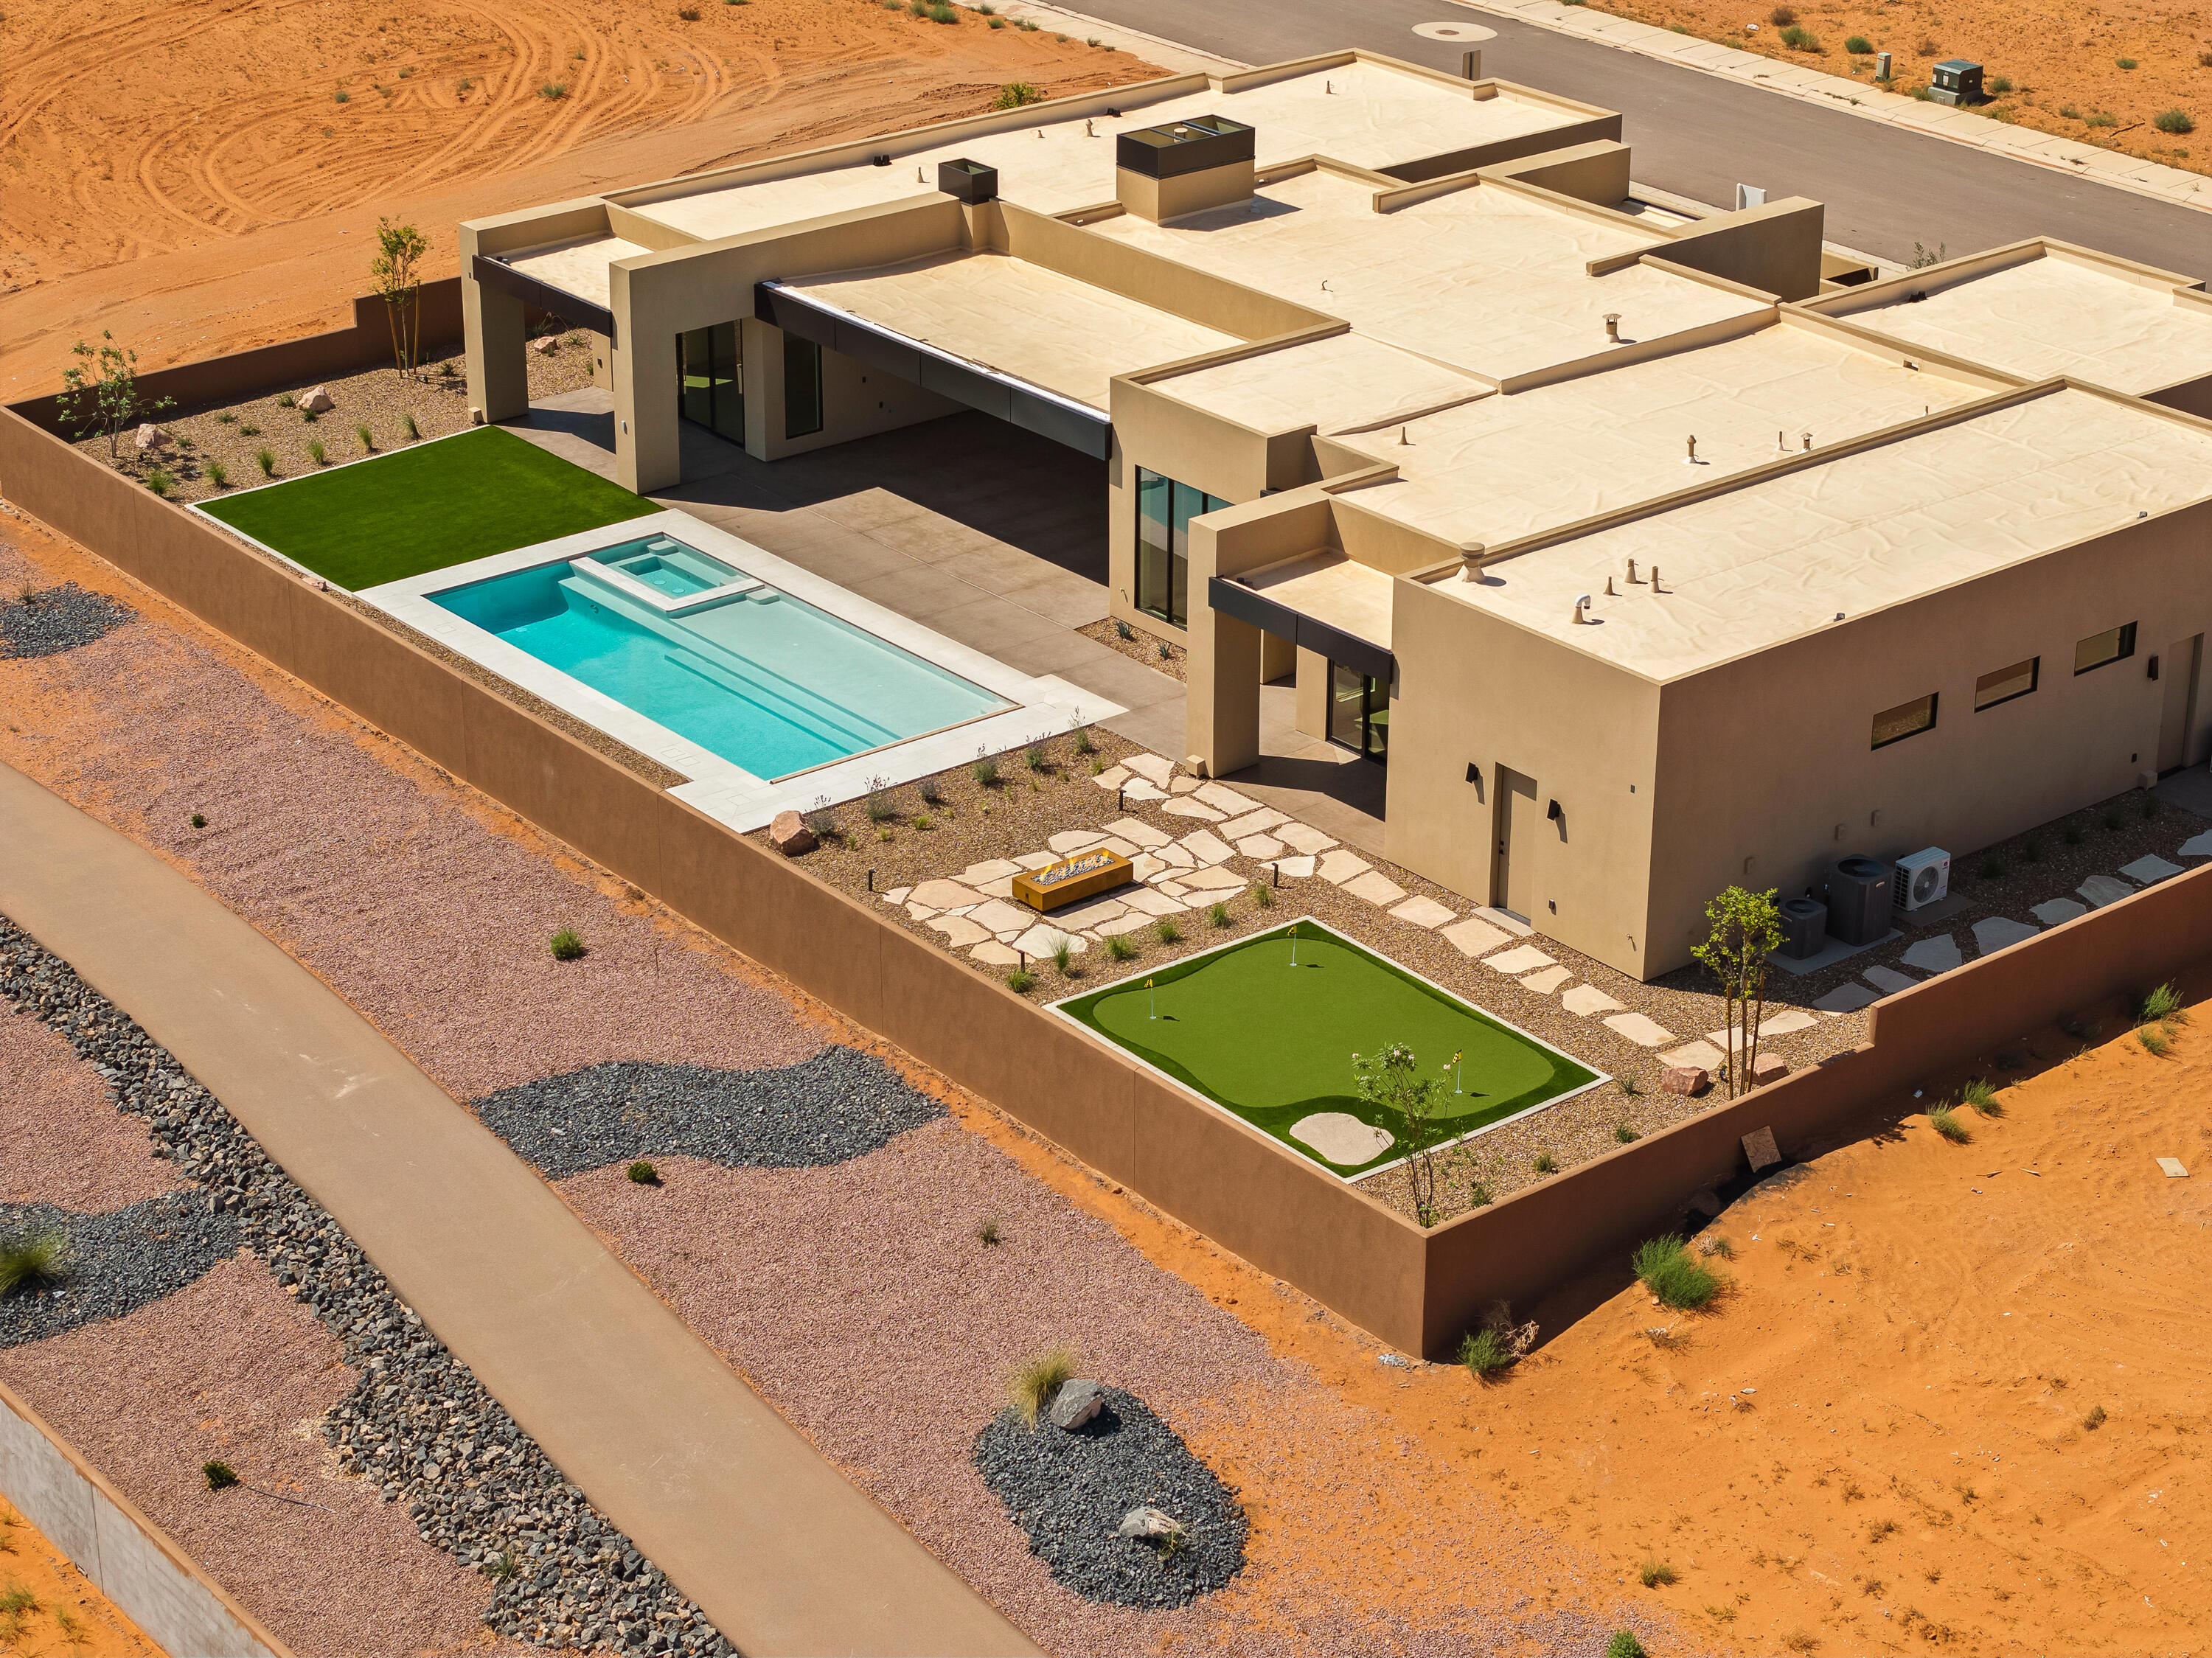
Brand-new 2025 modern desert masterpiece in Sand Hollow Estates with an Amangiri-inspired design and over 3,950 sq ft of luxurious living space. This 4-bedroom, 4.5-bath home blends minimalist styling with exceptional comfort and functionality.
Step through a gated courtyard with a custom water feature into a spacious open floor plan highlighted by expansive glass sliders and designer finishes throughout. The chef's kitchen features a professional Signature appliance package, a massive 11-foot island, Taj Mahal leathered countertops, and a full butler's pantry with wine fridge and storage.
Retreat to the primary suite with walls of glass, his-and-her vanities and toilets, a freestanding tub, oversized glass shower, and custom walk-in closet with washer/dryer. Each additional bedroom includes its own en-suite bath, with private entrances and courtyards for ultimate privacy. A flex room with beverage fridge and microwave offers versatility for guests or entertainment.
Seamless indoor-outdoor living defines this home, with nearly 1,000 sq ft of covered rear patio space, a pool and spa with automatic cover, fire pit, and mini golf with stunning east-facing orientation for year-round enjoyment.
Additional highlights include:
-38-ft boat garage plus oversized 2-car garage with epoxy flooring
-3-sided custom fireplace with textured plaster surround
-Designer tile and lighting throughout
-Energy-efficient construction with tankless water heaters, blown-in insulation, and Low-E glass windows
-Smart home pre-wire for security, audio, automatic shades, and more
The HOA fee includes full yard maintenance, access to 3 pools, 2 hot tubs, a fitness center, and 2 pickleball courts. Residents also enjoy live music events and annual community celebrations like the Car Show, Sky Fest (Hot Air Balloon Festival), and the Pioneer Day Celebration. Residents also receive discounts and VIP access to golf, events, and UTV and watercraft rentals.
Located minutes from Sand Hollow Reservoir and championship golf, this home offers unmatched luxury and lifestyle in the heart of Southern Utah.
#25-264852

Hurricane

3337 S Cottontail Way

4 Beds

None Baths

3,950 Sq.Ft.

$2,295,000

MLS#: 25-264852
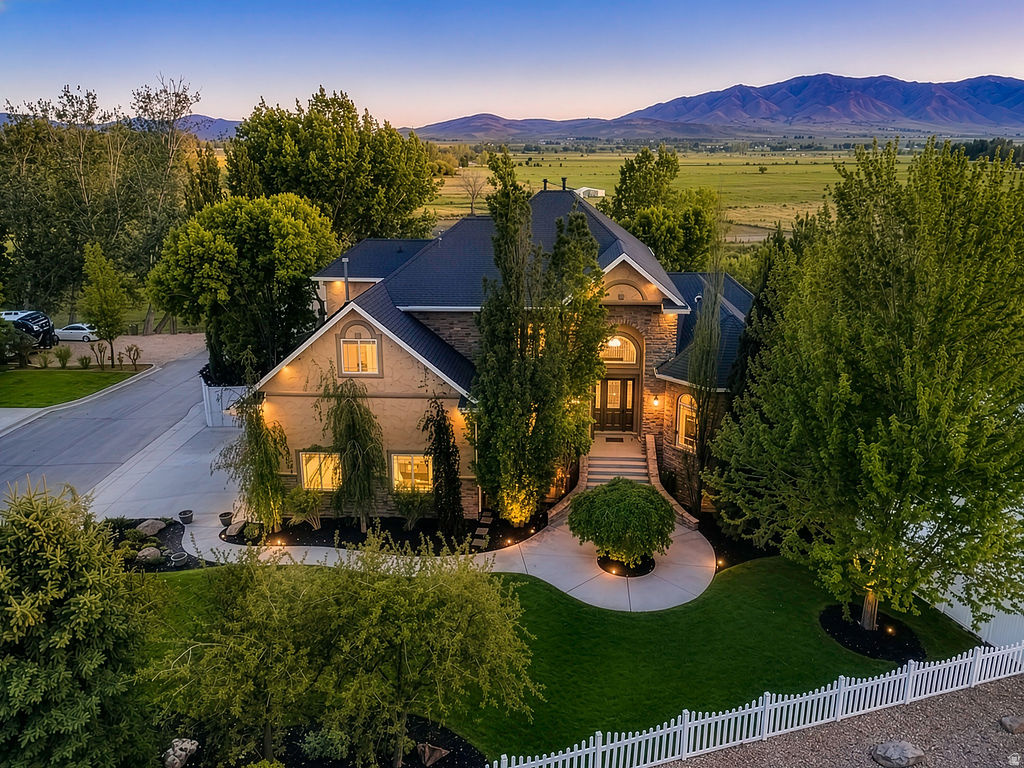
Price Reduced!! Discover this rare gem of property in Spring Lake Utah that sits on 4.86 acres of land nestled in a cul-de-sac with mountain views all around!! Enjoy a private pristine landscaped backyard with opportunity to own your own horse property with expansive room to run a personal business on open land with a detached 30x70 shop/barn. Just minutes from the freeway, 25 minutes to Orem, 15 min to Provo and Costco. Be sure to see 3D virtual tour. This remarkable well maintained property boasts an 7,757 square-foot custom-built home that has been fully renovated, new paint throughout, new carpet, freshly refinished wood floors, new appliances, and updated recessed lighting throughout. Step inside to find a two-story great room with 12 foot ceilings, 9 ft ceilings upstairs, a gourmet chef's kitchen, double ovens, cooktop, island seating, spacious main living primary bedroom with ensuite bathroom, and walk in closet.  Other notable amenities are 3 car garage with attic storage, 4.5 baths, 7 generously sized bedrooms, possible mother in law apartment with ADA accessibility, chair lift, wheelchair accessible bathroom, recreation room, custom vault safe, 3 laundry rooms 1 on each floor, private basketball court/ pickle-ball court, fully fenced yard on all 4.86 acres backed to a running stream, playground, spacious garden, chicken coop, dog runs, horses corals, fruit trees, covered deck with breathtaking views, lantern lit stone patio outdoor fireplace with water fall features perfect for entertaining or enjoying Utah's stunning sunsets. The property's expansive grounds offer endless possibilities for expansion or customization. Buyer to verify all information in this report.
#2156855

Payson

4078 W 12350 S

7 Beds

4 Baths

7,757 Sq.Ft.

$2,295,000

MLS#: 2156855
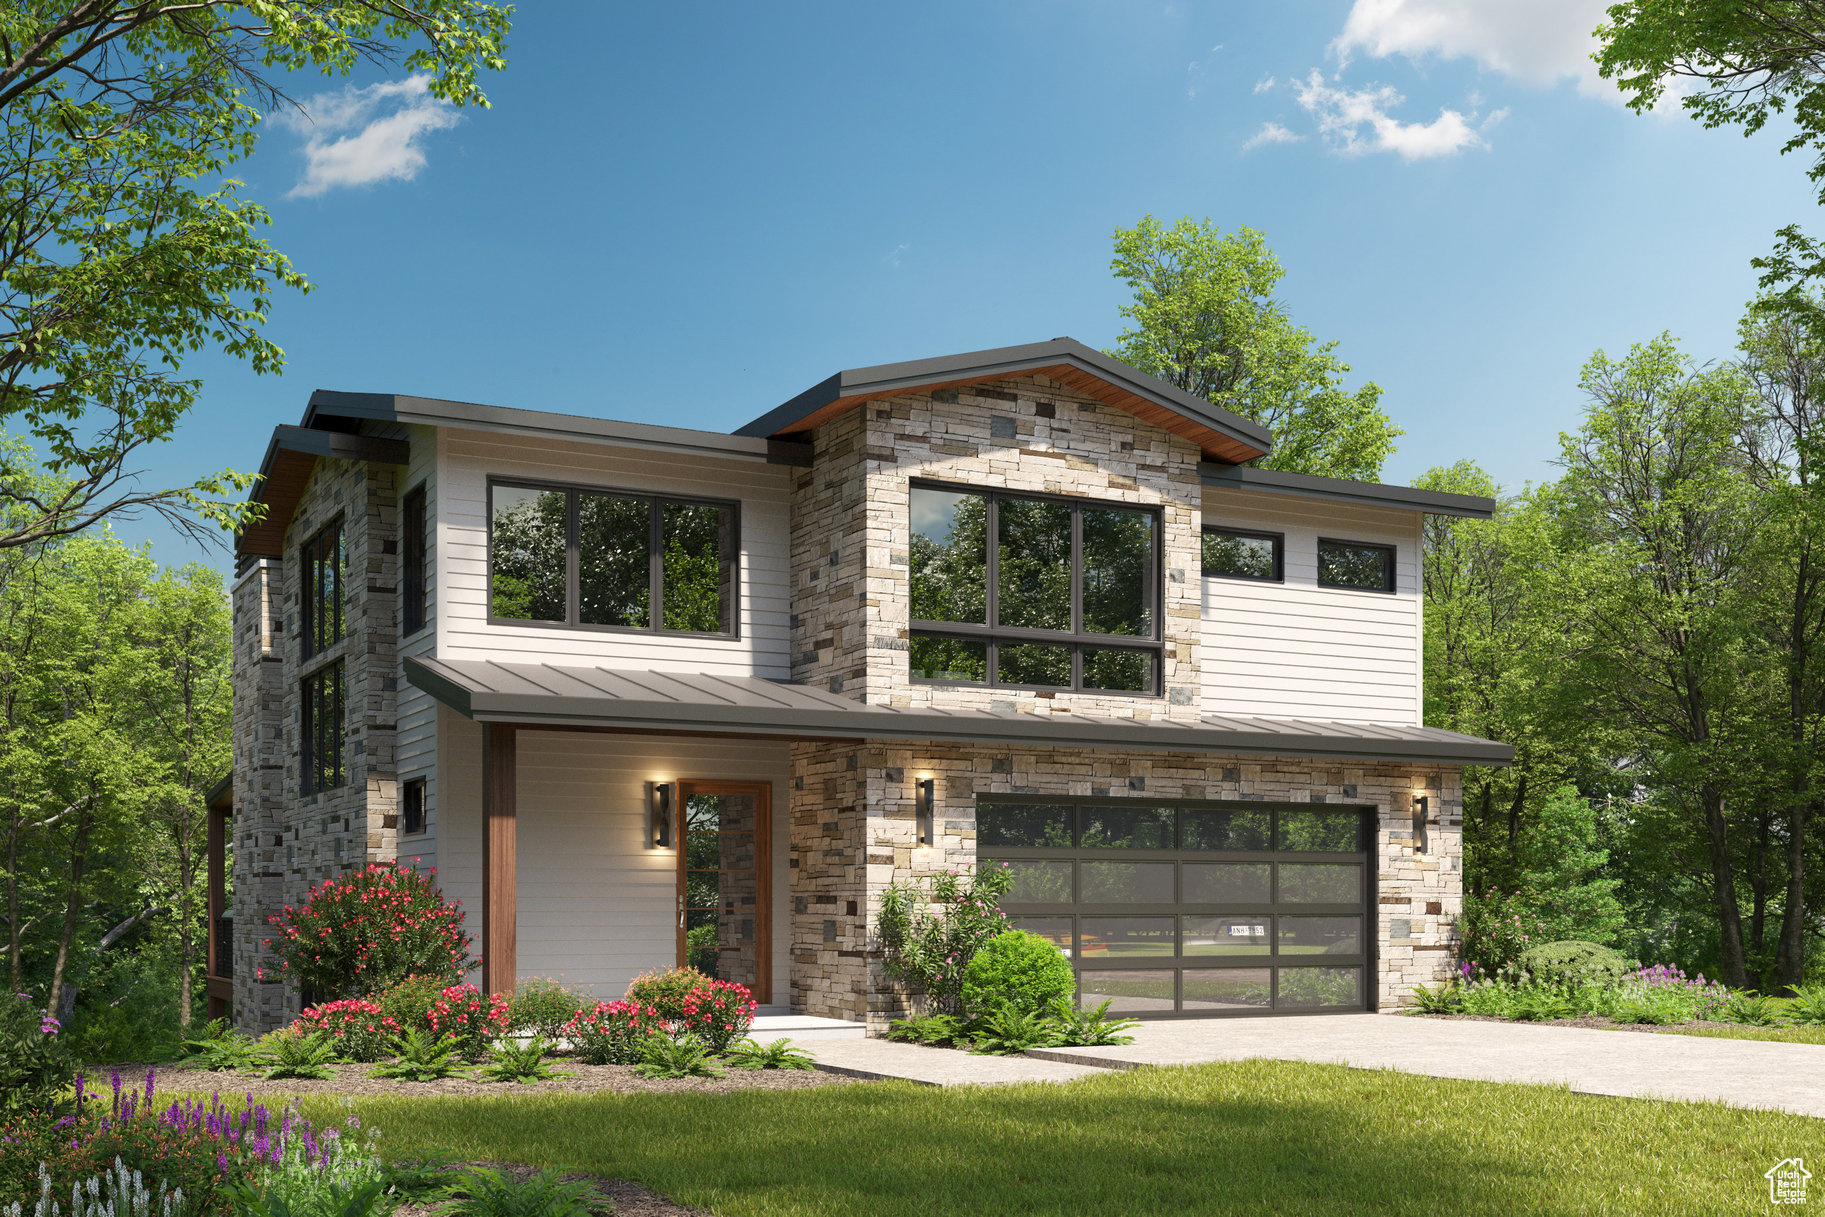
This brand-new 4,481 sq ft home in Discovery Ridge offers the perfect blend of luxury and outdoor living. With 4 bedrooms and high-end finishes throughout, this mountain retreat is designed for comfort and style.  Backed by over 1,000 acres of preserved wilderness in Toll Canyon, enjoy instant access to hiking and biking trails right outside your door. The open floor plan features a chef's kitchen, spacious living areas, and a serene primary suite with mountain views.  Just minutes from Park City's top schools, ski resorts, shopping, and dining, this is mountain living without compromise.
#2091180

Park City

4169 W DISCOVERY WAY 302

4 Beds

3 Baths

4,481 Sq.Ft.

$2,295,000

MLS#: 2091180
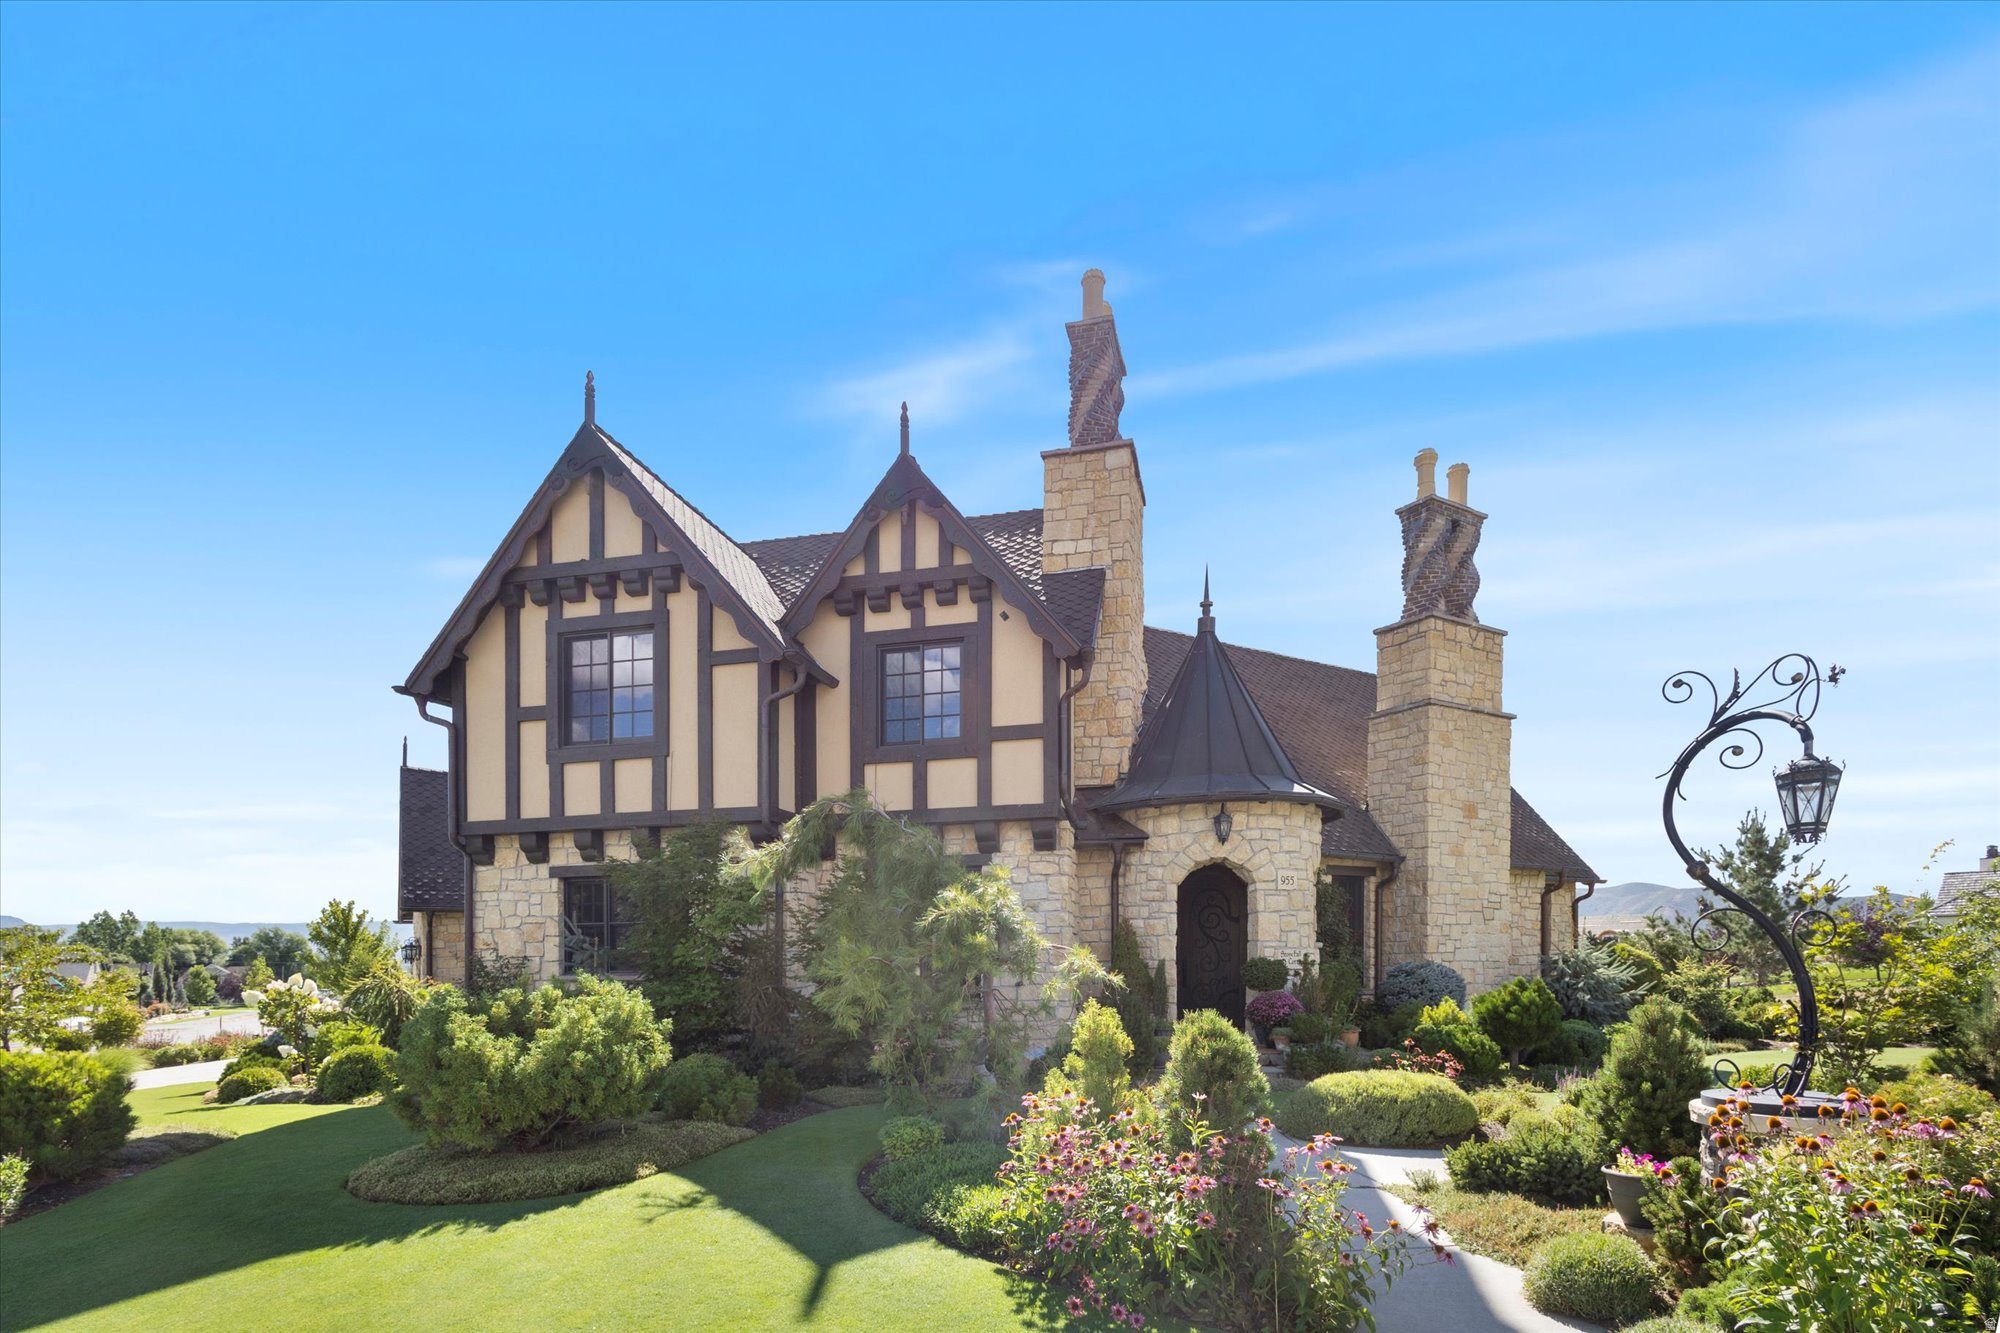
Timeless European Luxury. Nestled in the coveted Cascades at Soldier Hollow in Midway, Utah, this extraordinary residence showcases timeless Normandy-inspired architecture paired with exceptional craftsmanship throughout. A striking copper turret roof, along with matching gutters and downspouts, sets the tone for the home's distinctive character, complemented by full bed stone construction and beautifully twisted brick chimneys. Inside, every detail has been thoughtfully curated, from the hand-carved Venetian plaster entry to the four stunning masonry fireplaces that add warmth and elegance throughout. The gourmet kitchen is a chef's dream, featuring premium Thermador appliances, twin dishwashers, and exquisite Rohl fixtures. In this cozy cottage authenticity and artistry shine with handmade clay tile imported from England and a classic clawfoot tub that enhances the home's refined charm. Every element of this residence has been custom designed, creating a one-of-a-kind living experience that blends luxury, comfort, and architectural beauty. This is truly luxury living at its finest in one of Midway's most sought-after communities.
#2148494

Midway

955 S COLDWATER WAY 53

5 Beds

2 Baths

4,317 Sq.Ft.

$2,295,000

MLS#: 2148494
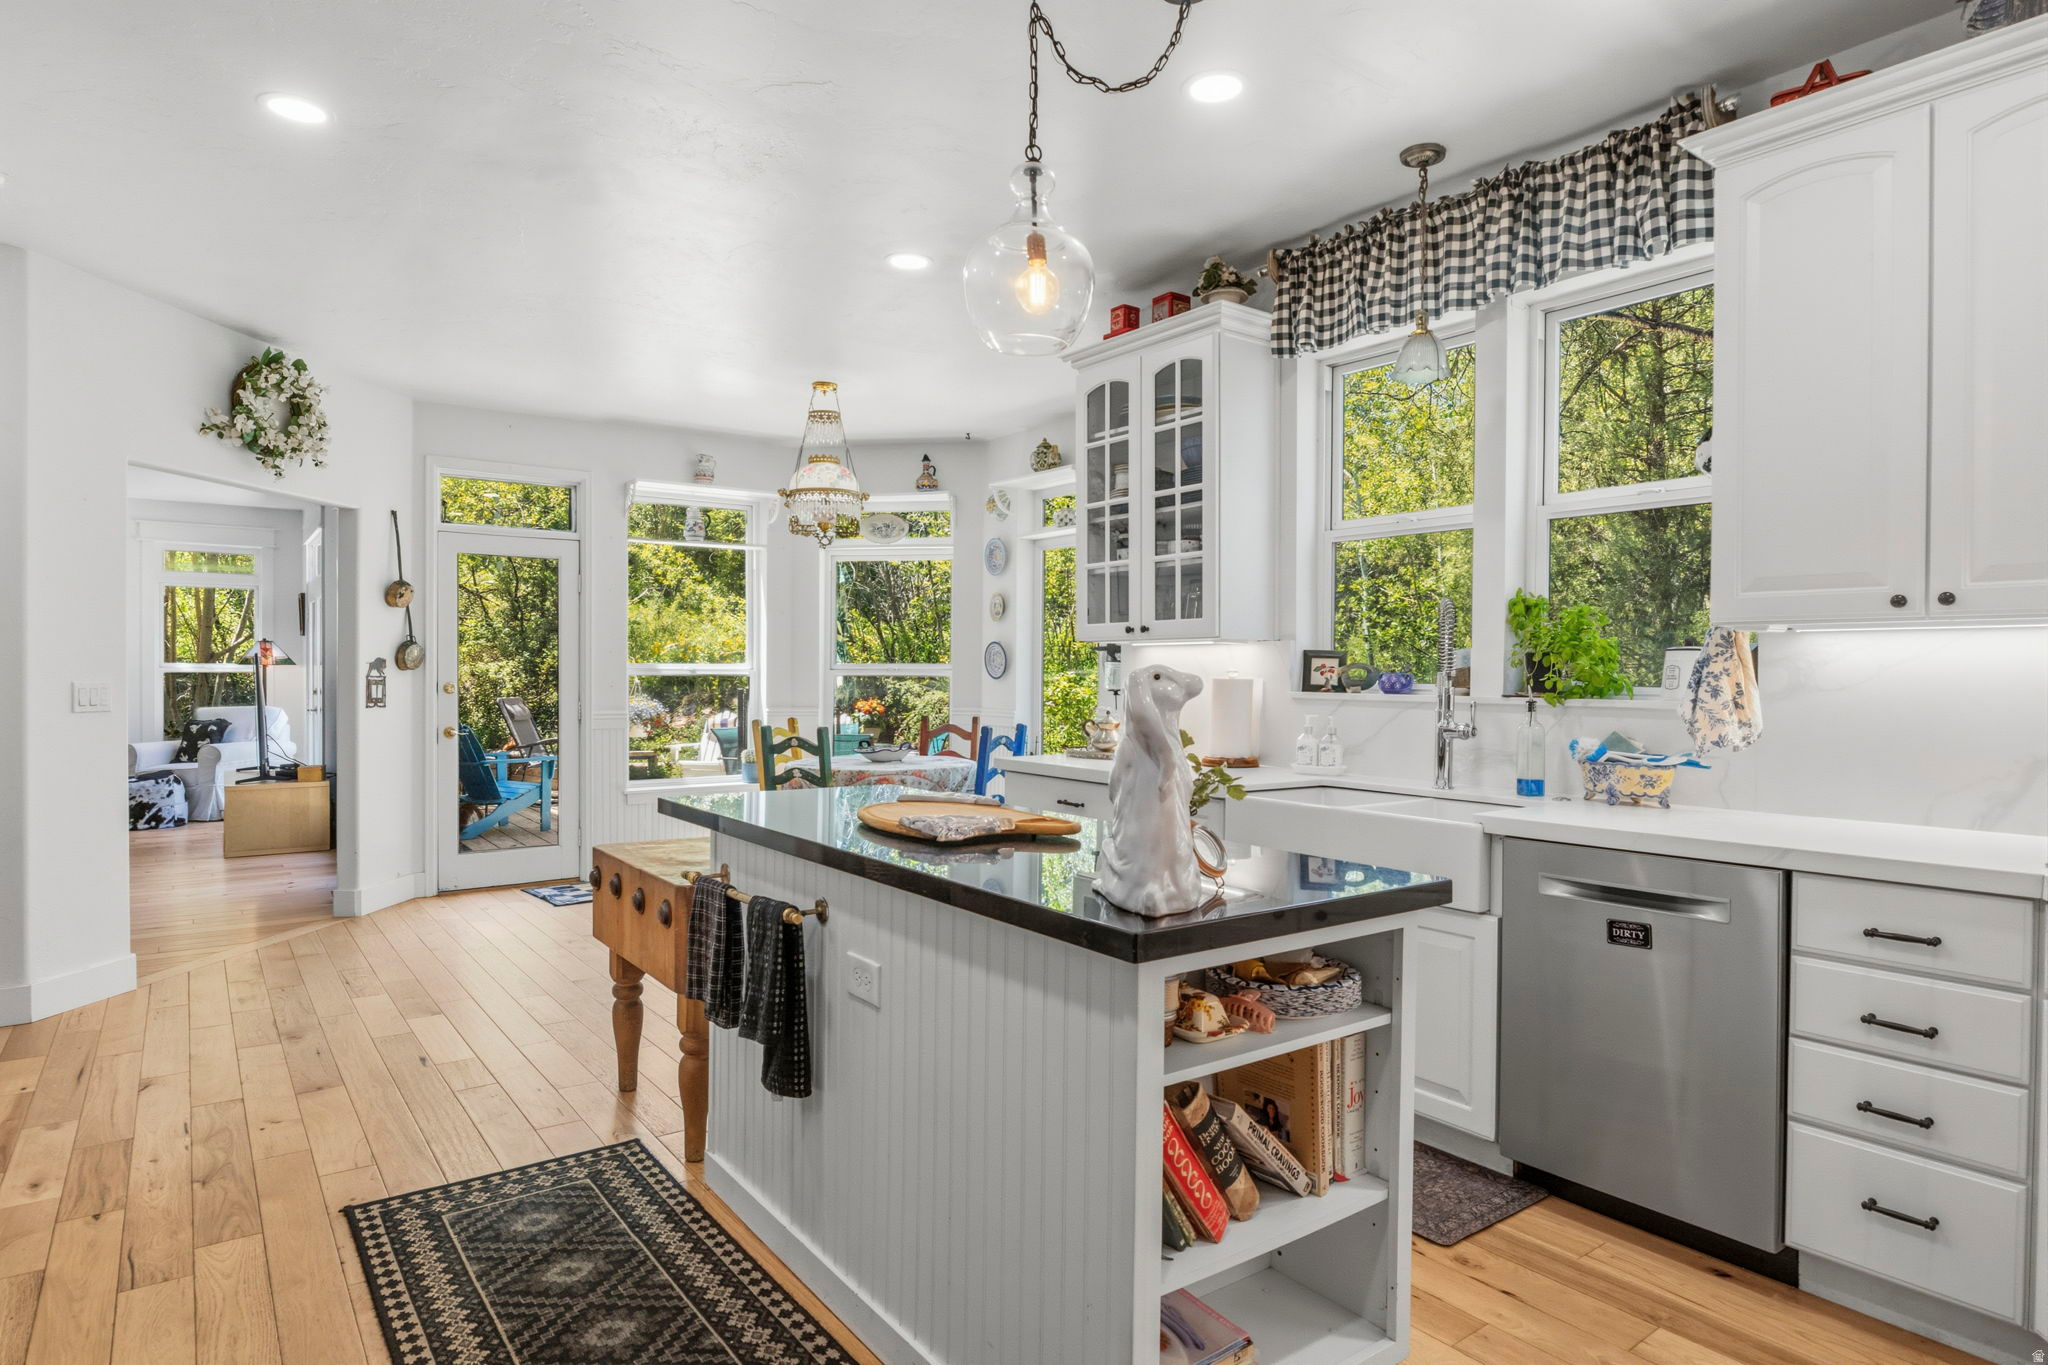
Offered for the first time by its original owners, this beautifully updated Pinebrook home combines timeless mountain elegance with exceptional livability. Backing directly to open space and surrounded by serene views, the home offers a rare sense of privacy and retreat while remaining just minutes from Park City's trails, parks, shopping, dining, and community events. Thoughtfully refreshed from top to bottom, recent improvements include new appliances, fireplaces, paint, flooring, and updated finishes throughout. The main level features rich hickory hardwood floors, complemented by an expansive flagstone entryway--a practical and beautiful mountain-home feature that easily handles snow, mud, and everyday outdoor living. Designed with both gathering and comfort in mind, the home's flowing floor plan offers multiple living spaces, soaring ceilings, abundant natural light, and views from nearly every room. Whether entertaining guests or enjoying a quiet evening at home, the layout provides the perfect balance of openness and privacy. The lower level includes a finished media/theater room and substantial unfinished space ready for future expansion. Additional bedrooms, bathrooms, recreation space, a home gym, or guest quarters can easily be incorporated to suit evolving needs. A south-facing driveway simplifies winter living, while immediate access to trails and open space creates an unmatched connection to the outdoors. Rarely does a home offer this combination of thoughtful updates, flexible living spaces, expansion potential, and a peaceful setting. This is a truly special Pinebrook property that lives as beautifully as it looks.
#2168850

Park City

7805 BOOTHILL DR

5 Beds

2 Baths

4,100 Sq.Ft.

$2,295,000

MLS#: 2168850
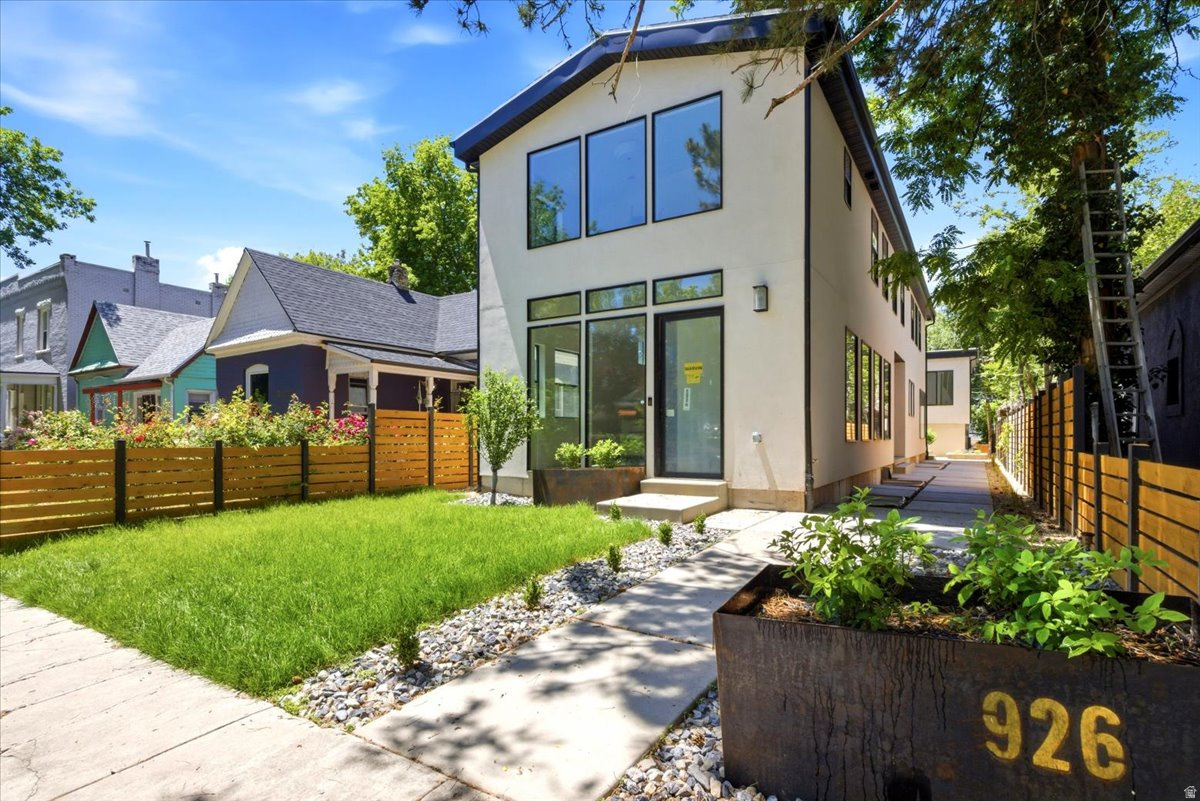
New construction in 9th & 9th is rare. New construction with over 4,000 square feet in the main home, a detached 2-car garage, and a separate 2-bedroom ADU is almost unheard of. Located at 926 S 800 E, this custom-built home offers the space and function of a modern city residence while sitting in one of Salt Lake City's most walkable and established neighborhoods. The main level was designed to feel open, bright, and connected from the moment you walk in. The living, dining, and kitchen areas flow from front to back, creating an ideal layout for gathering, entertaining, and everyday living. The kitchen is the centerpiece, featuring a full-length island, custom copper hood, custom cabinetry, 48" KitchenAid range, 72" refrigerator/freezer, and a butler's pantry with open shelving, wine cooler, ice maker, and bar sink. Folding patio doors open the home to the private yard and patio, creating a natural extension of the living space from the front entry through to the outdoor living areas. Upstairs, vaulted ceilings add volume throughout the entire level, with a second living room creating separation from the main floor. The primary suite feels like a true retreat, with its own laundry hookups, walk-in shower, freestanding tub, and a private, elevated feel. The additional upper bedrooms each have ensuite bathrooms, and individually zoned HVAC on each level adds comfort and efficiency throughout the home. The detached ADU above the garage is one of the property's most valuable features. Complete with two bedrooms, one bathroom, kitchen, and laundry, it lives independently from the main home and creates rare flexibility for rental income, guests, extended living, or a private office/studio. The full-height basement adds even more usable space with additional bedrooms, laundry, storage, and room for a dedicated workout area. But the true value is the location. 9th & 9th is one of Salt Lake's most loved neighborhood centers, with restaurants, coffee shops, boutiques, local businesses, and Liberty Park all nearby. In a neighborhood where lots are scarce and larger homes are hard to find, this property offers a nearly impossible combination of new construction, scale, walkability, finished landscaping, and ADU income potential. Square footage figures are provided as a courtesy estimate only. Buyer is advised to obtain an independent measurement. Owner/Agent.
#2162993

Salt Lake City

926 S 800 E A

7 Beds

5 Baths

4,757 Sq.Ft.

$2,295,000

MLS#: 2162993
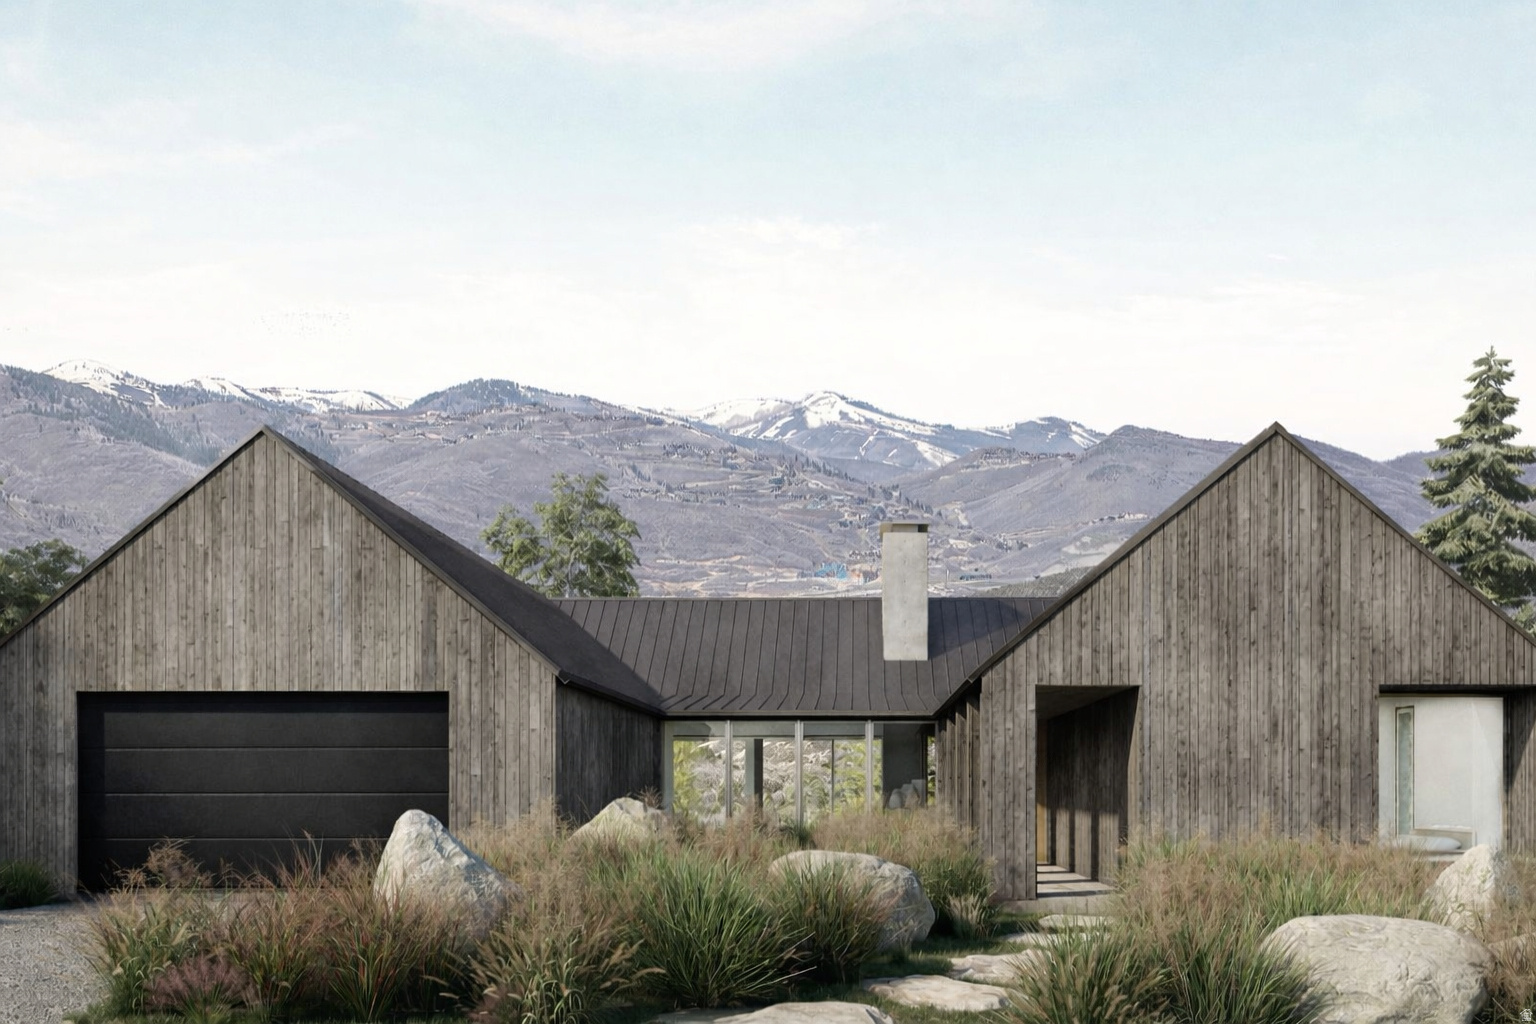
Experience refined mountain living in the Delana floor plan at Wildwood Reserve. Designed for effortless main-floor living, this residence features high-end finishes throughout and a thoughtfully curated layout that blends comfort with sophistication. Enjoy unobstructed views of Deer Valley and the new East Village, creating a stunning backdrop in every season. Residents benefit from year-round amenities and convenient shuttle service to world-class resorts, offering a true lock-and-leave lifestyle in one of the area's most desirable mountain communities
#2136592

Kamas

4157 E PEAK ROCK LN

4 Beds

3 Baths

2,500 Sq.Ft.

$2,295,000

MLS#: 2136592
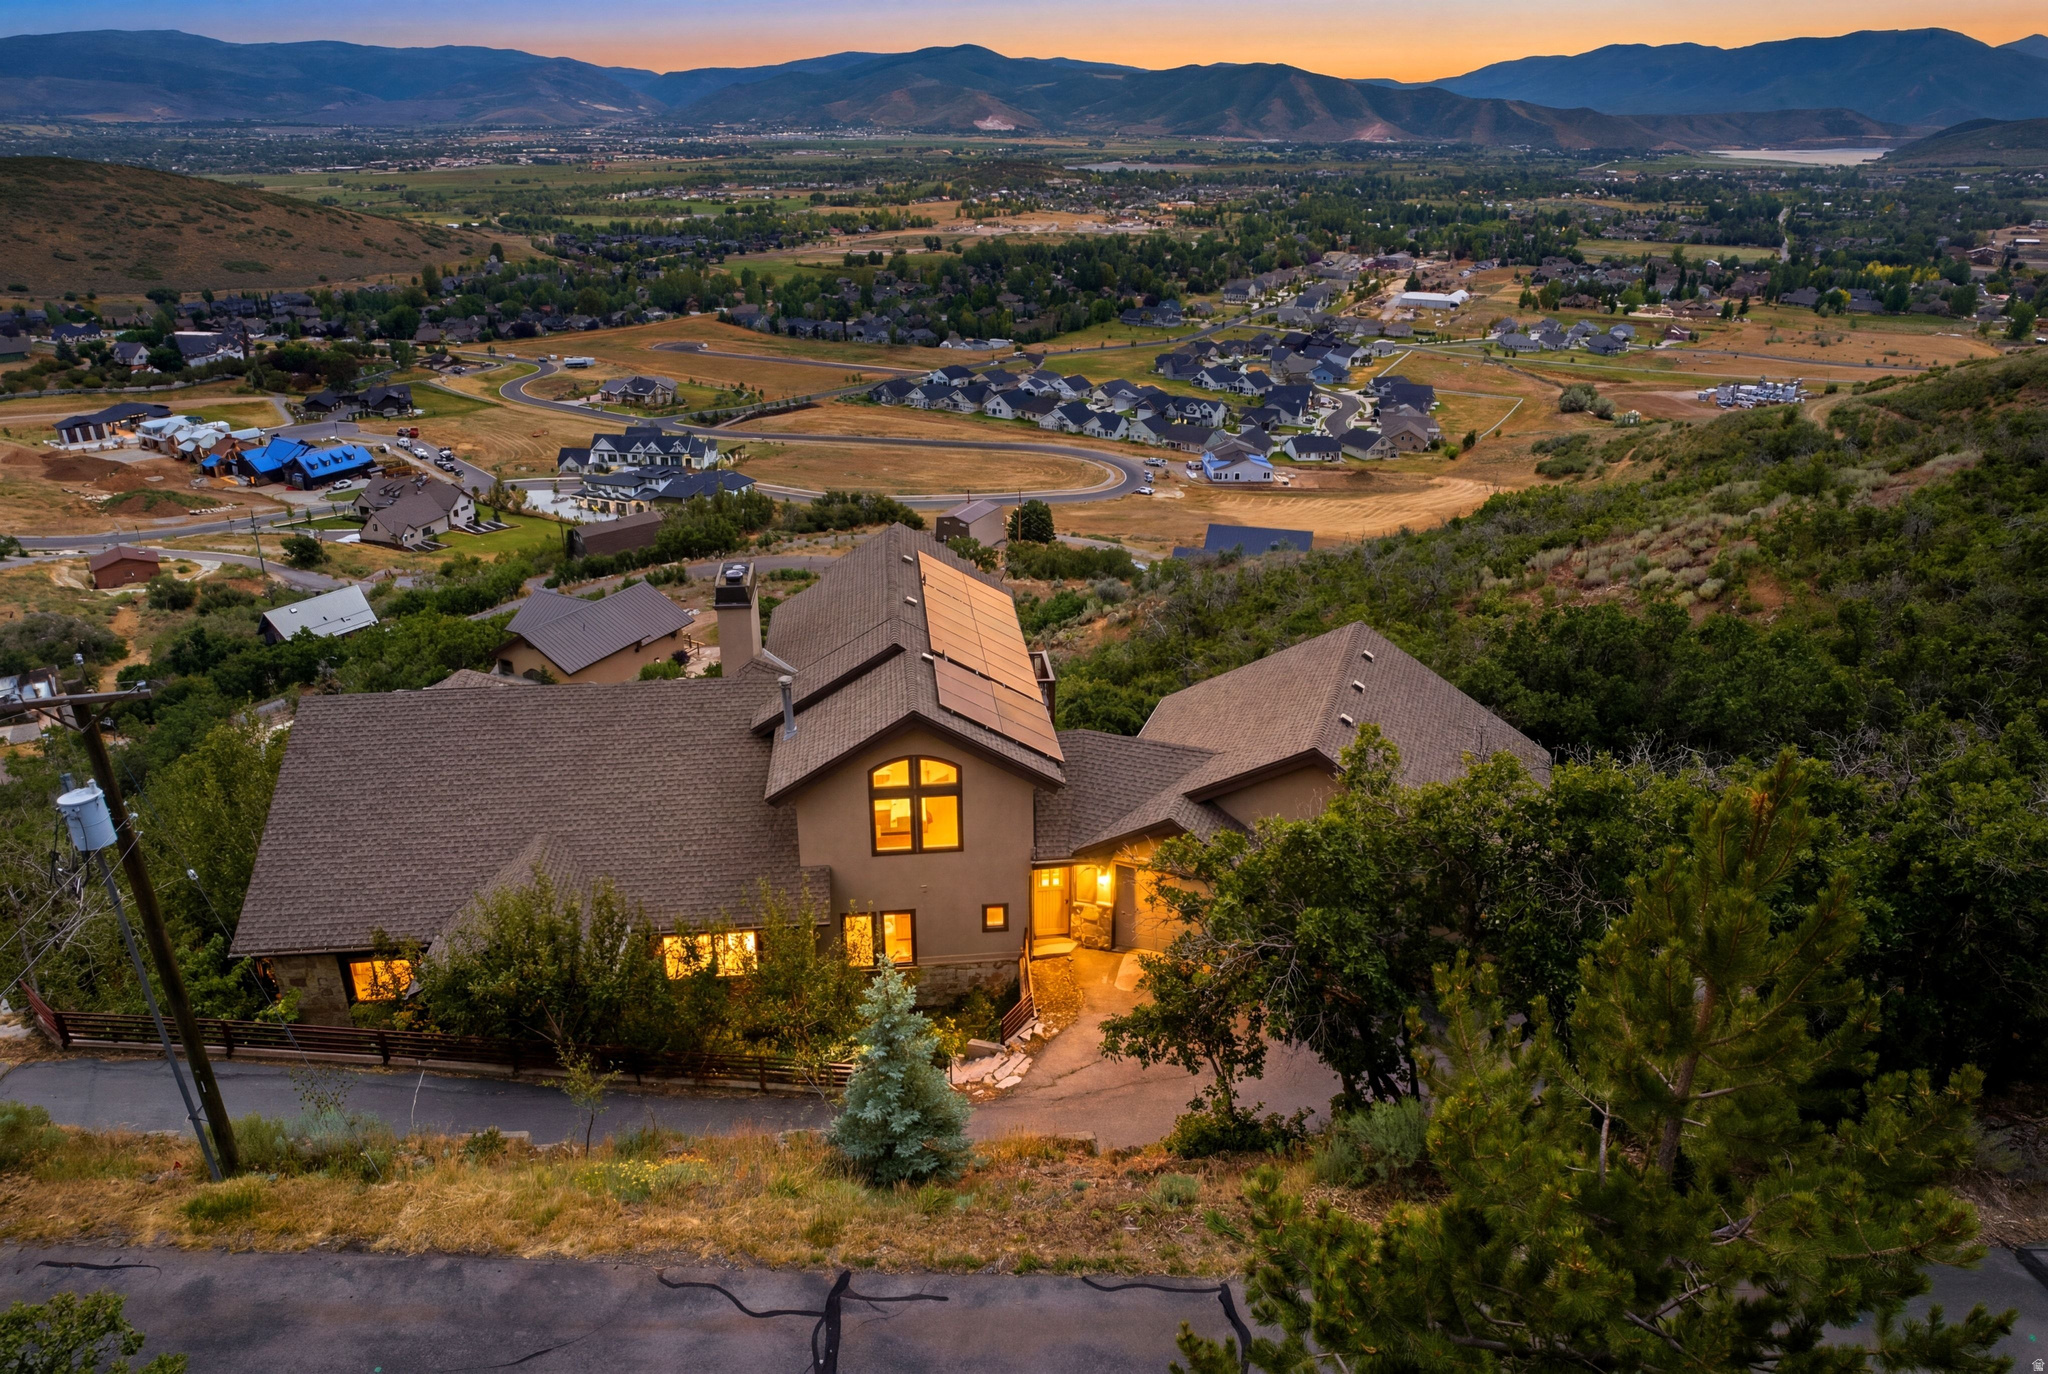
Panoramic Midway Mountain Retreat with Valley Views, Guest Quarters and Resort Proximity. Perched high in Midway's sought-after Interlaken community, this exceptional mountain retreat offers a private setting with breathtaking panoramic views across the Midway and Heber valleys, Deer Creek Reservoir, and Mount Timpanogos.Thoughtfully designed across four levels, the home combines timeless craftsmanship with everyday comfort, featuring radiant heat, Pella windows, central air, and laundry facilities on every level as well as four fireplaces. With six bedrooms, five full bathrooms, and multiple flex spaces for additional sleeping, home offices, or entertainment, the residence easily accommodates large gatherings, multigenerational living, or rental opportunities. The spacious kitchen and dining area frame spectacular sunrise-to-sunset views and flow seamlessly into the vaulted great room anchored by a dramatic double-sided fireplace. Upstairs, the private primary suite offers its own balcony, gas fireplace, spa-inspired bath, and generous walk-in closet or office. The entertainment level features a family room, home theater, wet bar, three bedrooms, and two full baths. The walkout lower level offers privacy to guests or renters and includes a full kitchen, wood-burning fireplace, family room, laundry, and two bedrooms with a full bathroom. An unfinished elevator shaft offers future accessibility. There is a three vehicle garage on the main level and an oversized lower garage for recreational vehicles and mountain toys with an adjacent workshop and abundant storage. Enjoy quick access to Guardsman Pass, Wasatch Mountain Park, Midway's charming Main Street, Deer Valley East Village in just 20 minutes, and Historic Main Street, Park City, in approximately 25 minutes.
#2170922

Midway

335 W BERN WAY

6 Beds

5 Baths

7,033 Sq.Ft.

$2,295,000

MLS#: 2170922
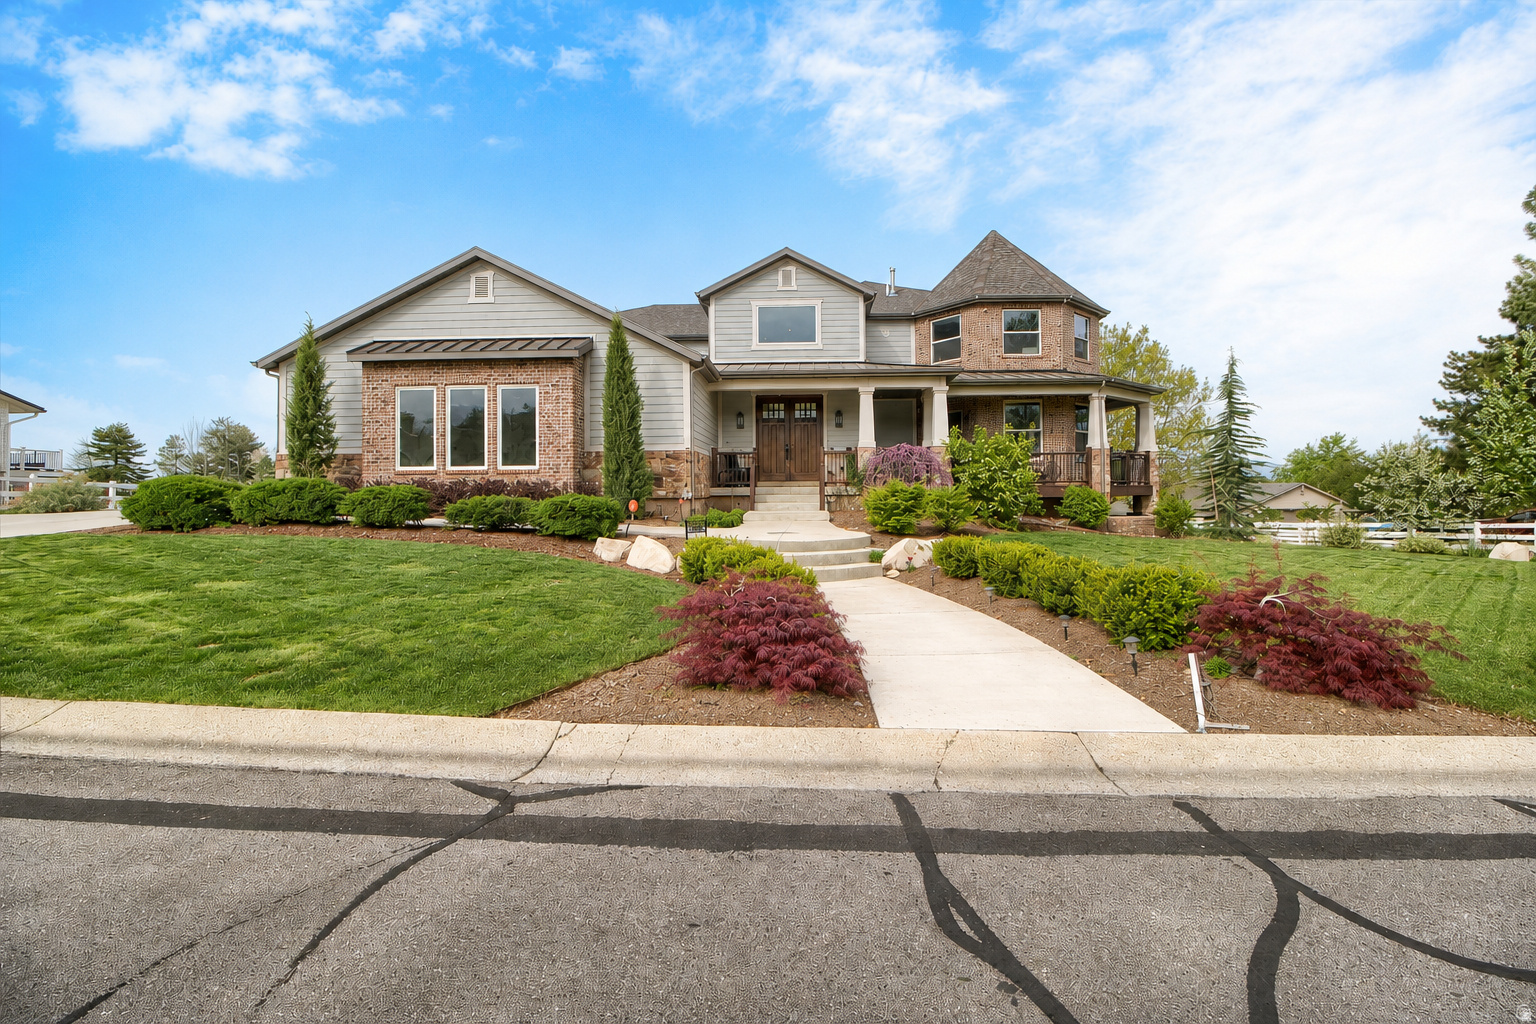
150K PRICE REDUCTION!!!! Nestled in a highly sought after equestrian community with direct access to the scenic trails of Dimple Dell Regional Park, this exceptional 8,800 sq ft custom home offers the perfect blend of luxury living and an unparalleled horse property lifestyle.  Situated on a rare 1 acre lot, this newer residence stands out with its expansive design, refined craftsmanship, and seamless connection to the outdoors. Inside, you'll find beautifully curated living spaces filled with natural light, high end finishes, and thoughtful details throughout.   The spacious basement offers incredible versatility, ideal for a private apartment, guest suite, or multi generational living, adding flexibility and long term value!  Enhancing its appeal, the property was recently appraised at $2.9 million, creating a compelling opportunity for buyers to step into approximately $700k in immediate equity!  Outdoors, the possibilities are truly exceptional. The expansive 1 acre lot not only accommodates horses with ease, but also offers ample space for additional amenities such as a pool, sport court, or future custom enhancements, allowing you to create your own private retreat. Enjoy the rare convenience of riding directly from your own property into miles of picturesque trails for riding, hiking, and outdoor adventure.  Additional features include preparedness for a backup generator, providing added peace of mind and readiness for any situation.  Located in a premier horse friendly neighborhood, this property offers the tranquility of country style living while remaining close to modern amenities. Lastly, lets not forget the built in equity!
#2149885

Sandy

10868 S ASCOT PKWY E

8 Beds

5 Baths

8,829 Sq.Ft.

$2,295,000

MLS#: 2149885
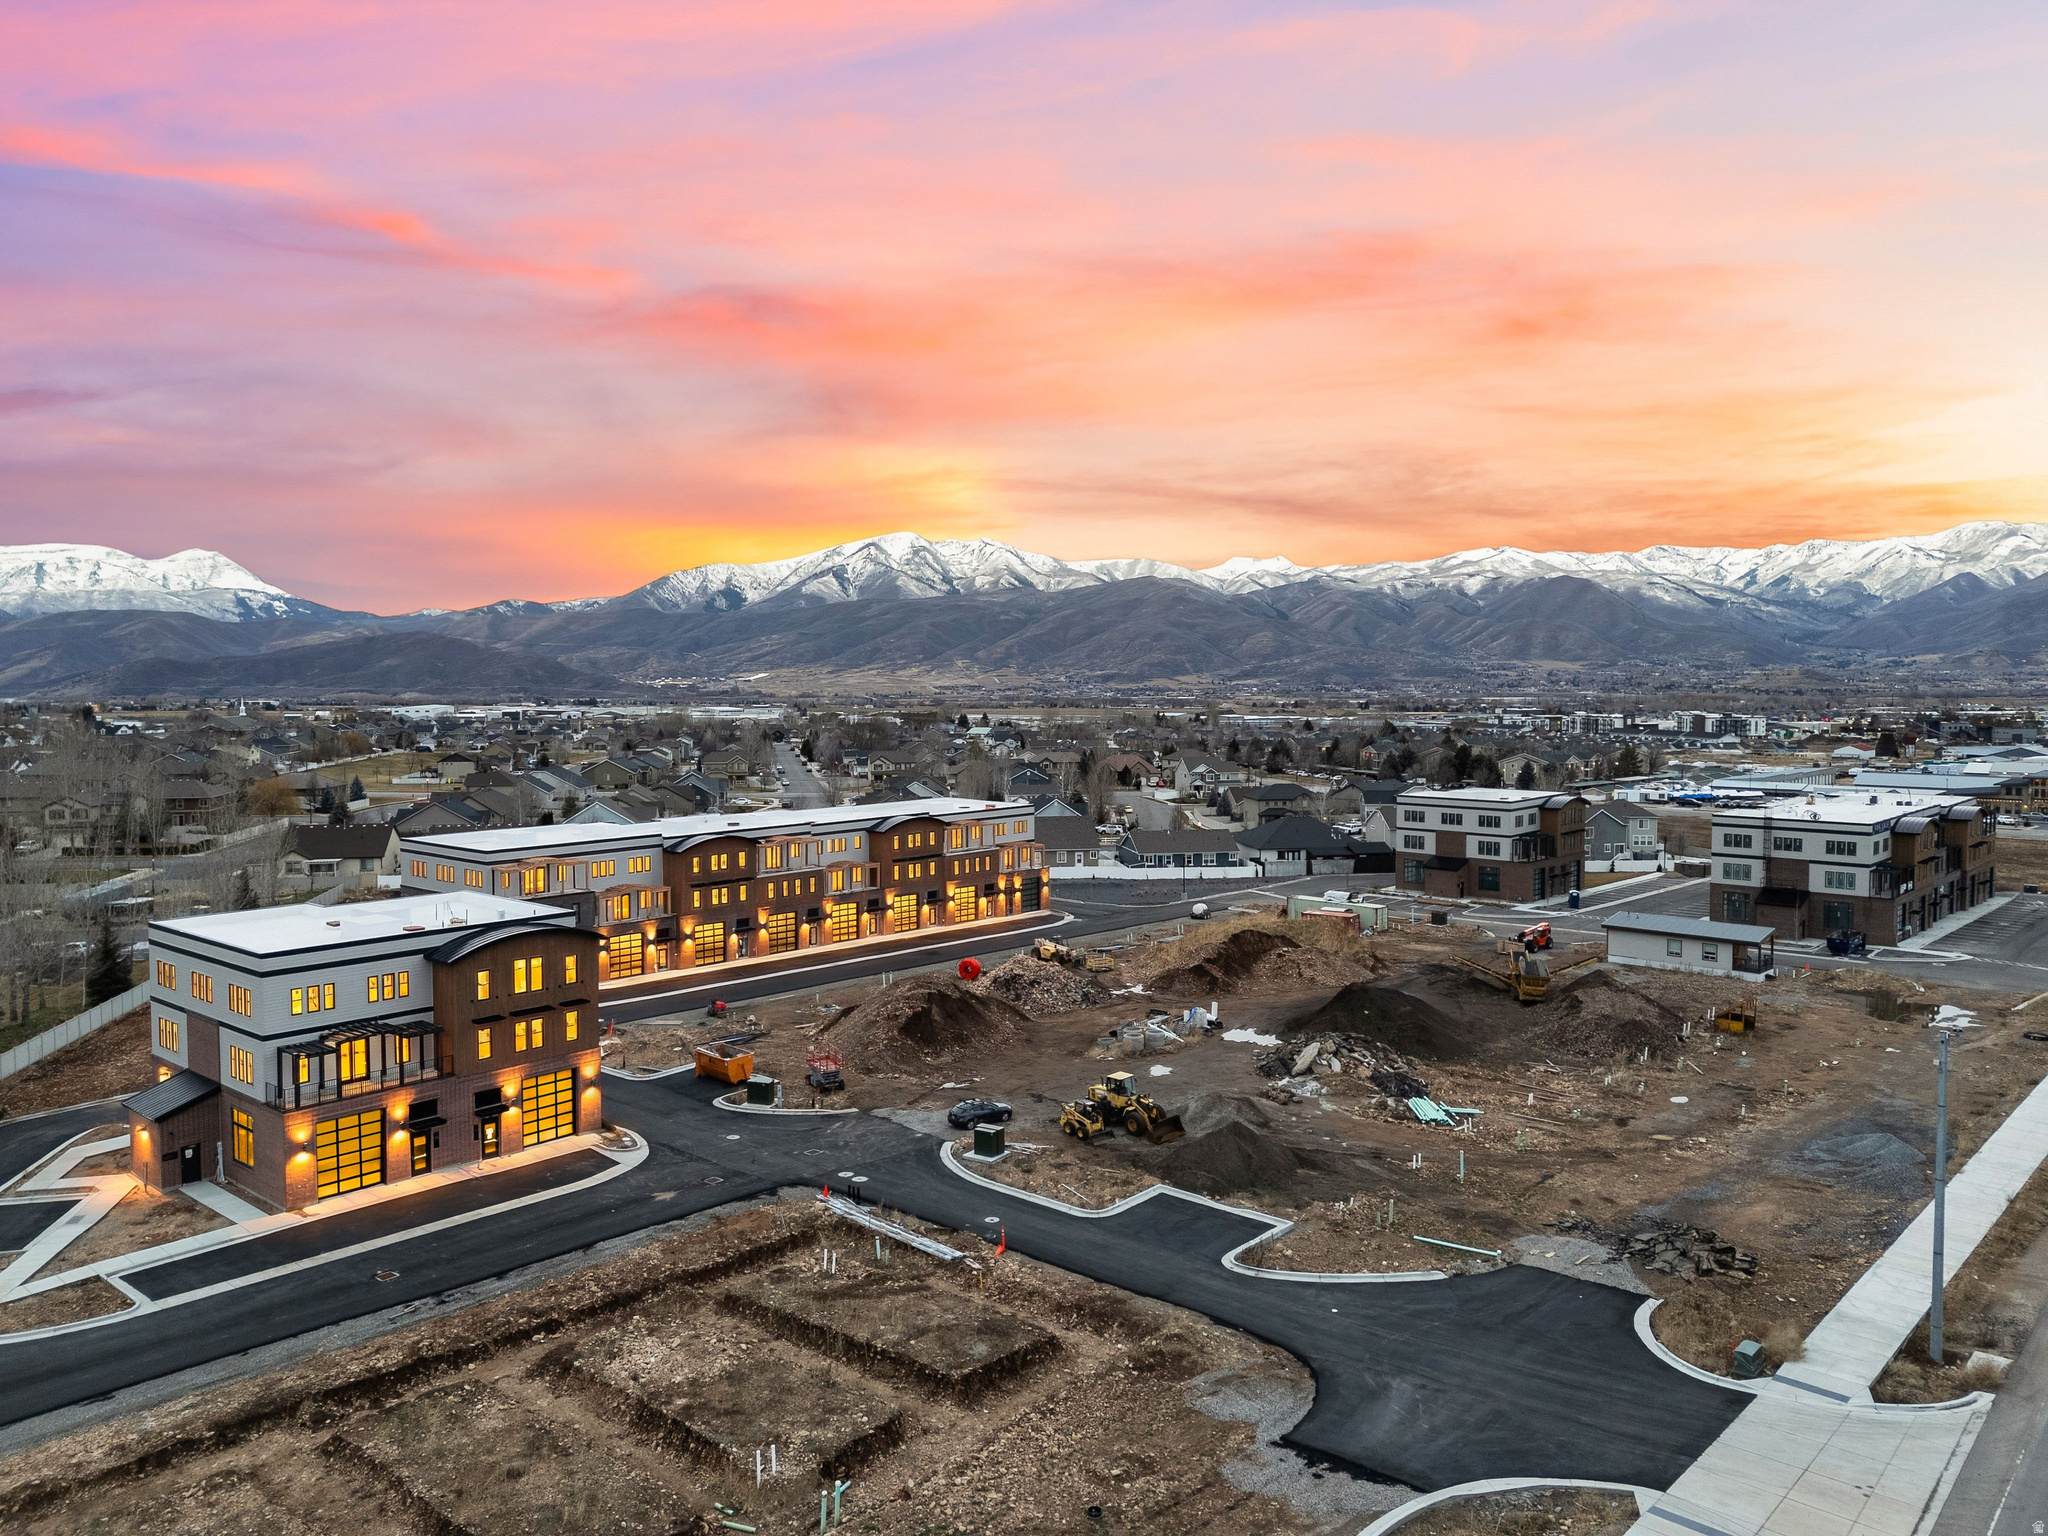
Unit #43, the Frontier Floor Plan at Mountain View Commons, presents an exceptional opportunity for buyers who value privacy, flexibility, and long term upside in a truly unique space. As a highly desirable end unit, #43 enjoys the benefit of only one shared wall, increased natural light, and one of the quietest and most private locations within the entire development. The Frontier floor plan offers the same generous dimensions as the other plans while seamlessly combining commercial, warehouse, and residential uses into one highly functional and forward-thinking property. The top level serves as a private residential retreat featuring two spacious bedrooms, two full bathrooms, oversized walk in closets, and a large laundry room, making it ideal for full time living or upscale executive accommodations. With three distinct levels, each floor can be accessed by stairs or a custom elevator, and the well-designed stair and elevator layout allows for lock-off functionality, providing excellent flexibility for future leasing or multi-tenant configurations. The middle level comes fully finished with an open and inviting layout, one bathroom, and a large break room complete with a full kitchen, which can easily be repurposed as an additional residential kitchen if desired. The main level offers 1,800 square feet of open floor space with dramatic 18-foot floor-to-ceiling elevations, two oversized 14-foot glass garage doors providing true pull-through access, and a bathroom on the main level, making it ideal for warehouse, storage, or business operations. With its unmatched adaptability and premium end unit location, the Frontier floor plan in Unit #43 is a must-see property that truly must be experienced in person to fully appreciate the endless possibilities it offers.
#2130467

Heber City

1922 S HIGHWAY 40 43

2 Beds

2 Baths

5,400 Sq.Ft.

$2,294,901

MLS#: 2130467
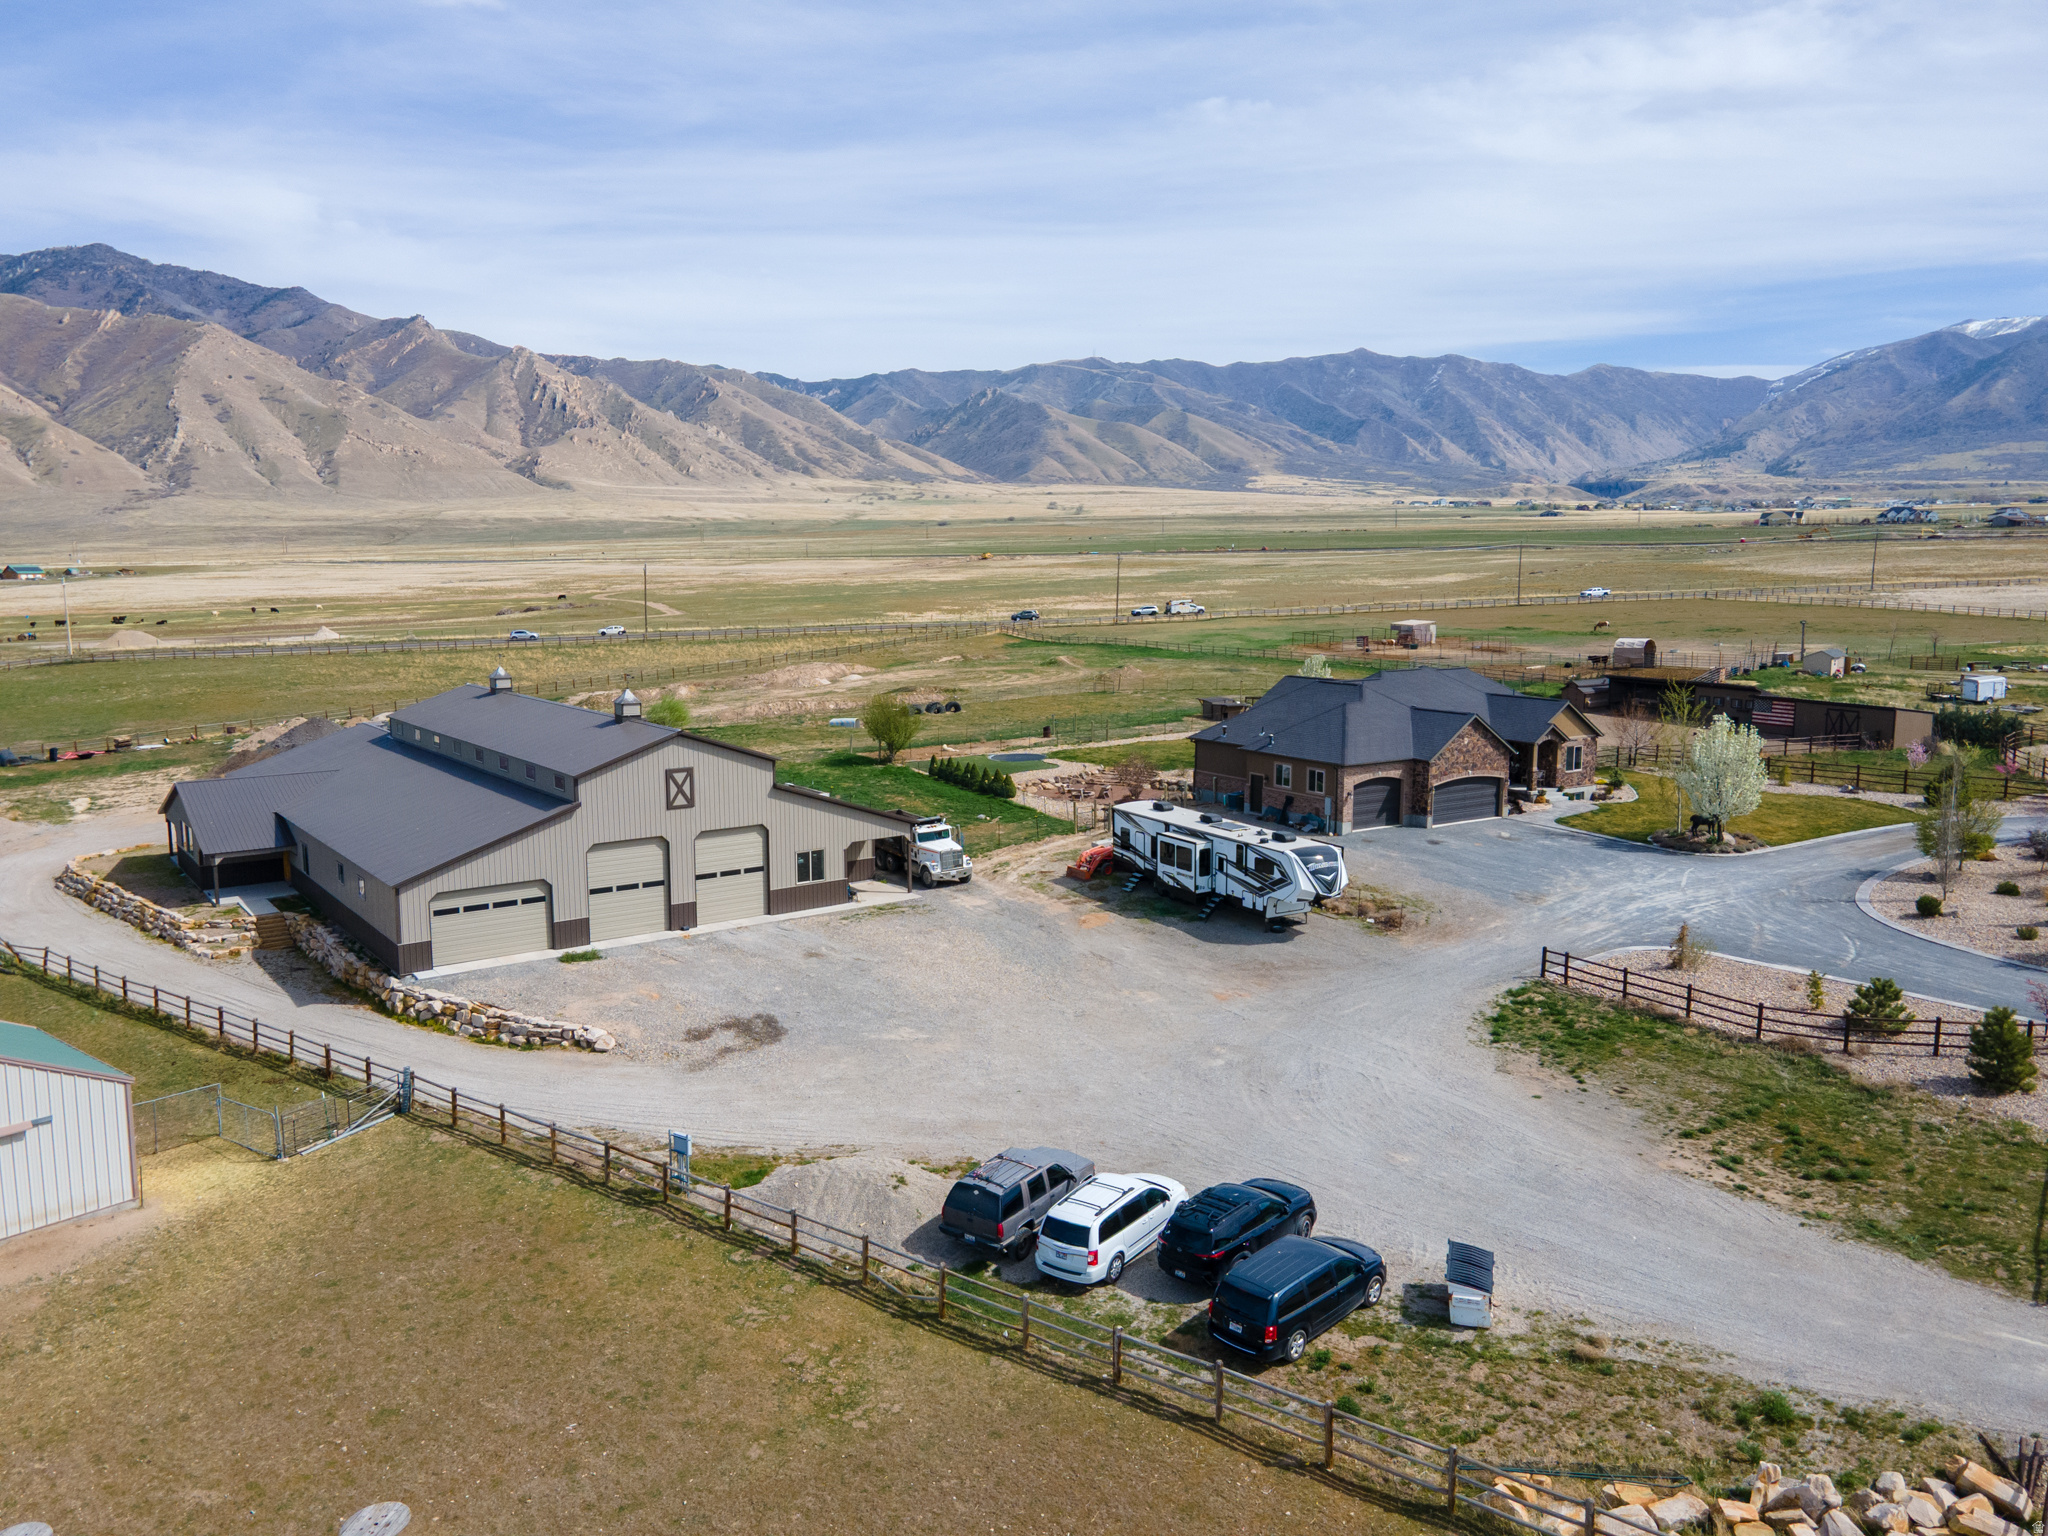
Significant Price Drop! Experience exceptional high-end country living on 4.7 acres designed for both comfort and serious functionality. This one-of-a-kind property combines a beautifully finished home with extensive outbuildings and a massive shop-perfect for hobbyists, entrepreneurs, and anyone who needs space to live, work, and entertain.  The main home welcomes you in with a custom water feature and in-laid compass in the stamped concrete walkway.  Step inside to the hand-scraped hardwood floors and a thoughtfully designed layout. The chef's kitchen features generous workspace and a walk-in pantry, ideal for cooking and hosting. A dedicated office provides a quiet workspace, while the primary suite offers a private retreat with direct walk-out access to a gazebo with a swim spa and wall mounted TV, creating a perfect spot to relax year-round.  The fully finished walk-out basement is built for entertaining and multi-generational living. Highlights include a second kitchen, mother-in-law suite, laundry room, large game area, hidden children's playroom and a stunning custom live-edge wood bar featuring a barrel from Park City Distillery, a locking sidebar dispensing unit, and a kegerator-perfect for hosting gatherings or creating a unique dirty soda or beverage bar experience.  Comfort and efficiency features include a custom security system and an attic fan to keep the home cool during spring and fall months.  The roof is a has a 50 year lifetime warranty and the windows are triple pane with lifetime replacement warranty. (Window warranty has stipulations for transferability.)   The grounds are equally impressive. The property features rebar-reinforced landscape edging around the driveway, multiple frost-free hydrants, and a productive orchard with two apple trees, two peach trees, one nectarine tree, one plum tree, one pear tree, three cherry trees, two grape vines and raspberry bushes, all on drip irrigation.   Inside the attached three-car garage, you'll find 220V power, an RV electric hookup, and an RV dump station on the north side of the garage, plus an additional RV power hookup along the north fence line. The home is equipped with permanent exterior lighting.  The nearly 9,000 sq ft shop is truly extraordinary. It features four 11.9' x 14' garage doors and three 16' x 10' garage doors, all equipped with LiftMaster Elite Series openers-with a 35' ceiling height the possibilities inside this shop are endless. The shop has concrete floors throughout with in-floor drains on the East and West side, abundant lighting, and rough plumbed for bathroom and utility sink.  The south side of the shop includes an office area, a walk-in cooler that just needs the condensing and evaporator unit and three large rooms with doorways sized for forklift access all offering incredible flexibility for storage, workspace, or business use.  Attached to the shop is a fire-walled apartment currently framed for a primary suite with attached bathroom, a second bedroom, laundry room, kitchen, second bathroom, and an attached 24' x 25' two-car garage with a glass-paneled garage door.  Power is well-planned with 200-amp service to the shop, split into 100 amps for the main shop and apartment and 100 amps for the south wing, plus a separate septic system installed and waiting to be connected dedicated to the shop and apartment.  Water Right 15-4482 with 2 acre feet of water included in the sale.   This rare property offers luxury living, incredible entertainment spaces, productive land, and unmatched shop capabilities-all in one exceptional country estate.  Additional opportunity awaits if you are interested in purchasing the two businesses that are currently being operated from this property.
#2146543

Erda

3050 N BRONZEWOOD CIR

5 Beds

3 Baths

5,108 Sq.Ft.

$2,294,900

MLS#: 2146543

* Listings identified with the FMLS IDX logo come from FMLS and are held by brokerage firms other than the owner of this website. The listing brokerage is identified in any listing details. Information is deemed reliable but is not guaranteed. If you believe any FMLS listing contains material that infringes your copyrighted work please click here to review our DMCA policy and learn how to submit a takedown request. © 2024. First Multiple Listing Service, Inc.
Provo Community Living!

Featured listing

Provo Community Living!

Browse Properties

Categories

Homes Tailored to Your Lifestyle

Buyers Guide

Buying a home is one of the most exciting milestones of your life.

View more

Sellers Guide

Putting your home on the market can be a stressful process, especially when you don’t know what to expect.

View more

Market report

With just a few clicks, you'll gain instant access to valuable insights about the real estate market, including trends, property values, and community analytics.

View more

Home value

Unlike automated valuations, our hands-on review will provide a comprehensive opinion of your home’s value while considering important interior elements and other location intangible factors that machine algorithms so often miss.

View more

Buyers resources

Guides on financing, inspections, and choosing the right Realtor for a smooth home purchase.

Sellers resources

Practical tips on staging, pricing, and preparing your home to attract buyers and maximize your sale.

 - property

Send a message

Message successfully sent.

Preferred Agent

Reason for contacting?

I agree to receive email communication and understand I can unsubscribe at any time.

I agree to be contacted by OnX Realty via call, email, and text for real estate services. To opt out, you can reply 'stop' at any time or reply 'help' for assistance. You can also click the unsubscribe link in the emails. Message and data rates may apply. Message frequency may vary. Privacy Policy

Sign In Sign Out

Virtual Assistant

Would you like to take the next step with this property? We can help you schedule a showing or virtual tour, or send you more details.

Yes, I would like more information.

Thank You for Your Reply, One of Our Agents will contact you as soon as possible

No, maybe later.

Thank you, you can always contact me via email, phone number or through the contact form.

Realhub AI

Lucy - Your AI-Powered Realtor

Update Your Temporary Password

Personalize your search

Enter your email and we'll notify you immediately when new listings match what you're looking for.

or enter email address

Already have an account ? Login here

Continue your home search

I agree to receive communications and understand I can unsubscribe at any time.

I agree to be contacted by OnX Realty via call, email, and text for real estate services. To opt out, you can reply 'stop' at any time or reply 'help' for assistance. You can also click the unsubscribe link in the emails. Message and data rates may apply. Message frequency may vary. Privacy Policy

Already have an account ? Login here

We use cookies

We use cookies primarily for analytics to enhance your experience. By accepting, you agree to our use of these cookies. You can manage your preferences or learn more about our cookies policy.