Thinking of selling?

Utah's Premier |
OnX Realty

  • Nearby me

Popular Features

Community Features

Association

Property Features

Waterfront

View

Exterior Features

Interior Features

Style

E-Alert name

Properties

10000 properties match your criteria

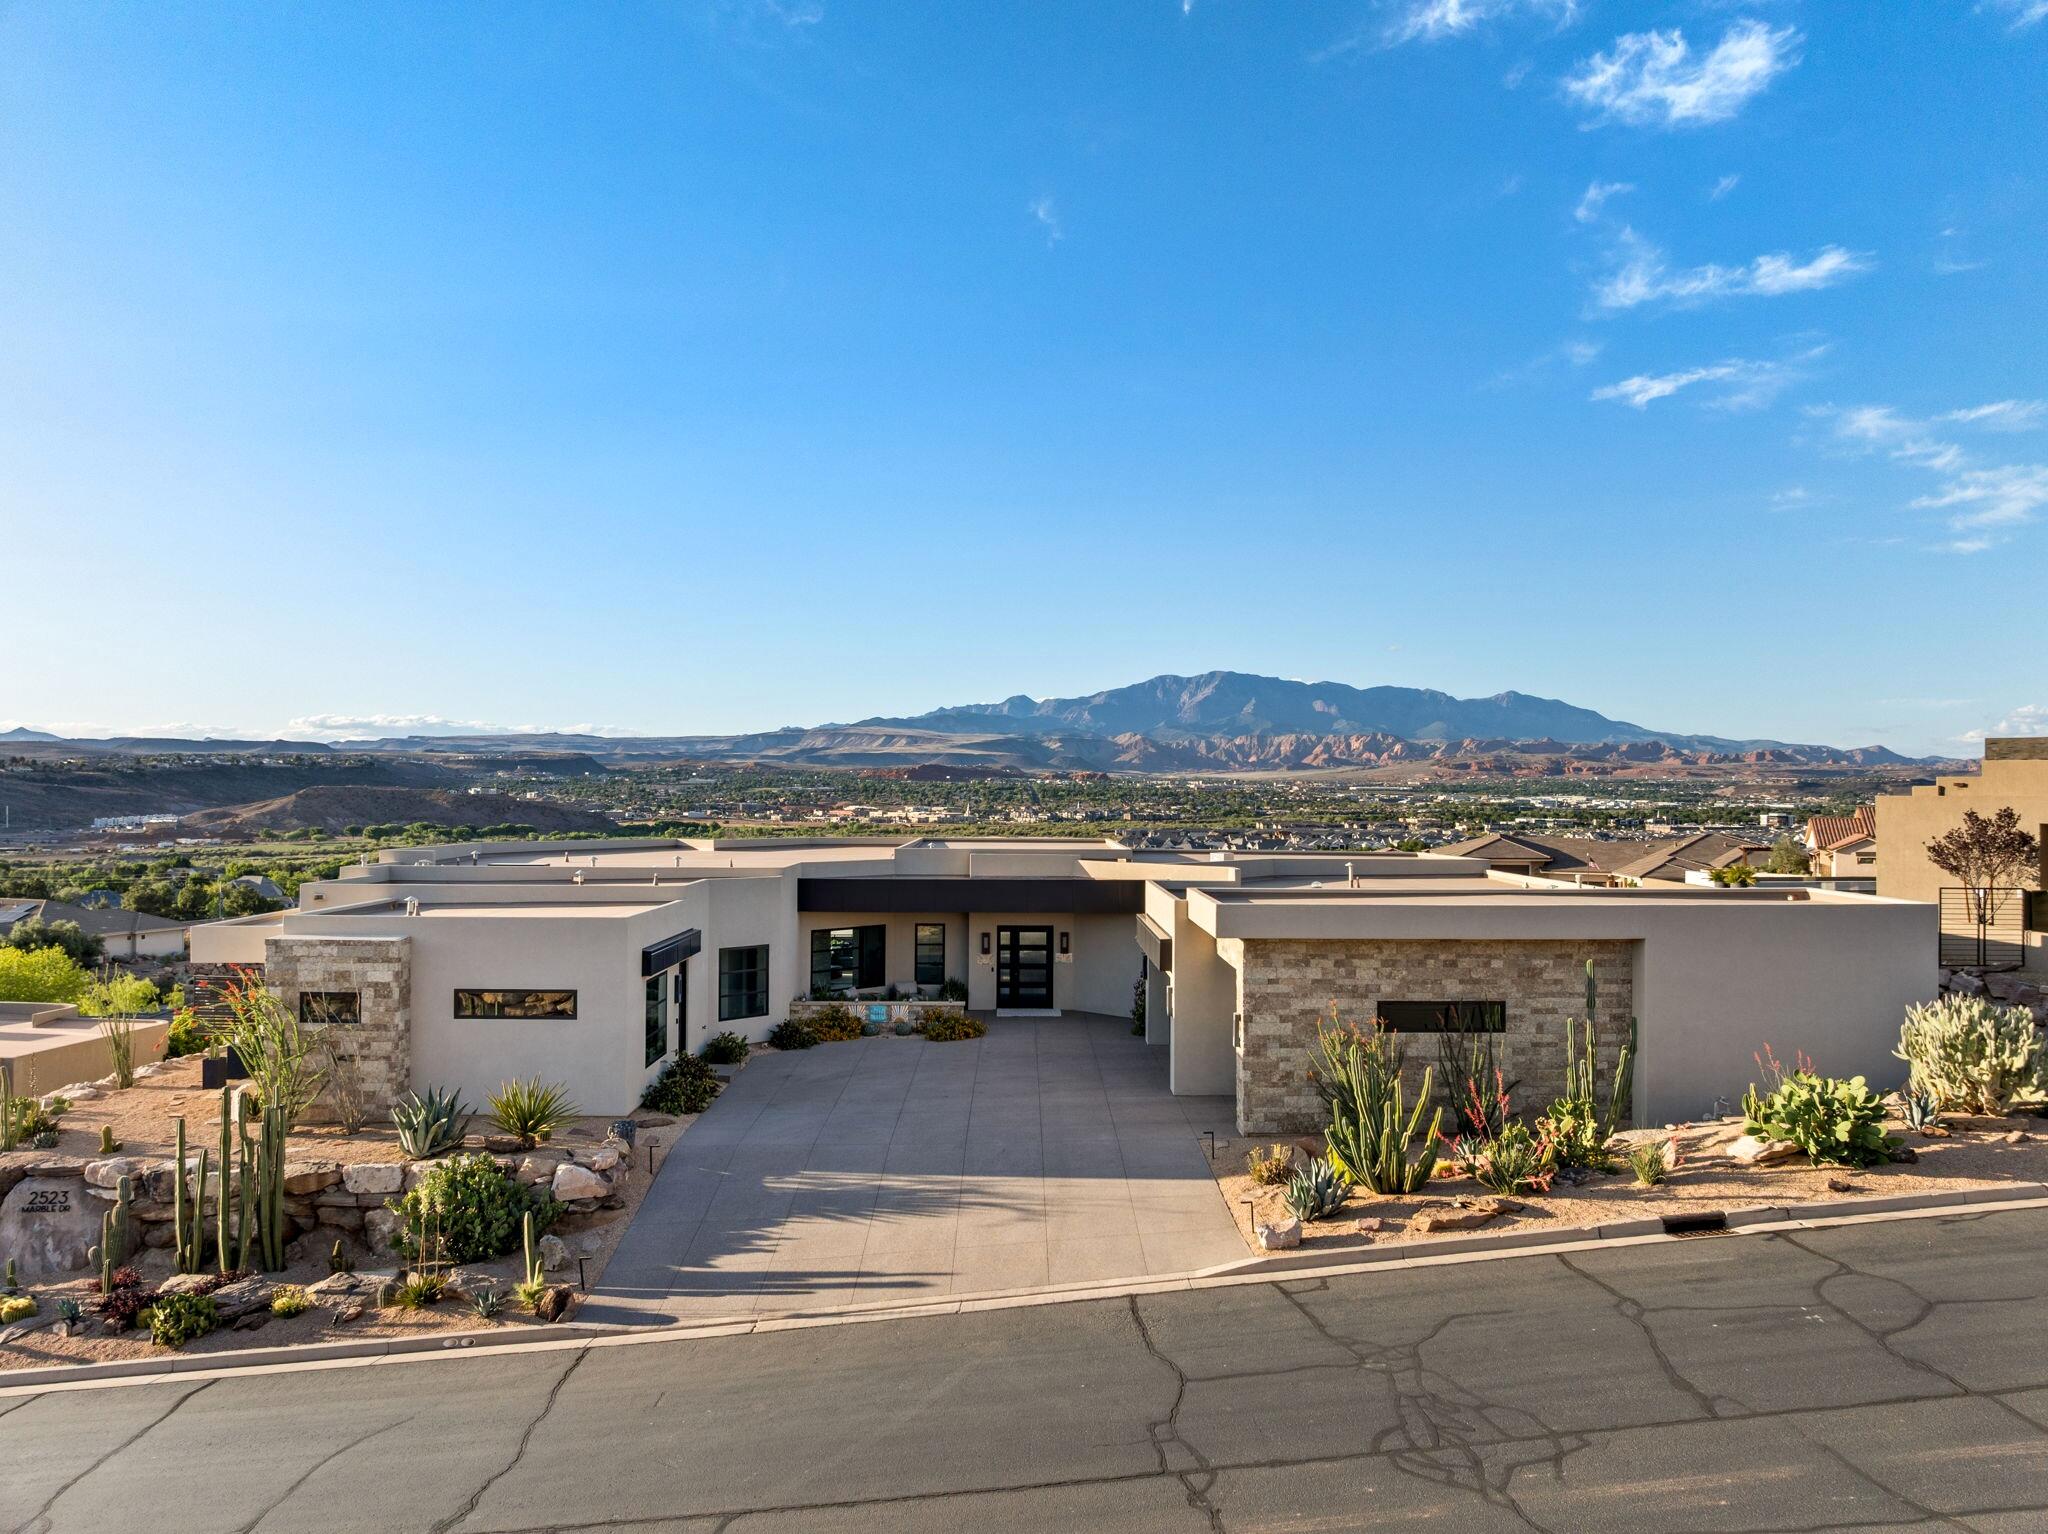
Set within the gates of Stone Cliff, this beautiful residence offers something increasingly rare: nearly 4,400 square feet of refined, single-level living with no detail left to chance.

From the moment you arrive, floor-to-ceiling glass frames uninterrupted north-facing views of Southern Utah's Pine Valley mountains and sky. The living spaces flow with an ease that makes both grand entertaining and quiet mornings feel equally at home. At the heart of it all, a kitchen built to impress: Thermador appliances, custom cabinetry, and an exceptionally generous butler's pantry ready for a dinner party or a coffee for two.

Three private bedroom suites each enjoy their own en-suite bath and direct exterior access, offering guests and family true retreat. The primary suite is a sanctuary unto itself: expansive windows, a spacious layout, and dual private baths and closets designed around comfort.

Outdoor living is just as considered, an oversized spa that doubles as a low-maintenance pool, a built-in barbecue, and a spot to practice you pickle ball. Car enthusiasts and hobbyists will appreciate the RV garage, two additional stalls with EV charging, an enclosed workshop, and abundant storage, room for every toy and pursuit.

Beyond your door, Stone Cliff delivers a resort lifestyle: tennis and pickleball, bocce, a full fitness center, indoor lap pool, a resort-style outdoor pool with cabanas, and a community center for gatherings. Whether a full-time residence or an effortless second home in the sun, this is low-maintenance luxury with nothing left to do but enjoy it.
#26-269670

St George

2523 E Marble DR

3 Beds

None Baths

4,353 Sq.Ft.

$2,380,000

MLS#: 26-269670
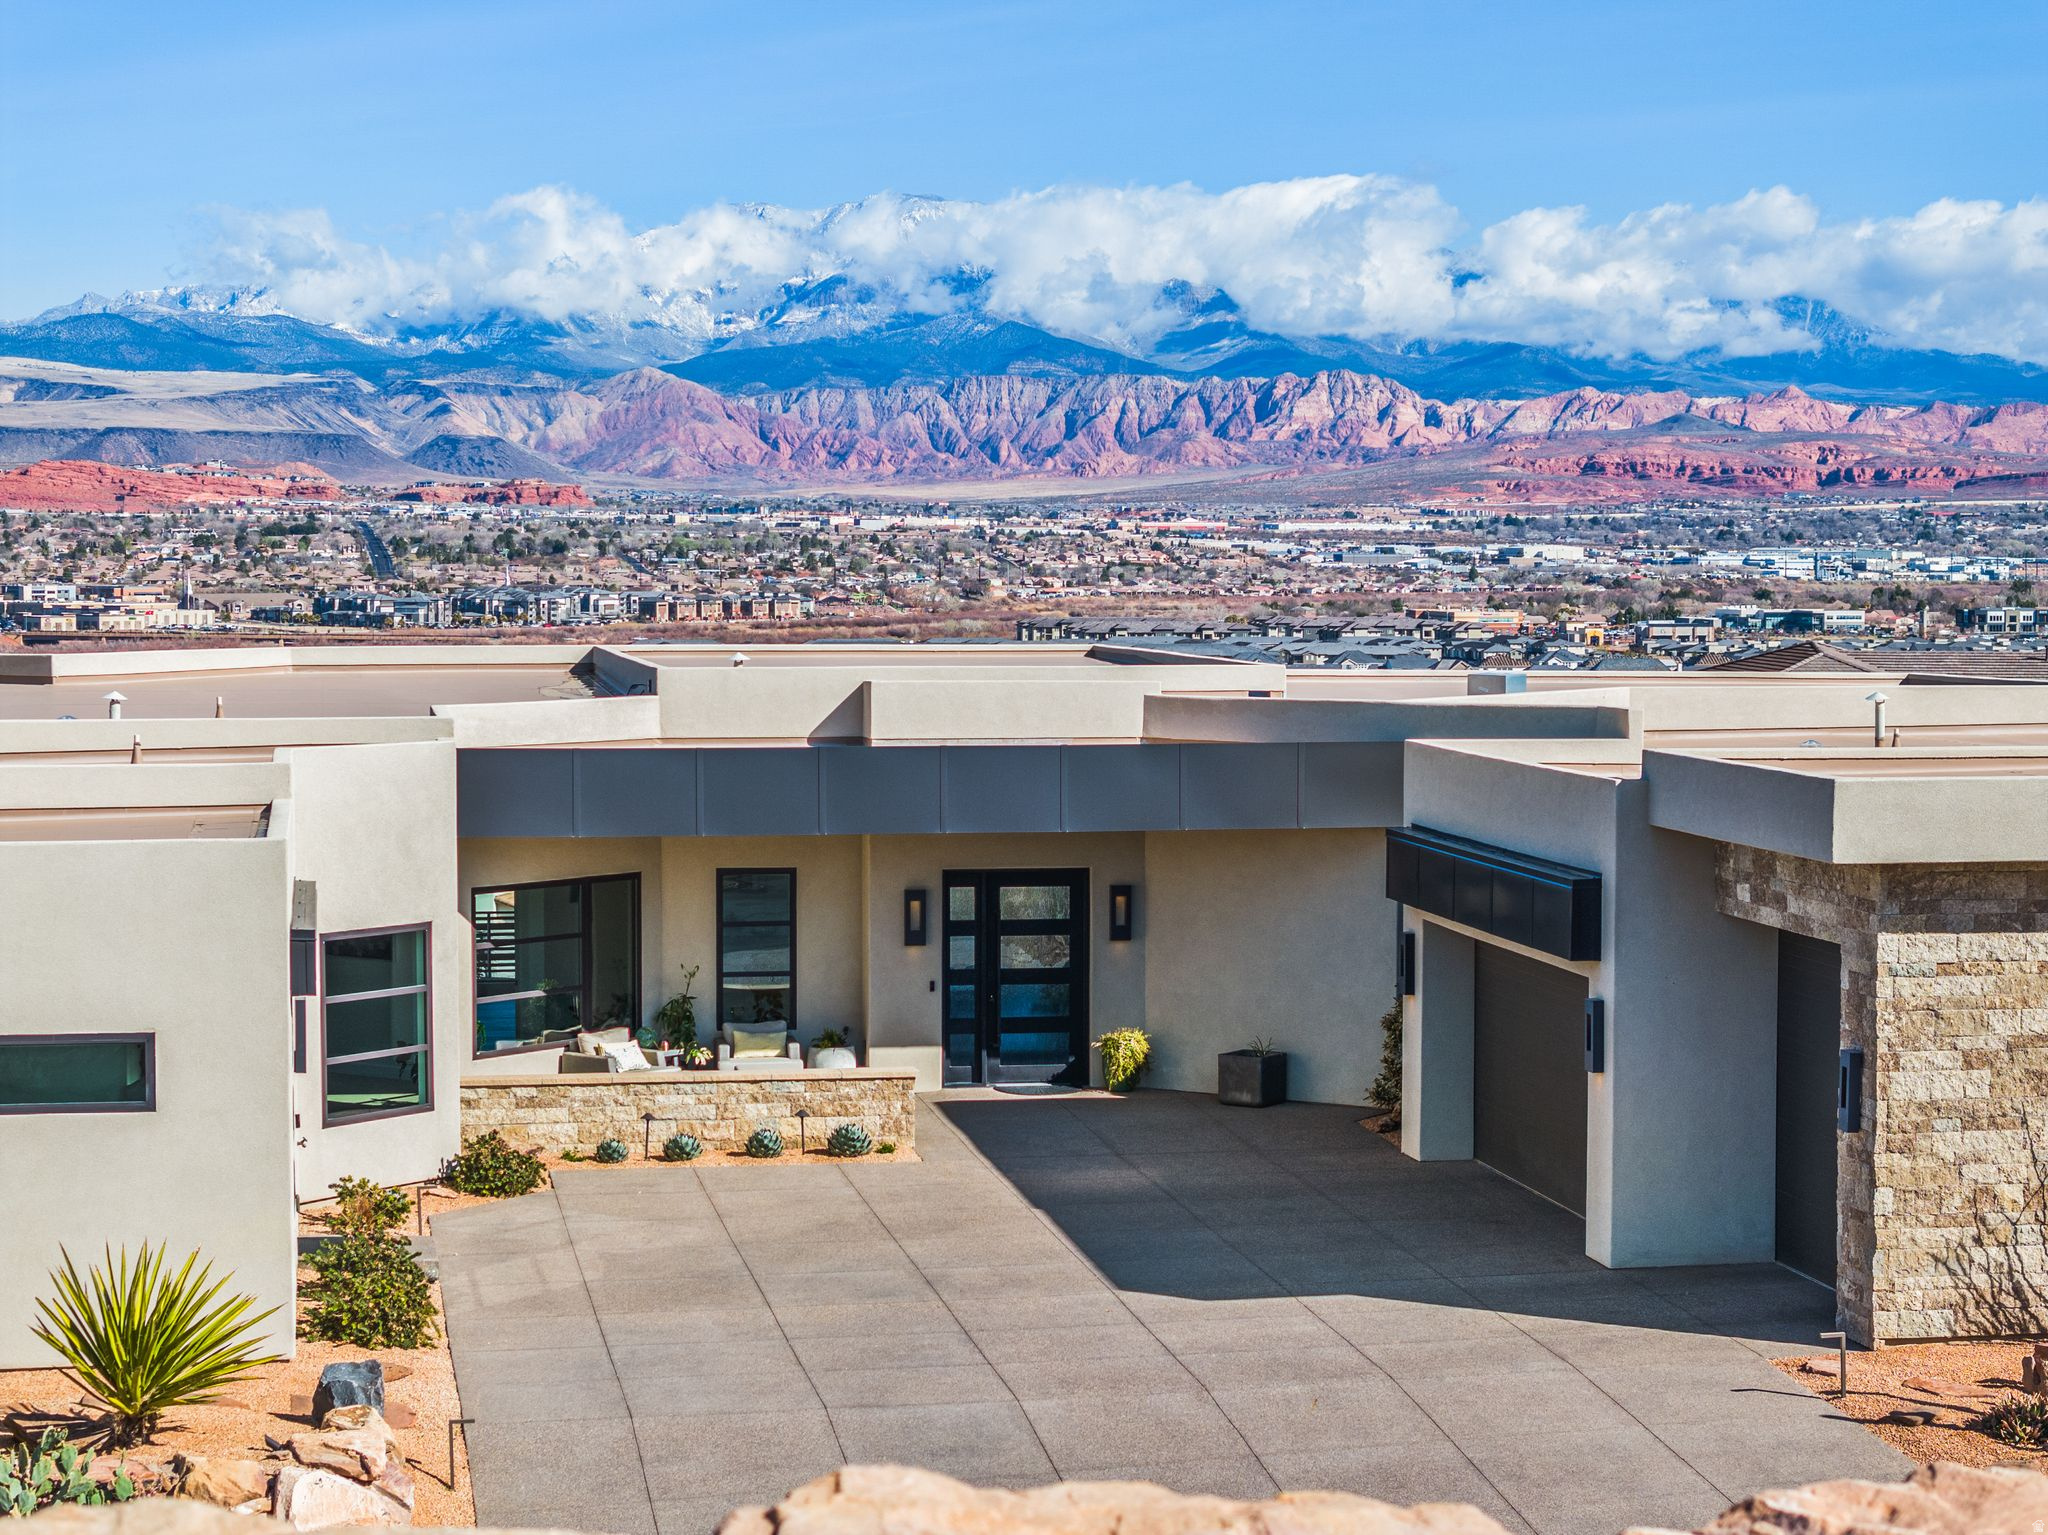
WOW - the views on this one!  This turn-key home, built in 2020, features tasteful finishes and timeless design throughout. Located in one of St. George's most prestigious neighborhoods, Stone Cliff, it offers nearly 4,500 square feet with an ideal single-level layout.  There are three private bedroom suites, each with its own en-suite bath and exterior access. The primary suite showcases sprawling windows with expansive views, a spacious floor plan, and dual private bathroom/closet spaces designed for both comfort and retreat.  The kitchen is built to impress, featuring Thermador appliances, custom cabinetry, and an unexpectedly large butler's pantry - perfect for meals of any size. The functionality and storage throughout this home are incredible; it truly needs to be seen in person to be fully appreciated. Floor-to-ceiling glass captures panoramic north-facing views, highlighting everything we love about Southern Utah.  Step outside to an oversized spa that can double as a low-maintenance pool, a built-in barbecue, and a petite sports court. The RV garage, plus two additional parking stalls already equipped with an EV charging station, offers room for all the toys - and even space for a workout area. Don't miss the enclosed workshop and additional storage areas as well.  Stone Cliff is guard-gated 24/7 and offers resort-style amenities perfect for an active lifestyle: tennis courts, pickleball courts, bocce ball, a full fitness center, indoor lap pool, outdoor pool with beautiful cabanas, and a community center for hosting gatherings and events.  Whether you're looking for a primary residence or a second home to escape to in sunny St. George, this property delivers stunning views, beautiful finishes, a functional layout, and an easy, low-maintenance lifestyle.
#2140277

St. George

2523 E MARBLE DR

3 Beds

4 Baths

4,353 Sq.Ft.

$2,380,000

MLS#: 2140277
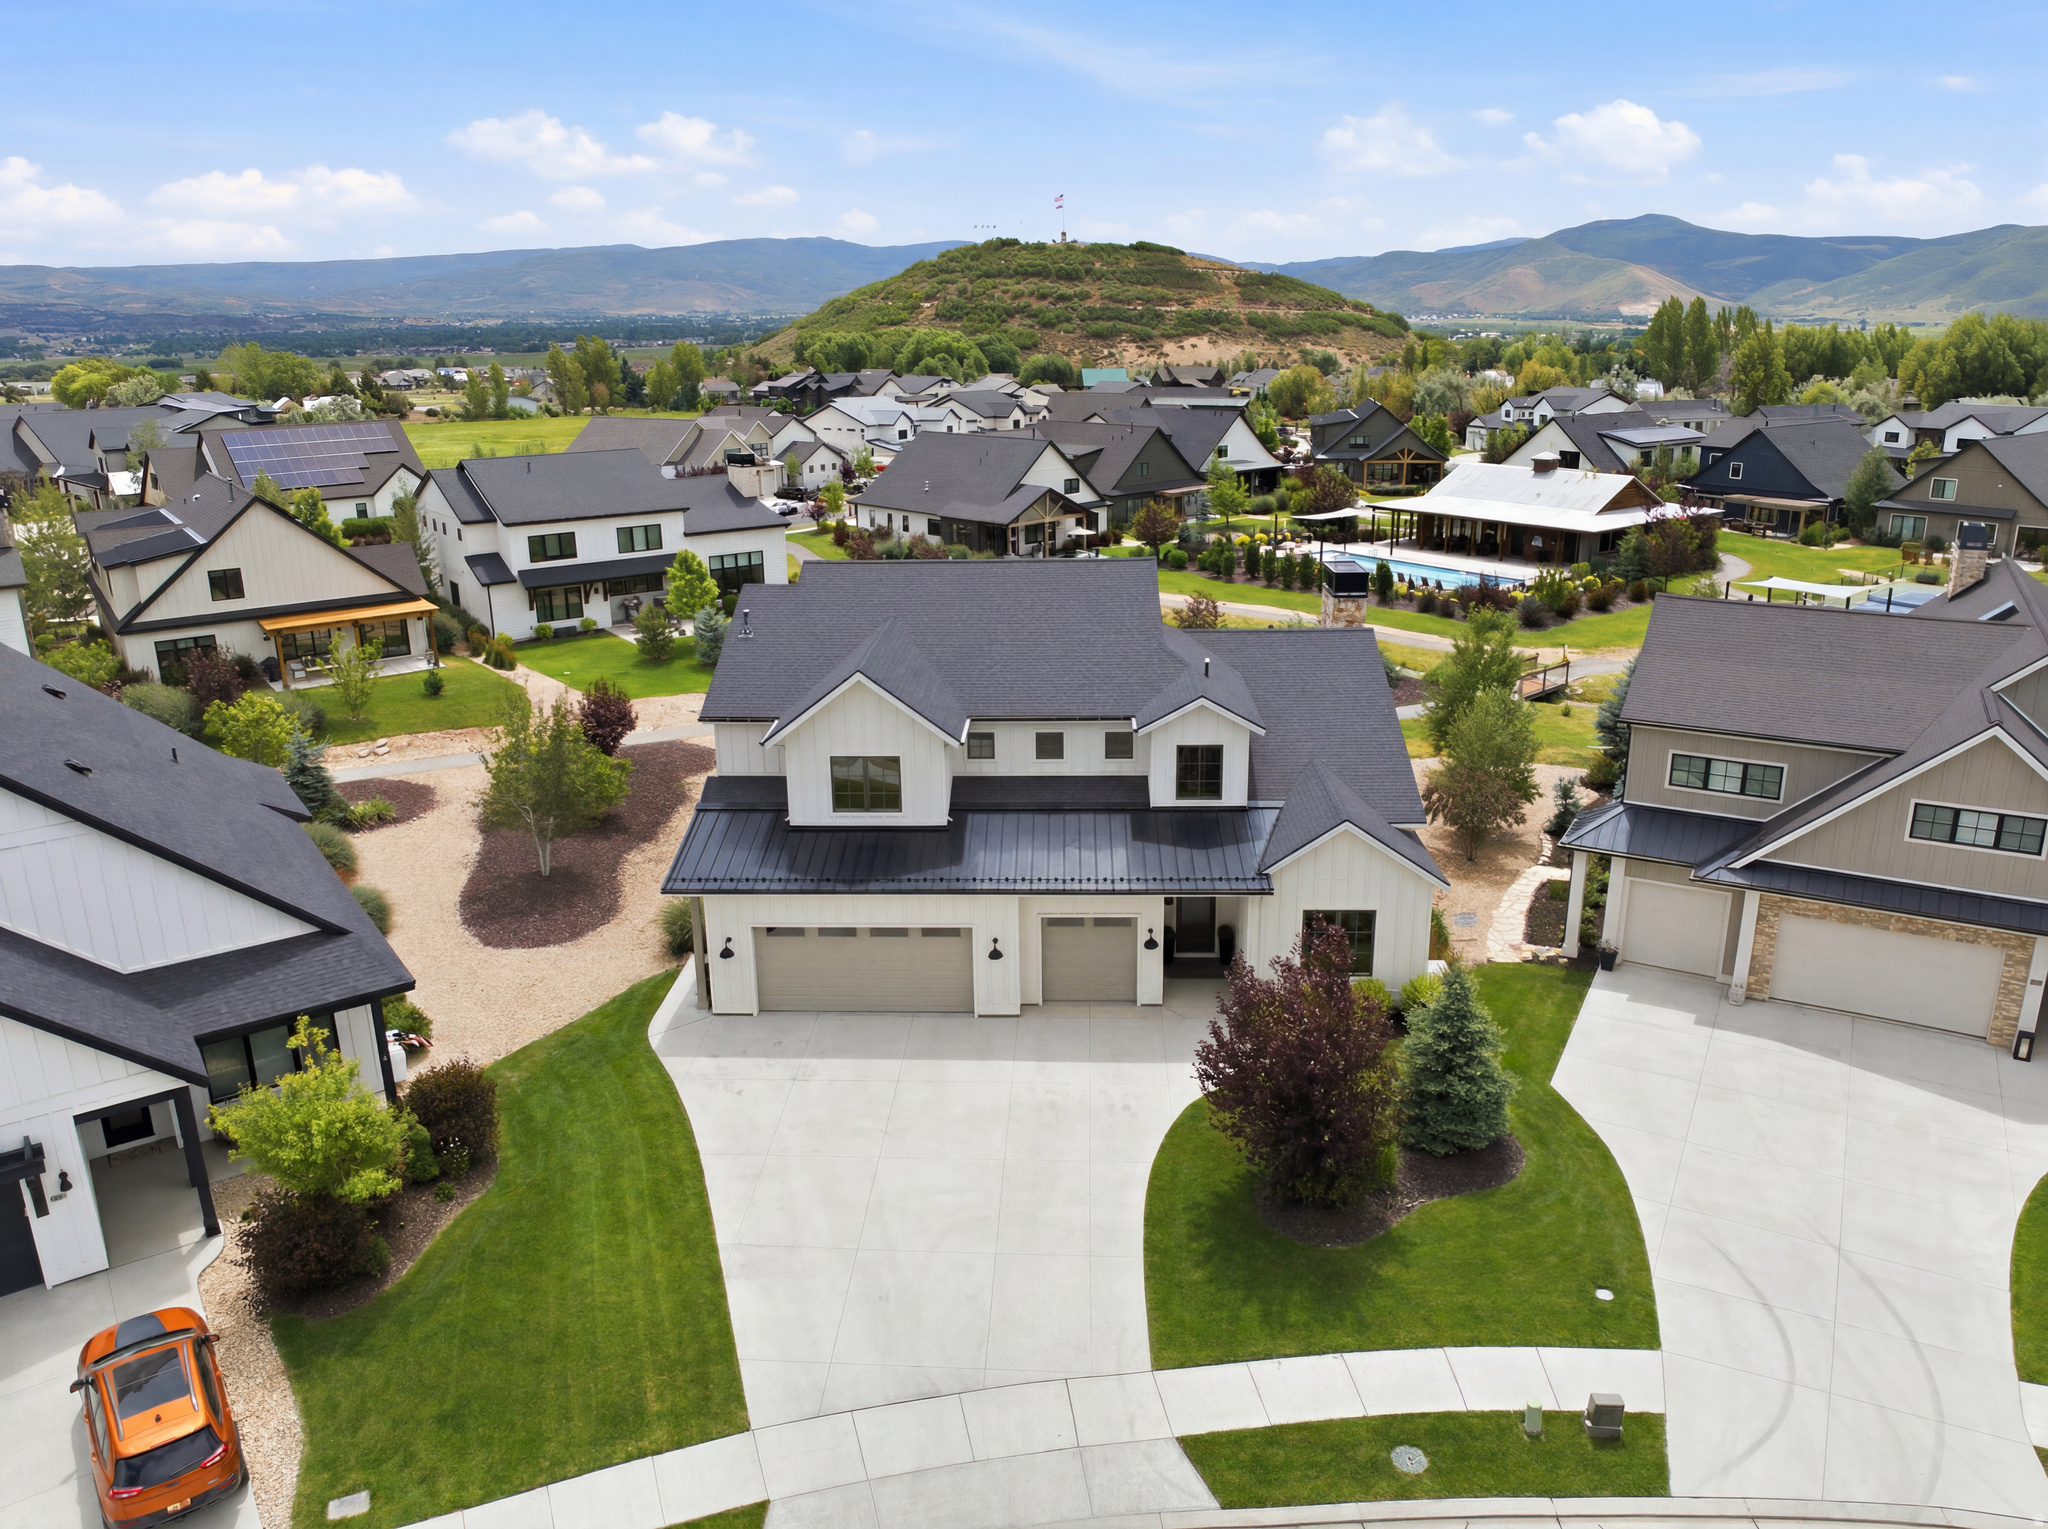
This Remund Farms Rockwell plan is nestled on an expansive lot with added privacy and an expanded patio with gas line. The oversized three car garage has epoxy floors and ample room for extra storage and toys. This Rockwell plan was re-designed for optimal comfort and utility.Upstairs you will find three large ensuite bedrooms along with a large walk-in storage area and a cozy family/TV room for the kiddos. The main level welcomes you with a bright glass door entry door, luxury LVP flooring, a sundrenched great room with 14 ft ceilings and added windows that look out to the community path and the mountains beyond. There is  a secondary storage room with sink and cabinets, plus a 3/4 bath and fifth bedroom/study. The gourmet kitchen is accented by  a wall of windows and features a marble center island and walk in pantry. The main level primary has a cozy fireplace, soaking tub, double sinks and a separate tub/shower. Remund Farms is the most sought after community in Midway. Amenities include a clubhouse, workout room, outdoor pool, playground, pickleball courts and beautifully landscaped grounds and walking paths.  Ideally located in the heart of historic Midway, this location allows for  easy bike rides or leisurely walks to Midway's main street with quaint shops and excellent dining. Owners may consider some financing.
#2170077

Midway

496 N FARMHOUSE WAY 11

5 Beds

2 Baths

4,300 Sq.Ft.

$2,379,000

MLS#: 2170077
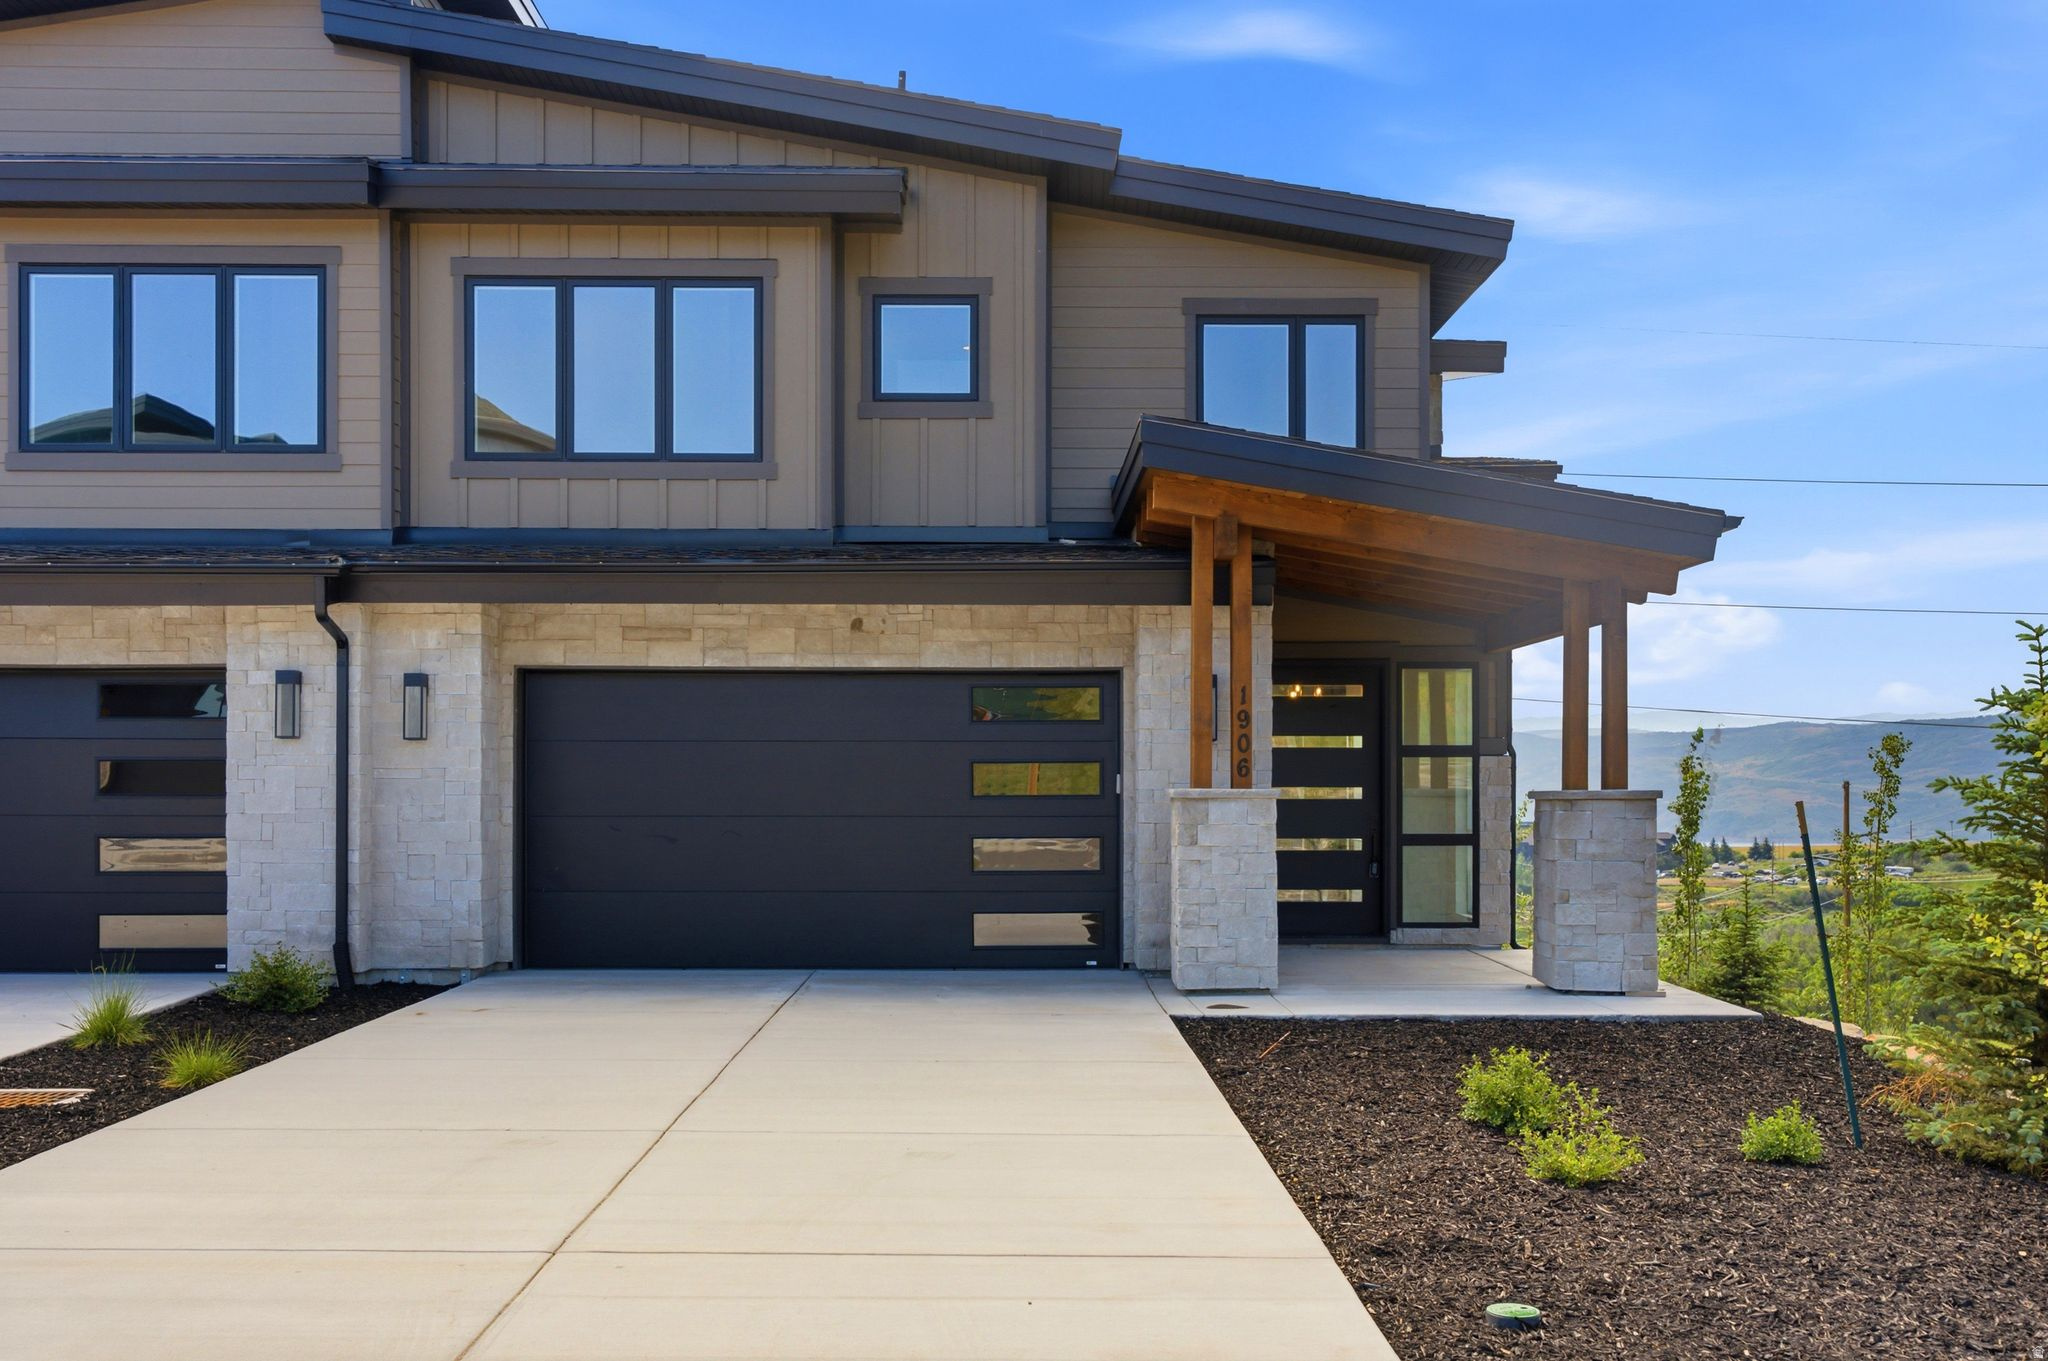
Welcome to Keetley Ridge at Deer Valley East Village! The Powder floorplan/lot 15 is an exceptional end unit offering an unparalleled living experience. Just 600 meters from the Jordanelle Express Gondola, which provides access to the renowned Deer Valley Resort, Keetley Ridge boasts breathtaking panoramic views of the mountains and ski runs to the west, and the Jordanelle Reservoir to the east.  This is your opportunity to own a luxurious townhome just minutes away from the upcoming ski beach at Deer Valley East Village, set to debut in the 2025 ski season. With high-end finishes and ample garage space, this home is perfect for outdoor enthusiasts. Enjoy direct backyard access to the Deer Crest and Jordanelle trail systems, offering over 400 miles of terrain for hiking and mountain biking. Spend your mornings on a sunrise hike or bike ride, and your afternoons boating or paddleboarding on the Jordanelle Reservoir.  The planned commercial area across the street adds to the luxury and convenience of living at Keetley Ridge. It will feature local restaurants, a neighborhood grocery, and various shops and office spaces, providing essential amenities for both residents and guests.
#2069517

Heber City

1906 MOCHILA CIR W

4 Beds

2 Baths

3,373 Sq.Ft.

$2,379,000

MLS#: 2069517
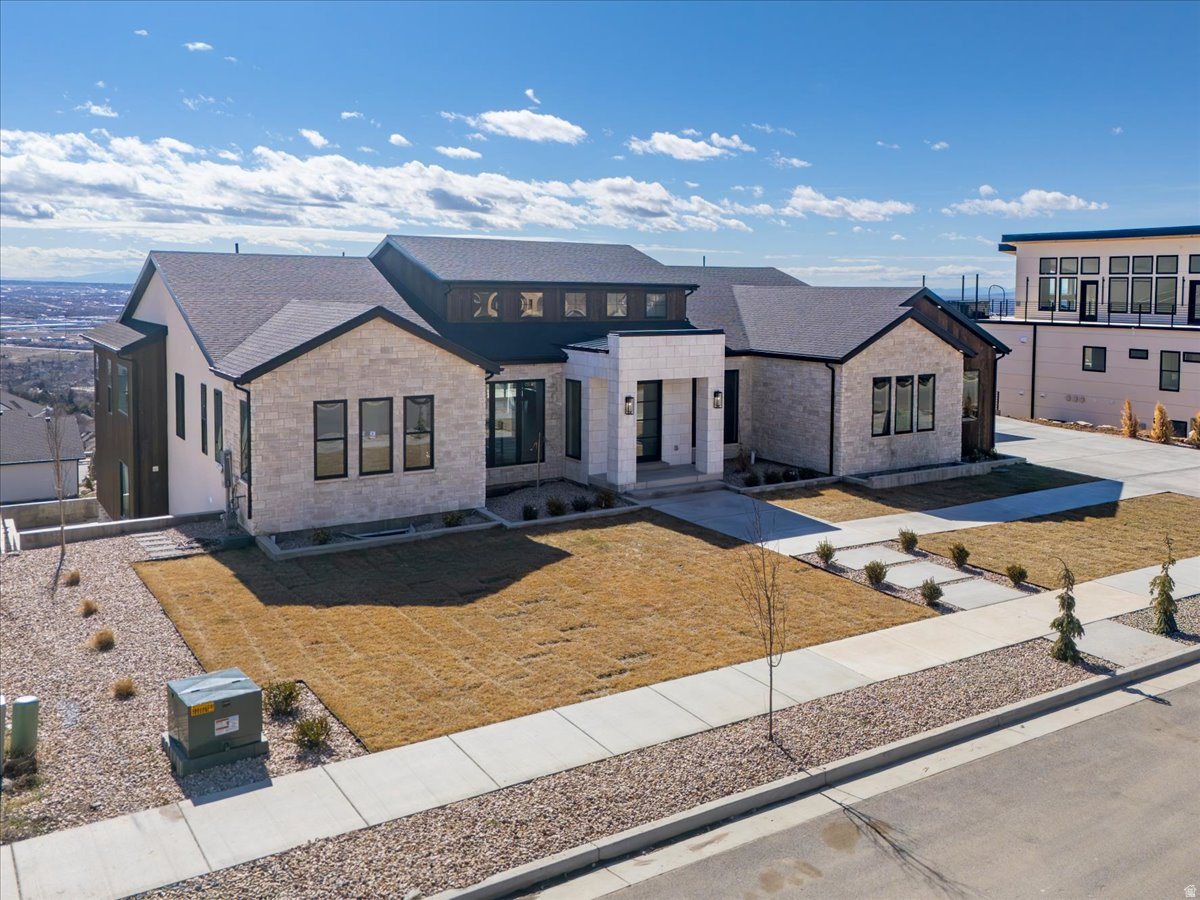
Price reduced
Stunning custom home located in Pleasant View on the mountain side with incredible views. This home has everything 2 master suites on the main level, Custom staircase , Huge fireplace and front room living area with large windows looking out over the valley, very unique island design 2 prep islands one with a sink ,large island seating , huge double sink built in to the countertop with a double faucet . Downstairs has a huge entertaining area with a kitchen with custom candy drawers , Large theatre room extra laundry room , full gym with a garage door that opens out to the patio. Builder will bring in fill dirt for the built in planter boxes out back, pool can be added for additional cost.
#2151768

Pleasant View

1293 W 4275 N 120

5 Beds

5 Baths

8,447 Sq.Ft.

$2,379,000

MLS#: 2151768

Custom build. All information herein is deemed reliable but is not guaranteed. Buyer is responsible to verify all listing information, including square feet and lot acreage, to buyer's own satisfaction. Seller agent is related to the seller.
#1985503

Draper

902 E 12650 S

6 Beds

2 Baths

6,152 Sq.Ft.

$2,376,508

MLS#: 1985503
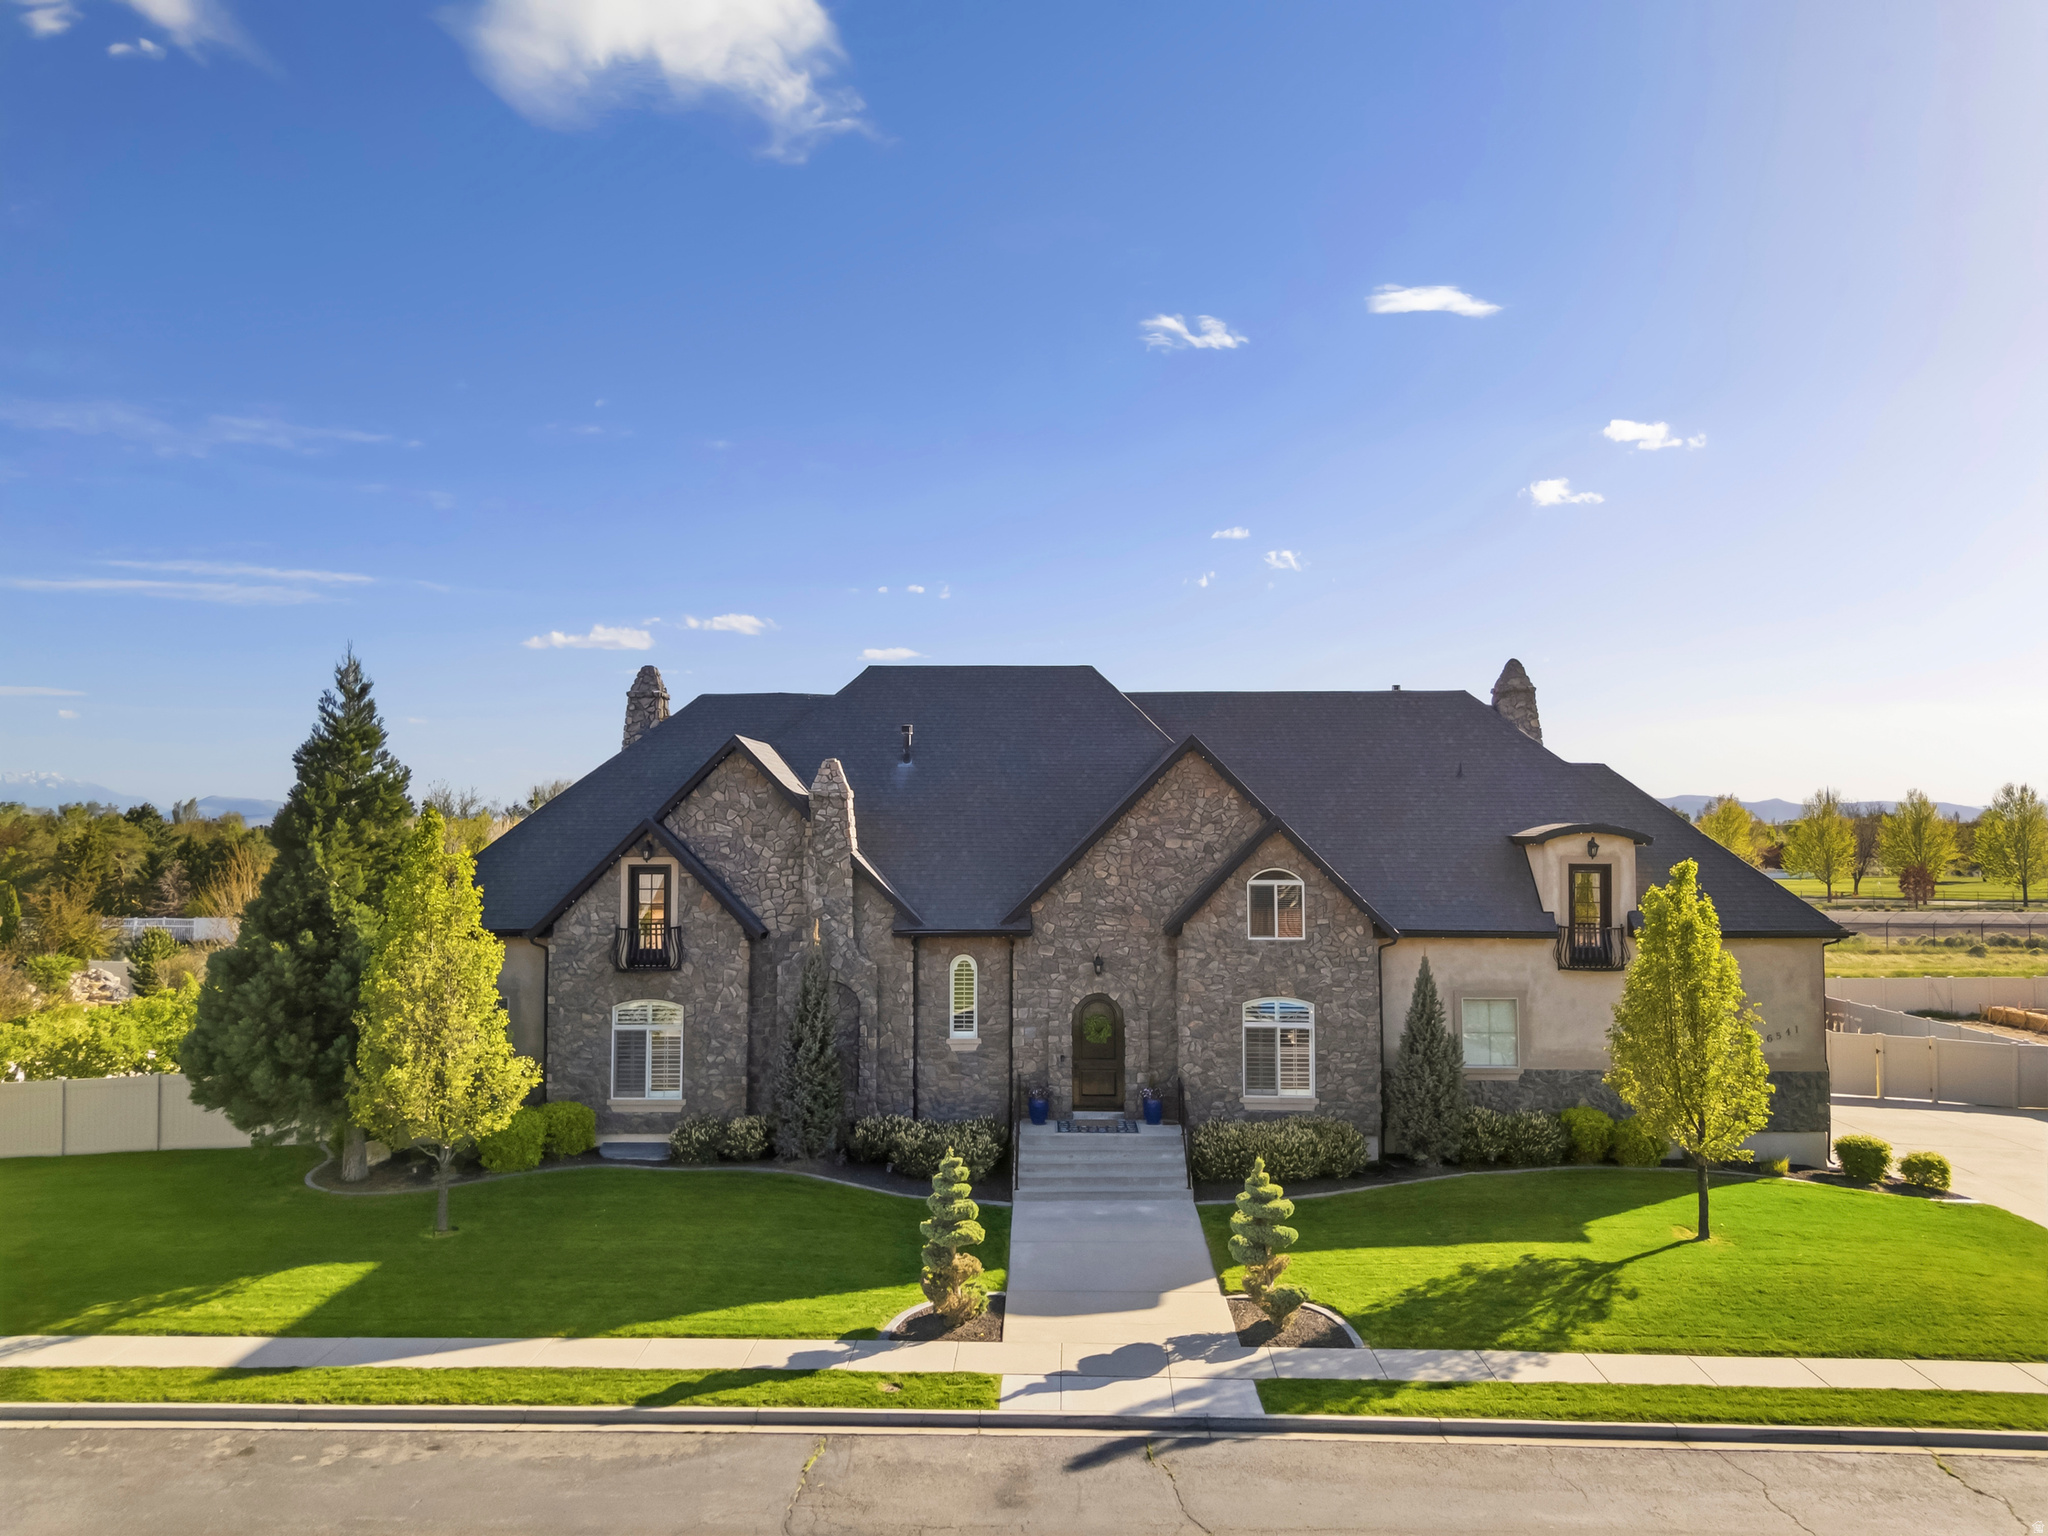
Welcome to your Private Highland estate, set on an expansive 0.69-acre lot in one of Highland's most sought after neighborhoods, Horseshoe Bend. With 8,286 square feet of thoughtfully designed living space, this exceptional property delivers the ideal balance of luxury, functionality, and comfort-all in one stunning residence.  Flooded with Natural Light, through the Enormous Windows, the home features Open-Concept Living areas with Vaulted Ceilings and convenient Main-Level Living.   The Primary Suite serves as a true retreat, complete with Dual Closets, and is ideally situated near a Spacious Laundry Room and Dedicated Office.  The remodeled Gourmet Kitchen is built for both everyday living and entertaining, showcasing a Large Island with Custom Cabinets and Quartzite Countertops, an Oversized Walk-In Pantry, double refrigerators, and double ovens.   With 6 Generously sized Bedrooms-including a Junior Primary Suite-and 5 bathrooms recently remodeled bathrooms, the home offers flexibility for a variety of lifestyles.   Upstairs, you'll find an Expansive Loft and Reading Nook, along with 2 Large Bedrooms, 2 Full Bathrooms, and a versatile Storage and Craft room that could easily function as a Seventh bedroom.   The Finished Daylight basement with 9 ft ceilings provides additional room to relax and entertain, featuring a Home Theater, Exercise Room, Cold Storage, and 2 Additional Large Bedrooms.  Car Enthusiasts will appreciate the Extra-tall 3-car Garage, designed to accommodate a Fourth vehicle with a lift.  Step outside to your massive Professionally Finished and Fenced Yard designed for year-round enjoyment and Large gatherings. The home is walking distance to Freedom Elementary, Mitchell Hollow Park, and has Murdock Canal Trail access right from the back gate.  Amenities include a Dedicated Spa House with a 17ft Swim Spa and an 8-person Bullfrog Hot Tub, and a 10x20 Tuff Shed. The recently updated garden area is complete with 8 garden boxes with drip irrigation, and your very own Orchard of 11 mature fruit trees including peach, cherry, apple, apricot, nectarine, and plum!  The outdoor space also features a Trampoline, Playset, Sport Court and Firepit- perfect for entertaining or unwinding at home. Permanent Lux Lights Exterior Holiday Lighting is fully app-controlled for added convenience.  New updates throughout the home include lighting, bathrooms, flooring, radon system, whole house water softener and filtration, Storage Galore and more!!! A true statement property, in a desirable neighborhood, with top- rated school, this home is a must see in person. Buyer to verify all information and obtain own independent measurement.
#2152665

Highland

6541 W AVERY AVE

6 Beds

2 Baths

8,286 Sq.Ft.

$2,375,000

MLS#: 2152665
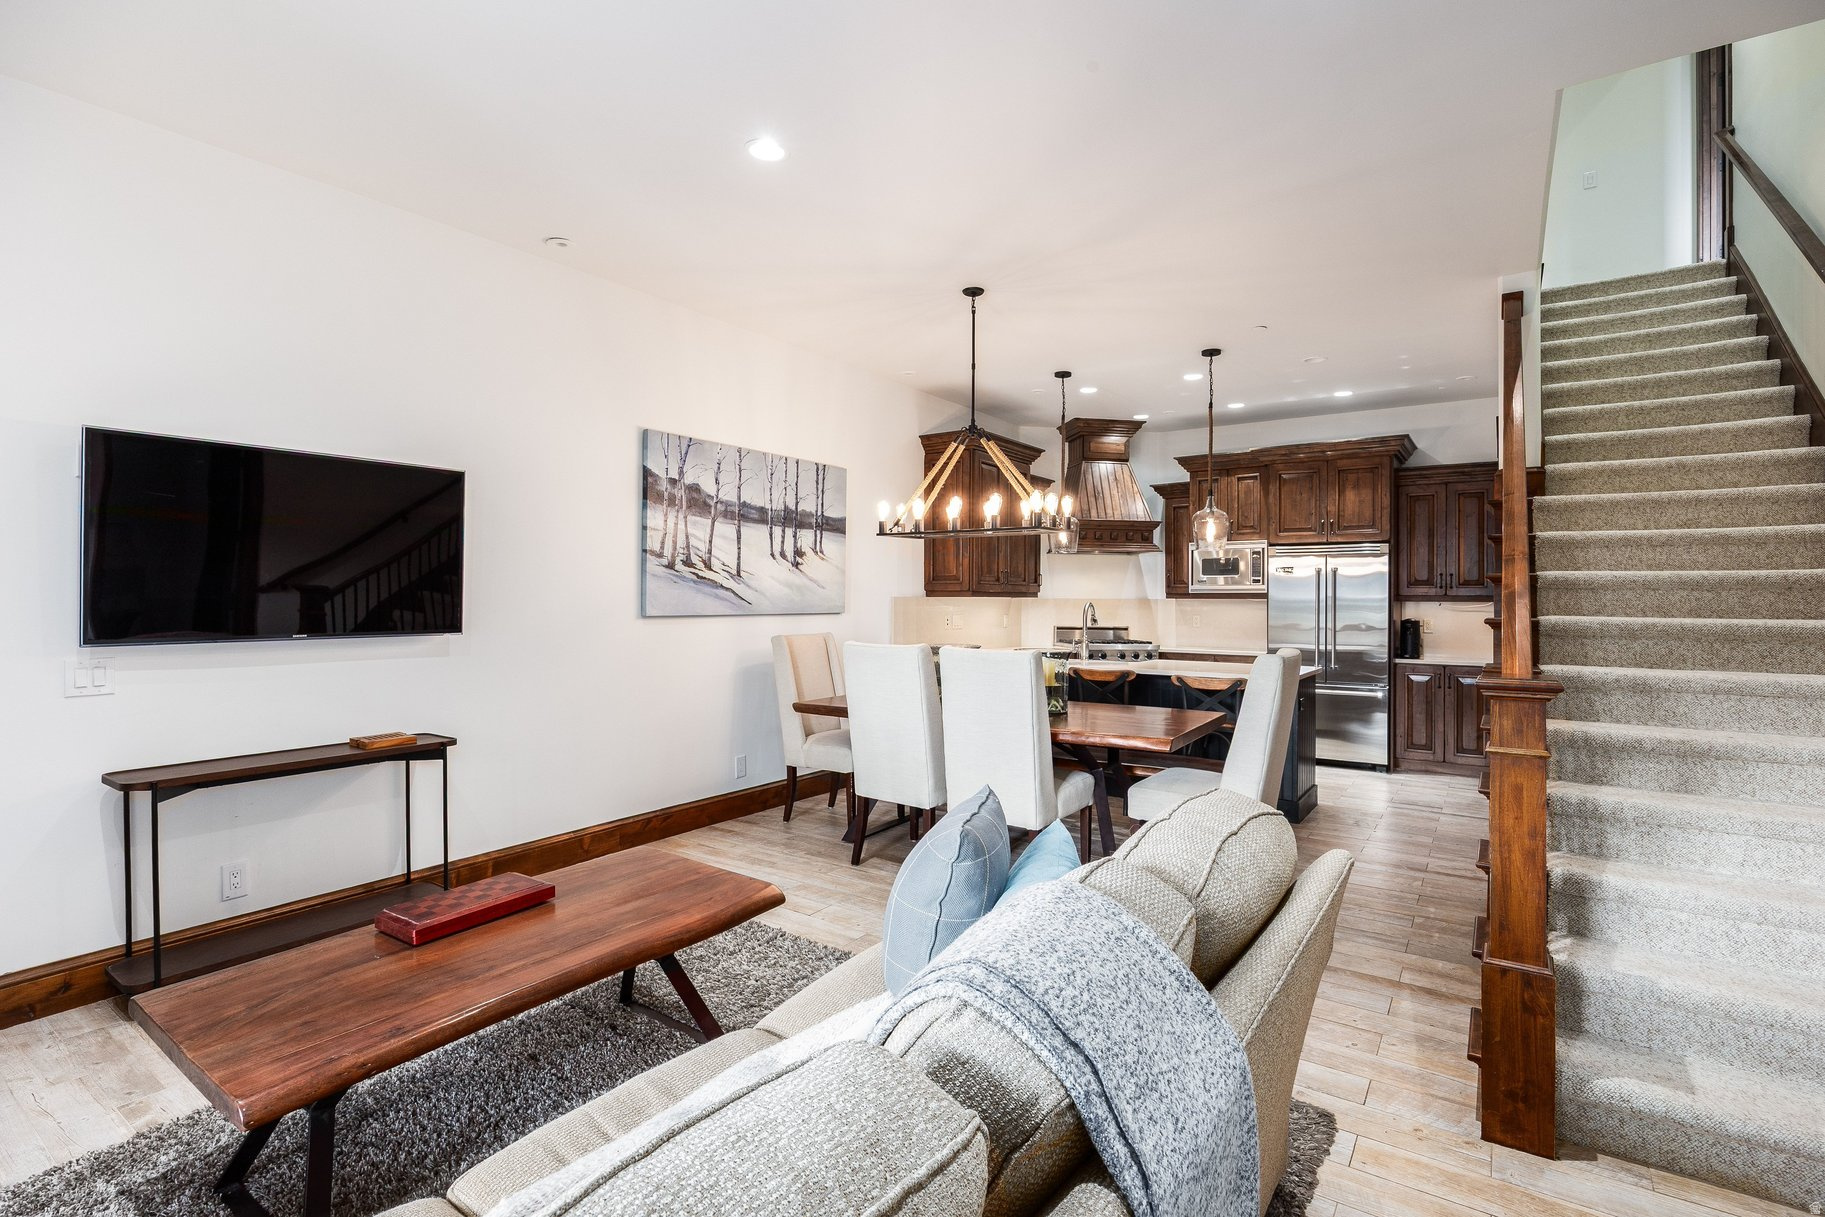
Welcome to Juniper Landing at Canyons Village at Park City Mountain Resort, a beautifully appointed 3 bedroom, 3.5 bath townhome offering effortless mountain living. The open concept main level features a spacious great room, dining area, and well-equipped kitchen with viking stove, ideal for gathering after a day on the slopes or trails. Each bedroom includes its own en-suite bath, highlighted by a main level primary suite. Enjoy three private decks and a welcoming porch for outdoor relaxation, plus a rare two-car garage with ample storage for gear. Residents of Juniper Landing enjoy exceptional amenities, including a heated outdoor saltwater pool, year-round hot tub, fire pit, fitness center, dry sauna, and steam shower and community shuttle. Just a short walk to the Frostwood Gondola with easy access to skiing, hiking, and biking, this property is a true four-season retreat.
#2142898

Park City

4338 WILLOW DRAW RD 1103

3 Beds

3 Baths

2,453 Sq.Ft.

$2,375,000

MLS#: 2142898
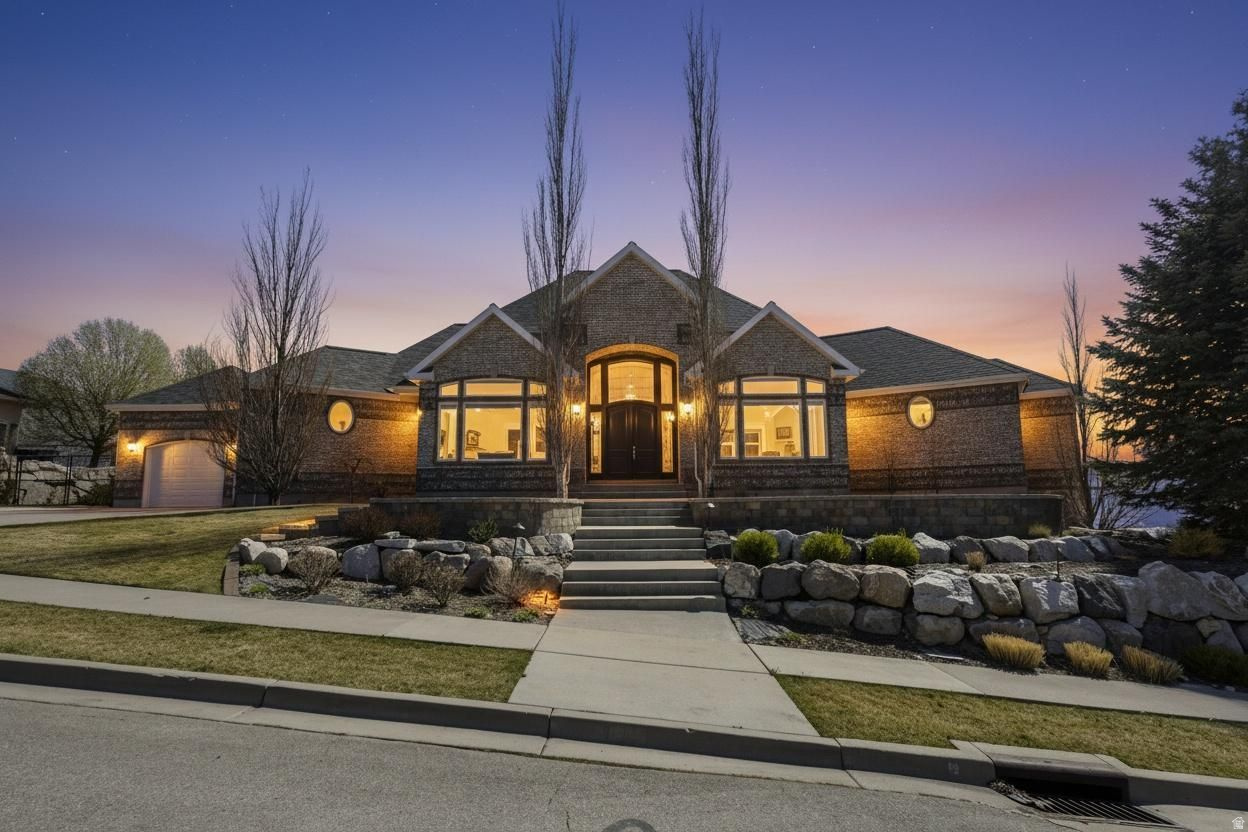
Price reduced
Views Anyone? Mountain and valley all seen from this amazing 1/2 acre with covered deck. Parking in spacious garages for 4 cars. One year old hardwood floors. Updated appliances. Incredible Great Room. Upstairs is finished with 2 bedrooms and two loft areas. The basement is designed as a separate living , 2 bedrooms, kitchen plus great room.  Look no further!
#2147360

Alpine

684 N SUMMIT WAY

5 Beds

3 Baths

6,929 Sq.Ft.

$2,375,000

MLS#: 2147360
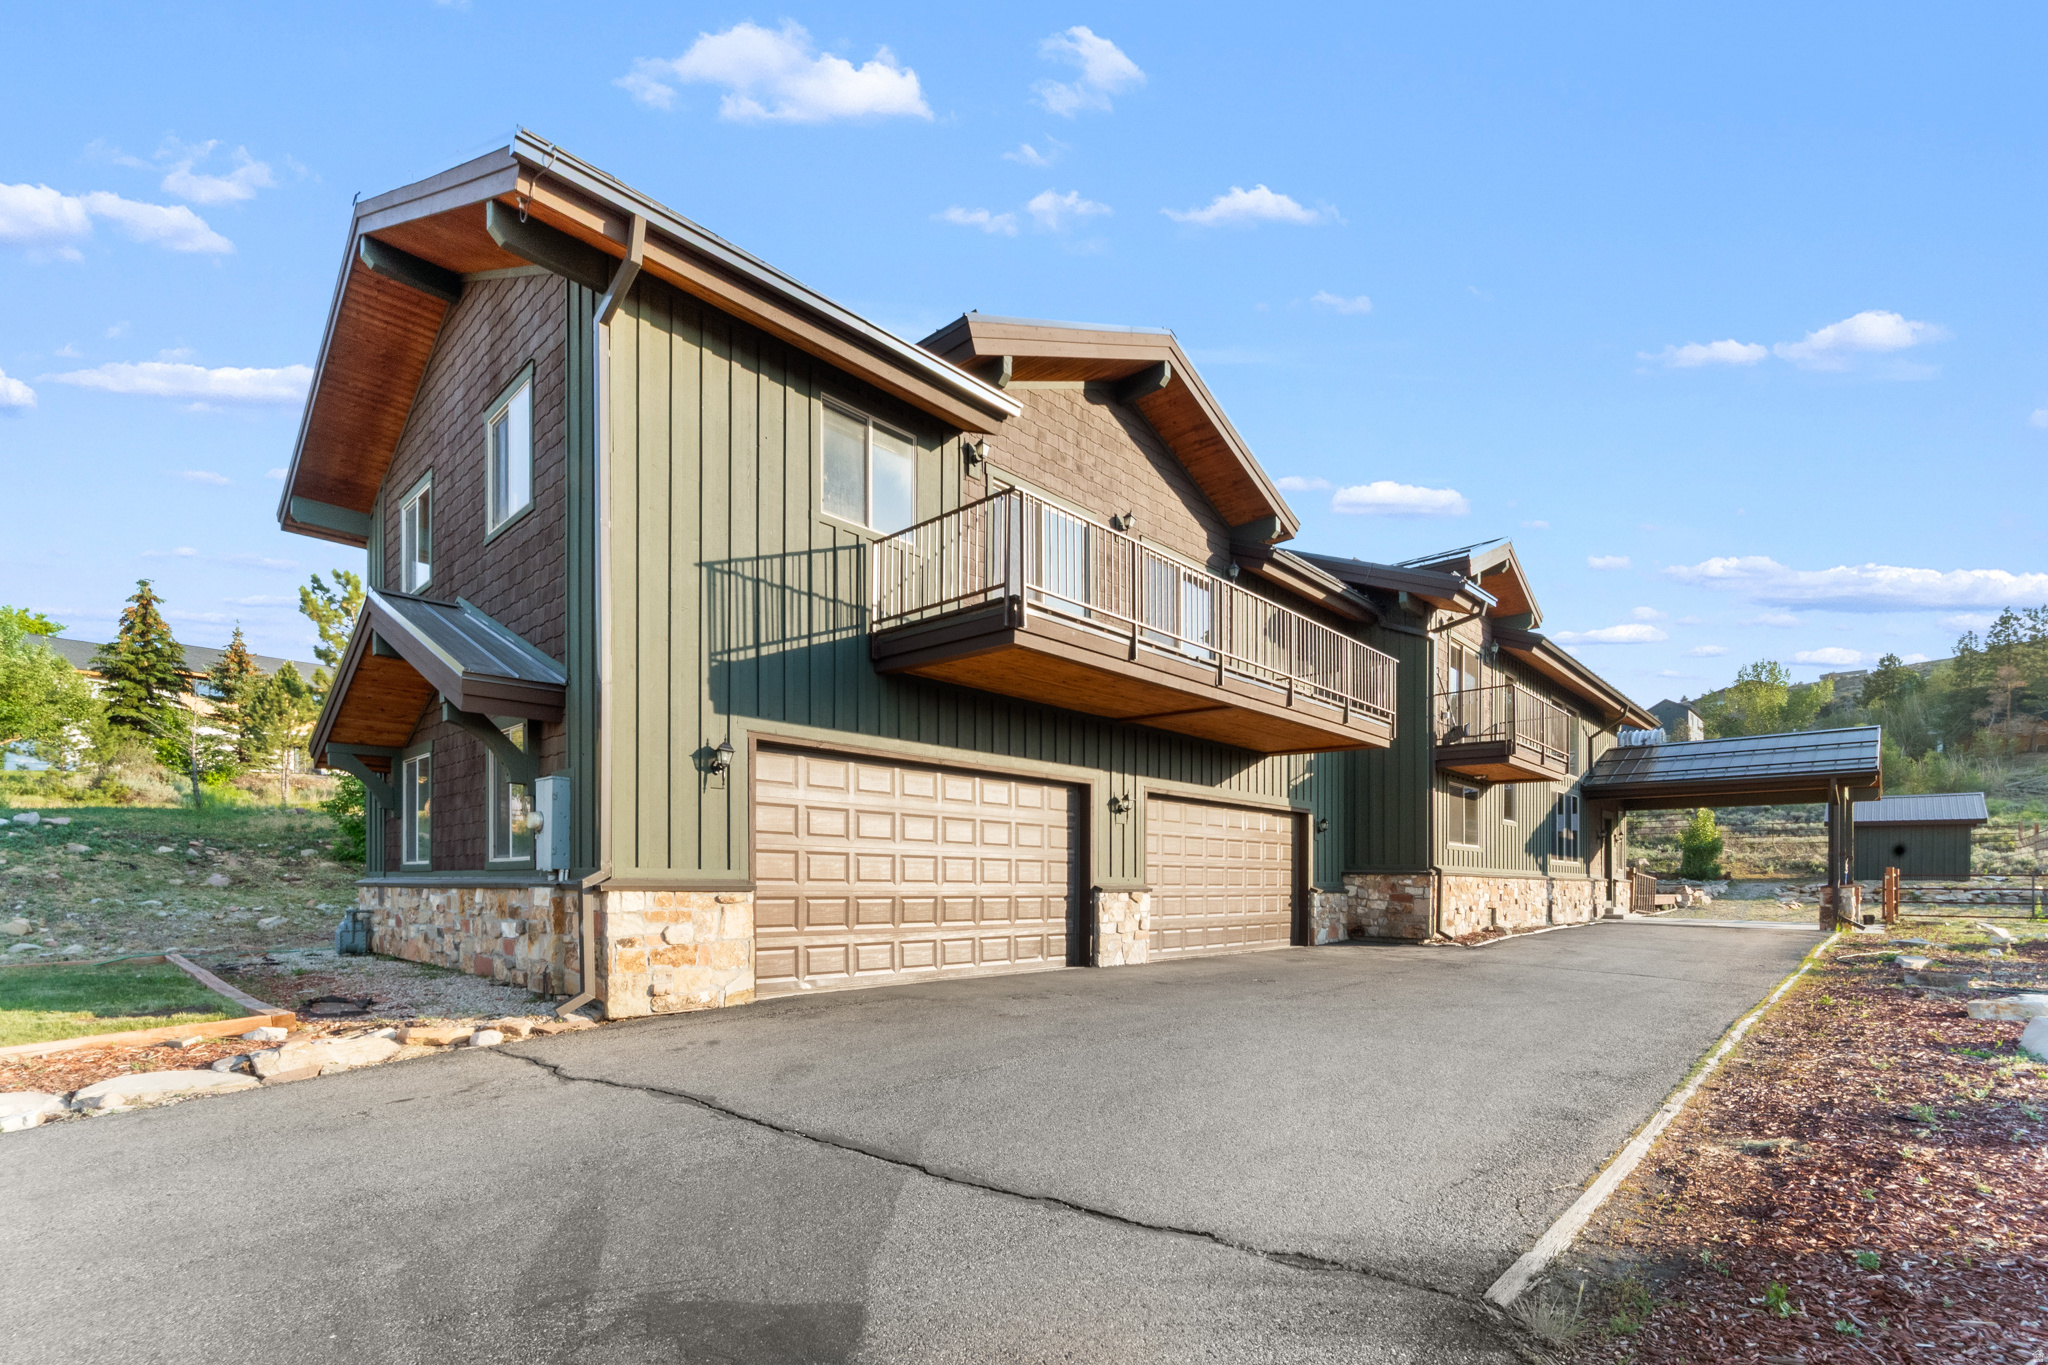
Recent appraisal $2,450,000! Experience mountain living at its finest in this stunning custom Park City home. Situated on nearly three quarters of an acre and offering over 4,500 square feet of thoughtfully designed living space, this home blends timeless craftsmanship with warmth and comfort. The open-concept floor plan is highlighted by soaring 25-foot vaulted ceilings, rich Brazilian mahogany hardwood floors, and a striking 6-foot-wide staircase that serves as the home's architectural centerpiece. Upstairs, a spacious loft provides the perfect flex space for entertaining, a media room, home office, or additional gathering area. The chef's kitchen is designed for both everyday living and hosting, featuring a 6-burner gas cooktop, custom granite countertops with detailed edgework, and seamless flow into the inviting great room, where a cozy gas fireplace creates the perfect setting for relaxing evenings with family and friends. The luxurious primary suite offers a private fireplace, spa-inspired ensuite with a jetted soaking tub, and a steam room-creating your own private mountain sanctuary. Step outside to the expansive patio, ideal for al fresco dining, summer evenings under the stars, or simply taking in the peaceful surroundings. Conveniently located just minutes from world-class skiing, hiking, shopping, dining, and all that Park City has to offer, this exceptional property is perfectly suited as a full-time residence, luxury mountain getaway, or investment opportunity.
#2167663

Park City

6417 N HIGHLAND DR E

4 Beds

3 Baths

4,574 Sq.Ft.

$2,375,000

MLS#: 2167663
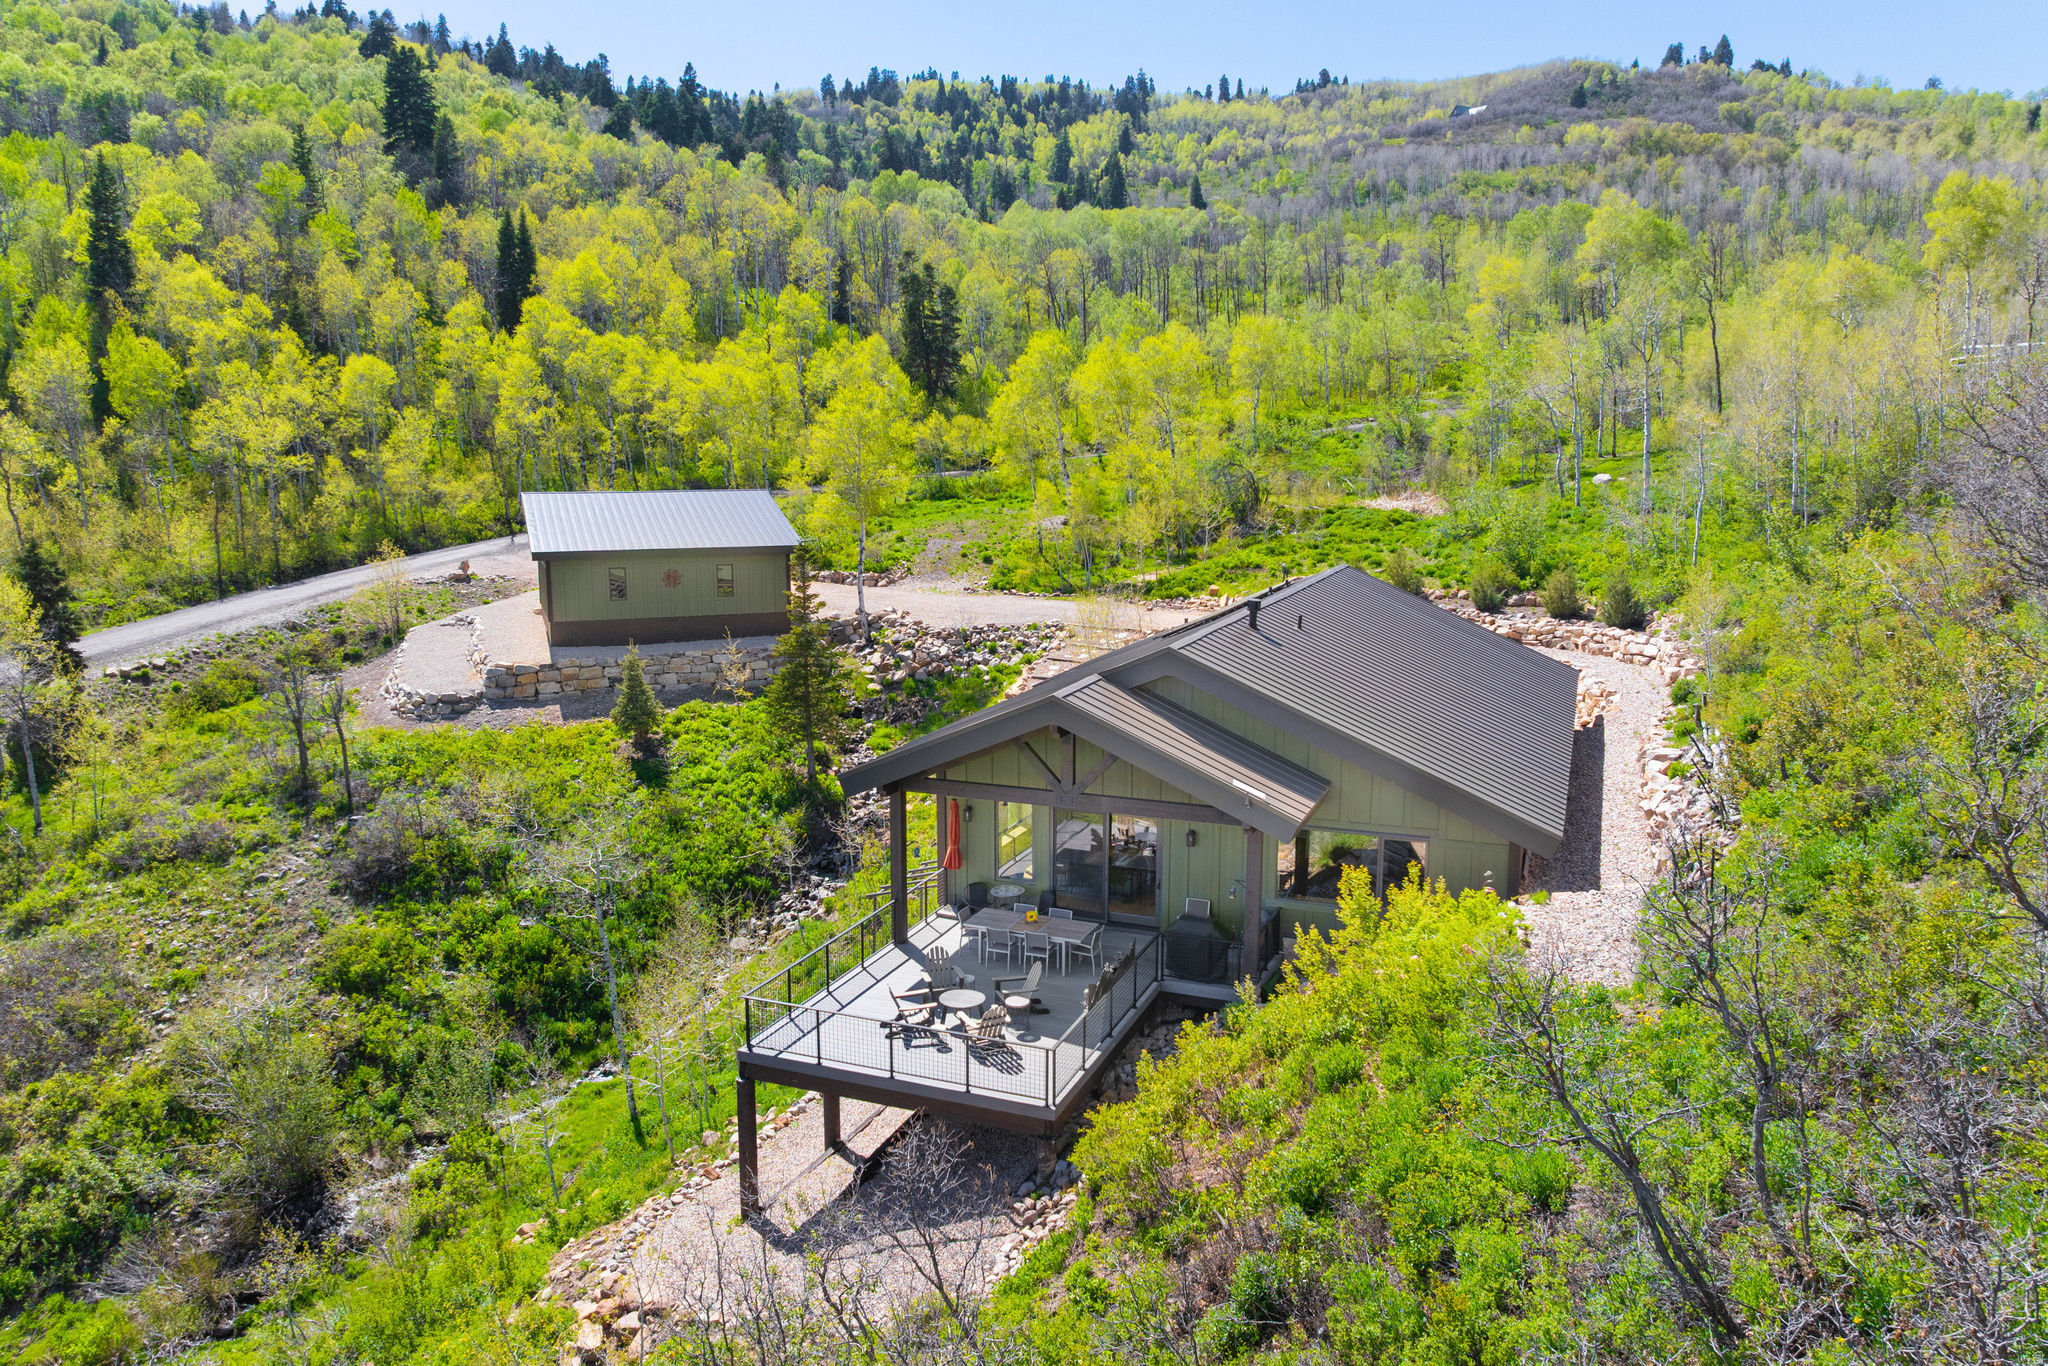
Set in a beautiful mountain setting within the gated community of Stagecoach Estates, this home combines sustainability, efficiency, and timeless design. Just minutes from Kimball Junction and within the Park City School District. 16' concrete walls keep the home cool in summer and warm through winter Paid-off solar panels - average electric bill only $12/month Propane averages $1,300 annually Generac generator for peace of mind Fire-resistant metal roof and concrete walls - low-maintenance and durable Brand-new radiant heating system Premium RO and infrared water filtration system + soft water for clean pipes and minimal soap usage Situated on 14 acres, this southeast-facing home enjoys unobstructed views, privacy, and abundant wildlife - moose, elk, deer, and wild turkeys are frequent visitors. A seasonal stream runs through the property, enhancing the mountain experience. The main level features an open-concept floor plan with vaulted ceilings, exposed beams, and solid hickory floors. Expansive windows frame sweeping canyon views, while the gas fireplace adds warmth and charm. The newly renovated gourmet kitchen flows seamlessly into the great room and out to an oversized deck, perfect for entertaining and indoor-outdoor living. The primary suite is also on the main level. Additional features include three bedrooms, three bathrooms, a dedicated office nook, and a lower-level walkout with a spacious family room. The attached garage with radiant heat is currently used as a home gym and offers excellent storage. A newly built oversized detached garage provides even more space for vehicles, gear, and toys. Enjoy true mountain living with peace, beauty, and trails right outside your door while still being just minutes from schools, shopping, and dining. The best of both worlds.
#2161322

Park City

10256 N BASIN CANYON RD

3 Beds

1 Baths

2,924 Sq.Ft.

$2,375,000

MLS#: 2161322
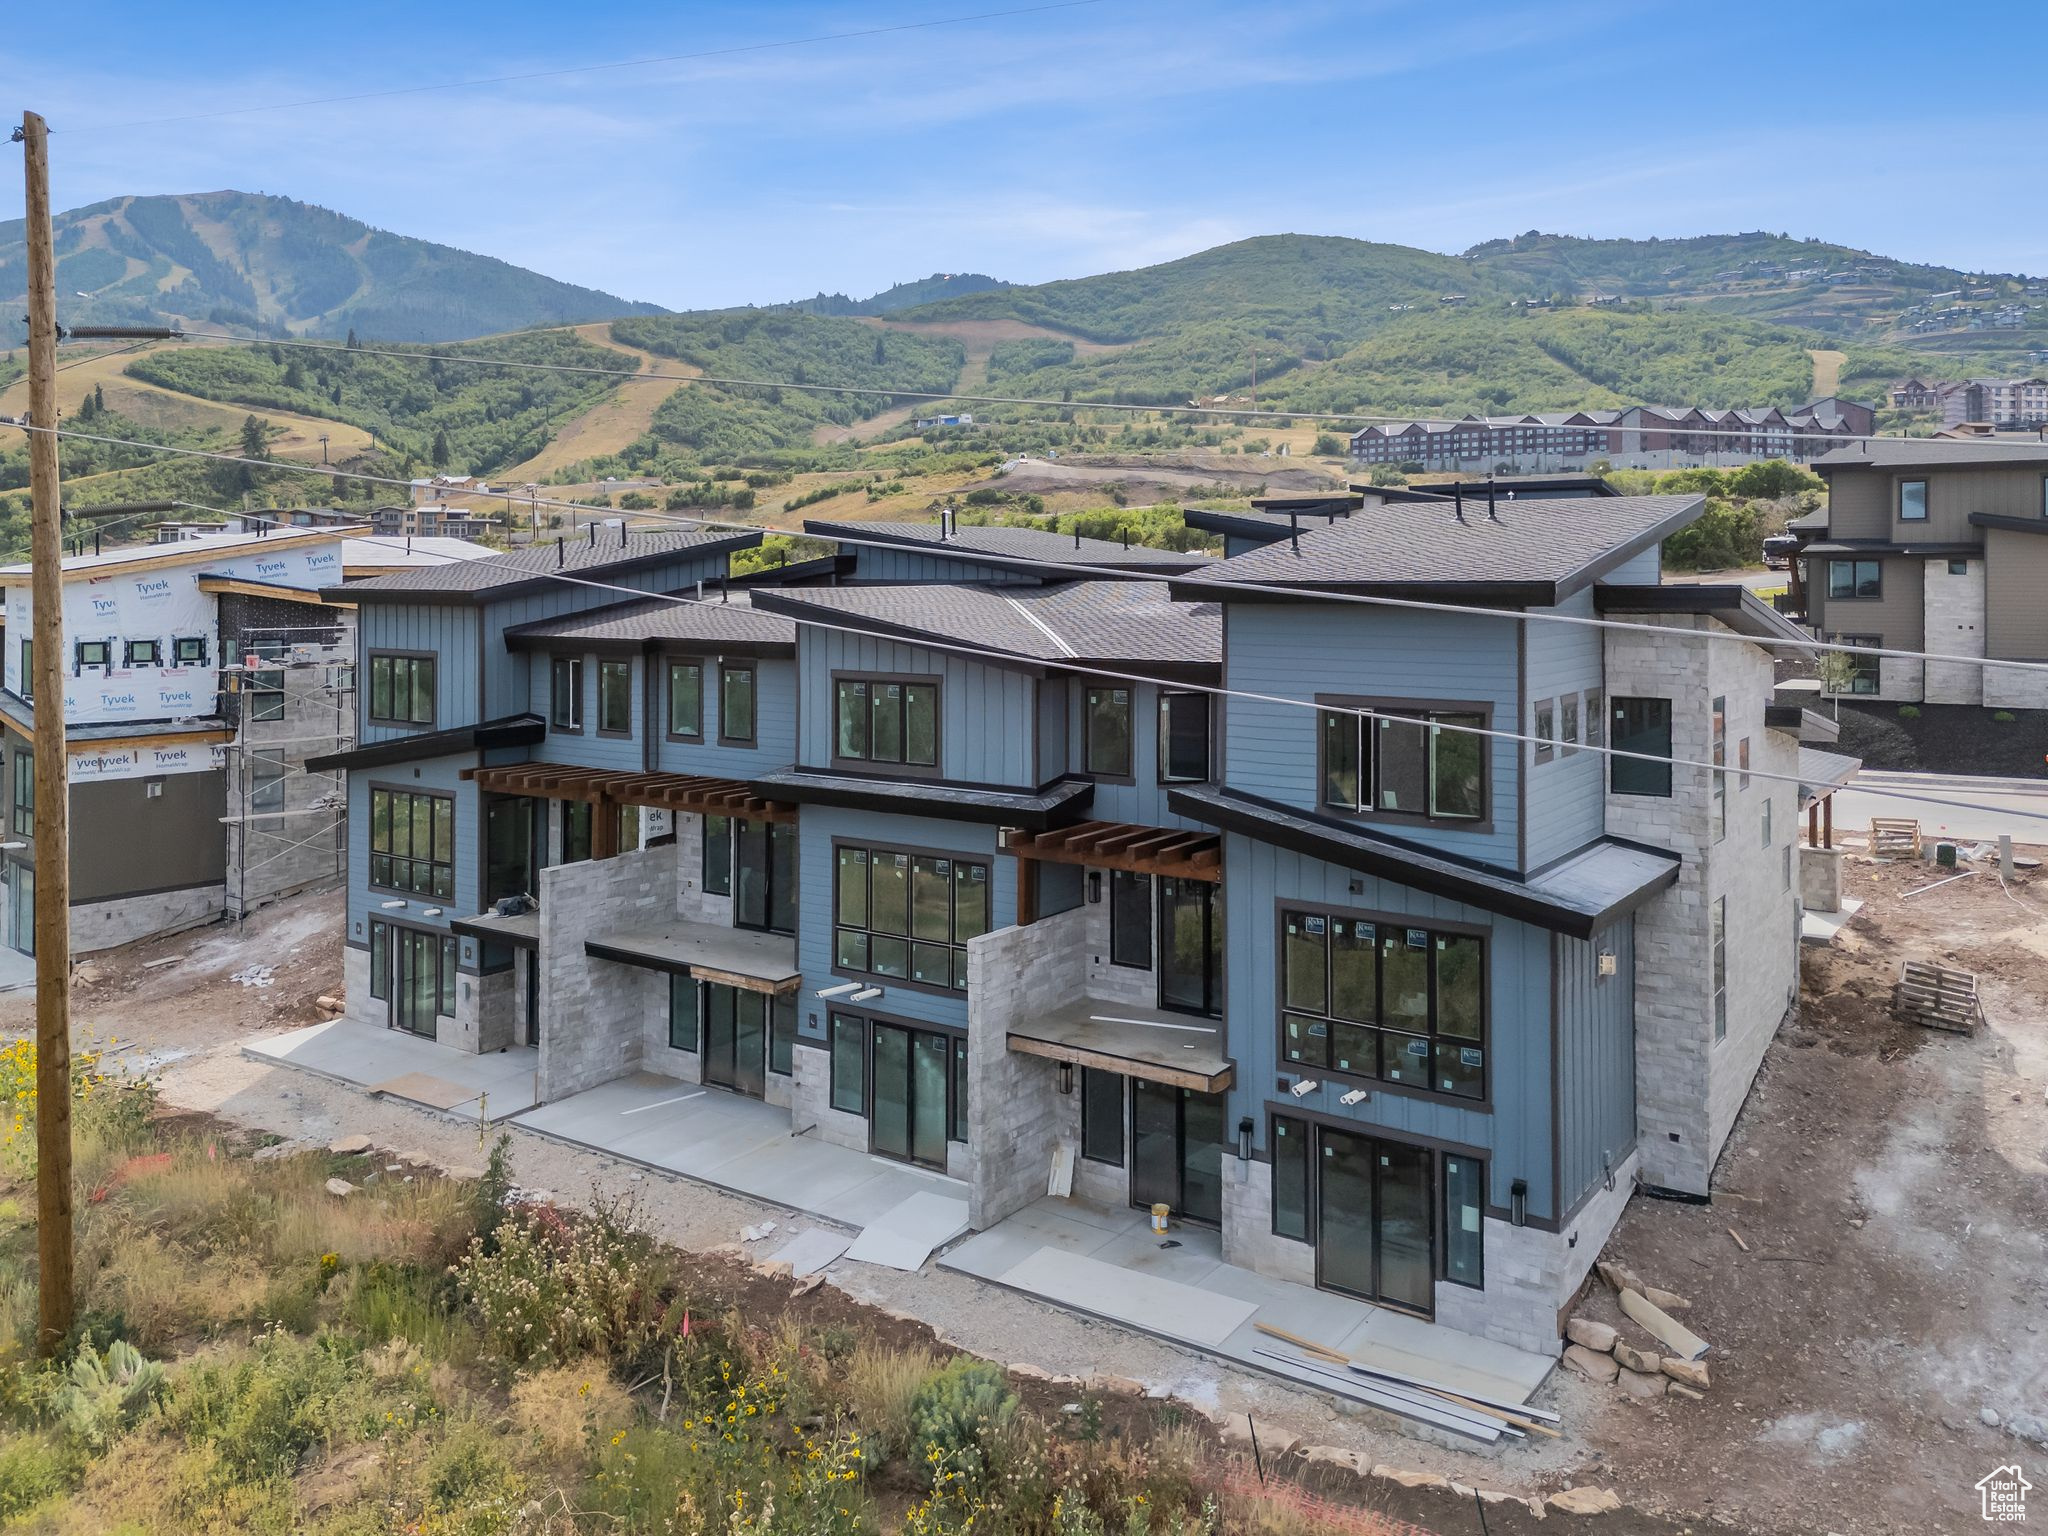
Welcome to Keetley Ridge! The Powder floor plan on this lot 13 is under construction with completion expected October 2025. 4 bedroom, 4.5 baths, over 3400 feet. Ski and Lake views. Located a mere quarter mile from the Jordanelle Express Gondola accessing the Deer Valley Resort, Keetley Ridge offers panoramic views of the mountains and ski runs to the West, and the Jordanelle Reservoir to the East.
#2089477

Keetley

1912 W MOCHILA CIR

4 Beds

2 Baths

3,404 Sq.Ft.

$2,374,000

MLS#: 2089477
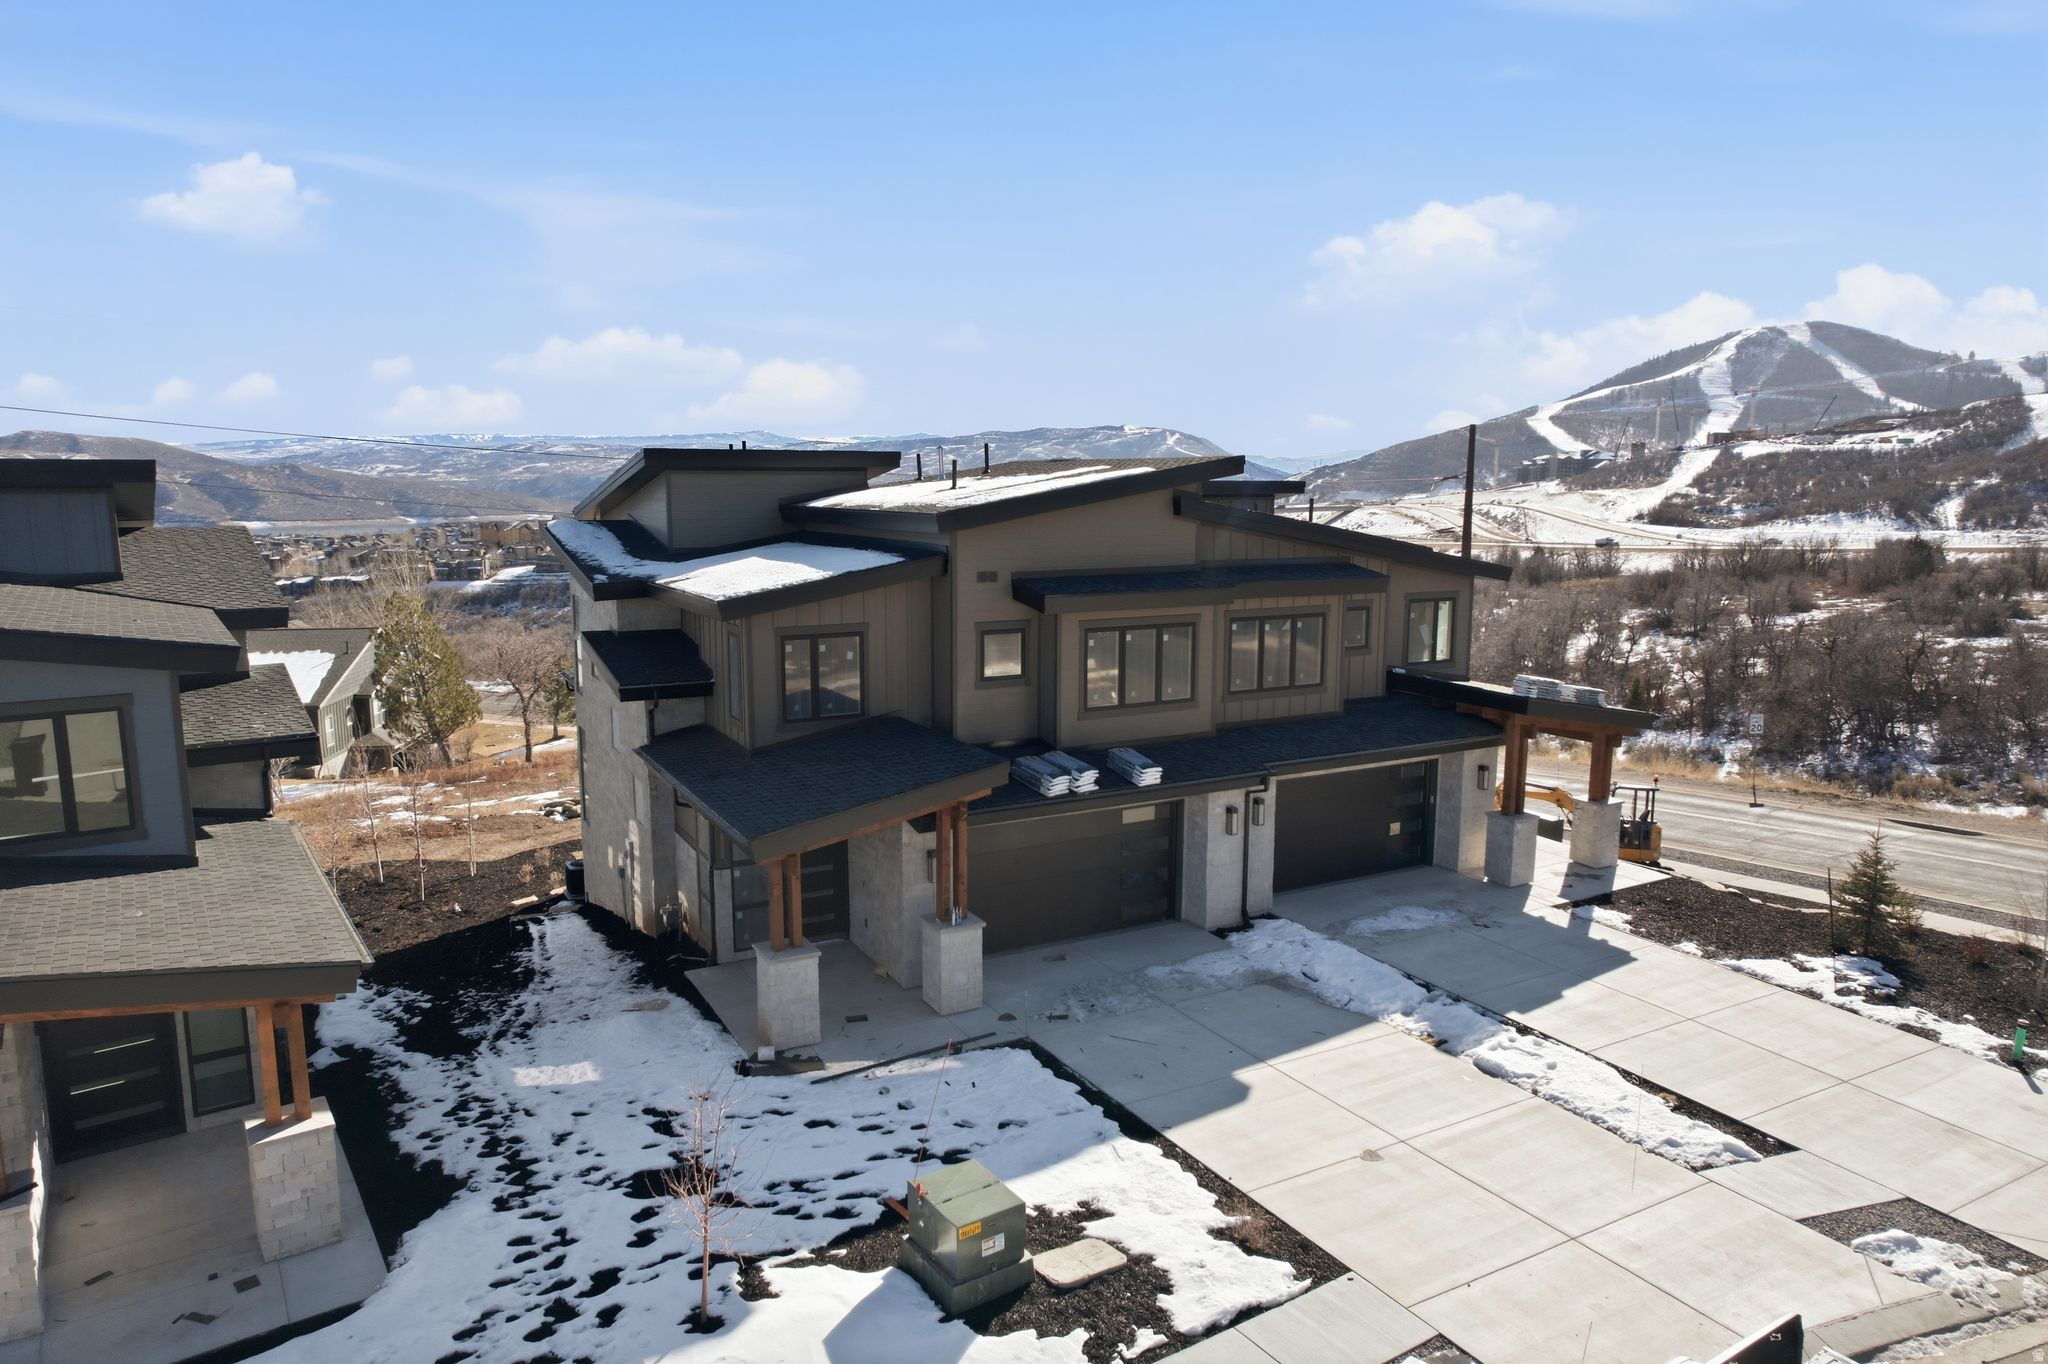
Welcome to Keetley Ridge at Deer Valley East Village! The Powder floorplan/unit 14 is an exceptional end unit offering an unparalleled living experience with high end finishes and appliances. Just 600 meters from the Jordanelle Express Gondola, which provides access to the renowned Deer Valley Resort, Keetley Ridge boasts breathtaking panoramic views of the mountains and ski runs to the west, and the Jordanelle Reservoir to the east. This is your opportunity to own a luxurious townhome just minutes away from the upcoming ski beach at Deer Valley East Village, set to debut in the 2025 ski season. With high-end finishes and ample garage space, this home is perfect for outdoor enthusiasts. Enjoy direct backyard access to the Deer Crest and Jordanelle trail systems, offering over 400 miles of terrain for hiking and mountain biking. Spend your mornings on a sunrise hike or bike ride, and your afternoons boating or paddleboarding on the Jordanelle Reservoir. In the evenings, immerse yourself in the vibrant arts and culture scene of downtown Park City, which is lively year-round. The planned commercial area across the street adds to the luxury and convenience of living at Keetley Ridge. It will feature local restaurants, a neighborhood grocery, and various shops and office spaces, providing essential amenities for both residents and guests.
#2080080

Heber City

1908 W MOCHILA CIR 14

4 Beds

2 Baths

3,373 Sq.Ft.

$2,374,000

MLS#: 2080080
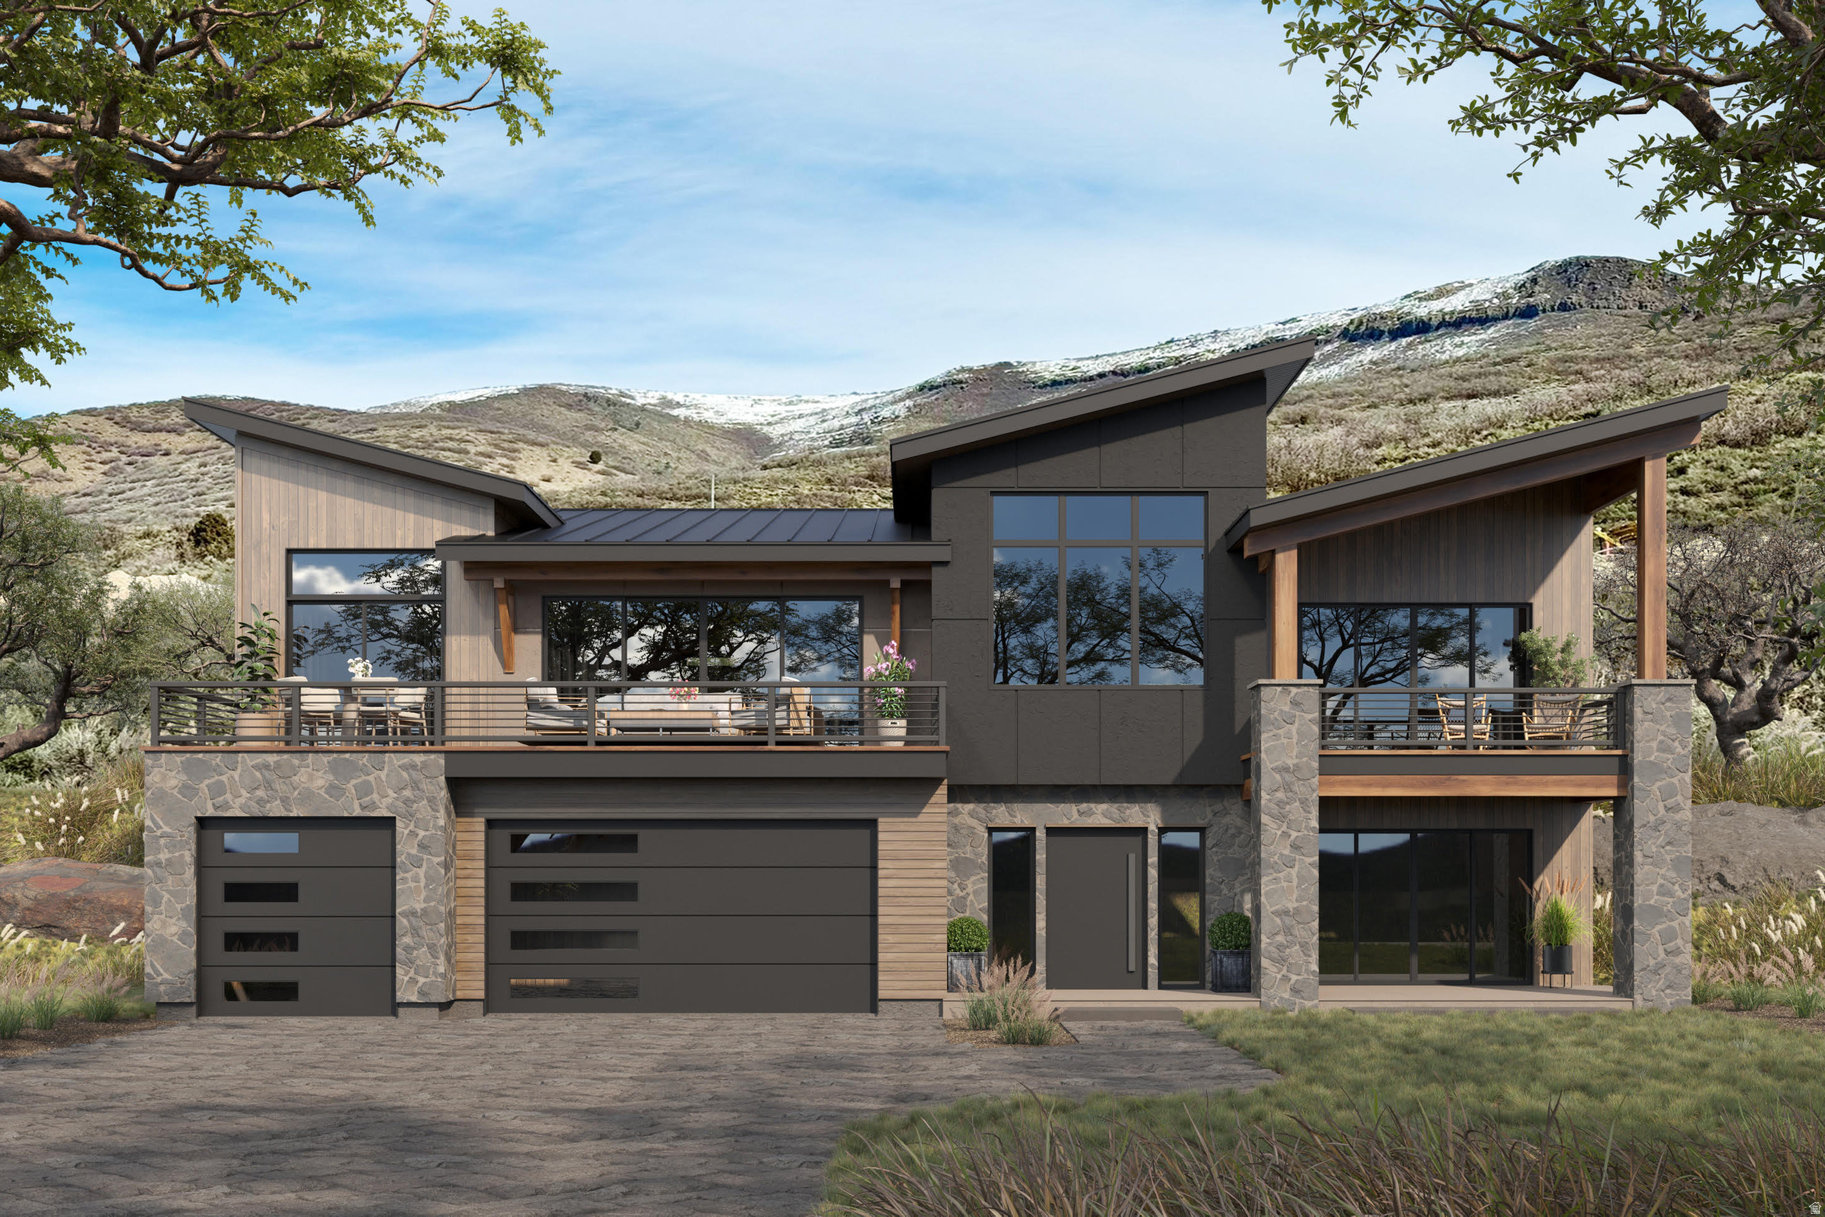
Welcome toTimp Grove by PH | Omni, an exclusive gated community offering a luxurious lifestyle at the pinnacle of Jordanelle Ridge. This intimate enclave features just 27 custom homesites, thoughtfully arranged in two private cul-de-sacs, providing a serene and private living environment. Perched atop Jordanelle Ridge, each homesite boastsunobstructed, panoramic viewsof the majestic Mt. Timpanogos, the picturesque Heber Valley, and the shimmering Deer Creek Reservoir. Homebuyers can select from eight distinct elevations and models, ranging from3,743 to 5,216 square feet, each designed to maximize space, comfort, and the breathtaking surroundings. Whether your preference is mountain modern or moretraditional, Timp Grove offers two architectural designs to reflect your personal taste and complement the natural beauty of the area. In addition to the stunning homes and vistas, Timp Grove includes aJordanelle Ridge Club membership, providing residents with exclusive access to the club's amenities. Embrace a lifestyle of elegance, privacy, and unparalleled natural beauty atTimp Grove by PH | Omni.
#2126012

Heber City

1315 E WILDFLOWER CIR 218

4 Beds

4 Baths

4,770 Sq.Ft.

$2,365,000

MLS#: 2126012
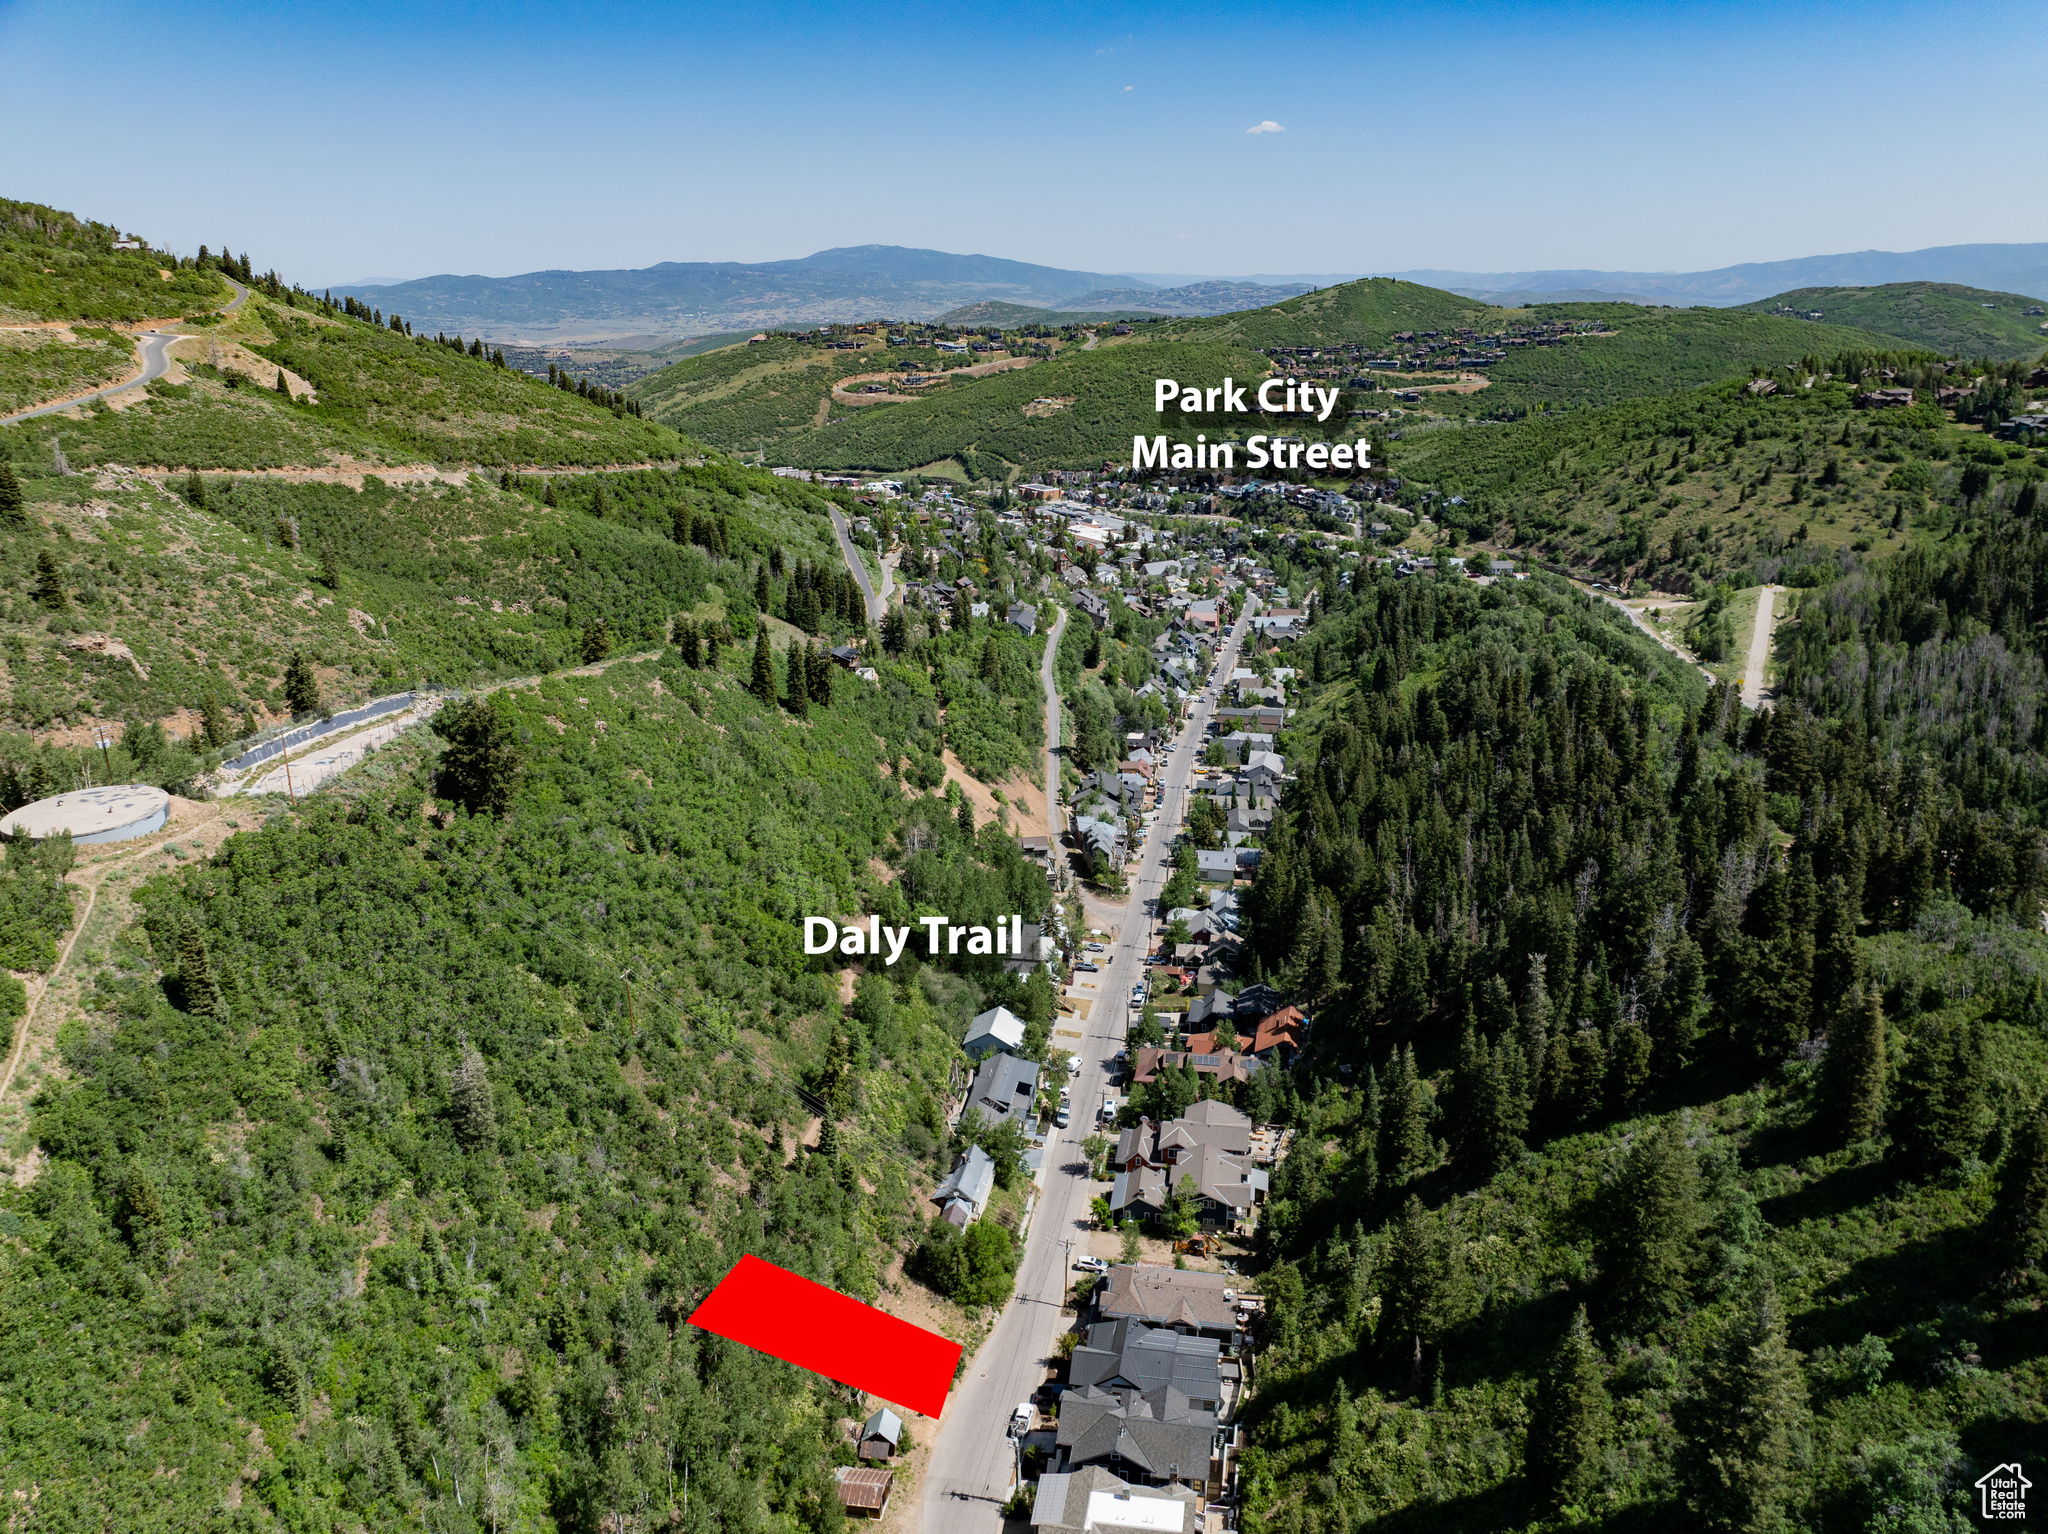
Watch The Video Tour!! The Opportunity of a Lifetime! Build your dream Premier Mountain Home in Old Town Park City. A Prestigious Lifestyle Awaits, from the Sundance Film Festival to the Park Silly Sunday Market only a 4-minute stroll to Historic Main Street Park City. Unprecedented Access to Ski Resorts and Instant Access to Daly Trailheads World-Class Biking and Hiking Trails. Zoned for Nightly Rentals, Enjoy a piece of the most valuable Real Estate Utah has to offer.
#2111628

Park City

336 DALY AVE A

None Beds

None Baths

0.08 acres

$2,360,000

MLS#: 2111628

* Listings identified with the FMLS IDX logo come from FMLS and are held by brokerage firms other than the owner of this website. The listing brokerage is identified in any listing details. Information is deemed reliable but is not guaranteed. If you believe any FMLS listing contains material that infringes your copyrighted work please click here to review our DMCA policy and learn how to submit a takedown request. © 2024. First Multiple Listing Service, Inc.
Provo Community Living!

Featured listing

Provo Community Living!

Browse Properties

Categories

Homes Tailored to Your Lifestyle

Buyers Guide

Buying a home is one of the most exciting milestones of your life.

View more

Sellers Guide

Putting your home on the market can be a stressful process, especially when you don’t know what to expect.

View more

Market report

With just a few clicks, you'll gain instant access to valuable insights about the real estate market, including trends, property values, and community analytics.

View more

Home value

Unlike automated valuations, our hands-on review will provide a comprehensive opinion of your home’s value while considering important interior elements and other location intangible factors that machine algorithms so often miss.

View more

Buyers resources

Guides on financing, inspections, and choosing the right Realtor for a smooth home purchase.

Sellers resources

Practical tips on staging, pricing, and preparing your home to attract buyers and maximize your sale.

 - property

Send a message

Message successfully sent.

Preferred Agent

Reason for contacting?

I agree to receive email communication and understand I can unsubscribe at any time.

I agree to be contacted by OnX Realty via call, email, and text for real estate services. To opt out, you can reply 'stop' at any time or reply 'help' for assistance. You can also click the unsubscribe link in the emails. Message and data rates may apply. Message frequency may vary. Privacy Policy

Sign In Sign Out

Virtual Assistant

Would you like to take the next step with this property? We can help you schedule a showing or virtual tour, or send you more details.

Yes, I would like more information.

Thank You for Your Reply, One of Our Agents will contact you as soon as possible

No, maybe later.

Thank you, you can always contact me via email, phone number or through the contact form.

Realhub AI

Lucy - Your AI-Powered Realtor

Update Your Temporary Password

Personalize your search

Enter your email and we'll notify you immediately when new listings match what you're looking for.

or enter email address

Already have an account ? Login here

Continue your home search

I agree to receive communications and understand I can unsubscribe at any time.

I agree to be contacted by OnX Realty via call, email, and text for real estate services. To opt out, you can reply 'stop' at any time or reply 'help' for assistance. You can also click the unsubscribe link in the emails. Message and data rates may apply. Message frequency may vary. Privacy Policy

Already have an account ? Login here

We use cookies

We use cookies primarily for analytics to enhance your experience. By accepting, you agree to our use of these cookies. You can manage your preferences or learn more about our cookies policy.