Thinking of selling?

Utah's Premier |
OnX Realty

  • Nearby me

Popular Features

Community Features

Association

Property Features

Waterfront

View

Exterior Features

Interior Features

Style

E-Alert name

Properties

10000 properties match your criteria

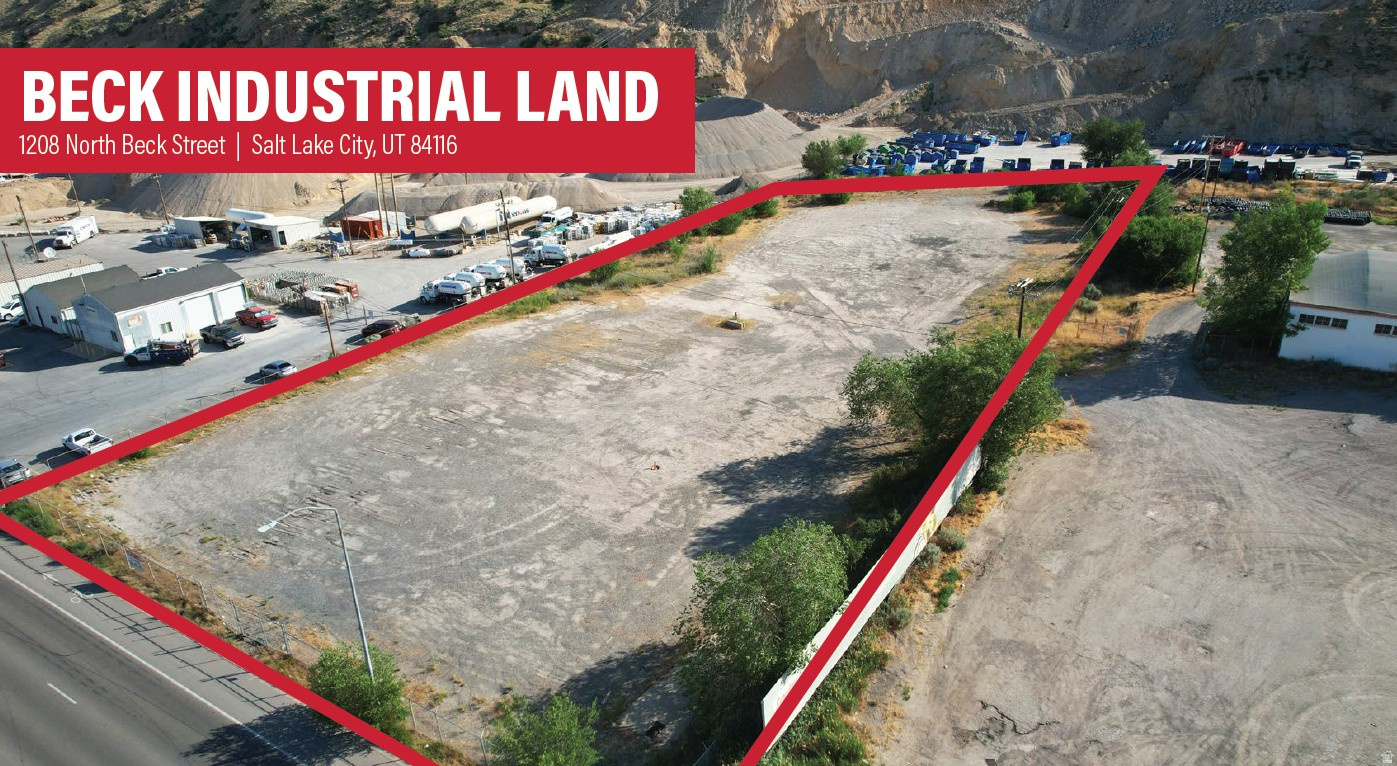
2.13 Acres  Zoning: M-1 (Light Industrial)  Fully Fenced Site  Secured Access Off Beck Street  Site Dimensions (Buyer to Verify): 194' Frontage  430' Depth (North)  545' Depth (South)  All Major Utilities (Power, Gas, Water, Sewer, Fiber) Available at Street Frontage; Buyer to Verify Capacity and Exact Locations  Quick Access to Highway 89 & I-15  UDOT Scheduled Improvements: New Bike Lane and Approach to Frontage Planned for 2026  Functional Industrial Site Suitable for IOS, Laydown, Equipment Storage, or Yard- Based Operations  Surrounded by Established Industrial Users and Strong Transportation Infrastructure
#2126305

Salt Lake City

1208 N BECK ST

None Beds

None Baths

2.13 acres

$2,425,000

MLS#: 2126305
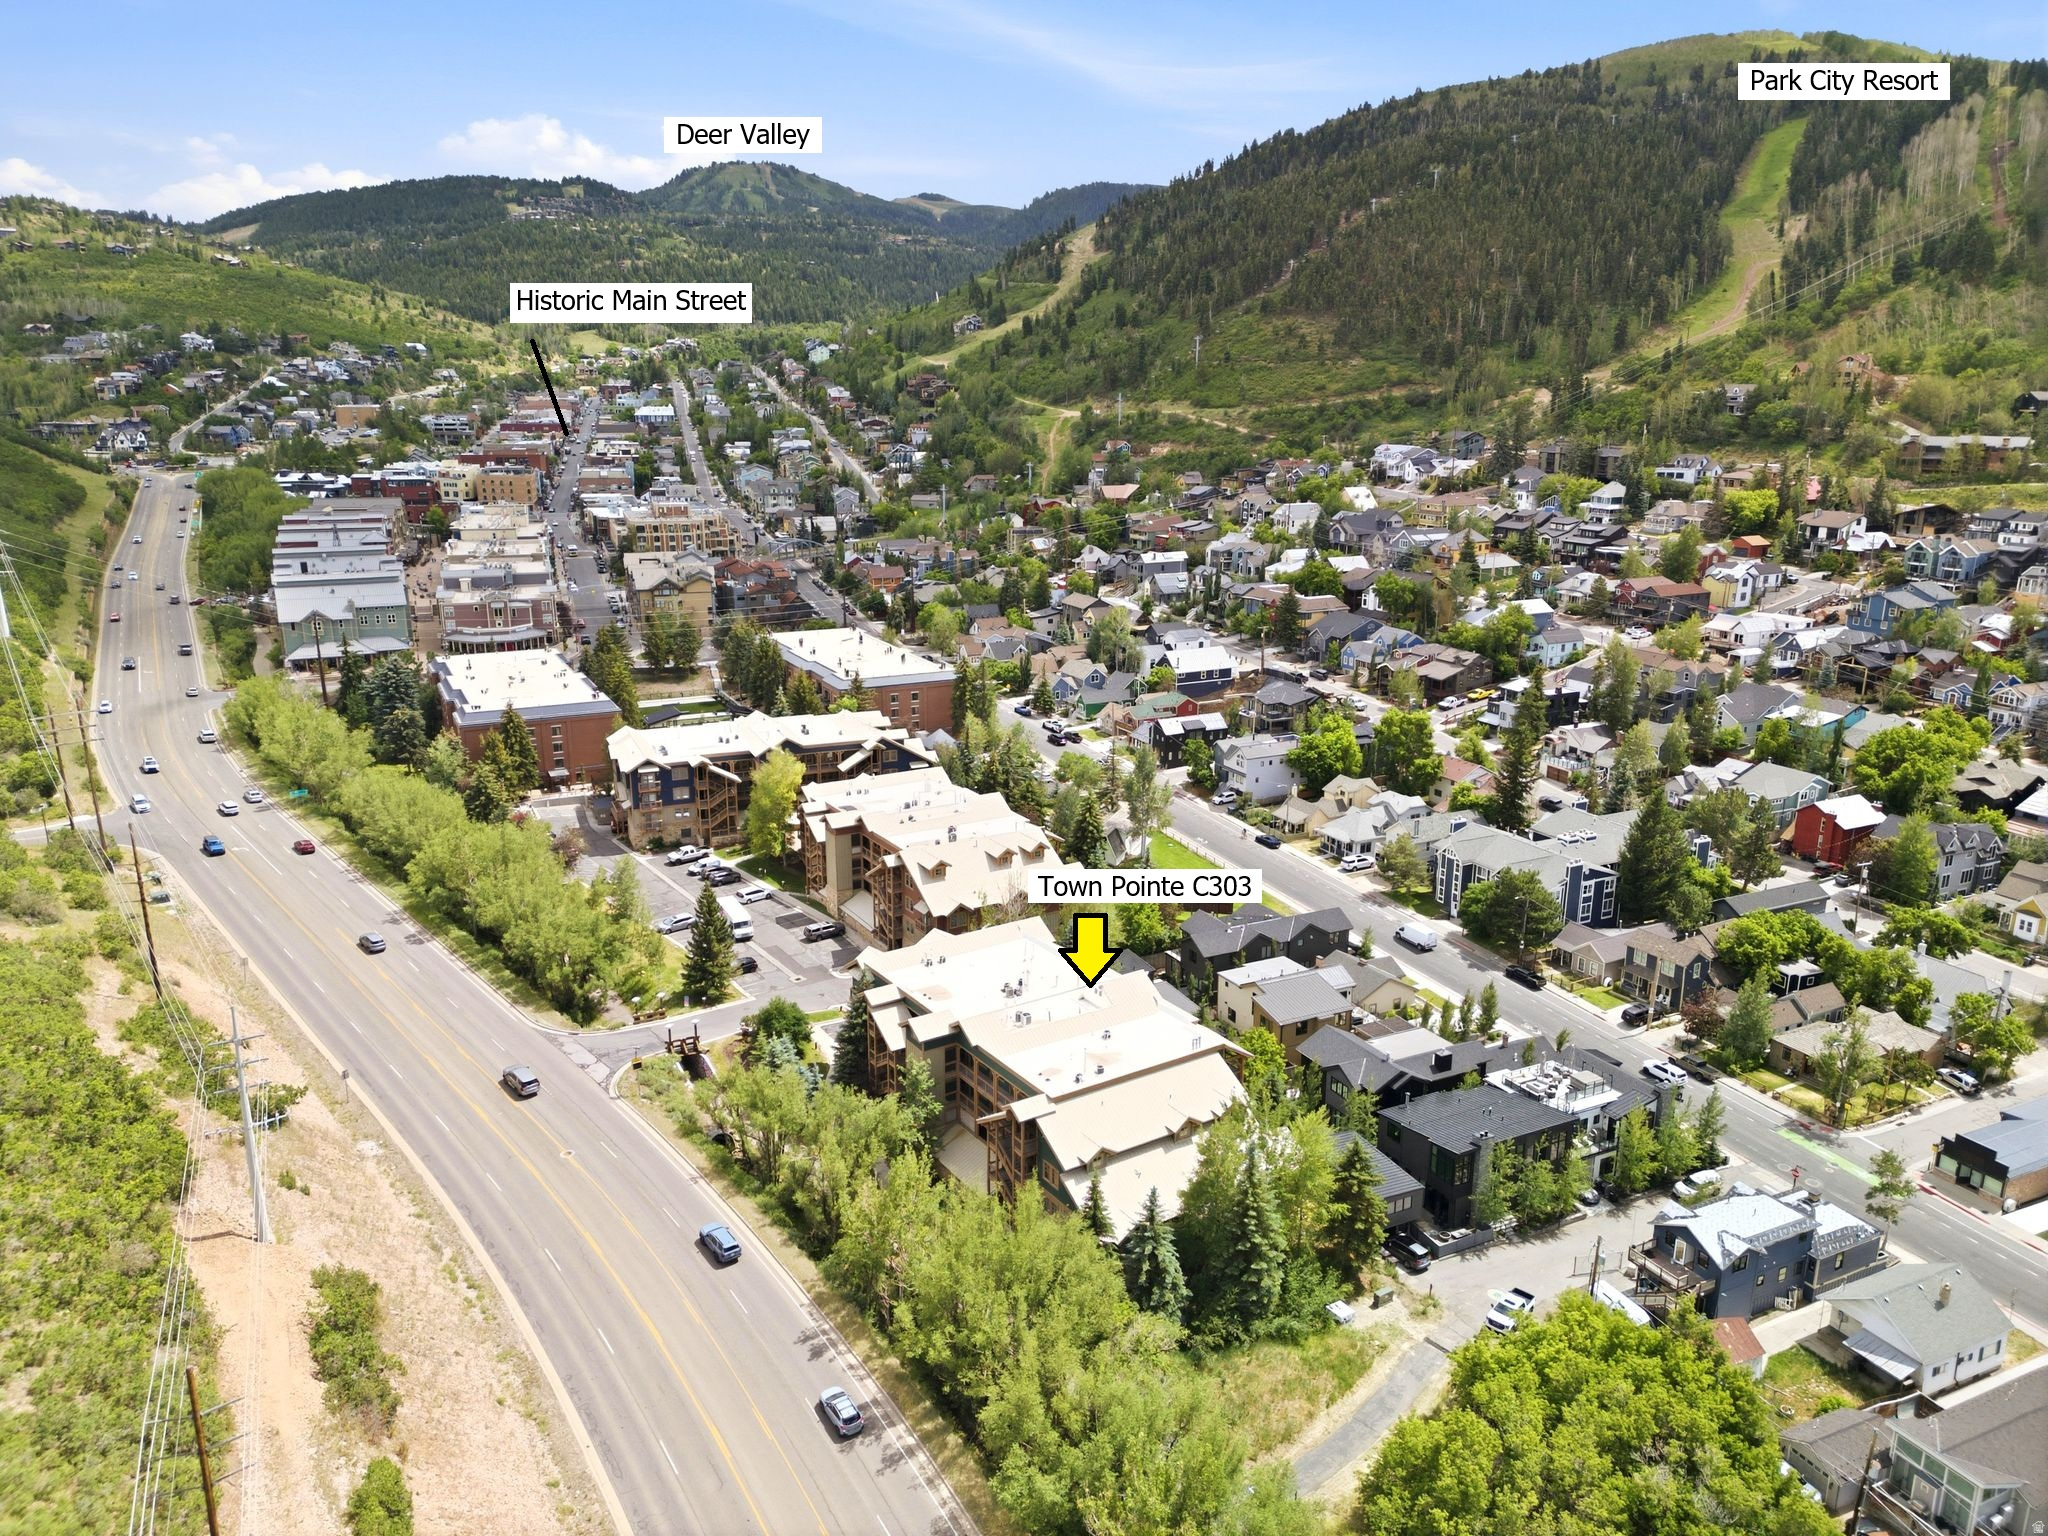
One Block from the Town Lift -- Top-Floor Old Town Condo, Unobstructed Views.   Perched on the third floor of Town Pointe, this 3-bedroom, 3-bath condo delivers some of the best unobstructed views of Park City Mountain Resort in the building. Vaulted wood ceilings in the great room and primary bedroom, fresh paint throughout. The living space is anchored by hardwood floors and a floor-to-ceiling stone fireplace. The kitchen features stainless appliances, granite countertops, and a breakfast bar perfect for aprs-ski. Location is the real story here. At the bottom of Main Street, restaurants, galleries, and nightlife are all within easy reach -- no car required. You're one block from the Town Lift for direct ski access to PCMR, and on the bus route for easy trips to Deer Valley or Canyons Village without the parking hassle. The adjoining hike-and-bike trail system makes this just as appealing in summer -- take the paved path to dinner, the grocery store, or connect to hundreds of miles of trails minutes away. Underground assigned parking, two spacious storage closets, and elevator access round out the practical side. Fully furnished and turnkey -- move in, or keep it as-is for a rental-ready investment in one of Old Town's most in-demand locations.
#2169295

Park City

1000 PARK AVE C303

3 Beds

3 Baths

1,713 Sq.Ft.

$2,425,000

MLS#: 2169295
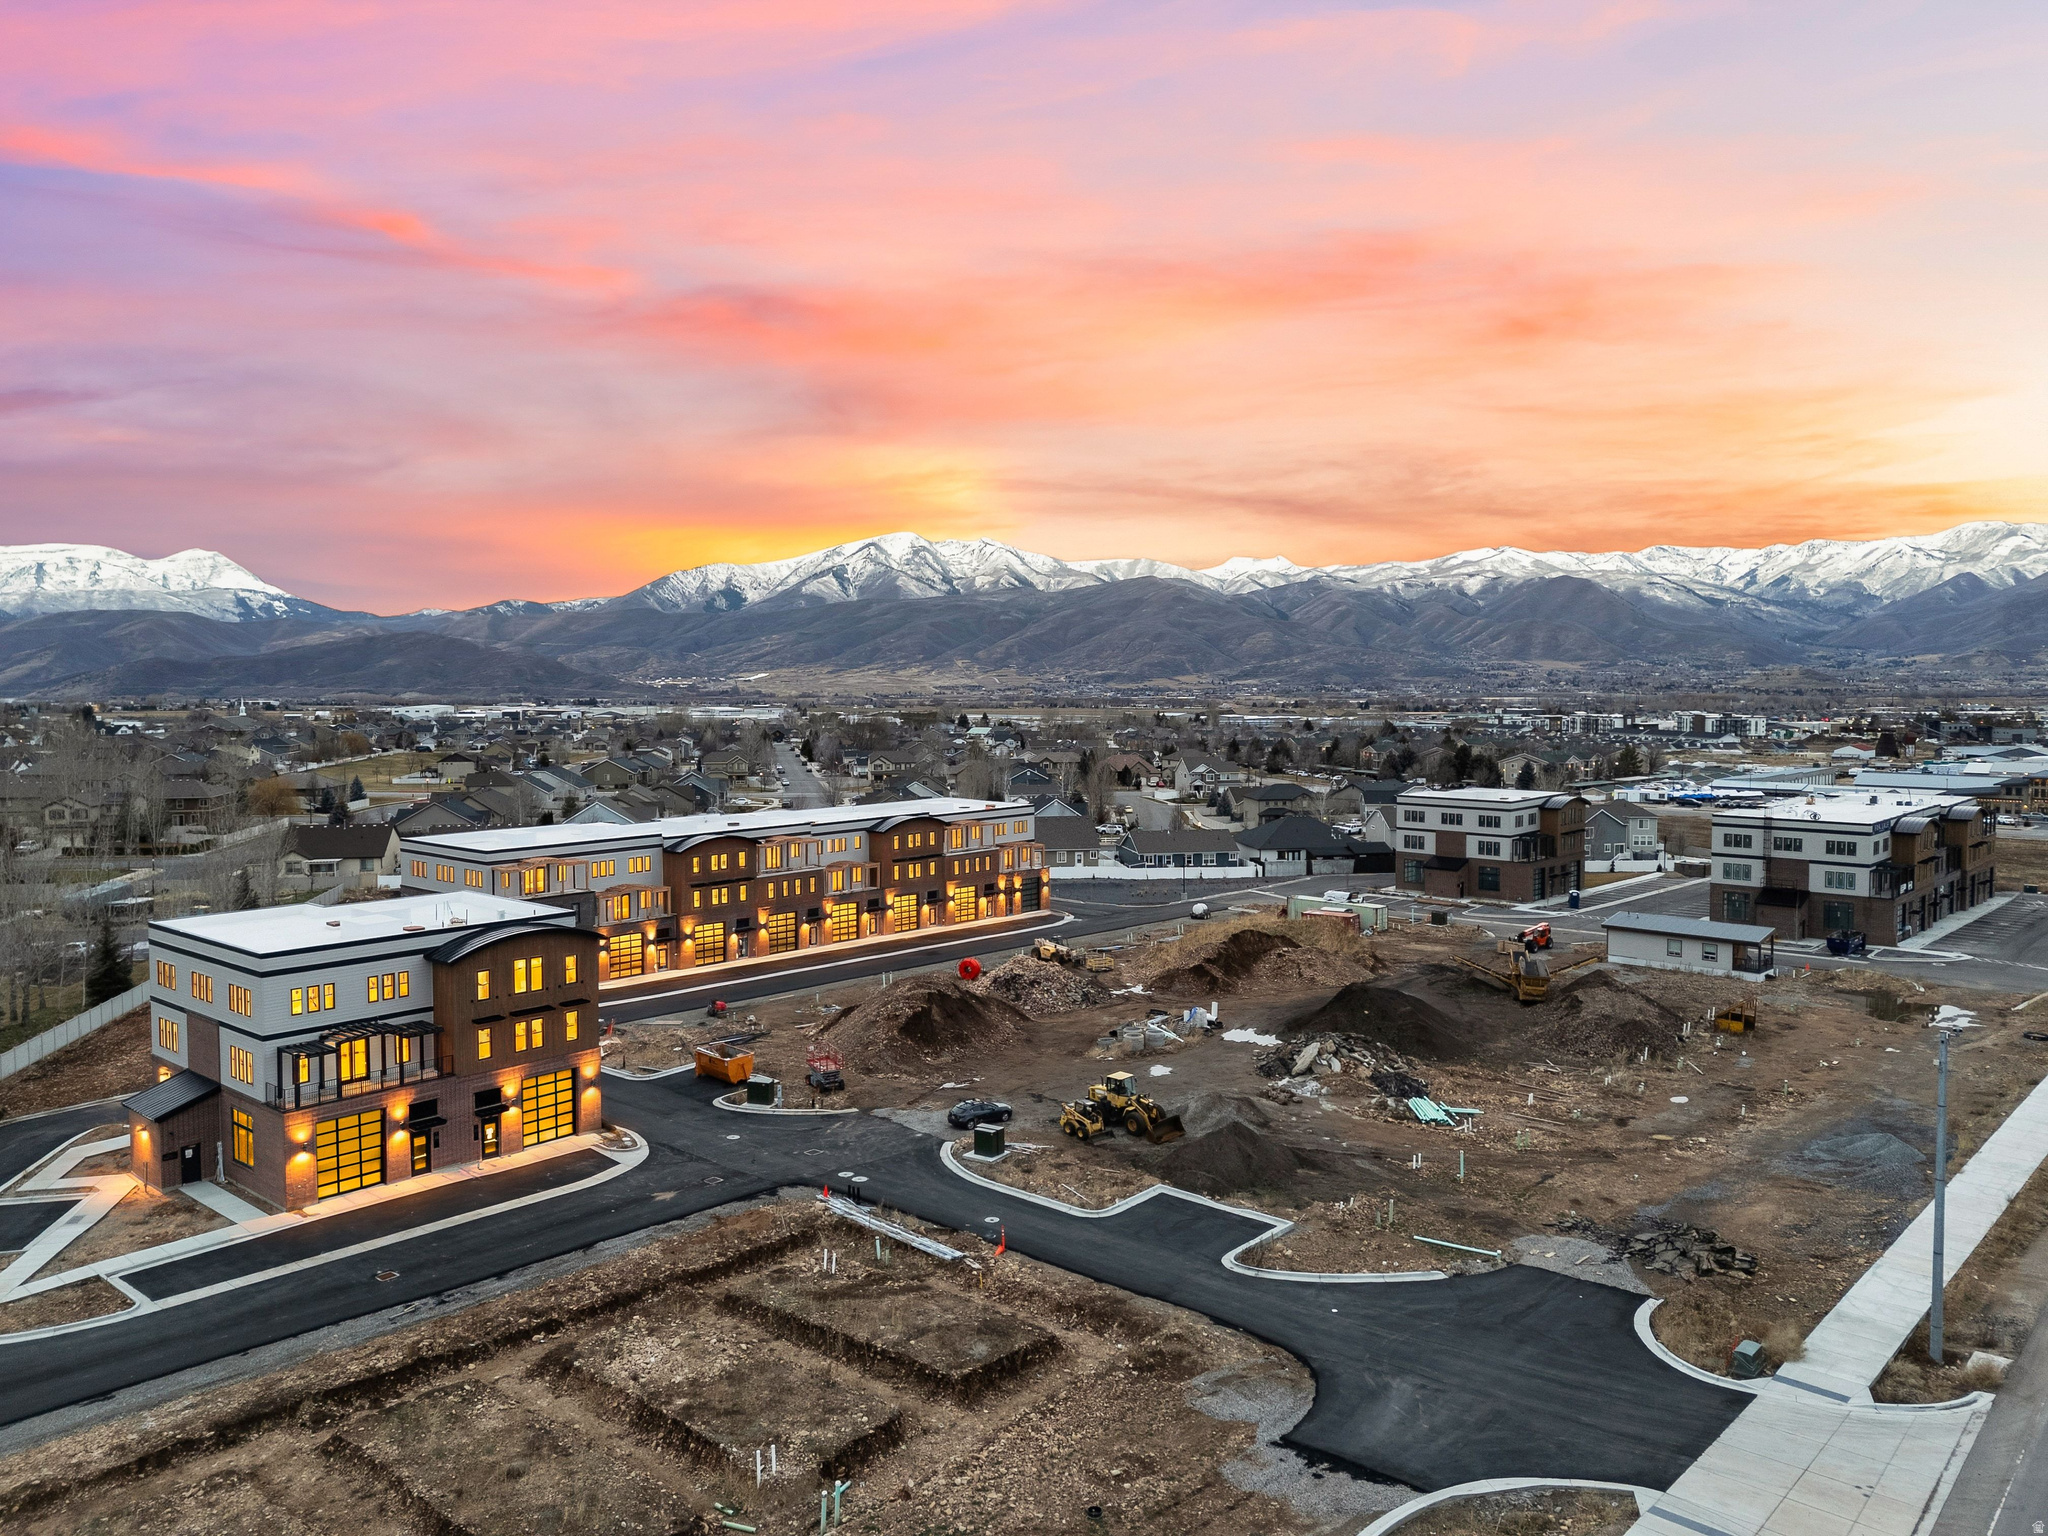
Introducing The Hideout floor plan at Mountain View Commons (MVC), Heber City's premier mixed-use development permitted for both residential and commercial uses. Ideally located at Highway 40 and Airport Road, MVC offers excellent access, visibility, and flexibility.  The Hideout is a thoughtfully designed three-level live-work unit. The main level provides warehouse-style space ideal for recreational equipment storage, business inventory, or fulfillment operations. The second level is fully finished with professional office improvements, including a conference room, private office, and open office layout. The third level features residential finishes with a one-bedroom layout, kitchen, and family room. Levels two and three offer exceptional panoramic views of Mount Timpanogos and the Heber Valley. The Hideout floor plan includes both elevator and stair access, with the ability to privately lock off each level for multiple use configurations. Unit 35 is one of only four duplex units within the development, sharing just one wall with Unit 34 and functioning as an end unit with enhanced privacy and additional parking. Mountain View Commons consists of seven buildings and forty three total units. Each unit features approximately 30 feet by 60 feet per level, or roughly 1,800 square feet per floor, excluding stairwells, elevators, and balconies. Mountain View Commons presents a rare opportunity to own a highly versatile mixed-use property designed for modern work, storage, and living, just minutes from downtown Heber City.
#2130463

Heber City

1922 S HIGHWAY 40 35

1 Beds

1 Baths

5,400 Sq.Ft.

$2,415,960

MLS#: 2130463
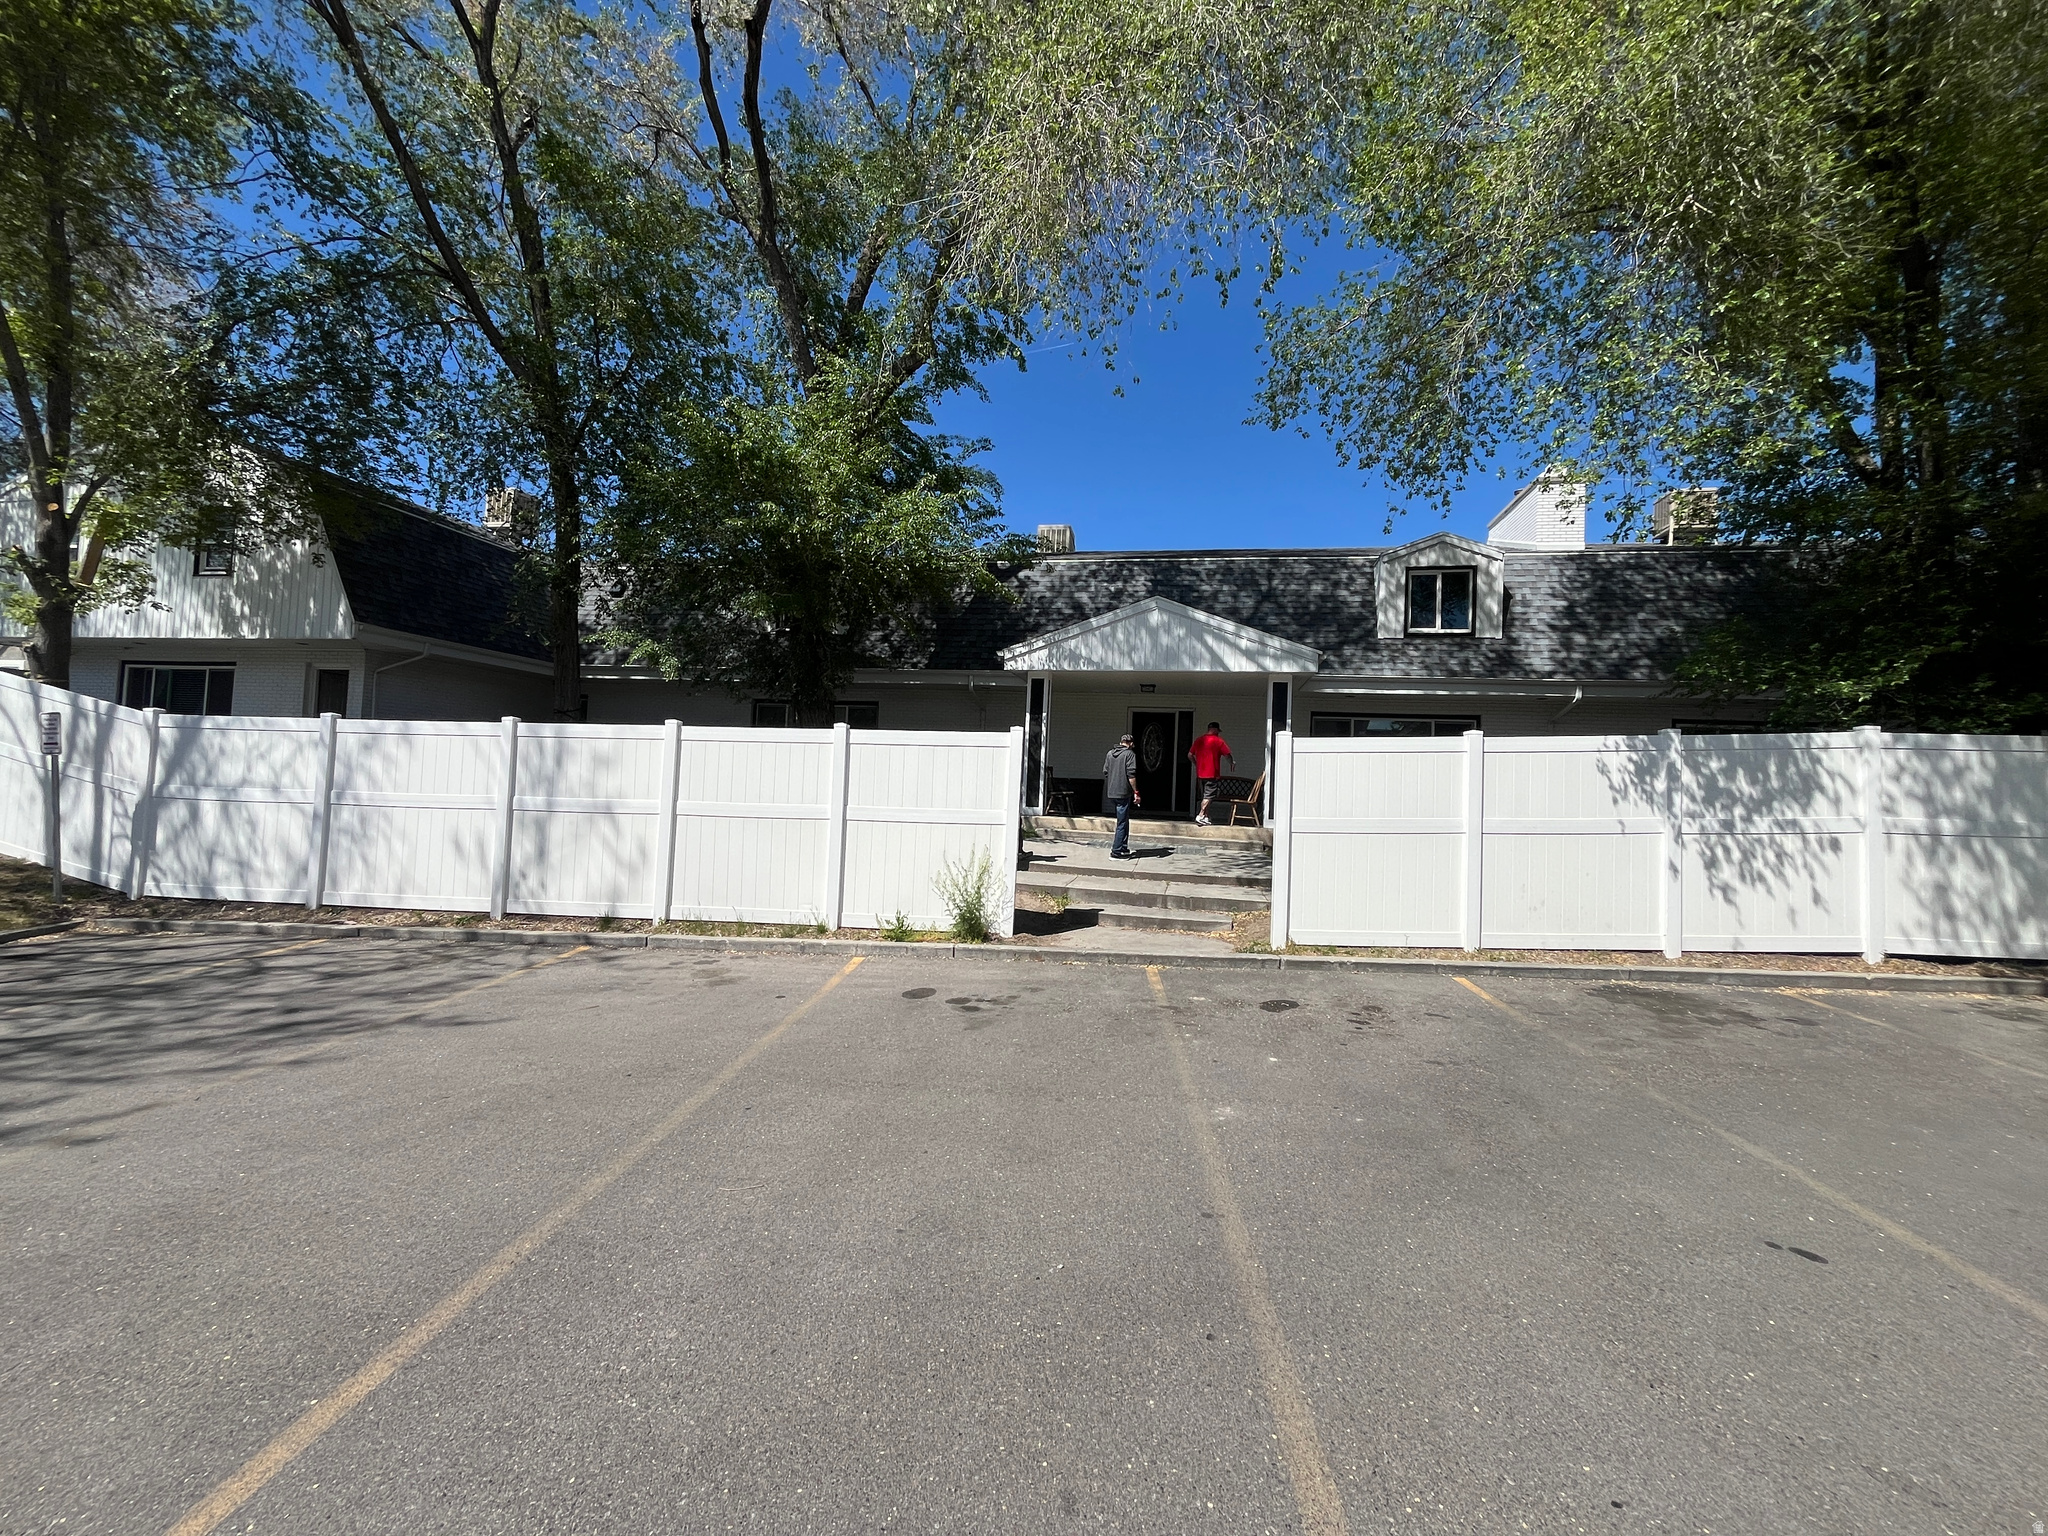
OWNER IS OPEN TO SELLER FINANCING. This is a 14 bed, 10.5 bath, Licensed Group Care Facility with lots of common area, 4 kitchens, 6 laundry rooms, a rec room, computer room, office space, ample storage, walk-in closets and plenty of parking. Located just off of 700 E in Midvale with easy access to Fort Union Blvd. There's about 12,500 on side B of the duplex, and about 2,500 square feet on side A. Square footage figures are an approximation and are provided as a courtesy estimate only and were obtained from the previous listing. Buyer is advised to obtain an independent measurement.Square footage figures are provided as a courtesy estimate only and were obtained from Previous Listing. Buyer is advised to obtain an independent measurement.
#2161822

Midvale

7046 S 700 E

14 Beds

10 Baths

14,085 Sq.Ft.

$2,400,000

MLS#: 2161822
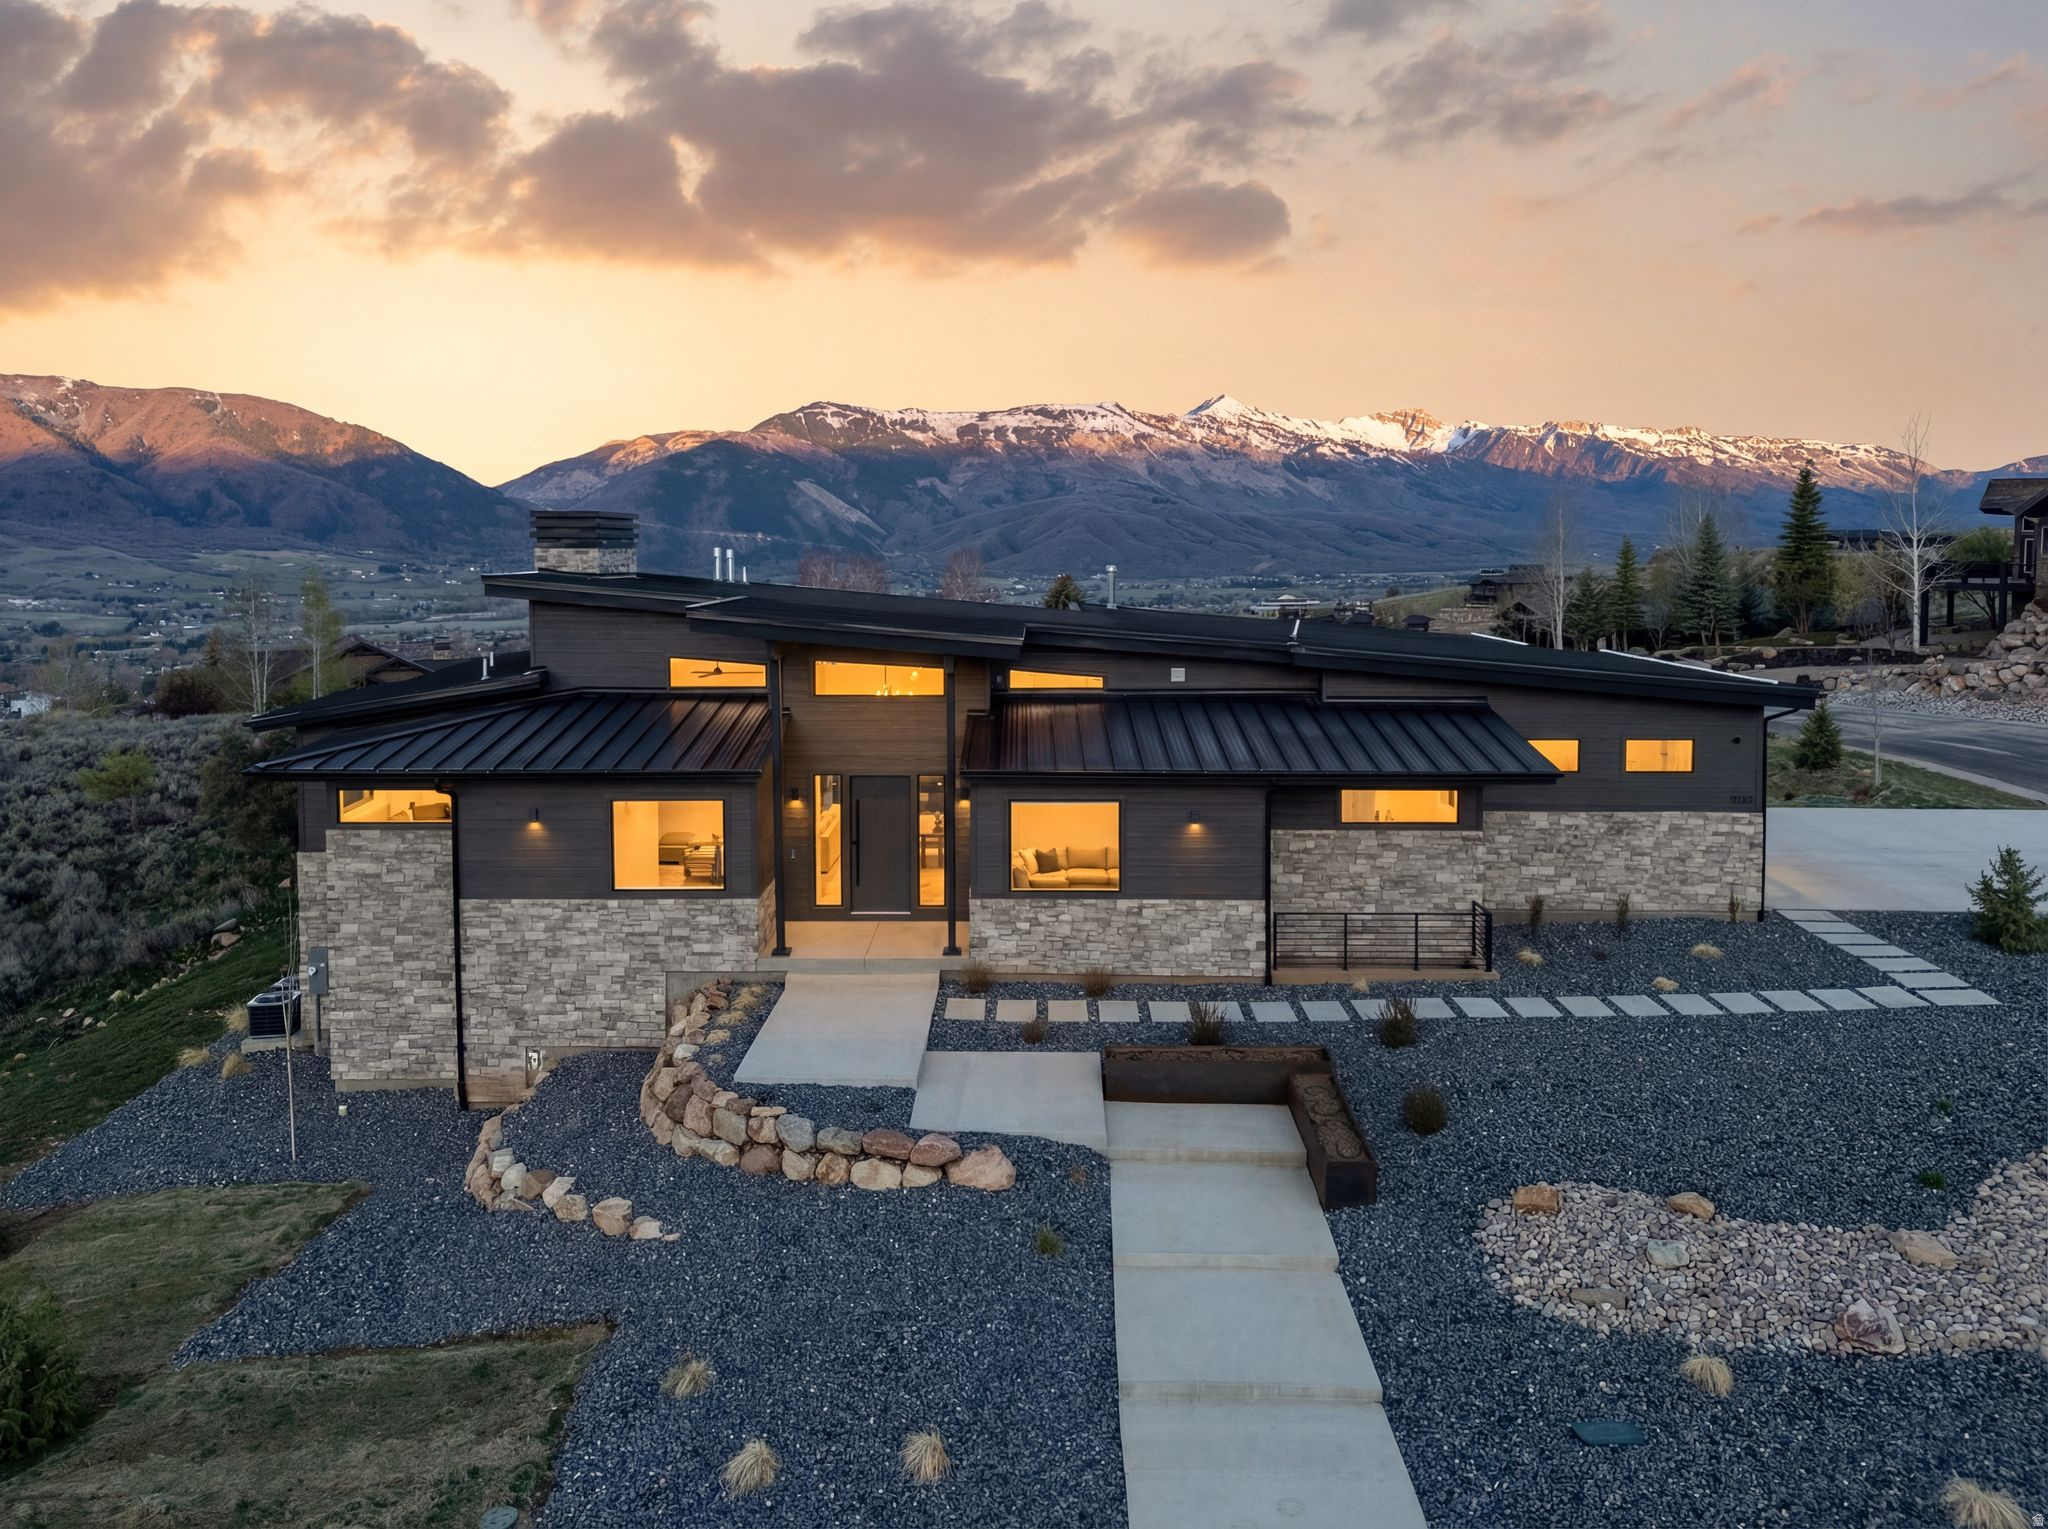
A rare brand-new construction opportunity in the highly coveted Highlands neighborhood within Wolf Creek Resort, offered fully furnished and designed with a clear focus on quality, efficiency, and elevated mountain living. Set against unparalleled panoramic views of Pineview Reservoir, Snowbasin Resort, and Ben Lomond Peak, this home is positioned to capture the surrounding landscape from every angle. The primary suite is intentionally oriented to take in the views, creating a private retreat experience with refined, spa-like finishes, including heated bathroom floors all contributing to a calm, elevated atmosphere. Expansive multi-slide glass doors create a seamless indoor-outdoor connection, opening fully to the backyard and designed for effortless entertaining, while well-placed windows throughout the home bring in abundant natural light. This home pairs clean design and high-end finishes with a focus on long-term comfort and efficiency, featuring hardwood flooring, a statement stone fireplace, automated power shades, and a chef's kitchen with premium JennAir appliances, all supported by full insulation throughout for enhanced sound reduction and energy performance. All bedrooms are generously appointed with beautiful en-suite bathrooms, while the lower-level bedrooms are designed to maximize the setting with stunning views and direct walk-out access to the exterior, reinforcing the home's connection to its natural surroundings. The lower level is designed for gathering and entertaining, ideal for game day with a kitchenette and bar setup, while an additional 955 square feet beneath the garage offers flexible space for a home gym, golf simulator, theater room, or additional storage. Built for both lifestyle and functionality, the oversized garage features 10' doors, epoxy floors, 220V EV charging, offers extended depth to accommodate full-size trucks and a third bay capable of holding a surf boat, while also being plumbed and wired for a backup generator. The outdoor living is equally intentional, featuring a Bullfrog S150 swim spa, gas fire pit, and pre-plumbing for a future outdoor kitchen, creating a true indoor-outdoor entertaining environment. Positioned in the heart of one of Northern Utah's premier recreation areas, this property offers immediate access to a true outdoor mecca-surrounded by trail systems, with Pineview Reservoir just minutes away, and quick access to both Powder Mountain and Snowbasin Resort for world-class skiing and year-round adventure. This home is defined by quality, privacy, access, and elevated mountain living.
#2148935

Eden

5585 E HIGHLAND VIEW CT

4 Beds

1 Baths

5,366 Sq.Ft.

$2,400,000

MLS#: 2148935
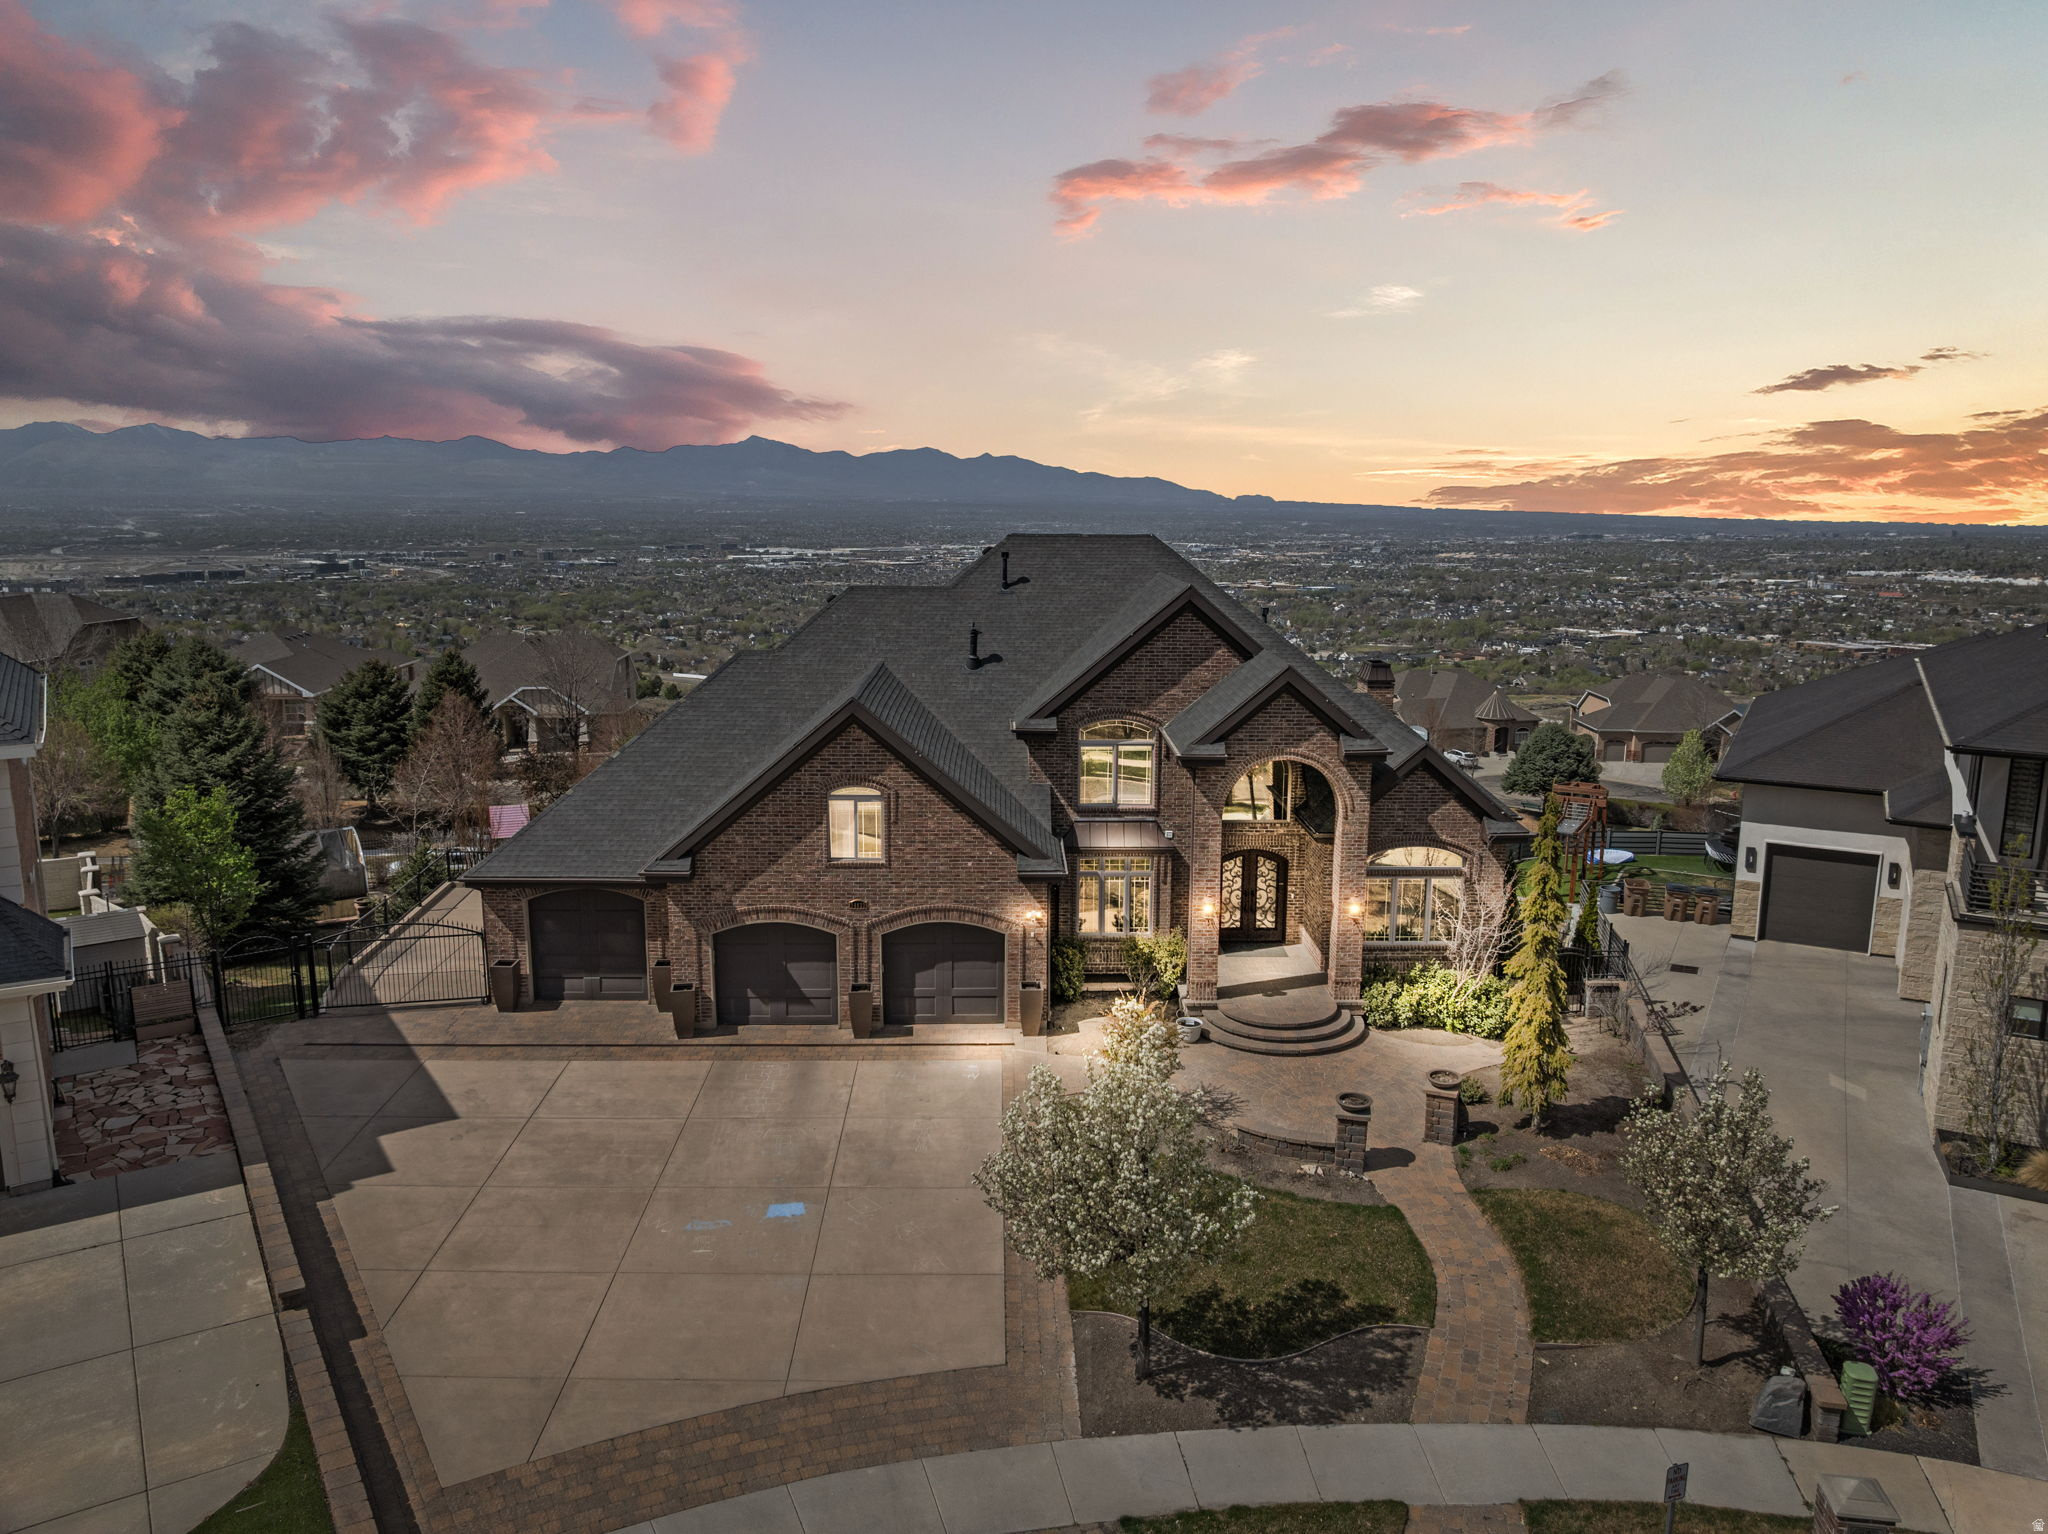
Perched above Draper with unobstructed valley views that stretch for miles, this 8,047 sqft estate delivers the rare combination of luxury living and outdoor access that defines Utah's best properties. Steps from Corner Canyon's trail network and the Draper Temple, this home sits where convenience meets wilderness.  The main level flows with intention: chef's kitchen anchoring daily life, living spaces designed for both entertaining and quiet evenings watching the city lights below. A fully finished basement apartment provides flexibility for multi generational living, guest quarters, or rental income potential.  The backyard rivals any resort: in ground trampoline, custom gazebo, working greenhouse for year round gardening, swingset, and a hot tub positioned for those valley views. Movie room built for actual movie nights. Every detail considered for families who want it all: space, privacy, adventure access, and a home that works as hard as you do.  This isn't just square footage. It's a lifestyle property for buyers who understand the value of waking up to trails at your doorstep and coming home to a backyard your kids will remember forever.
#2147726

Draper

14032 S CANYON VISTA LN E

7 Beds

6 Baths

8,047 Sq.Ft.

$2,400,000

MLS#: 2147726
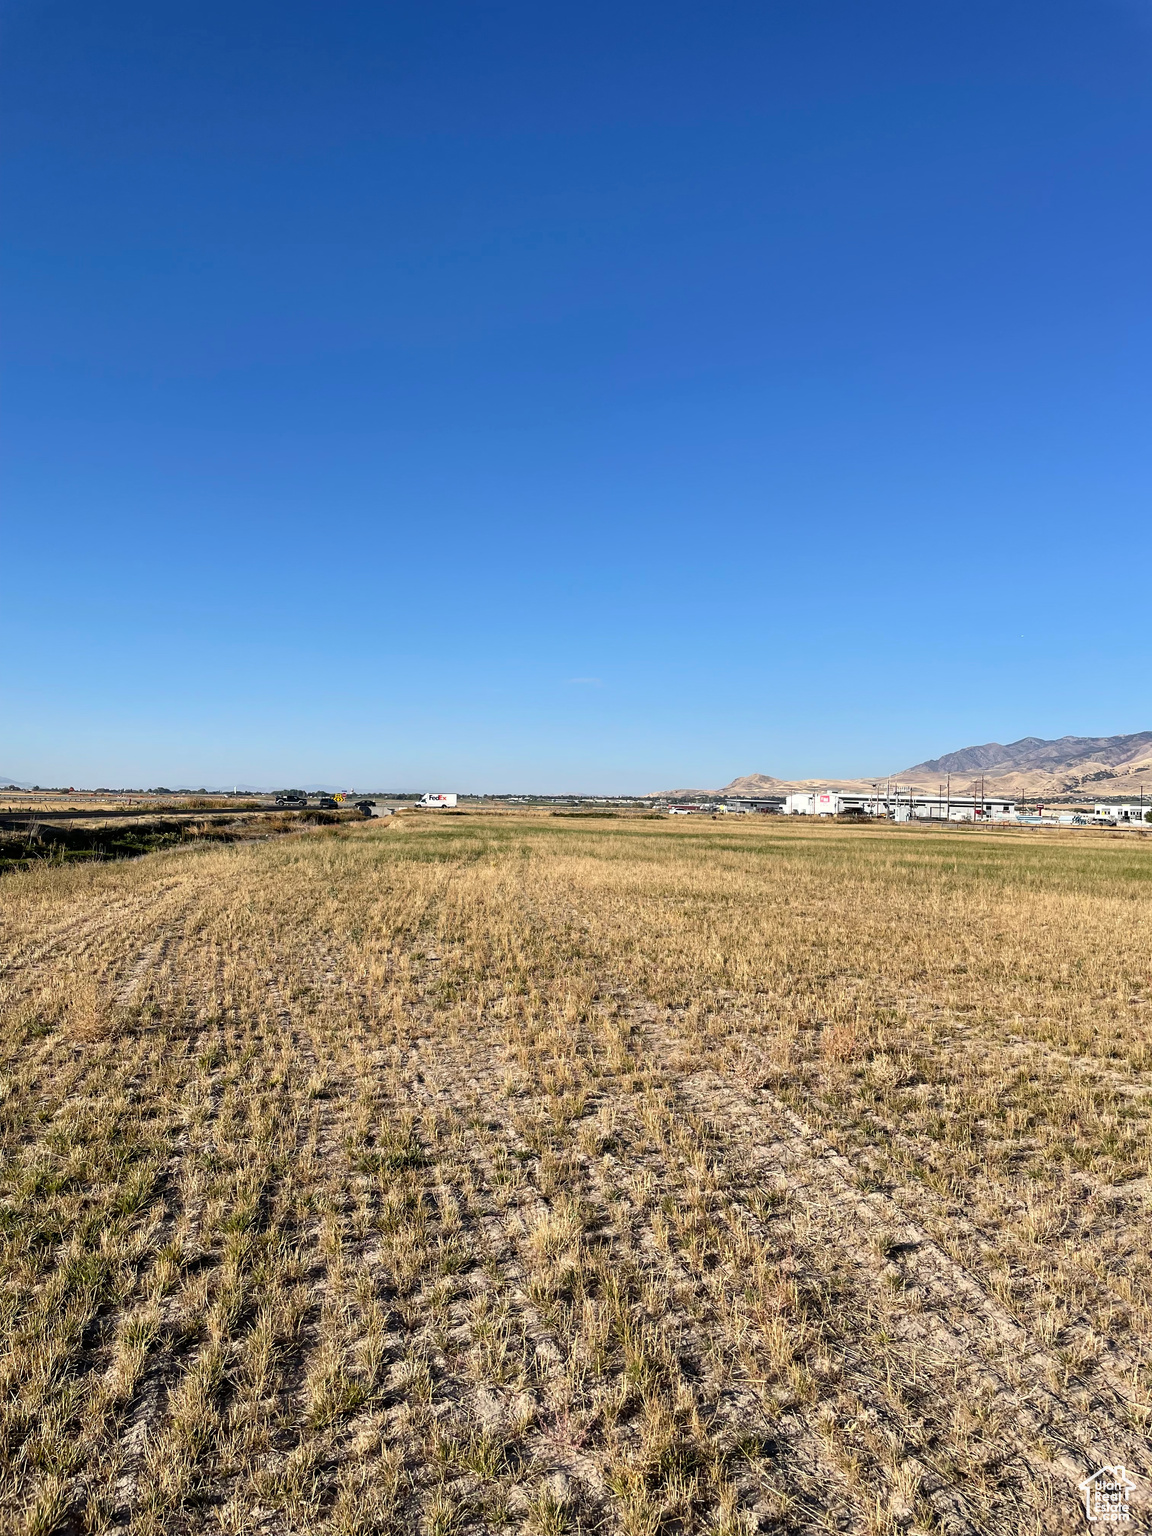
Approximately 6-acres.  Airport Zone.  This property presents a unique opportunity for development, thanks to its high visibility and prime location. Here are some key features and potential uses for the property: From Logan City Development code: Permitted or conditional uses: clinic, medical, dental, or optical, utilities, wireless telecommunication facilities, entertainment, Hotel, motel, office, general business, Office, laboratory, parking, brew restaurant, aviation or transportation. Additional land available.
#2027722

Logan

2500 N 600 W

None Beds

None Baths

6.0 acres

$2,400,000

MLS#: 2027722
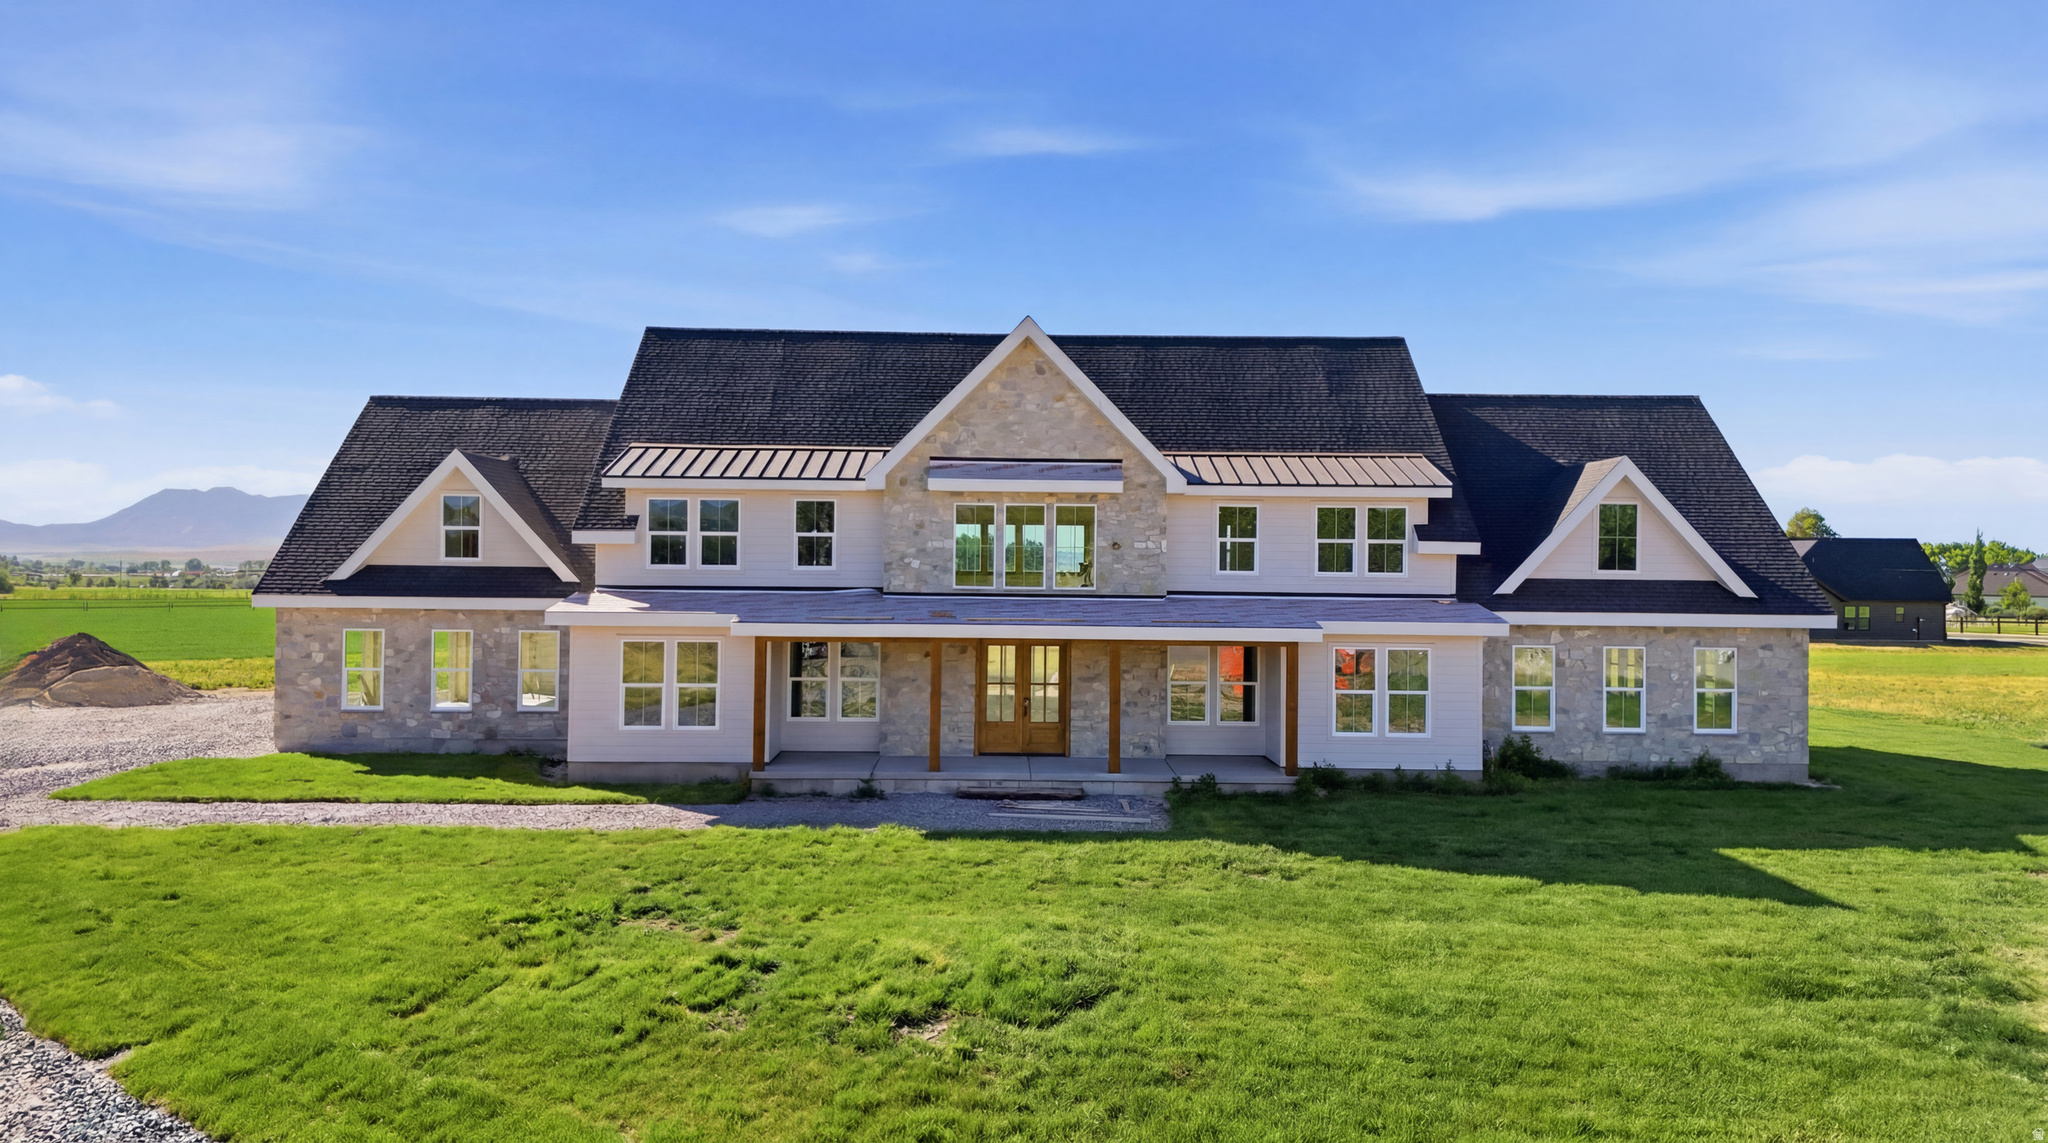
Welcome to your private retreat in desirable West Smithfield! Nestled in a quiet cul-de-sac within a gated community, this expansive estate offers the perfect blend of peaceful country living and modern luxury. Situated on over 2 acres in the County, this impressive 7-bedroom, 6-bathroom home provides ample space for comfortable living, entertaining, and relaxation. Enjoy the rare opportunity to personalize your finishes and design touches-act quickly to make this home truly your own! With its serene surroundings, generous lot size, and exclusive setting, this property is ideal for those seeking privacy without sacrificing convenience. Key features: 7 bedroom, 6 bathrooms, 2 acre lot, gated community, quite cul-de-sac location. Customize your finishing touches (Limited time only).
#2167212

Smithfield

983 W 5650 N

7 Beds

4 Baths

6,937 Sq.Ft.

$2,400,000

MLS#: 2167212
Price reduced
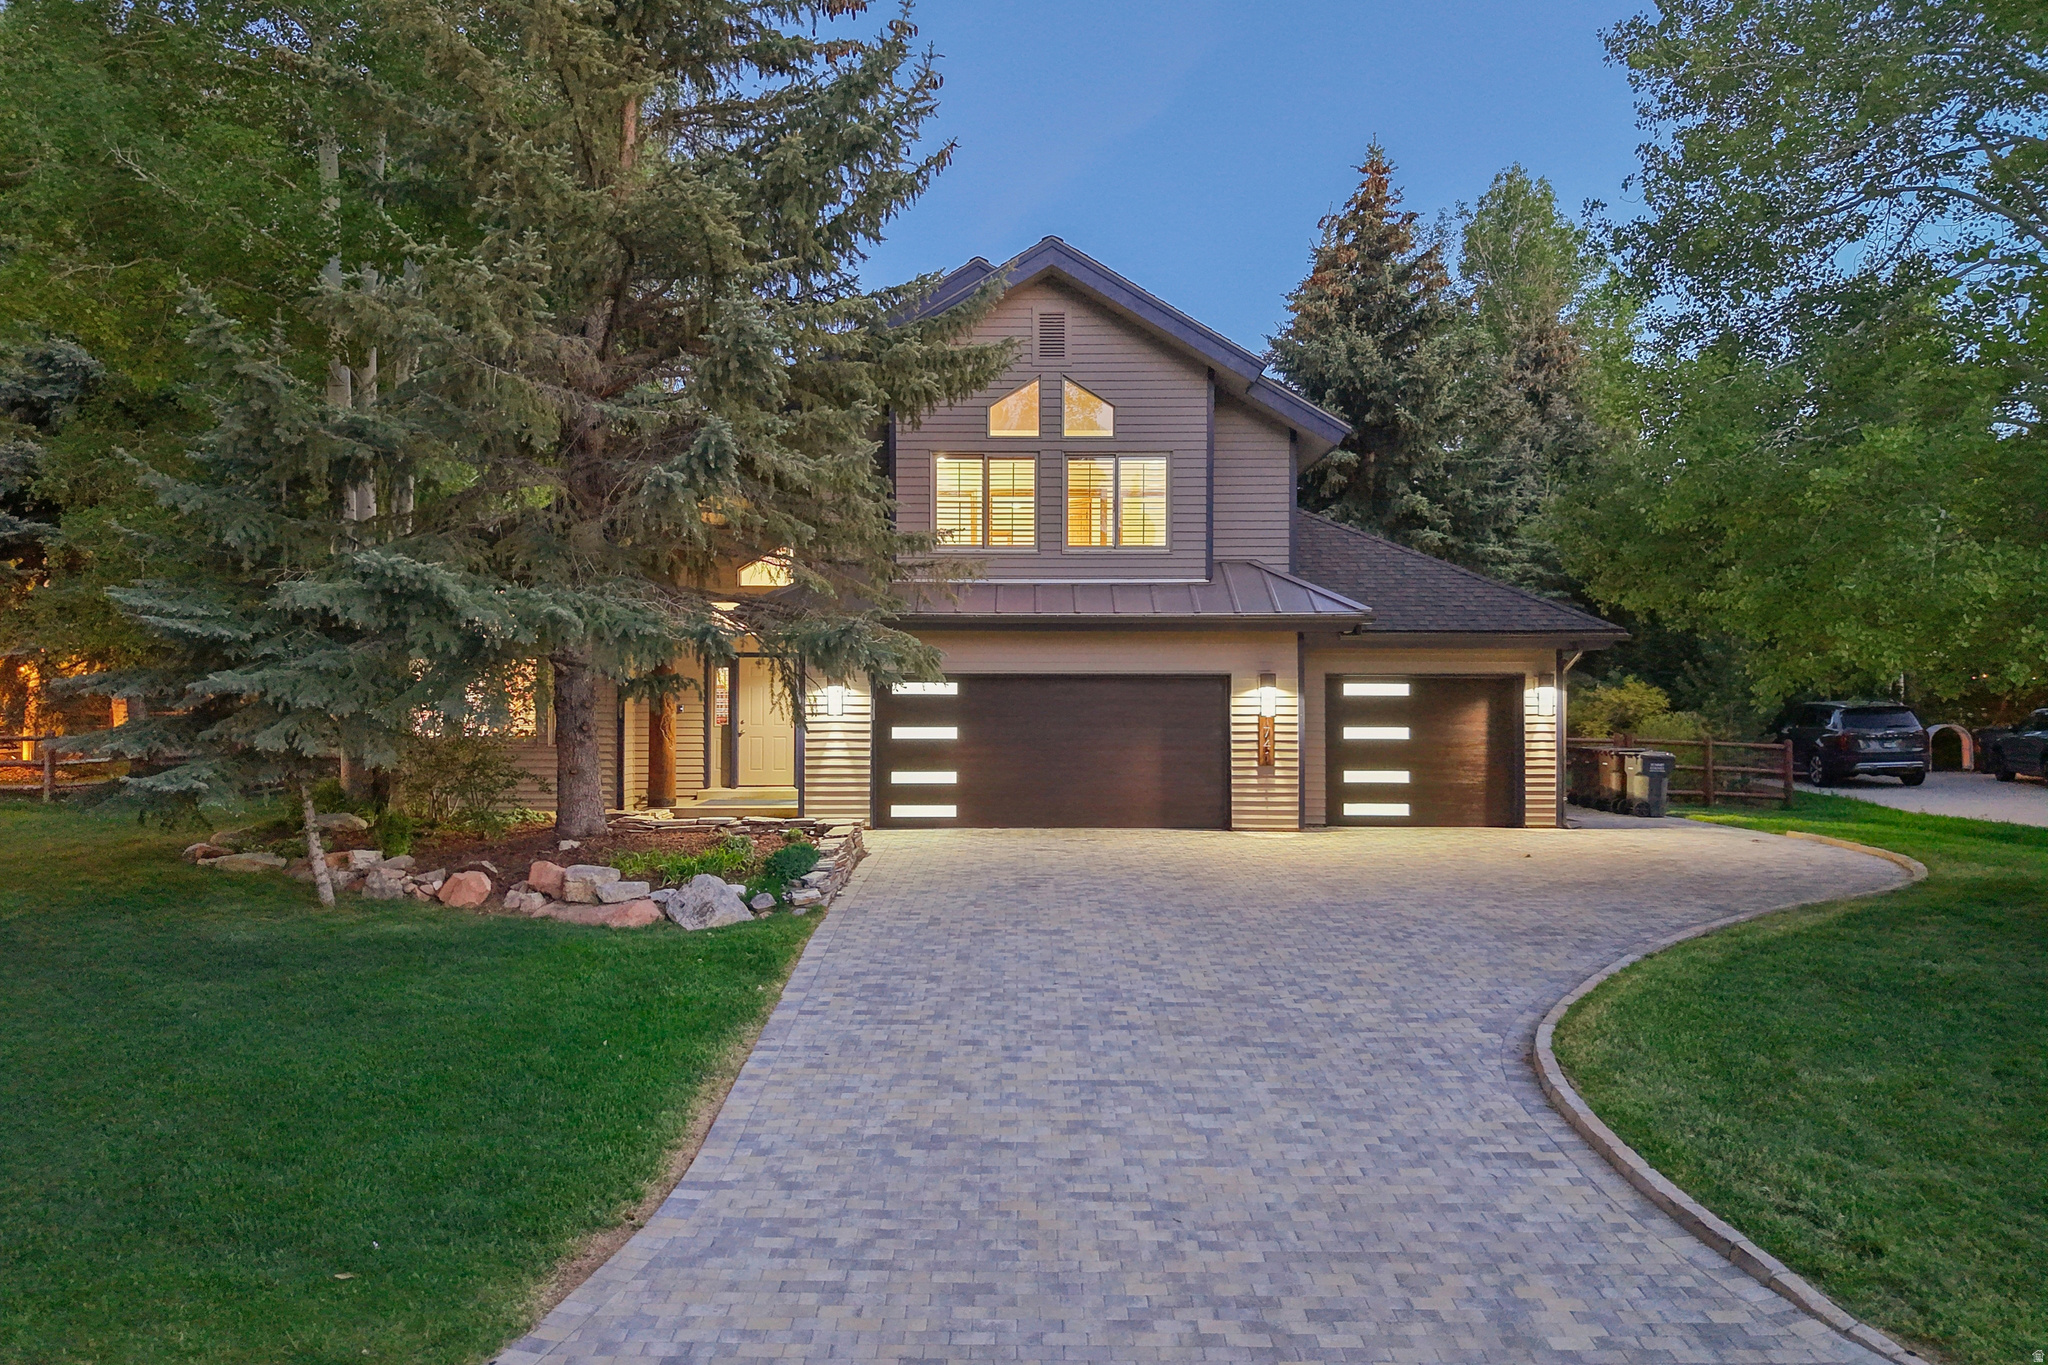
Situated on a quiet cul-de-sac in the premier Ranch Place Estates neighborhood, this home offers an incredible location right next to Willow Creek Park. The amazing backyard is a private oasis, boasting beautiful landscaping, a newer deck perfect for entertaining, and a newly fenced yard surrounding your personal hot tub-all backing up to a serene conservation easement for unmatched natural beauty and privacy.  Park City winters are a breeze thanks to the standout addition of a brand-new heated driveway, a heated garage with new doors, and a brand-new HVAC system. Inside, enjoy a beautifully updated primary bathroom, new carpet, custom window coverings, and custom closet build-outs. Additional upgrades include a new mini-split in the primary suite for flawless climate control, a hot water recirculation pump, a new sump pump, and a newer washer/dryer. Mechanically pristine and completely turn-key!
#2163021

Snyderville

1741 REMINGTON LN

4 Beds

2 Baths

2,665 Sq.Ft.

$2,400,000

MLS#: 2163021
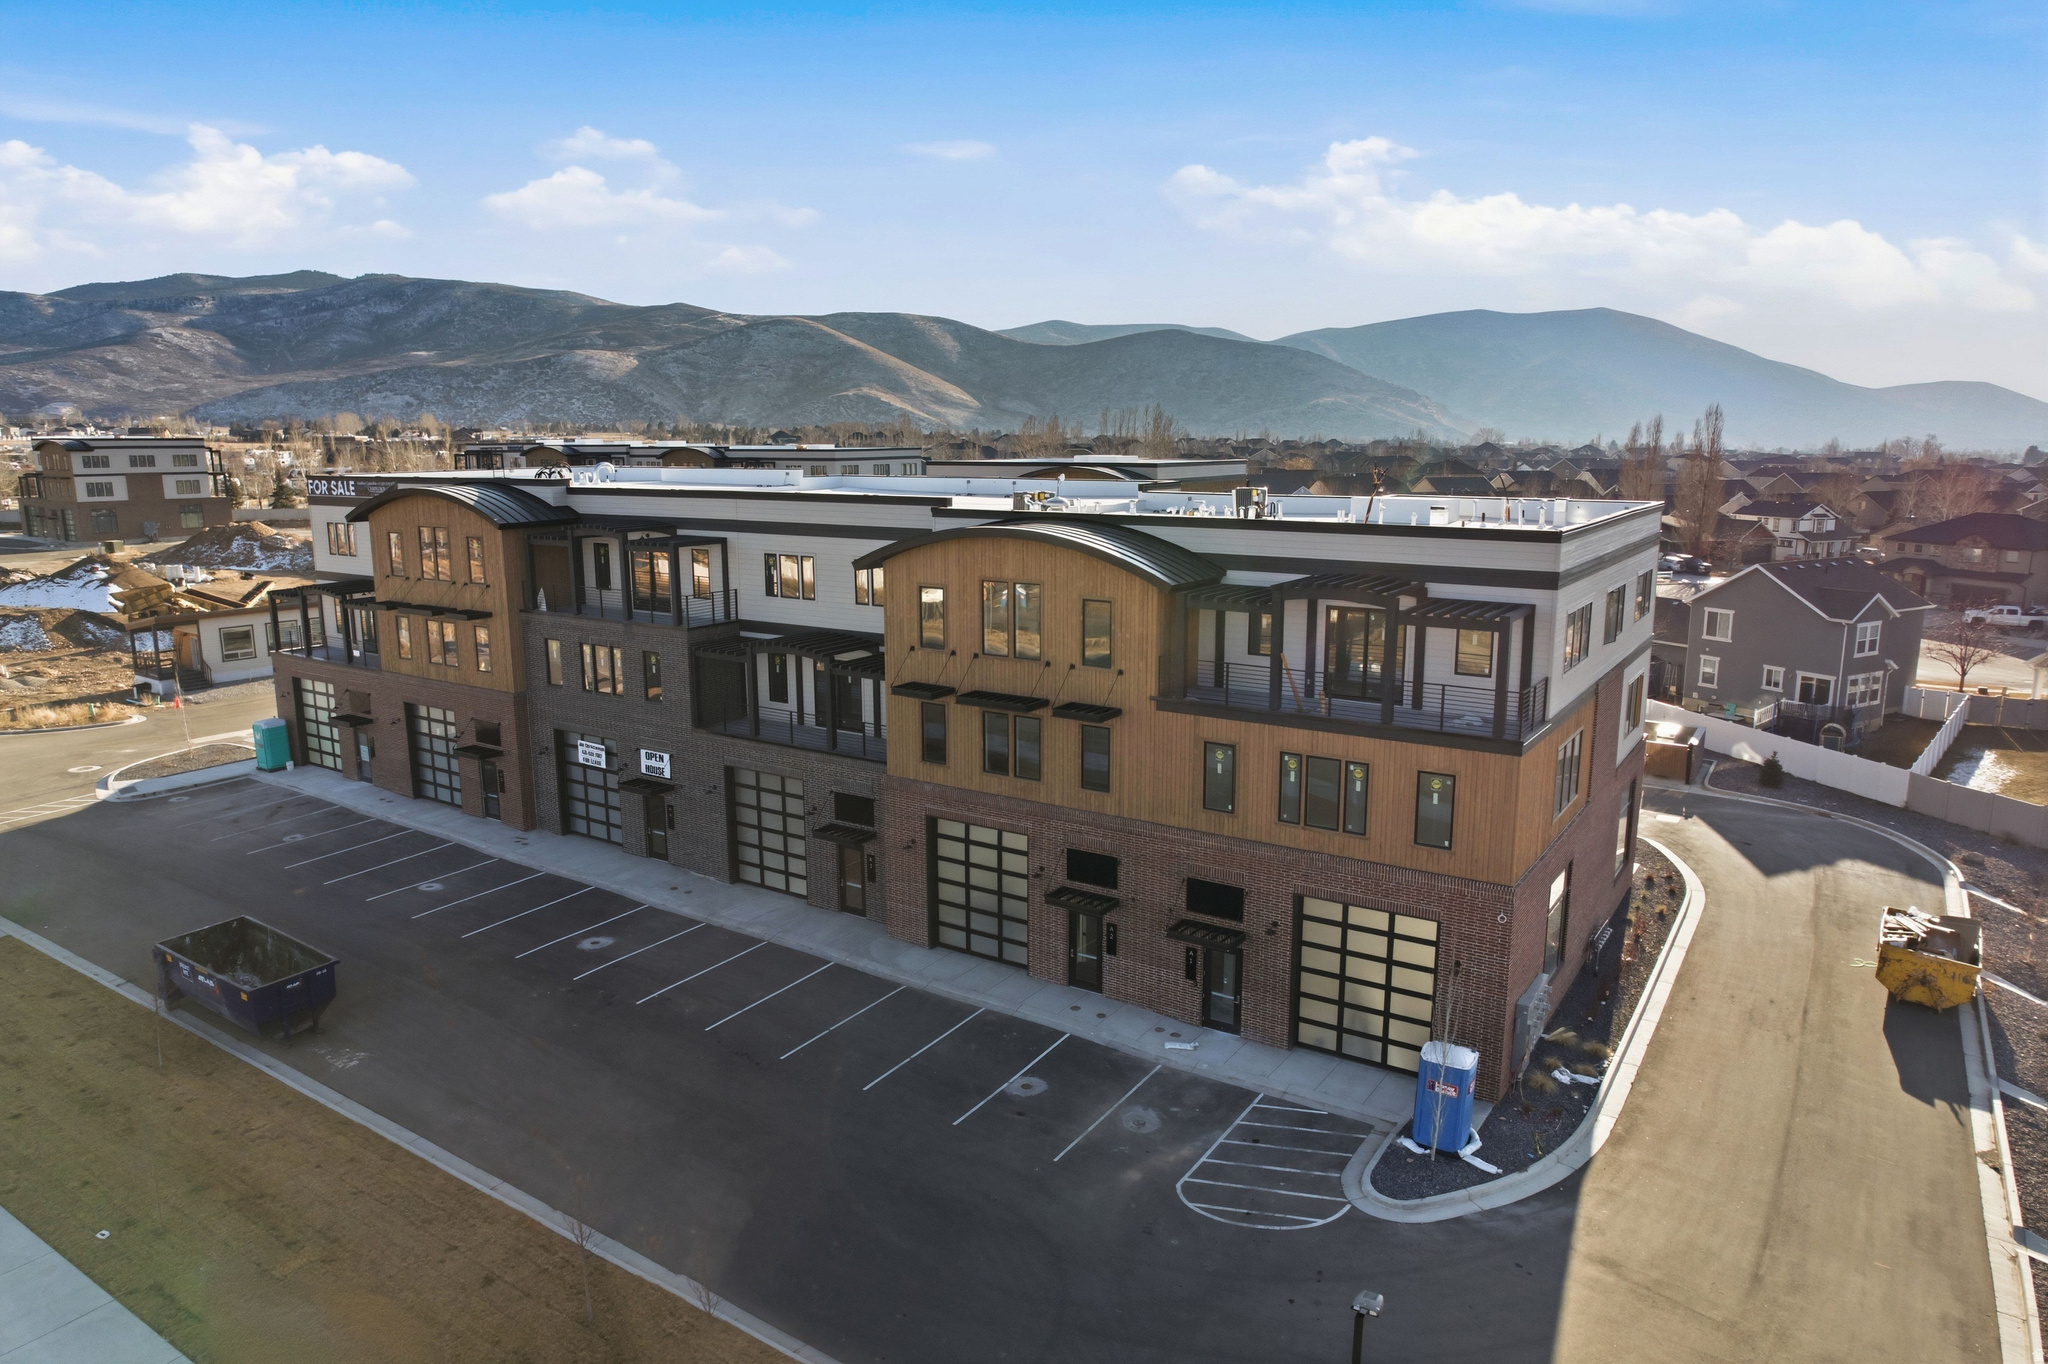
Unit 2 at Mountain View Commons showcases the highly sought-after Outlaw floor plan, offering a rare opportunity to blend commercial and residential living within one property. Mountain View Commons is a premier mixed-use development allowing 40+ permitted residential and commercial uses, creating flexibility for owner-users, entrepreneurs, and investors alike. This three-level layout offers approximately 5,400 square feet total, with roughly 1,800 square feet per level, designed to adapt to a wide range of lifestyle and business needs. The main (lower) level features a 30' x 60' warehouse-style flex space with 16+ foot clear heights and two oversized 14' glass garage doors, providing pull-through access. This level is ideal for commercial, storage, or hobby use, and also serves as a versatile environment for entertainment, gatherings, private retreats, or creative studio space. With its scale, access, and separation from the residential levels above, it offers an ideal setup for hosting out-of-town guests or accommodating visiting employees. Elevator and stair access connect all three levels. The second level is designed for residential living and features a beautifully appointed kitchen with a premium Fisher & Paykel appliance package, custom cabinetry, and high-end finishes that reflect thoughtful craftsmanship. This level also includes an office, a large laundry room, and a spacious family room framed by views of Heber Valley and Mount Timpanogos-perfect for everyday living and entertaining. The third level completes the experience with 360-degree views of Heber Valley and offers three full-size luxury bedrooms, a well-appointed bathroom, and oversized custom closets for each bedroom, creating a private retreat. Whether you're seeking a live/work environment, on-site business headquarters, or a mixed-use investment, The Outlaw at Mountain View Commons delivers exceptional design, flexibility, and mountain views!
#2132964

Heber City

1922 S HIGHWAY 40 2

3 Beds

1 Baths

5,400 Sq.Ft.

$2,400,000

MLS#: 2132964
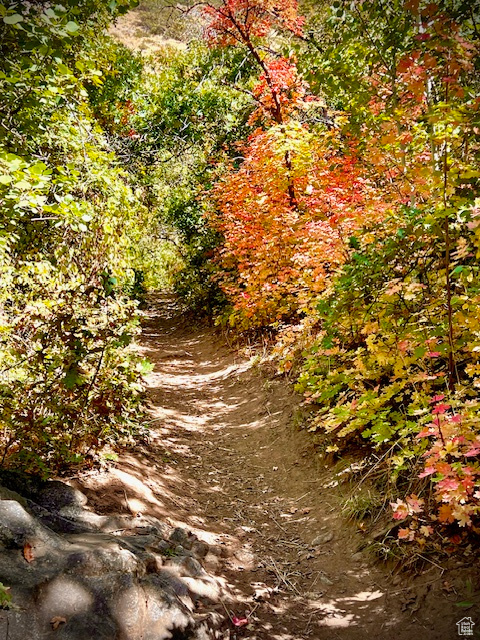
A MUST SEE.   Coordinates - 41deg10'20.11"N 111deg55'29.4"W   Touch the tour button for a beautiful experience of this property. This property is located in the Ogden city limits and Ogden city school district on the pristine East bench at the mouth of the Beautiful historic Birch Creek Canyon. This is undeveloped residential property with private estate potential and or multiple homes. The property is in close proximity to numerous outdoor and recreational venues. Historic Park City ski resort along with several other ski resorts close by, ( Some will be hosting the upcoming Olympics.) Also consider many lakes, rivers, hiking, and biking trails, national parks, wildlife habitats for environmental experiences, hunting and fishing, etc. The Ogden and Salt Lake Metropolitan areas offer all the amenities and resources necessary for modern day conveniences. By clicking on the Tour button at the top, you will understand the beauty of this property.
#2110800

Ogden

5028 S RIDGEDALE DR E

None Beds

None Baths

24.13 acres

$2,400,000

MLS#: 2110800
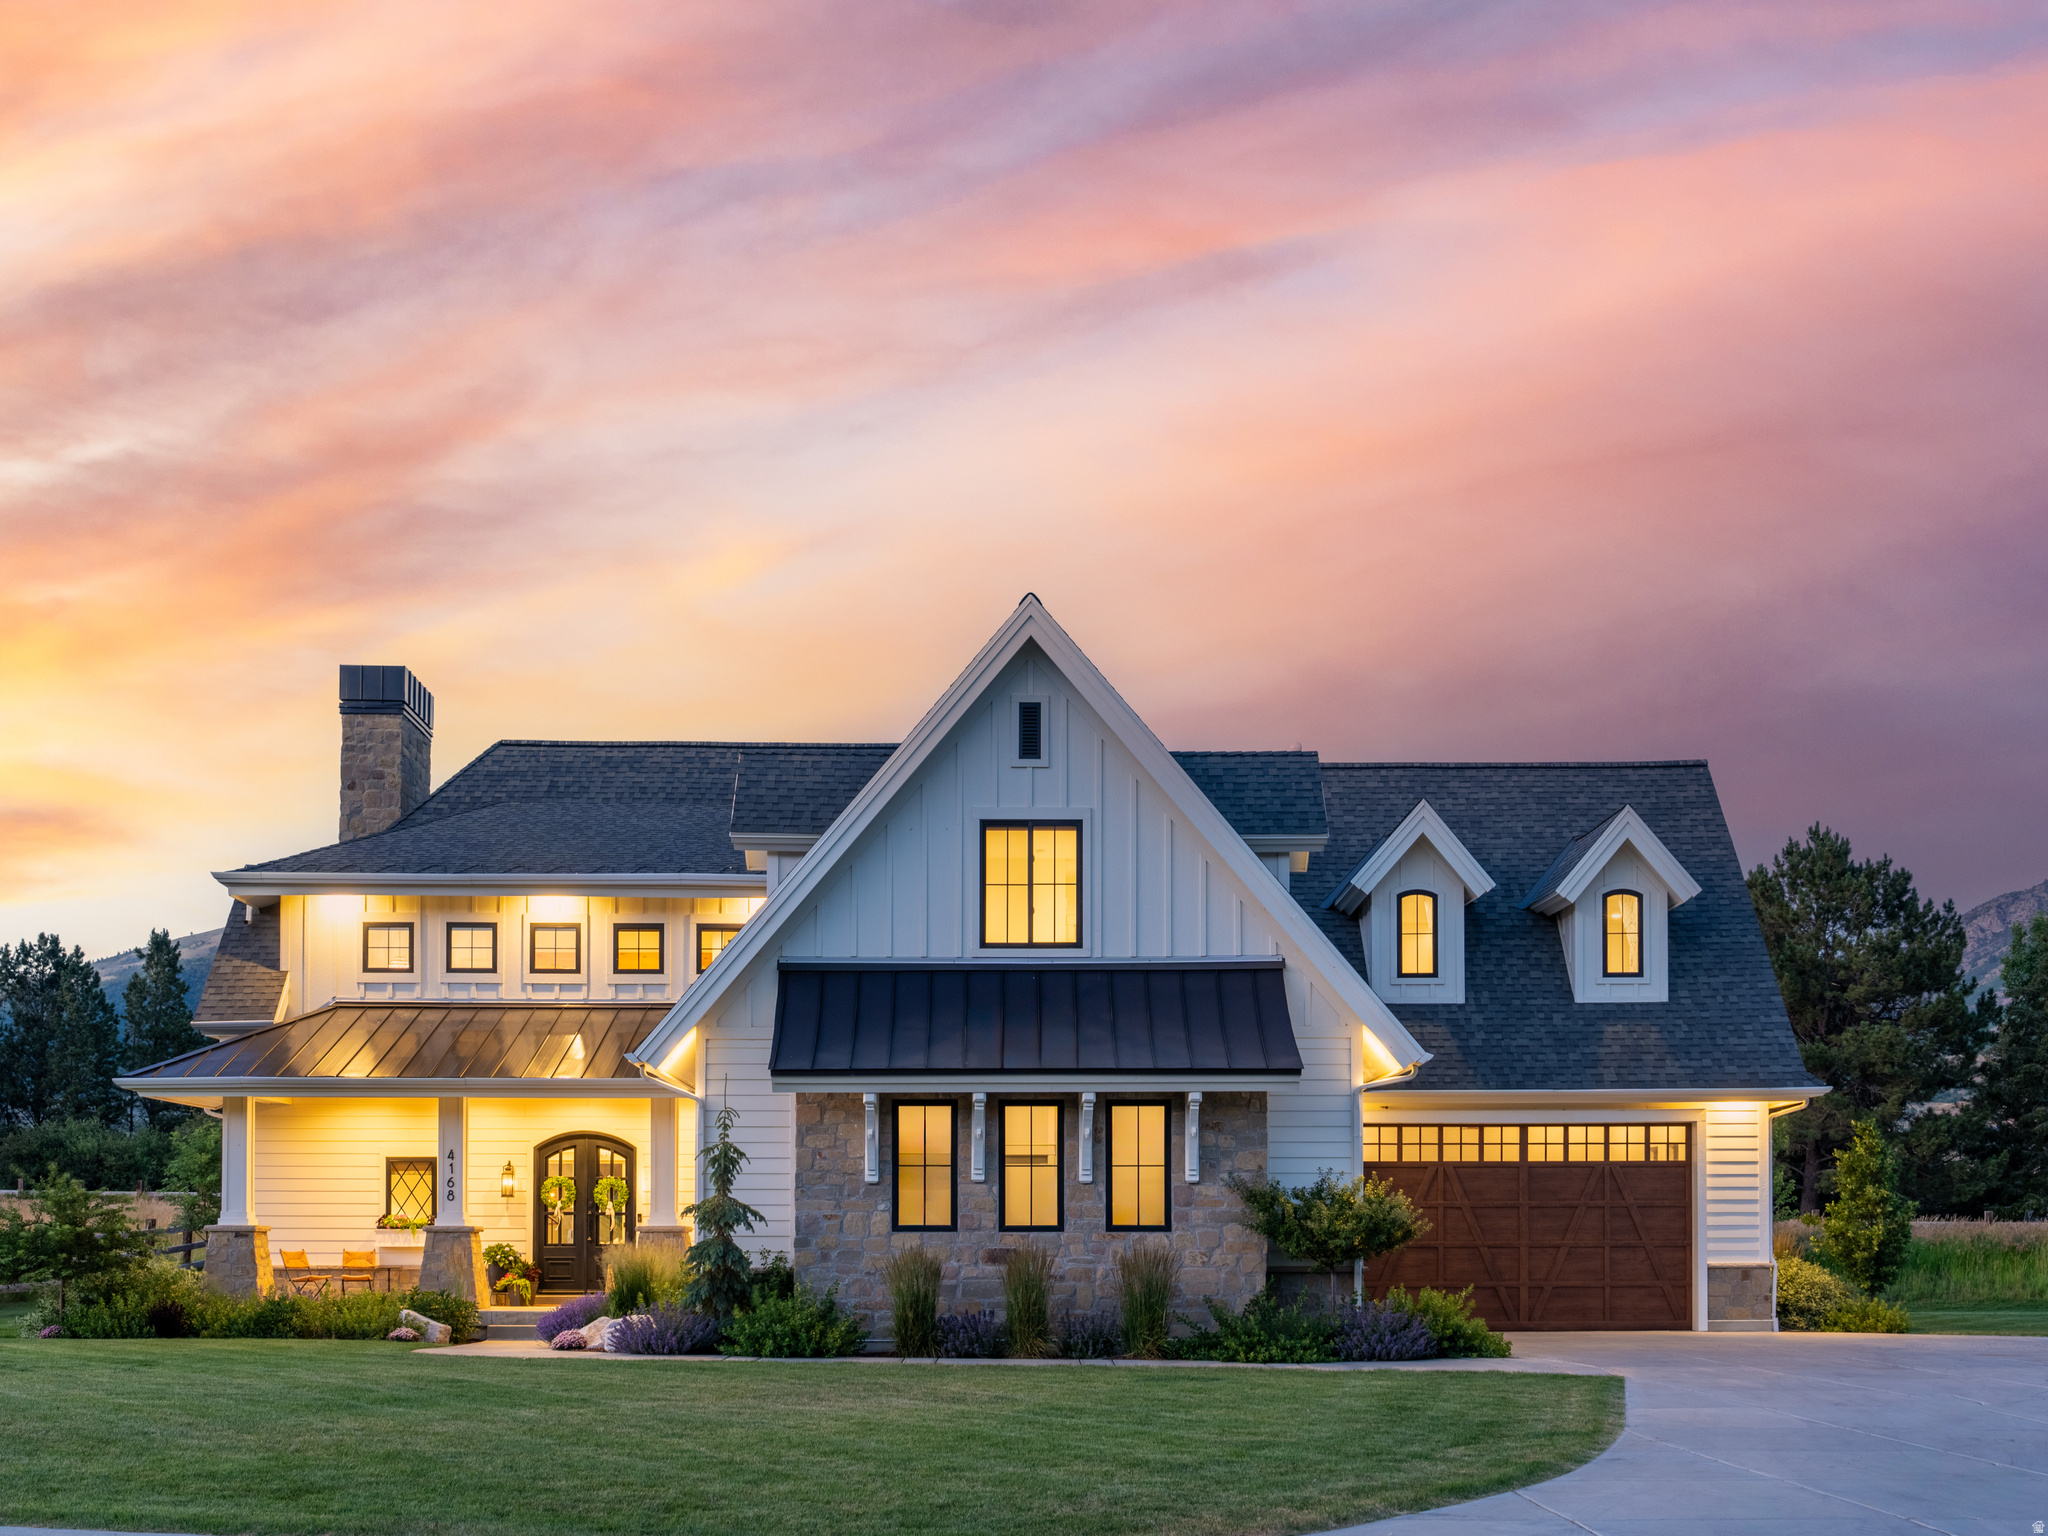
This custom 5-bedroom, 5-bathroom home offers 6,390 square feet of living space on just under one acre in Elk Ridge Estates-an exclusive three-member HOA located in Liberty on the northwest farmlands of Ogden Valley. As the first property ever made available to the public in this private neighborhood, it features unobstructed mountain views and borders protected open space. The setting provides a rare blend of peaceful country living with convenient access to urban amenities. I-15 and downtown Ogden are approximately twenty minutes away, while Salt Lake City International Airport is about an hour to the south. Year-round recreation is close at hand, with North Fork Park, Powder Mountain, and Pineview Reservoir all just minutes from the front door. Inside, a vaulted great room makes a striking statement with exposed timbers, a full-height stone hearth, and both wood-burning and gas fireplaces. The chef-caliber kitchen combines white cabinetry, statement tile, professional-grade appliances, designer lighting, and premium plumbing fixtures around an island with seating for four. The main-level primary suite includes vaulted ceilings, abundant natural light, a spa-inspired bathroom, and a spacious walk-in closet. A half bath on this level also incorporates a dog-wash station. Upstairs, three additional bedrooms are joined by a flexible bonus room and a dedicated office. The lower level offers one bedroom and one full bathroom. Additional practical features throughout the home include an oversized pantry, a full mudroom, a built-in desk nook, extensive storage, and a secure vaulted safe. The landscaping enhances the property with flat lawn areas, while unbroken views of the Wasatch Mountains stretch beyond the home's boundaries. Elk Ridge Estates protects the surrounding open space, ensuring lasting privacy and a remarkable sense of place. All property information, boundaries, and documents to be verified by the buyer.
#2157213

Eden

4168 N 3750 E

5 Beds

2 Baths

6,390 Sq.Ft.

$2,400,000

MLS#: 2157213
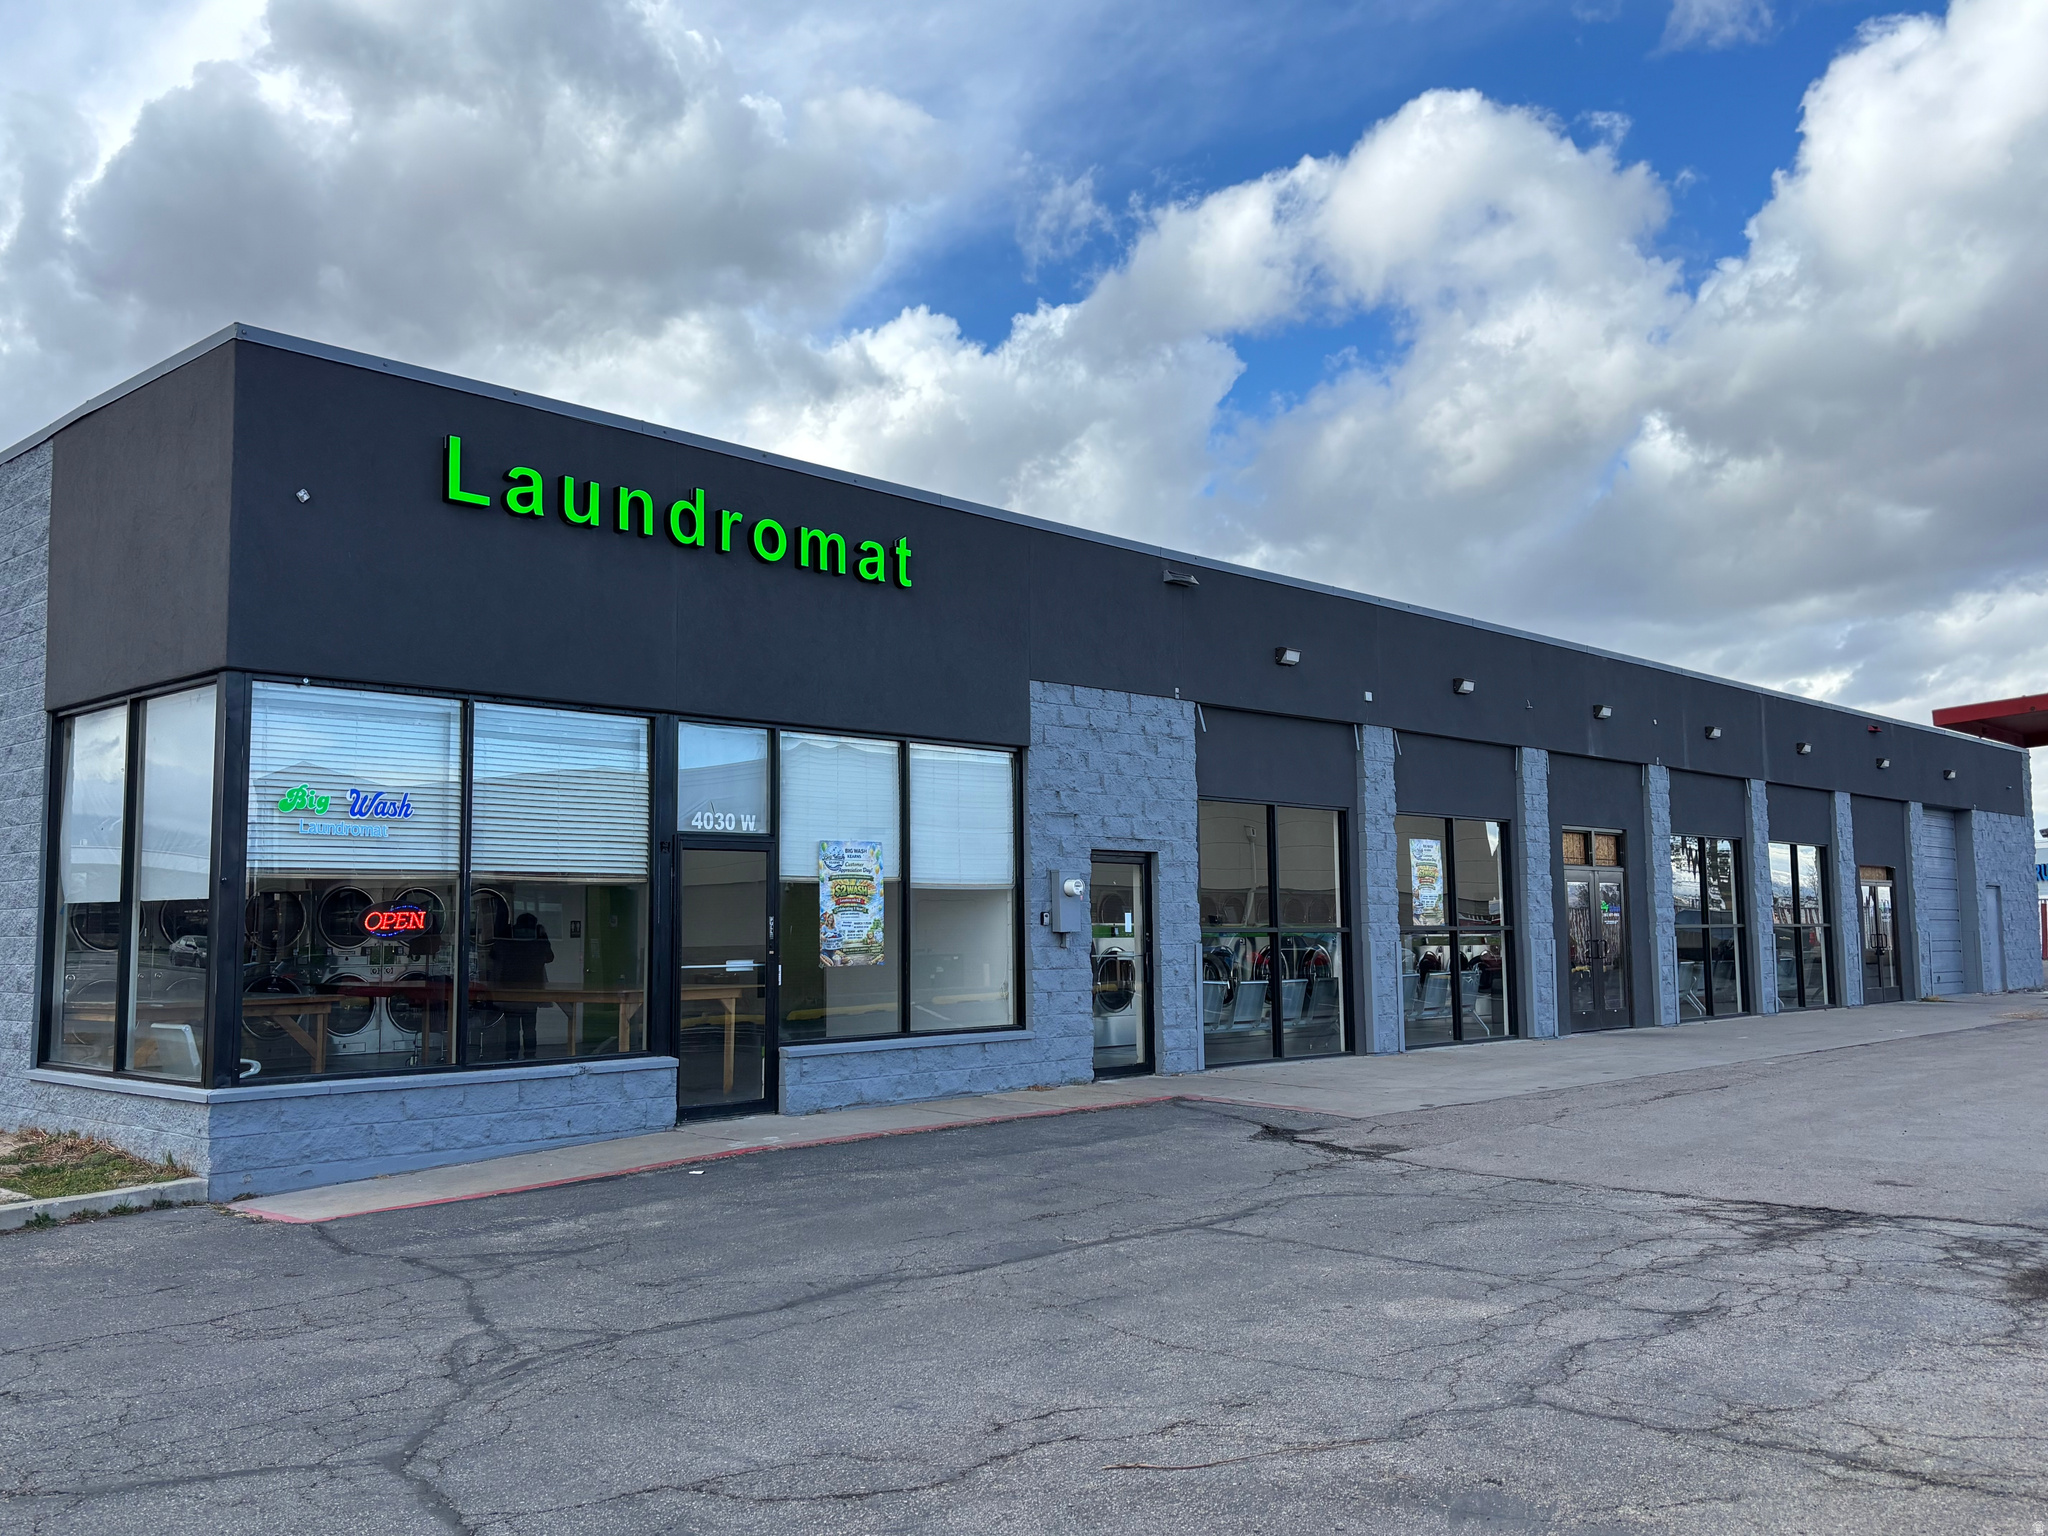
Three additional properties available.  Exceptional investment opportunity in Salt Lake County. This recently remodeled laundromat, features the latest modern equipment and advanced management technology that allows you to monitor and control machines from your home, car, or on the slopes.   In addition to retail coin revenue, the portfolio includes professionally managed hotel laundry contracts that provide consistent, diversified income and enhance overall cash flow stability.  The four-location offering is priced at $6,000,000 and includes: 1315 West 500 North, Salt Lake City (Rose Park), 3520 West 3500 South, West Valley City (Star Coin  Commercial Lease for Sale),1962 S 1100 East, Salt Lake City (Sugarhouse  Commercial Lease for Sale)  All four locations are coin-operated laundromats that have been recently renovated with updated equipment and systems. The first two properties are owner-occupied real estate. The Sugarhouse and West Valley City locations are commercial leasehold interests with long-term leases that include five-year extension options.  This offering provides the opportunity to acquire a stabilized, multi-location laundry platform across established Salt Lake County submarkets, supported by modernized operations and diversified revenue streams. Detailed financials available upon request.  Do not disturb tenants or employees.
#2137580

Kearns

4030 W 5415 S

None Beds

None Baths

N/A

$2,400,000

MLS#: 2137580
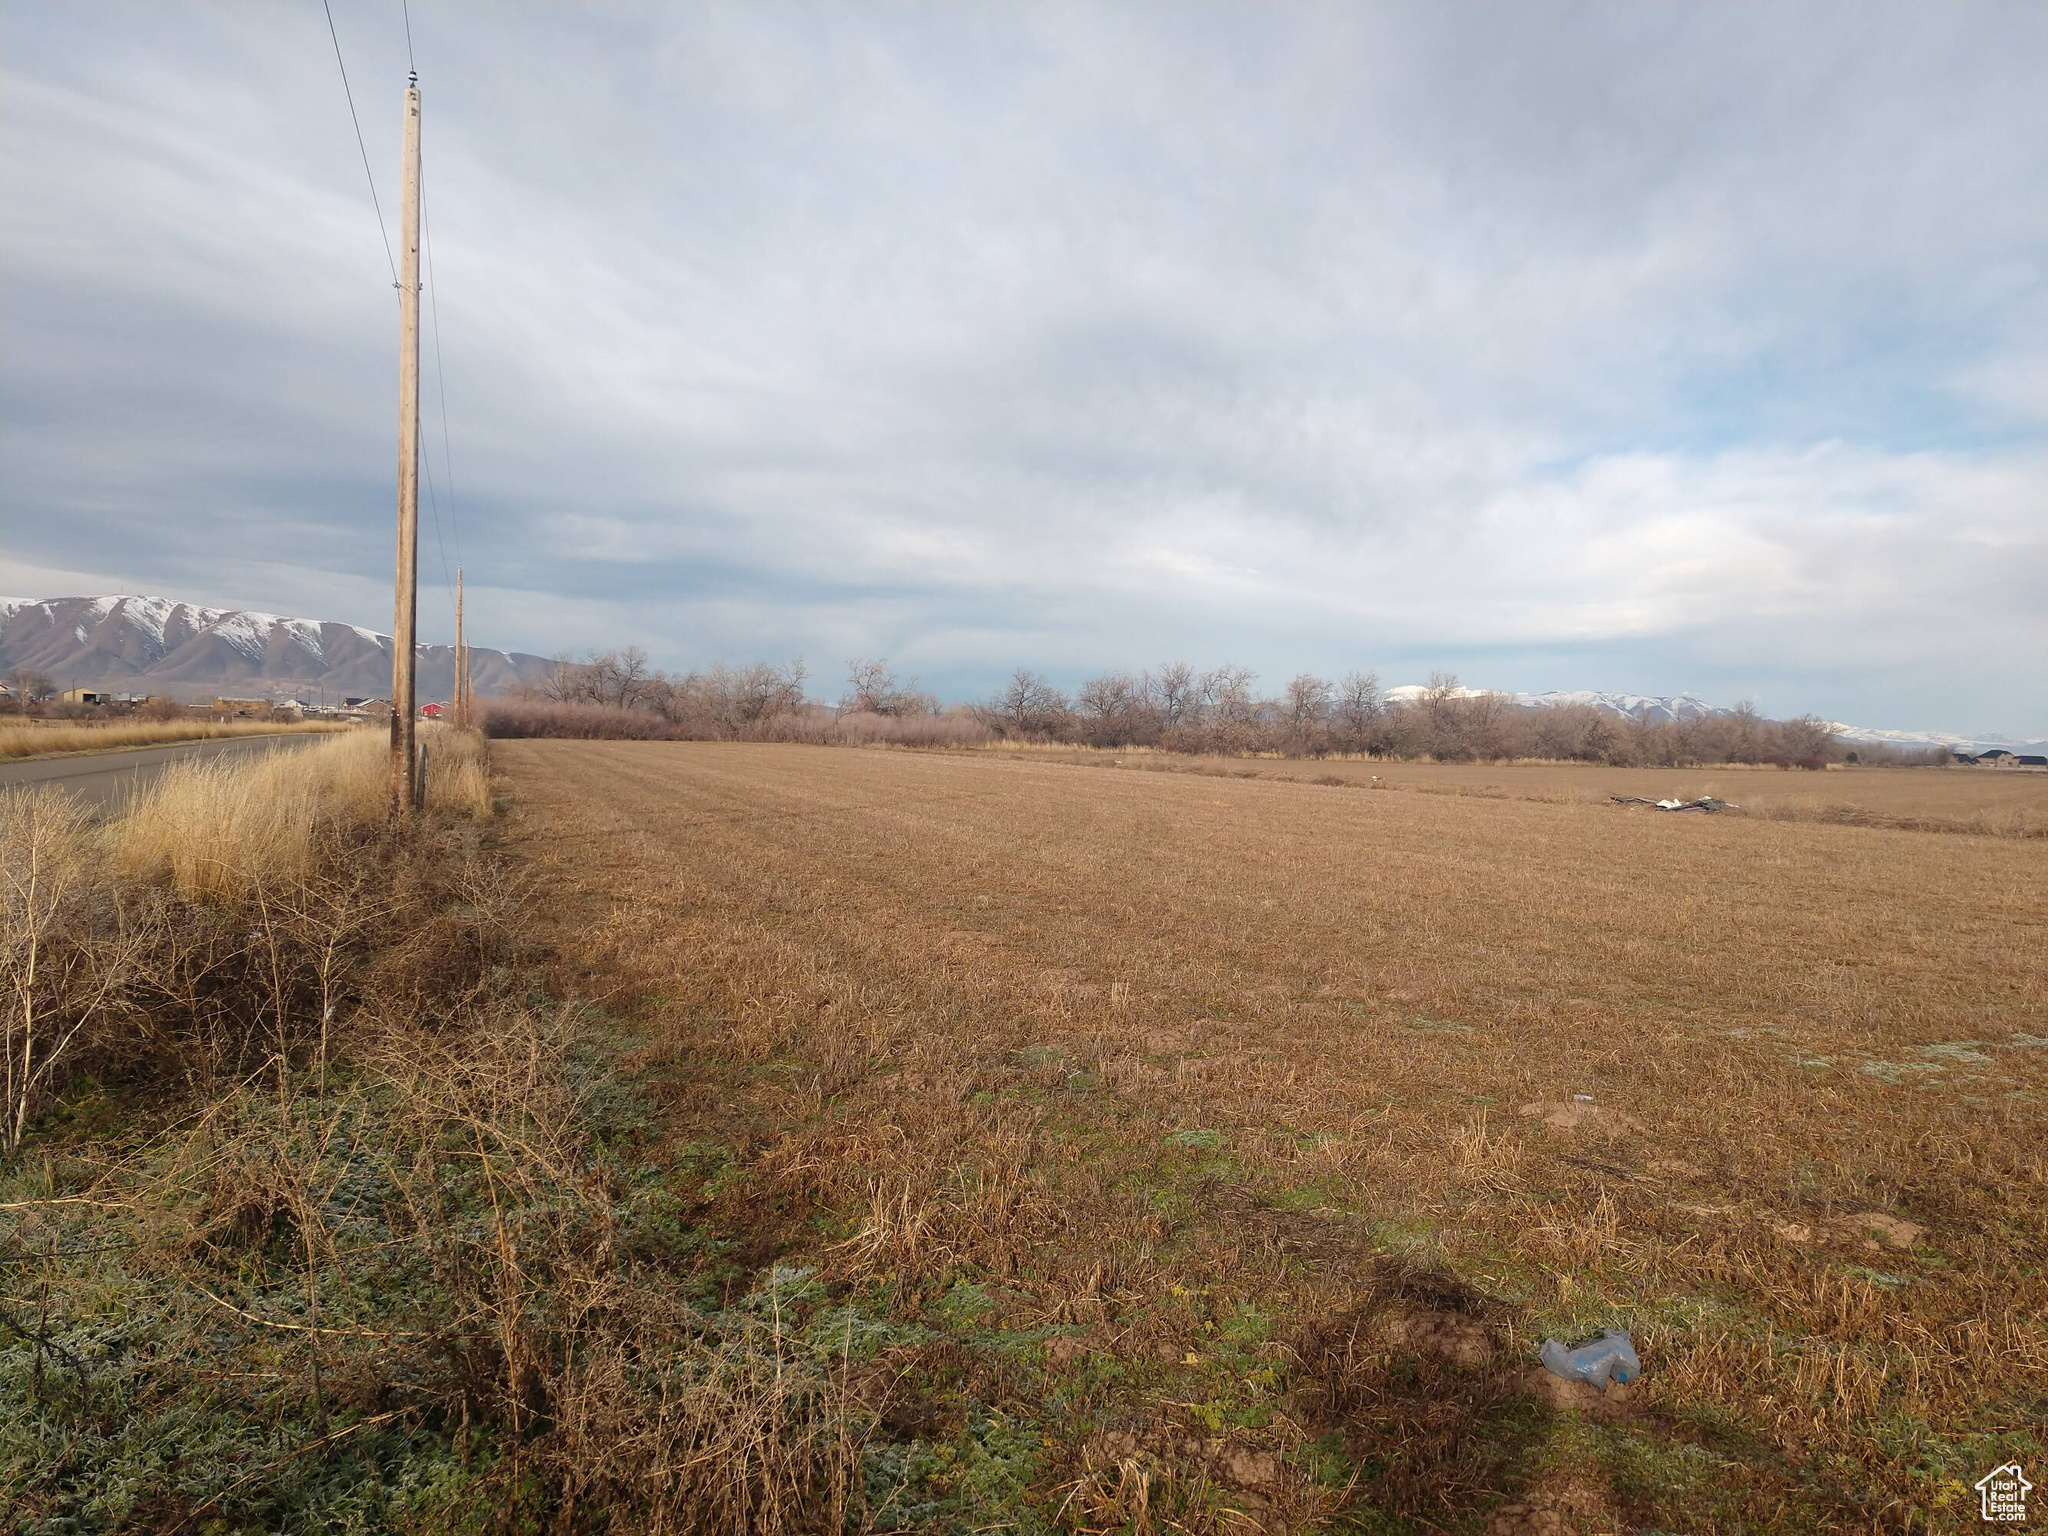
28.43 ACRE FARM.  Approximate Address: 1450 West 6800 South, Utah County (Near Spanish Fork)  Parcel numbers and acres per Utah County.  25-014-0043  (2.431 Acres)  25-014-0050 (26.001 Acres)
#1988305

Palmyra

0

None Beds

None Baths

28.43 acres

$2,400,000

MLS#: 1988305
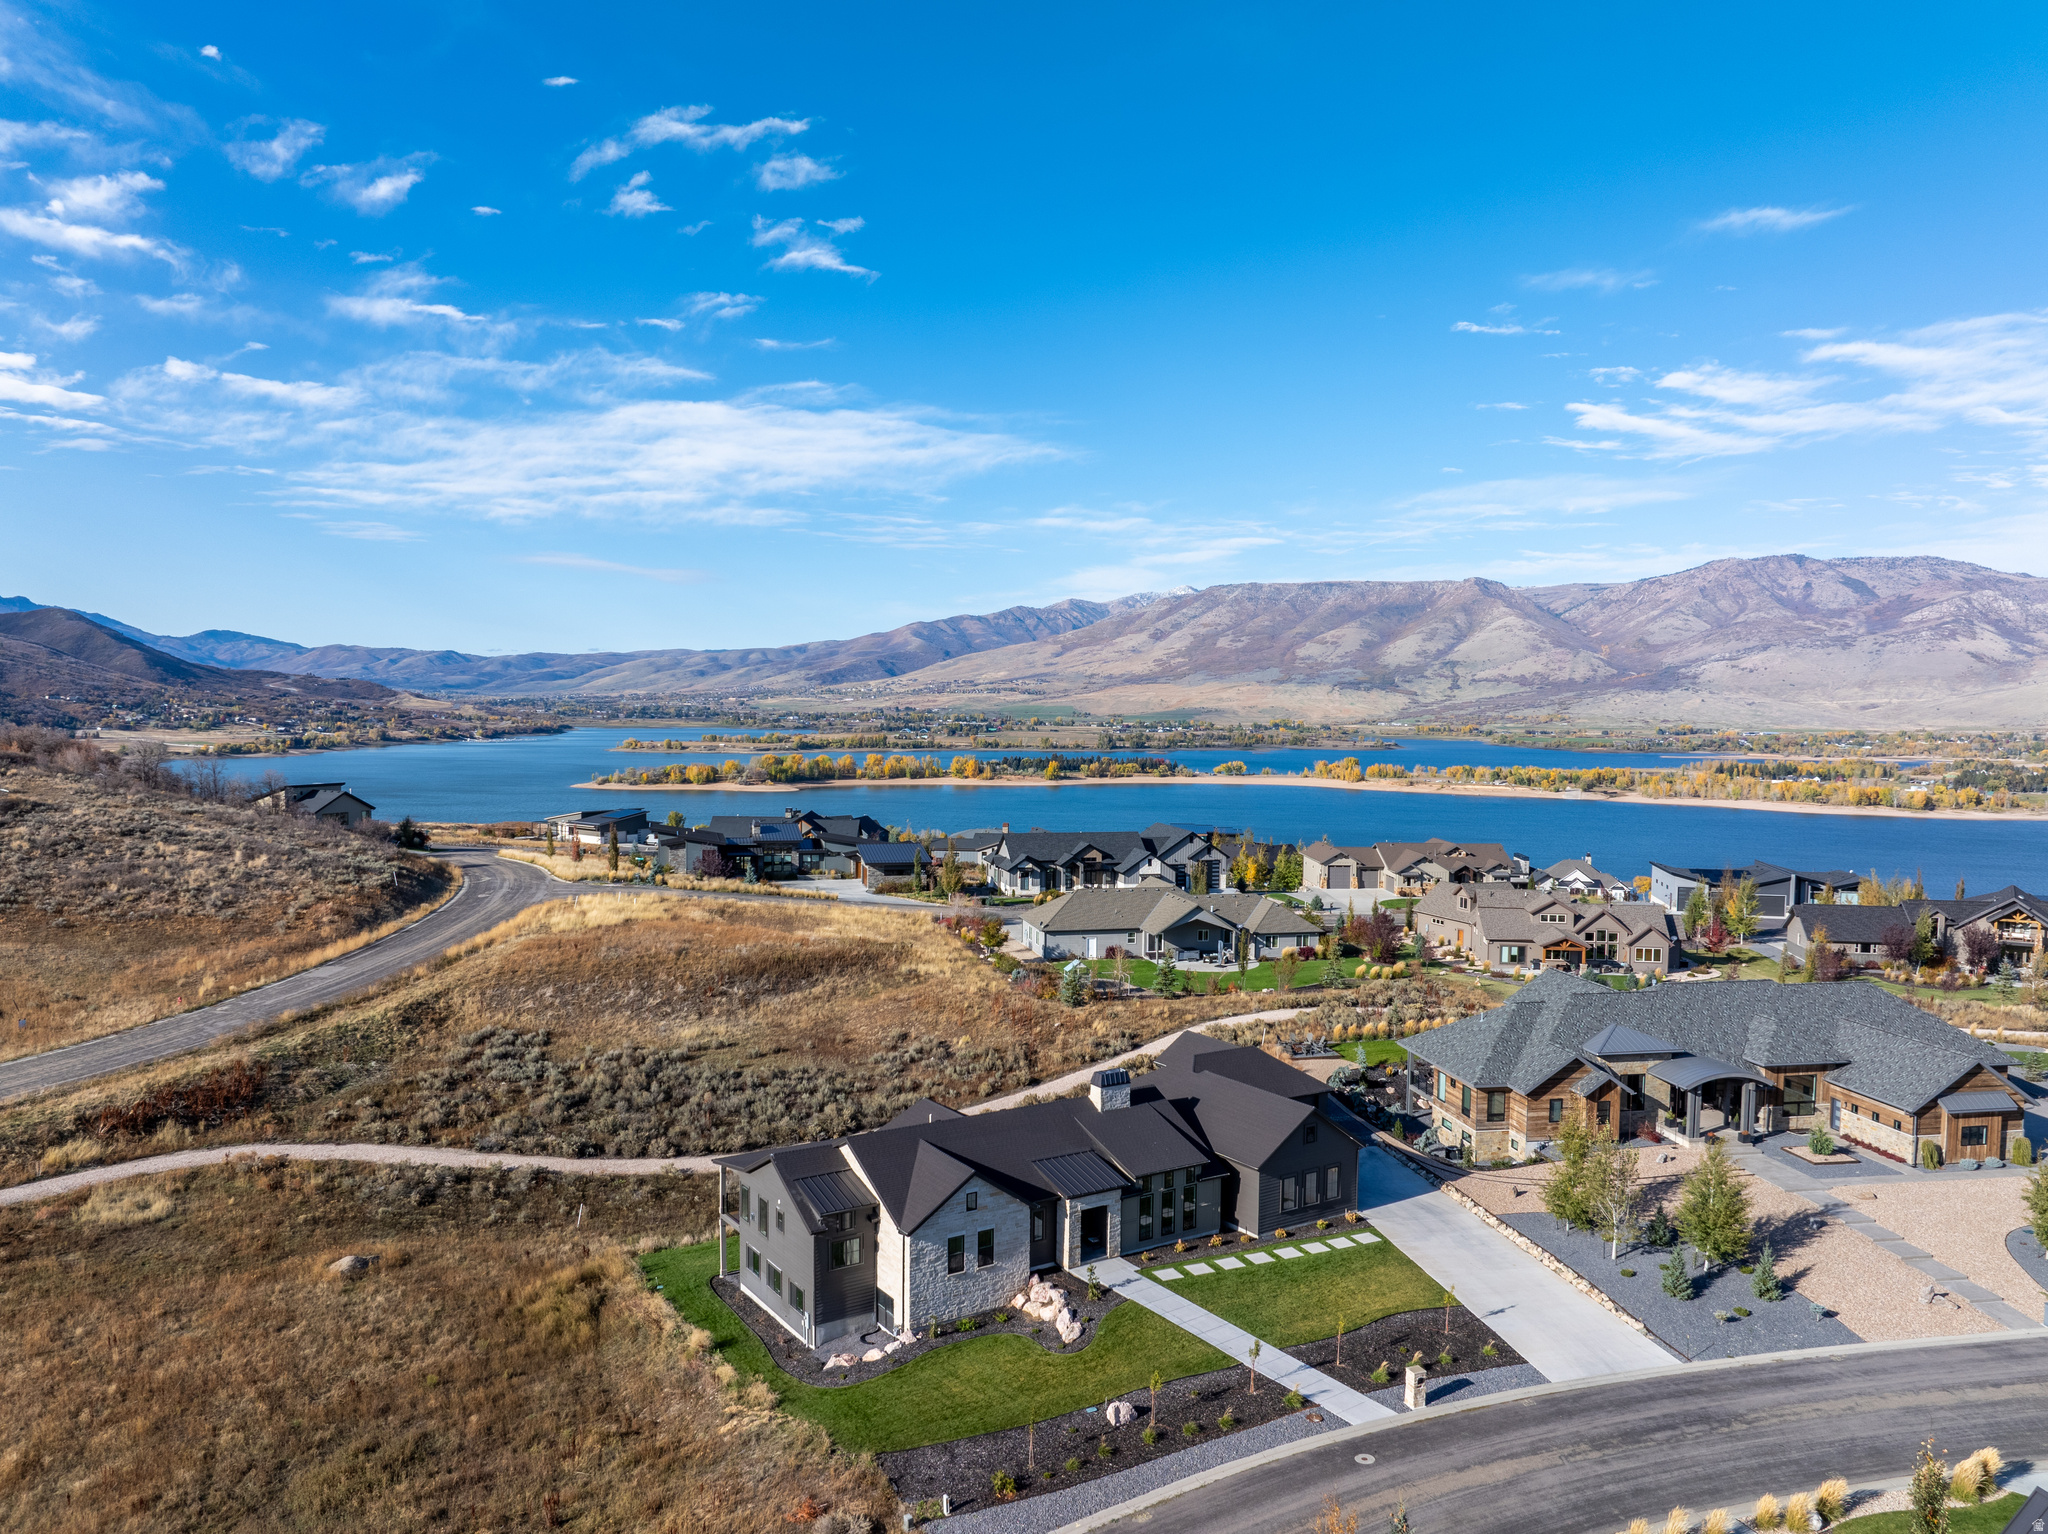
Welcome to this exceptional home combining modern design with timeless comfort. Perfectly situated on nearly half an acre, this 5,335 sq. ft. residence offers luxury living with panoramic hillside views and thoughtful craftsmanship throughout. Step inside to discover an open-concept floor plan featuring vaulted ceilings and an abundance of natural light. The centerpiece of the great room is a striking double-sided stone fireplace, creating warmth and ambiance for both the living area and the kitchen. The chef's kitchen is a true showpiece, boasting a large marble island, premium stainless-steel appliances, custom cabinetry, and elegant pendant lighting. Expansive windows frame the serene natural surroundings, while the adjoining dining area opens seamlessly to a covered patio - ideal for year-round entertaining. The spacious primary suite provides a peaceful retreat with spa-inspired amenities and ample closet space. Seven additional bedrooms offer incredible flexibility for family, guests, home offices, or a fitness studio. Enjoy the perfect blend of indoor-outdoor living with a covered deck overlooking the landscaped yard, surrounded by scenic rolling hills. A 5-car garage, ample storage, and refined finishes throughout complete this remarkable property. Located in a desirable neighborhood, this home offers privacy, elegance, and the perfect setting for modern living. All property information, boundaries and documents to be verified by buyer.
#2120245

Huntsville

6188 E HUMMINGBIRD PT

8 Beds

3 Baths

5,335 Sq.Ft.

$2,400,000

MLS#: 2120245

* Listings identified with the FMLS IDX logo come from FMLS and are held by brokerage firms other than the owner of this website. The listing brokerage is identified in any listing details. Information is deemed reliable but is not guaranteed. If you believe any FMLS listing contains material that infringes your copyrighted work please click here to review our DMCA policy and learn how to submit a takedown request. © 2024. First Multiple Listing Service, Inc.
Provo Community Living!

Featured listing

Provo Community Living!

Browse Properties

Categories

Homes Tailored to Your Lifestyle

Buyers Guide

Buying a home is one of the most exciting milestones of your life.

View more

Sellers Guide

Putting your home on the market can be a stressful process, especially when you don’t know what to expect.

View more

Market report

With just a few clicks, you'll gain instant access to valuable insights about the real estate market, including trends, property values, and community analytics.

View more

Home value

Unlike automated valuations, our hands-on review will provide a comprehensive opinion of your home’s value while considering important interior elements and other location intangible factors that machine algorithms so often miss.

View more

Buyers resources

Guides on financing, inspections, and choosing the right Realtor for a smooth home purchase.

Sellers resources

Practical tips on staging, pricing, and preparing your home to attract buyers and maximize your sale.

 - property

Send a message

Message successfully sent.

Preferred Agent

Reason for contacting?

I agree to receive email communication and understand I can unsubscribe at any time.

I agree to be contacted by OnX Realty via call, email, and text for real estate services. To opt out, you can reply 'stop' at any time or reply 'help' for assistance. You can also click the unsubscribe link in the emails. Message and data rates may apply. Message frequency may vary. Privacy Policy

Sign In Sign Out

Virtual Assistant

Would you like to take the next step with this property? We can help you schedule a showing or virtual tour, or send you more details.

Yes, I would like more information.

Thank You for Your Reply, One of Our Agents will contact you as soon as possible

No, maybe later.

Thank you, you can always contact me via email, phone number or through the contact form.

Realhub AI

Lucy - Your AI-Powered Realtor

Update Your Temporary Password

Personalize your search

Enter your email and we'll notify you immediately when new listings match what you're looking for.

or enter email address

Already have an account ? Login here

Continue your home search

I agree to receive communications and understand I can unsubscribe at any time.

I agree to be contacted by OnX Realty via call, email, and text for real estate services. To opt out, you can reply 'stop' at any time or reply 'help' for assistance. You can also click the unsubscribe link in the emails. Message and data rates may apply. Message frequency may vary. Privacy Policy

Already have an account ? Login here

We use cookies

We use cookies primarily for analytics to enhance your experience. By accepting, you agree to our use of these cookies. You can manage your preferences or learn more about our cookies policy.