Thinking of selling?

Utah's Premier |
OnX Realty

  • Nearby me

Popular features

Community features

Property features

Waterfront

View

Exterior Features

Interior Features

Style

E-Alert name

Properties

10000 properties match your criteria

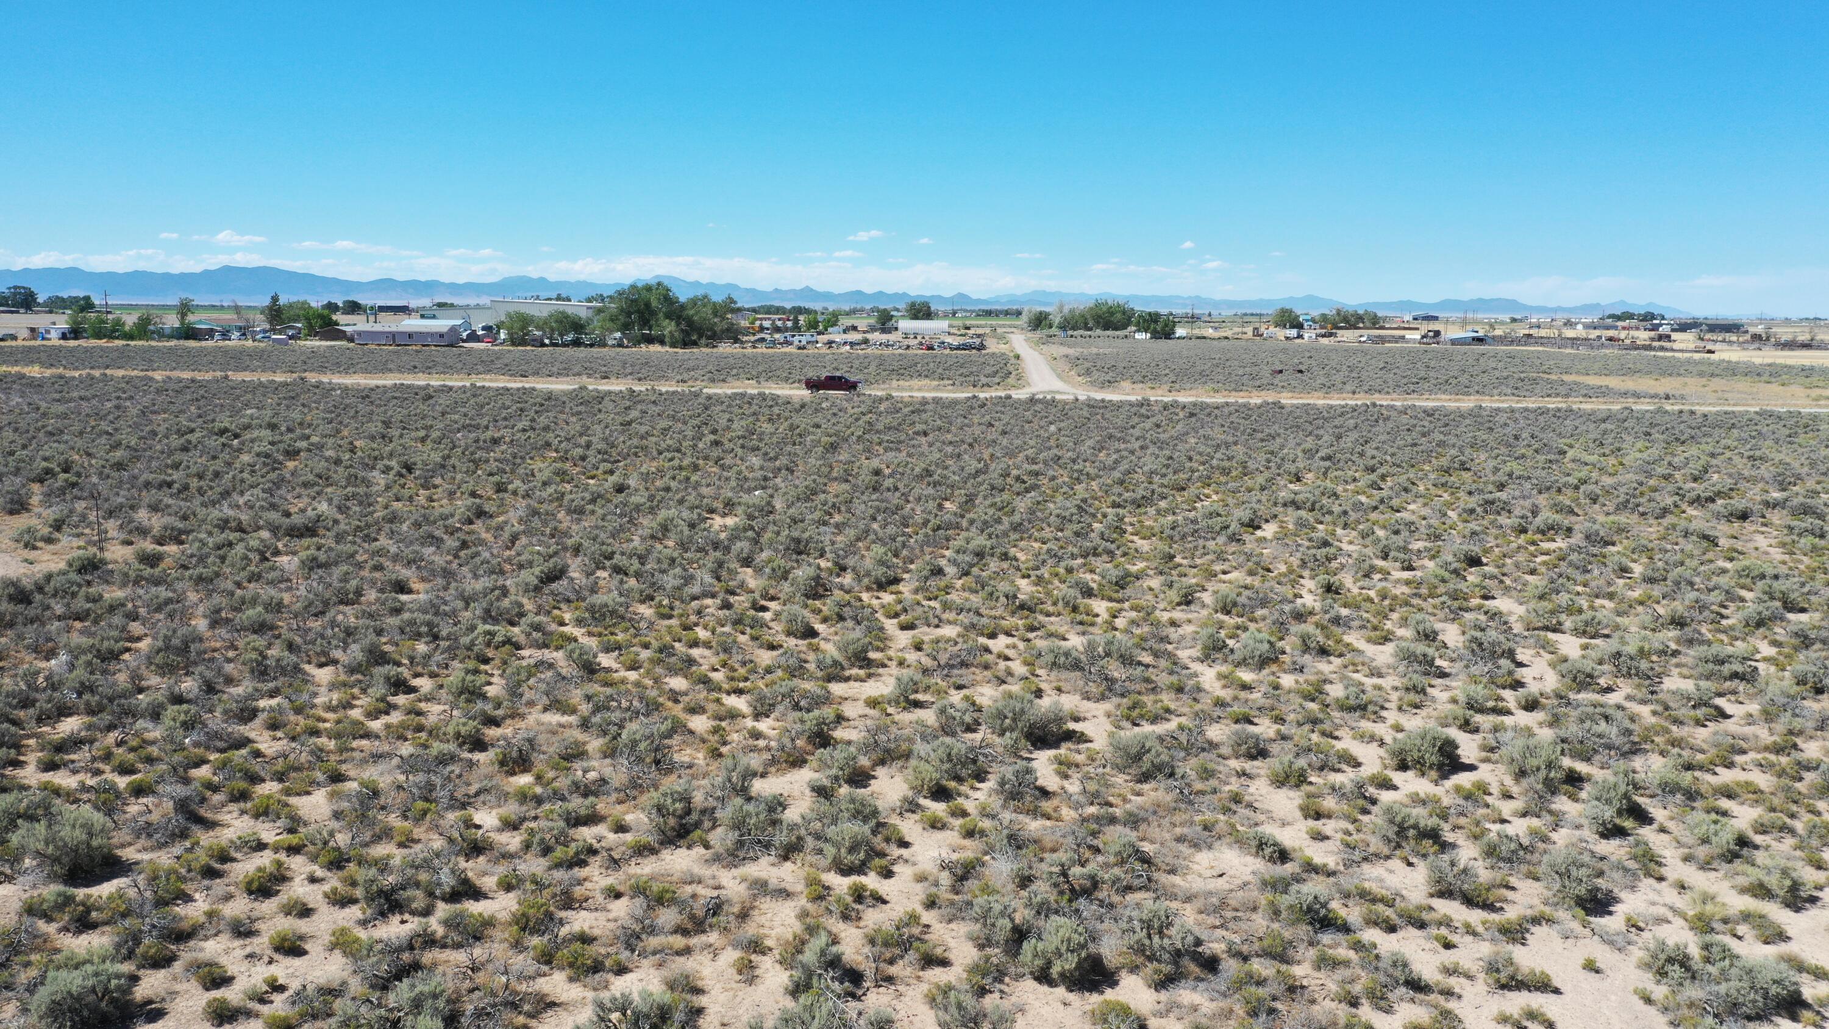
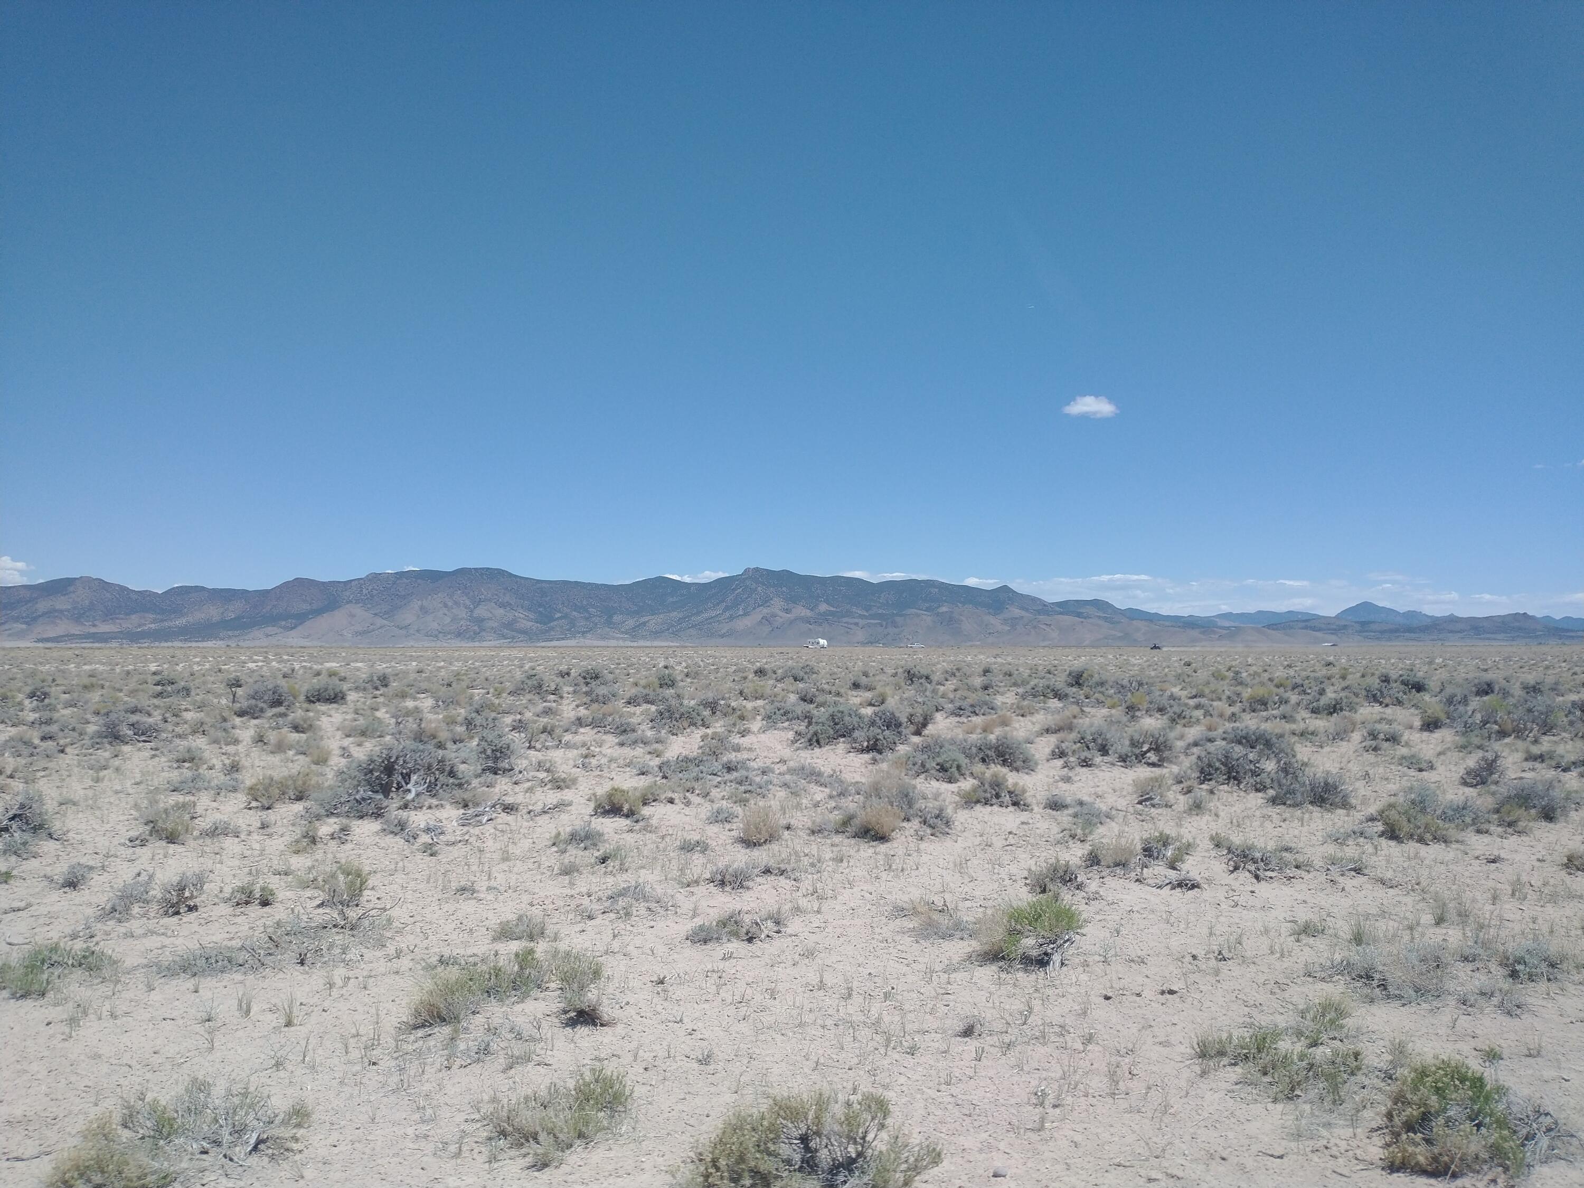
8.9 acres of beautiful open space along Cedar Mtn Road, just outside of Fillmore. This property has west facing frontage which includes the most amazing sunset viewing location. Use for camping, pasture or possibly a home site if the county building requirements can be met. There is an existing 6' well on the property, but the seller does not have a water right to use with it. Underground water rights may be purchased from a separate seller. Property has not been surveyed. To find it: From Fillmore's north I-15 exit, travel approx 2.5 miles north on Cedar Mtn Rd. Property will be on the right. Maps and address are approximate.
#2159058

Fillmore

2700 N CEDAR MTN RD

None Beds

None Baths

8.9 acres

$45,000

MLS#: 2159058

Escape to the quiet beauty of Koosharem, Utah with this charming country property situated on 2.82 acres and surrounded by breathtaking mountain views! This 3-bedroom, 2-bath home offers the perfect opportunity for a peaceful getaway, full-time residence, or recreational retreat. Included with the property are 3 valuable water shares, adding even more potential for your dream country lifestyle.  Located near Monroe Mountain and Fishlake, outdoor adventure is right at your fingertips! Spend your days hunting, fishing, ATV riding, hiking, camping, or simply enjoying the fresh mountain air and stunning scenery that Central Utah is known for. With wide open spaces, mature trees, and room to make it your own, this property is a rare chance to enjoy the best of rural living while being close to endless year-round recreation.    Square footage figures are provided as a courtesy estimate only and were obtained from county records.  Buyer is advised to obtain an independent measurement.
#2159053

Koosharem

220 W 200 N

3 Beds

2 Baths

1,766 Sq.Ft.

$250,000

MLS#: 2159053

Price reduced
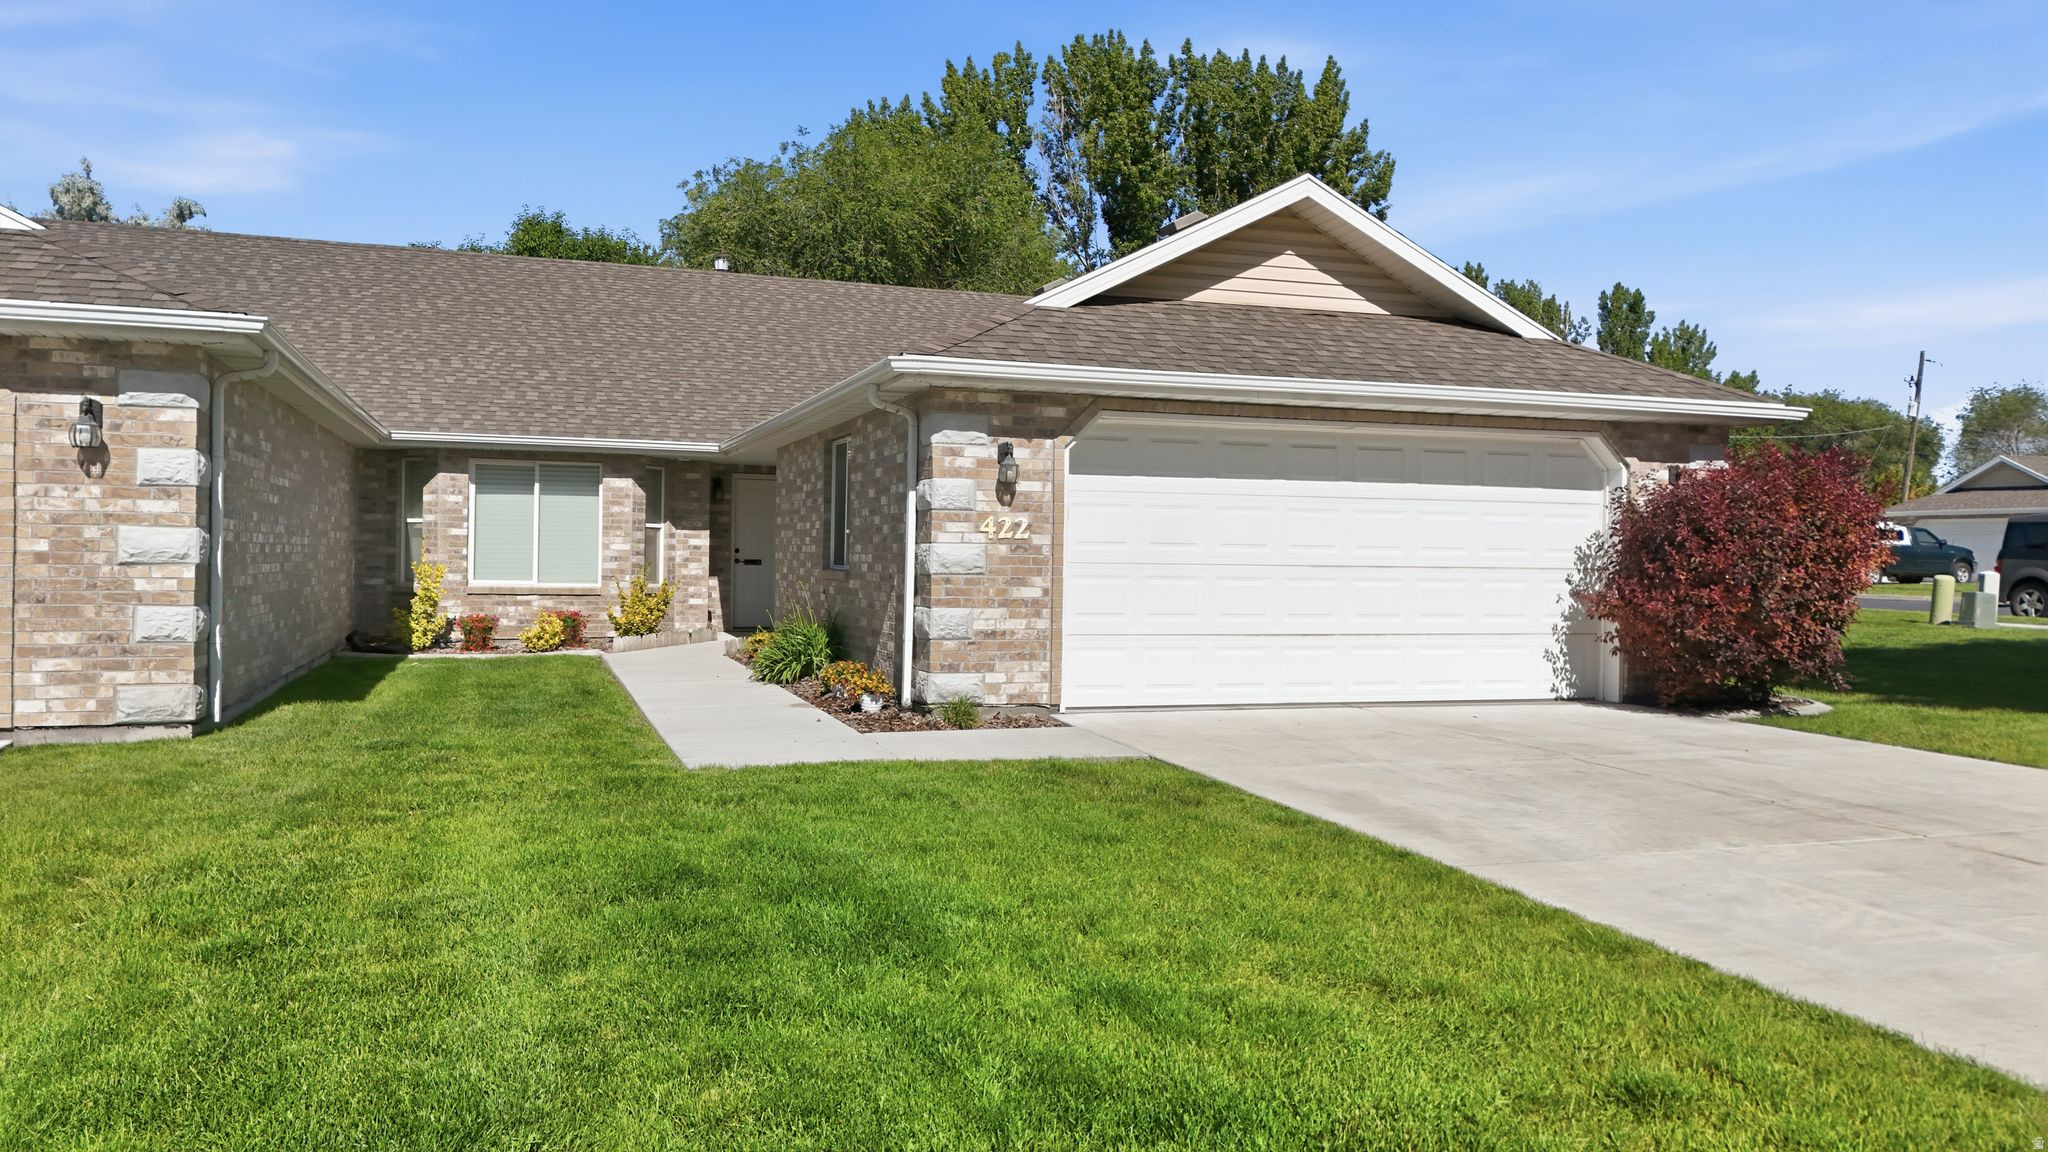
Move-in ready townhome has been immaculately maintained by the owner. Fridge included, south facing, located close to 2100 N in Lehi. Currently rented until end of June 2026.
#2158543

Lehi

3957 W COOL SPRING AVE

3 Beds

2 Baths

1,454 Sq.Ft.

$375,000

MLS#: 2158543

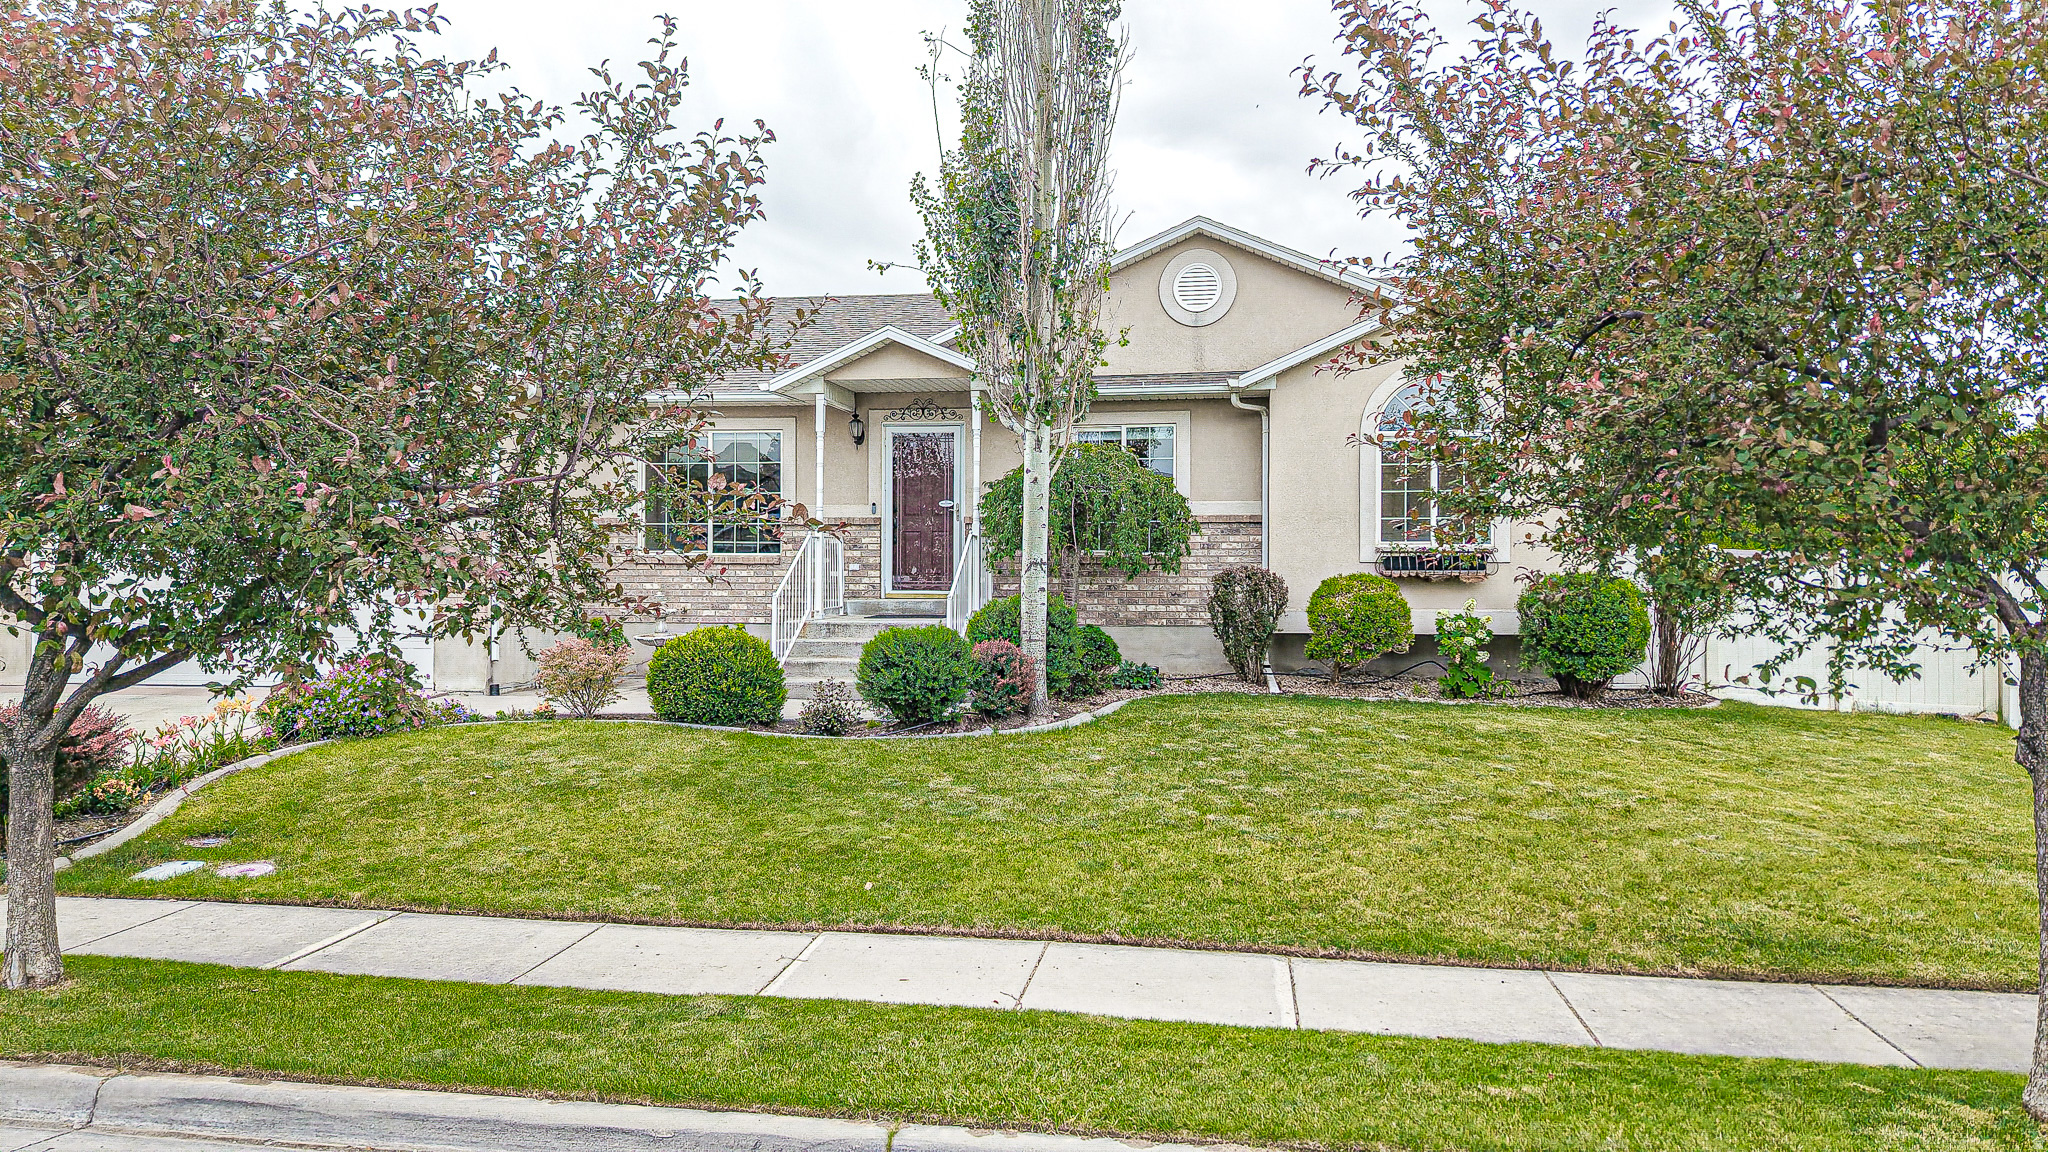
Updated home on a spacious corner lot nestled in a quiet Midway neighborhood with mature landscaping. Private backyard with storage sheds backing up to a field, enjoy quiet mornings on the deck as the sun rises and cool evenings playing in the yard! Great split level layout with 3 bedrooms and 2 bathrooms on the main level including a comfortable Primary Suite. Finished basement offering a large family room, 2 bedrooms, 2 bathrooms, laundry room and 360 sq ft of unfinished space ready for your finishing touches or great for large storage space. Conveniently located with easy access to schools, shopping, dining and endless recreating! 55 minutes to Salt Lake City International Airport, major metropolitan amenities, colleges and more! 20 minutes to the greatest snow on earth in Park City. Buyer to verify all.
#2158616

Midway

117 S 580 E

5 Beds

1 Baths

2,646 Sq.Ft.

$899,000

MLS#: 2158616

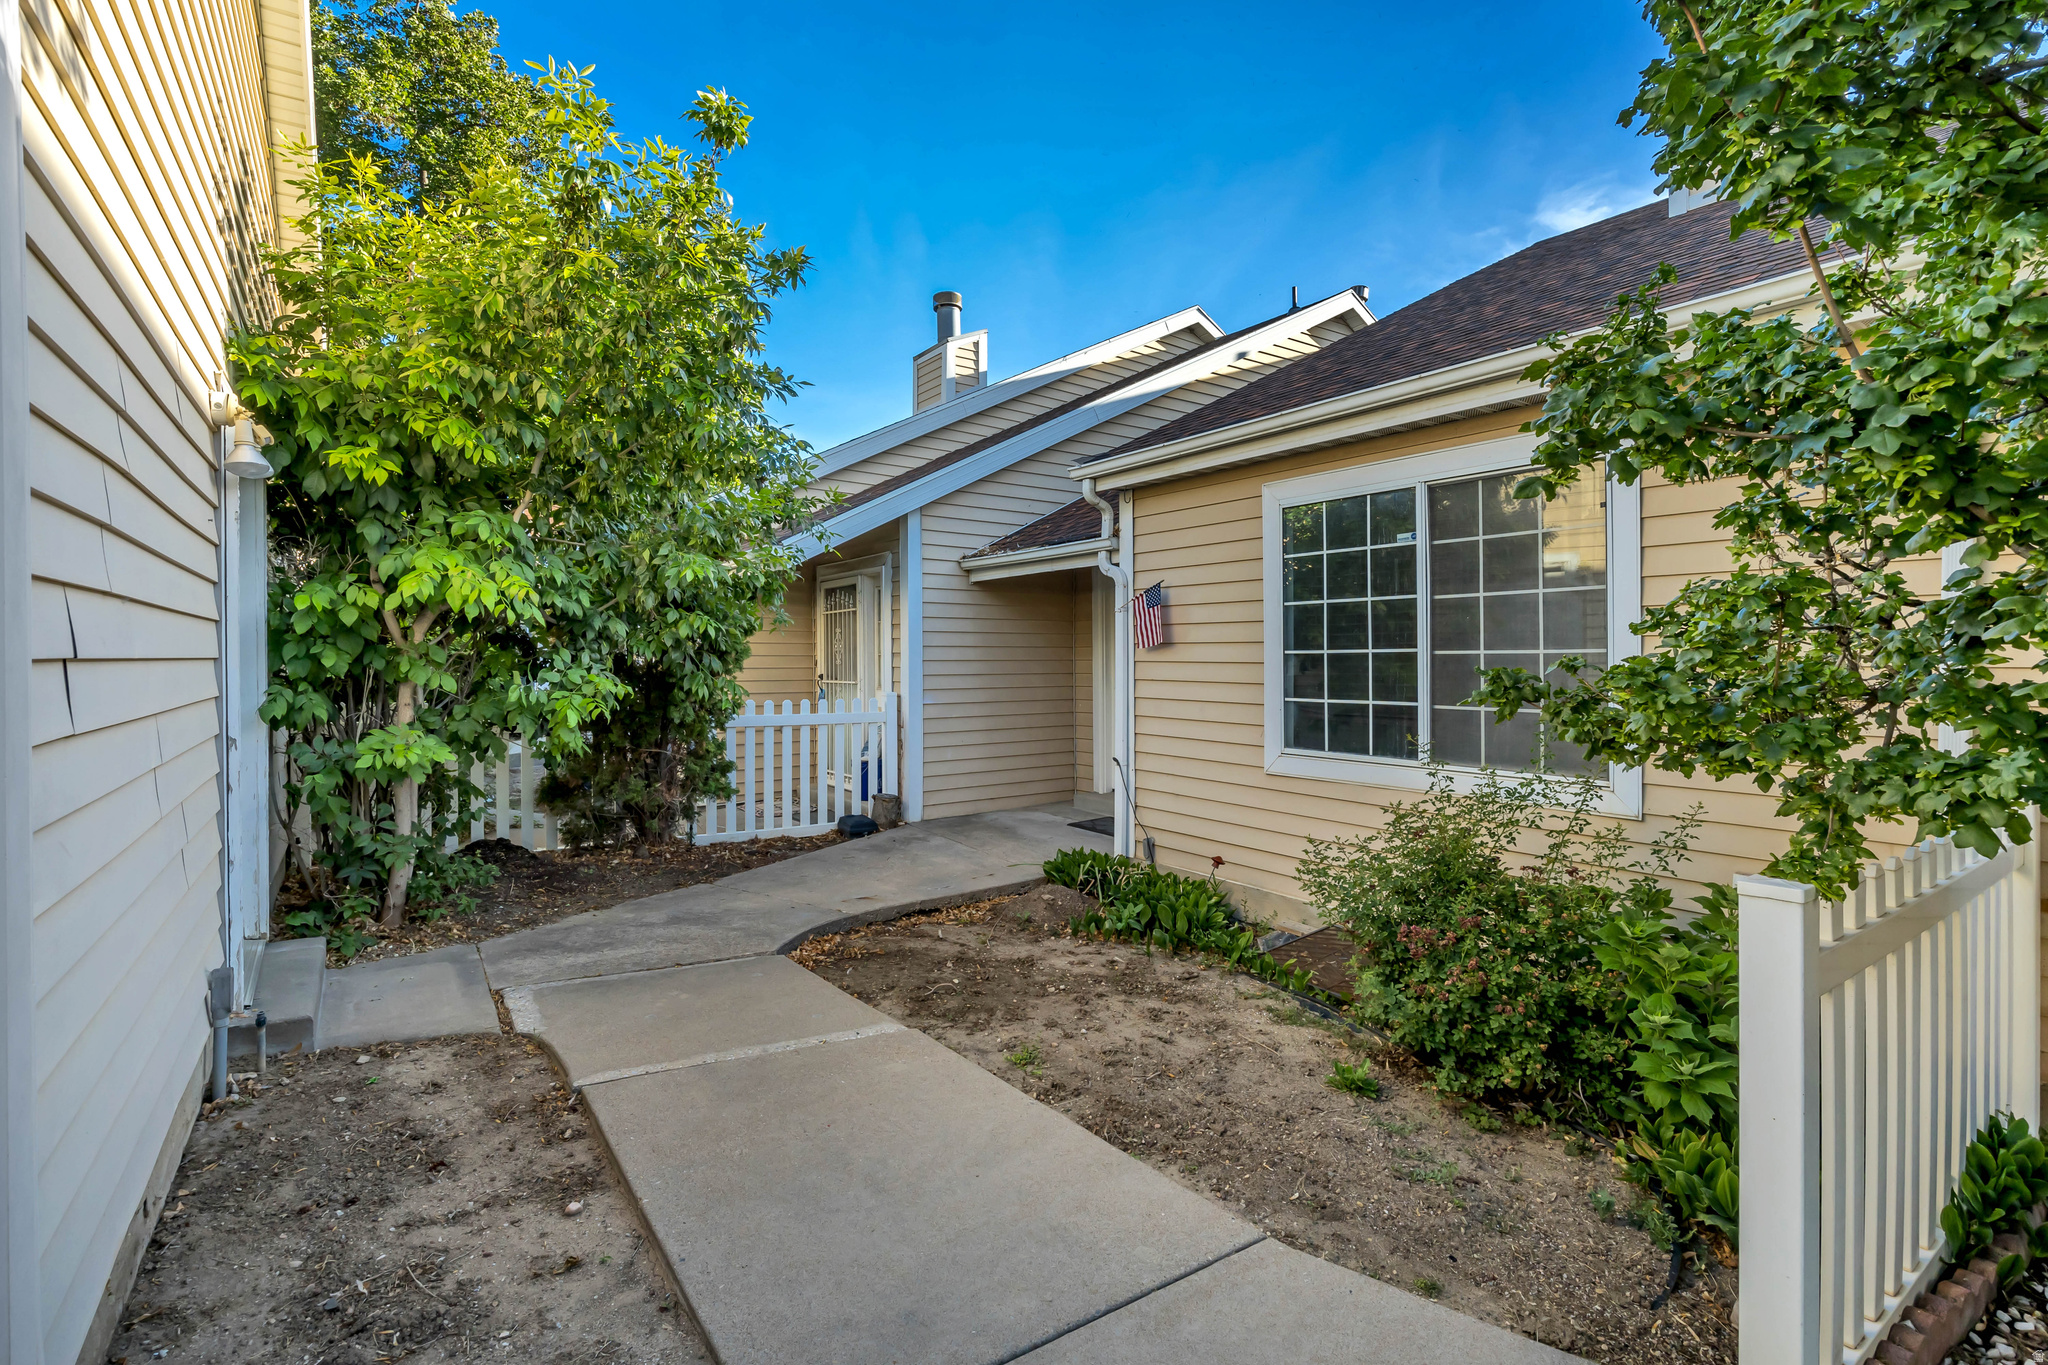
Welcome to this charming three bedroom two bath townhome located on the east side of Layton. This property offers an excellent opportunity for first time home buyers seeking an affordable entry into homeownership or for savvy investors looking to add a strong rental to their portfolio. Its convenient proximity to Hill Air Force Base makes it especially appealing for military families or professionals in need of reliable rental housing with easy access to base. Step inside to find a functional layout with ample natural light and comfortable living spaces. The kitchen features fresh newly installed vinyl plank flooring that provides a modern durable touch while the newer water heater delivers peace of mind for years to come. With three bedrooms and two full bathrooms this home provides plenty of room for everyday living or accommodating tenants. While the property is solidly built and ready for its next chapter it does offer room for personalization through some cosmetic updates. Priced accordingly this represents a fantastic value for buyers willing to add their own style. The seller is also open to providing a carpet allowance with a full priced offer making it even easier to move in or start generating rental income right away. Do not miss out on this well situated townhome in a desirable Layton location. Schedule your showing today and discover the potential that awaits. Square footage figures are provided as a courtesy estimate only and were obtained from County records. Buyer is advised to obtain an independent measurement.
#2159138

Layton

1085 N NAYON DR E # 6

3 Beds

2 Baths

1,012 Sq.Ft.

$265,000

MLS#: 2159138

*** OPEN HOUSE SAT MAY 30 11 AM-1:30 PM***  BEAUTIFUL TOWNHOME!! Open floor plan with laminate flooring throughout main level. Kitchen features quartz countertops, shaker cabinetry, stainless steel gas appliances, a breakfast bar, and pantry. Primary suite with large walk-in closet. Additional features include smart home package including-smart thermostat, smart garage door opener, doorbell camera, smart front door lock. The unit is in a great location in the development -short quiet street surrounded by lots of parking, close to pool and park. ZERO DOWN financing available!  AMENITIES INCLUDE-swimming pool, pickleball and sand volleyball courts, playground, all-terrain park, tot lot, dog park, and picnic areas.
#2158609

Santaquin

1197 W DIVIDE DR 149

4 Beds

2 Baths

2,261 Sq.Ft.

$389,000

MLS#: 2158609

New on site 2 days ago
Welcome to this beautifully maintained main-floor condo in Riverton.  This 3-bedroom, 2-bath home offers modern living with the convenience and comfort you are looking for.  Open layout with easy main-level access and a private attached one-car garage.  It's connected directly through the laundry room for added convenience.  Enjoy all the perks of the community, including a pool, playground, and pickleball courts. Located just minutes from shopping, dining, and entertainment at Mountain View Village, Costco, and the new Target coming soon.  Easy street parking right out front adds even more everyday convenience.  Low-maintenance living in a prime location and move-in ready!
#2160381

Riverton

13525 S POOLE DR W B102

3 Beds

2 Baths

1,265 Sq.Ft.

$385,000

MLS#: 2160381

Charming corner-lot rambler with a fully fenced yard in a quiet Eagle Mountain neighborhood. This well-maintained home offers comfortable single-level living with an open and functional layout, plus an expansive unfinished basement that provides flexibility for future growth.  The main level features 3 bedrooms and 2 full bathrooms, including spacious primary suite with an en suite bath and walk-in closet. The attached 2 car garage and oversized basement offer abundant storage and endless possibilities for a home gym, office, playroom, workshop, or additional finished living space.  Located just minutes from grocery stores, restaurants, schools, parks, and miles of walking trails, this home also provides easy access to hiking, off-roading, and other outdoor recreation.  A fantastic opportunity to own a move-in ready home with room to grow in one of Eagle Mountain's most convenient and family-friendly neighborhoods.
#2158570

Eagle Mountain

1612 E SHADOW DR

3 Beds

None Baths

1,202 Sq.Ft.

$435,000

MLS#: 2158570

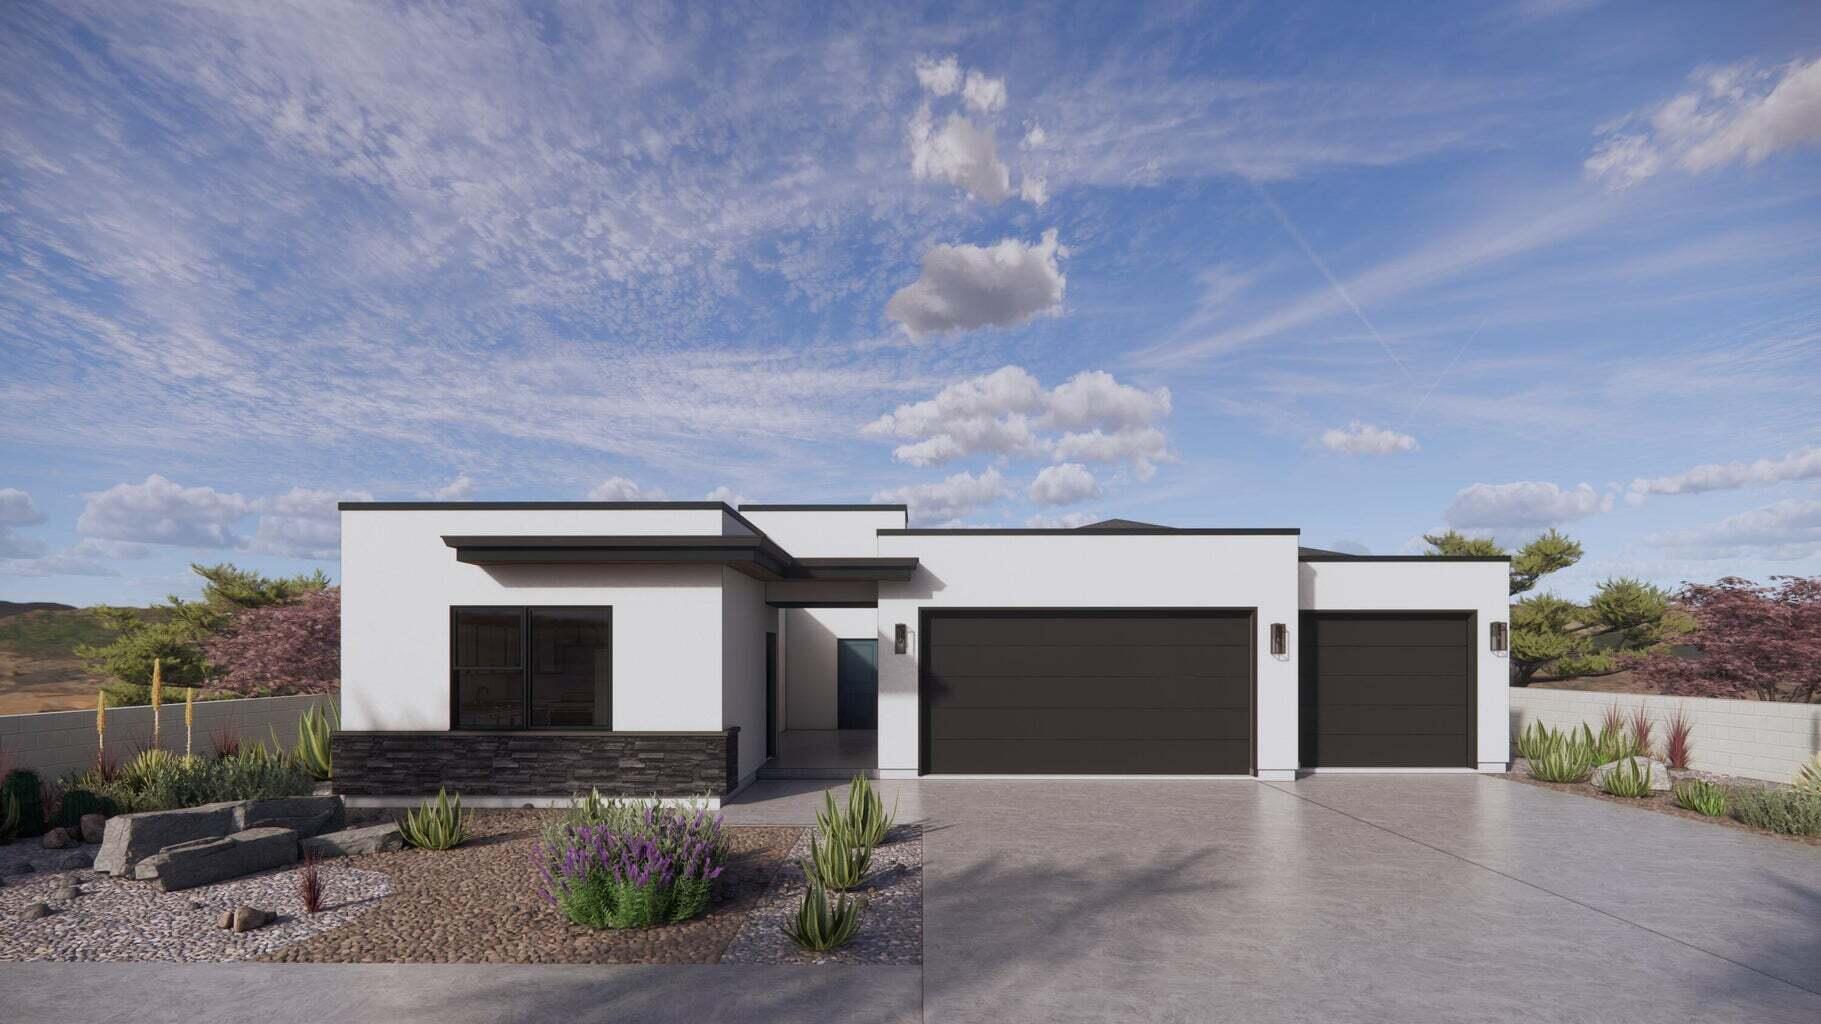
Sage Hen is located between Jordanelle Reservoir and Deer Valley's new East Village, with quick access to skiing, trails, and year-round recreation. Newly completed Haven floor plan with 4 ensuite bedrooms, offering comfortable separation for family and guests. Vaulted entry leads into an open-concept living with a connected kitchen, dining, and living area that naturally comes together after a day on the mountain. Jordanelle and Deer Valley views from the main living areas and private covered deck off the owner's suite. Designer finishes and a functional layout, well-suited for a second home or mountain retreat. *Exterior photo shown is of a similar Haven floor plan; finishes and elevation may vary.*
#2158619

Heber City

1982 W OSPREY CT 1

4 Beds

1 Baths

3,243 Sq.Ft.

$2,189,990

MLS#: 2158619

**Offered fully furnished for a seamless move-in experience!** New listing in the beautiful gated community of Vermillion Cliffs, nestled beside the state park with unobstructed views of the stunning Red Cliffs. This exceptional home offers everything you've been searching for, featuring 3 bedrooms, 3.5 bathrooms, and a grand foyer with soaring ceilings that warmly welcome you into this elegant residence.

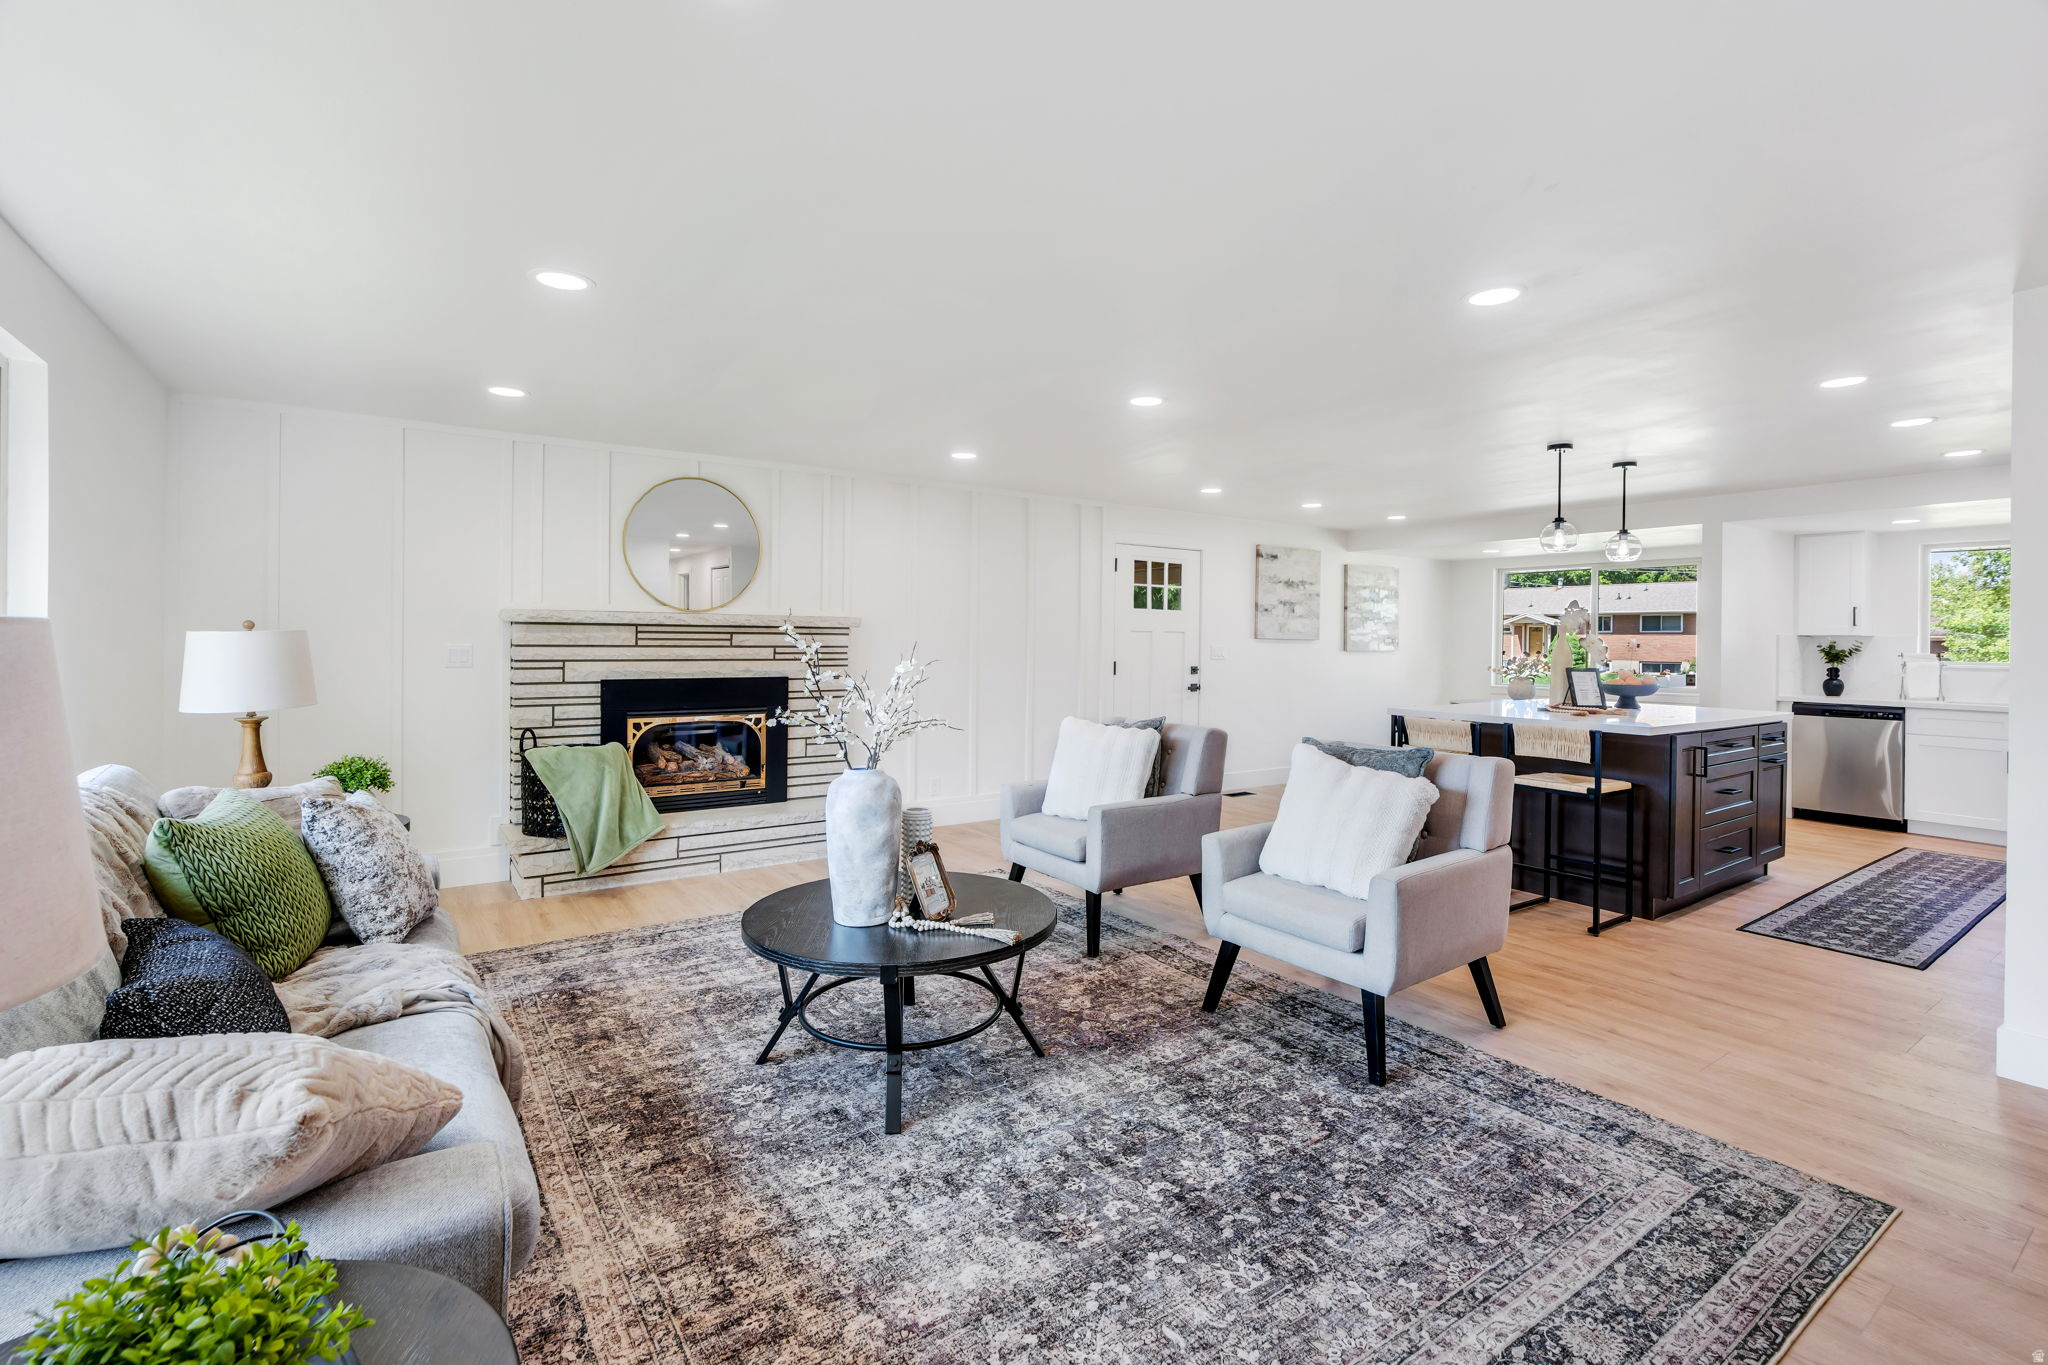
Designed with both comfort and style in mind, the home showcases an open-concept floor plan with a spacious great room highlighted by custom stonework and a cozy gas fireplace. Large picture windows perfectly frame the breathtaking Red Rock Cliff views, creating an inviting atmosphere throughout the home.

The custom kitchen is beautifully appointed with stainless steel appliances, 6 burner gas range, granite countertops, a large breakfast bar, porcelain tile, custom LED light fixtures, and recessed lighting throughout. Energy efficiency was also a priority, with tinted windows, added attic insulation and a radiant barrier installed beneath the entire attic to help minimize utility costs.

Step outside to your own private backyard oasis featuring an acid-stained patio, built in gas BBQ and outdoor hot tub--perfect for relaxing while taking in the incredible red rock scenery. Backing directly to the state park, the property offers exceptional privacy and tranquility.

This is truly a must-see home that will not disappoint. Once you experience everything it has to offer, you'll want to call it your own. Schedule your private showing today.
#26-272438

Ivins

340 N Snow Canyon DR 18

3 Beds

None Baths

2,953 Sq.Ft.

$1,545,000

MLS#: 26-272438

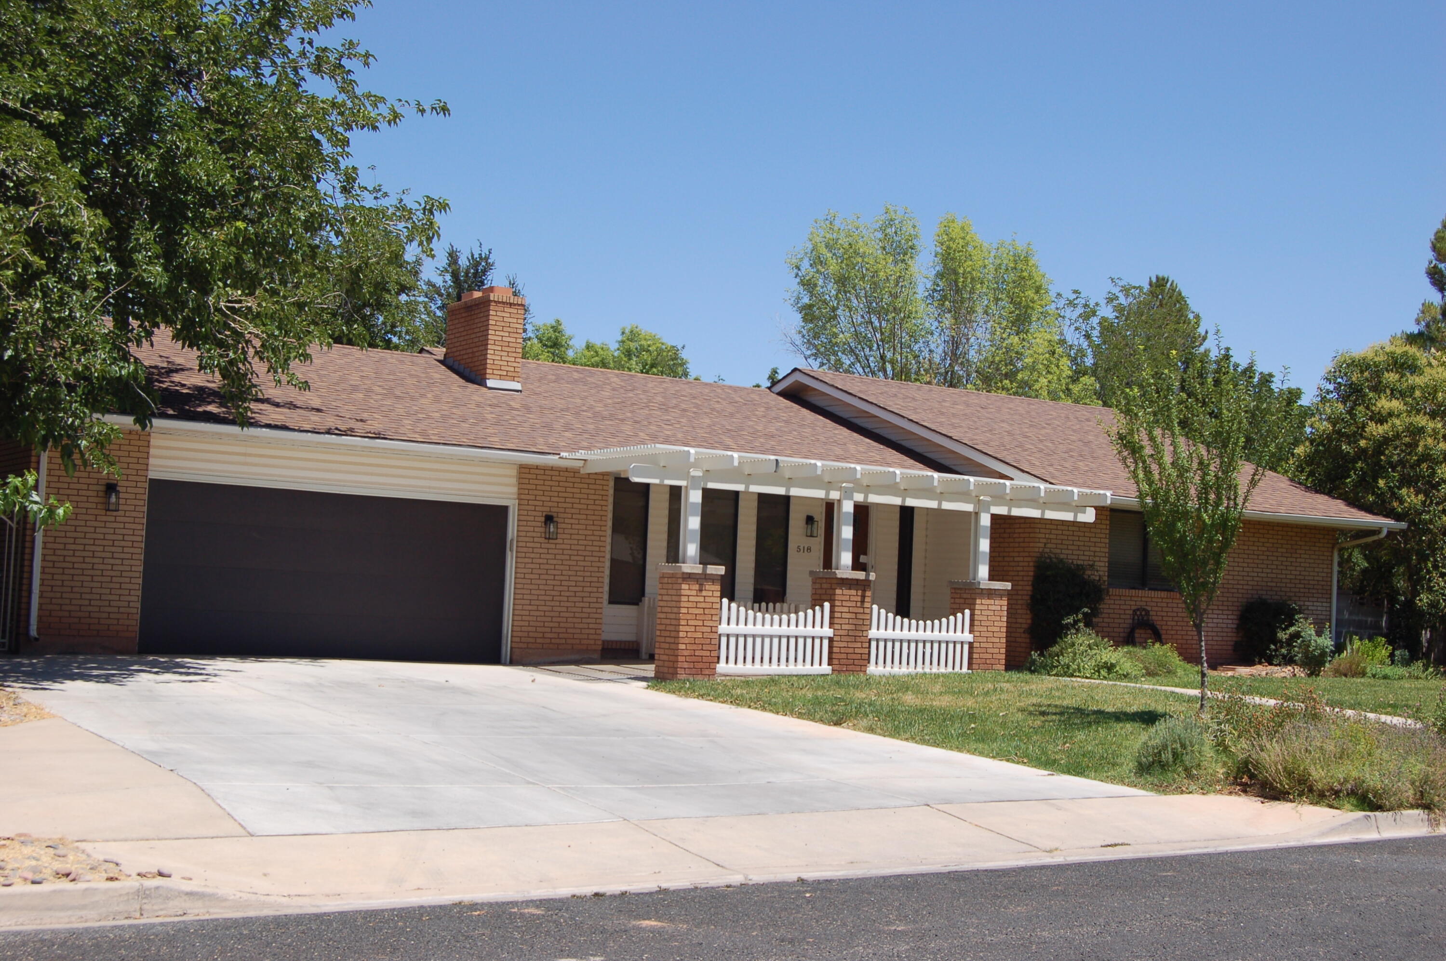
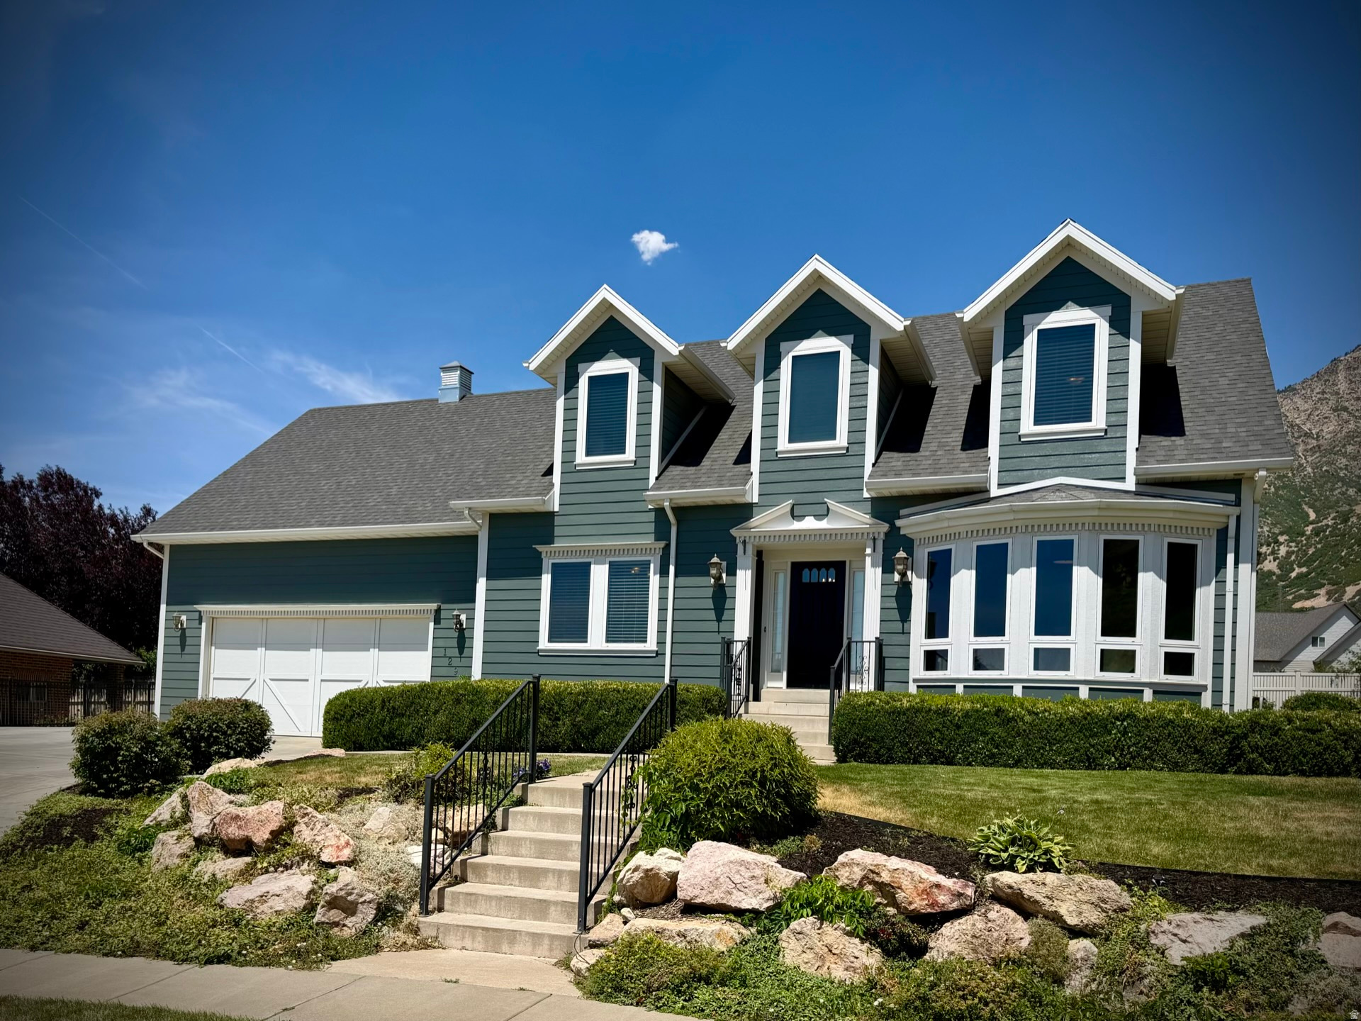
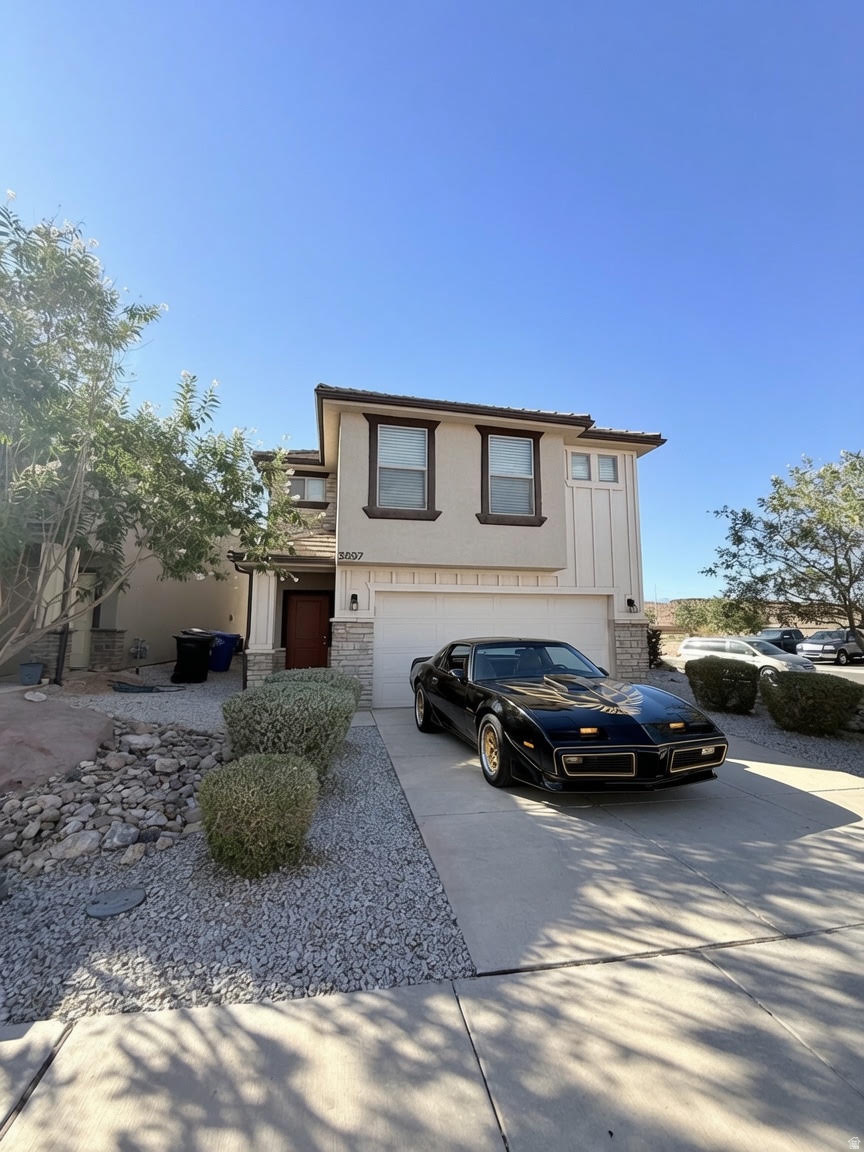
This beautiful single-owner home has been lovingly maintained for years and now greets you with a show-stopping exterior remodel that feels fresh, upscale, and built to last. Hardy board siding, elegant stone accents, and a sleek metal roof give it curb appeal, while the added exterior insulation delivers excellent energy efficiency-keeping you comfortable and your bills lower year-round. Inside, the layout feels comfortable and practical for everyday living.  The kitchen opens right into a big, bright sunroom that gets tons of natural light. It's a wonderful spot for reading books, family meals, or just relaxing. The primary suite includes a nice walk-in shower, and the home offers four bedrooms total, a separate den, and three bathrooms-plenty of space for everyone. The large family room is a favorite gathering spot, with a wood-burning fireplace that makes evenings extra cozy. Right off the family room in the basement you'll find a handy craft room/office-perfect for hobbies, work, or quiet time. You'll also appreciate the two-car garage with good storage, raised garden beds out back ready for your plants or vegetables, and extra storage space throughout the basement and garage. This comfortable home combines modern exterior updates with a warm, livable interior that's ready for your next chapter. Best of all, it's centrally located near shopping, stores, and USU-making daily life even more convenient. Come take a look and see if it feels like home-schedule your showing today!
#2158580

Logan

235 E 1100 N

5 Beds

1 Baths

3,185 Sq.Ft.

$535,000

MLS#: 2158580

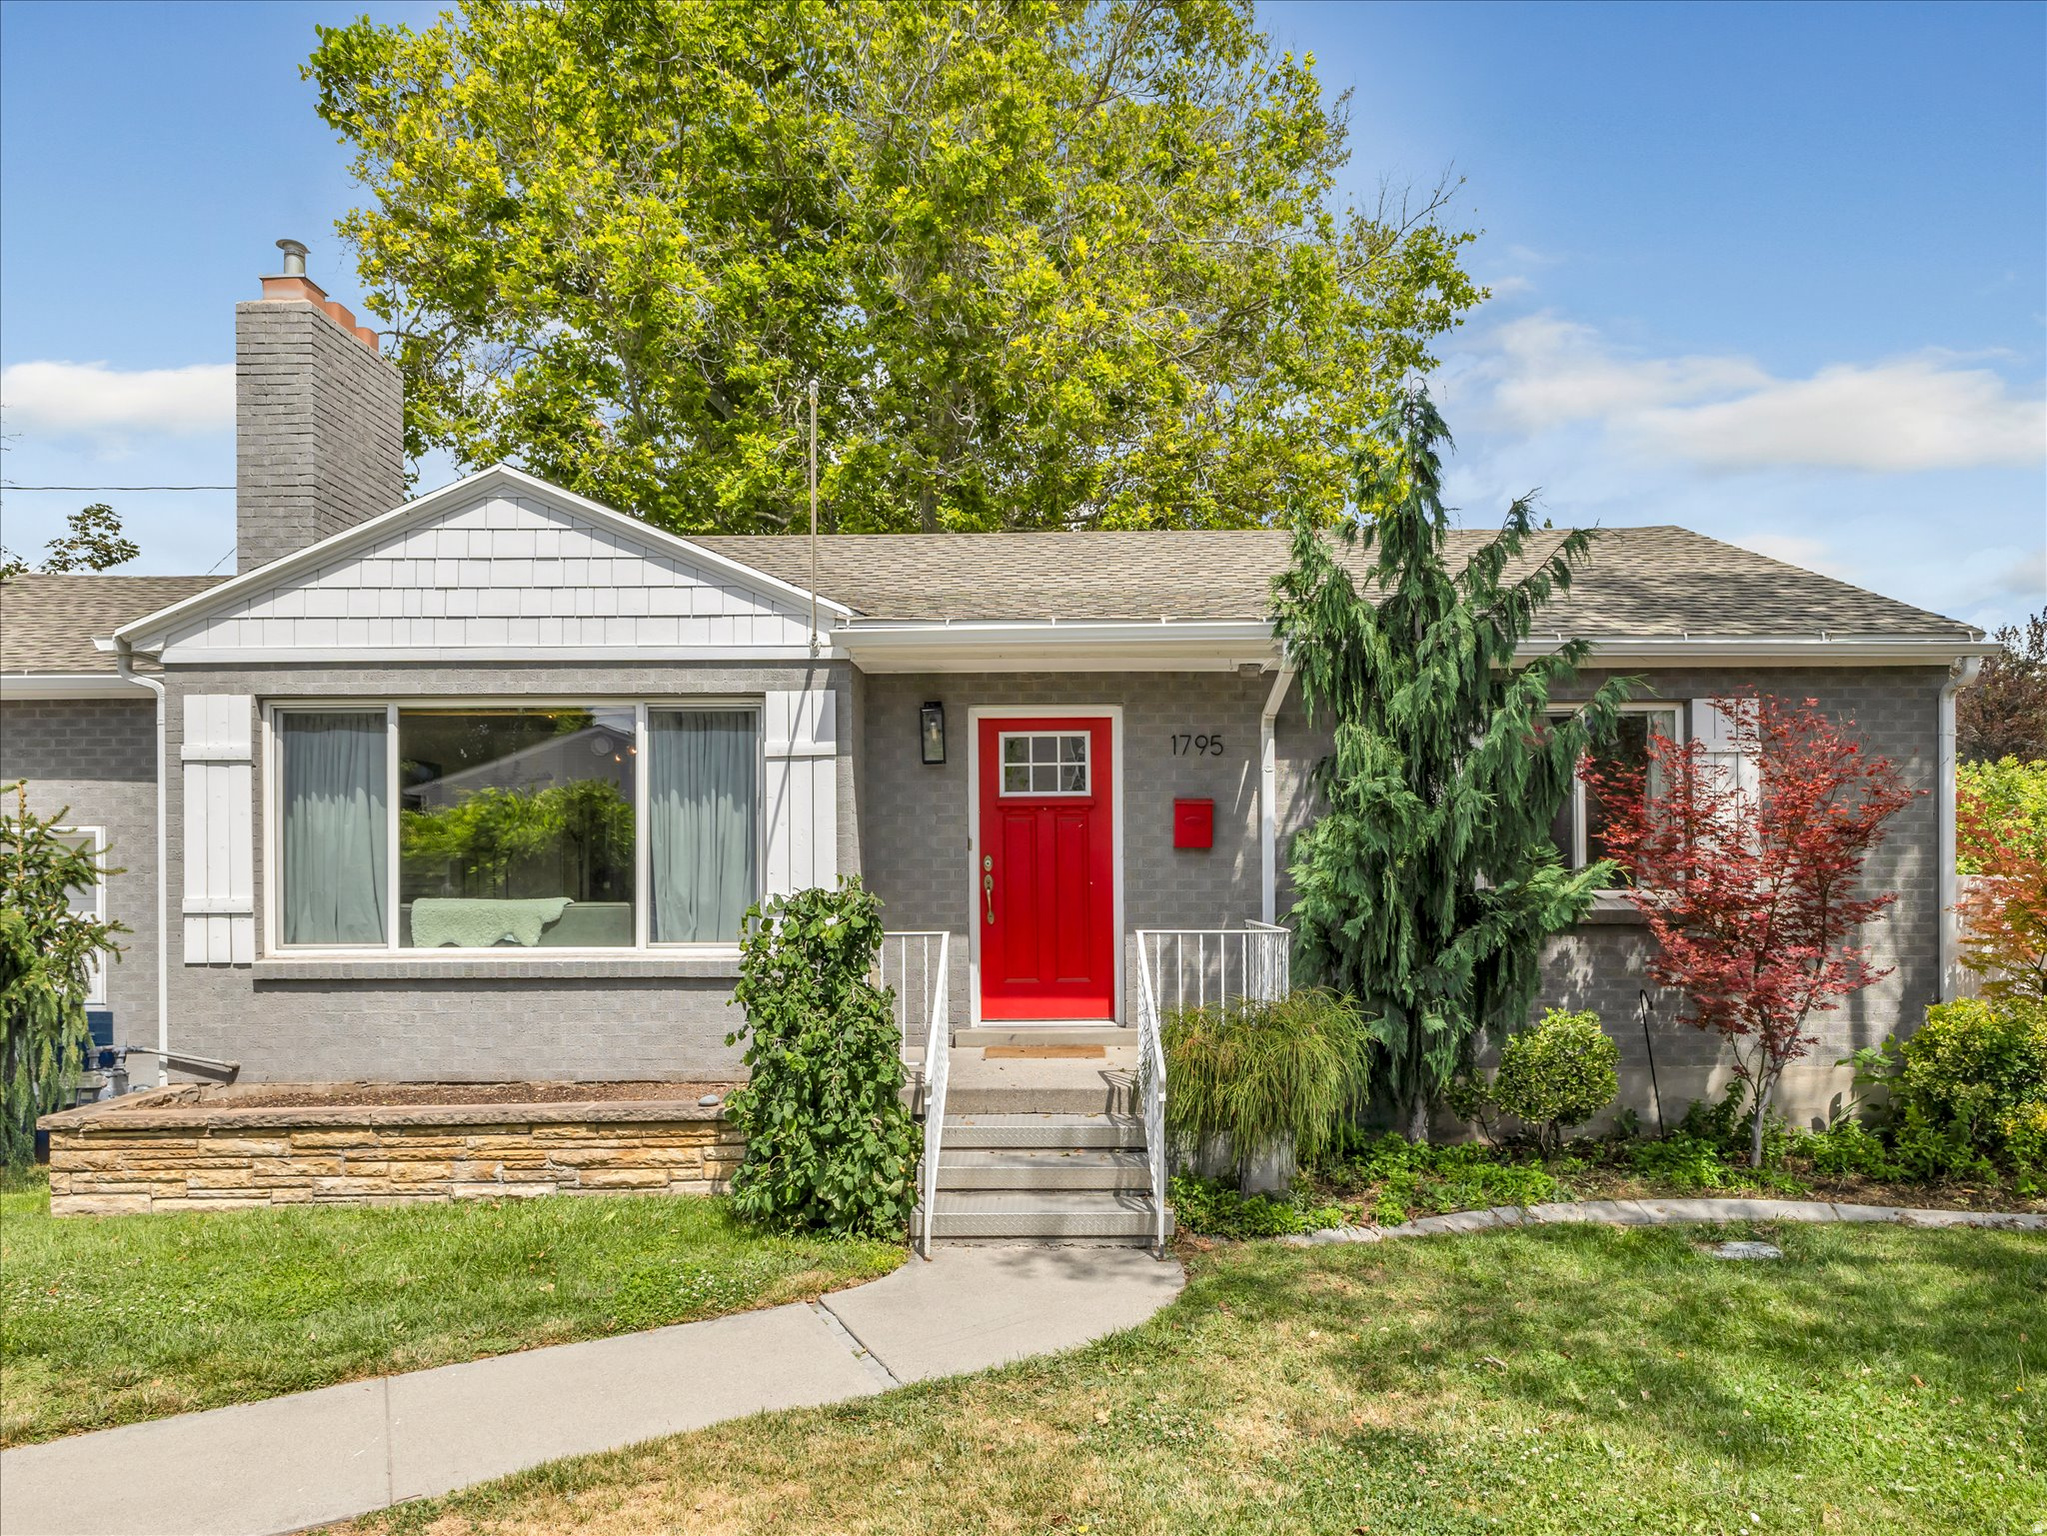
Move-in ready and meticulously cared for, this is the one you've been waiting for. This spacious rambler offers the perfect blend of comfort, style, and convenience. Featuring 3 bedrooms and 2 bathrooms, this home boasts soaring vaulted ceilings and an open-concept floor plan filled with natural light. The inviting primary suite includes a luxurious separate tub and shower, along with a generous walk-in closet. Thoughtful upgrades throughout include elegant plantation shutters, 9 foot basement, quartz counters and a professionally finished epoxy garage floor. Car enthusiasts, hobbyists, or those needing extra storage will love the rare 4-car garage. Located in a quiet, desirable neighborhood, this home offers peaceful living while being just minutes from shopping, dining, parks, schools, and everyday conveniences.   Square footage figures are provided as a courtesy estimate only and were obtained from builder's plans.  Buyer is advised to obtain an independent measurement.
#2158548

West Jordan

7286 S 5720 W 407

3 Beds

2 Baths

3,691 Sq.Ft.

$784,900

MLS#: 2158548

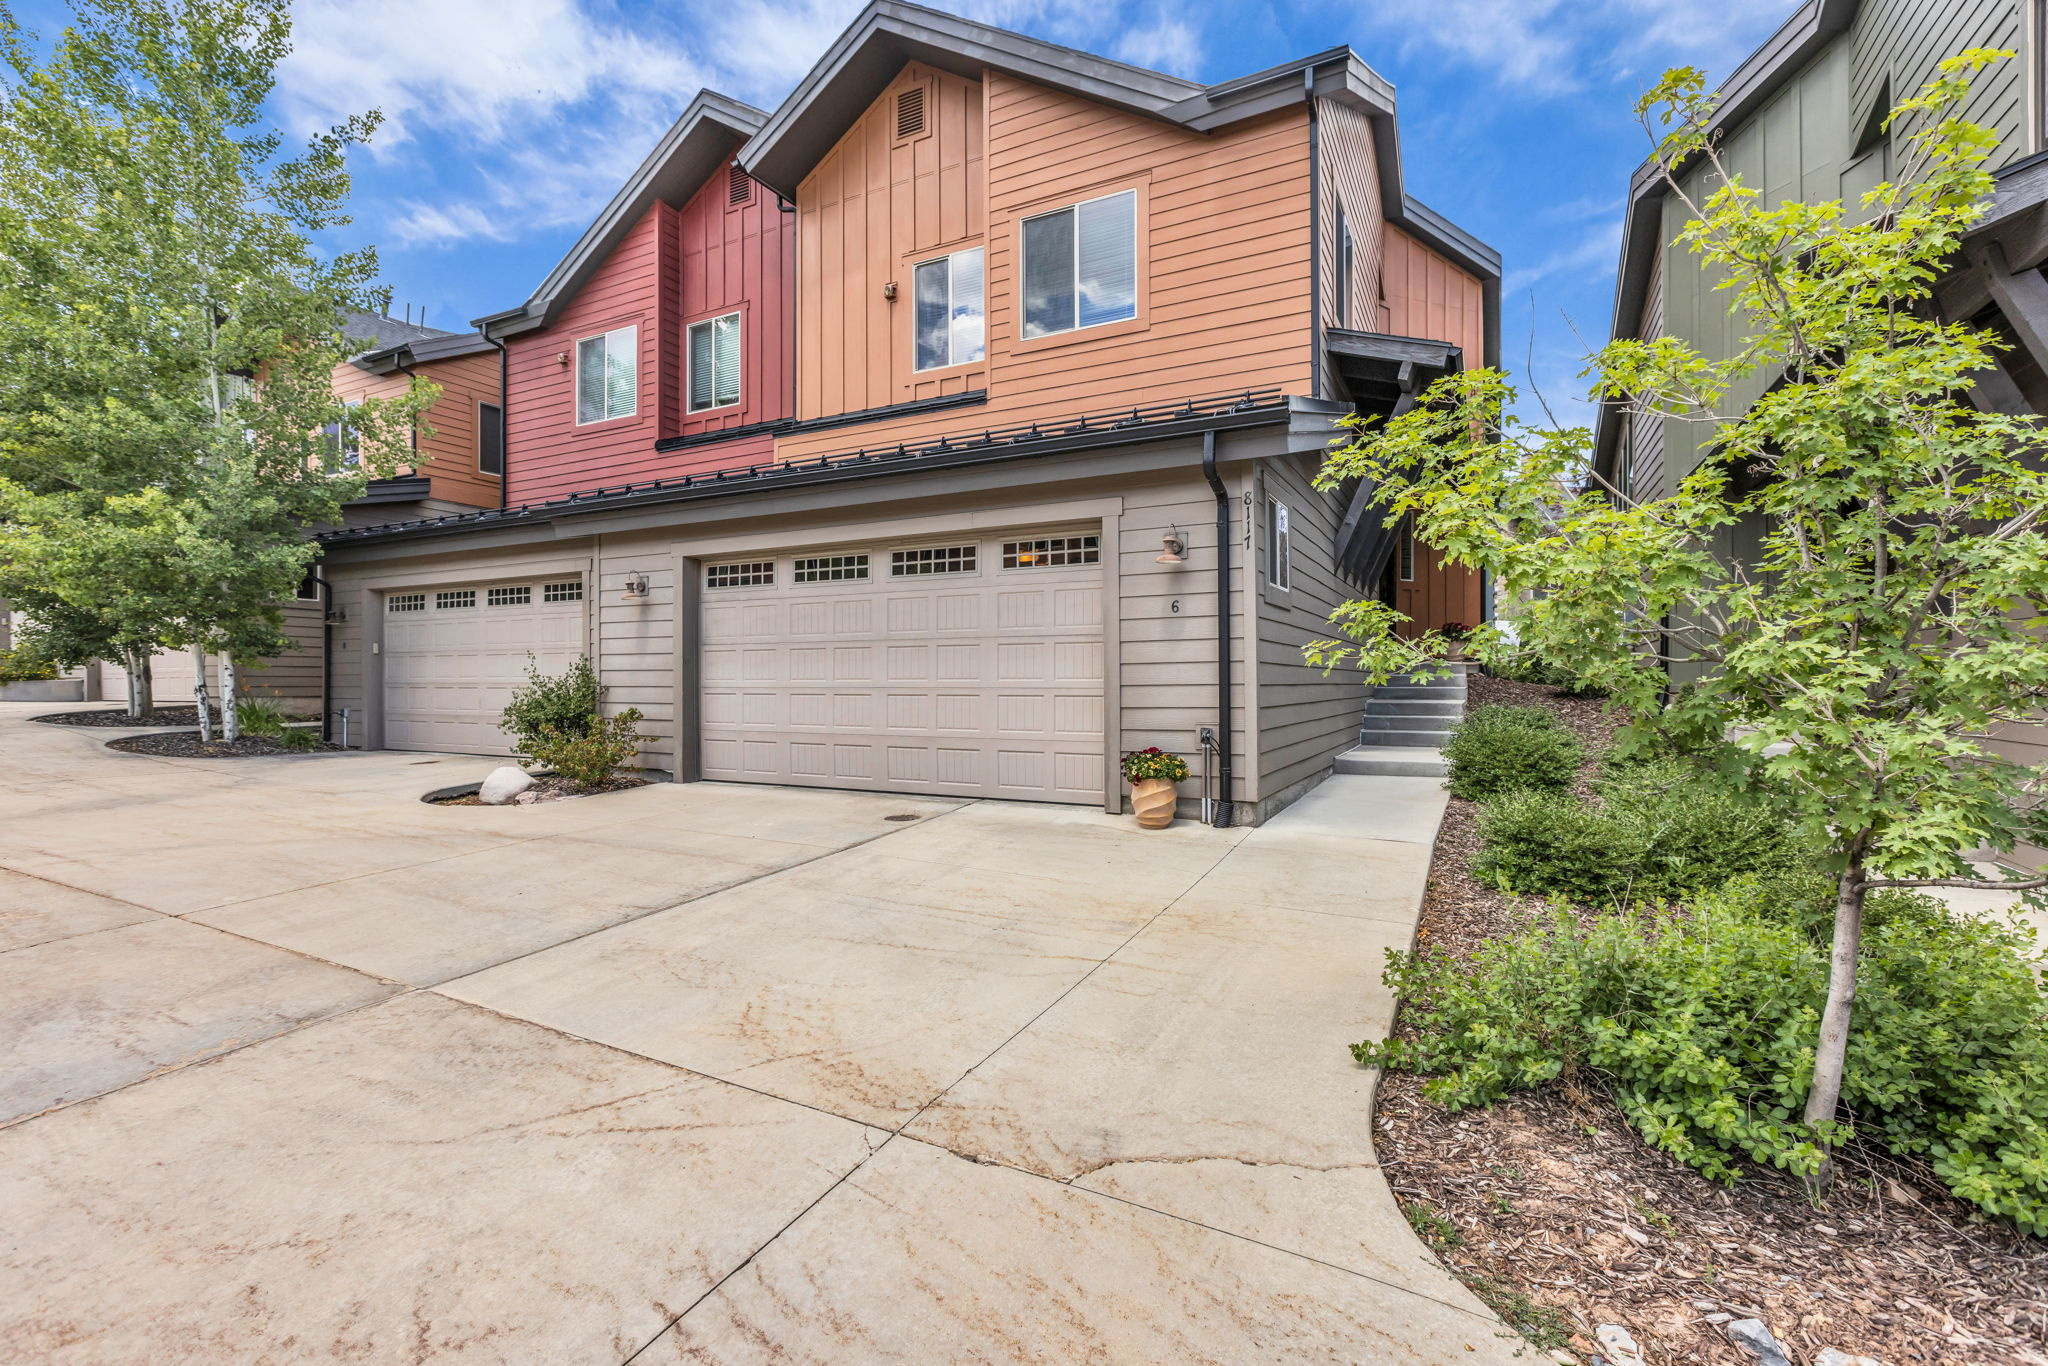
Nestled in the highly coveted Independence at the Point community, this stunning row-end townhome offers unbeatable convenience. As an end unit, you'll enjoy an abundance of natural light that pours into the open-concept main floor, highlighting dramatic vaulted ceilings that connect the living and dining spaces. This well-maintained property is move-in ready now with fresh, new carpet throughout. One of the standout features: each bedroom enjoys its own private bathroom, offering true en-suite comfort for household members, guests, or a work-from-home lifestyle that values privacy.  More Details You'll Love Expansion Potential: Need an extra guest suite or a private office? The unfinished basement is already equipped with plumbing hookups, offering a blank canvas to add a fourth bedroom and bath.  Stress-Free Maintenance: The HOA handles the heavy lifting, covering your high-speed internet, cable, snow removal, and exterior maintenance.  Garage & Storage: A spacious 2-car garage ensures your vehicles stay protected from the Utah winters, with extra room for gear.  An Unbeatable Location: Life in Bluffdale means having the best of both worlds. You are steps away from local dining and just minutes from the Silicon Slopes tech corridor and The Outlets at Traverse Mountain. For the outdoor enthusiast, the community boasts a splash pad, basketball courts, and a scenic trail system right outside your door.  Whether you're commuting to Salt Lake or Provo, the immediate access to I-15 and Bangerter Highway makes this the ultimate hub for work and play.
#2158547

Bluffdale

14731 S NOB LN

3 Beds

2 Baths

2,460 Sq.Ft.

$449,000

MLS#: 2158547

Discover comfortable living at 1939 W 250 S in Hurricane, UT, a spacious 4-bedroom, 2.5-bath residential townhome offering 1,824 sq ft of thoughtfully designed space. This home features a private balcony and patio, an island kitchen equipped with modern appliances including a refrigerator, range, dishwasher, microwave, and disposal. Enjoy the convenience of a garage, air conditioning, vaulted ceilings, large closets, and washer/dryer hookups. The attached garage adds extra ease to your daily routine. With a 12-month lease term, this townhome provides a perfect blend of style and functionality for your next home.
#26-272447

Hurricane

1939 W 250 S

4 Beds

None Baths

1,824 Sq.Ft.

$2,000

MLS#: 26-272447

Experience elevated country living in the heart of Genola on this extraordinary 2.5 acre estate designed for gathering, entertaining, recreation, and creating lifelong memories. Surrounded by open space, hay fields, breathtaking mountain views, and unforgettable sunsets, this resort-style horse property offers the peaceful rural lifestyle buyers dream about - paired with luxury amenities rarely found in one property. The outdoor setting is truly exceptional and thoughtfully designed for both entertaining and everyday enjoyment. Features include a 24' x 50' heated in ground pool that comes with a "bubble" cover for use during colder months, full sports court with two in ground basketball standards, sprawling grass areas, covered pergola picnic area, large patio, fire-pit, playground, greenhouse, tranquil water feature with pond, fenced pasture, garden spaces, and 5 valuable water shares. The mature orchard includes apple, pear, cherry, apricot, peach, and nectarine trees. 1 acre field is also a part of the estate, offering endless future possibilities for a barn, detached garage, riding arena, or additional recreational space. Neighbors currently graze sheep on the lot to naturally maintain the grass.  Views of the rolling hills and valley offer rural charm and quiet living while enjoying resort style amenities.  Inside, the south-facing home welcomes you with a grand wrap-around porch, impressive entryway, soaring ceilings, and elegant staircase. The thoughtfully designed floor plan includes formal living and dining spaces, a spacious great room, and a gourmet kitchen complete with granite countertops, custom cabinetry, oversized island, walk-in pantry,  generous semi-formal dining space.  Current owners have beautifully updated the home with fresh paint and all new flooring throughout. The home features two cozy wood-burning stoves, one on the main level and one in the basement, along with a propane tank, central vacuum system, oversized storage spaces, and incredible flexibility throughout the floor plan. The main-floor library/sunroom with built-in bookshelves provides the perfect place to relax, while the adjacent home gym could easily function as a private bedroom suite or guest quarters. Upstairs, the sizable primary suite offers a luxurious retreat with a spa-like bathroom featuring a jetted tub and separate shower and the bonus family room features a charming built-in playhouse, creating a fun and unique gathering space for kids and guests alike. A true standout in an already breathtaking home, the recently completed home theater room with stage, LED lighting and surround sound and full basement kitchen add an excellent indoor entertainment element. In addition, downstairs, you'll appreciate the additional bedroom, family room with wood-burning stove, separate entrance, huge storage room, and massive cold storage area complete with two large water storage tanks included with the property.  Additional recent upgrades include the greenhouse, patio, and fire-pit in 2025, further enhancing the home's entertainment appeal and resort-style atmosphere. If you've been searching for luxury country living with room to breathe, unforgettable views, incredible amenities, and space designed for connection, recreation, and legacy living - this Genola estate is a rare opportunity. Buyer and buyer's agent to verify all information.
#2158566

Genola

70 W 1790 N

6 Beds

3 Baths

5,903 Sq.Ft.

$1,695,000

MLS#: 2158566

* Listings identified with the FMLS IDX logo come from FMLS and are held by brokerage firms other than the owner of this website. The listing brokerage is identified in any listing details. Information is deemed reliable but is not guaranteed. If you believe any FMLS listing contains material that infringes your copyrighted work please click here to review our DMCA policy and learn how to submit a takedown request. © 2024. First Multiple Listing Service, Inc.
Single Family Residence

Featured listing

Provo Community Living!

Browse Properties

Categories

Homes Tailored to Your Lifestyle

Buyers Guide

Buying a home is one of the most exciting milestones of your life.

View more

Sellers Guide

Putting your home on the market can be a stressful process, especially when you don’t know what to expect.

View more

Market report

With just a few clicks, you'll gain instant access to valuable insights about the real estate market, including trends, property values, and community analytics.

View more

Home value

Unlike automated valuations, our hands-on review will provide a comprehensive opinion of your home’s value while considering important interior elements and other location intangible factors that machine algorithms so often miss.

View more

Buyers resources

Guides on financing, inspections, and choosing the right Realtor for a smooth home purchase.

Sellers resources

Practical tips on staging, pricing, and preparing your home to attract buyers and maximize your sale.

 - property

Send a message

Message successfully sent.

Preferred Agent

Reason for contacting?

I agree to receive email communication and understand I can unsubscribe at any time.

I agree to be contacted by OnX Realty via call, email, and text for real estate services. To opt out, you can reply 'stop' at any time or reply 'help' for assistance. You can also click the unsubscribe link in the emails. Message and data rates may apply. Message frequency may vary. Privacy Policy

Sign In Sign Out

Virtual Assistant

Would you like to take the next step with this property? We can help you schedule a showing or virtual tour, or send you more details.

Yes, I would like more information.

Thank You for Your Reply, One of Our Agents will contact you as soon as possible

No, maybe later.

Thank you, you can always contact me via email, phone number or through the contact form.

Realhub AI

Lucy - Your AI-Powered Realtor

Update Your Temporary Password

Personalize your search

Enter your email and we'll notify you immediately when new listings match what you're looking for.

or enter email address

Already have an account ? Login here

Continue your home search

I agree to receive communications and understand I can unsubscribe at any time.

I agree to be contacted by OnX Realty via call, email, and text for real estate services. To opt out, you can reply 'stop' at any time or reply 'help' for assistance. You can also click the unsubscribe link in the emails. Message and data rates may apply. Message frequency may vary. Privacy Policy

Already have an account ? Login here

We use cookies

We use cookies primarily for analytics to enhance your experience. By accepting, you agree to our use of these cookies. You can manage your preferences or learn more about our cookies policy.