Thinking of selling?

Utah's Premier |
OnX Realty

  • Nearby me

Popular Features

Community Features

Association

Property Features

Waterfront

View

Exterior Features

Interior Features

Style

E-Alert name

Properties

10000 properties match your criteria

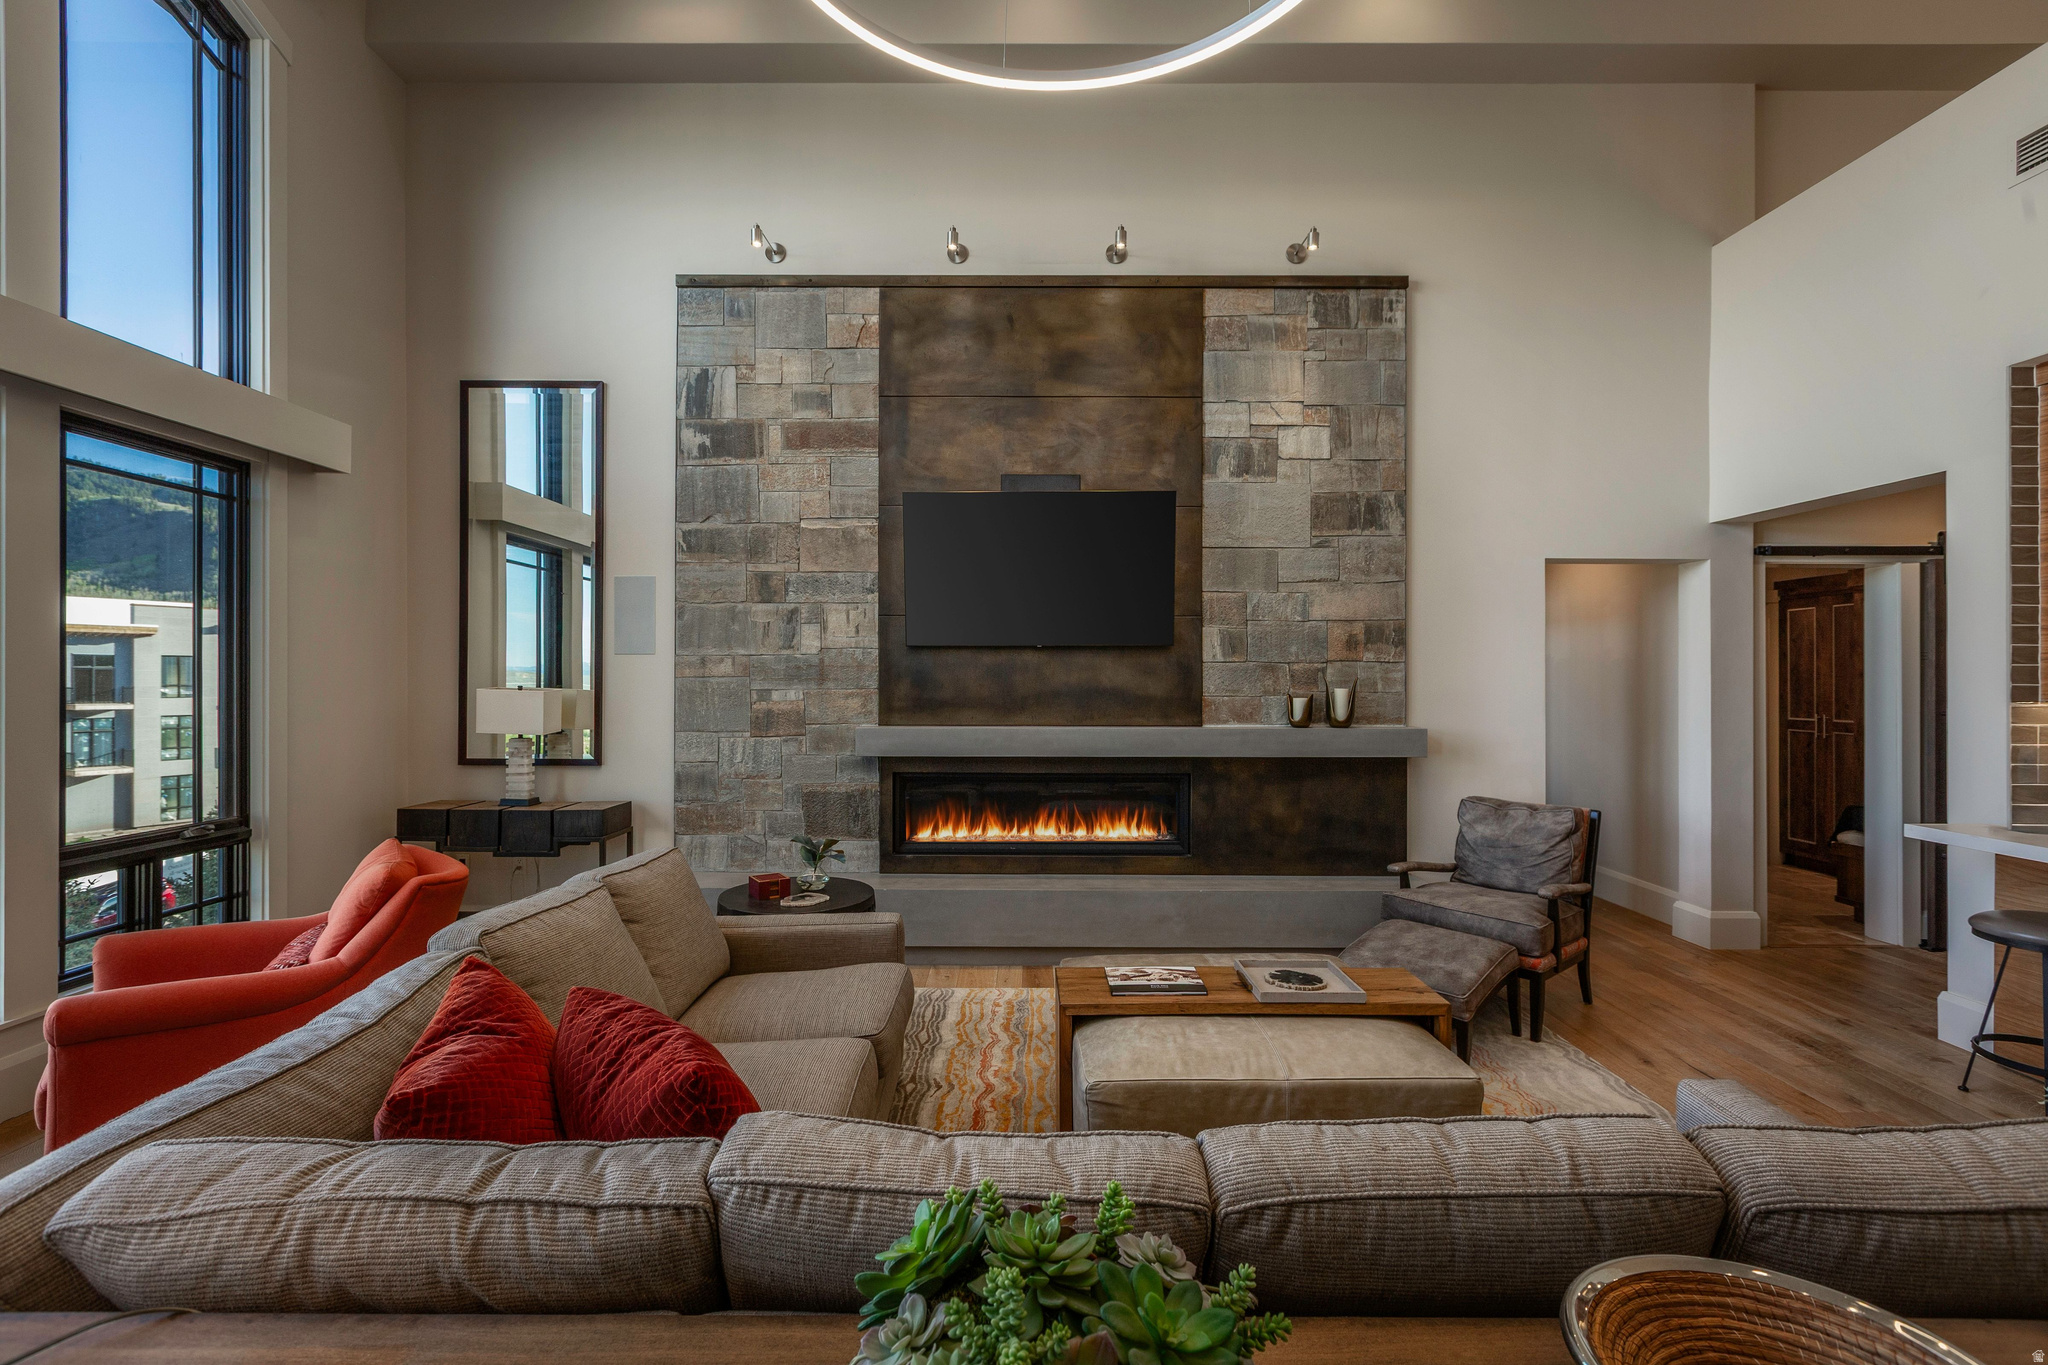
Nestled on the top floor and just steps from the Frostwood Gondola, this extensively renovated residence offers a rare opportunity to enjoy turnkey mountain living in the heart of Canyons Village. Following an approximately $800,000 renovation completed in December 2018, nearly every aspect of the home was thoughtfully reimagined, creating the most distinctive residences within the community. Dramatic double-height ceilings, expansive windows, and a contemporary fireplace anchor the light-filled great room, while the beautifully redesigned chef's kitchen features premium Wolf and Sub-Zero appliances, refined finishes, and an ideal layout for entertaining. The spacious primary suite is complemented by a fireplace and spa-inspired bathroom, while a custom-built bunk room and thoughtfully added third bedroom provide exceptional flexibility for hosting family and guests. Additional improvements include completely renovated bathrooms, new flooring throughout, custom cabinetry, and a dedicated HVAC system providing individualized climate control within the residence. Offered fully furnished, the home is ready to be enjoyed immediately. Beyond the residence itself, enjoy effortless access to the four-season lifestyle that defines Park City. Skiing begins just across the street at the Frostwood Gondola, while hiking, mountain biking, golf, dining, concerts, and the vibrant energy of Canyons Village are all moments away. Owners enjoy access to premier amenities, including concierge services, a full-service spa, fitness center, year-round heated pool and hot tub, ski valet, shuttle service, and more. Combining a top-floor location, extensive renovation, direct gondola access, and a rare three-bedroom layout, this residence offers an exceptional opportunity to experience mountain living at its finest.
#2167570

Park City

2100 FROSTWOOD BLVD 6138

3 Beds

3 Baths

2,047 Sq.Ft.

$2,500,000

MLS#: 2167570
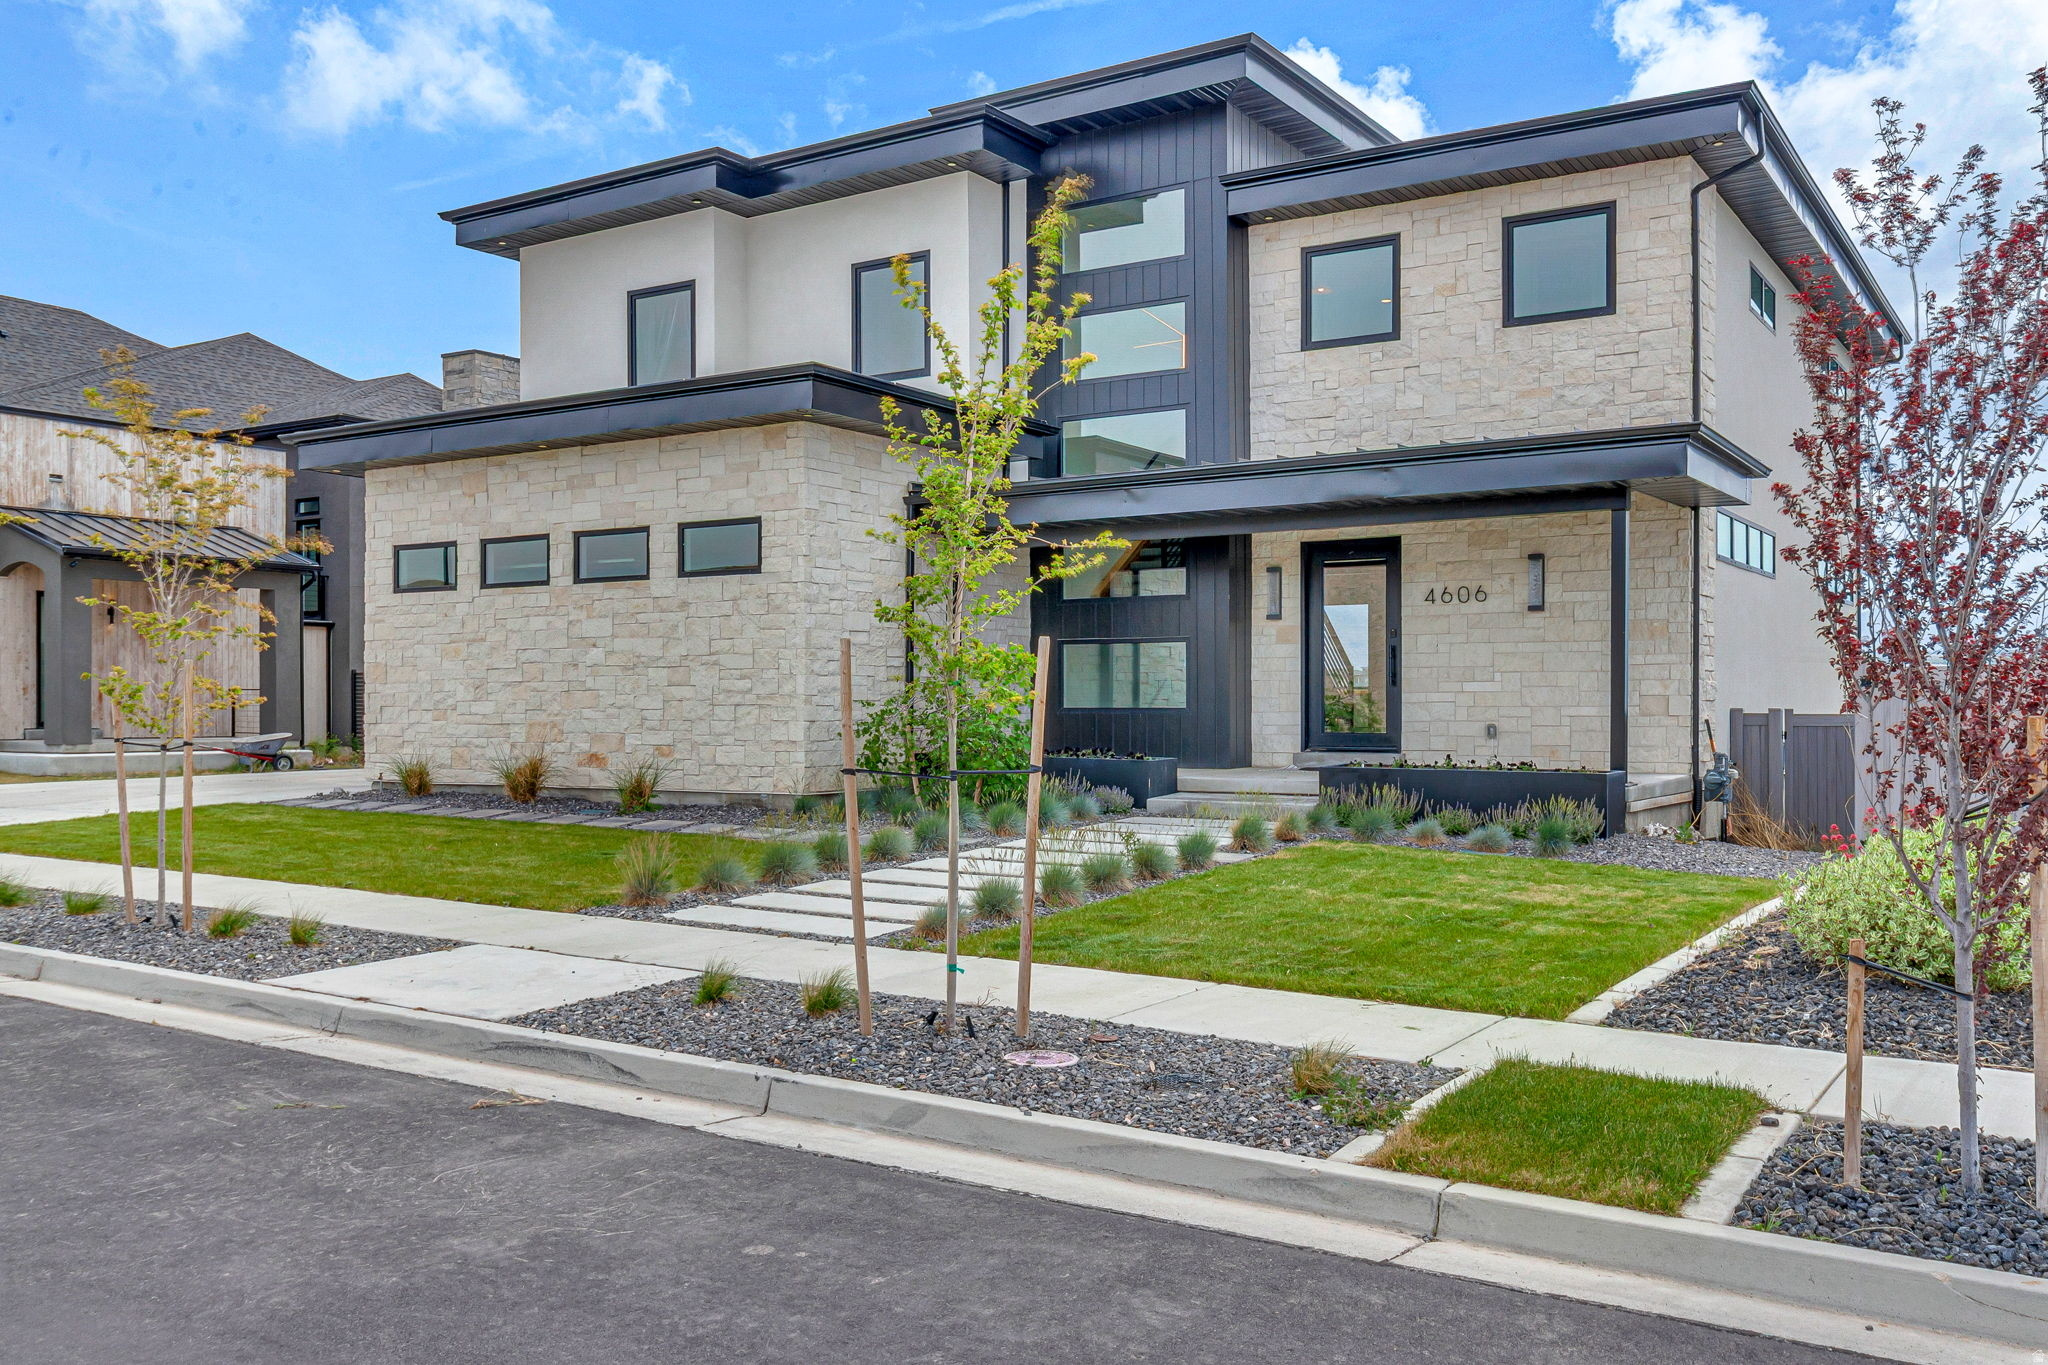
Perched high on Traverse Mountain with truly unobstructed valley and mountain views, this custom luxury residence offers a rare combination of architectural sophistication, functional design, and unmatched scenery. Designed to maximize natural light and showcase the breathtaking vistas from nearly every room, this one-of-a-kind home delivers an elevated living experience from sunrise to sunset.  The thoughtfully crafted floor plan features expansive gathering spaces, soaring ceilings, oversized windows, a gourmet kitchen with Thermador appliances, a large island and walk-in pantry, dedicated office/studio space, and a spacious primary suite designed as a private retreat. A covered deck and outdoor living areas that create seamless indoor-outdoor flow, providing front-row seats to Utah's spectacular sunsets and city lights below.  With over 8,000 square feet of planned living space, the home offers incredible flexibility, including a bonus room, loft, theater room w/ dolby surround, playroom, additional family spaces, and generous storage throughout. Car enthusiasts and hobbyists will appreciate the oversized 3-car garage configuration with room for vehicles, toys, and equipment.    The backyard has already been designed to accommodate a resort-style swimming pool, creating the opportunity for a true private oasis. The pool remains unfinished, and the seller has obtained bids indicating completion costs of approximately $70,000, allowing the next owner to customize the final design to their preferences.  Located in one of Lehi's most sought-after luxury communities, you'll enjoy privacy, prestige, and convenient access to Silicon Slopes, shopping, dining, recreation, and top-rated schools-all while feeling worlds away above the valley floor.  This is more than a home-it's a view property, an entertainer's dream, and a chance to own one of Traverse Mountain's most exceptional custom residences.
#2165440

Lehi

4606 N AUTUMN VIEW DR

6 Beds

6 Baths

8,129 Sq.Ft.

$2,500,000

MLS#: 2165440
New on site 2 days ago
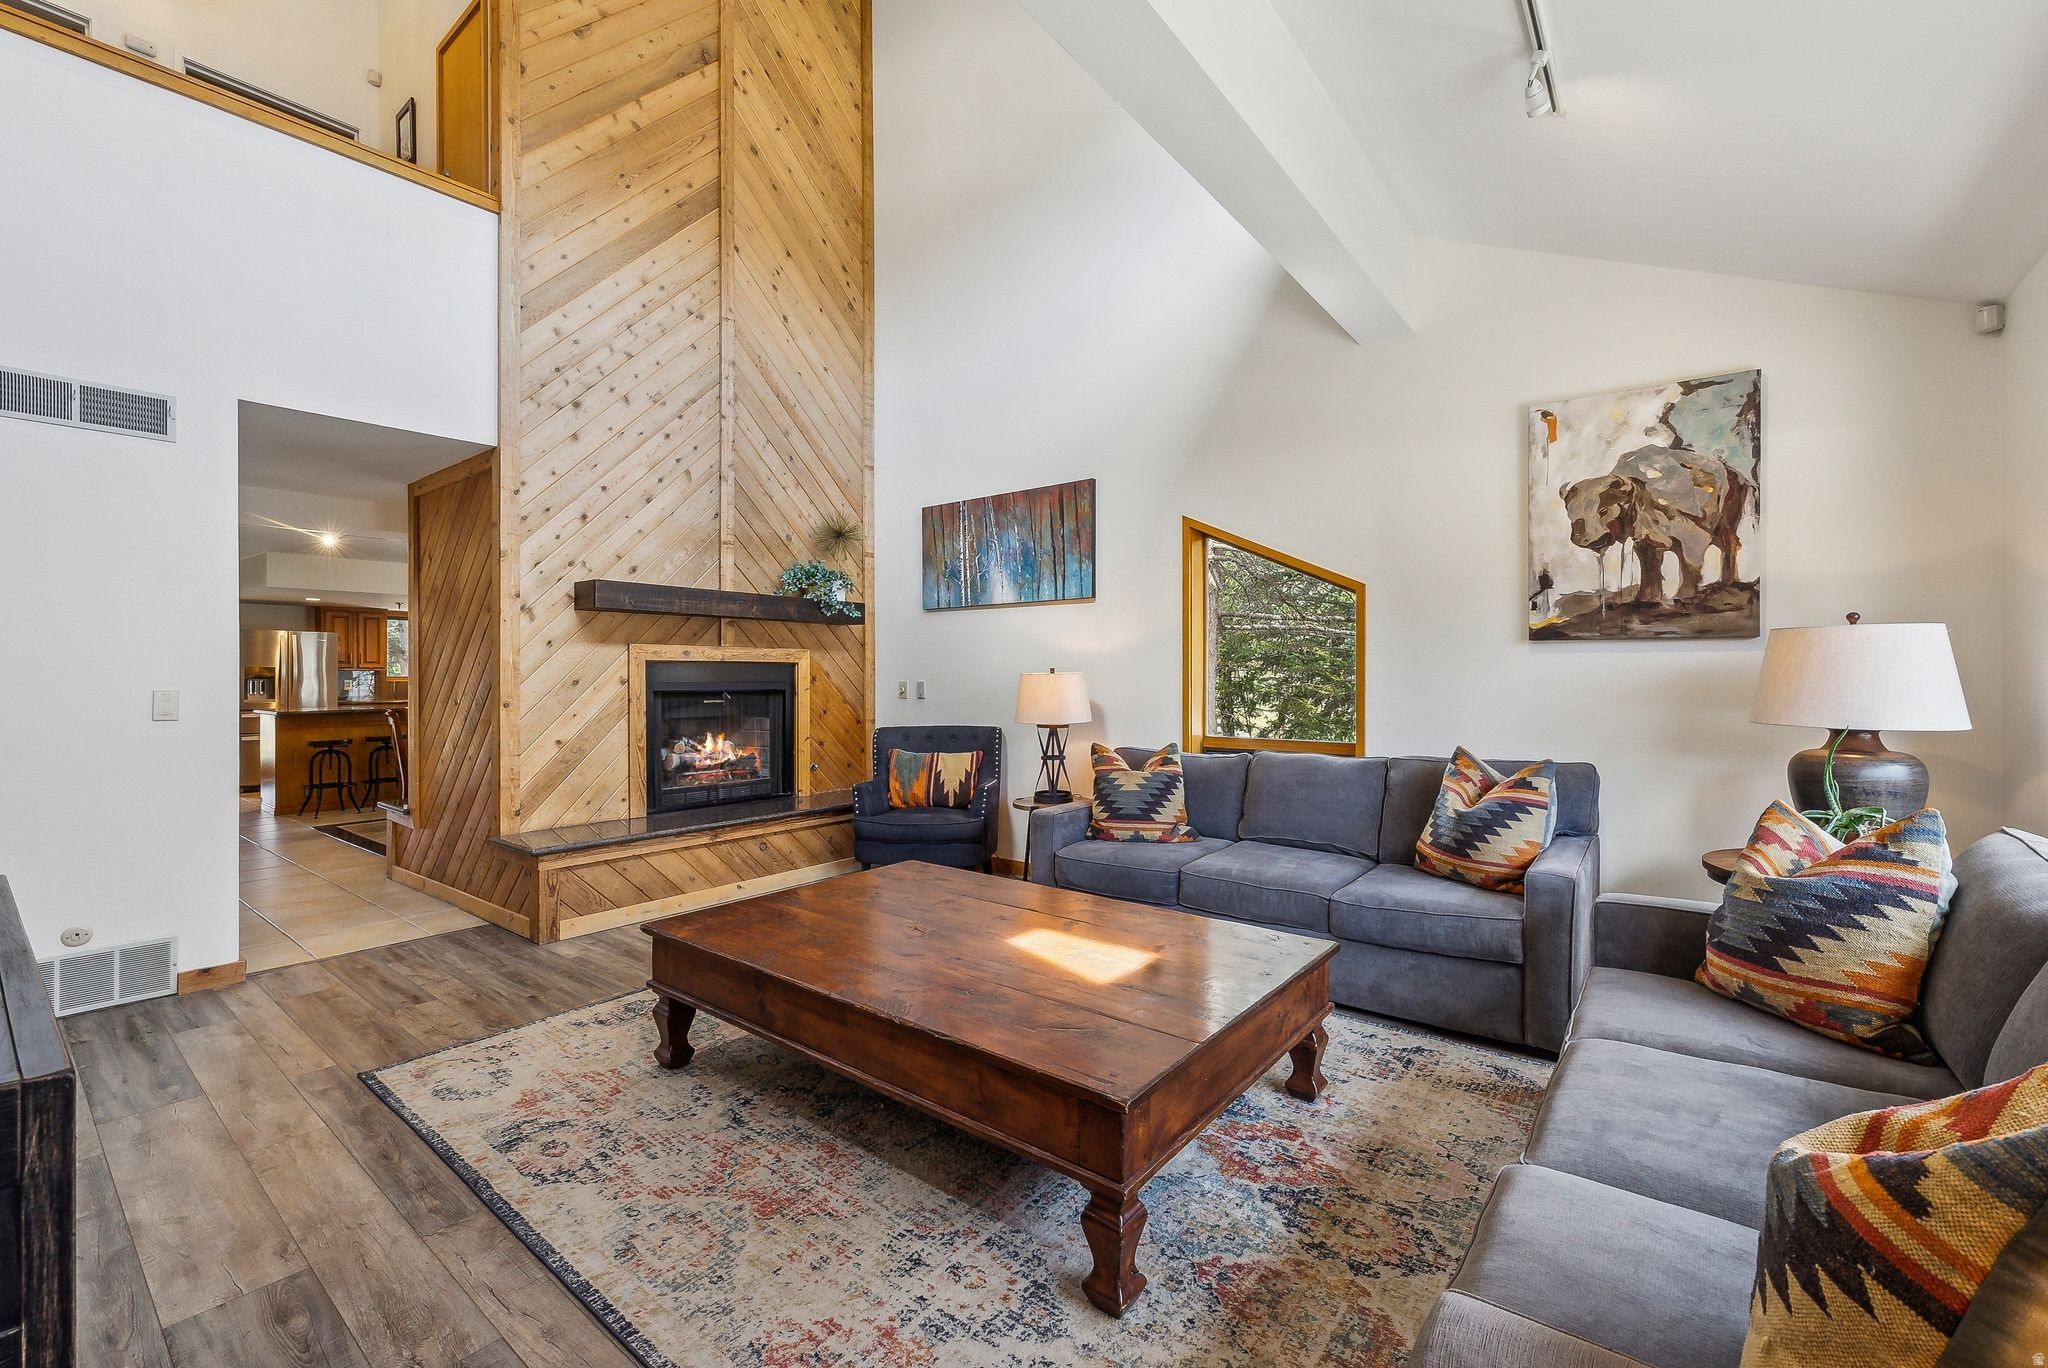
Experience serene mountain living in this 3-bedroom, 3-bath end-unit townhome in the desirable Fawngrove community of Lower Deer Valley. Surrounded by mature trees and offering breathtaking views of the tranquil ponds and iconic Deer Valley ski slopes, this exceptional Park City townhome delivers the ultimate year-round mountain lifestyle. Filled with natural light, the spacious open floor plan is designed for both entertaining and relaxing after a day of skiing, hiking, or mountain biking. The inviting living spaces flow seamlessly to a private patio where you can soak in the scenery or unwind in the private hot tub after an unforgettable day on the mountain. Additional features include a generous owner's closet, custom closet systems, dedicated ski and bike storage, and an assigned parking space in the underground garage, providing convenience and security for both full-time residents and second-home owners. Perfectly situated in Lower Deer Valley, you'll enjoy easy access to Deer Valley Resort, world-class skiing, and miles of hiking and biking trails. During the warmer months, paddleboard from your backyard or take a short walk to Historic Old Town Park City, where restaurants, boutique shopping and art galleries await. Or enjoy a summer concert on the slopes of Deer Valley. Whether you're searching for a Park City vacation home, a luxury ski property, a primary residence, or an exceptional investment opportunity with strong rental appeal, this turnkey townhome offers an unbeatable location, spectacular views, and the best of mountain living in one of Deer Valley's most desirable communities.
#2172019

Park City

1450 DEER VALLEY DR N

3 Beds

3 Baths

2,200 Sq.Ft.

$2,500,000

MLS#: 2172019
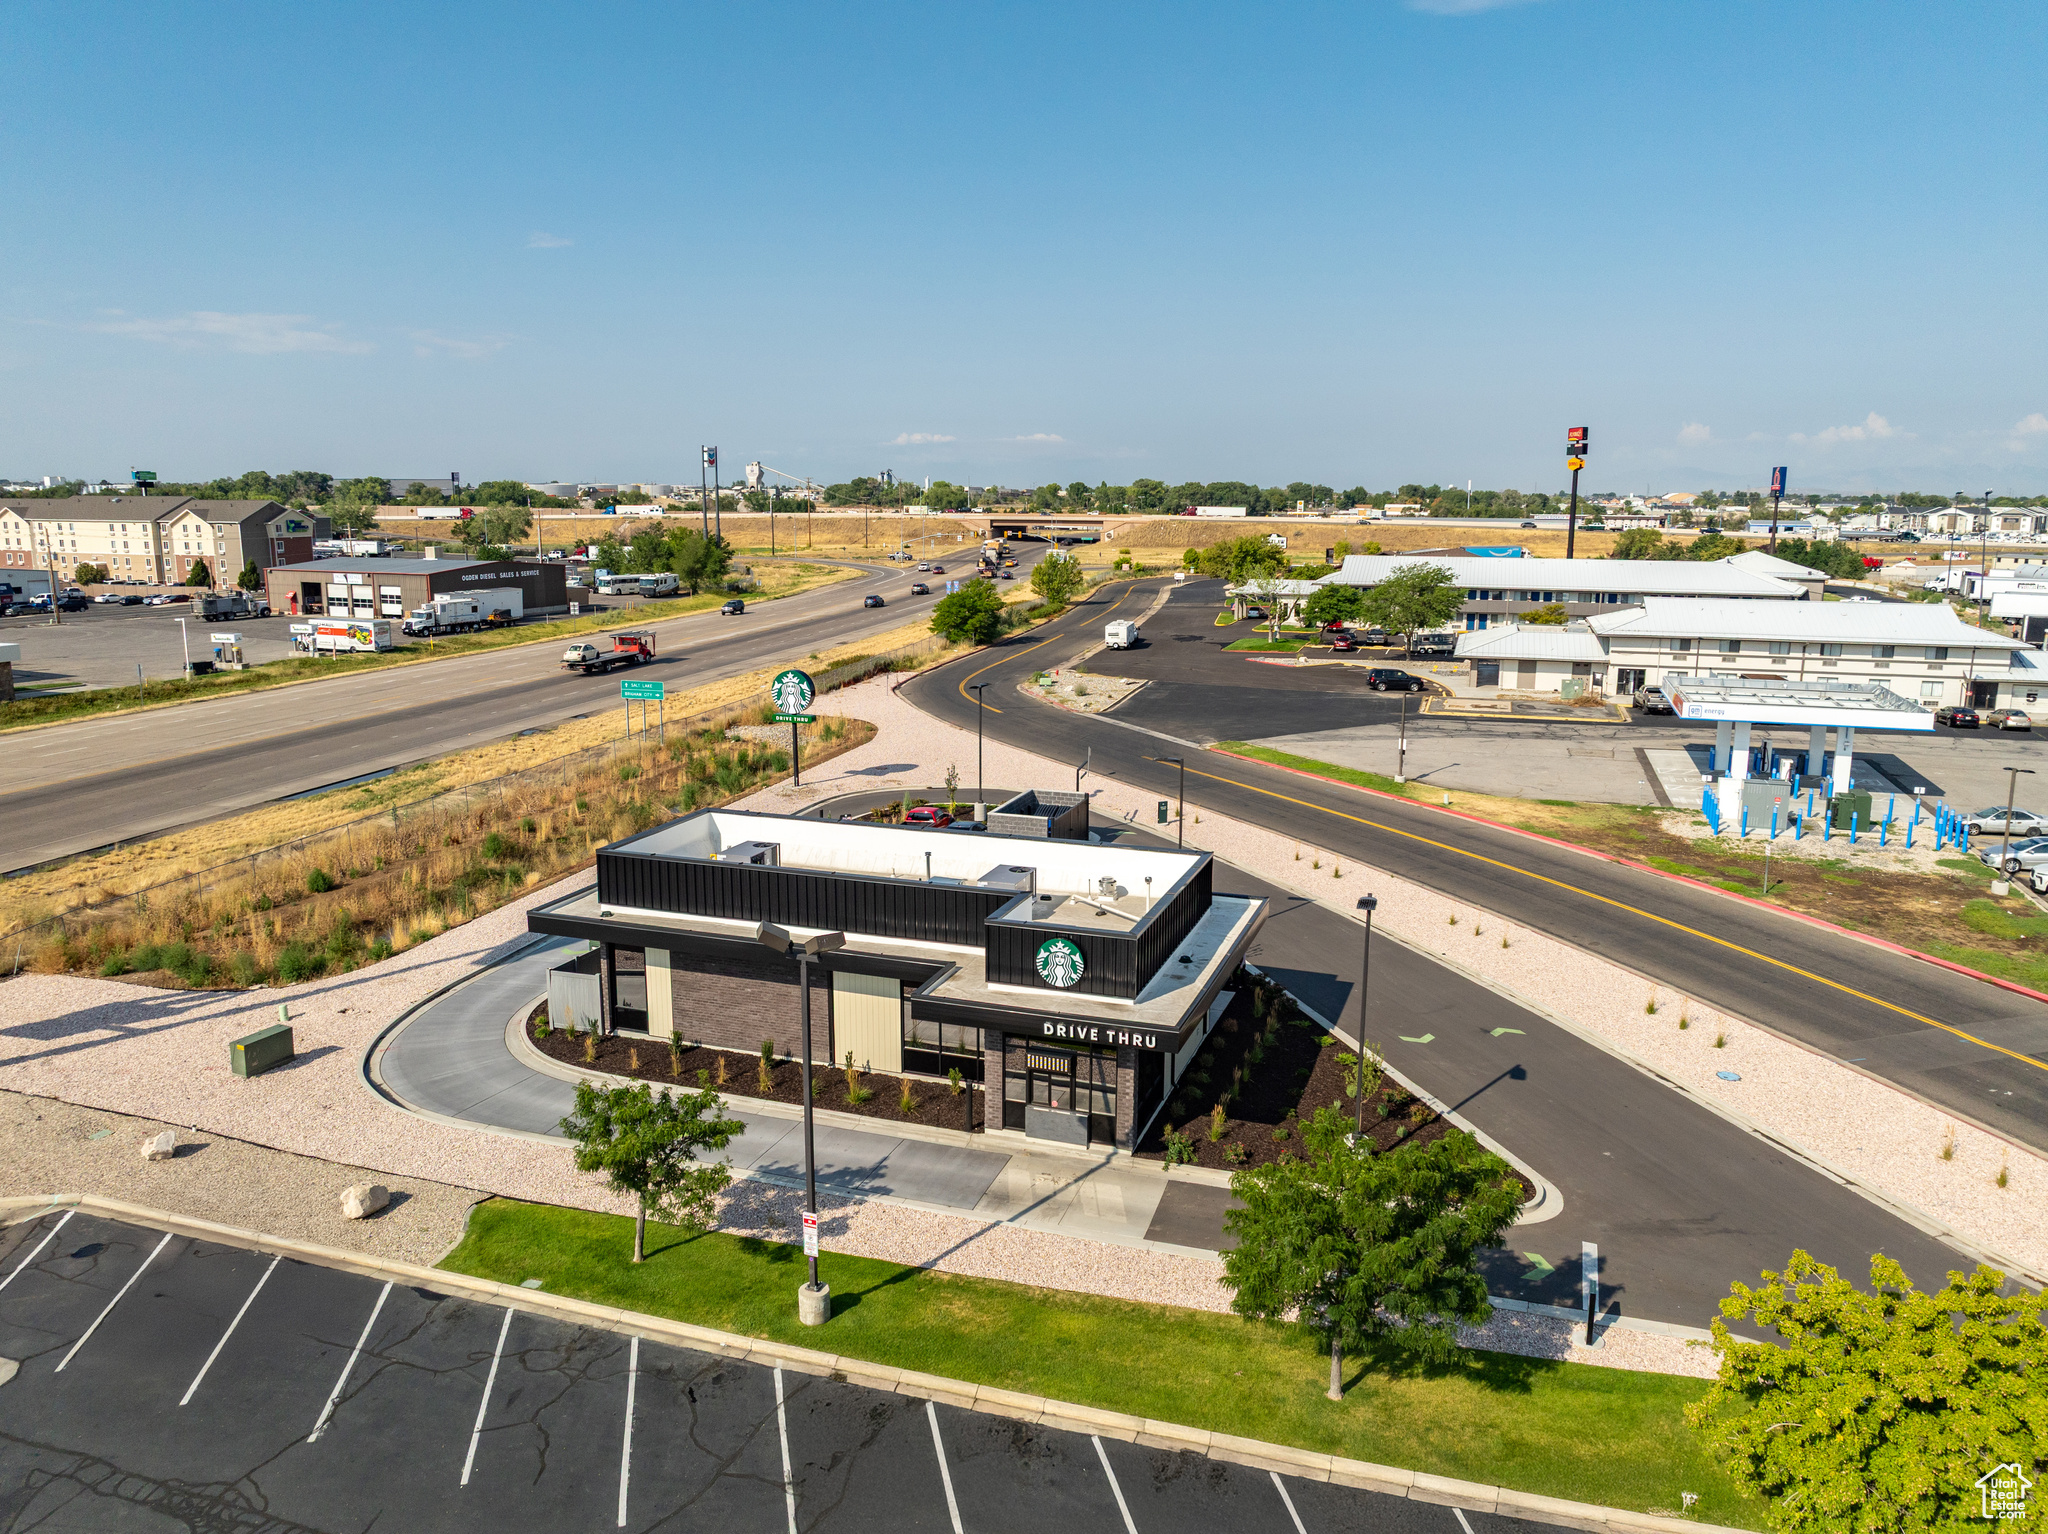
Brand-new Starbucks flagship property in a premier Utah corridor, offering a NN+ investment with one of the world's most recognized brands. Completed in 2024, this first-of-its-kind drive-thru concept is positioned at a high-visibility, high-traffic I-15 / I-84 interchange, delivering unparalleled access for commuters and travelers alike. The asset features a 10-year initial term with four 5-year renewal options extending through 2055, coupled with a 60% total rent increase across the term and built-in rent growth to hedge against inflation. The investment is secured by Starbucks corporate with a proven 50+ year operating history, ensuring stable current income and substantial appreciation potential as cap rate expands from 5.60% to 9.02% over the lease term. Co-located with McDonald's, this premier quick-service restaurant (QSR) asset offers portfolio diversification and a truly passive, institutional-quality opportunity backed by a global brand leader. Ownership is fee simple, granting full control of a premium corner location and immediate scale within a growing market. With exceptional visibility, access, and a premium corner site, this Starbucks property is designed to deliver durable income, inflation protection, and significant long-term upside. Seller is willing to consider trade opportunities.
#2109502

West Haven

2087 S 1100 W

None Beds

None Baths

N/A

$2,499,970

MLS#: 2109502
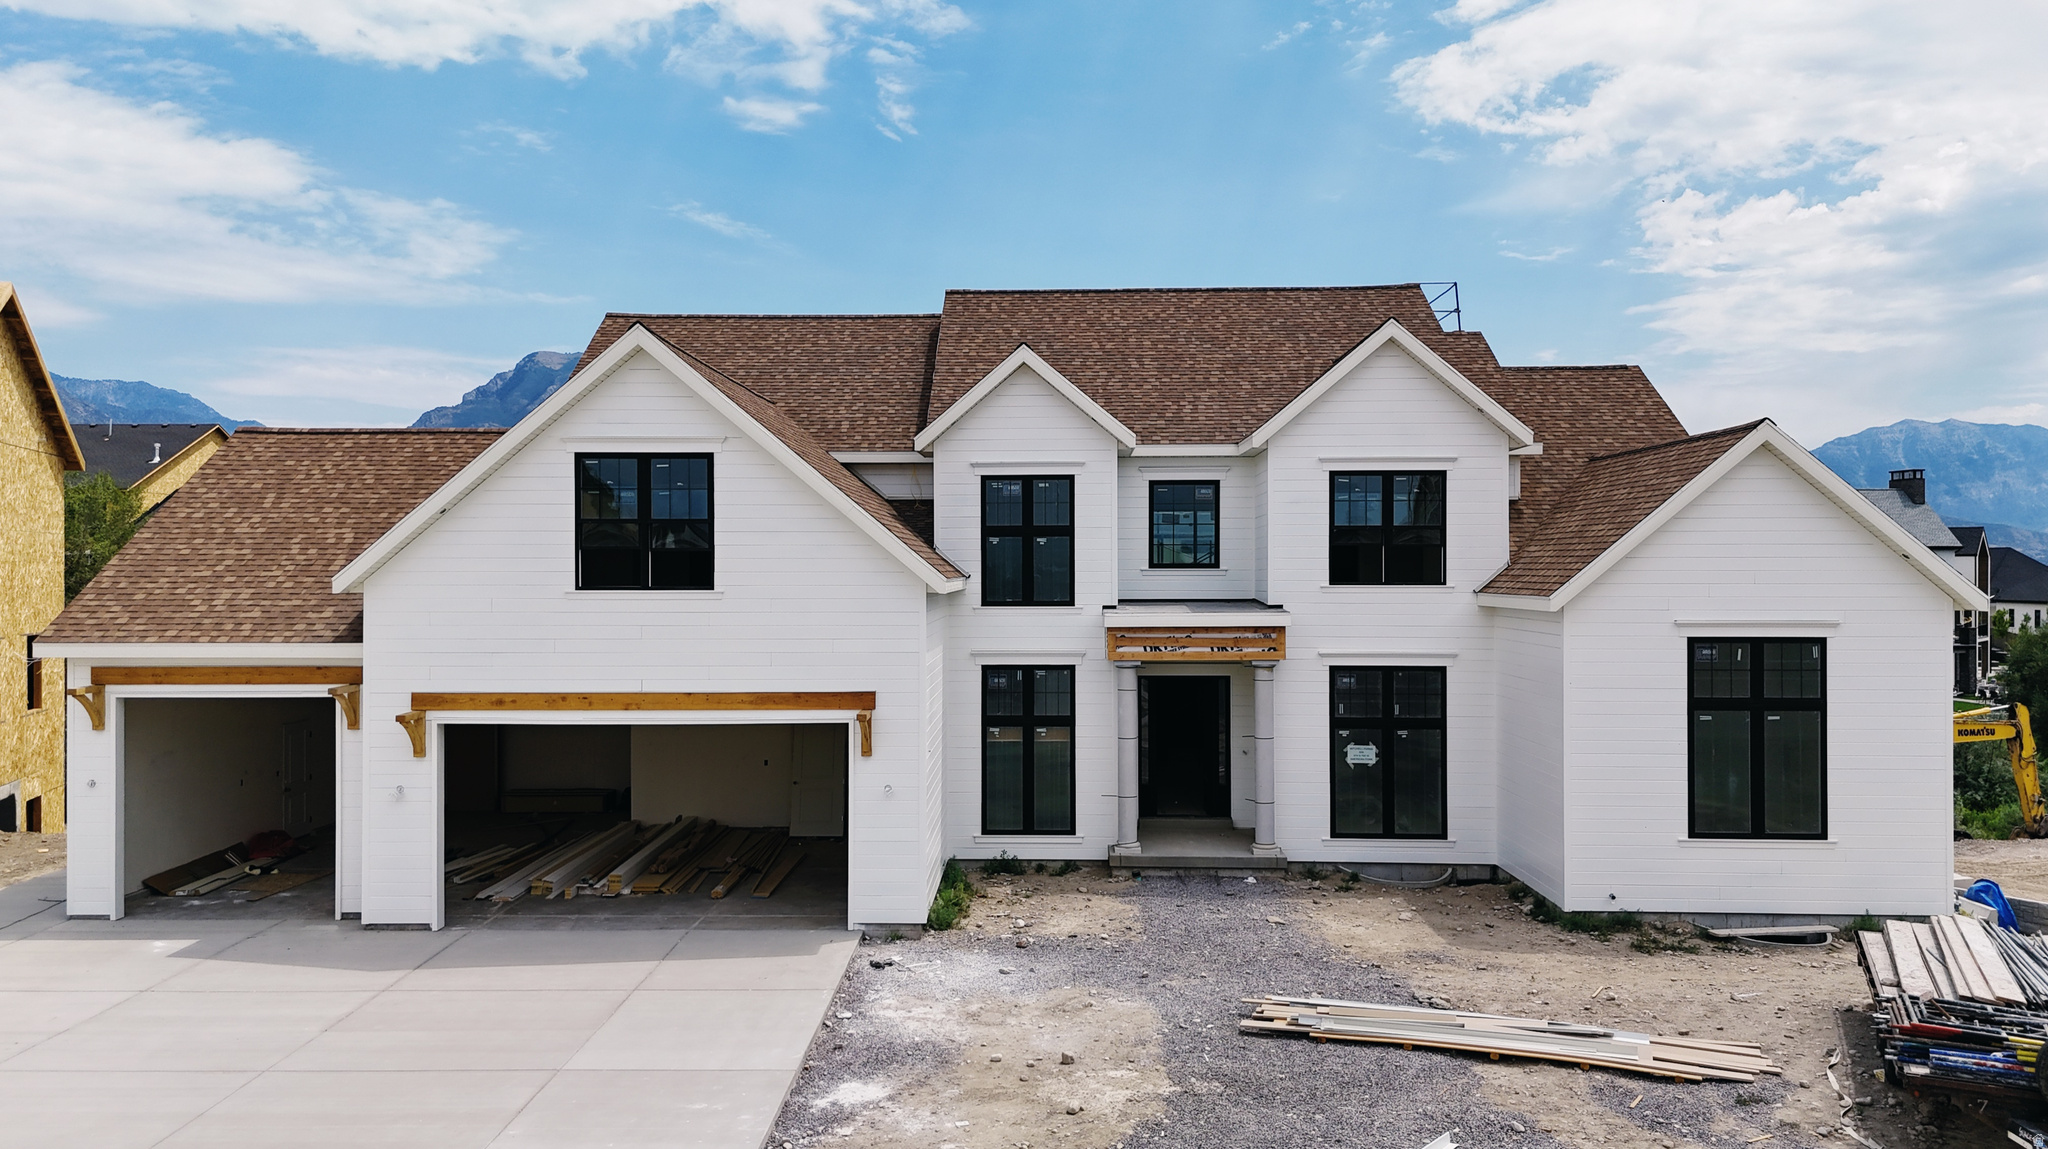
This is more than just a home-it's a destination. Nestled in a truly unique setting, the property backs to a natural spring that flows most of the year, creating a peaceful and picturesque backdrop. The expansive open space, mature greenery, and tranquil surroundings provide a rare sense of privacy and serenity that is difficult to find. This transitional residence feels less like a subdivision home and more like a private retreat, thoughtfully positioned between landscape and light. Designed with both elegance and livability in mind, the main-level primary suite offers a quiet sanctuary, separated from the rhythm of the rest of the home. Spacious and beautifully appointed, the residence showcases designer-selected finishes and thoughtful details throughout. The heart of the home is a stunning chef's kitchen featuring premium Wolf and Sub-Zero appliances, combining exceptional performance with timeless style. Expansive living spaces, abundant natural light, and seamless connections to the outdoors make everyday living and entertaining equally enjoyable. Be sure to review the design boards and finish selections included in the photos to fully appreciate the level of craftsmanship and attention to detail that sets this home apart. Whether enjoying a quiet morning overlooking the spring or hosting family and friends, this is a property that delivers a true retreat experience while offering all the comforts of luxury living. Ask me about our current incentives.
#2162126

American Fork

974 N 780 W 509

4 Beds

3 Baths

7,068 Sq.Ft.

$2,499,900

MLS#: 2162126
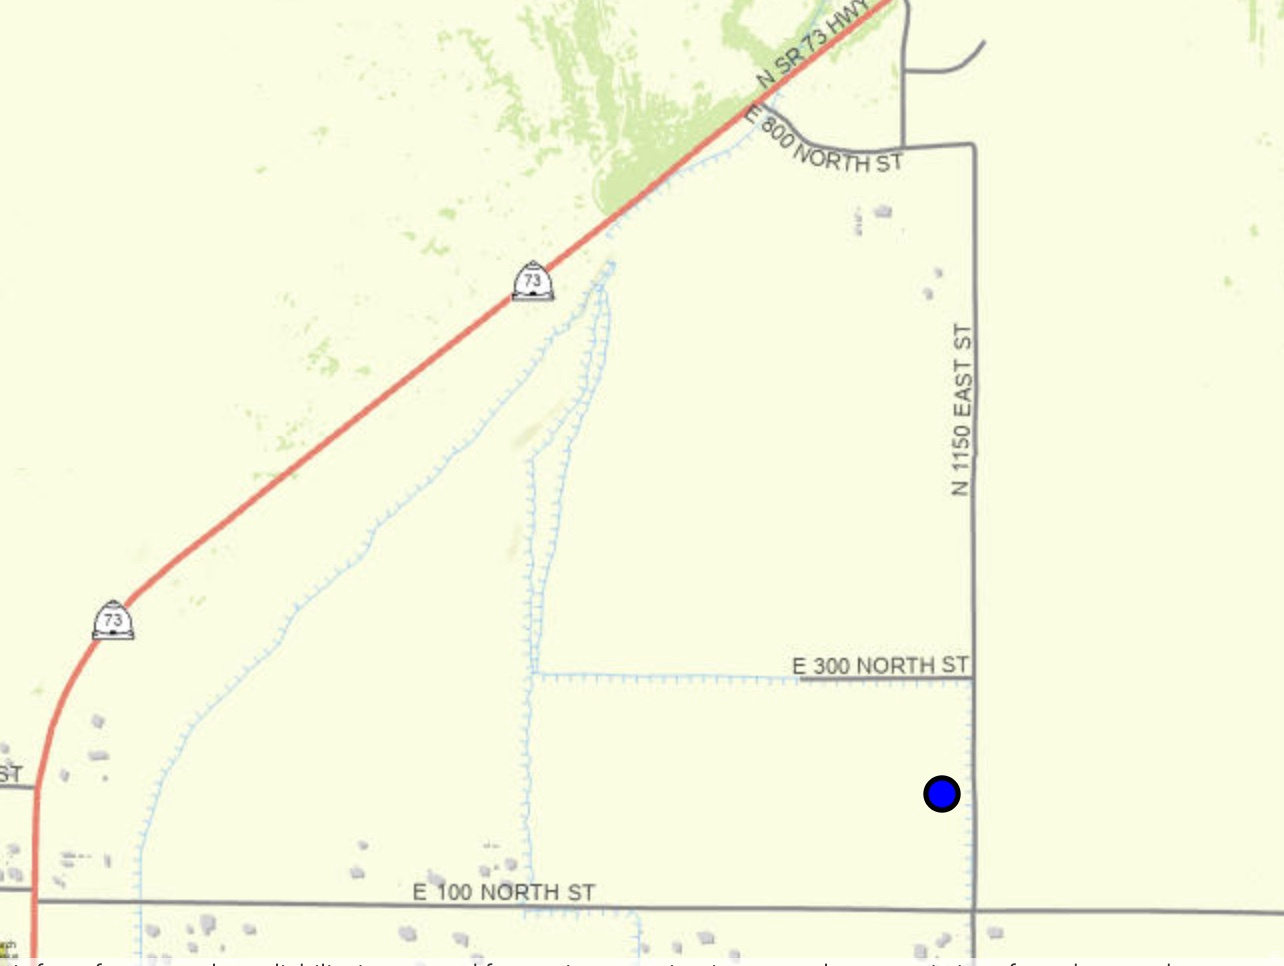
Rare Cedar Fort Land Portfolio | Multiple Parcels Available An exceptional opportunity to acquire multiple parcels in the heart of Cedar Fort-one of Utah County's last remaining areas offering wide-open spaces, stunning mountain views, and outstanding long-term growth potential. Whether you are an investor looking to land bank, a builder planning for future opportunities, or a buyer seeking acreage, privacy, and open space, these parcels present a unique opportunity to own land in one of Utah County's rapidly expanding regions. Located west of Eagle Mountain and Saratoga Springs, Cedar Fort offers the ideal balance of rural lifestyle and accessibility. Enjoy expansive views, open skies, and peaceful country living while remaining within convenient reach of Silicon Slopes, employment centers, shopping, dining, and recreation. Property Highlights Multiple parcels available Purchase individually or as a portfolio Stunning mountain, valley, and sunset views Strong long-term investment potential Located in the path of continued western Utah County growth Ideal for investors, builders, recreational users, and long-term land holders Quiet rural setting with exceptional privacy and space Why Cedar Fort? As growth continues throughout Eagle Mountain, Saratoga Springs, Lehi, and surrounding communities, available land becomes increasingly limited. Cedar Fort remains one of the few areas where buyers can still secure acreage and position themselves for future opportunities along the Wasatch Front. A Property with History This land is part of a family farm with deep roots in Cedar Fort. Generations of our family have farmed this ground, and it continues to remain in agricultural production today through a long-standing family farming relationship. Water Rights Information Ownership includes access to two distinct water resources, creating additional flexibility and long-term value. Irrigation Water Farm ground has historically been supplied through Cedar Fort Irrigation Company utilizing one of the oldest water systems in Utah, with historic priority dating back to approximately 1859. Historic farm usage has been calculated at approximately 1.75 shares of Cedar Fort North Ditch (Field Water) per 5 acres. Water is supplied annually from snowmelt originating in the Oquirrh Mountains and distributed through the irrigation company's pressurized delivery system. Water availability and annual volume vary based on seasonal runoff and irrigation company allocations. Area 54 Underground Water Rights The property also includes Area 54 underground water rights held under Utah Division of Water Rights certificates. These rights may generally be utilized in one of two ways: Drill and operate a private well to access groundwater, subject to applicable approvals and regulations. Transfer water rights to the Town of Cedar Fort for delivery through municipal infrastructure. Current Town of Cedar Fort requirements indicate that obtaining a residential building permit generally requires dedication of approximately 0.75 acre-feet of water per residence, intended to support household use, limited yard irrigation (approximately 4,8005,000 sq. ft.), and capacity for up to two large animals. Buyers should verify current requirements directly with the Town, as policies and ordinance language may change. Additionally, 6.88 acre-feet of water has recently been transferred into the Cedar Fort municipal system for use within the James Way subdivision. Endless Possibilities Bring your vision and explore the opportunities this property offers. Whether you are planning a future homesite, recreational retreat, investment property, agricultural use, or long-term hold, opportunities like this are becoming increasingly difficult to find. Nearby Destinations Eagle Mountain Saratoga Springs Lehi Silicon Slopes Utah Lake recreation areas Mountain trails and outdoor recreation Buyer Due Diligence Buyer is advised to independently verify all information including acreage, parcel
#2164826

Cedar Fort

None Beds

None Baths

39.49 acres

$2,499,900

MLS#: 2164826
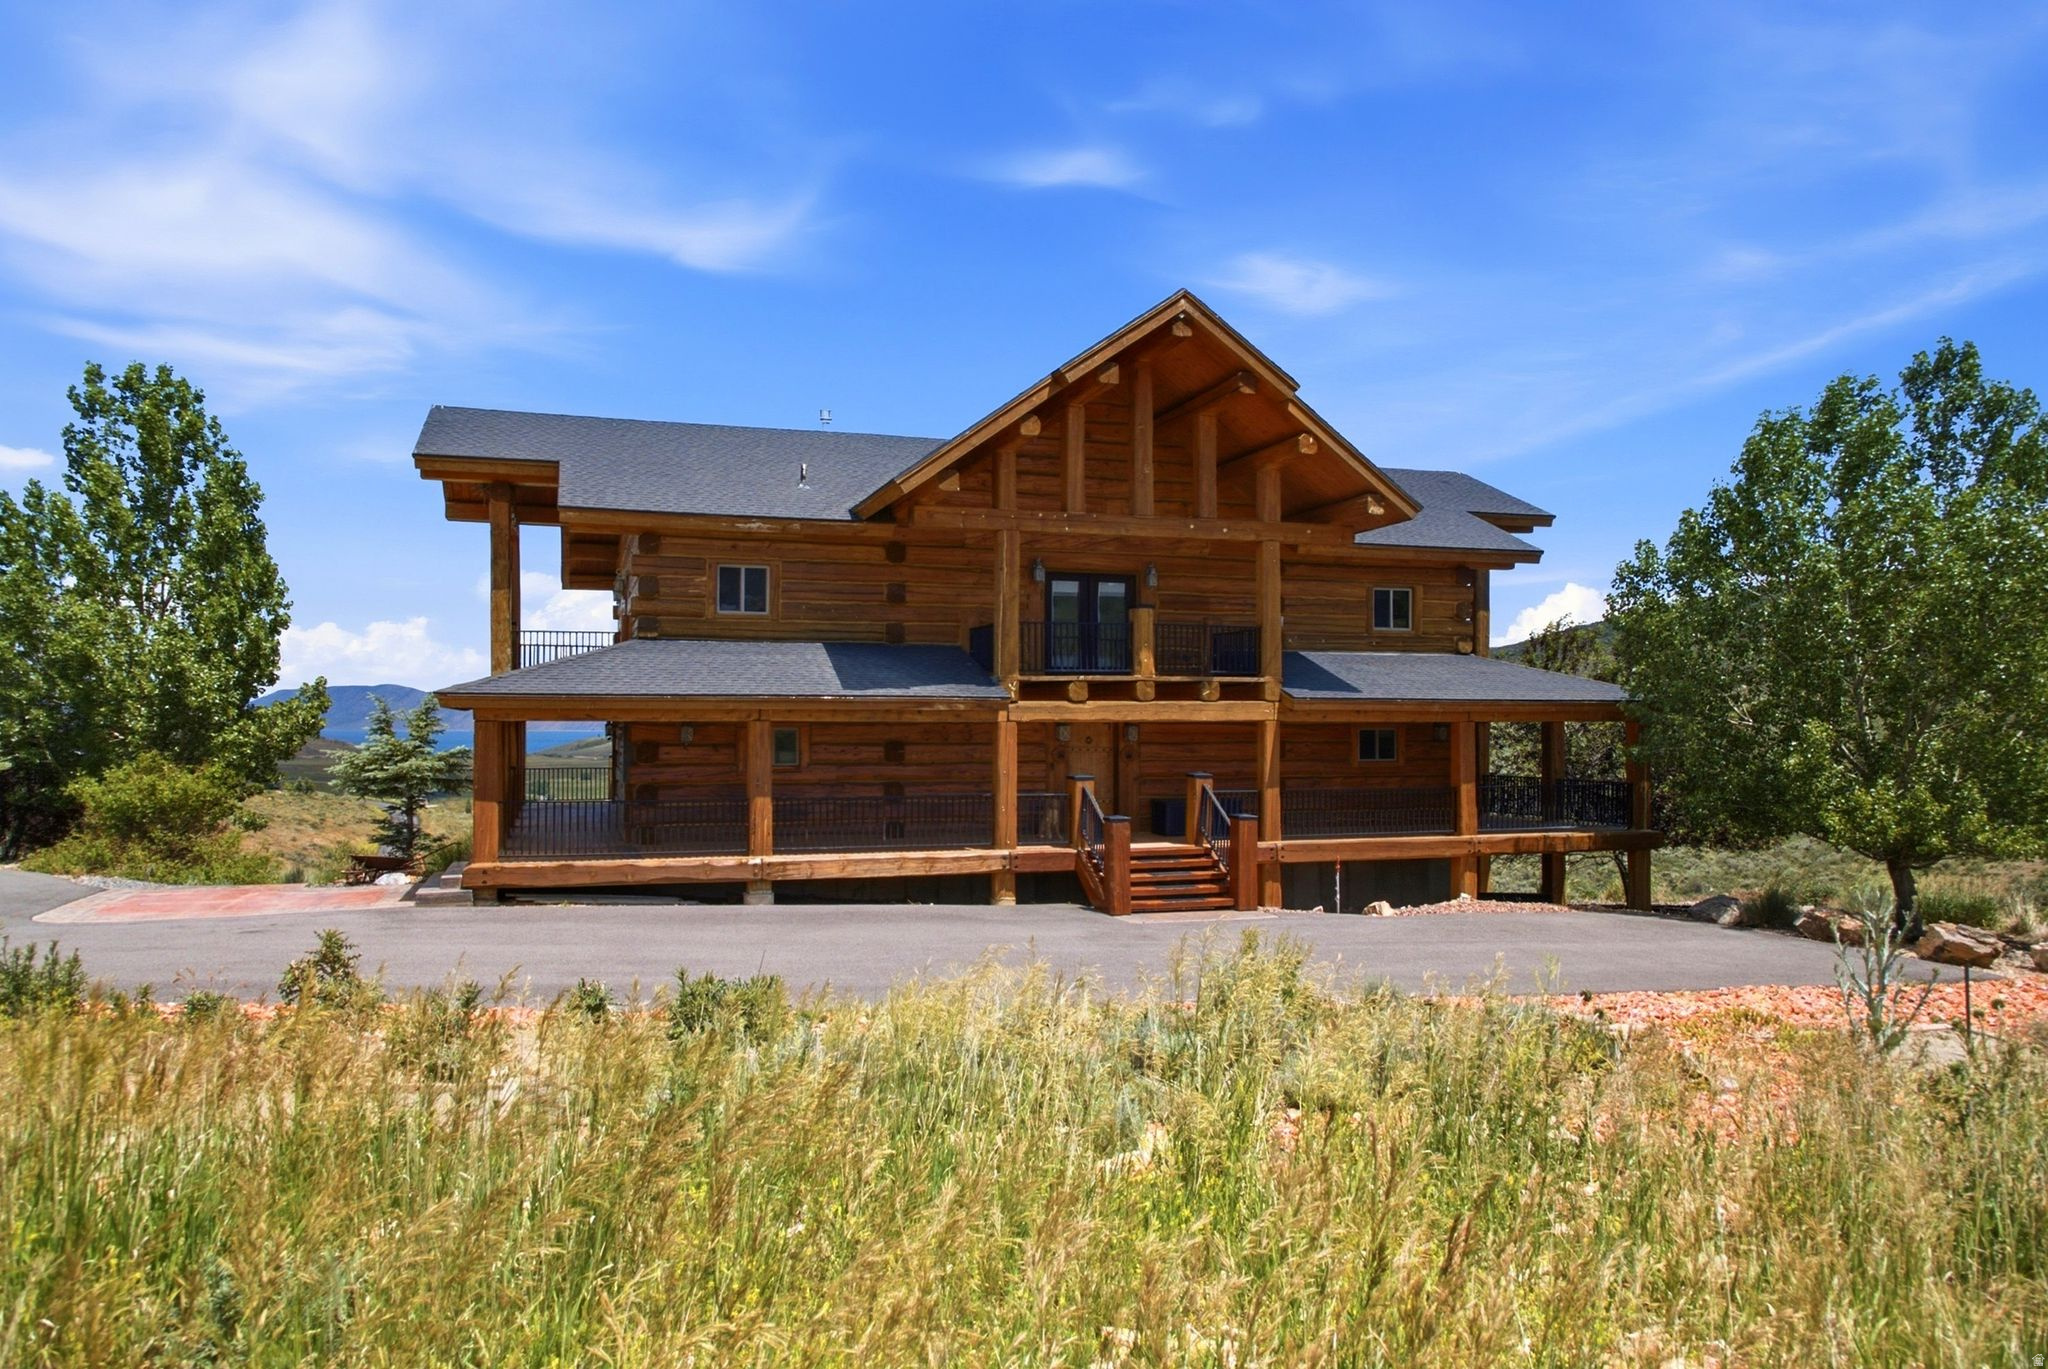
A Rare Masterpiece Above the Lake: In a sea of standard lake houses, this magnificent 5,800-square-foot estate stands alone as Garden City's premier authentic log cabin. Crafted with breathtaking 18-inch logs, and truly custom finishes, this property seamlessly blends rustic grandiosity with high-end luxury. Offered fully furnished and turnkey, the home boasts spectacular, unobstructed views of Bear Lake's famous turquoise waters. Inside, every corner reveals meticulous craftsmanship, from custom-designed railings, mirrors and backsplashes to premium rustic finishes throughout.  Entertain effortlessly or soak in the scenery from the expansive, covered wrap-around deck. Situated just moments from the golf course with coveted year-round access, this estate is the perfect four-season sanctuary or high-end retreat. Don't miss the chance to own the area's most distinctive and exclusive cabin property.
#2167278

Garden City

3571 S SWEETWATER PKWY

6 Beds

3 Baths

5,826 Sq.Ft.

$2,499,900

MLS#: 2167278
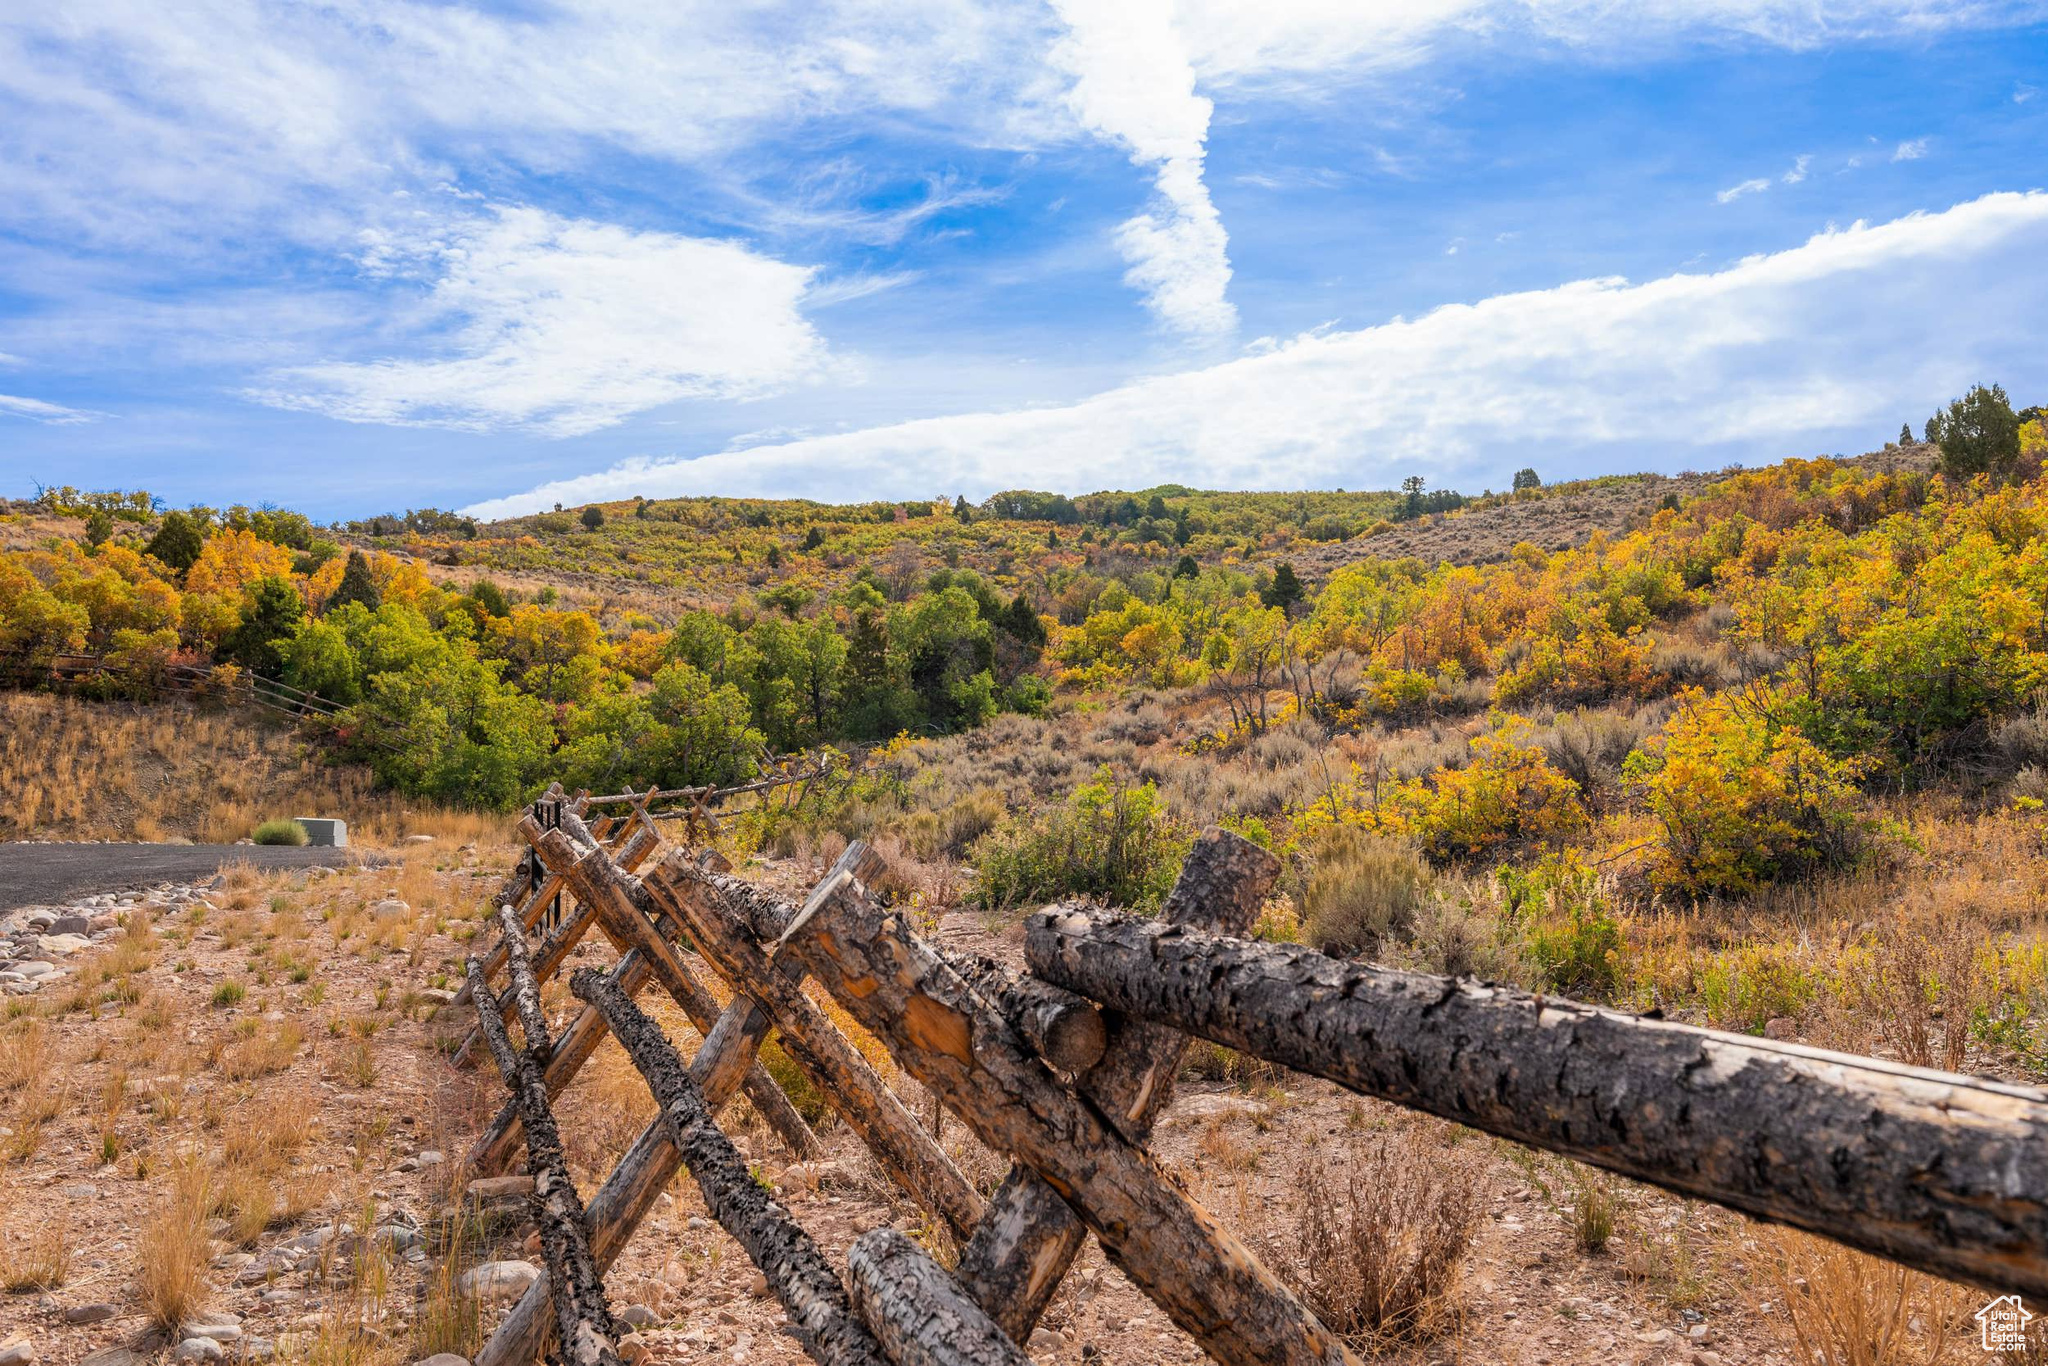
Discover the rare opportunity to own **26.17 pristine acres** in the exclusive *Blue Sage* luxury development, in the heart of Heber Valley. This extraordinary homesite offers unparalleled privacy, wide-open vistas, and the freedom to bring your lifestyle vision to life-all within minutes of world-class skiing, fly fishing, golf, and year-round outdoor recreation.  **Key Features:**  *  **Prime Location**: Tucked away in Wasatch County, just minutes from Heber City, and a short drive to Park City and Deer Valley. *  **Ready to Build**: All utilities (power, water, sewer, gas, fiber) are conveniently available at the lot line-making your dream home plans easy to bring to life. *  **Approved Building Plans Included**: The current owner has invested in beautifully designed, fully approved home plans that are included with the purchase-saving you time, money, and hassle. *  **Expansive Privacy**: No neighbors on two sides, with surrounding properties on 10-acre parcels. You're not just buying land-you're securing a private sanctuary. *  **No Subdividing**: Blue Sage is a thoughtfully planned community that ensures long-term property value and serenity. Your land is yours to preserve. *  **Incredibly Low Property Taxes**: Currently taxed at just **$8.55/year** under greenbelt status-an unmatched value in a high-demand area. *  **Freedom for Your Passions**: Whether you're into **motocross, side-by-sides, snowmobiling, snowshoeing, horseback riding, or simply enjoying wide-open nature**, this land is your playground. No HOA restrictions on your recreational lifestyle. *  **Natural Beauty**: Surrounded by mountain views, native sage, and rolling terrain that adds both character and usability to the land. *  **Connected Yet Secluded**: Experience the perfect blend of off-the-grid feeling with on-the-grid access.  **Imagine a land moat of natural serenity**, where your estate becomes a true retreat-shielded from noise and neighbors, yet close enough to the action when you want it.  This is more than a parcel-it's your legacy estate in one of Utah's most desirable mountain communities.
#2114894

Heber City

1878 S REMUDA RUN CT

None Beds

None Baths

26.17 acres

$2,499,900

MLS#: 2114894
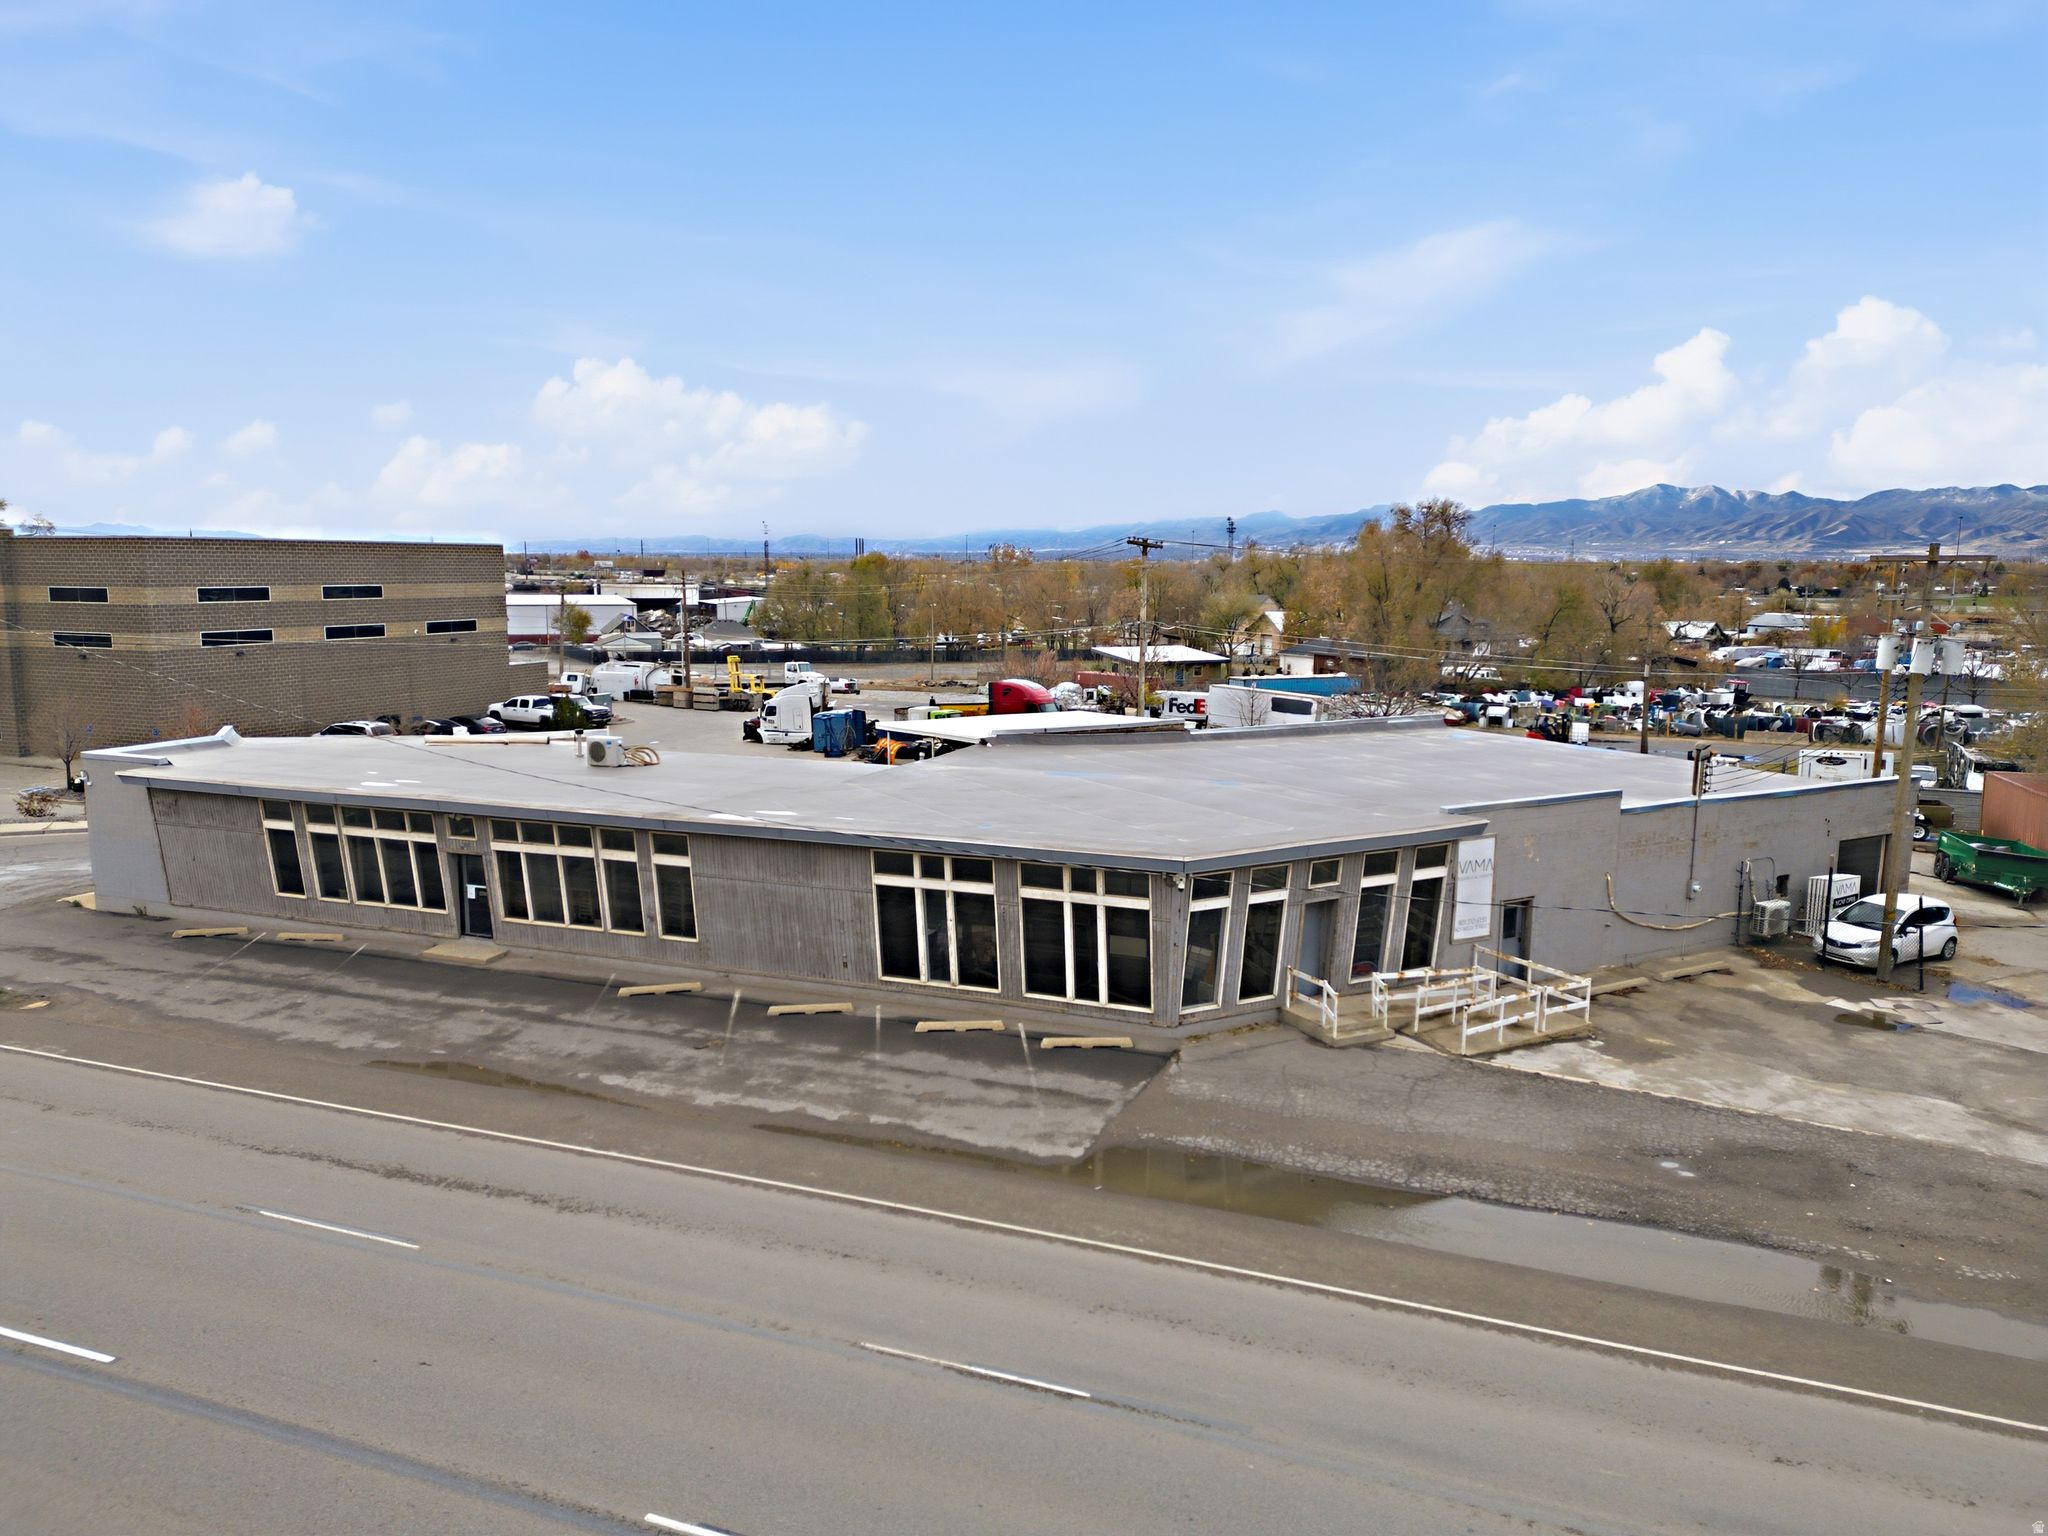
PROPERTY FEATURES SELLER FINANCE AVAILABLE  Building Square Footage: 9000 SF with a break down of space: Office space (820 Sq Ft), showroom space(2551 Sq Ft), Shop (2208 Sq Ft) Warehouse: Approx. 3421 SF  Lot size: 0.50 Acres including secure yard space and customer parking. 4- 10x10 Doors. Each door provides access to the following spaces: Warehouse, front showroom, shop and access for locked yard to shop. Clear Height: 12'  Parking: 12 Spaces off Beck Street  Heating: Office, currently heated with mini-split systems  Updated smart lighting, smart locks, and security system that tracks people and movement and vehicles with counting capability. Hot water heater replaced in 2024. Roof replaced prior to current owner taking possession approx. 2020, flashing done in 2022 from previous owner. Painting of building done approx. 2023 with insulated garage doors. New pavement done 2023 in front of building Current count of traffic per UDOTs website is 23770 per day. Property located right along Beck St for excellent visibility of vehicle traffic  Construction Type: Block  Walk in Safe: 13" Concrete Walls  Year Built: 1952  Zoning: M1  Location: Located near Salt Lake Central Station Commuter Rail  Access: Great Access to I-15 with Multiple Exits. Buyer to verify all information, provided as a courtesy.
#2129827

Salt Lake City

1621 N BECK ST

None Beds

None Baths

N/A

$2,499,000

MLS#: 2129827
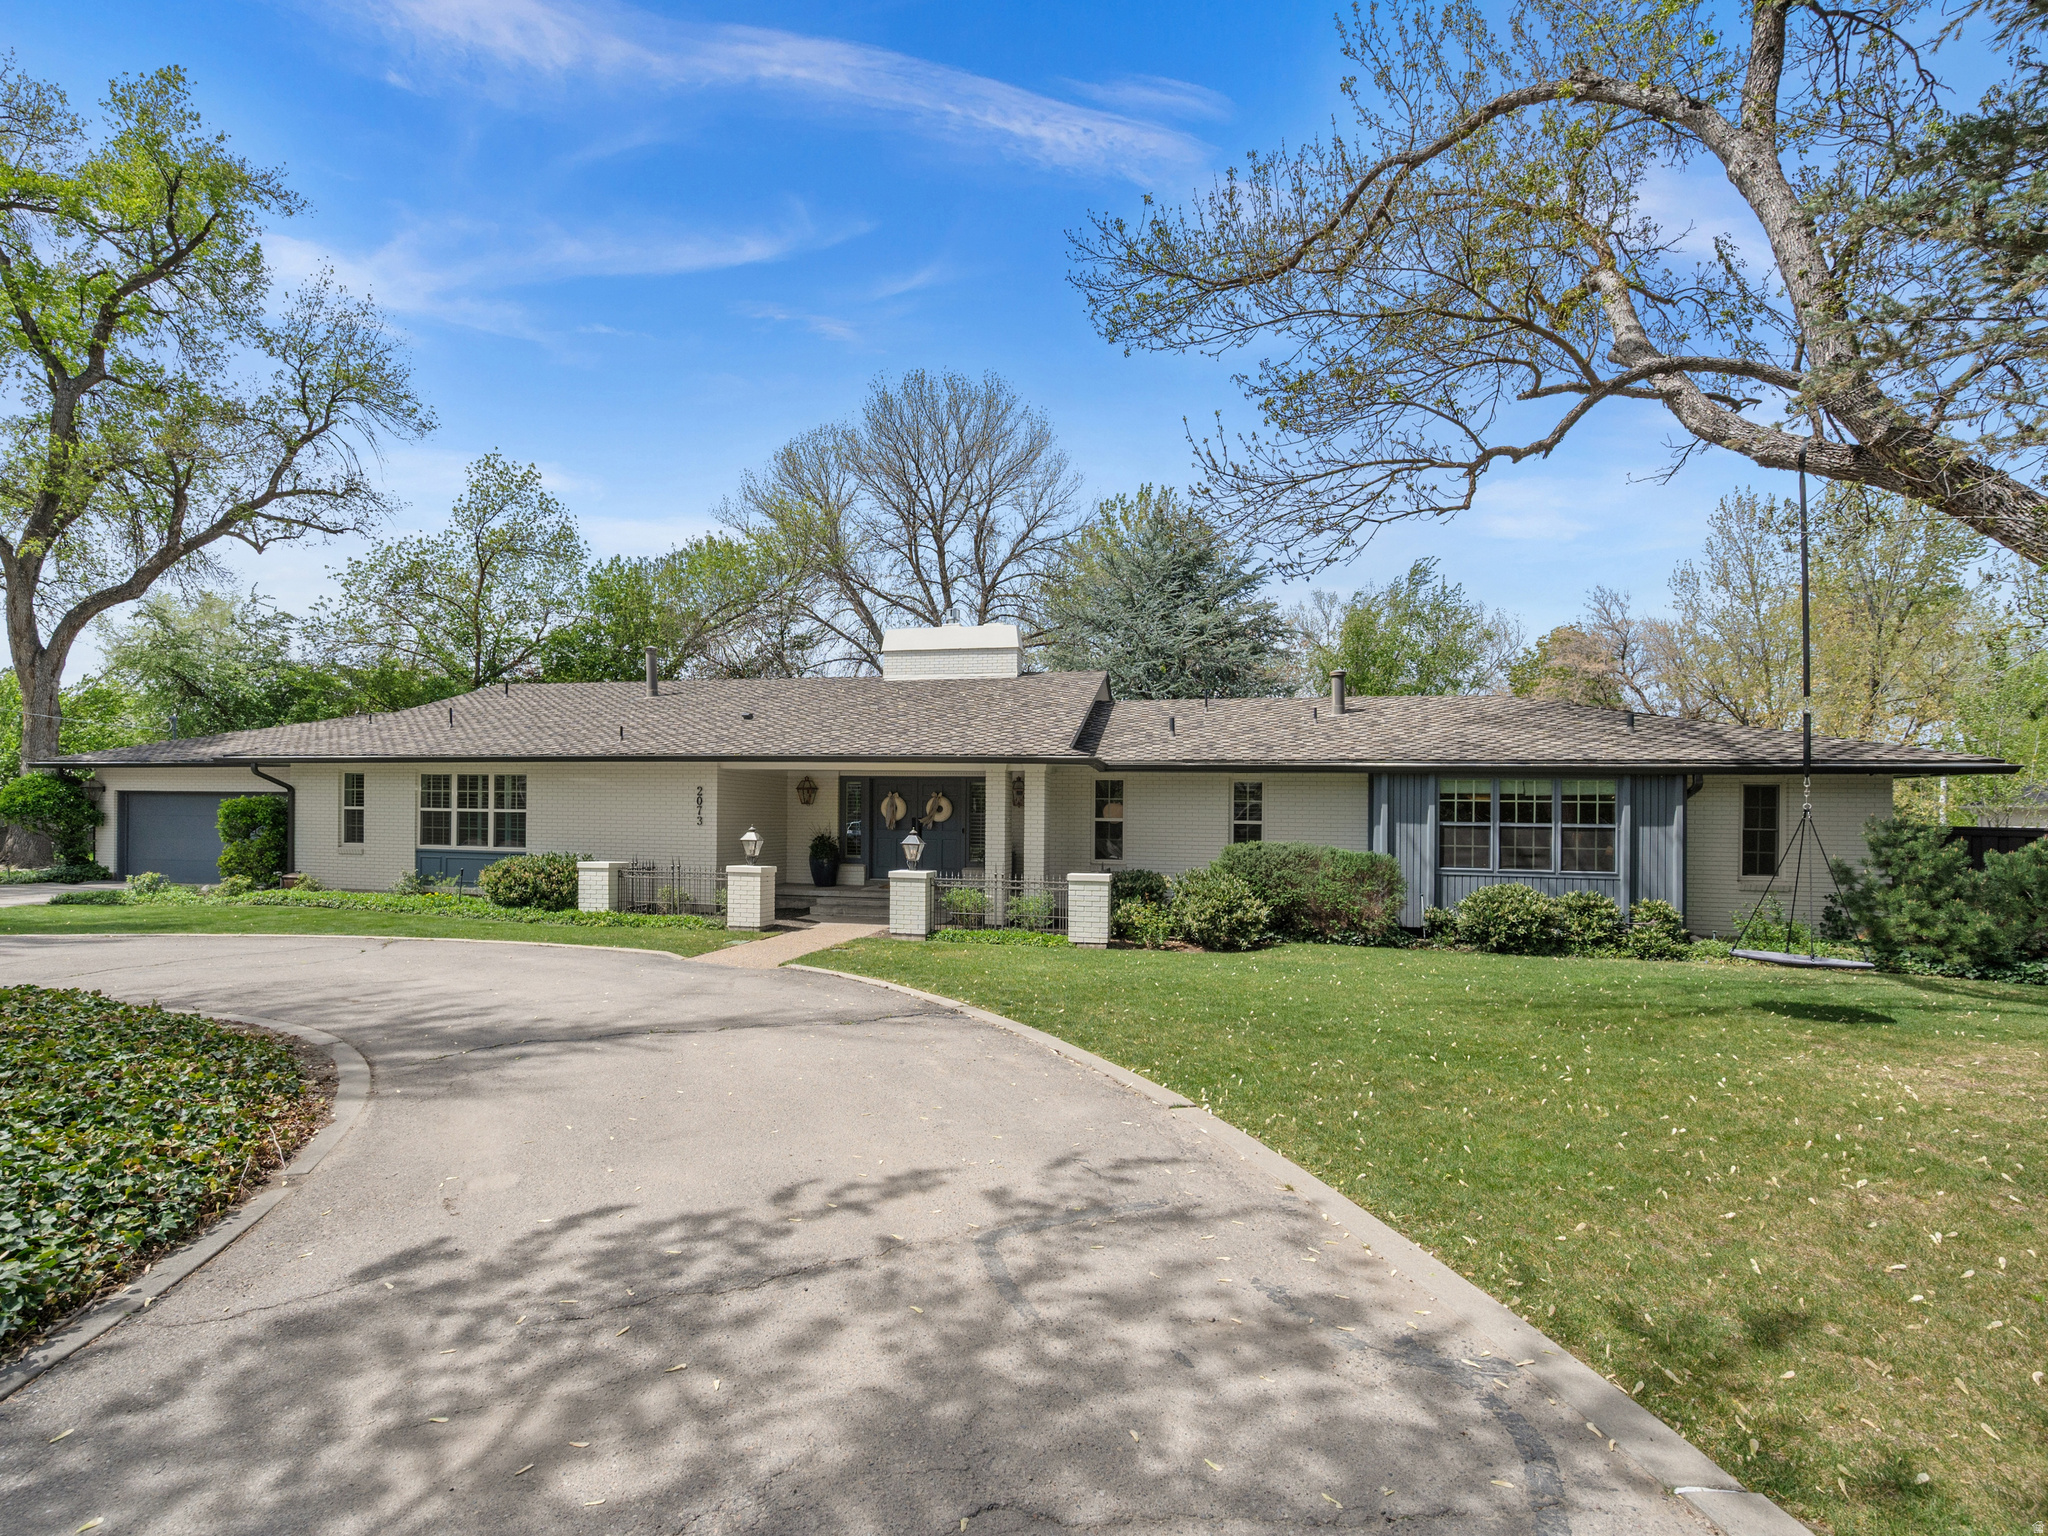
Nestled down a private lane off Pheasant Way, this exceptional Holladay residence offers a rare blend of tranquility, privacy, and convenience. Set in one of the area's most coveted enclaves, the property captures a peaceful, country-inspired ambiance while remaining just minutes from premier dining, shopping, and everyday amenities.  Thoughtfully and extensively remodeled approximately one year ago, the home showcases timeless design and refined craftsmanship throughout. Elegant solid white oak hardwood flooring, Taj Mahal quartzite countertops, custom millwork, and expansive new windows create a warm yet sophisticated aesthetic. The gourmet kitchen is anchored by a professional-grade Caf range and designed to seamlessly blend functionality with luxury.  The primary suite is a true retreat, offering direct access to the beautifully landscaped grounds and featuring a wet room design, dual vanities, and a spacious walk-in closet.  Equally impressive, the exterior spans approximately 0.64 acres and is framed by mature trees, lush landscaping, and breathtaking mountain views. The fully fenced backyard, enhanced with premium Trex fencing, provides both privacy and an exceptional setting for outdoor living and entertaining.  The finished garage has epoxy flooring as well as an Electrical Vehicle Charger. Buyer/Buyer's Agent to verify all.   Square footage figures are provided as a courtesy estimate only and were obtained from County Record.  Buyer is advised to obtain an independent measurement.
#2157635

Holladay

2073 E PHEASANT WAY S

6 Beds

2 Baths

5,102 Sq.Ft.

$2,499,000

MLS#: 2157635
New on site 1 day ago
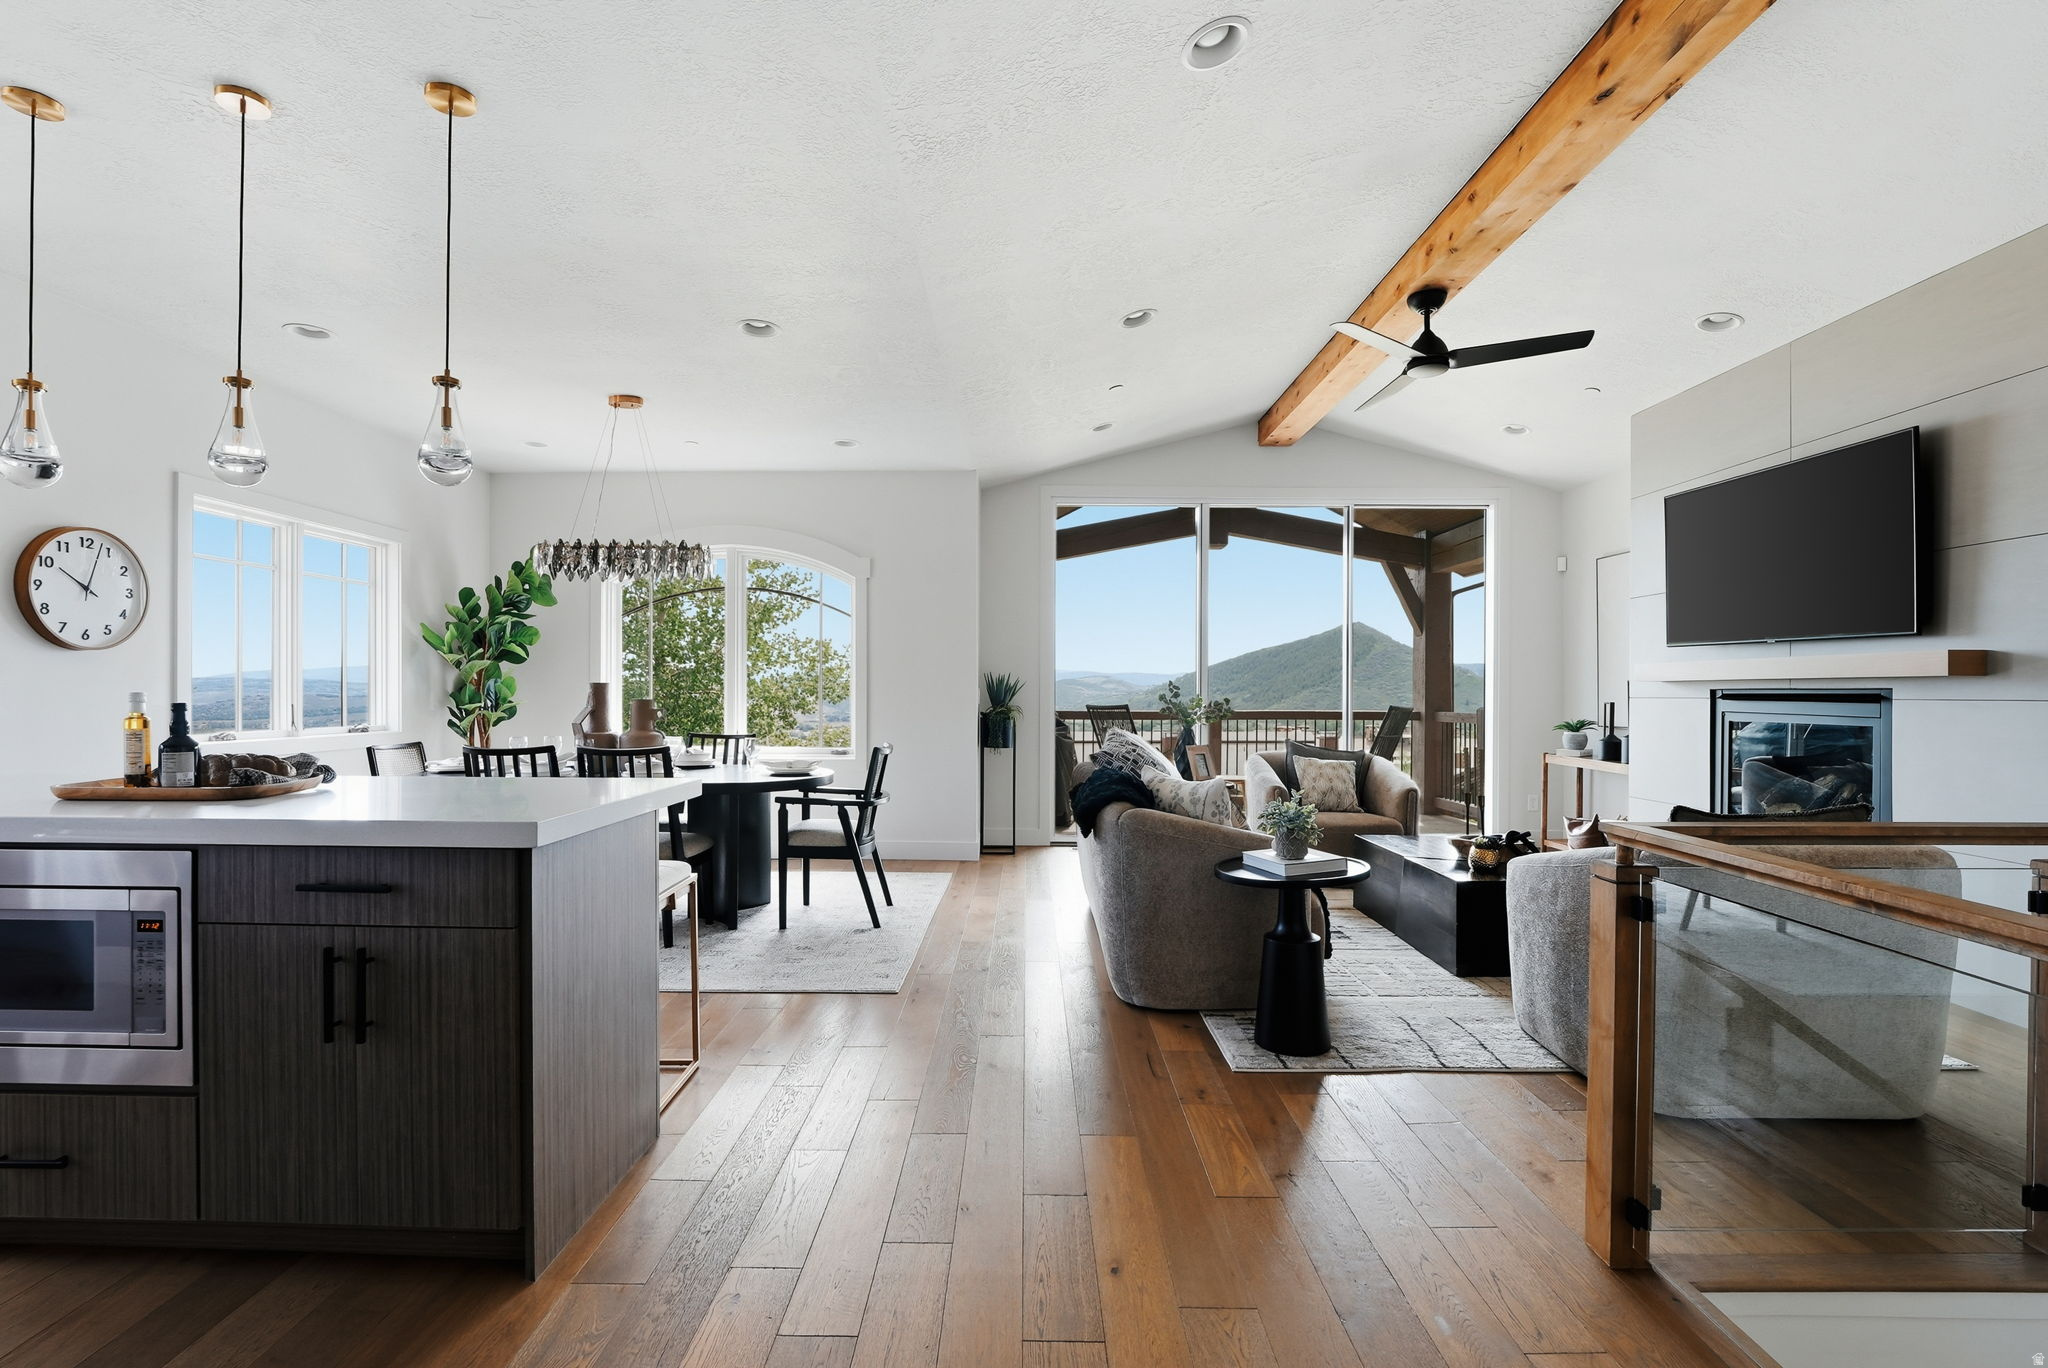
End unit. Reimagined. The view says it all.  This Fairway Springs end-unit has been completely reimagined, and the centerpiece is the largest sliding glass door in the neighborhood. It doesn't just open up the view, it erases the wall between the home and gives unobstructed views Canyons Golf Course, Park City Mountain, and the valley beyond. This is not just a renovation line item. It's the new soul of the home.  Every surface follows suit: Calacatta marble backsplash, solid-core white oak doors throughout, new glass railings, all new tile, wide-plank wood floors in every bedroom, zero carpet. (except for storage areas) New lighting, Delta fixtures, motorized shades, fresh paint, brand new AC condenser, just serviced furnace, Ecobee thermostats, and heated driveway. Zero projects or upgrades remaining.   The two-story layout puts living, dining, and kitchen on one open main level. Below, the primary and junior primary suites each have their own fireplace and direct patio access to the patio and private hot tub. As the only end unit currently available, you get more privacy, more green space, and true separation.  A quarter mile to the Waldorf Astoria and an easy walk to the Frostwood Gondola, or hop on the complementary Canyons Village connect shuttle directly from your door. Five min to Kimball Junction, and 5 min to Old Town.  Short-term and weekly rentals allowed - Fairway Springs has an established rental market, and this home has never been rented or lived in since its renovation.  Simply the nicest unit in Fairway Springs.
#2171411

Park City

4206 FAIRWAY LN G-1

3 Beds

1 Baths

1,888 Sq.Ft.

$2,499,000

MLS#: 2171411
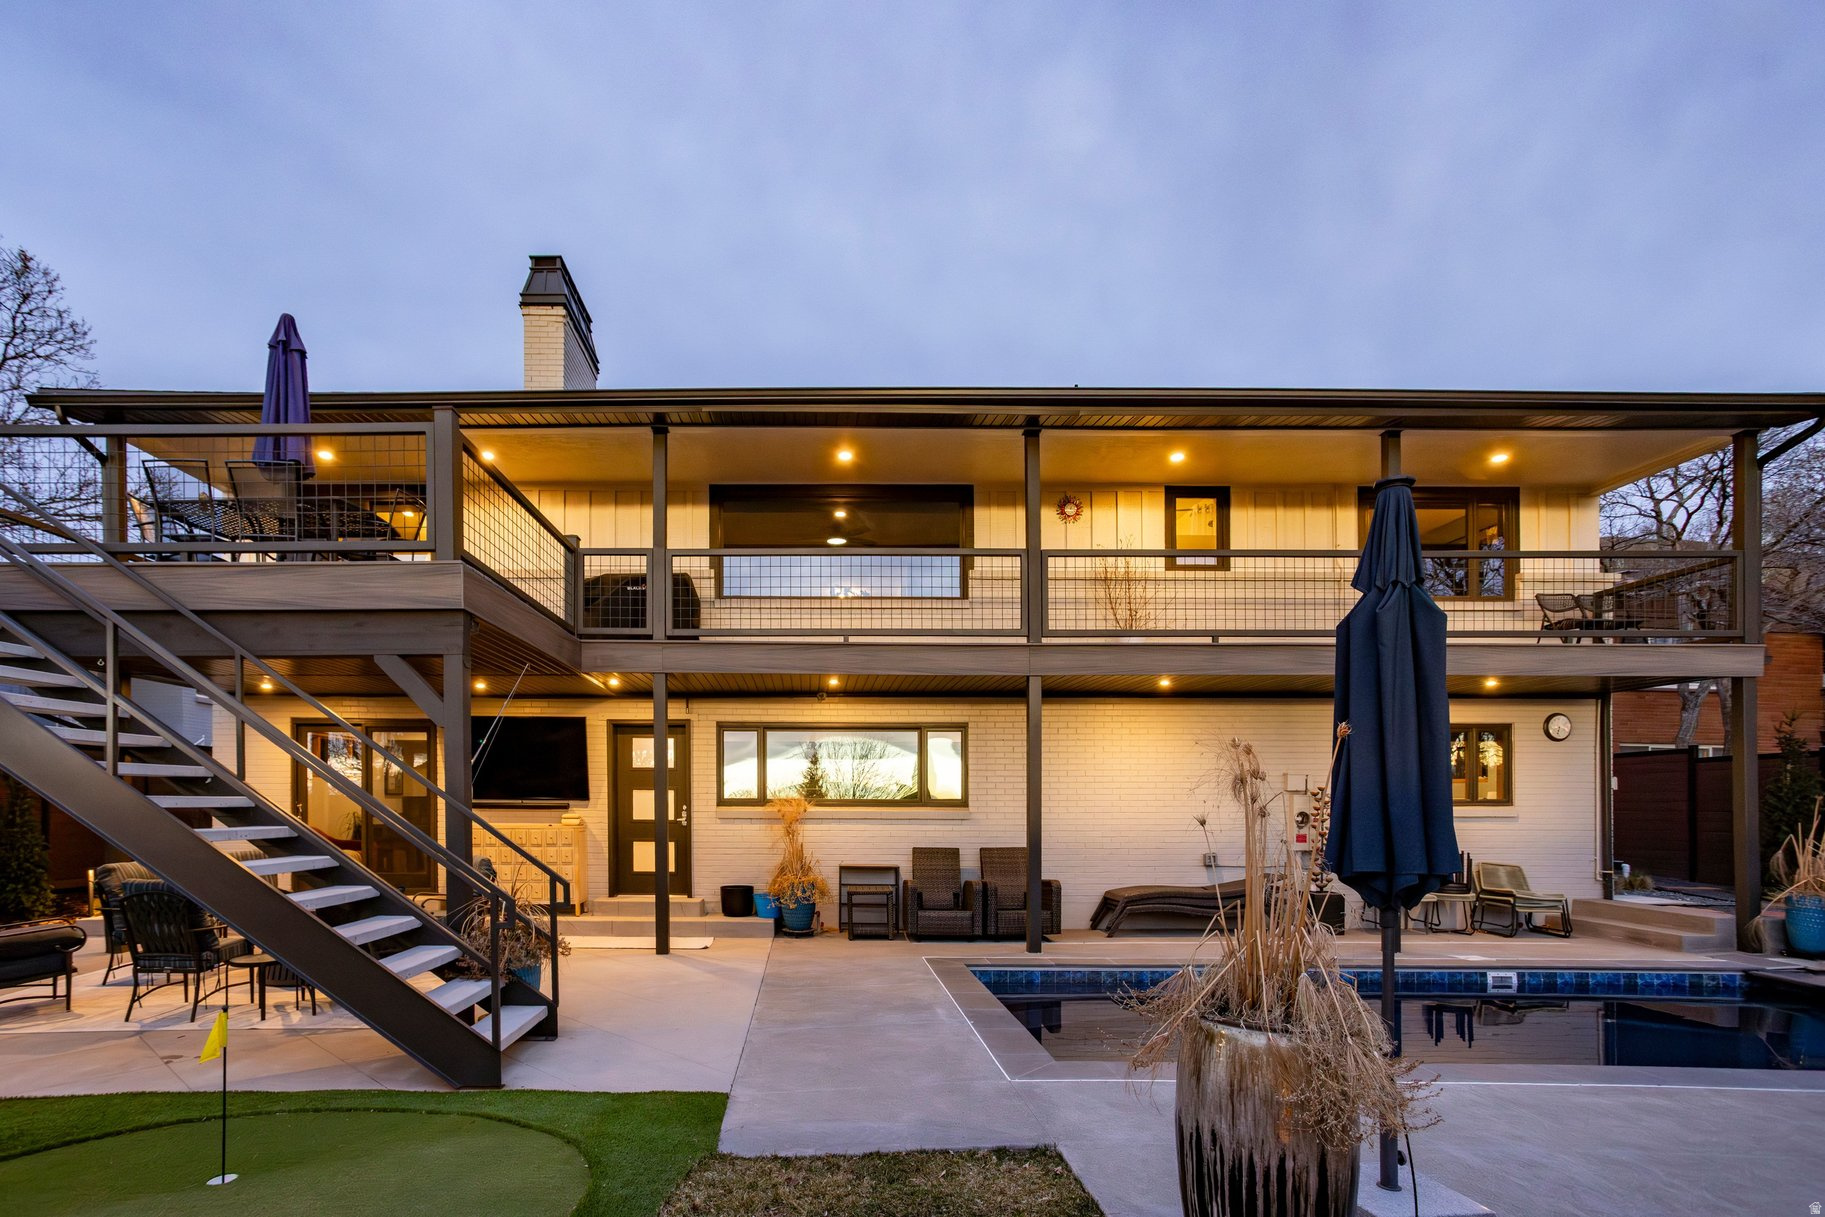
Perched above the city in a coveted hillside setting, this stunning residence has been completely remodeled inside and out, offering refined luxury, modern design, and breathtaking city views. Thoughtfully curated finishes and impeccable craftsmanship define every space, creating a turnkey home for sophisticated living and entertaining. The gourmet kitchen is the heart of the home, featuring premium appliances, custom cabinetry, and elegant surfaces-perfect for both everyday living and elevated gatherings. The main-level primary suite provides a private retreat with a beautifully appointed spa-like bathroom and a generous walk-in closet. The lower level is designed for effortless entertaining, featuring a stylish bar and entertainment area, along with an additional guest suite with its own ensuite bathroom-ideal for visitors or multi-generational living. Outdoor living is equally exceptional, with a resort-style pool, hot tub, and fire pit creating an inviting backdrop for year-round enjoyment. Expansive terraces and outdoor spaces capture sweeping city lights and skyline views, making this property a true entertainer's dream. A spacious three-car garage completes this remarkable offering, providing ample storage and convenience in one of Salt Lake City's most desirable neighborhoods.
#2140488

Salt Lake City

1118 S OAK HILLS WAY

4 Beds

2 Baths

4,016 Sq.Ft.

$2,499,000

MLS#: 2140488
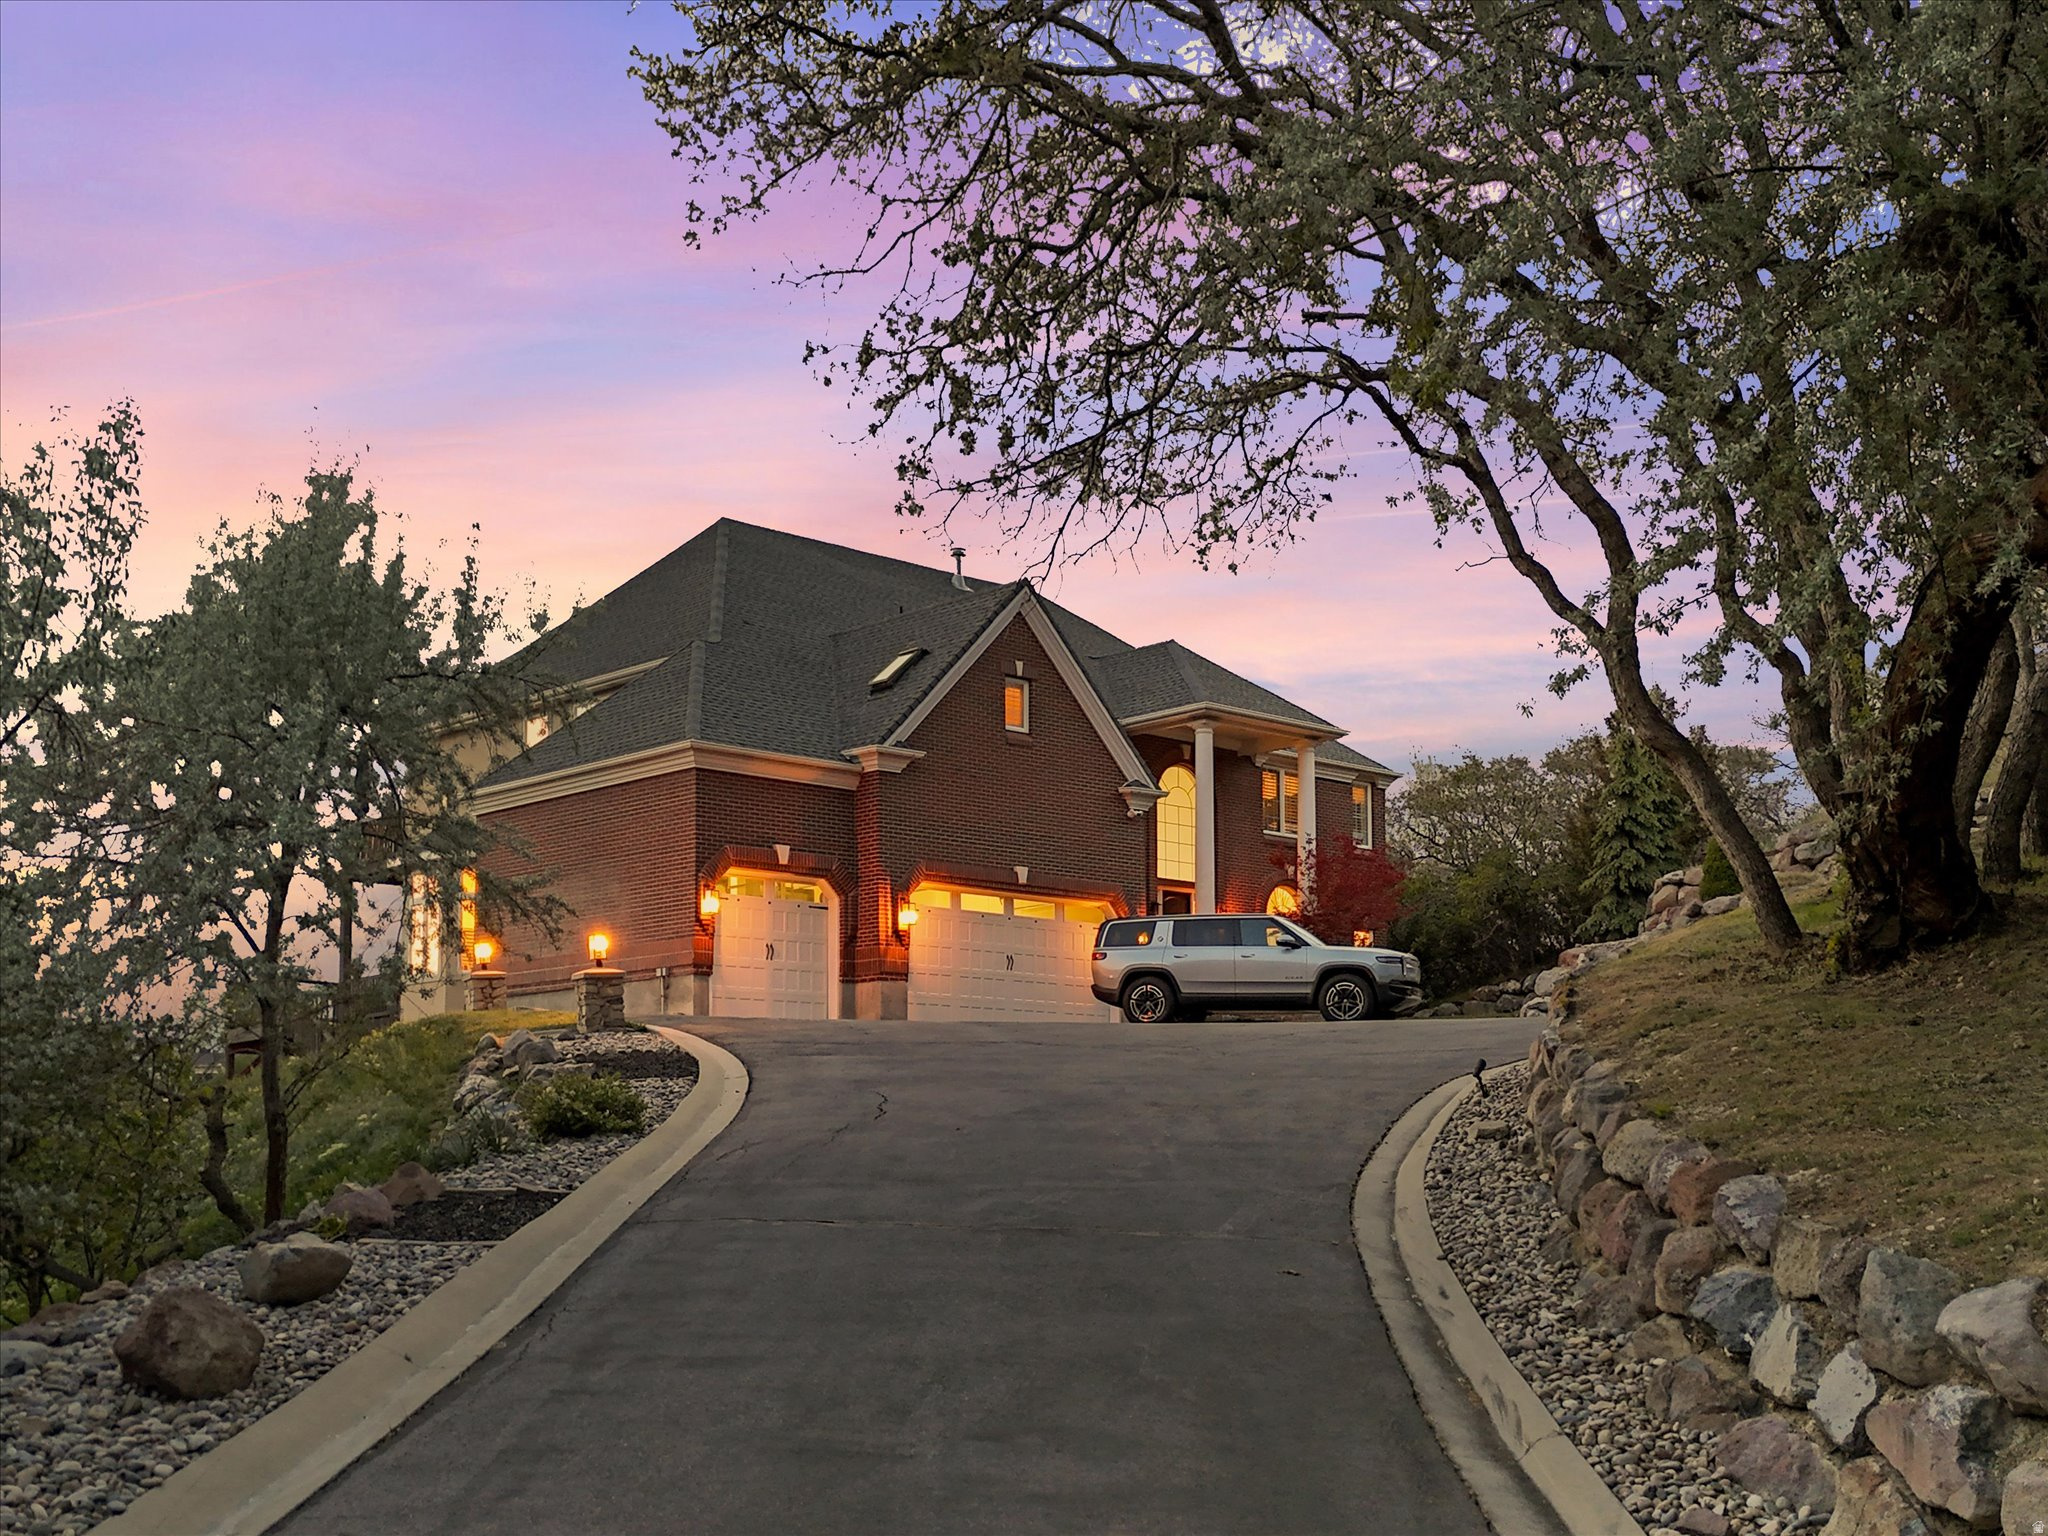
Settle in and enjoy the views. Thoughtful updates throughout breathe new life into this two story traditional on nearly two wooded acres. Atop a long sloping drive, the house sits just above the tree line providing unobstructed views of both the Wasatch Front and the Salt Lake Valley below.   The homes light filled interior strikes just the right balance between classic elegance and modern comfort - from formal entertaining spaces to spacious bedroom suites awash in neutral tones with an emphasis on natural materials.  A sweeping grand staircase greets guests as they enter the foyer and pass through the homes public spaces. Just beyond the grand staircase, a short hall opens up to the great room and eat-in kitchen. Through one set of French doors you'll find a private den and through another an expansive outdoor deck.  Back inside, the homes large updated kitchen takes center stage with two islands featuring waterfall countertops, an expansive breakfast bar, separate dining nook with bay window, and a walk in pantry. A fully renovated main floor laundry room features floor to ceiling cabinetry and classic checkerboard floors. American White Oak floors soaked in natural light from walls of windows are featured throughout the main floor, second floor hallway, and primary suite.  On the homes second level are four en suite bedrooms including a show stopping primary suite with separate sitting area. Built-ins frame a fireplace on one wall while French doors lead onto a private deck with views of the mountains and the valley below. A fully renovated spa-like bathroom begs you to relax and again take in the view through a nearly floor to ceiling picture window located in the oversized two person walk-in shower. Dual walk-in closets, one with en suite laundry round out the generous amenities in the primary suite. Three additional en suite bedrooms each with their own fully renovated bathrooms featuring new fixtures and glass wall tiles in individual colors.  Two additional bedrooms and one additional bathroom are located on the homes lower level along with a second kitchen and living area. In addition to this mother-in-law suite, extensive storage and a large covered patio can also be found on the lower level. An uncovered portion of the patio has been configured for a hot tub. The walk out basement provides direct access to the backyard with its wood burning fire pit encircled by the thicket of native scrub oak that frames the property.
#2154892

Sandy

99 LONE HOLLOW

6 Beds

2 Baths

6,359 Sq.Ft.

$2,499,000

MLS#: 2154892
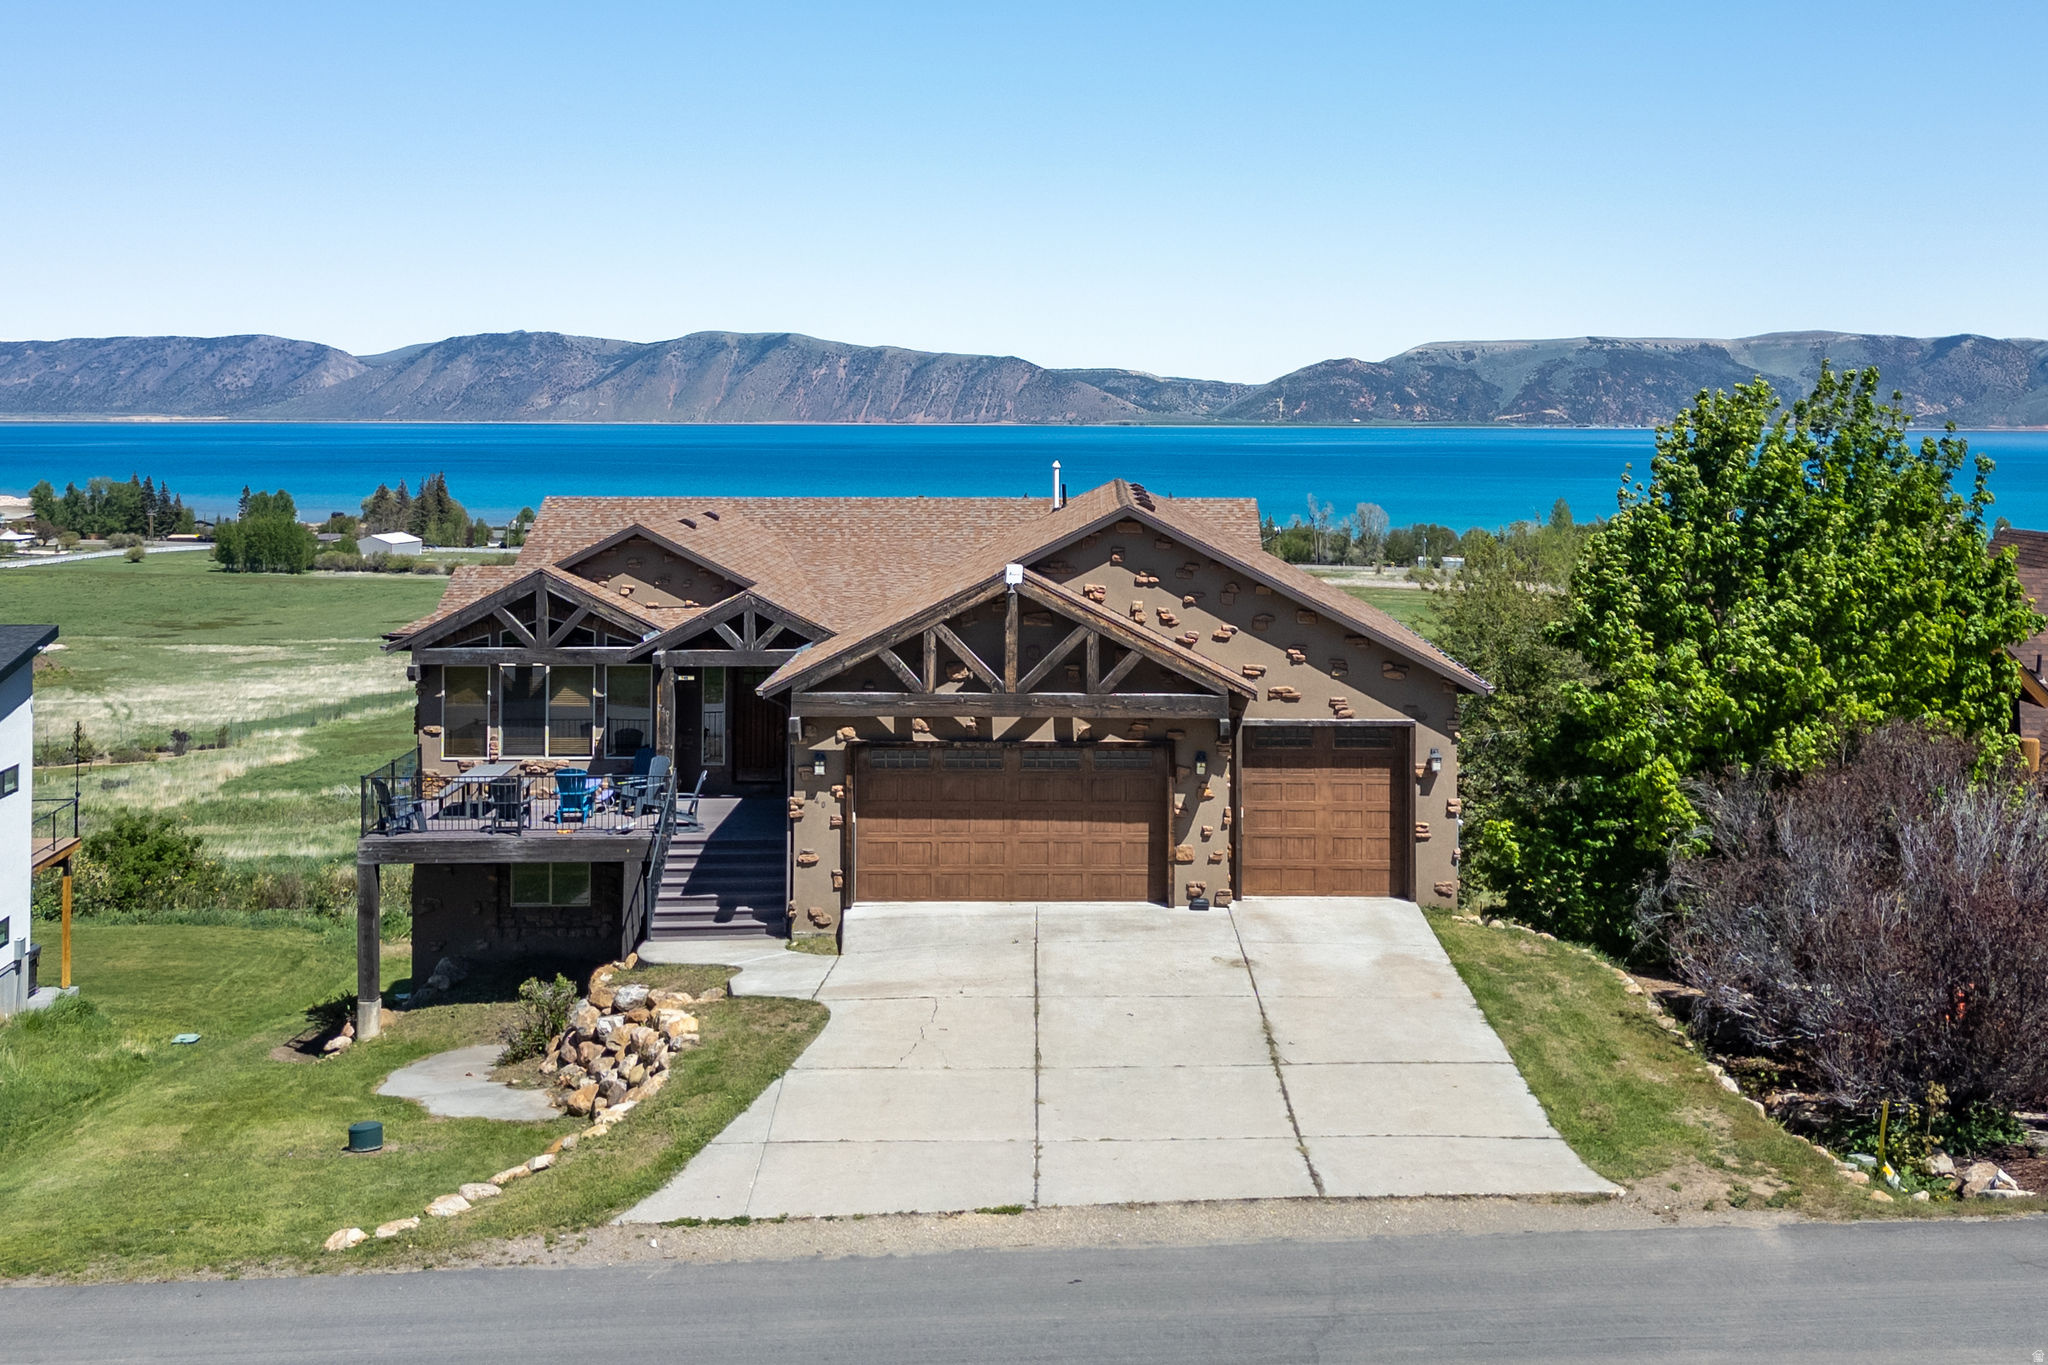
This is one of the best investment properties we've ever owned. It has generated outstanding nightly rental income while giving our family an incredible place to create memories whenever it isn't occupied. It's truly a kid's dream come to life and a home that continually impresses family, friends, and clients alike.  Offered fully furnished, this extraordinary 9 bedroom, 6 bathroom home comfortably sleeps up to 46 guests and is approved for nightly rentals, making it a rare opportunity to own a luxury mountain retreat with exceptional income potential.  Luxury Living & Comfort  Designed for large gatherings, the home offers spacious living areas, gas fireplaces, and four Trex decks with breathtaking unobstructed views, even from the basement. Every level has its own furnace, air conditioning system, and smart thermostat, allowing independent climate control throughout the home.  The entire structure is enveloped with urethane foam and BIB insulation, including between every floor joist, creating exceptional energy efficiency, sound reduction, and year round comfort. Tinted windows further enhance efficiency and comfort.  The gourmet kitchen was built to accommodate large groups with granite countertops, stainless steel appliances, an adjoining bistro dining area that seats approximately 38 guests, two sinks, two dishwashers, two ovens, two ranges, two microwaves, and one oversized refrigerator. Just outside is a large propane grill connected directly to the home's propane system, making outdoor cooking simple and convenient.  Indoor Playground & Entertainment  The indoor playground is truly one of a kind. It features a buried trampoline, basketball court, putting green, slide, swing, playhouse, and fully padded walls from floor to ceiling, creating an incredible space for children to safely play year round.  Beyond the playground, the home also includes a theater room, air hockey, ping pong, and custom slides connecting every level of the home, making it an unforgettable destination for guests of all ages. An outdoor playground provides even more space for family fun.  Exceptional Engineering & Construction  This home was engineered and built to a standard rarely found in residential construction.  The suspended 6 car garage spans more than 50 feet with no vertical supports, creating the enormous unobstructed indoor playground below. Originally designed with support columns, the owners invested in a custom engineered structural system designed and built by a parking structure company to eliminate the need for supports and maximize the usable space.  The main family room floors were framed 12 inches ,on center, for exceptional strength and rigidity. The home is supported by massive 6 foot wide footings with double mat reinforced foundation walls and was engineered with seismic resilience in mind.  Premium Systems & Infrastructure  Additional features include five washers and dryers for efficient guest turnovers, lockout owner closets in nearly every bedroom, an on demand water heater, water softener, ManaBloc manifold plumbing system, a 1,000 gallon buried propane tank, drinking fountain, and robust 400 amp electrical service.  This is far more than a vacation home. It is a thoughtfully designed custom estate that combines luxury, engineering, entertainment, and proven income potential in a way that is extraordinarily difficult to duplicate.
#2168917

Garden City

740 S SPRUCE DR

9 Beds

6 Baths

9,140 Sq.Ft.

$2,499,000

MLS#: 2168917
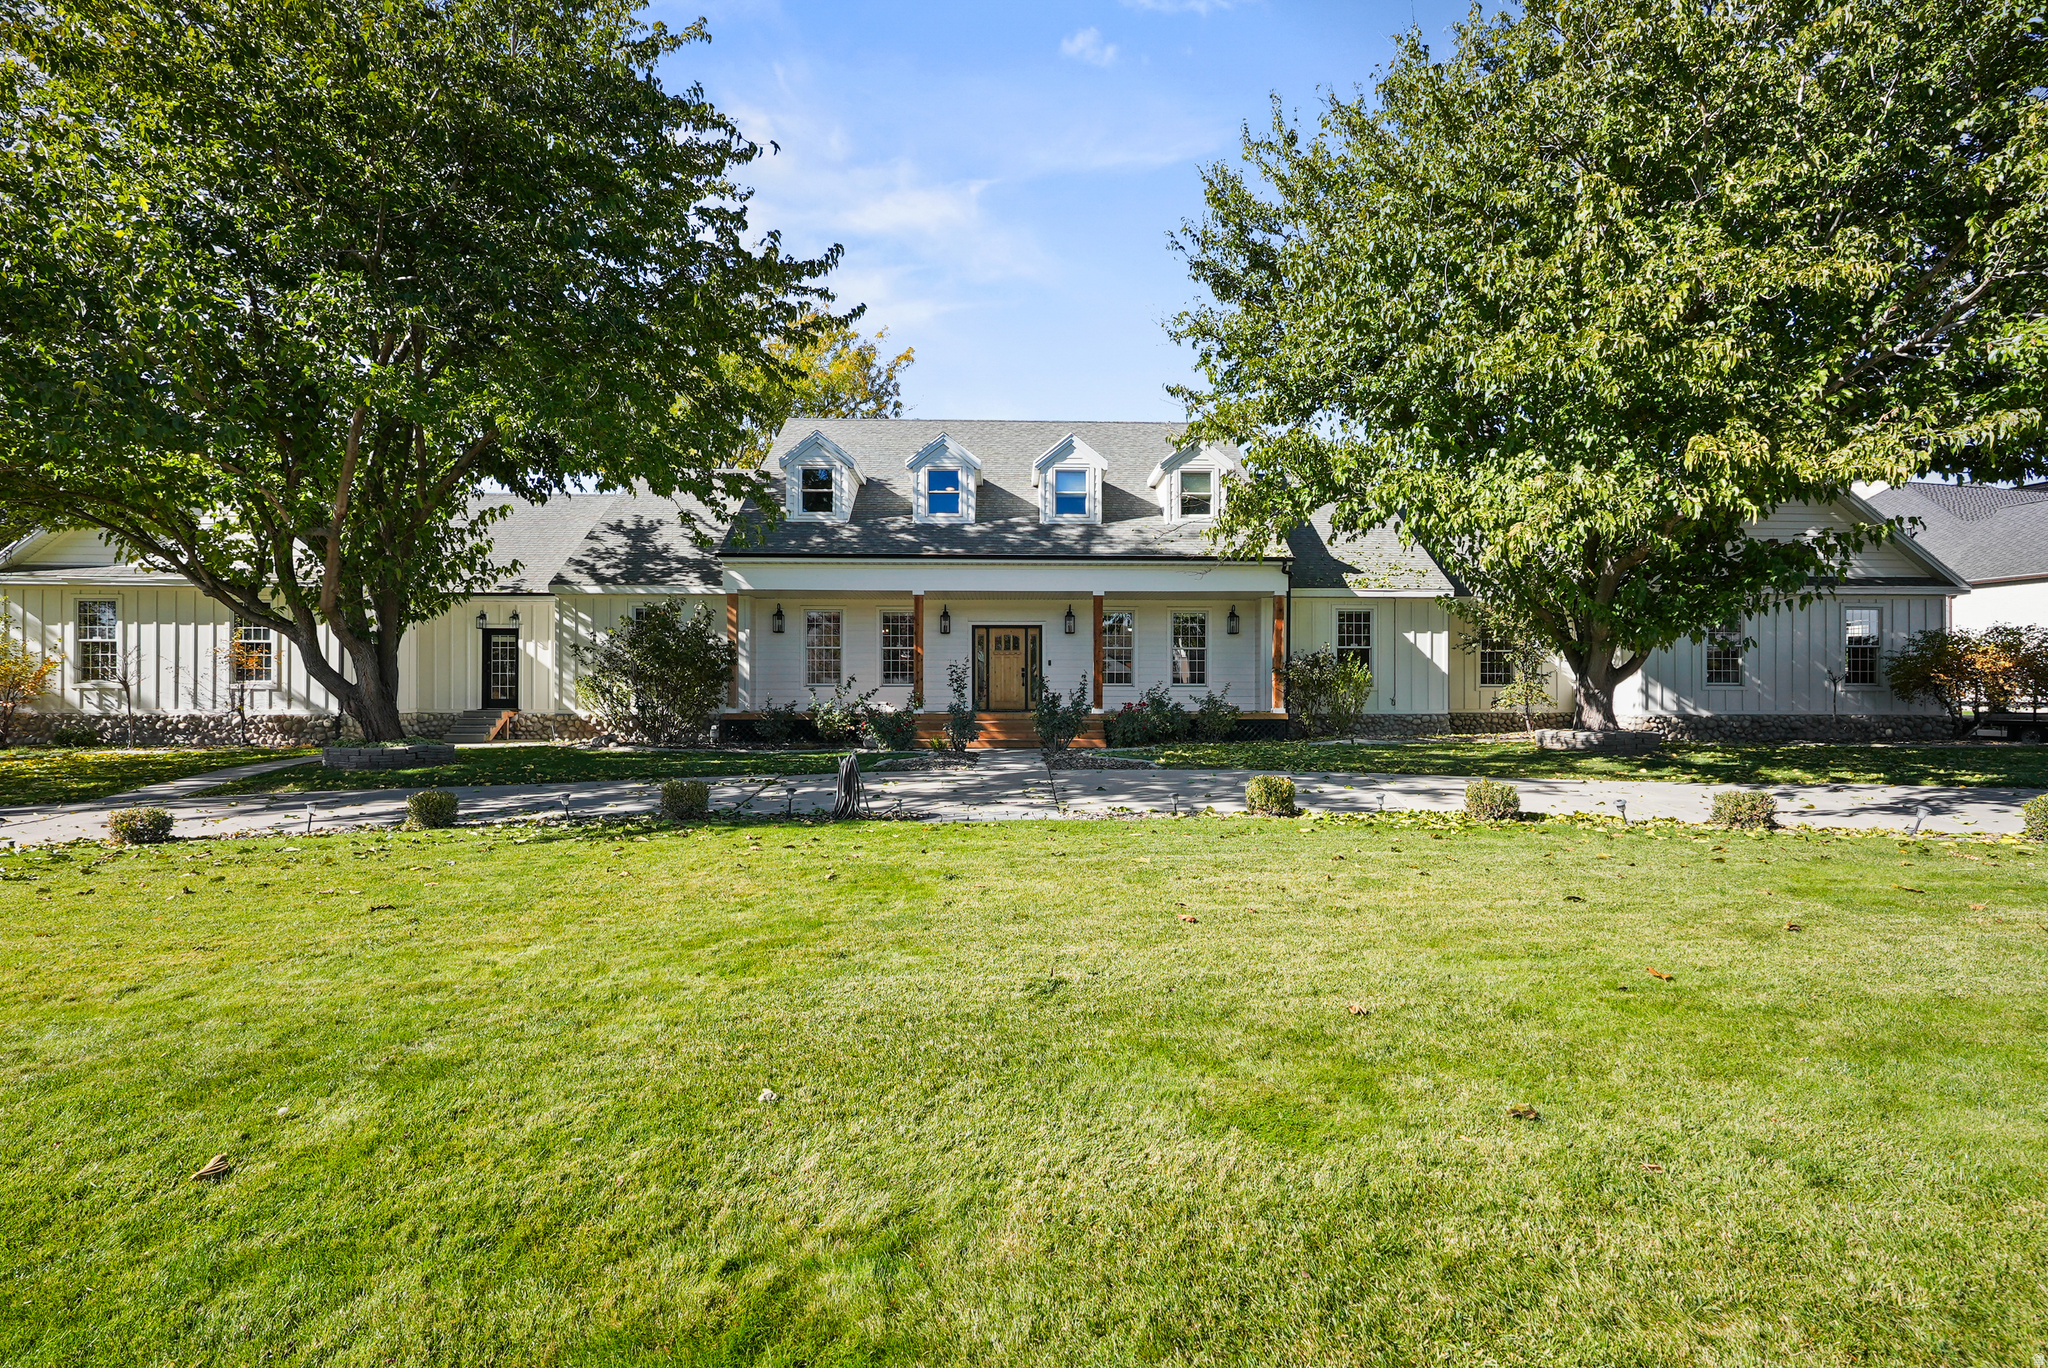
Welcome to this exceptional equestrian property set on 1.47 beautiful acres! This property offers panoramic mountain views and refined amenities. This spacious executive estate offers inviting living areas filled with abundant natural light and comprises seven well-appointed bedrooms and five bathrooms. The primary suite is complemented by a private sitting area, adjoining nursery and a luxurious en suite bath with direct hot tub access, providing a tranquil escape.  The remodeled kitchen is equipped with high-end Wolf appliances, a Sub-Zero refrigerator, custom cabinetry, granite countertops, exposed wood beams, an elegant brick backsplash, and a functional butler's pantry, ideal for culinary enthusiasts and entertaining.  The grounds are thoughtfully configured for equestrian use, offering fenced pastures and extensive riding areas set against the picturesque Wasatch Front mountain range. The acreage allows for further customization, with potential to add a pool or pickleball courts, making it a versatile canvas for future enhancements. The private backyard, including large deck and pergola covered patio, creates an inviting atmosphere for relaxation or gatherings, enhanced by remarkable vistas in all directions.  Located within the sought-after Bonanza Acres neighborhood, this estate offers convenient proximity to the South Jordan Equestrian Center, local schools, parks, shopping, and dining options. It harmoniously combines comfort, convenience, pastoral living, and extraordinary natural scenery.  Prospective buyers are invited to schedule a private tour to fully appreciate the exceptional lifestyle and features this distinguished 1.47-acre horse property provides.  Square footage figures are provided as a courtesy estimate only. Buyer to verify all.
#2121191

South Jordan

11666 S GOLD DUST DR

7 Beds

3 Baths

6,329 Sq.Ft.

$2,499,000

MLS#: 2121191

* Listings identified with the FMLS IDX logo come from FMLS and are held by brokerage firms other than the owner of this website. The listing brokerage is identified in any listing details. Information is deemed reliable but is not guaranteed. If you believe any FMLS listing contains material that infringes your copyrighted work please click here to review our DMCA policy and learn how to submit a takedown request. © 2024. First Multiple Listing Service, Inc.
Provo Community Living!

Featured listing

Provo Community Living!

Browse Properties

Categories

Homes Tailored to Your Lifestyle

Buyers Guide

Buying a home is one of the most exciting milestones of your life.

View more

Sellers Guide

Putting your home on the market can be a stressful process, especially when you don’t know what to expect.

View more

Market report

With just a few clicks, you'll gain instant access to valuable insights about the real estate market, including trends, property values, and community analytics.

View more

Home value

Unlike automated valuations, our hands-on review will provide a comprehensive opinion of your home’s value while considering important interior elements and other location intangible factors that machine algorithms so often miss.

View more

Buyers resources

Guides on financing, inspections, and choosing the right Realtor for a smooth home purchase.

Sellers resources

Practical tips on staging, pricing, and preparing your home to attract buyers and maximize your sale.

 - property

Send a message

Message successfully sent.

Preferred Agent

Reason for contacting?

I agree to receive email communication and understand I can unsubscribe at any time.

I agree to be contacted by OnX Realty via call, email, and text for real estate services. To opt out, you can reply 'stop' at any time or reply 'help' for assistance. You can also click the unsubscribe link in the emails. Message and data rates may apply. Message frequency may vary. Privacy Policy

Sign In Sign Out

Virtual Assistant

Would you like to take the next step with this property? We can help you schedule a showing or virtual tour, or send you more details.

Yes, I would like more information.

Thank You for Your Reply, One of Our Agents will contact you as soon as possible

No, maybe later.

Thank you, you can always contact me via email, phone number or through the contact form.

Realhub AI

Lucy - Your AI-Powered Realtor

Update Your Temporary Password

Personalize your search

Enter your email and we'll notify you immediately when new listings match what you're looking for.

or enter email address

Already have an account ? Login here

Continue your home search

I agree to receive communications and understand I can unsubscribe at any time.

I agree to be contacted by OnX Realty via call, email, and text for real estate services. To opt out, you can reply 'stop' at any time or reply 'help' for assistance. You can also click the unsubscribe link in the emails. Message and data rates may apply. Message frequency may vary. Privacy Policy

Already have an account ? Login here

We use cookies

We use cookies primarily for analytics to enhance your experience. By accepting, you agree to our use of these cookies. You can manage your preferences or learn more about our cookies policy.