Thinking of selling?

Utah's Premier |
OnX Realty

  • Nearby me

Popular Features

Community Features

Association

Property Features

Waterfront

View

Exterior Features

Interior Features

Style

E-Alert name

Properties

10000 properties match your criteria

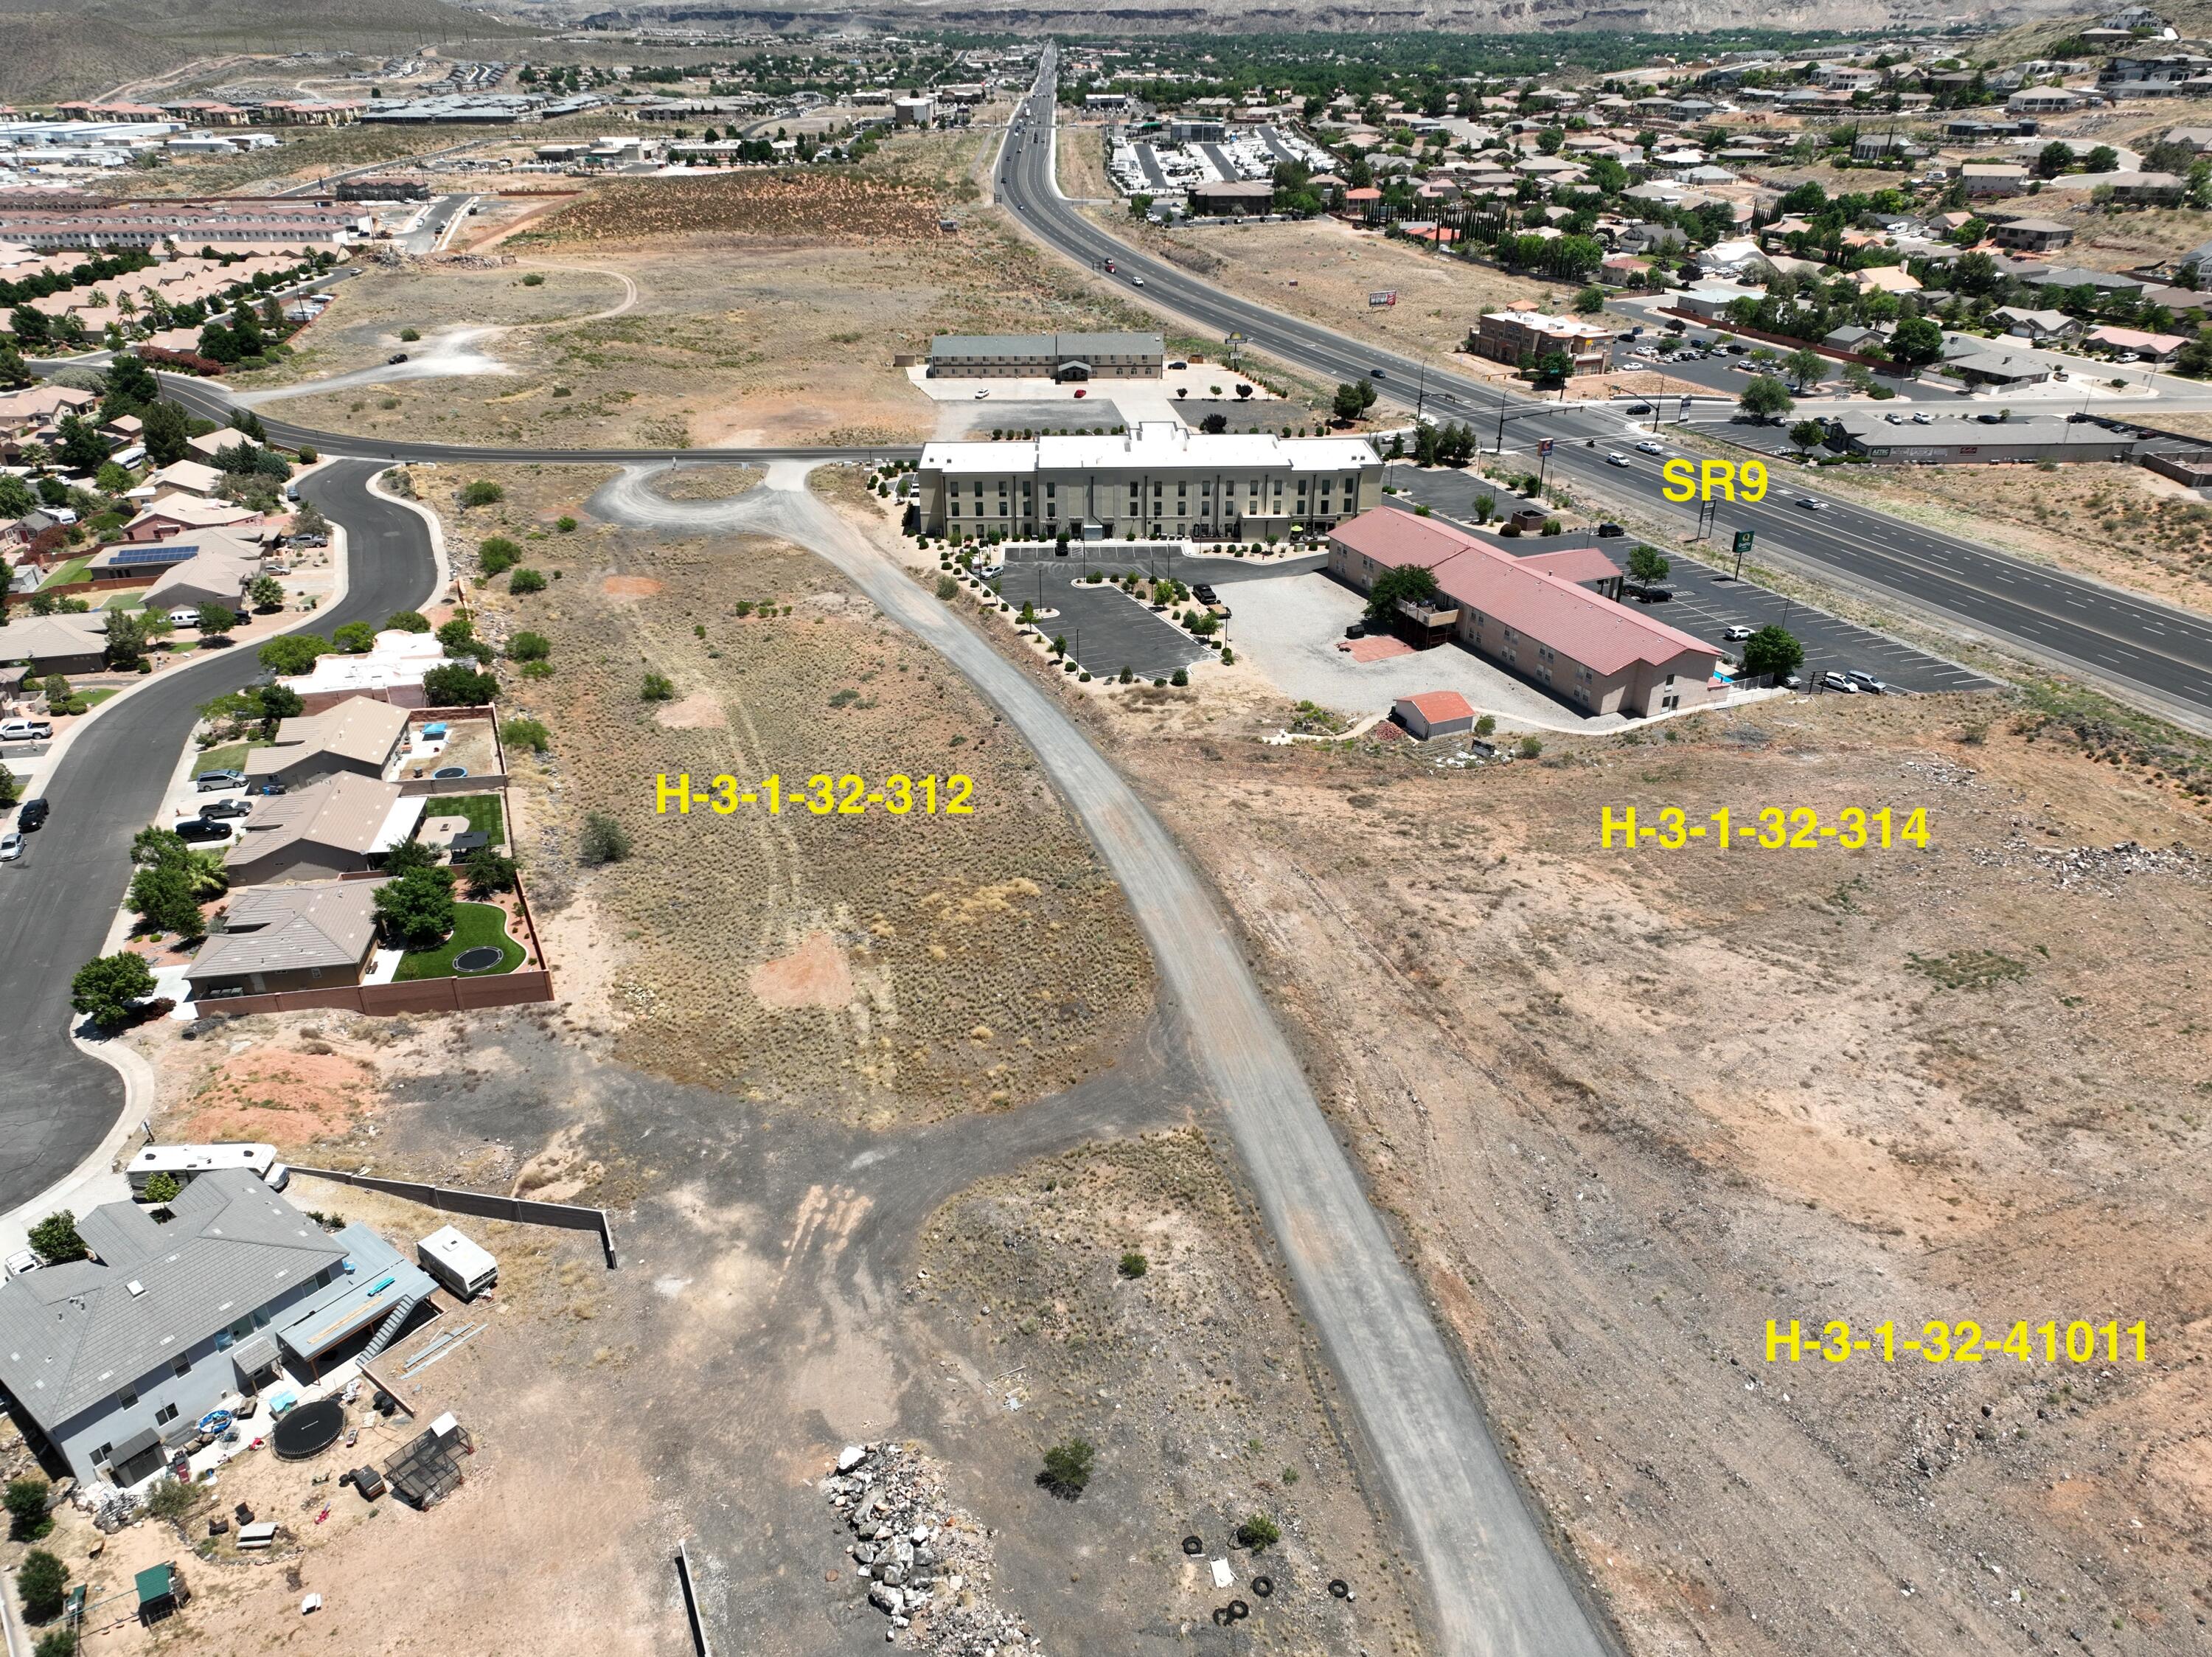
High Density Residential R-3 Zoning allows for 15 units/lots per acre.
Located on SR-9 and close to SR-7 interchange in Hurricane High Growth and Redevelopment Area. This area has some of the highest ADT in Southern Utah.
#25-257737

Hurricane

Approx. 2700 W. State Street

None Beds

None Baths

4.79 acres

$2,503,828

MLS#: 25-257737
Development opportunity, 32.3 acres of Land in Grantsville with Frontage on Main Street in great location.  This listing includes the property with Tax ID # 01-057-0-0019 which is 6.68 acres making the total acreage 32.3 acres.  Must also be sold with the property with MLS # 2102228 at 697 E Main St which is .34 Acres and Tax ID # 12-102-0-0002, this property will be needed for additional access to Main St. All (3) Three properties must be sold together. There are homes on two of the properties, but the value is in the land. Seller has both Culinary (acre feet) and Irrigation shares that are not included in the price that must be negotiated separately. There is also additional land available, call agent for details.
#2158350

Grantsville

699 E MAIN N

None Beds

None Baths

32.3 acres

$2,500,000

MLS#: 2158350
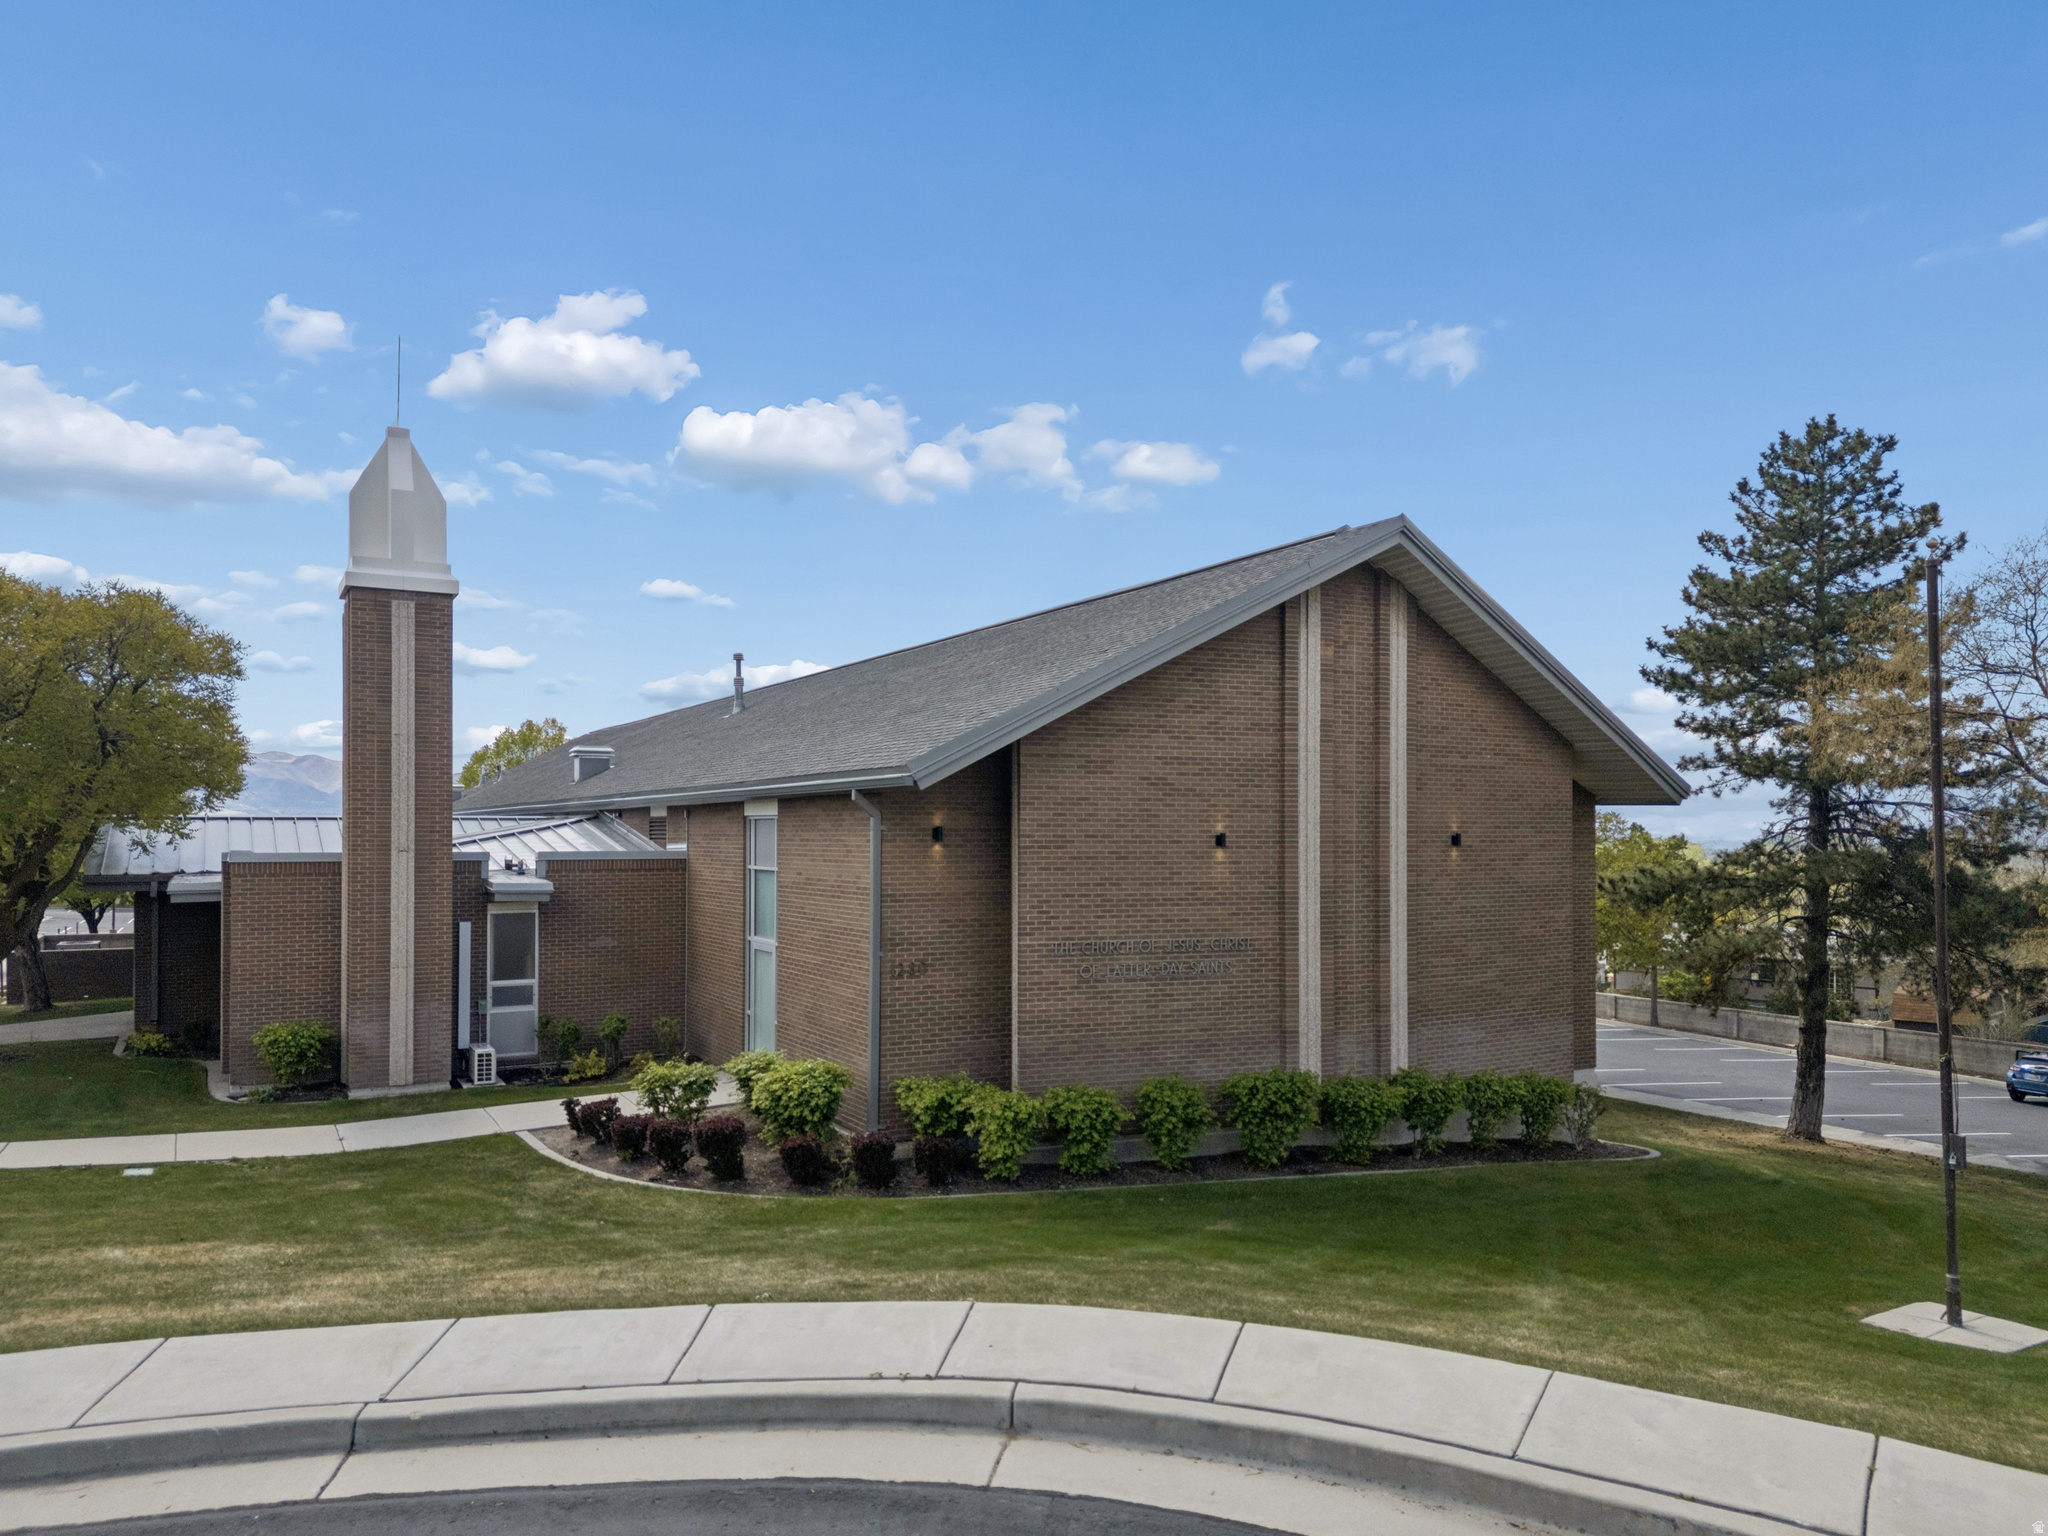
CALL FOR OFFERS: JULY 29, 2026  |  The property at 1280 E Turquoise Way in Sandy, Utah, features a building with 20,686 square feet of space and sits on 3.14 acres of R-1-8 land. Offers will be reviewed after the property owner's mandatory 30-day listing period expires. Zoning and allowed uses must be confirmed with the city.
#2168612

Sandy

1280 E TURQUOISE WAY

None Beds

None Baths

N/A

$2,500,000

MLS#: 2168612
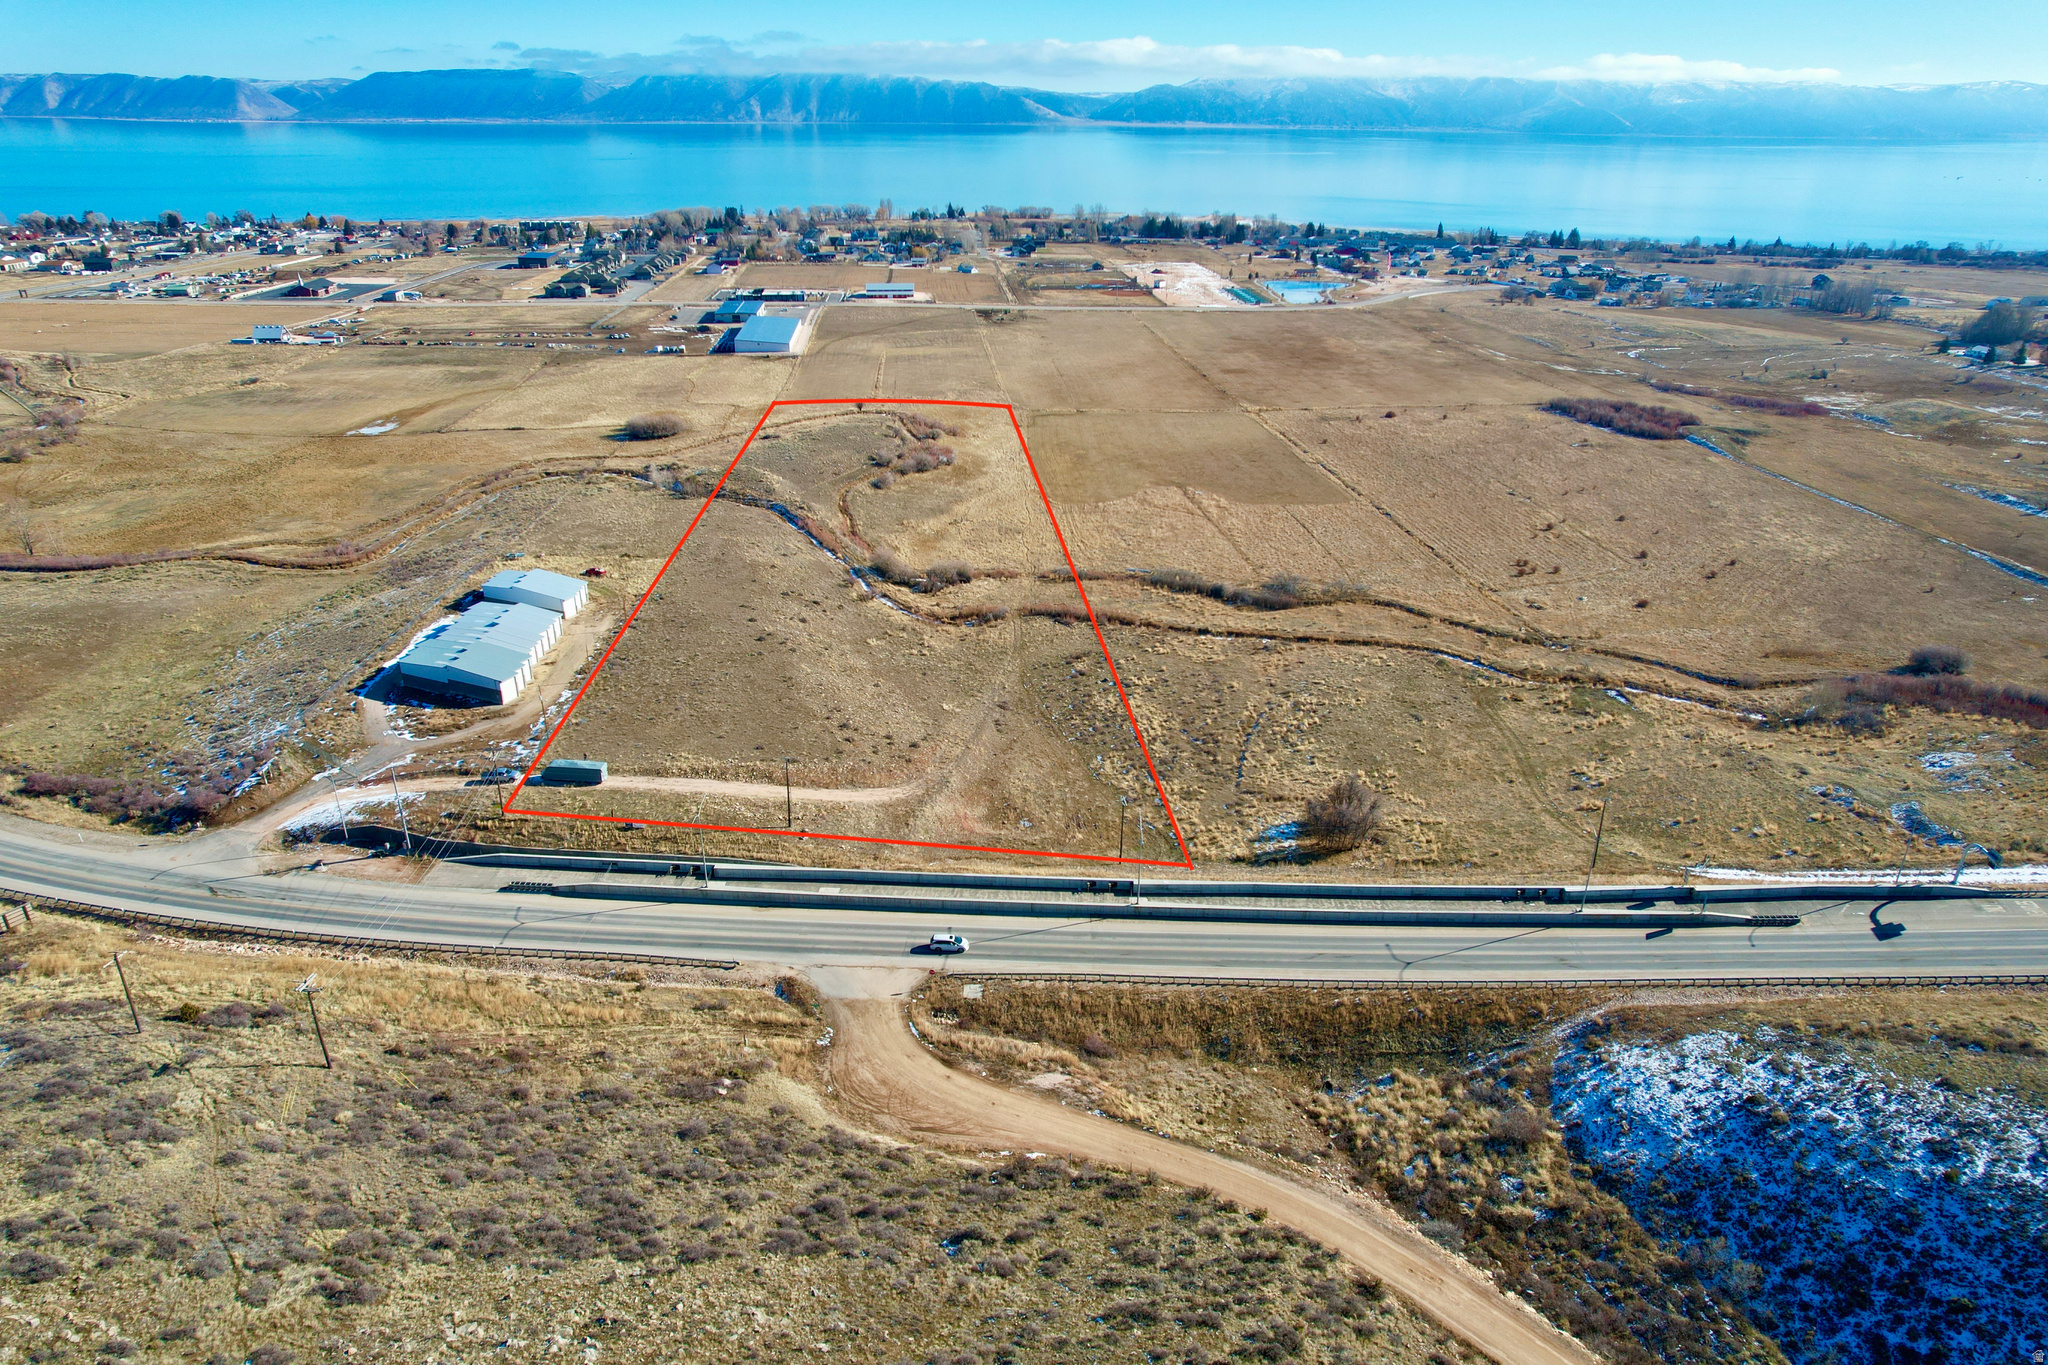
A Piece of Bear Lake ready for all you Commercial needs & ideas. This piece sits on Highway 89 from Logan to Bear Lake. It has a deeded easement for the state of Utah, some of the best views and overlooks of Bear Lake and only limited by an entrepreneurs imagination. Come take a look into your future Bear Lake business site and let's build a concept plan to bring to life!
#2133476

Garden City

690 W LOGAN RD

None Beds

None Baths

10.52 acres

$2,500,000

MLS#: 2133476
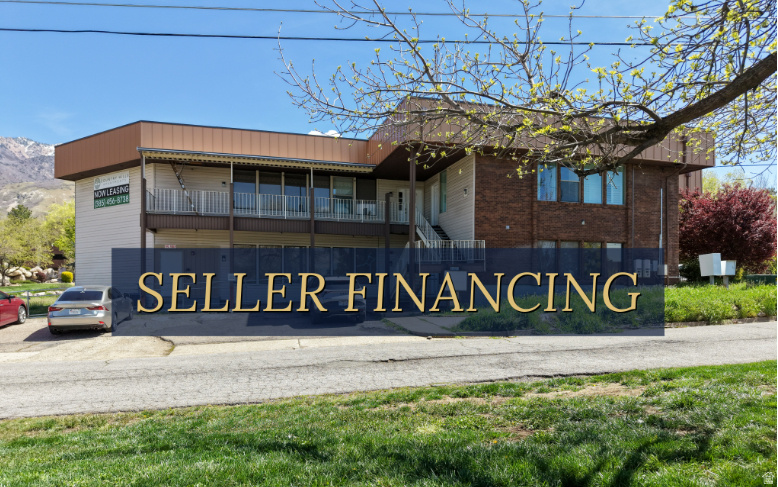
***SELLER FINANCING***  -  Seller financing at 5% fixed for 11 years & only 8% down to close    Country Hills Apartments is a fully stabilized nine-unit multifamily asset located at 1117 Country Hills Drive in Ogden, Utah, offered with a documented pathway to expand to 18 or 23 total units on site. Originally converted from office use in 2023, all interiors are fully upgraded and all nine units are currently leased.   Current rents are below market. Interior finishes are in upgraded condition, and the discount reflects the exterior's unfinished state rather than unit quality. A buyer can raise rents by investing in exterior improvements prior to construction, or bundle those upgrades with the expansion and execute both simultaneously. The property is zoned R-4 and sits on approximately 0.75 acres.   Ogden City has previously granted full approval for a nine-unit, two-story expansion to 18 total units based solely on the main parcel, requiring no third-party cooperation. A second adjacent parcel, currently held in part by two neighboring HOAs, would unlock a third-floor expansion to 23 total units if consolidated. Architectural and engineering drawings for the full 23-unit configuration are complete and have received prior city approval, reducing both cost and timeline risk for a buyer pursuing that path. In anticipation of the expansion, the sellers upgraded the existing building's water line and fire suppression system to support the new structure, creating direct cost savings for a future developer.    Investment highlights  - Stabilized 9-Unit Income Base with Immediate Value-Add Rent Upside - Approved by-right expansion to 18 units with no third-party cooperation required - Full entitlement pathway to 23 units with completed architectural and engineering drawings  - Seller financing at 5% fixed for 11 years & only 8% down to close   - Rent upside available through exterior improvements without waiting on expansion - Infrastructure already upgraded to support new construction, reducing future development costs - Adjacent to Intermountain McKay-Dee Hospital, one of Utah's top-ranked regional employers
#2160595

Ogden

1117 COUNTRY HILLS DR DR

17 Beds

None Baths

9,422 Sq.Ft.

$2,500,000

MLS#: 2160595
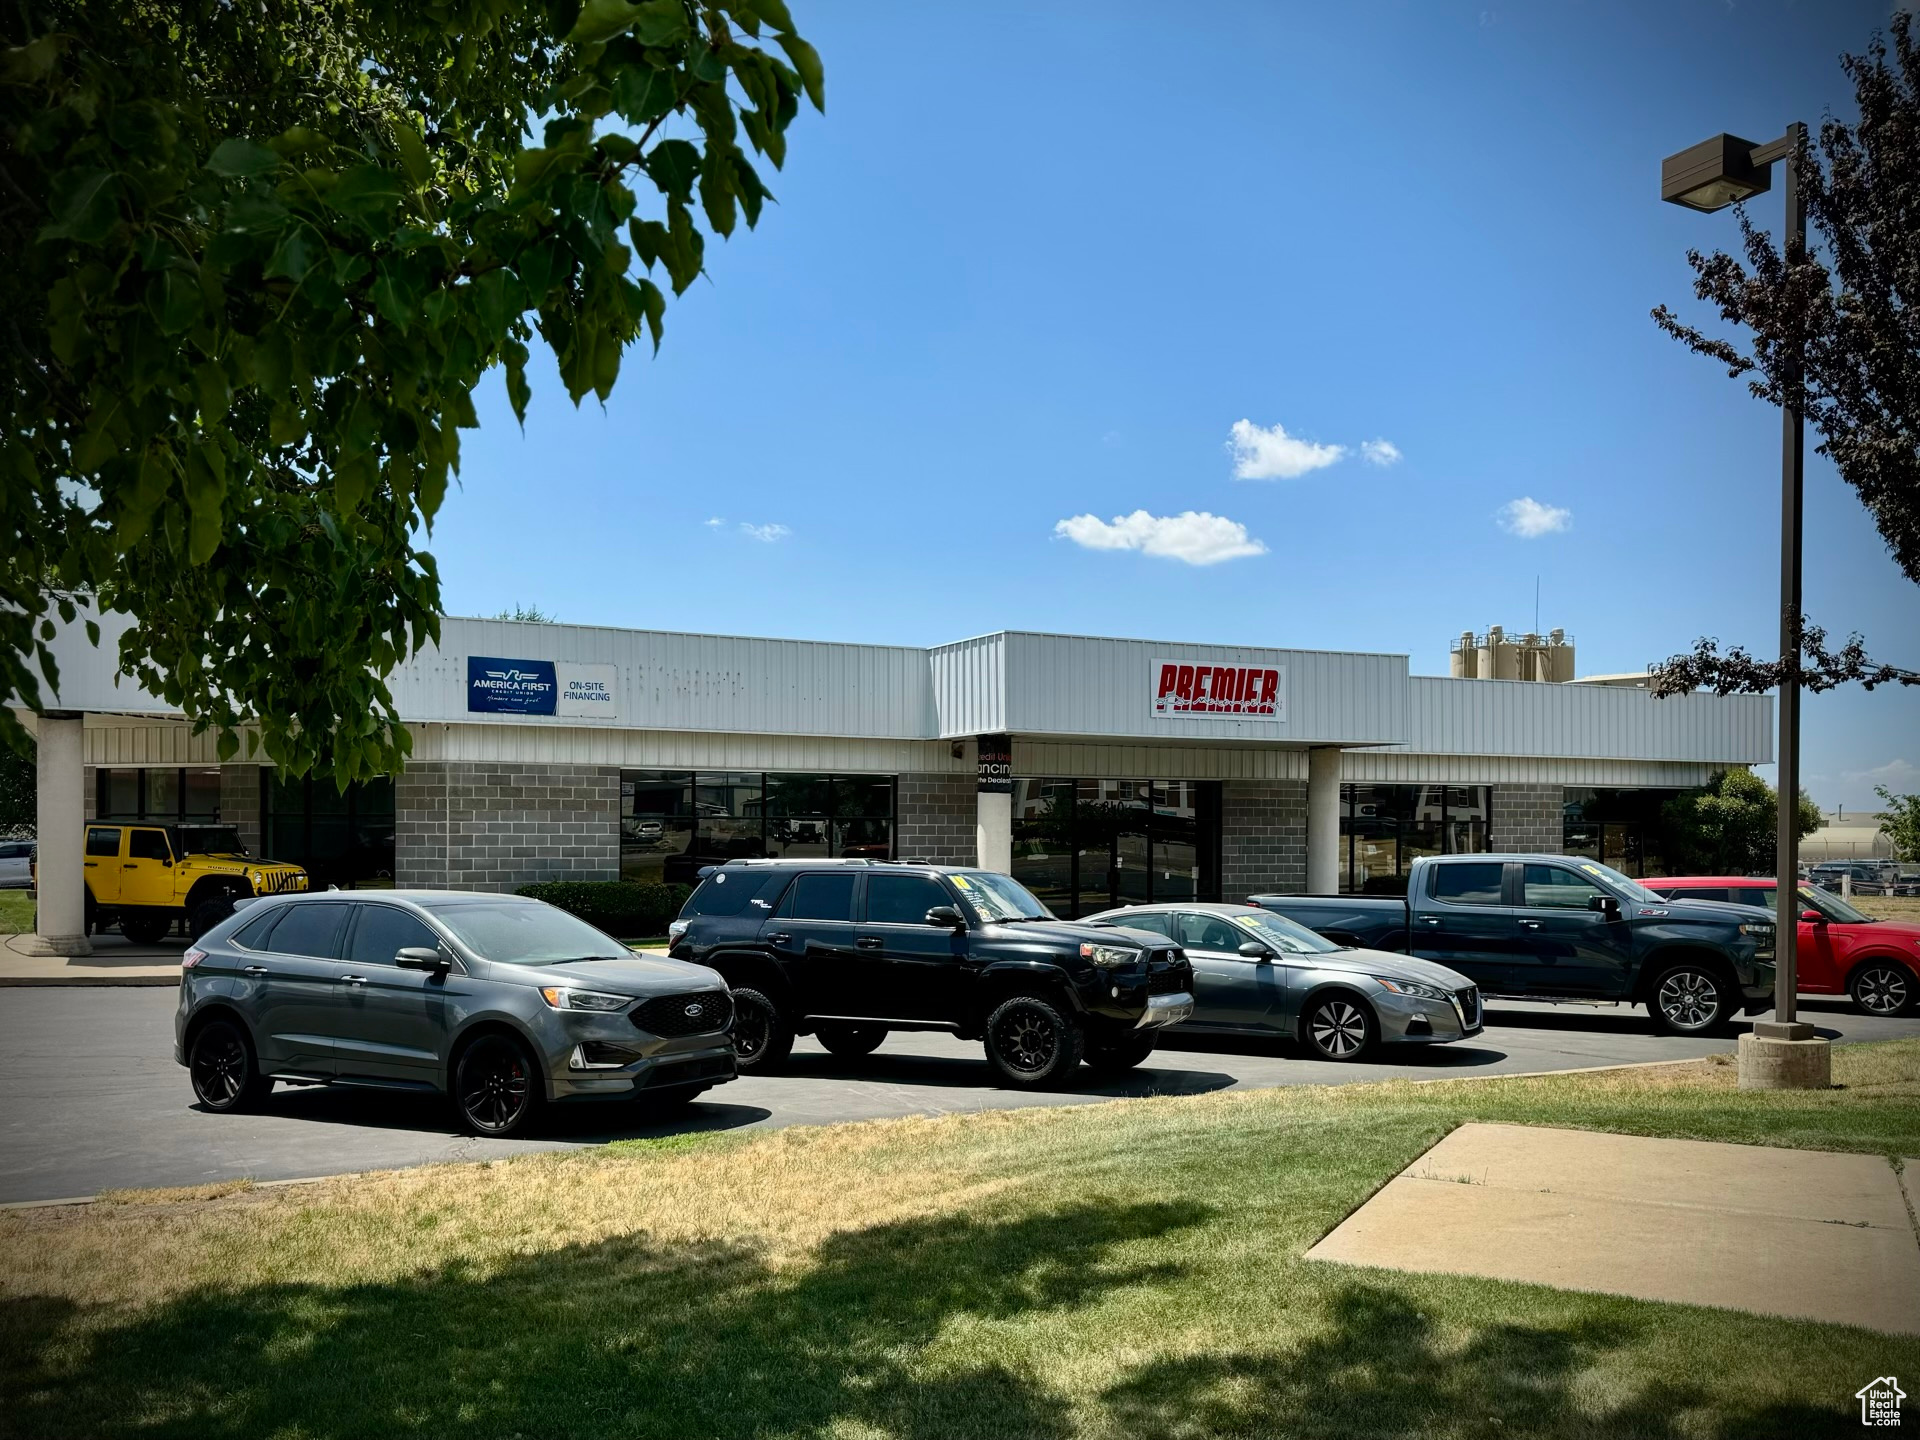
Ideal corner lot in East Davis County with frontage on HWY 193 and Fairfield Drive. The property is currently used as a car lot/office and shop but could easily be transformed into a new retail project. The 9,634 sq. ft. building includes 6,934 sq. ft. of office/showroom space and 2,700 sq. ft. of insulated, heated, and cooled shop space. The shop is easily accessible through three 12' overhead doors. 15' ceiling height in shop areas. The large showroom is wrapped in floor-to-ceiling windows. The lot is partially fenced for additional secured parking. Please do not disturb the current tenant. All showings must be scheduled through the listing broker.
#2013921

Layton

840 E HIGHWAY 193

None Beds

None Baths

N/A

$2,500,000

MLS#: 2013921
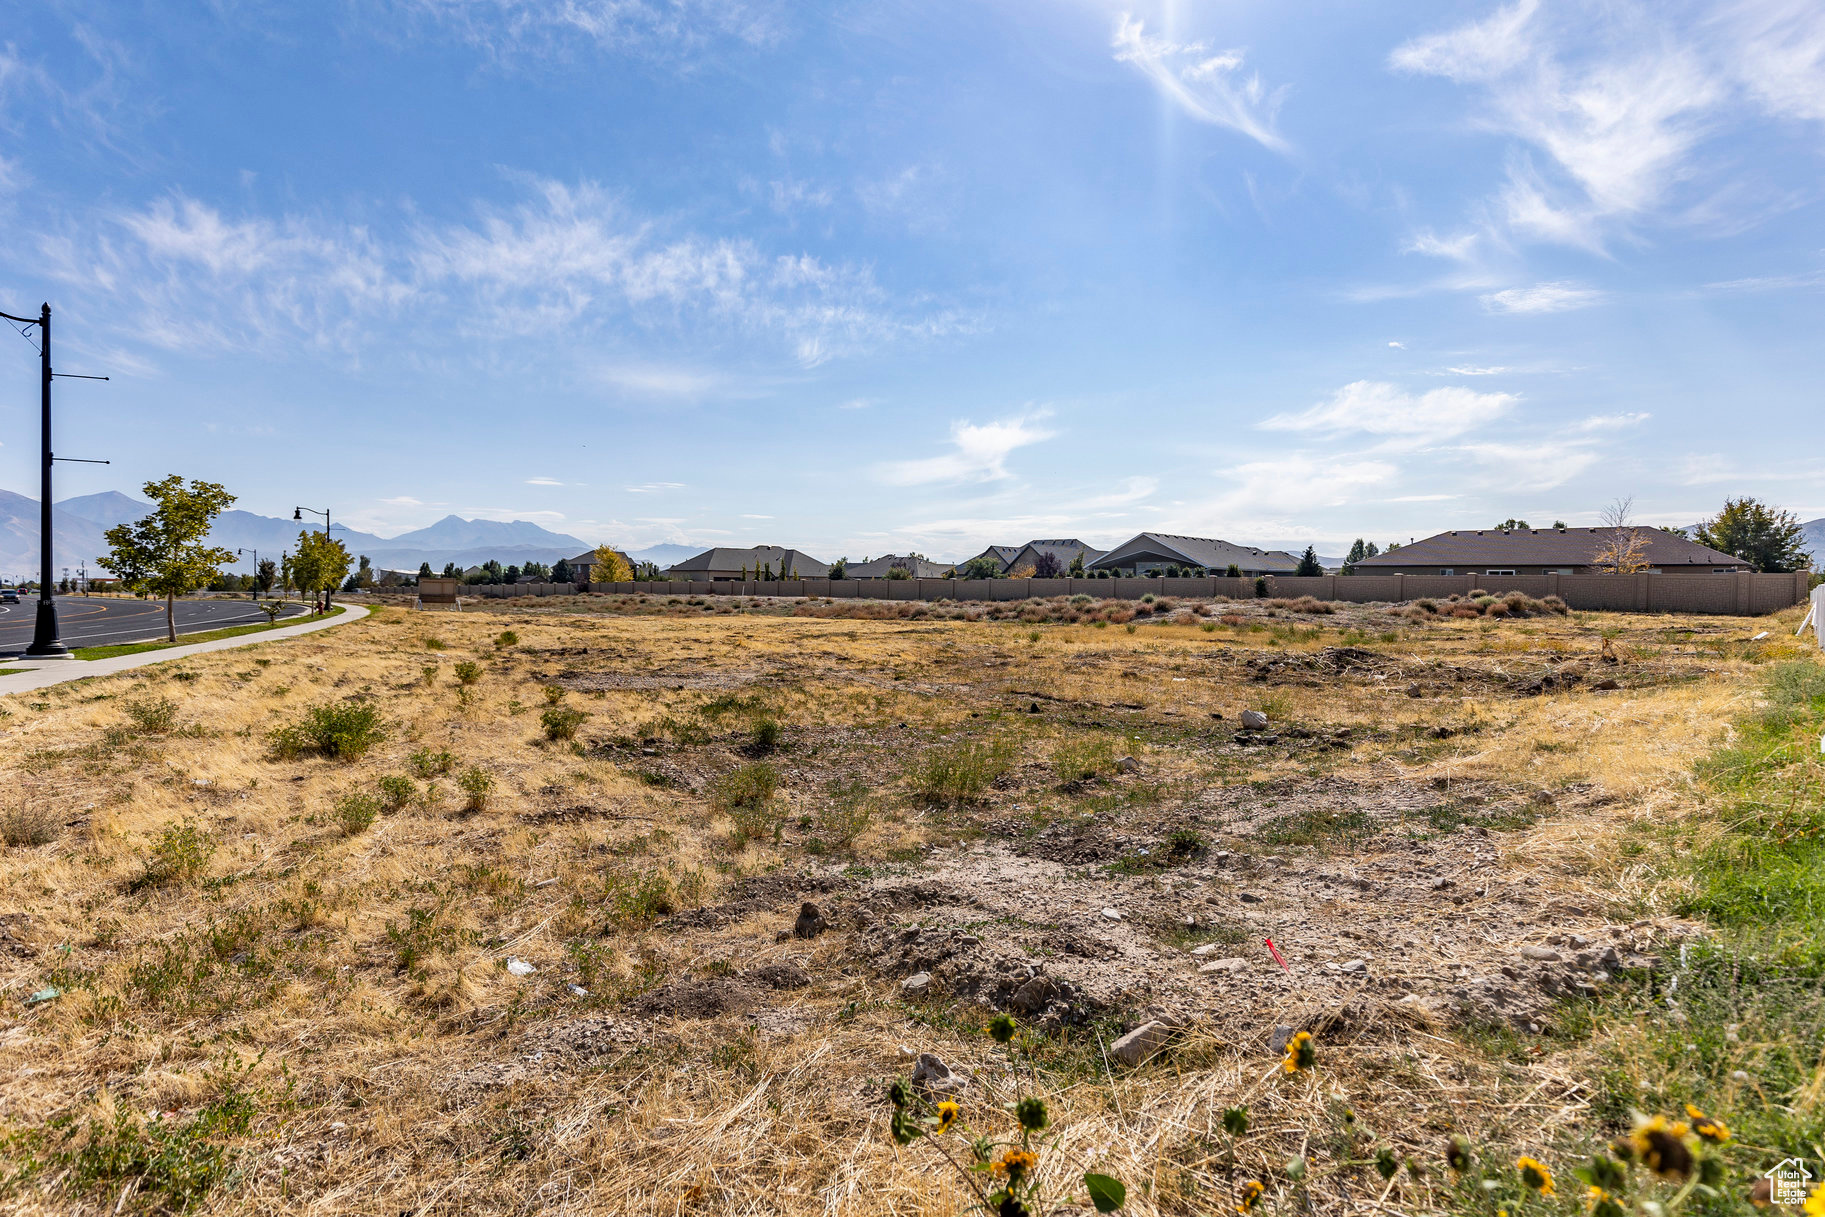
This prime commercial real estate offering is located at 5222 W. Herriman Blvd, within the dynamic and rapidly growing Herriman region of Salt Lake County. The property spans 2.46 acres and is zoned as C1 Commercial, which permits a wide array of commercial uses, making it a highly versatile investment opportunity. This zoning allows for a mix of retail, service, office, and neighborhood commercial uses, providing ample flexibility for developers and business owners to meet the community's evolving needs.
#2068417

Herriman

5222 W HERRIMAN BLVD

None Beds

None Baths

2.46 acres

$2,500,000

MLS#: 2068417
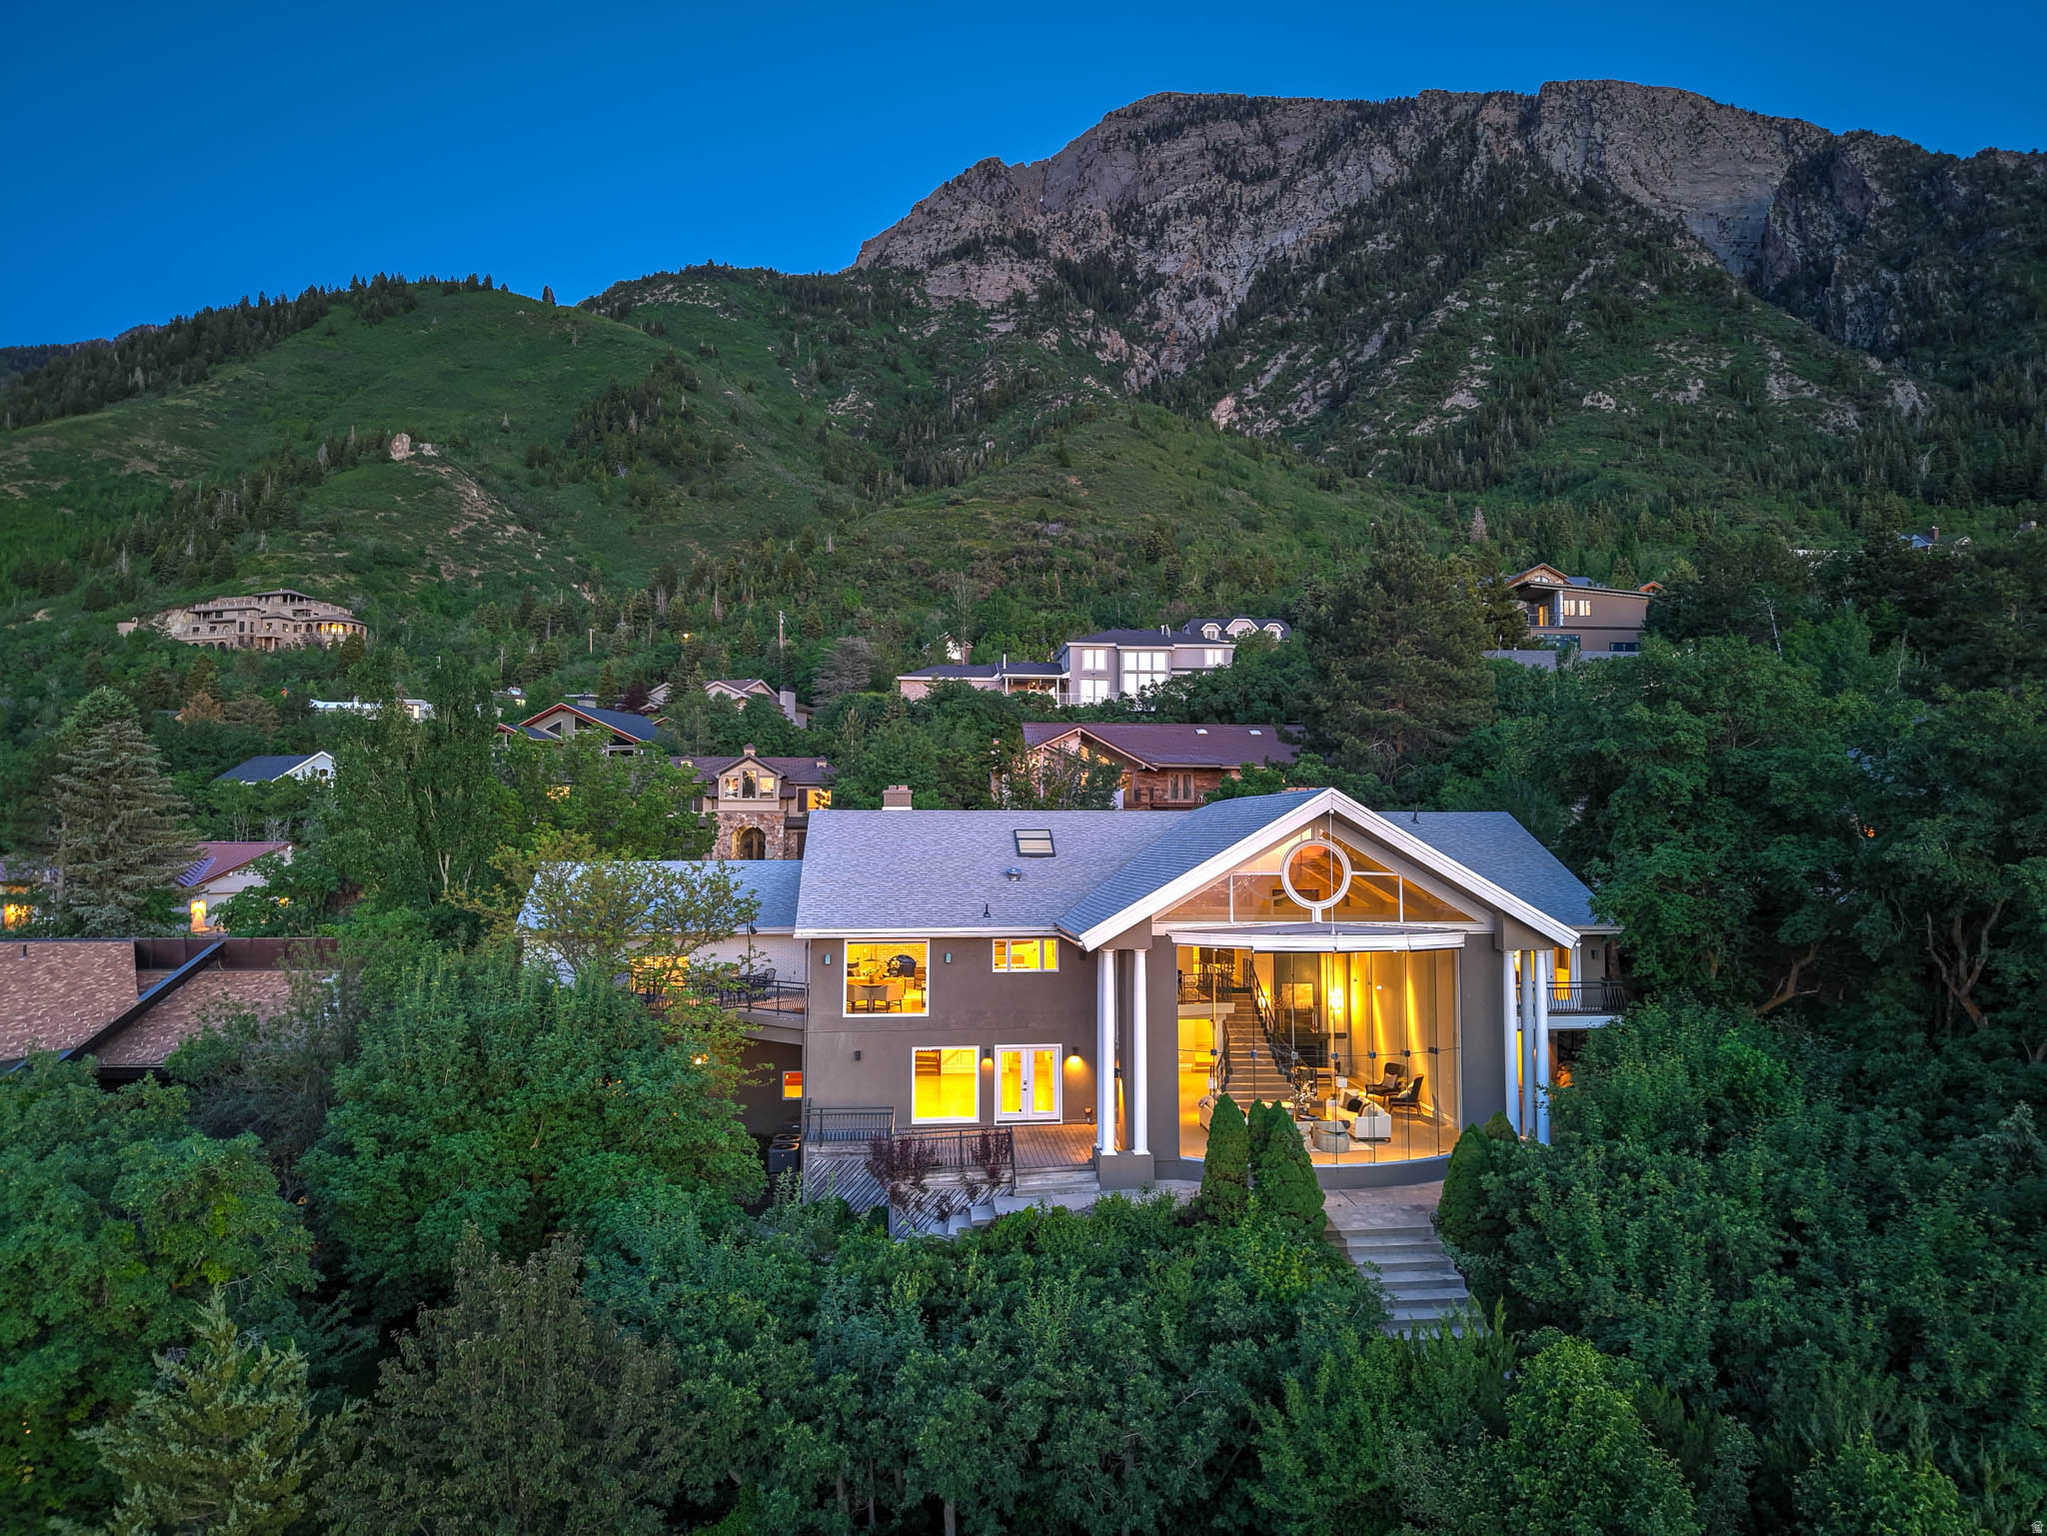
Arriving with quiet confidence just this spring-and newly offered at $2.5M, a remarkable opportunity at this address-this residence is perched against the Wasatch Mountains and tucked beneath iconic Mount Olympus, made for those who live boldly and entertain beautifully. Upgraded, modernized, and meticulously maintained by its current owners, this 5-bedroom, 5-bathroom home invites you to experience comfortable living with well-designed details throughout. Outside, the home is elegantly understated. Inside, vaulted ceilings, expanses of natural light, and a striking grand room and staircase set the stage for gatherings worth remembering. The 1,250-square-foot living room sits at the heart of the home, where a dramatic 27-foot frameless glass wall opens to uninterrupted vistas of downtown Salt Lake City, the shimmering lake, and the valley below-a backdrop that transforms every dinner party into an event. Other features include a spacious 4-car attached garage, four fireplaces, a private yard, plenty of storage space, and many energy-efficient upgrades throughout. A private lower-level suite with its own separate entrance offers flexibility as luxe guest quarters, a creative studio, or the perfect tucked-away spot for teenagers or in-laws. Living here is like being held in the arms of the Wasatch-bathed in breathtaking scenery, while keeping every city convenience just minutes away. Located mere moments from freeway access, the new Salt Lake International Airport, downtown Salt Lake City, Park City, and 6 world-class ski resorts, this is mountain living without compromise. Discover a life that's at once grounded in nature and elevated in every sense.
#2156433

Salt Lake City

4504 S ABINADI RD E

5 Beds

2 Baths

7,760 Sq.Ft.

$2,500,000

MLS#: 2156433
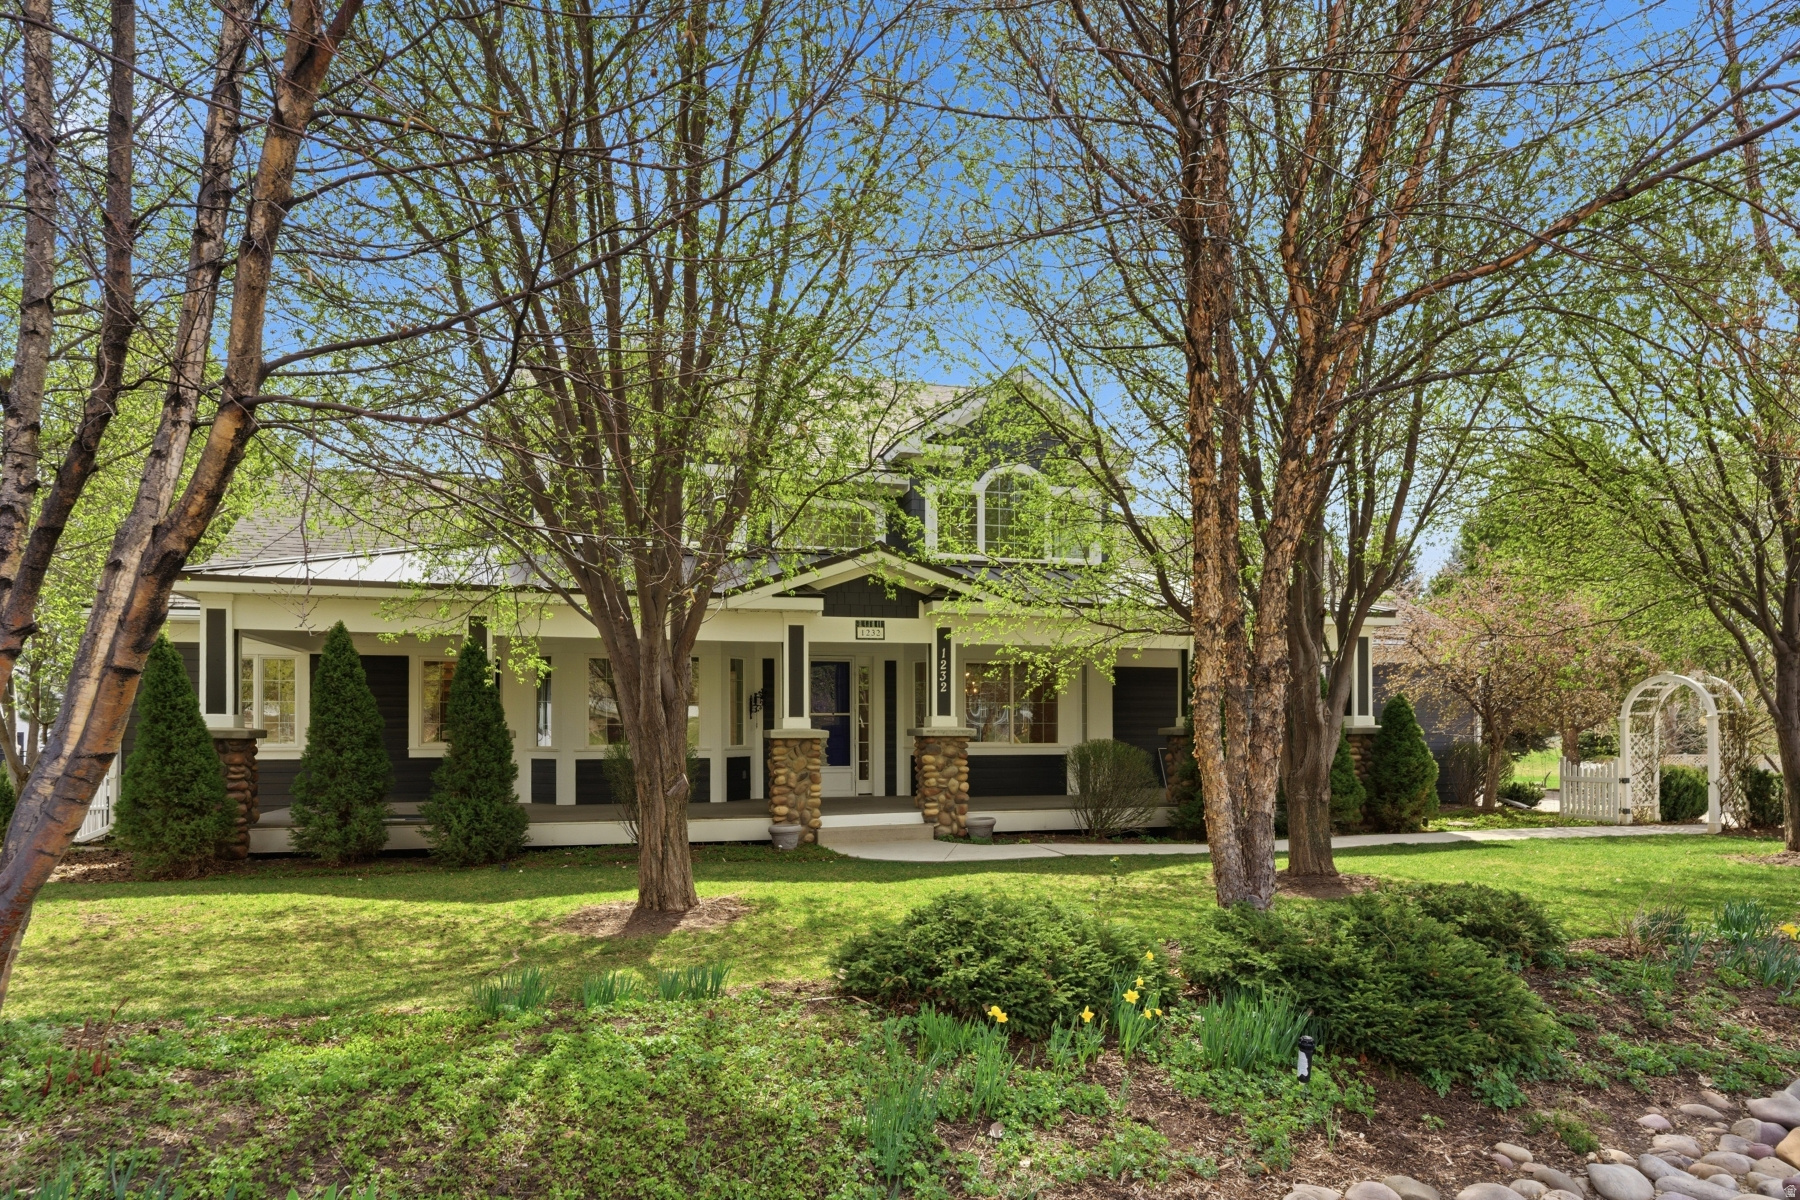
Dutch Fields Home - First time on the market!  Private custom home on a half acre lot on Dutch Fields Parkway, directly across from a pond and seasonal stream and bordered by community trails that lead to expansive playfields. The open concept floorplan features vaulted ceilings, four bedrooms and six baths, abundant natural light, and sweeping mountain and valley views. The gourmet kitchen is the heart of the home with high end appliances, granite counters and custom cabinetry. A central fireplace anchors the living spaces for a warm, inviting atmosphere. The main level primary suite opens to a private deck with views of the Provo River and Heber Valley and includes an adjacent office. Upstairs are two additional bedrooms with lofts perfect for creative activities. An extra family room and bonus room add flexibility for media, play or work. The lower level offers a large family room, another sizable bedroom, multiple storage areas and its own private patio that opens to the lush backyard. The yard features fruit trees and a beautiful garden. Community amenities include trails, expansive playfields with soccer and lacrosse goals, seasonal streams and ponds, summer pools, playgrounds and tennis courts. Easy access to outdoor recreation - about 10 minutes to the Jordanelle Gondola and Deer Valley East Village expansion, 20 minutes to Park City, and ~40 minutes to Salt Lake City International Airport.
#2146788

Midway

1232 N DUTCH FIELDS PKWY

4 Beds

4 Baths

5,660 Sq.Ft.

$2,500,000

MLS#: 2146788
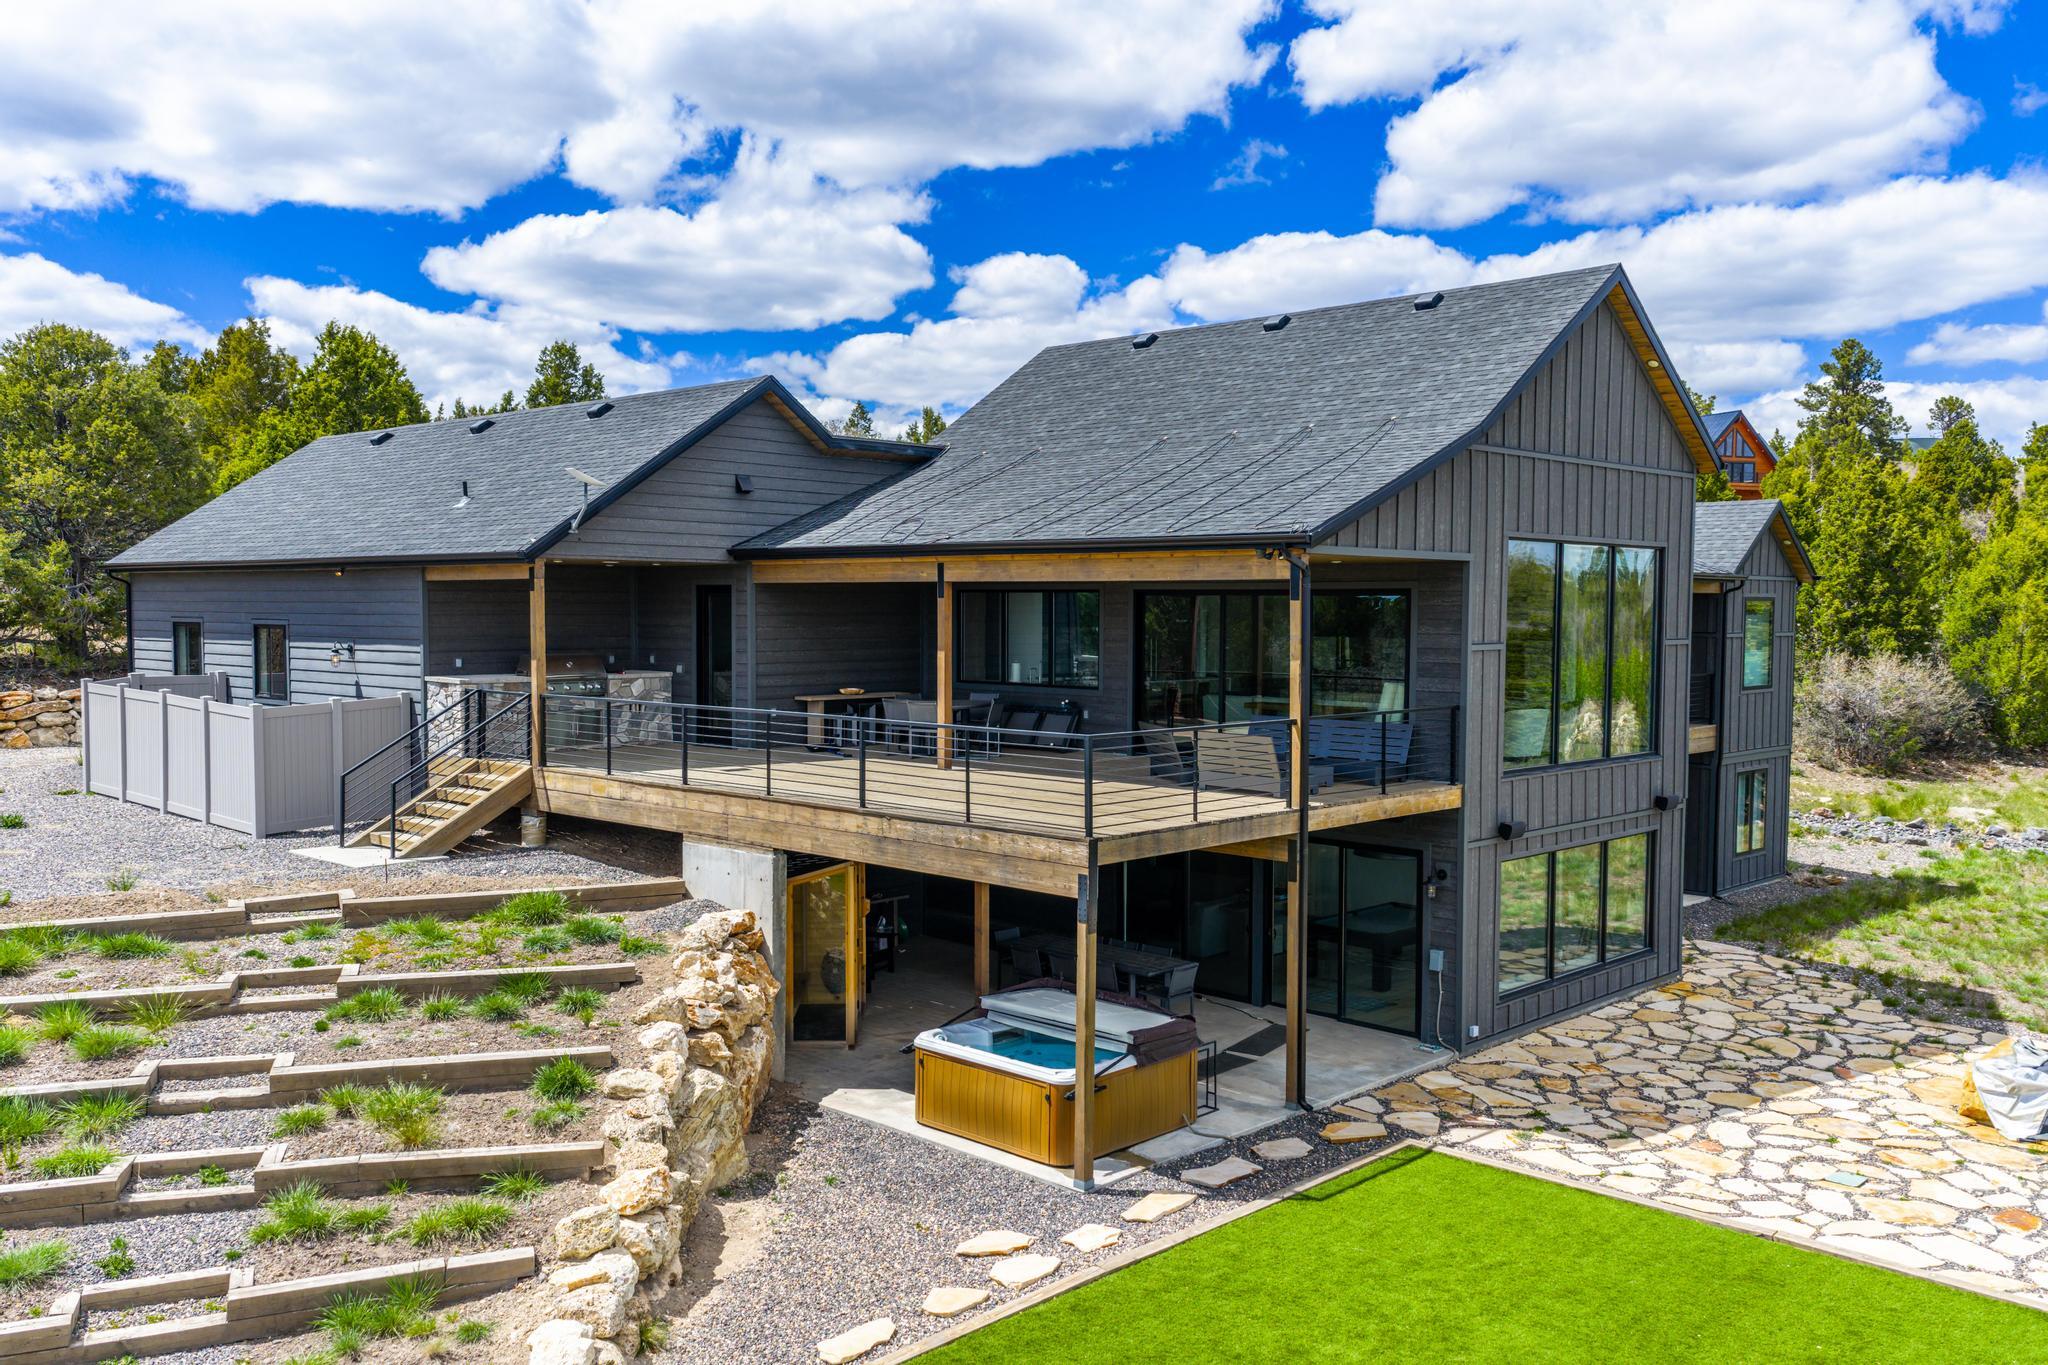
A property of this caliber almost never comes to market. Opportunities to own a mountain estate this extraordinary are few and far between. Set on over 2.5 breathtaking acres, this one-of-a-kind luxury retreat is where mountain serenity meets unforgettable design. Masterfully built with 6 bedrooms and 5 bathrooms, this extraordinary estate was designed for grand gatherings, peaceful escapes, and luxury mountain living at its finest. The stunning gourmet kitchen is nothing short of spectacular, blending warmth, elegance, and functionality while opening into impressive living spaces with soaring vaulted ceilings, walls of windows, and a breathtaking sense of scale. Expansive decks stretch out into the surrounding landscape, creating seamless indoor-outdoor living and endless space to entertain, unwind, and soak in the fresh mountain air. The private theater room, hot tub, sauna, and dedicated dog run elevate this property into something far beyond a cabin. Stunning views, unmatched privacy, and unforgettable spaces make this far more than a home. This feel is a private mountain resort built for the kind of memories people talk about for years.
#26-272744

Duck Creek

3780 N Royal DR

6 Beds

None Baths

4,572 Sq.Ft.

$2,500,000

MLS#: 26-272744
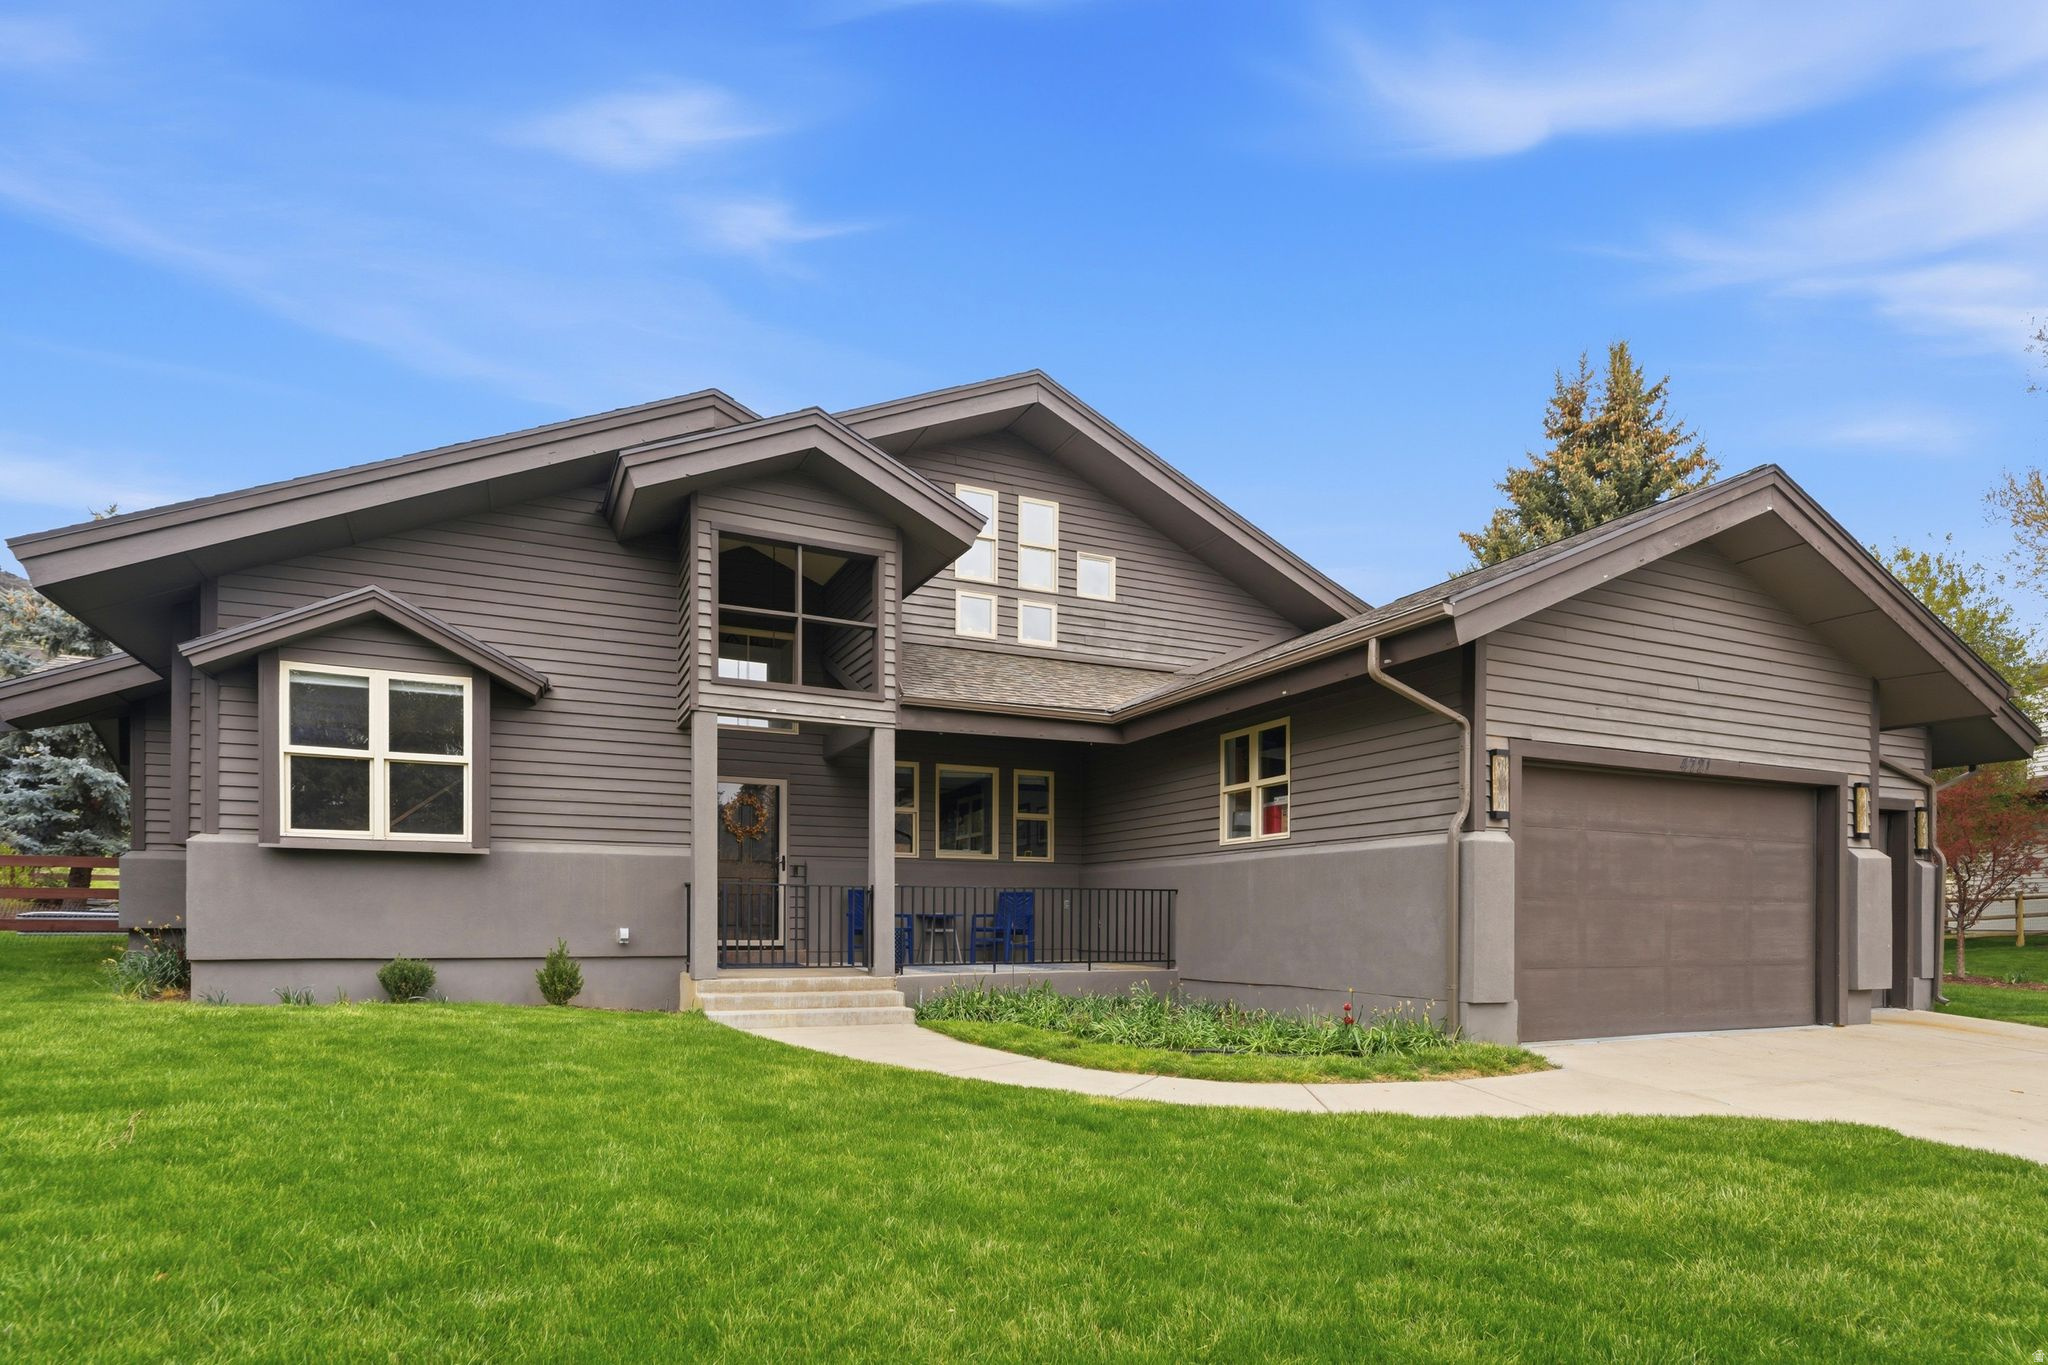
Welcome to one of Ranch Place's most coveted addresses -- a beautifully appointed home nestled on a quiet cul-de-sac, where tasteful modern style meets everyday livability. The soaring vaulted great room commands attention with its dramatic floor-to-ceiling fireplace and open-concept design, setting the tone for the high-end finishes found throughout. The gourmet kitchen is a chef's dream, centered around a generous island ideal for entertaining. Premium appliances include a high-end Decor range, Sub-Zero refrigerator, warming drawer, and steam oven. Adjacent to the kitchen, a large bonus entertainment/ dining room with a stunning custom built-in bar and beverage cooler creates a true flex space -- formal dining, a lounge, or whatever your lifestyle calls for. The main-level primary suite offers a peaceful retreat with a beautifully updated shower and an expansive walk-in closet. Two additional secondary bedrooms and a dedicated custom home office round out the main level -- perfect for remote work or a private creative escape. Upstairs, a versatile loft with storage serves as a multi-purpose flex space, ideal for a home gym or relaxing retreat. Outside, enjoy a private, fully fenced backyard with a patio perfect for entertaining, relax in hot tub. Spacious  heated 3-car garage. Just minutes away, residents enjoy Willow Creek Park -- a 17.5-acre year-round recreation hub featuring an accessible playground, tennis, pickleball and basketball courts, sand volleyball, a dog-friendly pond, fenced dog park, and scenic trails for hiking, biking, and Nordic skiing.Home has Solar also. A rare opportunity in an unbeatable location. This one is a must-see.
#2154407

Snyderville

4721 WINCHESTER CT

3 Beds

2 Baths

2,993 Sq.Ft.

$2,500,000

MLS#: 2154407
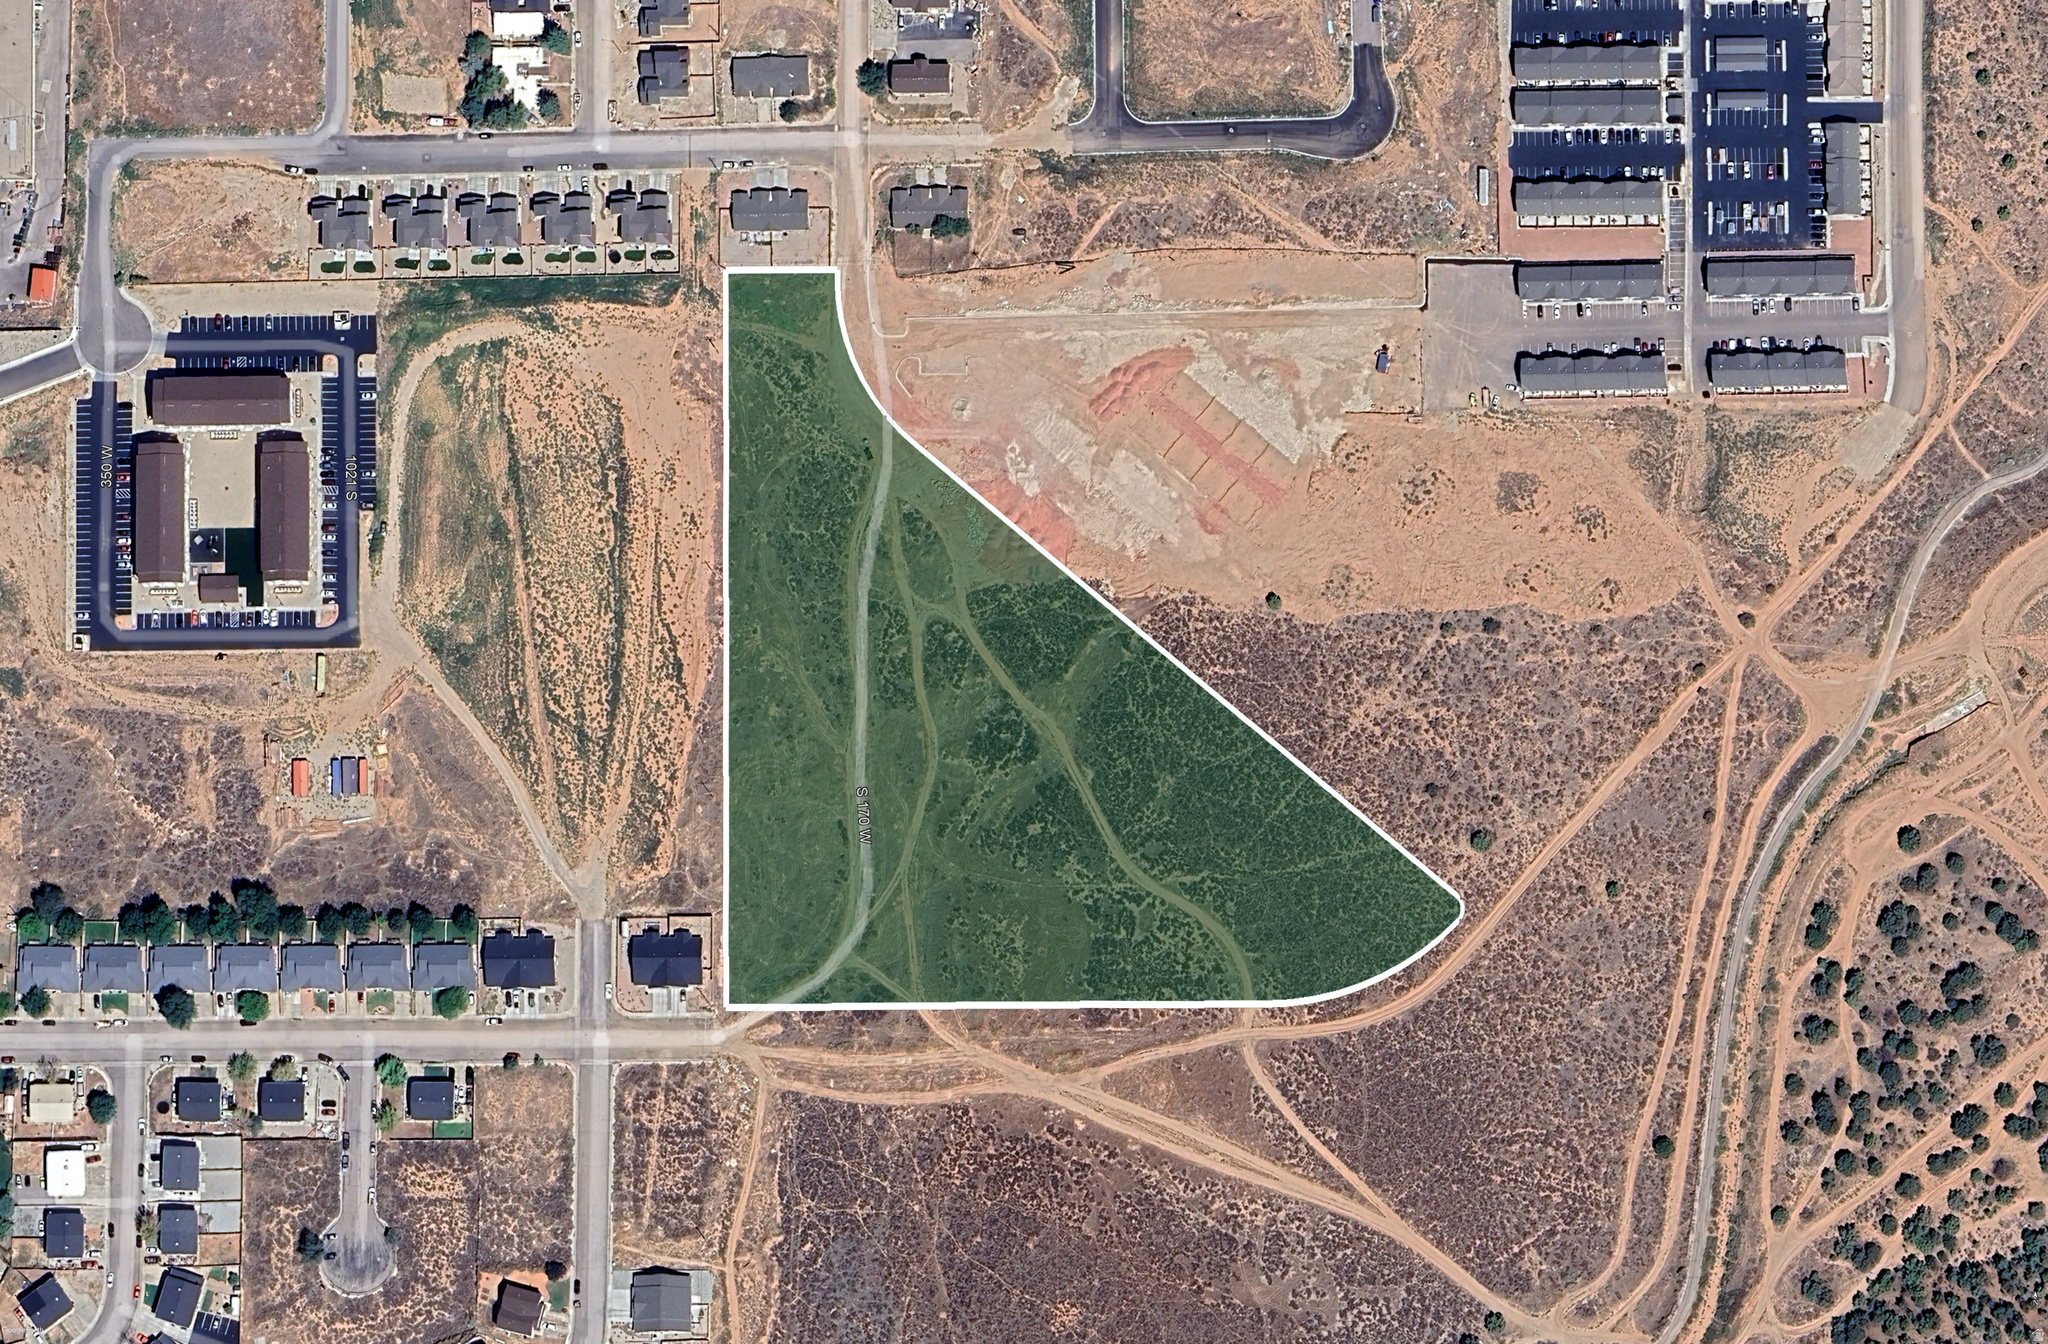
CBRE is pleased to offer this 8.99 acre parcel, approved for 24 units per acre, with immediate access to I-15 and only minutes away from  Southern Utah University, downtown Cedar City and amenities. The Property is located within a designated Opportunity Zone with added tax benefits.
#2144142

Cedar City

150 W 1150 S

None Beds

None Baths

8.99 acres

$2,500,000

MLS#: 2144142
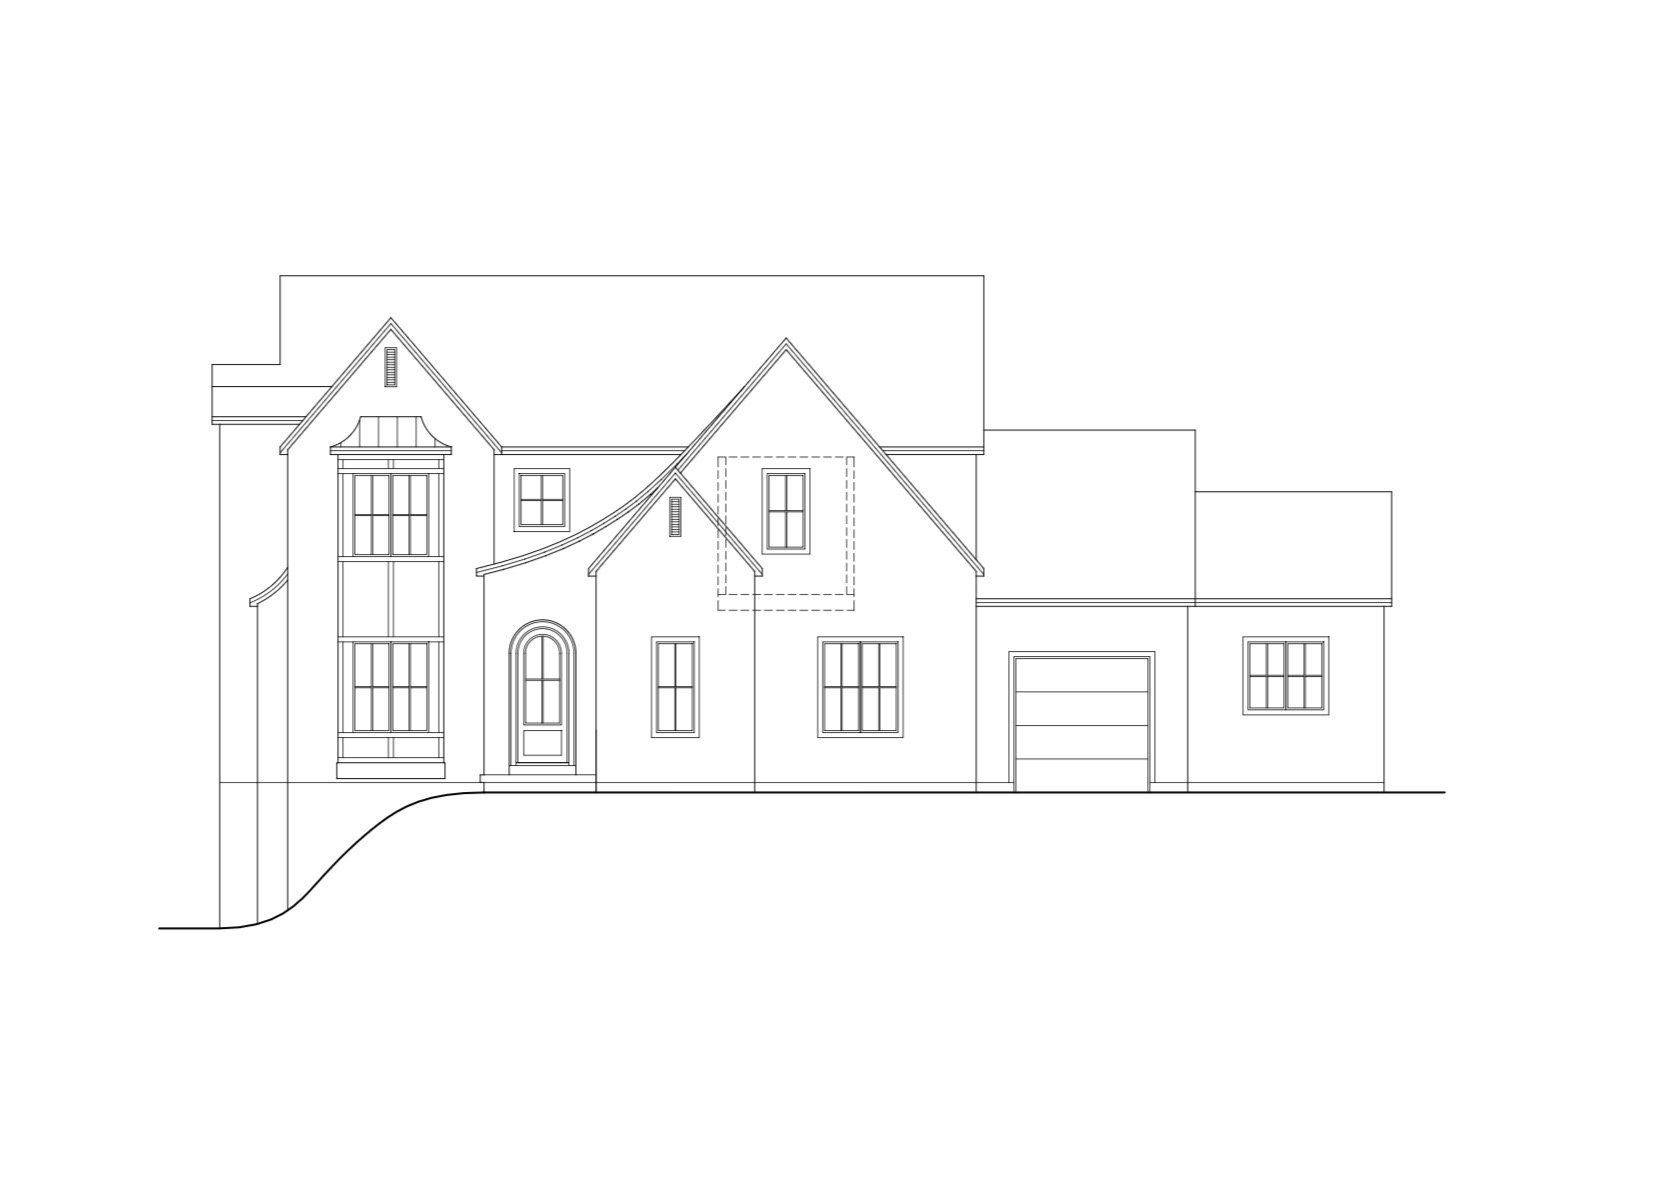
*Renderings, floor plans, and images are for illustrative purposes only and are subject to change at the discretion of the builder or buyer.. AVAILABLE 2027  GROUND BREAKING BEGINS SOON IN CEDAR HILLS! Don't miss this rare opportunity to build your dream home in one of Cedar Hills' premier locations. Thoughtfully designed plans are already in place for a stunning custom home featuring 6500 square feet, 8 bedrooms, 7.5 bathrooms (subject to change), and a fully equipped lower-level apartment-perfect for multigenerational living, guests, or rental potential. Prefer a home tailored to your vision? There's still time to get involved early and work directly with the builder to customize the existing plans or design a completely unique home from the ground up. Secure your homesite now and create a one-of-a-kind residence designed to fit your lifestyle. Estimated completion in 2027.
#2169016

Cedar Hills

3408 N BEAR CANYON LN

8 Beds

5 Baths

6,501 Sq.Ft.

$2,500,000

MLS#: 2169016
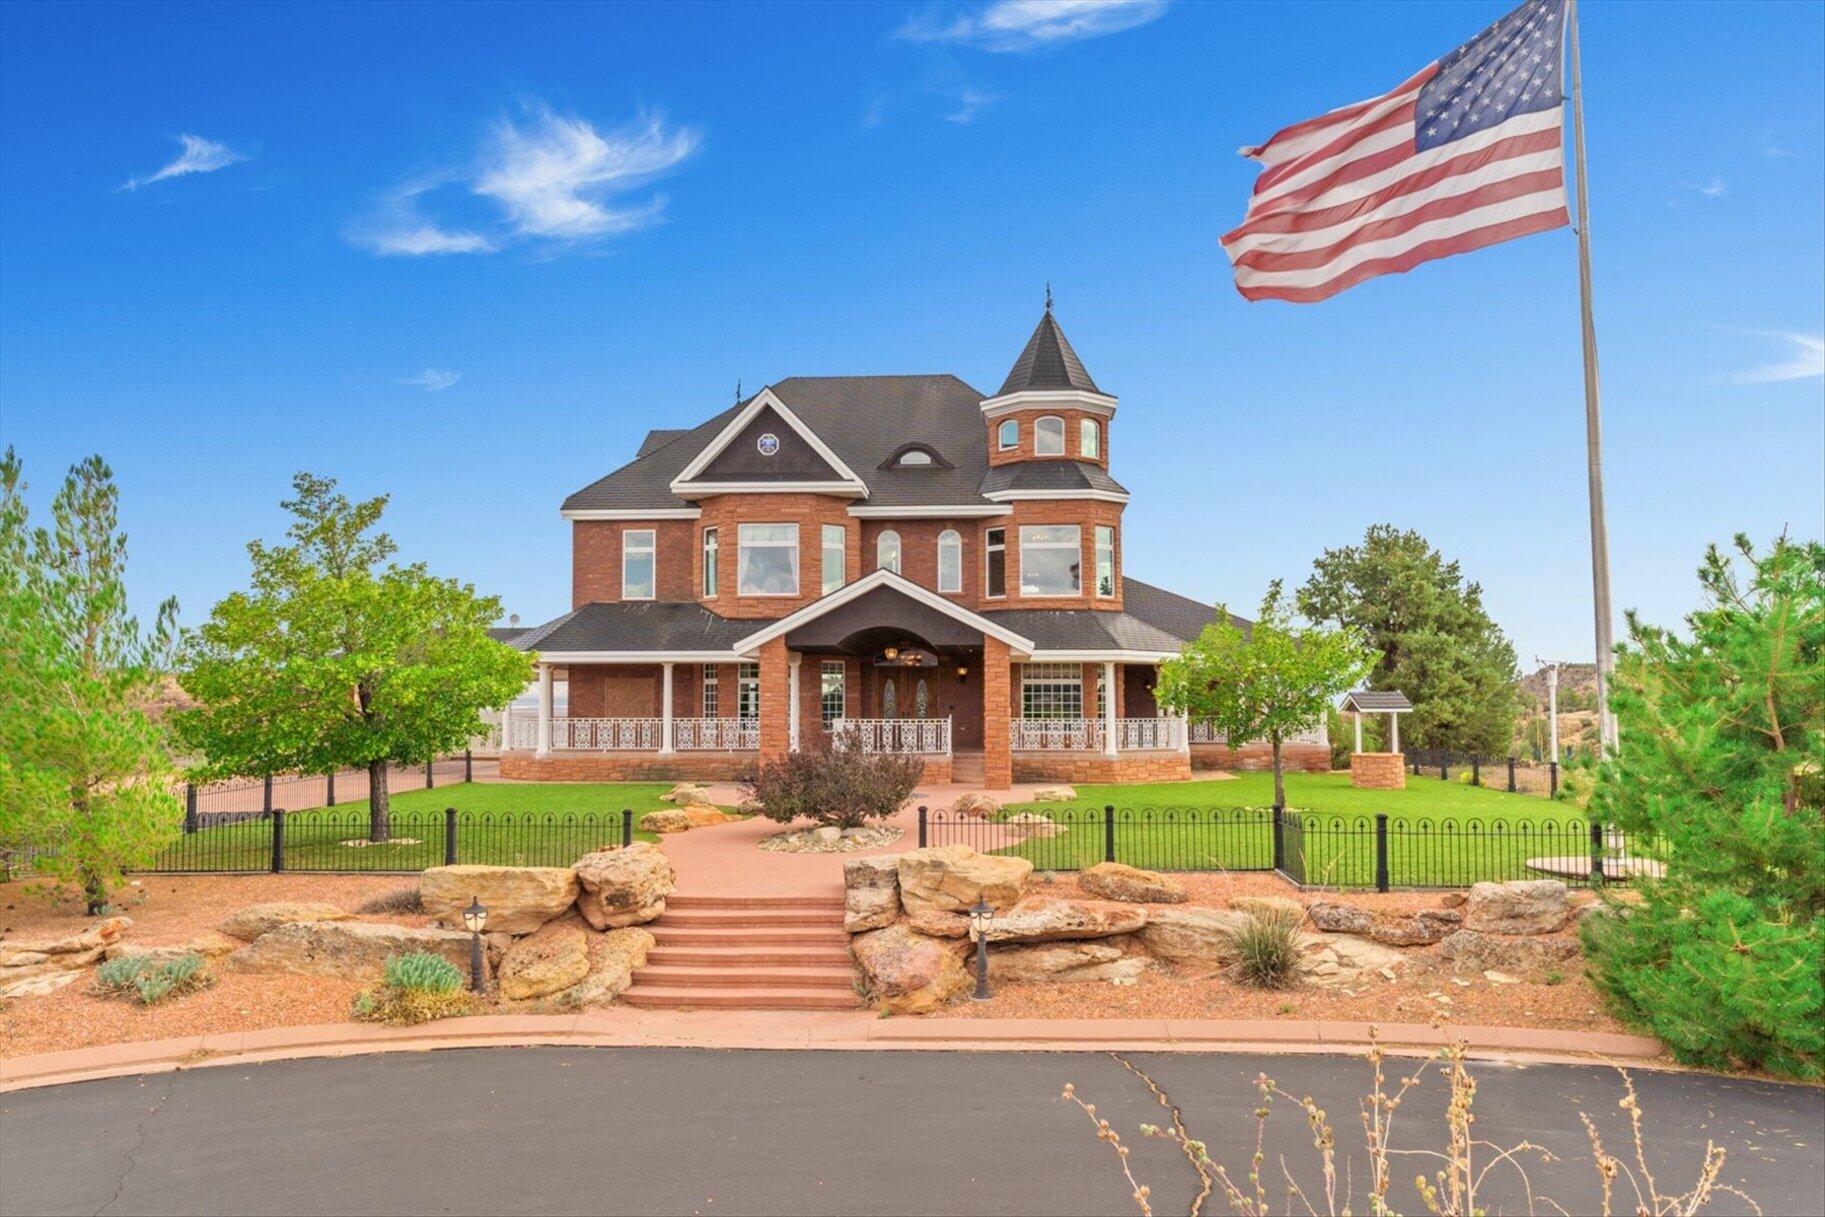
Set behind a grand gated entrance and surrounded by sweeping 360-degree views, this extraordinary Victorian Ranch estate spans two parcels totaling 40 acres, offering a rare blend of timeless architecture, privacy, and versatility. With 11,420 square feet of living space, the property is ideally suited as a luxury private residence, boutique bed & breakfast, corporate retreat, or unforgettable family compound.

Built with enduring materials including brick, stone, and a striking copper-patina metal roof, the home combines classic character with modern comfort. Inside, soaring 12-foot ceilings (vaulting to 13 feet), elegant arched doorways, and expansive windows fill the home with natural light while framing the surrounding landscape.

The heart of the home features a spacious gourmet kitchen with walk-in pantry, fireplace, and abundant storage, opening to inviting gathering spaces designed for entertaining. A dedicated home theatre with stadium seating and surround sound creates the perfect cinematic experience.

The residence offers five bedrooms, two executive offices, and a whimsical third-story loft designed as a children's flex space with its own bathroom, sink, and Juliet balcony. The primary suite serves as a private retreat with fireplace, chandelier, spa-inspired bath with jetted tub, multi-head shower, dual vanities, and a large walk-in closet with integrated home gym.

Additional flexibility is provided by two distinctive office spaces--one fully furnished with private bath and elevator access, and another with coffered ceiling, gas fireplace, and billiards area. The lower level functions as a private apartment with second kitchen, living room, laundry, additional bedrooms, and ample storage.
Comfort and convenience are enhanced with radiant heat, five-zone HVAC, central vacuum, dumbwaiter to the pantry, Savant lighting, Sonos sound system, Nest thermostats, security cameras, and extensive built-in storage. Outdoor amenities include a wraparound deck, resurfaced driveway, 50-foot flagpole, irrigation system, water feature, and a private outdoor shooting area with a natural earthen berm providing a substantial backstop for target practice.

For hobbyists or collectors, the property features a large insulated aluminum shop/RV garage with 220 power, heaters, and multiple windows--ideal for vehicles, recreational equipment, or workspace--along with a covered two-car carport beside the main home.

Utilities include a 1,000-gallon propane tank, updated water heaters, water softener, newly replaced water main, septic system, and paved road access.

Opportunities like this are exceptionally rare--a grand estate offering remarkable scale, privacy, and flexibility in an unforgettable setting.
#26-270031

Kanab

5615 Eight Mile Gap RD

5 Beds

None Baths

11,420 Sq.Ft.

$2,500,000

MLS#: 26-270031
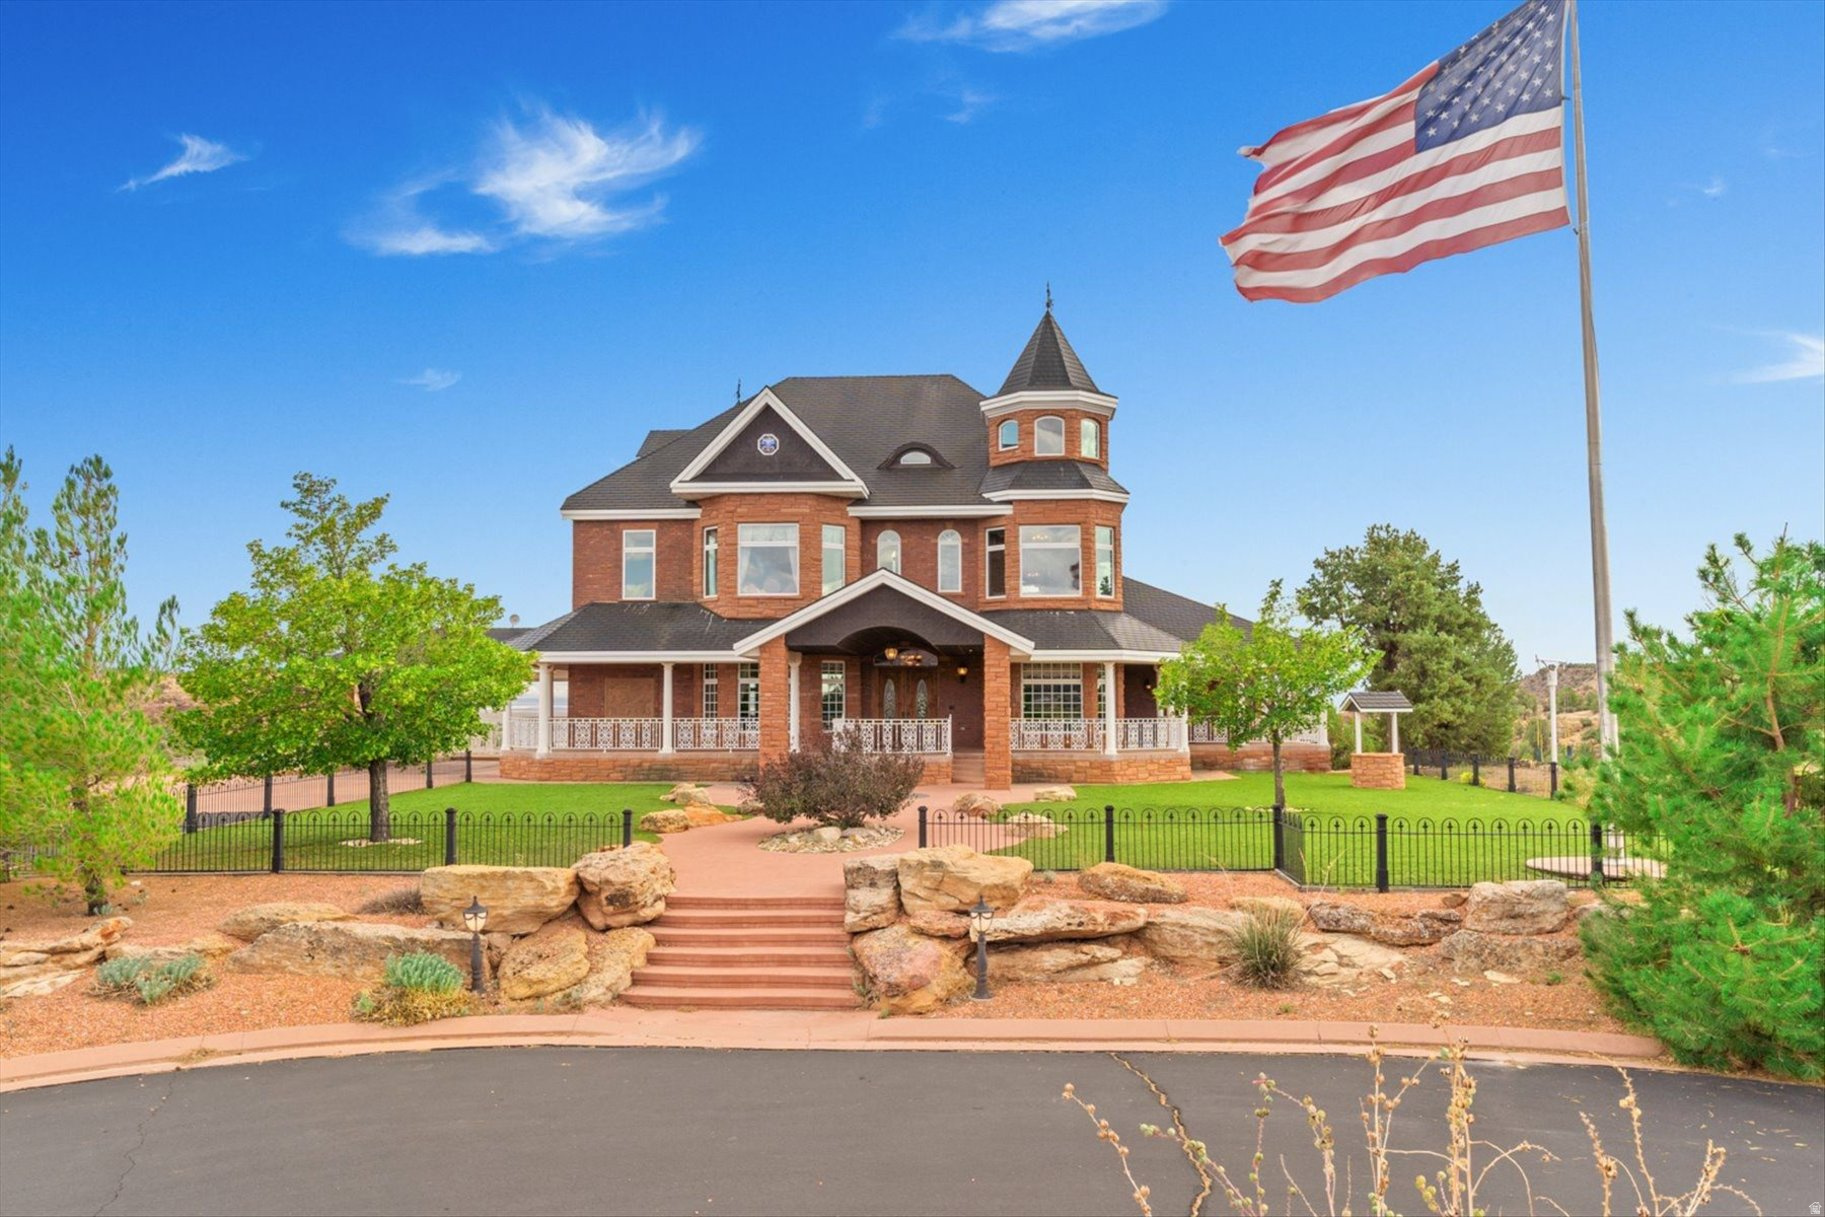
Set behind a grand gated entrance and surrounded by sweeping 360-degree views, this extraordinary Victorian Ranch estate spans two parcels totaling 40 acres, offering a rare blend of timeless architecture, privacy, and versatility. With 11,420 square feet of living space, the property is ideally suited as a luxury private residence, boutique bed & breakfast, corporate retreat, or unforgettable family compound.  Built with enduring materials including brick, stone, and a striking copper-patina metal roof, the home combines classic character with modern comfort. Inside, soaring 12-foot ceilings (vaulting to 13 feet), elegant arched doorways, and expansive windows fill the home with natural light while framing the surrounding landscape.  The heart of the home features a spacious gourmet kitchen with walk-in pantry, fireplace, and abundant storage, opening to inviting gathering spaces designed for entertaining. A dedicated home theatre with stadium seating and surround sound creates the perfect cinematic experience.  The residence offers five bedrooms, two executive offices, and a whimsical third-story loft designed as a children's flex space with its own bathroom, sink, and Juliet balcony. The primary suite serves as a private retreat with fireplace, chandelier, spa-inspired bath with jetted tub, multi-head shower, dual vanities, and a large walk-in closet with integrated home gym.  Additional flexibility is provided by two distinctive office spaces--one fully furnished with private bath and elevator access, and another with coffered ceiling, gas fireplace, and billiards area. The lower level functions as a private apartment with second kitchen, living room, laundry, additional bedrooms, and ample storage. Comfort and convenience are enhanced with radiant heat, five-zone HVAC, central vacuum, dumbwaiter to the pantry, Savant lighting, Sonos sound system, Nest thermostats, security cameras, and extensive built-in storage.
#2142037

Kanab

5615 E EIGHT MILE GAP RD

5 Beds

6 Baths

11,420 Sq.Ft.

$2,500,000

MLS#: 2142037

* Listings identified with the FMLS IDX logo come from FMLS and are held by brokerage firms other than the owner of this website. The listing brokerage is identified in any listing details. Information is deemed reliable but is not guaranteed. If you believe any FMLS listing contains material that infringes your copyrighted work please click here to review our DMCA policy and learn how to submit a takedown request. © 2024. First Multiple Listing Service, Inc.
Provo Community Living!

Featured listing

Provo Community Living!

Browse Properties

Categories

Homes Tailored to Your Lifestyle

Buyers Guide

Buying a home is one of the most exciting milestones of your life.

View more

Sellers Guide

Putting your home on the market can be a stressful process, especially when you don’t know what to expect.

View more

Market report

With just a few clicks, you'll gain instant access to valuable insights about the real estate market, including trends, property values, and community analytics.

View more

Home value

Unlike automated valuations, our hands-on review will provide a comprehensive opinion of your home’s value while considering important interior elements and other location intangible factors that machine algorithms so often miss.

View more

Buyers resources

Guides on financing, inspections, and choosing the right Realtor for a smooth home purchase.

Sellers resources

Practical tips on staging, pricing, and preparing your home to attract buyers and maximize your sale.

 - property

Send a message

Message successfully sent.

Preferred Agent

Reason for contacting?

I agree to receive email communication and understand I can unsubscribe at any time.

I agree to be contacted by OnX Realty via call, email, and text for real estate services. To opt out, you can reply 'stop' at any time or reply 'help' for assistance. You can also click the unsubscribe link in the emails. Message and data rates may apply. Message frequency may vary. Privacy Policy

Sign In Sign Out

Virtual Assistant

Would you like to take the next step with this property? We can help you schedule a showing or virtual tour, or send you more details.

Yes, I would like more information.

Thank You for Your Reply, One of Our Agents will contact you as soon as possible

No, maybe later.

Thank you, you can always contact me via email, phone number or through the contact form.

Realhub AI

Lucy - Your AI-Powered Realtor

Update Your Temporary Password

Personalize your search

Enter your email and we'll notify you immediately when new listings match what you're looking for.

or enter email address

Already have an account ? Login here

Continue your home search

I agree to receive communications and understand I can unsubscribe at any time.

I agree to be contacted by OnX Realty via call, email, and text for real estate services. To opt out, you can reply 'stop' at any time or reply 'help' for assistance. You can also click the unsubscribe link in the emails. Message and data rates may apply. Message frequency may vary. Privacy Policy

Already have an account ? Login here

We use cookies

We use cookies primarily for analytics to enhance your experience. By accepting, you agree to our use of these cookies. You can manage your preferences or learn more about our cookies policy.