Thinking of selling?

Utah's Premier |
OnX Realty

  • Nearby me

Popular Features

Community Features

Association

Property Features

Waterfront

View

Exterior Features

Interior Features

Style

E-Alert name

Properties

10000 properties match your criteria

The Arlington Craftsman at Terraine sits on a spacious corner lot! This thoughtfully designed home features a lower-level garage with a massive finished bonus room above, open-concept kitchen, nook, and great room, plus two flexible front rooms. Upstairs offers a vaulted primary suite, laundry, and two bedrooms. The finished walkout basement includes three bedrooms, a full bath, rec room, storage, and covered patio access. Full Landscaping and fencing included!
#2169443

West Jordan

7157 S SAGE RUN RD 216

6 Beds

3 Baths

4,901 Sq.Ft.

$1,124,995

MLS#: 2169443
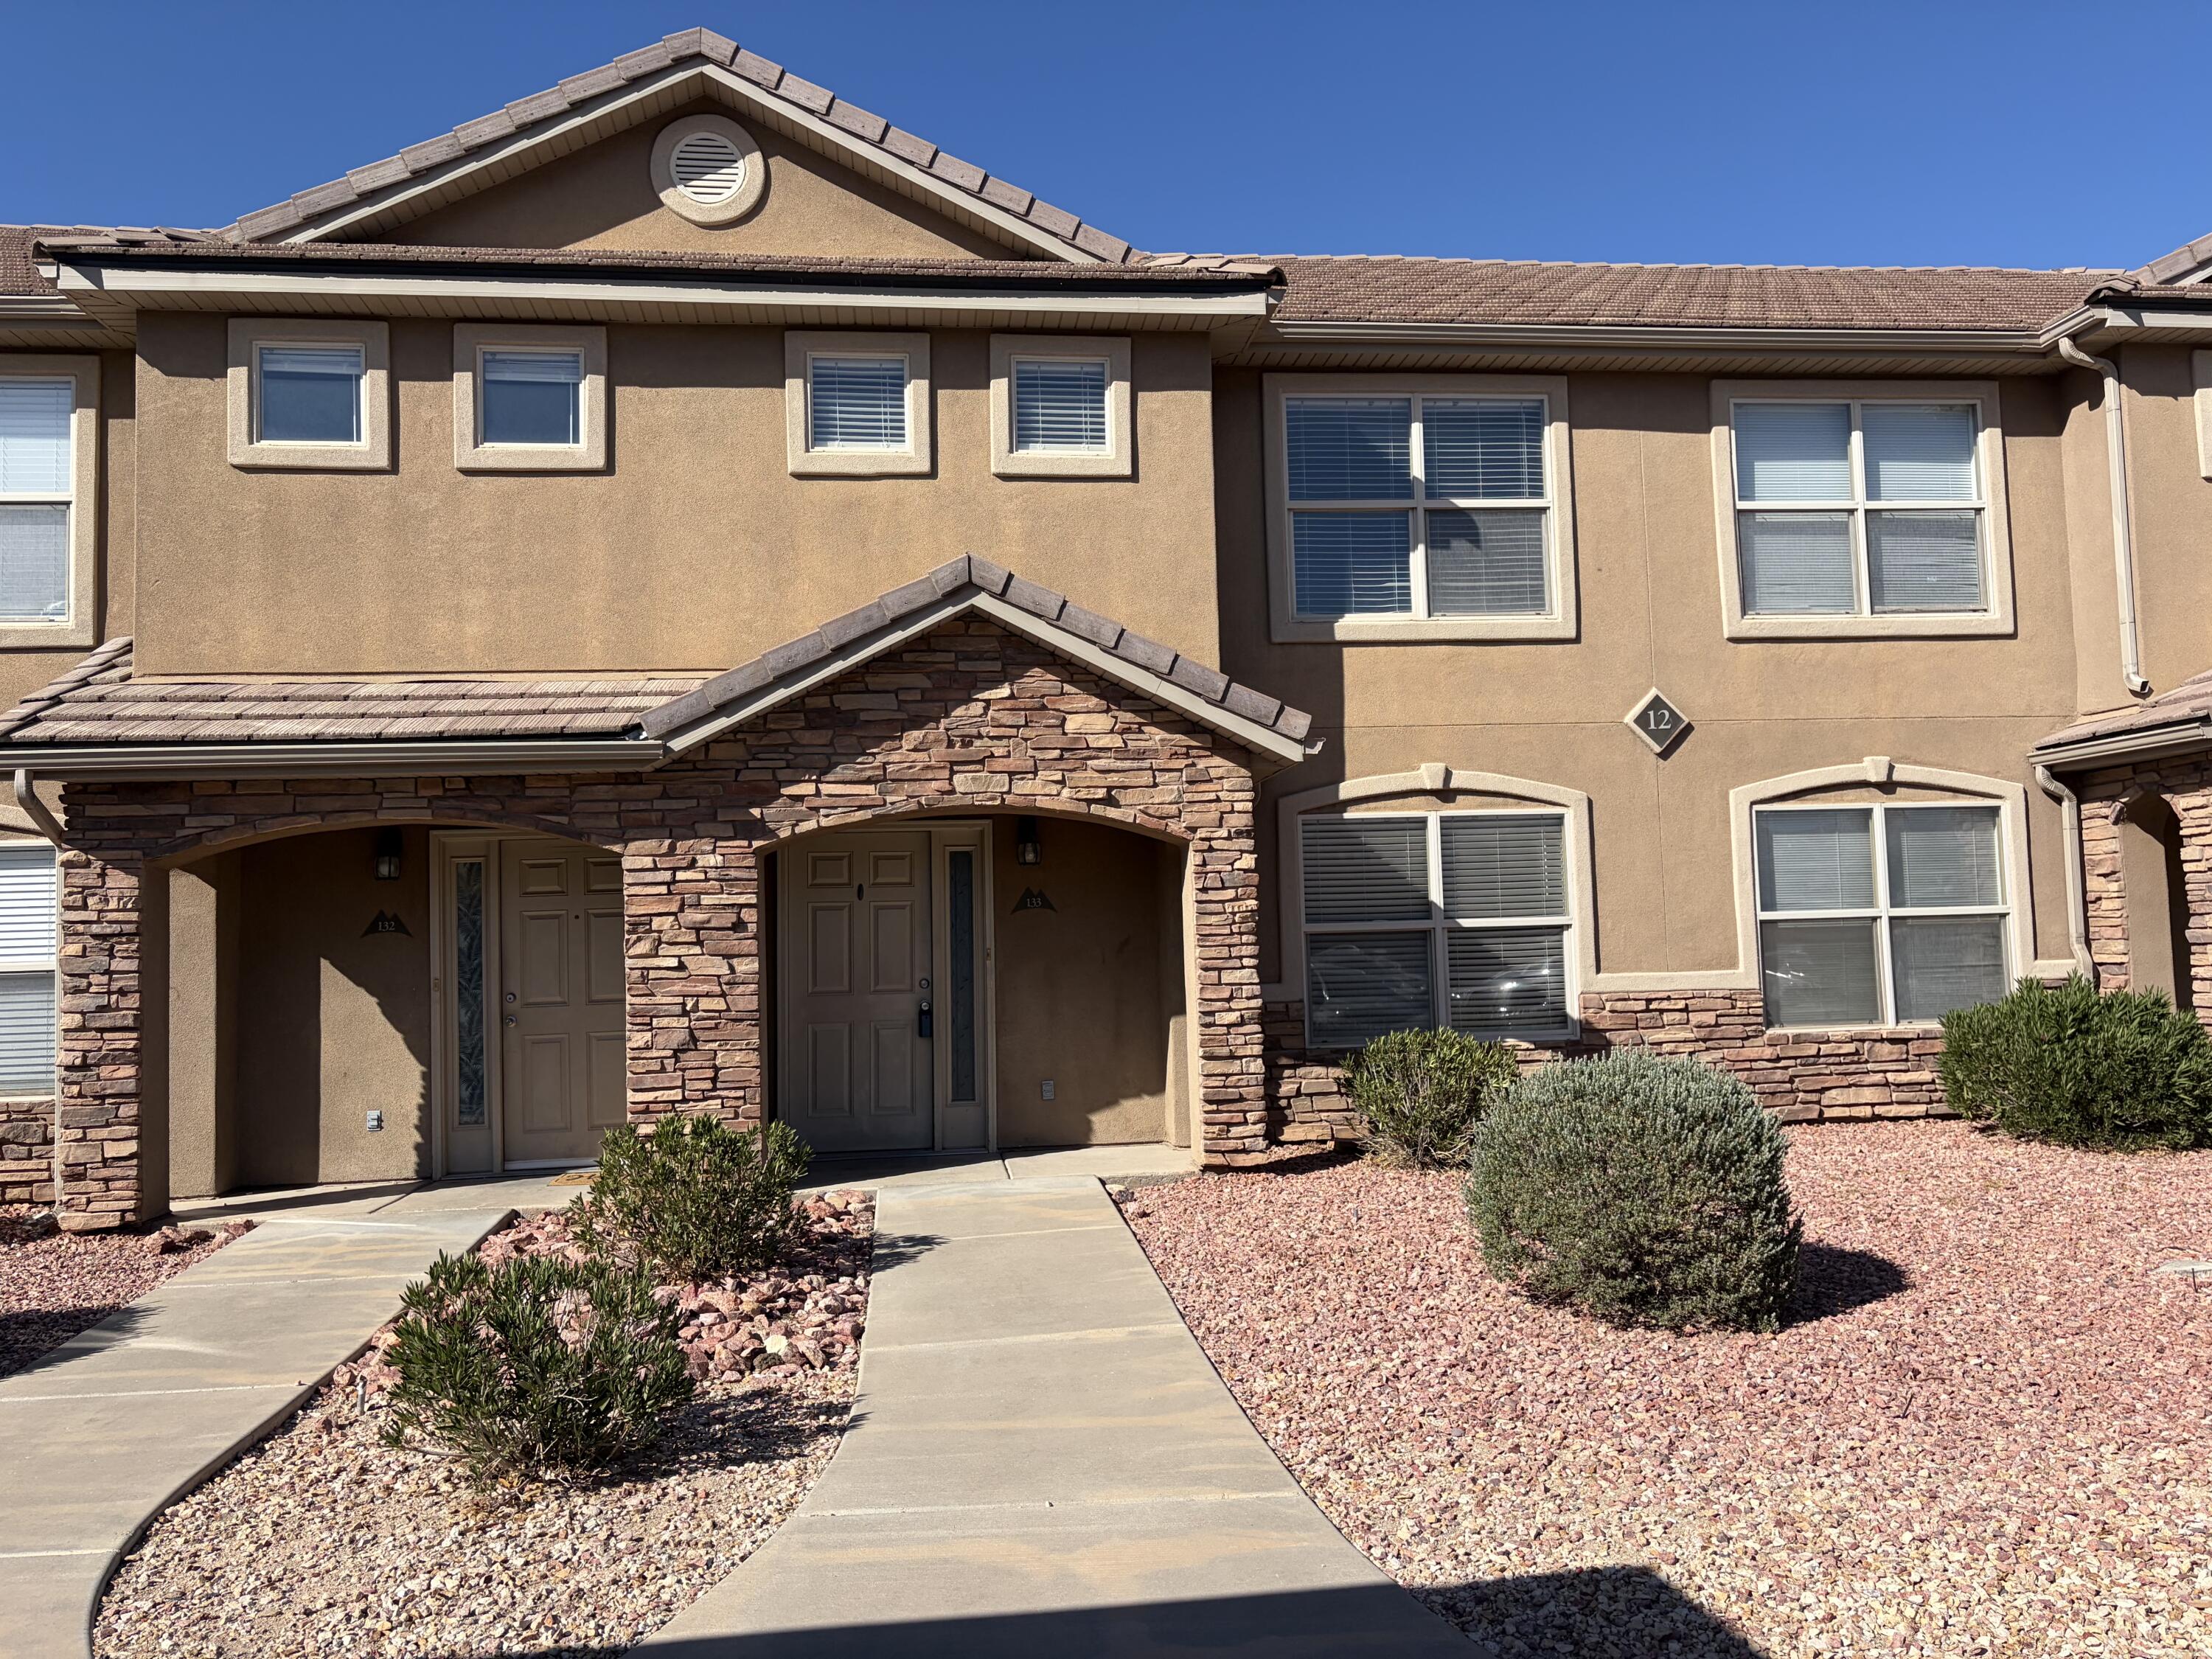
Beautiful 3 bedroom, 2.5 bath townhome located in the desirable Hidden Valley community near Desert Hills High School. Enjoy low maintenance living with access to incredible amenities including a pool, hot tub, clubhouse, fitness center, pickleball courts, and playground. Conveniently located near schools, parks, shopping, and dining, this home offers the perfect blend of comfort, convenience, and community living.
#26-273861

St George

3155 S Hidden Valley DR 133

3 Beds

None Baths

1,430 Sq.Ft.

$295,000

MLS#: 26-273861
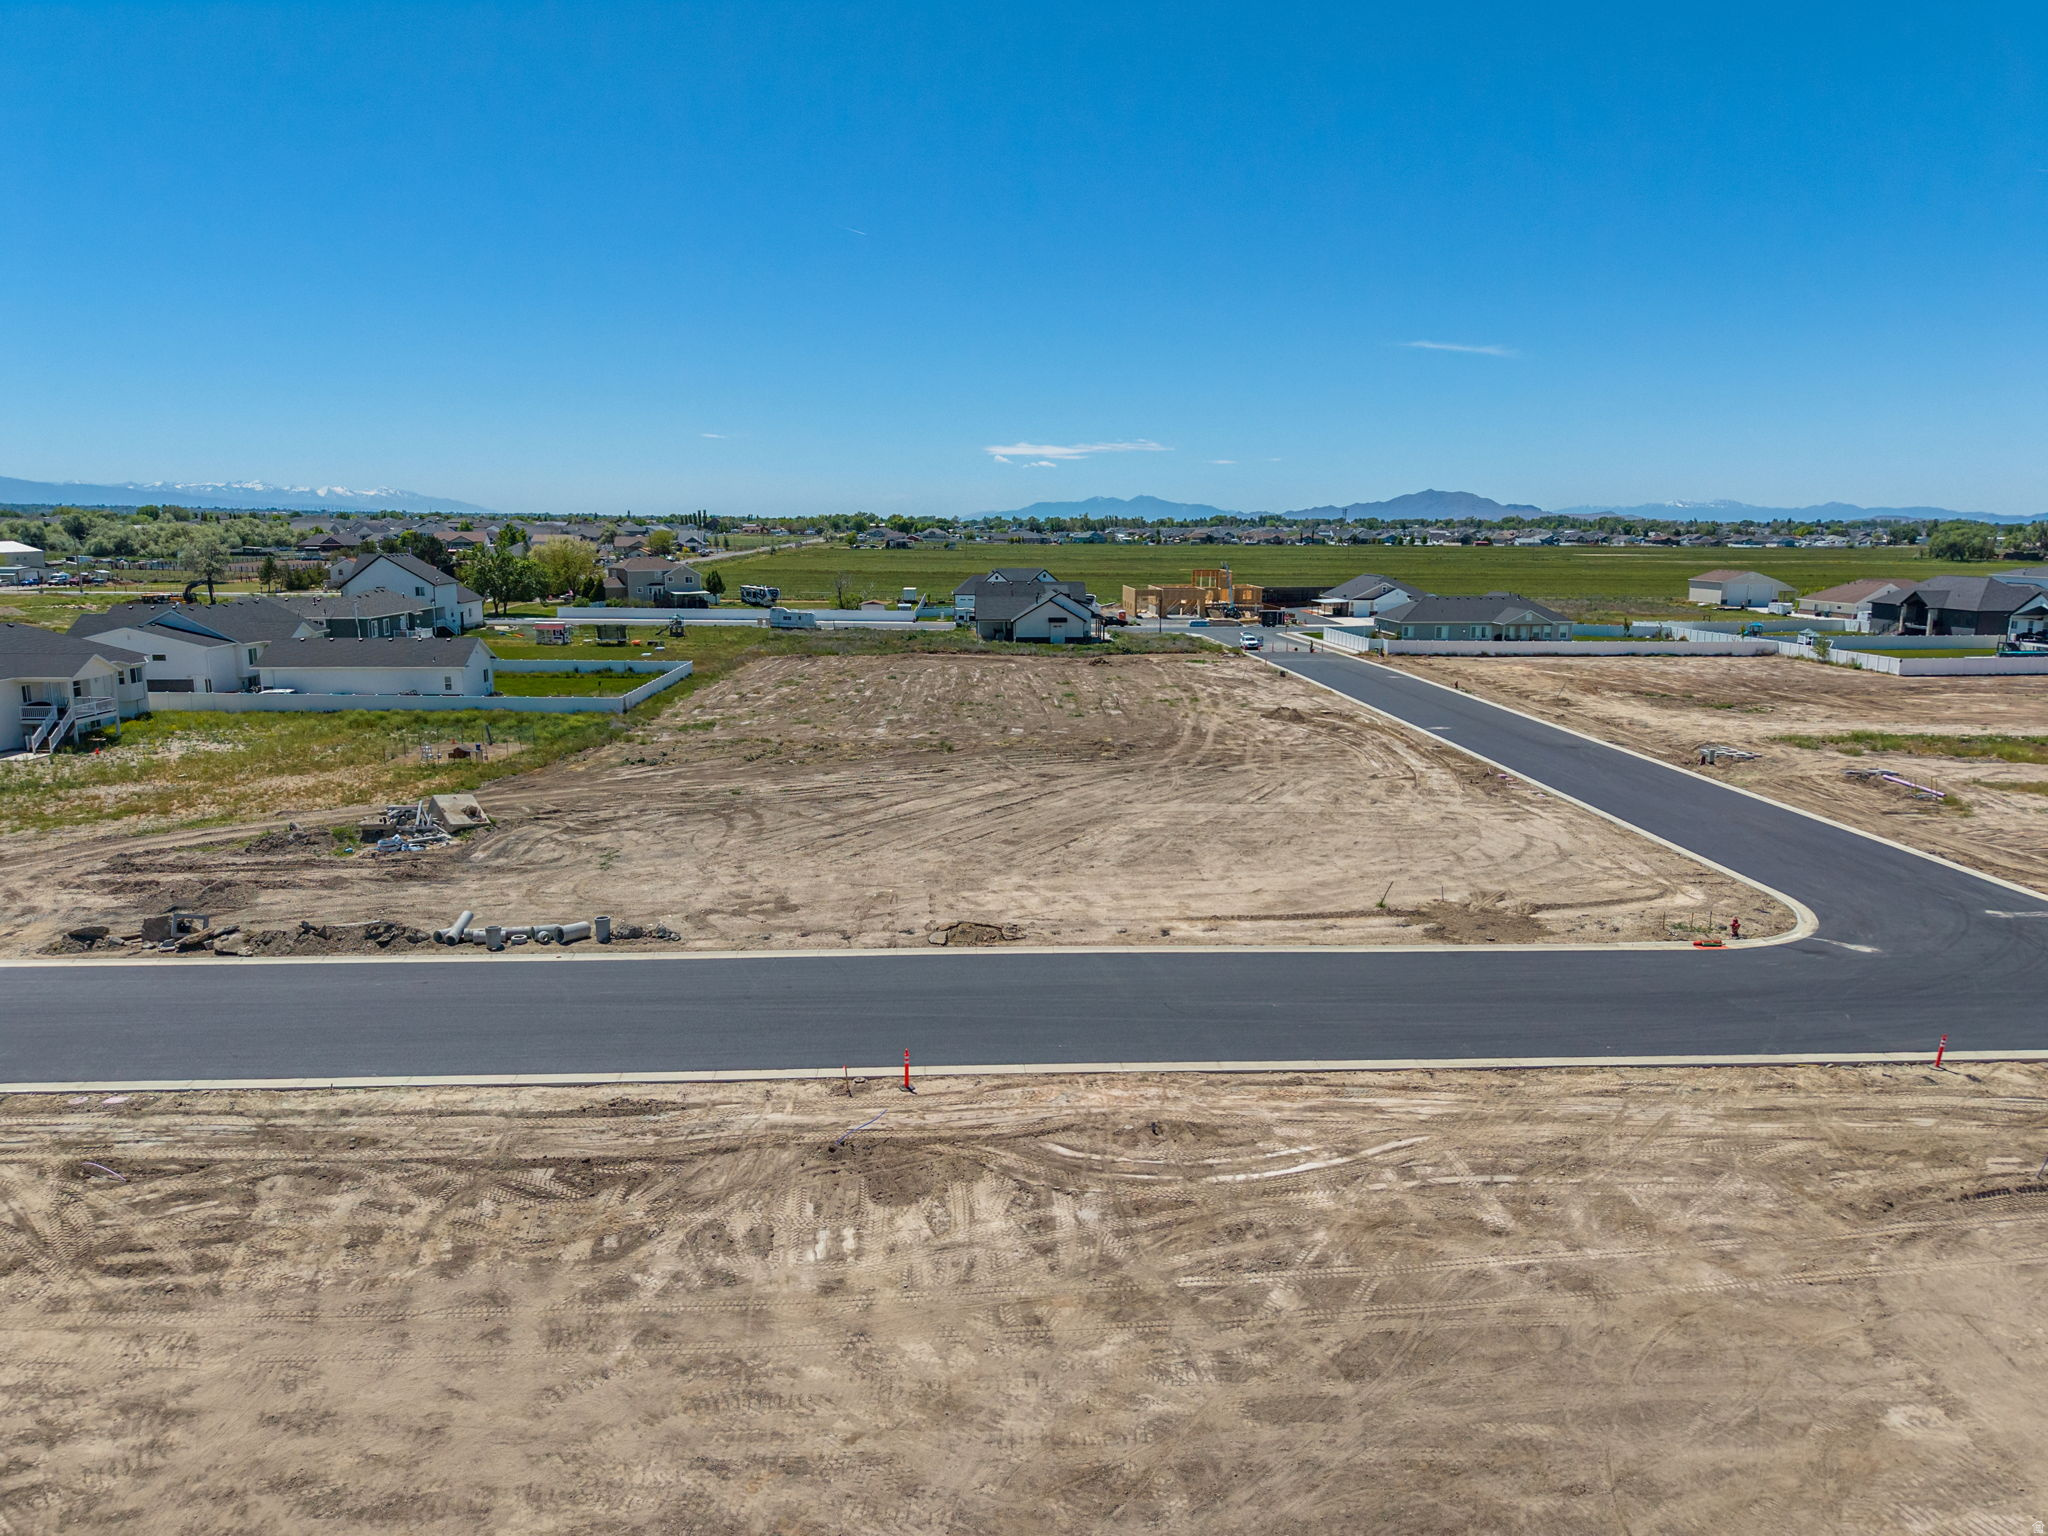
Lot 202 in Rawson Ranch is West facing and in a 28-lot subdivision in the peaceful countryside of Hooper, Utah, offering large, near half-acre building sites that are hard to find these days! These lots have stunning mountain views and ample space for a comfortable family home, barn, or shop, all without an HOA. You can choose your own builder, or we can happily recommend several reputable options. There are multiple lots currently for sale, please contact the listing agent to confirm which ones are available. If you value flexibility, space, and a serene rural setting within easy reach of amenities, Rawson Ranch is a great option! Reach out to discuss available lots, and start planning your custom home! Be sure to check out the video tour!
#2169318

Hooper

3208 S 5175 W 202

None Beds

None Baths

0.46 acres

$265,000

MLS#: 2169318
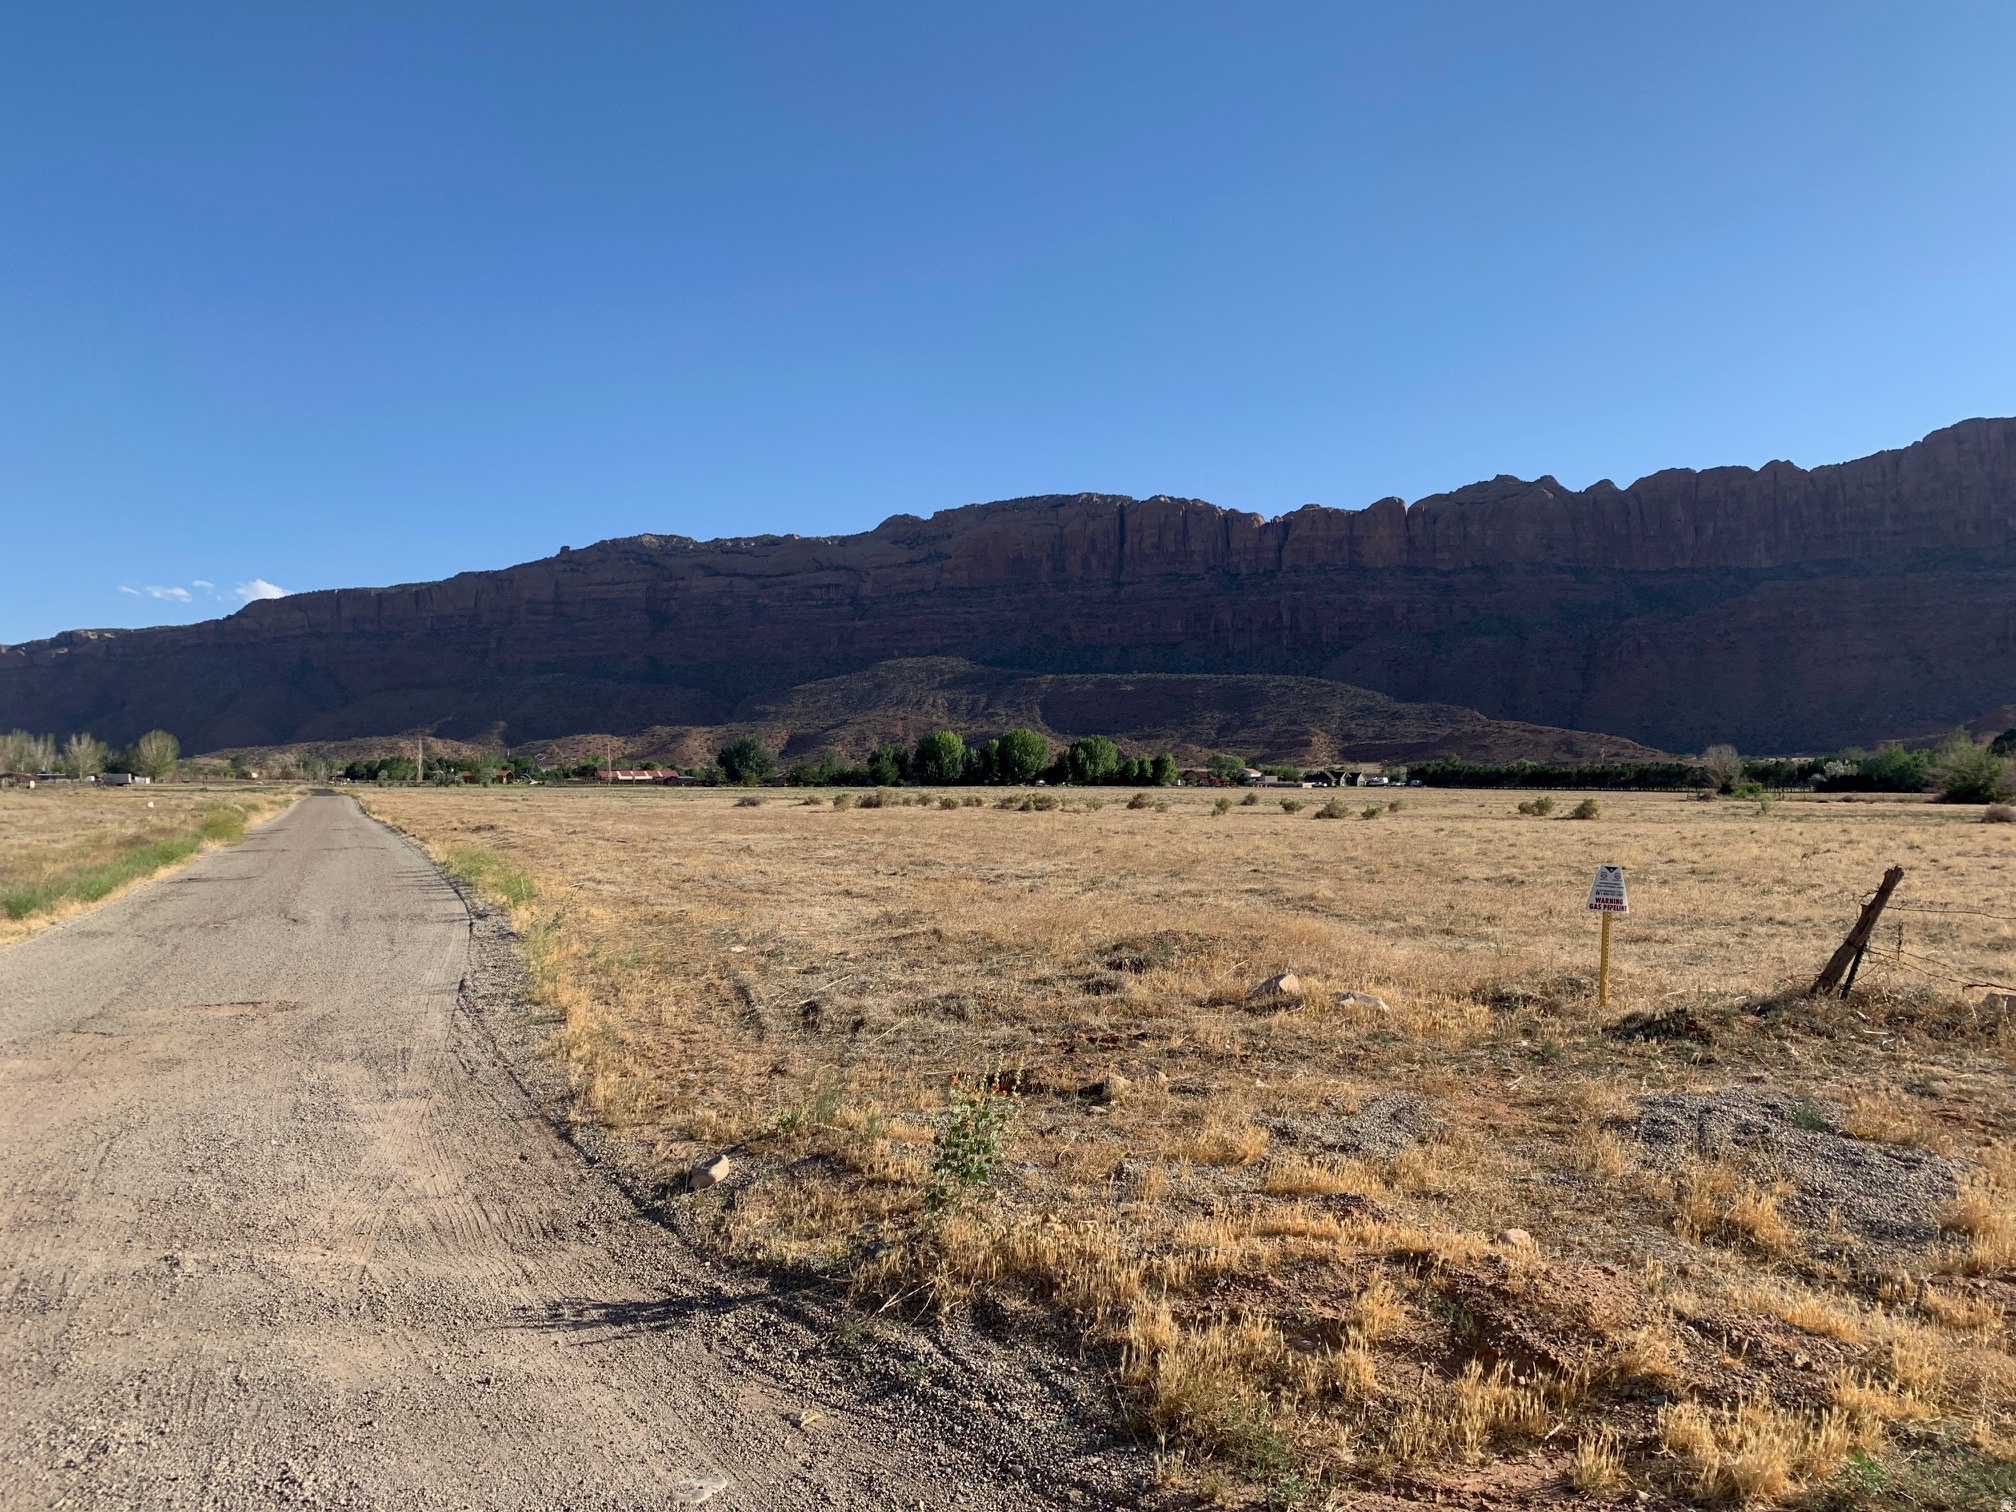
Incredible property ready for development.  Beautiful views!  Flat.  Zoned Rural Residential, but the Future Land Use Map lists it as Compact Neighborhood.  Grand County is revising its land use code, and could approve this area for 1/3rd acre lots.  Utilities are next to property, in Spanish Valley Drive.  Buyer to verify all pertinent details.
#2169476

Moab

4400 S SPANISH VALLEY DR

None Beds

None Baths

11.01 acres

$2,000,000

MLS#: 2169476
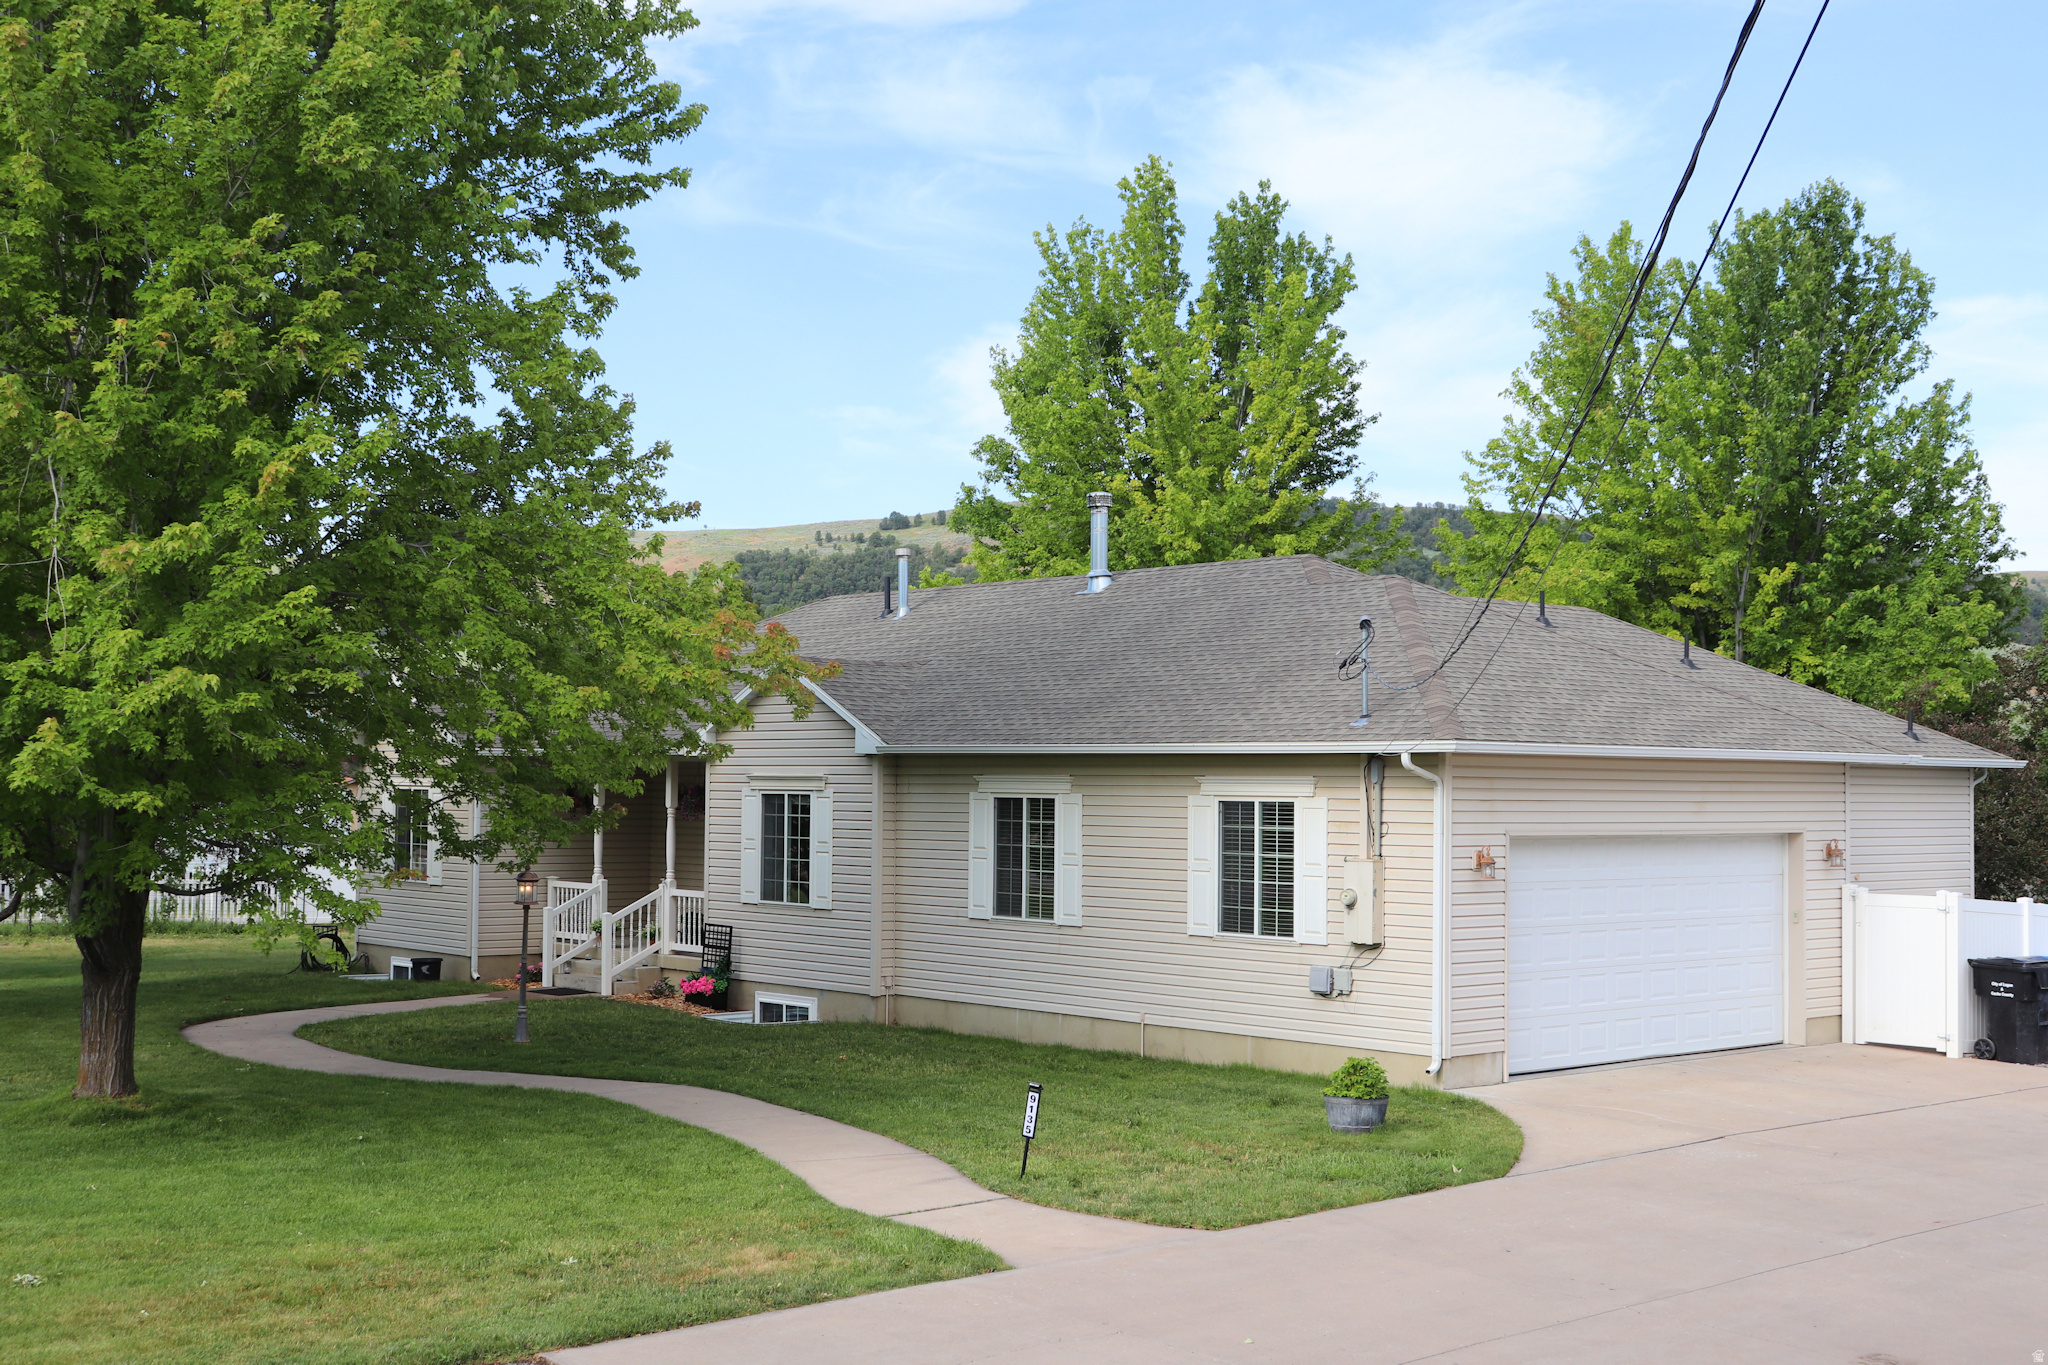
The Views, Oh My the Views, how Spectacular they are. This Coveted Country Town is called Paradise for a reason. Ready to Own Your Own Farm, Look No Further. Bring Your Animals, Your Mountain Toys with Unlimited Parking & Your Dreams. This Fully Fenced, 1.25 Acre Sanctuary with Irrigation will let you Accomplish your Gardening & Country Living Fantasies. Numerous Outbuildings including a "Conex Box" are a Winning Addition to an Enchanting Property. The Kids will Enjoy the Playhouse Overlooking the World. The Peaceful Solitude to be had sitting out on your covered Front Porch or out back on your Covered Deck is to be Cherished. Did I mention the Full Inlaw Apartment (that's a Big Bonus). Extras include 2 Kitchen Pantries, a Master Suite, a Woodburning Stove, a Gas Fireplace & a New Roof. Hurry, Hurry, Hurry.
#2169264

Paradise

9135 S 300 W

5 Beds

1 Baths

3,489 Sq.Ft.

$675,000

MLS#: 2169264
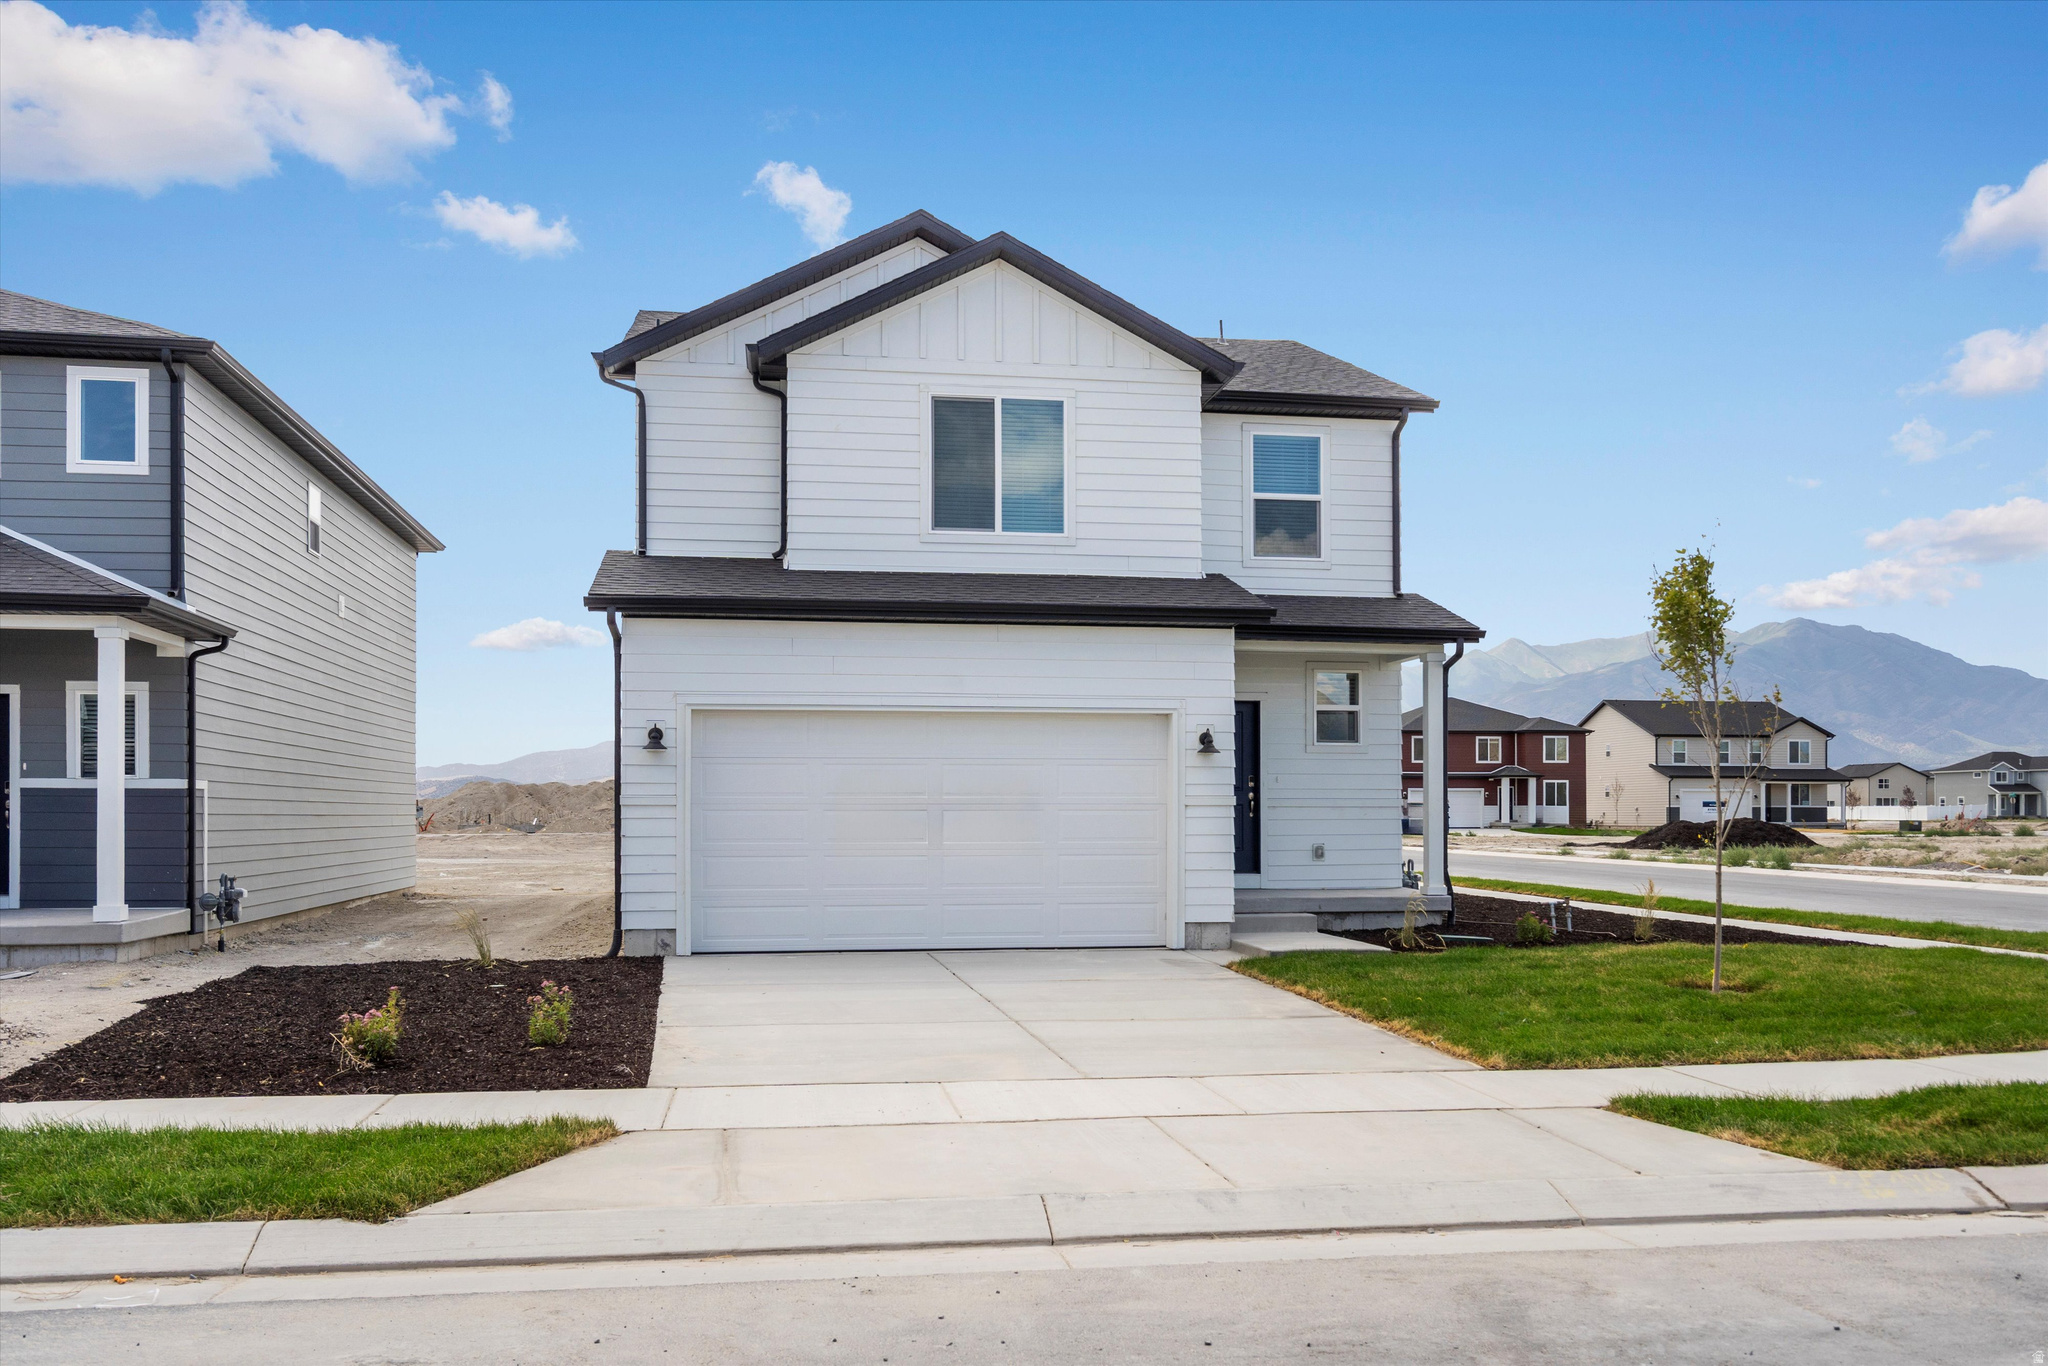
This three bedroom home has an open-concept kitchen and great room perfect for entertaining. The primary bedroom provides a spacious walk-in closet for all your fashion needs. Enjoy extra space in unfinished basement. Move in ready with a washer, dryer, fridge and blinds throughout! Total home approx. sq. ft. 2,339.
#2169233

Eagle Mountain

946 E EDEN ST 1695

3 Beds

2 Baths

2,236 Sq.Ft.

$444,490

MLS#: 2169233
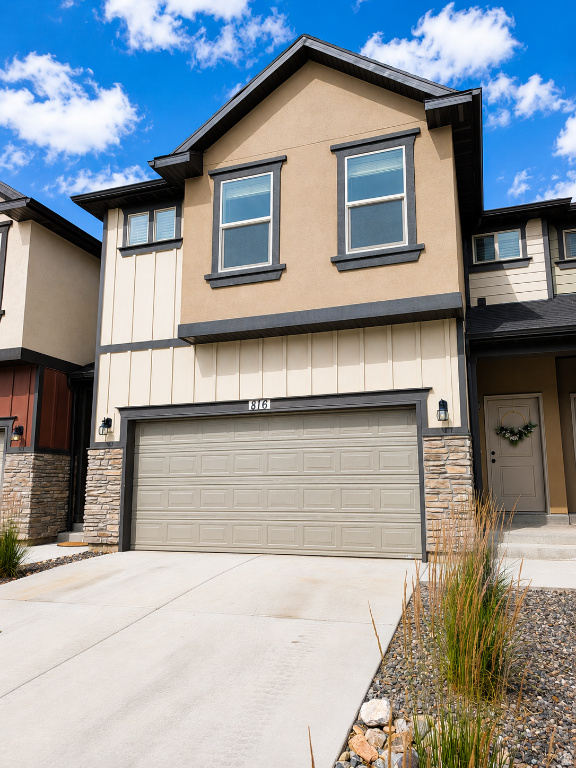
Move-in ready and practically brand-new, this stunning 5-bedroom, 3.5-bath townhome is in the highly desirable Legacy Community in the center of Spanish Fork, just minutes from Costco, Walmart, Lowe's, restaurants, shopping, and I-15. The open-concept floor plan features LVP flooring throughout, a completely finished basement, stainless steel appliances, LED recessed lighting, a stylish backsplash, and quartz countertops. Upstairs offers three spacious bedrooms, including a primary suite with a walk-in closet, plus an additional versatile family room. The finished basement includes two bedrooms, a full bath, and a second laundry with a study area. Enjoy a private, fully fenced yard with no backyard neighbors, breathtaking mountain views, and spectacular sunsets. Additional highlights include an oversized driveway for convenient parking, low HOA dues, combined modern finishes, thoughtful upgrades, and an unbeatable location truly waiting for the new owner or investor.
#2169482

Spanish Fork

816 N OLD FORT DR E

5 Beds

2 Baths

2,277 Sq.Ft.

$469,000

MLS#: 2169482
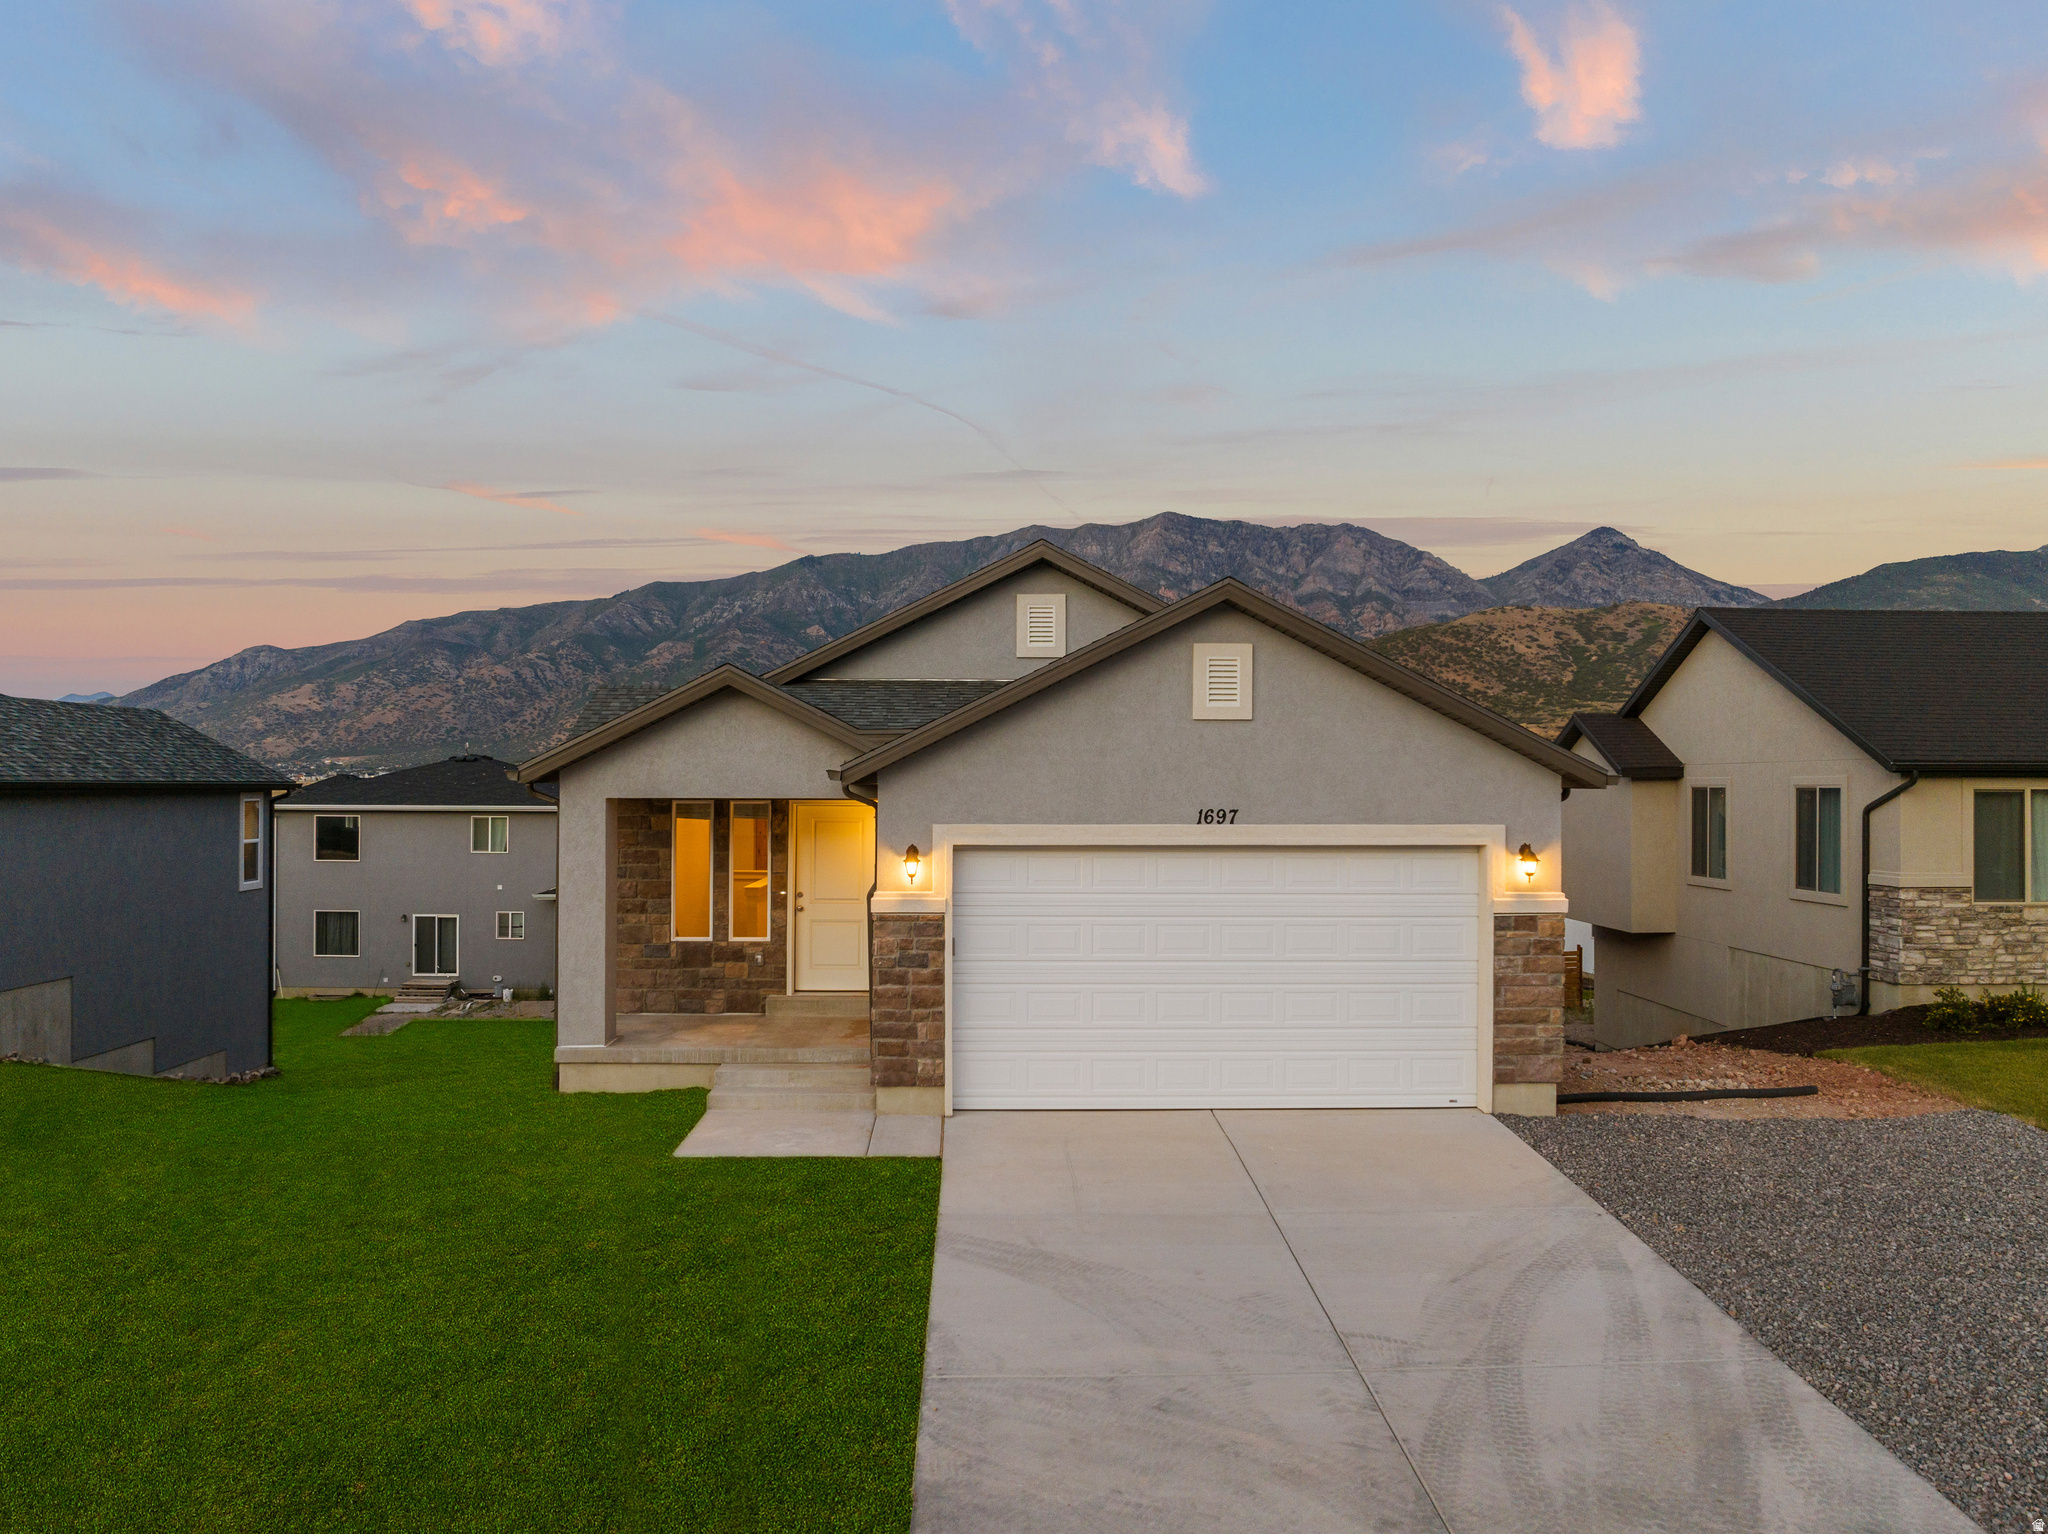
Brighton floor plan sample. 5 month build time. Reach out for a full list of all 24 available floorplans and pricing! Our prices and quality can't be beat. We have been building homes for more than 25 years, this makes us one of the most experienced builders. Our lightning fast construction schedule will have you into your new home in 5 months. Call agent for plans, pricing and maps. Call for Model Home locations, open Mon-Sat 12-6. Lender incentive available. Buyer to verify all information.
#2170028

Santaquin

1633 S WINDSONG DR 370

3 Beds

2 Baths

3,013 Sq.Ft.

$474,900

MLS#: 2170028
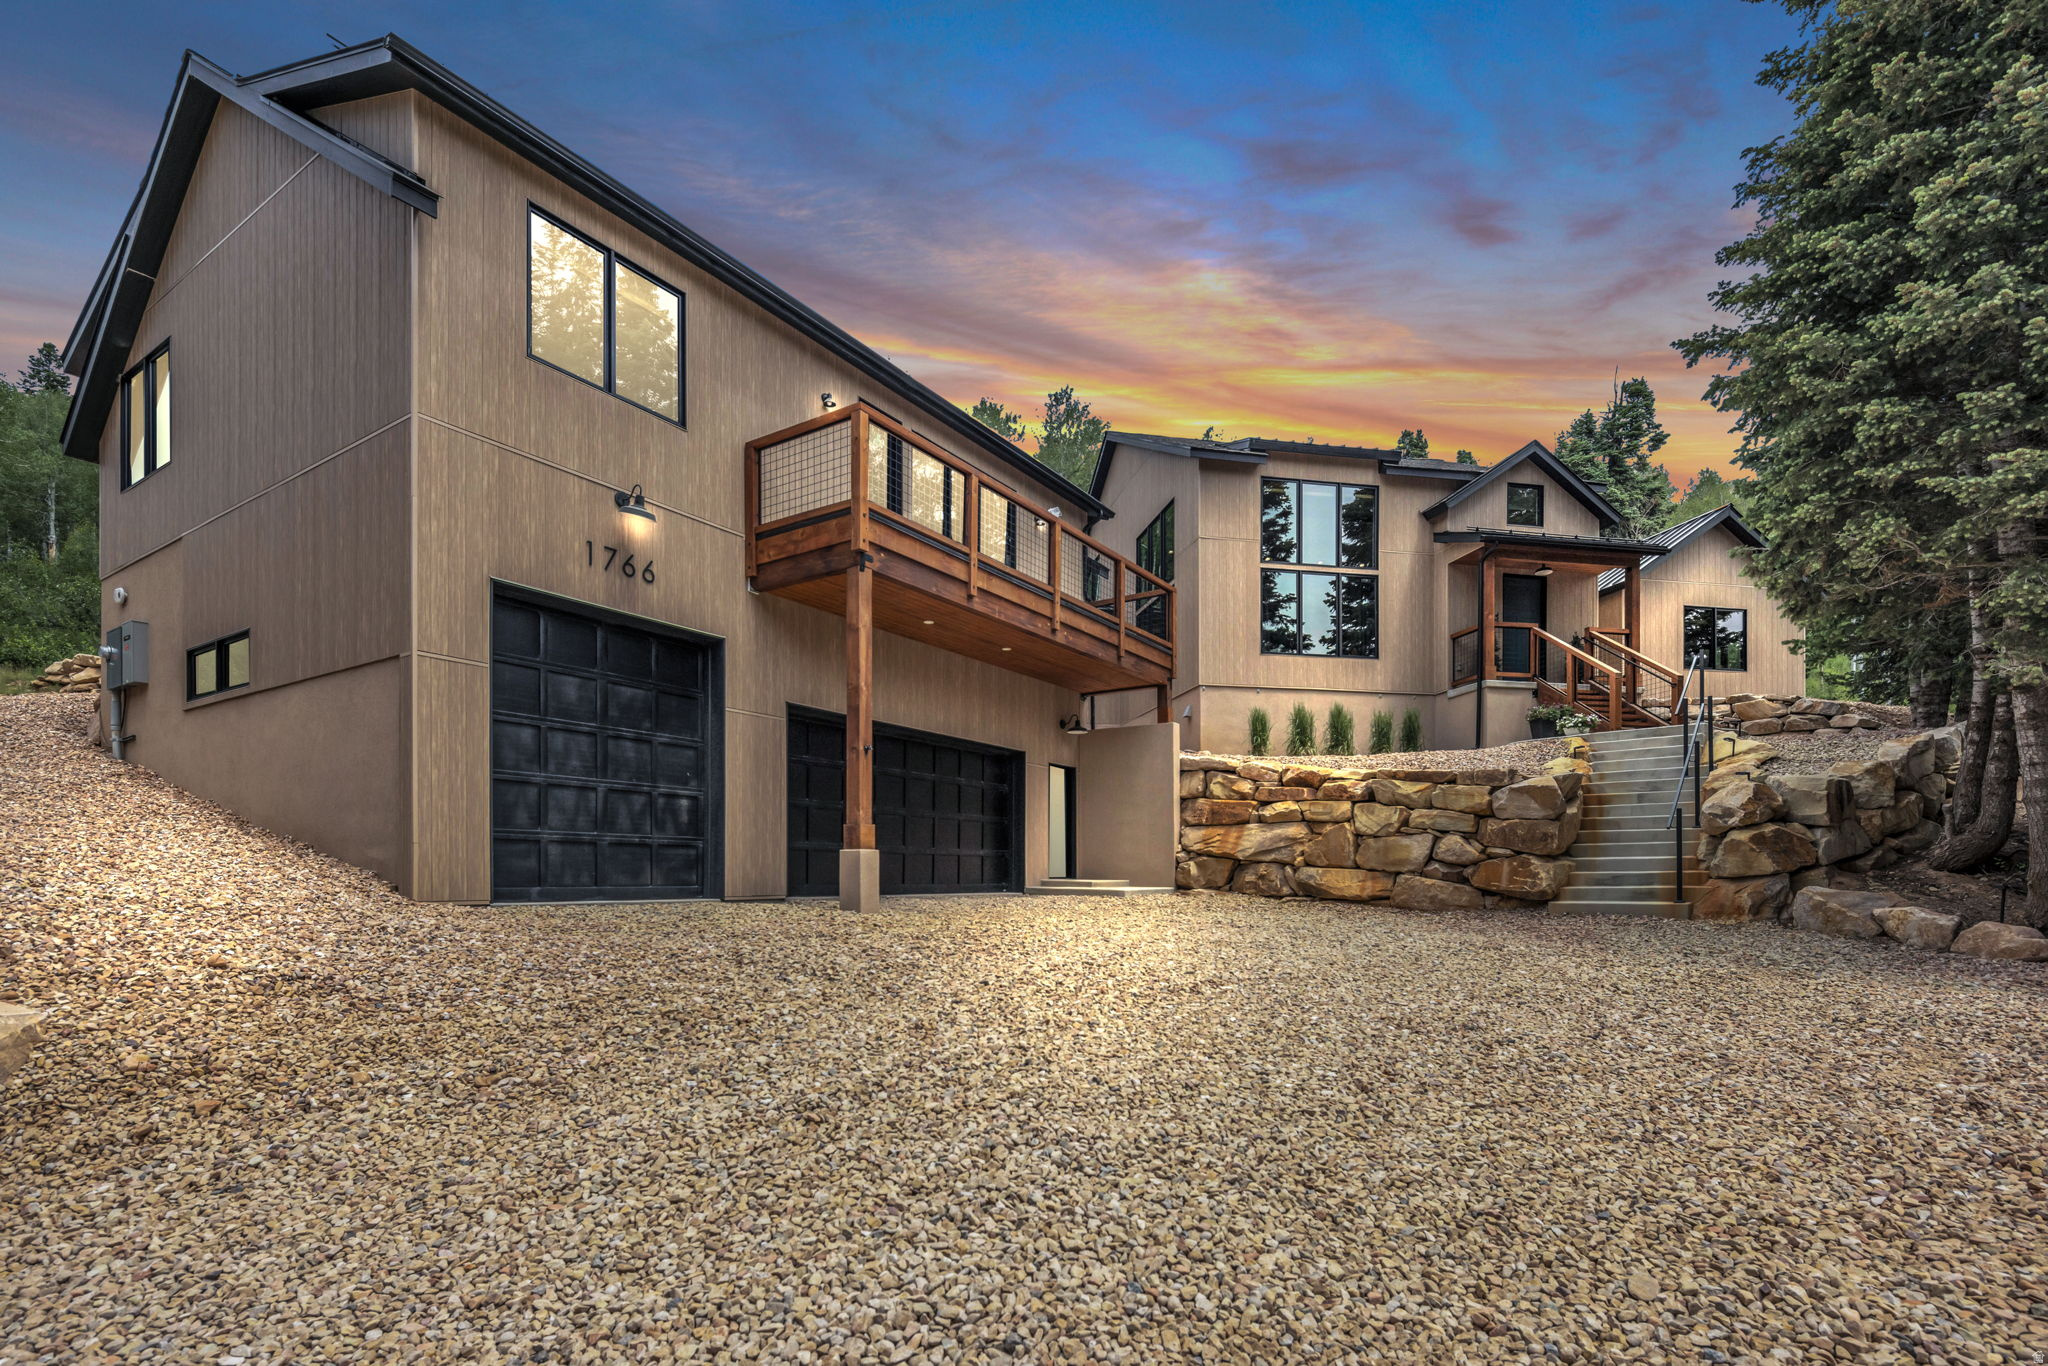
Imagine living in your favorite getaway. Just 25 Minutes from everything Park City, and 40 minutes from SLC International, with year round maintained access. Nestled in the woods on a sunny south-facing slope, this perfectly appointed oasis will impress and pamper. Enjoy the chef's kitchen with Induction Cooktop, Double Ovens, Steam Oven and Leathered Granite Counters. Step out the large multi-slide doors to the indoor Salt Water Swimming Pool room flanked with views. The Swimming Pool has an automatic cover for safety and opens up to the dedicated exercise room. The Primary Suite is surrounded by the tranquility of the trees just out the large window. Energy efficient construction from exterior envelope construction to zoned radiant in-floor hot water heat, even under the pool deck. Low Maintenance exterior freeing you up to do what you love to do. Large 3-car garage heated in-floor with plenty of storage. The 3rd Garage bay has a 12 foot tall door and is set up as a shop for your creative side. The Garage even includes a half bath to keep you close. The attached Apartment is two bedrooms, a Living Room with Electric Fireplace and even has its own laundry and well equipped kitchen with gas cook top. Other features include a central vacuum system, Security Camera System, Reverse Osmosis at Kitchens, whole house fan, generator pre-wire, wireless sound system by WiiM, and stairlift ready stairs.
#2169234

Coalville

1766 W TOLLGATE CANYON RD

4 Beds

2 Baths

5,182 Sq.Ft.

$2,950,000

MLS#: 2169234
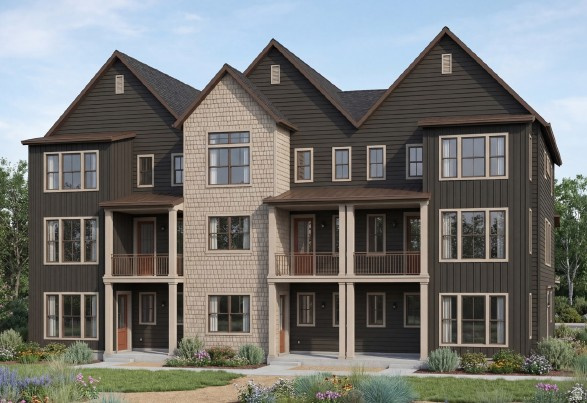
Come see this stunning Marion townhome offering the perfect blend of comfort and style. A stunning kitchen features Bluff Maple cabinetry, elegant quartz countertops, and premium platinum gas appliances, providing both functionality and modern appeal. A thoughtful combination of laminate hardwood flooring, durable vinyl tile and plush carpet in the bedrooms add comfort. Craftsman-style baseboards and casing provide timeless architectural character throughout while a tankless water heater and energy-efficient features maximize comfort and help reduce utility costs, The spacious owner's suite serves as a relaxing retreat, featuring cultured marble surrounds and brushed & satin nickel hardware for a clean, sophisticated look. With quality craftsmanship and modern conveniences throughout, this home offers a welcoming place to call home!
#2169346

West Jordan

7344 W STONECROP RD

3 Beds

2 Baths

1,965 Sq.Ft.

$475,345

MLS#: 2169346
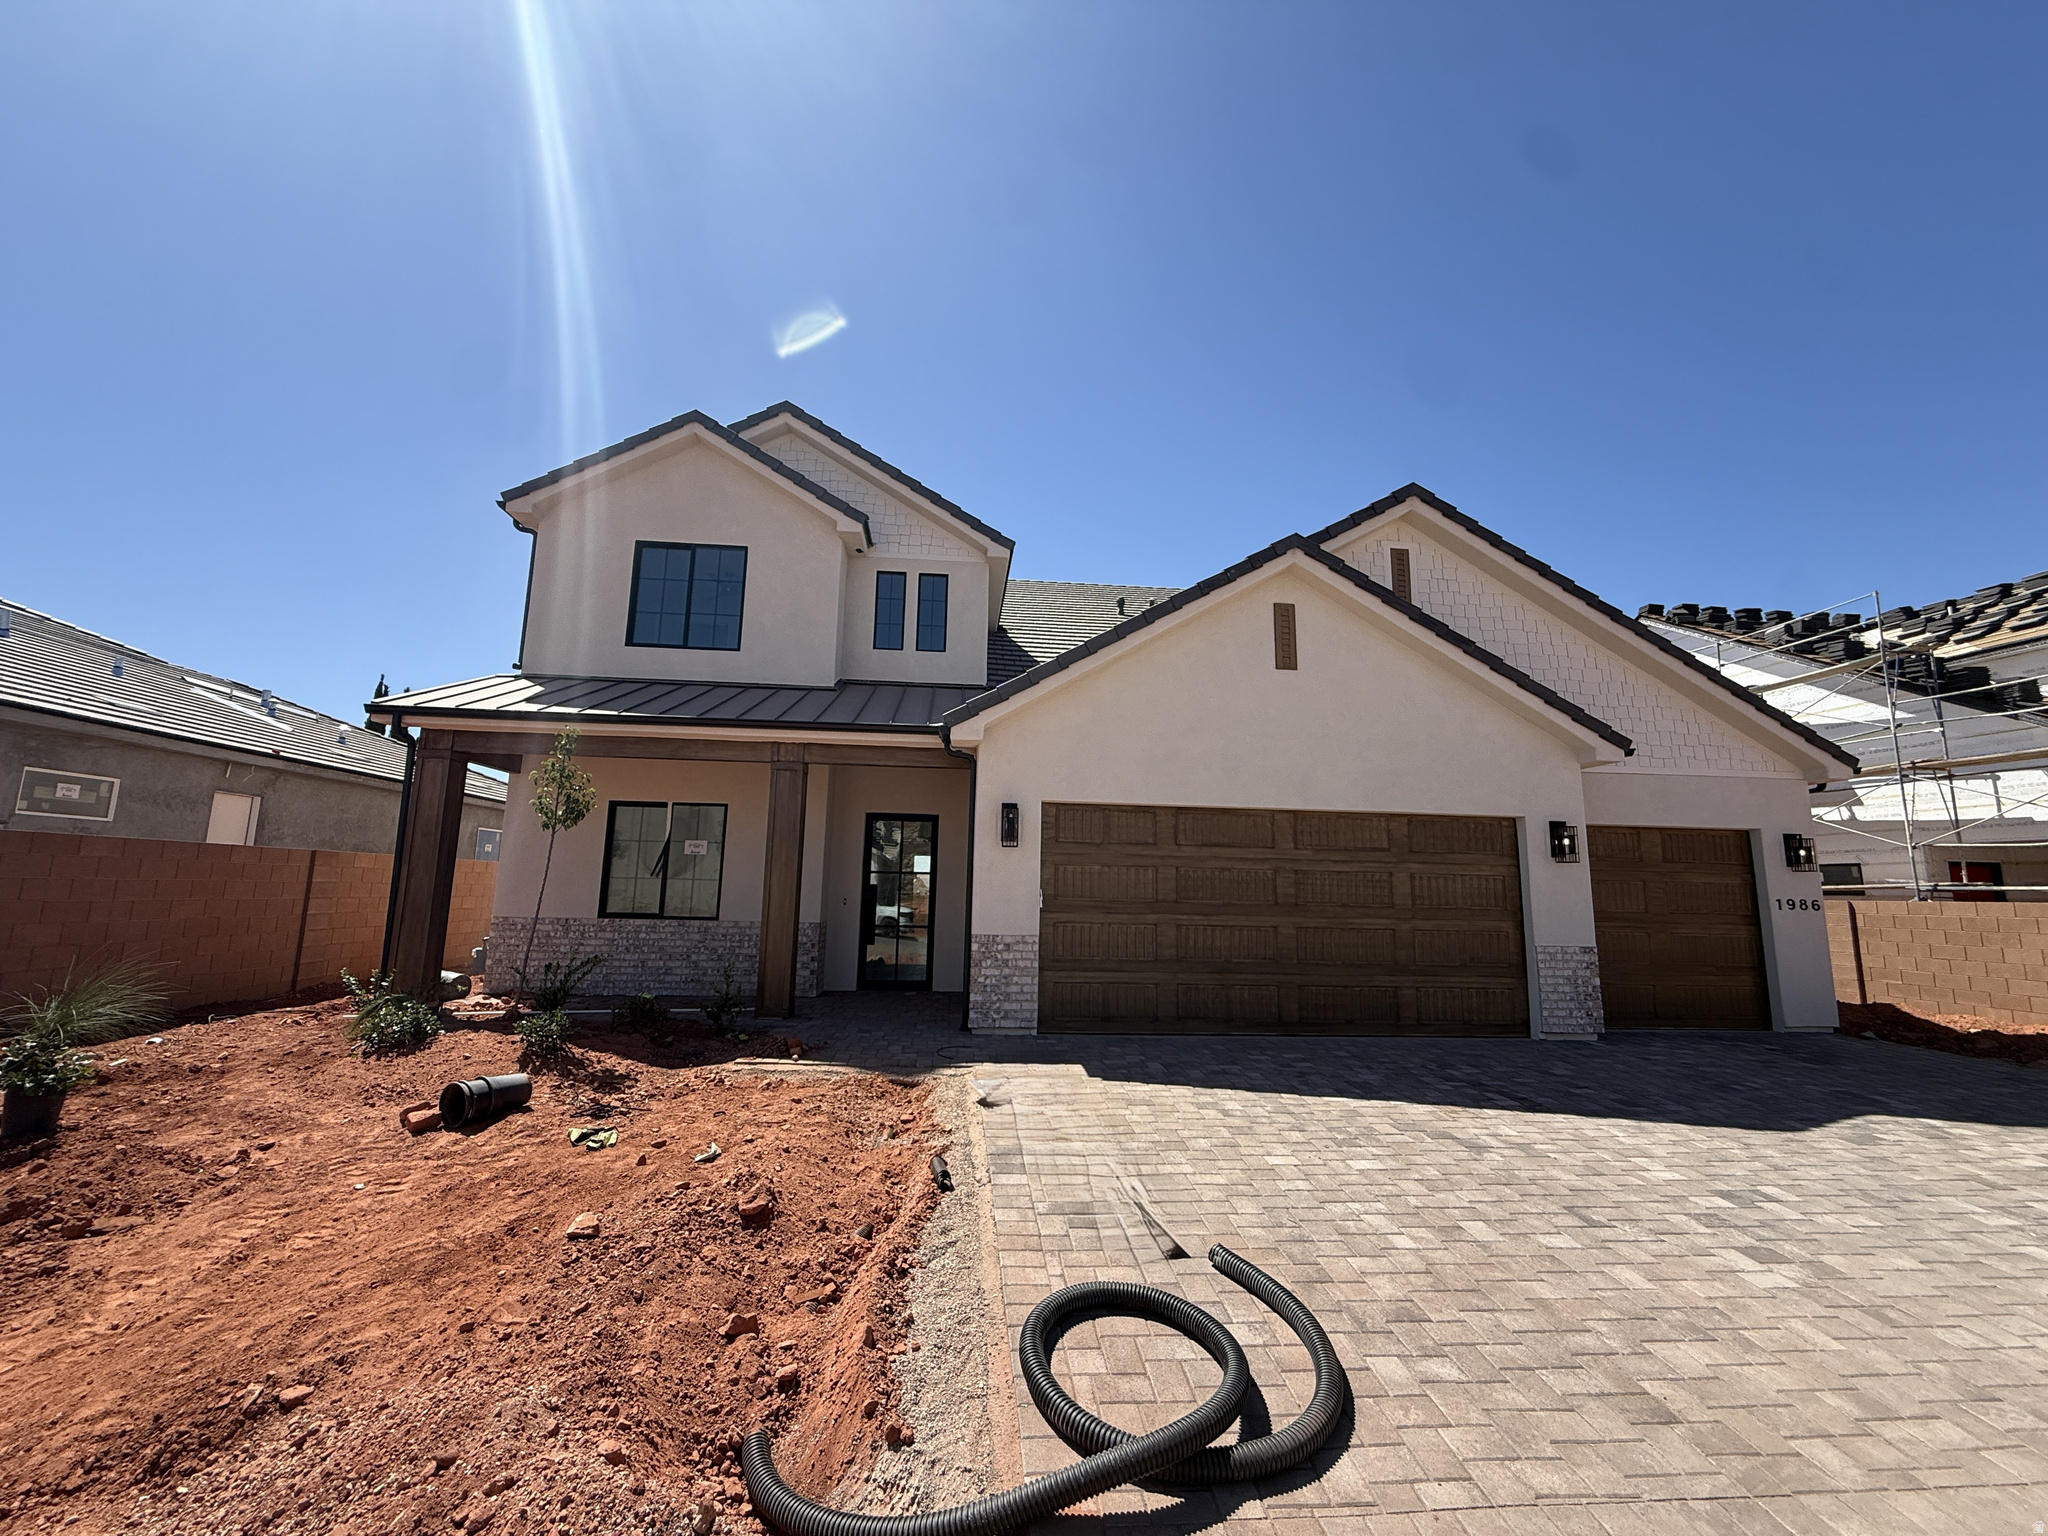
Beautiful home tucked in a quiet street in the Burke Springs neighborhood. Gorgeous views & privacy at an amazing price point. Spacious layout with an impressive 2 story entryway, picture windows & 10' ceilings on the main level. Large kitchen featuring Cafe appliances, quartz countertops, island, butler pantry & extra cabinetry. Spa-like primary suite boasts a private thermostat, dual vanities, walk-in shower, garden tub & walk-in closet. 3-car garage with epoxy floors & additional depth. Paver driveway/patios, artificial turf, low maintenance plants & iron gates. High-end finishes throughout including hardwood floor, quartz countertops, artistic millwork, upgraded light fixtures, custom cabinetry & ample storage.
#2169381

Washington

1986 N CREEK SIDE CT

5 Beds

4 Baths

3,359 Sq.Ft.

$899,900

MLS#: 2169381
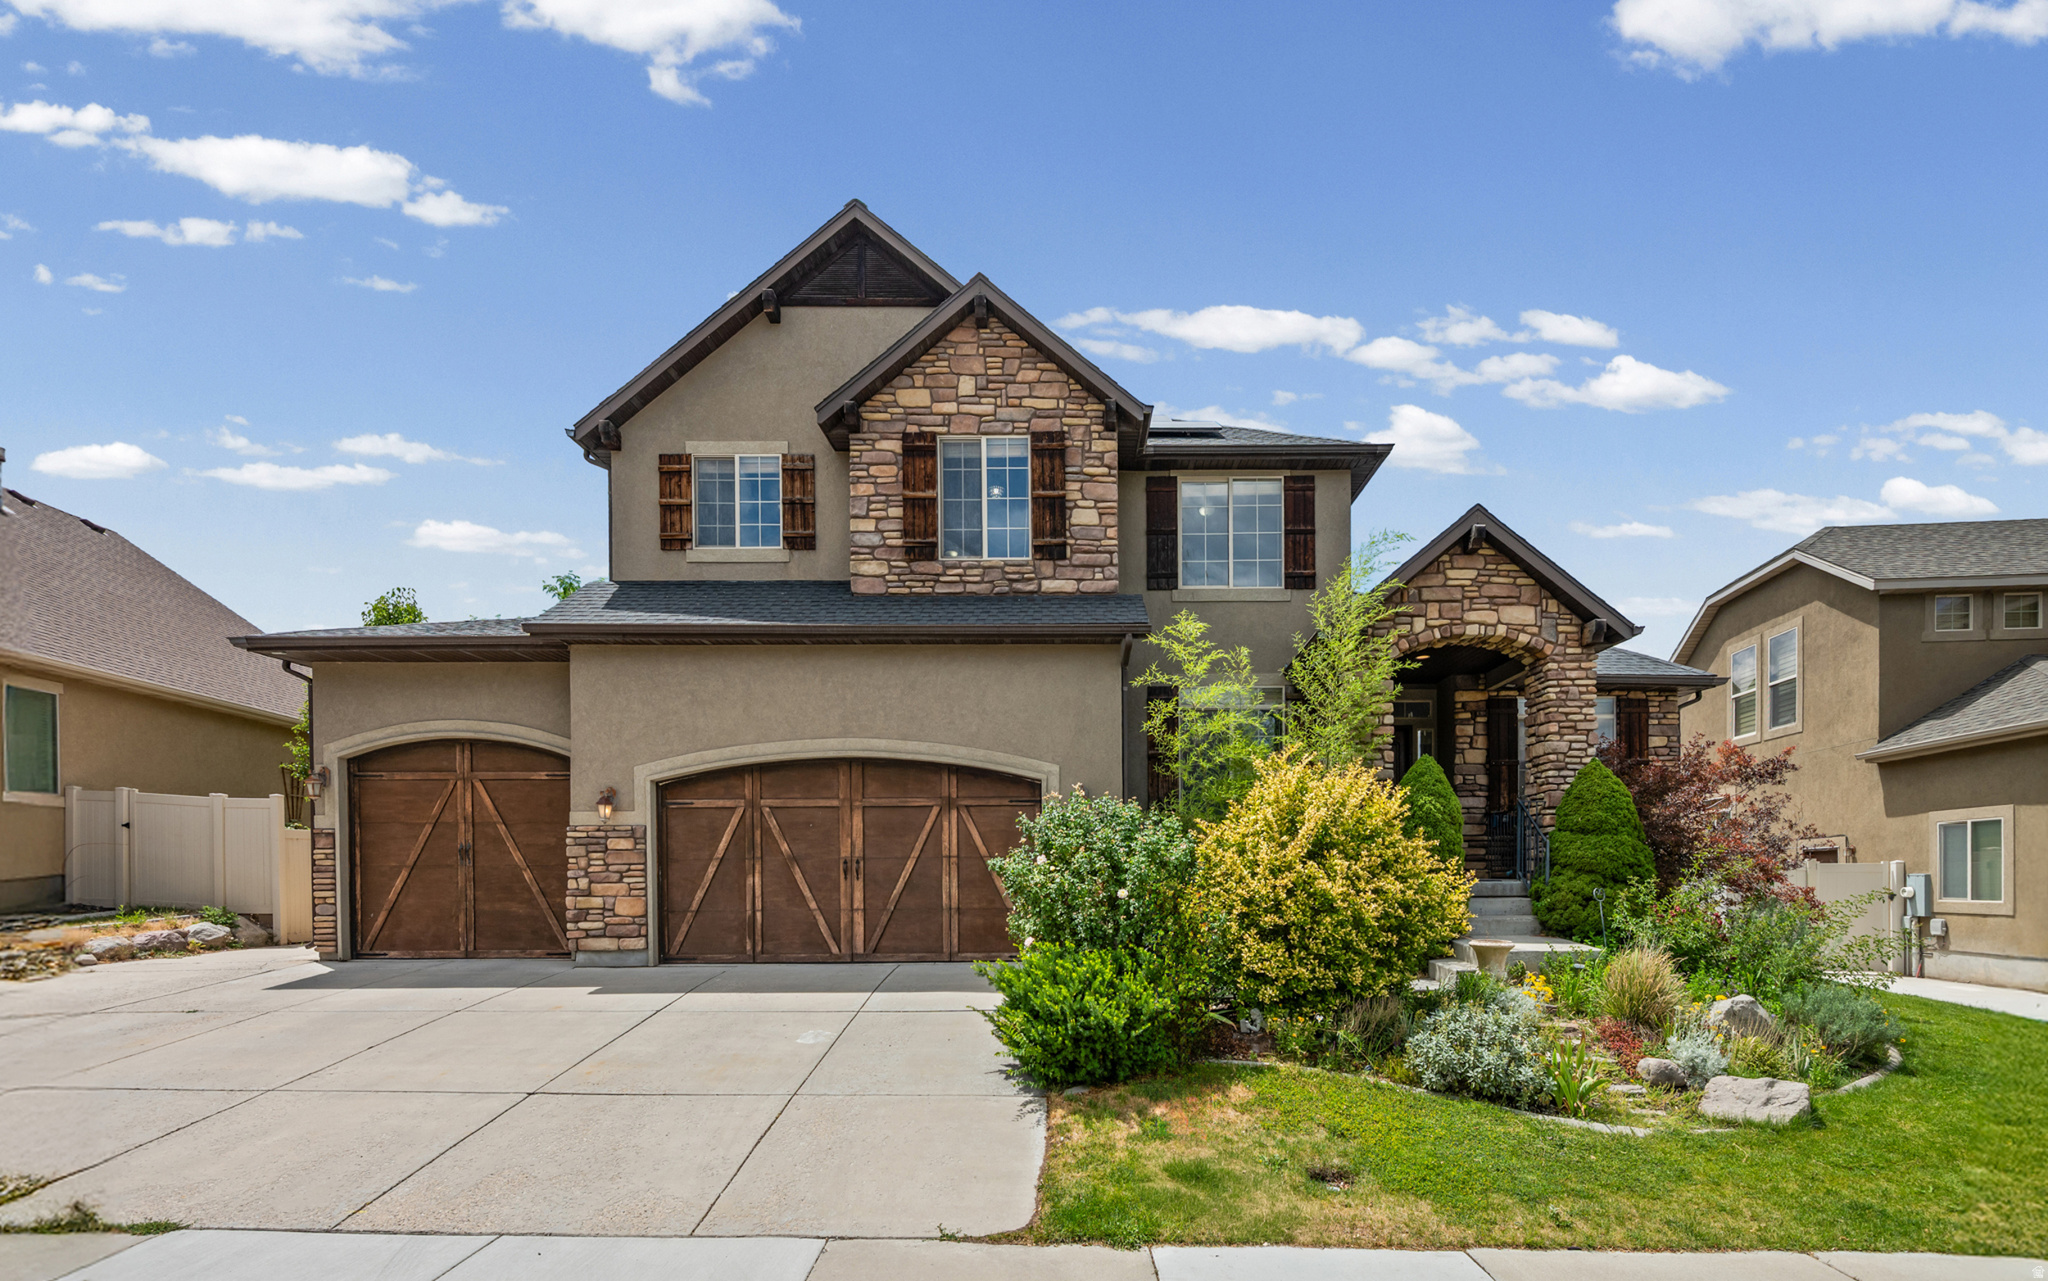
Executive Home with All the upgrades in a great Herriman neighborhood ! The Home has high vaulted ceilings giving it a wide open and grand feel. The Spacious Family room flows into a huge dinning/kitchen areas. The Kitchen is beautiful, double ovens, gas range, hood, huge pantry, also a butlers pantry. Spacious main bedroom with a spa like bathroom. The basement is fully finished with lots of upgrades. Backyard is set up for entertaining. This one is a must see.   Square footage figures are provided as a courtesy estimate only and were obtained from County Records.  Buyer is advised to obtain an independent measurement.
#2169243

Herriman

14728 S DESERT SAGE DR W

6 Beds

3 Baths

4,446 Sq.Ft.

$775,000

MLS#: 2169243
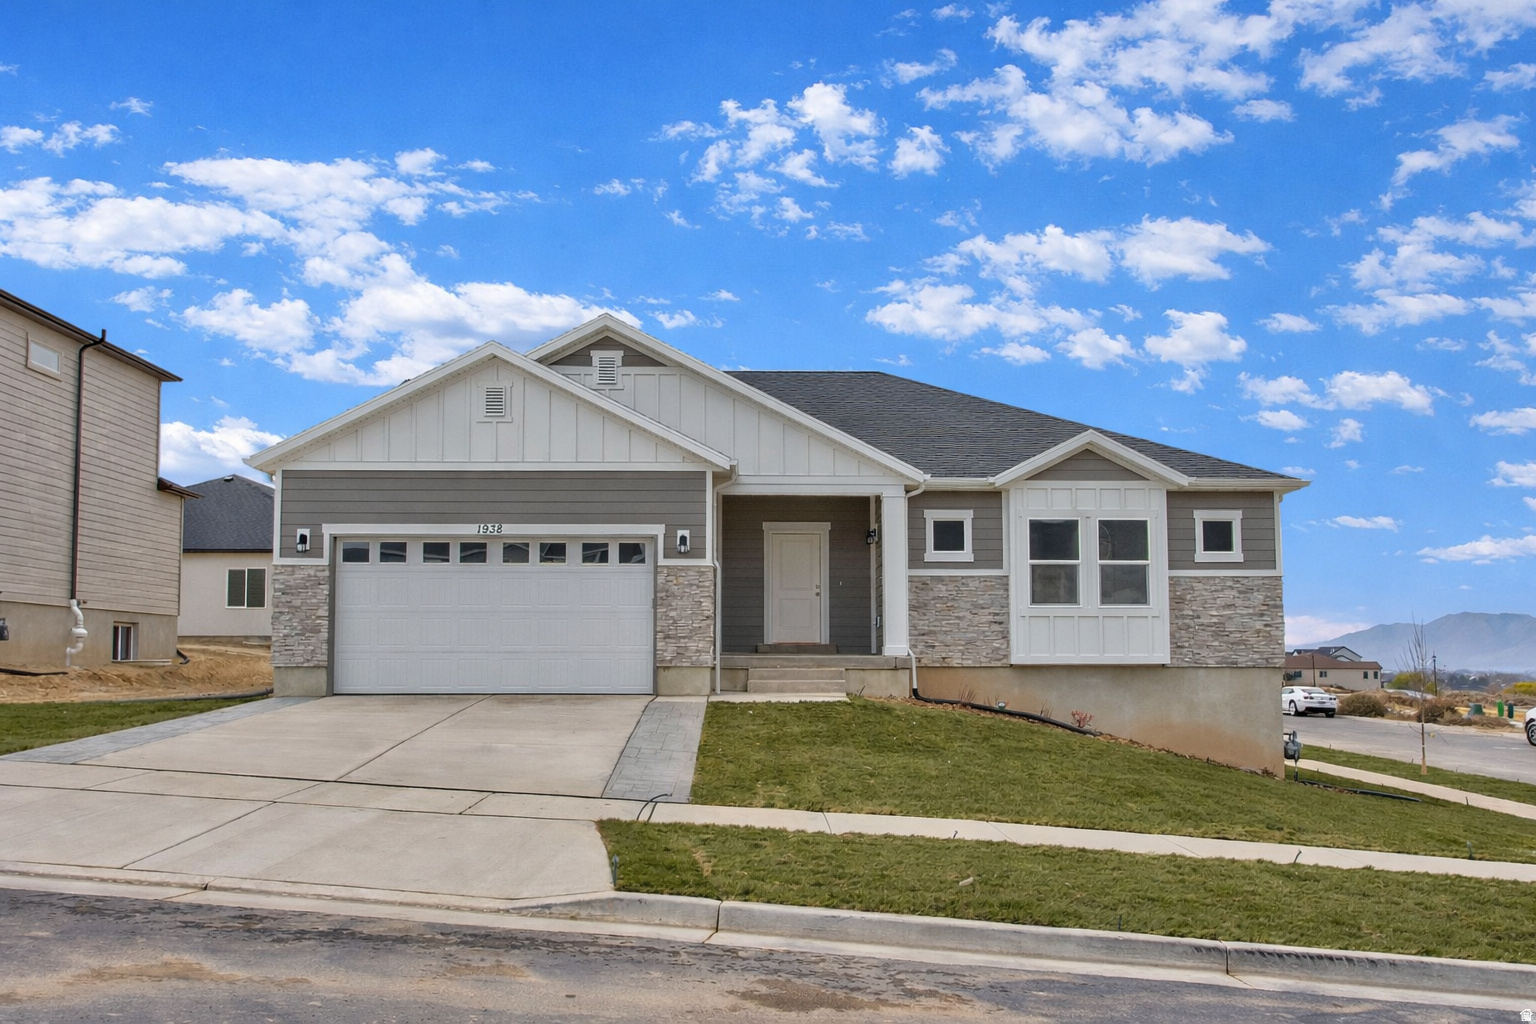
The "Lucas" is an incredible floor plan in a beautiful neighborhood with stunning mountain views in The Hills community. We can complete this home in approximately 6 months and build this model on most available lots in the community. $10K in closing costs available with the builder's preferred lender. Rates, home, and lot details are subject to change. Call or text today for more information on this home or any of the 30+ floor plans we can build in this one-of-a-kind Santaquin community.
#2170024

Santaquin

1657 S SAGEBERRY DR 342

3 Beds

2 Baths

3,454 Sq.Ft.

$499,900

MLS#: 2170024
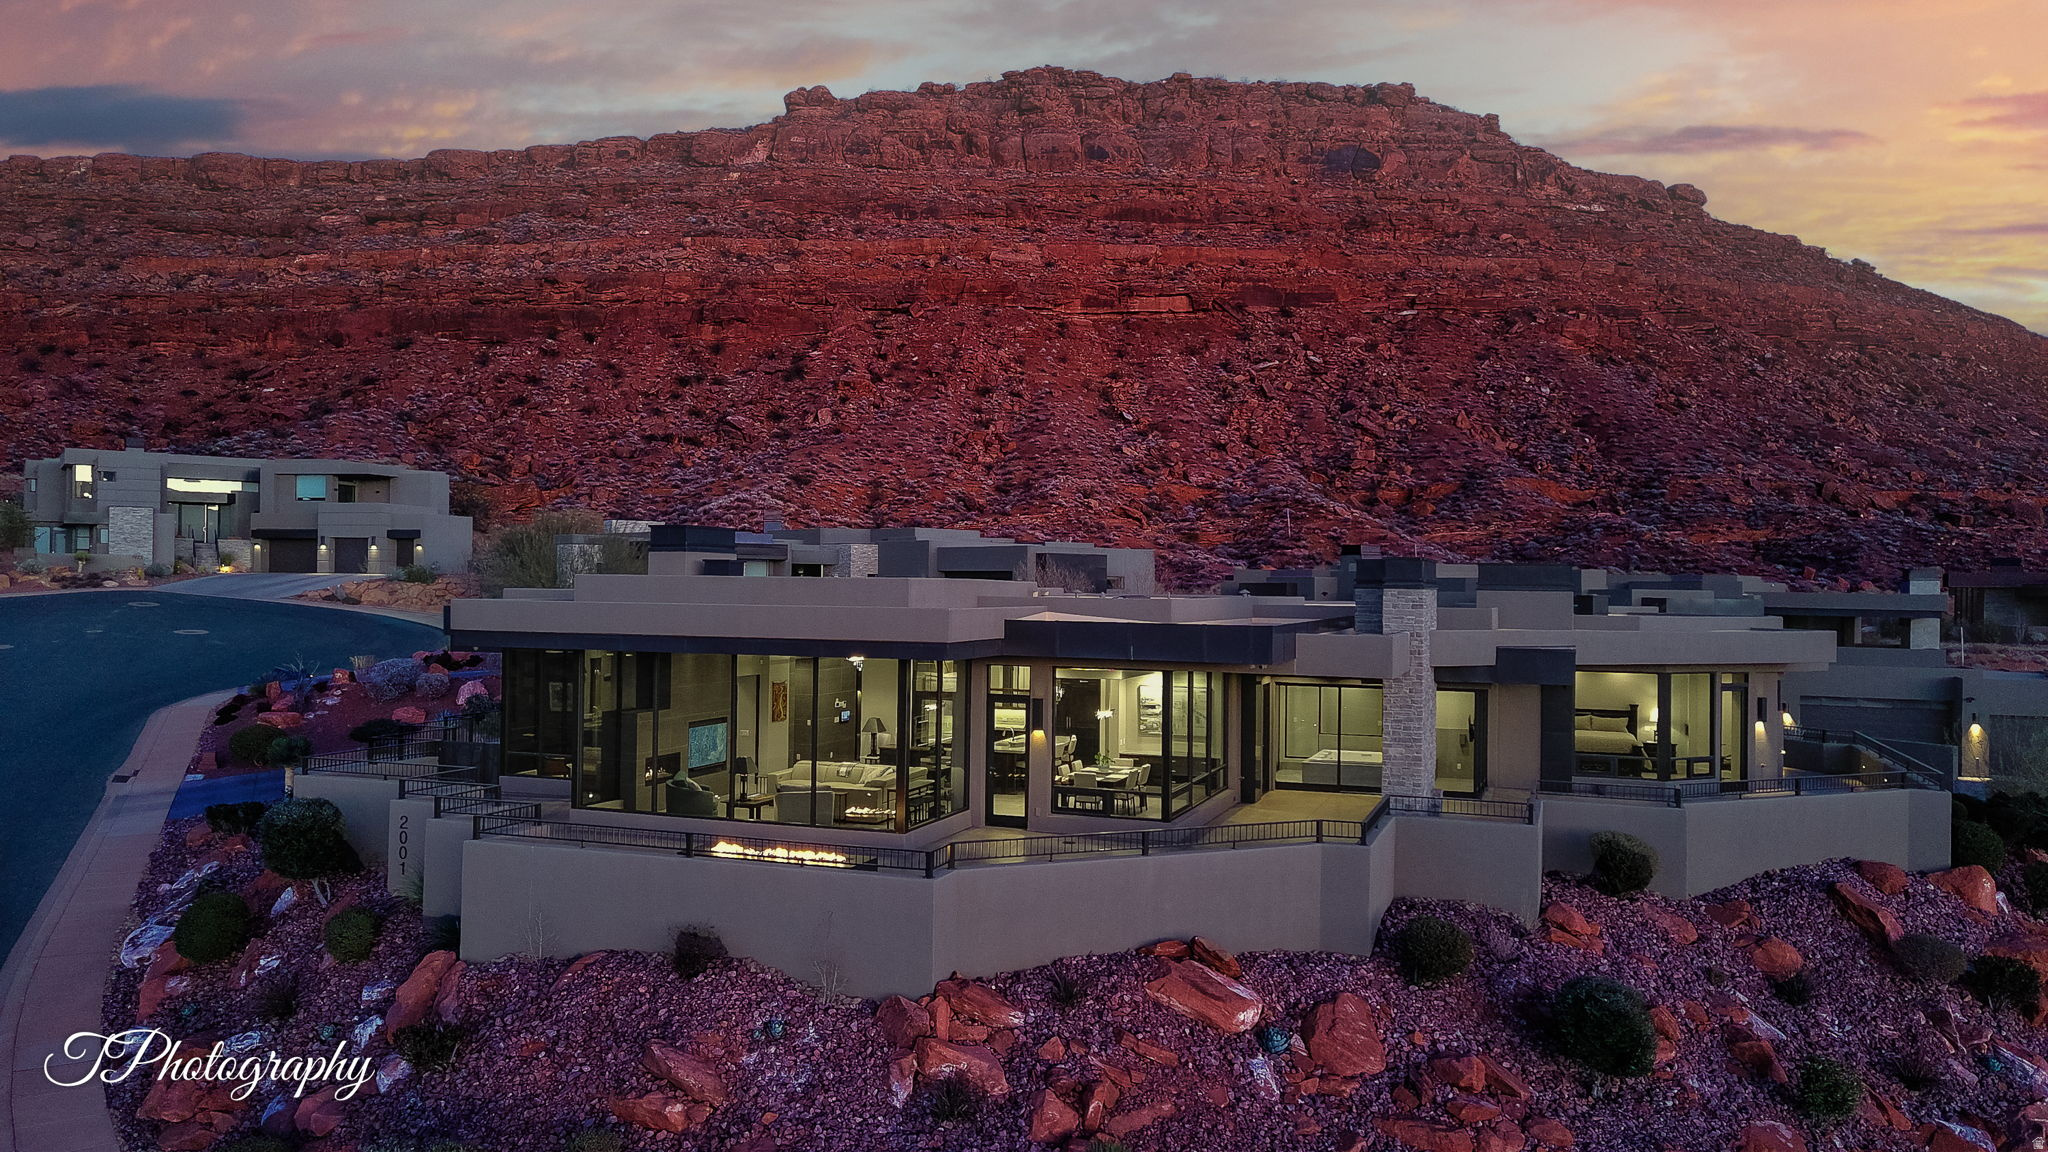
The view was never an afterthought. It was the blueprint. Wake up to sweeping views that stretch from Red Mountain across the Entrada golf course to Snow Canyon, and St. George to Ivins. Designed around the landscape rather than simply placed upon it, this extraordinary custom residence makes Southern Utah's scenery part of everyday life. Expansive walls of glass blur the distinction between indoors and out, creating an ever-changing backdrop from sunrise to sunset. Designed for effortless single-level living, the architecture balances clean, contemporary design with warm, inviting spaces that are equally suited for entertaining, quiet evenings at home, or lock-and-leave as a second home. Nearly every room was intentionally positioned to embrace the views, making the landscape the home's defining feature. At the heart of the home, the chef's kitchen combines beauty and function with Wolf, Sub-Zero, and Miele appliances, custom cabinetry, quartzite countertops, an oversized island, and a fully equipped butler's pantry with patio access. The great room flows seamlessly to multiple outdoor living areas, creating a natural extension of the home's indoor spaces. A signature feature is the dedicated spa room with retractable glass walls that open completely onto a private patio, creating a year-round indoor-outdoor retreat. Multiple covered patios provide inviting places to relax, entertain, and experience Southern Utah's spectacular sunsets beneath the glow of the surrounding red cliffs. The primary suite offers a peaceful escape with patio access, a spa-inspired bath, walk-in closet, and panoramic views. Throughout the home, thoughtful craftsmanship is evident in the custom millwork, designer finishes, integrated smart-home technology, multiple (6) fireplaces, abundant storage, and a climate-controlled four-car garage. Located within the prestigious gated Entrada at Snow Canyon community, residents enjoy championship golf, world-class fitness facilities.. More... Located within the prestigious gated Entrada at Snow Canyon community, residents enjoy championship golf, world-class fitness facilities, indoor and outdoor pools, pickleball, tennis, fine dining, and miles of scenic trails surrounded by one of the most breathtaking landscapes in the Southwest. More than a luxury residence, this is an architectural retreat where the landscape is the artwork, the views are the destination, and every space was designed to bring the outdoors in.
#2169446

St. George

2001 W GRAYHAWK CIR W

3 Beds

3 Baths

3,850 Sq.Ft.

$2,986,900

MLS#: 2169446
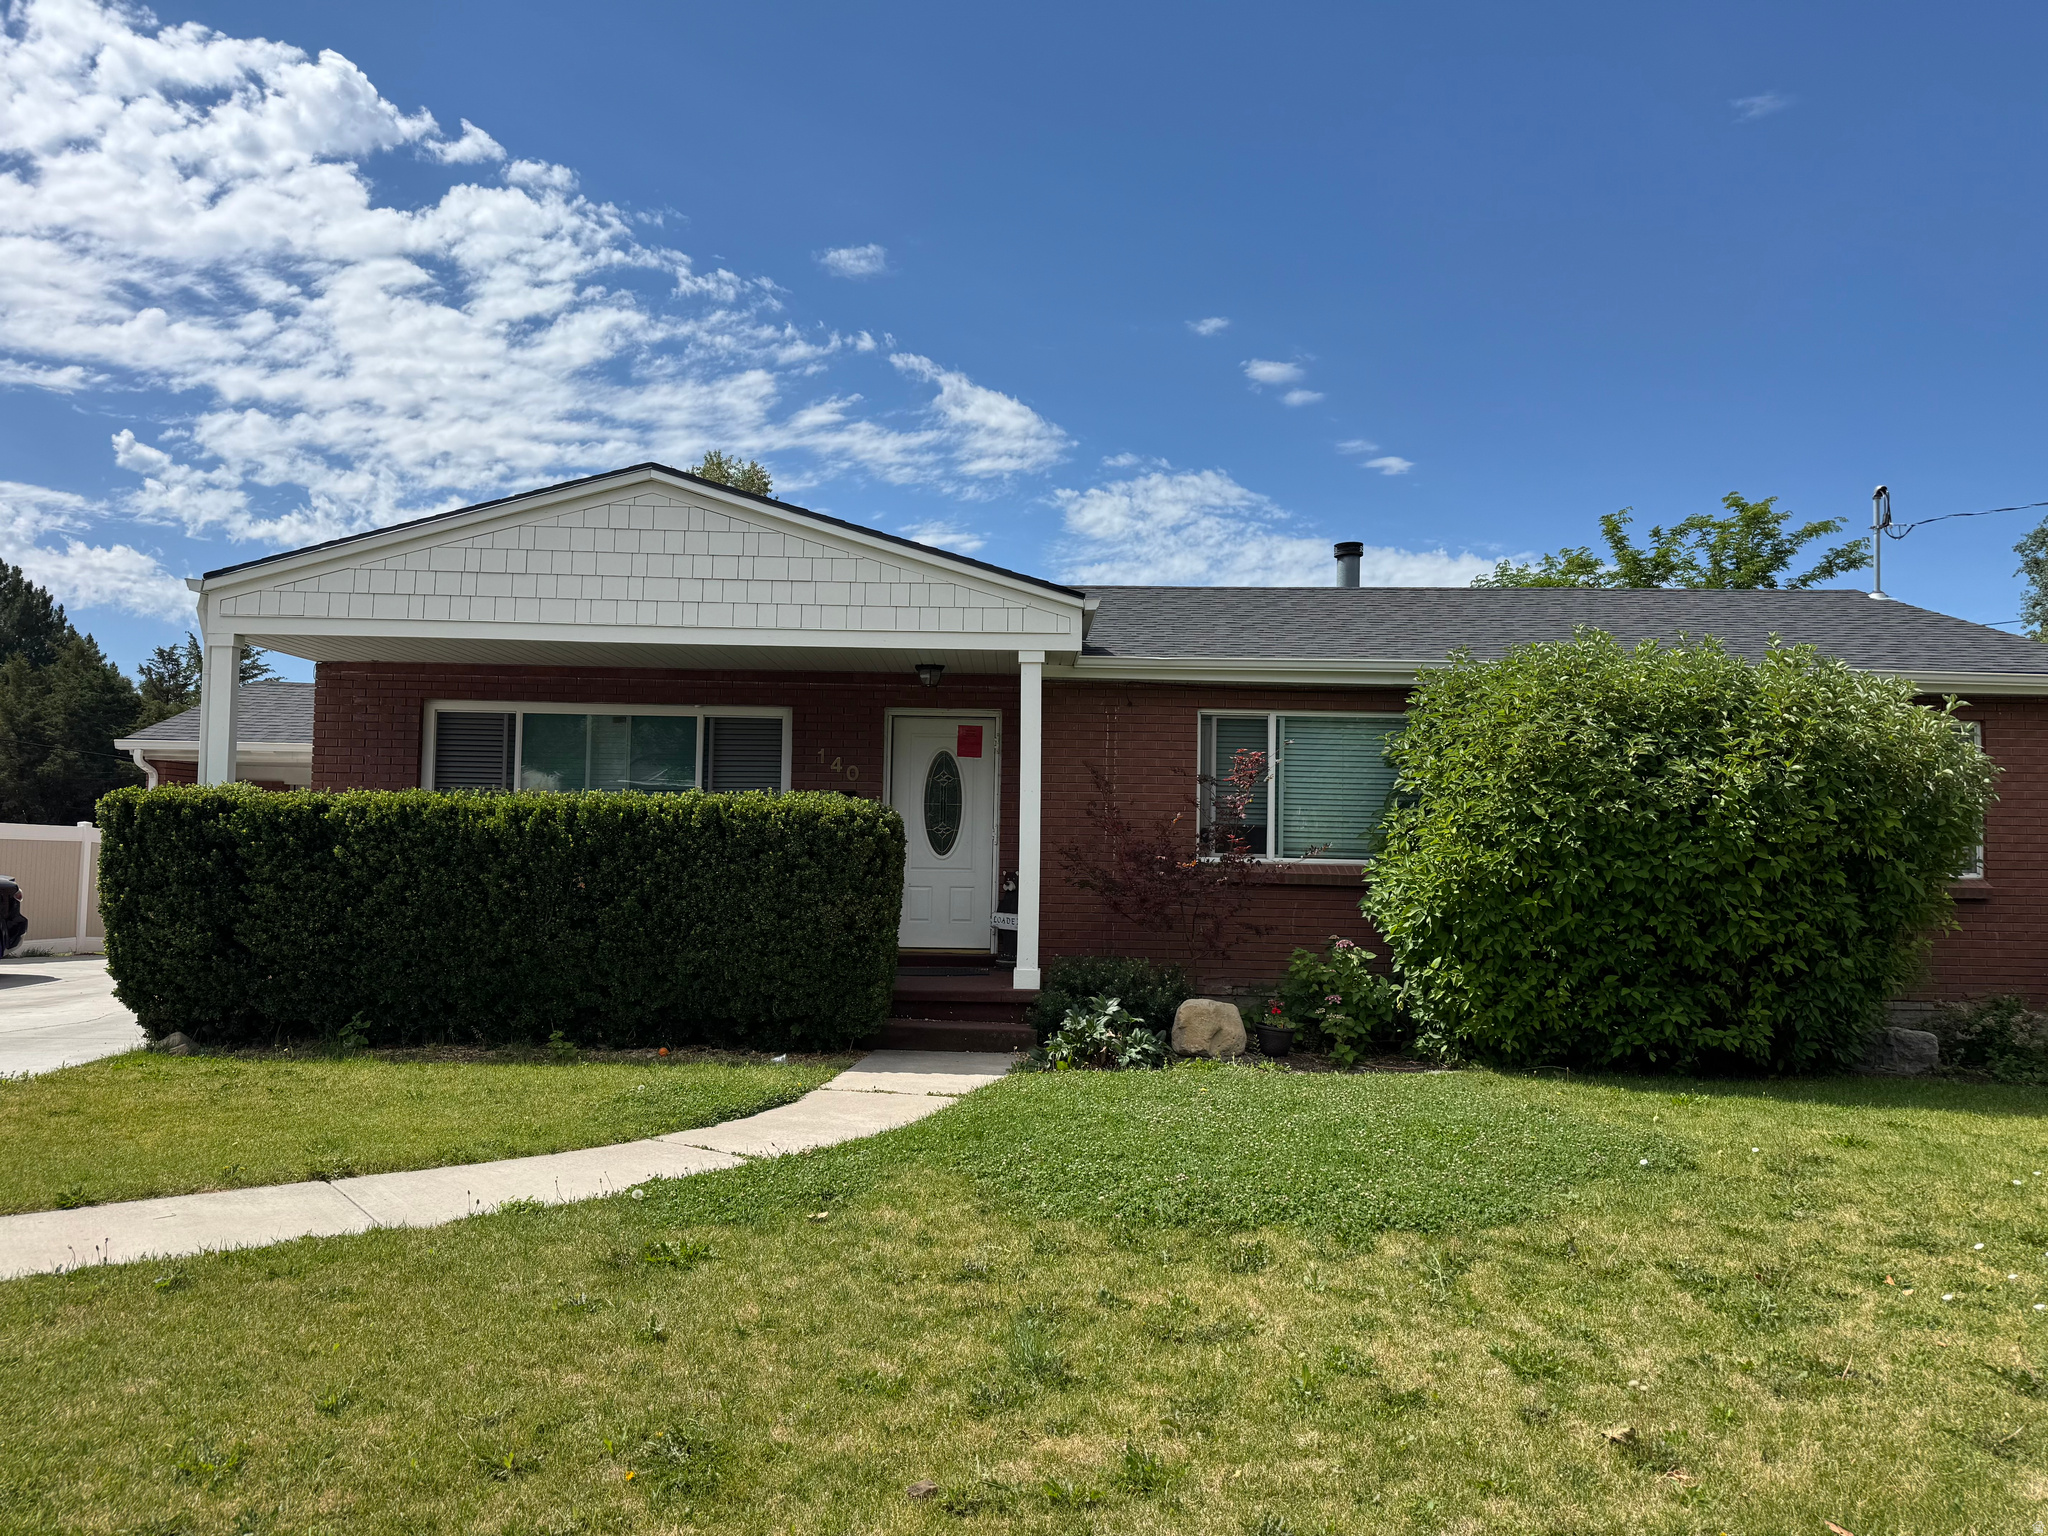
Updated 5 bed, 2 bath home with attached 1-car garage and mother-in-law apartment featuring full laundry hookups. Beautiful real hardwood floors, gas fireplace, and wood-burning fireplace. Newly remodeled kitchen and bathroom with granite countertops. Major updates include electrical and plumbing within the last 7 years and a new roof within the last 5 years. Spacious backyard offers a large shop, chicken coop, dedicated garden with its own water station, and a peaceful waterfall. A rare property with flexible living space, modern updates, and exceptional outdoor amenities. Don't miss this unique opportunity!  Square footage figures are provided as a courtesy estimate only and were obtained from county records.  Buyer is advised to obtain an independent measurement.
#2169539

American Fork

140 E 400 N

5 Beds

1 Baths

2,512 Sq.Ft.

$549,900

MLS#: 2169539

* Listings identified with the FMLS IDX logo come from FMLS and are held by brokerage firms other than the owner of this website. The listing brokerage is identified in any listing details. Information is deemed reliable but is not guaranteed. If you believe any FMLS listing contains material that infringes your copyrighted work please click here to review our DMCA policy and learn how to submit a takedown request. © 2024. First Multiple Listing Service, Inc.
Provo Community Living!

Featured listing

Provo Community Living!

Browse Properties

Categories

Homes Tailored to Your Lifestyle

Buyers Guide

Buying a home is one of the most exciting milestones of your life.

View more

Sellers Guide

Putting your home on the market can be a stressful process, especially when you don’t know what to expect.

View more

Market report

With just a few clicks, you'll gain instant access to valuable insights about the real estate market, including trends, property values, and community analytics.

View more

Home value

Unlike automated valuations, our hands-on review will provide a comprehensive opinion of your home’s value while considering important interior elements and other location intangible factors that machine algorithms so often miss.

View more

Buyers resources

Guides on financing, inspections, and choosing the right Realtor for a smooth home purchase.

Sellers resources

Practical tips on staging, pricing, and preparing your home to attract buyers and maximize your sale.

 - property

Send a message

Message successfully sent.

Preferred Agent

Reason for contacting?

I agree to receive email communication and understand I can unsubscribe at any time.

I agree to be contacted by OnX Realty via call, email, and text for real estate services. To opt out, you can reply 'stop' at any time or reply 'help' for assistance. You can also click the unsubscribe link in the emails. Message and data rates may apply. Message frequency may vary. Privacy Policy

Sign In Sign Out

Virtual Assistant

Would you like to take the next step with this property? We can help you schedule a showing or virtual tour, or send you more details.

Yes, I would like more information.

Thank You for Your Reply, One of Our Agents will contact you as soon as possible

No, maybe later.

Thank you, you can always contact me via email, phone number or through the contact form.

Realhub AI

Lucy - Your AI-Powered Realtor

Update Your Temporary Password

Personalize your search

Enter your email and we'll notify you immediately when new listings match what you're looking for.

or enter email address

Already have an account ? Login here

Continue your home search

I agree to receive communications and understand I can unsubscribe at any time.

I agree to be contacted by OnX Realty via call, email, and text for real estate services. To opt out, you can reply 'stop' at any time or reply 'help' for assistance. You can also click the unsubscribe link in the emails. Message and data rates may apply. Message frequency may vary. Privacy Policy

Already have an account ? Login here

We use cookies

We use cookies primarily for analytics to enhance your experience. By accepting, you agree to our use of these cookies. You can manage your preferences or learn more about our cookies policy.

