Thinking of selling?

Utah's Premier | OnX Realty

  • Nearby me

Popular features

Community features

Property features

Waterfront

View

Exterior Features

Interior Features

Style

E-Alert name

Properties

10000 properties match your criteria

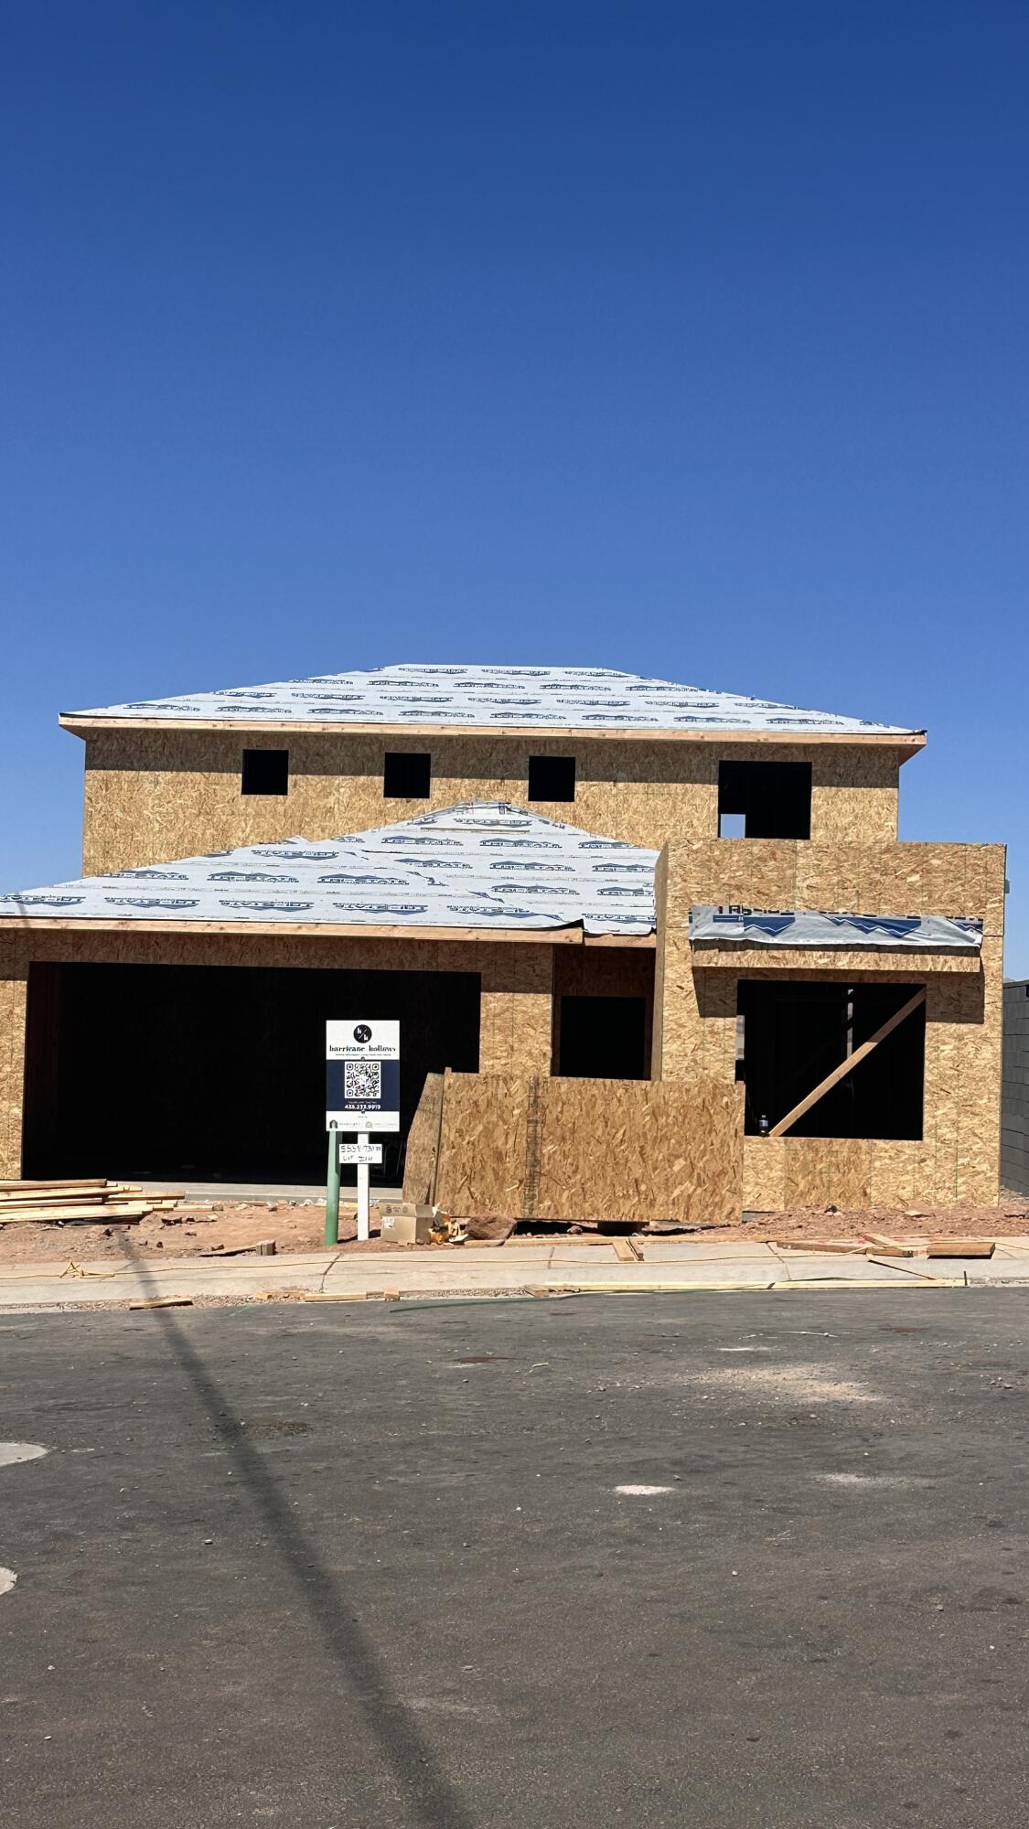
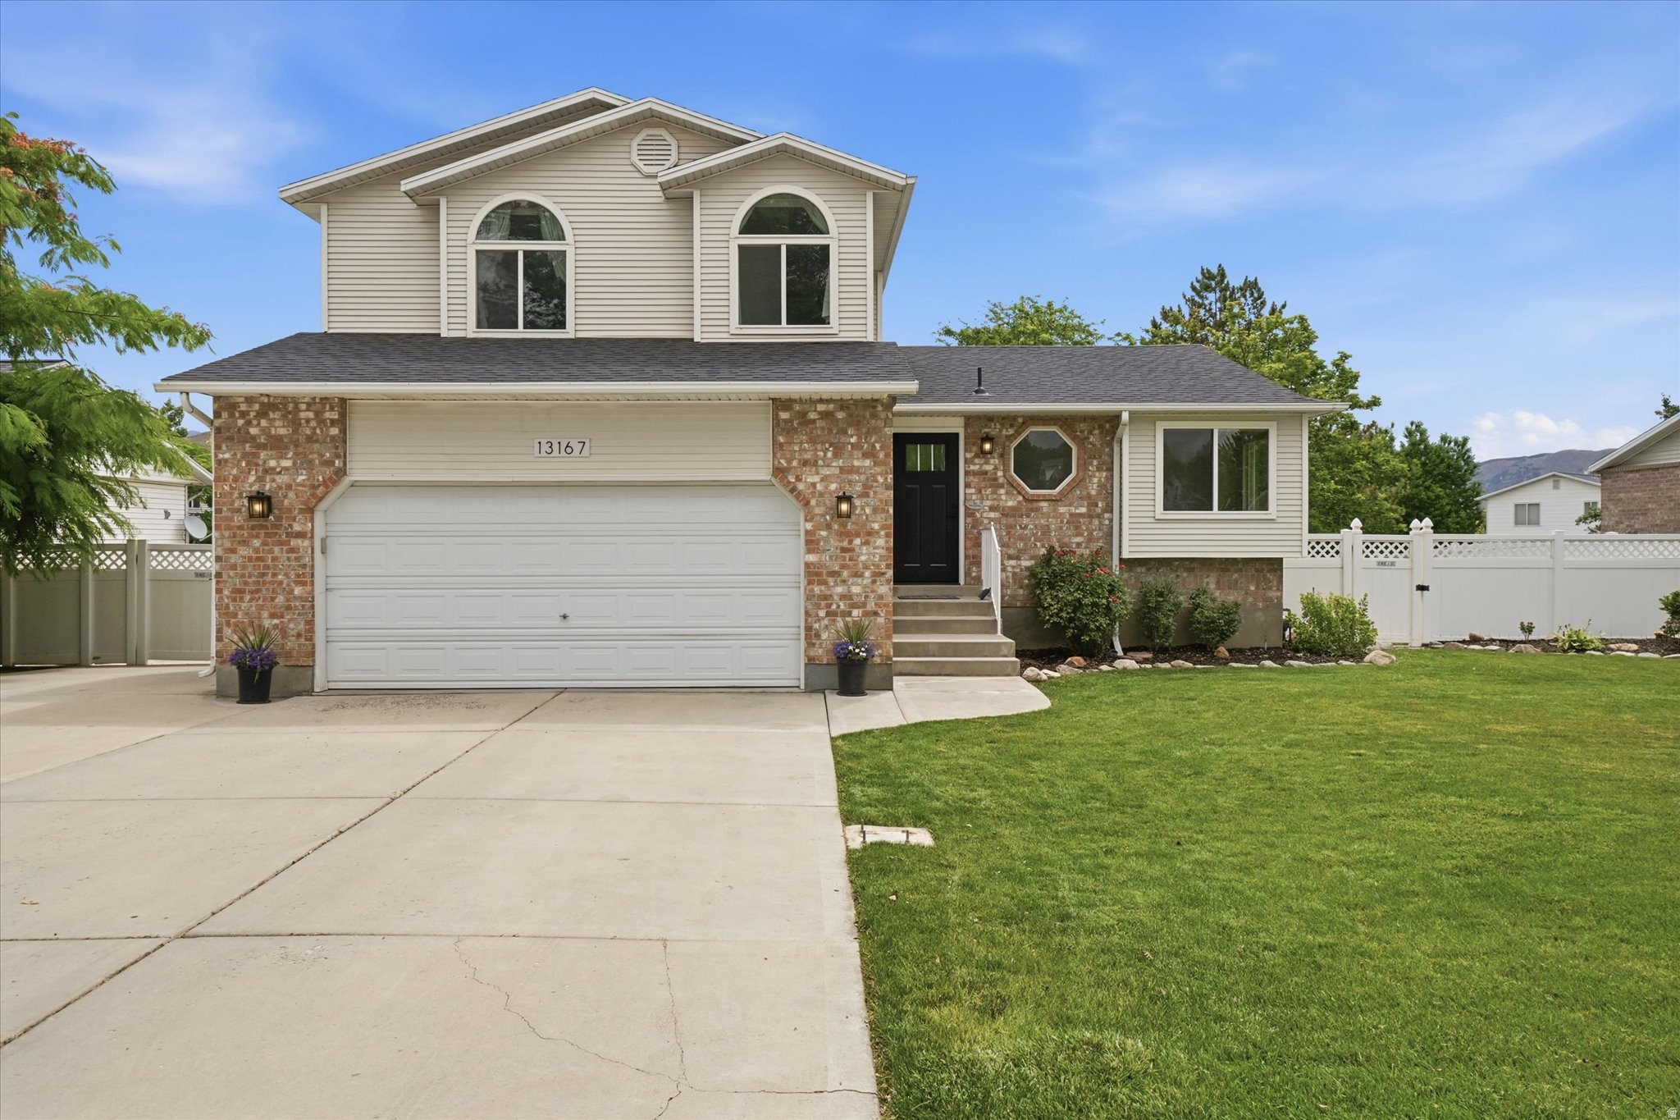
This 3 bed, 2.5 bath home welcomes you with a spacious entryway and staircase leading upstairs. Down the entry hall, you'll find an open-concept main living space where the great room is filled with natural light from numerous windows. The kitchen features a large island and a walk-in pantry, perfect for both everyday living and entertaining. Just off the kitchen are a convenient mud room and a half-bath. Upstairs, a versatile loft offers the ideal space for a study area, home office, or playroom. Across the hall is the primary suite, complete with an ensuite bathroom and a generous walk-in closet. Also located on the second floor are two additional bedrooms, each with walk-in closets, a shared full bathroom, and laundry room. *Home is currently under construction, pictures are not of actual home and may feature different details and finishes. Collection example included in last picture. Estimated completion is around the end of July.
#2158843

Logan

1213 W 500 S

3 Beds

2 Baths

2,001 Sq.Ft.

$449,900

MLS#: 2158843

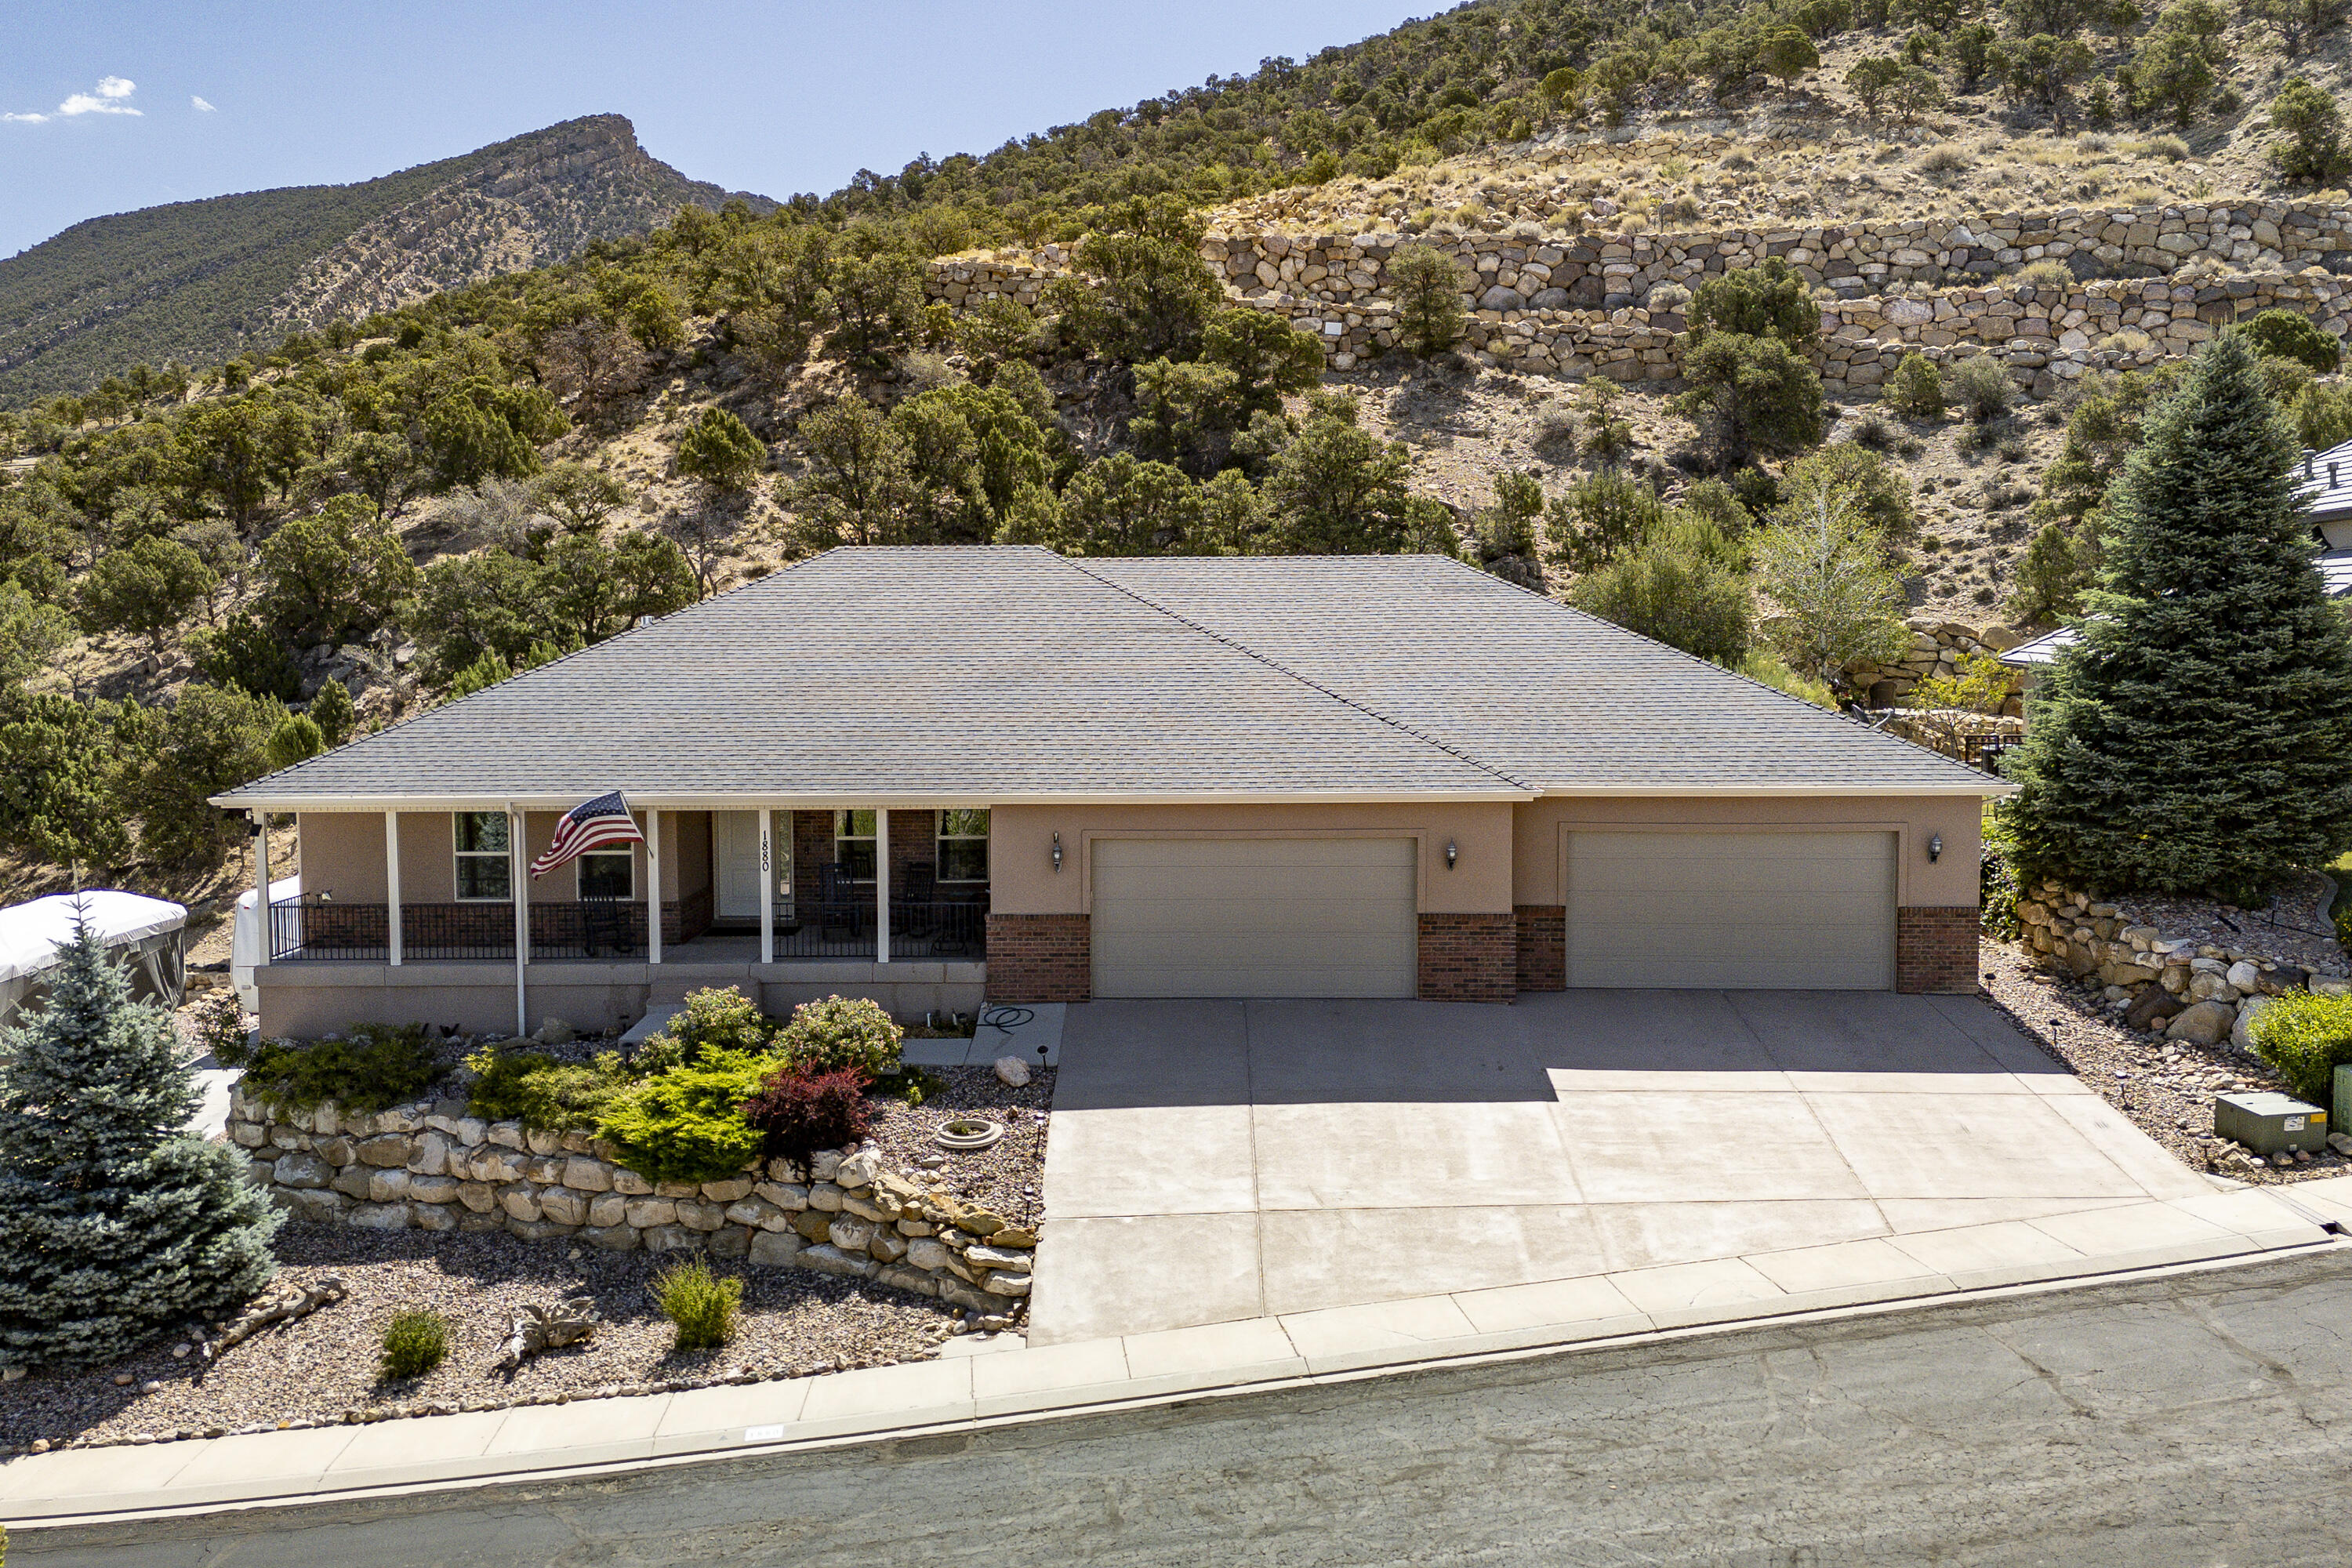
Come see this spacious 2500 Traditional home plan in a great master planned community, just off the golf course! Featured you will find a modern kitchen with creamy bluff maple cabinetry, tile backsplash, quartz countertops, and upgraded platinum gas appliances. Rich laminate hardwood, tile, and carpet flooring flow throughout the thoughtfully designed interior, complemented by recessed can lighting and oversized craftsman-style baseboards and casing. The expansive 3-car garage includes a convenient exit door, while the charming box window in the kitchen nook adds warmth and natural light. Enjoy outdoor living on the expanded deck and cozy evenings by the gas log fireplace. Additional highlights include Christmas light outlets, an energy-efficient tankless water heater, and elegant metal stairway railing. The luxurious owner's bath showcases cultured marble surrounds with a sleek Euro glass shower door, accented by striking black matte hardware for a refined, modern finish. This home offers the perfect balance of timeless design, upscale features, and everyday comfort!
#2158870

Clinton

3803 W 2350 N

4 Beds

2 Baths

4,241 Sq.Ft.

$785,000

MLS#: 2158870

This sought after 55+ Community - Rainbow Ridge.  
Home is 2 Bedrooms, 2 Full Baths, Spacious Kitchen w/double ovens, newer refrigerator, Family Room w/Built in wet bar and built in hutch. Primary Bedroom has on-suite bathroom with walk-in closet, as well as an additional room that is perfect for an office or craft room! Separate Laundry Room, plus an enclosed sun porch. Also an attached 2- Car Garage! 
*Recent updates include: New Hard Flooring, Water Pipes underneath certain parts of the home, Metal Roof, Furnace, Water Heater and Garage Door! 
Don't miss this very special property. As you can tell it has been very well taken care of. It is conveniently located in the community and is near the entrance of the park and across from the clubhouse where there is ample parking for your guests!!
#26-269581

St George

1526 N DIXIE DOWNS #46

2 Beds

None Baths

1,756 Sq.Ft.

$285,000

MLS#: 26-269581

Come see this brand new 1825 Farmhouse home plan with thoughtfully designed living space, all in a great master planned community! Featured you will find a stylish kitchen with gray laminate cabinetry, tile backsplash, quartz countertops and upgraded platinum gas appliances. The interior showcases a well-balanced mix of laminate hardwood, tile, and carpet flooring, accented by recessed can lighting and elegant two-tone paint. A spacious 3-car garage with keypad entry and an exterior exit door adds convenience, while box windows in both the kitchen nook and owner's bedroom bring in natural light and architectural charm. Thoughtful upgrades include Christmas light outlets and an energy-efficient tankless water heater. Craftsman-style baseboards and casing add rich character throughout, complemented by a modern metal stair railing. The grand owner's bathroom features quartz surrounds with bold black matte hardware, creating a sleek and sophisticated finish. This home blends farmhouse warmth with modern design and everyday functionality!
#2158872

Clinton

2246 N HOODED CRANE DR

3 Beds

2 Baths

3,751 Sq.Ft.

$657,000

MLS#: 2158872

Updated and move-in ready duplex with modern finishes throughout! Recent improvements include fresh two-tone paint, new LVP flooring, and remodeled interior spaces that give the property a clean, updated feel. Ideal opportunity for an investor or owner-occupant looking to generate rental income. Rare oversized 3-car garage plus additional storage area offer exceptional flexibility and added value. Well-maintained with major cosmetic updates already completed! Both units are currently vacant, rent amounts are an estimate.  Buyers to verify all information and accuracy of acreage and square footage.
#2158680

Ogden

3112 ADAMS AVE

6 Beds

None Baths

1,754 Sq.Ft.

$375,000

MLS#: 2158680

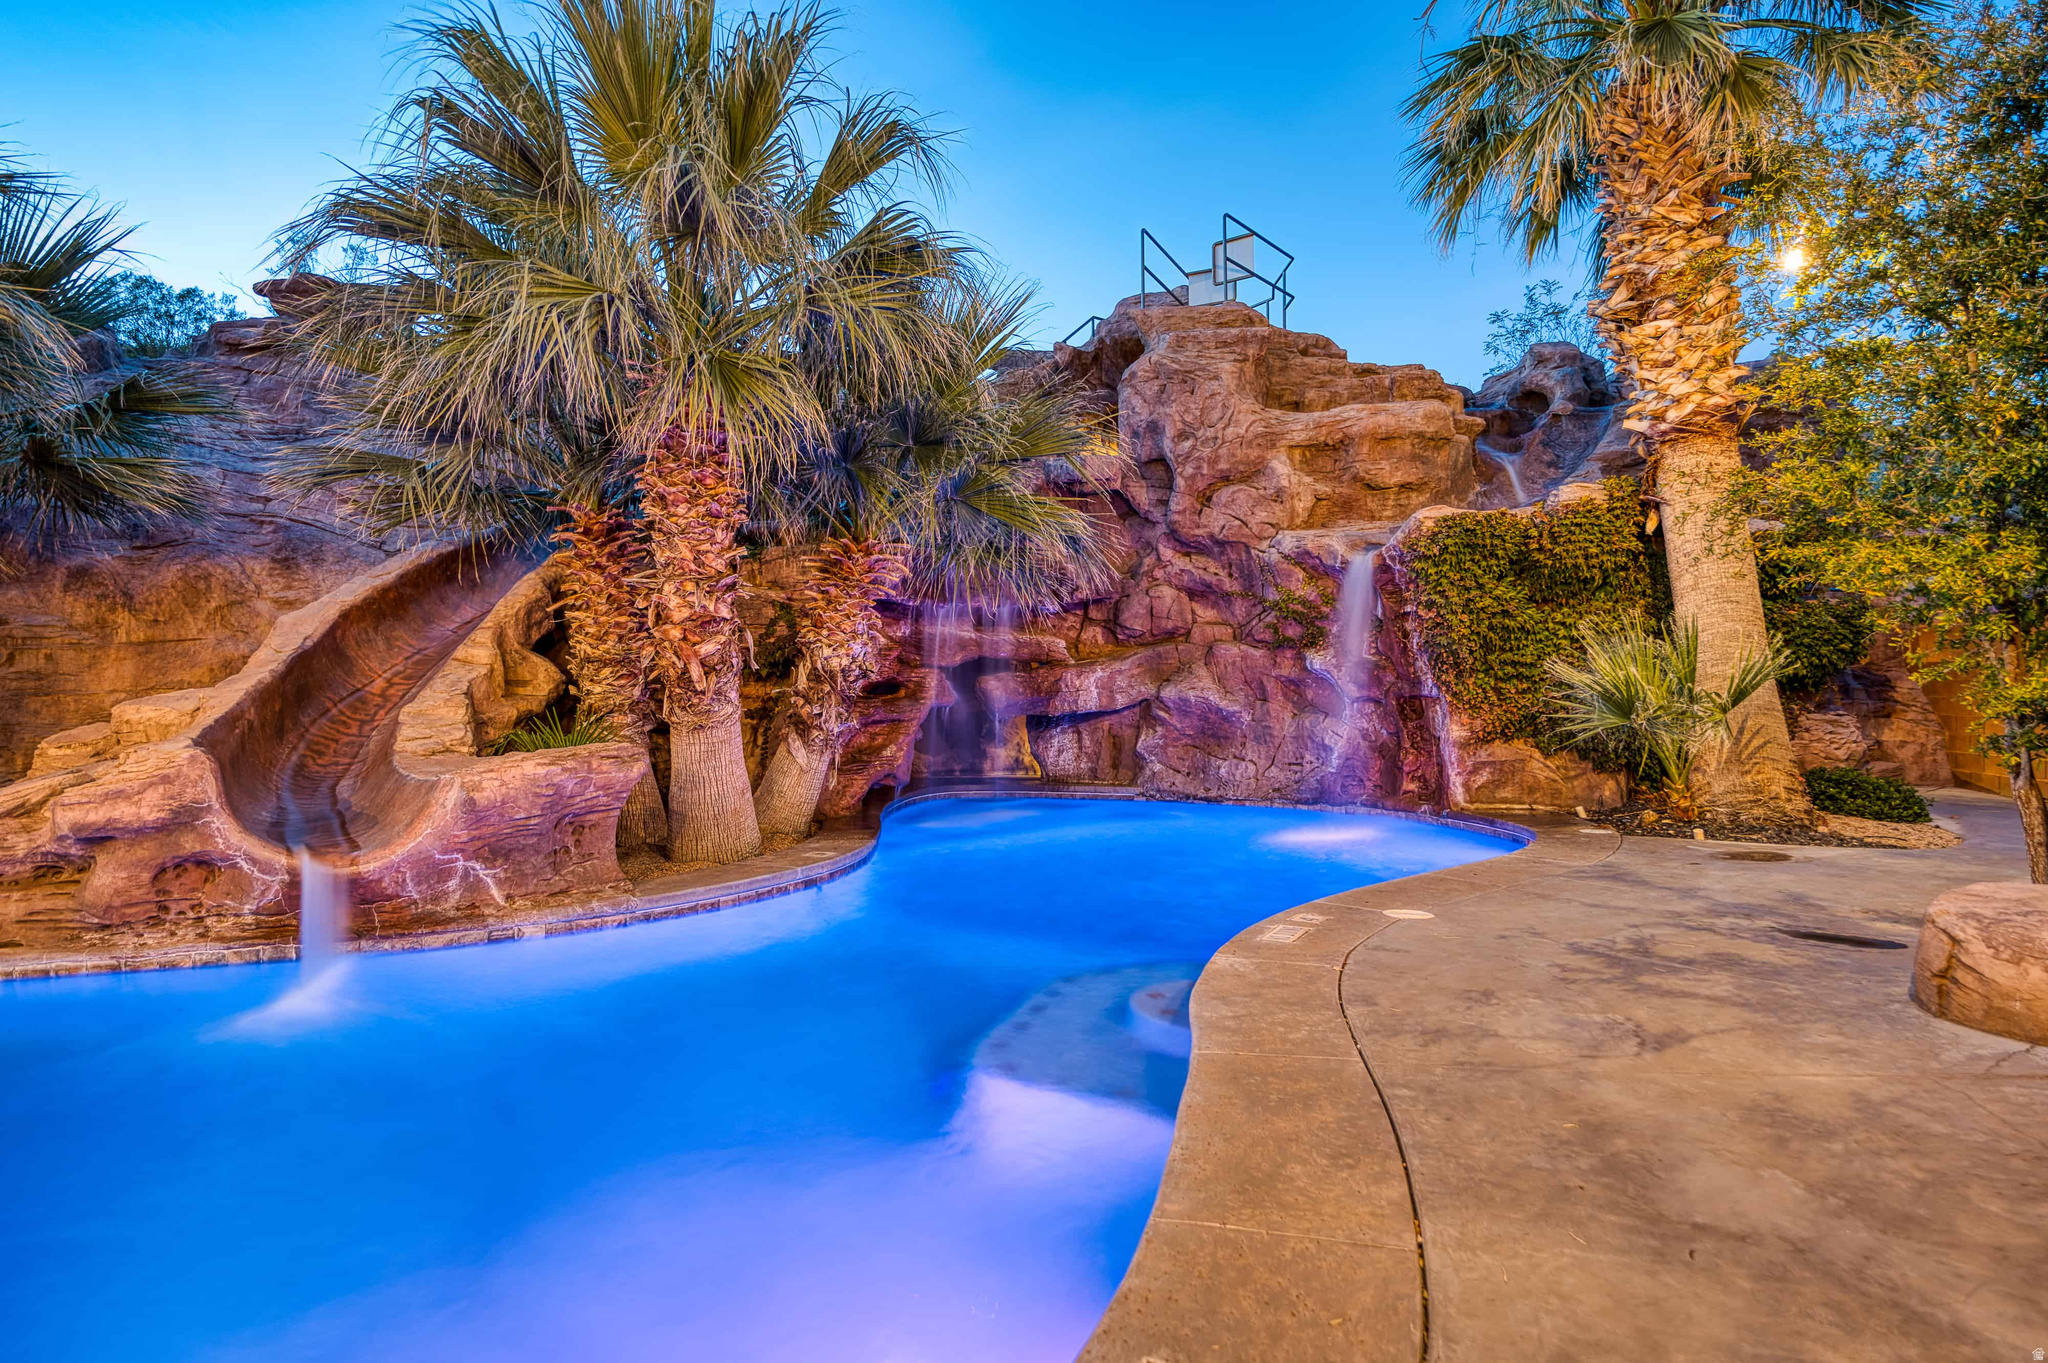
Nestled within the prestigious, gated North Cove community - complete with 24/7 security - this exceptional estate offers refined luxury living on 3.36 acres of beautifully landscaped grounds.  Enjoy breathtaking views, a private swimming pool with patio and an additional patio overlooking the valley, featuring a fully enclosed glass atrium, an idyllic setting for outdoor dining. Heated driveway ensures effortless access in every season and leads to a spacious, attached two car garage.  Inside, the home reveals a stunning, thoughtfully curated interior.  A grand entry makes a striking first impression with hand painted mural wallpaper and a sweeping staircase that sets an elegant tone throughout. The formal dining room and inviting family room each showcase gas fireplaces with intricate mantels, creating warm yet sophisticated gathering spaces.  The custom, gourmet eat in kitchen is a chef's dream, appointed with a L'Atelier Paris gas range, generous prep space, and a charming dining nook featuring custom walnut-stained table and bench.  A well-equipped butler's pantry offers a La Cornue range, Jennair microwave, custom cabinets for additional storage and an open pantry space.  The main level is completed by a cozy den, powder bath, and functional mudroom. Upstairs, the luxurious primary suite captures sweeping Wasatch Mountain views and features vaulted ceilings, a private patio, gas fireplace, spacious walk-in closet, and an expansive en-suite bath with dual vanities, an oversized shower, and a soaking tub. Three additional bedrooms - including one en-suite with captivating views, a full bathroom, and a large laundry room with built-in-cabinetry and ample counter space complete the upper level. Designed for both entertaining and versatility, the lower level includes a home theater with bar seating, a guest bathroom, and an impressive 1,000 square foot custom closet with built-ins and tailored cabinetry.  A bonus room offers ideal space for a game room or home office. Enhancing the property's flexibility is a three-level accessory dwelling unit, complete with a workout room, full kitchenette, bedroom, and 3/4 bathroom-perfect for guests, extended family, or private living quarters. All information herein is deemed reliable but is not guaranteed. Buyer is responsible to verify all listing information, including square feet/acreage, to buyer's own satisfaction.
#2158805

Salt Lake City

299 E OAK FOREST RD

5 Beds

2 Baths

6,903 Sq.Ft.

$7,500,000

MLS#: 2158805

Coming soon
Beautiful 5 bed, 3.5 bath home with a fully finished basement, basement kitchenette, and custom finish carpentry throughout. This home offers a rare combination of warmth, functionality, and privacy that is hard to find in the area. Spacious backyard with excellent privacy and plenty of room for kids, entertaining, or relaxing evenings at home.  Thoughtfully designed with higher-end upgrades, a cozy fireplace, updated kitchen and living spaces, and quality trim work that gives the home a more custom feel throughout. The finished basement adds incredible flexibility for guests, entertaining, or multi-generational living.  Located in a quiet neighborhood with quick access to Spanish Fork Canyon, I-15, Mapleton trails, and some of the best outdoor recreation Utah County has to offer.  Square footage figures are provided as a courtesy estimate only and were obtained from county records. Buyer is advised to obtain an independent measurement.
#2158814

Spanish Fork

2037 E 800 S

5 Beds

3 Baths

3,338 Sq.Ft.

$662,500

MLS#: 2158814

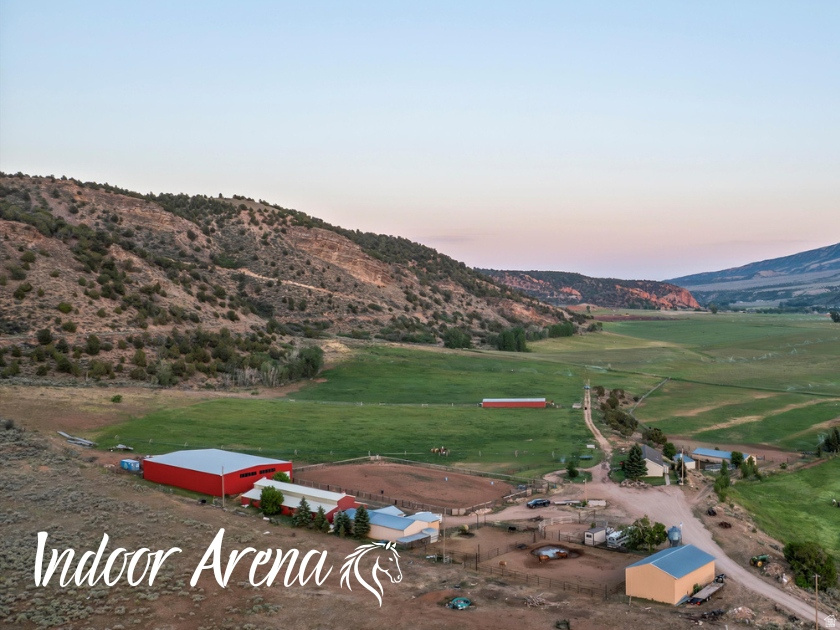
Fixer-Upper Opportunity  Priced to Sell!  Tucked away on a private road just a few blocks from the heart of Moab's Main Street, this unique 1.26-acre property offers space, potential, and a rare opportunity to create something truly your own. Surrounded by the natural beauty of the area, the setting provides both privacy and convenience, with easy access to shops, dining, and outdoor adventure.  The home features 2 bedrooms and 2 bathrooms, offering a flexible layout ready for your vision. This is a true fixer-upper, ideal for buyers looking to renovate, invest, or design a personalized retreat from the ground up. The expansive lot includes five outbuildings and sheds, providing ample room for storage, workshops, or creative use.  A charming gazebo with a hot tub adds a special touch to the property, creating a relaxing space to unwind and take in the peaceful surroundings. With over an acre of land, there is plenty of room for expansion, landscaping, or additional improvements to maximize the property's potential.  This property is being sold as-is, presenting a unique chance to invest in a desirable location with endless possibilities. Whether you're seeking a project home, an investment opportunity, or a future desert getaway, this Moab property is ready for its next chapter.
#2158810

Moab

343 E 200 N

2 Beds

1 Baths

1,554 Sq.Ft.

$415,000

MLS#: 2158810

Located in the highly sought-after Sand Hollow area, this beautifully maintained single-level home offers the ideal combination of comfort, space, and Southern Utah lifestyle. Featuring 3 bedrooms, 3 bathrooms, the home is designed with an open-concept layout, abundant natural light, and spacious living areas that make everyday living feel effortless.

The oversized great room flows seamlessly into the kitchen and dining area, creating the perfect setup for relaxing, entertaining, or extended stays. Generously sized bedrooms -- including a private primary suite -- offer flexibility and comfort for families, guests, or working from home.

Outside, the low-maintenance yard provides space to unwind and enjoy Southern Utah's year-round sunshine without the hassle of extensive upkeep. Three community pools, pickleball courts, sand volleyball, fire pit, dog area, fitness center and discounts to the golf course. 

Just minutes from Sand Hollow Reservoir, the Sand Dunes, championship golf courses, hiking and biking trails, and Zion National Park, this home places you in the center of some of the best recreation and scenery Southern Utah has to offer. This property checks all of the boxes.
#26-272460

Hurricane

3227 S HIDEAWAY Place

3 Beds

None Baths

2,147 Sq.Ft.

$2,400

MLS#: 26-272460

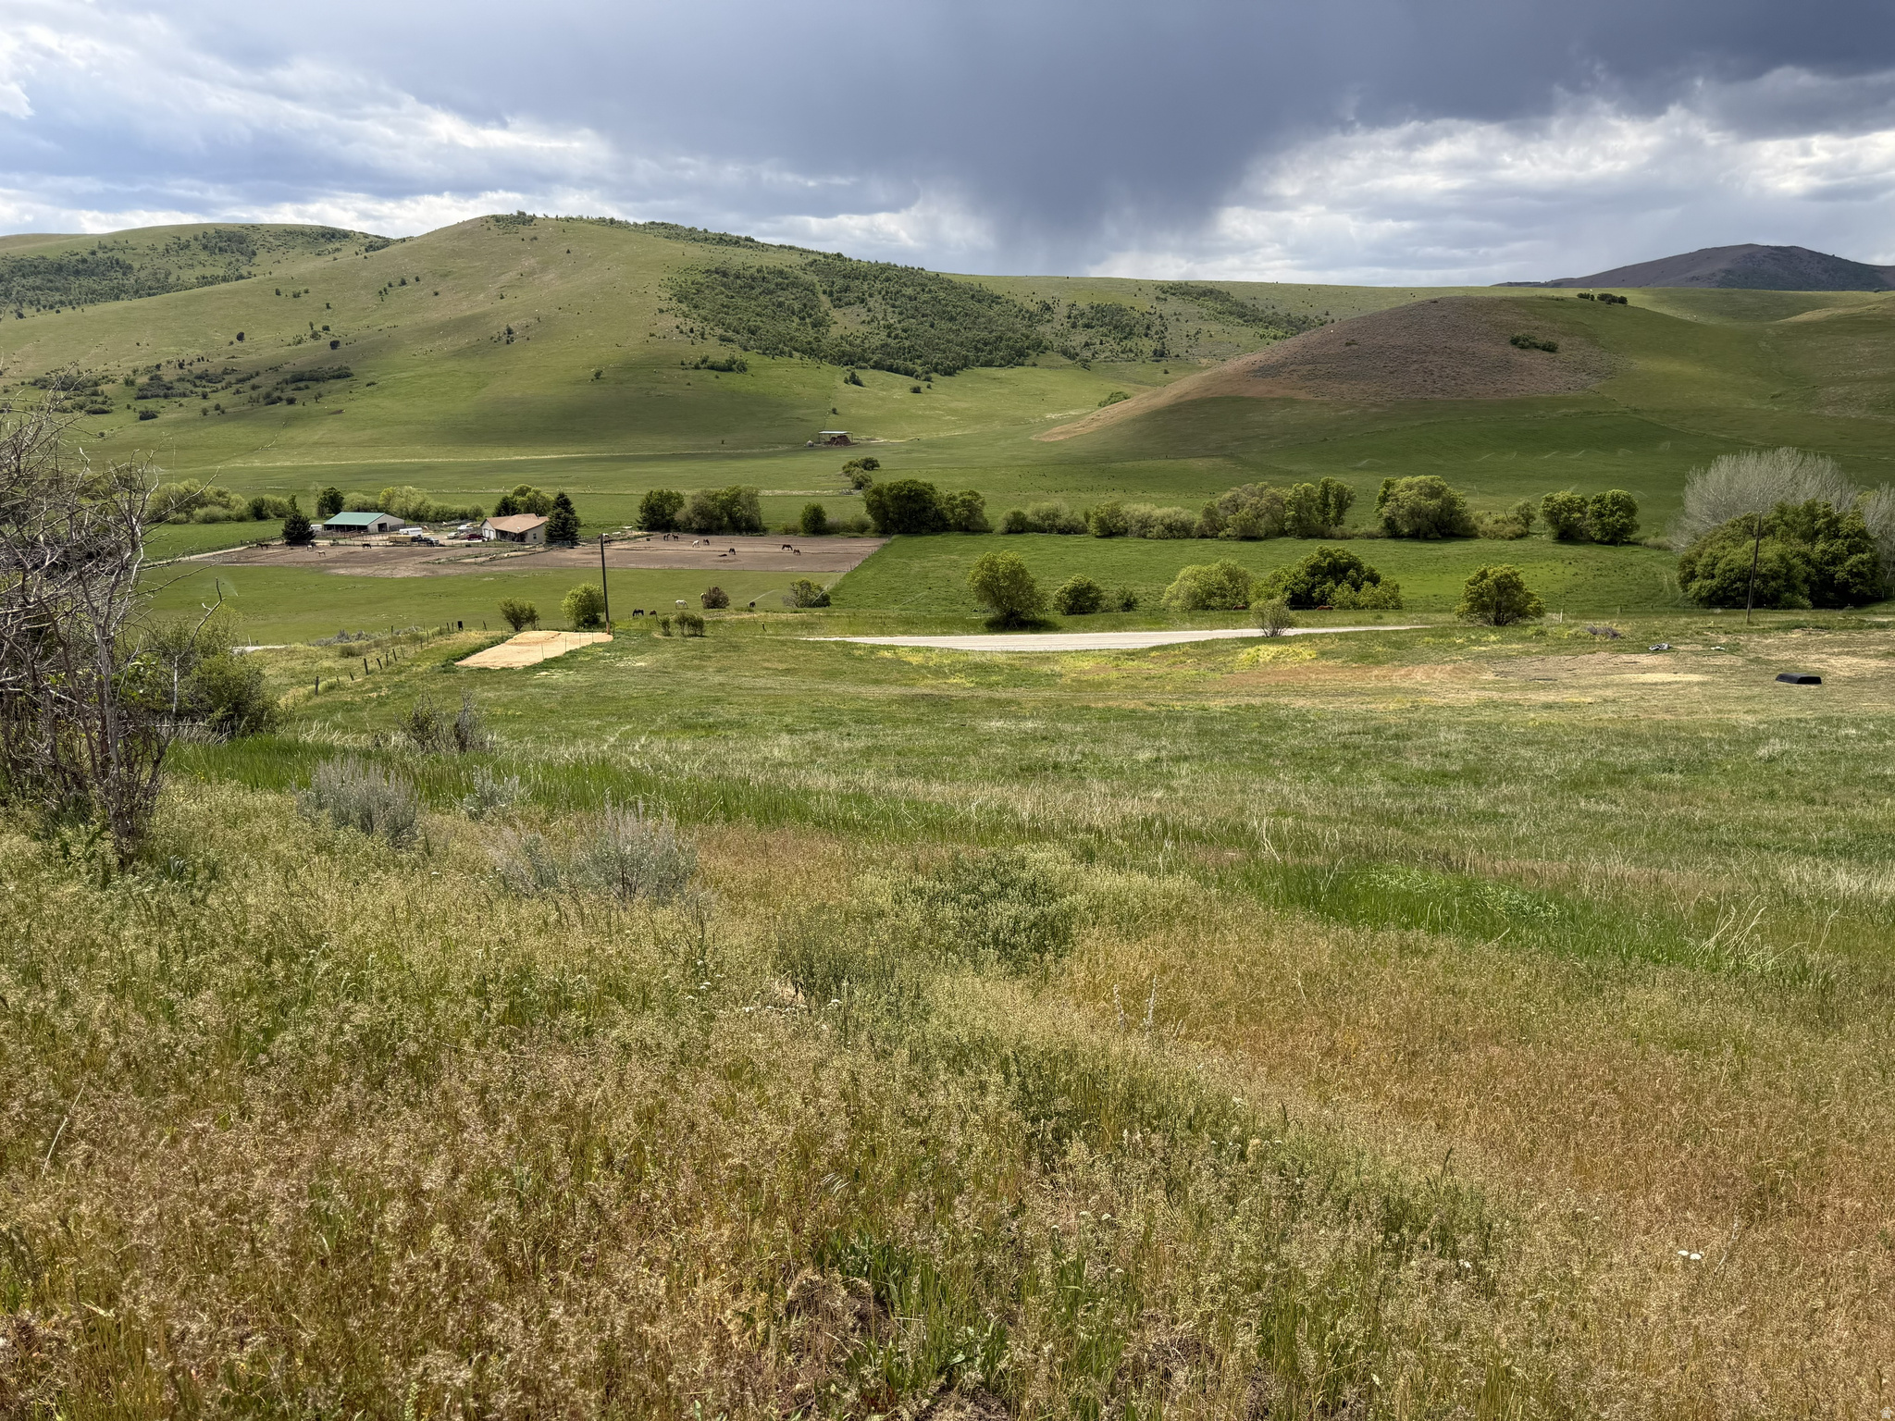
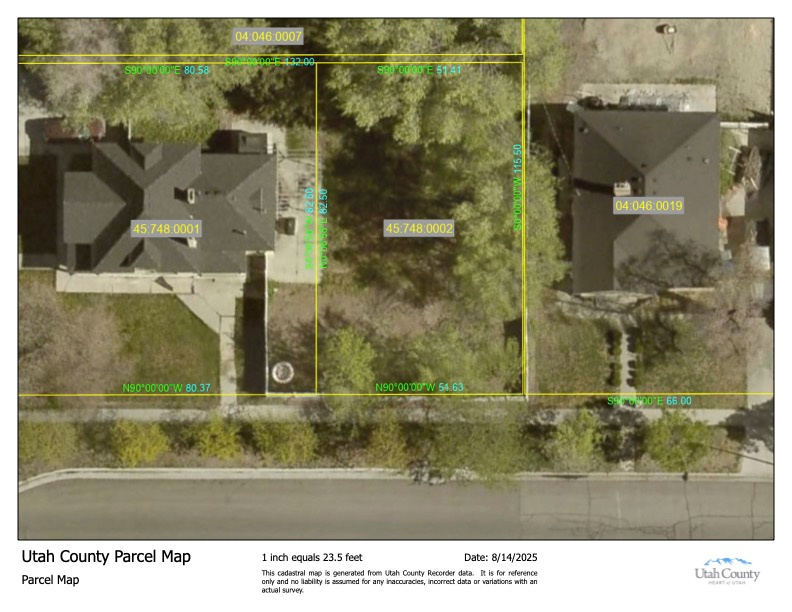
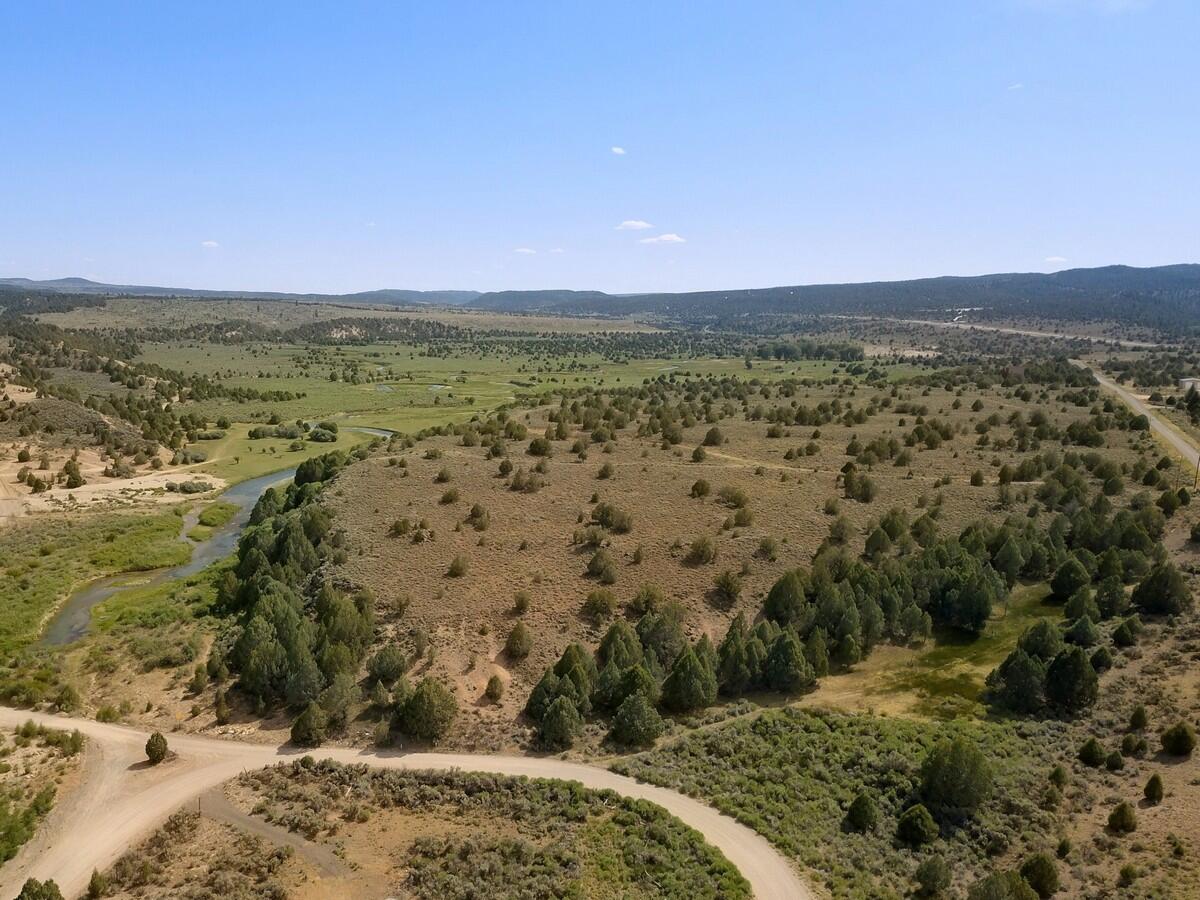
Tucked in the quiet hills of Kamas East, this 0.68-acre lot is the perfect place to build your dream home or private mountain cabin getaway. With panoramic views of Hoyts Peak and the scenic Kamas Valley, you'll enjoy peace, privacy, and a daily connection to nature. The lot is minutes from world-class skiing at Deer Valley, endless hiking and ATV trails in the nearby national forest, and fishing, boating, and paddle boarding at Jordanelle and Rockport reservoirs. Whether you're looking for a year-round home base or a weekend retreat, this property offers the ideal blend of adventure, seclusion, and easy access to both Kamas and Park City. Please note: the owner will need to apply for a water right and a start card in order to drill a well.
#2158696

Marion

2427 PAINTER RD

None Beds

None Baths

0.68 acres

$155,000

MLS#: 2158696

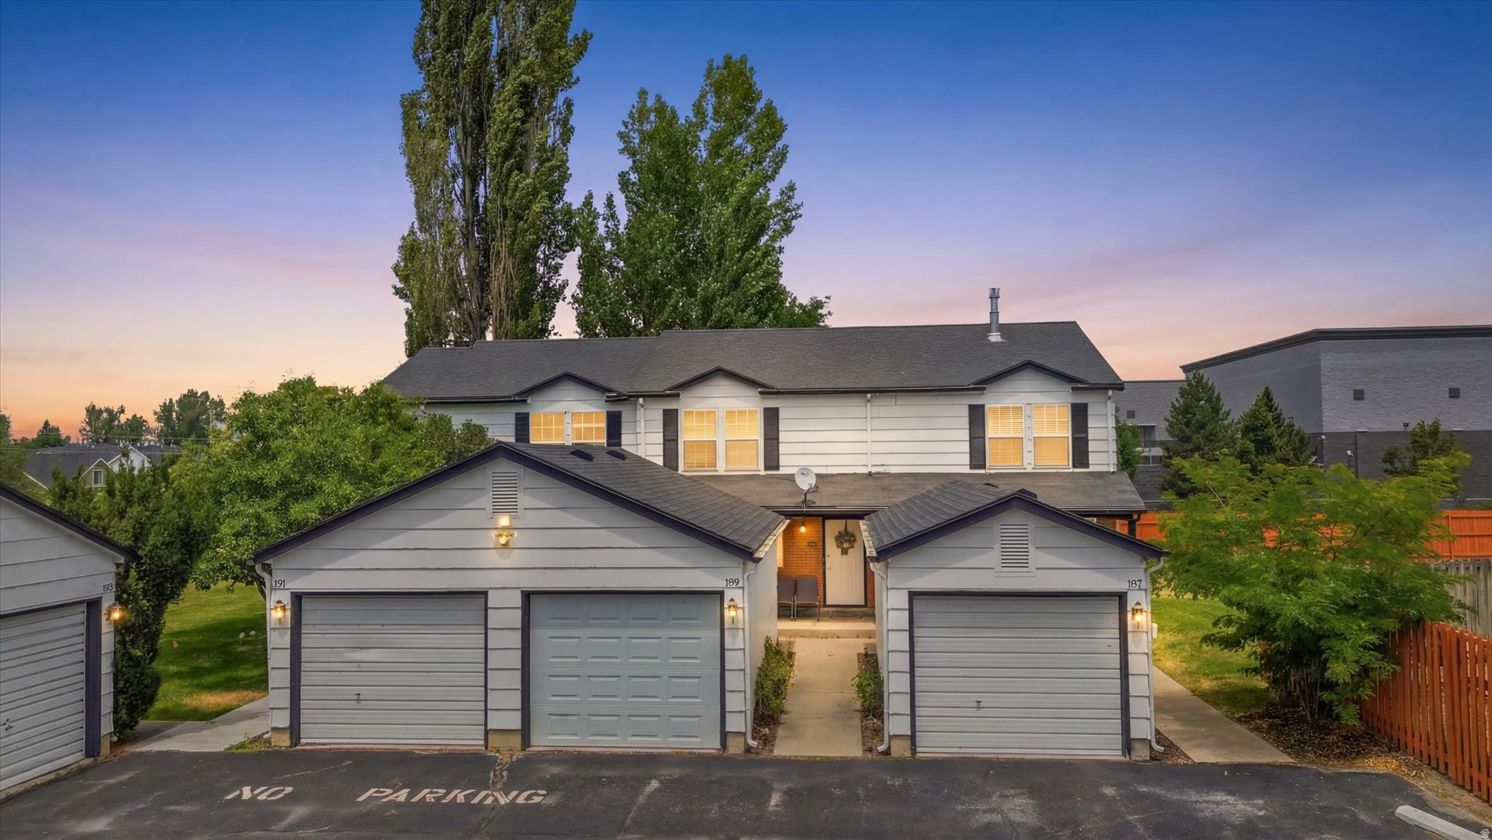
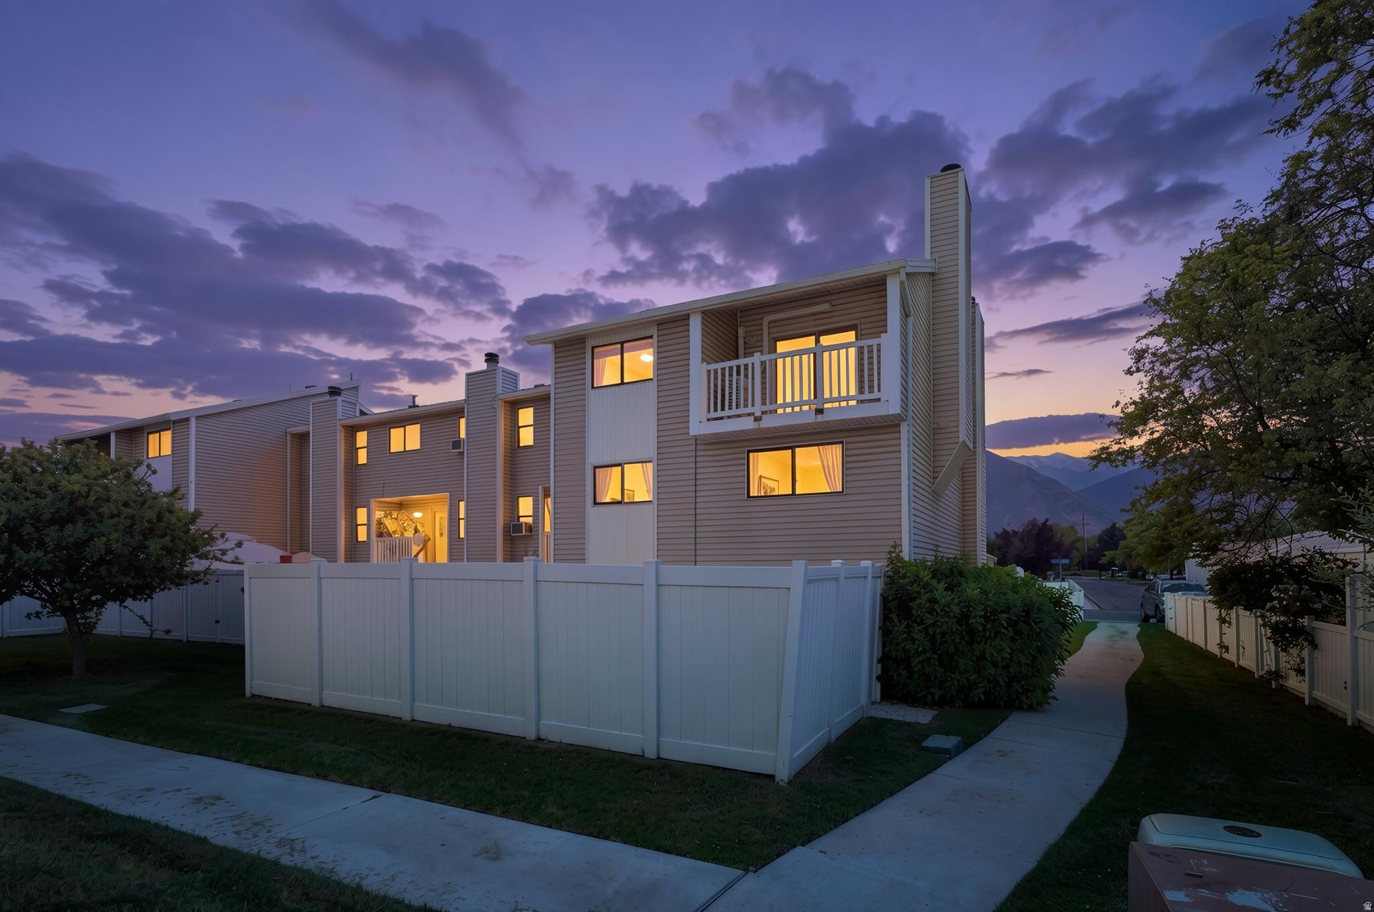
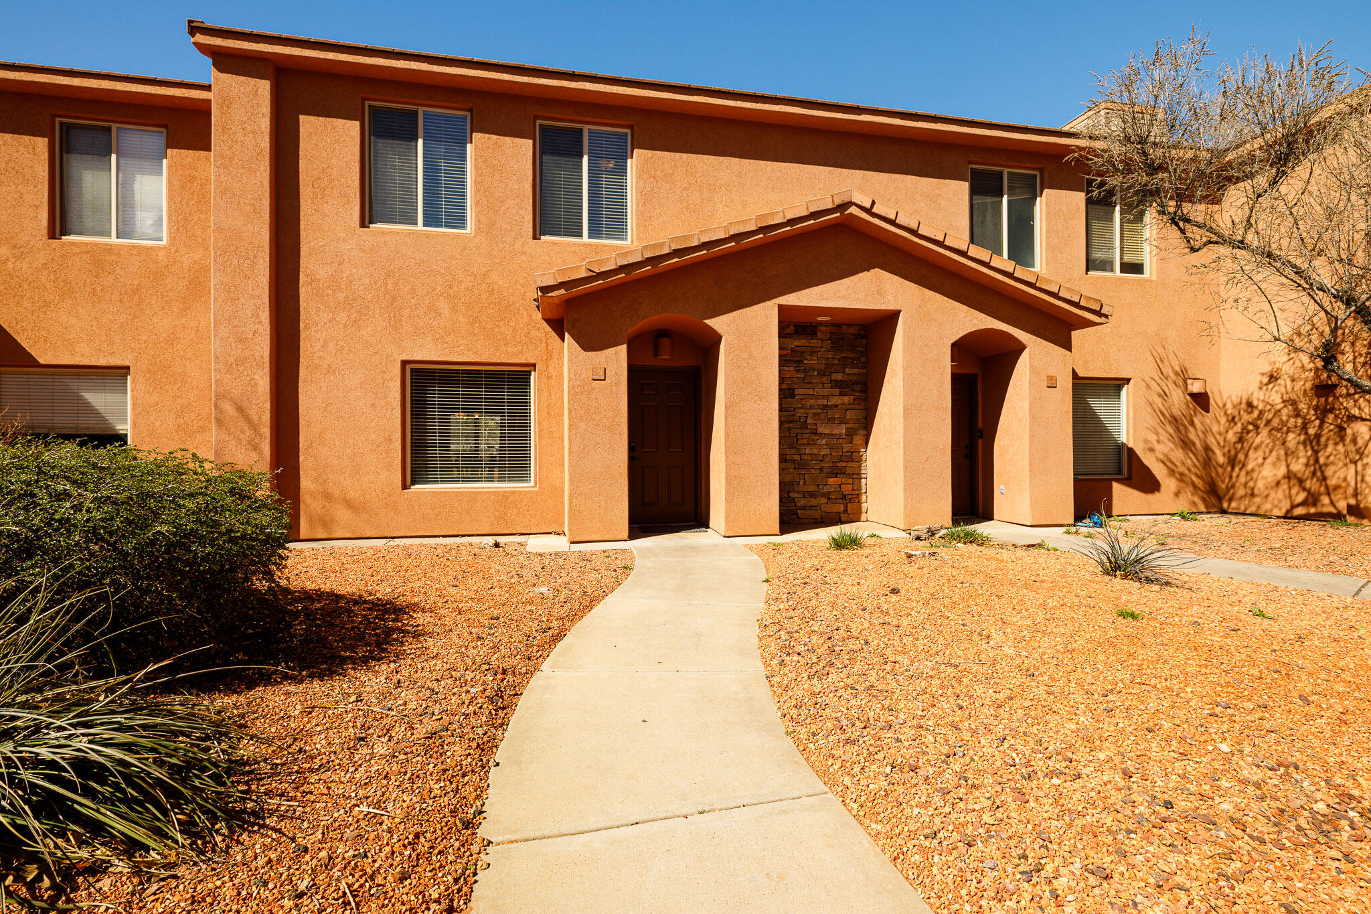
Downtown living without the downtown headaches. This single-level townhome delivers what most buyers want and few listings offer: low maintenance, privacy and move-in ready upgrades. The private yard is a rare bonus - perfect for pets, light entertaining, or simple outdoor space without the upkeep of a full yard. Inside, the home feels clean, bright and efficient with quality updated living area, kitchen and bath areas and fresh neutral paint throughout. A large laundry room with storage and an attached two-car garage add everyday convenience and long-term practicality. Easy to live in. Easy to rent. Easy to maintain.
#26-269460

St George

701 E 900 S #41

2 Beds

None Baths

1,184 Sq.Ft.

$315,000

MLS#: 26-269460

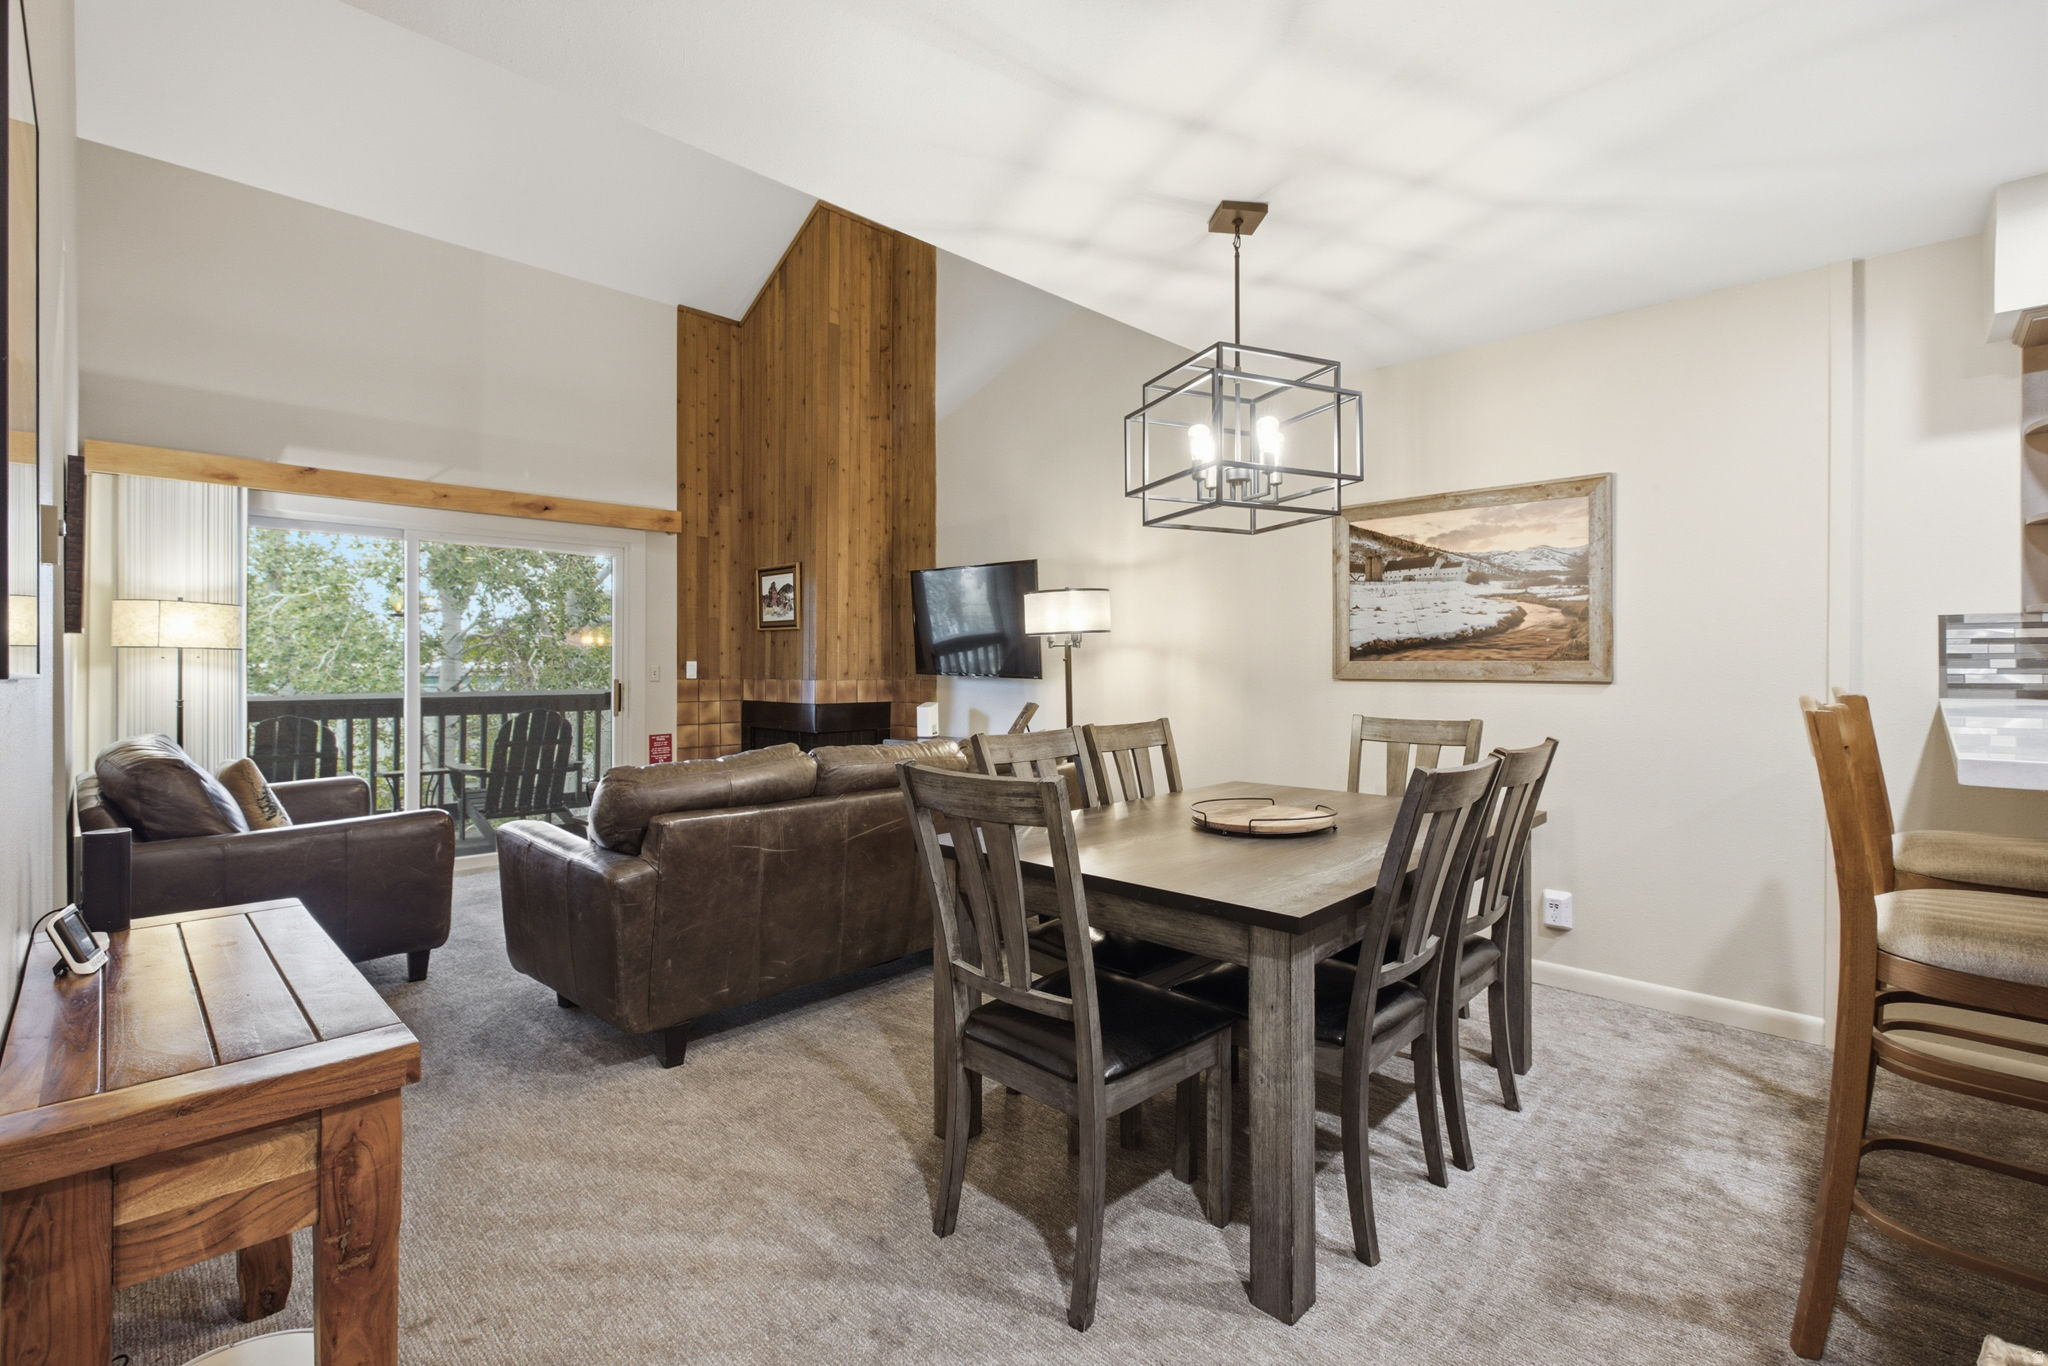
Welcome to this 1980 A-frame cabin in Causey Estates, on 2.12 acres this 1,664 sq ft cabin is one you won't want to miss. Great for creating memories with family and friends or for a quiet private getaway. The main level features 1 bedroom and a full bath, with an open kitchen, living room, and dining area anchored by a wood-burning fireplace. Vaulted ceilings open into a loft with a second bedroom and multiple sleeping areas for guests. Sleeps nine or more. Electric furnace installed 2024. New metal roof installed in 2020. Outdoor living includes a wraparound deck and a balcony. An attached basement-level garage provides parking and extra storage. Floor drains in the basement.  Great as a vacation retreat or year-round escape with room to personalize. Make this cabin your very own!
#2158712

Huntsville

15303 E ASPEN CIR S 12

3 Beds

1 Baths

2.12 acres

$459,000

MLS#: 2158712

Exceptional Promontory Residence with Panoramic Views and Golf Membership Available.  Located in the prestigious Signal Hill neighborhood of Promontory Club, 3206 Saddleback Ridge Drive is a striking mountain contemporary residence designed by renowned Upwall Design. Positioned along the 3rd hole of the Pete Dye Canyon Course, this luxury Promontory home captures expansive panoramic views of Deer Valley, Park City Mountain Resort, the Wasatch Range, and surrounding golf course landscapes. This thoughtfully designed 4-bedroom, 6-bathroom home blends refined architecture with warm mountain finishes and seamless indoor-outdoor living. Expansive windows frame the dramatic mountain and golf course views while filling the home with natural light throughout the day. The open-concept floor plan was designed for both entertaining and everyday comfort, featuring multiple gathering spaces, a chef's kitchen, spacious bedroom suites, and exceptional outdoor living areas ideal for enjoying Promontory's four-season lifestyle. The home also features a highly desirable 4-car garage to accommodate a range of cars and gear. Additionally, the home is equipped with nearly 1,000 square feet of unfinished space, offering exceptional flexibility. A full golf membership is available separately, offering access to Promontory Club's world-class amenities, including championship golf courses, private ski lodges, dining, fitness facilities, spa, beach club, equestrian amenities, tennis, pickleball, and extensive year-round recreational experiences. With premier Dye Course frontage, exceptional views, sought-after Upwall Design architecture, and access to a full golf membership, 3206 Saddleback Ridge Drive represents a rare opportunity to own a luxury golf property in one of Park City's premier private club communities.
#2158686

Park City

3206 SADDLEBACK RIDGE DR

4 Beds

2 Baths

5,450 Sq.Ft.

$5,249,000

MLS#: 2158686

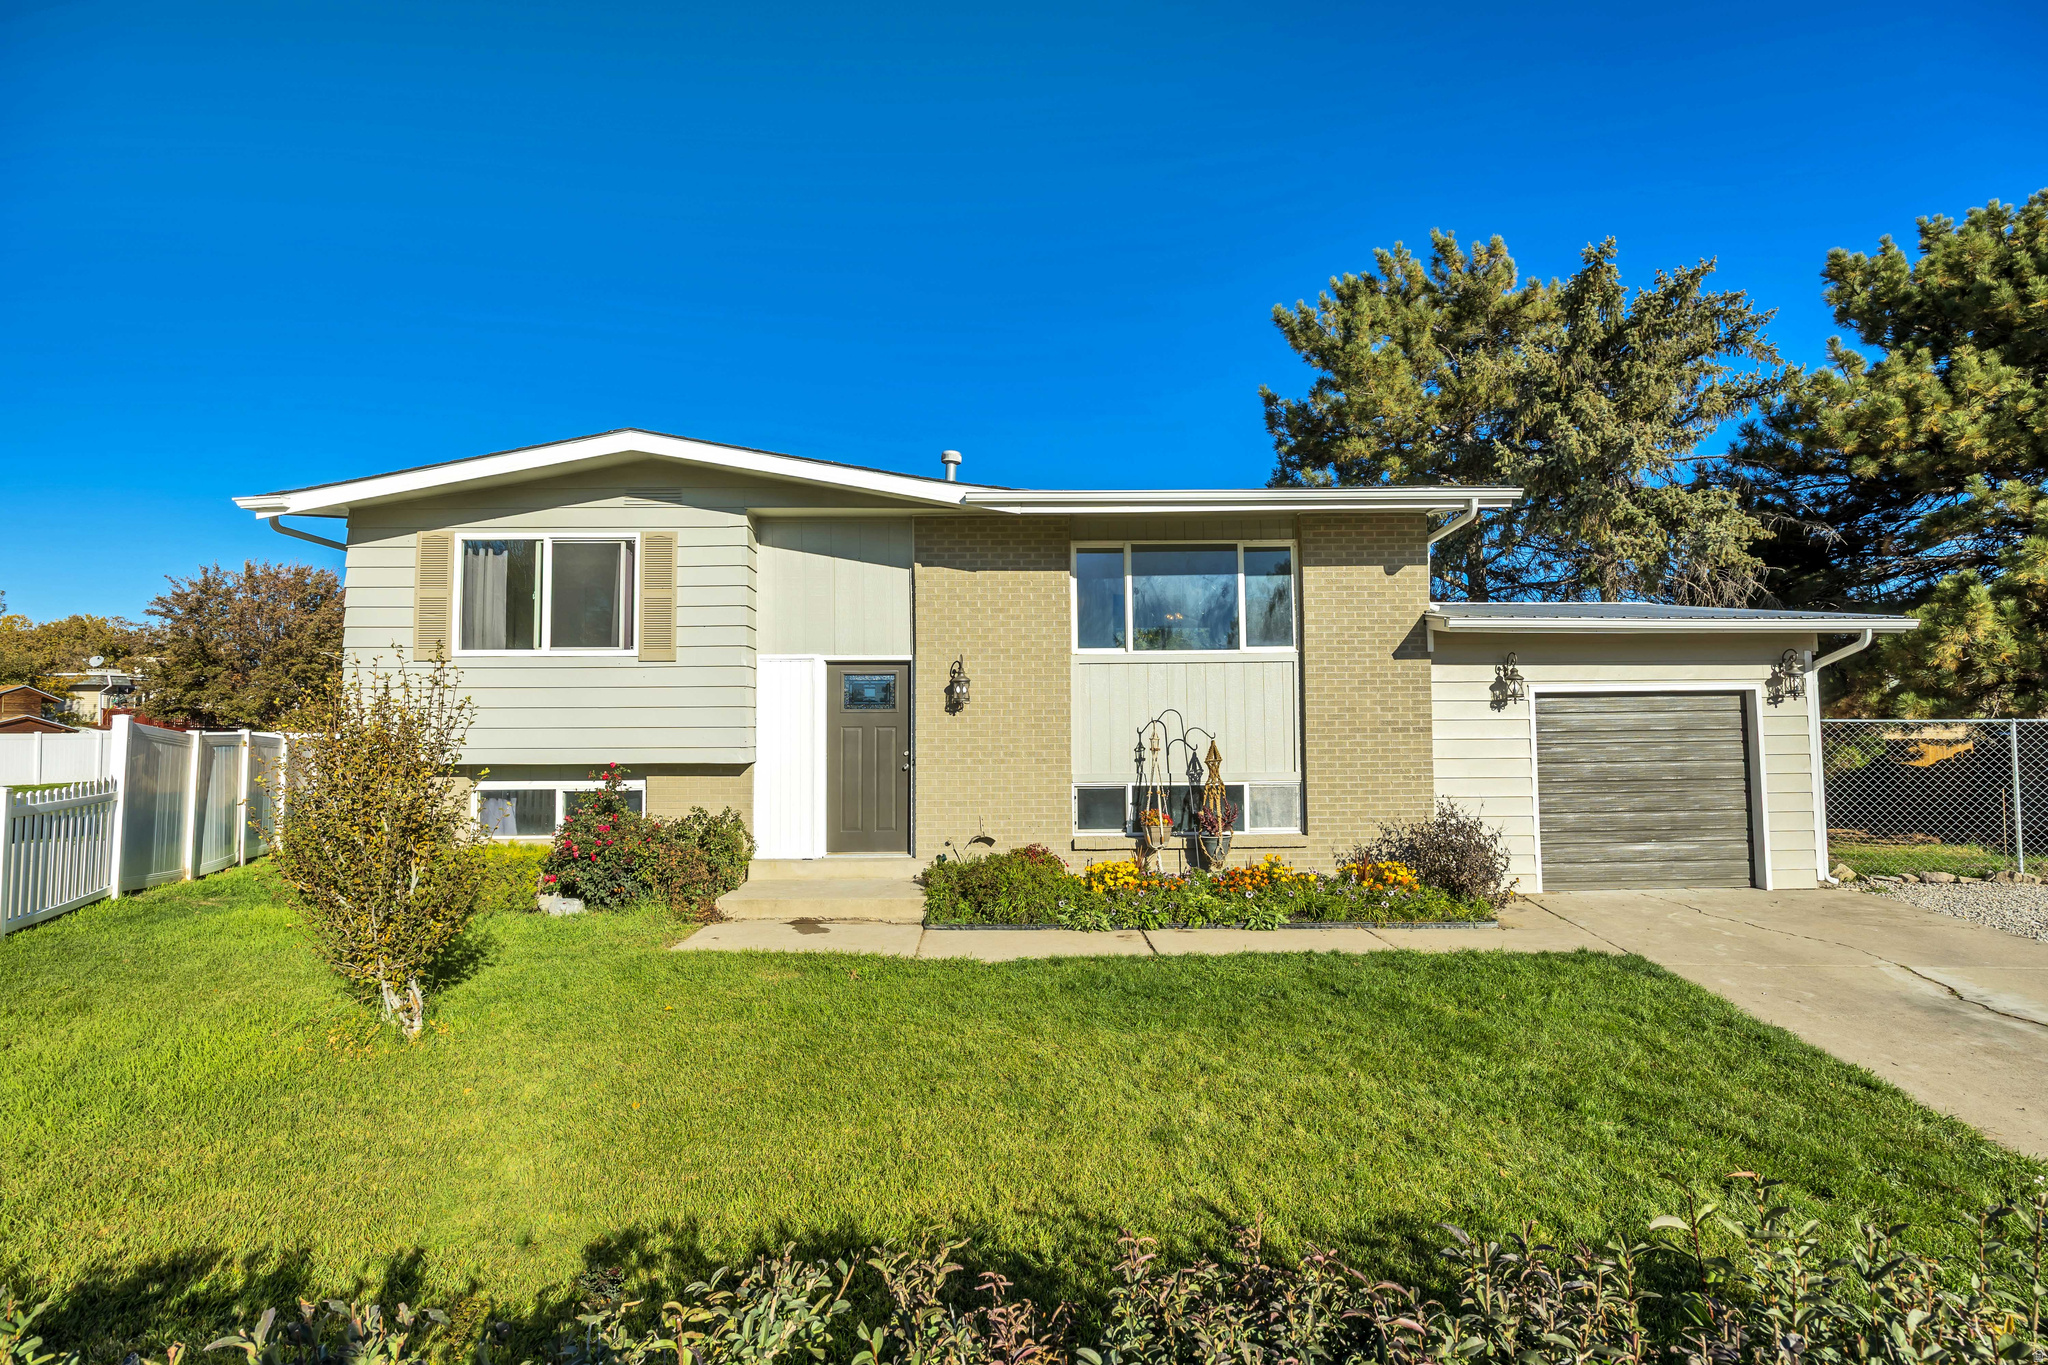
Located in the heart of Daybreak in South Jordan, this stunning four-level home captures the lifestyle the community was designed for. Set on a desirable corner lot, the home offers beautiful views, a low-maintenance yard, and is just steps from Daybreak's coveted parks and pool. The open and bright main level features a spacious living room, dining area, and kitchen-perfect for both everyday living and entertaining. The kitchen showcases a large island, hard-surface countertops, and tile backsplash, and flows seamlessly into the dining and living spaces. The living room opens to a generous side yard, extending your indoor-outdoor living. Upstairs, you'll find three well-sized bedrooms and two bathrooms, including a luxurious owner's retreat with a spa-like bath featuring dual sinks, tiled finishes, a walk-in shower, and a large walk-in closet. Stylish finishes are carried throughout the home, along with plantation shutters included in the sale. The lower level offers flexibility with a private bedroom or cozy TV room, ideal for guests, a home office, or movie nights. An oversized two-car garage provides ample storage space. This charming home is thoughtfully designed, beautifully finished, and perfectly positioned to enjoy all that Daybreak has to offer. Don't miss this exceptional opportunity. Square footage figures are provided as a courtesy estimate only. Buyer is advised to obtain an independent measurement.
#2158704

South Jordan

5163 W ARISTA WAY

5 Beds

3 Baths

3,180 Sq.Ft.

$654,900

MLS#: 2158704

Starry nights. Whispering aspens. A cozy cabin escape. Welcome to your rustic retreat in the gated community of Aspen Hills in Mt Pleasant, Utah - just an hour from Spanish Fork to the north or Richfield to the south. Nestled among mature aspens, scrub oaks, and pine trees with a babbling creek just out your door, this 1-bedroom, 1-bathroom cabin - plus a charming bunkhouse (that could sleep 4-6) - is your invitation to unplug, unwind, and reconnect with the simple joys of mountain living. Enjoy meals alfresco on the deck, enjoy the quiet solitude, read under the trees, and spend cool summer evenings swapping stories beneath a sky full of stars. The sounds of crickets, the creek, and a crackling fire set the scene for memories that will last a lifetime. This three-season retreat even adds a touch of adventure with tracked vehicle access in winter. Just down the mountain, Mt Pleasant offers small-town charm and convenience with a grocery store, hardware store, ice cream parlor, local dining, a gift and flower shop, a hospital, aquatics center - and one of Utah's last beloved drive-in movie theaters. NOTE: Electric power is provided by a generator fueled by a propane tank; A delivery service fills the buried 2,000-gallon water tank, which is plumbed into the cabin. Call today to schedule your showing - and discover your new favorite mountain hideaway.
#2158791

Mt Pleasant

19845 N 14070 (NORTH FORK RD) RD E 313

1 Beds

1 Baths

1.26 acres

$265,000

MLS#: 2158791

* Listings identified with the FMLS IDX logo come from FMLS and are held by brokerage firms other than the owner of this website. The listing brokerage is identified in any listing details. Information is deemed reliable but is not guaranteed. If you believe any FMLS listing contains material that infringes your copyrighted work please click here to review our DMCA policy and learn how to submit a takedown request. © 2024. First Multiple Listing Service, Inc.
Single Family Residence

Featured listing

Provo Community Living!

Browse Properties

Categories

Homes Tailored to Your Lifestyle

Buyers Guide

Buying a home is one of the most exciting milestones of your life.

View more

Sellers Guide

Putting your home on the market can be a stressful process, especially when you don’t know what to expect.

View more

Market report

With just a few clicks, you'll gain instant access to valuable insights about the real estate market, including trends, property values, and community analytics.

View more

Home value

Unlike automated valuations, our hands-on review will provide a comprehensive opinion of your home’s value while considering important interior elements and other location intangible factors that machine algorithms so often miss.

View more

Buyers resources

Guides on financing, inspections, and choosing the right Realtor for a smooth home purchase.

Sellers resources

Practical tips on staging, pricing, and preparing your home to attract buyers and maximize your sale.

 - property

Send a message

Message successfully sent.

Preferred Agent

Reason for contacting?

I agree to receive email communication and understand I can unsubscribe at any time.

I agree to be contacted by OnX Realty via call, email, and text for real estate services. To opt out, you can reply 'stop' at any time or reply 'help' for assistance. You can also click the unsubscribe link in the emails. Message and data rates may apply. Message frequency may vary. Privacy Policy

Sign In Sign Out

Virtual Assistant

Would you like to take the next step with this property? We can help you schedule a showing or virtual tour, or send you more details.

Yes, I would like more information.

Thank You for Your Reply, One of Our Agents will contact you as soon as possible

No, maybe later.

Thank you, you can always contact me via email, phone number or through the contact form.

Realhub AI

Lucy - Your AI-Powered Realtor

Update Your Temporary Password

Personalize your search

Enter your email and we'll notify you immediately when new listings match what you're looking for.

or enter email address

Already have an account ? Login here

Continue your home search

I agree to receive communications and understand I can unsubscribe at any time.

I agree to be contacted by OnX Realty via call, email, and text for real estate services. To opt out, you can reply 'stop' at any time or reply 'help' for assistance. You can also click the unsubscribe link in the emails. Message and data rates may apply. Message frequency may vary. Privacy Policy

Already have an account ? Login here

We use cookies

We use cookies primarily for analytics to enhance your experience. By accepting, you agree to our use of these cookies. You can manage your preferences or learn more about our cookies policy.