Thinking of selling?

Utah's Premier |
OnX Realty

  • Nearby me

Popular Features

Community Features

Association

Property Features

Waterfront

View

Exterior Features

Interior Features

Style

E-Alert name

Properties

10000 properties match your criteria

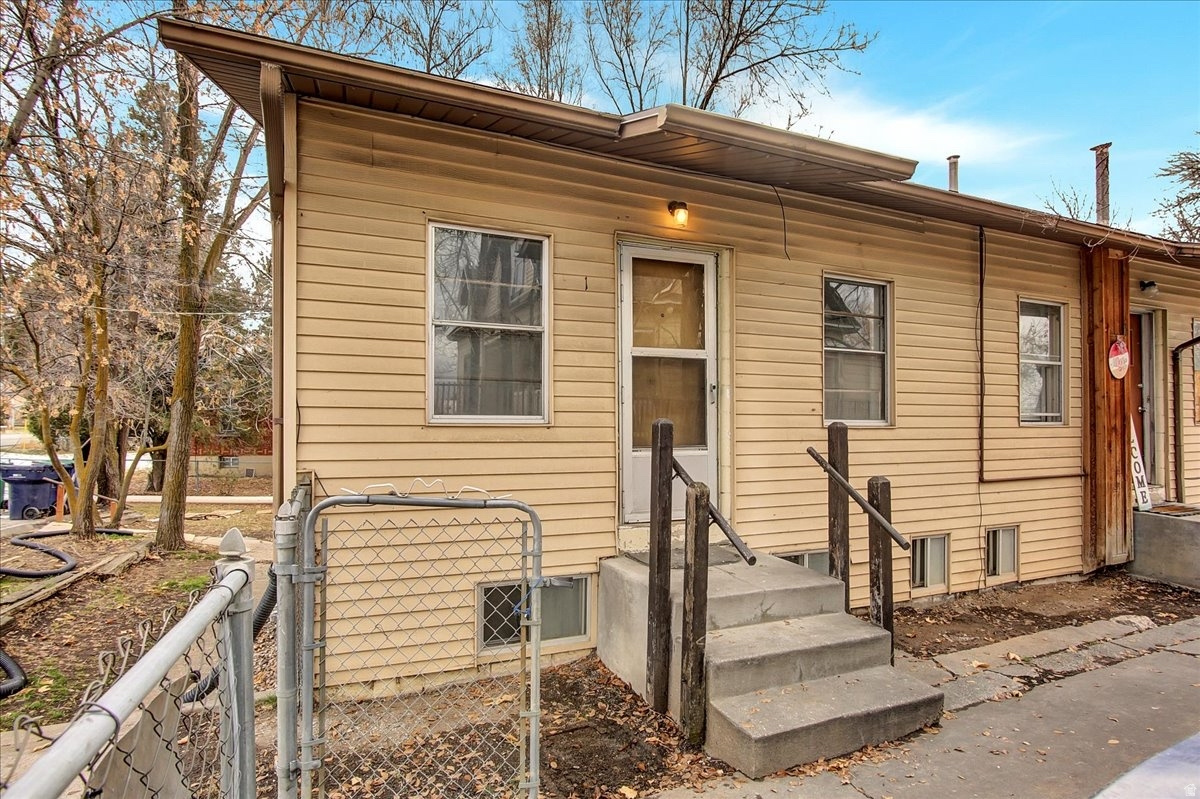
Do not disturb tenants. ONLY Unit 2 is available for showings upon request. New Roof in 2024. Xeriscaping the yard will be started on July 24.
#2169627

Harrisville

467 N HARRISVILLE RD

6 Beds

None Baths

1,356 Sq.Ft.

$620,000

MLS#: 2169627

Come build your vacation property or permanent residence on this lot in The Reserve at Bear Lake.  Views of Bear Lake, paved roads, great amenities! Clubhouse with fitness room, two heated pools (seasonal), hot tub (year round), splash pad, poolside pavillion and BBQ, basketball/tennis/pickleball courts, playground and BEACH ACCESS! Fish Haven Canyon access for ATV/UTV, snowmobiling, snowshoeing, hiking and mountain biking.  Bear Lake State Park Marina (boat launch) and downtown Garden City (shops, dining) 10 min; Beaver Moountina Ski Resort 25 min. Short Term Rentals allowed.
#2169543

Fish Haven

130 LOTUS DR 180

None Beds

None Baths

0.6 acres

$217,000

MLS#: 2169543
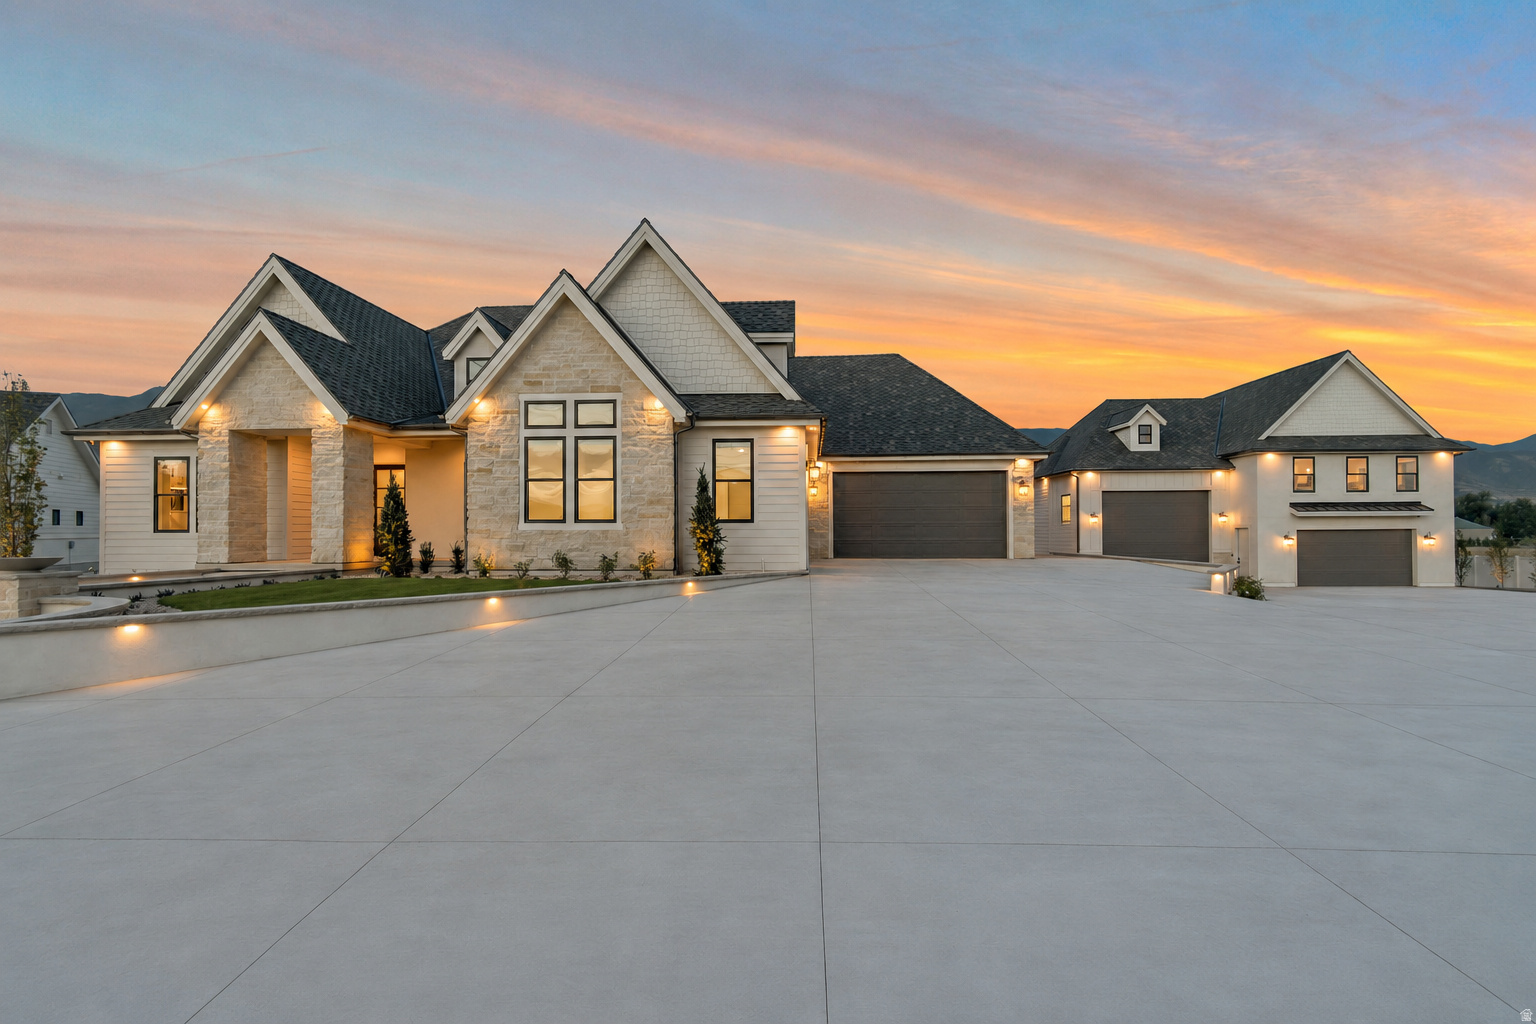
Built with the level of craftsmanship, engineering, and attention to detail that only a custom home builder with more than 30 years of experience could build for himself, this exceptional residence was designed without compromise. Every finish was intentionally selected, every space thoughtfully planned, and every detail carefully executed to create a home that blends timeless design with outstanding functionality.  The chef's kitchen is appointed with Wolf and Sub-Zero appliances, ceiling-height custom cabinetry, and a fully equipped butler's pantry with a full-size refrigerator. A second full kitchen provides exceptional flexibility for entertaining, extended family, or multi-generational living.  The primary suite offers a private retreat with a sitting area, fireplace, spa-inspired bath, and an exceptional custom closet featuring floor-to-ceiling cabinetry and its own laundry.  Luxury fixtures and finishes continue throughout, complemented by soaring ceilings, oversized doors, a dedicated fitness room, and a floor plan where every square foot was intentionally designed to maximize both function and livability.  The detached garage includes a beautifully finished two-bedroom accessory dwelling unit, while garage space for up to 12 vehicles provides ample room for a vehicle collection, RVs, boats, recreational equipment, workshop space, and abundant storage.  The backyard has already been thoughtfully prepared, with utility stub-outs in place for a future swimming pool and an in-ground fire pit, allowing the next owner to create an outdoor living space that matches the caliber of the home.  Properties of this caliber are seldom available. There is simply nothing else like it along the Wasatch Front.
#2169630

Farmington

659 S 1475 W 411

7 Beds

5 Baths

8,313 Sq.Ft.

$3,699,000

MLS#: 2169630
New on site 3 days ago
None
#2170486

Ballard

1377 S 3500

None Beds

None Baths

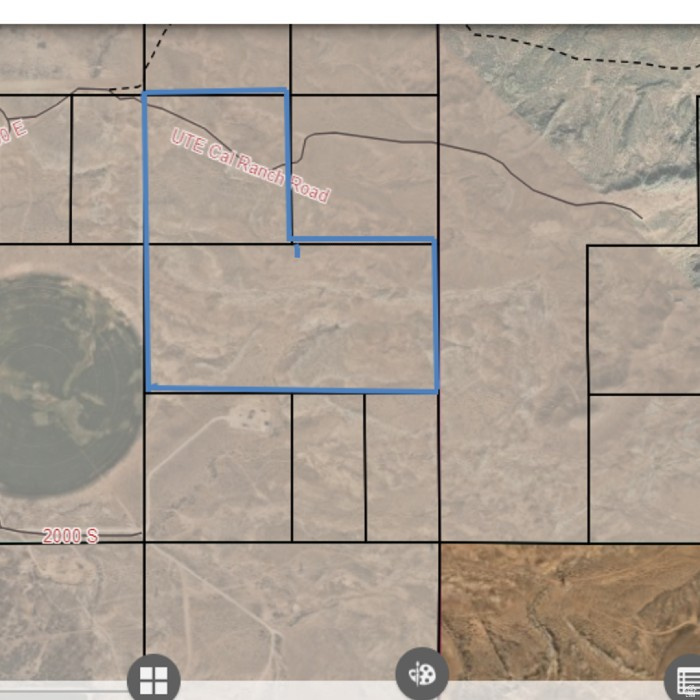
200.0 acres

$400,000

MLS#: 2170486
New on site 4 days ago
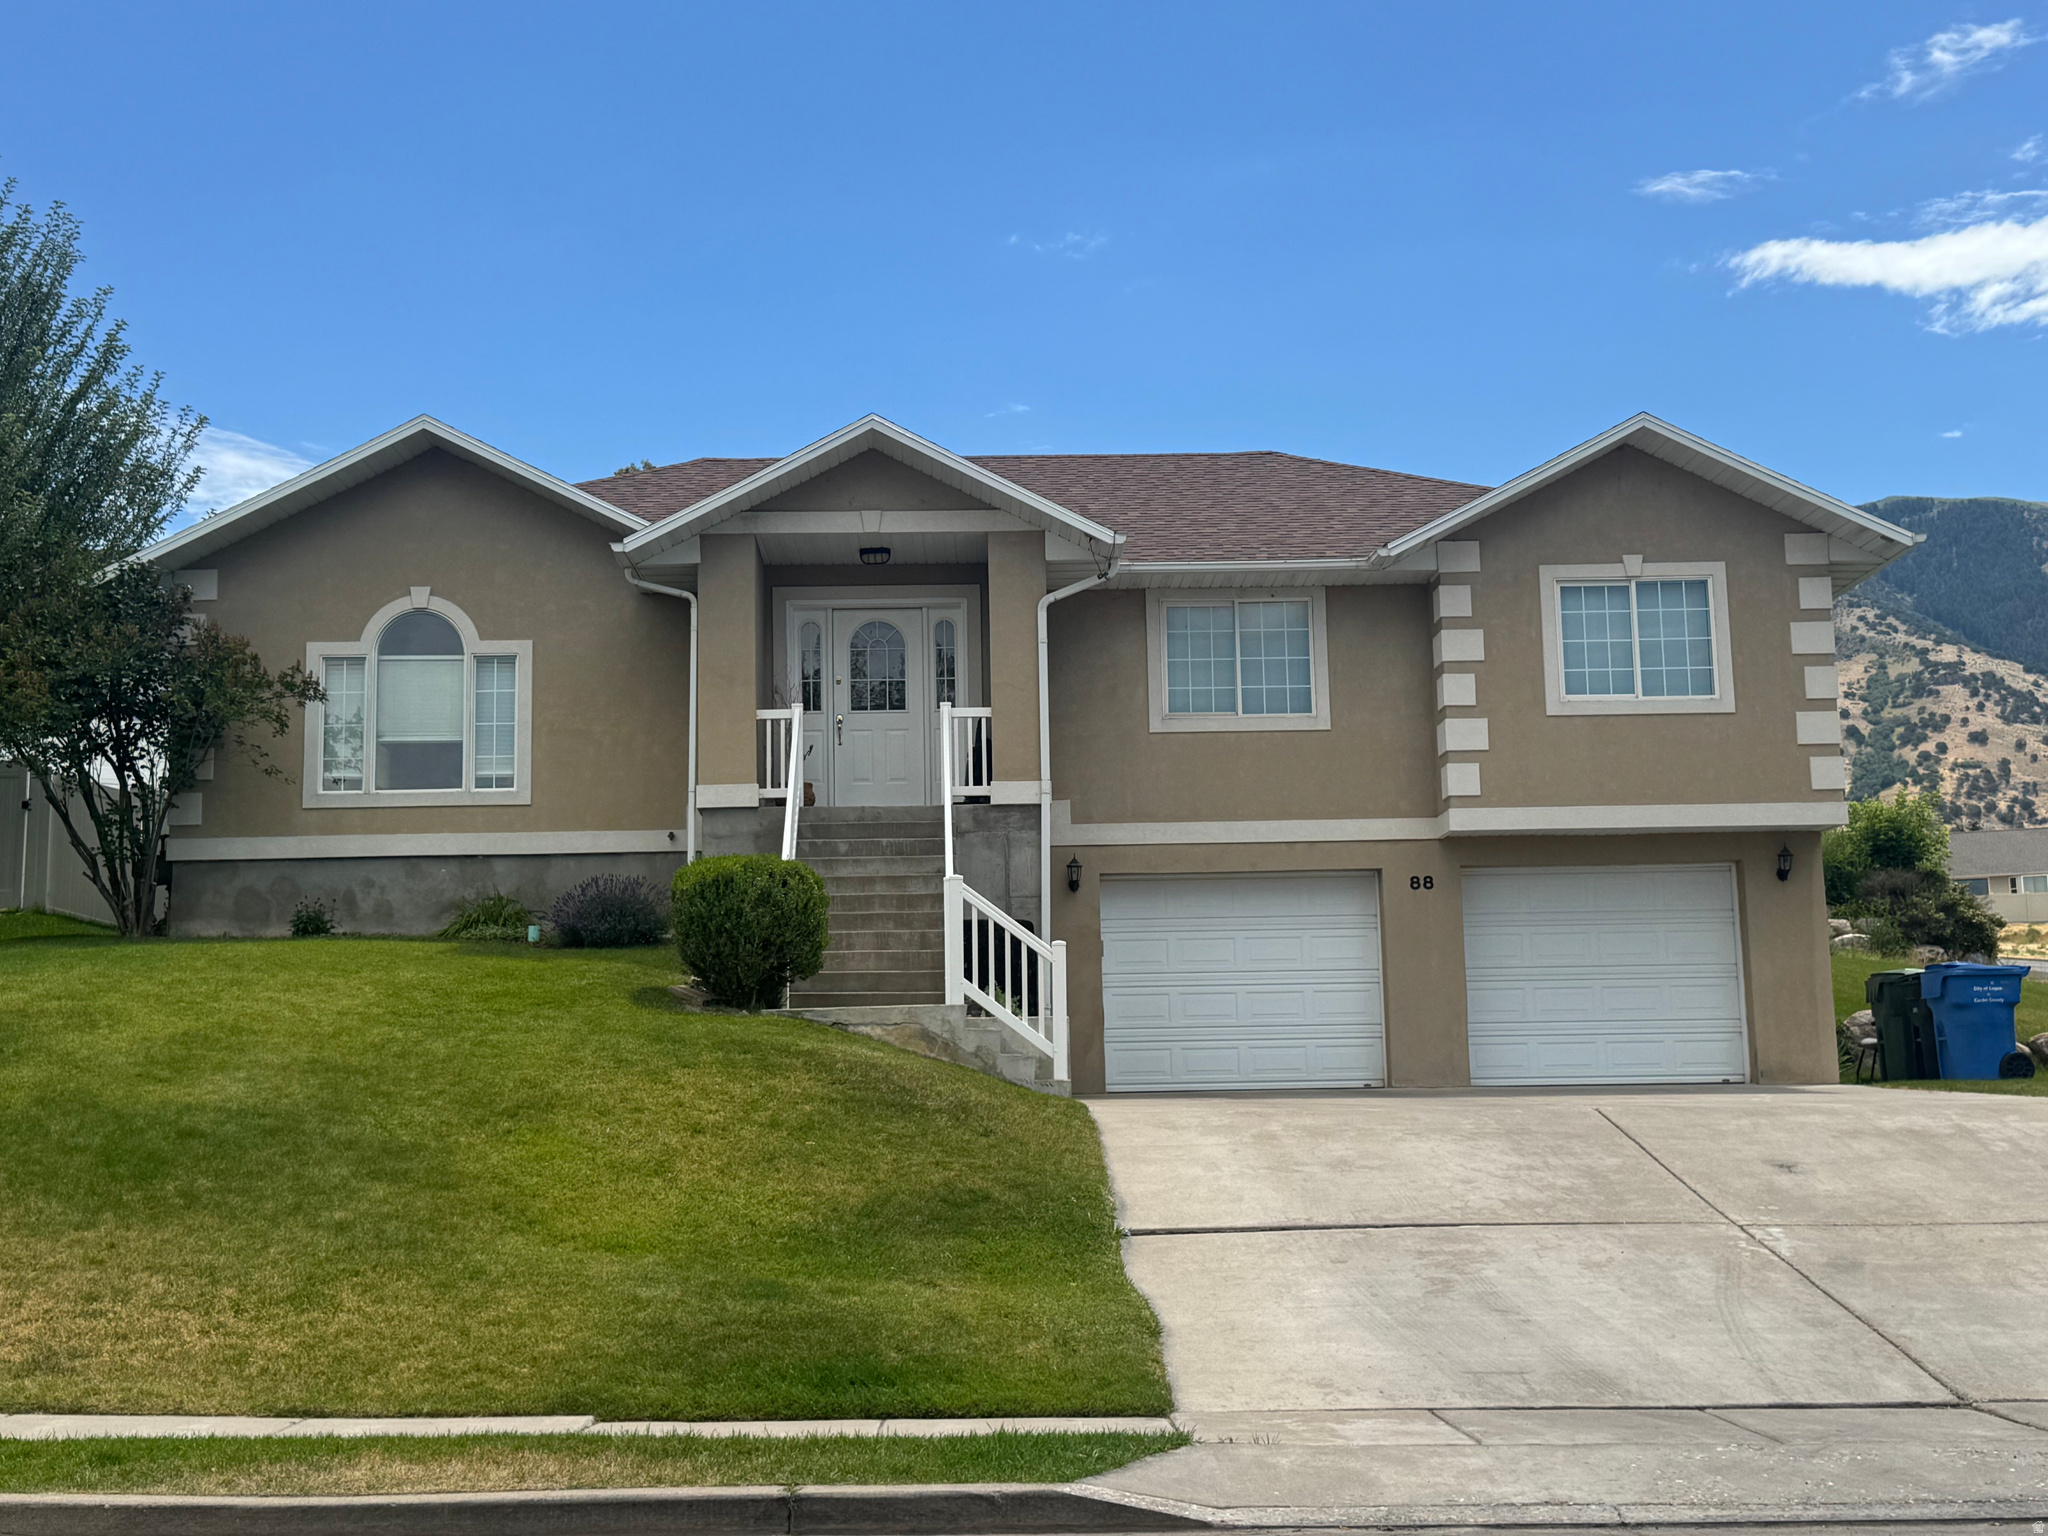
Take in breathtaking views of Cache Valley from this spacious 5-bedroom, 3-bathroom home situated on a desirable corner lot. The inviting floor plan offers generous living spaces on both levels, making it ideal for everyday living and entertaining.  The finished basement provides additional bedrooms, a full bathroom, a large family room, and convenient access to the attached garage. Large windows throughout the home fill the interior with natural light while framing the beautiful valley views.  Step outside to enjoy the yard, complete with a productive garden space, perfect for growing your own vegetables and flowers. The corner lot offers excellent curb appeal, additional outdoor space, and plenty of room to relax or entertain. Conveniently located with easy access to school, parks, shopping, and recreation, this home combines comfort, functionality, and stunning scenery in one location.
#2170150

Logan

88 CANTERBURY LN

5 Beds

3 Baths

2,400 Sq.Ft.

$495,000

MLS#: 2170150
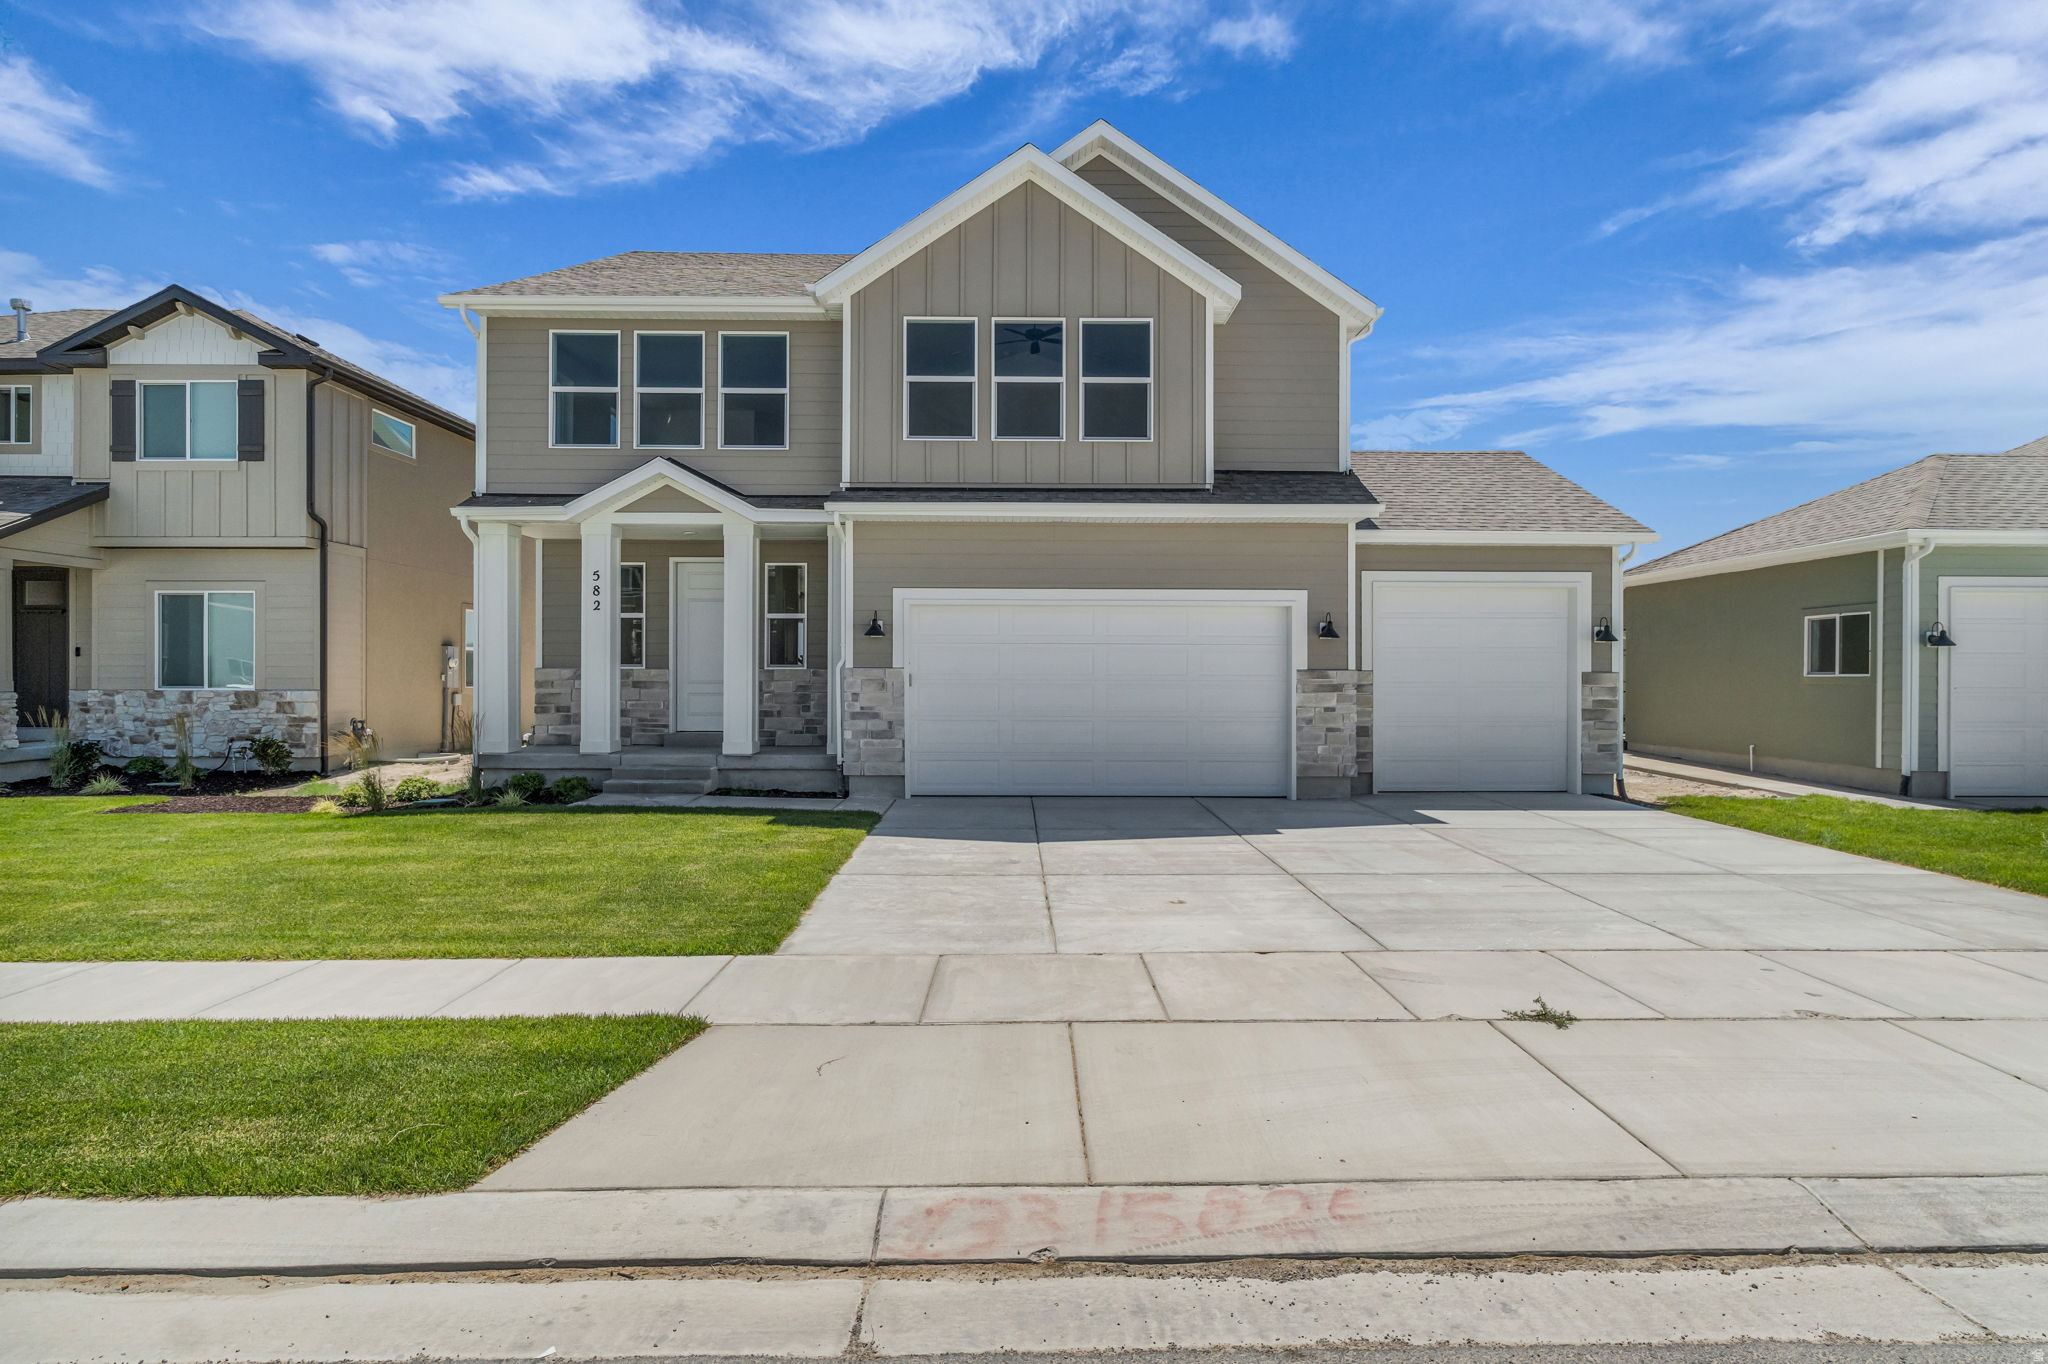
AMAZING $15,000 INCENTIVE TOWARDS CLOSING COSTS, RATE BUYDOWN, OR PRICE REDUCTION REGARDLESS OF LENDER! Must-see Harmony Community in Eagle Mountain! Move-in ready! This beautiful home built by Flagship Homes features 4 bedrooms, 2.5 bathrooms, quartz slab countertops, painted cabinets, laminate flooring on the main level, a large loft on the 2nd floor, landscaped front yard, 3 car garage, and backyard can be landscaped for an additional charge. The primary bedroom has a vaulted ceiling, large walk-in closet, and dual sinks with a soaker tub and dual head shower. With an unfinished basement, this home provides space for storage and room to grow. (If preferred, basement can be finished for an additional charge.) 1GB fiber optic internet included in the HOA dues. Call for more information or stop by our model home at 616 East Nathan St., Eagle Mountain for a tour. Model home hours: Monday-Saturday 10 AM - 6 PM. Buyers to verify all information. Square footage is from house plans.
#2169512

Eagle Mountain

582 E NATHAN STREET LOT 133

4 Beds

2 Baths

2,896 Sq.Ft.

$532,497

MLS#: 2169512
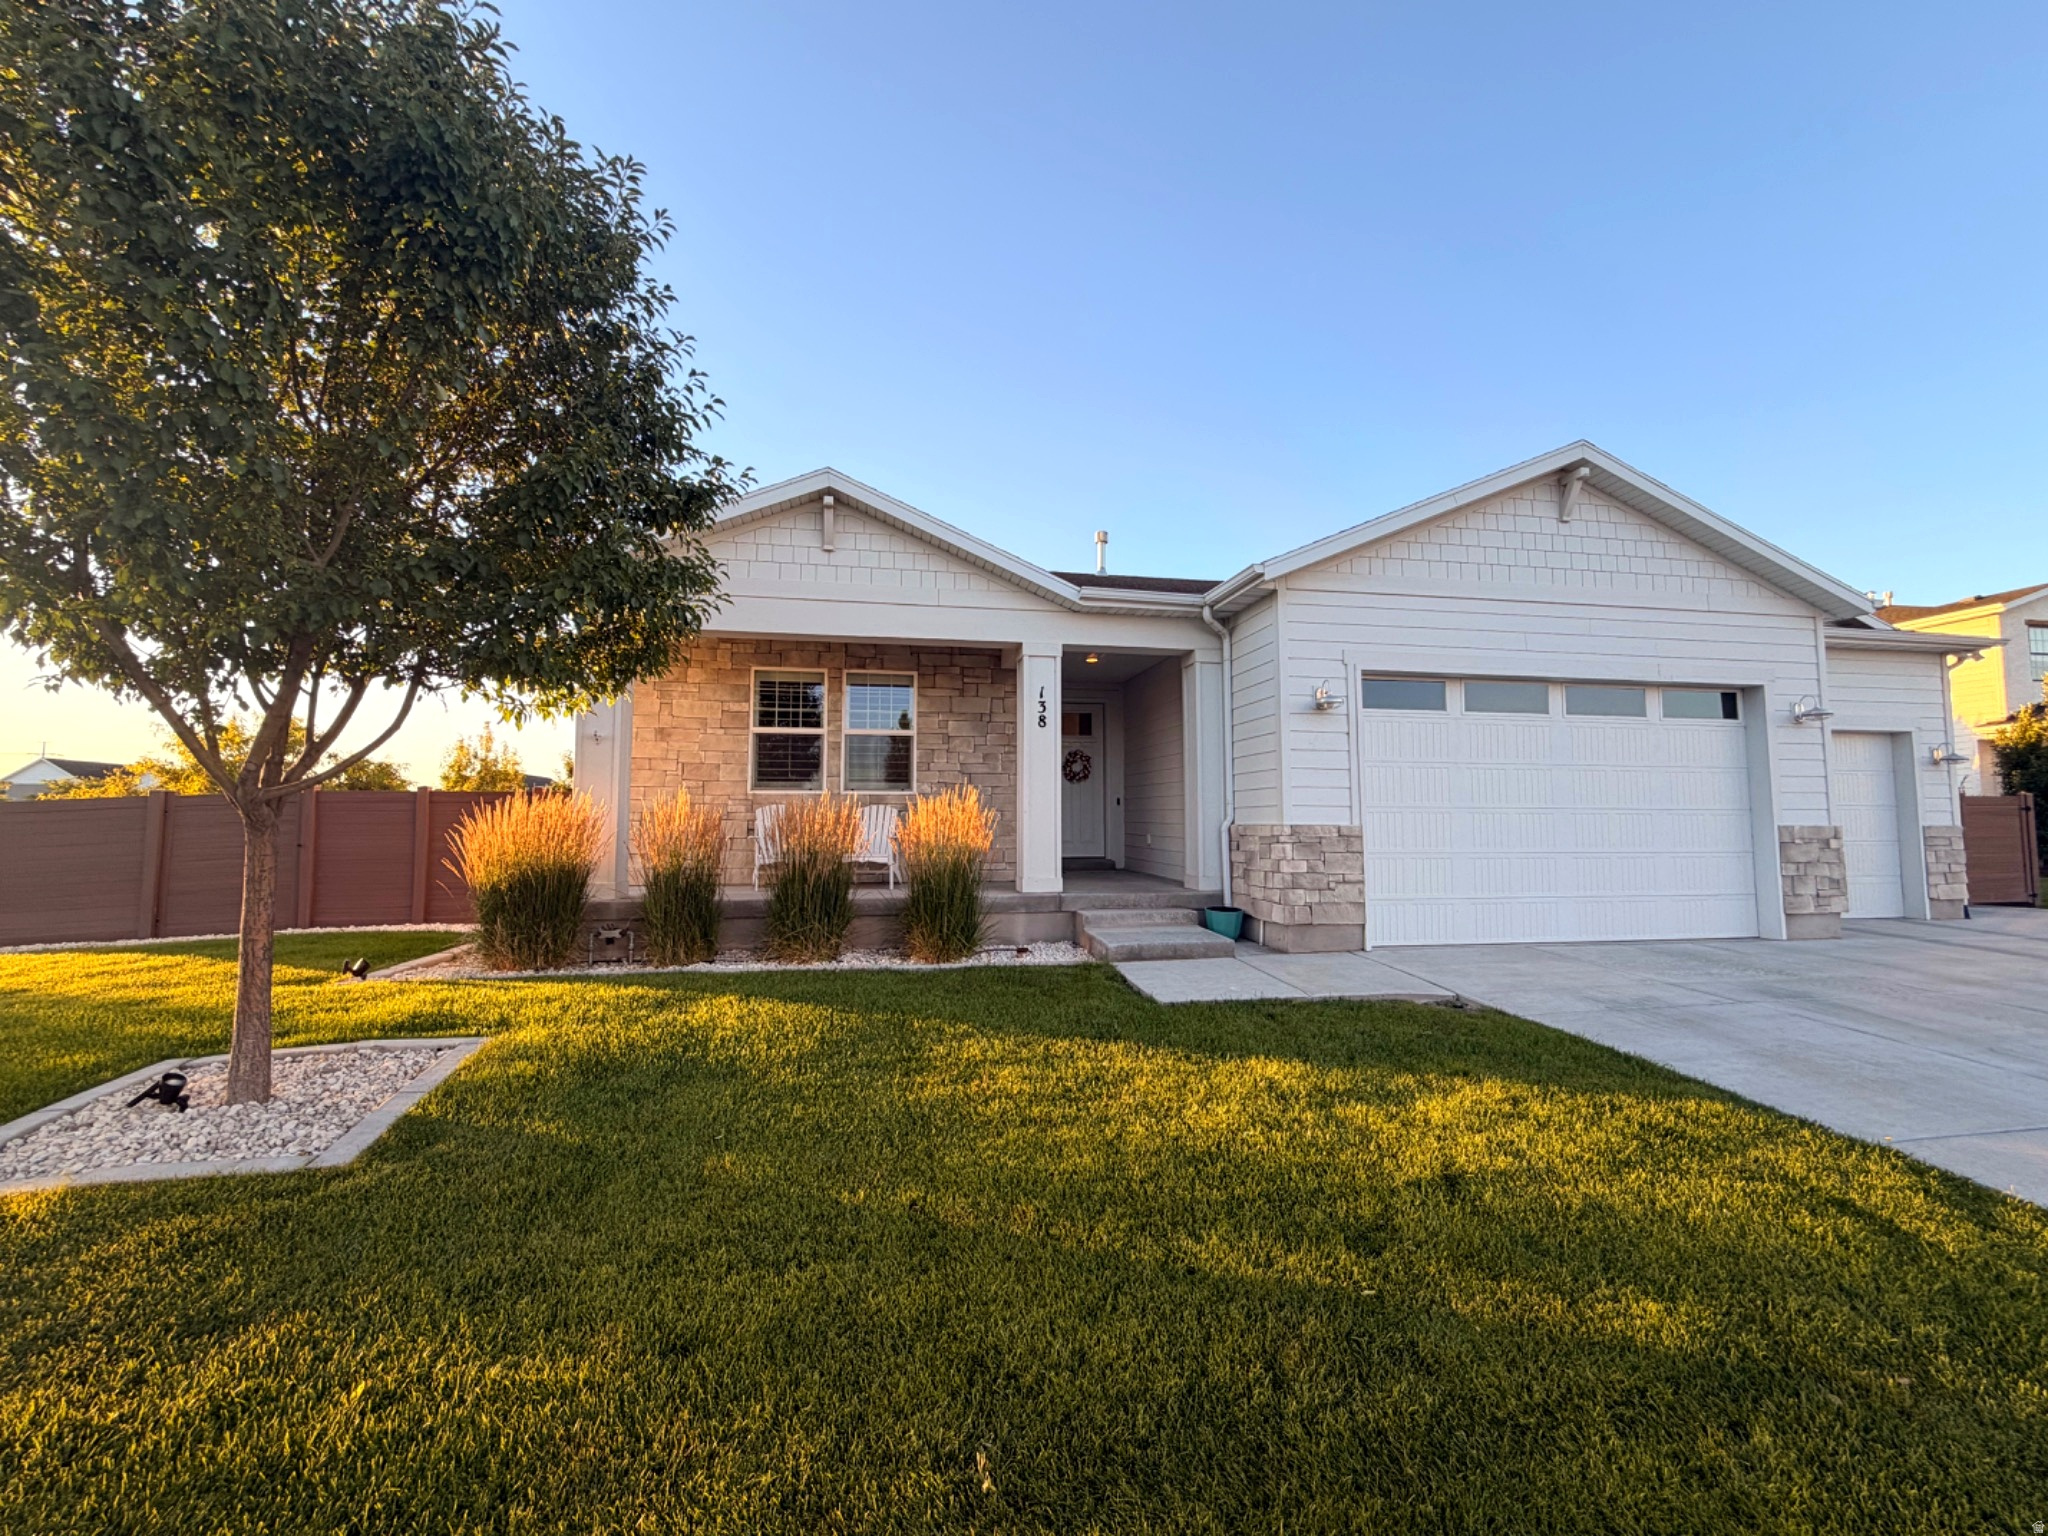
SHOWINGS BEGIN MONDAY 7/6.  *** Owners are negotiable to sell this home furnished!*** Welcome to this beautifully maintained rambler in the highly sought-after Hamptons neighborhood of Vineyard. Situated on a spacious 0.36-acre lot with stunning mountain views, this home offers over 4,300 square feet of thoughtfully designed living space, including 8 bedrooms, 3 bathrooms, and a fully finished basement.  The open-concept main level features a bright great room, a beautifully appointed kitchen with abundant cabinetry, generous counter space, and a large dining area ideal for entertaining. The spacious primary suite offers a private retreat with an ensuite bath and walk-in closet.  One of the home's standout features is the approximately 800-square-foot attached ADU with its own separate gated entrance, offering 2 bedrooms and 1 bathroom. It is perfect for multigenerational living, guests, or future rental income and is not currently rented.  Step outside to a beautifully landscaped backyard with mature trees, expansive lawn, patio space, fire pit area, and room to relax or entertain while enjoying gorgeous mountain views. The property also includes a 3-car garage and generous parking.  Located in The Hamptons community, residents enjoy exceptional HOA amenities including a pool, clubhouse, fitness room, pickleball courts, playgrounds, parks, walking and biking trails, and more. Conveniently located near schools, shopping, dining, and easy freeway access, this home offers the perfect combination of space, comfort, flexibility, and location. Don't miss this exceptional opportunity!
#2169594

Vineyard

138 W 350 N

8 Beds

3 Baths

4,314 Sq.Ft.

$1,249,000

MLS#: 2169594
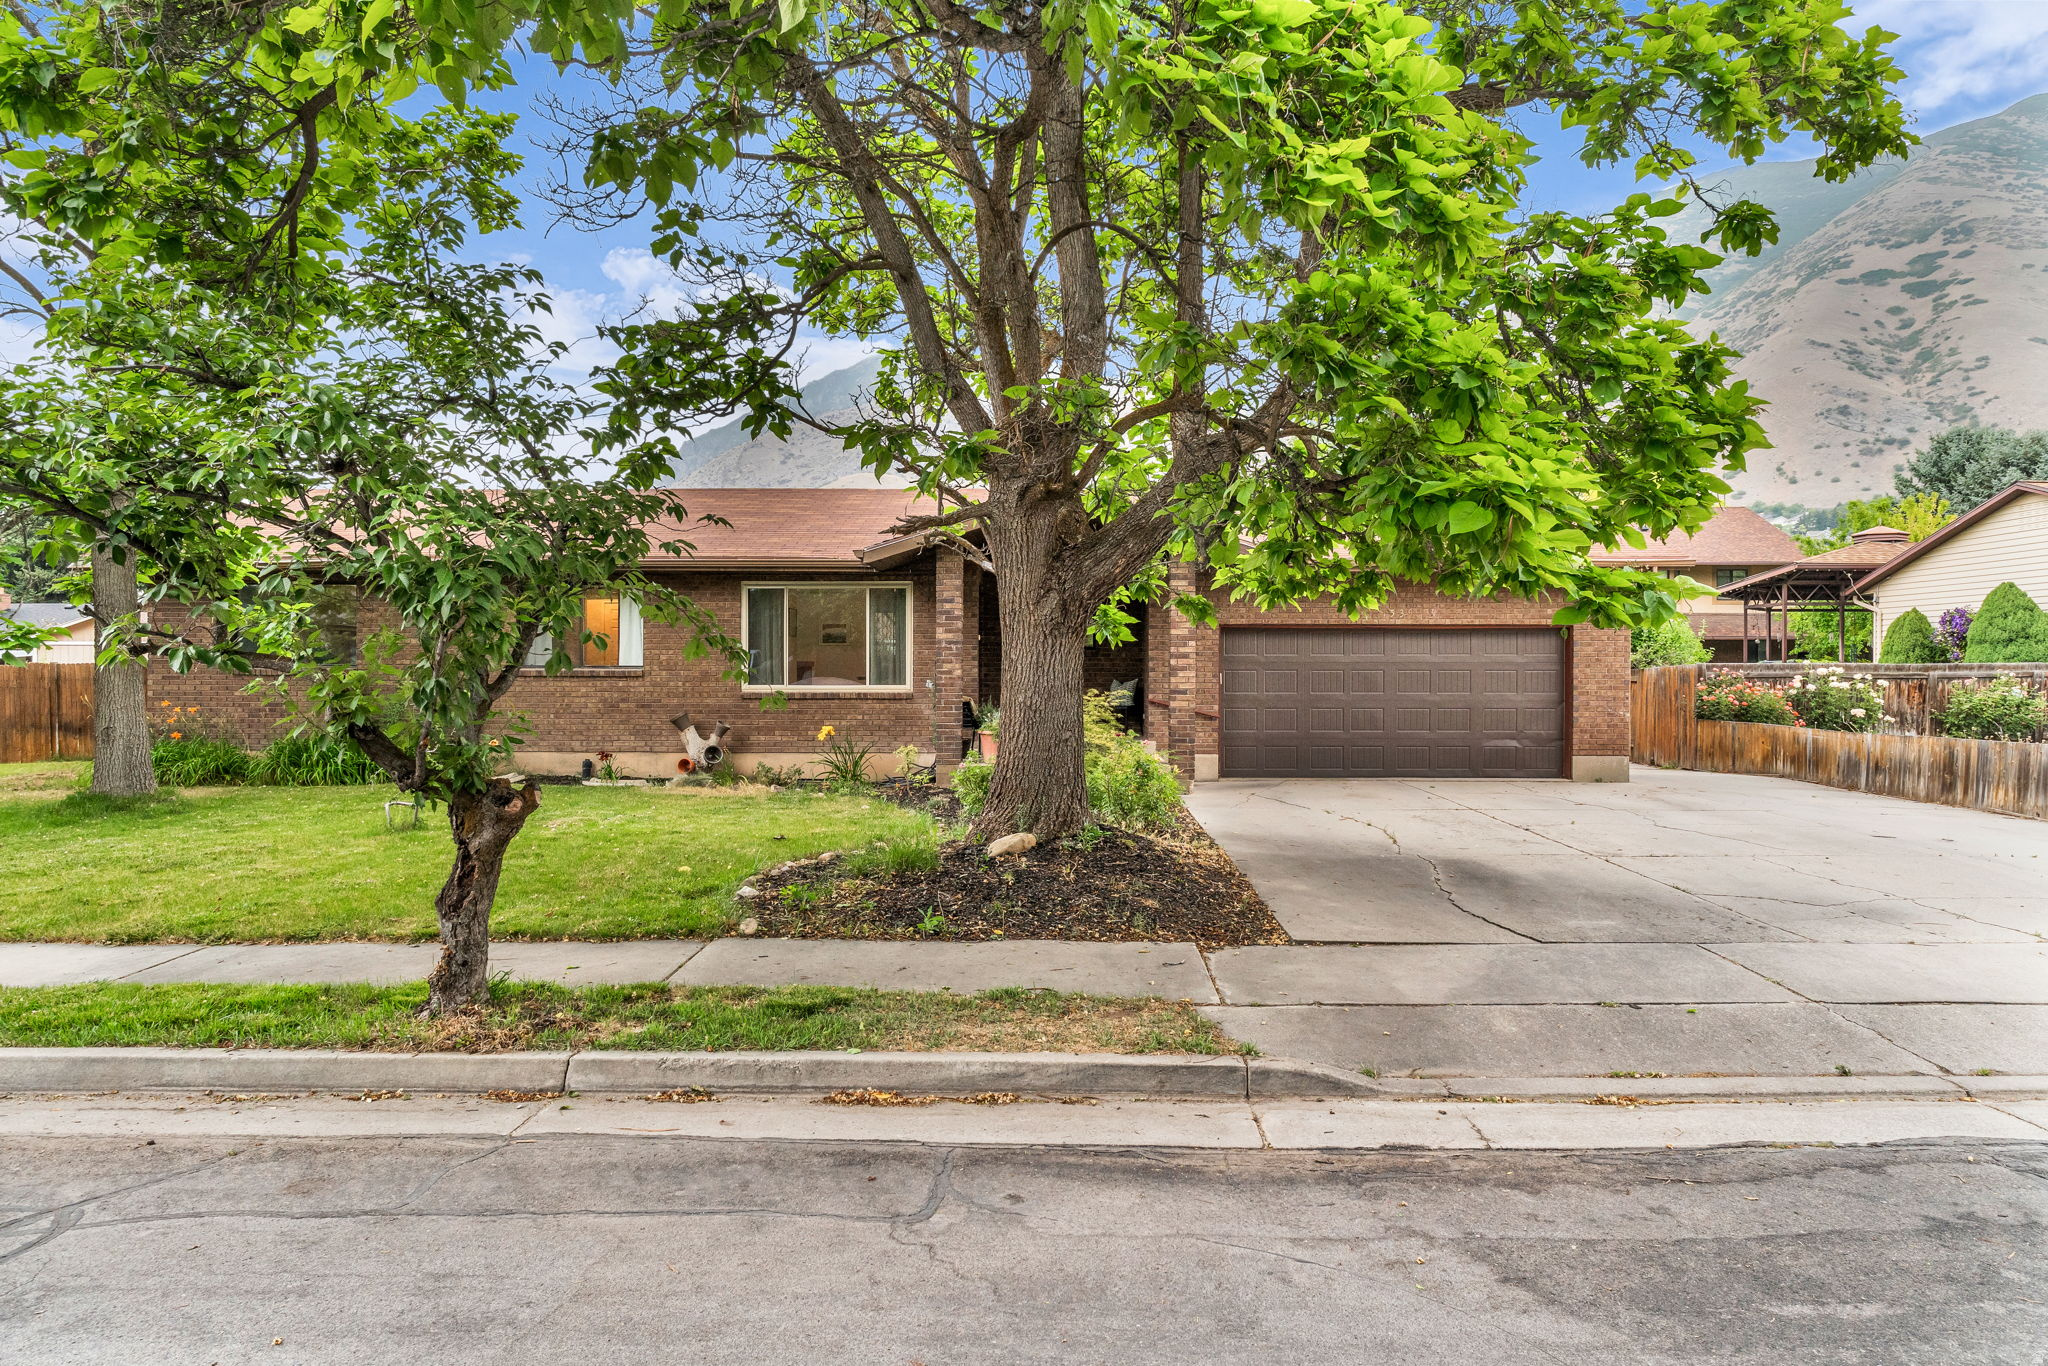
The expansive covered deck provides the perfect space for entertaining, relaxing, or enjoying the surrounding views.  The main level has been updated with new laminate flooring, and the sunroom just off the family room offers abundant natural light, making it an ideal spot to unwind. Generously sized bedrooms provide comfort and flexibility for family, guests, or a home office. Step outside to a beautifully shaded backyard with mature trees that create a peaceful, private, park-like atmosphere-perfect for gatherings, play, or quiet evenings outdoors.  All information is provided as a courtesy. Buyer and buyer's agent are advised to verify all information.
#2169591

Springville

1539 E 450 S

5 Beds

2 Baths

3,512 Sq.Ft.

$629,000

MLS#: 2169591
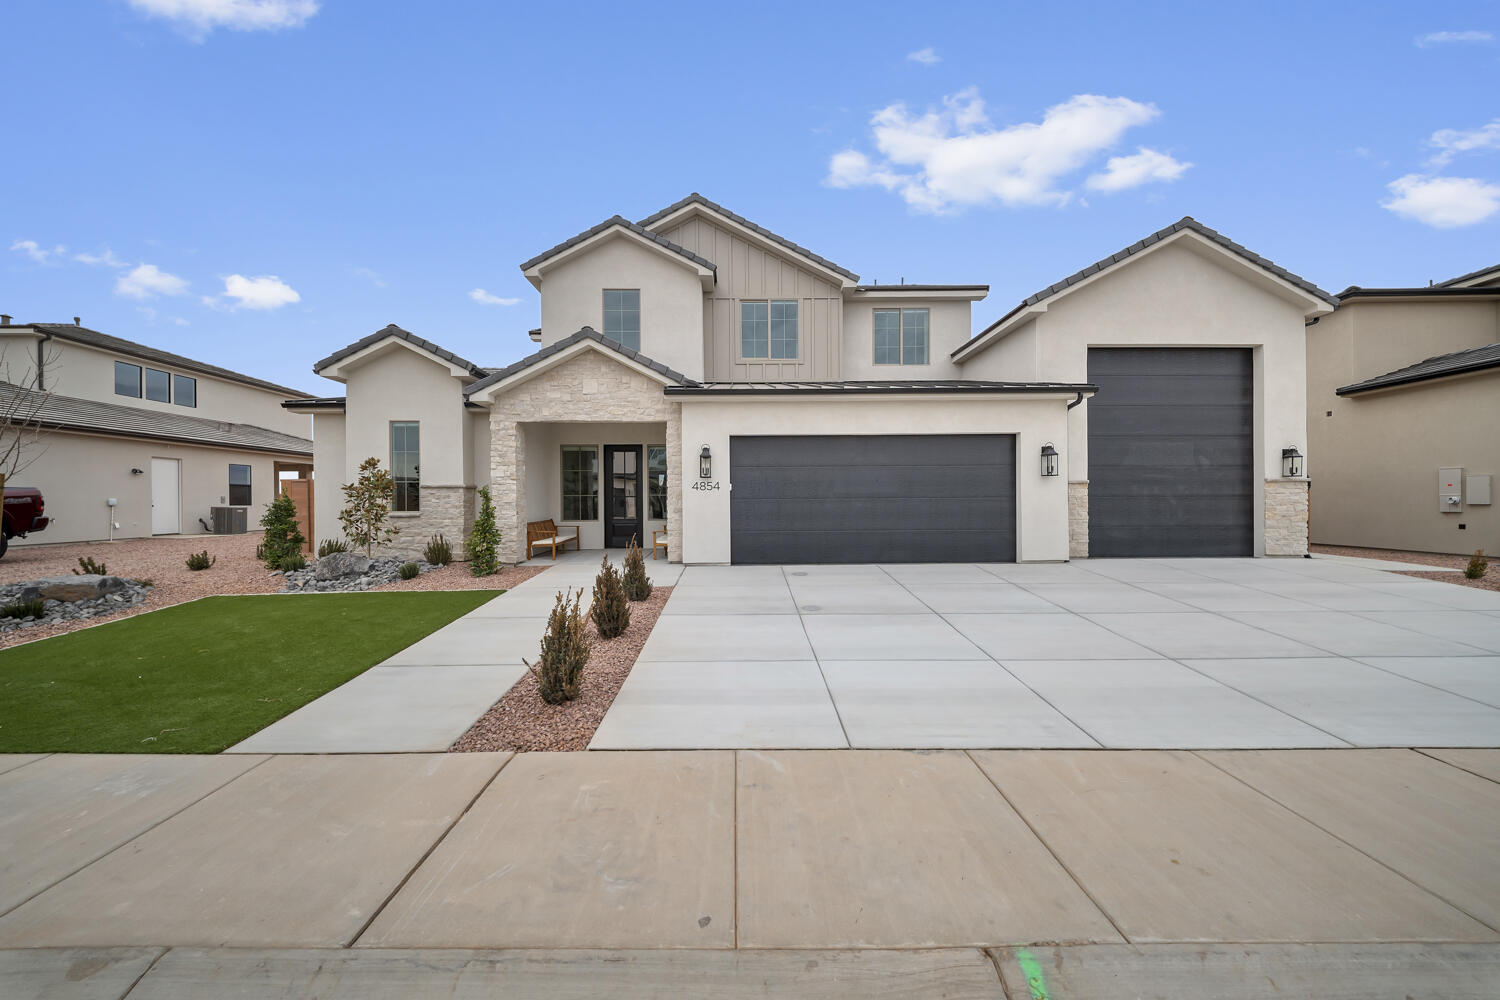
Thoughtfully crafted for comfort, connection, and adventure, The Trailway by Canyon Mill Homes delivers a lifestyle as inspiring as its surroundings. This 2,688 sq. ft. residence showcases a highly livable and intuitive floorplan, highlighted by the expansive indoor/outdoor entertaining spaces that seamlessly blend the heart of the home with the natural beauty of Southern Utah. Large windows and the 8'x8' slider offers great views of the surrounding Sand Hollow area, making every room feel connected to Southern Utah's spectacular landscape.
A defining feature of The Trailway is its oversized 765 sq. ft. RV garage--perfect for storing recreational vehicles, boats, or adventure gear with ease. Whether you're gearing up for a weekend on the trails or coming home from a day on the lake, this garage is built for the active lifestyle.
Situated within the Desert Sands master-planned community, this home offers unmatched access to outdoor recreation. Miles of OHV and mountain biking trail systems begin just moments from your front door. Sand Hollow Reservoir--ideal for boating, fishing, paddleboarding, and beachside relaxation--is only minutes away. Golf enthusiasts will also appreciate the quick access to Sand Hollow Golf Course, regarded as one of Utah's premier golf destinations with its stunning red rock vistas and world-class play.
The Trailway is more than a home--it's a launching point for adventure, a retreat for relaxation, and a showcase of Canyon Mill Homes' dedication to thoughtful design and elevated living.
**Photos of the home are of our last years Parade Home.  Colors and finishes vary.  There are features of this home that are not offered in our current home.  Pictures are intended to assist with the home's layout.  Contact the builder's agent for more information**
Estimated completion is the end of October.
#26-273891

Hurricane

3068 S 4850 W Lot 22

4 Beds

None Baths

2,688 Sq.Ft.

$724,990

MLS#: 26-273891
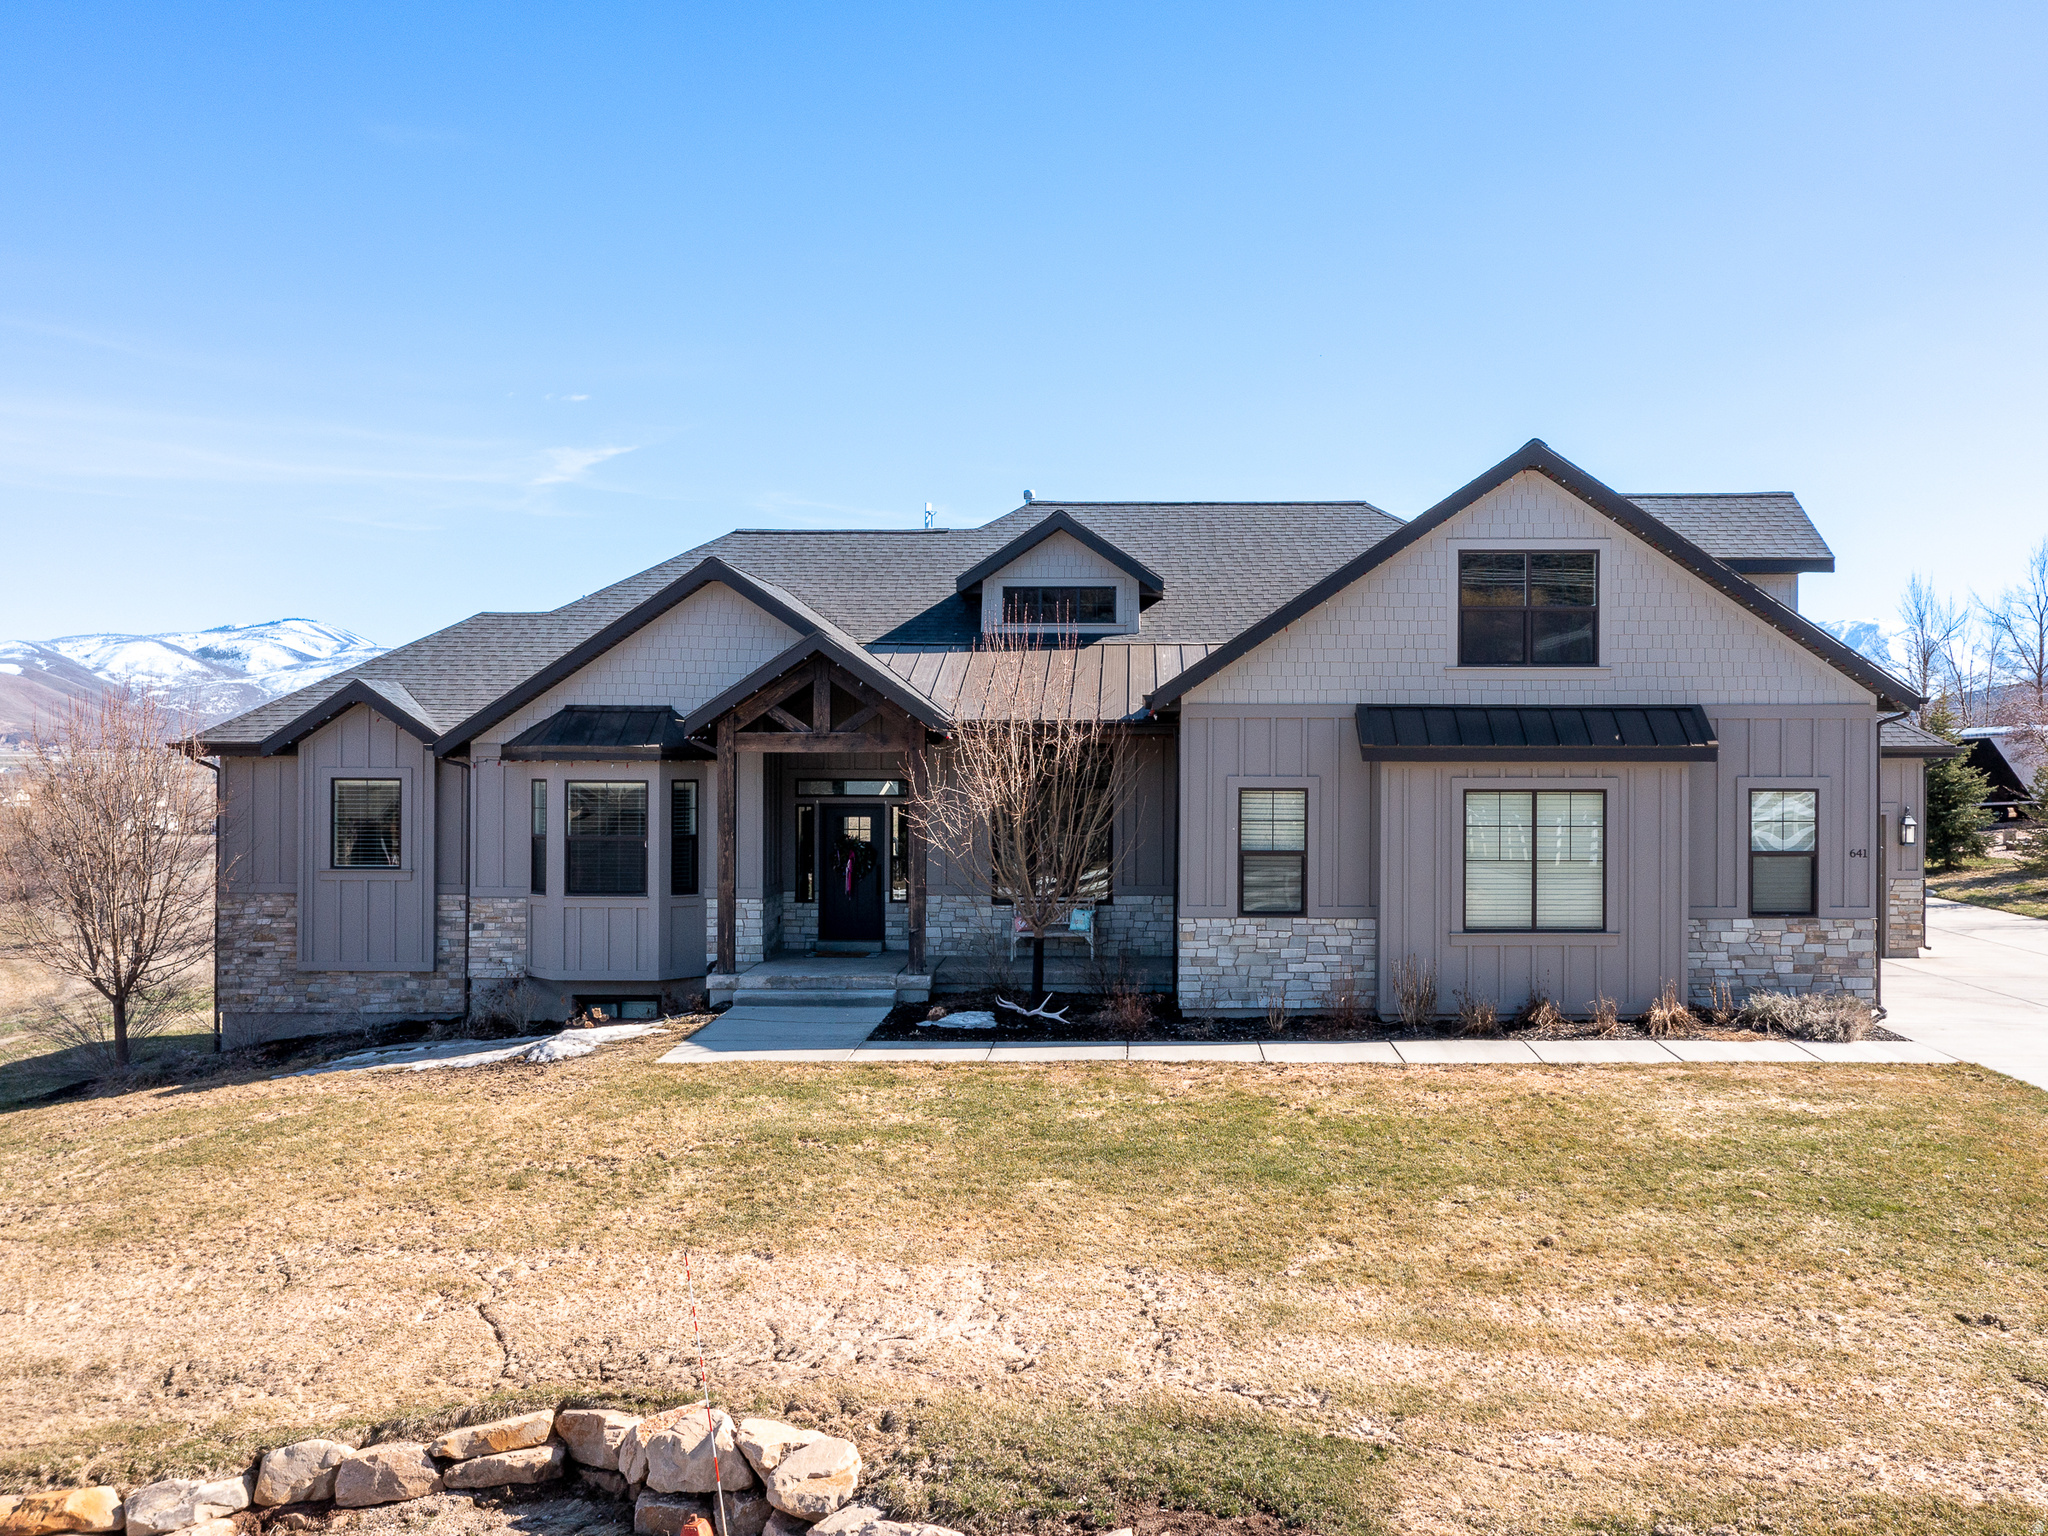
Country living at its "finest"!!! The location of this custom home is in one of the most coveted areas in Utah. This location is very private, with elevated views that are "priceless". Views of Mount Timpanogos is out the back, and overlooking the 'Swiss' town of Midway out the front, and the Heber Valley towards the east. Home sits on a fully landscaped, pristine, 1.17 acre lot on the West bench of Midway. There is room for a barn, or other outbuildings, and or a possible guest-home if desired. There is NO HOA!!!!! This property is horse property, and livestock is allowed. Property is very close to Wasatch State Park with miles of trails out the front door. There's plenty of extra parking in addition to the oversized 3 car garage. Home has timber-framed back and front porches. The home has an extra large party-deck off of the kitchen to entertain guests. A cozy, but large family room is open to the kitchen, and is accented by a beautiful fireplace and extra tall windows overlooking the Heber Valley, and down toward Deer Creek Reservoir. The kitchen is a custom gourmet kitchen with stunning cabinetry, quartz counter-tops, double-oven, extra large stainless refrigerator, and oversized granite island. All main level interior doors are oversized. Home has a custom cathedral ceiling in the family room. A bonus/activity room upstairs with potential for a bunkroom. Many many extras to mention about this home & property. Every inch of the home is custom, and was built by an award winning custom home builder in Utah. Home was built in 2017. This property is close to Soldier Hollow golf course, and a couple of miles north of Deer Creek Reservoir. The property is minutes within 4 major ski resorts, and less than an hour from
#2169662

Midway

641 W 500 S

5 Beds

3 Baths

5,428 Sq.Ft.

$2,299,000

MLS#: 2169662
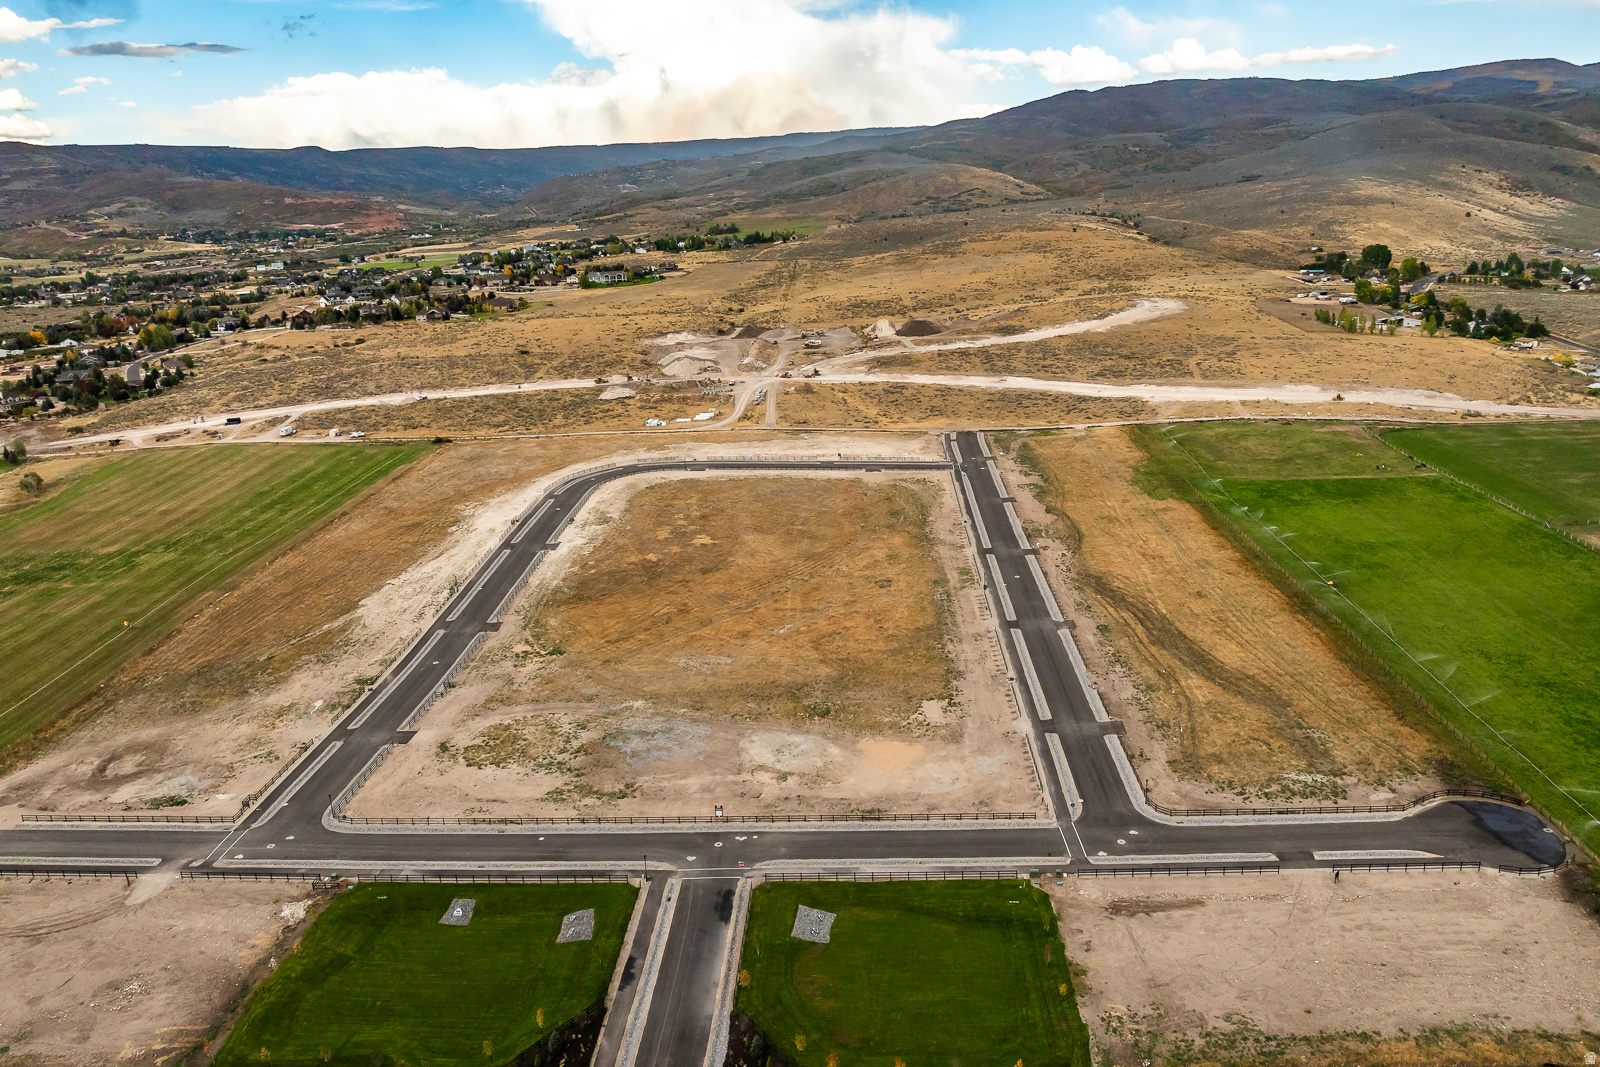
Prime 1-acre lot located in the highly desirable Meadow Views Subdivision. This lot offers incredible valley and mountain views and is positioned perfectly to capture the best of the surrounding scenery. All utilities are available, and the property is fully irrigated, making it truly ready to build. Enjoy the peace and privacy of country living with the convenience of nearby amenities. Meadow Views is a well-planned subdivision known for its quality homes, open space, and beautiful setting.
#2169546

Heber City

4043 E LAZY ELEVEN LN 3

None Beds

None Baths

1.0 acres

$695,000

MLS#: 2169546
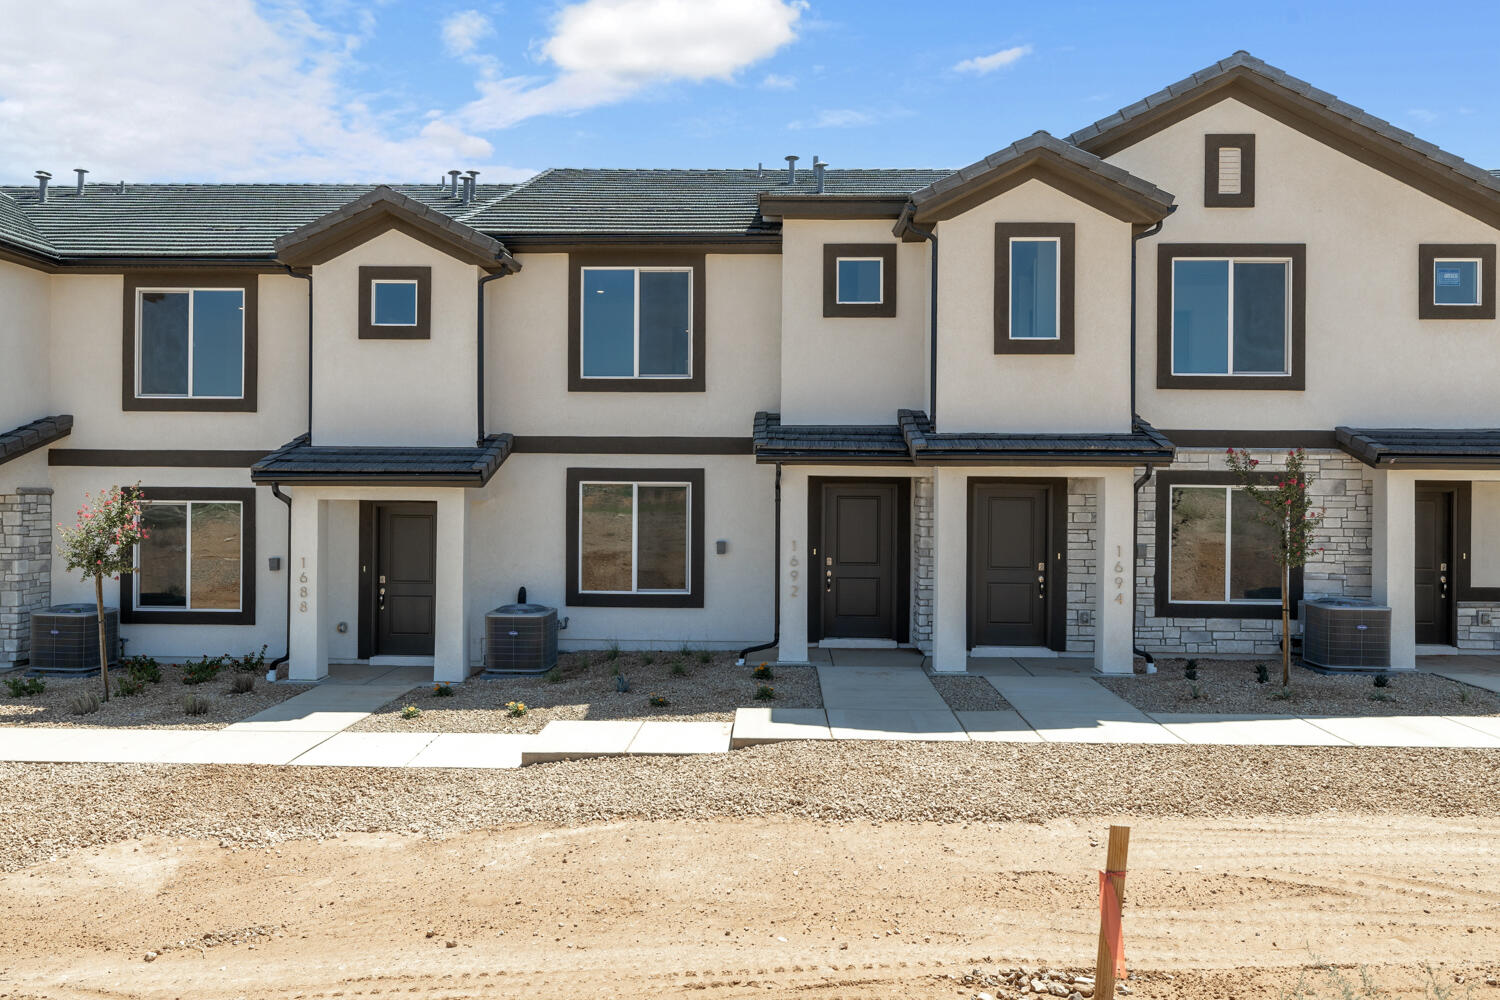
Welcome to the Dalton in desirable Long Valley! This 3 bedroom, 2 bath home is located near the amazing community, amenities which include swimming pools, hot tub, pickleball courts, playground, movie lawn, and so much more! To help buyers get into a home, D R Horton is offering amazing, preferred lender incentive rates and money towards closing costs. The home is on Dixie Power and energy efficient, saving you even more money! 
Pictures are of a model of similar floor plan, actual finishes, upgrades, or elevation may vary. Square footage is provided as a courtesy and based on building plans.  Please call/text Keri to schedule an appointment and to register guests.
#26-272649

Washington

2198 S Wolverine Way 2530

3 Beds

None Baths

1,400 Sq.Ft.

$359,990

MLS#: 26-272649
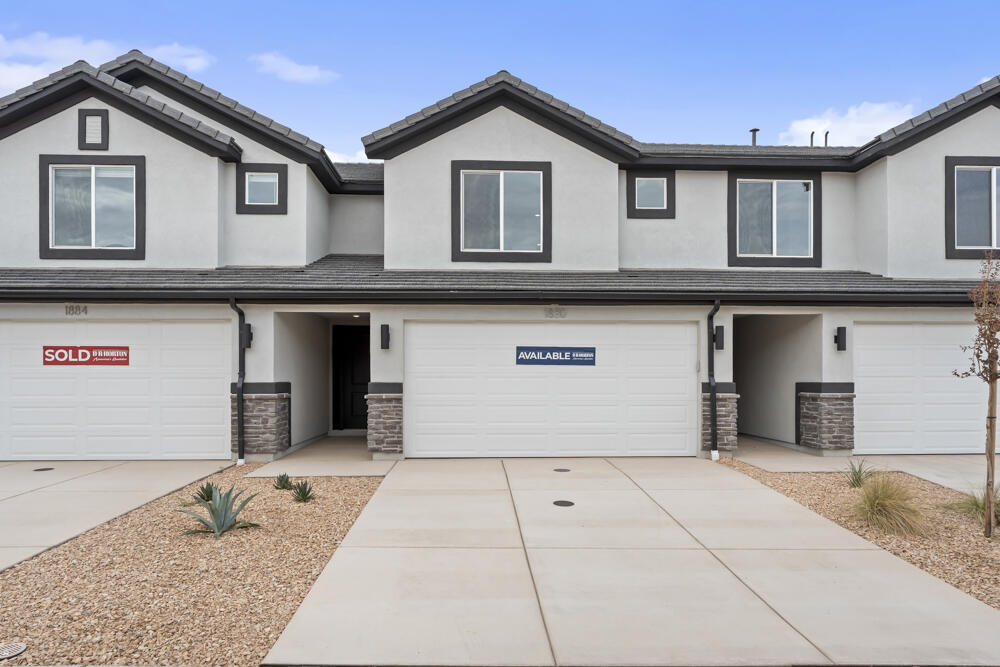
Price reduced
Welcome to the Millbrook in desirable Long Valley! This thoughtfully laid out floor plan has 3 bedrooms, 2.5 baths, and a 2-car garage. Long Valley features amazing amenities that include swimming pools, hot tub, pickleball courts, playground, movie lawn, terra-park, trails, and so much more! The home is equipped with smart home technology, is on Dixie Power, and is energy efficient, adding even more value to your purchase! Pictures are of a model of similar floor plan, actual finishes, upgrades, or elevation may vary. Square footage is provided as a courtesy.
#26-273893

Washington

2137 S WOLVERINE WAY 2441

3 Beds

None Baths

1,552 Sq.Ft.

$379,990

MLS#: 26-273893
New on site 2 days ago
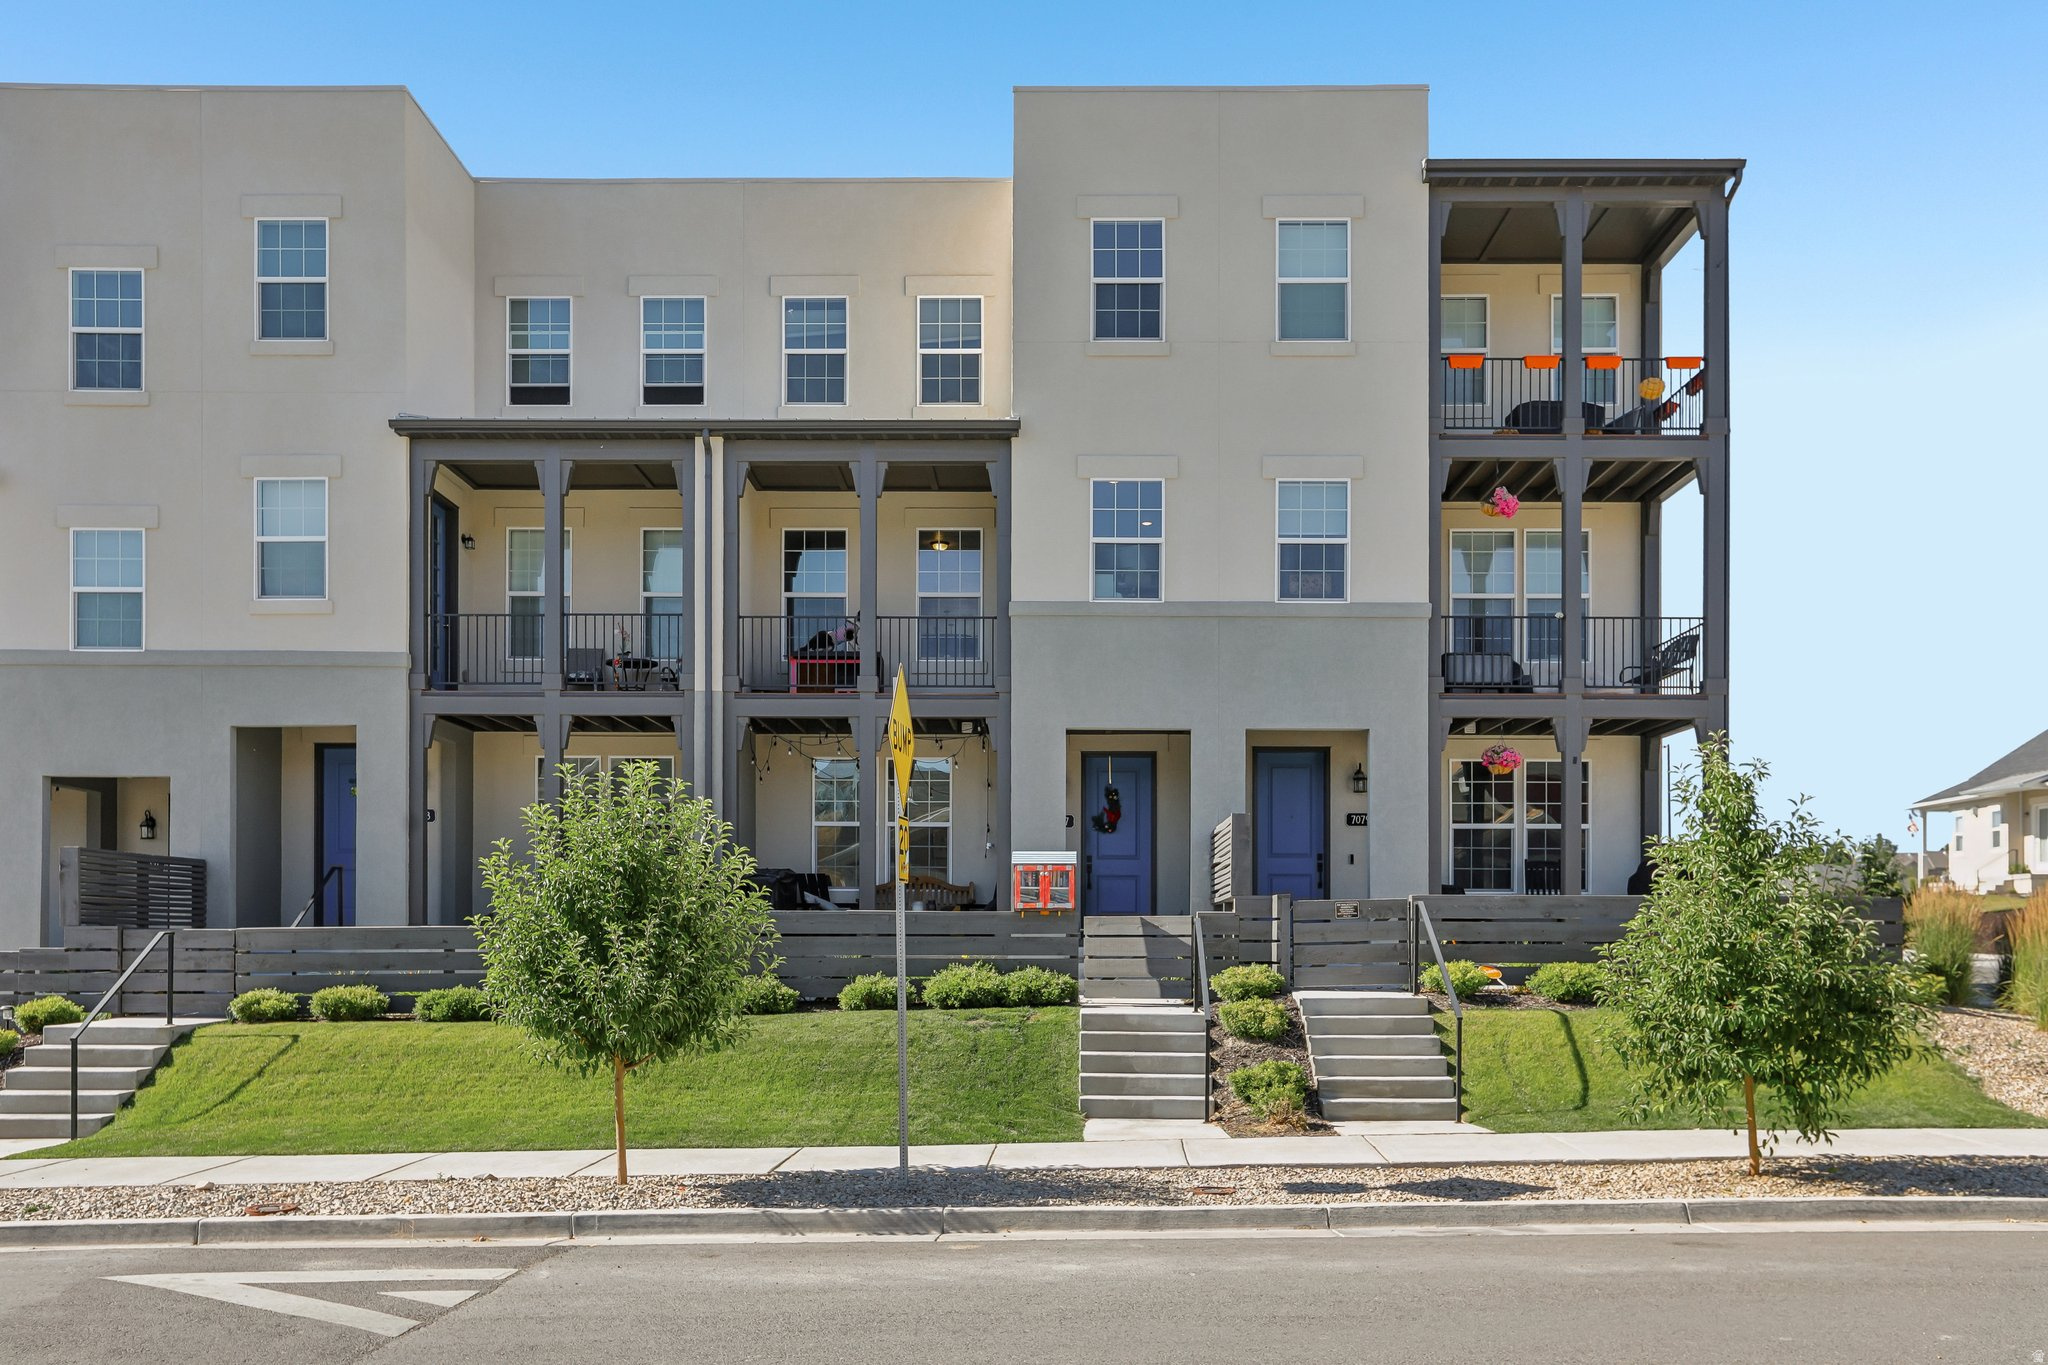
Dual primary bedrooms, large open living space, tall 9 foot ceilings and convenient HOA and location make this town home an incredible value! less than three years old this home is like new and in beautiful condition. Upgrades on all levels, attached two car garage parking, and so much more!   Square footage figures are provided as a courtesy estimate only and were obtained from county record.  Buyer is advised to obtain an independent measurement.
#2170838

West Jordan

7077 W OWENS VIEW WAY S 228

3 Beds

2 Baths

1,901 Sq.Ft.

$539,900

MLS#: 2170838
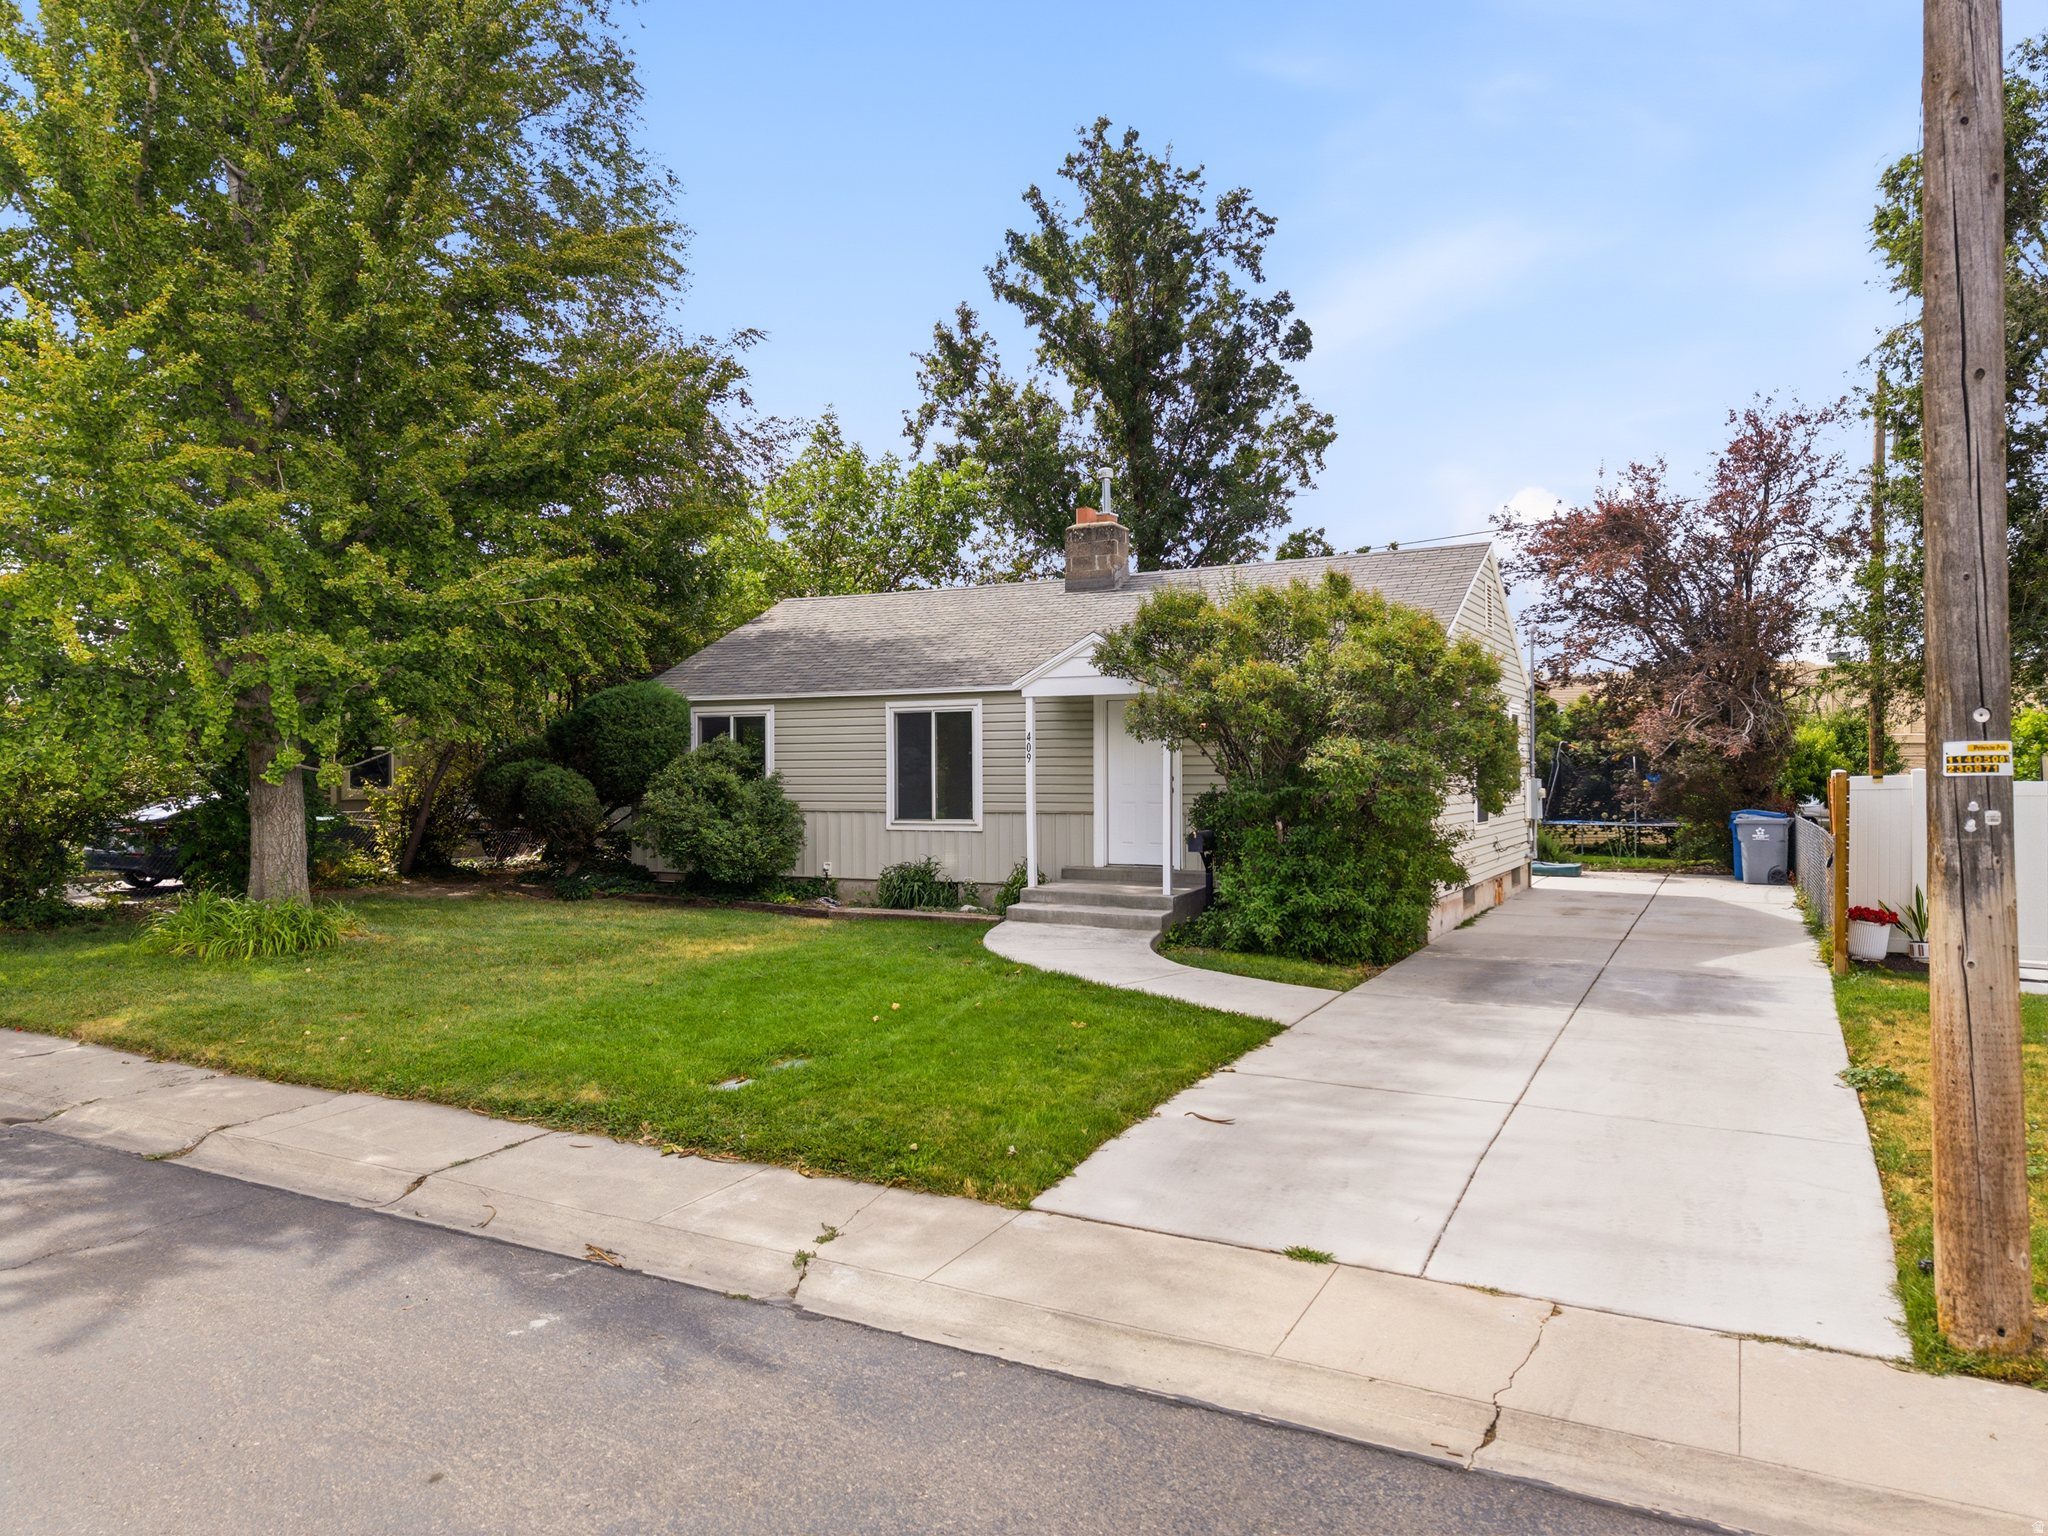
Timelesscharm meets thoughtful, move-in ready updates in this well-loved home. Freshly painted throughout with brand new carpet, this 4-bedroom home is clean and ready for its next chapter. Original hardwood floors anchor the main living areas with warmth and character that newer builds simply can't replicate. Thefinished basement adds conforming bedrooms with egress - plus flexible space to add a second full bathroom! Outside, a brand new driveway, updated electrical, patio and stairway improvements, a full sprinkler system, and two storage sheds speak to a property that has been genuinely cared for. The backyard garden and mature apricot and ginkgo trees round out a yard with real personality. Major systems are in solid shape: furnace replaced in 2013, brand new water heater, and new sewer line to the street. Come see this classic home - updated, move-in ready, and priced to move!
#2169519

American Fork

409 HARRISON AVE

4 Beds

1 Baths

1,850 Sq.Ft.

$430,000

MLS#: 2169519

* Listings identified with the FMLS IDX logo come from FMLS and are held by brokerage firms other than the owner of this website. The listing brokerage is identified in any listing details. Information is deemed reliable but is not guaranteed. If you believe any FMLS listing contains material that infringes your copyrighted work please click here to review our DMCA policy and learn how to submit a takedown request. © 2024. First Multiple Listing Service, Inc.
Provo Community Living!

Featured listing

Provo Community Living!

Browse Properties

Categories

Homes Tailored to Your Lifestyle

Buyers Guide

Buying a home is one of the most exciting milestones of your life.

View more

Sellers Guide

Putting your home on the market can be a stressful process, especially when you don’t know what to expect.

View more

Market report

With just a few clicks, you'll gain instant access to valuable insights about the real estate market, including trends, property values, and community analytics.

View more

Home value

Unlike automated valuations, our hands-on review will provide a comprehensive opinion of your home’s value while considering important interior elements and other location intangible factors that machine algorithms so often miss.

View more

Buyers resources

Guides on financing, inspections, and choosing the right Realtor for a smooth home purchase.

Sellers resources

Practical tips on staging, pricing, and preparing your home to attract buyers and maximize your sale.

 - property

Send a message

Message successfully sent.

Preferred Agent

Reason for contacting?

I agree to receive email communication and understand I can unsubscribe at any time.

I agree to be contacted by OnX Realty via call, email, and text for real estate services. To opt out, you can reply 'stop' at any time or reply 'help' for assistance. You can also click the unsubscribe link in the emails. Message and data rates may apply. Message frequency may vary. Privacy Policy

Sign In Sign Out

Virtual Assistant

Would you like to take the next step with this property? We can help you schedule a showing or virtual tour, or send you more details.

Yes, I would like more information.

Thank You for Your Reply, One of Our Agents will contact you as soon as possible

No, maybe later.

Thank you, you can always contact me via email, phone number or through the contact form.

Realhub AI

Lucy - Your AI-Powered Realtor

Update Your Temporary Password

Personalize your search

Enter your email and we'll notify you immediately when new listings match what you're looking for.

or enter email address

Already have an account ? Login here

Continue your home search

I agree to receive communications and understand I can unsubscribe at any time.

I agree to be contacted by OnX Realty via call, email, and text for real estate services. To opt out, you can reply 'stop' at any time or reply 'help' for assistance. You can also click the unsubscribe link in the emails. Message and data rates may apply. Message frequency may vary. Privacy Policy

Already have an account ? Login here

We use cookies

We use cookies primarily for analytics to enhance your experience. By accepting, you agree to our use of these cookies. You can manage your preferences or learn more about our cookies policy.