Thinking of selling?

Utah's Premier |
OnX Realty

  • Nearby me

Popular features

Community features

Association

Property features

Waterfront

View

Exterior Features

Interior Features

Style

E-Alert name

Properties

10000 properties match your criteria

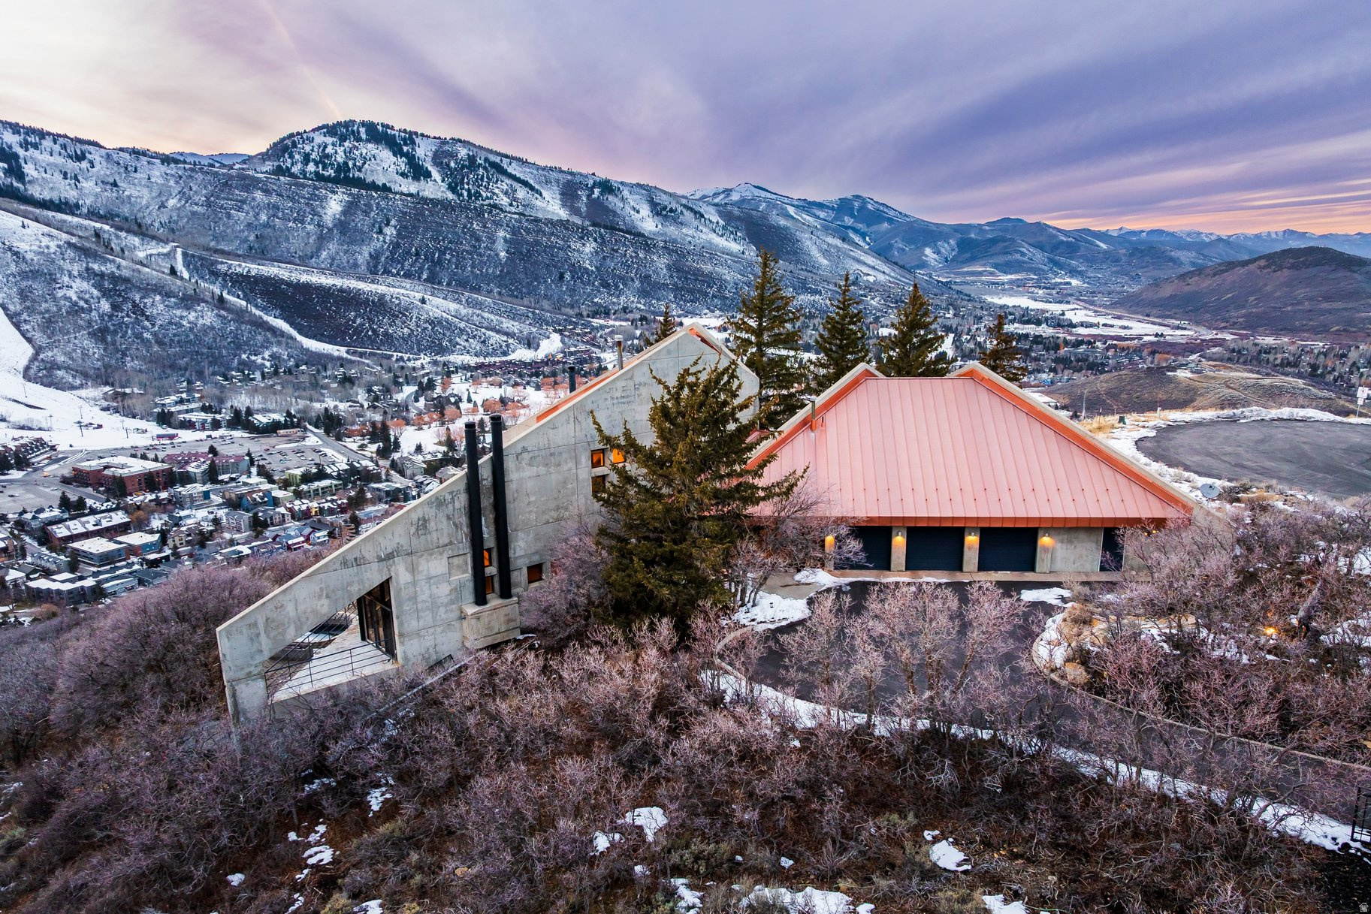
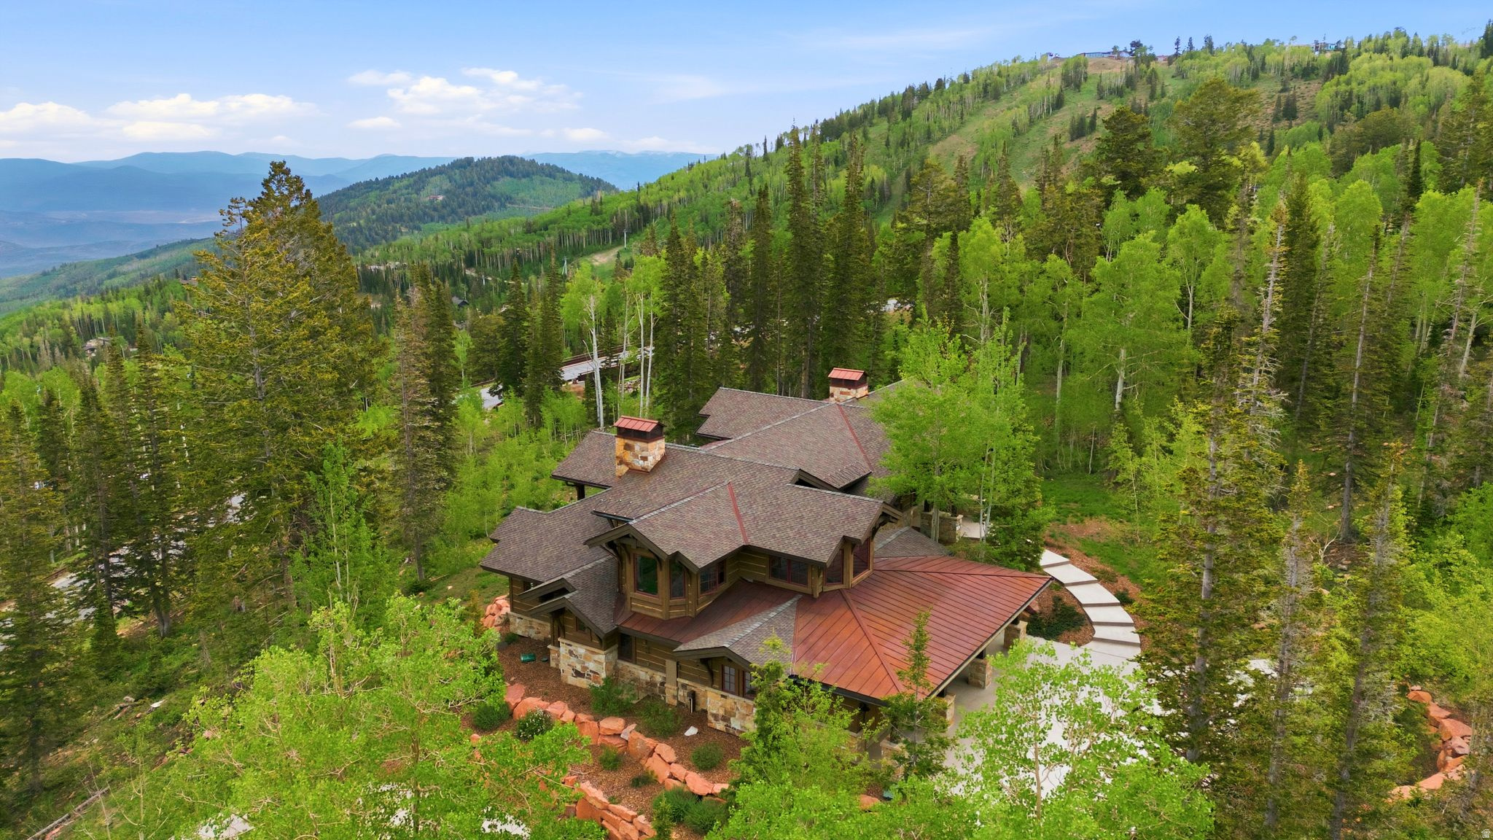
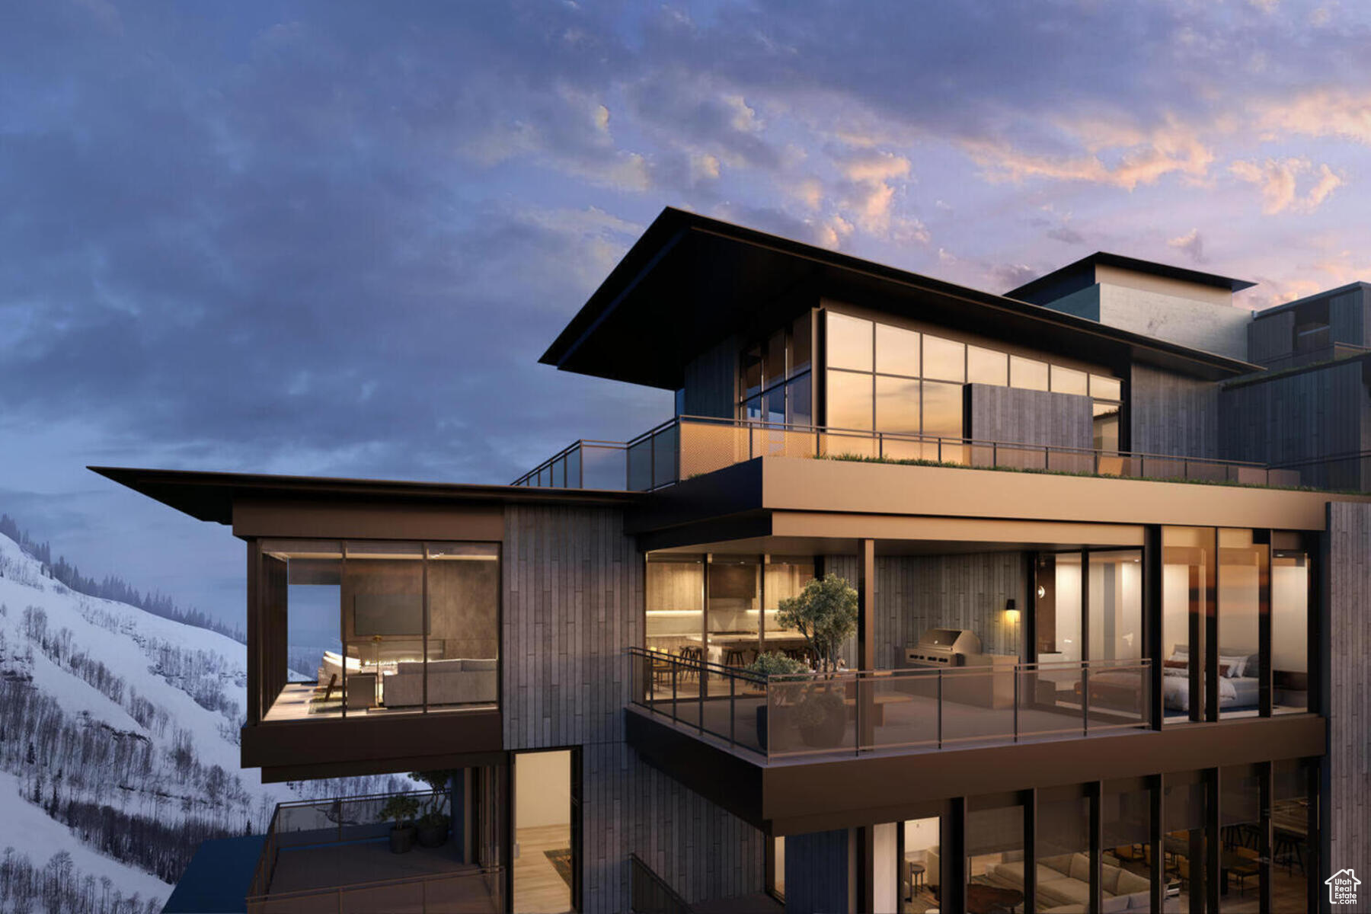
When they say they saved the best for last, this is what they're talking about. Sommt Blanc includes three alpine lodges comprising 49 luxury Residences and Penthouses located on the last, best, ski-in/ski-out parcel in Empire Pass at Deer Valley Resort. World-renowned architect Tom Kundig of Olson Kundig has created a jaw-dropping signature design featuring butterfly roof lines, cantilevered structures, single-level living, expansive outdoor spaces, floor-to-ceiling windows, and modern mountain design. With through-building unit design, every residence enjoys breathtaking views. Sommt Blanc features an extensive list of amenities and services that includes an arrival lobby and fireside lounge with a concierge desk, valet parking, an onsite restaurant & bar with ski beach patio, slope-side pool & patio with multiple hot tubs, and outdoor gathering spaces, pool locker rooms with saunas, spa treatment rooms, fitness center, yoga studio, a bowling alley with caf and game room, executive boardroom, spacious ski locker room, ski valet service, aprs-ski lounge with expansive outdoor patio, children's activity playroom, golf simulators, speakeasy styled owner's lounge, and designated underground parking in each building featuring adjacent oversized storage units with each owner space ready for an electric car charger installation. Residence B604 is a sixth-floor end unit with stunning ridgeline views of Empire Bowl, Lady Morgan Bowl, and the Lucky Jack ski run. The home features four bedrooms, five bathrooms, a den/media room, and an expansive outdoor deck. Finishes include floor-to-ceiling windows, wood floors, wood ceilings, wool carpet, custom cabinets and built-ins, natural stone countertops and backsplash, Dacor contemporary appliances, Dornbracht fixtures, Sun Valley Bronze hardware, wine storage, automated Lutron shades, and two Tom Kundig signature design fireplaces.
#2031080

Park City

9300 MARSAC AVE B604

4 Beds

4 Baths

3,244 Sq.Ft.

$11,020,000

MLS#: 2031080

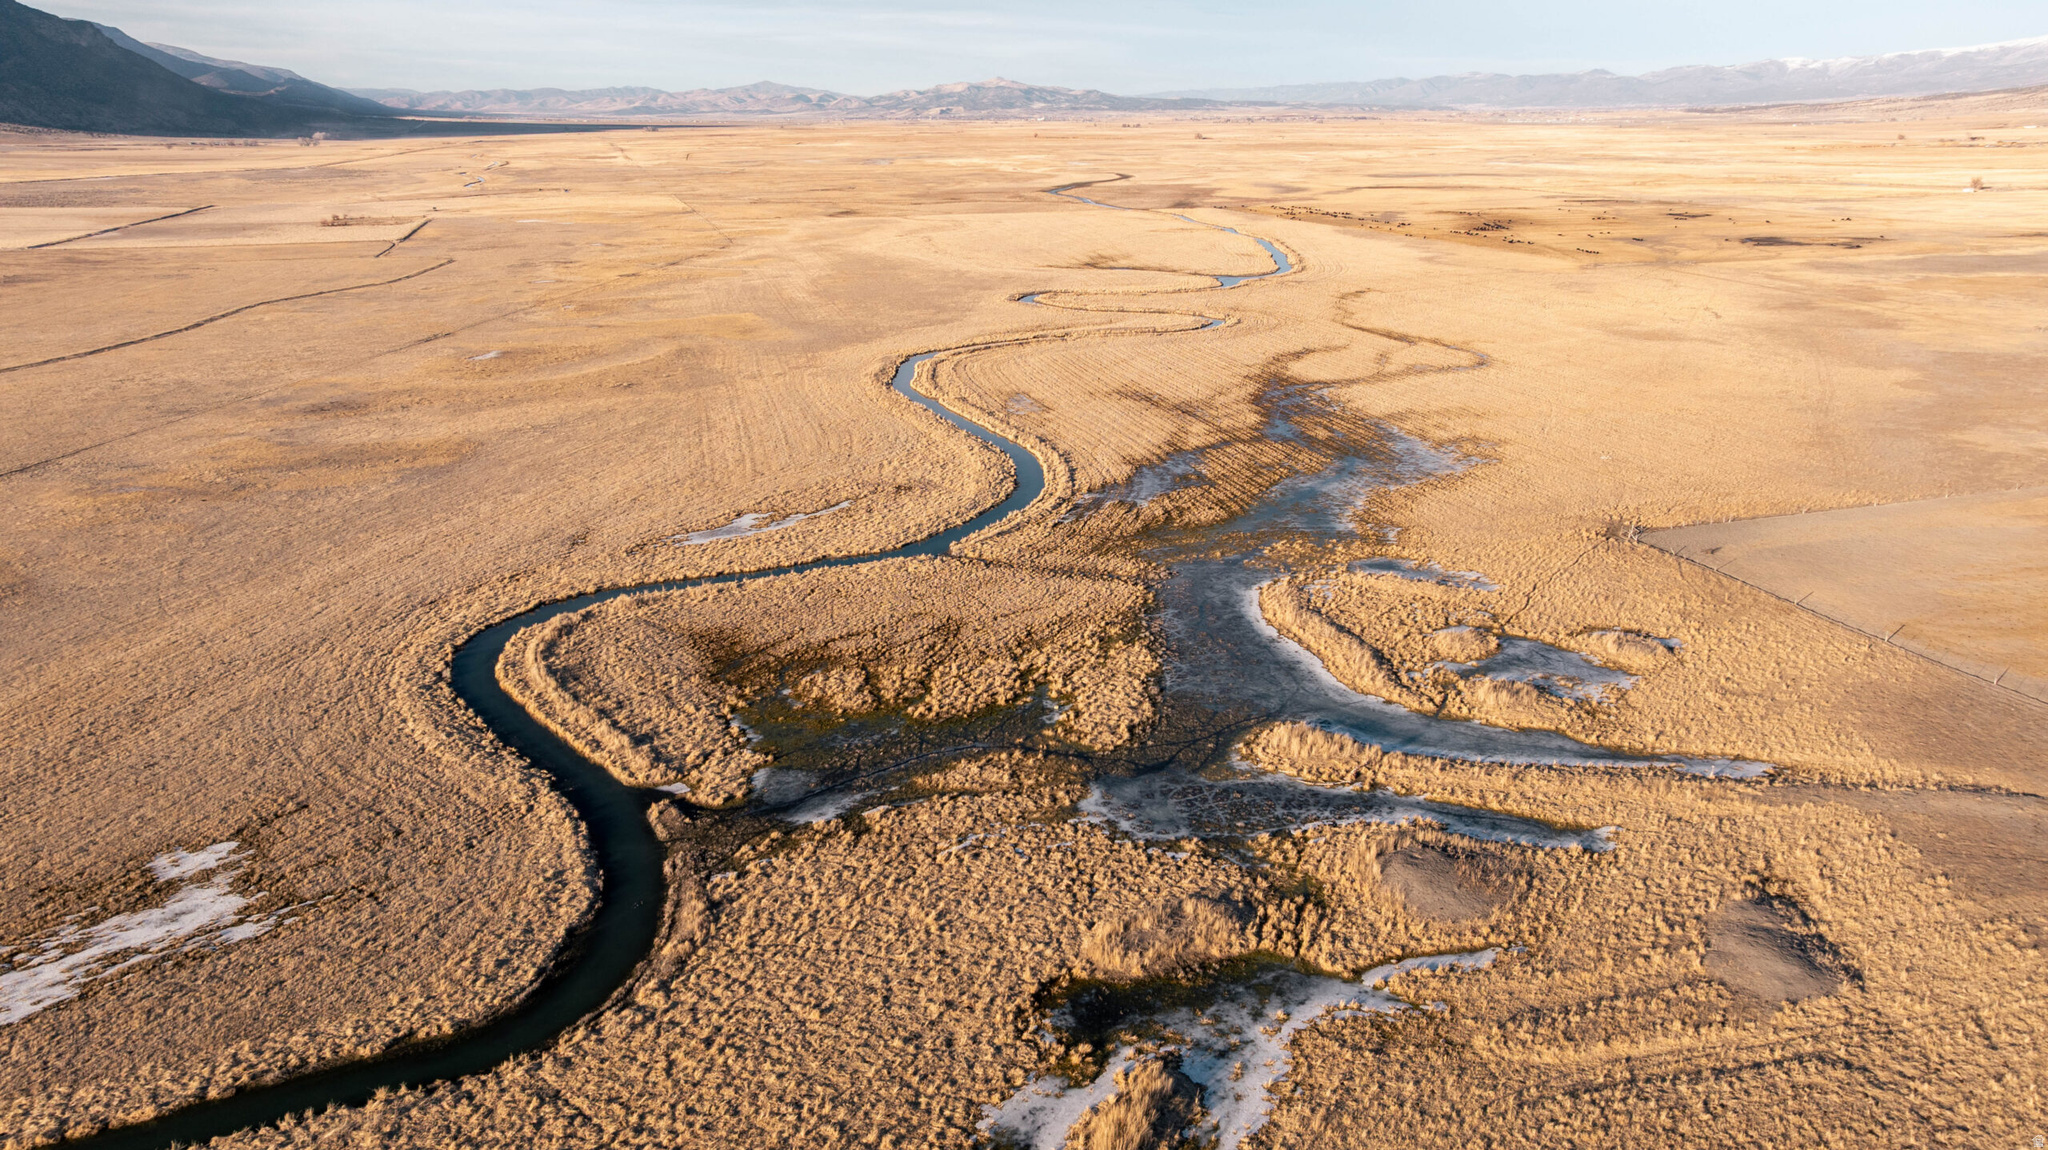
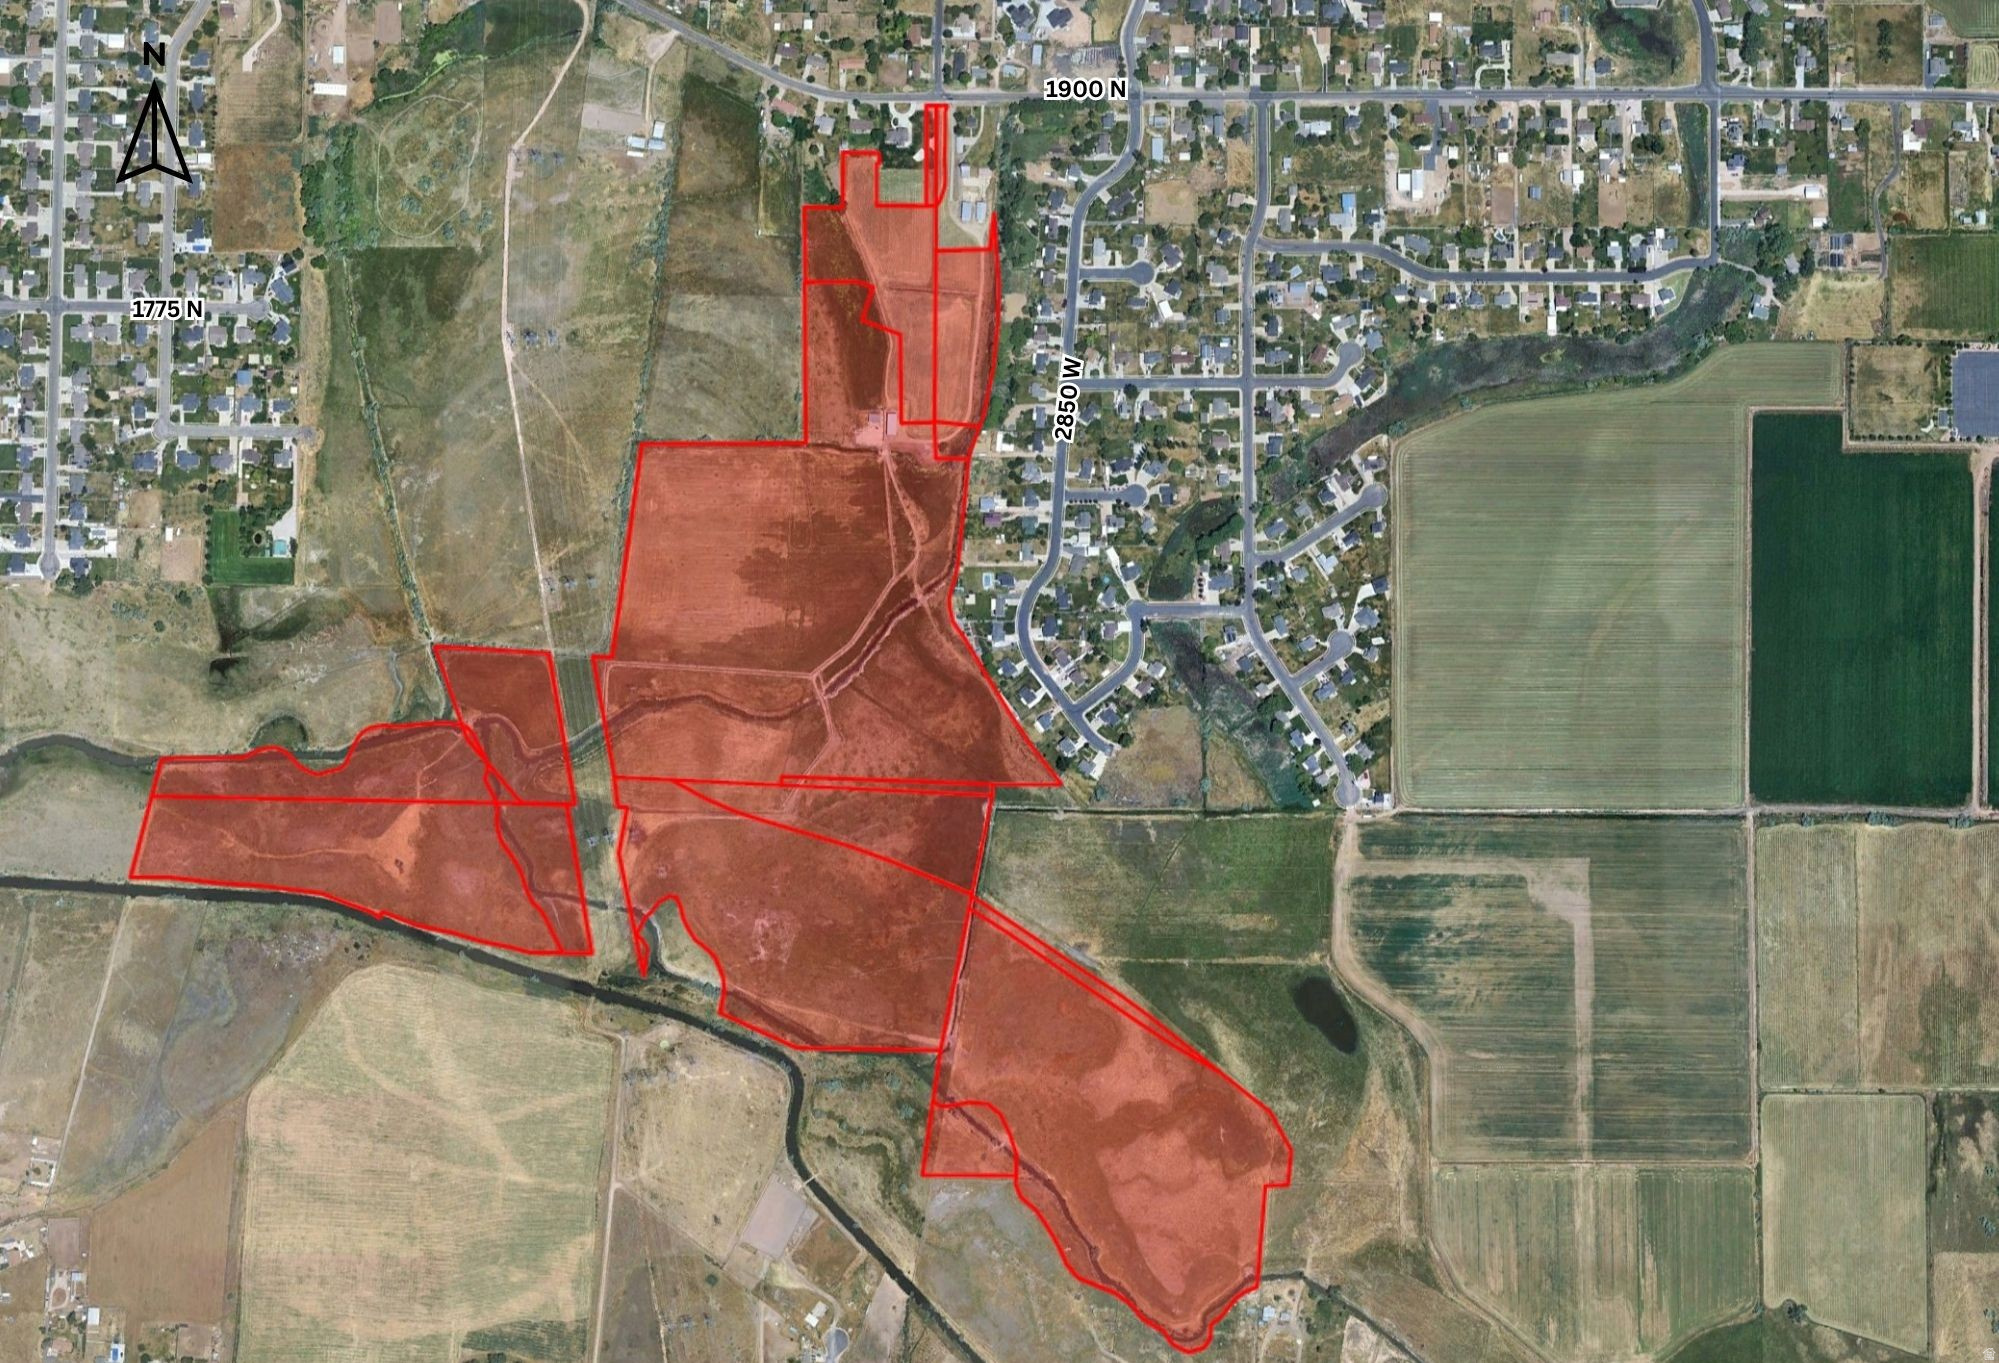
Great Development Opportunity. 279.54 acres currently zoned R-1 for .25 acre residential lots. Recently annexed into Enoch City limits. Properties could qualify for a Master Plan Community through Enoch City, allowing 700 plus homes to be spread out to have equestrian lots, .25 acre lots, high density or mixed use throughout the planned community. Potential to re-zone for commercial projects such as an RV park or storage unit facility. Price includes 85.8 ACFT of water with a priority date of 1925 (Water Right #73-3484). Seller has also recently purchased an additional 101 ACFT of water (post-1934), associated with Water Rights 73-3002, 73-3092, and 73-3747, further enhancing the development potential of the property. Seller has made significant progress with Enoch City and is nearing completion of a full development agreement, which will outline how the entire 279.54 acres can be developed, with densities anticipated to range from high density to lower-density/equestrian-style lots throughout the community. Utilities are adjacent to the property boundaries. Sale consists of 4 parcels: A-0909-0037-0000, A-0909-0026-0000, A-0909-0029-0000, A-0909-0025-0000 and 85.8 ACFT of Water Right #73-3484. Buyer to verify.
#25-260246

Enoch

279.54 Acres Development

None Beds

None Baths

279.54 acres

$11,000,000

MLS#: 25-260246

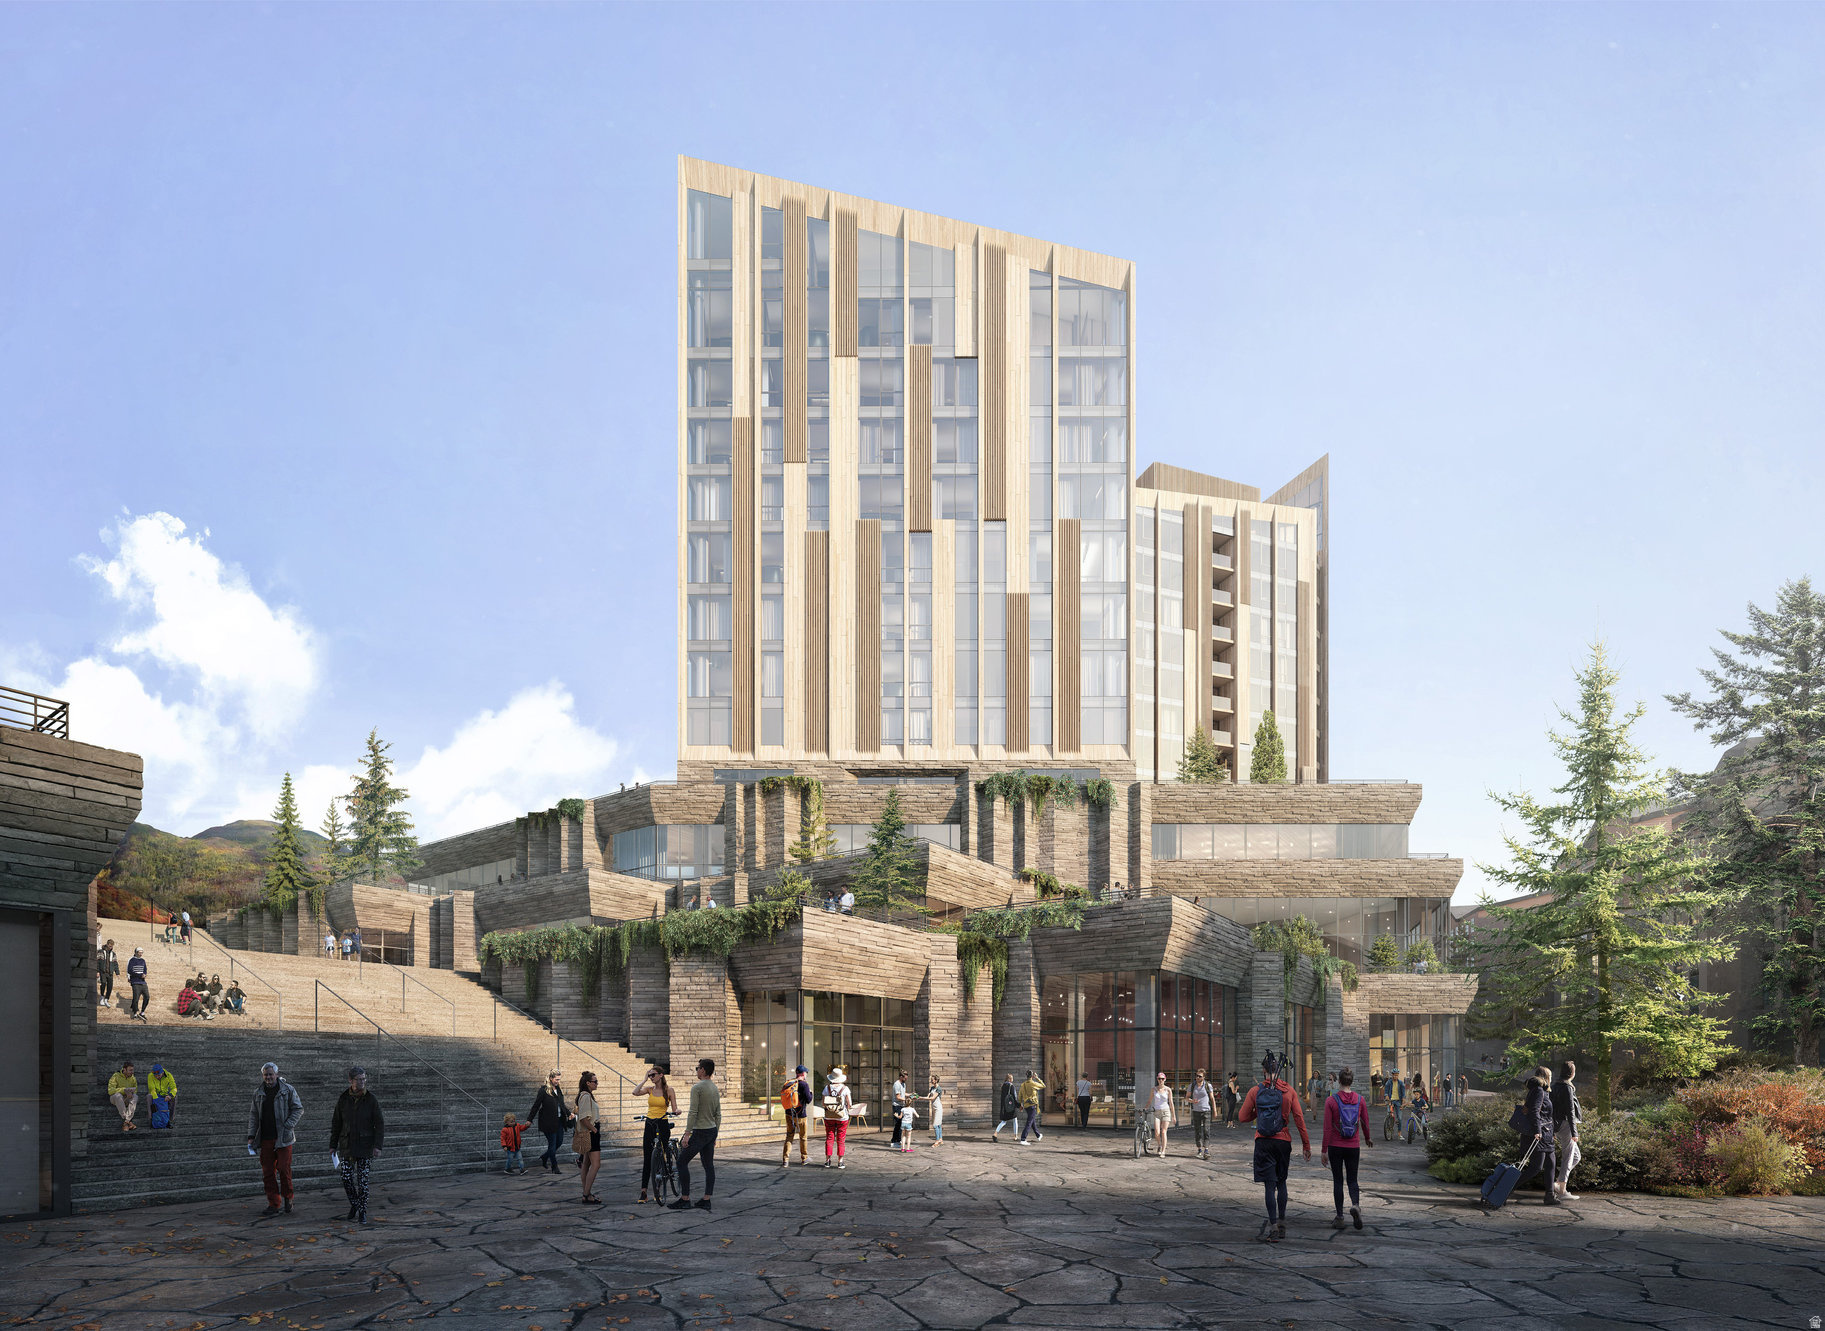
Marcella Landing at Deer Valley is the most highly-anticipated, gated townhome community in Utah with construction beginning Fall 2024. This exclusive neighborhood of 50 luxury residences, designed by renowned architect Olson Kundig, lines a prominent ridge overlooking the new Deer Valley East Village.This residence is nearly 5,000 square feet and includes a great room with breathtaking views, two family rooms, a dedicated fitness and spa area complete with dry sauna and cold plunge, and a two-car garage and heated driveway that can accommodate two additional vehicles. The community provides direct ski access to the mountain and each residence is inclusive of a Marcella Ski Membership. Marcella Landing is also the only Marcella offering that allows nightly rentals.  Visit the website for full details.
#2123394

Park City

1803 W HORN CT 17

5 Beds

2 Baths

4,992 Sq.Ft.

$11,000,000

MLS#: 2123394

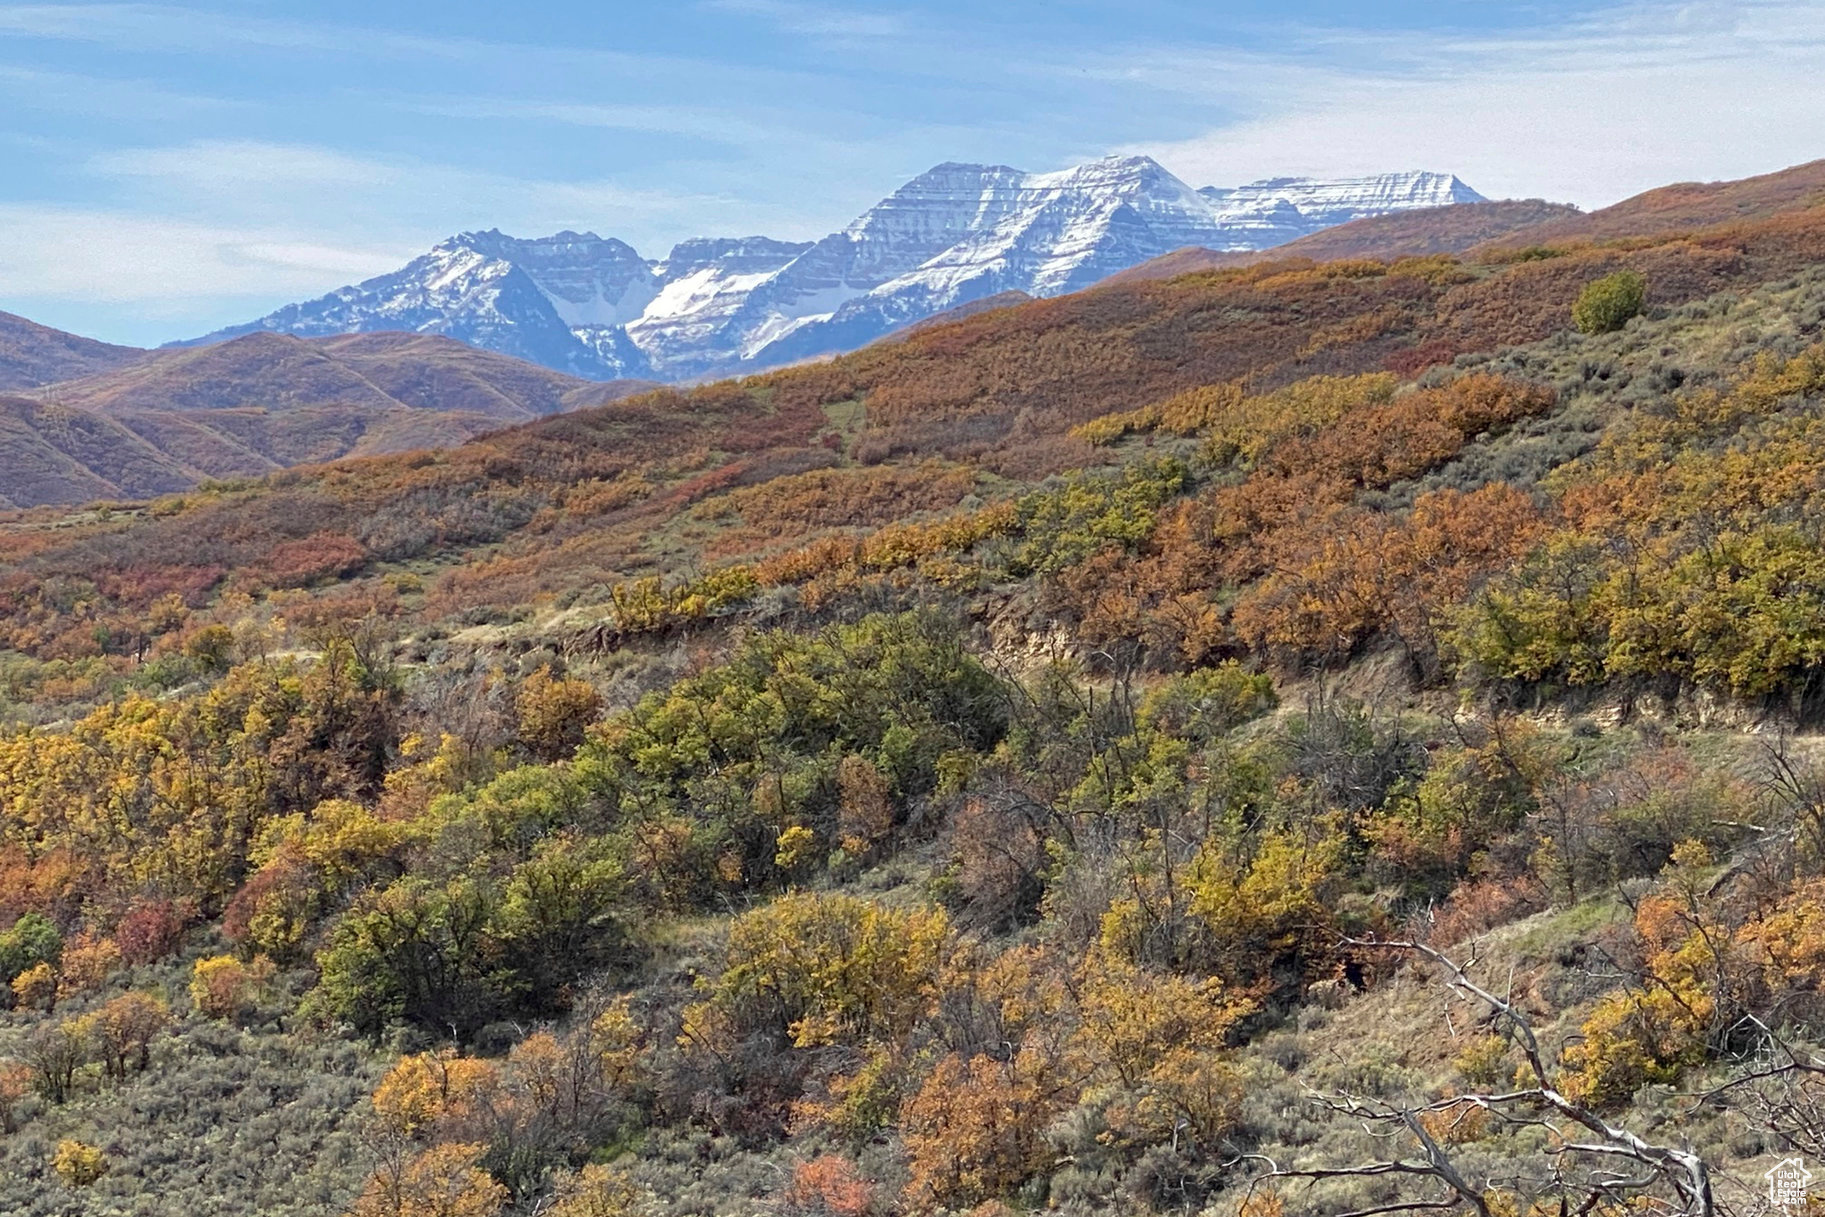
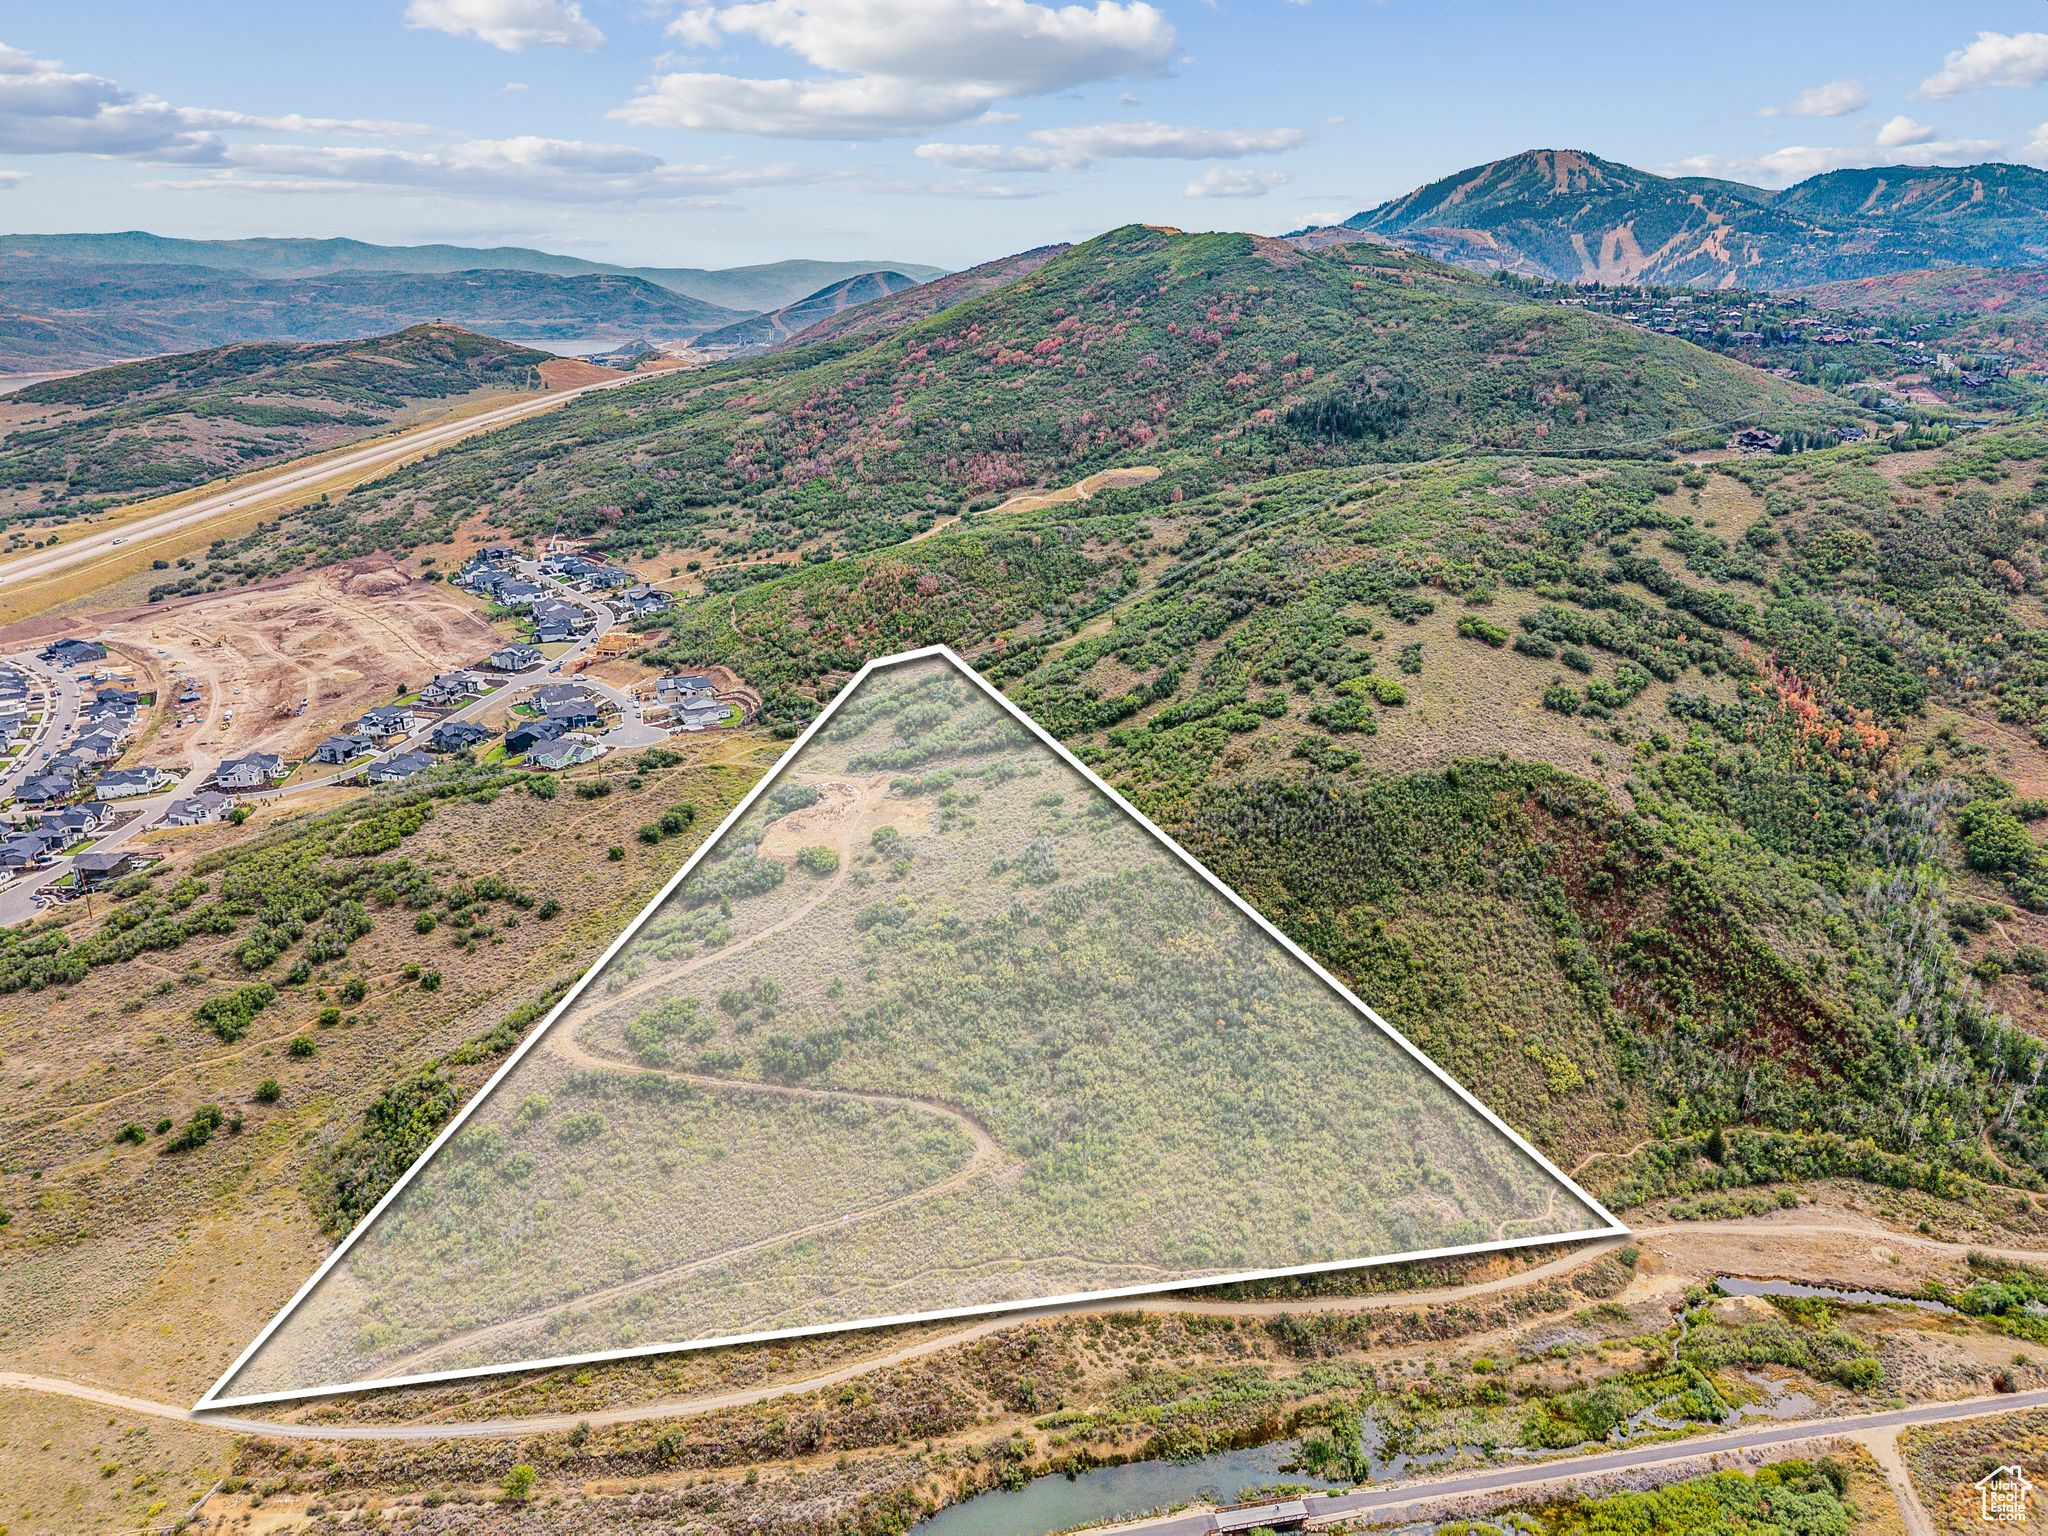
ATTENTION ALL BUILDERS, DEVELOPERS. JUST LISTED, STUNNING & SECLUDED SANTAQUIN EAST BENCH PREMIERE PROPERTY, BEAUTIFUL 69.5 ACRE UTAH COUNTY DEVELOPMENT LAND WITH HOME AND THE MOST BREATHTAKING VIEWS SURROUNDING ALL SIDES. There are multiple land parcels that make up the approx. acreage. Very seldom does a property of this size in this area come available! Sweeping views of the Wasatch Front Mountains and the Gorgeous Valley View. Green pastures and a serene atmosphere that is simply hard to come by. Centrally located and nestled in the heart of one of Utah County's fastest growing communities. Santaquin is where growth, development and all things are happening. Minutes to I-15, 20 minutes to Provo, one hour to SLC. Approximate address is 14717 S 5200 WEST - SANTAQUIN, UTAH 84655. The listing includes the following parcels, 32:018:0294; 32:018:0043; 32:018:0042; 32:018:0041; 32:018:0040. Taxes are also an estimate, as the property has been in greenbelt. Listing Agent and listing brokerage accepts no responsibility or liability for the information contained in this listing. Any interest party buyer and or buyer broker should conduct an independent inspection and investigation to verify the information contained here. Seller's agent is related to the seller.
#2124943

Santaquin

14717 S 5200 W

None Beds

None Baths

69.5 acres

$11,000,000

MLS#: 2124943

This carefully curated home in the Red Ledges golf community was designed to appreciate every angle of an outrageous view, including Mt Timpanogos, Deer Creek Reservoir and the Heber Valley, and even the Deer Valley East Village expansion, 10 minutes away. Six Covered Decks, 4 Patios, 1 Porch. 9 bedrooms total including two Bunk Rooms, each with en suite bathrooms and built-in closet systems. Six indoor and two outdoor fireplaces. Putting and chipping greens. Whole house radiant heat, three zone Air Conditioning, heated driveway, elevator. Montecello-inspired Wine Cave; Eagle's Nest Bourbon Lounge; a Living Room with 20' ceilings and a walkout Great Room, both with a wall of disappearing sliding glass door panels; one Kitchen with La Cornue induction range and Subzero fridge/freezer suite and Butler's Pantry with smoke blue cabinetry and antique arch-top door and Wet Bar with integrated marble sink; the walkout Kitchen with Viking induction range and custom bell curve range hood; a 3- sided glass wall Dining Room; a main level Laundry and a walkout level Laundry and Craft Room. The Primary Bedroom with deck, indoor and outdoor fireplaces, bath suite with walk-in steam shower, walk-in closet with built-in system and handbag closet. Three-story floating staircase. Exquisite marble, limestone, oak, brass and glass accents throughout. This home was crafted with meticulous care and designed for a legacy.
#2096058

Heber City

1545 N RED CASTLE CIR

9 Beds

8 Baths

11,959 Sq.Ft.

$10,900,000

MLS#: 2096058

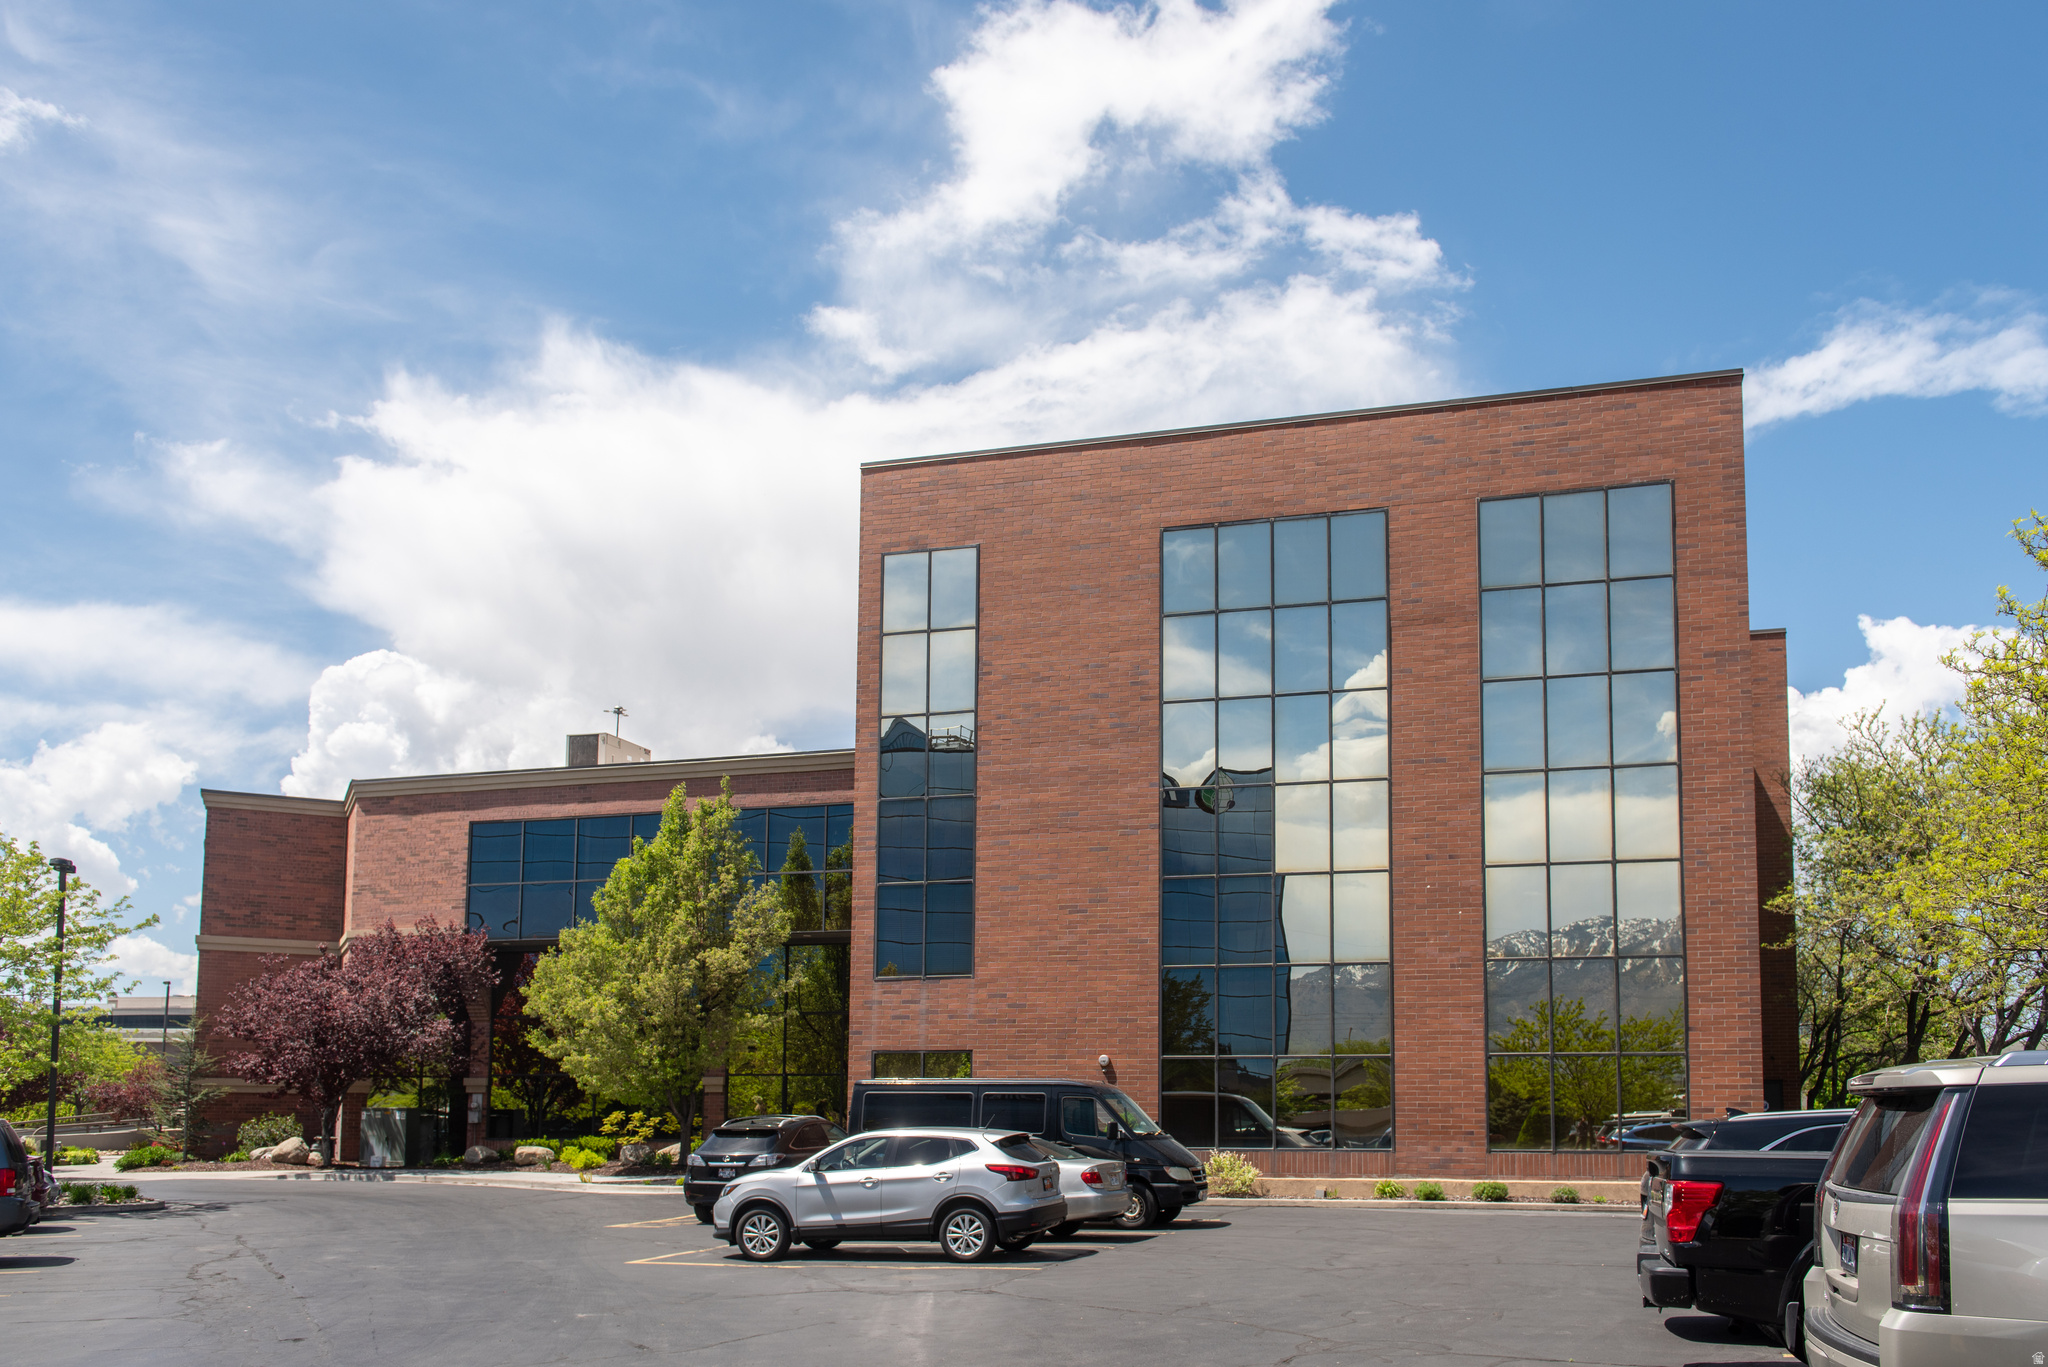
Executive Office Property, Providence UT. 60,000 SF overall, 48,000 lease able. Very stable sale lease back. Triple Net leases. 300+ parking stalls. Very well maintained property with open mall like design. Excellent visibility and signage. Redundant fiber internet, 5 providers.
#2114965

Providence

517 W 100 N

None Beds

None Baths

N/A

$10,900,000

MLS#: 2114965

This 1.88-acre (that includes two parcels, tax ID#s 15-12-176-002 and 15-12-176-001) L-shaped development site with frontage on both 800 South and 500 West is positioned in the heart of Salt Lake City's dynamic and rapidly transforming Granary District. Surrounded by a growing mix of residential, creative, and commercial uses, the site offers a rare opportunity for impactful infill development in one of the city's most active redevelopment corridors.  Zoned MU-11, key characteristics include: High-density urban development Mixed residential and commercial uses Mid-rise to high-rise buildings Walkable, transit-oriented design Ground-floor retail and active street frontage encouraged Designed for redevelopment corridors and urban centers, this site is set to benefit from significant public investment in multimodal infrastructure: upgraded sidewalks, protected bike lanes, improved intersections, and enhanced TRAX light rail access, including proximity to the 900 South station and potential new stops in the district. These improvements are designed to encourage walkability, reduce vehicle reliance, and support Salt Lake City's smart growth and sustainability goals.  With strong market fundamentals, ongoing redevelopment momentum, including major nearby projects, and Salt Lake City's pro-growth climate, this site represents a compelling opportunity for developers or users seeking scale, flexibility, and visibility in a premier downtown location.  Square footage figures are provided as a courtesy estimate only and were obtained from Salt Lake County Records.  Buyer is advised to obtain an independent measurement. Buildings can be leased separately.
#2096275

Salt Lake City

827 S 500 W

None Beds

None Baths

N/A

$10,900,000

MLS#: 2096275

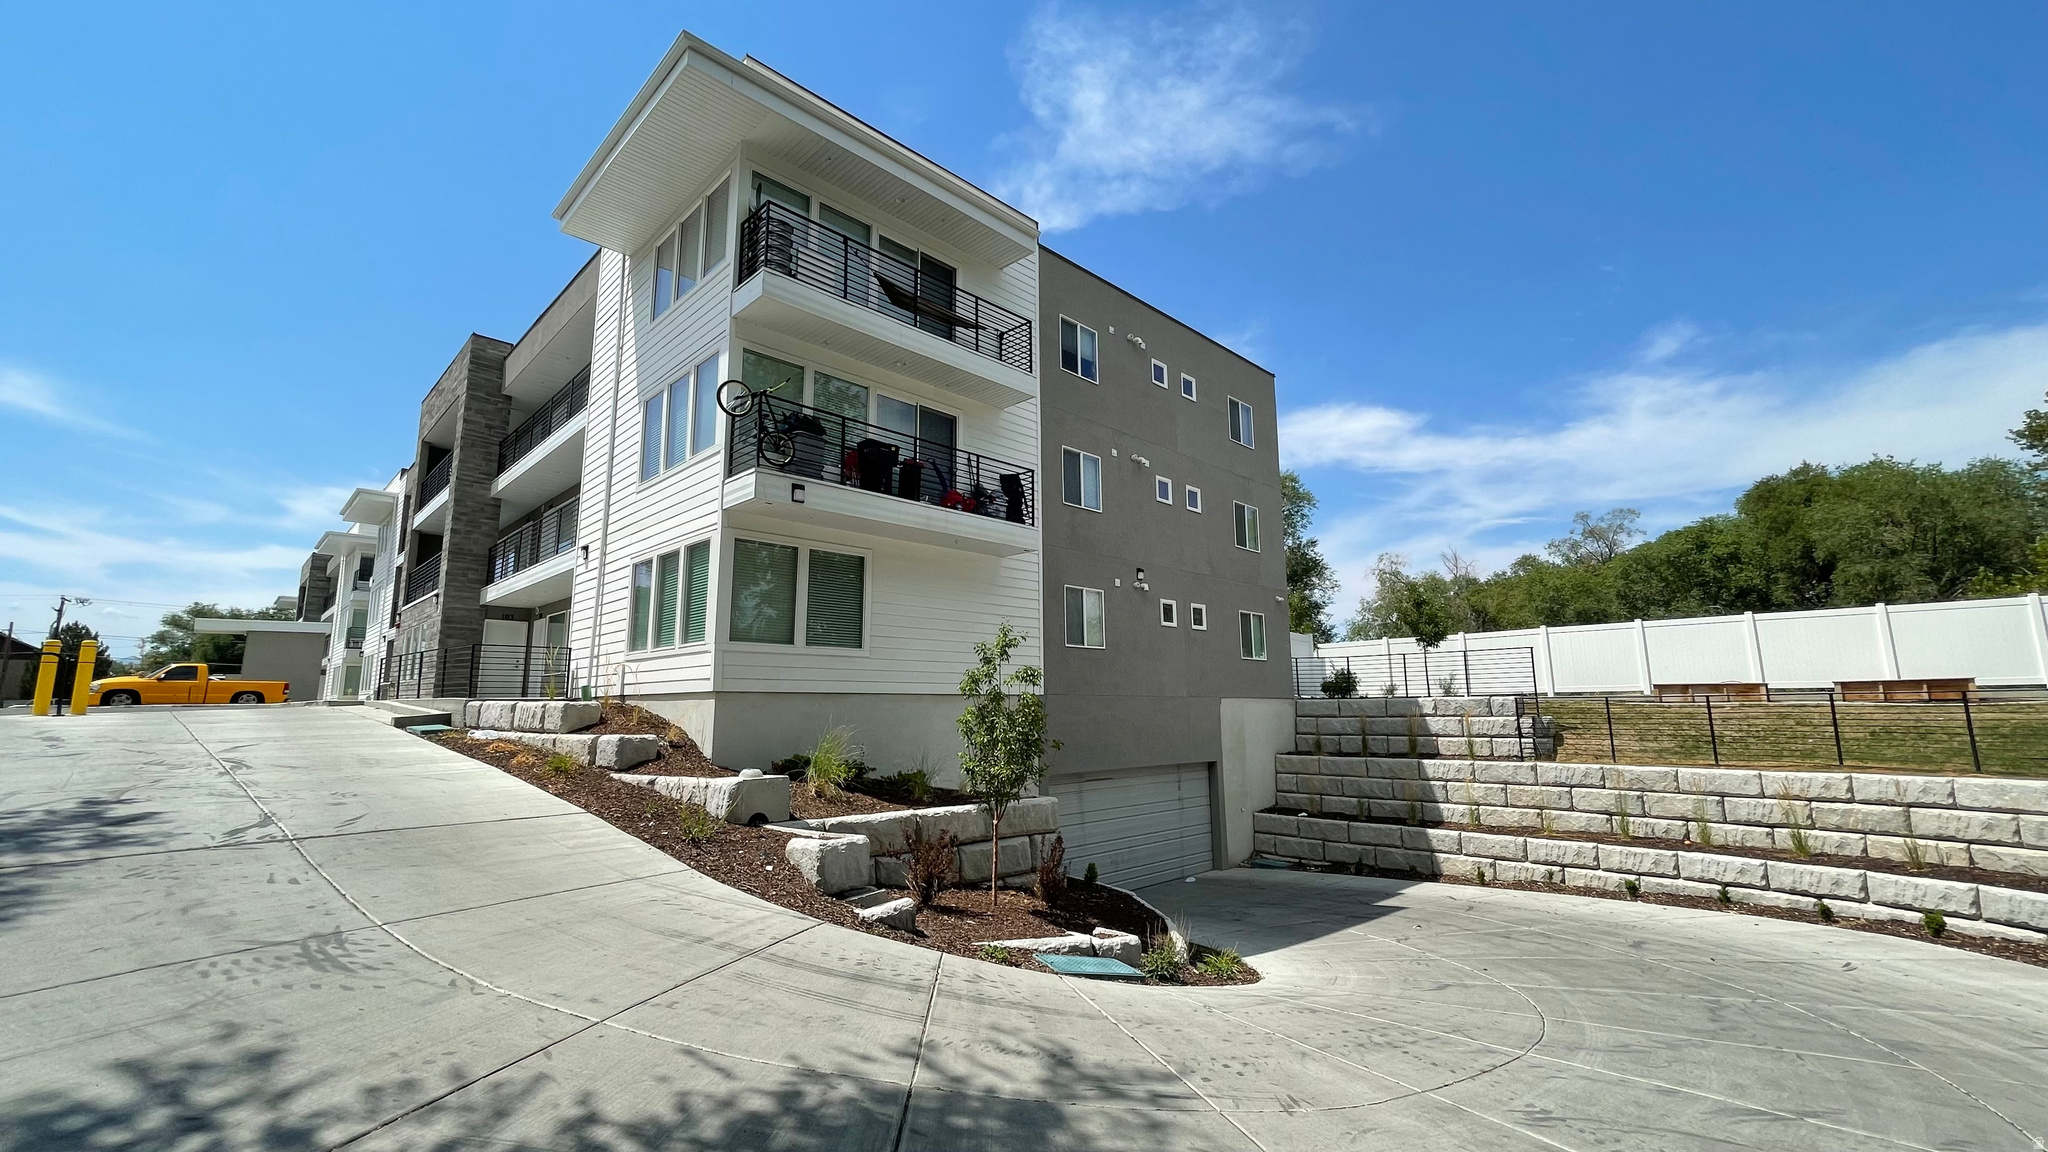
Must be Sold with the Scotsman 620 E 600 N, Logan, UT MLS#  MLS# 2139673    39 X 1 bed / 1 bath       2 X 2 bed / 1 bath       2 X 2 bed / 1 bath furnished (4 students, shared bedroom) 2200       1 X 4 bed / 1 bath furnished (4 students/4 private bedroom)        1 X 5 bed / 1 full bath and 1.5 bath furnished (6 students 4 private/1shared bedroom)       *8 Washers / 8 Dryers. No coins. Potential income to replace with coin operated Laundry All units have been remodeled in 2024 or 2025 New roof in 2024 and resurfaced parking in 2025 Landlord charges for WIFI providing an additional revenue stream All leases are 12-month terms Assumable FHA loan through Arbor Financial Group, 3.8% fixed interest, expires 2035 Market rates $1,400. Currently collecting $1,200 for the 39 X 1 bed/1 bath units
#2139743

Logan

640 E 600 N

45 Beds

None Baths

19,860 Sq.Ft.

$10,843,273

MLS#: 2139743

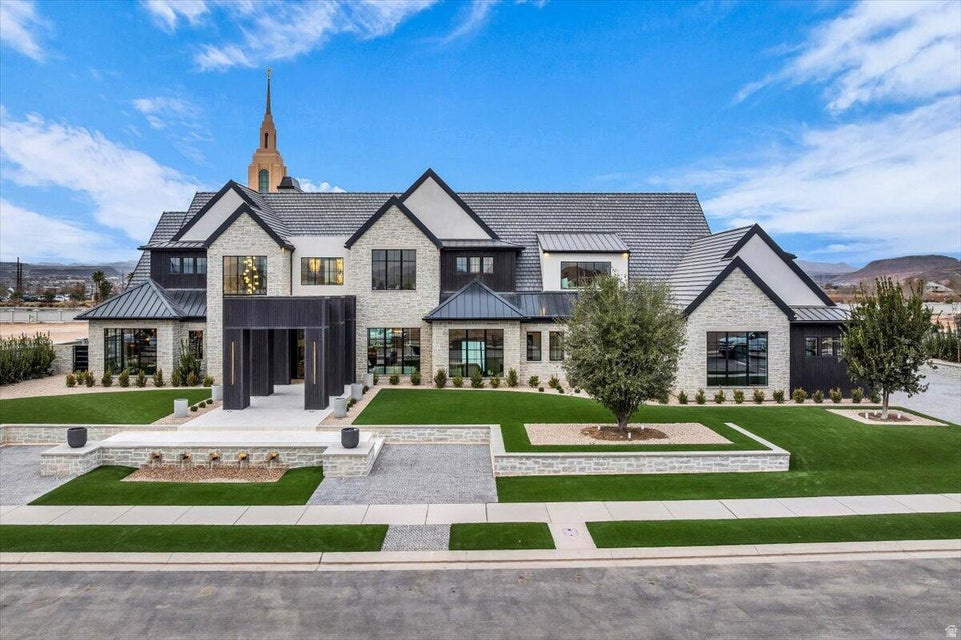
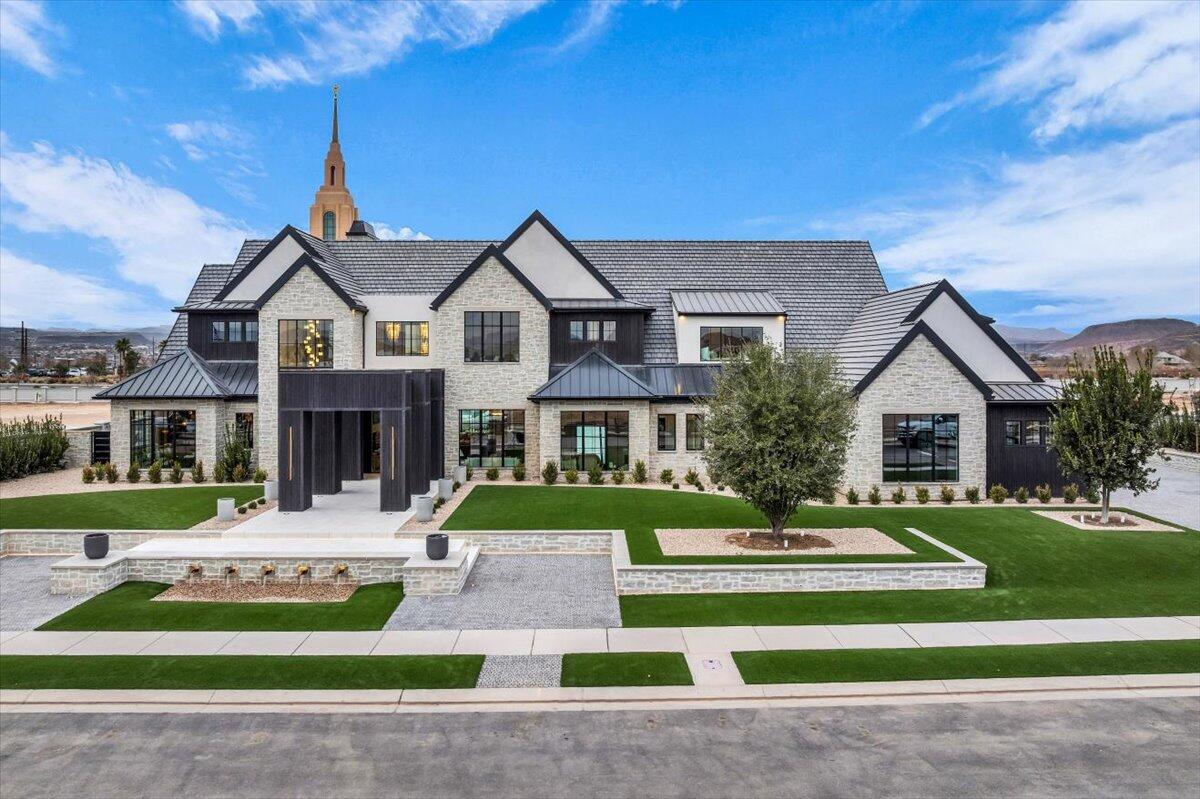
Unprecedented in quality and bold in vision, Bridges is a market-defining St. George estate that rises to a category of its own. Set across 2 natural ravines on 2.47 private acres within Entrada at Snow Canyon -- St. George's most exclusive guard-gated enclave -- this 16,302-SF, 2-level architectural retreat encompasses 5 bedrooms and 9 baths, with walls of windows and light-filled hallways capturing unobstructed views of Snow Canyon, Red Mountain, and every day's sunrise and sunset.

The estate's unrivaled location is immediately adjacent to the iconic Black Desert Resort, home to one of Utah's top-rated golf courses and host of the PGA Tour's Black Desert Championship. Snow Canyon State Park, The Tuacahn Center for the Arts, and Red Mountain trails are all minutes away, while Downtown St. George's restaurants and shops are just 15 minutes from home.

Inside, the chef's kitchen is engineered for large-scale entertaining, complete with 3 Sub-Zero refrigerators/freezers, 2 Sub-Zero wine coolers, 5 Wolf ovens, a Wolf range and grill, a Miele coffee system, dual dishwashers, and a spacious walk-in pantry. The private primary suite includes dual primary closets, dual primary water closets, and fireplace, while expansive ensuite bedrooms make the home ideal for multi-generational living. An extra-large Savaria elevator connects both levels.

Entertainment and wellness amenities include a 3-tiered private theater with a 143-inch screen, 68 in-wall speakers and 13 subwoofers throughout the home, café and game room, and commercial-grade gym with steam room. Outside, a resort-style pool, covered cabana, built-in BBQ, and putting green overlook dramatic lava rock terrain and native desert plantings.

This estate's infrastructure is equally extraordinary, with closed-cell foam insulation, full Control4 automation, Lutron shades, 108 solar panels, a 48kW whole-home generator, heated floors, and 24/7 security. Bridges is, simply put, St. George's new benchmark for refined, future-proof design.
#26-272328

St George

2515 N Tacheene DR

5 Beds

None Baths

15,497 Sq.Ft.

$10,750,000

MLS#: 26-272328

Unprecedented in quality and bold in vision, Bridges is a market-defining St. George estate that rises to a category of its own. Set across 2 natural ravines on 2.47 private acres within Entrada at Snow Canyon -- St. George's most exclusive guard-gated enclave -- this 16,302-SF, 2-level architectural retreat encompasses 5 bedrooms and 9 baths, with walls of windows and light-filled hallways capturing unobstructed views of Snow Canyon, Red Mountain, and every day's sunrise and sunset.  The estate's unrivaled location is immediately adjacent to the iconic Black Desert Resort, home to one of Utah's top-rated golf courses and host of the PGA Tour's Black Desert Championship. Snow Canyon State Park, The Tuacahn Center for the Arts, and Red Mountain trails are all minutes away, while Downtown St. George's restaurants and shops are just 15 minutes from home.  Inside, the chef's kitchen is engineered for large-scale entertaining, complete with 3 Sub-Zero refrigerators/freezers, 2 Sub-Zero wine coolers, 5 Wolf ovens, a Wolf range and grill, a Miele coffee system, dual dishwashers, and a spacious walk-in pantry. The private primary suite includes dual primary closets, dual primary water closets, and fireplace, while expansive ensuite bedrooms make the home ideal for multi-generational living. An extra-large Savaria elevator connects both levels.  Entertainment and wellness amenities include a 3-tiered private theater with a 143-inch screen, 68 in-wall speakers and 13 subwoofers throughout the home, caf and game room, and commercial-grade gym with steam room. Outside, a resort-style pool, covered cabana, built-in BBQ, and putting green overlook dramatic lava rock terrain and native desert plantings.  This estate's infrastructure is equally extraordinary, with closed-cell foam insulation, full Control4 automation, Lutron shades, 108 solar panels, a 48kW whole-home generator, heated floors, and 24/7 security. Bridges is, simply put, St. George's new benchmark for refined, future-proof design.
#2157734

St. George

2515 N TACHEENE DR

5 Beds

1 Baths

15,497 Sq.Ft.

$10,750,000

MLS#: 2157734

This Coleman Development Group and Dowie Wing Custom Homes new-construction residence radiates modern luxury and amenity. Already under contract, this 5-bedroom home in Promontory includes a dedicated spa wing and an expansive entertainment level featuring a Trackman Golf Simulator, bar, and media wall-all fully integrated into a centralized Crestron Automation System. This residence sets a new benchmark for top-tier luxury in Promontory. Positioned on 1.06 acres with panoramic views of Deer Valley and the Wasatch Back, the home captures mountain vistas from every bedroom. Every finish and detail was elevated through the collaboration between Coleman Development Group and Dowie Wing Custom Homes. Spanning 8,430 square feet, the interior blends scale and warmth with seamless material transitions. Dekton Marmorio, quartzite, and white oak define the space, paired with Wolf and Sub-Zero appliances and walls of glass that frame snow-capped peaks. Wellness spaces include a gym, sauna, steam room, and hot tub for year-round enjoyment. Heated decks and patios, an outdoor kitchen with pizza oven and BBQ, and an oversized 3-car garage with ski storage complete the programmed mountain lifestyle. This home is already sold, but it stands as a showcase of the design, craftsmanship, and execution that will define future projects by Coleman Development Group and Dowie Wing Custom Homes.
#2125200

Park City

6227 DAKOTA TRL

5 Beds

2 Baths

8,430 Sq.Ft.

$10,500,000

MLS#: 2125200

Marcella Landing at Deer Valley is the most highly-anticipated, gated townhome community in Utah with construction beginning Fall 2024. This exclusive neighborhood of 50 luxury residences, designed by renowned architect Olson Kundig, lines a prominent ridge overlooking the new Deer Valley East Village. This residence is nearly 5,000 square feet and includes a great room with breathtaking views, two additional family rooms, a dedicated fitness and spa area complete with dry sauna and cold plunge, and a two-car garage and heated driveway that can accommodate two additional vehicles. The community provides direct ski access to the mountain and each residence is inclusive of a Marcella Ski Membership. Marcella Landing is also the only Marcella offering that allows nightly rentals.  Visit the website for full details.
#2157652

Park City

1801 W HORN CT 18

5 Beds

5 Baths

4,992 Sq.Ft.

$10,500,000

MLS#: 2157652

Welcome to your mountain sanctuary in the exclusive Victory Ranch community. Perched on a premier homesite, this custom-designed residence offers sweeping, unobstructed views that stretch from the iconic slopes of Deer Valley Resort to the acclaimed fairways of the Rees Jones-designed golf course, tranquil ponds,  the one-of -a-kind rock cliffs, and the peaks of the Uinta Mountains. Enjoy both sunrise and sunset from the comfort of your expansive outdoor living spaces-coveted views found only from this outstanding property. Crafted with impeccable attention to detail, the home seamlessly blends refined mountain architecture with warm, contemporary finishes. Vaulted ceilings, expansive window walls, and thoughtfully designed indoor-outdoor flow capture the surrounding landscape in every room while invoking a welcoming place to come home to. Whether entertaining under the stars or enjoying memorable times with family and friends, this home offers an extraordinary lifestyle rooted in privacy, luxury, and year-round adventure.  Victory Ranch amenities include world-class fly fishing, backcountry trails, a private ski-in/ski-out lodge in Park City, and a vibrant community unlike any other. This is more than a home-it's a legacy property for you and your family.   Victory Ranch is a private, four-season community amidst 6,250 pristine acres along four miles of the Upper Provo River. Amenities include an 18-hole Rees Jones golf course, world-class fly-fishing, miles of mountain biking and hiking trails, 5-stand shooting facility, 4x4 adventures, snowmobiles, backcountry yurts, fishing ponds, restaurants, a ski-in/ski-out lodge in Park City and more than 3,500 acres of untouched backcountry. The Barn features a pizza parlor, art studio, game room, indoor basketball court as well as a fitness center, spa, platform tennis Courts. The swimming pool, waterslide, tennis and pickleball courts and seasonal ice skating rink will be sure to provide hours of family fun. Victory Ranch is approximately 20 minutes to Park City.
#2101622

Heber City

6726 N TWILIGHT STAR CIR

5 Beds

3 Baths

7,743 Sq.Ft.

$10,450,000

MLS#: 2101622

PA-8 in Divario is 20 acres of mixed use (zoned commercial / high density residential) ground.  This parcel is adjacent to Divario Canyon Drive which interconnects with the major arterial road of Gap Canyon Parkway and to the future intersection with Dixie Drive.  See ''Major Connector Roads'' in ''Documents''.  At full build-out, the Divario master planned community will have 3,196 residential units, along with the adjacent residents of Sunbrook, Green Valley, Highlands, Cottages, and the many other communities along south Dixie Drive, to support the retail space.  This is an ideal location for quick service restaurants (QSR), boutique shops, or neighborhood retail outlets.  Per the unique approved general plan zoning, residential units can be located over the retail shops, or the commerc and residential units can be separated within the 20-acre project.  The zoning allows for up to 200 residential units.   
PA-8 is a portion of tax i.d. SG-6-2-34-411.
#25-258077

St George

800 S Divario Canyon DR

None Beds

None Baths

19.99 acres

$10,449,173

MLS#: 25-258077

PA-8 in Divario is 20 acres of mixed use (zoned commercial / high density residential) ground, 200 units.  This parcel is adjacent to Divario Canyon Drive which interconnects with the major arterial road of Gap Canyon Parkway and to the future intersection with Dixie Drive. See ''Major Connector Roads'' in ''Documents''. At full build-out, the Divario master planned community will have 3,196 residential units, along with the adjacent residents of Sunbrook, Green Valley, Highlands, Cottages, and the many other communities along south Dixie Drive, to support the retail space. This is an ideal location for quick service restaurants (QSR), boutique shops, or neighborhood retail outlets. Per the unique approved general plan zoning, residential units can be located over the retail shops, or the commercial and residential units can be separated within the 20-acre project. The zoning allows for up to 200 residential units. PA-8 is a portion of tax i.d. SG-6-2-34-411 & 412.  Taxes are estimated based on per acre of master parcels.
#2063783

St. George

800 S DIVARIO CANYON DR E

None Beds

None Baths

19.99 acres

$10,449,173

MLS#: 2063783

Prev 1 ... 9 10 11 12 13 ... 666 Next
* Listings identified with the FMLS IDX logo come from FMLS and are held by brokerage firms other than the owner of this website. The listing brokerage is identified in any listing details. Information is deemed reliable but is not guaranteed. If you believe any FMLS listing contains material that infringes your copyrighted work please click here to review our DMCA policy and learn how to submit a takedown request. © 2024. First Multiple Listing Service, Inc.
Single Family Residence

Featured listing

Provo Community Living!

Browse Properties

Categories

Homes Tailored to Your Lifestyle

Buyers Guide

Buying a home is one of the most exciting milestones of your life.

View more

Sellers Guide

Putting your home on the market can be a stressful process, especially when you don’t know what to expect.

View more

Market report

With just a few clicks, you'll gain instant access to valuable insights about the real estate market, including trends, property values, and community analytics.

View more

Home value

Unlike automated valuations, our hands-on review will provide a comprehensive opinion of your home’s value while considering important interior elements and other location intangible factors that machine algorithms so often miss.

View more

Buyers resources

Guides on financing, inspections, and choosing the right Realtor for a smooth home purchase.

Sellers resources

Practical tips on staging, pricing, and preparing your home to attract buyers and maximize your sale.

 - property

Send a message

Message successfully sent.

Preferred Agent

Reason for contacting?

I agree to receive email communication and understand I can unsubscribe at any time.

I agree to be contacted by OnX Realty via call, email, and text for real estate services. To opt out, you can reply 'stop' at any time or reply 'help' for assistance. You can also click the unsubscribe link in the emails. Message and data rates may apply. Message frequency may vary. Privacy Policy

Sign In Sign Out

Virtual Assistant

Would you like to take the next step with this property? We can help you schedule a showing or virtual tour, or send you more details.

Yes, I would like more information.

Thank You for Your Reply, One of Our Agents will contact you as soon as possible

No, maybe later.

Thank you, you can always contact me via email, phone number or through the contact form.

Realhub AI

Lucy - Your AI-Powered Realtor

Update Your Temporary Password

Personalize your search

Enter your email and we'll notify you immediately when new listings match what you're looking for.

or enter email address

Already have an account ? Login here

Continue your home search

I agree to receive communications and understand I can unsubscribe at any time.

I agree to be contacted by OnX Realty via call, email, and text for real estate services. To opt out, you can reply 'stop' at any time or reply 'help' for assistance. You can also click the unsubscribe link in the emails. Message and data rates may apply. Message frequency may vary. Privacy Policy

Already have an account ? Login here

We use cookies

We use cookies primarily for analytics to enhance your experience. By accepting, you agree to our use of these cookies. You can manage your preferences or learn more about our cookies policy.