Thinking of selling?

Utah's Premier |
OnX Realty

  • Nearby me

Popular Features

Community Features

Association

Property Features

Waterfront

View

Exterior Features

Interior Features

Style

E-Alert name

Properties

10000 properties match your criteria

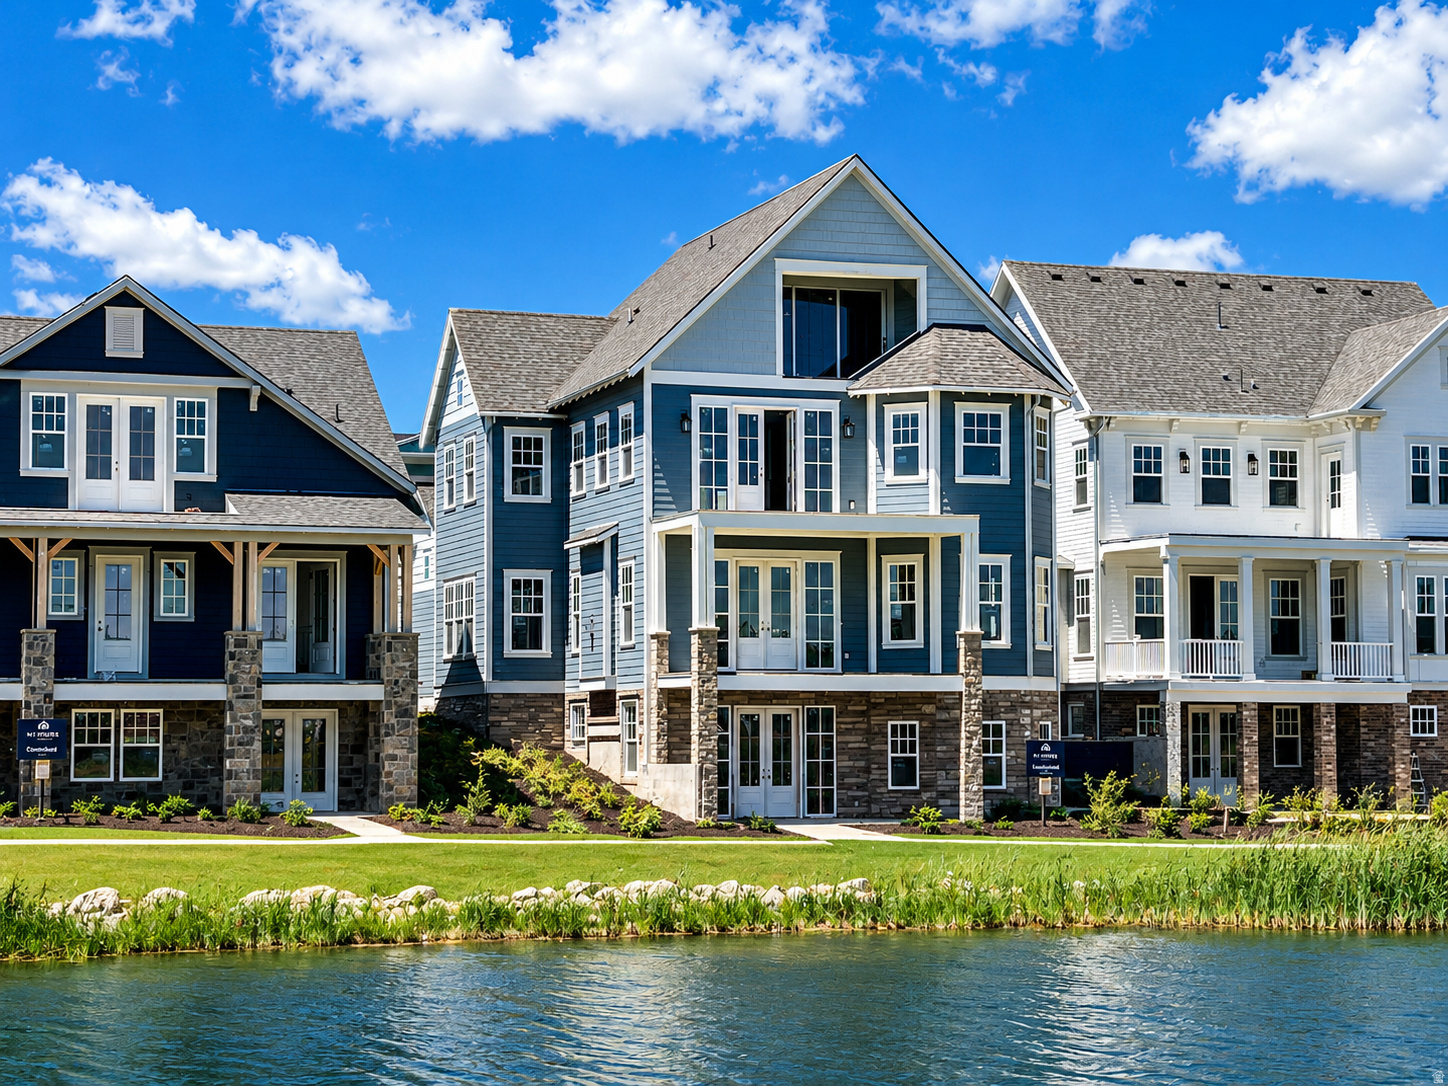
New home under construction with an estimated completion in July/Aug 2026. One of the last new homes on the water on Daybreaks Island.
#2169610

South Jordan

11041 S LAKE ISLAND DR 370

6 Beds

6 Baths

5,744 Sq.Ft.

$1,899,990

MLS#: 2169610
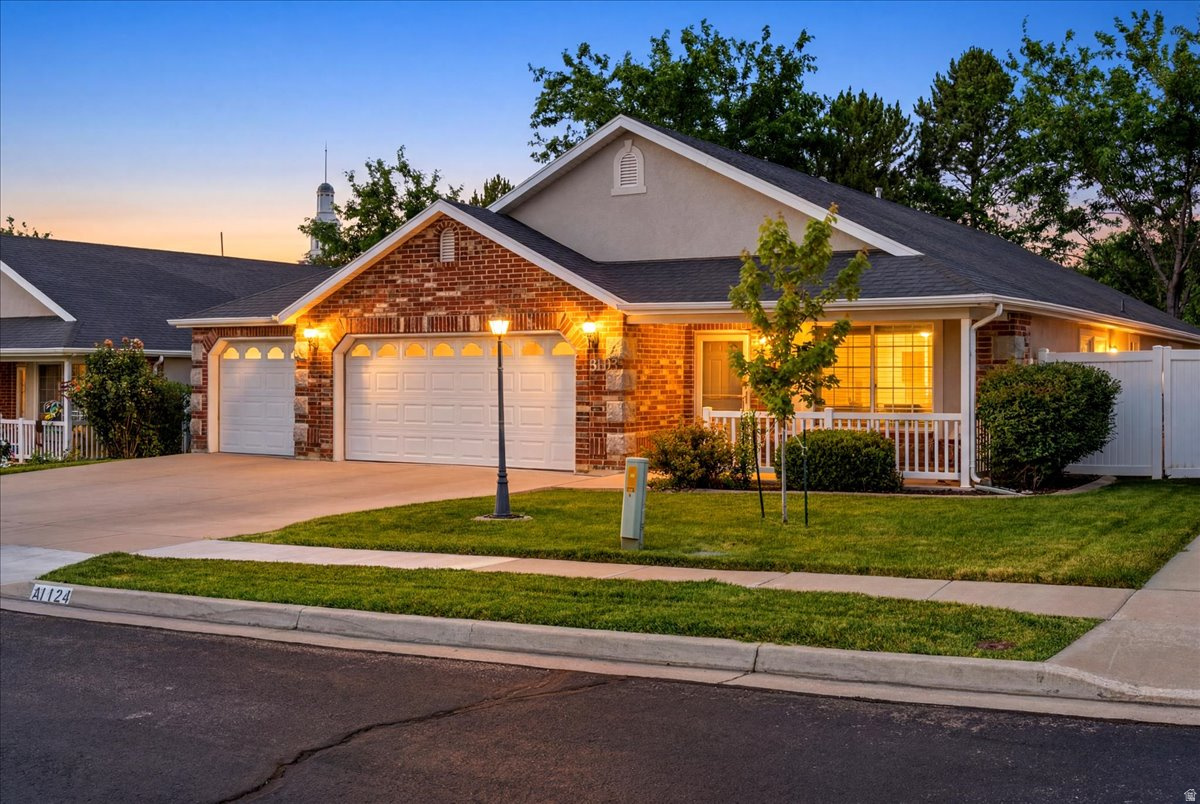
Welcome home to this beautifully updated 3-bedroom, 1.75-bath residence that perfectly blends modern style with everyday comfort. Inside, you'll find contemporary finishes throughout, creating a fresh and inviting atmosphere. The spacious kitchen comes fully equipped with all appliances included, making this home truly move-in ready. Car enthusiasts, hobbyists, and DIYers will appreciate the oversized 3-car garage, complete with a built-in workbench that's ready for your next project or extra storage needs. Ideally situated within walking distance of Crush Golf Course, shopping, dining, and everyday conveniences, this home offers the perfect combination of comfort, functionality, and location. Don't miss your opportunity to make this exceptional property your own! Schedule your showing today!
#2169703

Layton

1124 W 2325 N

3 Beds

1 Baths

1,921 Sq.Ft.

$498,000

MLS#: 2169703
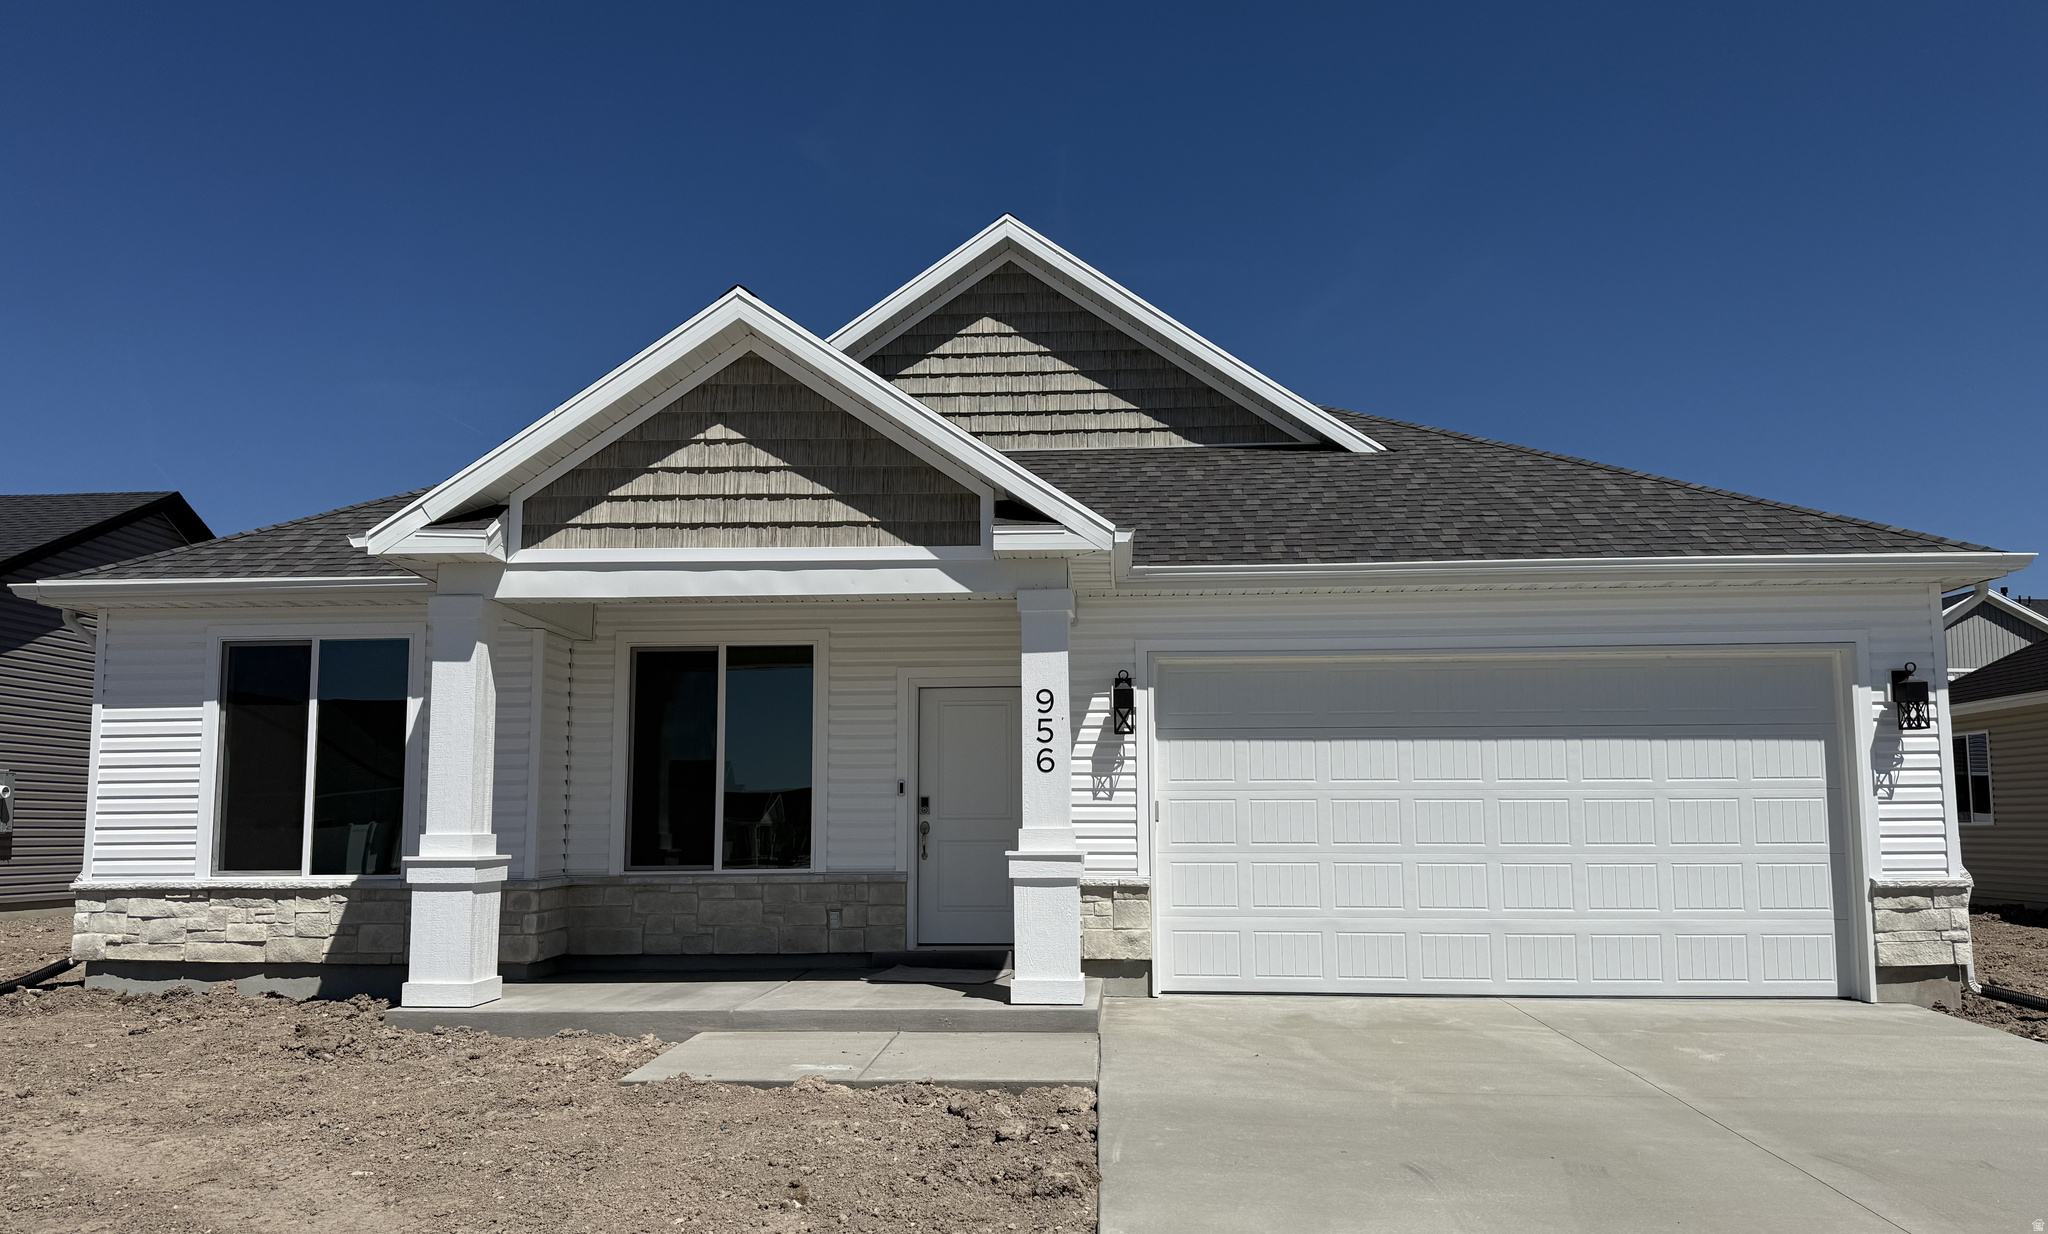
FULL YARD LANDSCAPING INCLUDED! ***NO HOA****Beautiful new single-level home featuring 3 bedrooms plus a versatile front flex room perfect for a home office, sitting room, or play space! This thoughtfully designed floor plan offers open-concept living, modern finishes, and comfortable main-level living throughout. Full yard landscaping included! Enjoy the freedom of no HOA in this desirable new community. Estimated completion at the beginning of August-don't miss this move-in ready opportunity! *Pictures shown are of a similar home. The actual home will have slightly different finishes and selections.
#2169654

Tremonton

745 N 600 W 216

3 Beds

2 Baths

1,626 Sq.Ft.

$424,900

MLS#: 2169654
New on site 4 days ago
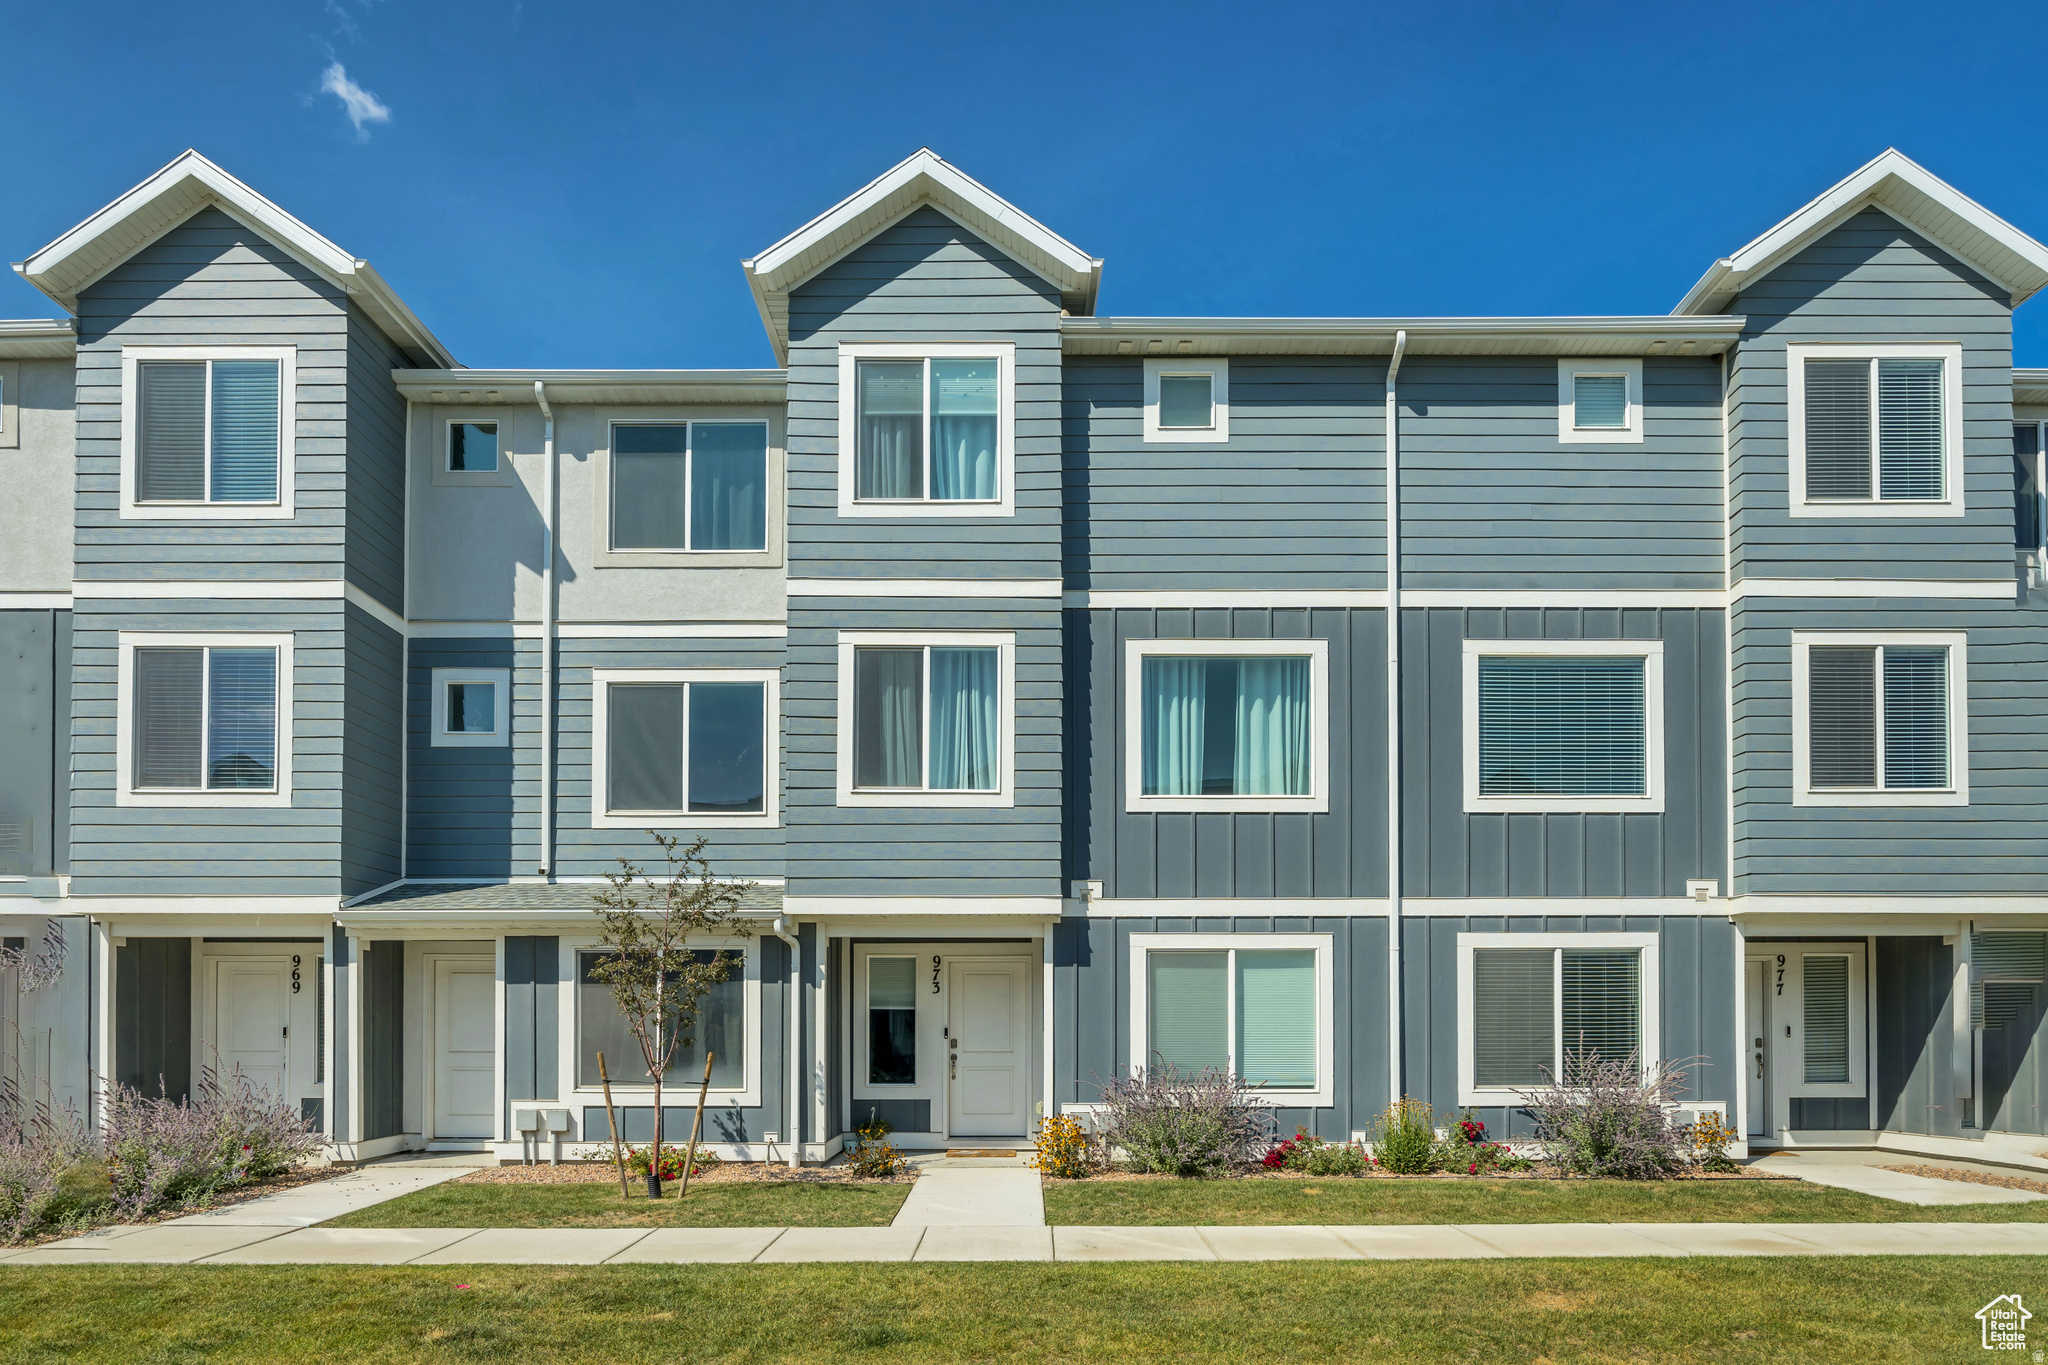
-Modern Living in Saratoga Springs. Step into comfort, convenience, and community with this like new Oliver townhome, built in 2023 by DR Horton. Designed with both style and function in mind, this home offers 2,079 square feet of thoughtfully planned living space across three levels. Inside, you'll find four spacious bedrooms and three full bathrooms, including a luxurious owner's suite on the third floor. The main floor features an additional bedroom and bathroom, providing flexibility for guests, a home office, or multi-generational living. The open-concept kitchen serves as the heart of the home, complete with a massive quartz island, stainless steel appliances, and modern cabinetry-a perfect gathering place for meals, conversations, and entertaining. This home is move-in ready with smart features via a Smart Home package and Active Radon Mitigation System, plus a two-car garage with private driveway for convenience and peace of mind. -A Community Designed for Connection. Living here means more than just owning a home-it's joining a vibrant community. Residents enjoy access to a sparkling pool, multiple neighborhood parks, pickleball courts, and a clubhouse designed for gatherings and celebrations. With HOA-maintained landscaping and exterior care, you can spend more time enjoying the amenities and less time worrying about upkeep. -The Best of Saratoga Springs. Set in one of Utah County's most dynamic cities, this townhome places you at the center of growth, opportunity, and natural beauty. Saratoga Springs offers: Convenient shopping and dining options just minutes away, Top-rated schools within reach, making mornings easy and family life seamless. Scenic walking trails and recreational access to Utah Lake, perfect for evening strolls or weekend adventures. Easy access to I-15 and Silicon Slopes, keeping work commutes and city trips within easy reach. The Lifestyle You've Been Waiting For. This home delivers the ideal balance of modern finishes, resort-style amenities, and an unbeatable location. Whether you're sipping coffee on your private deck, gathering with neighbors at the clubhouse, or exploring the outdoor beauty of Saratoga Springs, you'll find every day enhanced by the lifestyle this community offers.
#2170199

Saratoga Springs

973 E CITADEL LN 2270

4 Beds

3 Baths

2,019 Sq.Ft.

$455,000

MLS#: 2170199
New on site 4 days ago
Coming soon
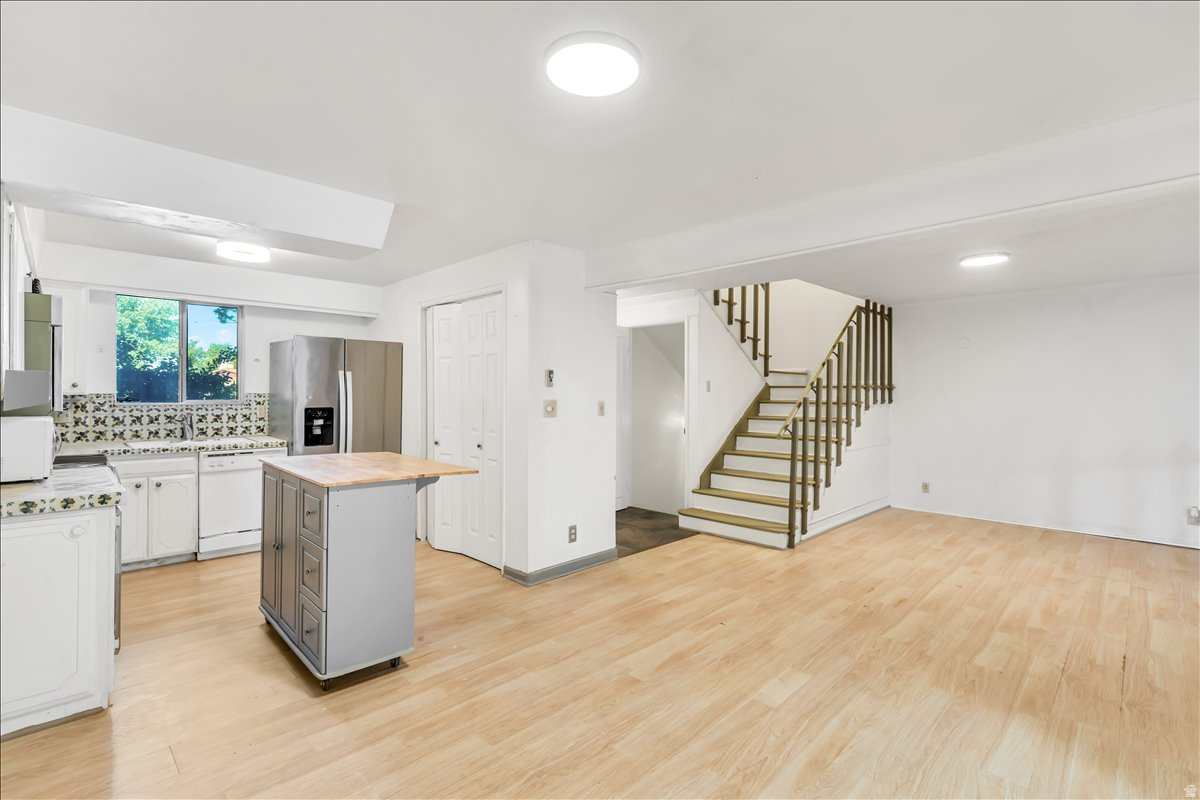
COMING SOON! Move in ready South Ogden townhouse with 3 bedrooms and 4 bathrooms in a convenient location near shopping, restaurants, and commuter routes. The open concept main floor features a spacious dining area and family room, perfect for everyday living and entertaining. The basement is already finished giving you an easy opportunity to add your own style and extra living space. Enjoy low maintenance living with the HOA covering water, sewer, trash, and snow removal. New Washer, newly painted cabinets, basement storage, added basement carpet, AC recently tuned up, new fence in carport, new water heater ready for install.
#2170110

South Ogden

5424 S 850 E

3 Beds

1 Baths

2,042 Sq.Ft.

$299,900

MLS#: 2170110
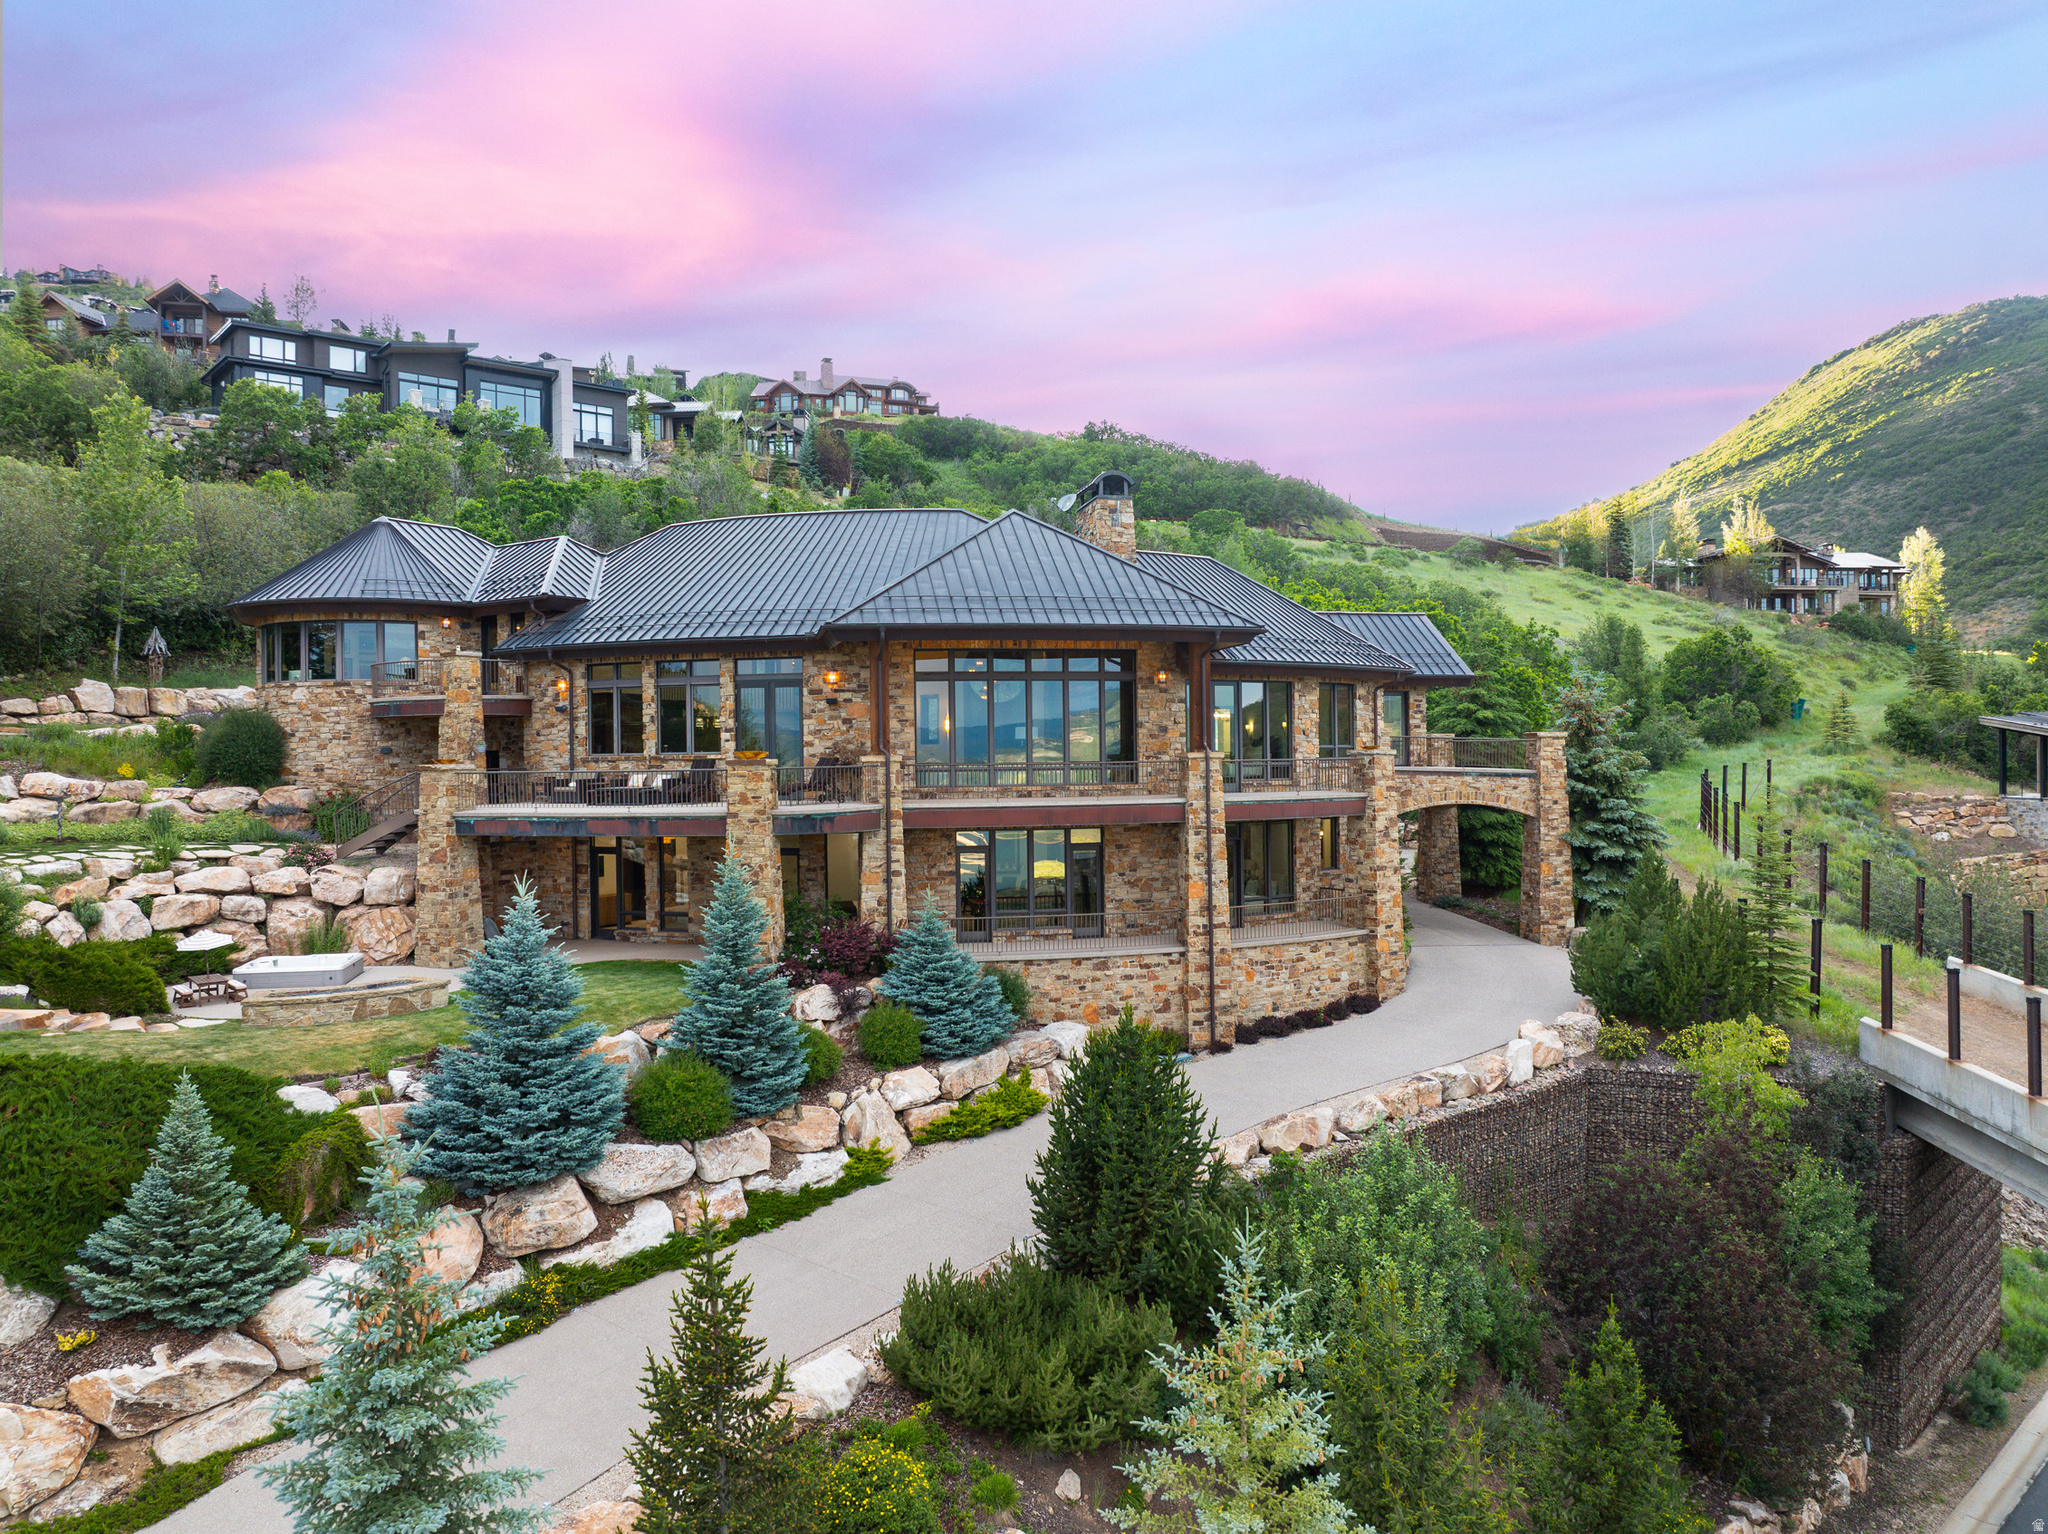
Experience the pinnacle of mountain living in this luxury custom ski-in/ski-out estate within the exclusive Deer Crest community of Deer Valley, where breathtaking views of the Jordanelle Reservoir and world-class craftsmanship come together. Expertly built by renowned custom builder Thomas McFee, this exceptional residence showcases timeless design, impeccable quality, and a thoughtfully curated floor plan designed for both grand entertaining and everyday comfort. The main level features an expansive open concept great room and chef's kitchen with top-of-the-line appliances, a spacious pantry, and a built-in pizza oven, along with a luxurious primary suite and an additional ensuite bedroom. Upstairs, a private office with spectacular views can also serve as a sixth bedroom. The walkout lower level offers a second family room with wet bar, three additional ensuite bedrooms, a dedicated ski prep room, theater, and wine storage space. An oversized heated two-car garage is designed to accommodate large SUVs while providing amble drive way parking for all your guests. Offering six ensuite bedrooms, eight bathrooms, and true ski-in/ski-out access, this extraordinary residence delivers an unparalleled Deer Valley lifestyle. Ideally located just minutes from the base of Deer Valley Resort, the Jordanelle Reservoir, and Historic Main Street Park City, the home also offers convenient access to the Heber Valley private airport and is approximately 40 minutes from Salt Lake City International Airport. Contact us today to schedule a private showing of this remarkable luxury mountain retreat.
#2169522

Heber City

2698 W DEER HOLLOW CT

6 Beds

7 Baths

7,672 Sq.Ft.

$12,399,000

MLS#: 2169522

Wheat Ridge is a brand-new planned community of 21 thoughtfully designed townhomes nestled in the heart of Layton, Utah. Each home features an open-concept main floor, three spacious bedrooms, and 2.5 bathrooms - all finished with quality craftsmanship and modern touches throughout.  With HOA-maintained exteriors, a pet-friendly community, and easy access to everything Davis County has to offer, Wheat Ridge is where comfort meets convenience. **EV Charging Stations included with each unit!**
#2169585

Layton

3098 N 1625 E 109

3 Beds

2 Baths

1,652 Sq.Ft.

$409,000

MLS#: 2169585
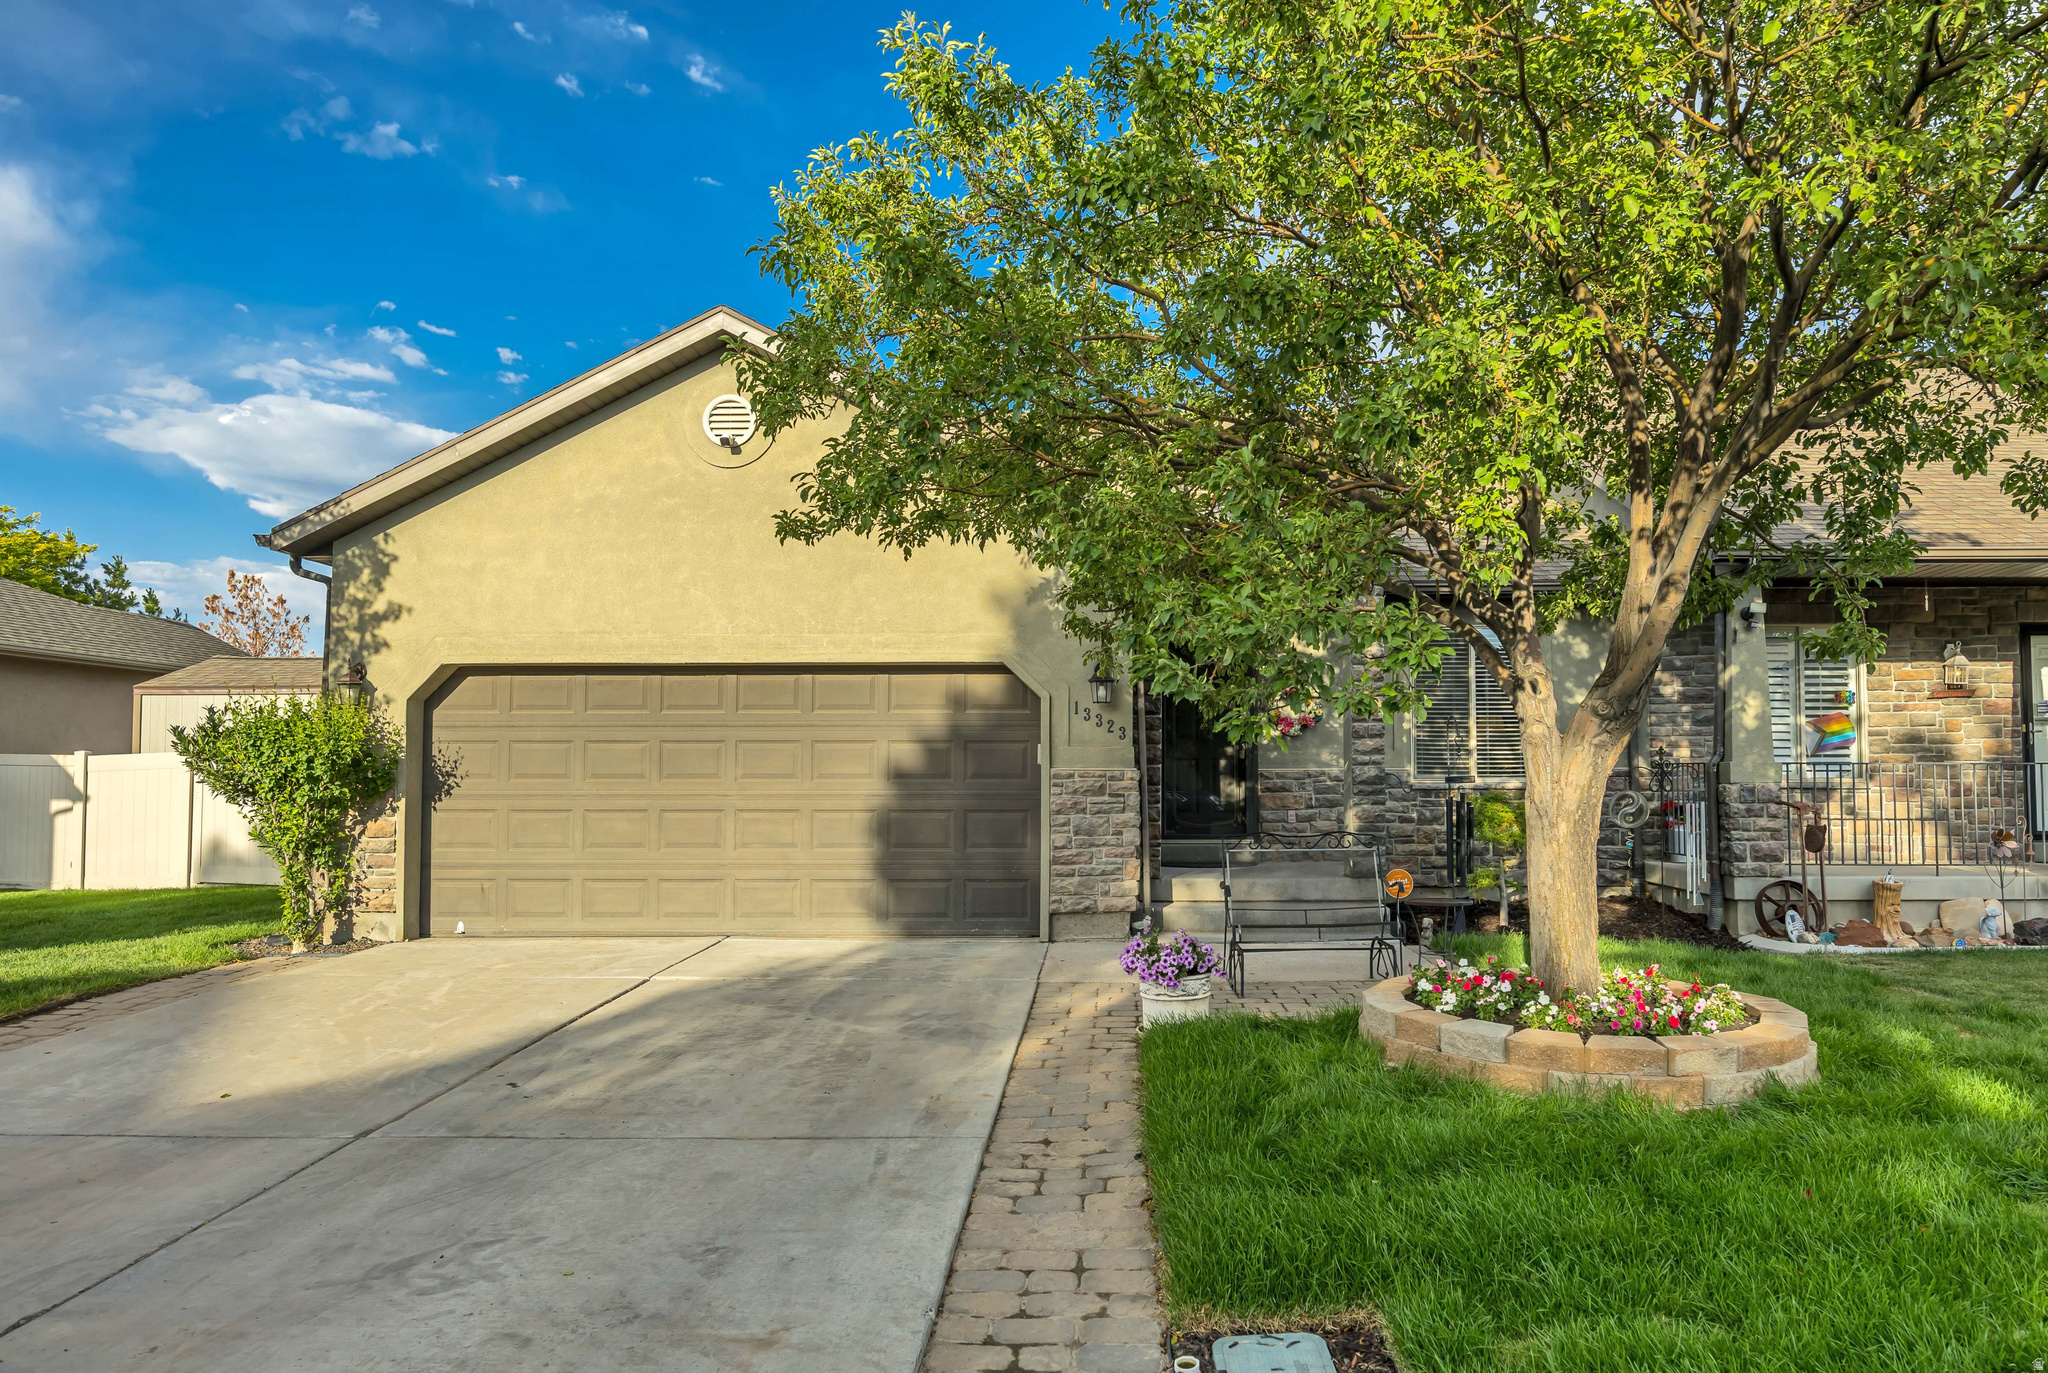
Imagine enjoying a fun afternoon BBQ with friends on your back patio, pulling lawn games from your storage shed to play in your big backyard, then catch a movie in your huge fully finished basement.  This home features ALL BRAND NEW LANDSCAPING, including sod, bark planter beds, paver patio, and raised flower bed. Enter this beautiful 5 bed 3 bath home to find modern crystal chandeliers throughout and wood laminate flooring leading you past the formal living room into the great room featuring spacious kitchen with large butterfly island perfect for entertaining, and matching black stainless steel appliances with double oven, large dining area and family room accessing the backyard.  The primary retreat features vaulted ceilings with fandelier, walk-in closet, and ensuite bath with water closet, double sinks, and separate shower & jetted deep soaking tub. Two more bedrooms with ceiling fans, a full bath, and laundry with storage closet round out the main floor.  The HUGE FULLY FINISHED BASEMENT has room for all your hobbies, and storage for it too!  You'll love the HUGE GAME CLOSET, and even bigger STORAGE ROOM with built-in shelving!  There's still two more large bedrooms and a full bath, with LVP flooring making this the perfect home office, craft room, or teen sanctuary.  Conveniently located near Herriman Towne Center, less than 1 mi from Smith's Sorensen Rec Ctr, and all the city festivals at Crane Park, and less than 3 mi from all the fun at Mountain View Village, Costco, churches, schools, and freeway access.
#2169628

Herriman

13323 S CEDAR PARK DR

5 Beds

3 Baths

3,244 Sq.Ft.

$575,000

MLS#: 2169628
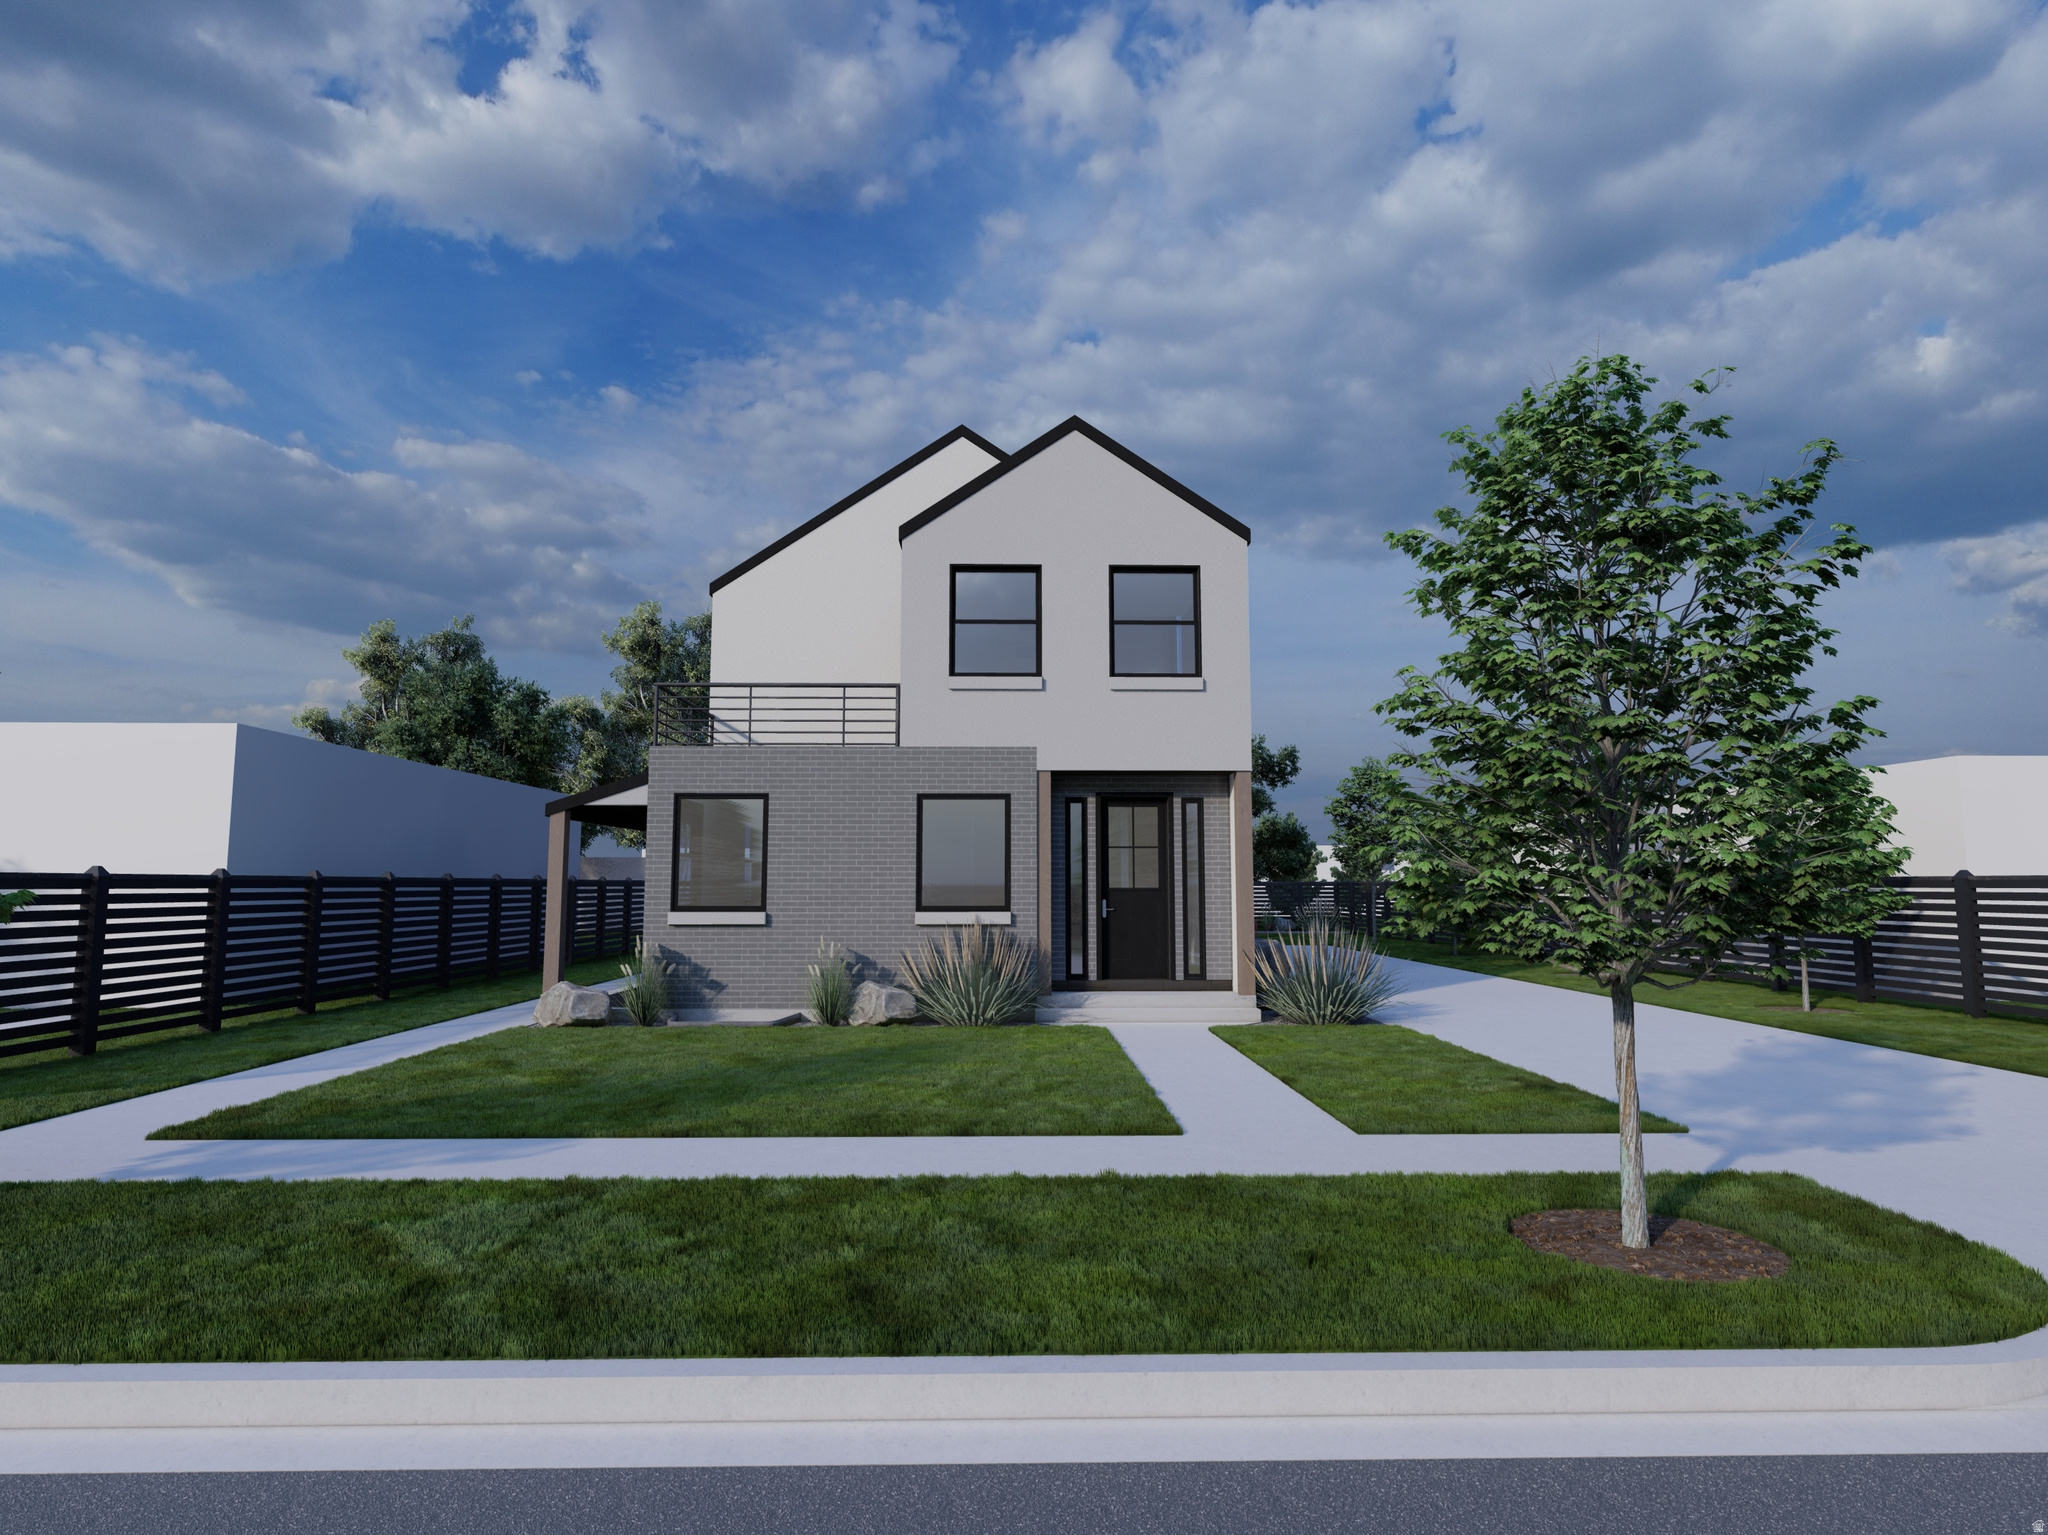
Rare opportunity- East-side new construction! Featuring a spacious 2-car attached garage and an exterior basement entrance, this home offers incredible versatility. The zoning allows for an ADU or duplex configuration, creating future income potential, multigenerational living options, or additional living space. The seller is willing to finish the basement for a buyer, though it is currently planned to remain unfinished, allowing the next owner to customize the space to their needs.  Upstairs, all three bedrooms are true en-suites, each featuring a walk-in closet and private full bathroom. A loft-style den opens onto a balcony overlooking the front yard, offering beautiful mountain views. Buyers who purchase before completion will have the unique opportunity to select many of the finishes and personalize the home to match their style.  The location is hard to beat-just 1.2 miles from the heart of Sugar House, less than a mile from Fairmont Park and its popular pickleball courts, approximately 1.5 miles from Millcreek Commons, and just half a mile from freeway access. The University of Utah is less than 15 minutes away, while downtown Salt Lake City can be reached in under 20 minutes.  New construction with the ability to customize finishes in this area are exceptionally rare. Don't miss your chance to create your dream home.  Square footage figures are provided as a courtesy estimate only and were obtained from building plans .  Buyer is advised to obtain an independent measurement.
#2169524

Salt Lake City

2660 S 800 E

3 Beds

3 Baths

3,195 Sq.Ft.

$985,000

MLS#: 2169524
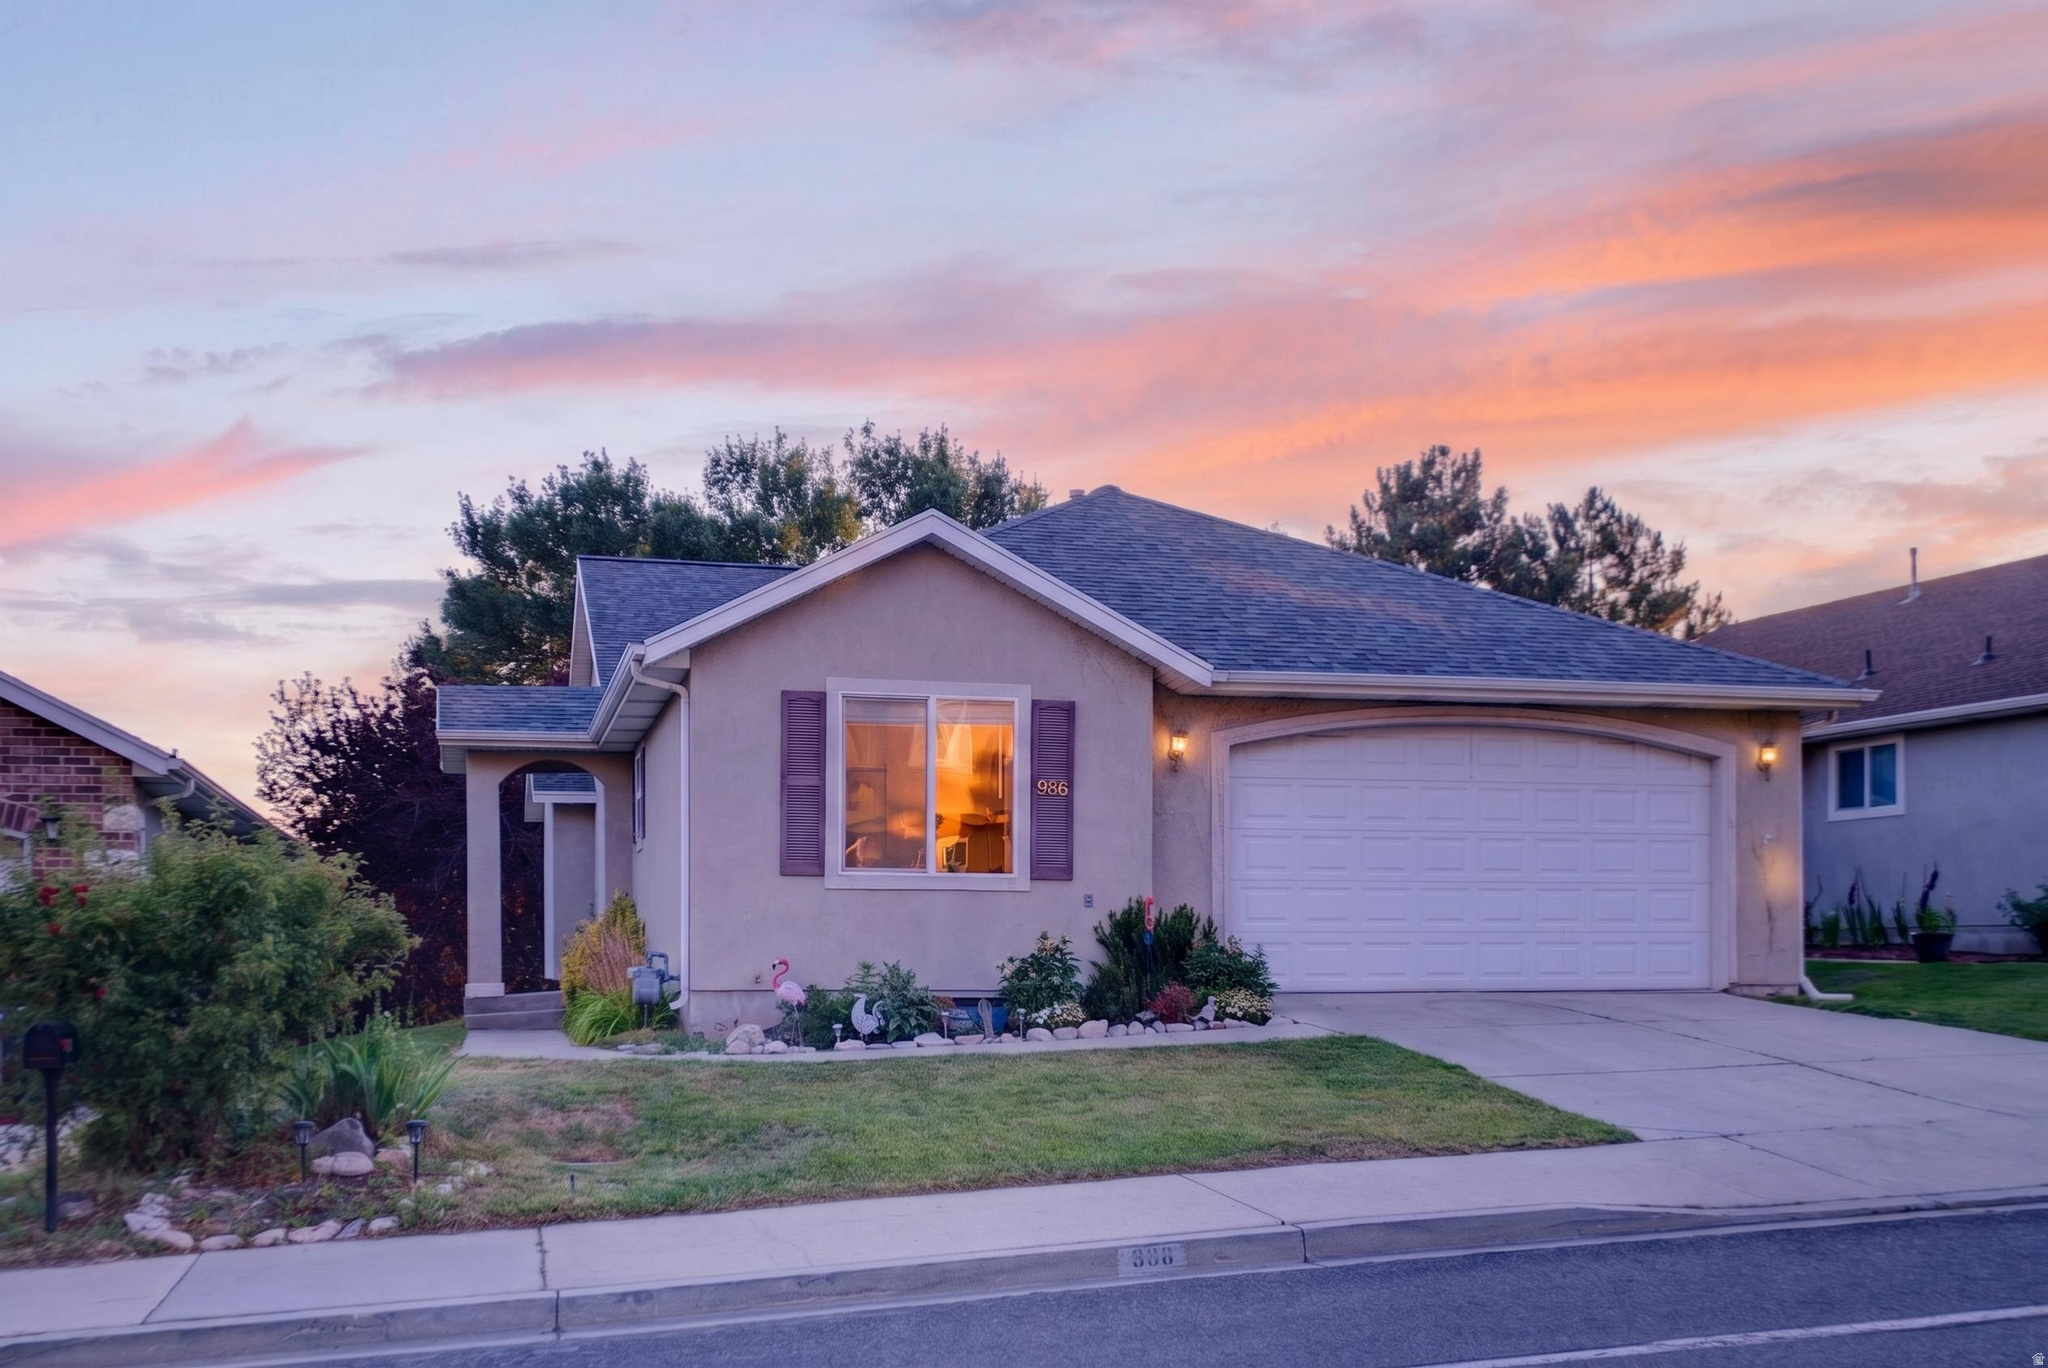
Enjoy an open floor plan with a large kitchen, ideal for entertaining. This home has two bedrooms on each floor and three full baths. Master bedroom features a walk-in closet and a large bathroom with a jetted tub and separate shower. Looking for entertainment? The huge basement includes a projector and surround sound system, perfect for movie nights. There's also a bonus room and a spacious storage room to meet all your needs. Step outside and enjoy the private fenced backyard with mature cherry and nectarine trees. Covered deck is perfect for grilling.  Love nature? This property is just minutes walk from the Slate Canyon and Bonneville Shoreline trailheads. Convenience is key too, with I-15 and BYU located just 5 minutes away.
#2169635

Provo

986 S SLATE CANYON DR

4 Beds

2 Baths

2,963 Sq.Ft.

$549,900

MLS#: 2169635
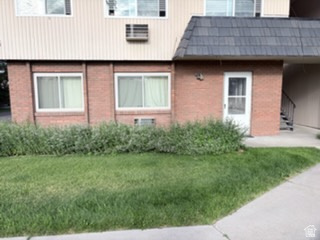
3 bed 2 bath located in a desirable Taylorsville neighborhood with easy access, making this a perfect family home! Nice open floor plan flowing into the kitchen with plenty of cabinet and countertop space makes fun family dinners and entertaining guests a delight.Good working furnace ensures years of maintenance-free use and blows hot, providing comfort throughout the seasons.  Imagine the beautiful sunsets from here and make this your home! Call or text now to schedule your showing today. Square footage figures are provided as a courtesy estimate only and were obtained from county records. Agent and Buyer to verify. All information has been provided as a courtesy only.
#2169751

Taylorsville

4495 S 1175 W 108

3 Beds

1 Baths

1,356 Sq.Ft.

$300,000

MLS#: 2169751
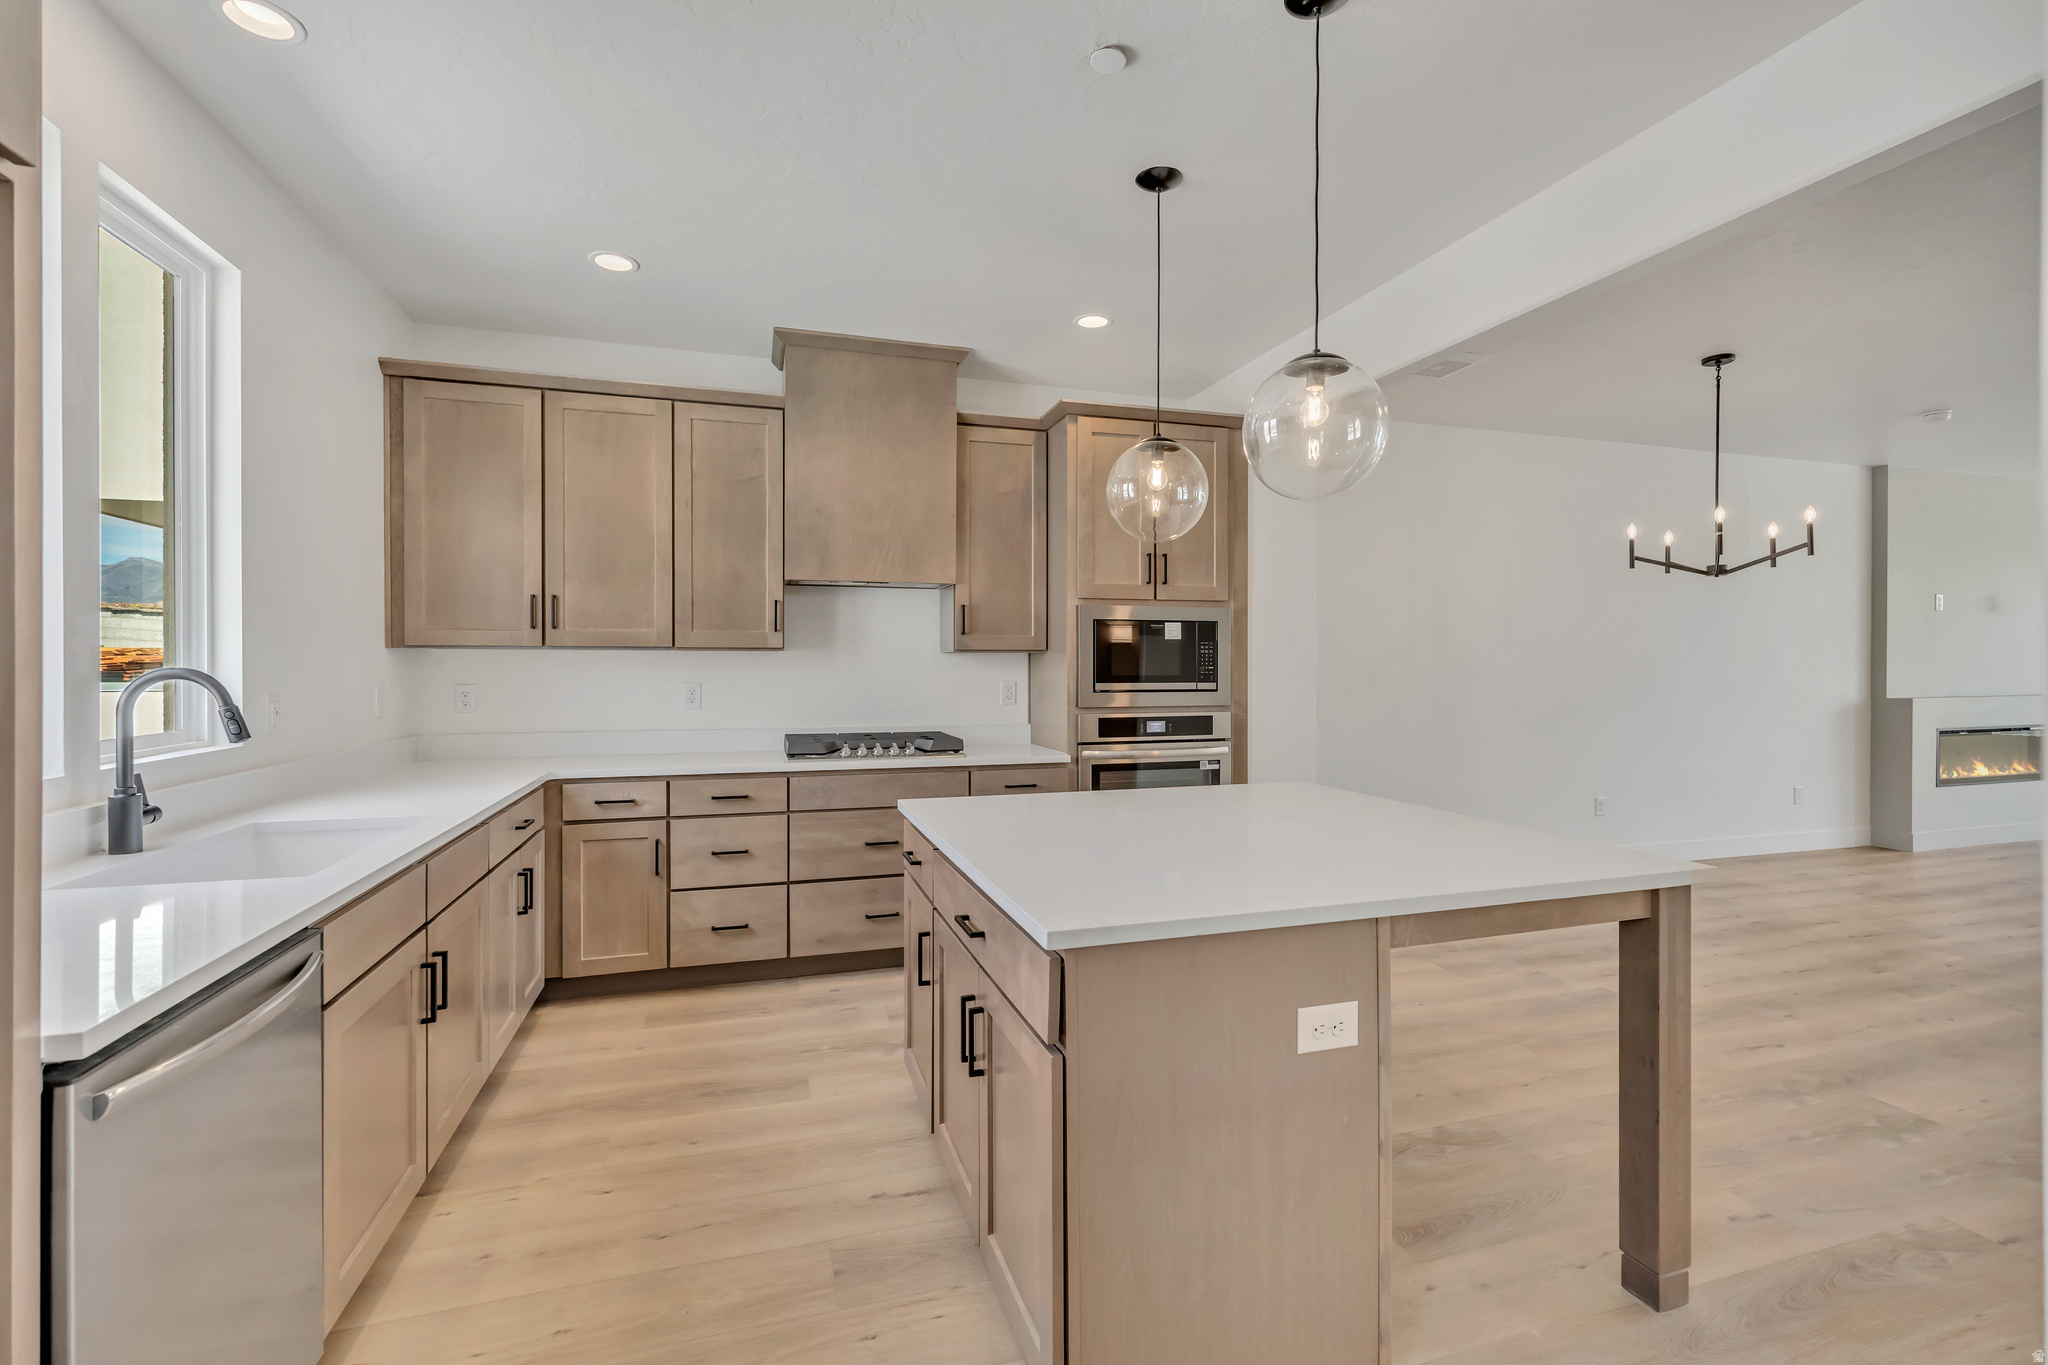
** Living in Downtown Daybreak right near the Bees Stadium, Shops, Restaurants, & Year -Round Local Events! This Major League Model Brings Serious Upgrades: a Sleek Caf-Style Kitchen, Two Cozy Fireplaces (One in the Living Room, One in the Sky-room), & a Built-in Wet Bar for Elevated Entertaining. The Open Concept Floor Plan is Flooded with Natural Light, Creating an Easy Flow from Room to Room. Head up to the Sky-room and Rooftop Deck for Unbeatable Views, ready for your future Private Hot Tub! Whether You're Hosting or just Hanging out, this Home Brings it all: Style, Space, and the Best Location in the City! Move in Ready!! **Preferred Lender Incentive Offered, Ask Listing Agent for More Details!**
#2169667

South Jordan

5304 W CENTER FIELD DR W 138

4 Beds

2 Baths

2,696 Sq.Ft.

$646,264

MLS#: 2169667
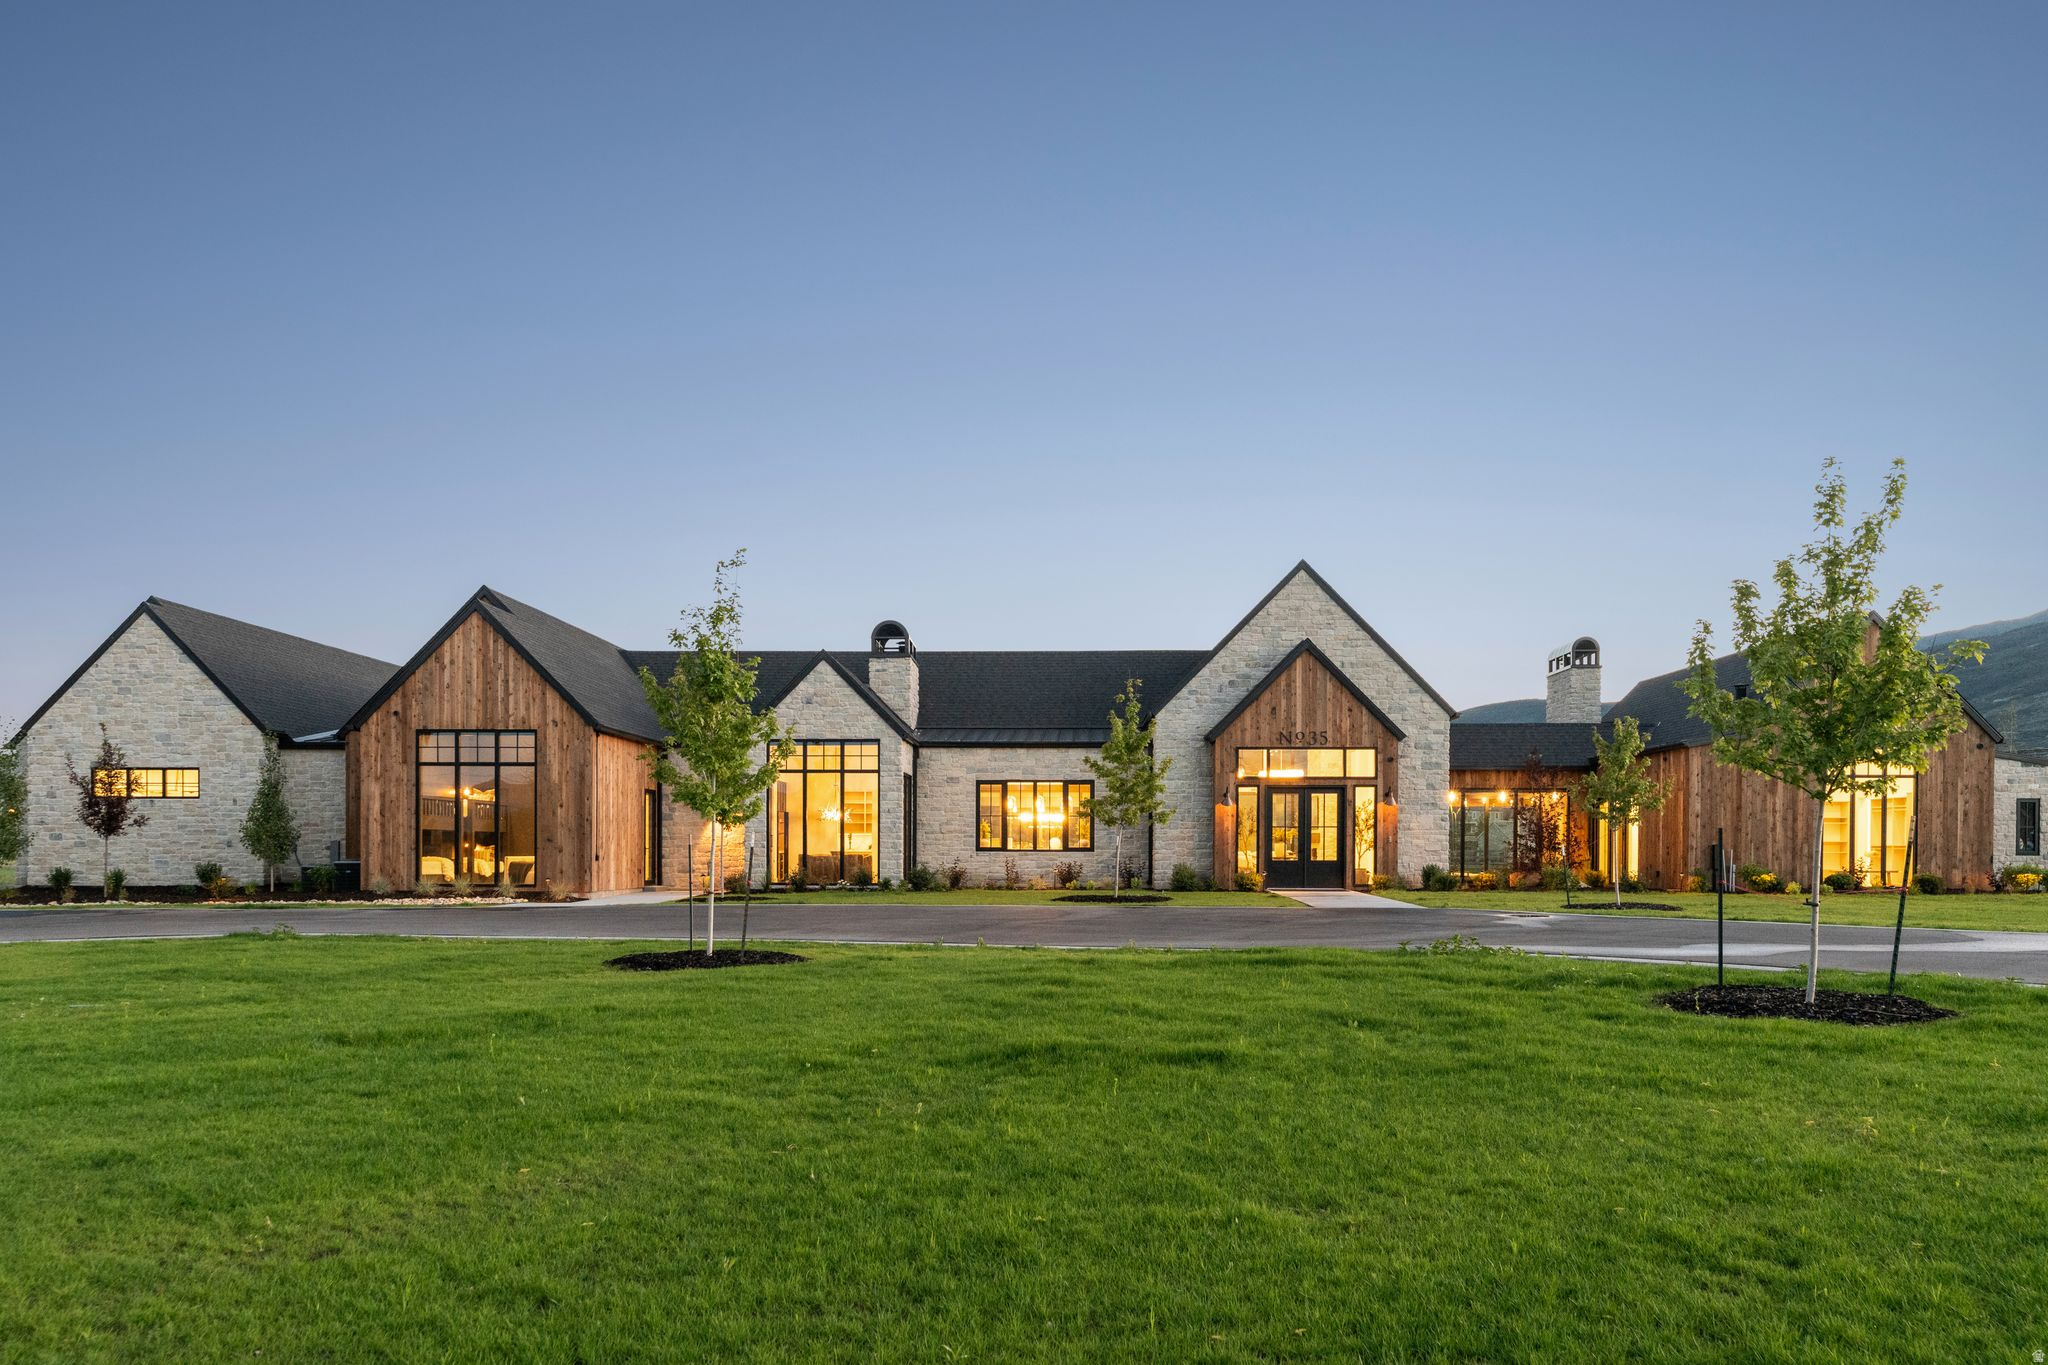
Set on more than four pristine acres beneath the iconic backdrop of Mount Timpanogos, this extraordinary single-level estate redefines modern mountain living. Thoughtfully designed with Scandinavian-inspired farmhouse architecture, the residence blends timeless design, exceptional craftsmanship, and effortless luxury in a setting that offers both privacy and unparalleled access to Utah's finest recreation.  From the moment you step through the grand entry, the home makes an unforgettable first impression. Expansive walls of glass frame breathtaking views of Mount Timpanogos, Deer Creek Reservoir, and the surrounding countryside, while soaring ceilings and an open-concept floor plan fill the home with natural light and create a remarkable sense of scale. Every room has been intentionally designed with generous proportions, refined finishes, and a warm, sophisticated aesthetic.  The heart of the home is a chef's kitchen designed for gathering, featuring premium appliances, abundant workspace, and an oversized dining area ideal for entertaining family and friends. Four spacious ensuite bedrooms provide exceptional comfort, while the private primary wing serves as a true retreat, complete with its own office, secluded patio, spa-inspired bath, and an expansive custom closet.  Designed for year-round entertaining, the outdoor living spaces are every bit as impressive as the interior. A fully equipped outdoor kitchen featuring a premium Traeger smoker, Blackstone griddle, and Chicago-style pizza oven anchors multiple patios, fire pits, and lounge areas, creating countless places to relax, dine, and enjoy Midway's spectacular seasons.  Entertainment extends beyond the home with a state-of-the-art media room and an exceptional detached recreation and wellness lodge that offers far more than additional garage space. In addition to four oversized garage bays, this remarkable space has been thoughtfully designed for recreation, fitness, and relaxation, featuring a golf simulator, fitness studio with sauna and advanced performance equipment, arts and crafts studio, billiards, ping pong, bar, bocce ball, and axe throwing-creating an experience rarely found in a private residence.  The level four-acre property is equally remarkable. Snake Creek gently borders the estate, while a private pickleball court, expansive lawns, RV and boat parking, and abundant open space create endless possibilities. Whether preserving the landscape as a private retreat or imagining future enhancements, the property offers a rare canvas for creating the lifestyle you've always envisioned.  Perfectly positioned for an active mountain lifestyle, the home is less than five minutes from Deer Creek Reservoir for boating and paddleboarding, moments from the world-renowned Provo River, and surrounded by endless hiking, biking, horseback riding, and off-road trails. Historic Midway's charming restaurants, cafs, boutiques, and year-round community events are just minutes away, while Heber Valley Airport is less than eight minutes from the property, offering exceptional convenience for private aviation.  Offered substantially turnkey, the property presents a rare opportunity to step into a thoughtfully curated lifestyle from day one. Combining inspired architecture, exceptional craftsmanship, remarkable amenities, and one of Midway's most desirable locations, this is more than a home-it's a legacy property designed to be enjoyed for generations.
#2169536

Midway

35 W 1160 S

4 Beds

2 Baths

6,537 Sq.Ft.

$9,400,000

MLS#: 2169536
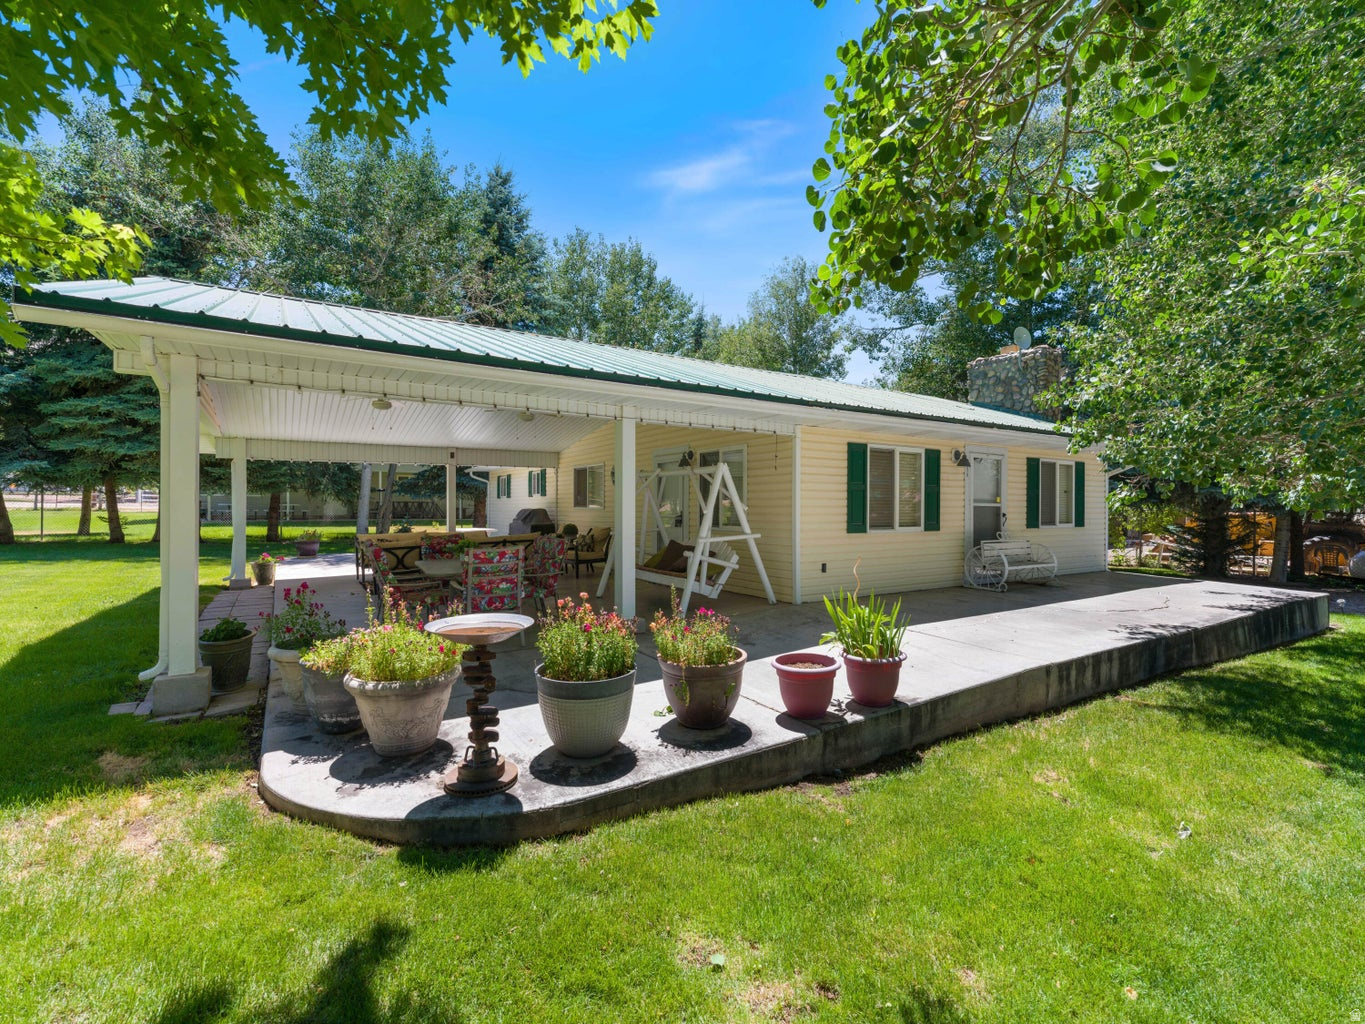
WARNING: Pine Valley has been known to change people's plans. One quiet afternoon on the porch swing, a cool mountain breeze, and the sound of aspens overhead... don't be surprised if you're suddenly looking for reasons to stay. An original Pine Valley treasure, this charming cottage sits on two separate building lots and comes complete with a private well, a 2-car garage, and yes... your own private aspen grove. It's also being sold fully furnished, making it easy to start enjoying mountain life from day one. And yes, those rose-colored cultured marble bathroom countertops are still there. Some things are too classic to replace. Just 45 minutes from downtown St. George, this is your chance to own a little piece of Pine Valley paradise for under $500,000.
#2169571

Pine Valley

375 W MAIN ST

2 Beds

1 Baths

N/A

$499,000

MLS#: 2169571
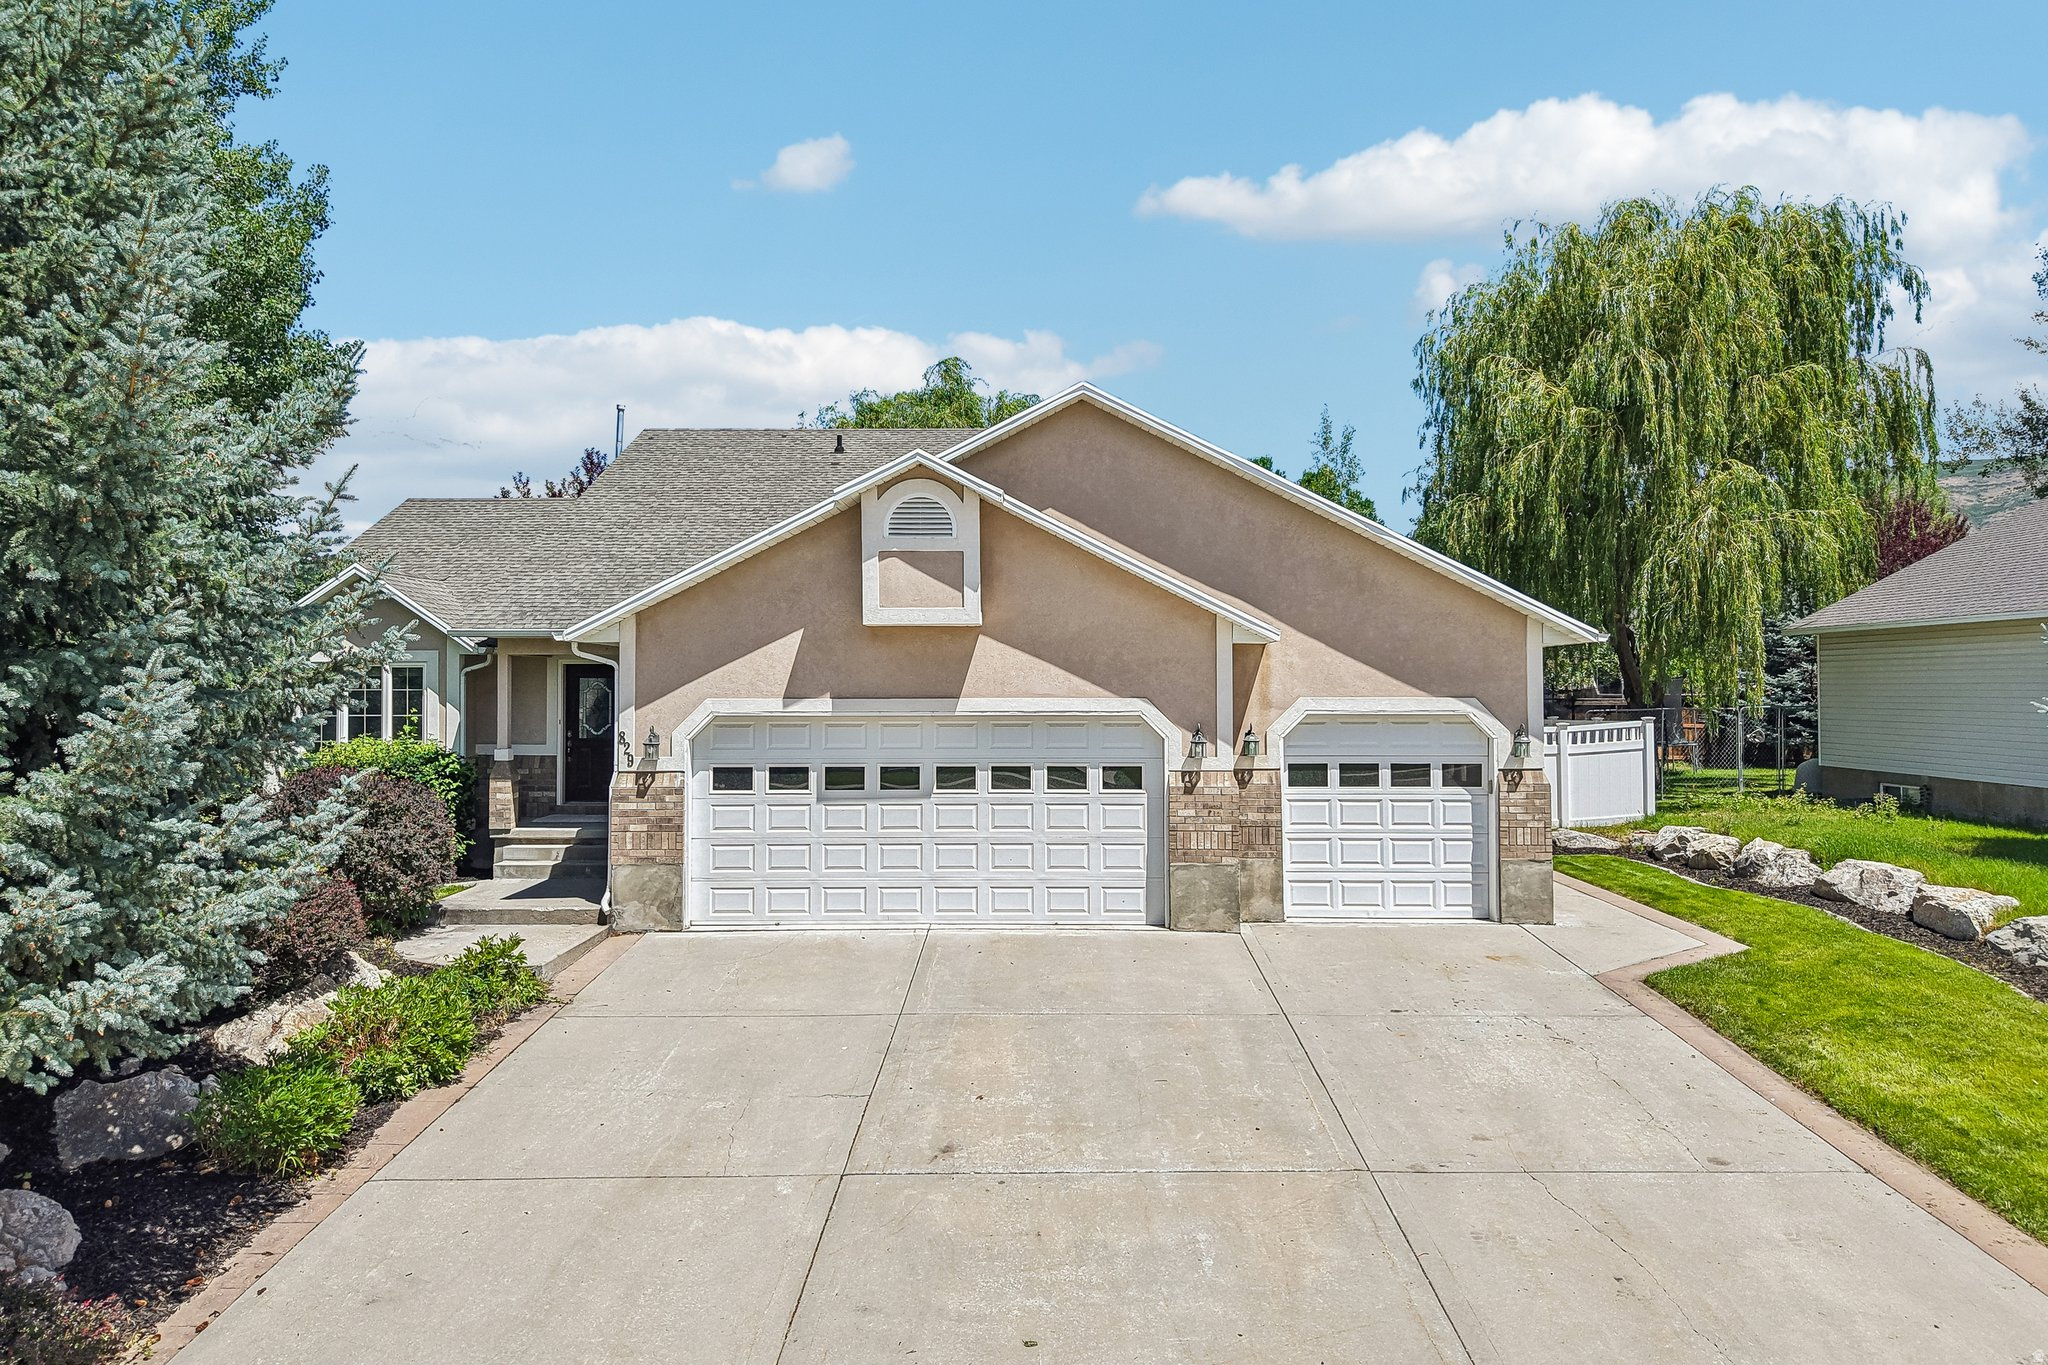
Beautifully maintained Heber City home featuring spacious living areas, abundant natural light, and a functional floor plan designed for everyday living and entertaining. The kitchen offers ample cabinet and counter space and opens to comfortable gathering areas throughout the home. Multiple levels provides flexibility for bedrooms, office space, hobbies and guest accommodations. The fully fenced backyard includes, mature landscaping, open lawn space, and room to relax or entertain outdoors. Conveniently located near schools, parks, shopping, dining and recreation, with easy access to Wasatch Mountain activities, reservoirs, golf, skiing, and commuting routes. Complete with a 3D walkthrough and dedicated property website for an immersive viewing experience. Check out the fresh paint, new carpet, new kitchen countertops and new deck!
#2169520

Heber City

829 E 380 N

4 Beds

1 Baths

3,214 Sq.Ft.

$799,000

MLS#: 2169520

* Listings identified with the FMLS IDX logo come from FMLS and are held by brokerage firms other than the owner of this website. The listing brokerage is identified in any listing details. Information is deemed reliable but is not guaranteed. If you believe any FMLS listing contains material that infringes your copyrighted work please click here to review our DMCA policy and learn how to submit a takedown request. © 2024. First Multiple Listing Service, Inc.
Provo Community Living!

Featured listing

Provo Community Living!

Browse Properties

Categories

Homes Tailored to Your Lifestyle

Buyers Guide

Buying a home is one of the most exciting milestones of your life.

View more

Sellers Guide

Putting your home on the market can be a stressful process, especially when you don’t know what to expect.

View more

Market report

With just a few clicks, you'll gain instant access to valuable insights about the real estate market, including trends, property values, and community analytics.

View more

Home value

Unlike automated valuations, our hands-on review will provide a comprehensive opinion of your home’s value while considering important interior elements and other location intangible factors that machine algorithms so often miss.

View more

Buyers resources

Guides on financing, inspections, and choosing the right Realtor for a smooth home purchase.

Sellers resources

Practical tips on staging, pricing, and preparing your home to attract buyers and maximize your sale.

 - property

Send a message

Message successfully sent.

Preferred Agent

Reason for contacting?

I agree to receive email communication and understand I can unsubscribe at any time.

I agree to be contacted by OnX Realty via call, email, and text for real estate services. To opt out, you can reply 'stop' at any time or reply 'help' for assistance. You can also click the unsubscribe link in the emails. Message and data rates may apply. Message frequency may vary. Privacy Policy

Sign In Sign Out

Virtual Assistant

Would you like to take the next step with this property? We can help you schedule a showing or virtual tour, or send you more details.

Yes, I would like more information.

Thank You for Your Reply, One of Our Agents will contact you as soon as possible

No, maybe later.

Thank you, you can always contact me via email, phone number or through the contact form.

Realhub AI

Lucy - Your AI-Powered Realtor

Update Your Temporary Password

Personalize your search

Enter your email and we'll notify you immediately when new listings match what you're looking for.

or enter email address

Already have an account ? Login here

Continue your home search

I agree to receive communications and understand I can unsubscribe at any time.

I agree to be contacted by OnX Realty via call, email, and text for real estate services. To opt out, you can reply 'stop' at any time or reply 'help' for assistance. You can also click the unsubscribe link in the emails. Message and data rates may apply. Message frequency may vary. Privacy Policy

Already have an account ? Login here

We use cookies

We use cookies primarily for analytics to enhance your experience. By accepting, you agree to our use of these cookies. You can manage your preferences or learn more about our cookies policy.