Thinking of selling?

Utah's Premier |
OnX Realty

  • Nearby me

Popular Features

Community Features

Association

Property Features

Waterfront

View

Exterior Features

Interior Features

Style

E-Alert name

Properties

10000 properties match your criteria

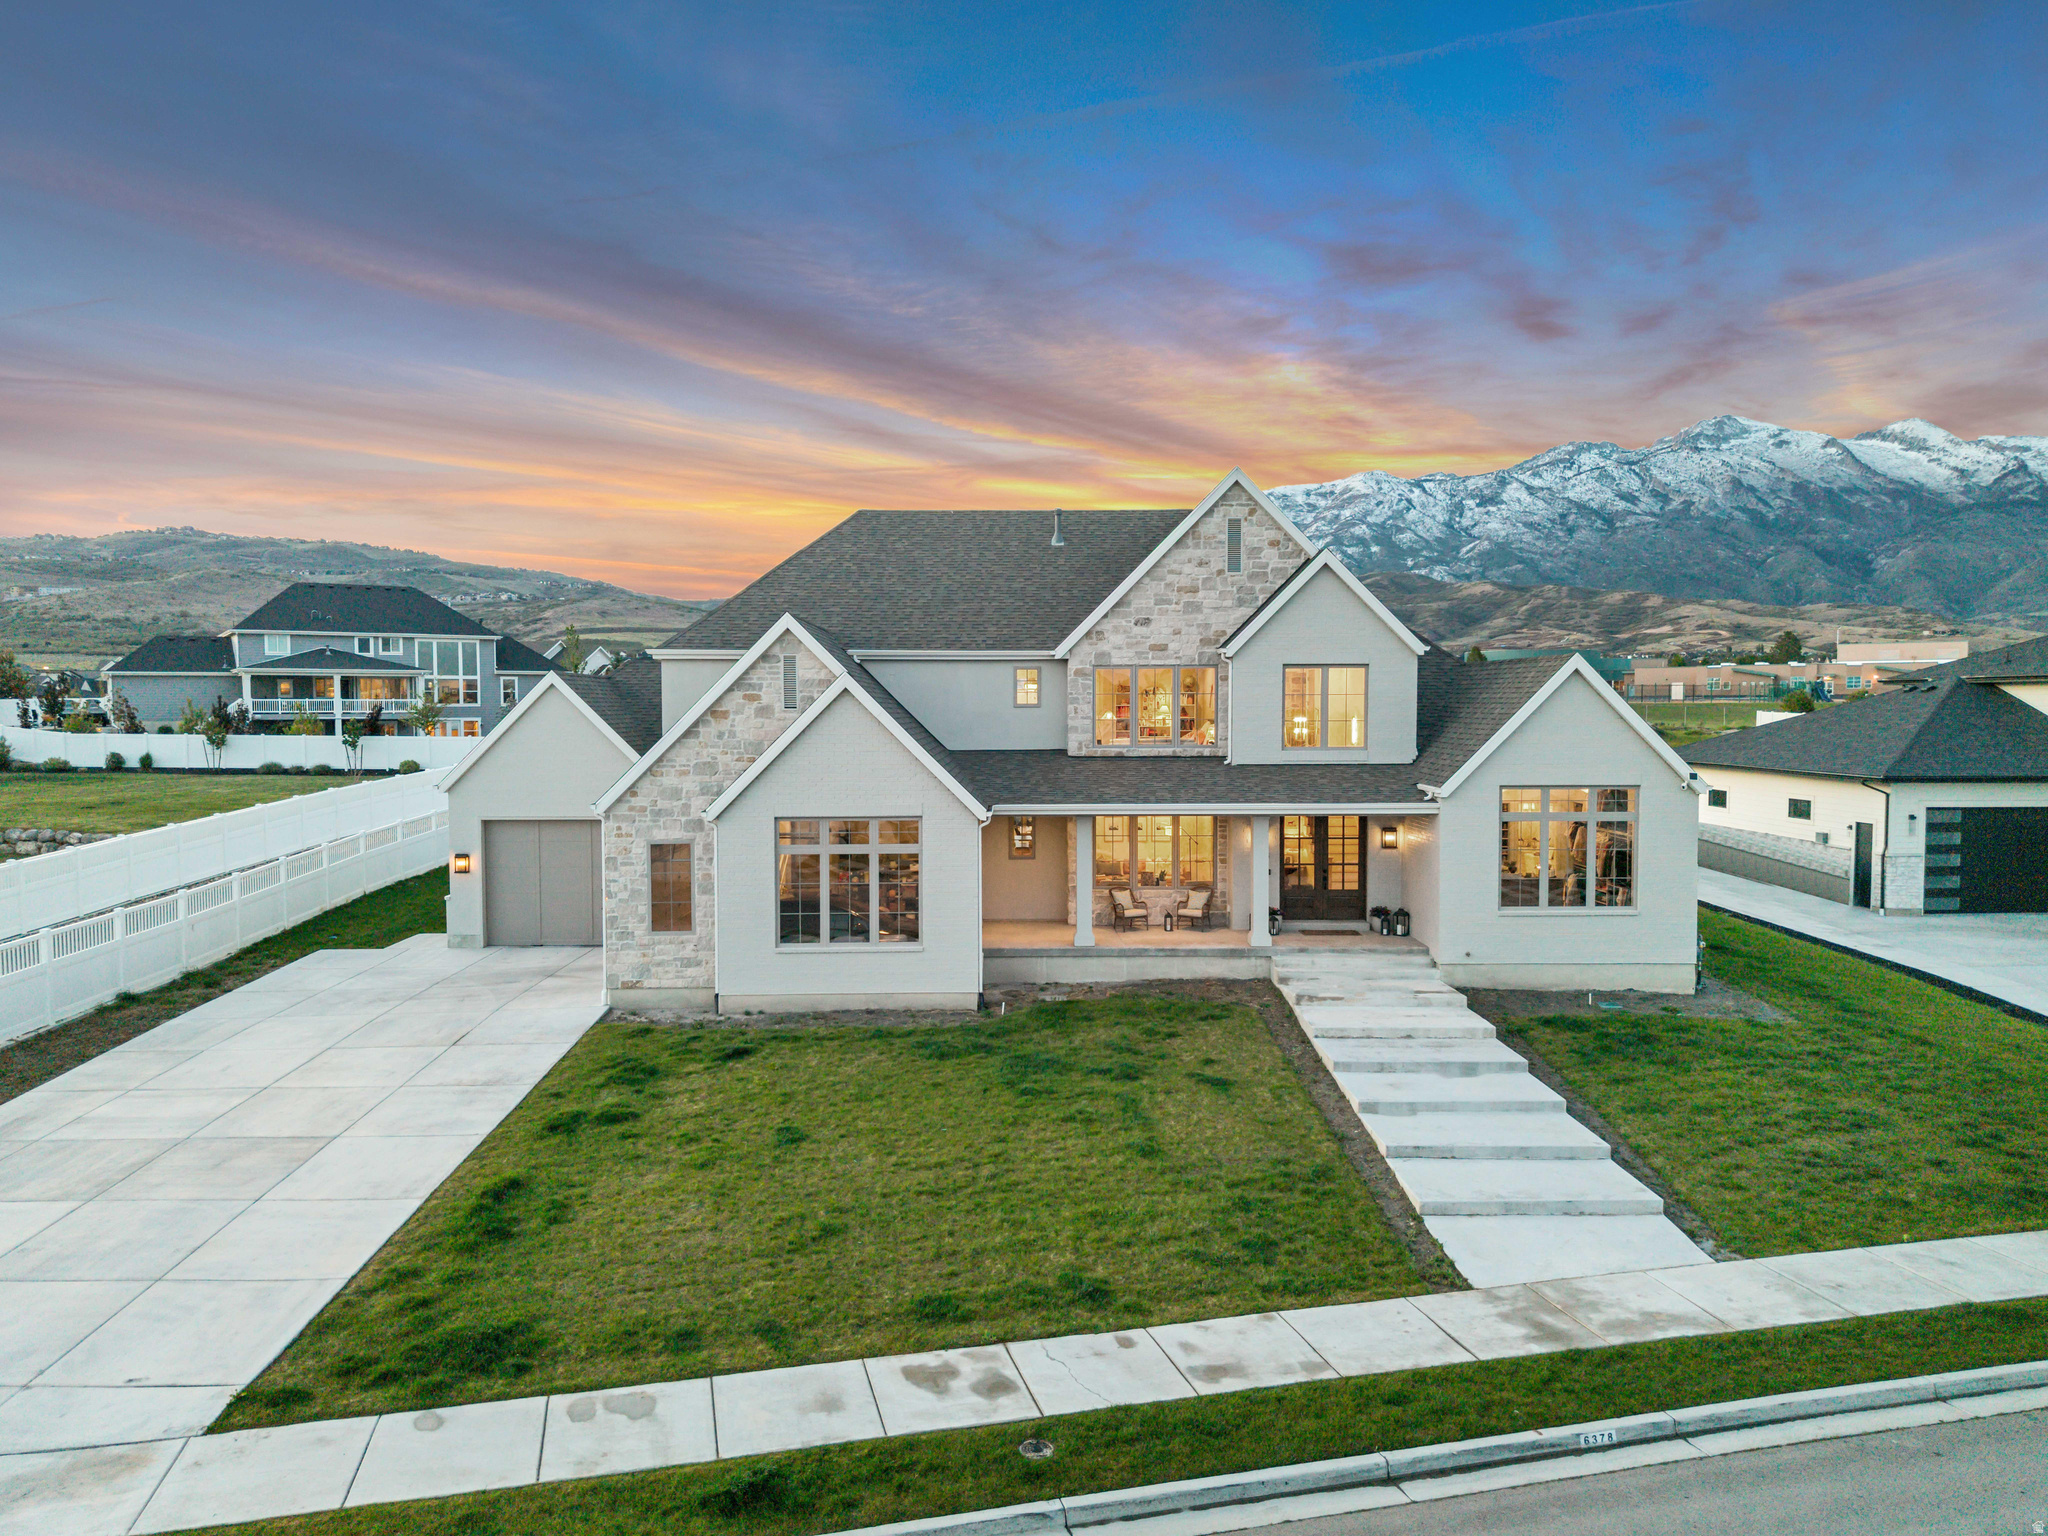
Located in the heart of Highland, walking distance to Ridgeline Elementary and quick access to trails and shopping. The moment you enter the home you're greeted with tall ceilings, massive windows, and mountain views that immediately capture your attention. Natural light pours through every space, giving the home an open, airy feel throughout. The home was designed with both everyday living and entertaining in mind, offering spacious gathering areas and hangout spaces on every level. The gourmet kitchen is truly a centerpiece of the home, fully equipped with premium Wolf appliances: 60" range w/ double griddle and double ovens, steam oven, side by side twin Subzero 30 refrigerator towers with pull out freezer drawers, double dishwashers, ice maker, extensive wrap-around pantry, high-end inset cabinetry, and a layout that blends functionality with an elevated luxury feel. The lighting throughout the home adds another layer of warmth and design, creating a clean, high-end atmosphere in every room. The oversized 3-car garage is complete with an EV charger setup, potential boat storage, adding convenience for modern living. The main-level primary suite offers direct access to the backyard, a beautifully finished bathroom with dual vanities, separate tub and shower, and an expansive closet complete with a center island and ample built-in storage. Upstairs features an additional laundry, a spacious secondary family room, and three additional bedrooms with ensuite bathrooms and walk-in closets. The fully finished lower level continues to expand the home's versatility with a dedicated office/craft room, home gym, full kitchen bar area, and large open gathering spaces perfect for entertaining, movie nights, or hosting guests. With a rare combination of quality finishes, functionality, mountain views, and a prime Highland location, this home delivers both luxury and comfort in one complete package.
#2160819

Highland

6378 W SUNRISE DR N

6 Beds

4 Baths

7,301 Sq.Ft.

$2,995,000

MLS#: 2160819
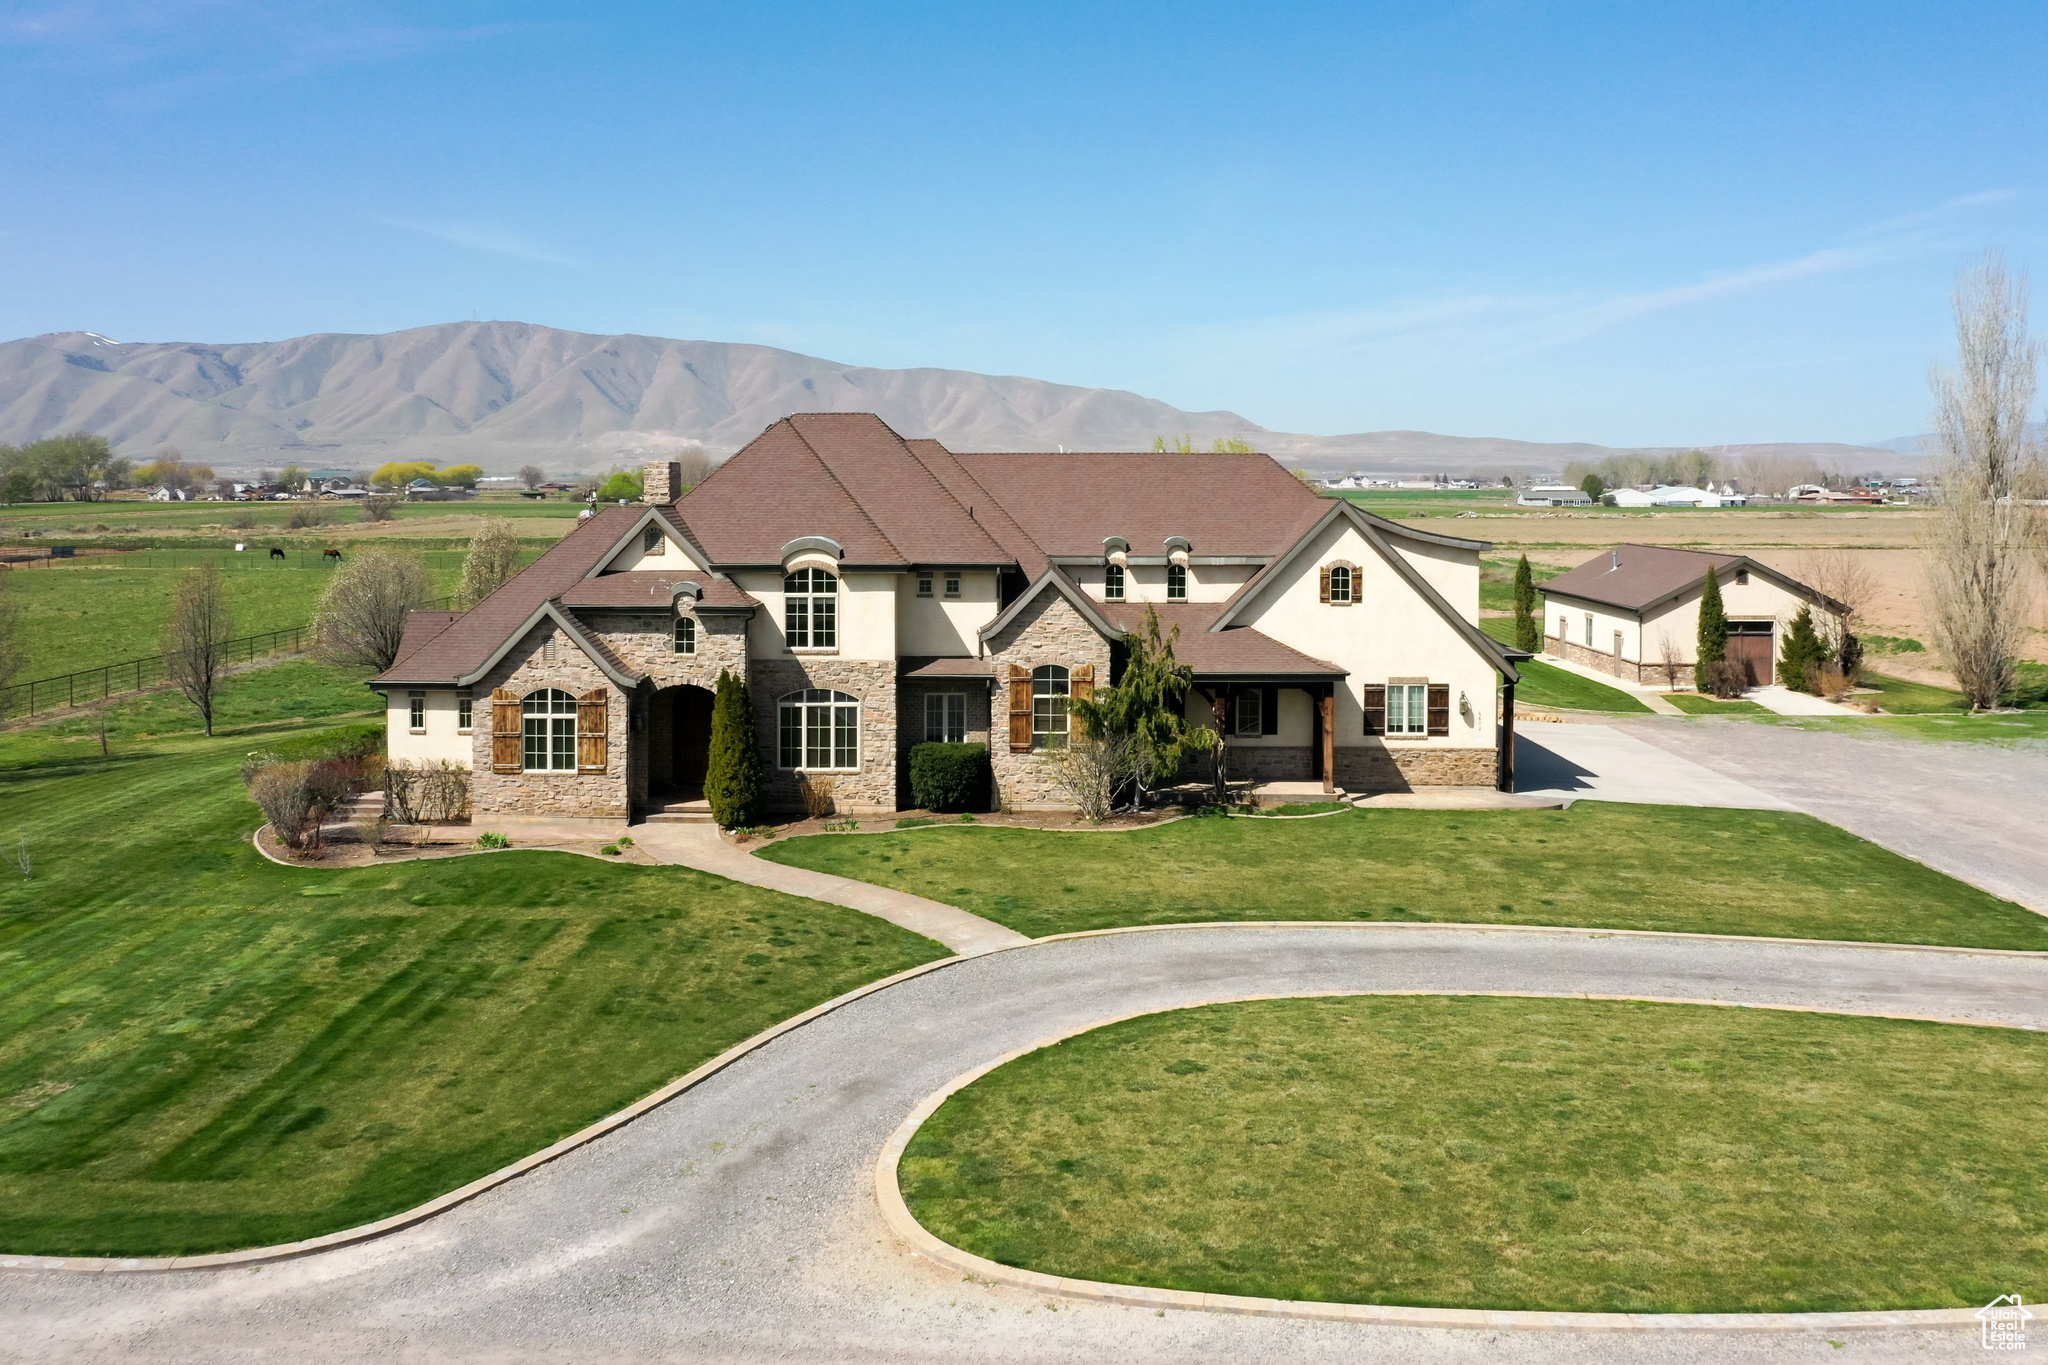
DO NOT DISTURB OCCUPANTS!  ALL VISITORS MUST BE ESCORTED BY LISTING AGENT! Discover a rare opportunity to own an expansive 8.75-acre estate in the serene landscape of Benjamin, Utah. This remarkable property boasts an 8,554 square-foot custom-built residence designed for both grand living and versatile function. Since 2012, it has been the home of Maple Lake Academy, a specialized program for boys with verbal and non-verbal learning disabilities. Step inside to find a two-story great room, a gourmet chef's kitchen, and five generously sized bedrooms, each offering comfort and privacy. Six well-appointed restrooms cater to both residents and guests. The former six-car garage has been transformed into dedicated office spaces, classrooms, and a library  ideal for a corporate retreat or a bespoke educational venture. Just steps away from the main residence, an expansive 1,492 square foot freestanding workshop, equipped with a custom shop vacuum system for efficient dust collection, offers exceptional space for hobbies, projects, or storage  perfect for cabinet making or other wood projects. The outdoor space is equally impressive. Enjoy a private basketball court, a thriving garden, and a vast covered patio complete with outdoor restroom access  perfect for entertaining or enjoying Utah's stunning sunsets. The property's expansive grounds offer endless possibilities for expansion or customization. Key Features:  8,554 SF Custom Residence (Built 2007)  1,492 SF Freestanding Workshop with Custom Shop Vacuum System (Built 2013)  8.75 Acres   5 Bedrooms, 6 Bathrooms  Gourmet Chef's Kitchen  Two-Story Great Room  Converted 6-Car Garage (Offices, Classrooms, Library)  Private Basketball Court  Established Garden  Covered Patio with Outdoor Restroom  Potential for Corporate Retreat, or Bespoke Educational Venture Shown By Appointment Only. Please Do Not Disturb Current Residents.
#2077523

Benjamin

6612 S 3200 W

None Beds

None Baths

N/A

$2,995,000

MLS#: 2077523
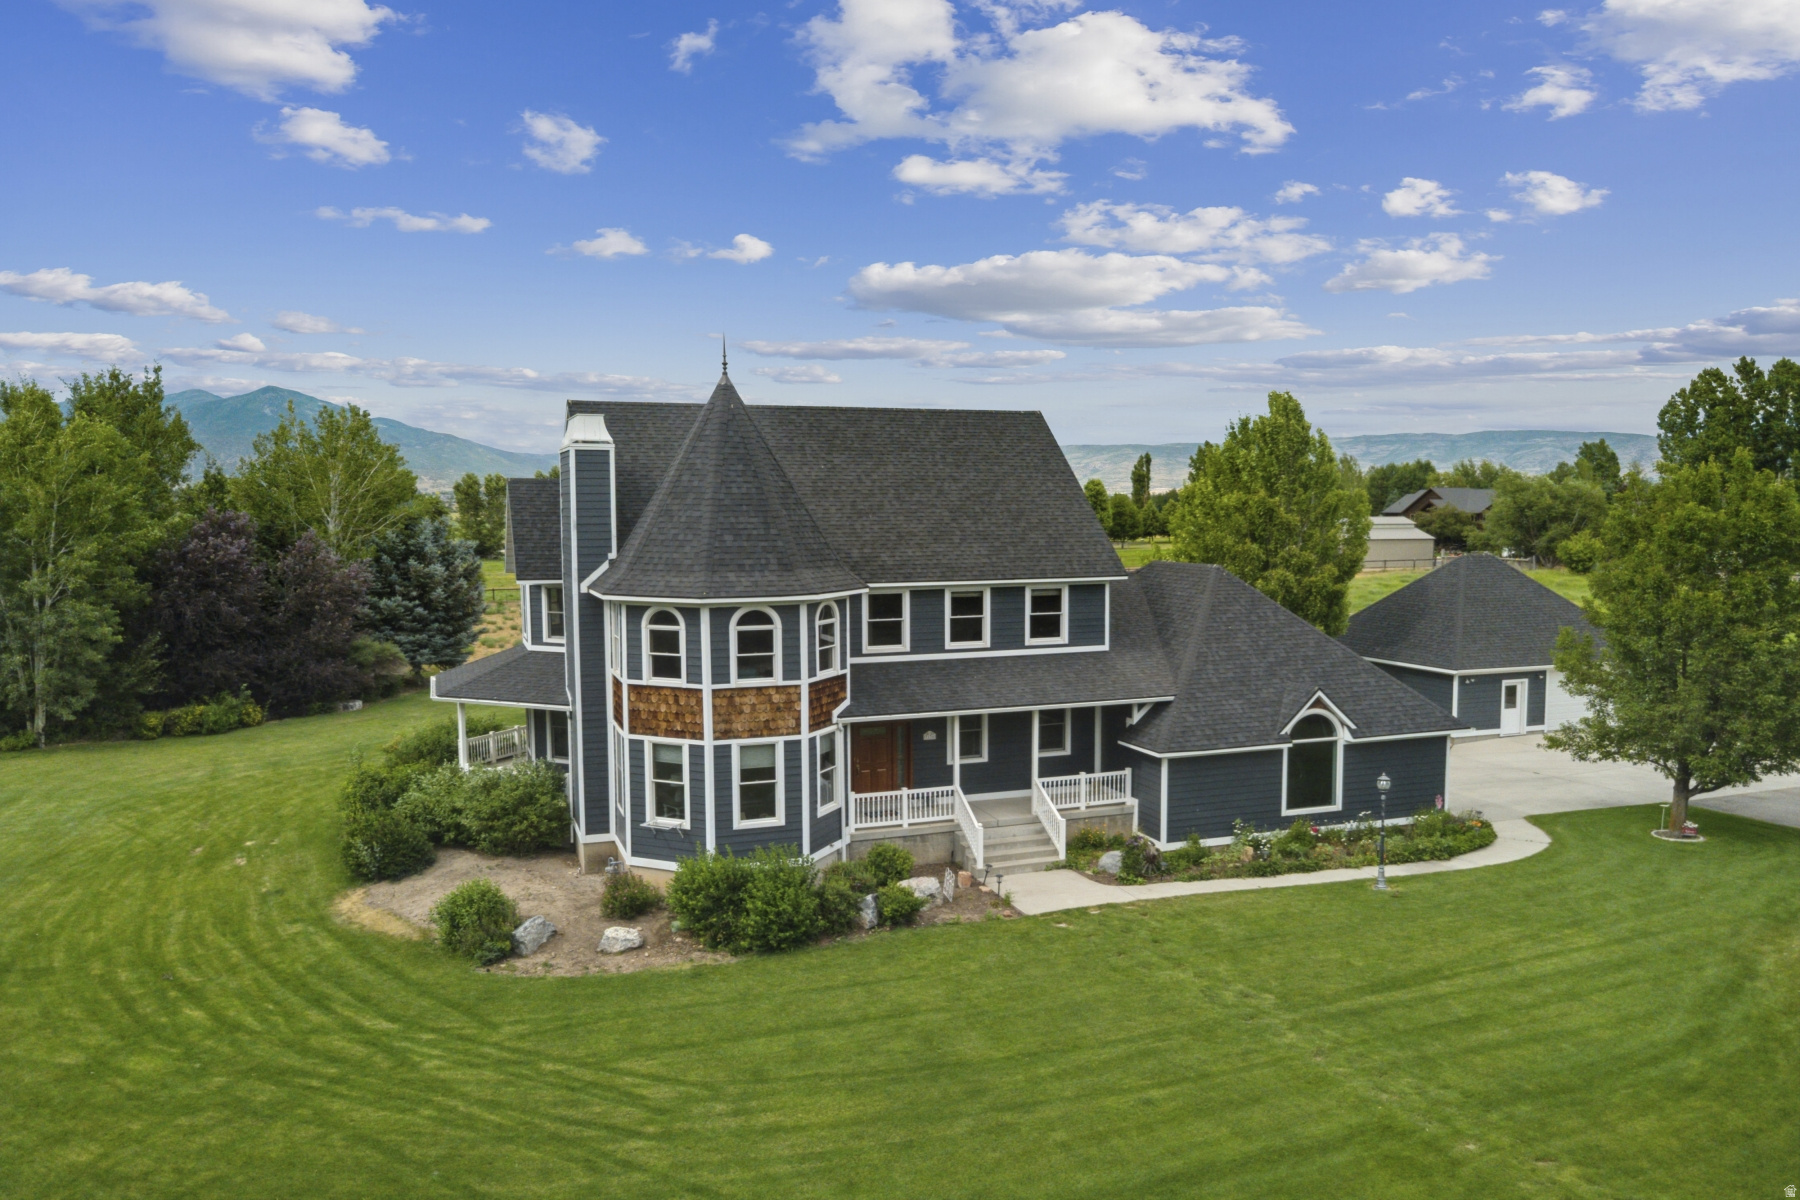
3136 W 2400 South in Heber City's desirable Charleston neighborhood is a refined 1.85-acre horse estate offering mountain vistas, full irrigation rights, mature trees, professional landscaping, and expansive wrap-around covered porches. Listed at $2,995,000, this standout option among Heber City homes for sale under $3,000,000 combines rural setting, craftsmanship, and substantial garage/workshop space in the Charleston subdivision.  Built in 2001, this 5 bedroom, 5 bath, 4,953-square-foot residence includes 2025 exterior updates with lifetime shingles, seamless gutters, and fresh exterior paint. The property features a heated two-car attached garage plus a separate heated two-car detached garage and workshop with a half bath. Interior details include solid core hardwood doors, handcrafted moldings, Pella windows, Emtek brass hardware, engineered hardwood floors selected for the radiant heat system, custom closet organizers in every bedroom, a Smart Network backbone, security system, central vacuum, and radiant floor heating across seven zones paired with forced-air HVAC across three zones. The primary suite includes a granite-tiled bath with an Aquatic double-pump jetted tub and multi-head body spray system, while the kitchen offers an LG wall oven, Bosch dishwasher, Panasonic microwave, commercial-grade pellet ice machine, and swing-away island bar seating. Mechanical updates include a new boiler installed in 2022 and serviced in 2025, a new furnace in 2022, an 80-gallon water heater, and water softener.  For buyers searching Charleston homes for sale, Heber City 84032 homes for sale, 5 bedroom homes in Heber City, or homes for sale in Wasatch County with acreage, irrigation, and mountain views, this property deserves close consideration. Explore the existing virtual tour and schedule a private showing to experience the setting and craftsmanship in person.
#2140893

Heber City

3136 W 2400 ST S

5 Beds

4 Baths

4,953 Sq.Ft.

$2,995,000

MLS#: 2140893
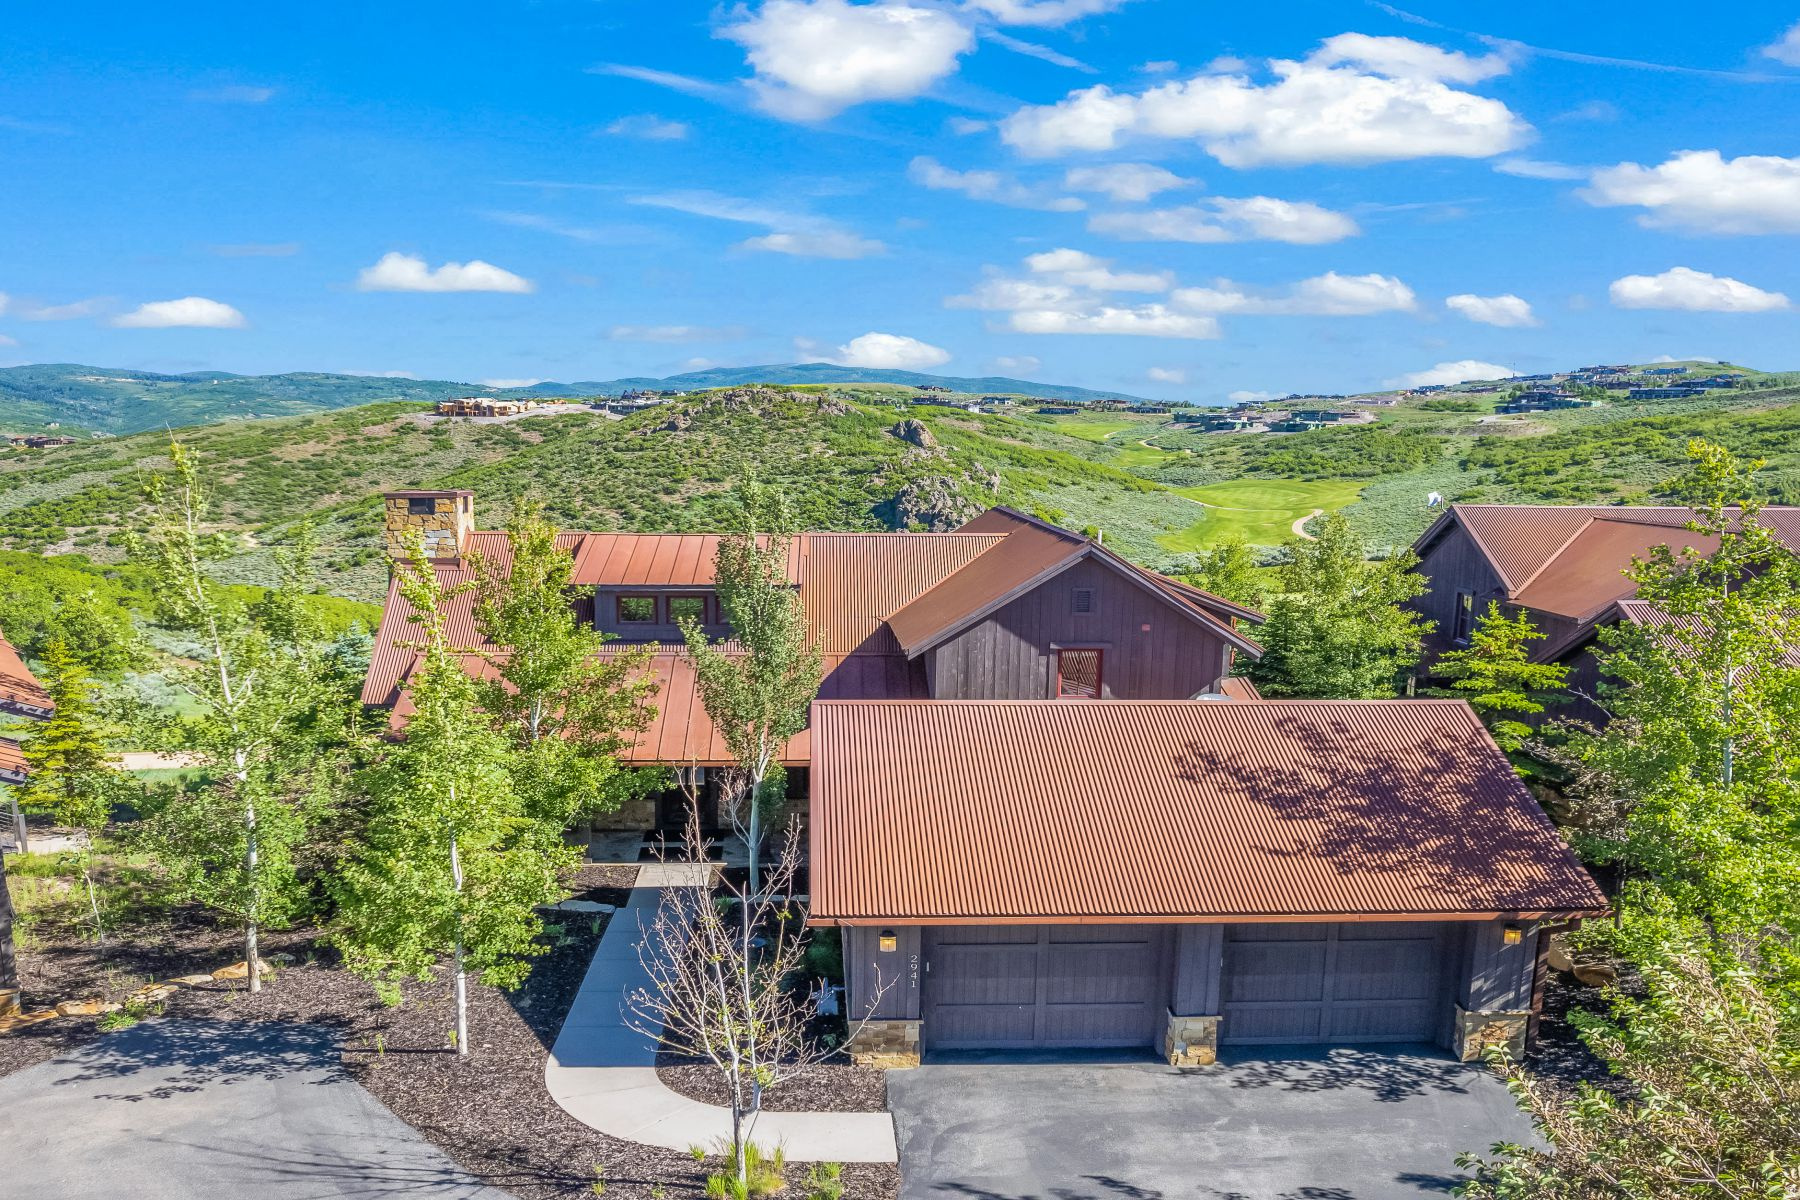
Coveted Promontory Trapper Cabin Offering Privacy, Views & Full Golf Access -- Full Golf Membership available with this refined mountain retreat, ideally positioned at the end of a private cul-de-sac within the gates of Promontory Club. Located in the highly coveted Trapper's Cabin enclave. This thoughtfully designed 3-bedroom, 2.5-bath residence offers some of the best golf course views in Promontory. Overlooking the 8th hole of the Pete Dye Canyon Course, with panoramic views extending to the 15th and 16th holes, the home enjoys a peaceful, elevated setting with spectacular perspectives across three iconic golf holes-while maintaining exceptional privacy. Facing east, the residence captures beautiful early morning light while offering a cooler and more comfortable setting in the afternoons. Light-filled interiors, quality finishes, and an open-concept layout create a seamless blend of comfort and sophistication, ideal for both everyday living and entertaining. The primary suite is conveniently located on the main level, offering ease and privacy, while additional guest accommodations provide ample space for family and visitors. Just moments from the Village Clubhouses, owners enjoy effortless access to dining, fitness, pools, and year-round amenities. The combination of premier location, exceptional views, and Full Golf Membership creates a truly one-of-a-kind Promontory residence-equally suited as a full-time home or lock-and-leave mountain retreat. Professionally designed interior and sold fully furnished.
#2159763

Park City

2941 QUICK DRAW

3 Beds

1 Baths

2,375 Sq.Ft.

$2,995,000

MLS#: 2159763
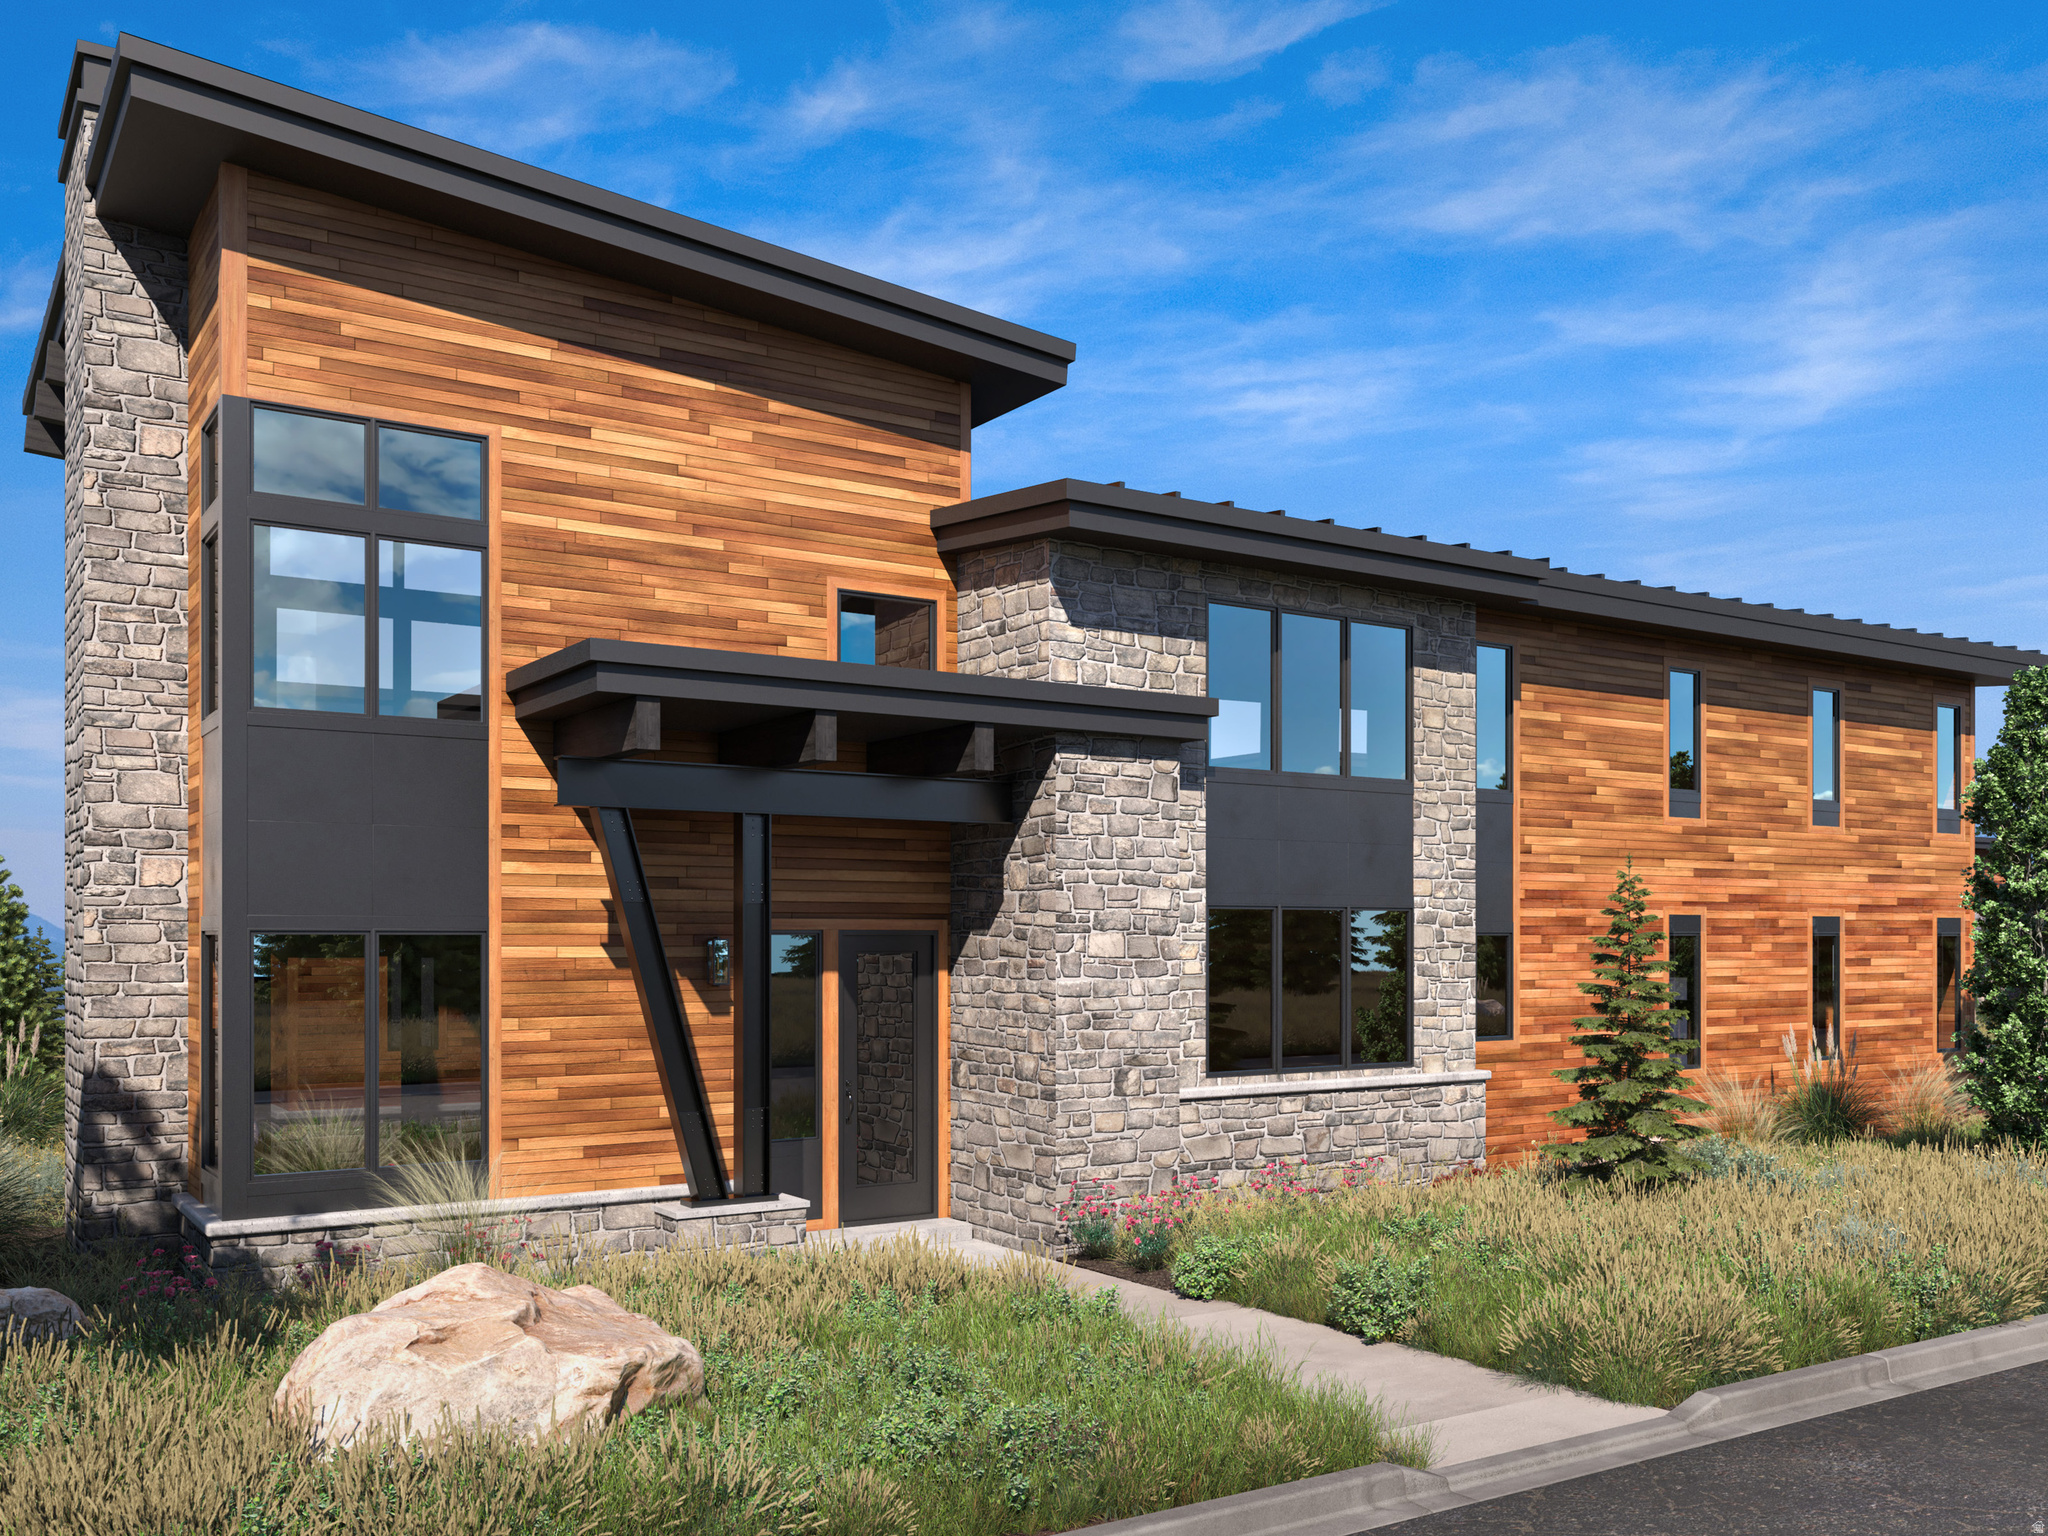
Set within Red Ledges' newest signature neighborhood, Mountainside, the Alpine model luxury residence offers a customizable living space designed for both gathering and retreat. Vaulted ceilings and expansive windows showcase Heber Valley, golf course and Uinta Mountain views, creating a breathtaking backdrop from nearly every room. A model home is under construction and available to view. A separate neighborhood association fee covers landscaping and snow removal, making for easy, lock-and-leave living with close proximity to future amenities and Red Ledges' four-season offerings. Club membership is available with this property, offering access to two Jack Nicklaus Signature Golf Courses, tennis and pickleball, fitness and wellness center, equestrian facilities, two pools, and miles of trails, all supporting a year-round, four-season lifestyle.
#2154299

Heber City

2752 E GRANITE PEAK DR 681

4 Beds

4 Baths

3,433 Sq.Ft.

$2,995,000

MLS#: 2154299
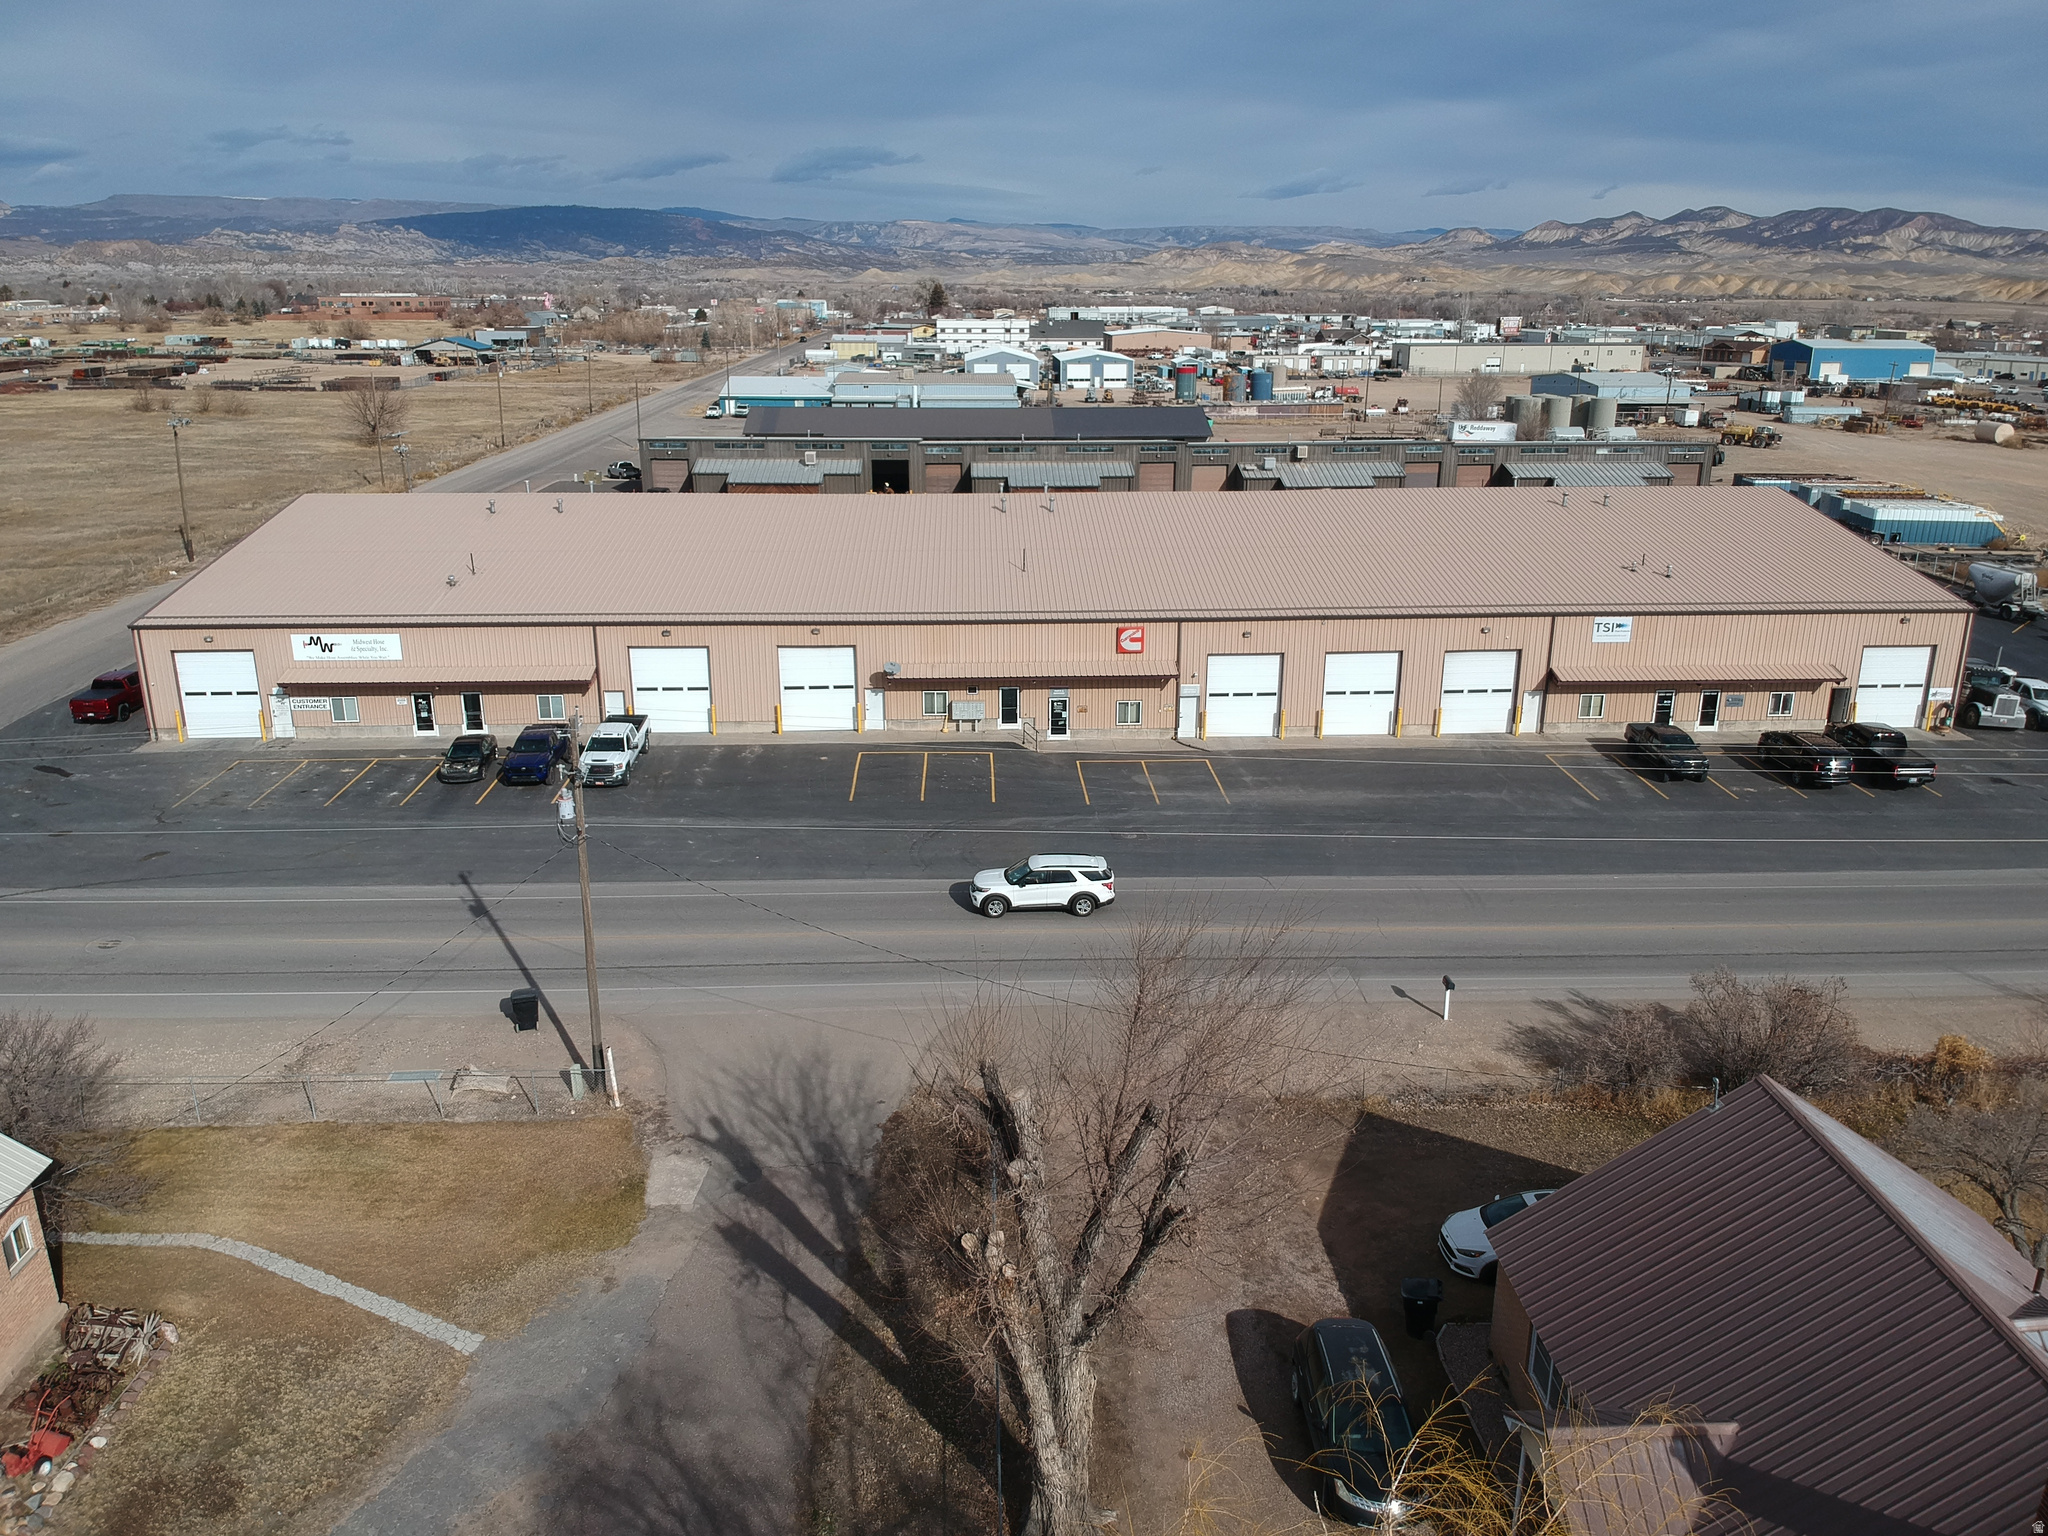
This well maintained 5 Unit Commercial Industrial building is located just  to the northeast of the Vernal Regional Airport.  This property would make a great addition to your investment portfolio.  It is approximately 37,050 SF  Each unit has an office with a dedicated glass door entrance.  Each unit has 12'x14' overhead doors and an entry door to the shop area. This building has had some recent updates.  Asphalt parking lot was sealed and striped in 2025.  New LED light fixtures throughout in 2014.  Ice/snow break along with new gutters/downspouts/heat tape and French drain was installed 2015. This building was designed originally to be 12 units.  There is also an extra bay that has been used by the owners that can be rented in addition to having 12 units.  So there is a potential for change.  Talk to listing agent about this for more details.   The industrial building next door is also for sale by the same owner.  See MLS# 2136295 for more details.  Buy one building or buy both! Qualified buyers/investors call the listing agent at 385-255-6829 with regards to rents and any questions.  Tours of the property are given after buyer has provided qualifying documents.  Drawing with dimensions is from the appraisal.  Buyer is required to verify all information provided in this listing or by the listing agent.  Information sourced from county records and appraisal.  Seller and agent are related.
#2136300

Vernal

1002 E 450 S

None Beds

None Baths

N/A

$2,995,000

MLS#: 2136300
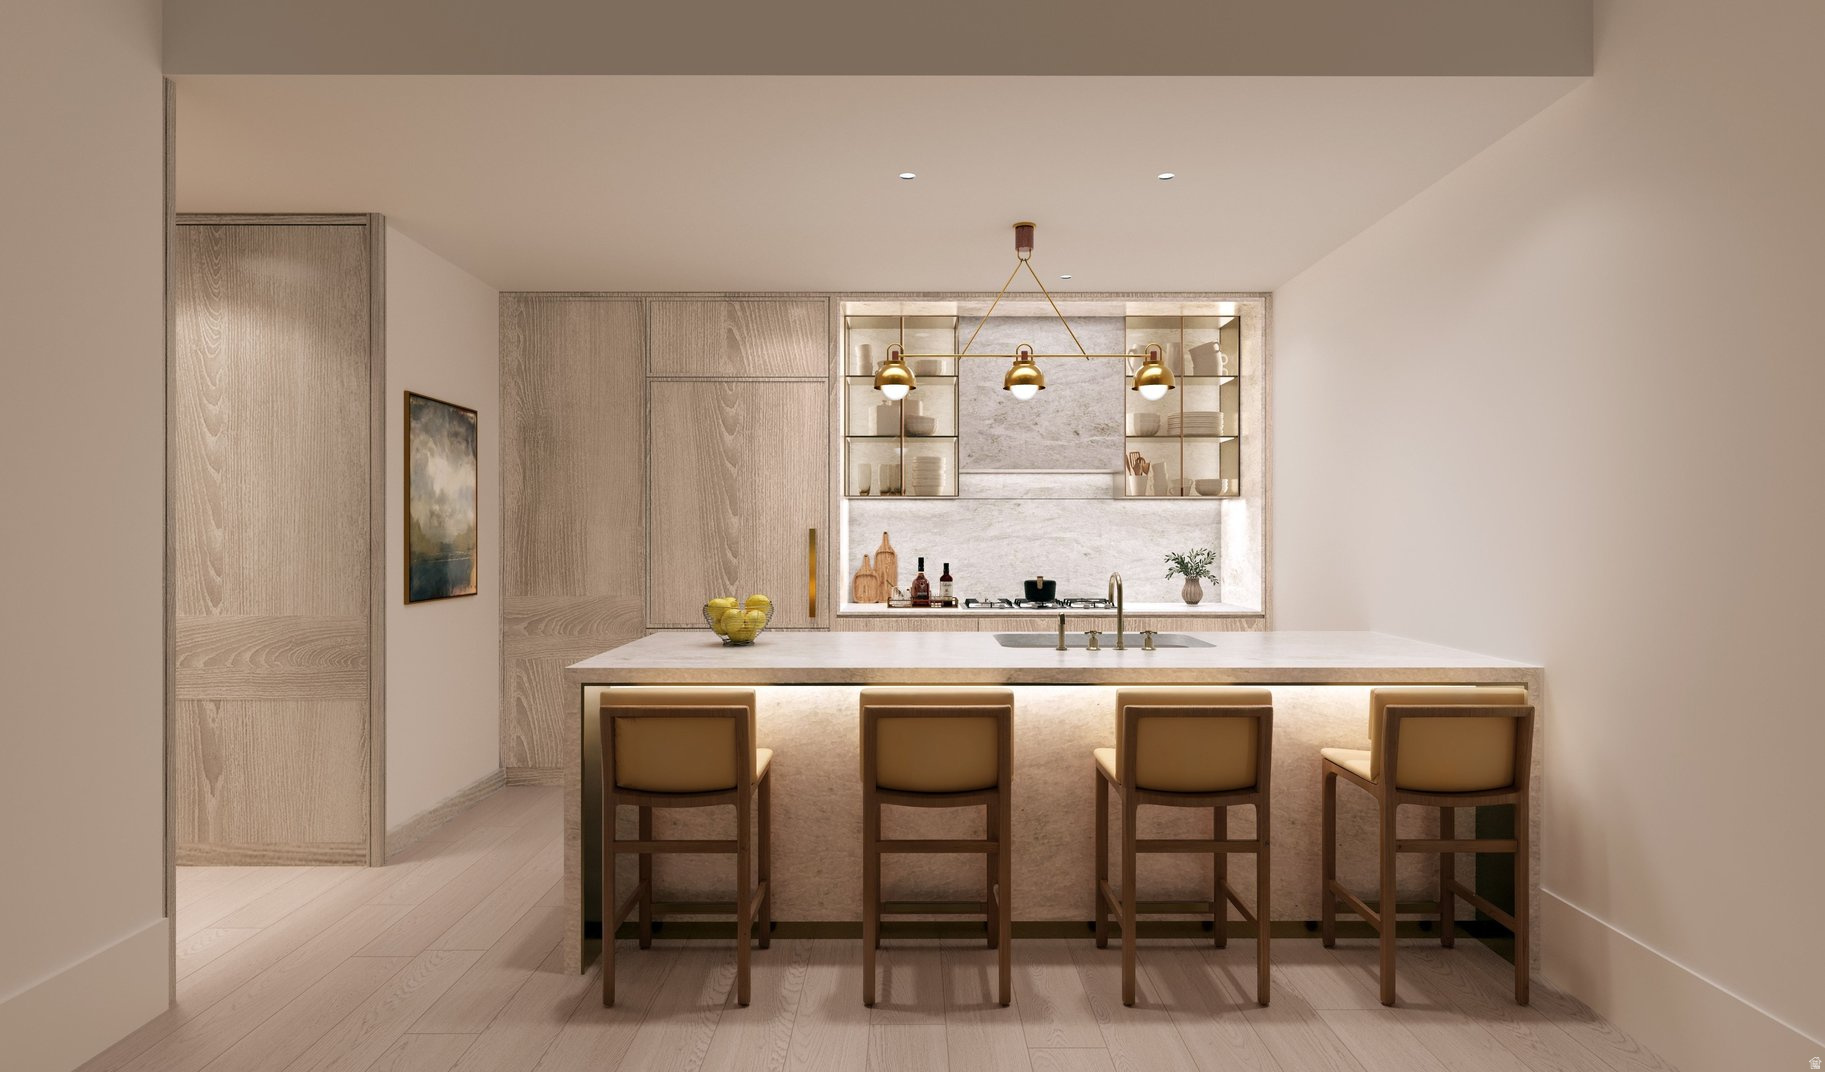
As the only one-bedroom in Four Seasons Deer Valley, this residence is truly one of a kind. Experience an exclusive, service-rich lifestyle complemented by hotel-inspired amenities, including a dedicated private ski concierge, a world-class spa, and immersive pool facilities. No other destination matches the culture, prestige, and global reputation of Four Seasons Private Residences. Rising along the base of the famed Wasatch County mountainside and the edge of the glistening Jordanelle, this modern landmark - with striking interiors and exteriors by world-class architectural firm ODA architecture, is ideally situated at the center of the new Deer Valley East Village. Consisting of 134 guest rooms, 55 hotel residences, and a limited collection of 68 private residences, the property features inspired design and thoughtful amenities, providing the ideal backdrop for the intuitive Four Seasons service-whether on the slopes, at the pool, on the ski beach, or in the residences. Extell Development Company creates real estate for those who value impeccable design, superior craftsmanship, and the finest appointments. Our design team, in collaboration with world-renowned architects, interior designers, and artists, helps envision the architectural and interior concept for each development. Each Private Residence features sophisticated comfort with custom ODA designed dcor. Whether you want to hit the slopes of famed Deer Valley, relax with friends and family or soak up the peace and quiet, Four Seasons Private Residences Deer Valley offers the ideal mountainside home. To complement the unrivaled access to year-round outdoor recreational activities, over 60,000 square feet of curated indoor and outdoor amenities span the podium and rooftop levels of both towers, with access shared across buildings.
#2142818

Park City

1707 W GLENCOE MOUNTAIN WAY 3A

1 Beds

2 Baths

1,196 Sq.Ft.

$2,995,000

MLS#: 2142818
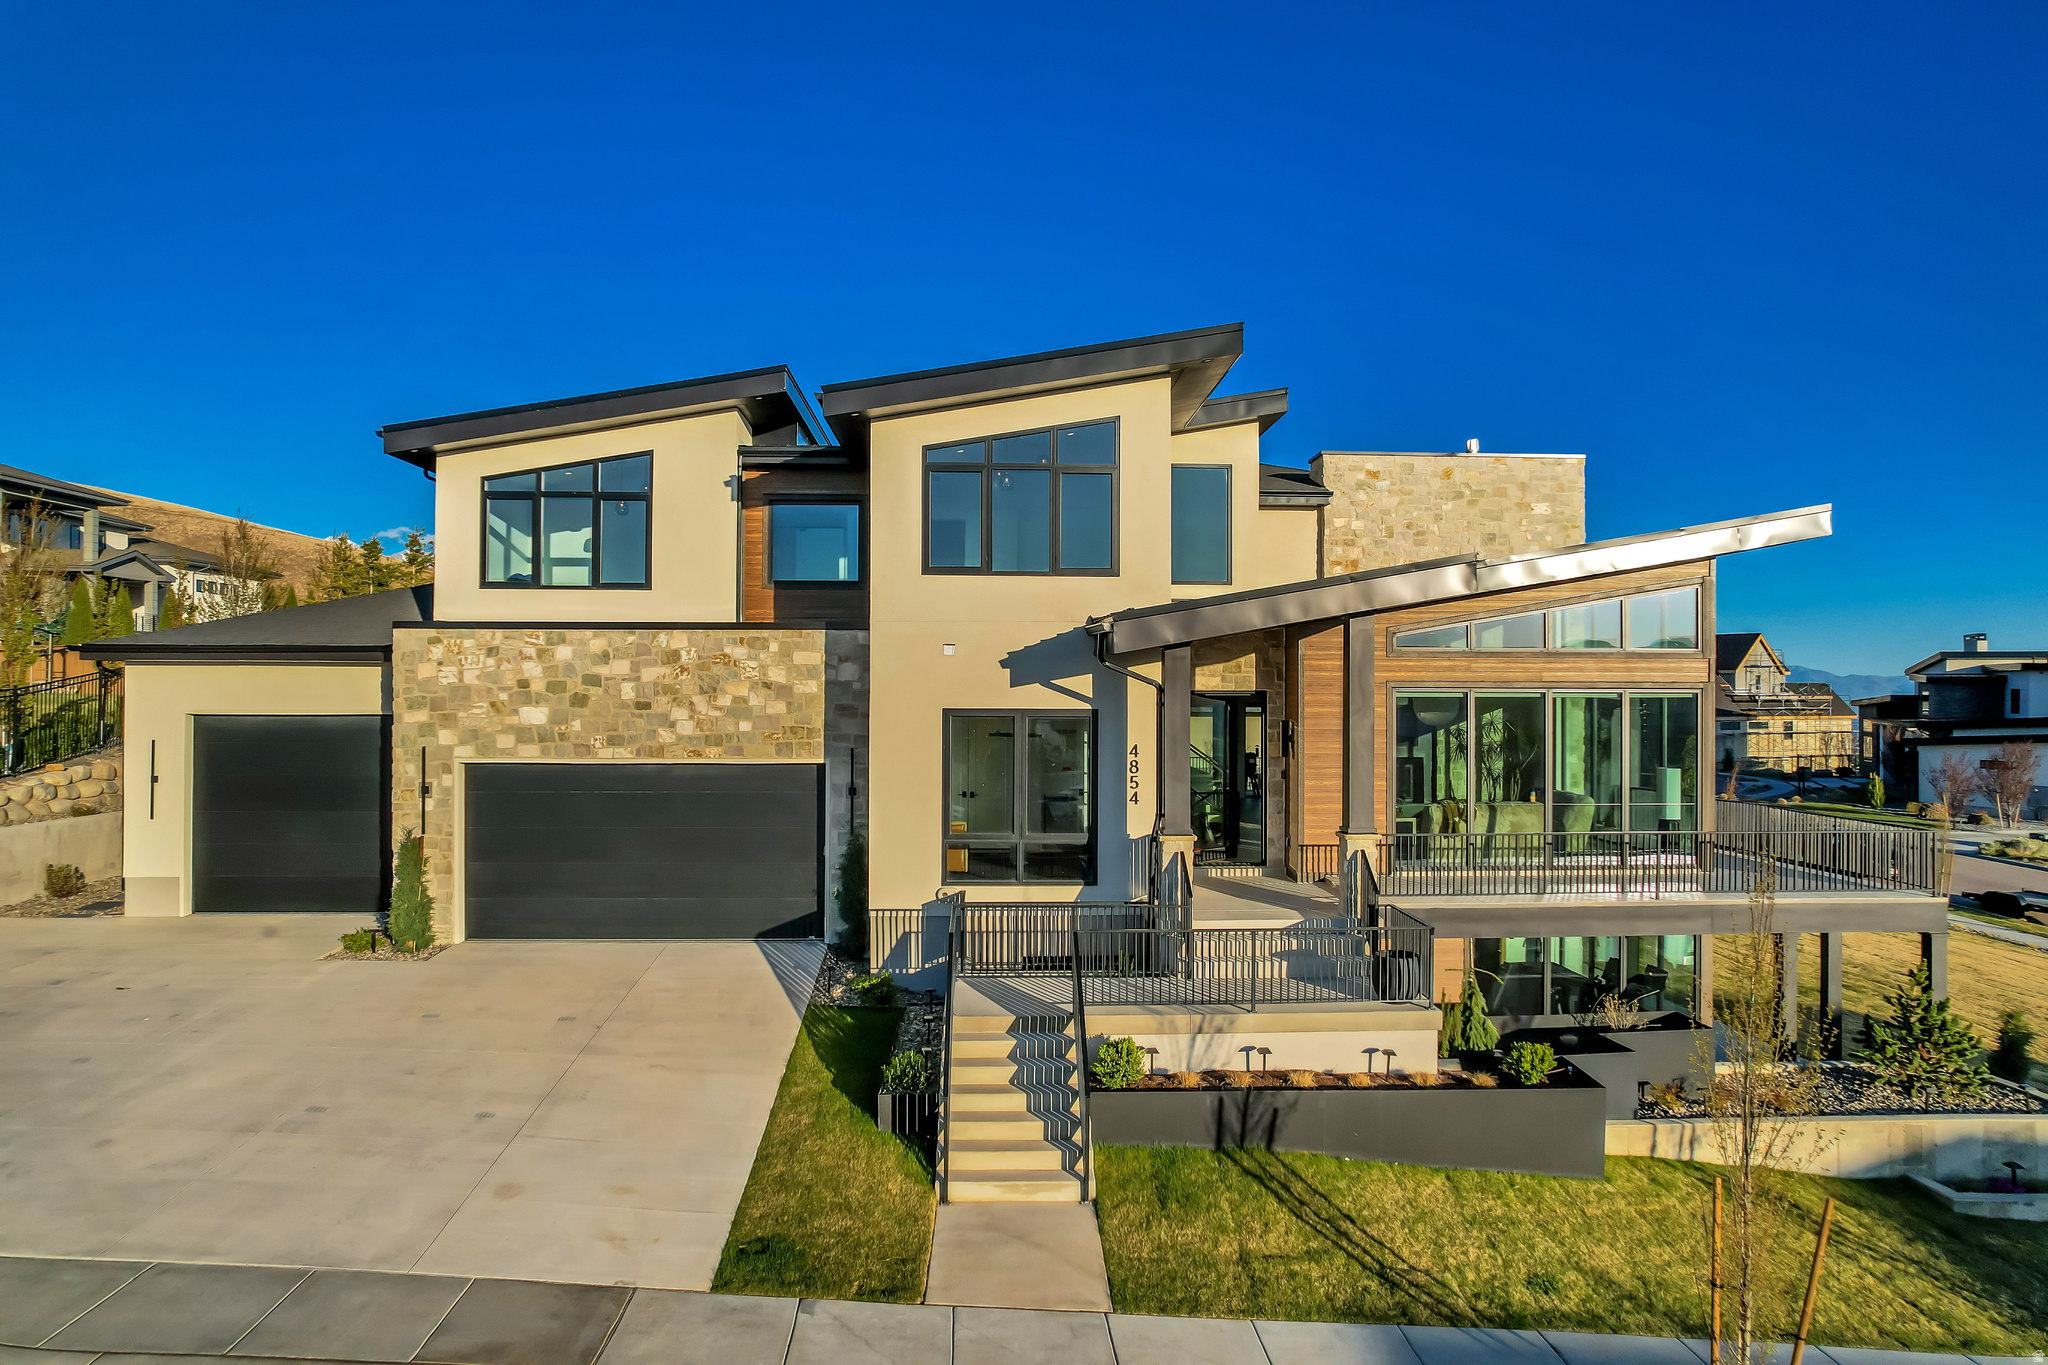
This home is one that delivers on every level. Recently completed in 2025, this newly built residence blends thoughtful design with everyday livability, featuring expansive windows that flood the home with natural light and frame the surrounding scenery from nearly every room. The main living spaces are open and inviting, anchored by seamless indoor-outdoor flow to an expansive deck that wraps around the home, perfect for entertaining or simply taking in the 360 Mountain, Lake, & Valley views. The Primary bedroom offers a private deck, fireplace, a large custom walk in closet with direct access to the laundry room. An oversized garage provides ample space and storage for all your vehicles, and toys. Designed with lifestyle in mind, the walk-out basement also includes a dedicated theater, wet bar, a fully equipped gym, and a wellness center with sauna and cold plunge. Creating a true in-home experience. Outside, a beautifully designed fire pit area sets the tone for relaxed evenings and gathering with guests. With clean lines, intentional design, and standout features throughout, this home checks all the boxes and then some. Buyer/Buyer's Agent to verify all information.
#2154791

Lehi

4854 N SOLEGGIATO CIR E

6 Beds

4 Baths

6,319 Sq.Ft.

$2,995,000

MLS#: 2154791
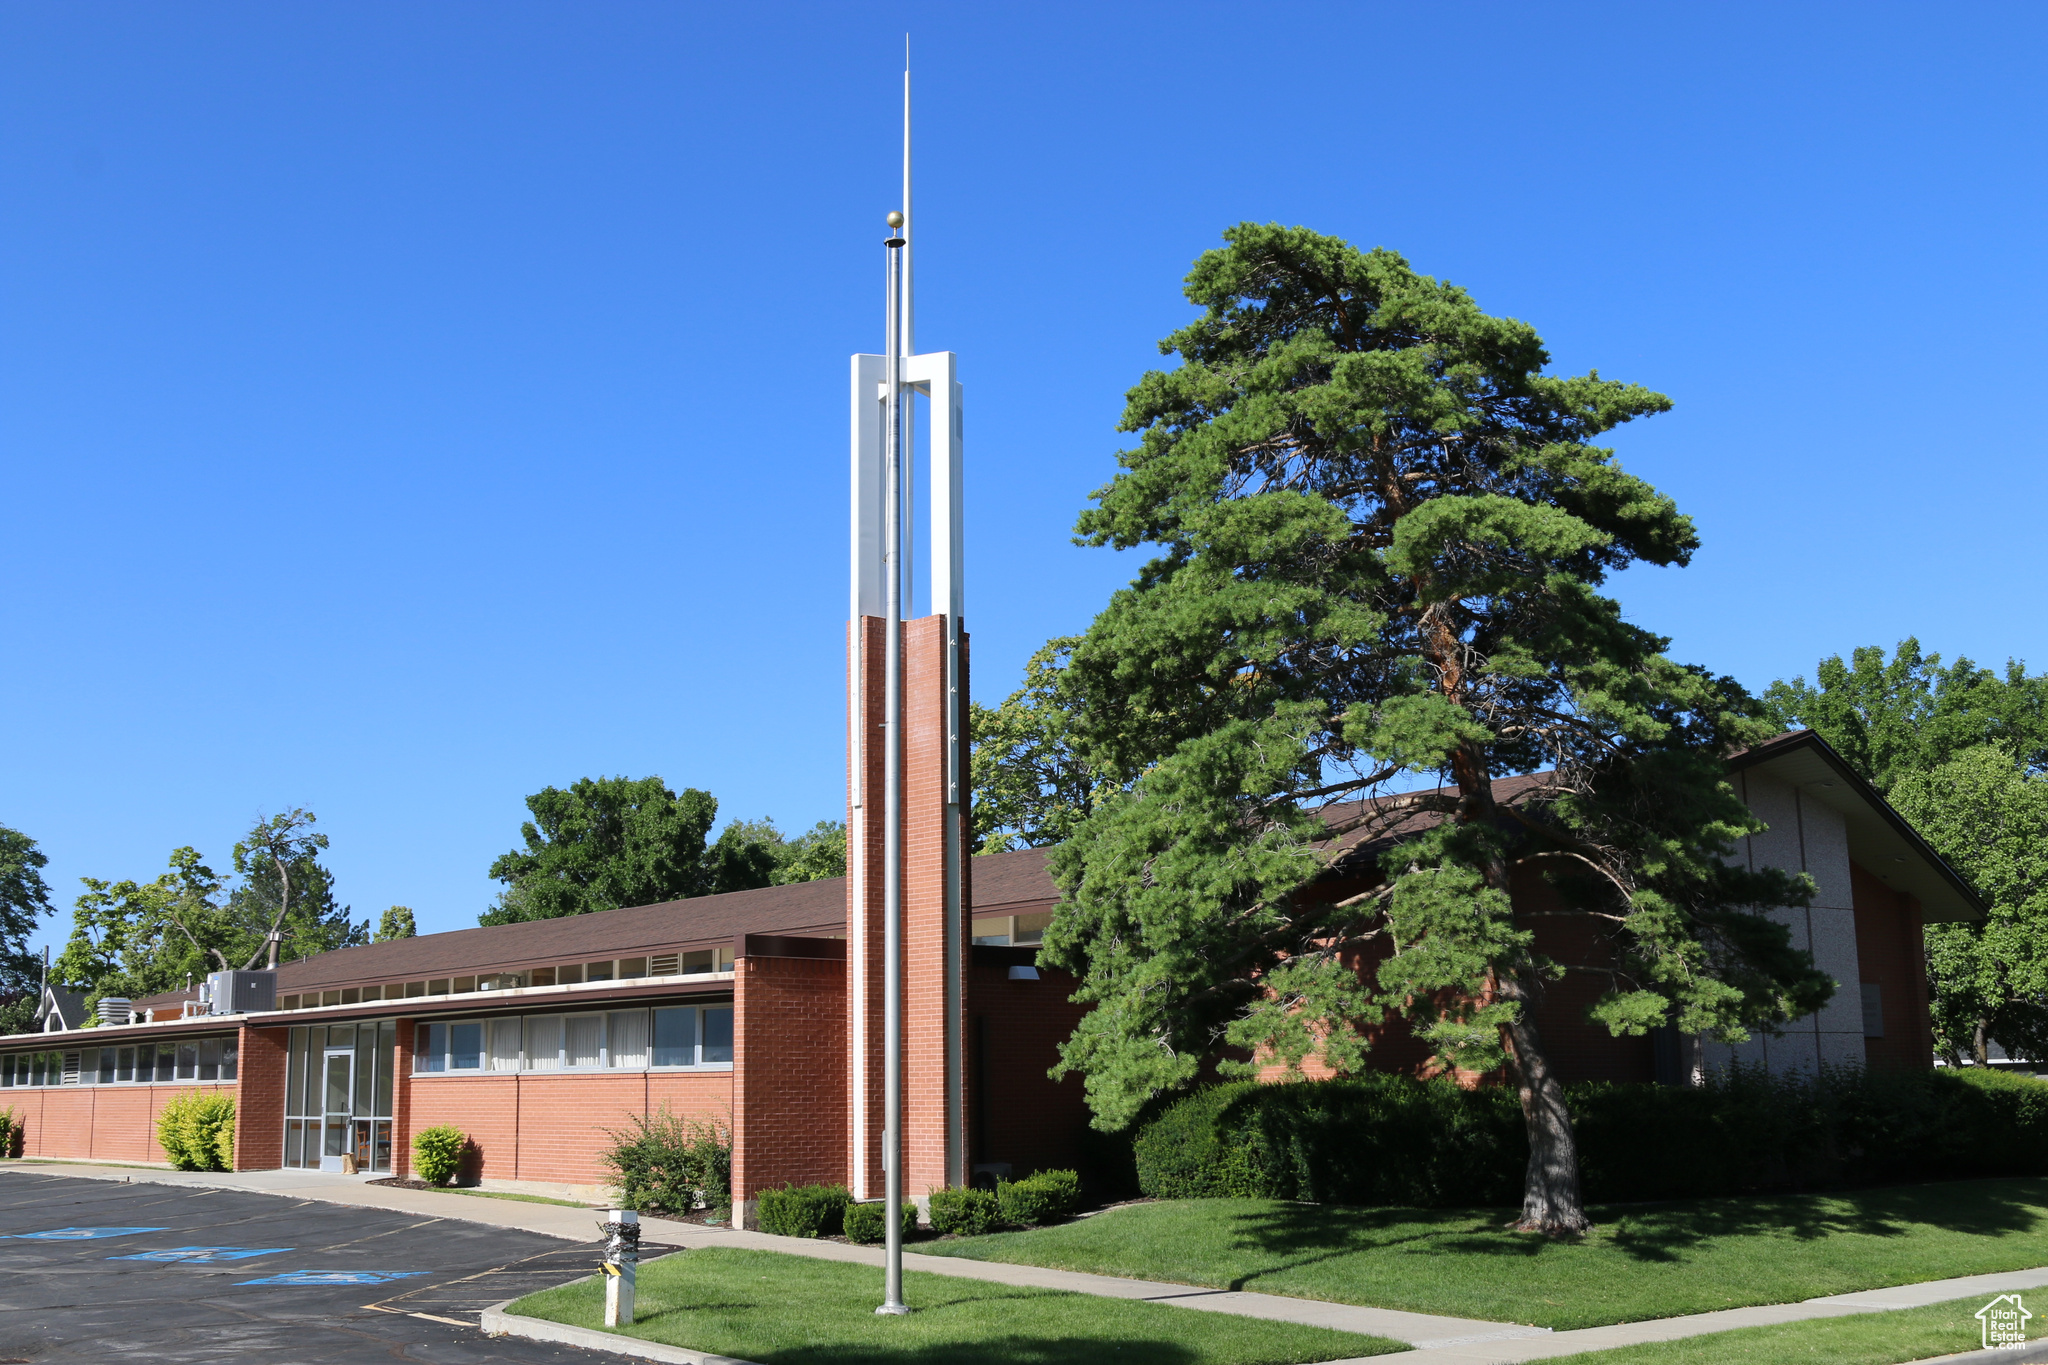
The property located at 855 E Garfield Avenue in Salt Lake City, Utah, is listed for $2,995,000. This property features a building with 15,788 square feet of space and sits on 1.14 acres of land. Offers will be reviewed after the property owner's mandatory 30-day listing period expires. It is zoned under the R-1-5000 code, which designates it for medium density residential for Single Family detached housing. Zoning and allowed uses must be confirmed with the city.
#2099640

Salt Lake City

855 E GARFIELD AVE

None Beds

None Baths

N/A

$2,995,000

MLS#: 2099640
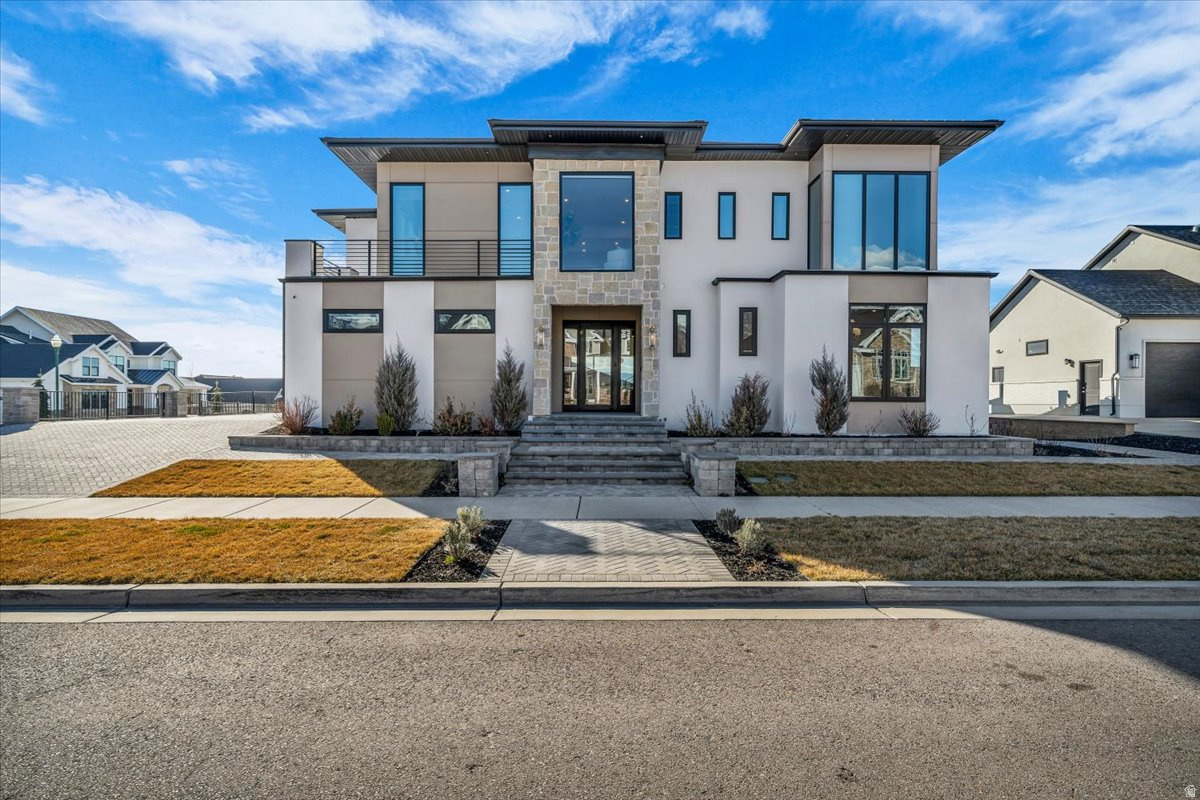
11,576 Sq Ft Estate in Orem From the dramatic four-car paver driveway to the crown jewel rooftop terrace with panoramic Wasatch Mountain views, every detail has been conceived without compromise. Situated with easy access to the freeway, universities, and everything Utah County has to offer.   Over $1 million in recent renovations by Shelby Custom Homes and designer Whitney Sukhan transformed this home from top to  bottom - new windows, hand-applied stucco, premium siding, custom cabinetry, wrought-iron railings, a plaster fireplace surround, new hardwood flooring, designer lighting in every room,  and 49 motorized window treatments with wall-mounted controls.    The Rooftop - An expansive terrace with a fully waterproofed deck system, furnished with lounge seating, dining for eight, and unobstructed 360-degree views: Spanish Fork Canyon, Alpine, Utah Lake, and the Wasatch Range. The kind of space that stops guests mid-sentence.    Main Level - Soaring vaulted ceilings, floor-to-ceiling windows, a statement fireplace with hand-finished plaster surround, and a chefs kitchen with SubZero and Wolf appliances and a full butlers pantry. Smart home automation controls lighting, shades, audio, and security across every level. Upper Level - Master suite with two walk-in closets, spa-caliber bathroom, private fireplace, and panoramic views. Two additional en-suite bedrooms and main laundry.   Lower Level - Home theater with Epson 4K projector, full basketball gym, weight room, wet bar, indoor entertaining area with grilling, designer lounge, and two more en-suite bedrooms. 8-zone whole-home audio puts music in every room and outside. The lower level alone would be the highlight of most homes.   Outdoor Living - Over $112,000 in professional landscaping with retaining walls and finished hardscaping. Fully fenced backyard with new turf, full front landscaping, 4K security cameras, enterprise Wi-Fi, and multiple terraces framing valley and mountain views.   Listed at $3.25M following over $1 million in documented upgrades.   For the family that wants it all in one place. Agent related to Seller. Square footage figures are provided as a courtesy estimate only and were obtained from a licensed appraiser. Buyer to verify information.
#2143375

Orem

2152 S 30 W

6 Beds

6 Baths

11,576 Sq.Ft.

$2,995,000

MLS#: 2143375
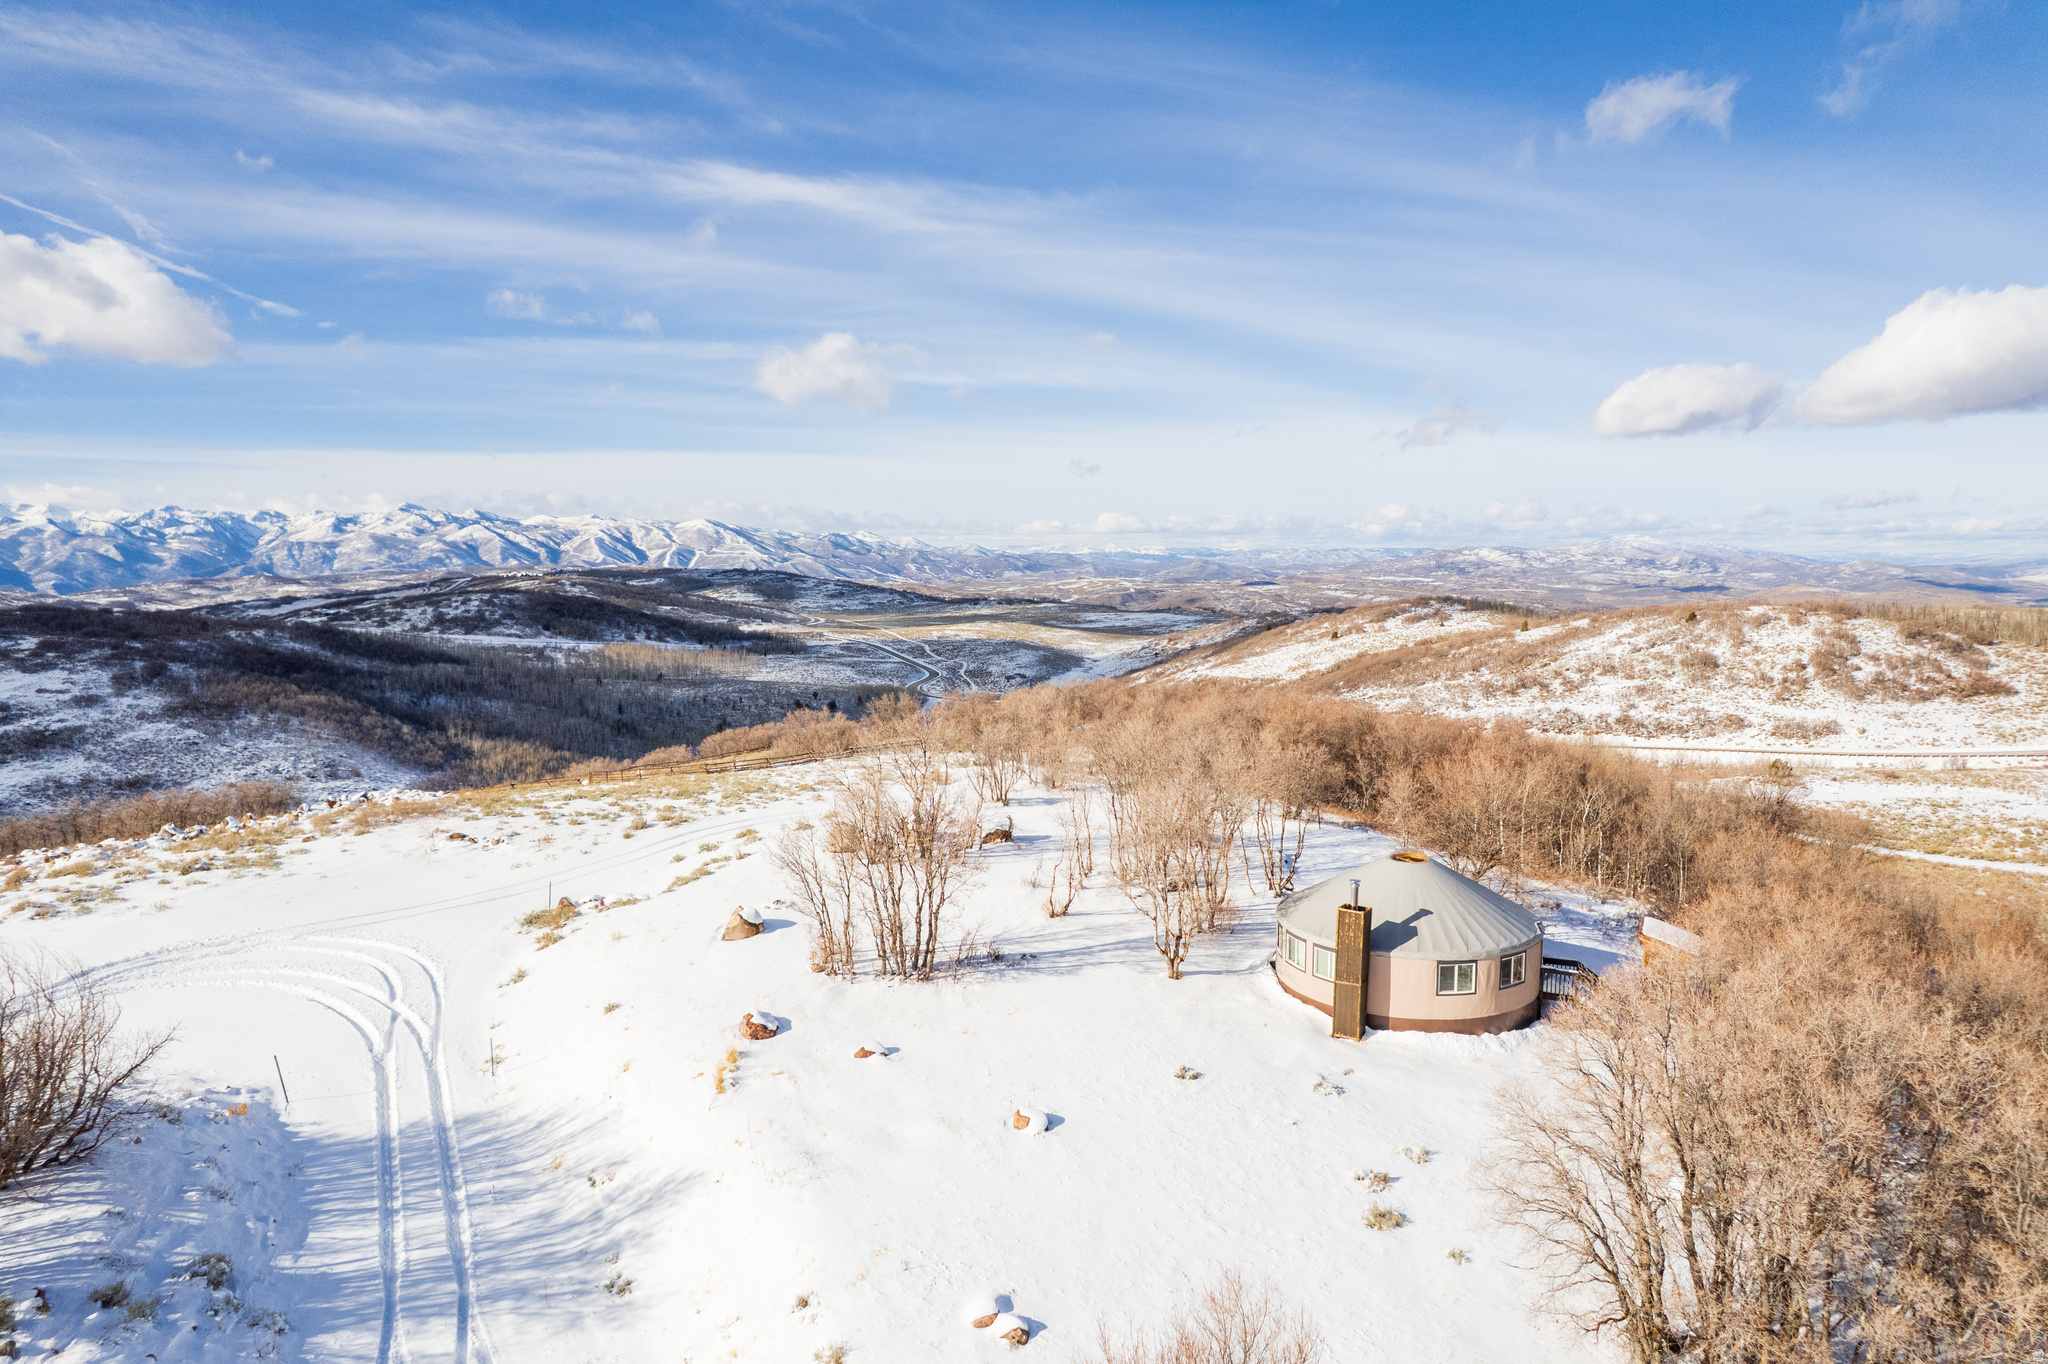
Escape to The Forest Creek Yurt. Your private weekend sanctuary where mountain dreams take root. The only property available with a luxurious yurt already in place, perfectly positioned for breathtaking views of Mt. Timpanogos, the Heber Valley, and Deer Creek Reservoir.    Enjoy the ultimate glamping retreat with a full kitchen, wood-burning stove, bedroom, loft, and bath - everything you need for effortless weekends in nature. Spend time here, and you'll quickly fall in love with the quiet beauty and unmatched lifestyle of Wolf Creek Ranch.  With the driveway and all utilities already installed, you'll be ready when it's time to build your main home, guesthouse, and barn (three structures allowed per lot).   Set on 14,000 private acres with 60 miles of trails, private trout ponds, the Provo River, and equestrian facilities, Wolf Creek Ranch offers adventure by day and serenity by night - the perfect place to build your legacy.
#2098089

Kamas

7688 E FOREST CREEK RD E 28

None Beds

None Baths

160.0 acres

$2,995,000

MLS#: 2098089
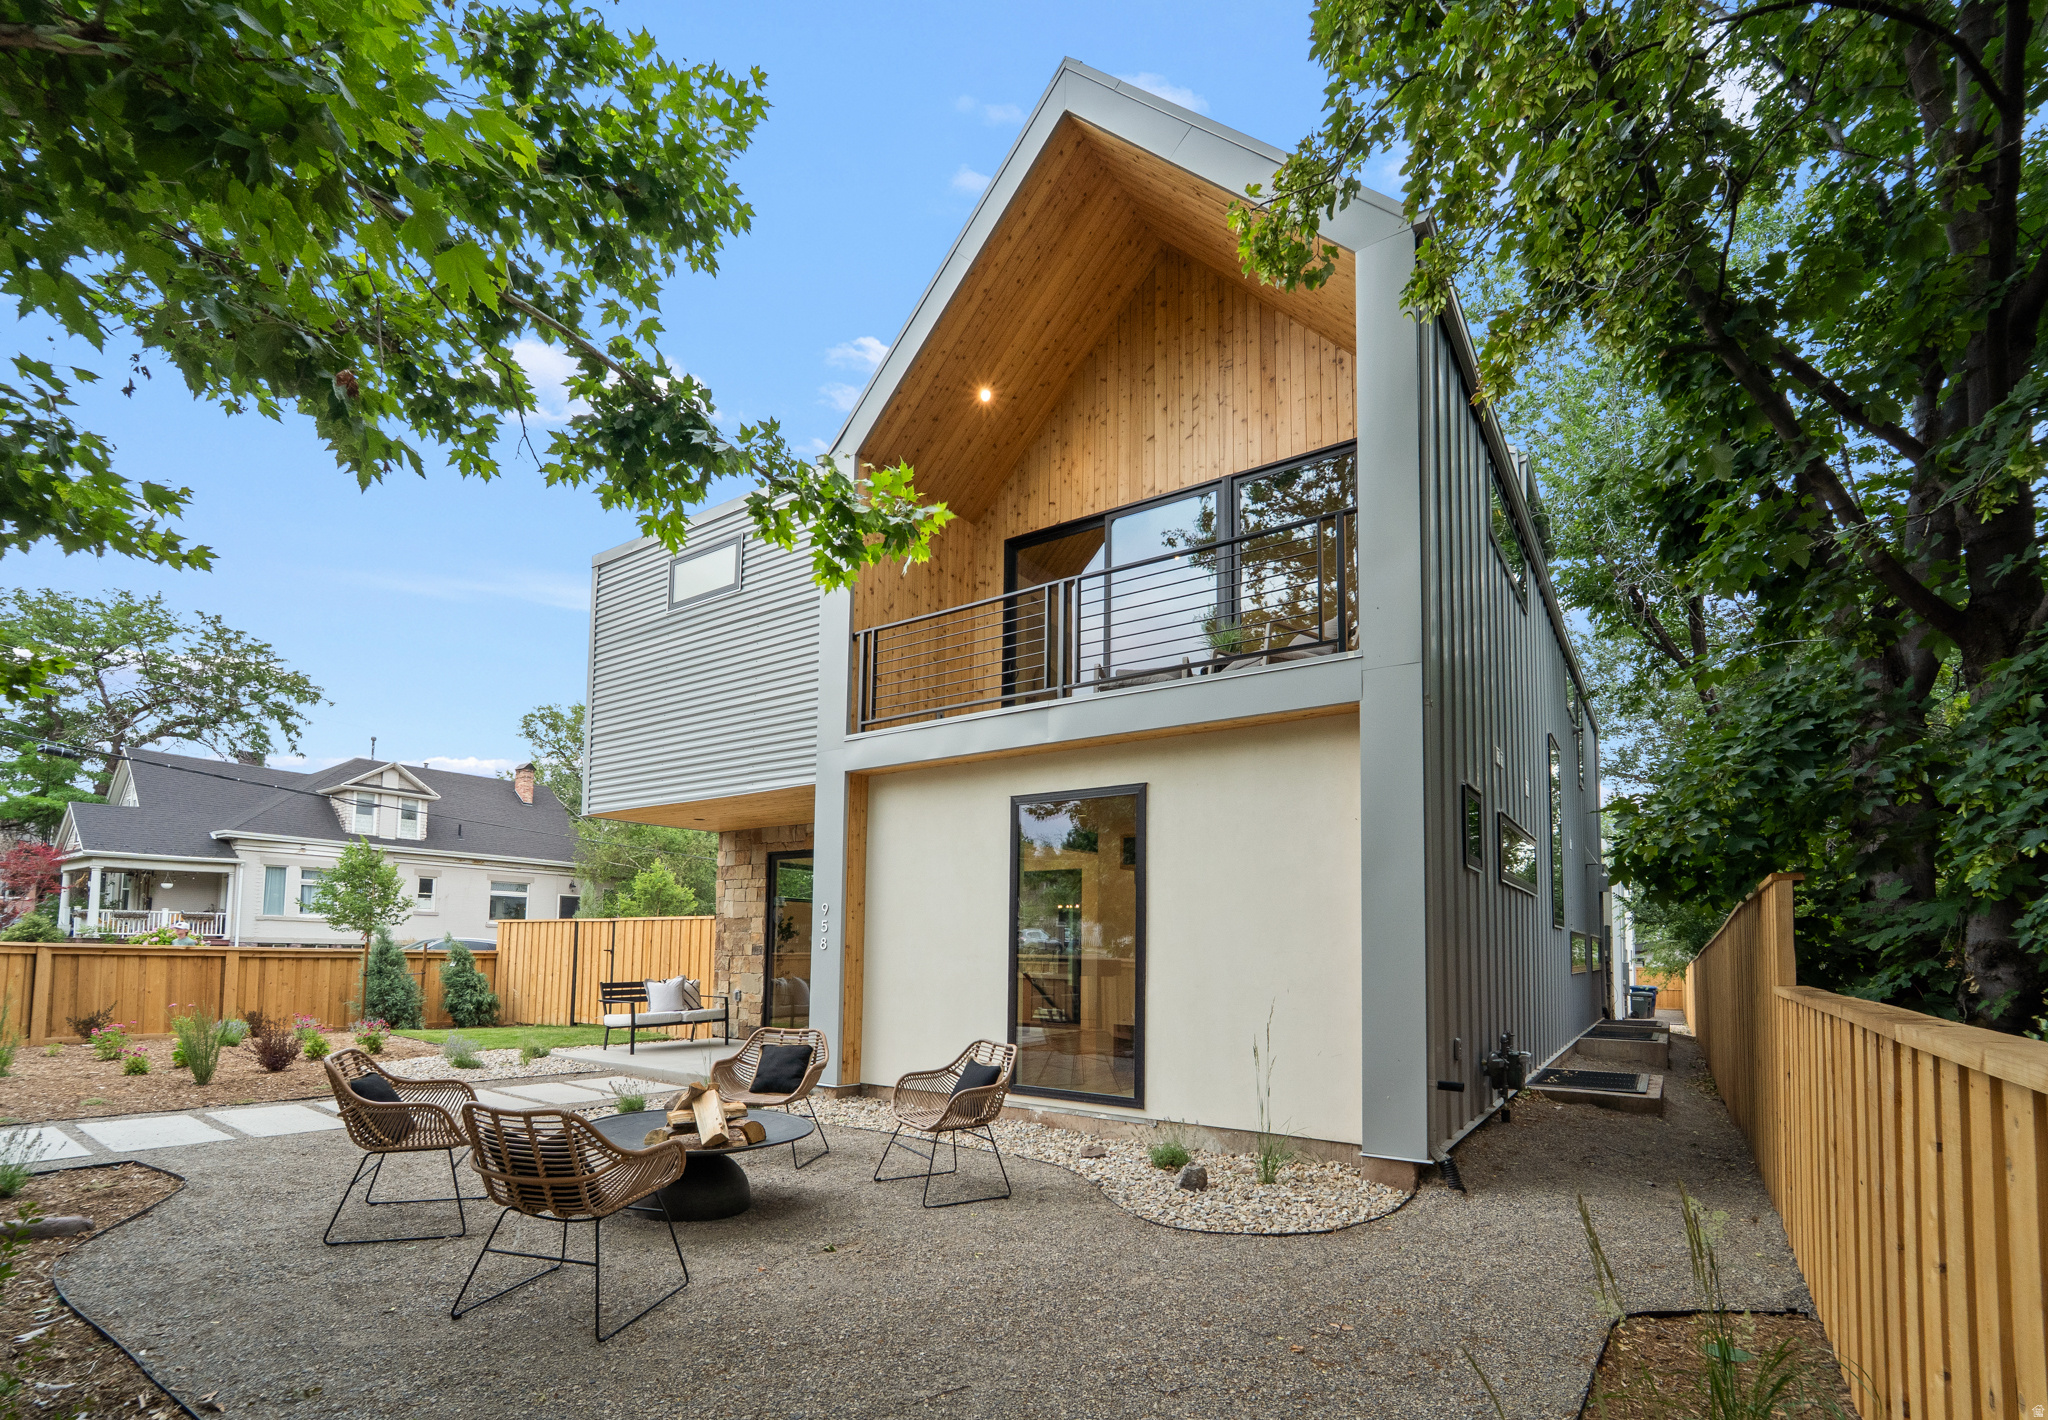
MId-Mountain Modern Luxury new construction in the heart of 9th & 9th. Discover an unparalleled blend of avant-garde architecture and turn-key luxury in one of Salt Lake City's most sought-after neighborhoods. This stunning house offers contemporary design, featuring a sophisticated main residence complemented by a premier detached ADU-perfect for guests, a home studio, or a rental.    The main level of the home has a functional design fully equipped with a gourmet kitchen featuring professional-grade JennAir appliances, sleek custom cabinetry, and a hidden pantry that keeps your prep space pristine, a dedicated mudroom with extensive built-in storage ensures the home remains organized and clutter-free, an office or flex space, formal dining, living room with gas fireplace, powder room, and three covered patio options (front, atrium and back patios). Perfect house for entertaining. Speakers incorporated in  the ceilings on main level and basement.    The second floor includes master suite and features a double vanity, a floating soaking tub, a walk-in shower equipped with a steamer, and a private sauna. A massive walk-in closet completes the suite. The second level also has two additional spacious bedrooms, a full designer bath, and a conveniently located laundry room that provides effortless second-story living.    The third floor includes attic storage and rooftop access for cleaning purposes only (currently NOT approved for rooftop amenities by the city). Currently. the city is reviewing and rewriting building code to increase flat rooftop height limits, and if approved (decision to be made within the next 6 months), would give access to a legal rooftop amenities with the installation of a railing. The rooftop has been structurally engineered to accommodate a hot tub, water available, electrical and gas has been roughed to make way for rooftop amenities, but only if proposed city building code is changed.    Fully finished basement with bedroom, bath, set-up for ventless washer and dryer combo, dry bar, entertainment area and mechanical room with lots of storage space.   The house has two HVAC systems with each floor having a dedicated Ecobee thermostat to control temperature per floor.  Fully fenced and landscaped yard with Hyve sprinkler wifi control panel.    945 Sq foot apartment above the oversized 3-car garage (see ADU remarks for details). ADU square footage is included with the total sq. footage of the house.
#2166927

Salt Lake City

958 S LINCOLN ST E 1

5 Beds

4 Baths

5,226 Sq.Ft.

$2,995,000

MLS#: 2166927
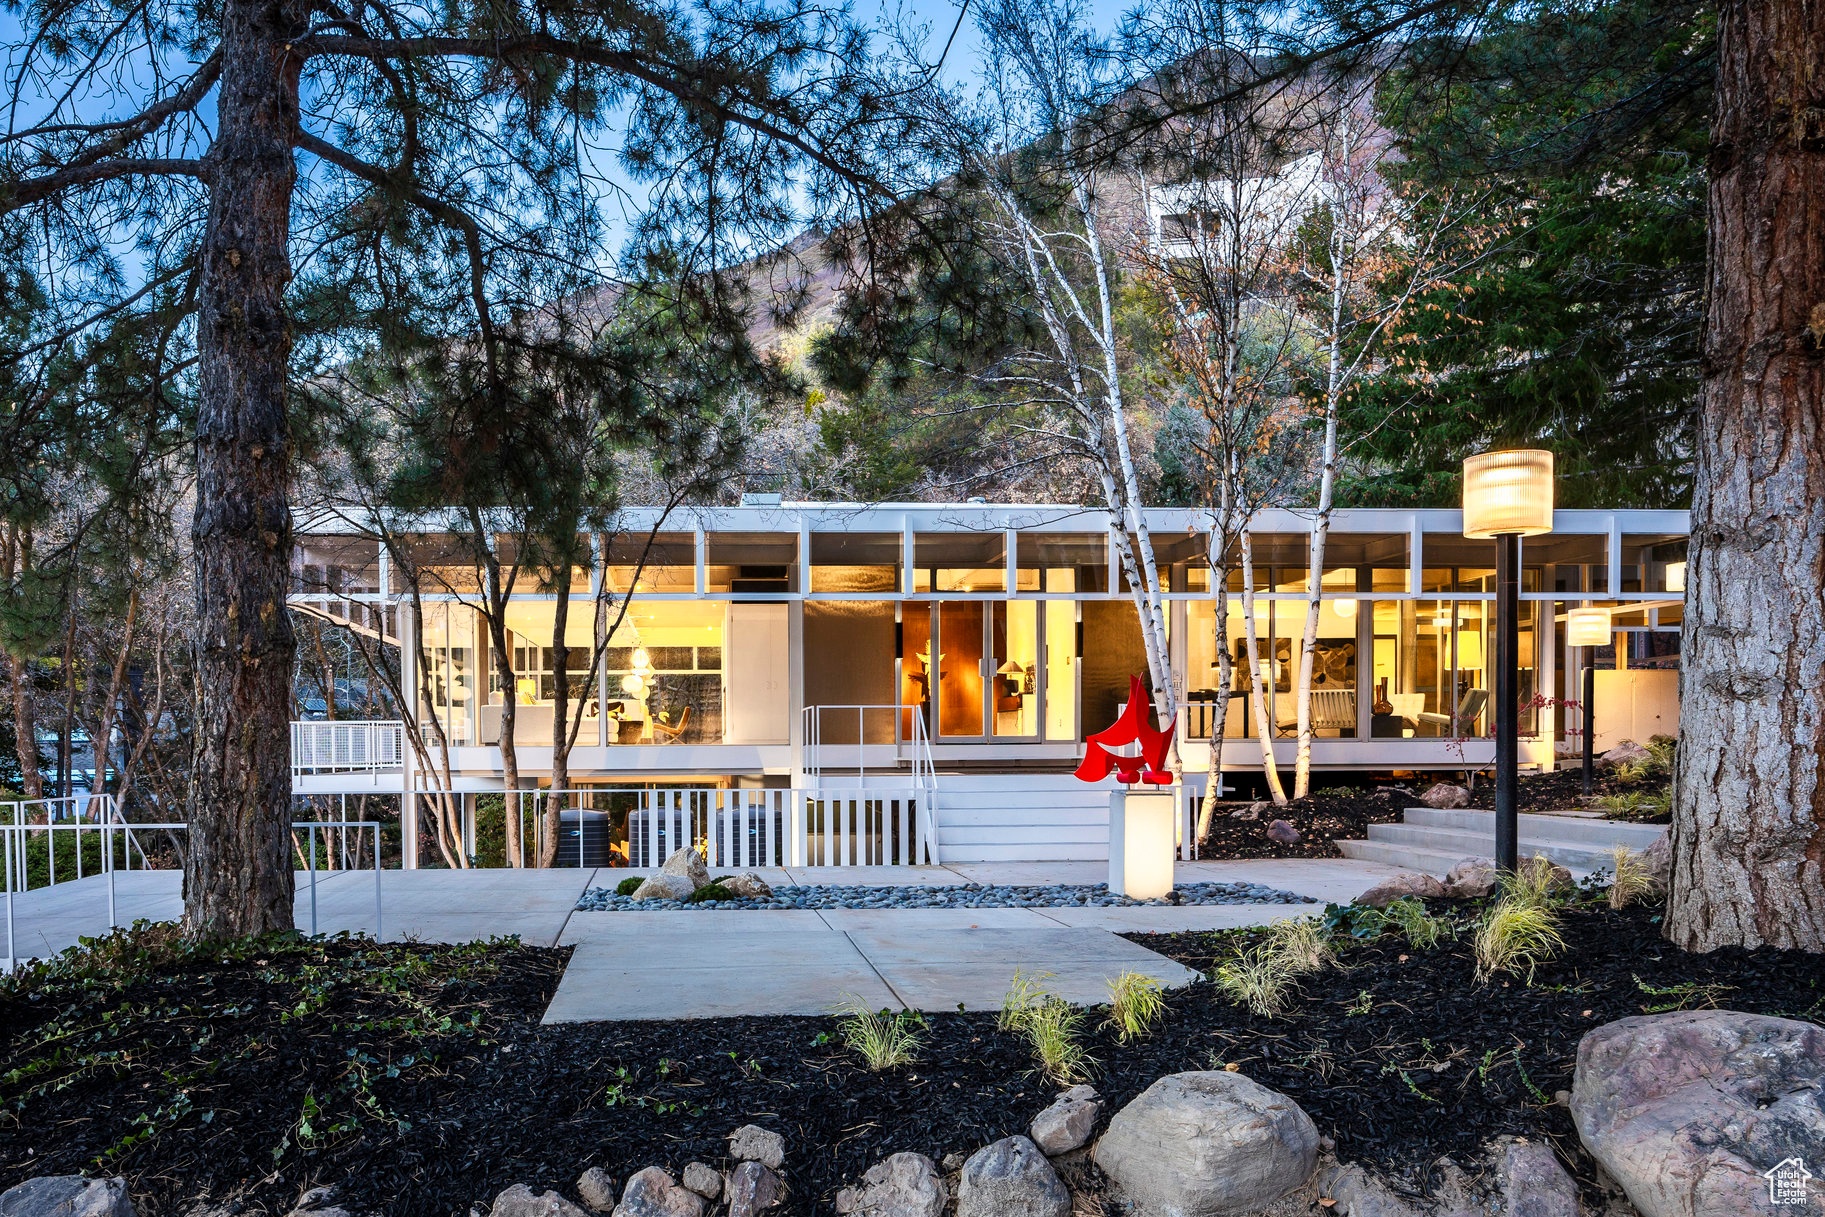
Quiet luxury may be having a moment, but this subtle masterpiece of a home understood new age elegance before it was trending. During the renovation process, I watched countless passersby stop and stare at the house from the street, totally transfixed. It was as if they'd never seen anything like it before  and they hadn't. This is the Siegel House, designed by John Sugden, back in 1962. Among the most discerning crowd, John is akin to architectural royalty. Having attended the Illinois Institute of Technology, he studied and worked under Mies van der Rohe during the construction of the famed Farnsworth House. Once back in Salt Lake, John first built a house for his mother in the Millcreek area. A decade later, with this home, he successfully captured the spirit of Mies. This is one of only nine (or so) Sugden homes in existence. Like fast fashion, much of the construction work being done these days feels "of the moment" and disposable. This home stands in stark contrast to that kind of building ethos. This home is a timeless investment piece, and the seller took great care and attention to preserving the architectural integrity while restoring the property. Every square inch of the remodel began with a few questions in mind. Is this important to the original design of the house? How can we make it better? If Sugden had the resources from today, what would he have done? Start to finish, the seller remained mindful of and loyal to the same values of craftsmanship, style, and refinement found in the architect's original vision. The home is constructed of a white U.S Steel frame and glazed in floor-to-ceiling clear glass on all but three walls in the basement. Smokey gray glass eyelids crown the entire upper portion of the home, protecting the interior from the harsh summer sun while also helping to keep the walls of glass clean. Sugden was the first to incorporate this eyelid design, making it quite innovative for its time. Wall-to-wall terrazzo flooring has been maintained in the public areas upstairs, while the bedrooms have been carpeted in luxurious fine wool. In the kitchen, the original St. Charles cabinets were carefully stripped and painted, and given a lift. The major visual updates have occurred in the bathrooms and kitchen, with new fixtures, gorgeous new appliances and countertops, and additional walnut cabinetry installed for modern living. The exterior metal frame was painstakingly patched and painted to maintain the original aesthetic. Decades of overgrowth in the landscape was pruned back to showcase the sophisticated structure from the view of the street. The parts of the home that were kept were the parts that make it not only special, they make it irreplaceable. This caliber of architecture is not chasing a passing fad or whimsy. It does not inspire a seasonal indulgence only. Sugden's work enjoys a devout following for good reason. It withstands the test of generations. Now, with such a brilliant and mindful remodel, the home has been elevated in function without sacrificing form or beauty. And the beauty is something to behold; it is practically otherworldly.
#2051365

Salt Lake City

4345 S ZARAHEMLA DR

4 Beds

3 Baths

4,660 Sq.Ft.

$2,995,000

MLS#: 2051365
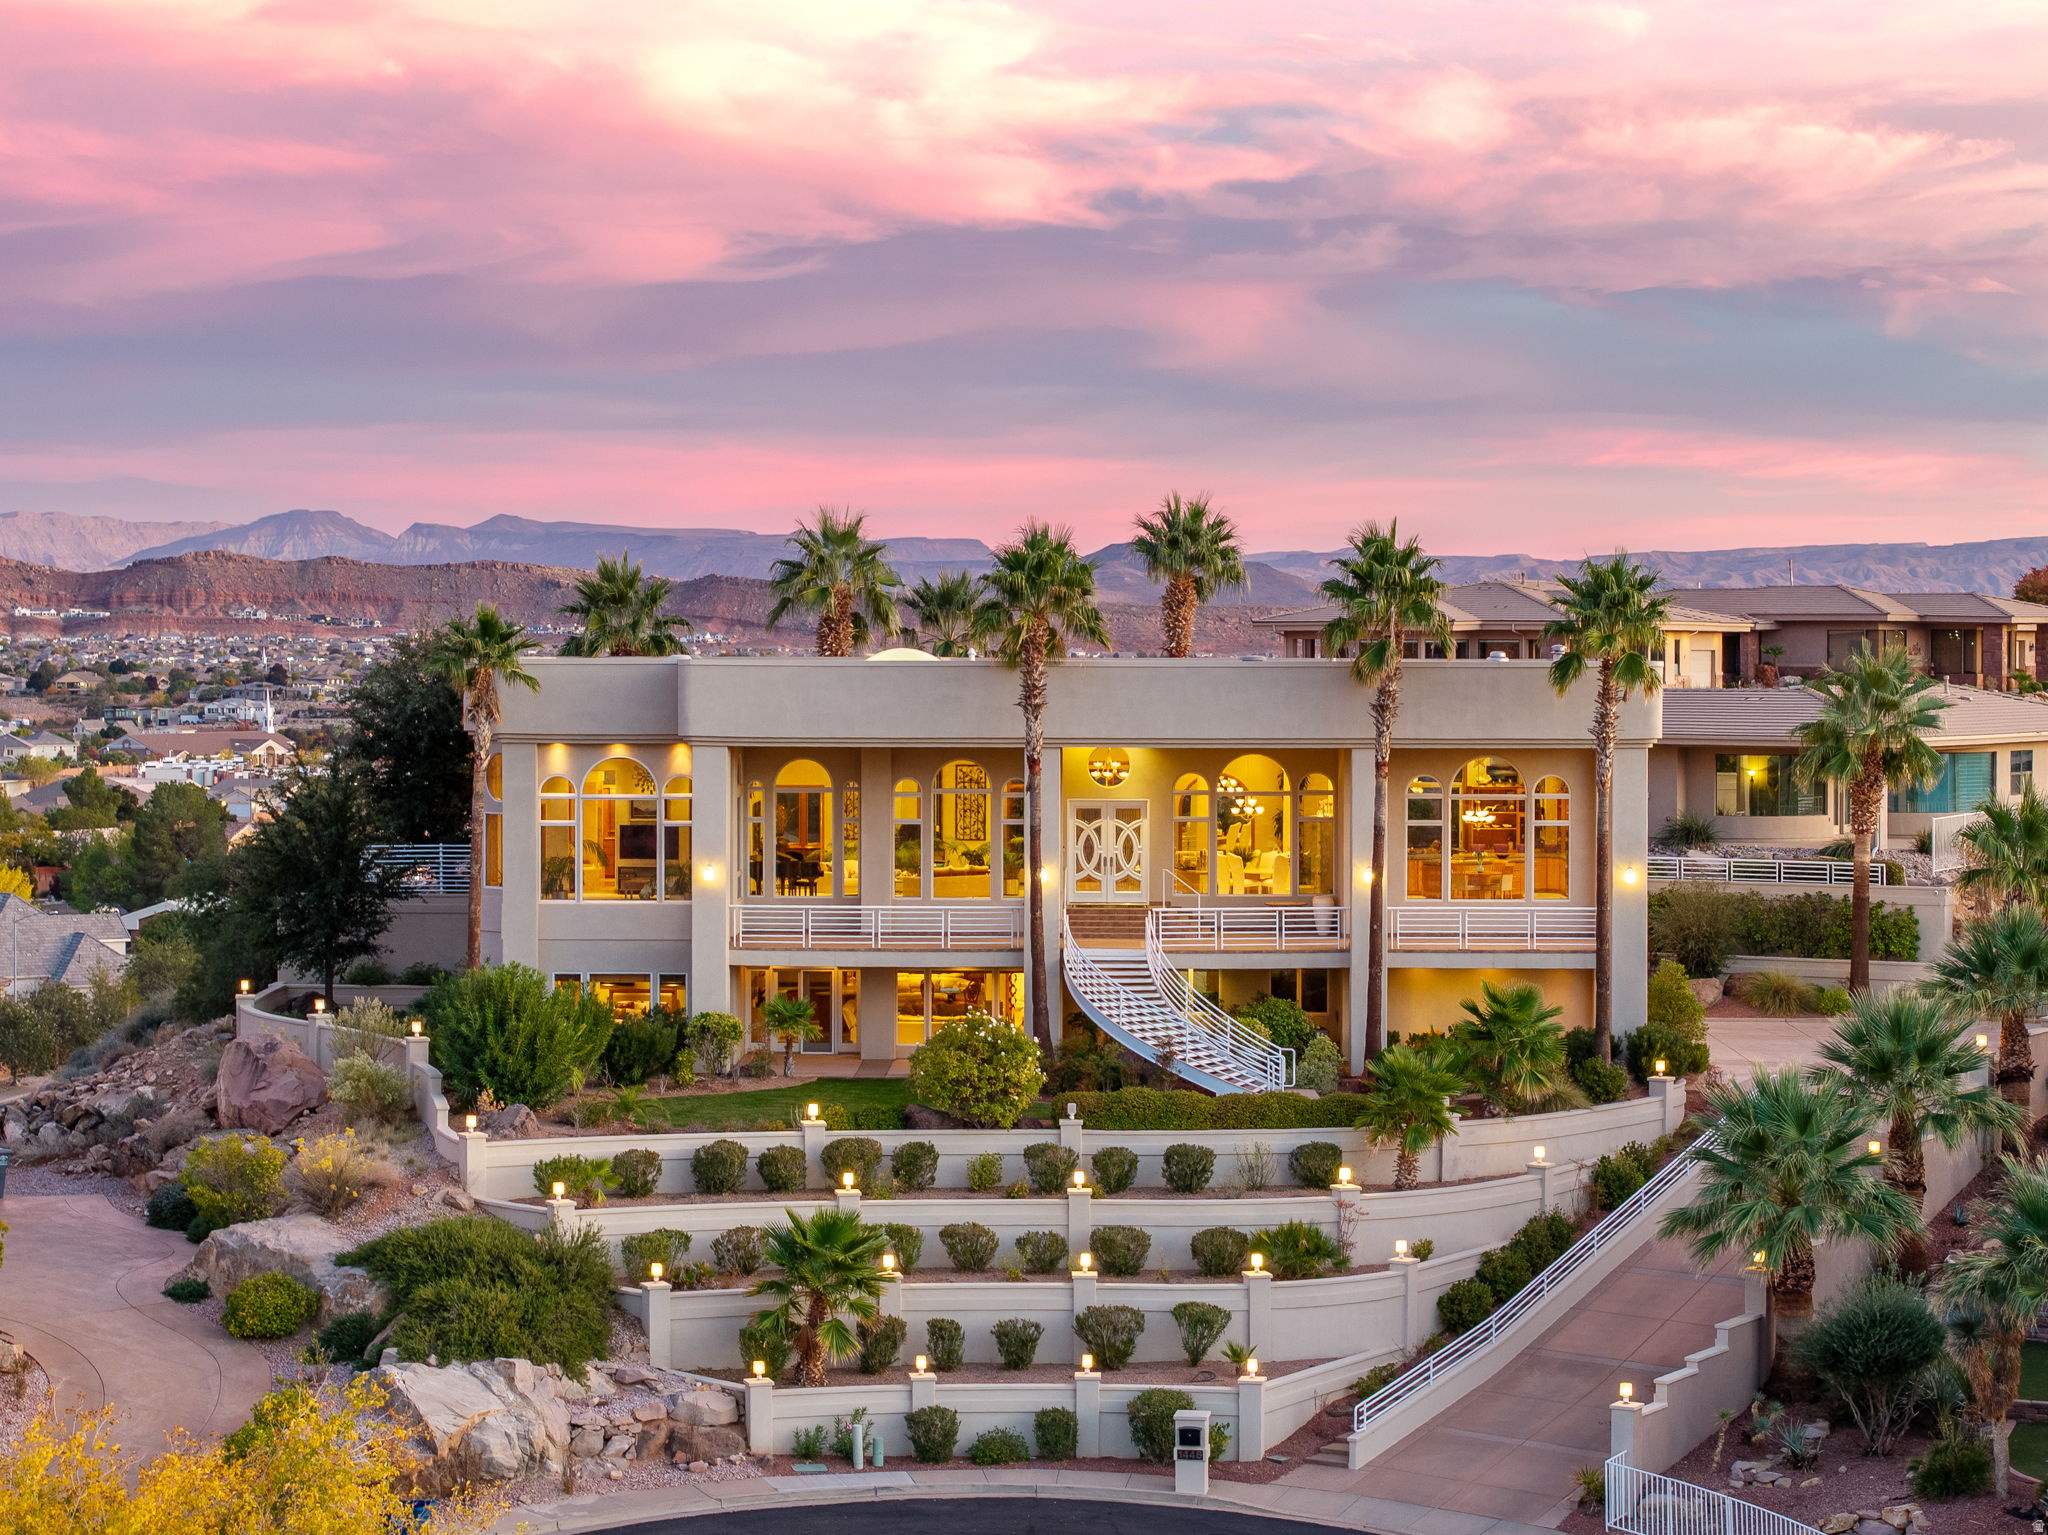
Custom 7,760 SF Home with Panoramic Mountain, Temple & City Views! Elevated high above the valley, this custom home captures sweeping unobstructed views of the entire city of St. George, Pine Valley Mountains, red sandstone cliffs, St. George Temple & golf course! Designed to showcase the scenery from every room, it features dramatic windows, 16-foot coffered ceilings, marble floors, and open living spaces ideal for entertaining or relaxing in comfort. The gourmet kitchen offers custom cabinetry, granite countertops, double ovens, & a built-in refrigerator w/dual freezer and refrigerator drawers. The primary suite frames the mountain and temple views perfectly, while the walkout basement adds a full second living area with theater, wet bar, and custom built-ins. Outside, a private pool w/rock waterfall and dolphin statues creates a serene, resort-style retreat! Outdoor built-in kitchen. No HOA. Serviced by Dixie Power-renowned to offer some of the lowest utility rates in the nation; two garage storage rooms. Showcasing timeless craftsmanship throughout, this home combines elegance, efficiency, and unforgettable views in every direction!
#2122864

St. George

1448 E 2190 CIR S

4 Beds

1 Baths

7,760 Sq.Ft.

$2,995,000

MLS#: 2122864
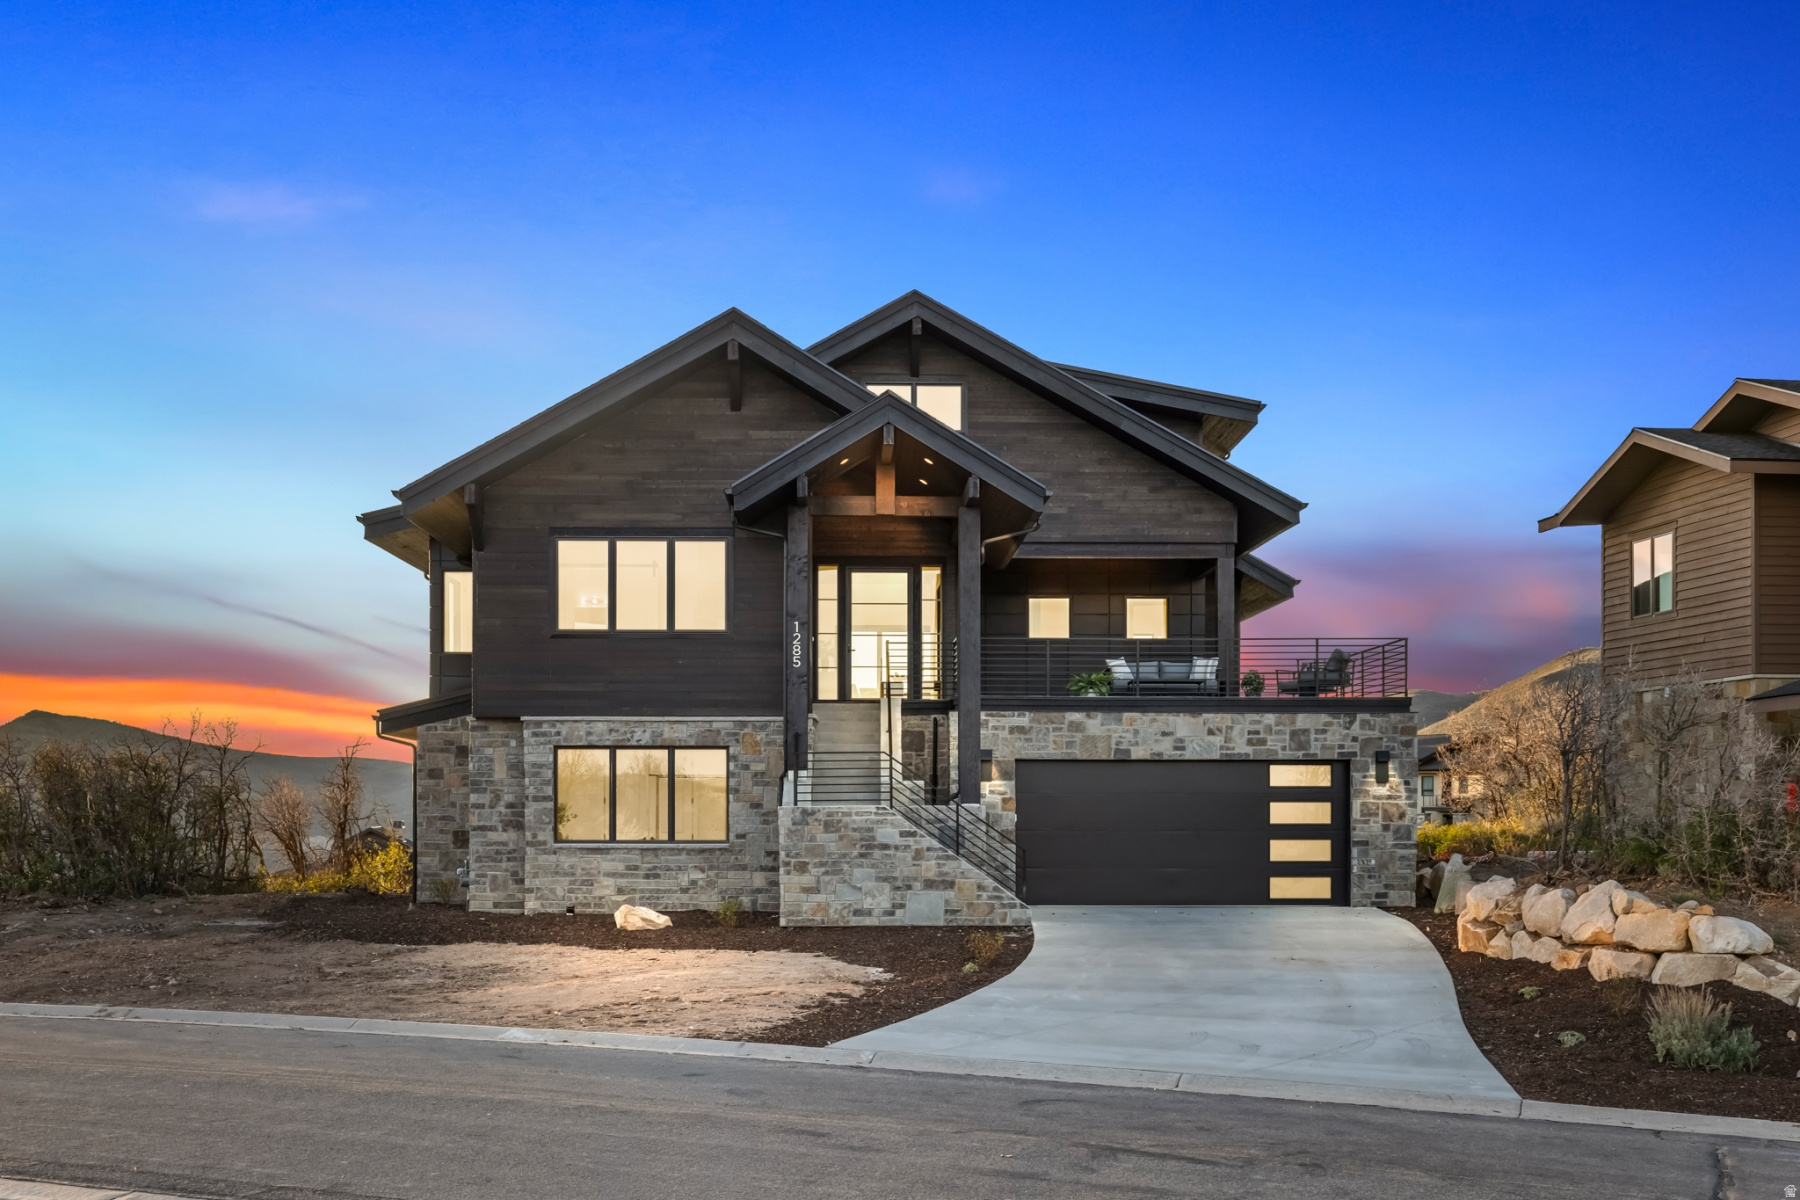
Perched above the fairways of the Outlaw Golf course in sought-after Hideout Canyon, this brand-new mountain modern residence delivers the rare combination of sweeping views, privacy, and immediate access to four-season adventure. From Jordanelle Reservoir sunsets to Deer Valley ski run vistas, every angle of this thoughtfully designed home captures the beauty of Utah's alpine landscape. Completed in 2026, this 3,912 sq ft home offers 4 bedrooms, 3.5 bathrooms, and a bright open-concept floor plan crafted for both everyday living and entertaining. The main living space features vaulted ceilings, designer finishes, and a spacious chef's kitchen that flows seamlessly into the great room and expansive view decks-- creating effortless indoor/outdoor living. The desirable main-level primary suite offers convenience and the home's best unobstructed views, featuring an oversized soaking tub perfectly positioned to take in the scenery. Above the kitchen, a versatile loft space adds flexibility for modern living--ideal as a kids' play area, home office, reading lounge, or game room. The lower level is equally inviting with a stylish wet bar, creating the perfect setting for entertaining after a day on the slopes or lake. A generous two-car garage with additional storage provides room for all your mountain gear, bikes, skis, and toys. Located just minutes from Jordanelle Reservoir, 15 minutes to Deer Valley Resort East Village skiing, and to historic Park City, this is the perfect basecamp for luxury mountain living. Community trails and golf right outside your door complete the lifestyle. A turnkey opportunity to own a newly completed view home in one of Hideout's most desirable settings.
#2161229

Hideout

1285 LASSO TRL

4 Beds

3 Baths

3,912 Sq.Ft.

$2,995,000

MLS#: 2161229

* Listings identified with the FMLS IDX logo come from FMLS and are held by brokerage firms other than the owner of this website. The listing brokerage is identified in any listing details. Information is deemed reliable but is not guaranteed. If you believe any FMLS listing contains material that infringes your copyrighted work please click here to review our DMCA policy and learn how to submit a takedown request. © 2024. First Multiple Listing Service, Inc.
Provo Community Living!

Featured listing

Provo Community Living!

Browse Properties

Categories

Homes Tailored to Your Lifestyle

Buyers Guide

Buying a home is one of the most exciting milestones of your life.

View more

Sellers Guide

Putting your home on the market can be a stressful process, especially when you don’t know what to expect.

View more

Market report

With just a few clicks, you'll gain instant access to valuable insights about the real estate market, including trends, property values, and community analytics.

View more

Home value

Unlike automated valuations, our hands-on review will provide a comprehensive opinion of your home’s value while considering important interior elements and other location intangible factors that machine algorithms so often miss.

View more

Buyers resources

Guides on financing, inspections, and choosing the right Realtor for a smooth home purchase.

Sellers resources

Practical tips on staging, pricing, and preparing your home to attract buyers and maximize your sale.

 - property

Send a message

Message successfully sent.

Preferred Agent

Reason for contacting?

I agree to receive email communication and understand I can unsubscribe at any time.

I agree to be contacted by OnX Realty via call, email, and text for real estate services. To opt out, you can reply 'stop' at any time or reply 'help' for assistance. You can also click the unsubscribe link in the emails. Message and data rates may apply. Message frequency may vary. Privacy Policy

Sign In Sign Out

Virtual Assistant

Would you like to take the next step with this property? We can help you schedule a showing or virtual tour, or send you more details.

Yes, I would like more information.

Thank You for Your Reply, One of Our Agents will contact you as soon as possible

No, maybe later.

Thank you, you can always contact me via email, phone number or through the contact form.

Realhub AI

Lucy - Your AI-Powered Realtor

Update Your Temporary Password

Personalize your search

Enter your email and we'll notify you immediately when new listings match what you're looking for.

or enter email address

Already have an account ? Login here

Continue your home search

I agree to receive communications and understand I can unsubscribe at any time.

I agree to be contacted by OnX Realty via call, email, and text for real estate services. To opt out, you can reply 'stop' at any time or reply 'help' for assistance. You can also click the unsubscribe link in the emails. Message and data rates may apply. Message frequency may vary. Privacy Policy

Already have an account ? Login here

We use cookies

We use cookies primarily for analytics to enhance your experience. By accepting, you agree to our use of these cookies. You can manage your preferences or learn more about our cookies policy.