Thinking of selling?

Utah's Premier | OnX Realty

  • Nearby me

Popular features

Community features

Property features

Waterfront

View

Exterior Features

Interior Features

Style

E-Alert name

Properties

10000 properties match your criteria

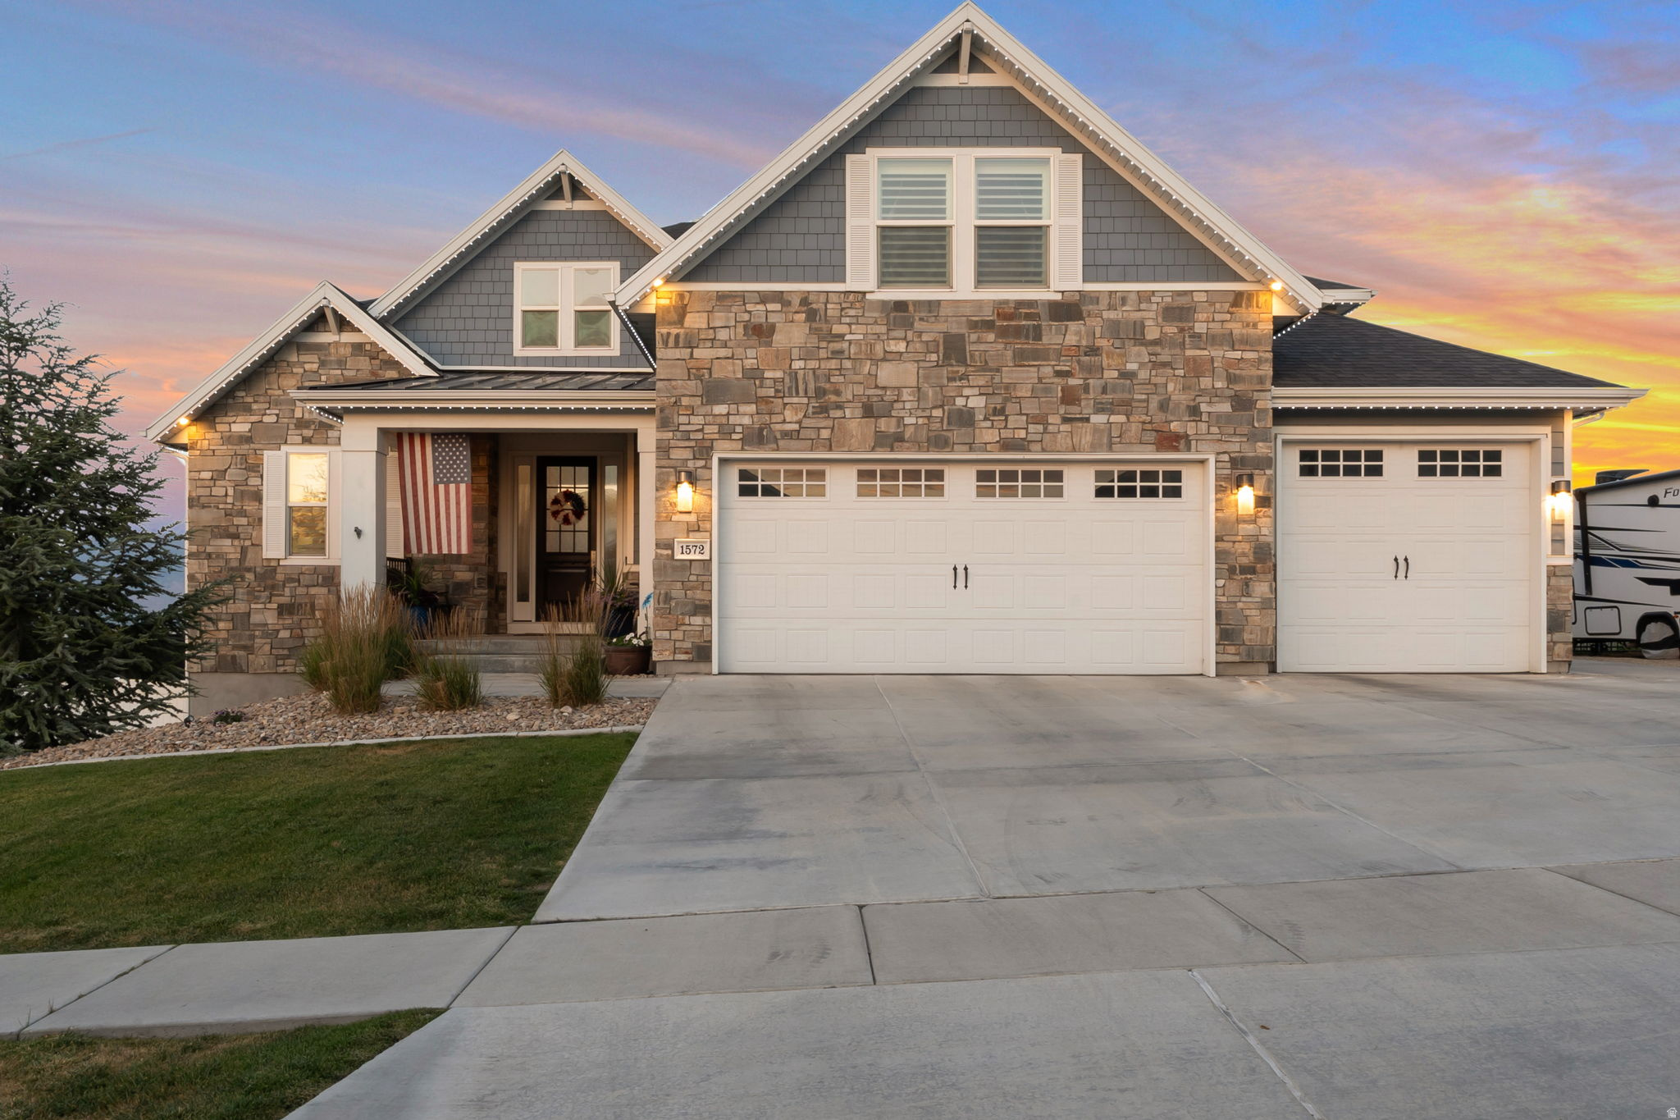
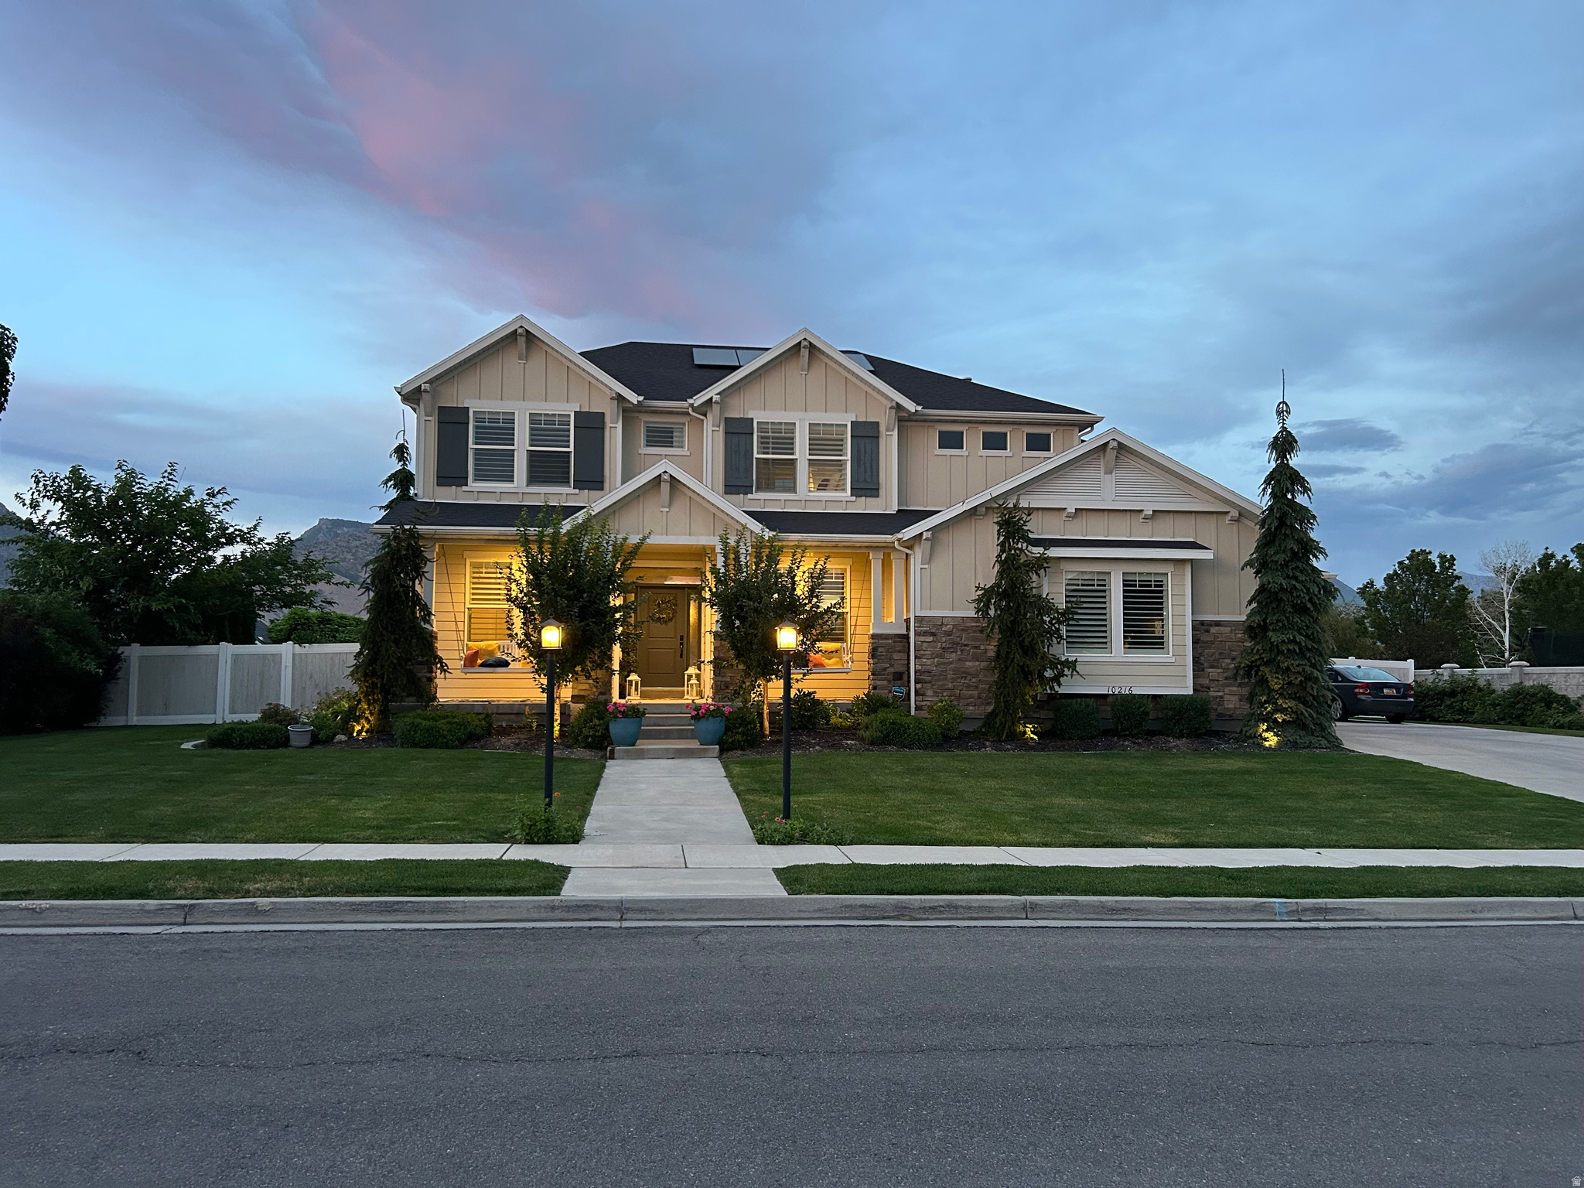
Come see this stunning 2200 Farmhouse home in a great master planned community! This home highlights a modern kitchen with white laminate cabinetry, quartz countertops, and upgraded platinum gas appliances. Designed with a blend of comfort and style, the home offers laminate hardwood, tile, and carpet flooring, enhanced by recessed can lighting and oversized craftsman-style baseboards and casing throughout. The spacious 3-car garage includes keypad entry, while 9-foot basement foundation walls provide added potential for future living space. A charming box window in the owner's bedroom adds natural light and character, while thoughtful upgrades such as Christmas light outlets, energy-efficient features, and a tankless water heater add everyday convenience. Enjoy cozy evenings by the gas log fireplace and admire the modern metal railing at the staircase. The grand owner's bathroom showcases quartz surrounds, a sleek Euro shower, and bold black matte hardware for a luxurious, contemporary feel. Combining modern farmhouse appeal with upscale finishes and functional design, this home is truly move-in ready!
#2158986

West Jordan

8944 S SMOKY HOLLOW RD

4 Beds

2 Baths

3,917 Sq.Ft.

$809,180

MLS#: 2158986

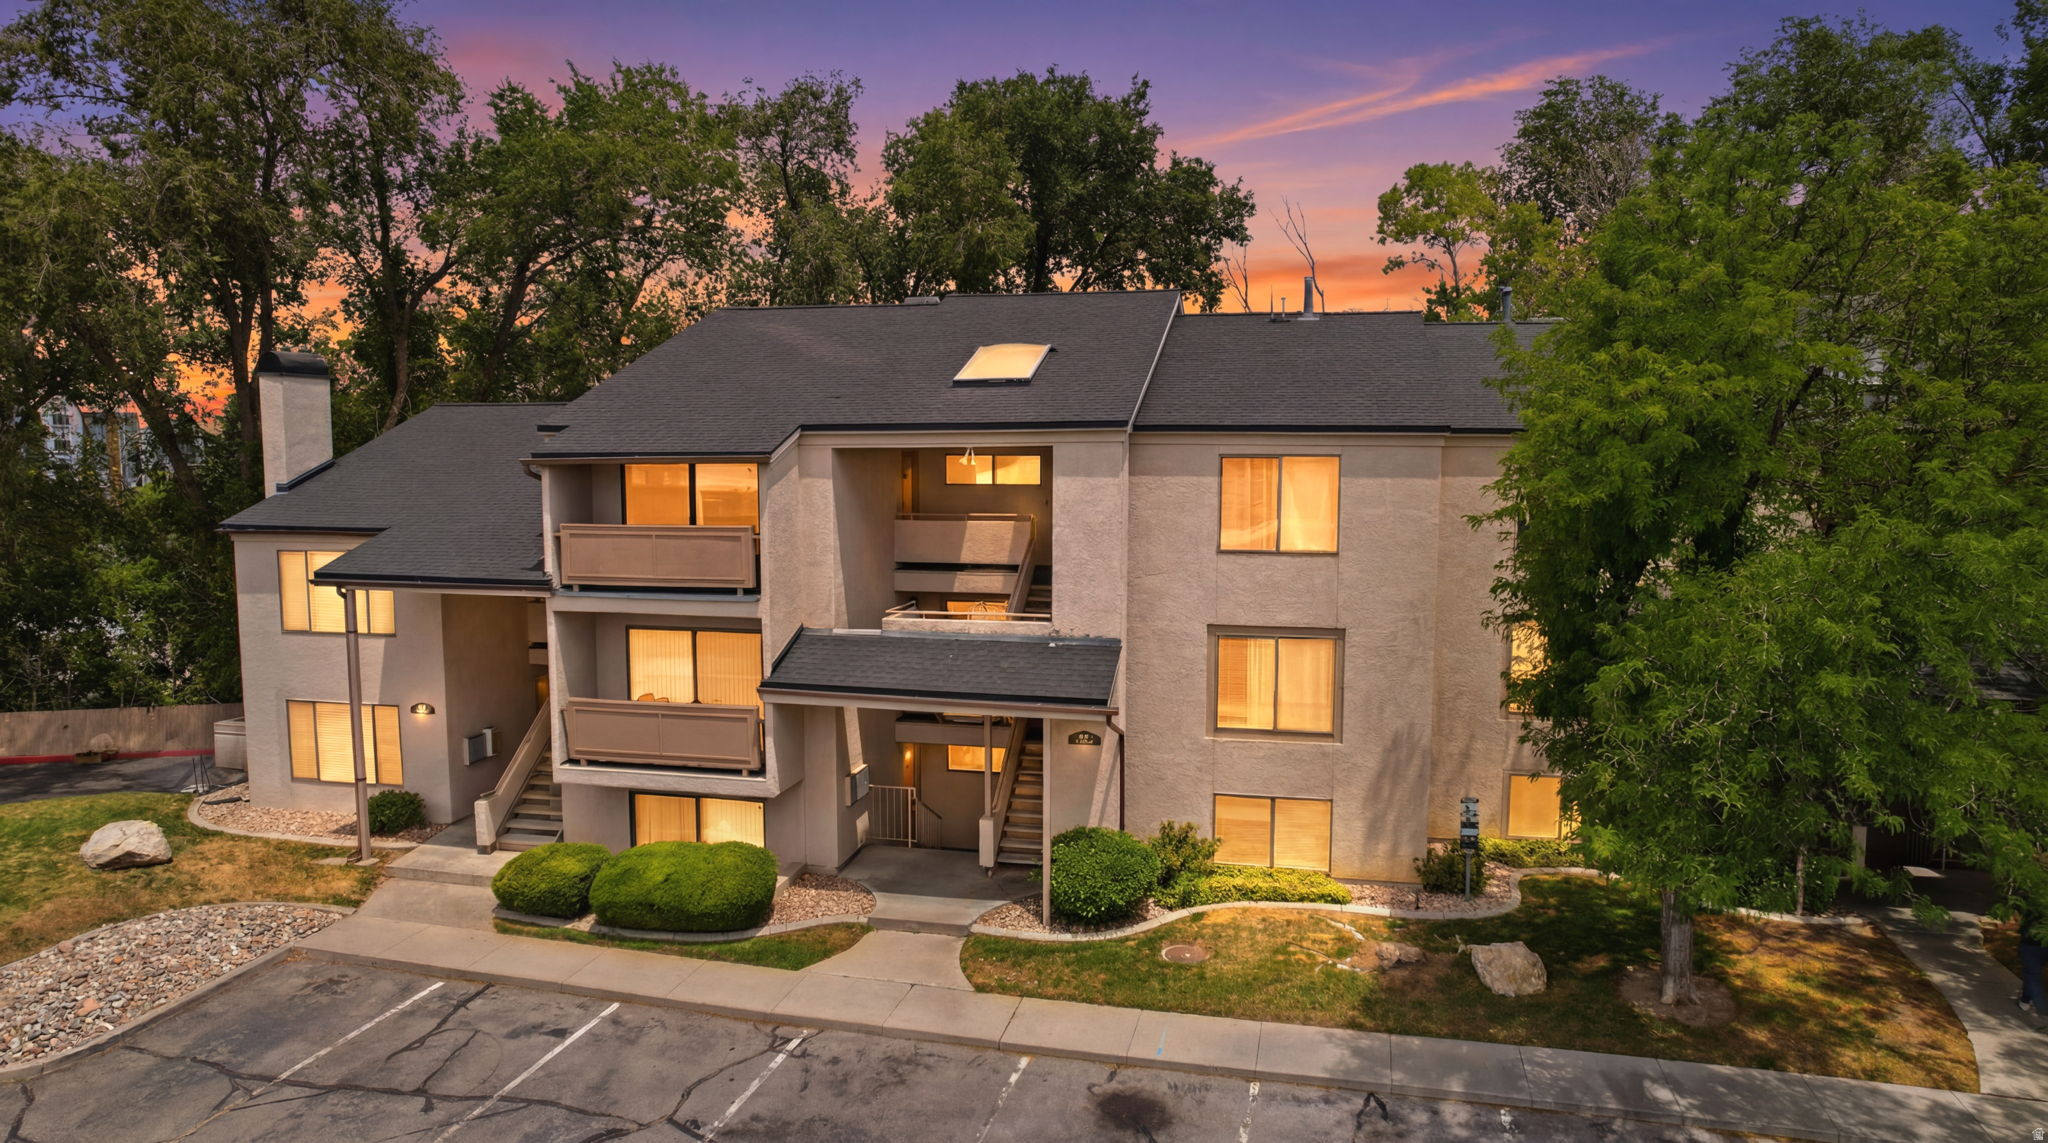
A Beautiful Weyburn Pointe townhome located in the heart of Holladay, just minutes from premier shopping, dining, hiking and biking trails, and world-class ski resorts, with a beautiful view of the Olympus mountain. This exceptional townhome features a modern, open-concept floor plan with a luxurious look and feel designed to accommodate a variety of lifestyles.  Interior highlights include main-level LVP flooring, tile flooring in the laundry room and bathrooms, Moen fixtures, and window coverings throughout. The home is thoughtfully equipped with two separate furnaces and air conditioning units, a 96% high-efficiency furnace, a 50-gallon gas water heater, and included refrigerator.  Additional features include a spacious two-car garage, along with fully fenced and professionally landscaped front and rear yards, creating the perfect blend of comfort, convenience, and style. This property is truly a gem.  Square footage figures are provided as a courtesy estimate only. Buyer is advised to obtain an independent measurement and verify all information.
#2159127

Holladay

1303 E WEYBURN LN

3 Beds

2 Baths

2,408 Sq.Ft.

$649,900

MLS#: 2159127

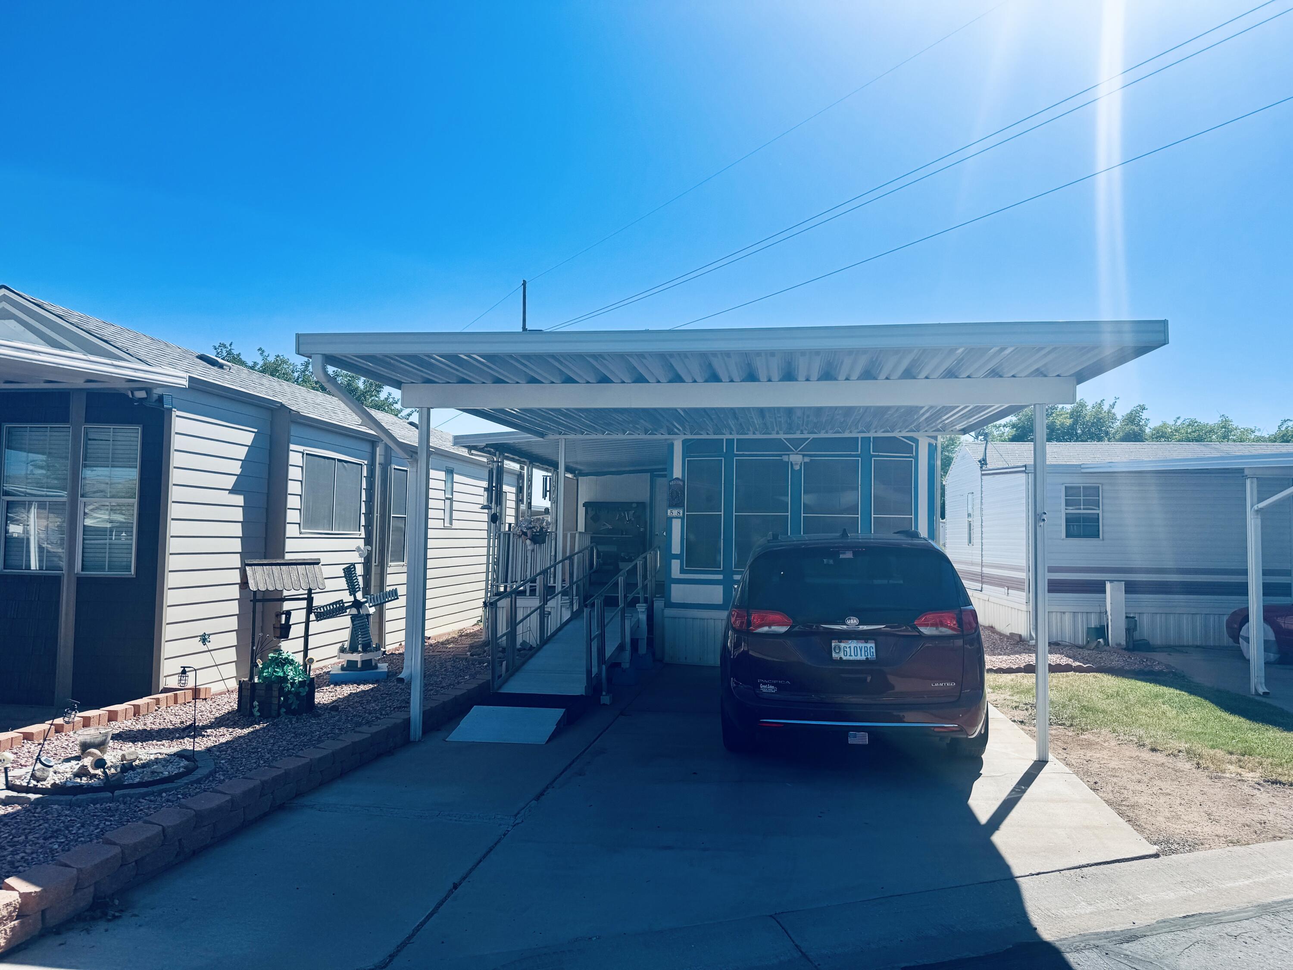
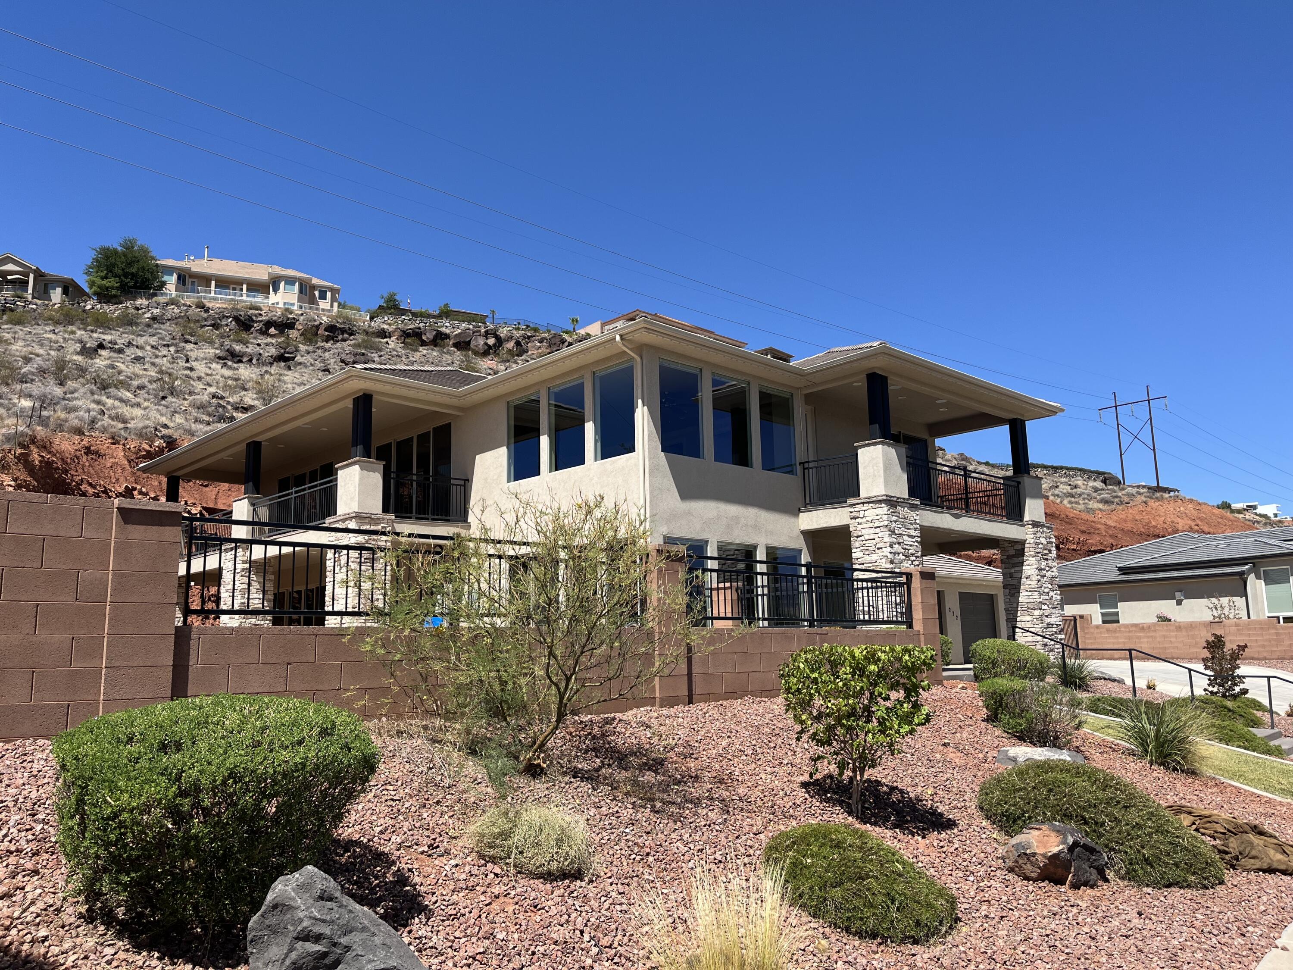
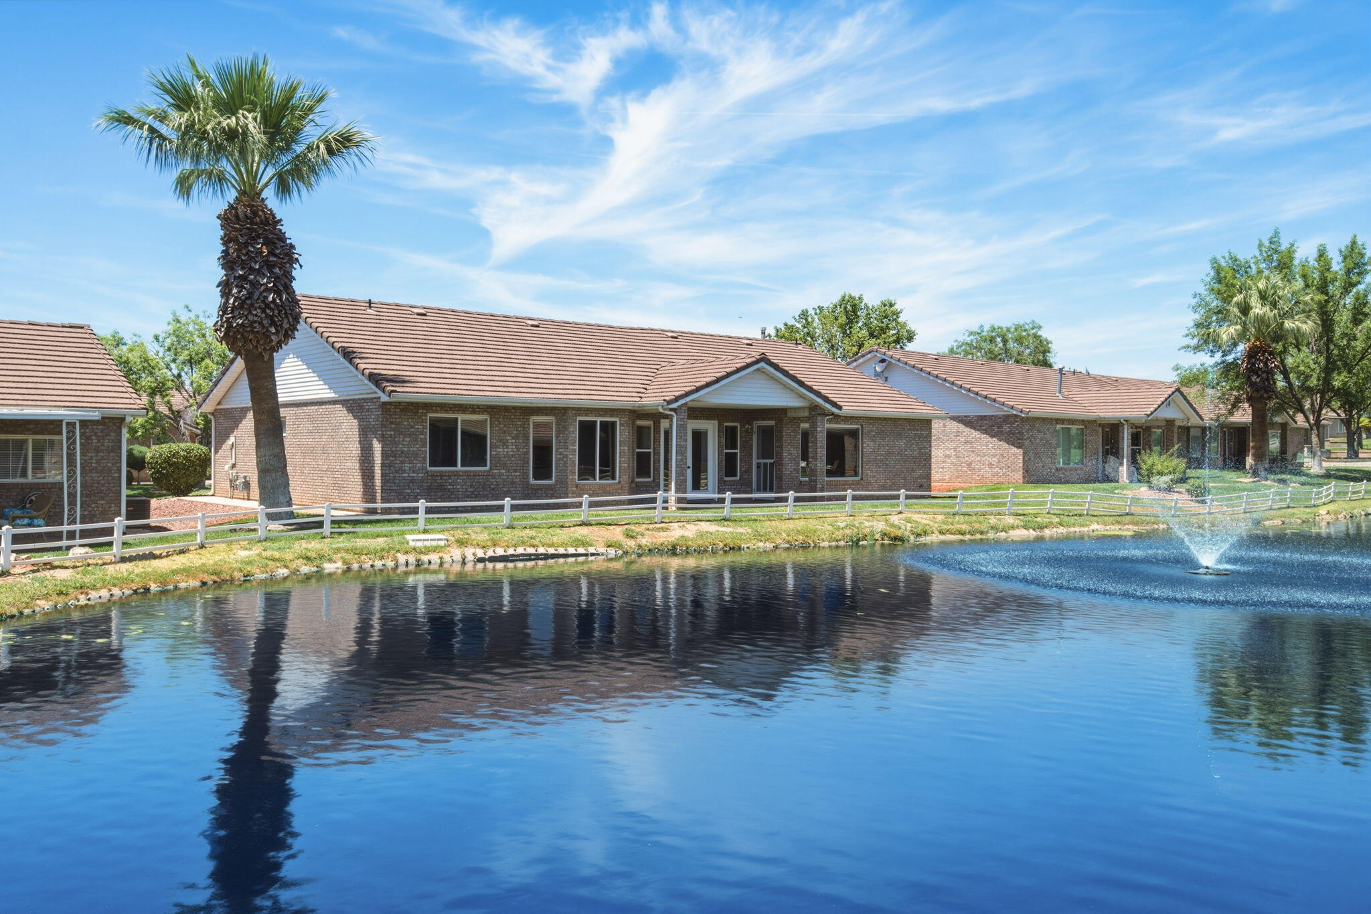
Charming home in the desirable 55+ Lava Bluff community! Situated on one of the largest lots with breathtaking Pine Valley Mountain views. Well maintained with owned NovuH2O water softener. Workshop with 100 amp/220 electric offers ADU potential!
#2159499

Hurricane

3825 W 20 N

3 Beds

1 Baths

1,316 Sq.Ft.

$279,900

MLS#: 2159499

This exceptional home showcases quality craftsmanship and luxurious finishes from top to bottom. Every detail has been thoughtfully designed, featuring stunning upgrades throughout, rich hardwood flooring, elegant granite and marble surfaces, Swarovski crystal chandeliers, and two relaxing Jacuzzi tubs that create a true spa-like experience. Impeccably maintained and beautifully appointed, this home offers the perfect blend of comfort, sophistication, and timeless style. Nestled in a quiet and peaceful location, it provides both privacy and convenience. Easy to show - contact agent for a private tour.
#2158908

Draper

15139 S HOLLY GROVE CT E

5 Beds

2 Baths

3,168 Sq.Ft.

$879,000

MLS#: 2158908

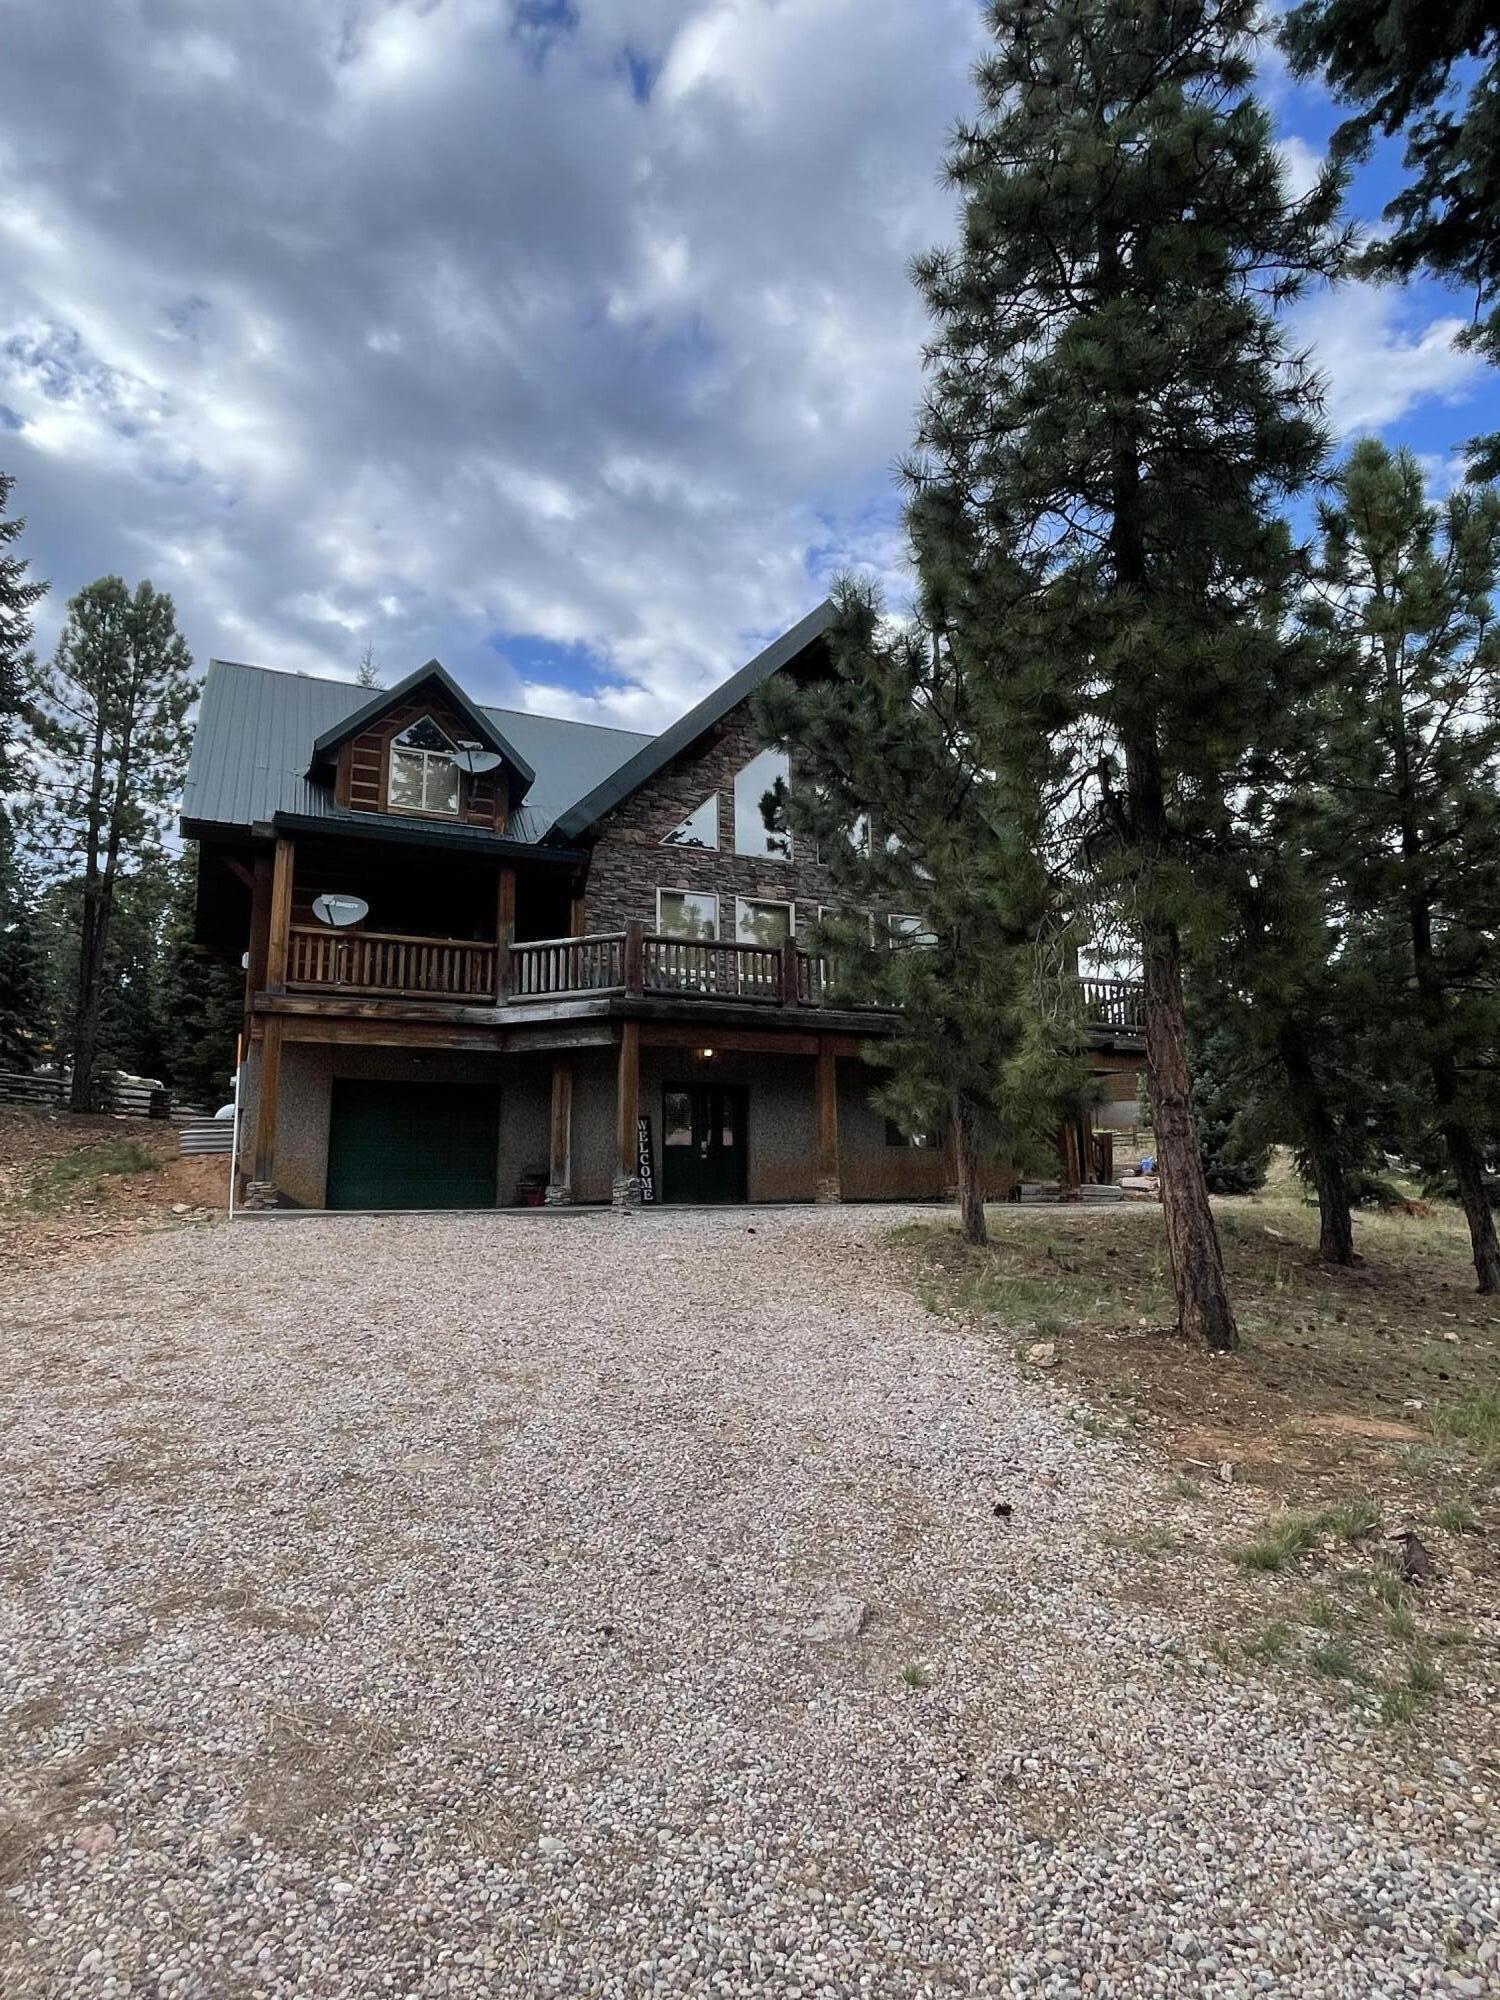
This beautiful 5-bedroom, 4-bathroom home offers the perfect blend of comfort, space, and convenience in a highly desirable neighborhood. Featuring sought-after single-level living, the open-concept kitchen and family room create a warm and inviting space that's perfect for entertaining or everyday living. Enjoy stunning backyard views with the added privacy of a natural ravine directly behind the property - meaning no backyard neighbors and no future building behind you. Whether you're relaxing outside or hosting guests, the peaceful setting makes this backyard truly special.  The home also includes RV parking and hookups, providing extra convenience for outdoor enthusiasts or additional storage needs. A private mother-in-law suite with its own separate entrance and bathroom offers flexible living options for guests, extended family, or a home office setup.  Conveniently located just 10 minutes from shopping, dining, and everyday essentials including Walmart, Home Depot, fast food, and sit-down restaurants, this home offers the perfect balance of privacy and accessibility.
#2159027

Washington

409 N SAGE GROUSE DR

5 Beds

3 Baths

2,432 Sq.Ft.

$675,000

MLS#: 2159027

Easy access Corner lot in Bridgerland Village. Beautiful lake and mountain views. 5 Minute drive to Garden City and 15 Minutes to Beaver Mountain Resort.
#2159148

Garden City

805 S LAKEVIEW DR 27

None Beds

None Baths

1.22 acres

$85,000

MLS#: 2159148

SPACE, INCOME POTENTIAL, AND VALUE IN SPRINGVILLE! With a price per square foot under $200, this spacious Springville home offers an incredible opportunity for buyers looking for room to grow, rental income potential, and a fantastic location.  LOCATION: Situated in a convenient and established neighborhood, you're just minutes from Springville High School, Brookside Elementary, the Springville Museum of Art, Reams, and quick access to I-15 for an easy commute. Enjoy all the charm and convenience Springville has to offer while being close to schools, shopping, parks, and local events. FUNCTIONALITY: This home offers a flexible layout that's perfect for multi-generational living or offsetting your mortgage with rental income. The basement features a separate entrance, separate laundry, separate kitchen, and 2 bedrooms downstairs-giving you the ability to rent out the lower level while still comfortably living upstairs. Upstairs includes 4 bedrooms, providing plenty of room for everyone. Outside, you'll also enjoy a spacious quarter of an acre yard and a detached 2-car garage with extra storage and parking potential. BEAUTY: The home offers generous living spaces, natural light, and a layout designed for comfortable everyday living. The large yard gives you space to relax, entertain, garden, or play, while the detached garage adds charm and functionality rarely found at this value. Opportunities like this don't come around often-especially at this price per square foot. Schedule your showing today!  Buyer to verify all information.
#2159164

Springville

88 C ST

6 Beds

2 Baths

2,660 Sq.Ft.

$499,990

MLS#: 2159164

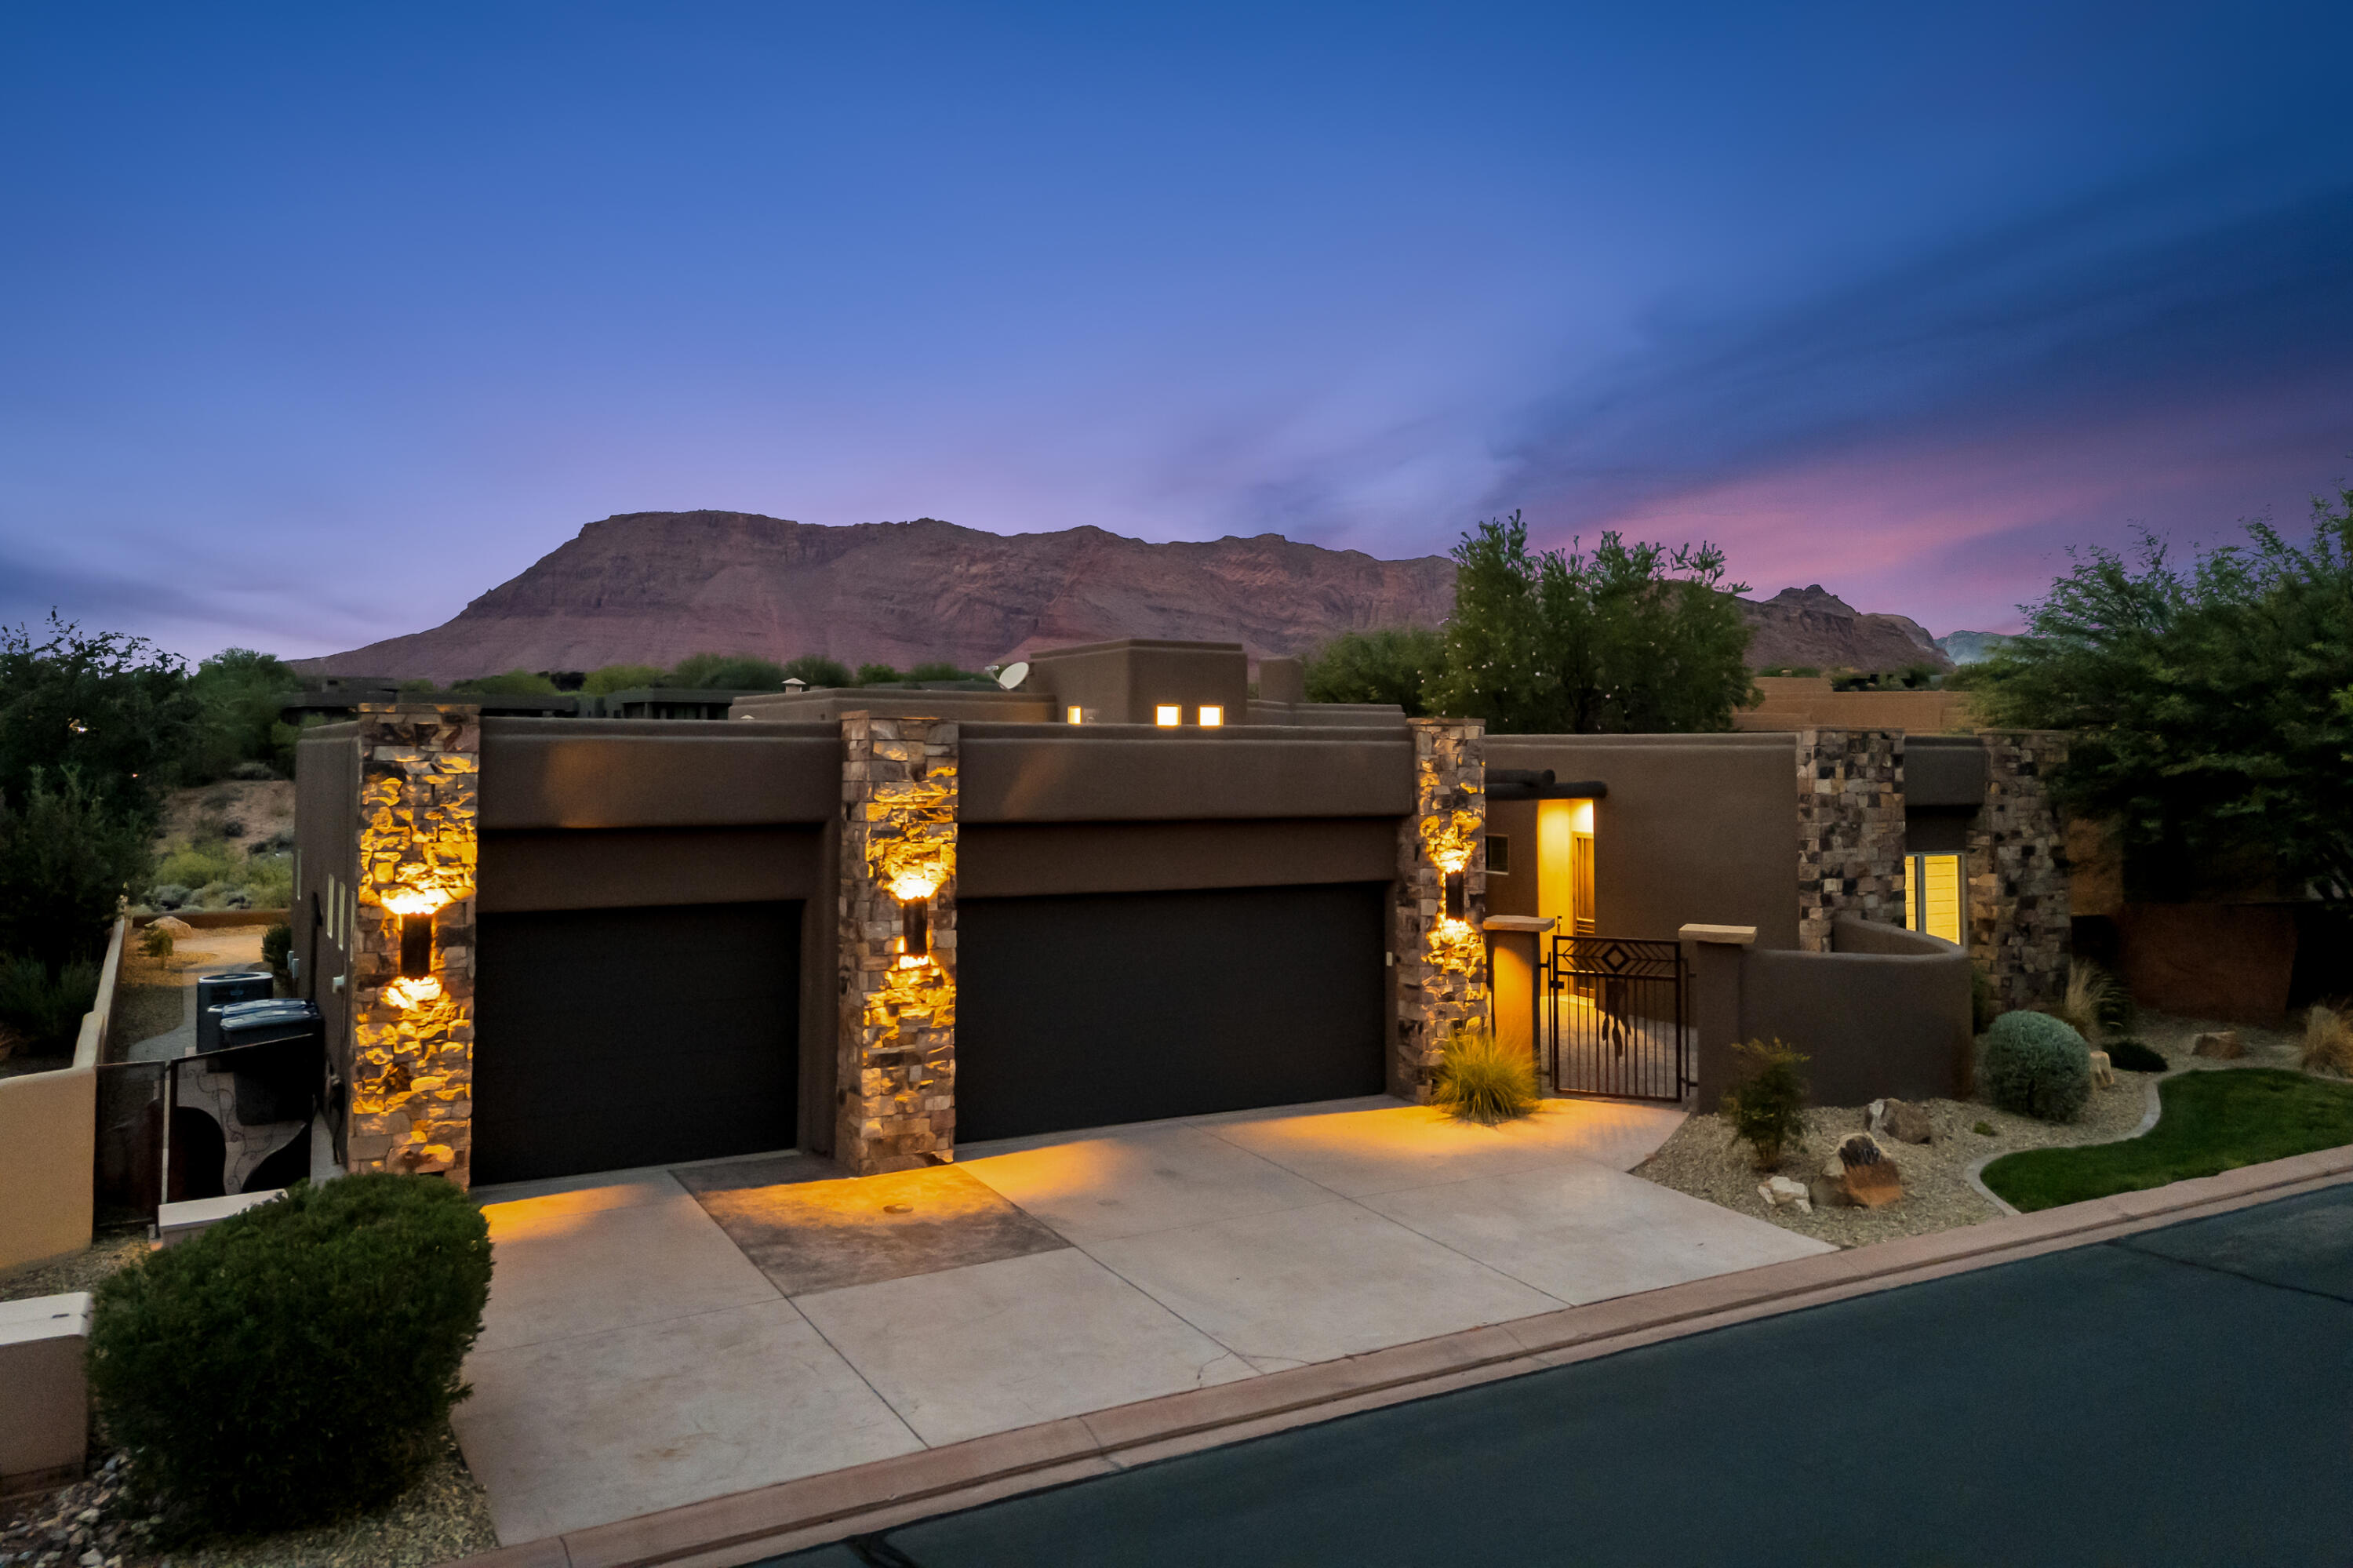
End unit townhome in the highly sought after Desert Color Resort community located in the Sage Haven neighborhood. This well maintained 3 bed, 2.5 bath home with a 2 car garage offers resort style living and is move in ready. As an end unit, the home features additional windows that bring in natural light throughout the open concept floor plan.


The layout includes upstairs laundry, a loft area, and walk in closets in two of the bedrooms. Refrigerator, front load washer and dryer set, water softener, and epoxy coated garage floors are all included.

Conveniently located within easy walking distance to Freedom Prep Academy, this property is ideal as a primary residence, second home, or investment rental property. Enjoy access to Desert Color's incredible amenities including the 2.5 acre lagoon, the newly completed Colcada Pool and hot tubs, pickleball courts, walking and biking trails, parks, and stunning desert landscaping with beautiful Utah and Arizona views. A brand new residents only pool is currently under construction and will be within walking distance of the home for even more convenience.

HOA includes Quantum Fiber internet, landscaping maintenance, and full access to community amenities.
#26-272506

St George

6009 S CARNELIAN Parkway

3 Beds

None Baths

1,843 Sq.Ft.

$399,000

MLS#: 26-272506

Welcome to this beautifully designed 2696 sq.ft. single family home in the heart of  Saratoga Springs. Featuring 5 spacious bedrooms and 3.5 bathrooms, this home offers an open-concept floor plan perfect for everyday living and effortless entertaining. Enjoy stunning mountain views, a generous primary suite with a large walk-in closet, and thoroughly designed living spaces ideal for hosting gatherings. The fully finished basement adds extra versatility, while the completed backyard and fencing create the perfect outdoor space to relax and enjoy. Additional upgrades include a paid-off water softener, offering added comfort and value. Conveniently located near shopping, parks, scenic trails, minutes away from Costco, this home combines comfort, style and location. Everything you need to enjoy Saratoga Springs lifestyle.
#2159158

Saratoga Springs

521 N TRIDENT DR 130

5 Beds

3 Baths

2,696 Sq.Ft.

$620,000

MLS#: 2159158

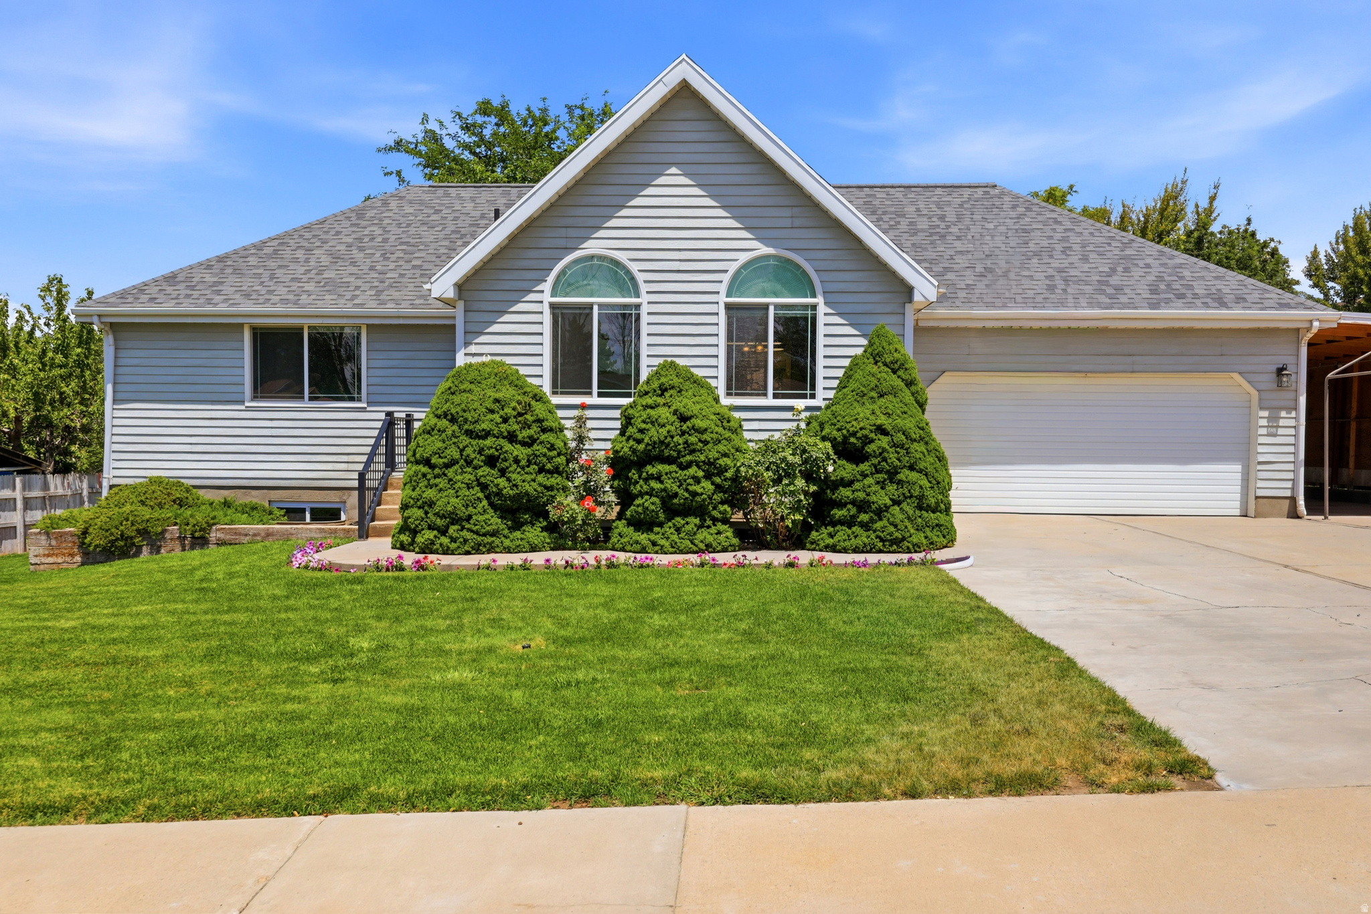
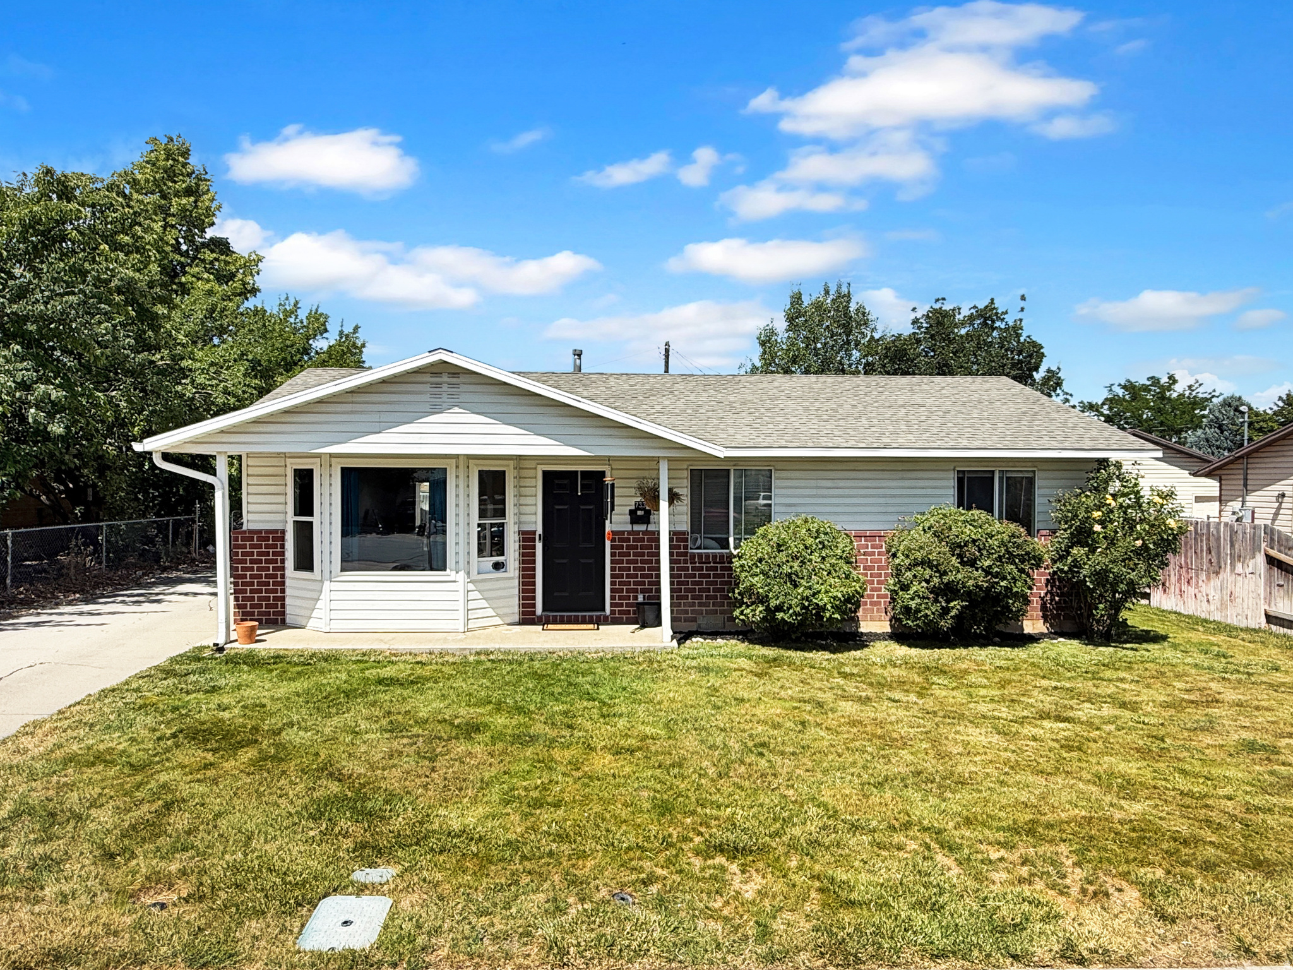
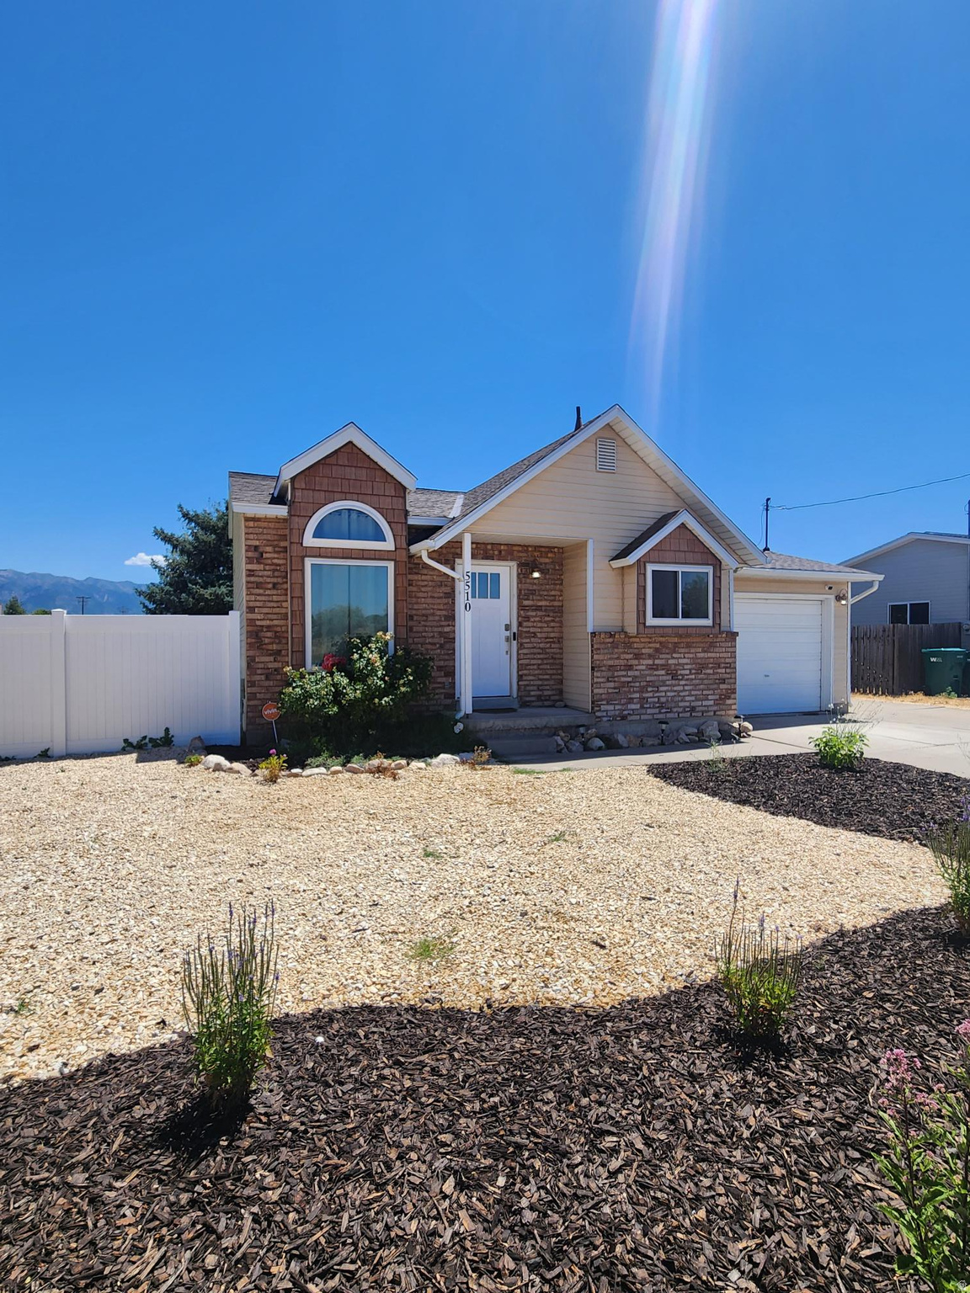
Great starter home featuring 3 bedrooms, 2.5 bathrooms, and a mother-in-law apartment. Enjoy a spacious back patio perfect for entertaining. Square footage figures are provided as a courtesy estimate only and were obtained from county records. Buyer is advised to obtain an independent measurement.
#2159163

West Valley City

4073 W 3100 S

4 Beds

2 Baths

1,326 Sq.Ft.

$440,000

MLS#: 2159163

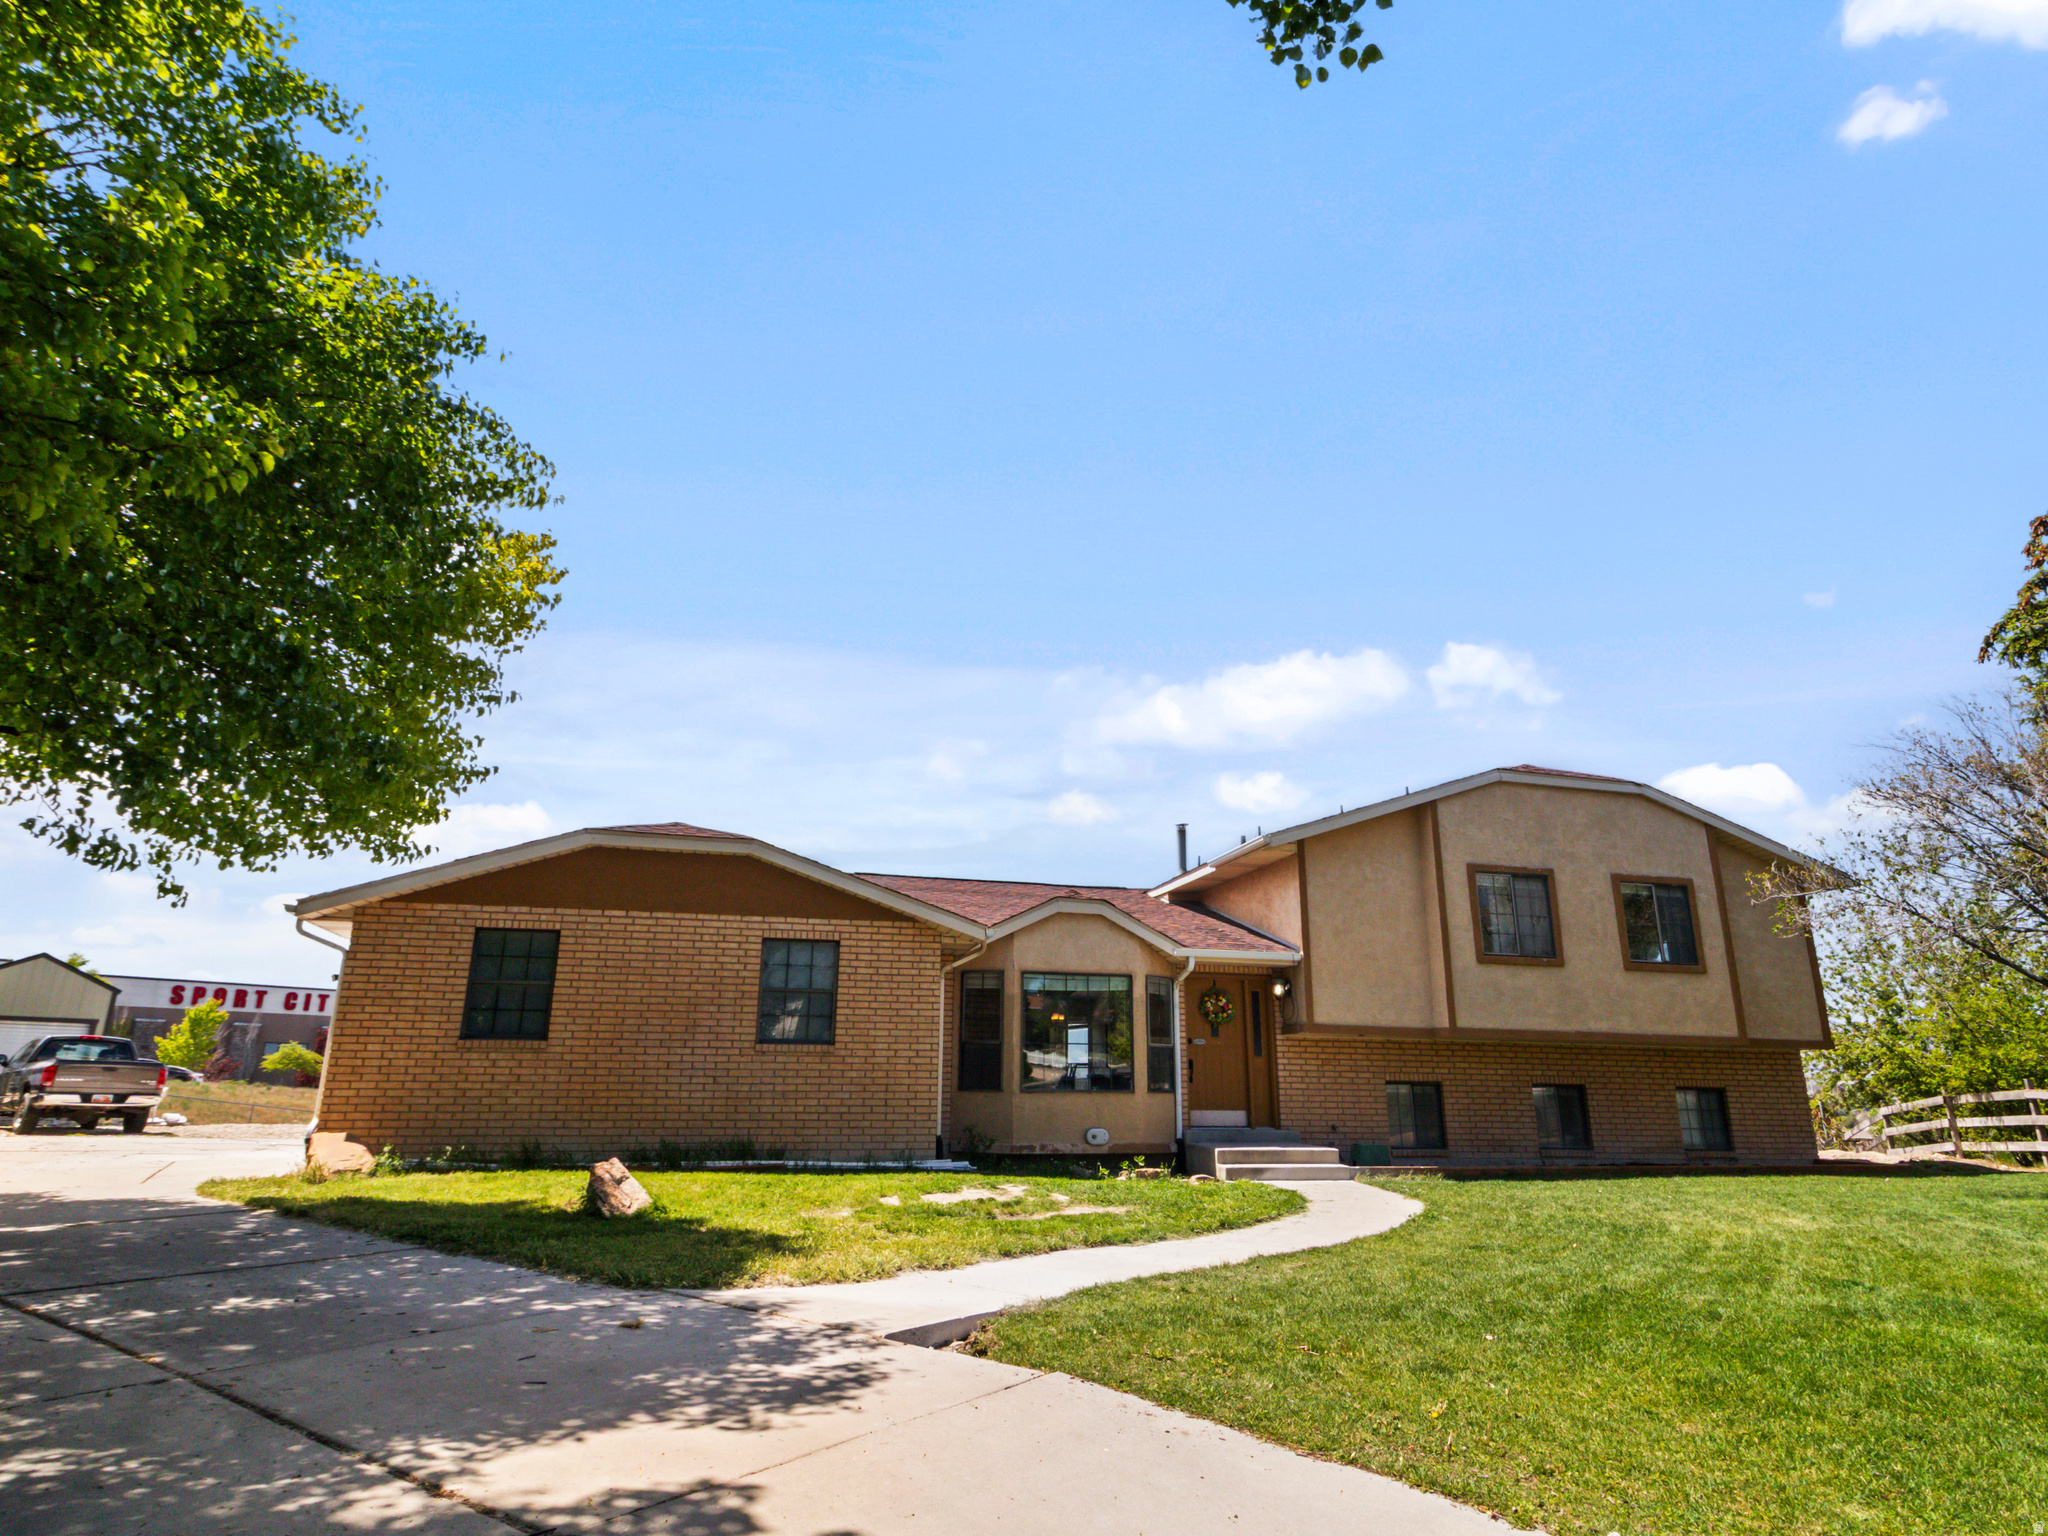
Amazing east facing custom home in upper Cedar Hills!  Lots of natural sunlight. Close to shopping, golf, parks, and American Fork Canyon. Original owner, extremely well built and laid out maximizing all the usable sq feet. Utilities are Super low with double insulated ceiling, triple pane windows, centrally located wood burning stove and pressurized irrigation. RV pad is made of crushed flagstone gravel and has culinary water and electricity. Tree houses and murphy bed included. This place is so fun it even has a Firemans Pole!  This area of Cedar Hills does NOT come around often.
#2159059

Cedar Hills

9905 N MEADOW DR E

4 Beds

2 Baths

2,784 Sq.Ft.

$659,900

MLS#: 2159059

Looking for a home with room for everyone? The Magnolia floor plan has 4 bedrooms, a spacious loft, and a seriously oversized primary suite you'll fall in love with. Walk into a bright, open main level with a large family room, dining area, and kitchen, complete with a big island and a huge walk in pantry. Just off the garage is a handy mudroom and a half bath near the entry. Upstairs, the loft gives you bonus space for whatever you need. You will find three additional bedrooms and a full bath, plus a primary bedroom tucked away at the end of the hall with an extra large bathroom and walk in closet that feels more like a dressing room. If you are needing space, storage, and a layout that works for real life, this one checks all the boxes.
#2159115

Logan

1225 W 500 S

4 Beds

2 Baths

2,485 Sq.Ft.

$499,900

MLS#: 2159115

READY IN JULY! Discover elevated townhome living at Beacon Pointe in Saratoga Springs with special buyer incentives currently available on select new Destination Homes properties. Qualified buyers may also have access to additional financing opportunities through preferred lender First Colony Mortgage, including temporary rate buydown programs and other flexible financing options. Eligible first-time homebuyers may qualify for up to $20,000 in down payment assistance through Utah Housing programs. All incentives, financing programs, and terms are subject to buyer qualification, lender approval, and program availability. Contact the listing agent and preferred lender for complete details. Welcome to the Oxley floor plan - a beautifully designed new construction townhome offering approximately 2,364 sq. ft. with 3 bedrooms, 2 bathrooms, a spacious 2-car garage, and an unfinished basement designed for future growth. The open-concept main living area is filled with natural light and features quartz countertops, upgraded cabinetry, stainless steel appliances, luxury flooring, and a large kitchen island ideal for entertaining and everyday living. The vaulted primary suite offers a relaxing retreat complete with a walk-in closet and spa-inspired bathroom. Additional bedrooms provide flexibility for guests, a home office, or growing needs. The unfinished basement offers incredible expansion potential with room for future bedrooms, a bathroom, and additional living space. Residents at Beacon Pointe enjoy maintenance-free living with HOA amenities that include full landscaping maintenance, snow removal, high-speed fiber internet, pickleball courts, parks, walking trails, and a community pool.
#2159107

Saratoga Springs

929 W HAVORSEN PKWY 224

3 Beds

2 Baths

1,826 Sq.Ft.

$414,990

MLS#: 2159107

Custom home with new roof, carpet, fresh interior/exterior paint, refinished kitchen cabinets, new quartz countertops and appliances. This turnkey ready 5325 sq home resides in beautiful, private neighborhood on 1.57 acres. A total of 7 bedrooms & 5-1/2 baths including 397 sf bonus-room with full bath over 3-car garage. Large master bedroom with jetted tub and sitting room. The main floor laundry/pantry room boasts multiple countertops, cabinets and shelves. The basement includes two storage rooms and a laundry. Property includes new 1012 sf detached workshop, producing fruit orchard of peaches, pears, cherries, plums and apples, large fenced in garden, chicken coop, firepit and pasture. Large front and backyard lawn, mature trees and extensive landscaping with room to run. Under 30 minutes to world class skiing, mountain biking and hiking at Pineview Reservoir, Snow Basin, Nordic Valley and Powder Mountain. Enjoy the outdoors and privacy with nearby amenities in this unique home.
#2158925

Huntsville

1877 S RIVER RUN DR

7 Beds

5 Baths

5,325 Sq.Ft.

$1,695,000

MLS#: 2158925

Welcome to one of the best neighborhoods in Saratoga Springs... where you can finally stop carrying groceries, kids, laundry baskets, and your will to live up 3 flights of stairs just to get to the primary bedroom. THAT'S RIGHT - the primary suite is on the second floor like a normal person designed this house. Not hidden in some attic-level cardio program like half the homes out here. This home is ridiculously clean and sits on a quiet street close to schools, shopping, restaurants, and everything else you spend money on at Target even though you "just needed one thing." The main floor has a great setup with a spacious living room, dining area, and an upgraded kitchen featuring granite countertops, tile backsplash, and one of the most underrated features ever: a vent hood that actually vents OUTSIDE. Revolutionary. Plus the range is plumbed for gas or electric, so whether you're a gourmet chef or just burn dinosaur nuggets at 425, you're covered. Upstairs you'll find the primary suite along with 2 additional bedrooms and the laundry room - because doing laundry three floors away from bedrooms should honestly be illegal. The primary suite features double sinks so nobody has to elbow fight over toothpaste space in the morning. And then there's the top floor... a MASSIVE bonus room perfect for a teenager hangout, home theater, office, gym, gaming cave, or the place your husband disappears to during "quick" football games that somehow last 9 hours. The backyard is fully fenced, super private, and doesn't feel like your neighbors are timing how long you grill burgers from their upstairs window. Just a clean, well-kept home in an awesome area with a layout that actually makes sense. OPEN HOUSE SAT MAY 23RD 12PM-2PM. YEAH, WE KNOW IT'S MEMORIAL DAY WEEKEND, DOESN'T MATTER, ITS STILL GONNA SELL!
#2159358

Saratoga Springs

104 E POLARIS DR

3 Beds

2 Baths

1,931 Sq.Ft.

$499,900

MLS#: 2159358

* Listings identified with the FMLS IDX logo come from FMLS and are held by brokerage firms other than the owner of this website. The listing brokerage is identified in any listing details. Information is deemed reliable but is not guaranteed. If you believe any FMLS listing contains material that infringes your copyrighted work please click here to review our DMCA policy and learn how to submit a takedown request. © 2024. First Multiple Listing Service, Inc.
Single Family Residence

Featured listing

Provo Community Living!

Browse Properties

Categories

Homes Tailored to Your Lifestyle

Buyers Guide

Buying a home is one of the most exciting milestones of your life.

View more

Sellers Guide

Putting your home on the market can be a stressful process, especially when you don’t know what to expect.

View more

Market report

With just a few clicks, you'll gain instant access to valuable insights about the real estate market, including trends, property values, and community analytics.

View more

Home value

Unlike automated valuations, our hands-on review will provide a comprehensive opinion of your home’s value while considering important interior elements and other location intangible factors that machine algorithms so often miss.

View more

Buyers resources

Guides on financing, inspections, and choosing the right Realtor for a smooth home purchase.

Sellers resources

Practical tips on staging, pricing, and preparing your home to attract buyers and maximize your sale.

 - property

Send a message

Message successfully sent.

Preferred Agent

Reason for contacting?

I agree to receive email communication and understand I can unsubscribe at any time.

I agree to be contacted by OnX Realty via call, email, and text for real estate services. To opt out, you can reply 'stop' at any time or reply 'help' for assistance. You can also click the unsubscribe link in the emails. Message and data rates may apply. Message frequency may vary. Privacy Policy

Sign In Sign Out

Virtual Assistant

Would you like to take the next step with this property? We can help you schedule a showing or virtual tour, or send you more details.

Yes, I would like more information.

Thank You for Your Reply, One of Our Agents will contact you as soon as possible

No, maybe later.

Thank you, you can always contact me via email, phone number or through the contact form.

Realhub AI

Lucy - Your AI-Powered Realtor

Update Your Temporary Password

Personalize your search

Enter your email and we'll notify you immediately when new listings match what you're looking for.

or enter email address

Already have an account ? Login here

Continue your home search

I agree to receive communications and understand I can unsubscribe at any time.

I agree to be contacted by OnX Realty via call, email, and text for real estate services. To opt out, you can reply 'stop' at any time or reply 'help' for assistance. You can also click the unsubscribe link in the emails. Message and data rates may apply. Message frequency may vary. Privacy Policy

Already have an account ? Login here

We use cookies

We use cookies primarily for analytics to enhance your experience. By accepting, you agree to our use of these cookies. You can manage your preferences or learn more about our cookies policy.