REALHUB is on fire today

South Utah County

One of the most popular communities provided by OnX Realty

About community

About South Utah County

South Utah County Real Estate

Overview


South Utah County is a region rich in natural beauty and community spirit. Nestled between the majestic Wasatch Mountains and sprawling valleys, this area offers a perfect balance of urban convenience and rural charm.

Why Choose South Utah County?

  • Affordability: The real estate market in South Utah County offers a variety of options for every budget.
  • Community Feel: Enjoy a tight-knit atmosphere with friendly neighbors and active local organizations.
  • Proximity to Amenities: Access to shopping centers, parks, and recreational activities is just minutes away.

Real Estate Opportunities

South Utah County features a diverse range of properties:

  • Single-family homes: Ideal for families looking for spacious living.
  • Condos and townhomes: Perfect for those seeking a low-maintenance lifestyle.
  • Vacant land: Opportunities to build your dream home amidst stunning landscapes.

Key Cities

  1. Spanish Fork: Known for its thriving economy and excellent schools.
  2. Springville: A hub for artists and cultural events.
  3. Payson: Offers small-town charm with a growing community.

Community Amenities

Outdoor Recreation

Enjoy breathtaking views and outdoor activities, including:

  • Hiking trails in the Wasatch Mountains
  • Parks and playgrounds for families
  • Access to lakes for fishing and boating

Local Attractions

  • The Springville Museum of Art: A cultural gem showcasing local talent.
  • The Historic Payson Main Street: A blend of history and modern-day shopping.

Education

Families will appreciate the quality education options available, including:

  • Top-rated public schools
  • Private institutions for specialized learning

Conclusion

Whether you’re looking to invest in a new home or simply explore the area, South Utah County offers a vibrant community and a range of real estate opportunities. Explore opportunities to become part of this growing region!

For more information on listings and market trends, visit Local Realtor.
One of the most popular communities provided by OnX Realty

South Utah County

Our South Utah County

141

# of Listings

3

Avg # of Bedrooms

$420

Avg. $ / Sq.Ft.

$840,157

Med. List Price

Browse South Utah County Real Estate Listings

66 Properties Found. Page 3 of 5.

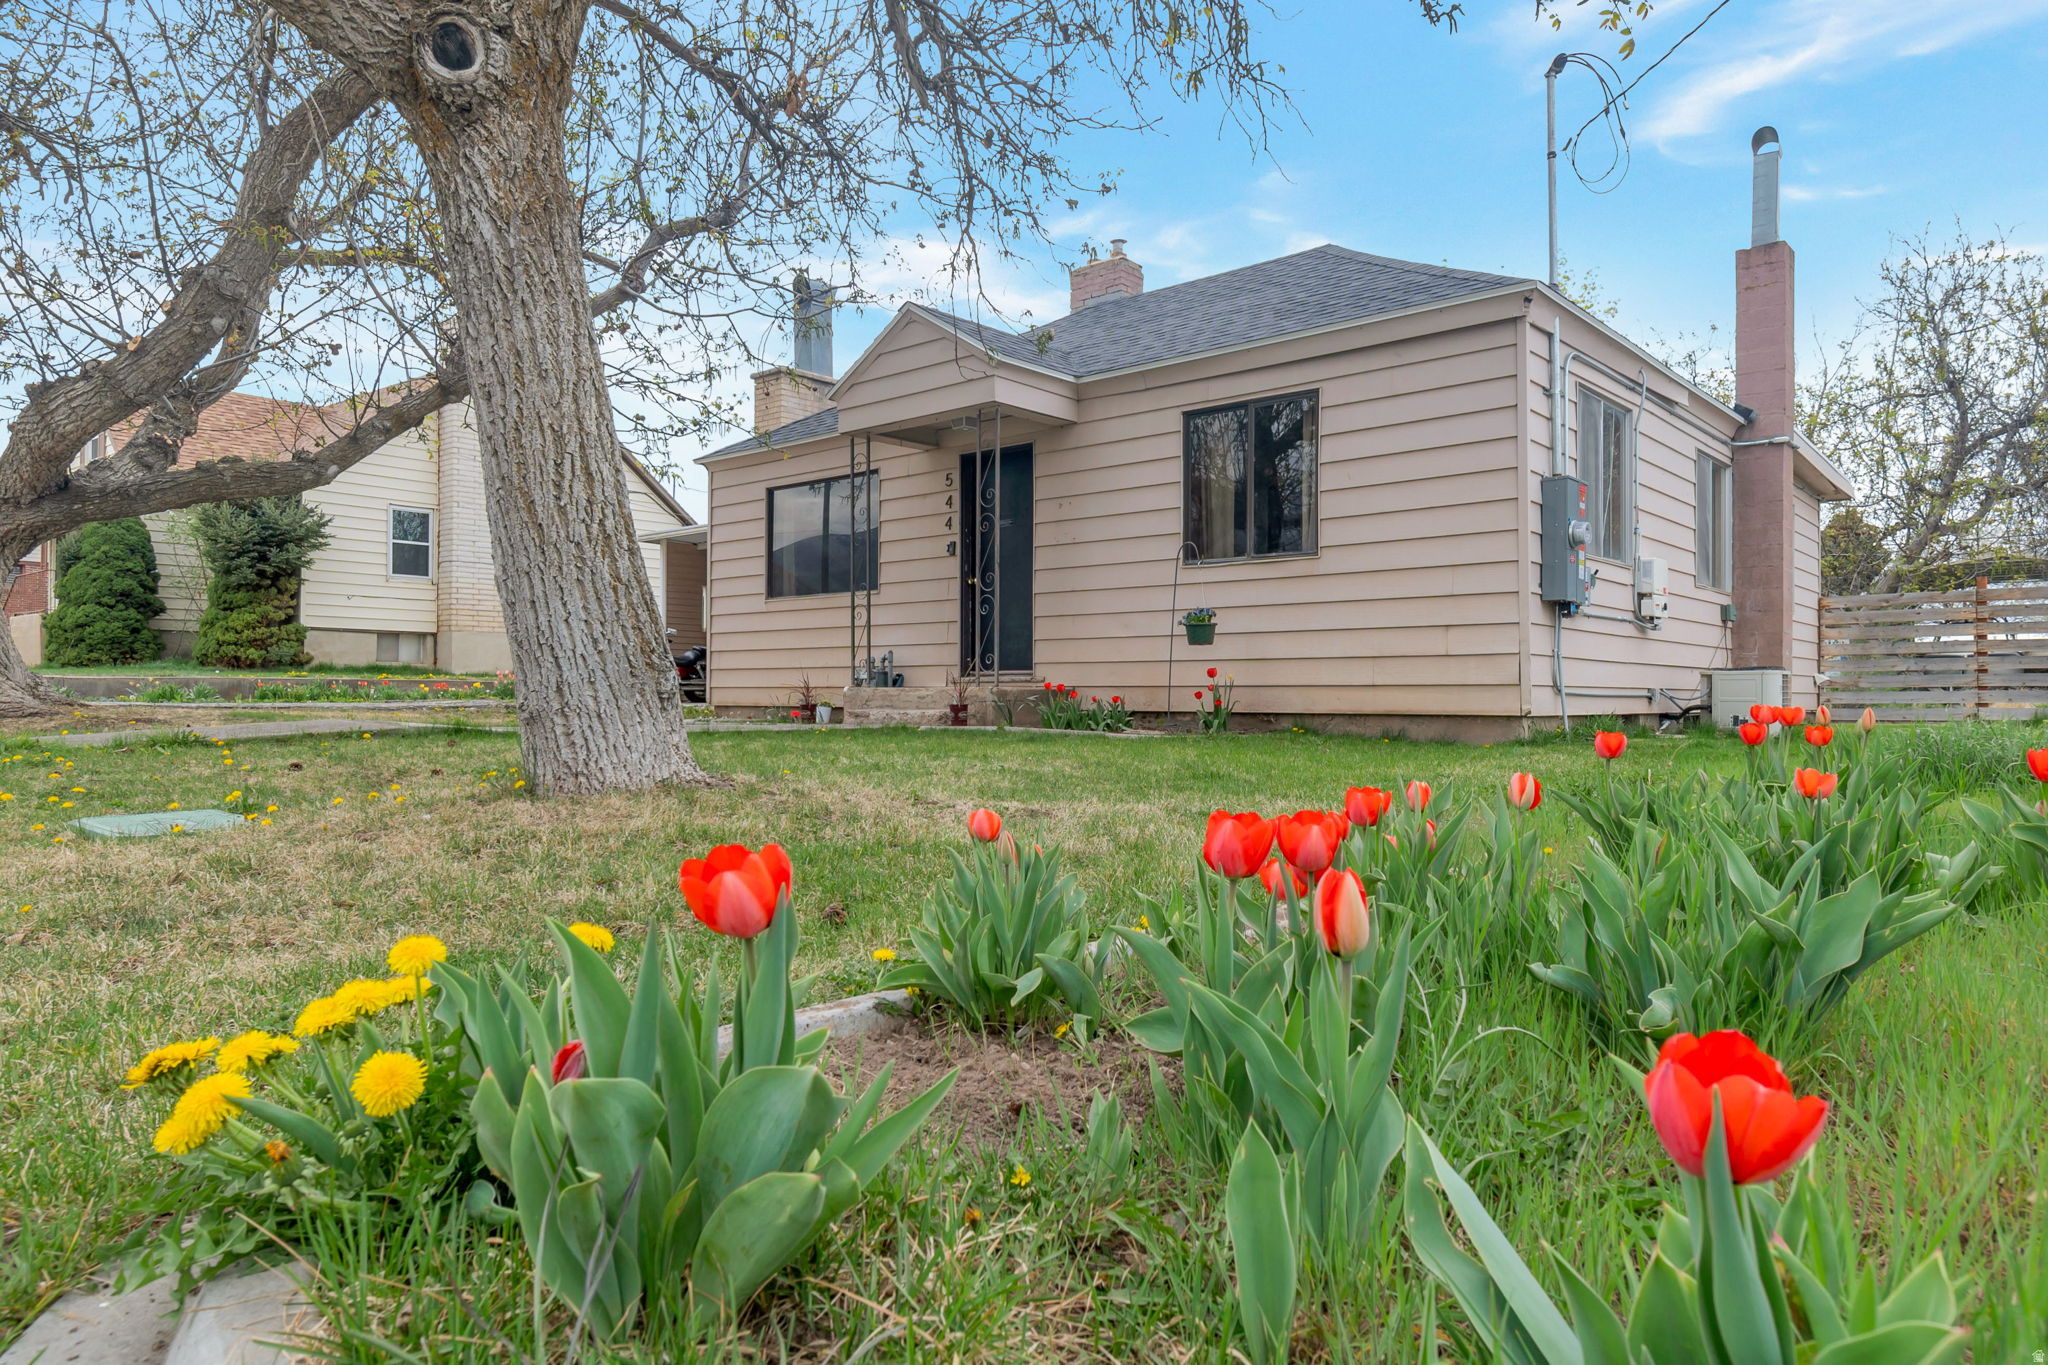
This 2-bedroom, 1-bath home offers a functional layout with a spacious kitchen and a family room with a fireplace. The finished basement provides additional living space, including a second family room, den, and storage area. A new roof was installed by the previous owners around 2020, and the home includes solar panels that will be paid off at closing. The backyard features a large storage shed with power, offering great potential for a workshop or additional storage. Square footage figures are provided as a courtesy estimate only and were obtained from county records. Buyer is advised to obtain an independent measurement.
#2147163

Payson

544 S 500 E

2 Beds

1 Baths

1,352 Sq.Ft.

$389,900

MLS#: 2147163

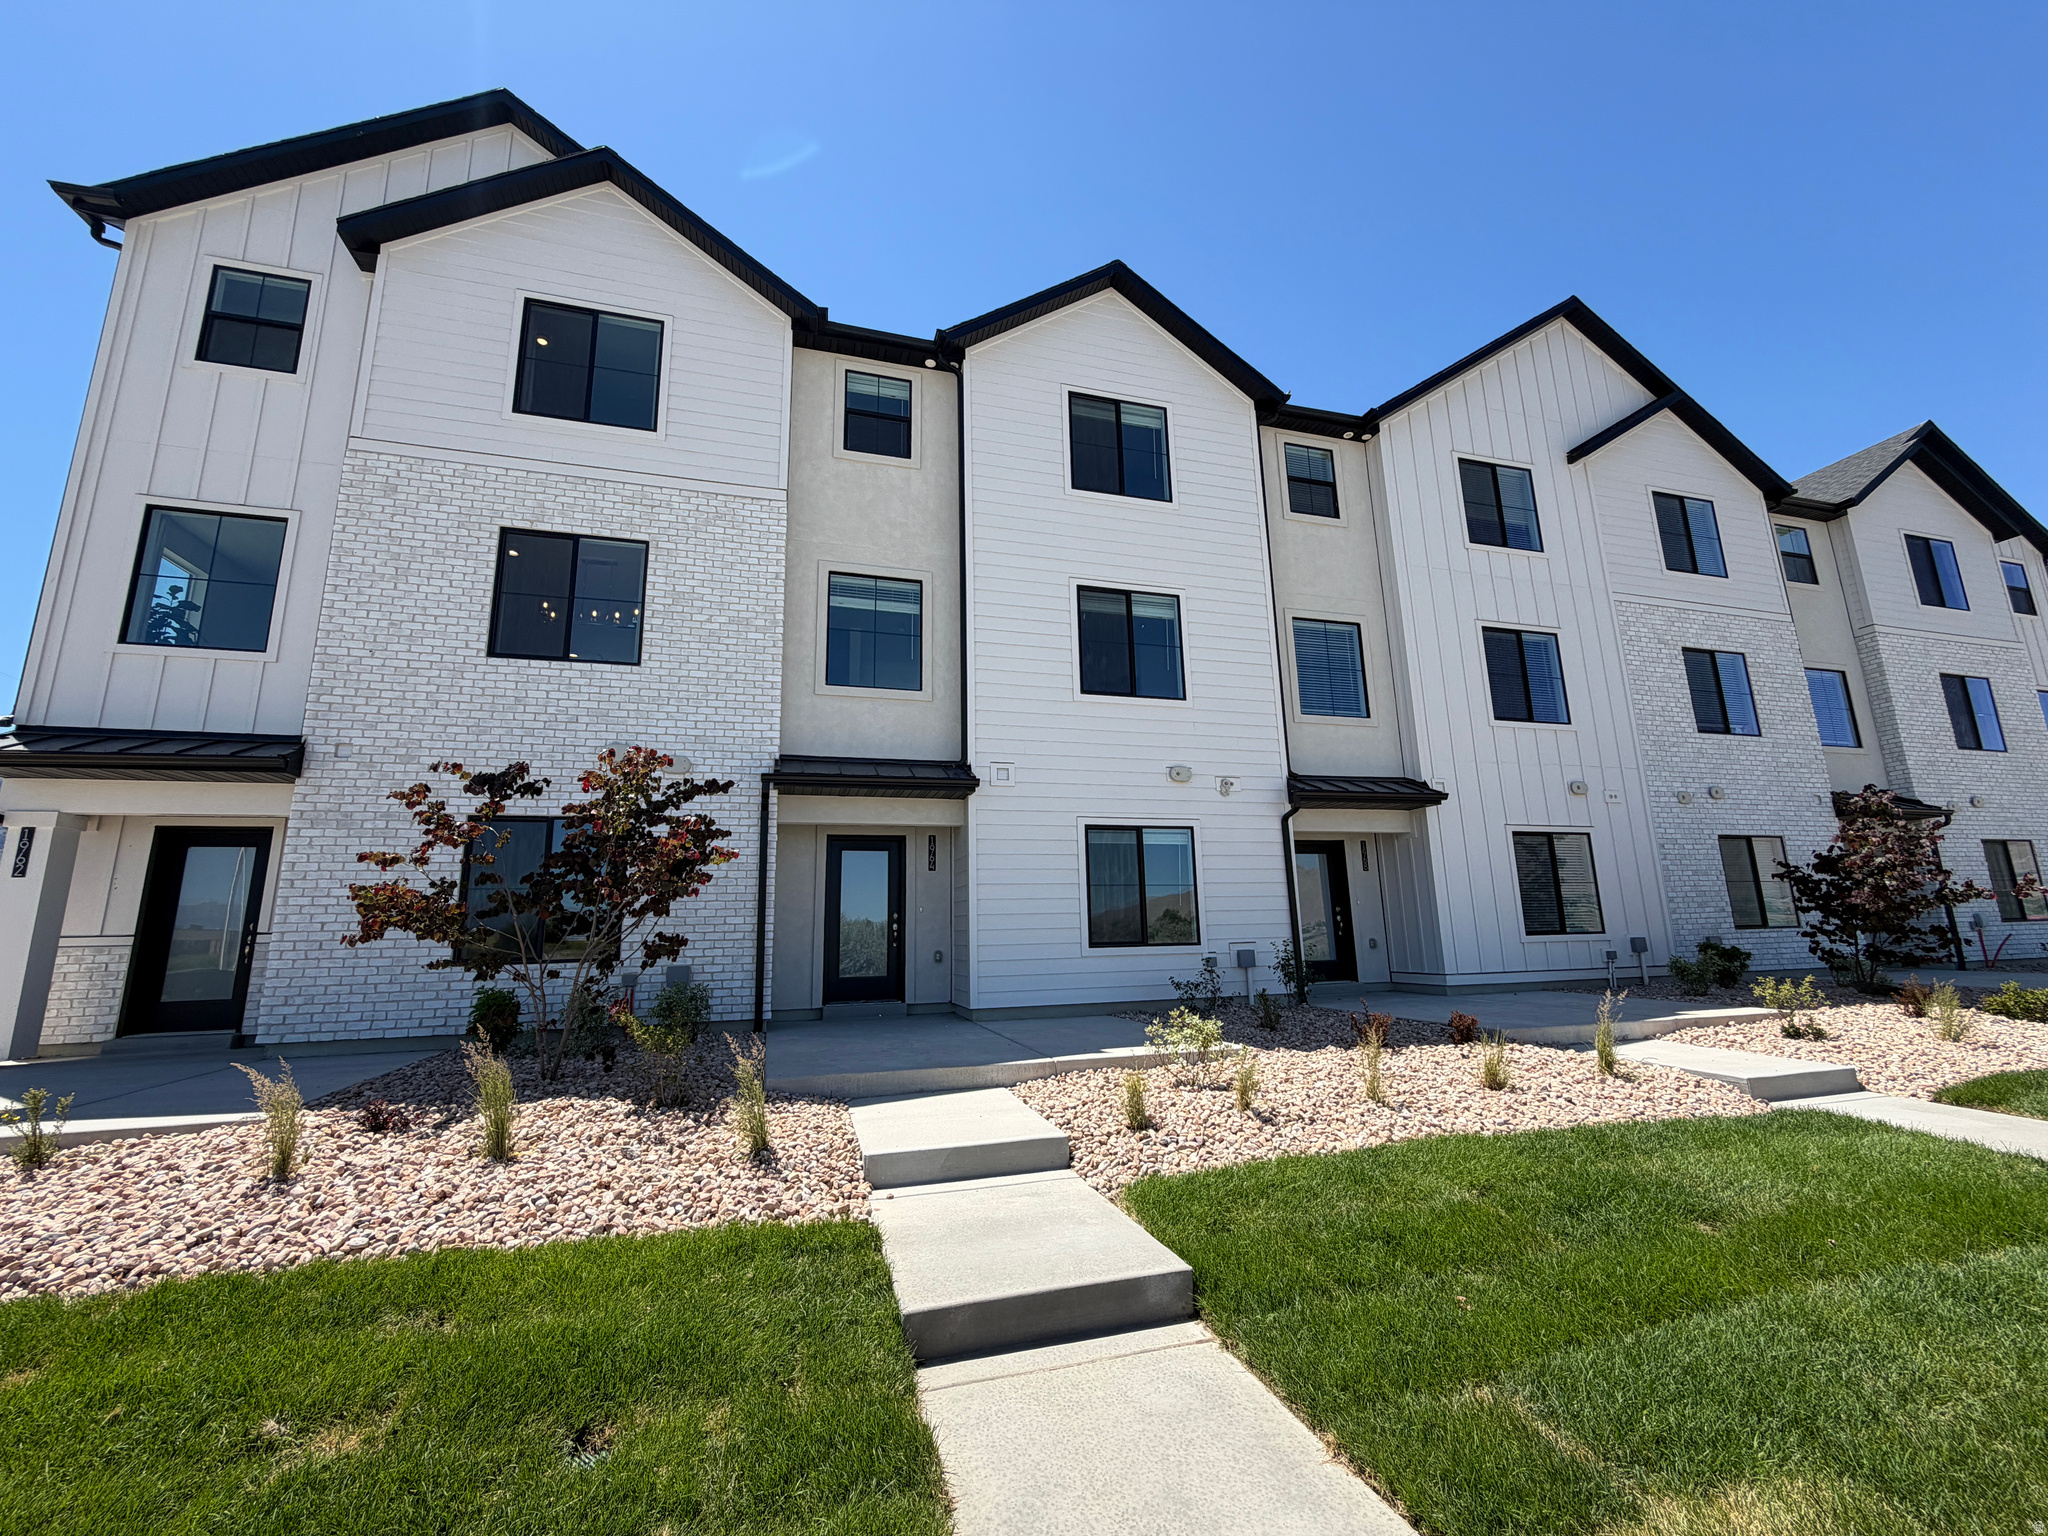
Available now in our brand new Hiatt Creek community in Payson. The Willow floor plan features a spacious main levels with 9' ceilings, designed with a spacious open layout and a huge kitchen island perfect for gathering and entertaining. The first floor includes a bedroom/office and a full bath. Selections have been made by our professional designer and they are gorgeous!  Enjoy the convenience of a full 25-foot driveway and quick access to I-15, with new and upcoming including a UVU campus and tech campus nearby. Receive $10,000 incentive for closing costs, purchase price or both!
#2134027

Payson

1964 W 1150 S 1029

4 Beds

3 Baths

1,885 Sq.Ft.

$387,560

MLS#: 2134027

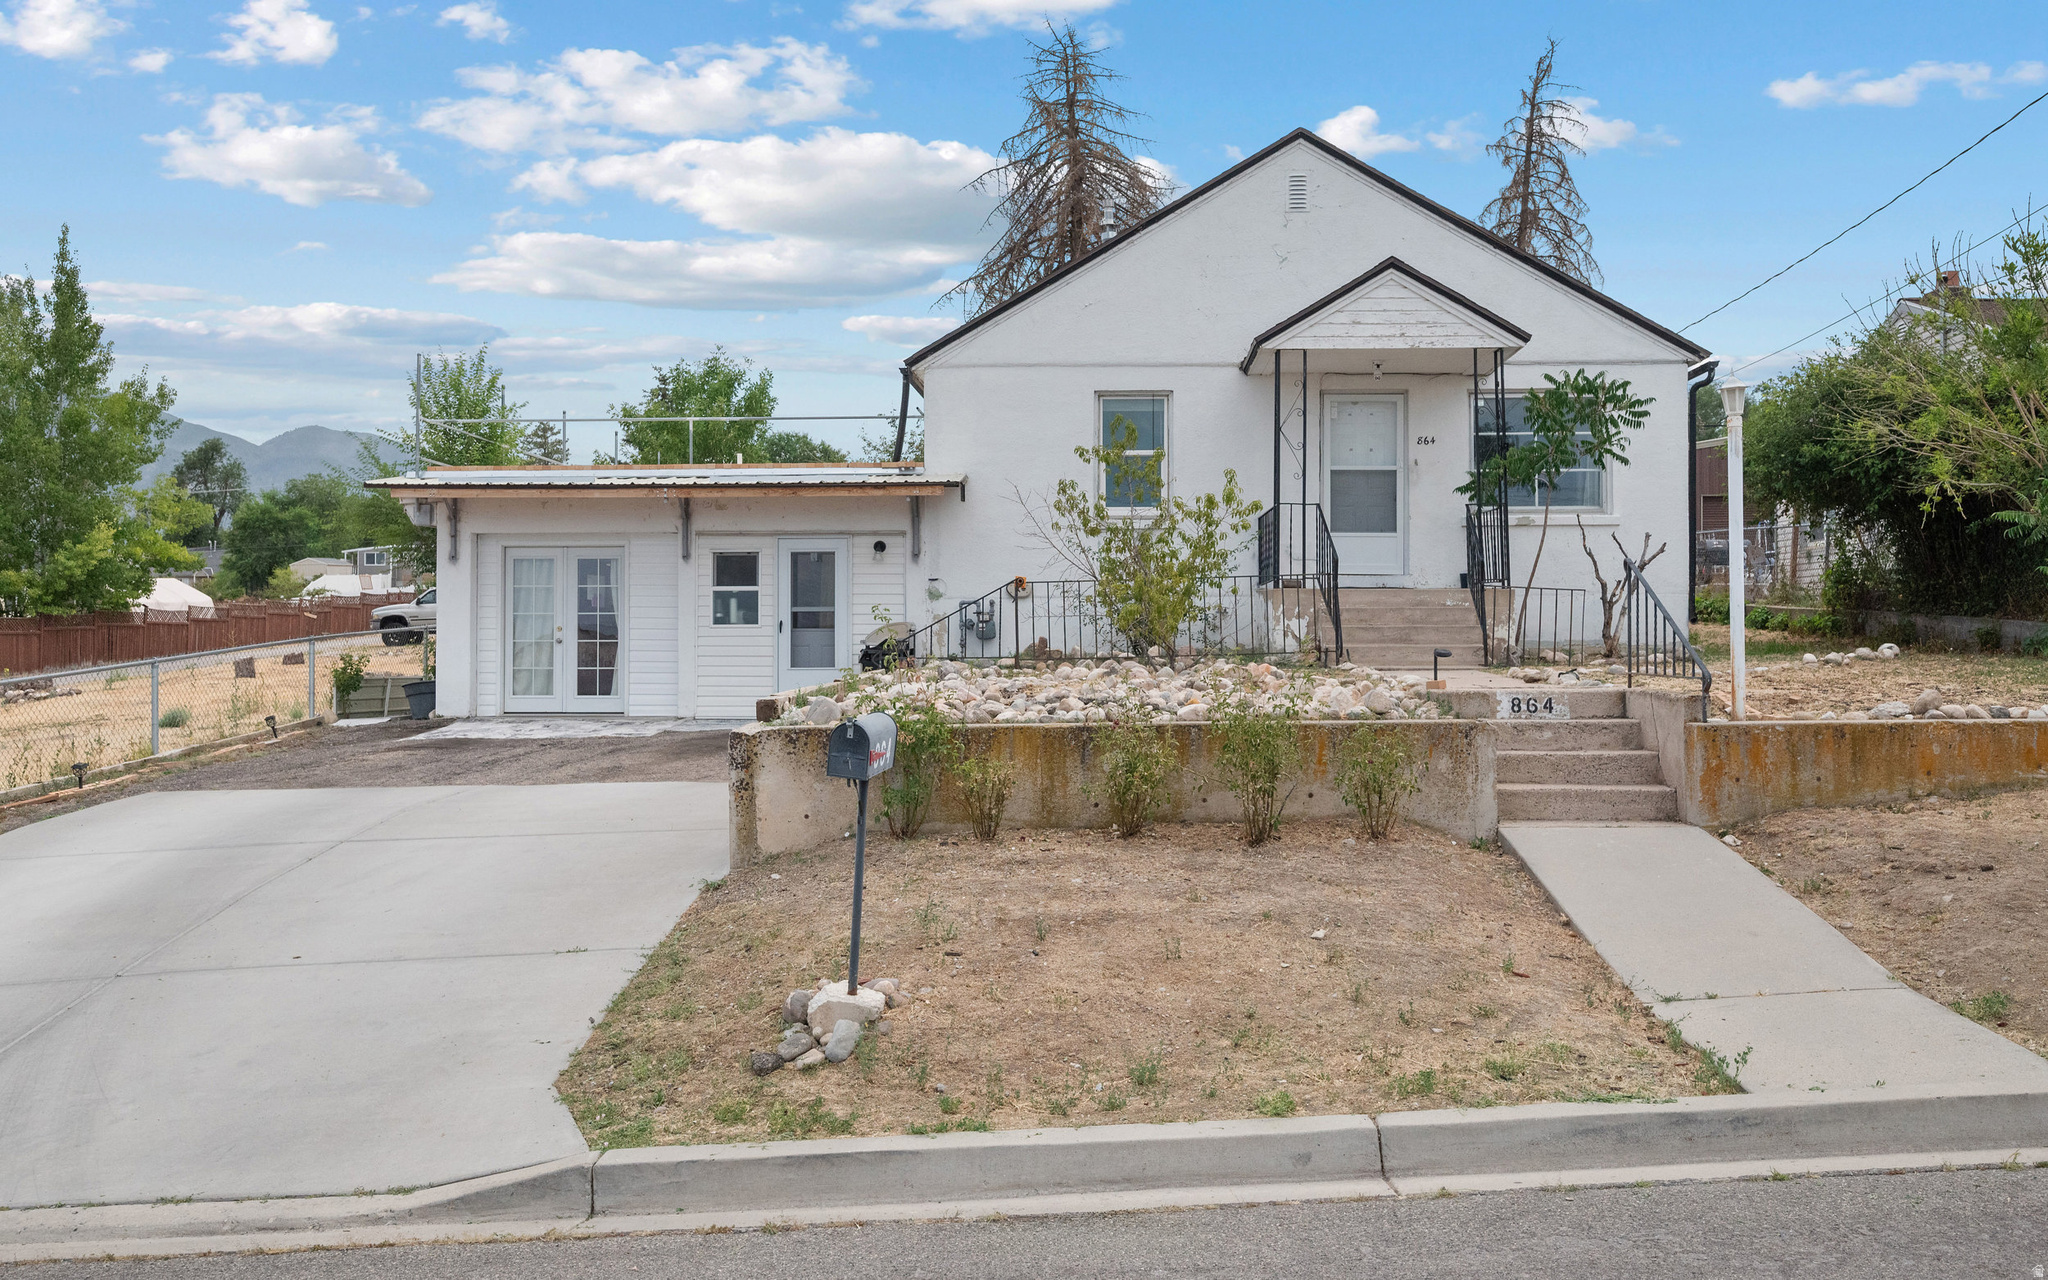
Live in one, rent the other! This property pairs a classic 1940s bungalow with an attached 1 bed/1 bath accessory unit, currently occupied at $800/month with market upside. A chance to let your home help pay its own mortgage, at a price point where opportunities like this almost never come along! The main home offers 2 bedrooms, 1 bath, and approximately 967 sq ft of comfortable single-level living with timeless character. Freshly painted and move-in ready today, with room to add your own updates and build equity along the way. The attached accessory unit (approx. 723 sq ft) comes equipped with its own kitchen and laundry in a market where 1-bedroom rentals are scarce. Also conveniently located just 5 minutes to I-15 for an easy commute up the corridor, and about one mile to the mouth of Payson Canyon. With Payson Lakes, the Mount Nebo Loop, hiking, and world-class scenery practically out your back door. Close to parks, schools, shopping, and historic downtown Payson. All information including sq footage is deemed reliable but not guaranteed, Buyer/Buyer's agent to verify.
#2173161

Payson

864 E 100 S

3 Beds

None Baths

1,690 Sq.Ft.

$387,500

MLS#: 2173161

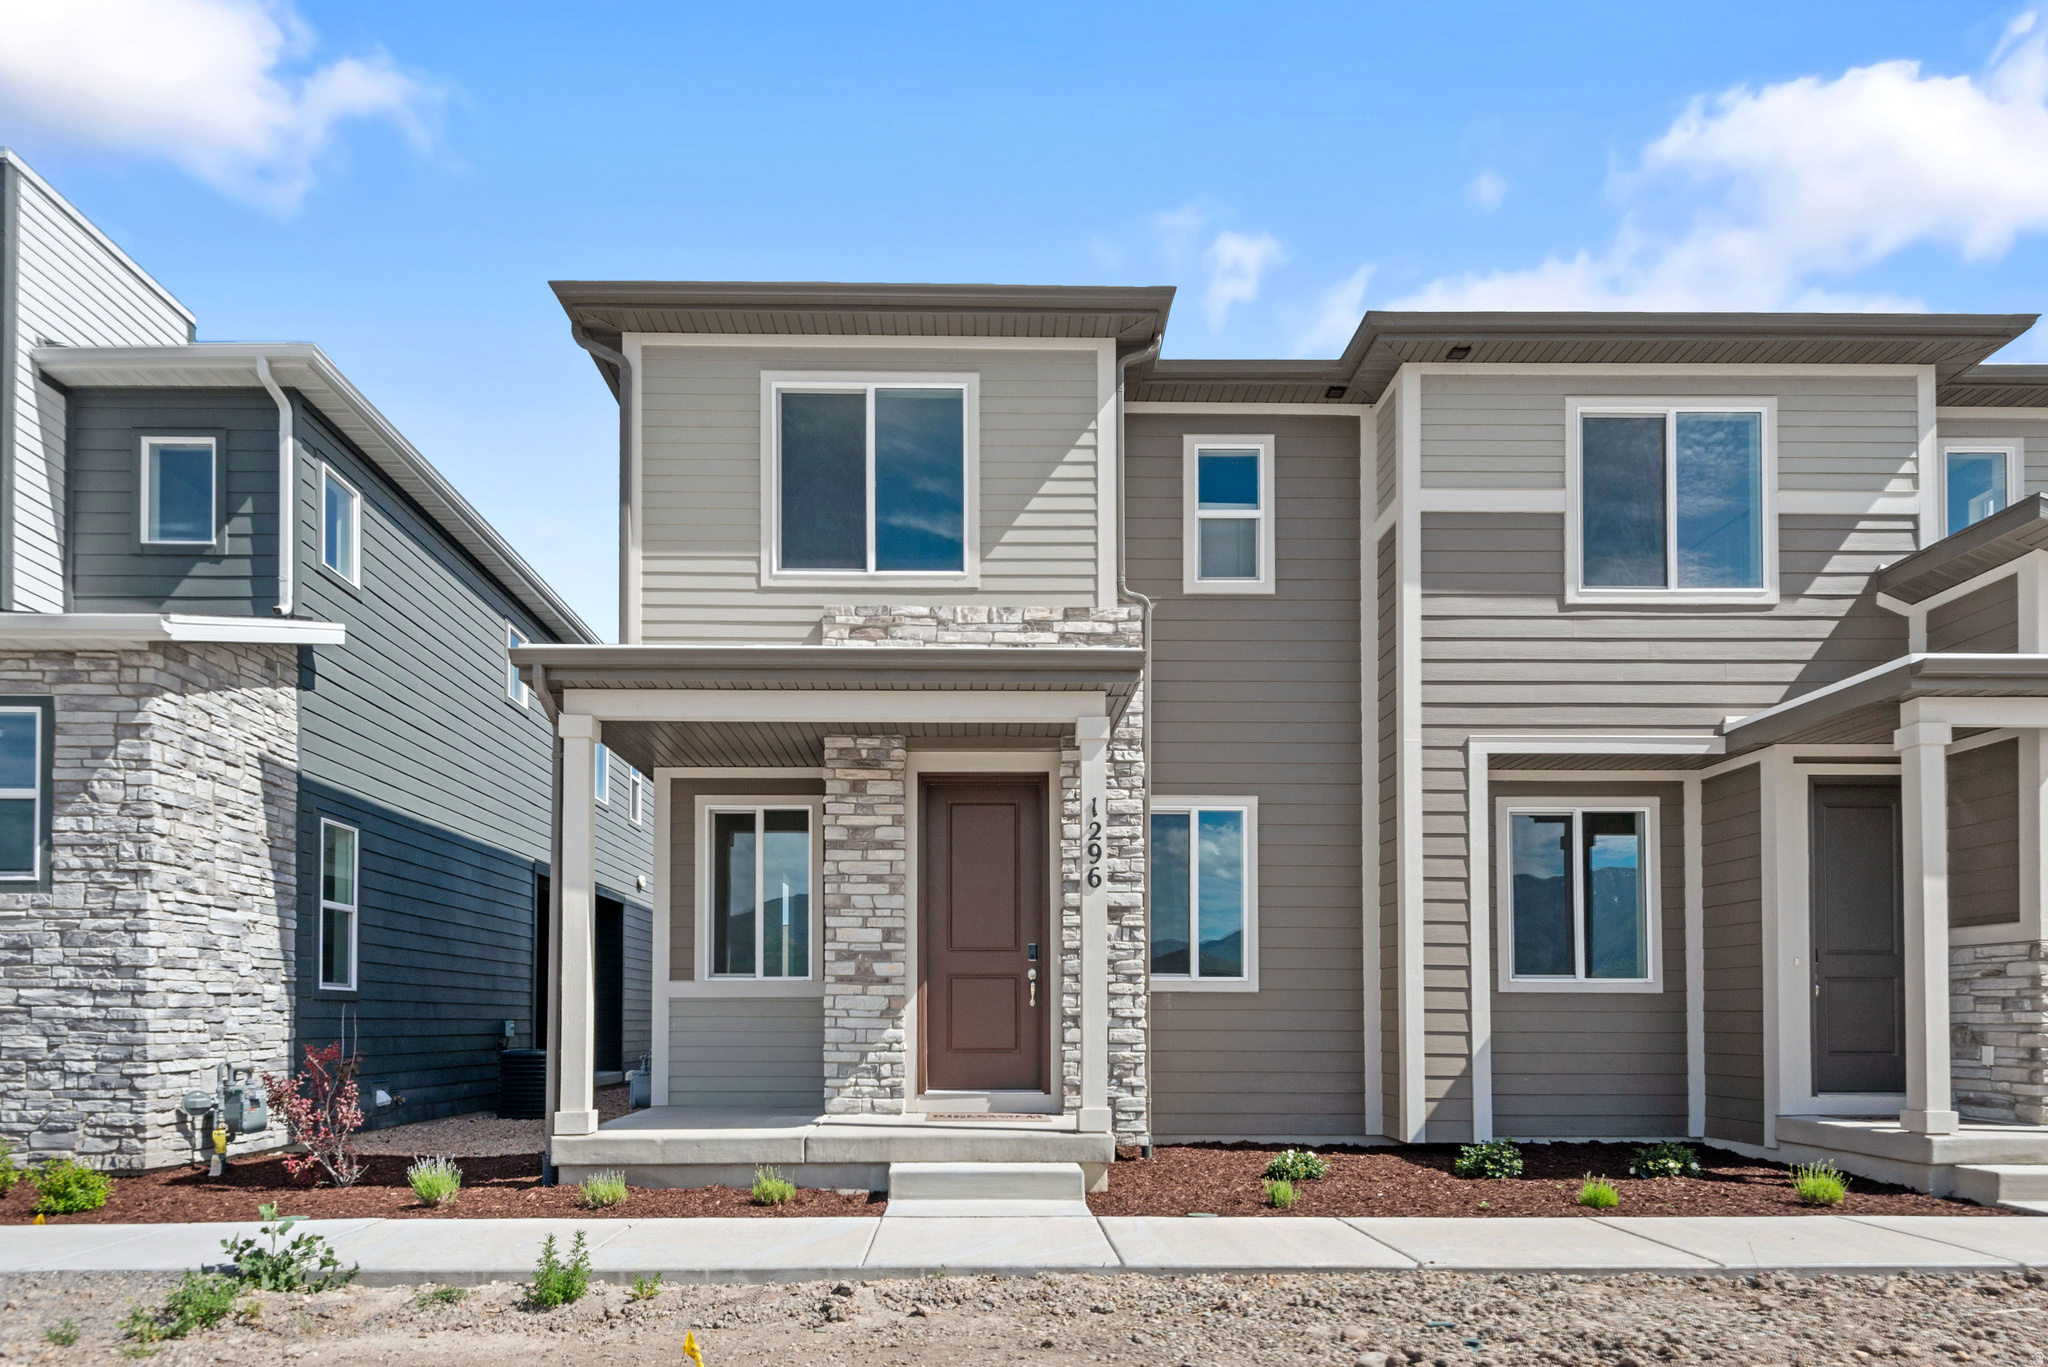
FREE FRIDGE + CLOSING COST INCENTIVES! Contact Sales Associate for More Information *** The Chicago plan greets guests with a charming, covered porch and continues to impress with an open kitchen featuring a pantry, center island and adjacent dining room. The main floor also offers a powder room, an inviting living room, a covered patio with center-meet sliding glass doors, and a 2-car garage. Upstairs you'll find a convenient laundry and three generous bedrooms, including a primary suite with a walk-in closet and private bath. Designer curated finishes complete this semi-luxury home with quartz countertops throughout home and LVP flooring on main areas. Buyer to verify square footage.
#2169021

Payson

1296 E 1670 N 910

3 Beds

2 Baths

1,475 Sq.Ft.

$384,990

MLS#: 2169021

FREE FRIDGE + CLOSING COST INCENTIVES! The main floor of the Boston paired home offers an open layout that flows from living and dining rooms into a large kitchen, complete with a center island and access to the covered patio by a 10x8 center meet sliding glass doors. A powder room is directly off the entry. Upstairs you will find the primary suite showcases a walk-in closet and a private bath. A laundry, 2 bedrooms and bath are adjacent. Includes a 2-car garage. Designer curated finishes complete this semi-luxury home with quartz countertops throughout home and LVP flooring on main areas. Buyer to verify square footage.
#2174518

Payson

1292 E 1670 N 911

3 Beds

2 Baths

1,438 Sq.Ft.

$379,990

MLS#: 2174518

None
#2161960

Payson

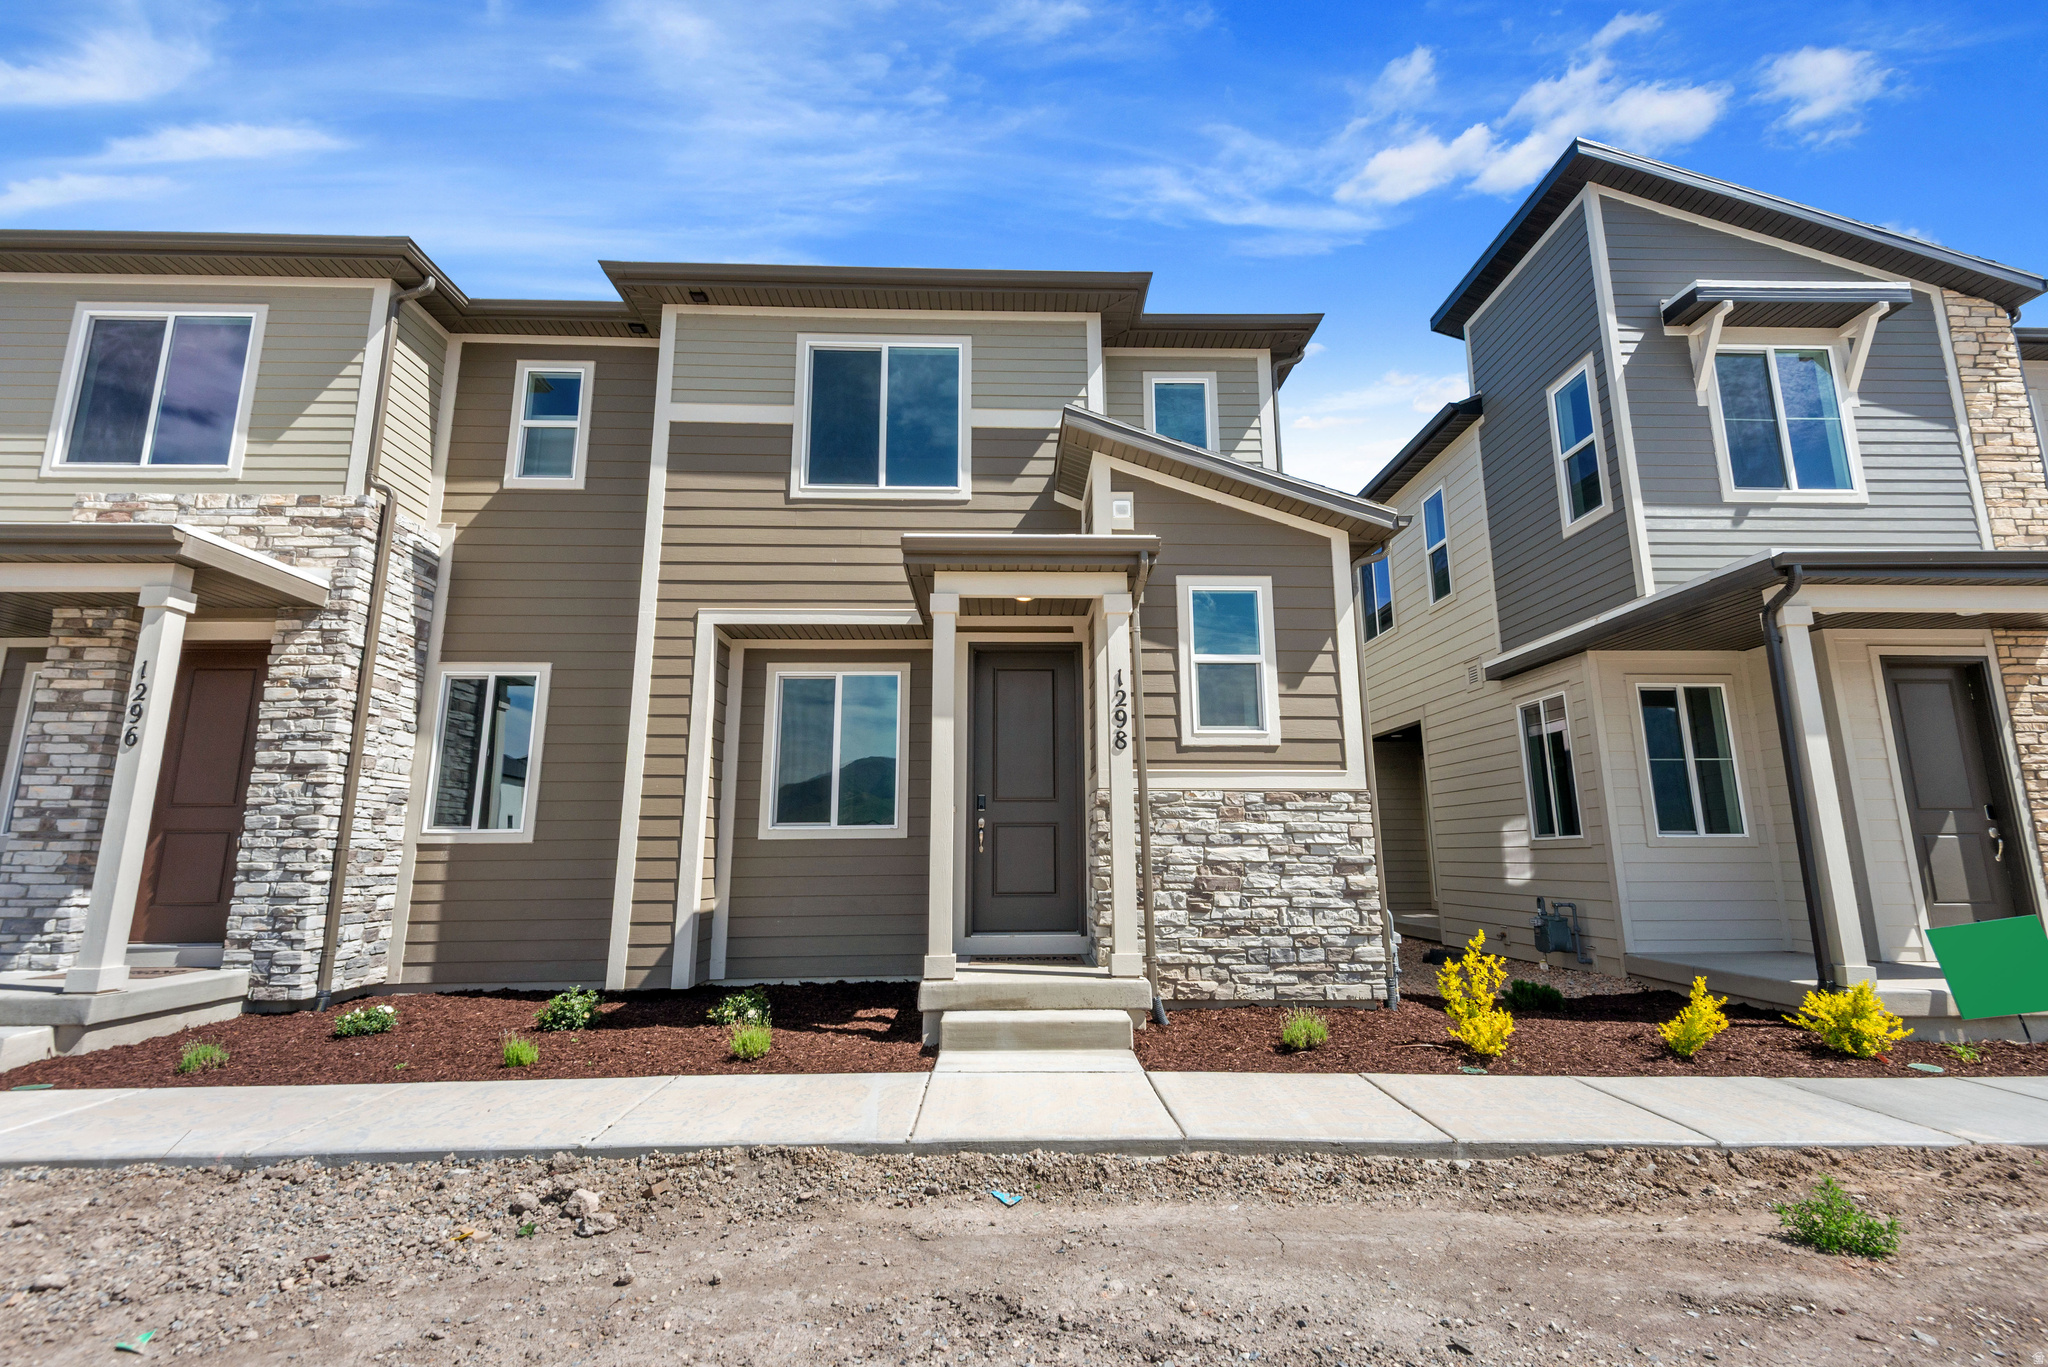
1298 E 1670 N 909

3 Beds

2 Baths

1,438 Sq.Ft.

$379,990

MLS#: 2161960

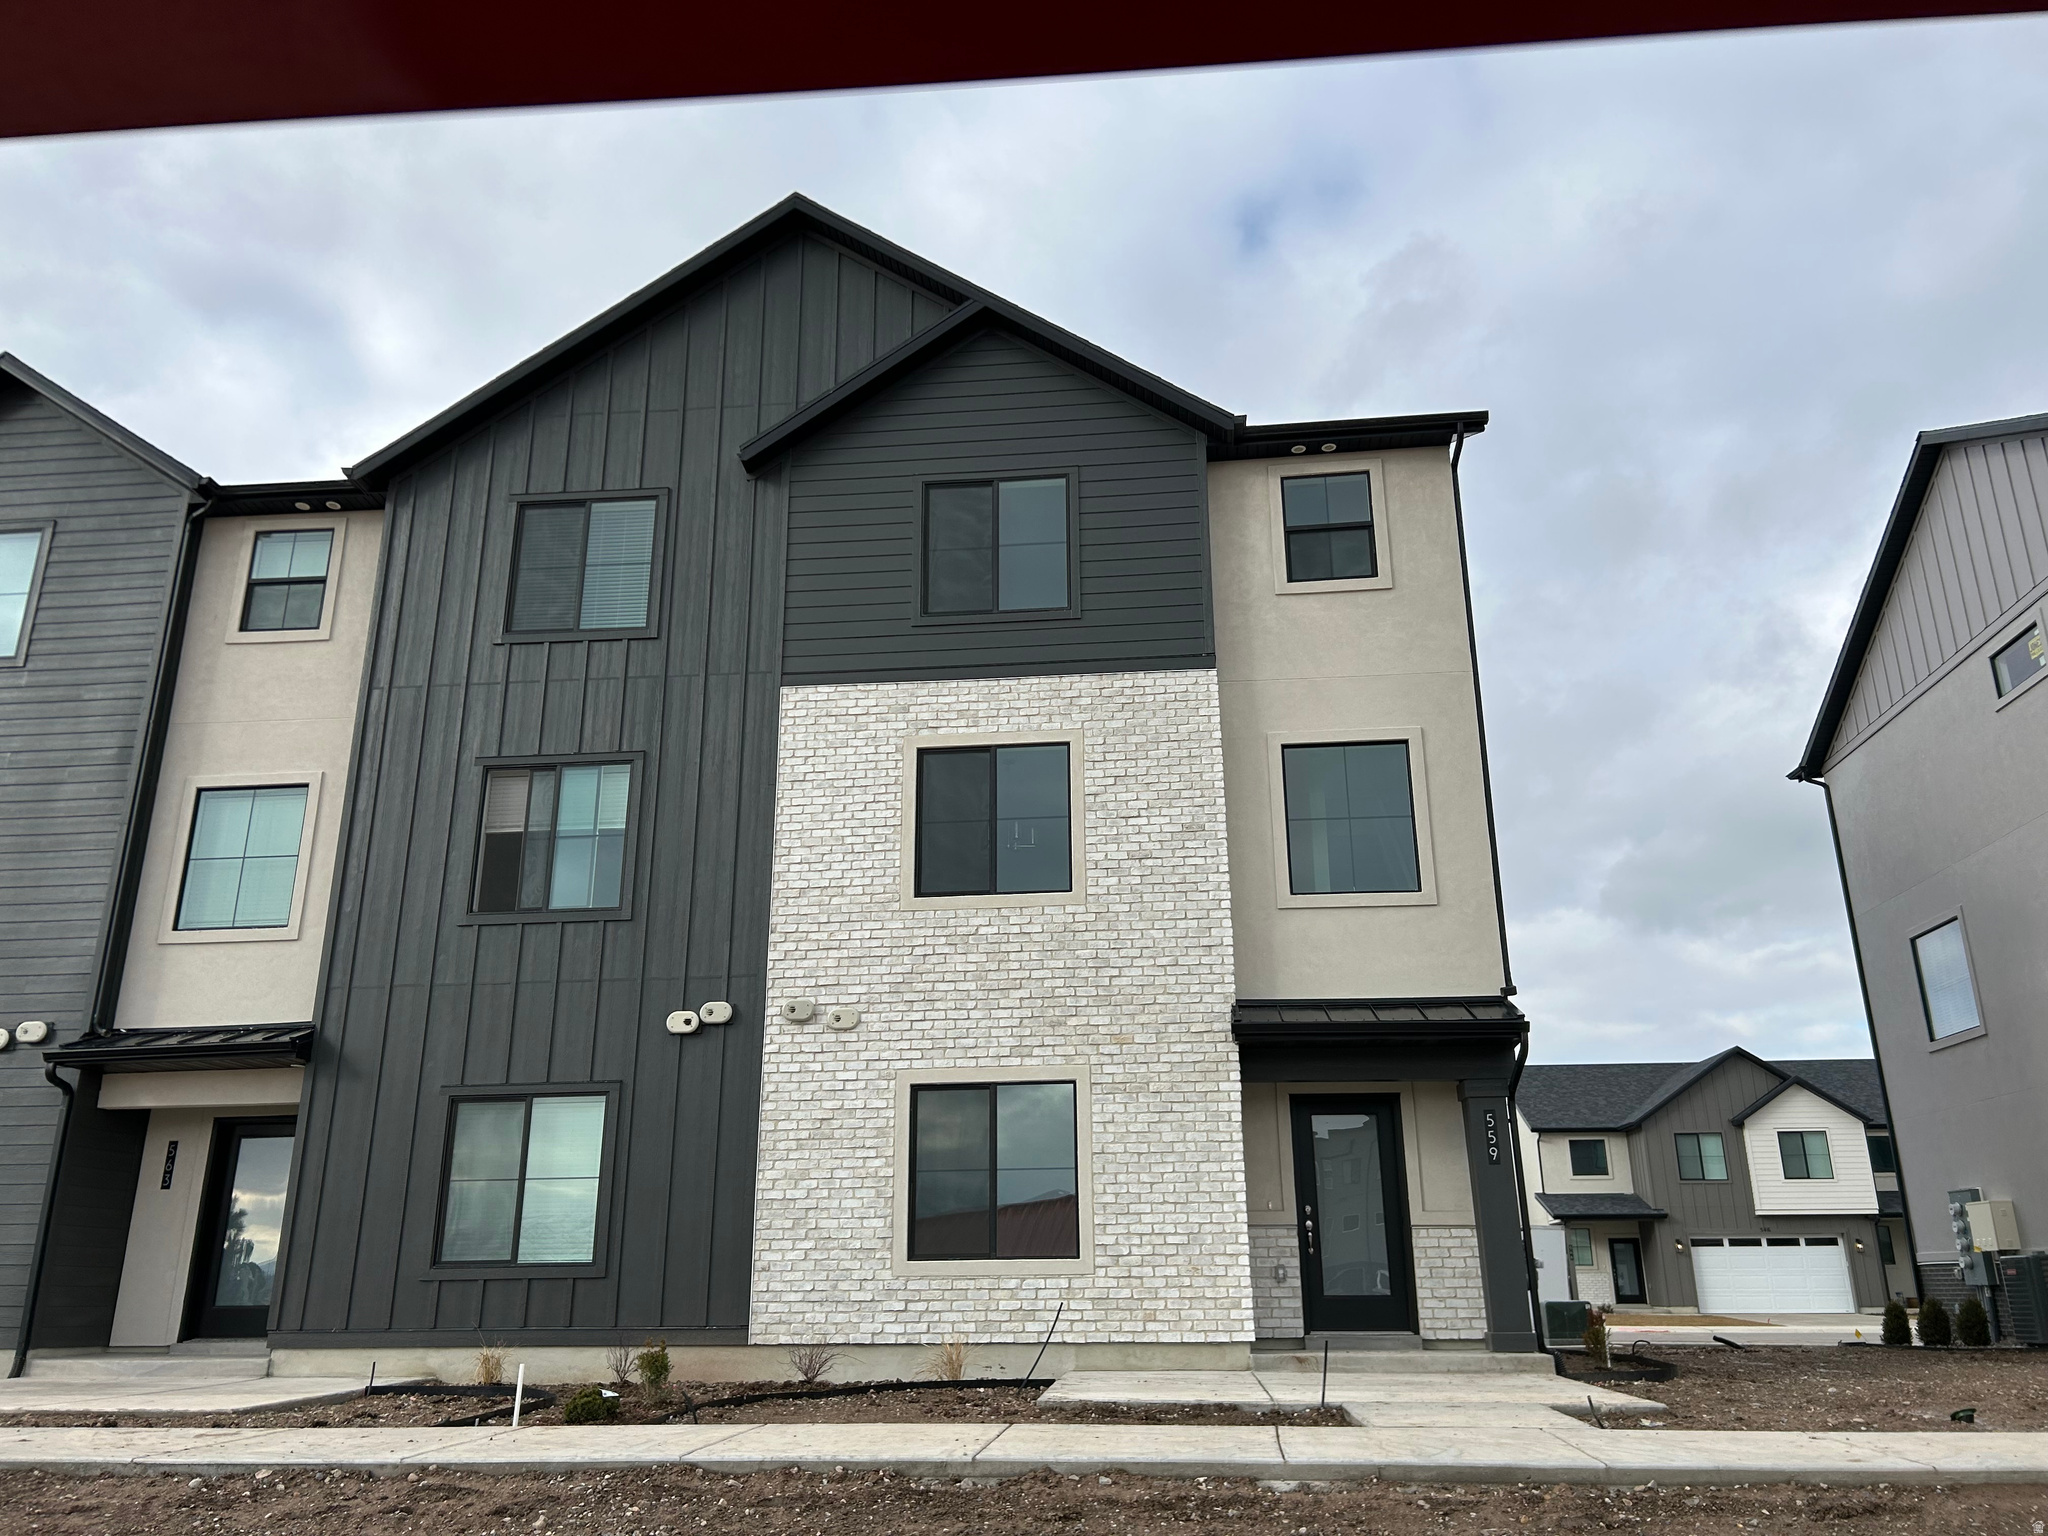
Be sure to check out the 3D tour. This stunning townhome shows like a 10 and is perfectly situated on the north end of Payson, right near the Salem/Payson border. Backing to a nature reserve with fantastic views and walking trails nearby, this home offers a peaceful setting while still being close to shopping, dining, freeway access, the future UVU campus, and the new Payson Parkway freeway exit. Inside, you'll find modern finishes throughout, including 9-foot ceilings on all three levels, LVP flooring, low-profile carpet, upgraded recessed lighting, and abundant windows that fill the home with natural light. The upgraded kitchen features white 42-inch soft-close cabinets, quartz countertops, a stainless gas range, and the fridge is included. A balcony off the kitchen brings in even more natural light and provides beautiful views of the nature reserve. Additional highlights include two spacious family rooms, a half bath on the main level, tile surrounds in the bathrooms, laundry cabinetry, under-stairs storage, and an extra-length garage. The home also includes energy-efficient upgrades such as a high-efficiency furnace, 2x6 exterior walls, and upgraded insulation for added comfort and efficiency. The primary suite offers a generous walk-in closet and a comfortable retreat at the end of the day. Located within Salem school boundaries and, best of all, this property is not located in a PID!
#2163339

Payson

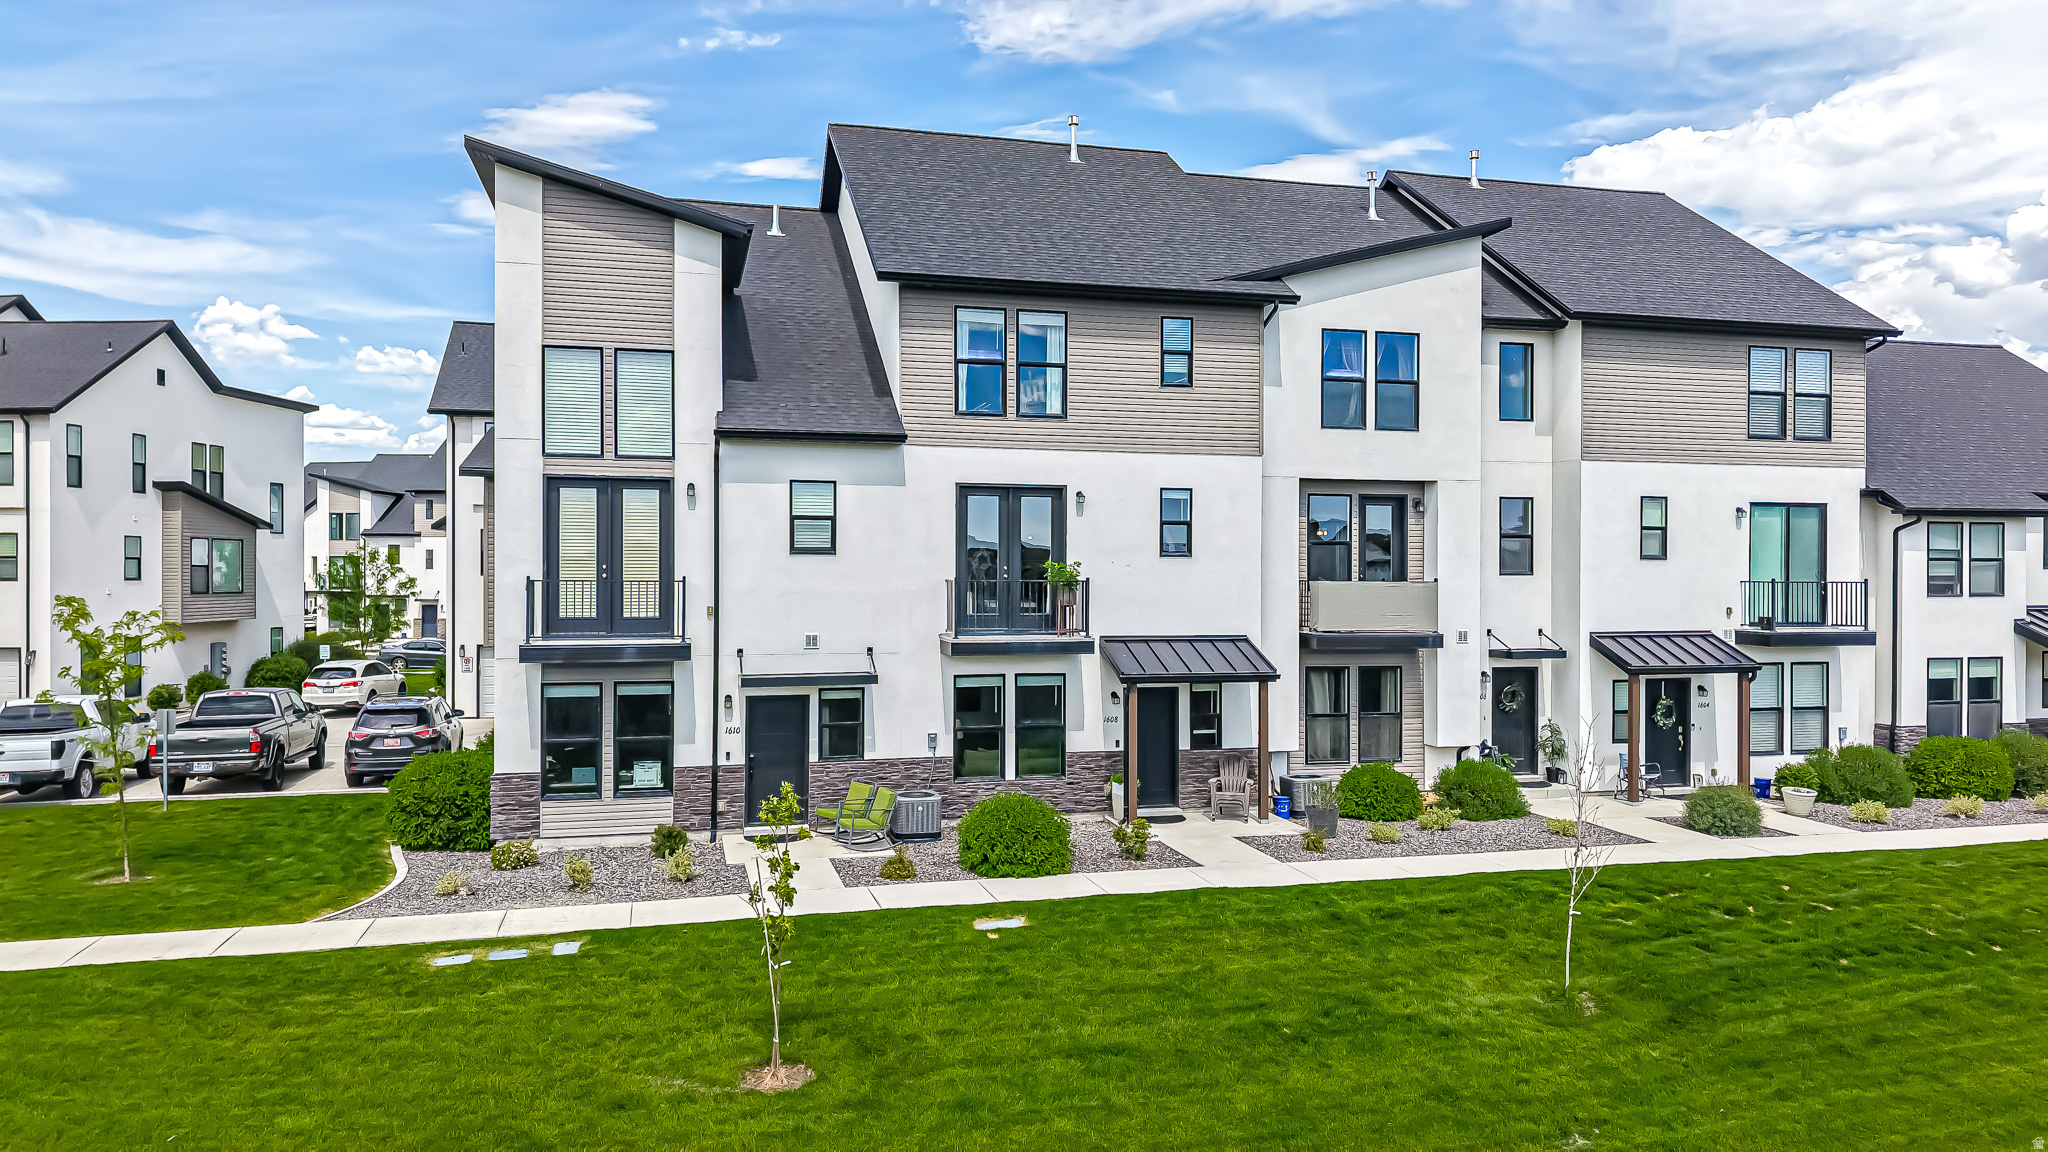
1608 N 1280 E

3 Beds

2 Baths

2,126 Sq.Ft.

$379,900

MLS#: 2163339

New on site 4 days ago
GRAND OPENING | OPEN HOUSE | SATURDAY 12-2   Hi Future Owner! I think you're going to like it here. I may be a townhome, but I don't feel like one. My welcoming COVERED FRONT PORCH hints at all the room I have to spread out, with SPACIOUS ROOMS, including an OVERSIZED PRIMARY BEDROOM with a BIG WALK-IN CLOSET. Someday, you'll be ready to grow into my unfinished basement by adding more living space and an additional bedroom and bathroom. Until then, my basement offers you extra storage space you will really appreciate.  It's rare to find a townhome that has FENCED-IN, PRIVATE BACKYARD SPACE, but I've got you! I have all the thoughtful finishes that will make you proud to invite your favorite people over.  My OPEN-CONCEPT main floor layout, LUXURY VINYL PLANK FLOORING, GRANITE COUNTERTOPS, and WALK-IN PANTRY are all features that make living in and moving through a home like me easy.   You're going to fall in love with the welcoming atmosphere around here. There's a strong sense of community and the neighborhood's PLAYGROUND, CLUBHOUSE, PAVILION, PICKLEBALL COURTS, PICNIC AREAS, and COMMUNITY FIREPIT give you plenty of ways to enjoy the space around you.   You won't have to spend your weekends taking care of me, either. My HOA HANDLES THE YARD MAINTENANCE AND SHOW REMOVAL so you can actually enjoy your time instead of mowing and shoveling. This will free up your weekends for adventures in the nearby PAYSON CANYON, where lakes, trails, and world-class outdoor recreation are just a short drive away.  I've got you covered for the everyday stuff too! Schools, groceries, restaurants, fast food, shopping, and all the little things you need throughout the week are close by. And I'm just a QUICK DRIVE FROM I-15, so getting anywhere you need to go is easy peezy.   I think one of the things you will love most about me is that I provide the best of both worlds. I am close to everything you need, yet I still offer a quiet, small-town Payson feel.  So bring your people, your stuff, your weekend plans, and get ready for a few neighborhood pickleball games. You are going to love having a newer home with ONLY ONE PREVIOUS OWNER. My listing agents are hosting an open house on Saturday, so feel free to come by! Or you can schedule a private showing with your favorite local Realtor. I'll be ready for you. Love, The Payson Craftsman (your next home)   All information including square footage figures are provided as a courtesy estimate only. Buyer advised to independently verify all information.
#2178195

Payson

1712 W 1210 S 47

3 Beds

2 Baths

2,734 Sq.Ft.

$379,500

MLS#: 2178195

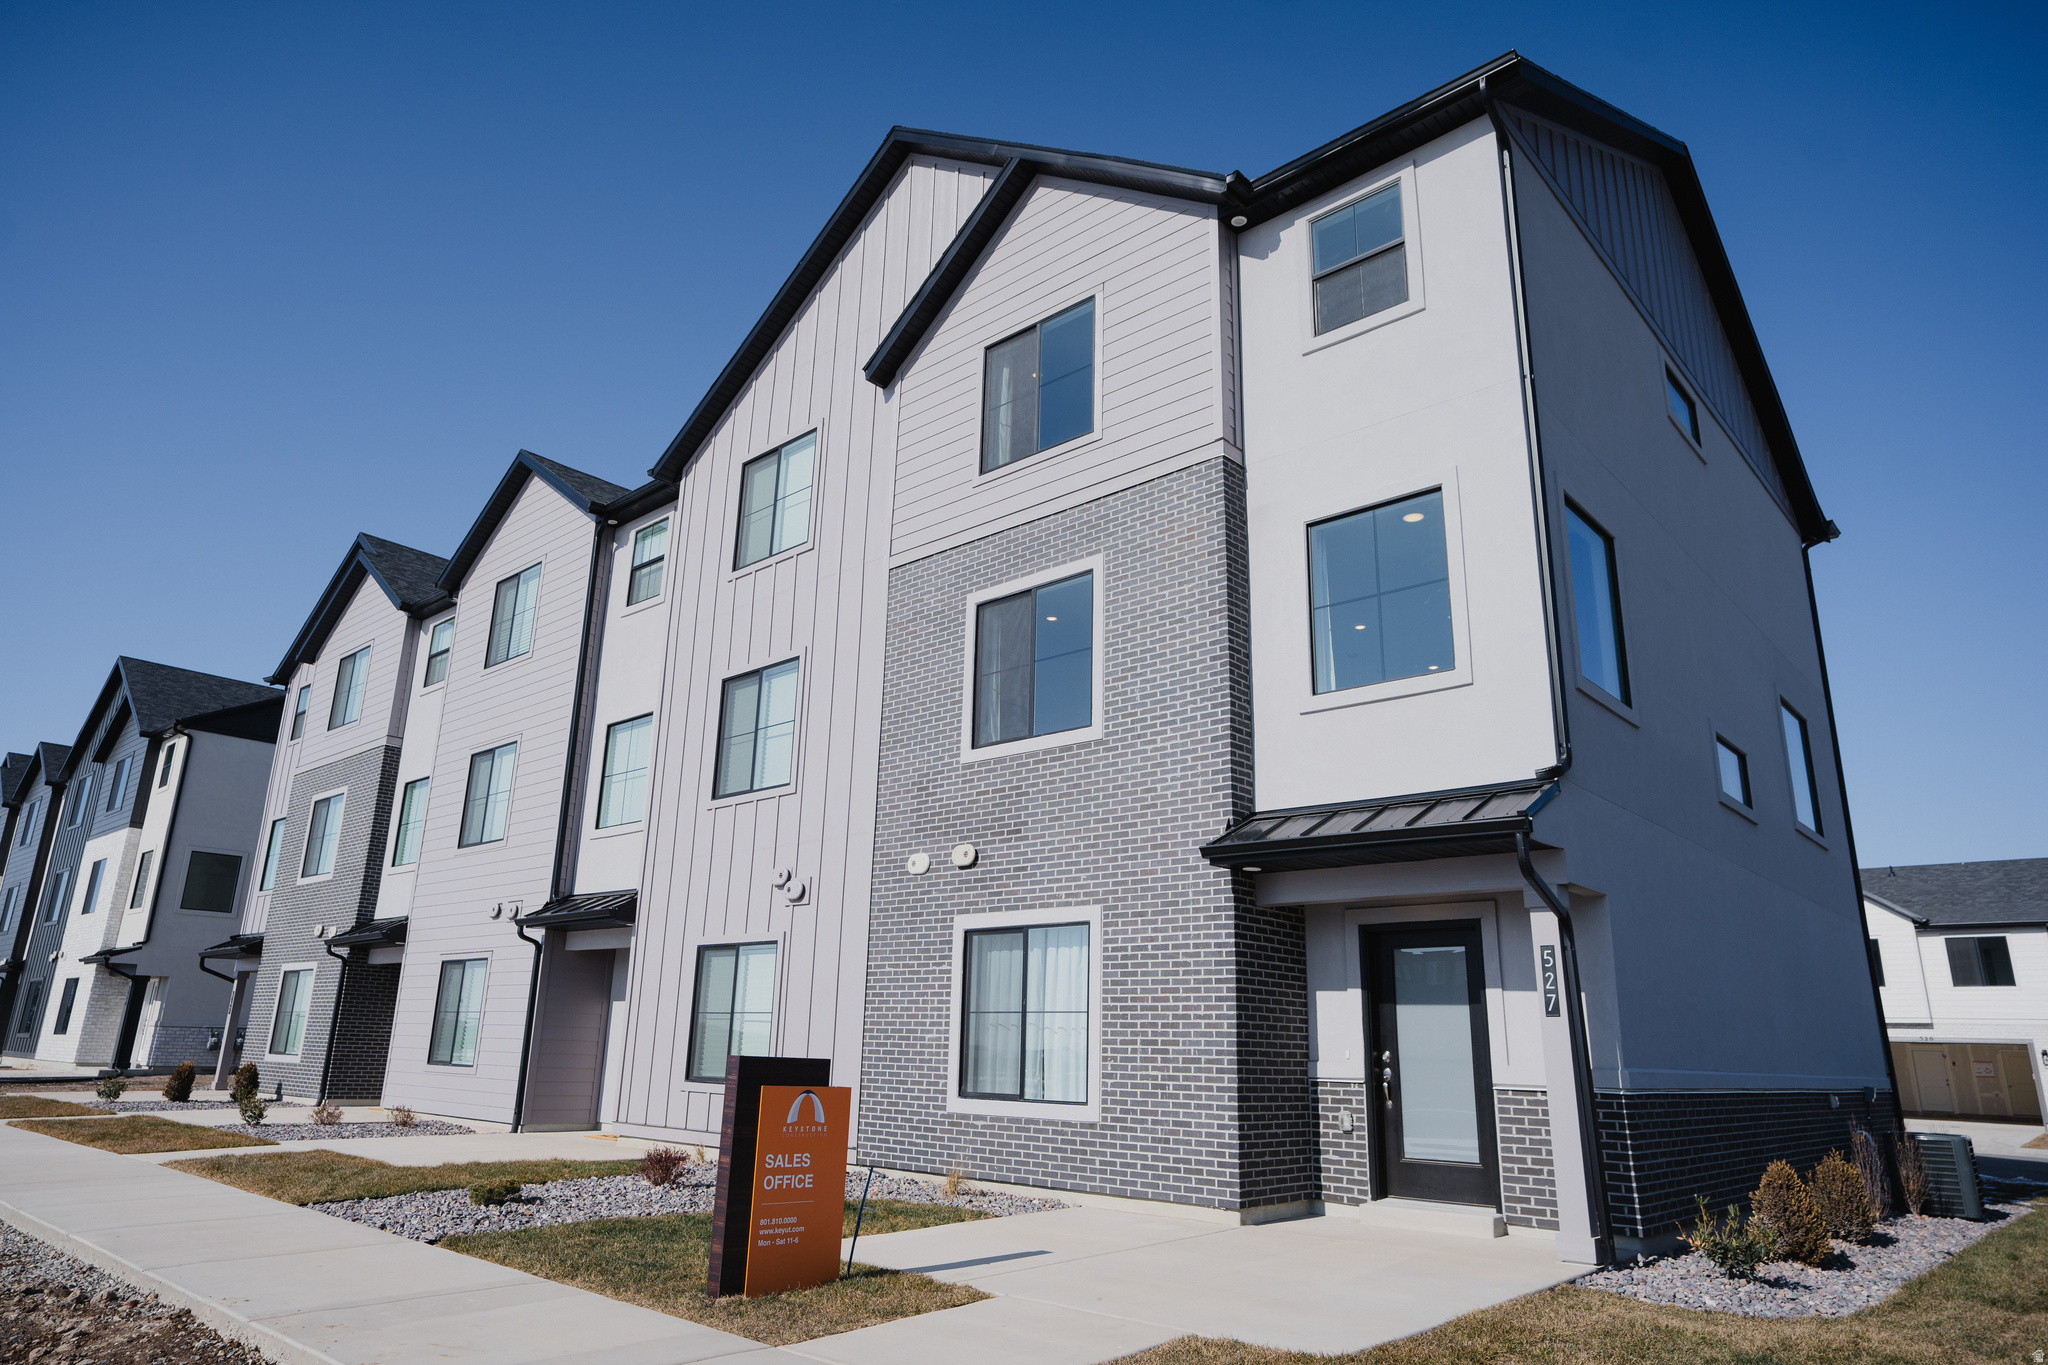
Brand new construction townhome in our brand new Hiatt Creek community in Payson. The Willow floor plan features a spacious main levels with 9' ceilings, designed with a spacious open layout and a huge kitchen island perfect for gathering and entertaining. The first floor includes a bedroom w/full bath. Buyer is able to select all interior options with our professional designer @ our show room. Enjoy the convenience of a full 25-foot driveway and quick access to I-15, with new and upcoming including a UVU campus and tech campus nearby. Receive $15,000 incentive for closing costs, purchase price or both! Photos are of our model which you are welcome to tour. Check out the "Tour Menu" above to see the virtual tour of the home
#2167156

Payson

2042 W 1150 S 1012

4 Beds

3 Baths

1,885 Sq.Ft.

$378,400

MLS#: 2167156

REE FRIDGE + CLOSING COST INCENTIVES! The main floor of the Boston paired home offers an open layout that flows from living and dining rooms into a large kitchen, complete with a center island and access to the covered patio by a 10x8 center meet sliding glass doors. A powder room is directly off the entry. Upstairs you will find the primary suite showcases a walk-in closet and a private bath. A laundry, 2 bedrooms and bath are adjacent. Includes a 2-car garage. Designer curated finishes complete this semi-luxury home with quartz countertops throughout home and LVP flooring on main areas. Buyer to verify square footage.
#2173875

Payson

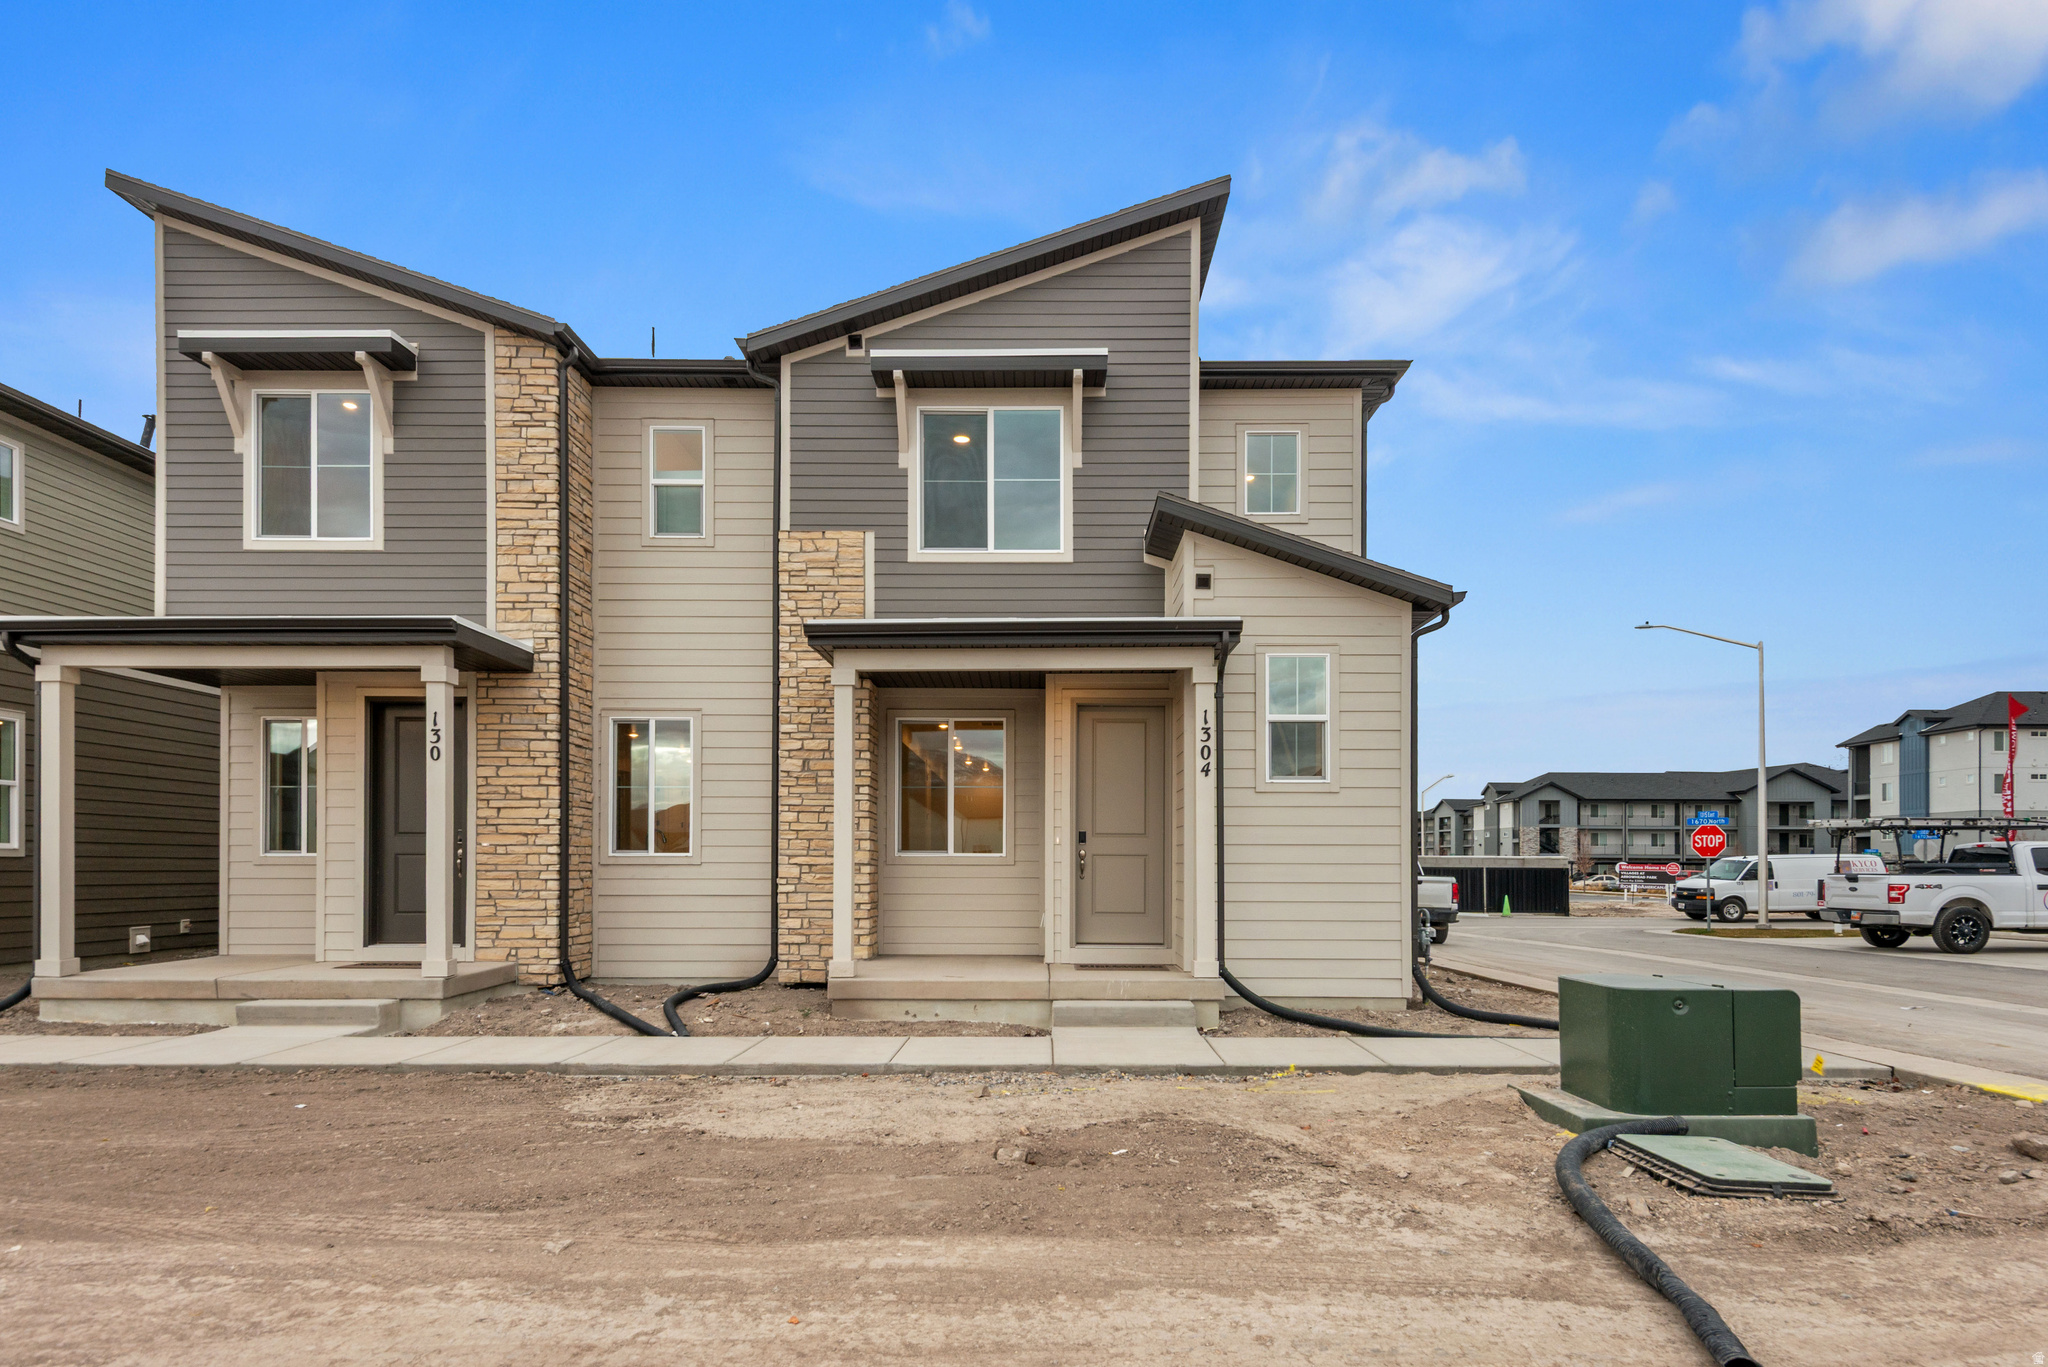
1304 E 1670 N

3 Beds

2 Baths

1,438 Sq.Ft.

$374,990

MLS#: 2173875

Be sure to check out the 3D tour! This beautifully upgraded end-unit townhome offers 3-bedroom, 2.5-bath, features 9-foot ceilings on all three floors, oversized windows that fill the home with natural light, and thoughtfully selected upgrades that make it stand out from the rest. The kitchen features white shaker cabinets, granite countertops, soft-close cabinetry, and luxury vinyl plank flooring. The laundry room includes additional cabinetry for extra storage. The spacious main-floor flex room is anchored by a beautiful electric fireplace with a hearth and mantel, creating the perfect space for a home office, second family room, playroom, or home gym. Upstairs, you'll find oversized bedrooms, including a generous primary suite designed as a comfortable retreat. Additional upgrades include an insulated garage door, wored for an electric vehicle charger, soft-close toilet lids, and a spacious 2-car garage. Every detail was thoughtfully selected, making this home feel a step above the rest. Conveniently located near shopping, dining, parks, and freeway access, this home offers the perfect blend of style, comfort, and functionality.
#2174430

Payson

1634 N 1300 E

3 Beds

2 Baths

2,139 Sq.Ft.

$374,900

MLS#: 2174430

Receive up to $12,000 in buyer incentives!! Welcome to our exciting new master-planned community in Payson! The popular Willow townhome floor plan offers an open and inviting main level featuring a spacious great room and a beautifully designed kitchen with a large island-perfect for entertaining family and friends. The flexible main-floor layout includes the option for a home office or a private bedroom and full bathroom. Upstairs, the luxurious primary suite serves as a true retreat with abundant natural light from its expansive windows. Personalize your new home by working with our in-house designer to select the finishes and colors that fit your style. Enjoy outdoor living with a private patio and front yard space. An oversized 2-car garage and extended 25-foot driveway provide ample parking and storage. Future community amenities will include a clubhouse, swimming pool, pickleball courts, dog park, walking trails, and more. Photos are of a decorated model home and may include options, upgrades, or features not included in the base price.
#2166365

Payson

2052 W 1150 S 1009

3 Beds

2 Baths

1,885 Sq.Ft.

$374,900

MLS#: 2166365

*Receive a 3% flex incentive on this home! Incentive is not tied to using a preferred lender!* Welcome to our brand new Hiatt Creek community in Payson! The Willow floor plan features one of our largest main levels, designed with a spacious open layout and a huge kitchen island perfect for gathering and entertaining. The first floor includes a tucked-away office space that makes working from home easy. You'll also enjoy the convenience of a full 25-foot driveway and quick access to I-15, with exciting new growth like the upcoming UVU campus nearby. Home is currently under construction! Come tour our model today and experience the Keystone Construction difference.
#2171258

Payson

1048 W 1150 S 1010

3 Beds

2 Baths

1,885 Sq.Ft.

$374,900

MLS#: 2171258

** SELLER IS OFFERING 5K CREDIT ** Ready to start your home owning journey but don't want the same cookie cutter as everyone else?? This home has the upgraded touches to be a step above the rest! Custom tile backsplash, new white cabinets in the kitchen, under cabinet lighting, upgraded vanity in the half bath, upgraded LVP flooring on the main level, beautiful custom built in master closet, added lighting in the master bedroom, soft water system.  ALL THE TOUCHES YOU WANT WITHOUT THE WORK!  All appliances except the fridge are included.    Square footage figures are provided as a courtesy estimate only and were obtained from county records .  Buyer is advised to obtain an independent measurement.
#2156375

Payson

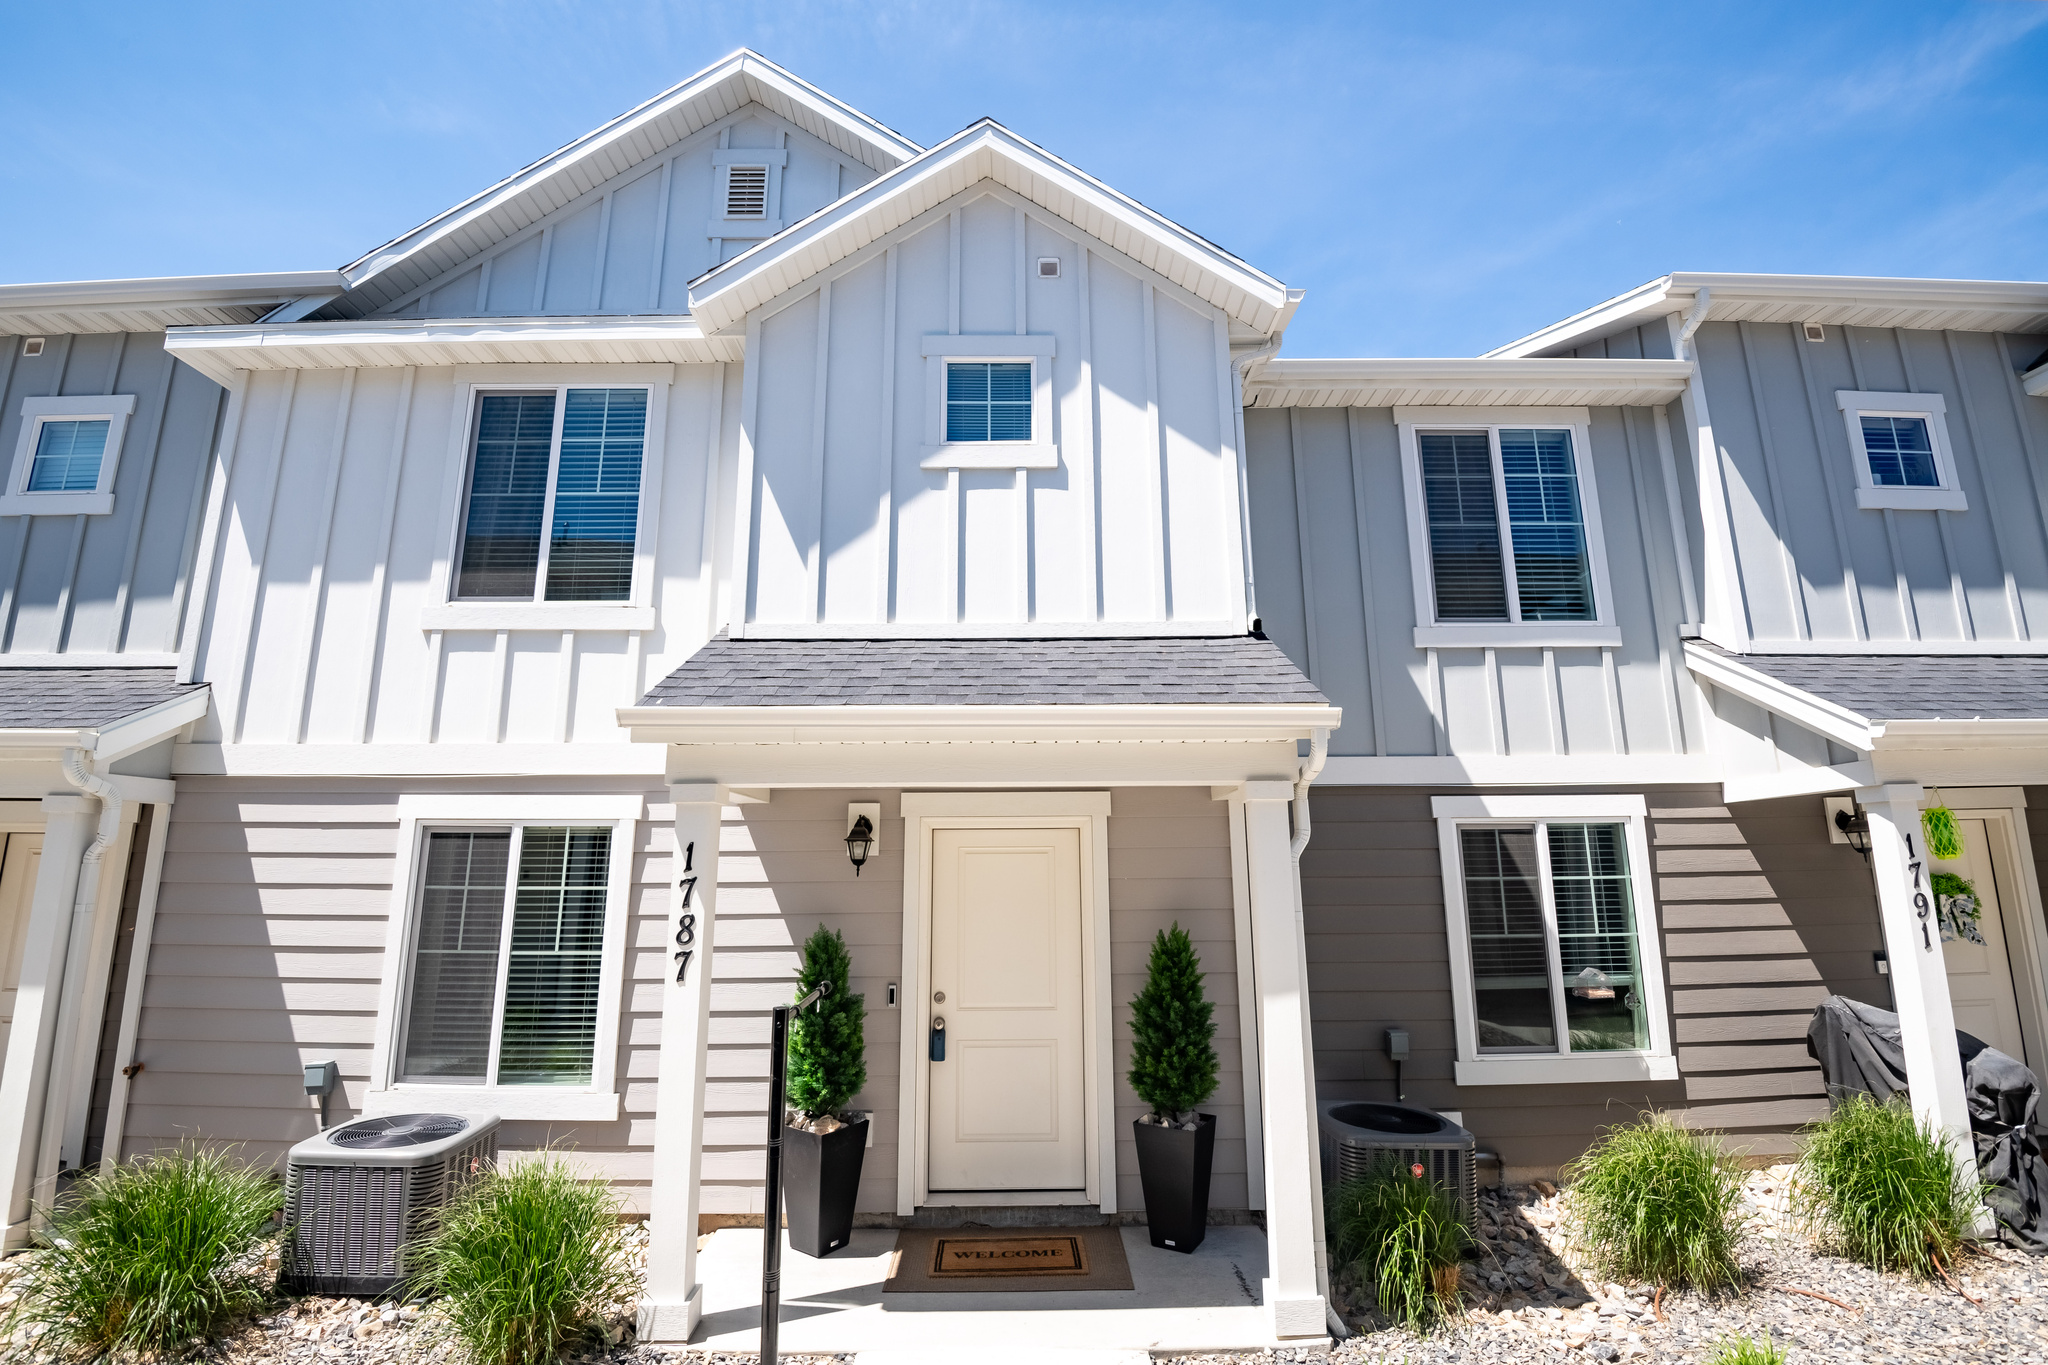
1787 N 1280 E

3 Beds

2 Baths

1,433 Sq.Ft.

$365,990

MLS#: 2156375

New on site 4 days ago
Incentives Available. Contact Sales Associate for More Information *** The Silverbell plan greets guests with an open kitchen featuring a pantry, center island and adjacent dining room. The main floor also offers a powder room, an inviting living room, and a 2-car garage. Upstairs you'll find a convenient laundry and three generous bedrooms, including a master suite with a walk-in closet and private bath with double sinks. Designer curated finishes complete this semi-luxury home with quartz countertops throughout home and LVP flooring on main areas. Buyer to verify square footage. Photos are of previous completed Silverbell. Estimated completion November 2026
#2178352

Payson

1257 E 1670 N 801

3 Beds

2 Baths

1,496 Sq.Ft.

$364,990

MLS#: 2178352

Provo Community Living!

Featured listing

Provo Community Living!

Browse Properties

Categories

Homes Tailored to Your Lifestyle

Buyers Guide

Buying a home is one of the most exciting milestones of your life.

View more

Sellers Guide

Putting your home on the market can be a stressful process, especially when you don’t know what to expect.

View more

Market report

With just a few clicks, you'll gain instant access to valuable insights about the real estate market, including trends, property values, and community analytics.

View more

Home value

Unlike automated valuations, our hands-on review will provide a comprehensive opinion of your home’s value while considering important interior elements and other location intangible factors that machine algorithms so often miss.

View more

Buyers resources

Guides on financing, inspections, and choosing the right Realtor for a smooth home purchase.

Sellers resources

Practical tips on staging, pricing, and preparing your home to attract buyers and maximize your sale.

properties found. properties found. Page of .

 - property

Send a message

Message successfully sent.

Preferred Agent

Reason for contacting?

I agree to receive email communication and understand I can unsubscribe at any time.

I agree to be contacted by OnX Realty via call, email, and text for real estate services. To opt out, you can reply 'stop' at any time or reply 'help' for assistance. You can also click the unsubscribe link in the emails. Message and data rates may apply. Message frequency may vary. Privacy Policy

Sign In Sign Out

Virtual Assistant

Would you like to take the next step with this property? We can help you schedule a showing or virtual tour, or send you more details.

Yes, I would like more information.

Thank You for Your Reply, One of Our Agents will contact you as soon as possible

No, maybe later.

Thank you, you can always contact me via email, phone number or through the contact form.

Realhub AI

Lucy - Your AI-Powered Realtor

Update Your Temporary Password

Personalize your search

Enter your email and we'll notify you immediately when new listings match what you're looking for.

or enter email address

Already have an account ? Login here

Continue your home search

I agree to receive communications and understand I can unsubscribe at any time.

I agree to be contacted by OnX Realty via call, email, and text for real estate services. To opt out, you can reply 'stop' at any time or reply 'help' for assistance. You can also click the unsubscribe link in the emails. Message and data rates may apply. Message frequency may vary. Privacy Policy

Already have an account ? Login here

We use cookies

We use cookies primarily for analytics to enhance your experience. By accepting, you agree to our use of these cookies. You can manage your preferences or learn more about our cookies policy.